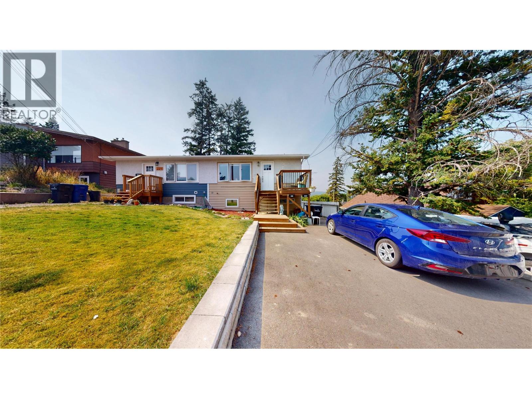
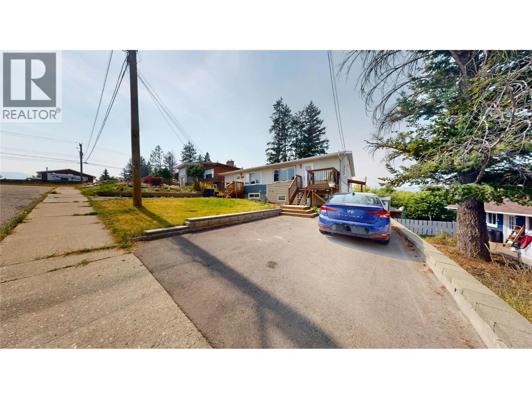
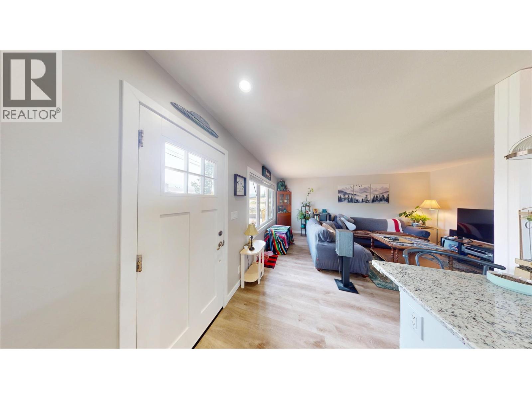
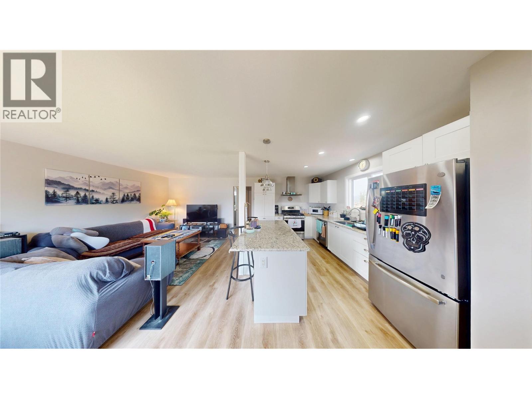
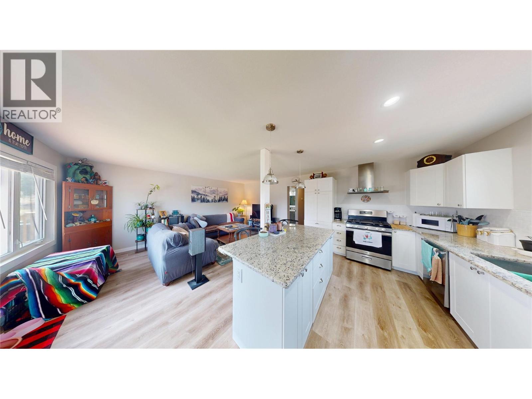
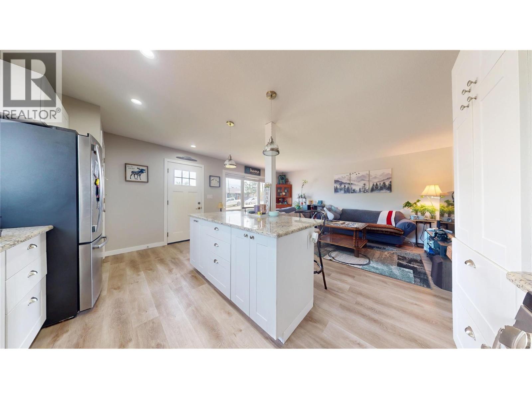
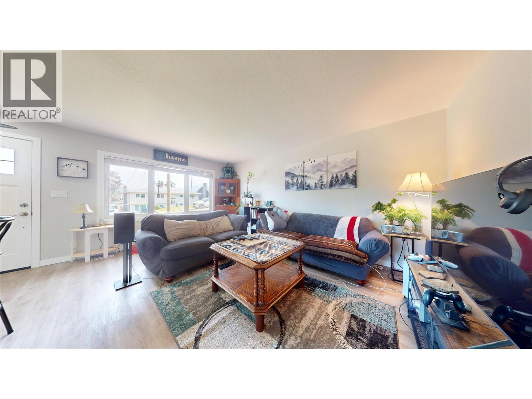
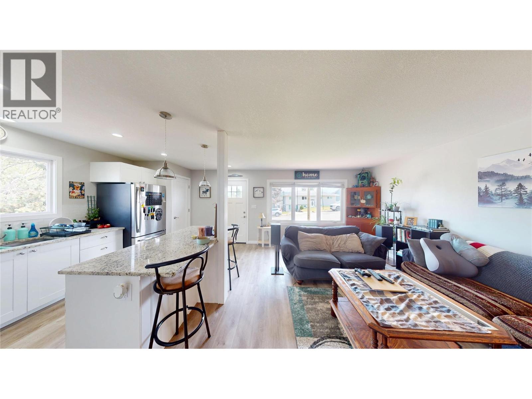
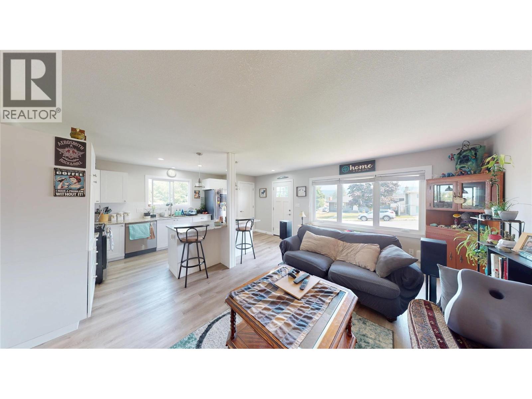
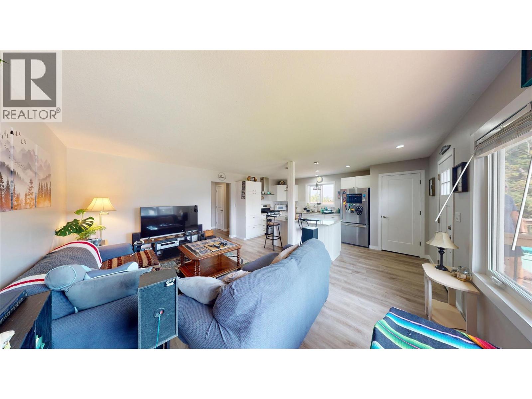
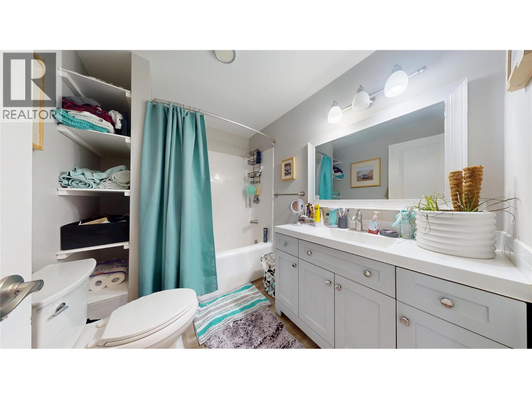
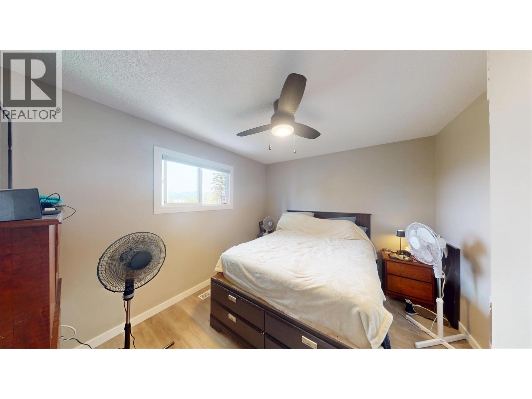
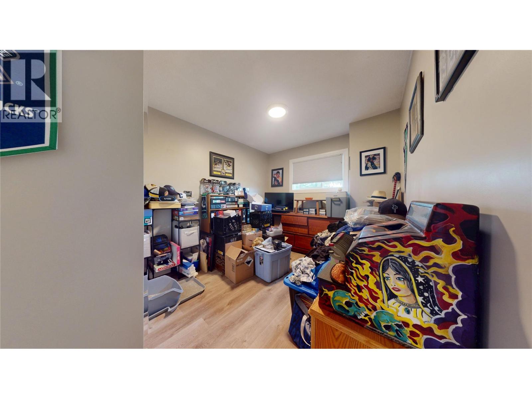
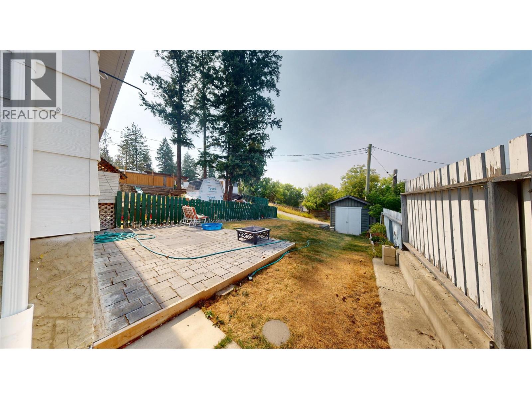
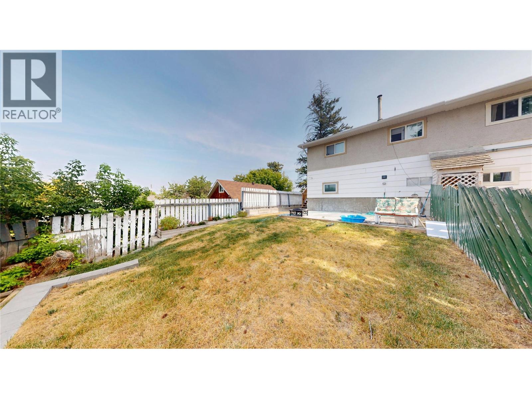
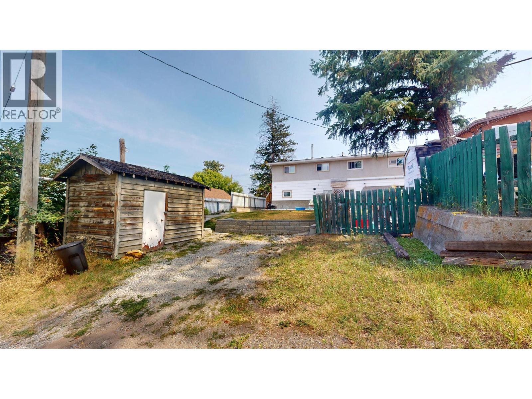
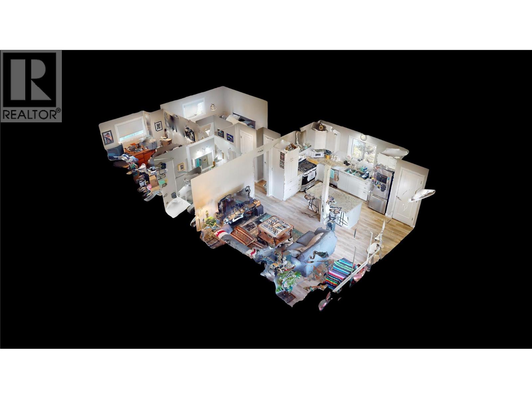


Champagne taste - beer budget! Do I have a beauty for you! In a quiet area of town, this half duplex, with an in-law suite, offers exceptional quality finishing on both floors. With an open floor plan, the center island in the kitchen will definitely be the gathering place. With granite countertops, stainless appliances, newer roof and windows and each floor has its own laundry facilities. With 5% down ($17,100) your monthly payment could be approximately $2,243 per month. This home comes with fridge, stove, washer, dryer, dishwasher per floor. (id:67517)
-
Property Details
MLS® Number 10398686 Property Type Single Family Neigbourhood Cranbrook South AmenitiesNearBy Public Transit, Park, Recreation, Schools CommunityFeatures Family Oriented, Rentals Allowed Features Central Island, One Balcony ParkingSpaceTotal 2 ViewType Mountain View, View (panoramic) -
Building
BathroomTotal 2 BedroomsTotal 3 Appliances Refrigerator, Dishwasher, Dryer, Range - Electric, Washer & Dryer ArchitecturalStyle Other BasementType Full ConstructedDate 1971 ConstructionStyleAttachment Semi-detached ExteriorFinish Stucco, Other FireProtection Smoke Detector Only FlooringType Laminate, Other, Vinyl HeatingType Forced Air, See Remarks RoofMaterial Asphalt Shingle RoofStyle Unknown StoriesTotal 2 SizeInterior 1,464 Sqft Type Duplex UtilityWater Municipal Water -
Land
AccessType Easy Access Acreage No FenceType Fence LandAmenities Public Transit, Park, Recreation, Schools LandscapeFeatures Landscaped Sewer Municipal Sewage System SizeIrregular 0.1 SizeTotal 0.1 Ac|under 1 Acre SizeTotalText 0.1 Ac|under 1 Acre -
Rooms
Level Type Length Width Dimensions Basement Kitchen 10' x 9' Basement Bedroom 11'8'' x 9'8'' Basement 4pc Bathroom Measurements not available Basement Laundry Room 9'6'' x 6'2'' Main Level Bedroom 11'8'' x 10'0'' Main Level Primary Bedroom 12'0'' x 9'0'' Main Level 4pc Bathroom Measurements not available Main Level Living Room 19'0'' x 9'8'' Main Level Living Room 28'6'' x 12'0'' Main Level Kitchen 10'10'' x 9'0'' -
Utilities
Your Favourites
No Favourites Found







The trademarks REALTOR®, REALTORS®, and the REALTOR® logo are controlled by The Canadian Real Estate Association (CREA) and identify real estate professionals who are members of CREA. The trademarks MLS®, Multiple Listing Service® and the associated logos are owned by The Canadian Real Estate Association (CREA) and identify the quality of services provided by real estate professionals who are members of CREA. The trademark DDF® is owned by The Canadian Real Estate Association (CREA) and identifies CREA's Data Distribution Facility (DDF®)
August 31 2026 07:18:00
Association of Interior REALTORS®
