$465,000
Maintenance,
$411 Monthly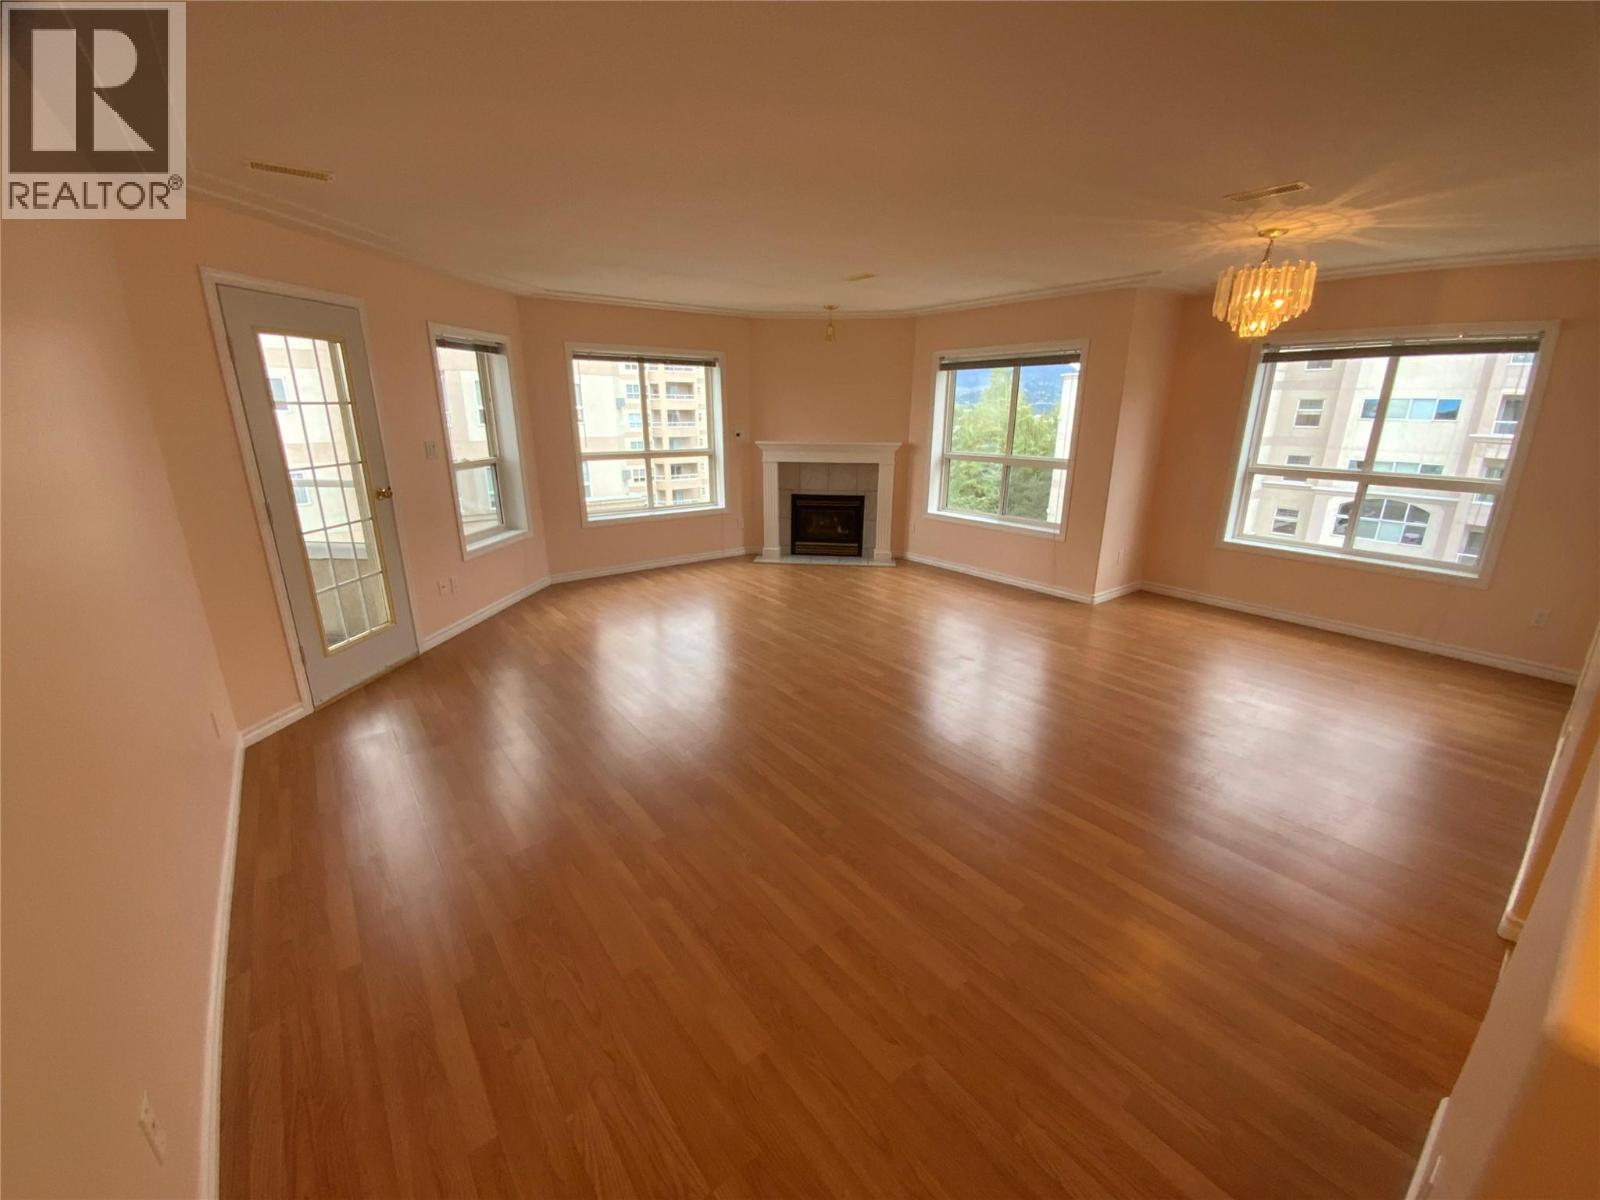
$465,000
Maintenance,
$411 Monthly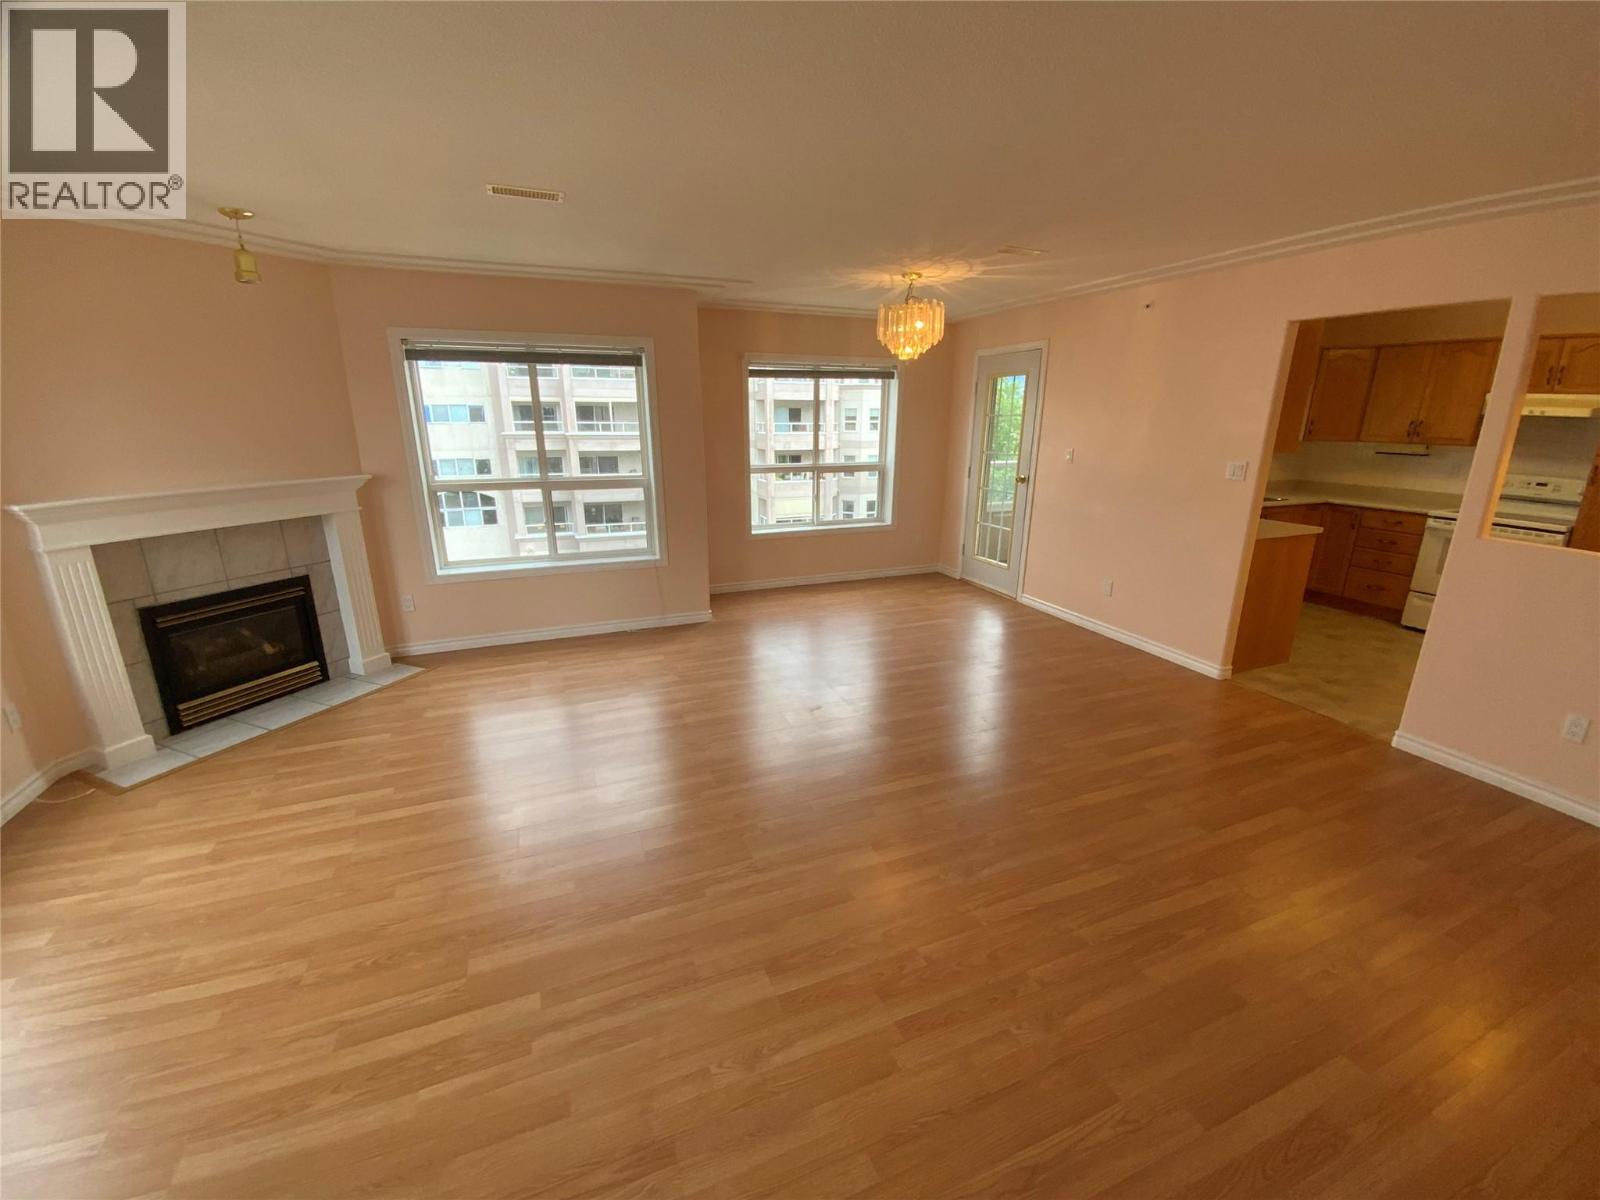
$465,000
Maintenance,
$411 Monthly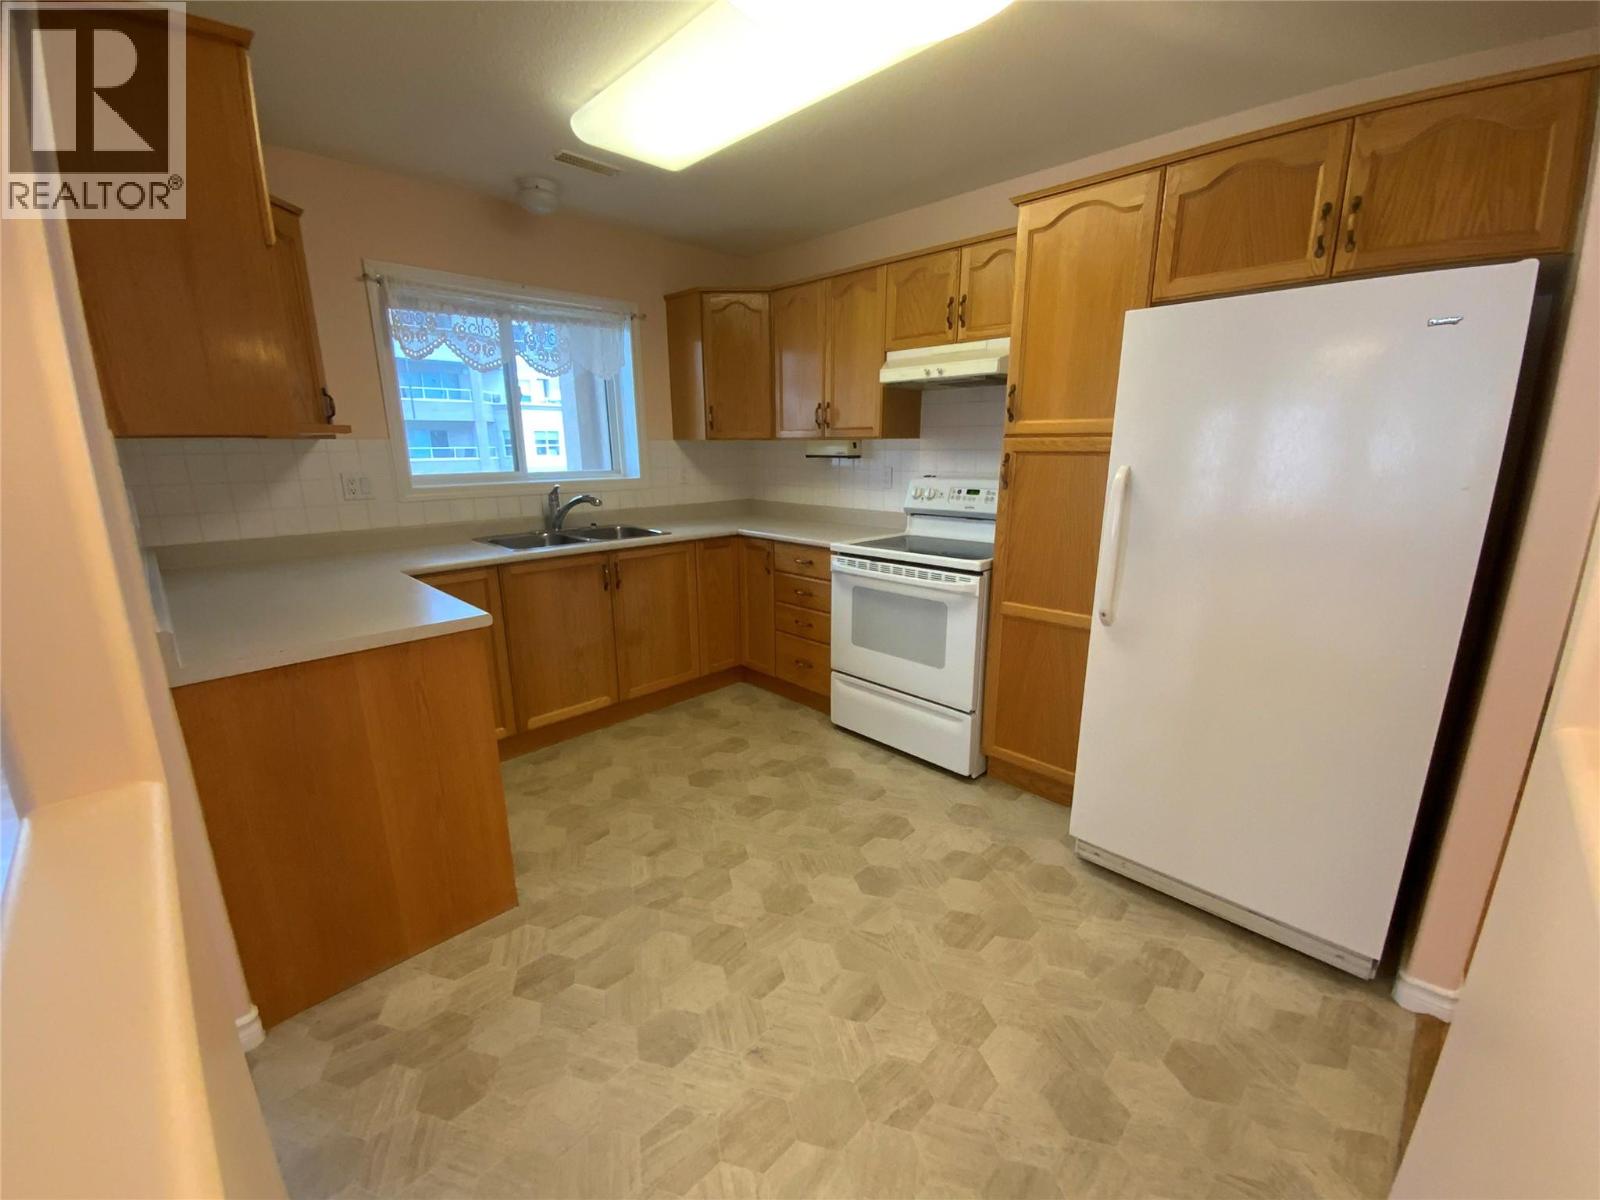
$465,000
Maintenance,
$411 Monthly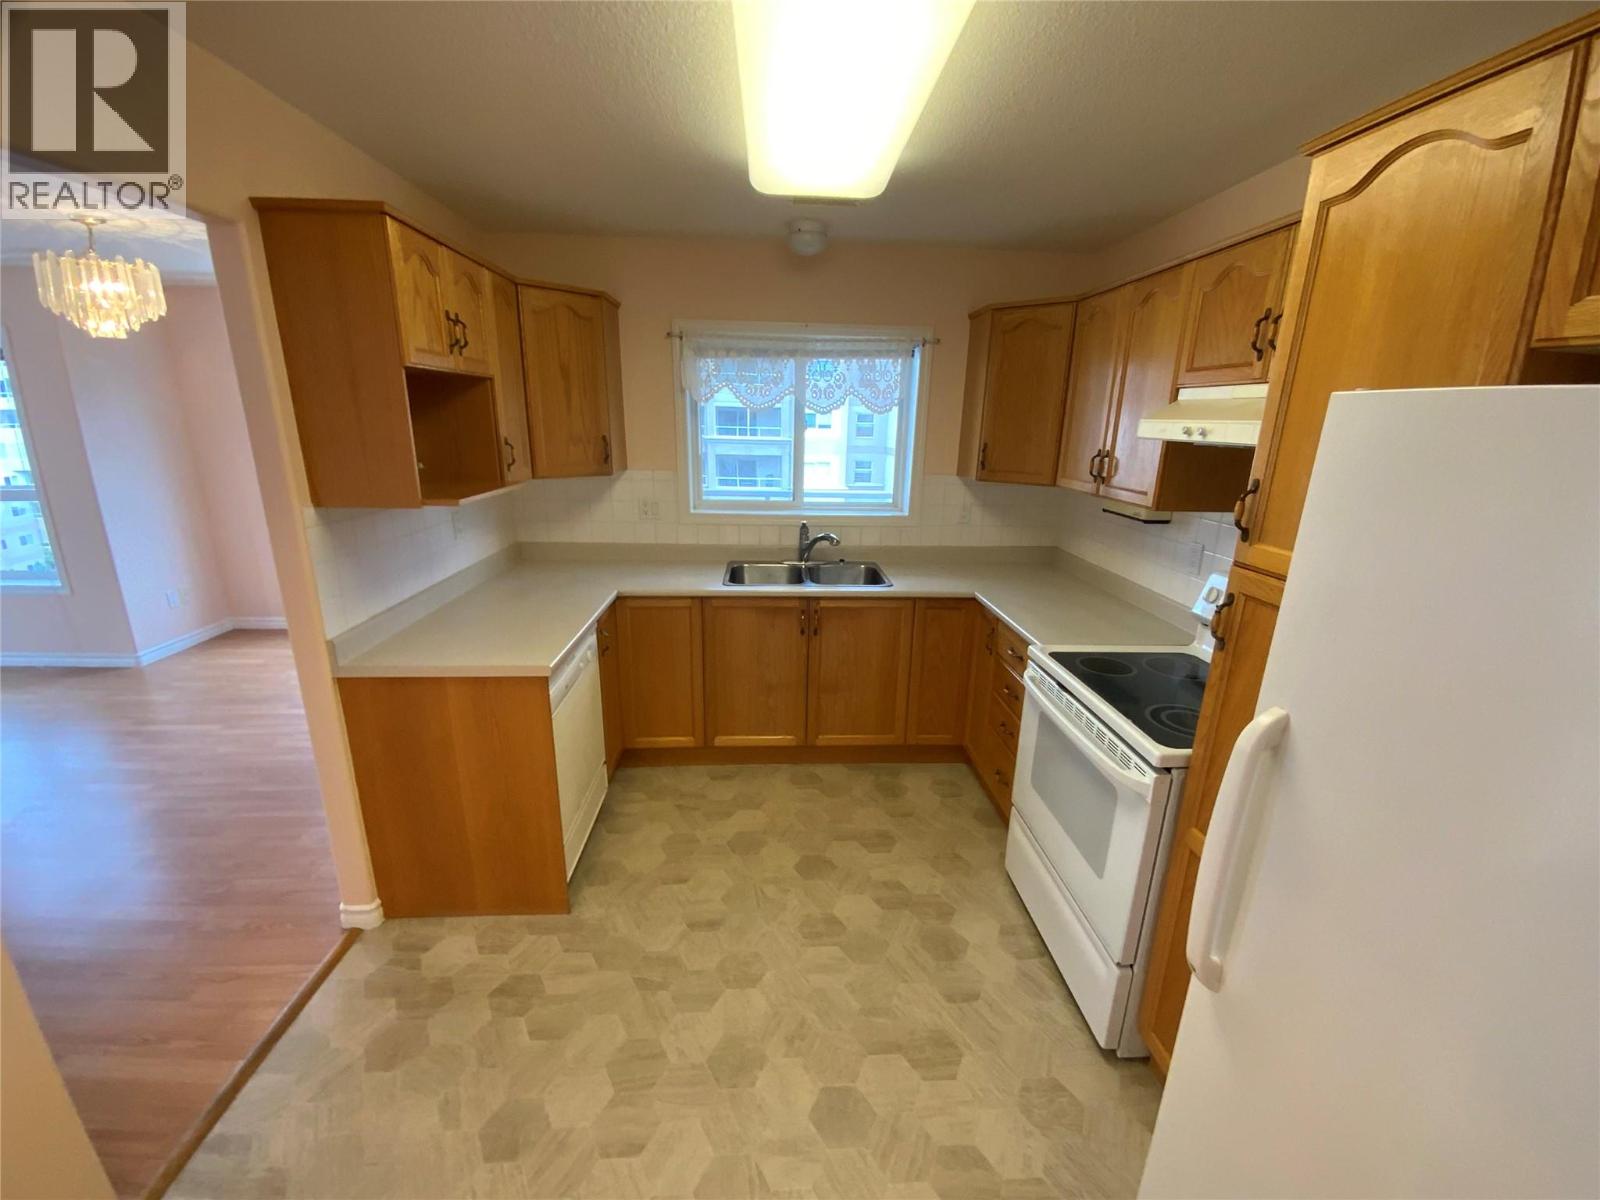
$465,000
Maintenance,
$411 Monthly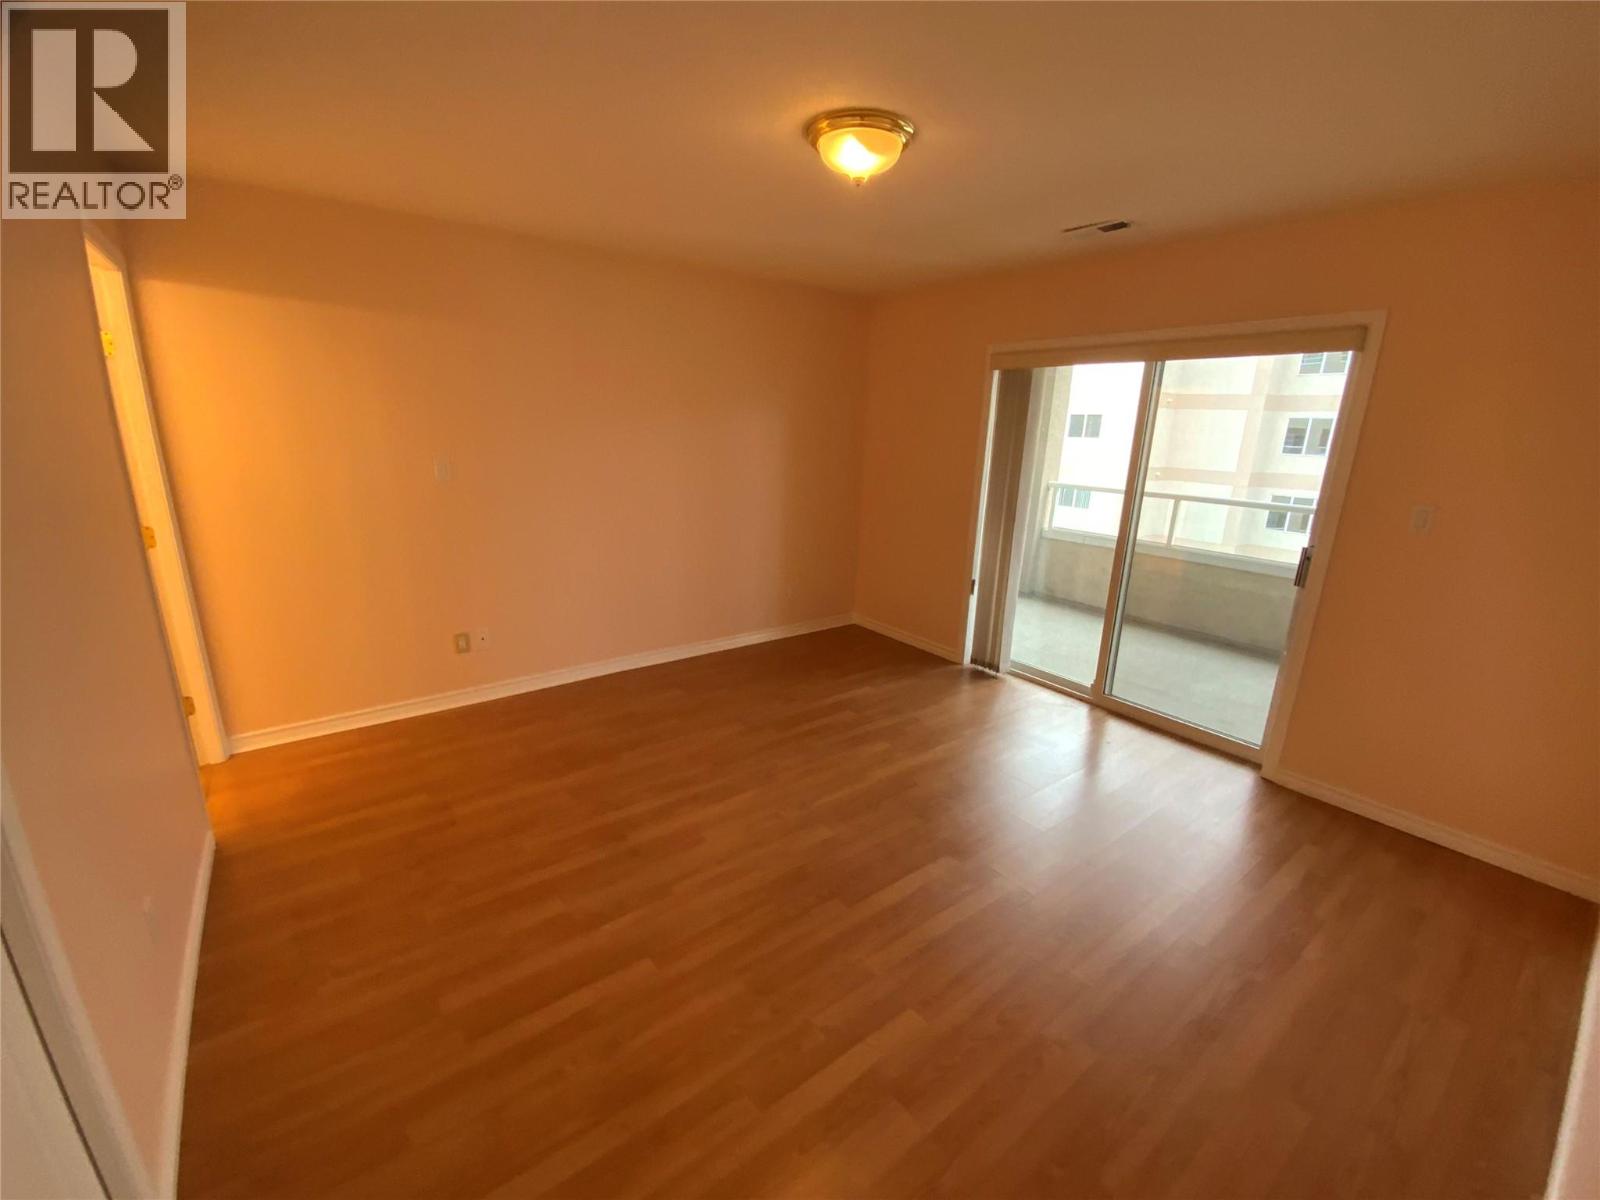
$465,000
Maintenance,
$411 Monthly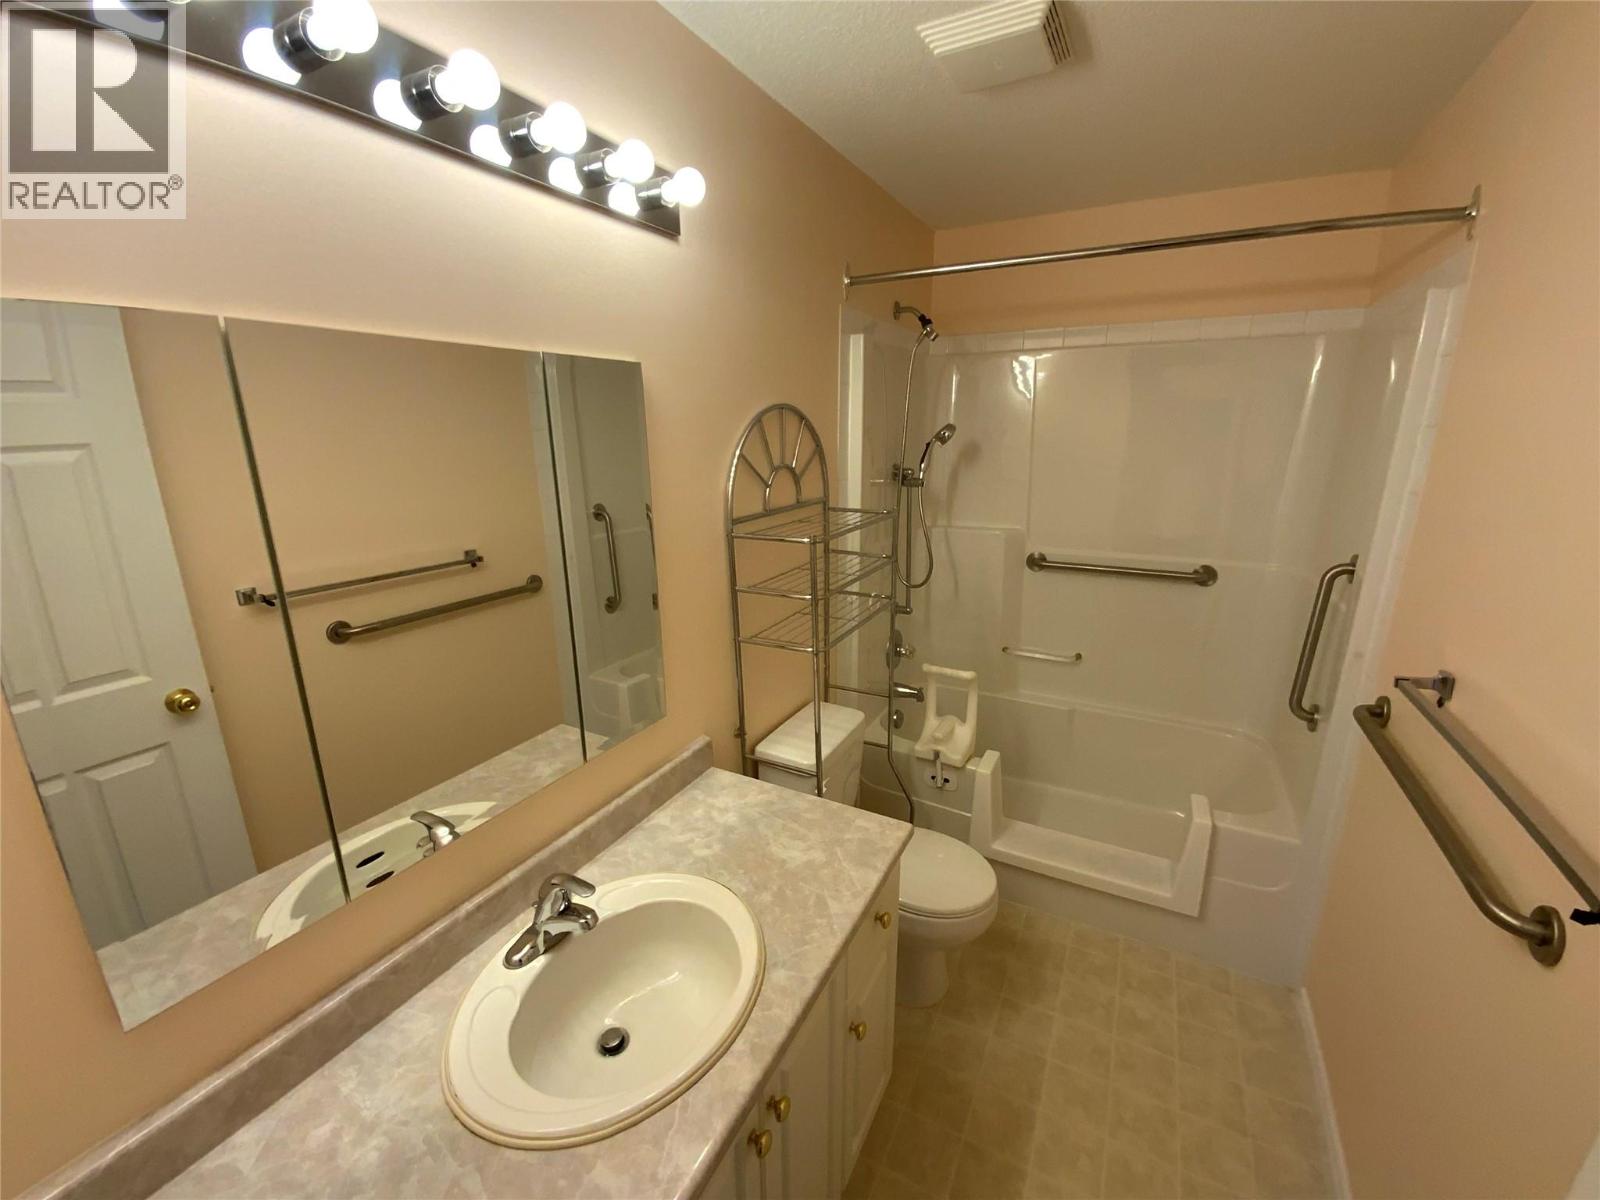
$465,000
Maintenance,
$411 Monthly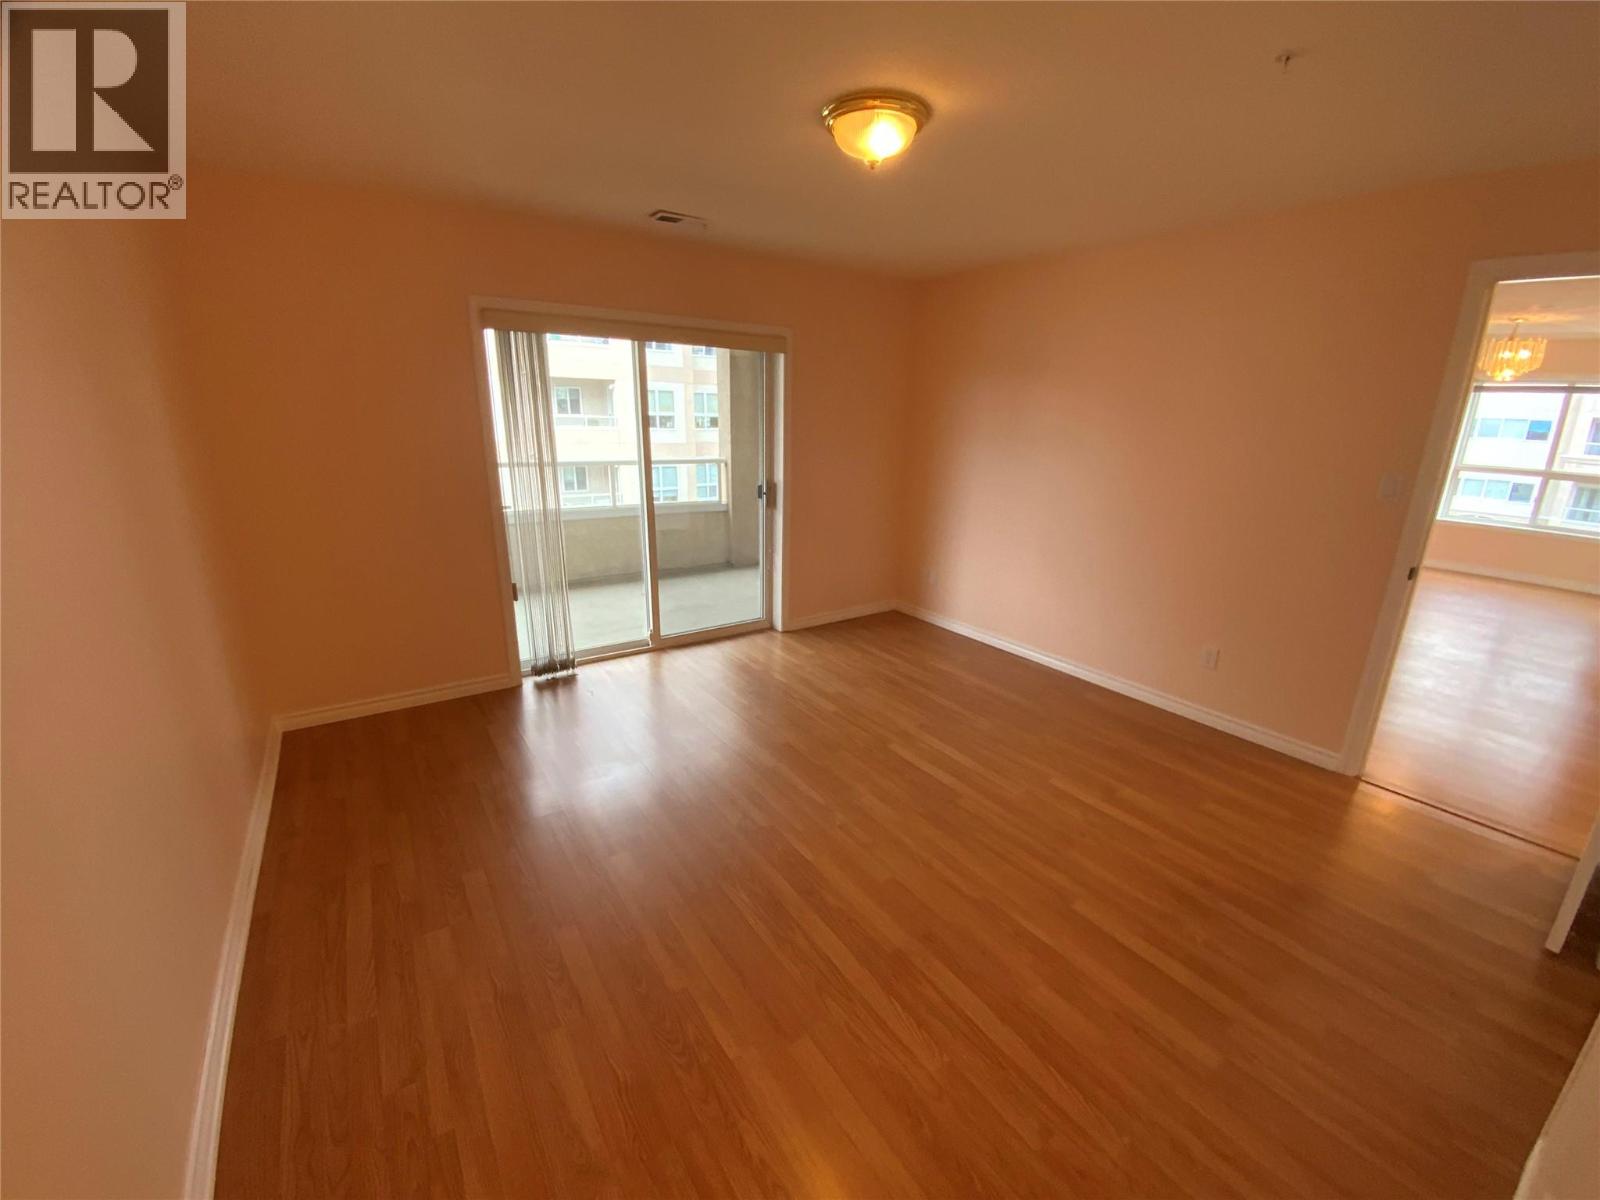
$465,000
Maintenance,
$411 Monthly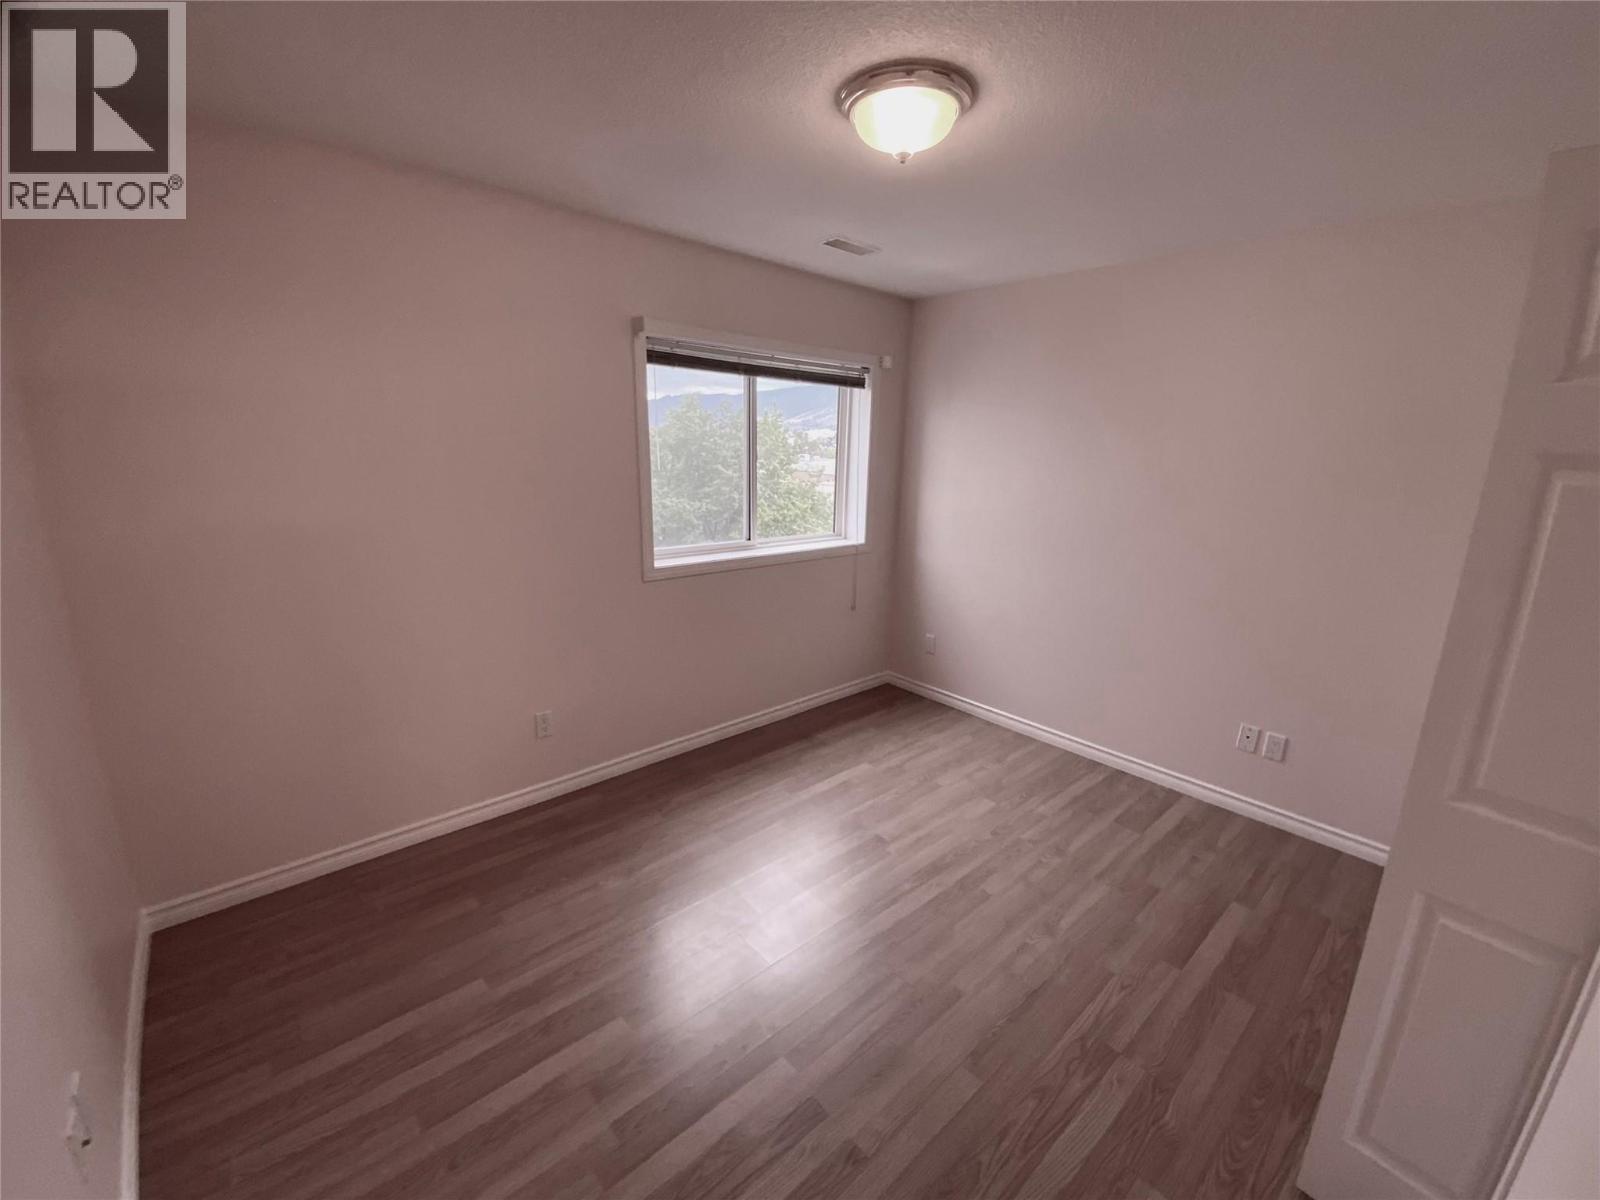
$465,000
Maintenance,
$411 Monthly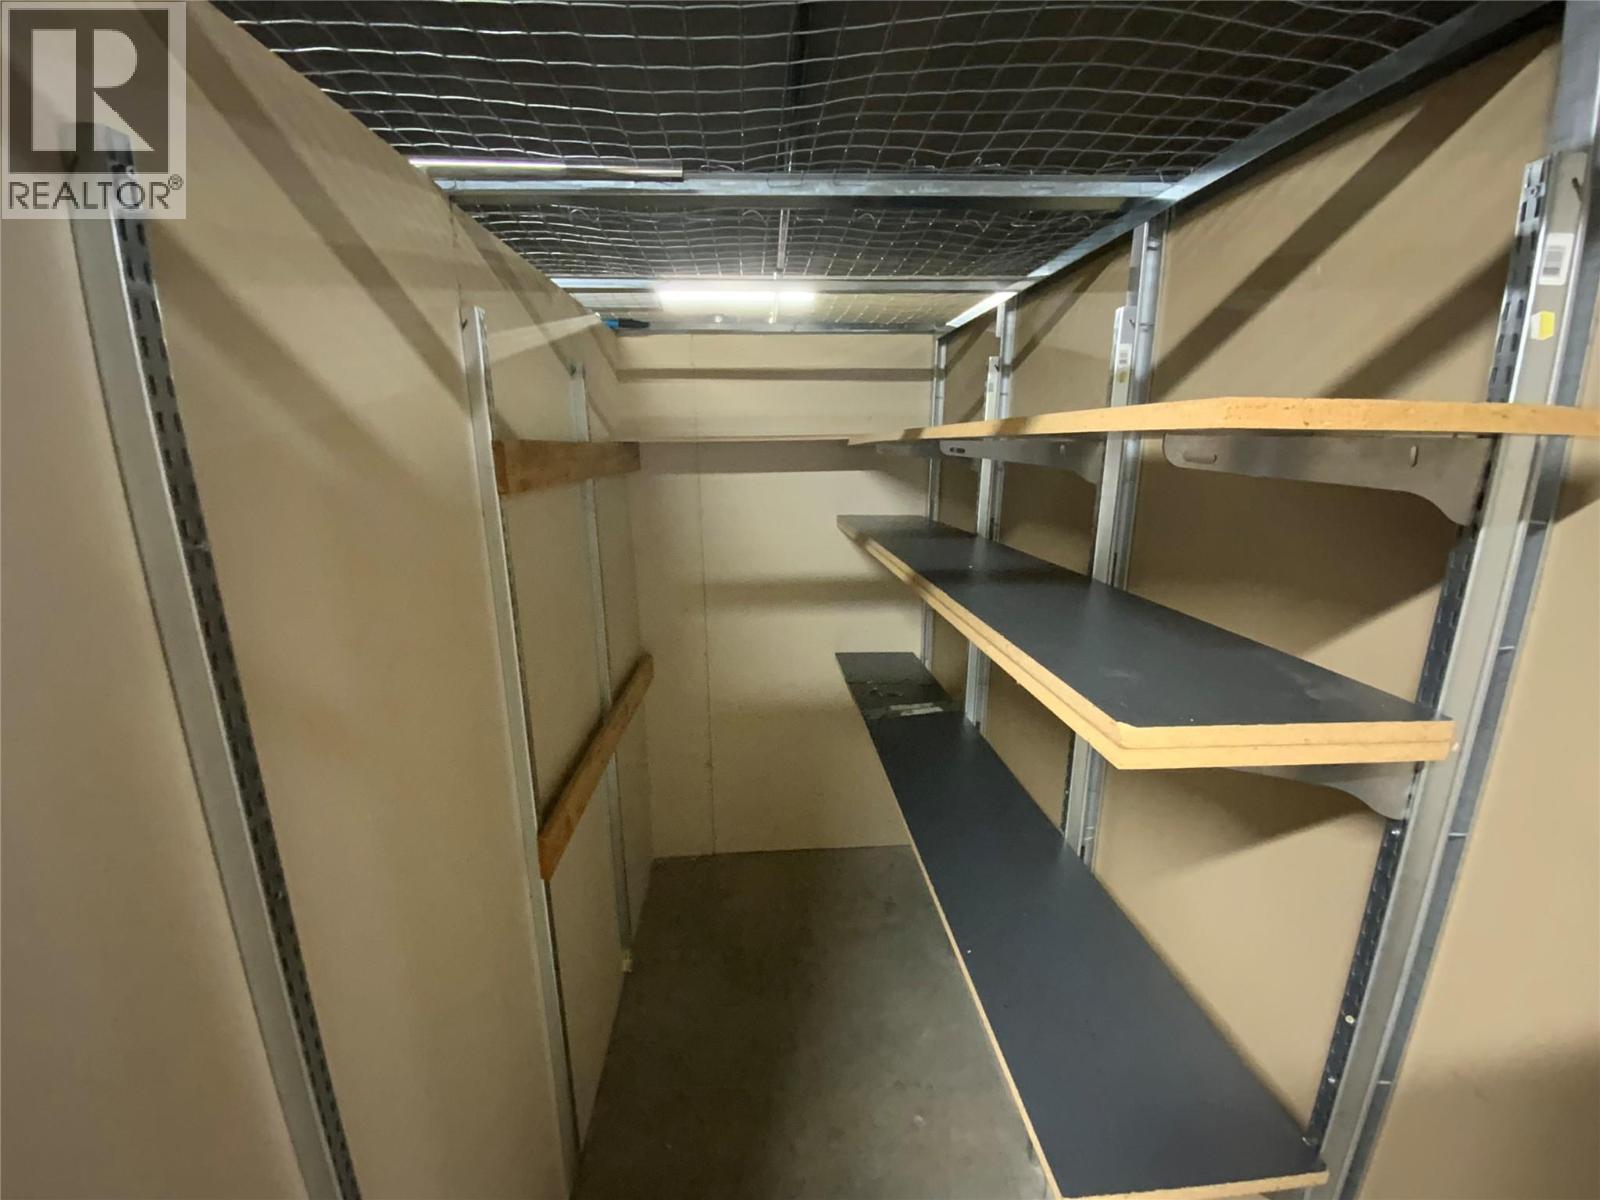
$465,000
Maintenance,
$411 Monthly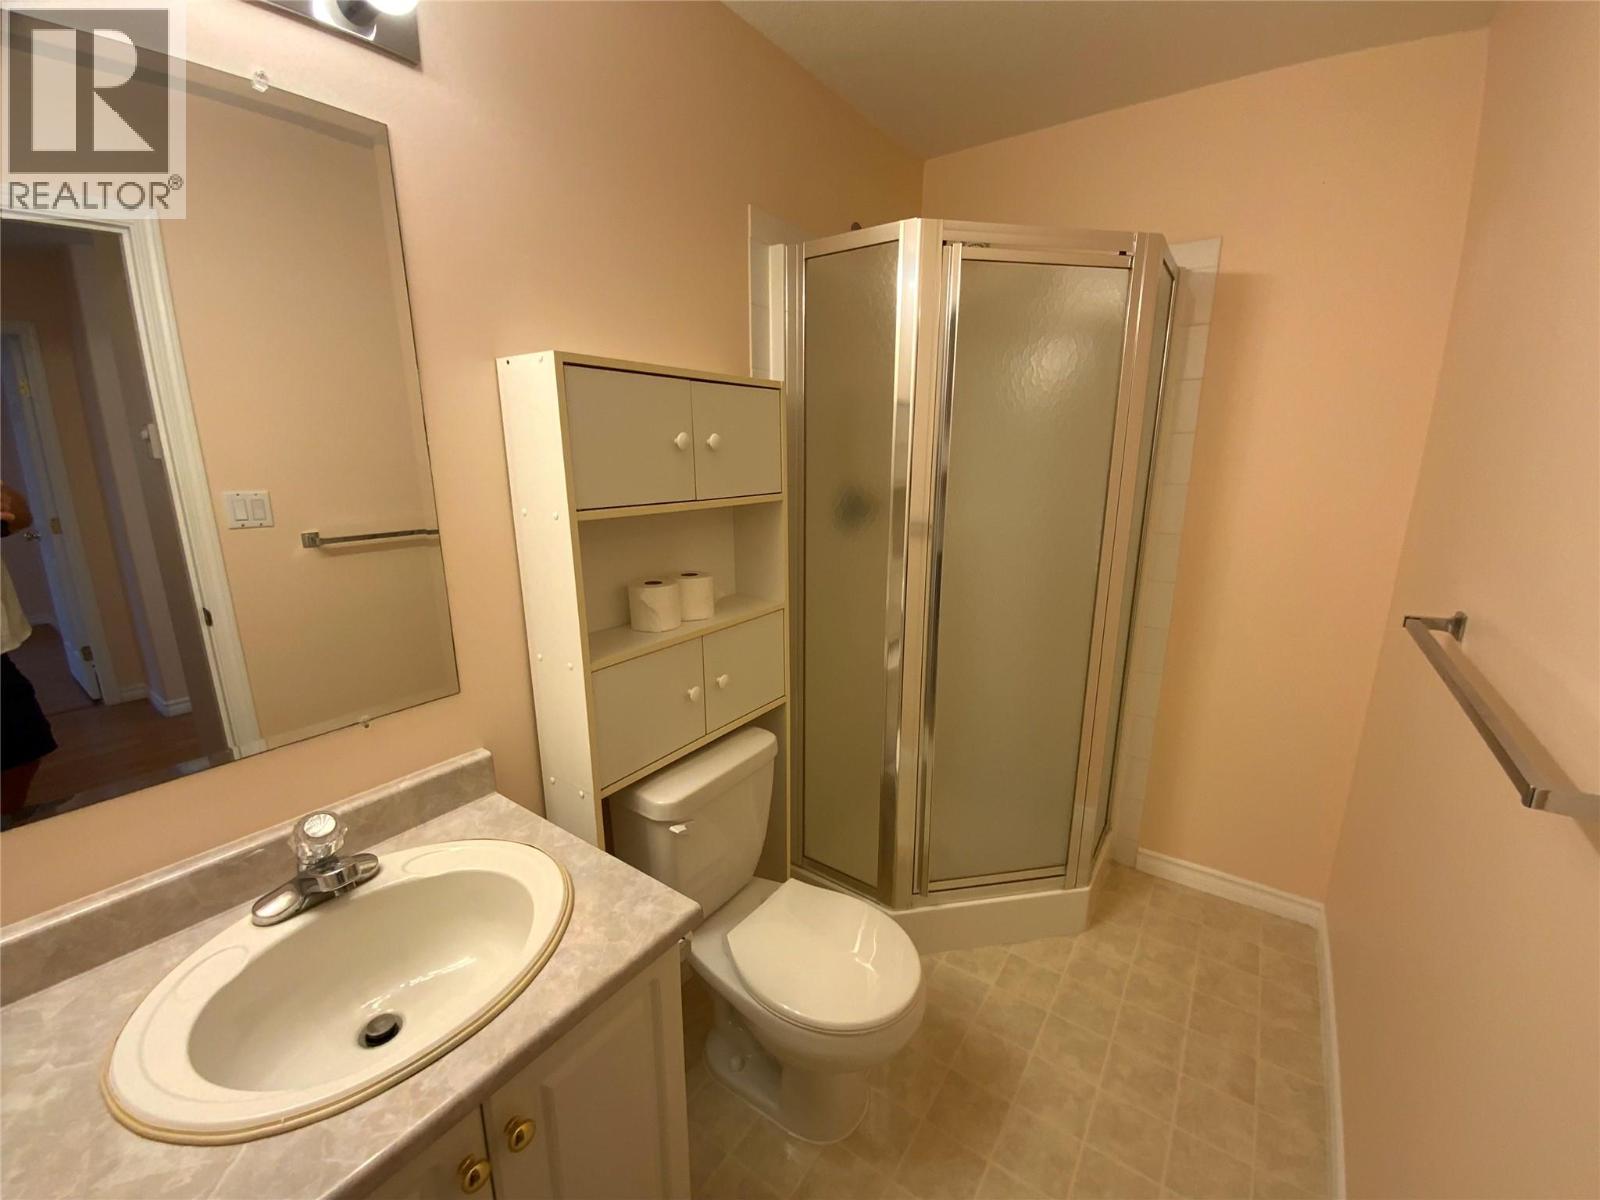
$465,000
Maintenance,
$411 Monthly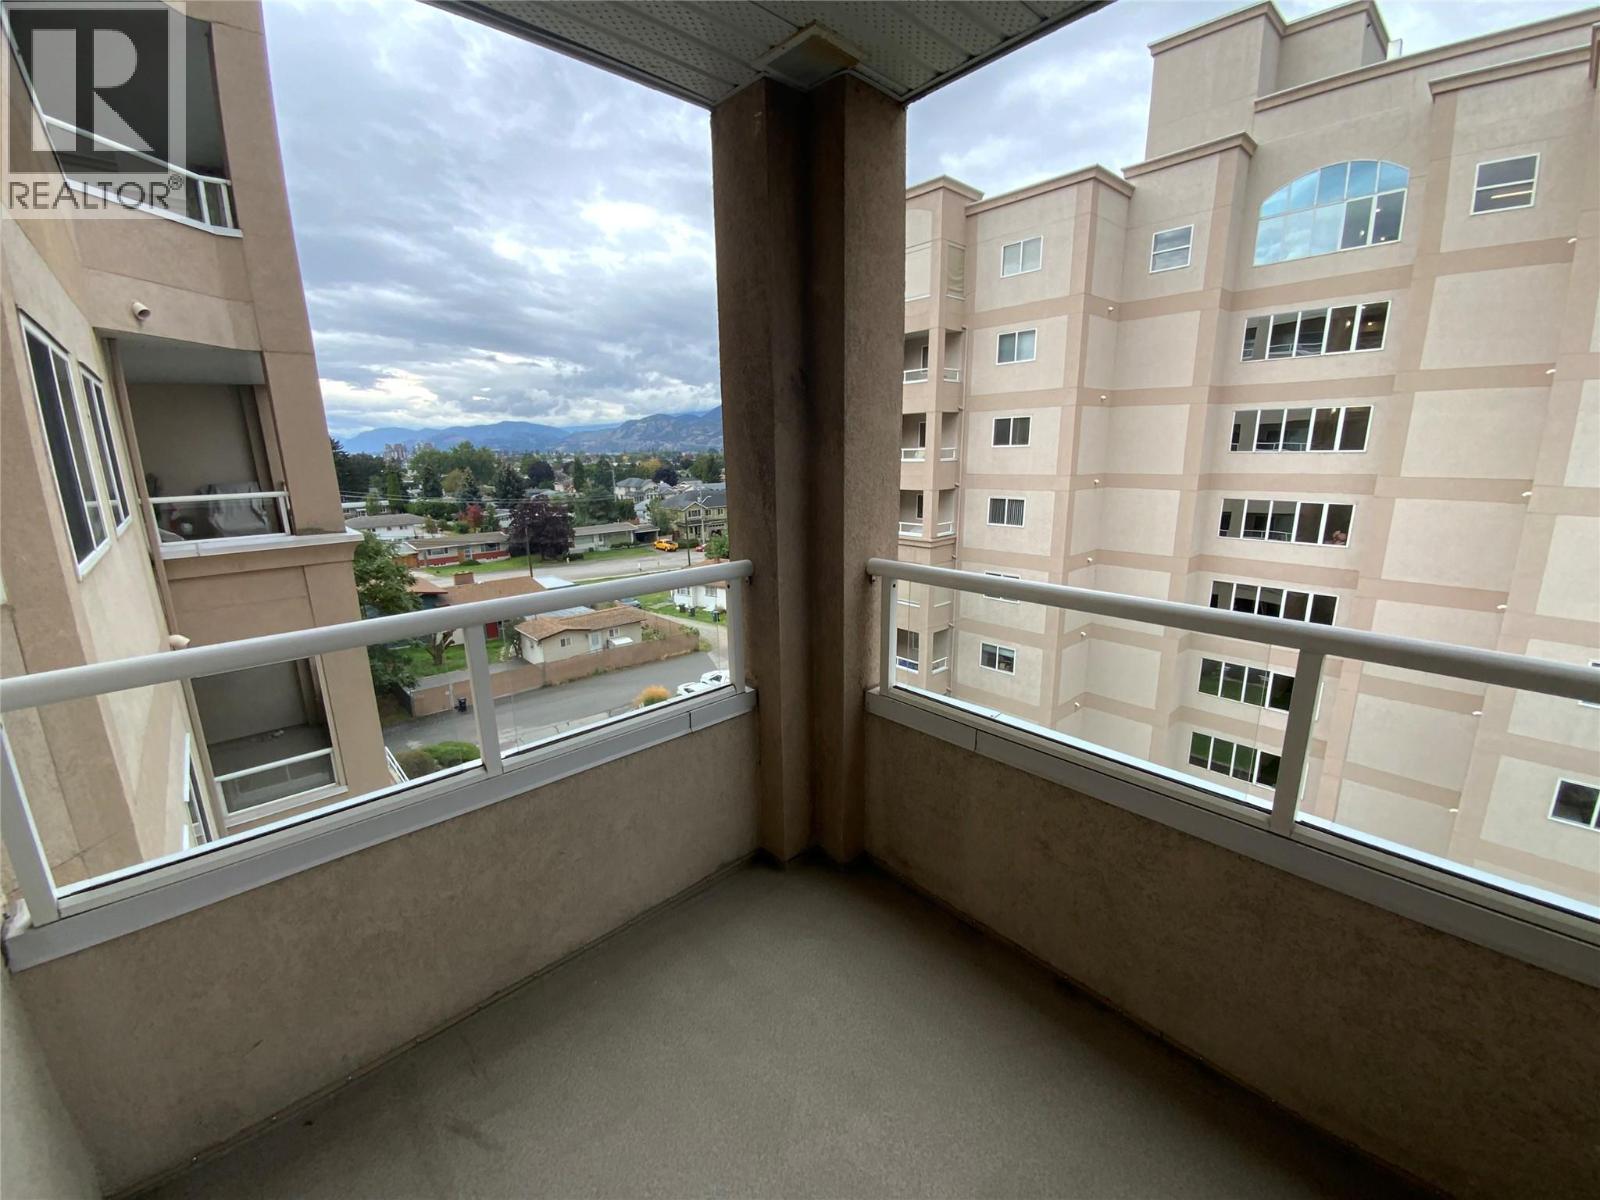
$465,000
Maintenance,
$411 Monthly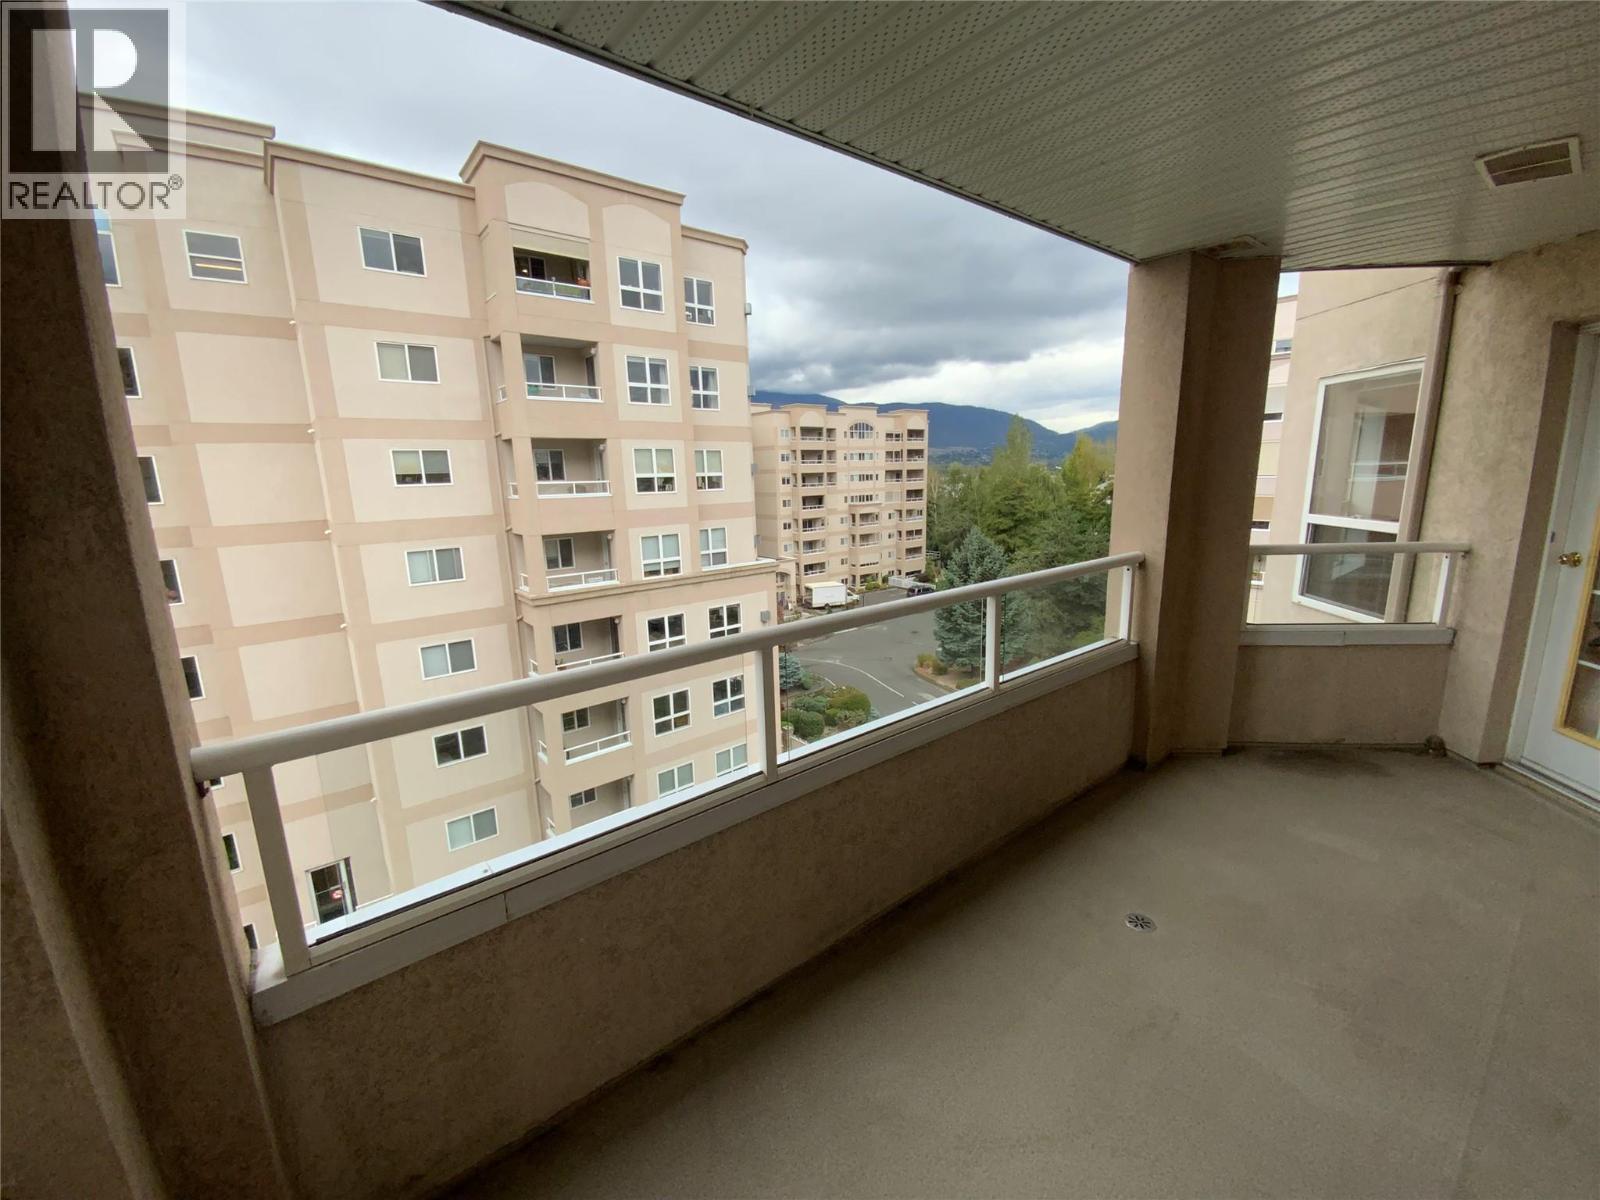
$465,000
Maintenance,
$411 Monthly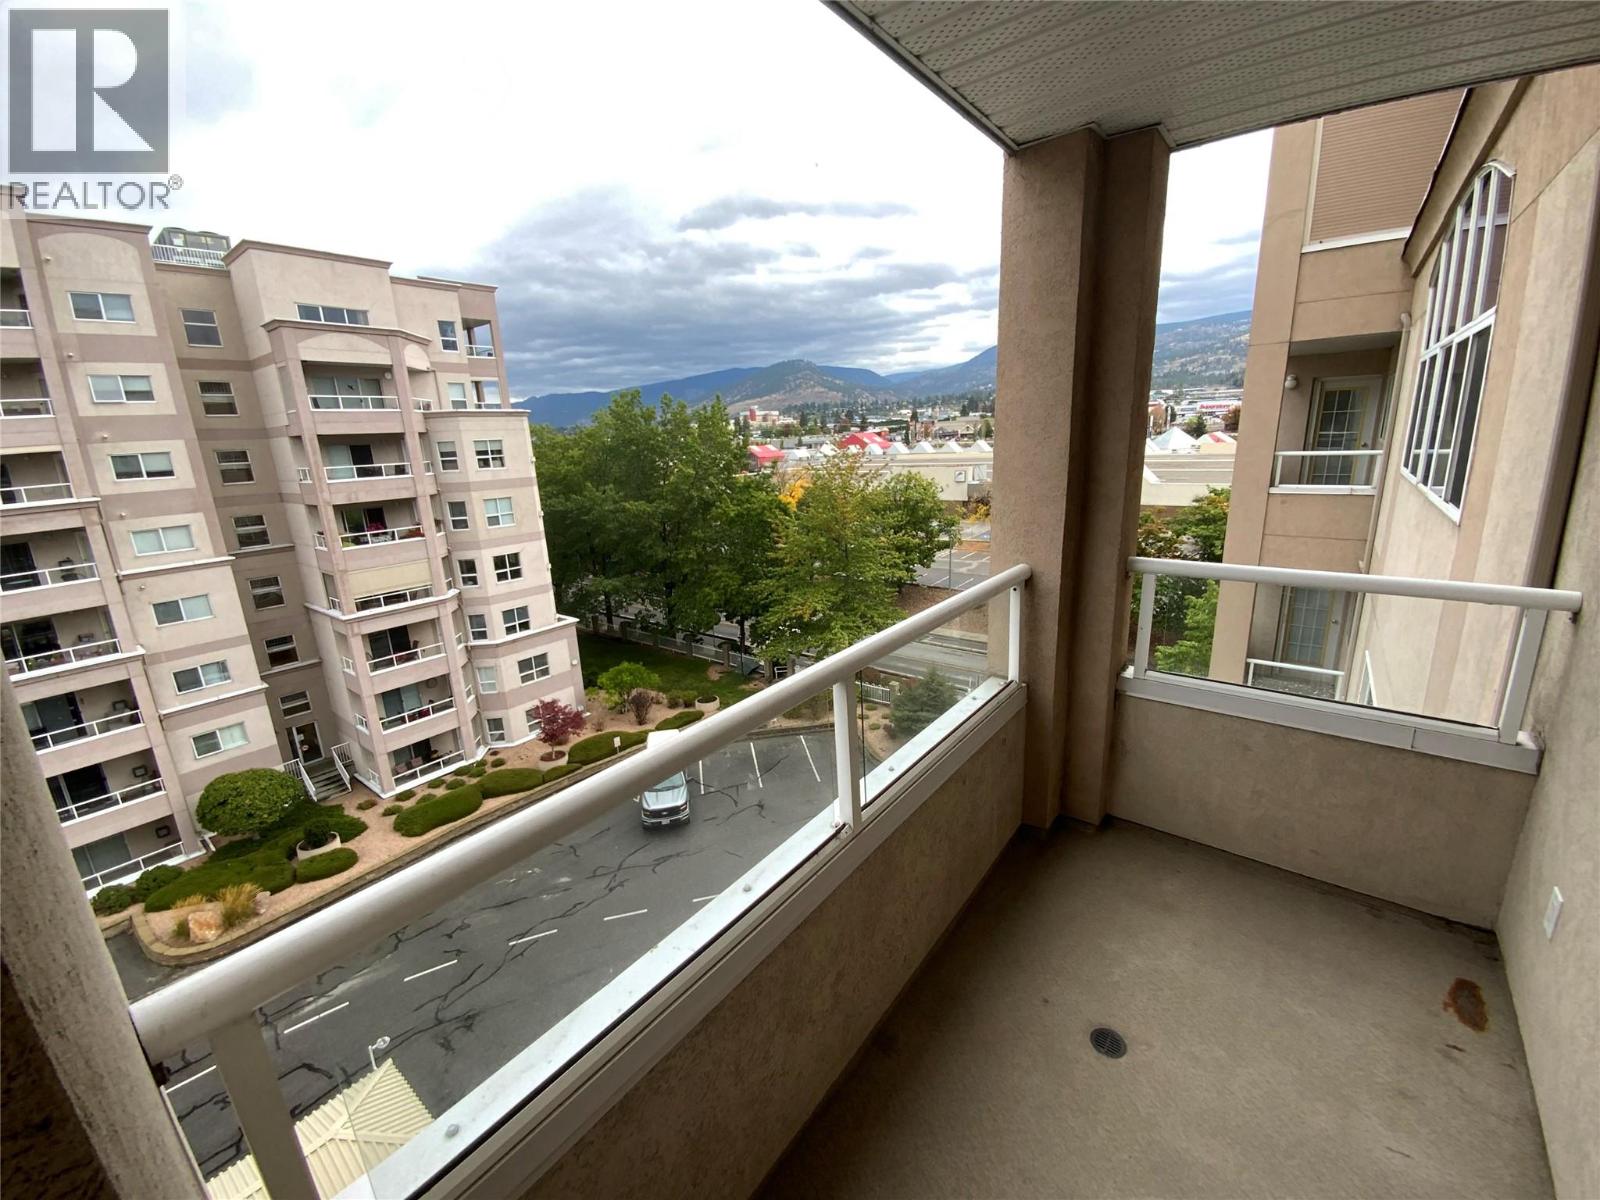
$465,000
Maintenance,
$411 Monthly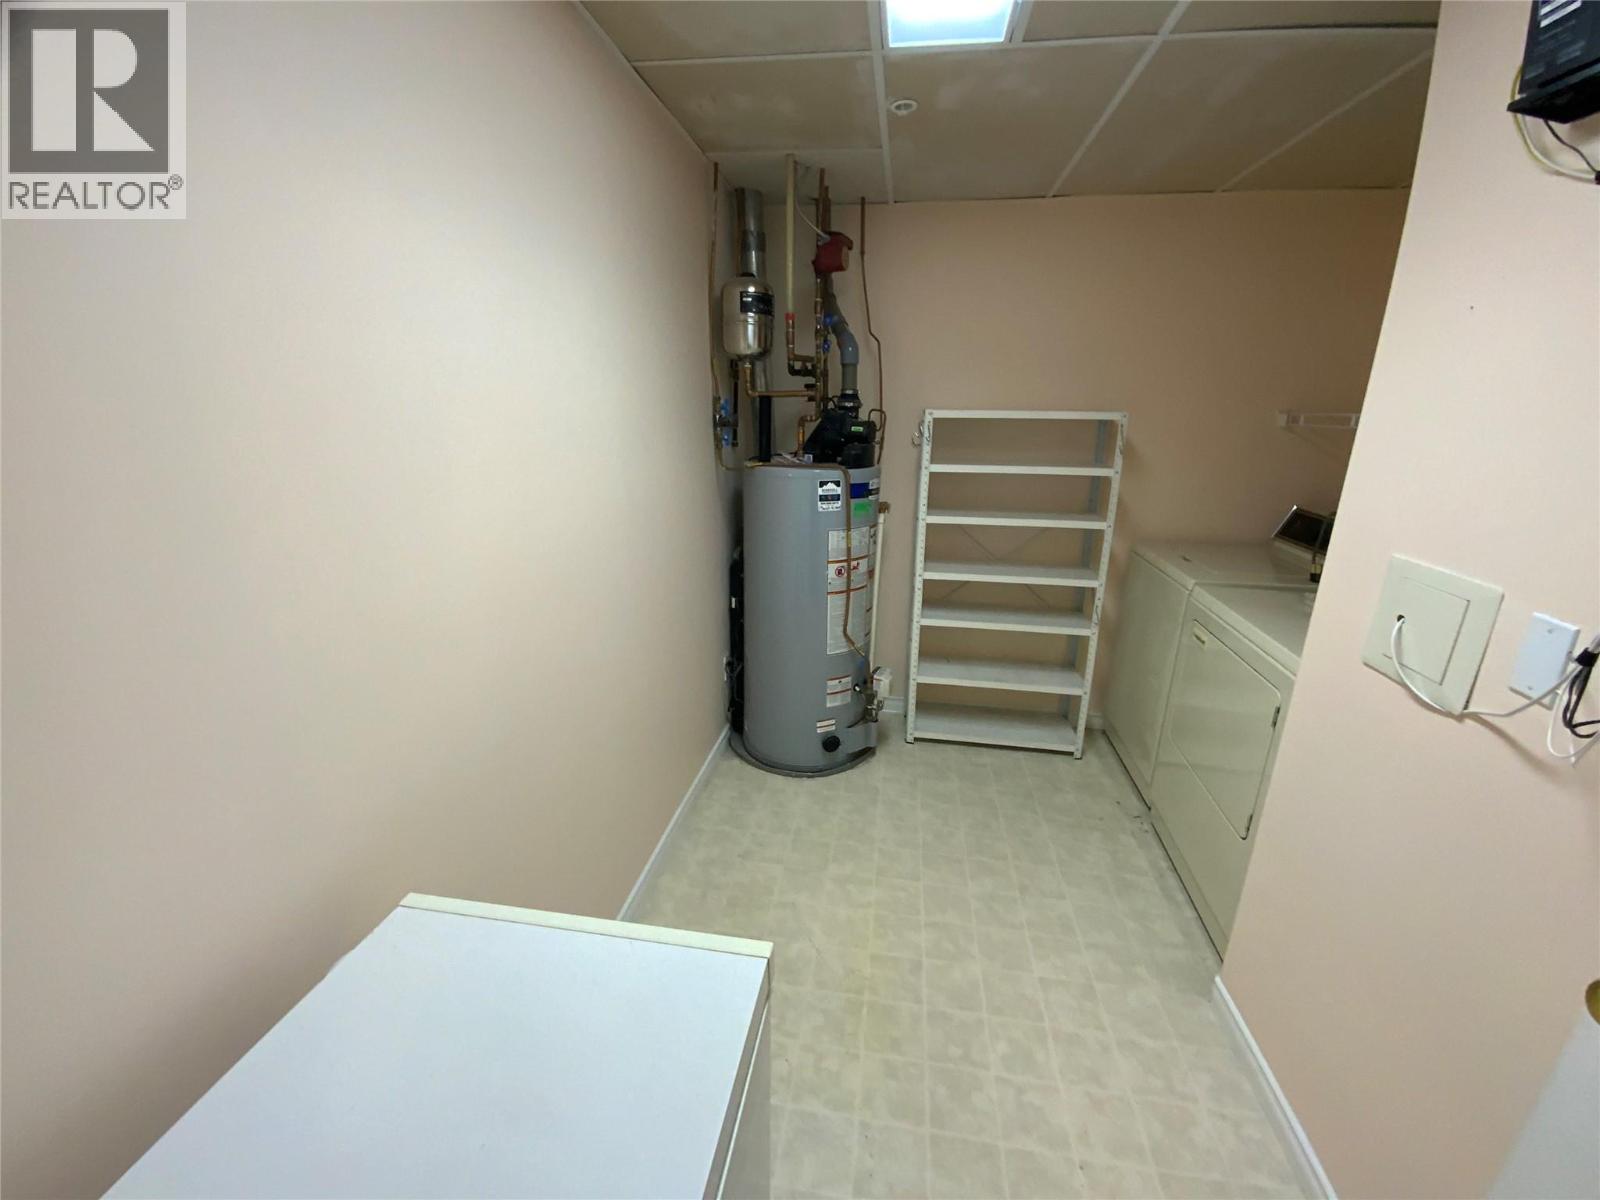
$465,000
Maintenance,
$411 Monthly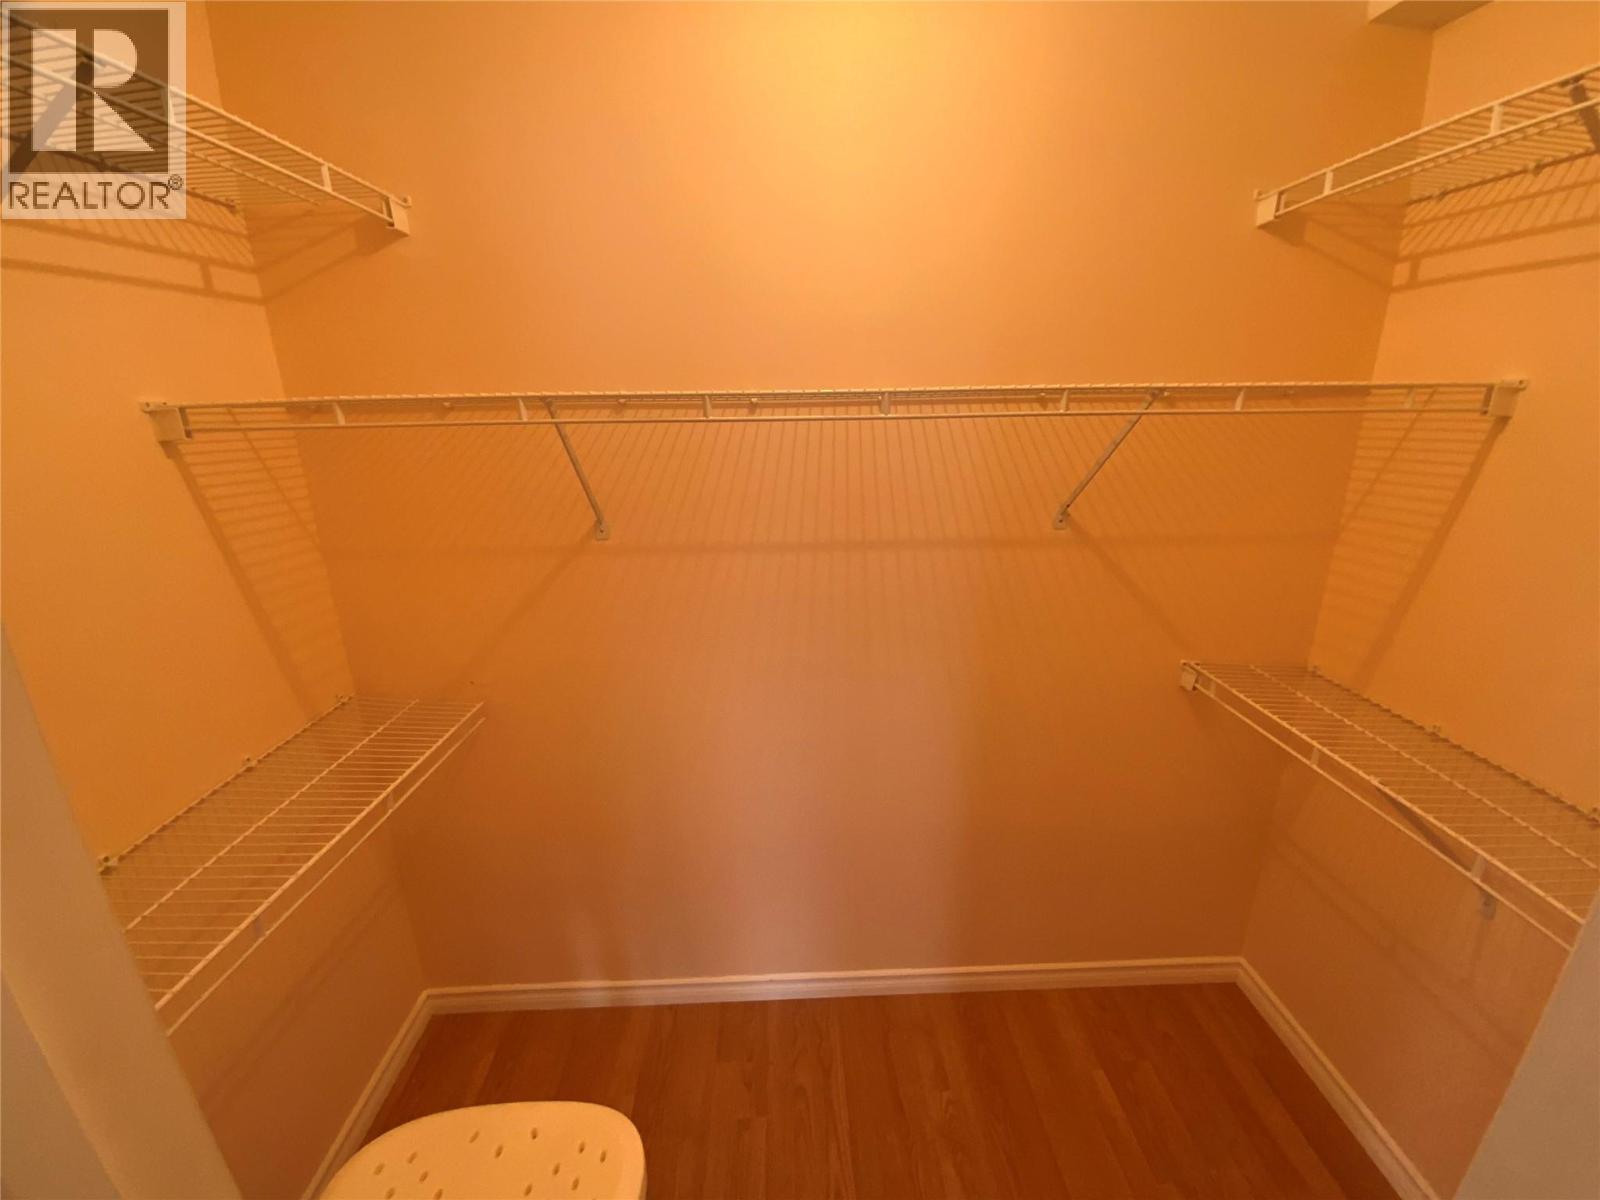
$465,000
Maintenance,
$411 Monthly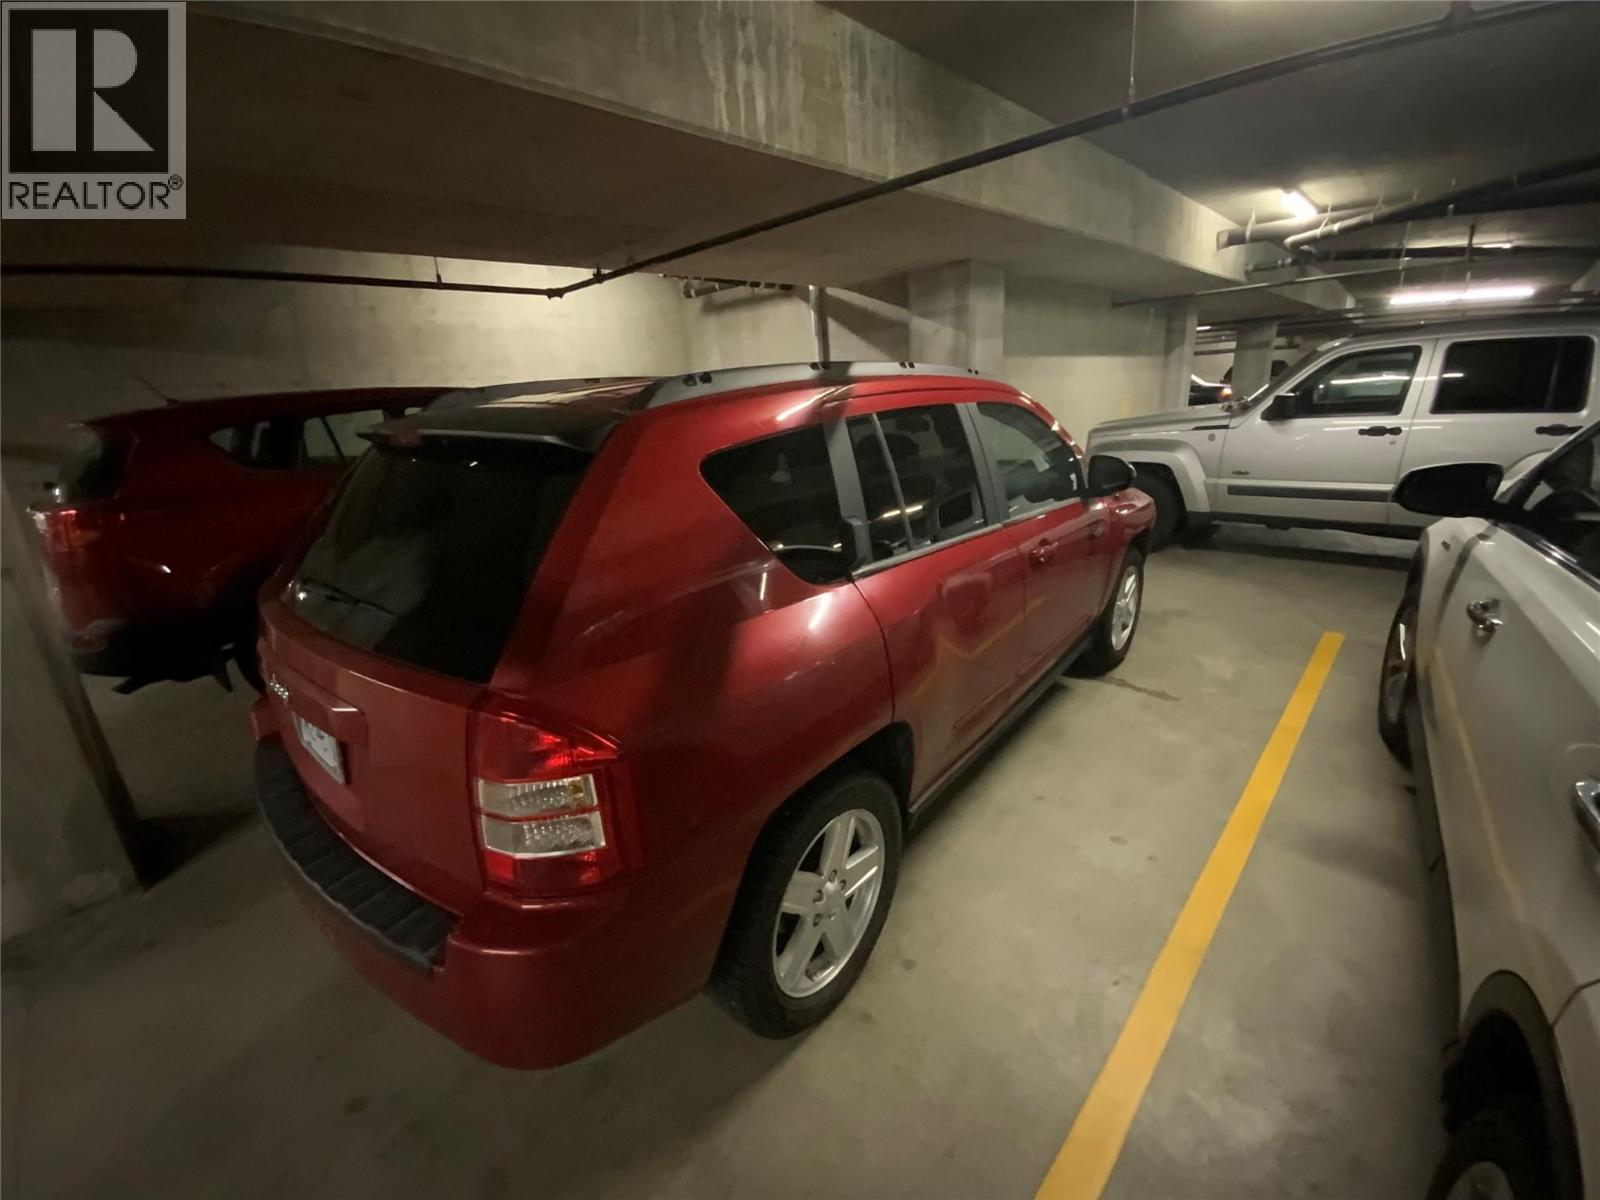
$465,000
Maintenance,
$411 Monthly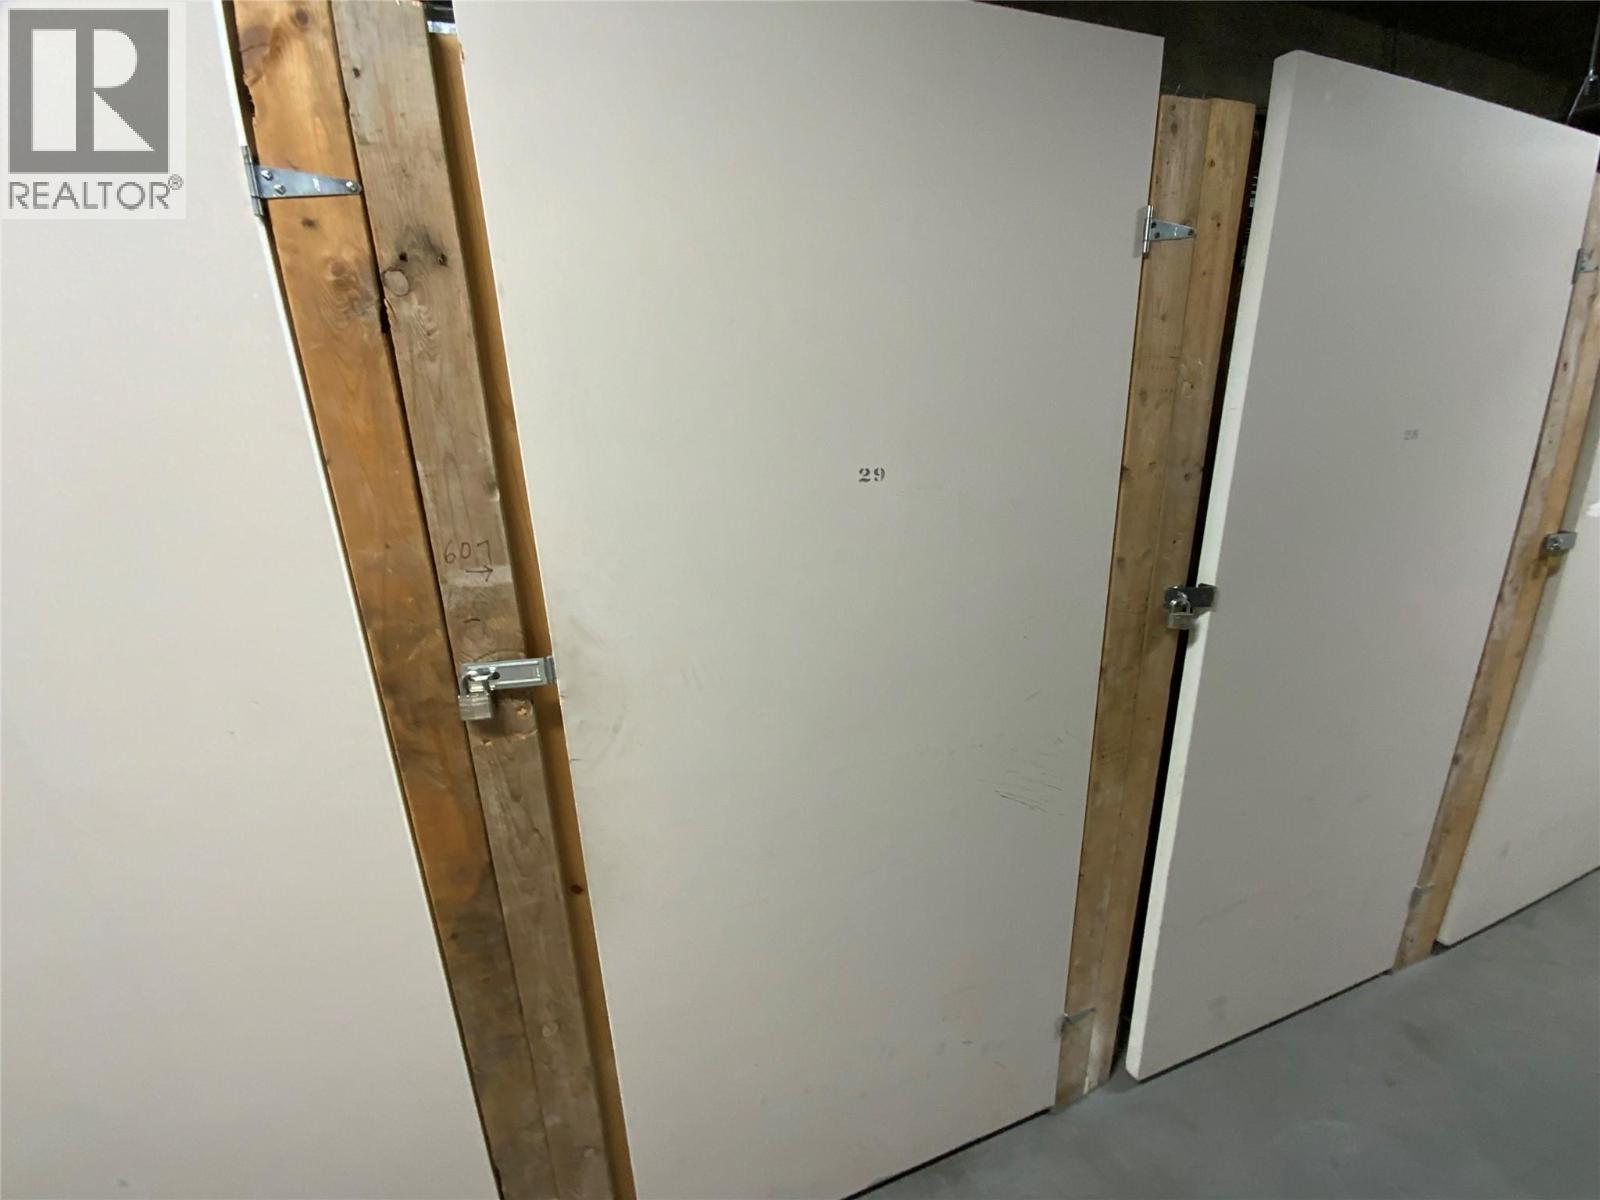
$465,000
Maintenance,
$411 Monthly
Like this listing?
Contact us for more information


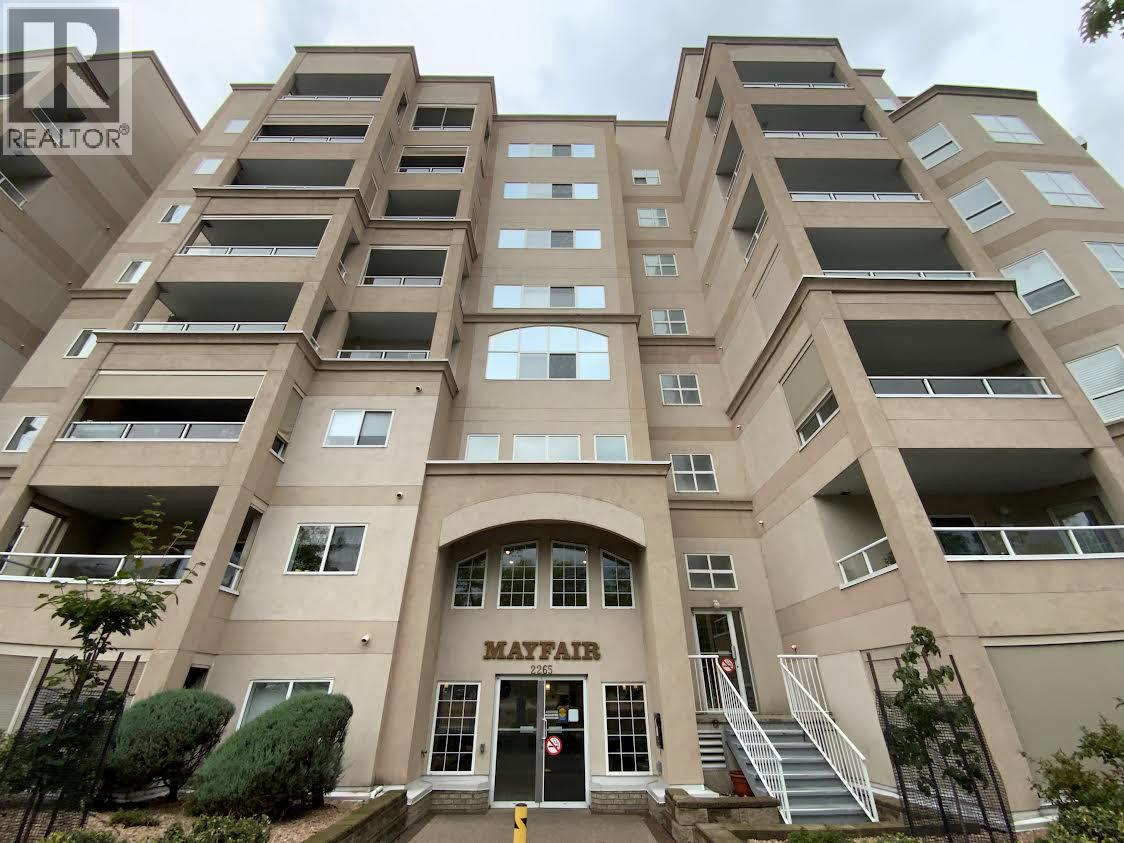
Beautiful corner plan with wonderful views. This lovely 2 bed 2 bath condo is 1193sft. It features easy-care laminate flooring throughout the wide open living and dining room and into both bedrooms! The master bedroom has its own deck with a gorgeous view, an en-suite bathroom and a large walk-in closet. The large kitchen has an eat-in area and a view to the North. Other features include the gas fireplace in the living room, tons of windows and natural light, a 2nd deck off the dining room, a large laundry room, and a storage locker and a parking stall in the secure parkade. The complex has a 4000sqft rec room with an active social committee and you are located right across the street from Cherry Lane Mall and all the conveniences it has to offer. Close to entertainment, restaurants, bike lane and more. Come see this great layout! (id:67517)
-
Property Details
MLS® Number 10401985 Property Type Single Family Neigbourhood Main North Community Name CHERRYLANE TOWERS CommunityFeatures Pets Allowed With Restrictions, Rentals Allowed, Seniors Oriented ParkingSpaceTotal 1 StorageType Storage, Locker ViewType City View, Mountain View, View (panoramic) -
Building
BathroomTotal 2 BedroomsTotal 2 Appliances Refrigerator, Dishwasher, Range - Electric, Washer & Dryer ConstructedDate 1998 CoolingType Central Air Conditioning FireplaceFuel Gas FireplacePresent Yes FireplaceTotal 1 FireplaceType Unknown HalfBathTotal 1 HeatingType Forced Air RoofMaterial Tar & Gravel RoofStyle Unknown StoriesTotal 1 SizeInterior 1,193 Sqft Type Apartment UtilityWater Municipal Water Heated Garage Underground -
Land
Acreage No Sewer Municipal Sewage System SizeTotalText Under 1 Acre -
Rooms
Level Type Length Width Dimensions Main Level Partial Bathroom Measurements not available Main Level Full Ensuite Bathroom Measurements not available Main Level Laundry Room 8'5'' x 10'6'' Main Level Bedroom 12' x 10' Main Level Primary Bedroom 13' x 13' Main Level Living Room 19'6'' x 18' Main Level Kitchen 11' x 9' -
Utilities
Your Favourites
No Favourites Found







The trademarks REALTOR®, REALTORS®, and the REALTOR® logo are controlled by The Canadian Real Estate Association (CREA) and identify real estate professionals who are members of CREA. The trademarks MLS®, Multiple Listing Service® and the associated logos are owned by The Canadian Real Estate Association (CREA) and identify the quality of services provided by real estate professionals who are members of CREA. The trademark DDF® is owned by The Canadian Real Estate Association (CREA) and identifies CREA's Data Distribution Facility (DDF®)
September 28 2026 09:25:25
Association of Interior REALTORS®
