$1,195,000
$1,195,000
$1,195,000
$1,195,000
$1,195,000
$1,195,000
$1,195,000
$1,195,000
$1,195,000
$1,195,000
$1,195,000
$1,195,000
$1,195,000
$1,195,000
$1,195,000
$1,195,000
$1,195,000
$1,195,000
$1,195,000
$1,195,000
$1,195,000
$1,195,000
$1,195,000
$1,195,000
$1,195,000
$1,195,000
$1,195,000
$1,195,000
$1,195,000
$1,195,000
$1,195,000
$1,195,000
$1,195,000
$1,195,000
$1,195,000
$1,195,000
$1,195,000
$1,195,000
$1,195,000
$1,195,000
$1,195,000
$1,195,000
$1,195,000
$1,195,000
$1,195,000
$1,195,000
$1,195,000
$1,195,000
$1,195,000
Like this listing?
Contact us for more information


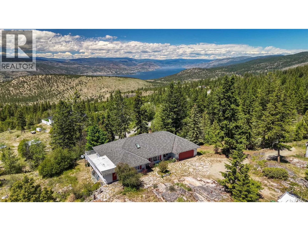
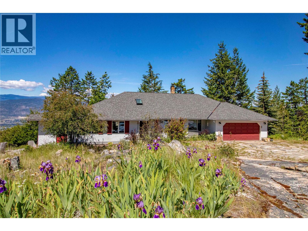
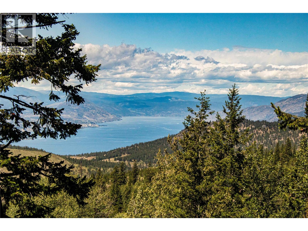
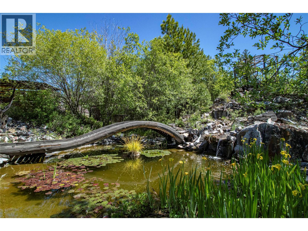
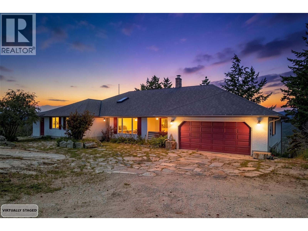
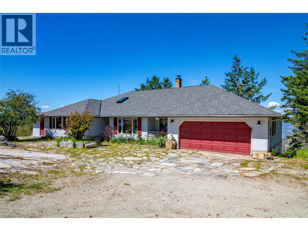
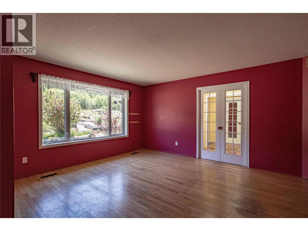
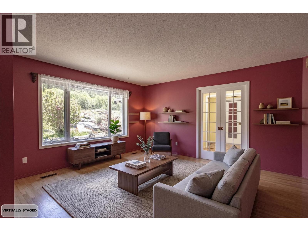
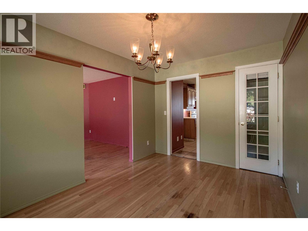
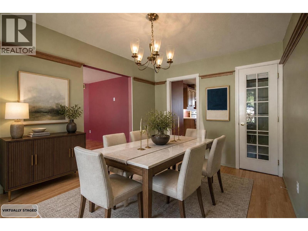
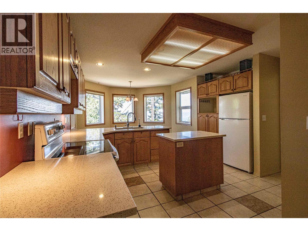
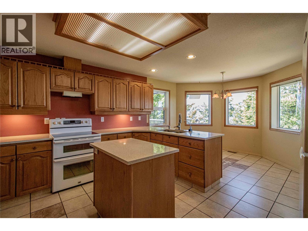
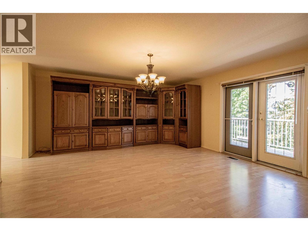
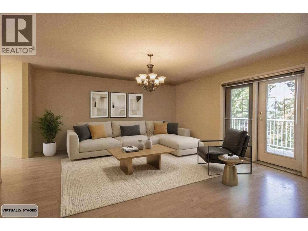
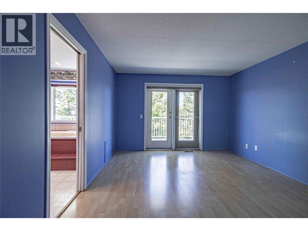
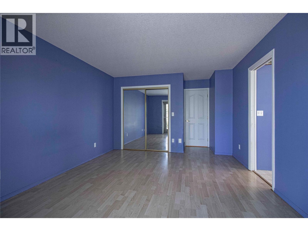
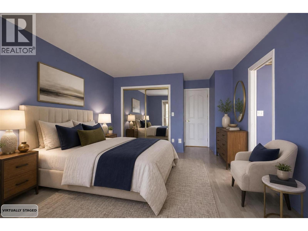
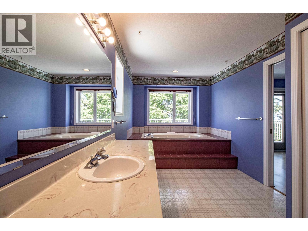
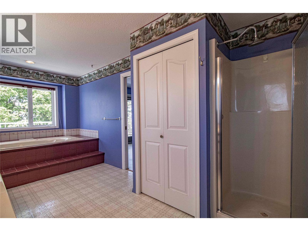
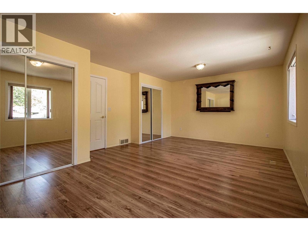
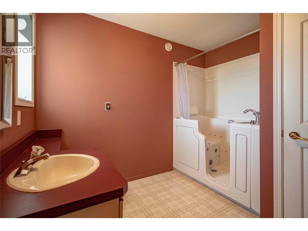
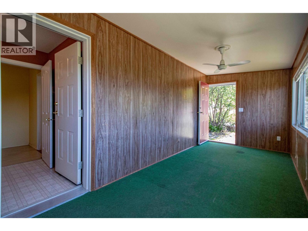
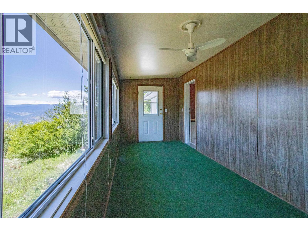
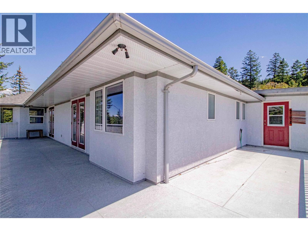
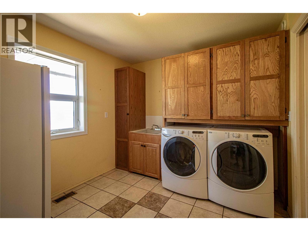
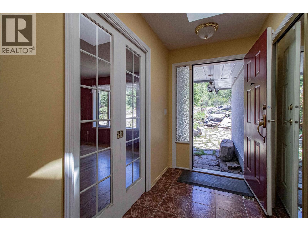
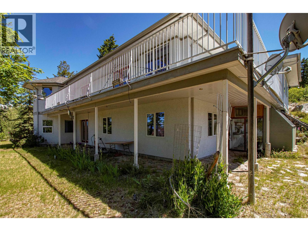
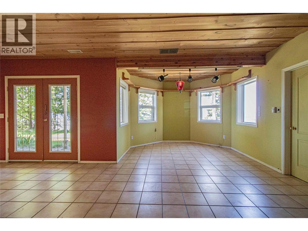
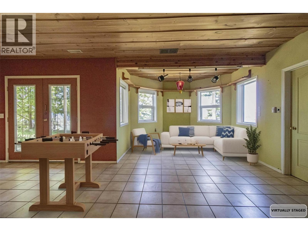
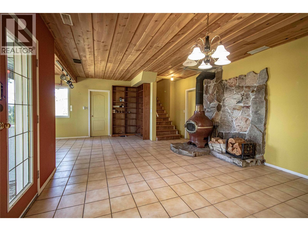
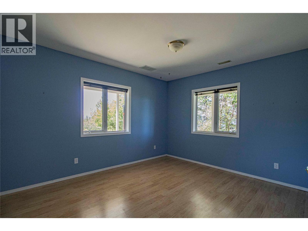
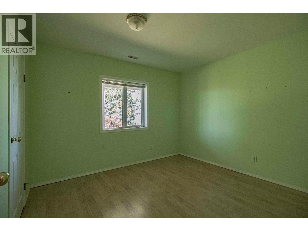
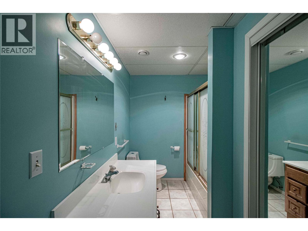
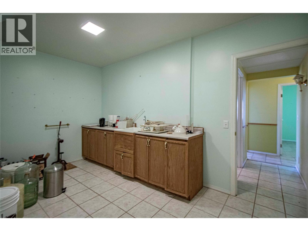
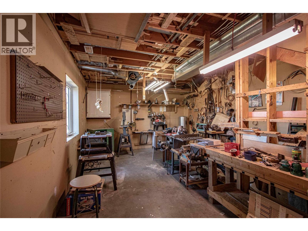
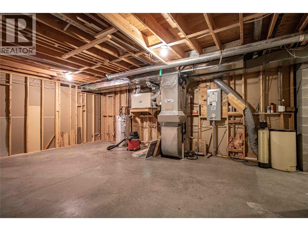
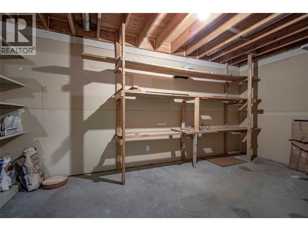
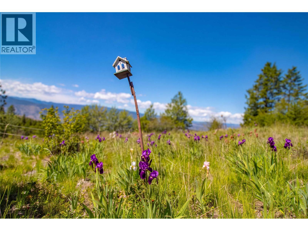
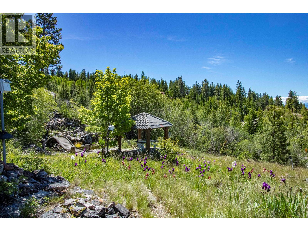
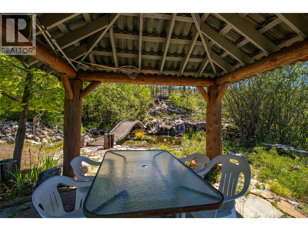
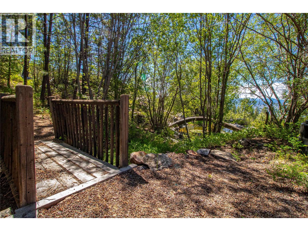
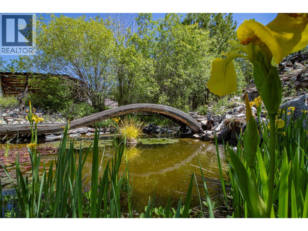
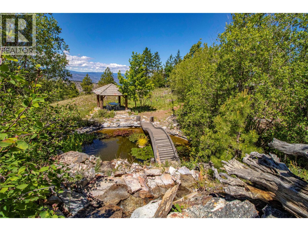
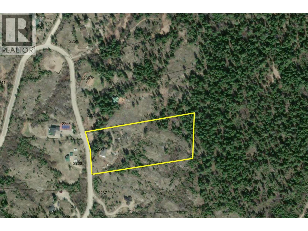
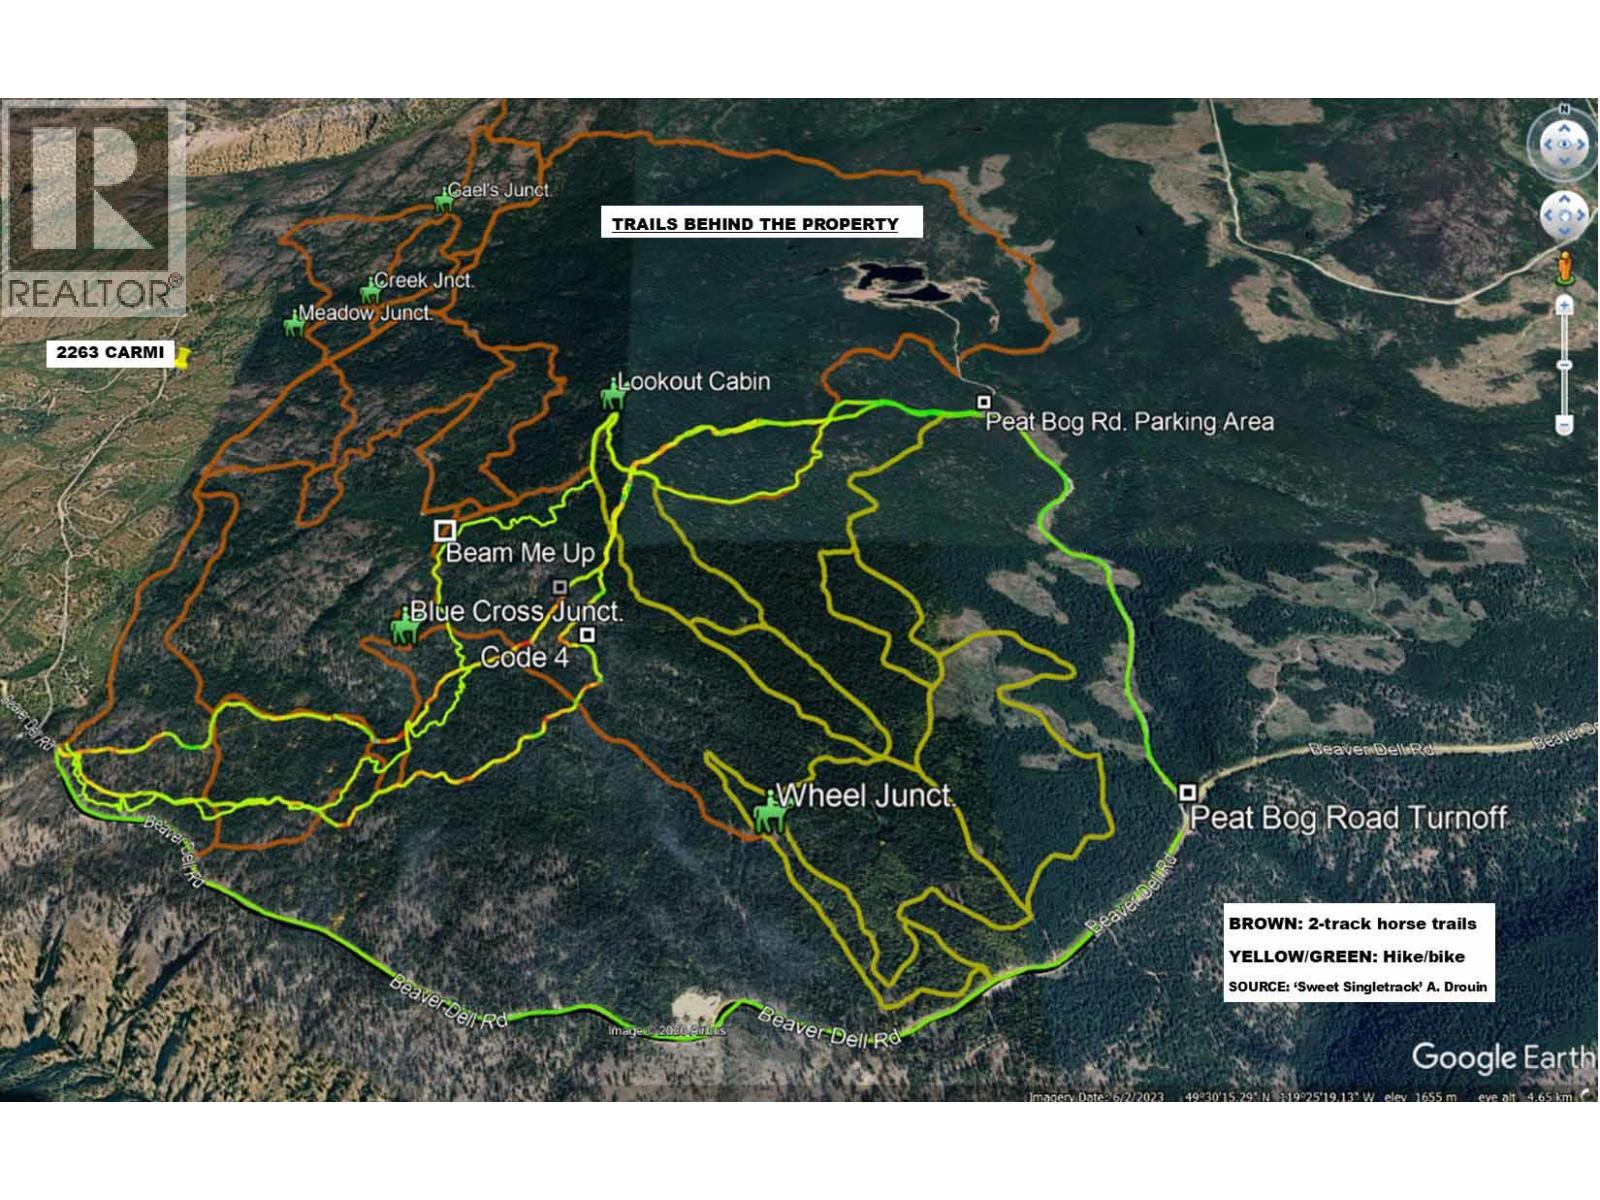
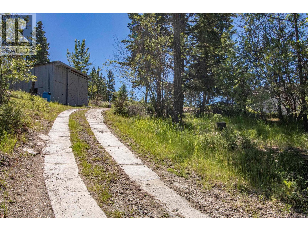
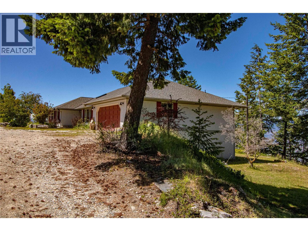
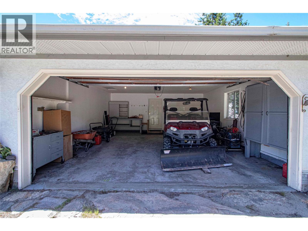
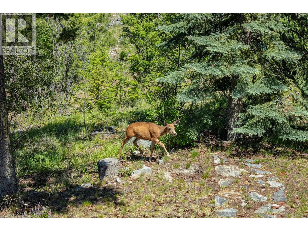
The ideal candidate for a short-term rental! Direct access to the back country yet only 11 minutes from Safeway. And what a view! A rare opportunity to own 10 acres that connect to miles trails – a dream property for those who crave the freedom of open forests. Add to that the tranquility of a large pond, with a waterfall, fed by a seasonal creek. Far above the valley hum, songbirds and wildlife are your neighbours. This rancher with full walk-out basement was built in 1991 for the current owner by a renowned local builder. Cutting-edge at the time, it is an energy-efficient R2000 home with high-rated insulation and windows, augmented by a heat-recovery system. Check out the unique Cenergy ceramic woodstove! Everything’s on the main floor – 2 bedrooms (could easily be 3), 2 bathrooms, family room, laundry. Large deck on the view side accessed from the family room and primary bedroom. The partially finished walkout basement has 2 more bedrooms (could easily be 3), rec room and direct access to the yard. Tons of storage and even a dedicated workshop with separate access. Double garage with separate workshop plus a 20'x30' detached RV garage, as well as two more outbuildings. (id:67517)
-
Property Details
MLS® Number 10391422 Property Type Single Family Neigbourhood Penticton Rural Features Balcony ParkingSpaceTotal 2 ViewType City View, Lake View, Mountain View, View (panoramic) -
Building
BathroomTotal 3 BedroomsTotal 4 Appliances Refrigerator, Dryer, Range - Electric, Freezer, Washer, Water Softener ArchitecturalStyle Ranch BasementType Full ConstructedDate 1991 ConstructionStyleAttachment Detached CoolingType Heat Pump ExteriorFinish Stucco FireplacePresent Yes FireplaceTotal 1 FireplaceType Free Standing Metal HeatingType Forced Air, Heat Pump RoofMaterial Vinyl Shingles RoofStyle Unknown StoriesTotal 1 SizeInterior 3,384 Sqft Type House UtilityWater Well See Remarks Additional Parking Attached Garage 2 RV -
Land
Acreage Yes Sewer Septic Tank SizeIrregular 10 SizeTotal 10 Ac|10 - 50 Acres SizeTotalText 10 Ac|10 - 50 Acres -
Rooms
Level Type Length Width Dimensions Basement Utility Room 9'2'' x 7'8'' Basement Utility Room 32'3'' x 18'4'' Basement Storage 18'4'' x 9'6'' Basement Workshop 18'10'' x 13'2'' Basement Other 14'5'' x 8'1'' Basement Full Bathroom Measurements not available Basement Bedroom 11'10'' x 10'8'' Basement Bedroom 13'10'' x 11'4'' Basement Recreation Room 23'9'' x 23' Main Level Laundry Room 10'4'' x 9'3'' Main Level Sunroom 18'10'' x 7'5'' Main Level Full Bathroom Measurements not available Main Level Bedroom 19'9'' x 13'7'' Main Level Full Ensuite Bathroom Measurements not available Main Level Primary Bedroom 17'2'' x 12' Main Level Family Room 17'5'' x 16'4'' Main Level Kitchen 25'6'' x 13'9'' Main Level Dining Room 12'8'' x 9'2'' Main Level Living Room 16'8'' x 13'4'' -
Utilities
Your Favourites
No Favourites Found







The trademarks REALTOR®, REALTORS®, and the REALTOR® logo are controlled by The Canadian Real Estate Association (CREA) and identify real estate professionals who are members of CREA. The trademarks MLS®, Multiple Listing Service® and the associated logos are owned by The Canadian Real Estate Association (CREA) and identify the quality of services provided by real estate professionals who are members of CREA. The trademark DDF® is owned by The Canadian Real Estate Association (CREA) and identifies CREA's Data Distribution Facility (DDF®)
September 21 2026 04:33:03
Association of Interior REALTORS®
