$819,000
$819,000
$819,000
$819,000
$819,000
$819,000
$819,000
$819,000
$819,000
$819,000
$819,000
$819,000
$819,000
$819,000
$819,000
$819,000
$819,000
$819,000
$819,000
$819,000
$819,000
$819,000
$819,000
$819,000
$819,000
$819,000
$819,000
$819,000
$819,000
$819,000
$819,000
$819,000
$819,000
$819,000
$819,000
$819,000
$819,000
$819,000
$819,000
$819,000
$819,000
$819,000
$819,000
$819,000
$819,000
$819,000
$819,000
$819,000
Like this listing?
Contact us for more information


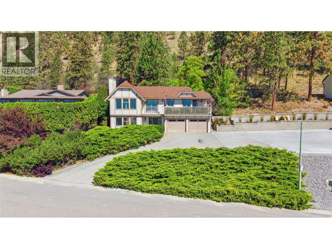
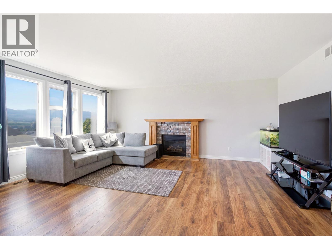
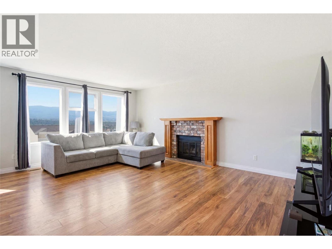
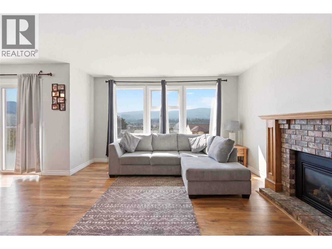
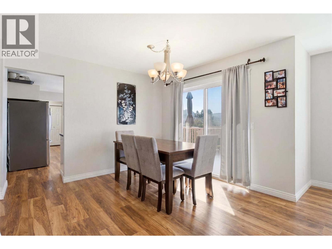
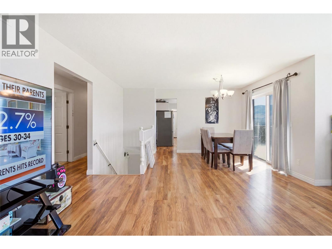
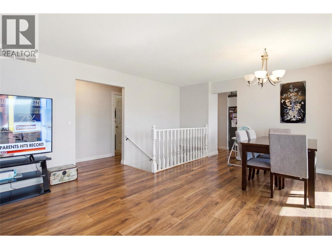
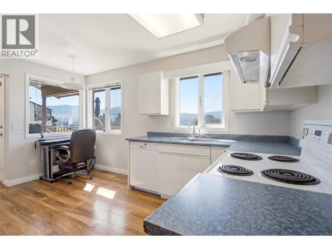
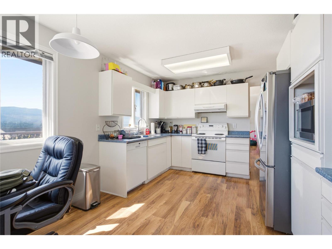
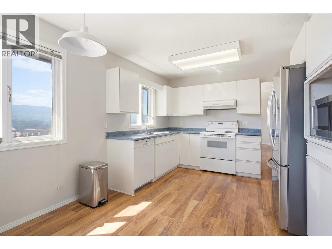
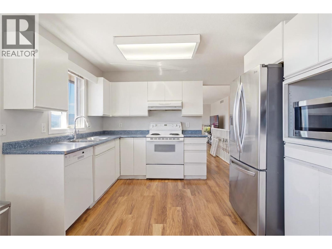
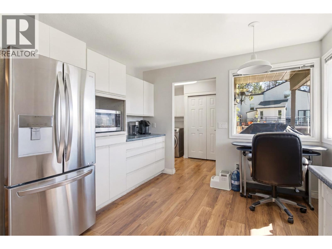
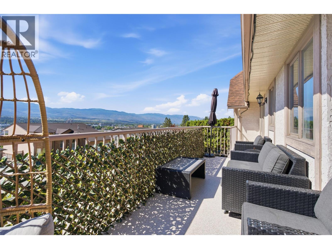
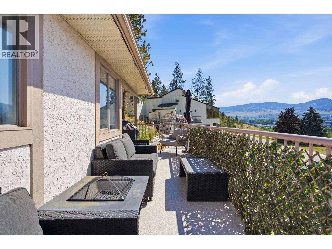
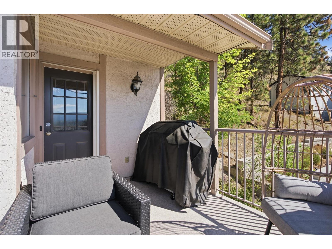
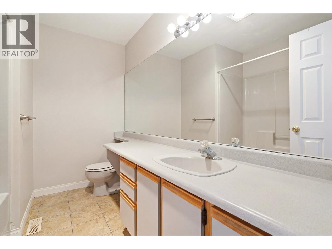
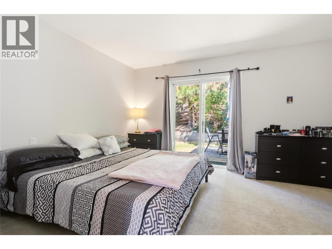
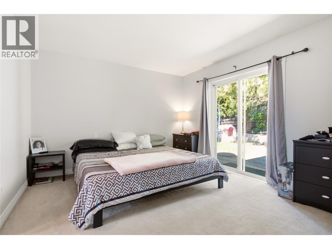
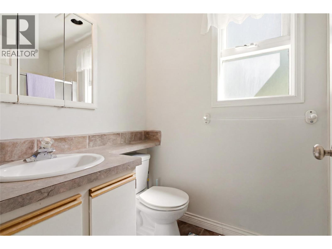
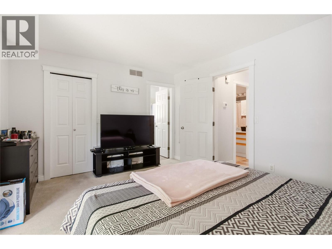
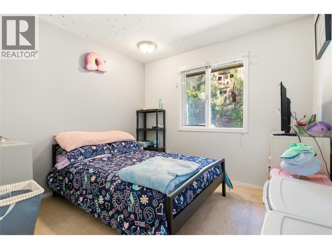
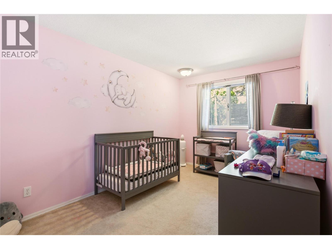
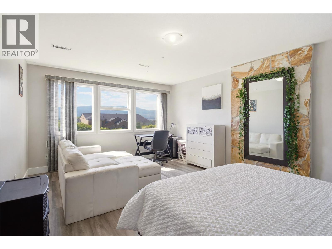
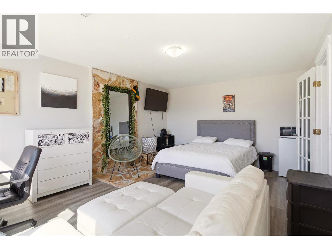
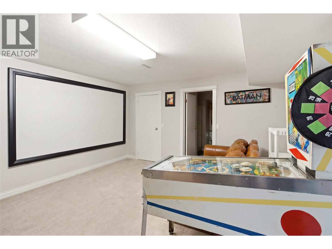
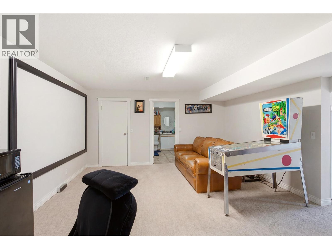
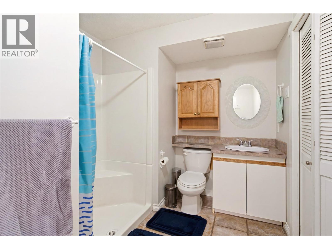
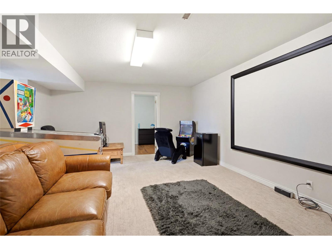
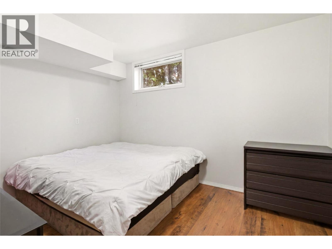
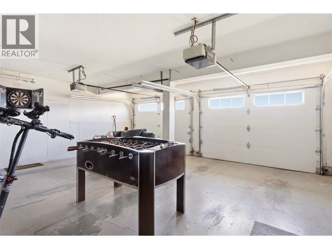
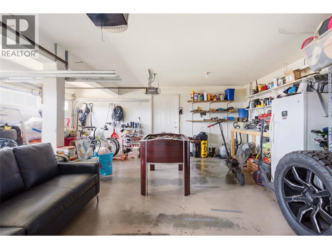
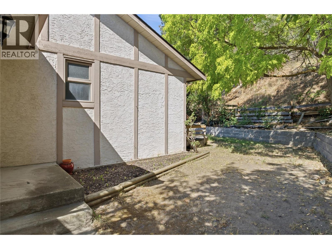
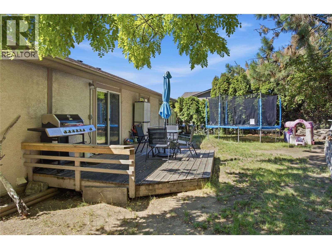
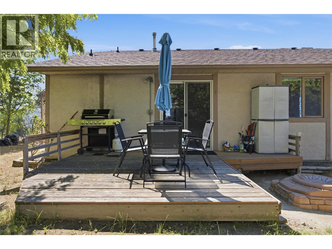
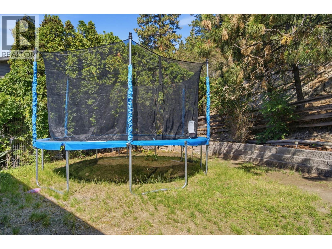
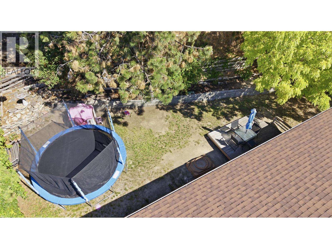
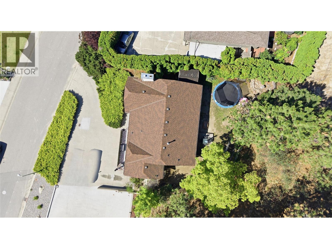
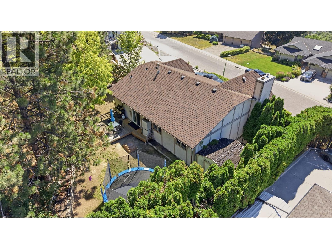
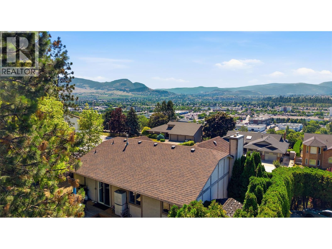
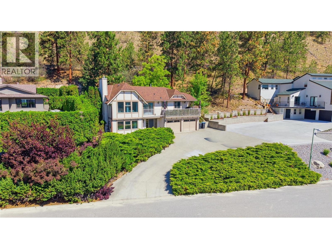
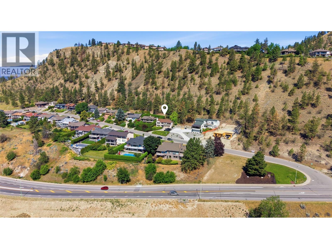
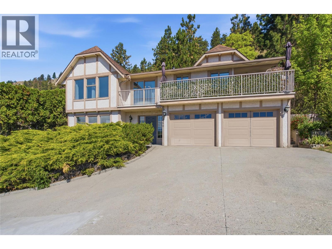
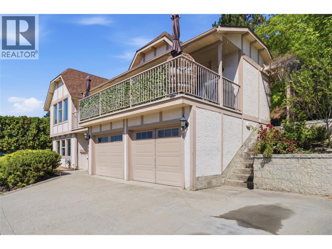
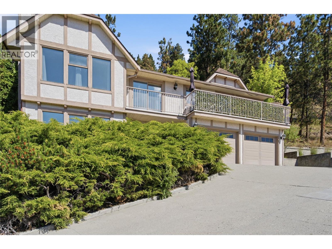
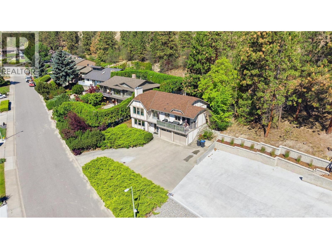
Priced $127,000 below the 2026 assessed value, this Dilworth Mountain grade level entry home presents a rare opportunity in one of Kelowna's most desirable neighbourhoods. Enjoy the location of a no-through road with stunning valley views from a spacious 2,300+ sq.ft. home featuring 4 bdrms, 3 baths & 2 lower level flex spaces ideal for a home office, Rec room, gym, or guest space. A recently rebuilt front deck provides the perfect place to relax & take in the views, while the backyard of the private 0.25-acre lot backs directly onto to 12 acres of P3-zoned City park land. Our home offers a terrific renovation potential with yard privacy & very convenient location near so many city amenities. Outdoor enthusiasts will appreciate being minutes from the Rail Trail cycling & running path, while Orchard Park Shopping Centre, restaurants & amenities are less than 5 mins away. Families will love this location & its close access to sought-after elementary & middle schools, while commuters benefit from easy access to Kelowna Int'l Airport, UBCO & downtown Kelowna. Dilworth Mountain is highly regarded for its central location, larger lots, mature landscaping & private settings. Whether heading to work, recreation, shopping or the lake, you're only a short drive away. The home includes an attached dbl garage, ample driveway parking & great neighbours. As a testament to the area's value, the adjacent property recently sold for $1,233,000. Ours is a rental property & 24hr notice needed. (id:67517)
-
Property Details
MLS® Number 10391964 Property Type Single Family Neigbourhood Dilworth Mountain AmenitiesNearBy Golf Nearby, Airport, Park, Recreation, Schools, Shopping, Ski Area CommunityFeatures Family Oriented Features Private Setting, One Balcony ParkingSpaceTotal 2 ViewType City View, Lake View, Mountain View, Valley View, View (panoramic) -
Building
BathroomTotal 3 BedroomsTotal 5 Appliances Refrigerator, Dishwasher, Range - Electric BasementType Full ConstructedDate 1987 ConstructionStyleAttachment Detached CoolingType Central Air Conditioning ExteriorFinish Stucco FireProtection Smoke Detector Only FireplaceFuel Gas FireplacePresent Yes FireplaceTotal 1 FireplaceType Unknown FlooringType Carpeted, Laminate, Tile HeatingType Forced Air, See Remarks RoofMaterial Asphalt Shingle RoofStyle Unknown StoriesTotal 2 SizeInterior 2,435 Sqft Type House UtilityWater Municipal Water Attached Garage 2 -
Land
AccessType Easy Access Acreage No LandAmenities Golf Nearby, Airport, Park, Recreation, Schools, Shopping, Ski Area LandscapeFeatures Landscaped, Wooded Area, Underground Sprinkler Sewer Municipal Sewage System SizeFrontage 74 Ft SizeIrregular 0.25 SizeTotal 0.25 Ac|under 1 Acre SizeTotalText 0.25 Ac|under 1 Acre -
Rooms
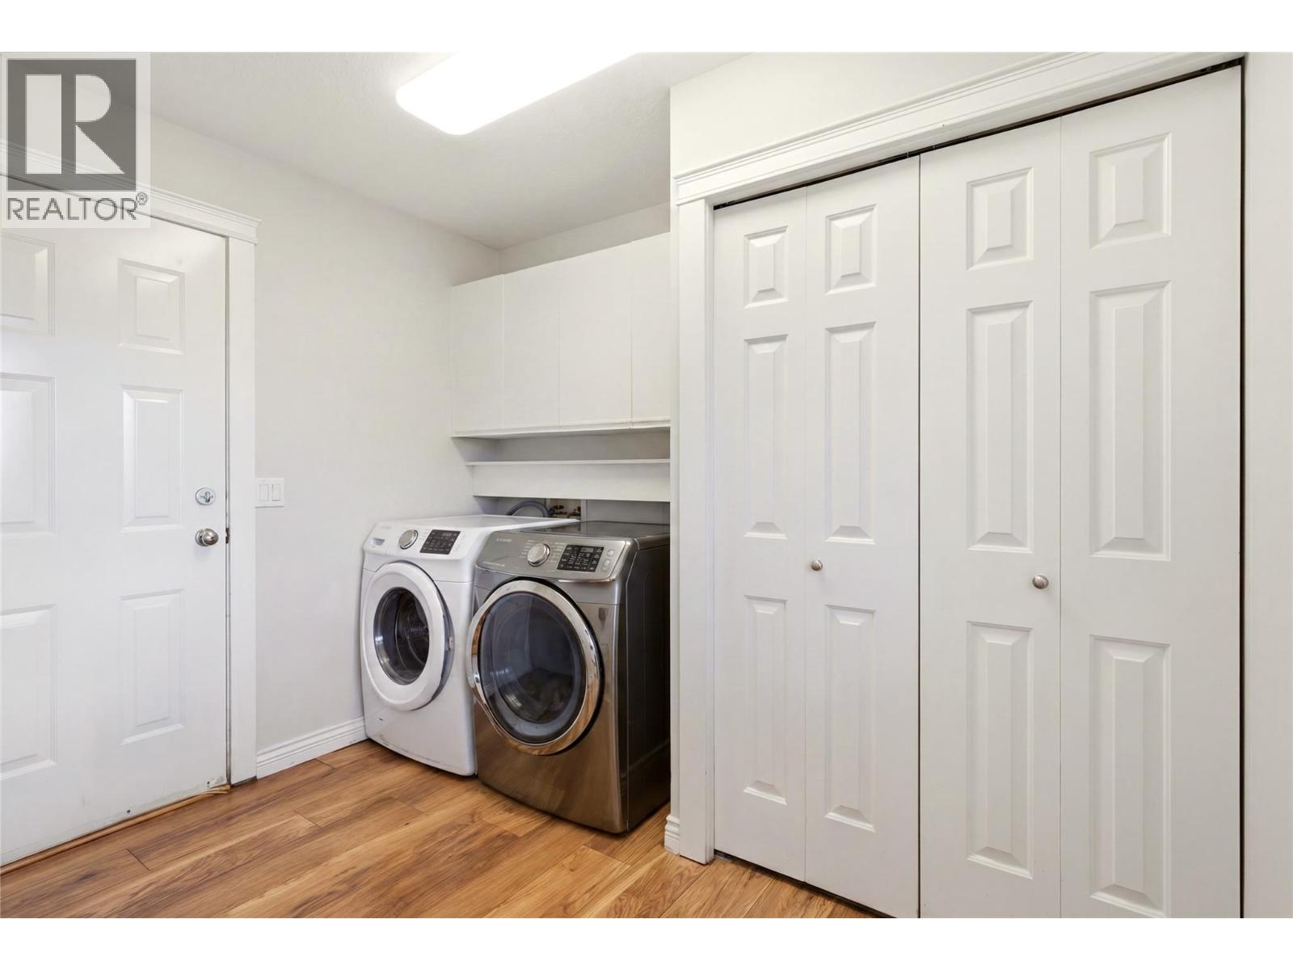
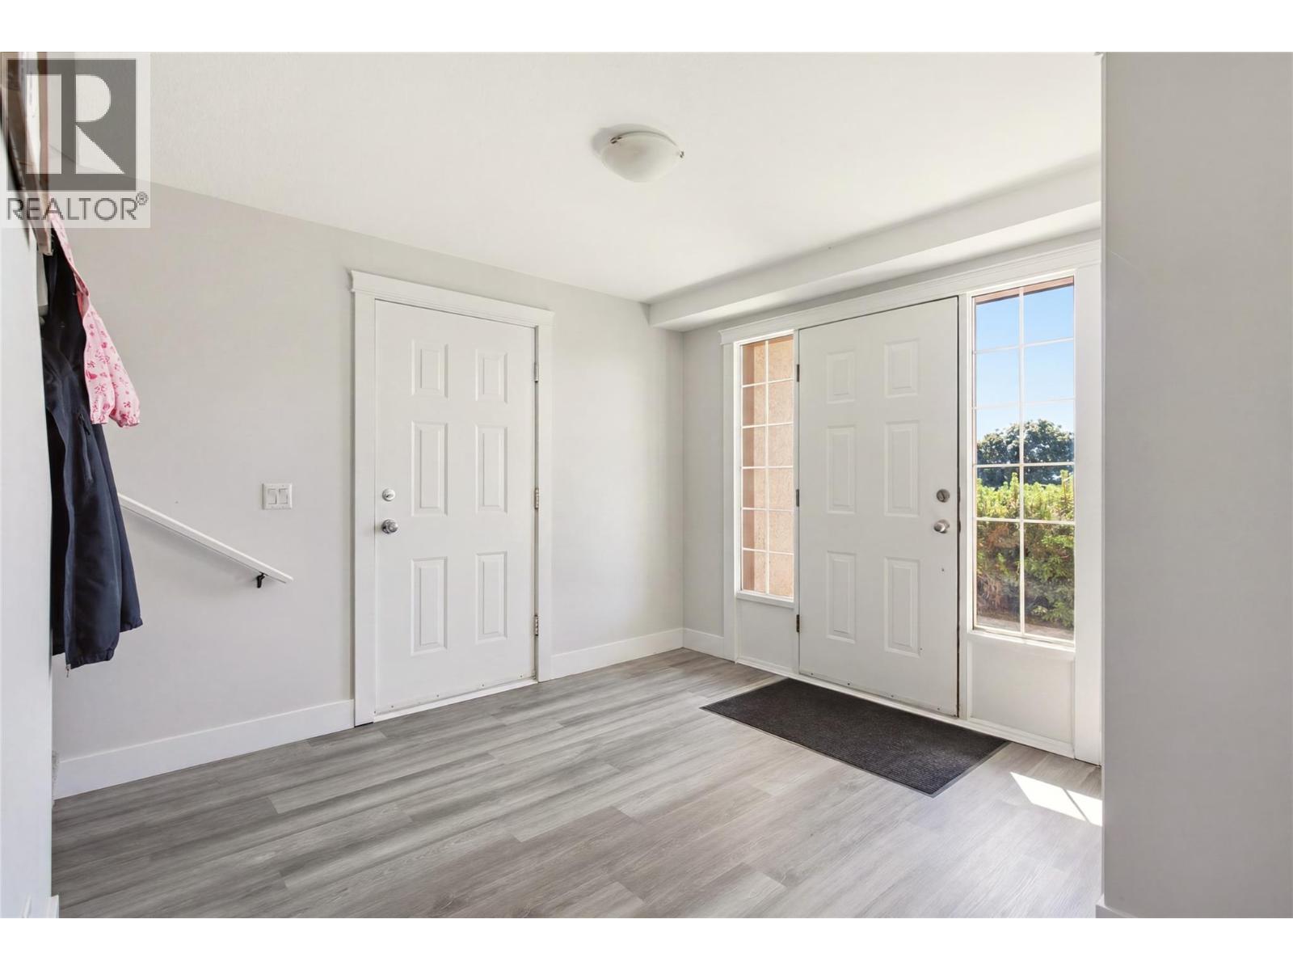
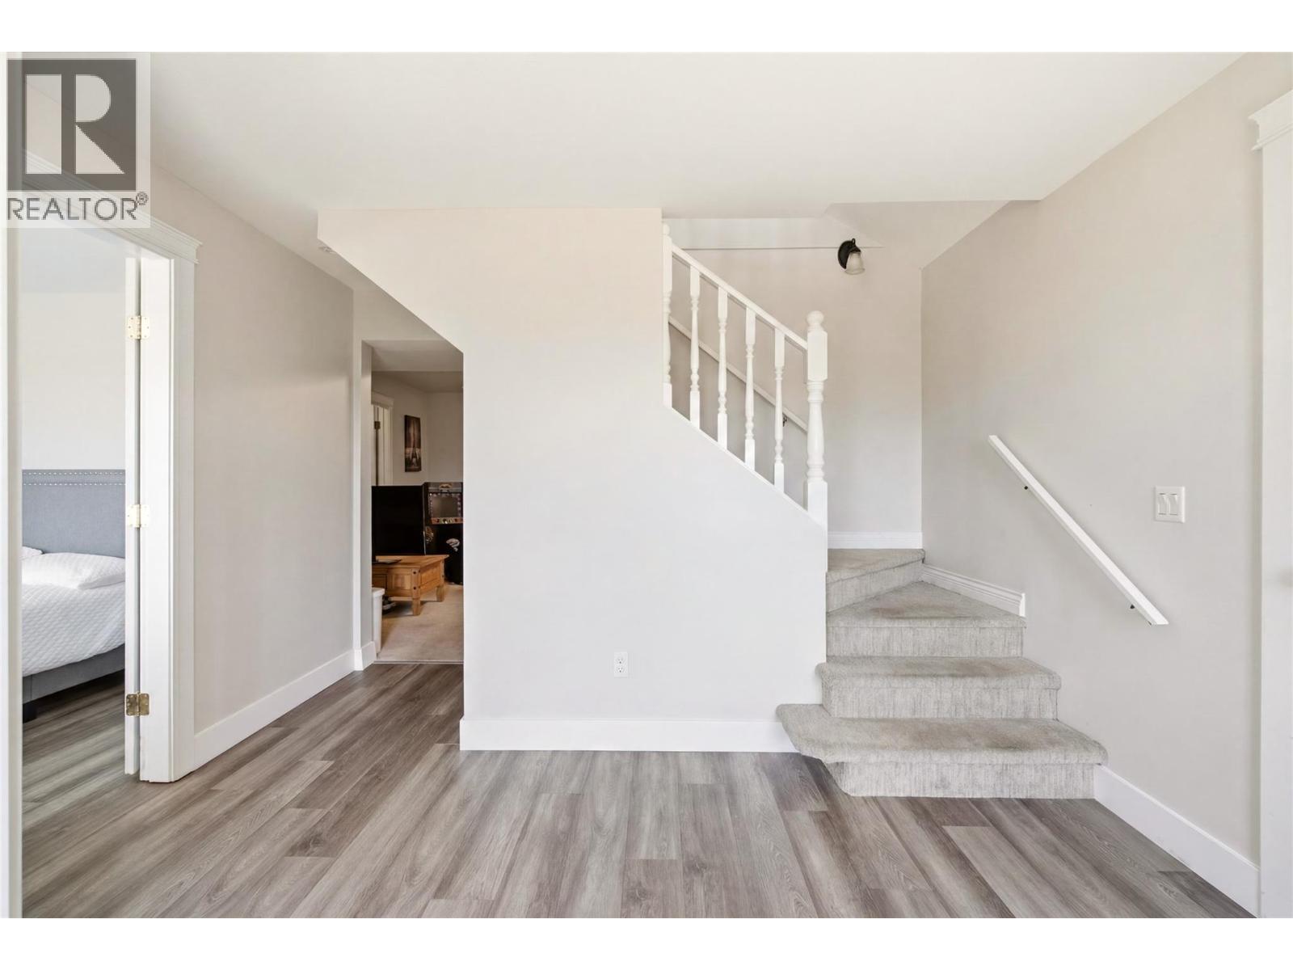
Level Type Length Width Dimensions Second Level Primary Bedroom 11'7'' x 13'6'' Second Level 3pc Ensuite Bath Measurements not available Second Level 4pc Bathroom Measurements not available Second Level Bedroom 8'10'' x 15'6'' Second Level Bedroom 9'9'' x 11'7'' Second Level Dining Room 8'4'' x 10'9'' Second Level Kitchen 10'11'' x 14'4'' Second Level Laundry Room 9'6'' x 7'11'' Second Level Living Room 15' x 18'3'' Main Level 3pc Bathroom Measurements not available Main Level Bedroom 8'10'' x 12' Main Level Bedroom 12'9'' x 17'6'' Main Level Foyer 11'8'' x 14'7'' Main Level Recreation Room 14'9'' x 17'1'' Main Level Storage 5'11'' x 8'3'' Main Level Utility Room 3'4'' x 10'7'' -
Utilities
Your Favourites
No Favourites Found







The trademarks REALTOR®, REALTORS®, and the REALTOR® logo are controlled by The Canadian Real Estate Association (CREA) and identify real estate professionals who are members of CREA. The trademarks MLS®, Multiple Listing Service® and the associated logos are owned by The Canadian Real Estate Association (CREA) and identify the quality of services provided by real estate professionals who are members of CREA. The trademark DDF® is owned by The Canadian Real Estate Association (CREA) and identifies CREA's Data Distribution Facility (DDF®)
July 27 2026 05:42:12
Association of Interior REALTORS®
