$499,000
$499,000
$499,000
$499,000
$499,000
$499,000
$499,000
$499,000
$499,000
$499,000
$499,000
$499,000
$499,000
$499,000
$499,000
$499,000
$499,000
$499,000
$499,000
$499,000
$499,000
$499,000
$499,000
$499,000
$499,000
$499,000
$499,000
$499,000
$499,000
$499,000
$499,000
$499,000
$499,000
$499,000
$499,000
$499,000
$499,000
$499,000
$499,000
$499,000
$499,000
$499,000
$499,000
$499,000
$499,000
$499,000
$499,000
$499,000
$499,000
$499,000
$499,000
$499,000
$499,000
$499,000
$499,000
$499,000
$499,000
$499,000
$499,000
$499,000
$499,000
$499,000
$499,000
$499,000
$499,000
$499,000
$499,000
$499,000
$499,000
$499,000
$499,000
$499,000
$499,000
$499,000
$499,000
$499,000
$499,000
Like this listing?
Contact us for more information


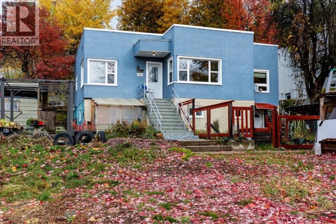
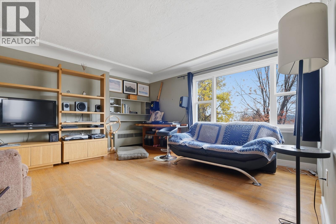
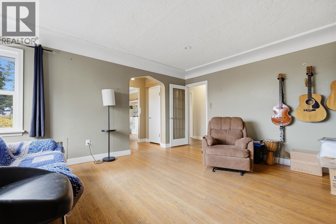
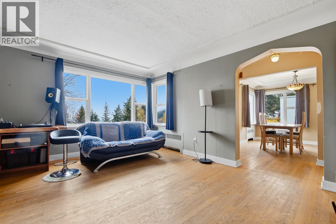
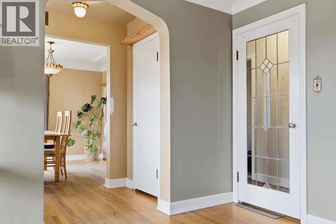
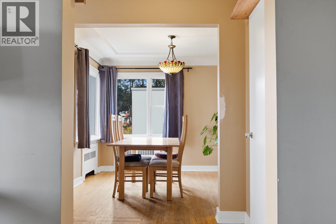
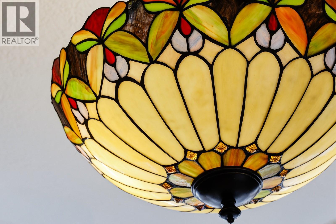
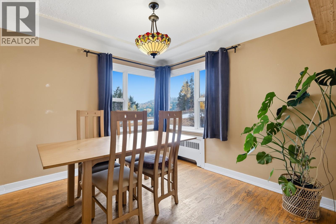
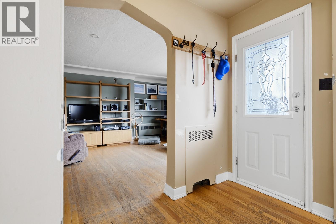
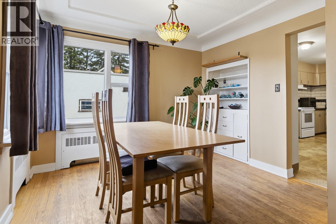
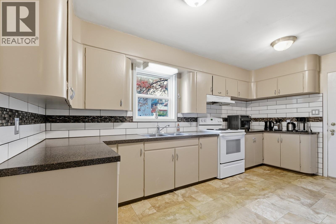
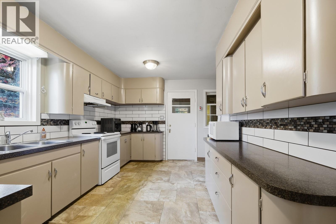
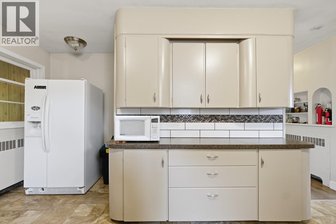
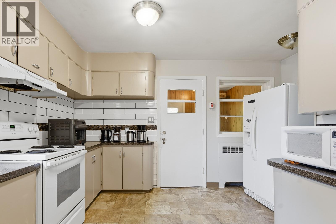
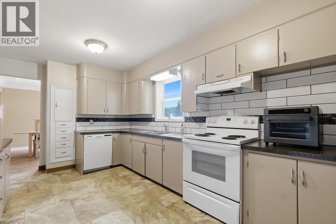
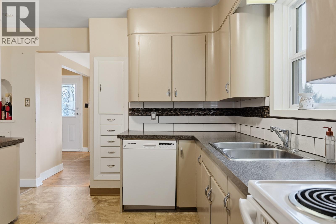
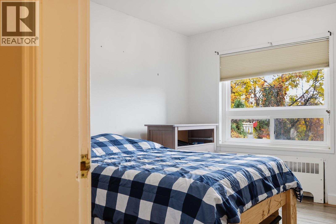
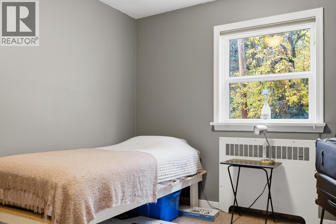
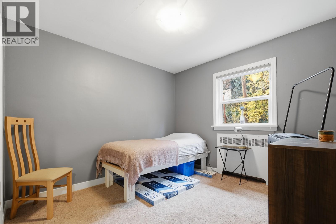
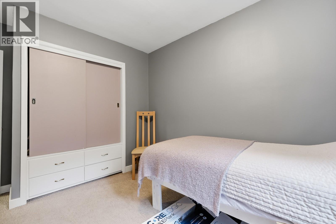
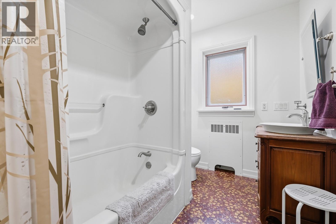
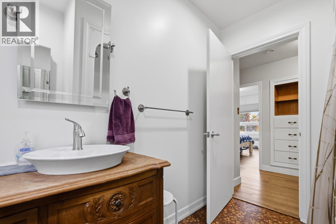
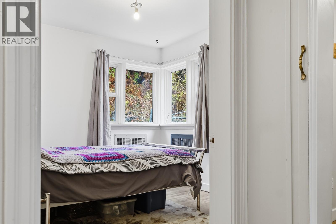
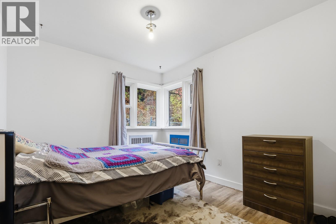
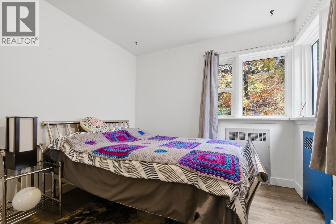
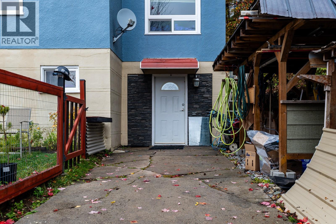
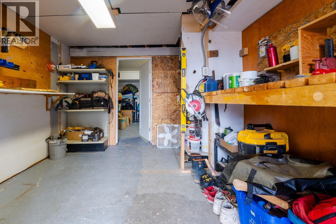
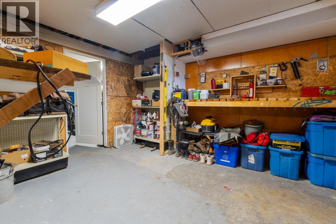
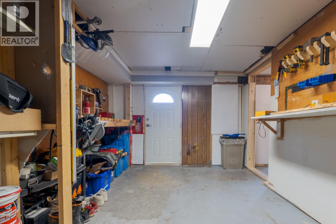
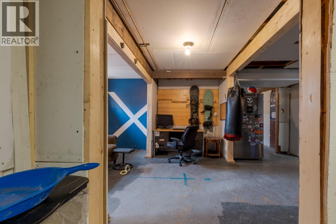
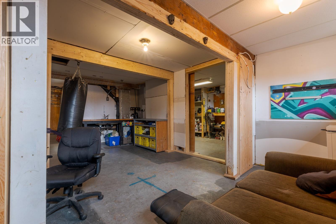
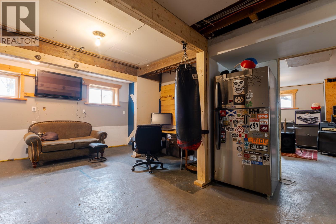
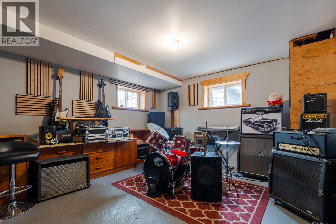
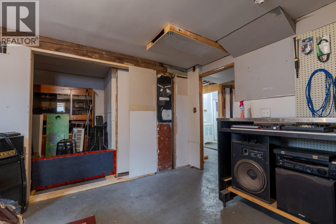
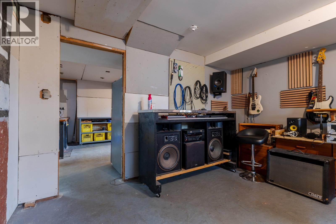
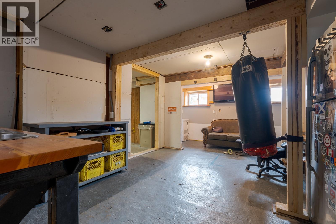
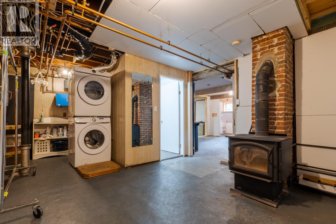
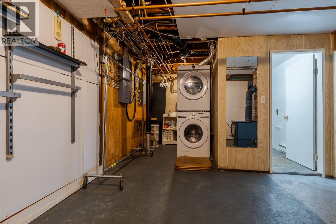
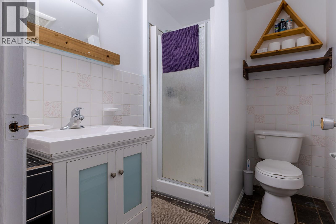
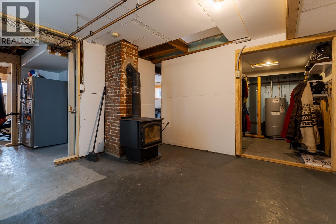
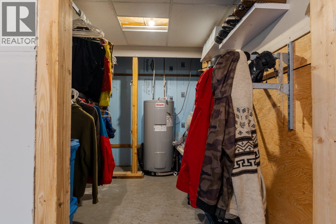
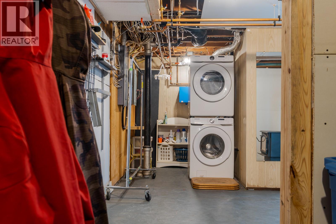
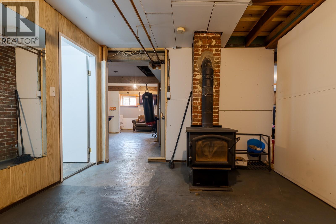
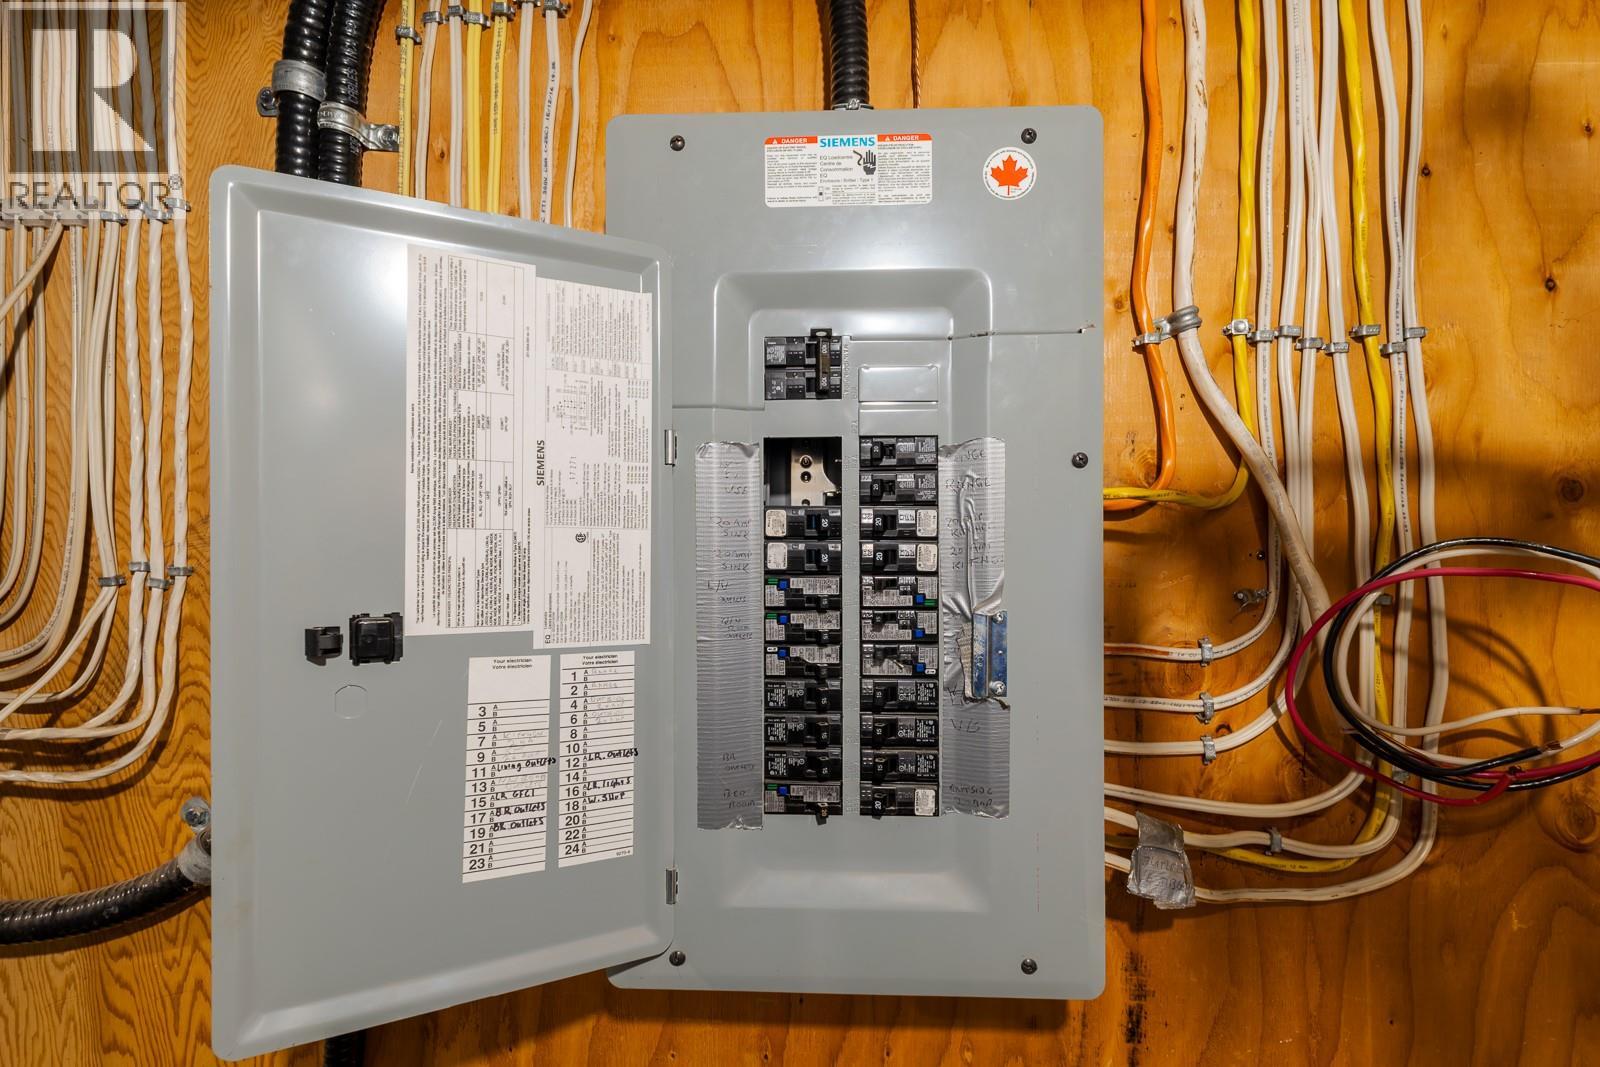
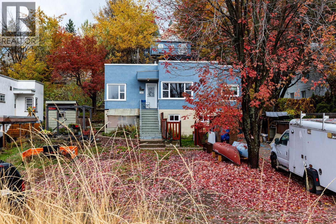
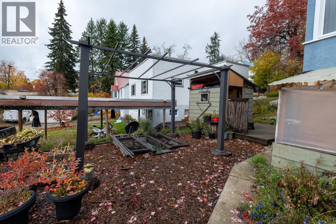
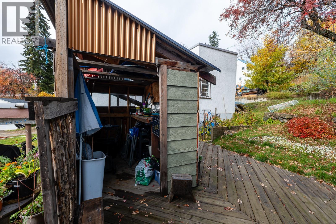
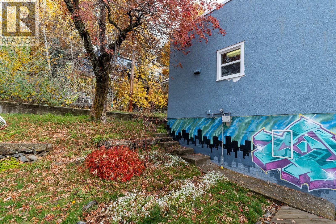
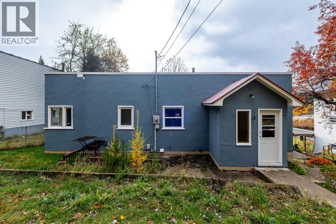
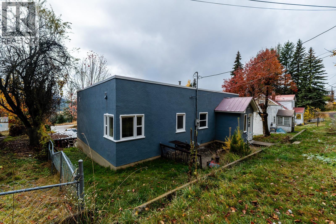
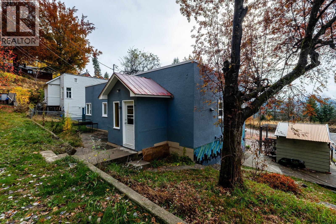
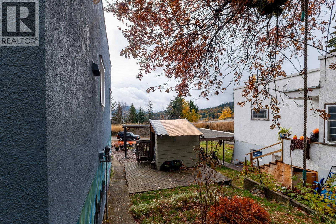
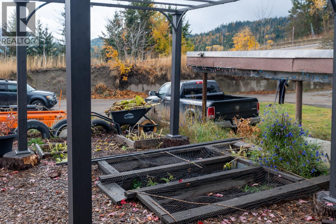
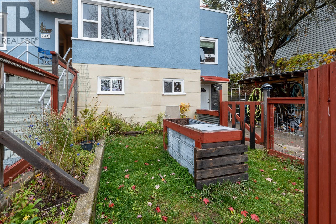
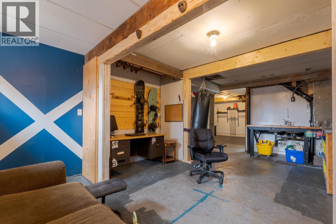
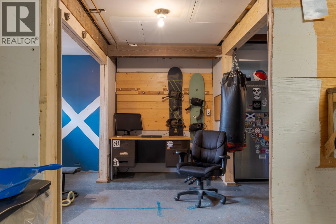
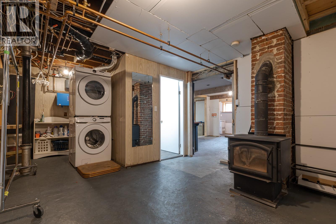
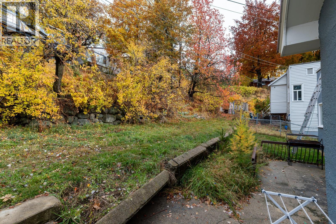
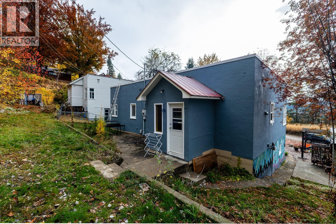
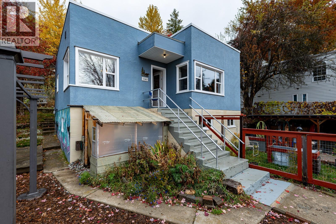
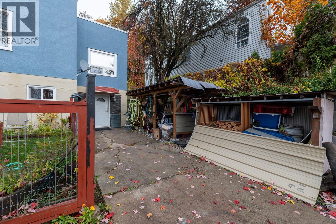
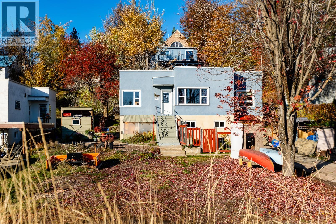
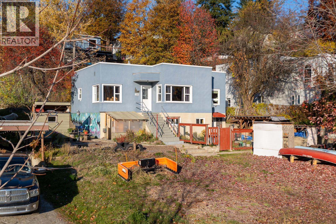
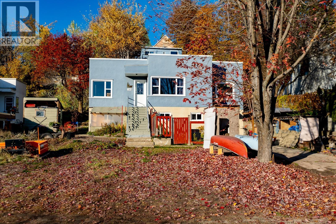
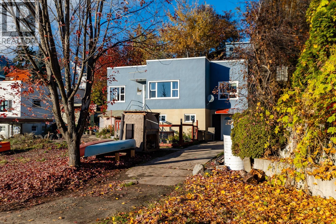
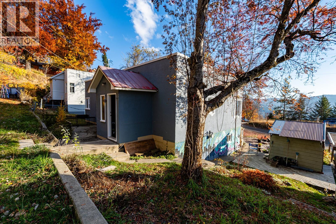
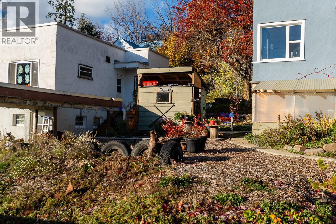
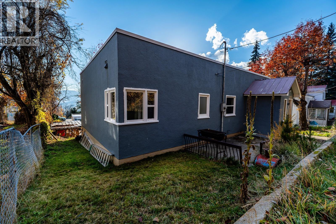
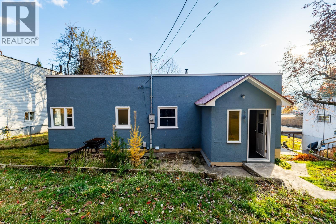
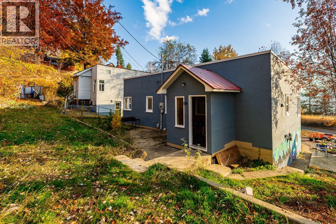
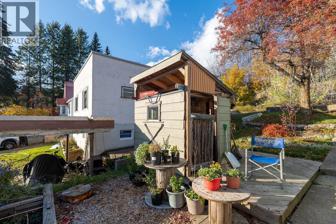
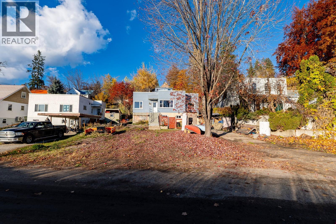
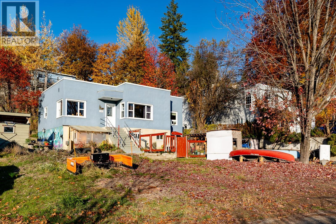
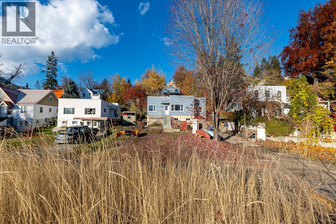
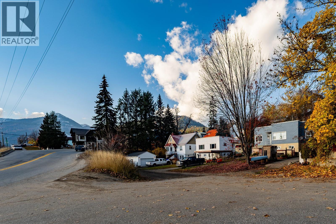
Just a 3-minute walk to Ferraro's and everything downtown, this home sits on a sunny, flat downtown lot with southern mountain views and tons of parking. The main floor offers a highly coveted layout featuring 3 bedrooms together on one floor, with great closets and a spacious kitchen with loads of cupboards. Character features: archway, stained-glass fixtures, wood floors, curved cabinetry, darling vintage bathroom vanity. The 1,067 sq. ft. basement is included in the overall finished square footage of the house, although it's partially finished - it includes a second full bath, a wood stove, workshop and unbeatable storage. Build out your custom family room or workshop to really make it your own. Located in a wonderful, welcoming neighbourhood with a handful of kids and good neighbours, this is a rare find you don't want to miss! Location, location! (id:67517)
-
Property Details
MLS® Number 10383401 Property Type Single Family Neigbourhood Rossland AmenitiesNearBy Golf Nearby, Public Transit, Recreation, Ski Area ViewType Mountain View -
Building
BathroomTotal 2 BedroomsTotal 3 Appliances Refrigerator, Dishwasher, Range - Electric ArchitecturalStyle Ranch BasementType Full ConstructedDate 1949 ConstructionStyleAttachment Detached ExteriorFinish Stucco FireplaceFuel Wood FireplacePresent Yes FireplaceTotal 1 FireplaceType Conventional FlooringType Hardwood, Linoleum, Vinyl HeatingType Hot Water RoofMaterial Other RoofStyle Unknown StoriesTotal 2 SizeInterior 2,177 Sqft Type House UtilityWater Municipal Water -
Land
Acreage No LandAmenities Golf Nearby, Public Transit, Recreation, Ski Area Sewer Municipal Sewage System SizeIrregular 0.15 SizeTotal 0.15 Ac|under 1 Acre SizeTotalText 0.15 Ac|under 1 Acre -
Rooms
Level Type Length Width Dimensions Basement Full Bathroom 7'2'' x 5'5'' Main Level Bedroom 10'4'' x 9'6'' Main Level Bedroom 10'5'' x 9'4'' Main Level Full Bathroom 8'8'' x 6'4'' Main Level Primary Bedroom 11'6'' x 10'3'' Main Level Kitchen 14'11'' x 9'8'' Main Level Dining Room 10'0'' x 9'11'' Main Level Living Room 16'1'' x 13'10'' -
Utilities
Your Favourites
No Favourites Found







The trademarks REALTOR®, REALTORS®, and the REALTOR® logo are controlled by The Canadian Real Estate Association (CREA) and identify real estate professionals who are members of CREA. The trademarks MLS®, Multiple Listing Service® and the associated logos are owned by The Canadian Real Estate Association (CREA) and identify the quality of services provided by real estate professionals who are members of CREA. The trademark DDF® is owned by The Canadian Real Estate Association (CREA) and identifies CREA's Data Distribution Facility (DDF®)
November 03 2026 12:33:01
Association of Interior REALTORS®
