$529,000
$529,000
$529,000
$529,000
$529,000
$529,000
$529,000
$529,000
$529,000
$529,000
$529,000
$529,000
$529,000

$529,000
$529,000
$529,000
$529,000
$529,000
$529,000
$529,000
$529,000
$529,000
$529,000
$529,000
$529,000
$529,000
$529,000
$529,000

$529,000
$529,000
$529,000
$529,000
$529,000
$529,000
$529,000
$529,000

$529,000
$529,000
$529,000
$529,000
$529,000
$529,000
$529,000
$529,000
$529,000
$529,000
$529,000
$529,000
$529,000

$529,000
$529,000
$529,000
$529,000
$529,000
$529,000
$529,000
$529,000
Like this listing?
Contact us for more information


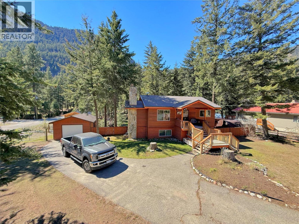
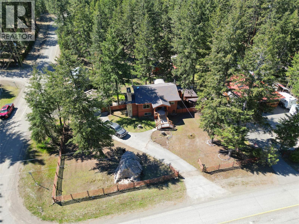
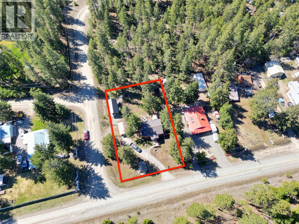
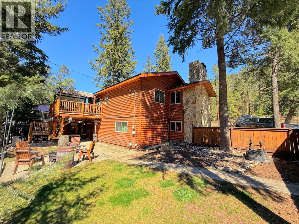
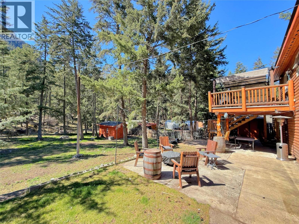
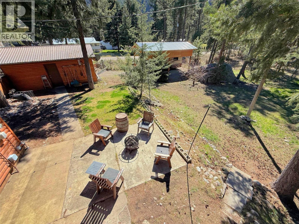
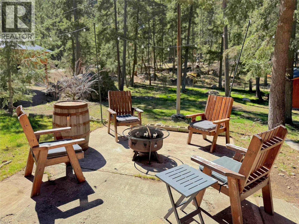
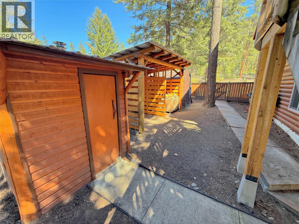
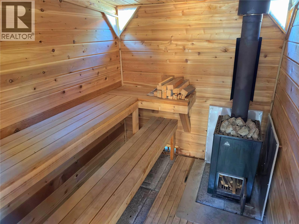
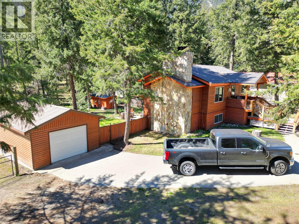
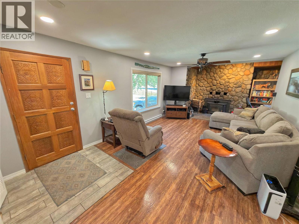
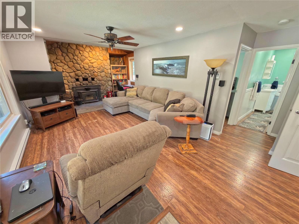
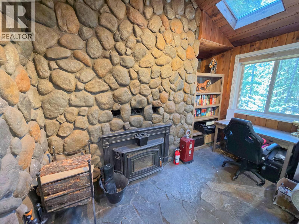
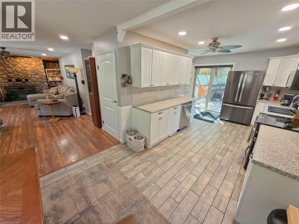
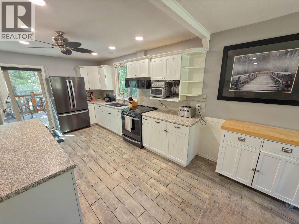
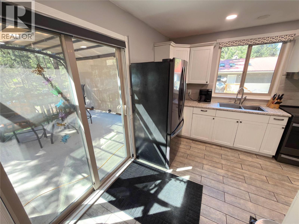
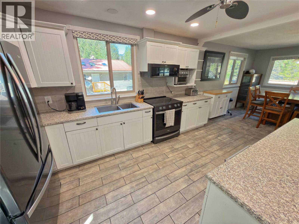
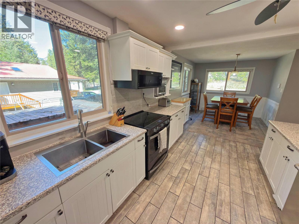
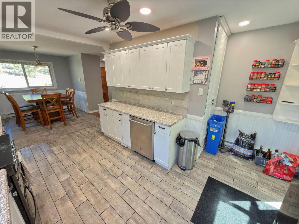
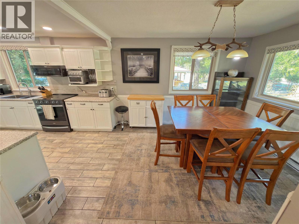
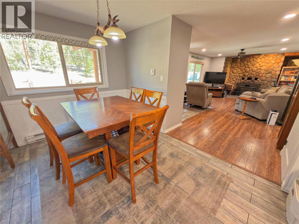
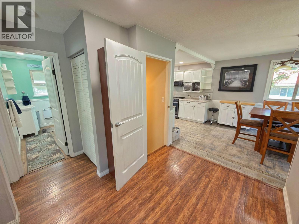
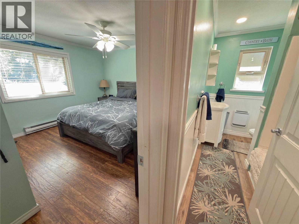
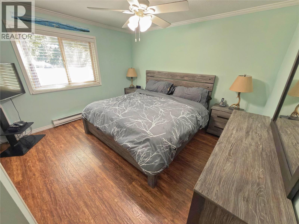
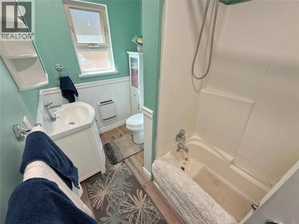
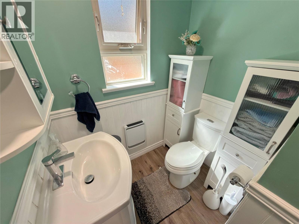
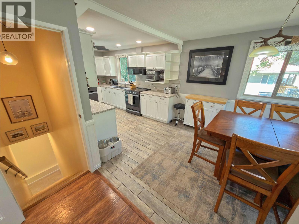
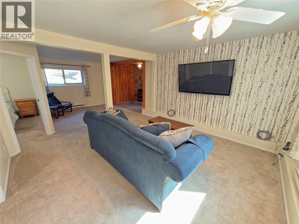
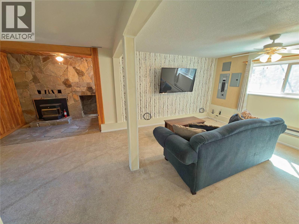
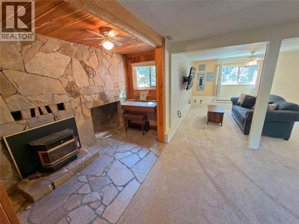
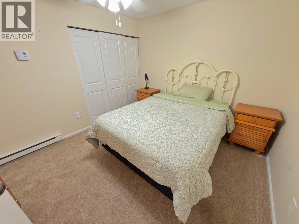
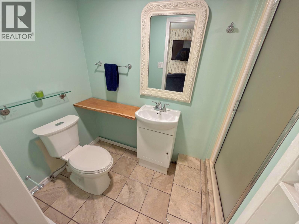
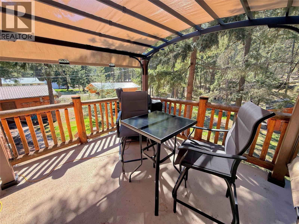
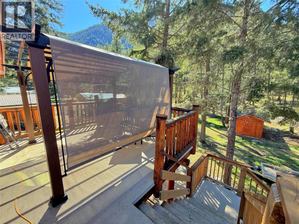
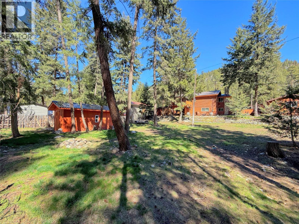
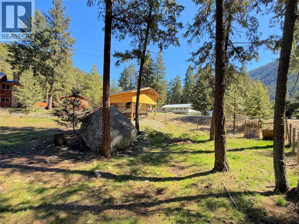
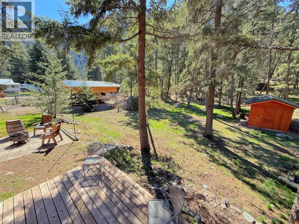
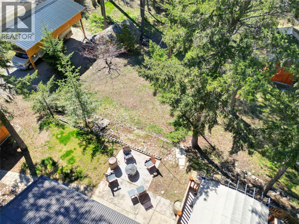
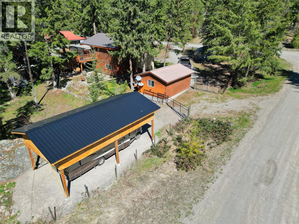
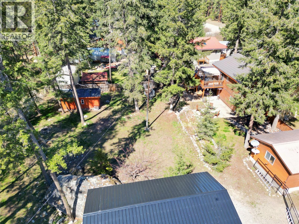
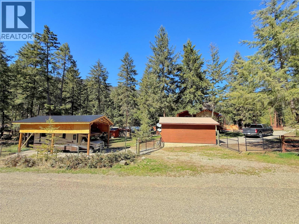
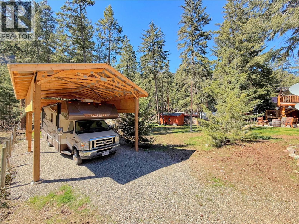
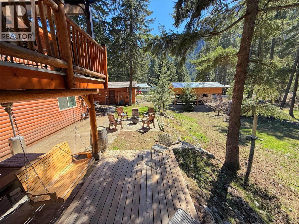
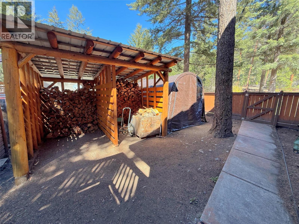
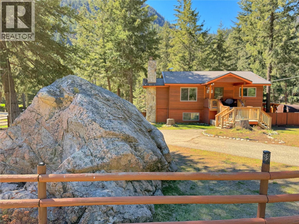
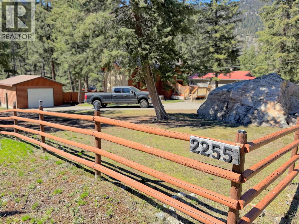
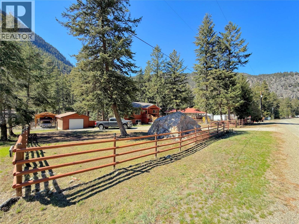
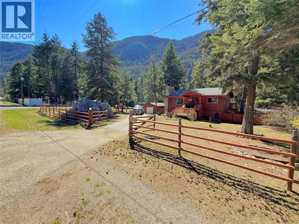
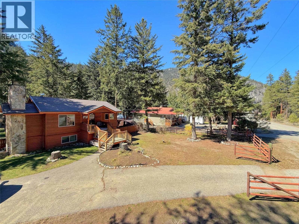
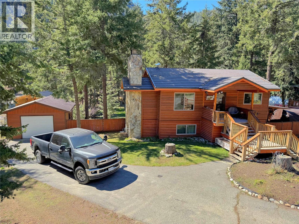
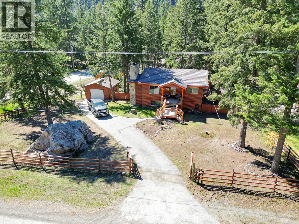
This charming countryside home, situated on over 1/2 an acre, offers the perfect rural lifestyle with nearby access to Bromley Rock Park and the Similkameen River. The property features a spacious sundeck overlooking a fully fenced backyard - ideal for children and pets - along with ample parking and secure storage, including a detached 22' x 16' garage, a 20' x 10' storage shed, and a large carport for RVs. Numerous updates have been completed throughout the home, including the bathrooms and kitchen with stainless steel appliances, creating a modern and comfortable living space. Vinyl windows and wood fireplaces on both levels contribute to efficient heating, while the upgraded electrical panel with generator hookup provides added peace of mind. Located just over 20 km east of Princeton, this property strikes the perfect balance - not too close, not too far - offering a quiet rural setting ideal for full-time living or a recreational getaway. (id:67517)
-
Property Details
MLS® Number 10403479 Property Type Single Family Neigbourhood Princeton Rural AmenitiesNearBy Park CommunityFeatures Rural Setting ParkingSpaceTotal 1 StorageType Storage Shed -
Building
BathroomTotal 2 BedroomsTotal 2 Appliances Refrigerator, Dishwasher, Dryer, Range - Electric, Microwave, Washer BasementType Full ConstructedDate 1978 ConstructionStyleAttachment Detached ExteriorFinish Wood FireplaceFuel Wood FireplacePresent Yes FireplaceTotal 2 FireplaceType Conventional HeatingFuel Electric, Wood HeatingType Baseboard Heaters, Stove RoofMaterial Metal RoofStyle Unknown StoriesTotal 2 SizeInterior 1,872 Sqft Type House UtilityWater Well Covered Detached Garage 1 RV -
Land
Acreage No LandAmenities Park Sewer Septic Tank SizeIrregular 0.52 SizeTotal 0.52 Ac|under 1 Acre SizeTotalText 0.52 Ac|under 1 Acre -
Rooms
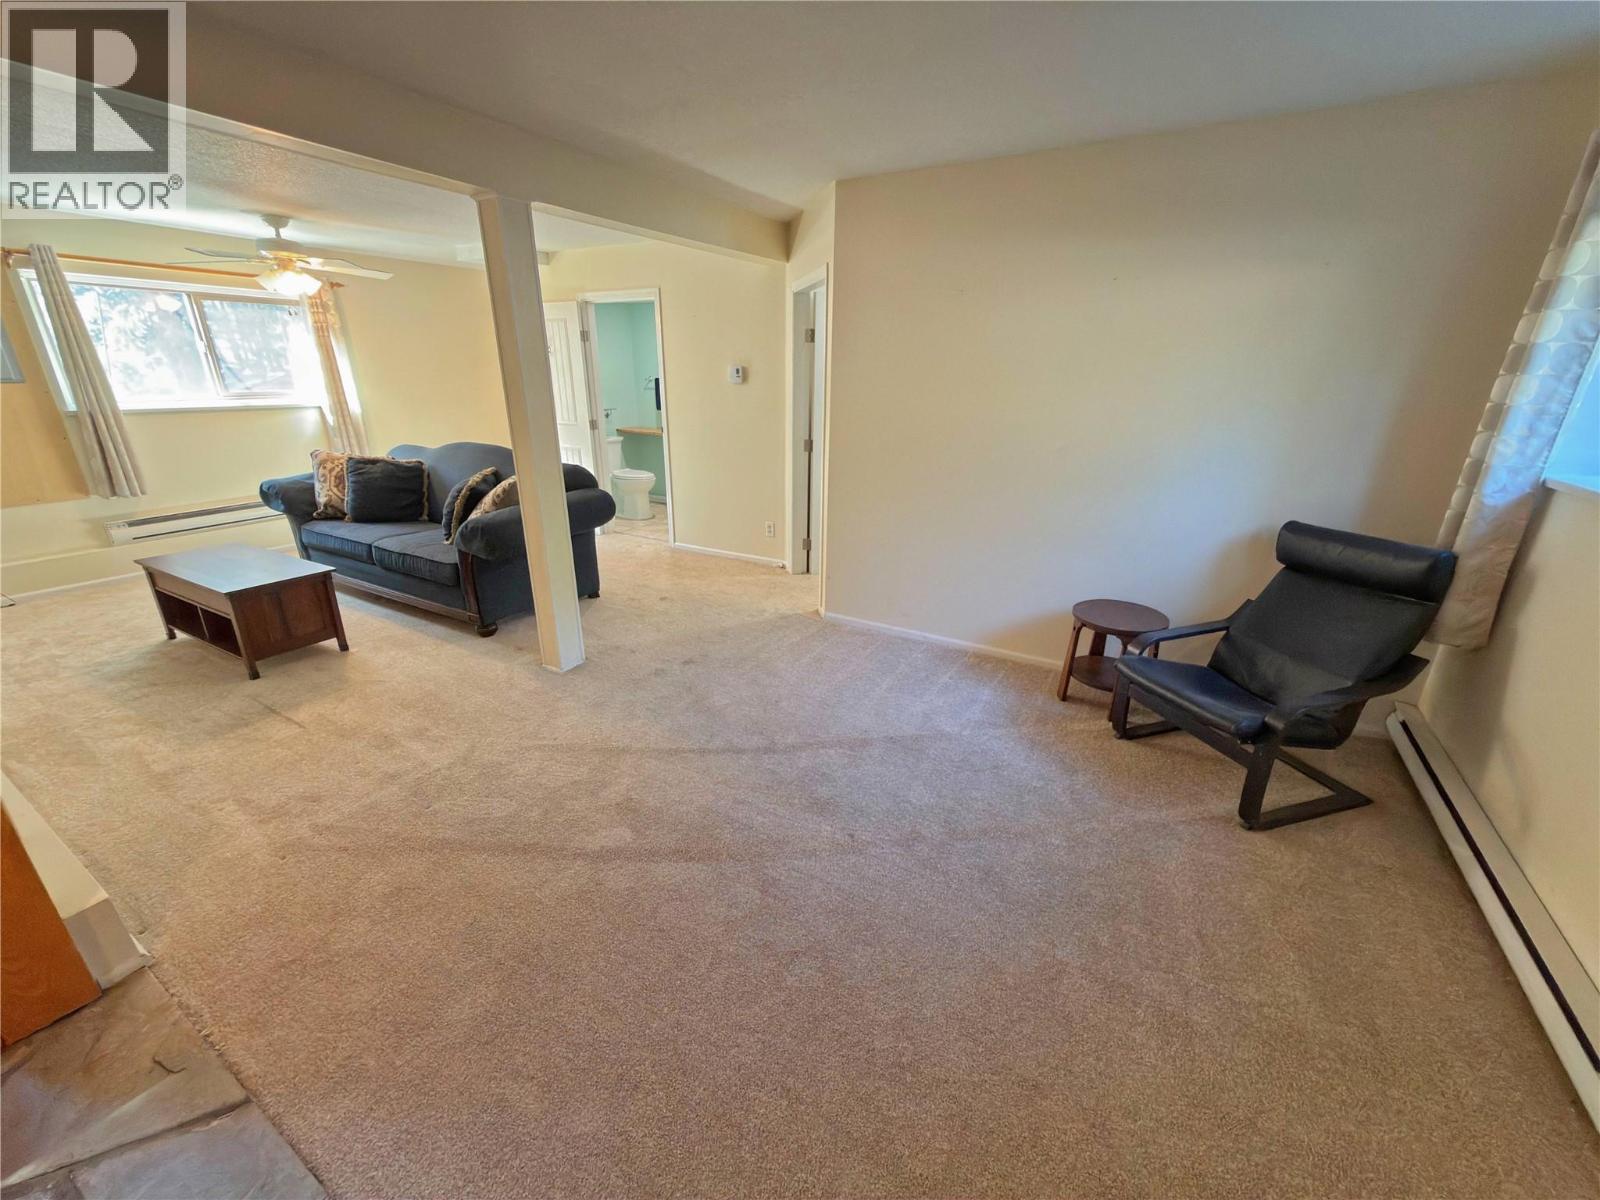
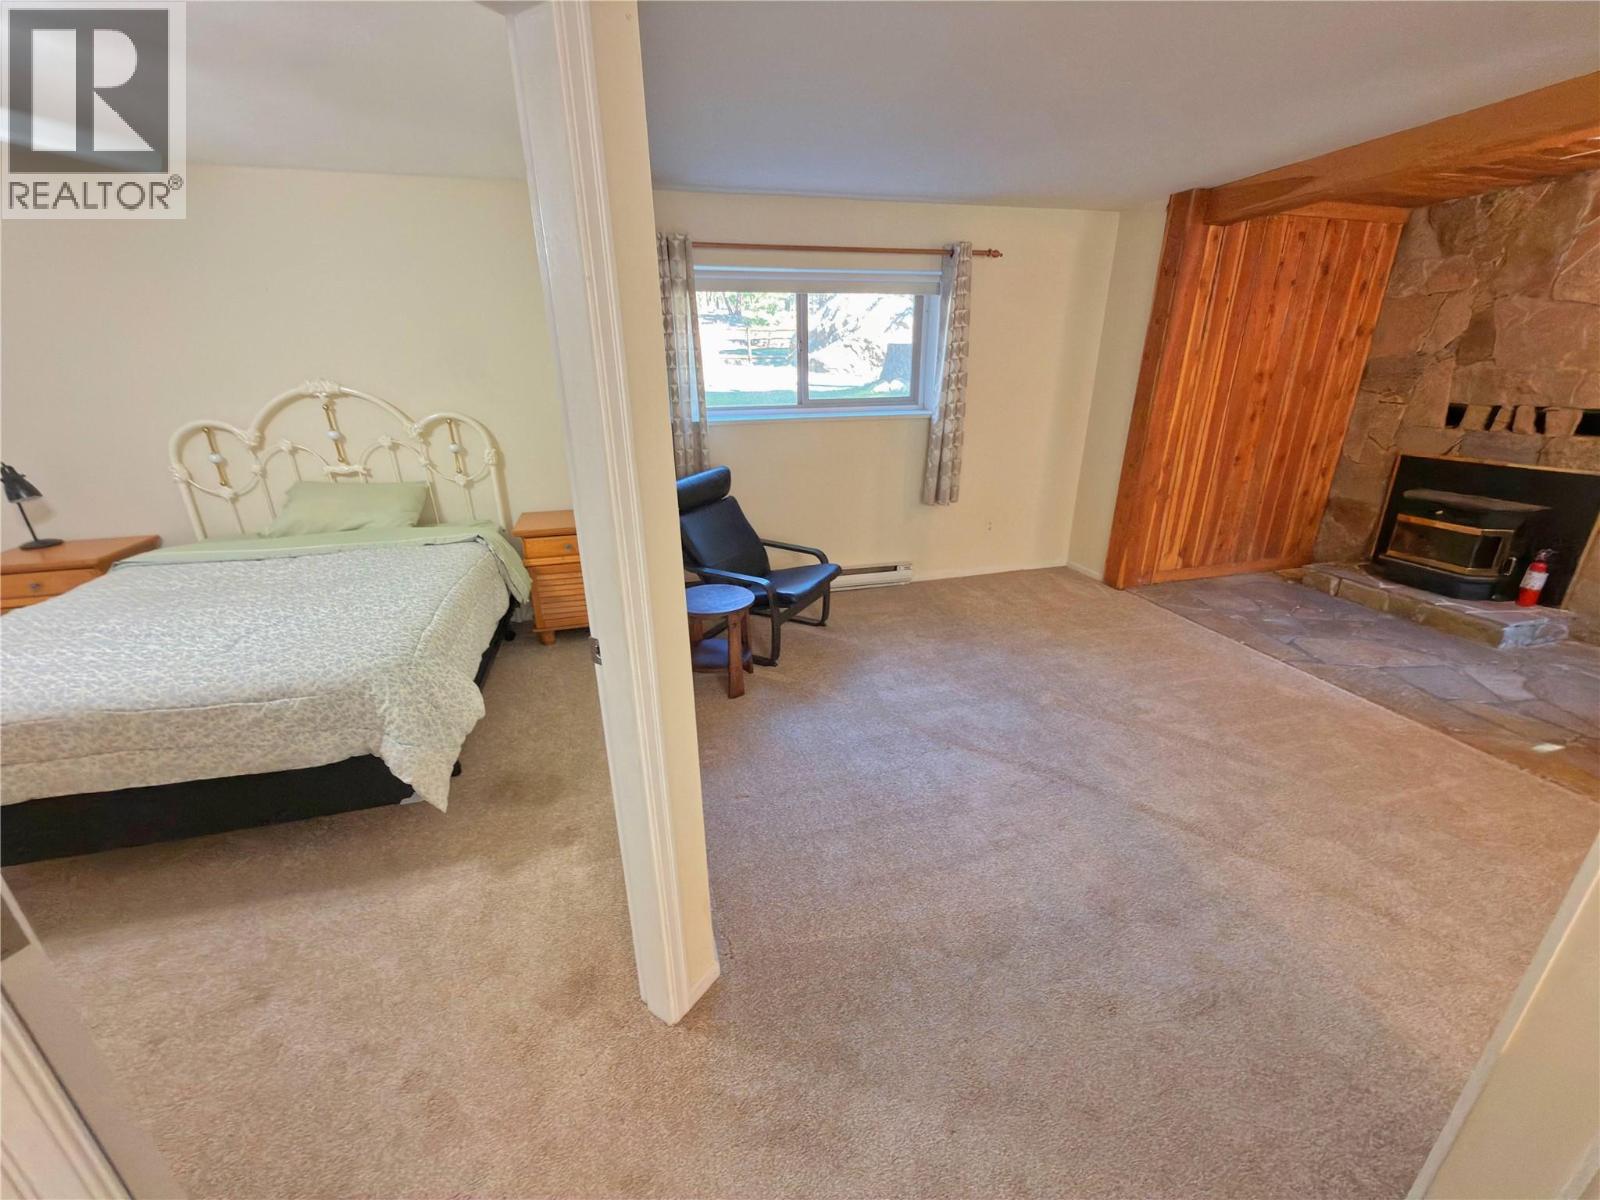
Level Type Length Width Dimensions Basement Laundry Room 9' x 18' Basement Family Room 13' x 25' Basement 3pc Bathroom Measurements not available Basement Bedroom 10' x 11' Main Level 4pc Bathroom Measurements not available Main Level Dining Room 9' x 10' Main Level Primary Bedroom 12' x 10' Main Level Living Room 18' x 12' Main Level Kitchen 9' x 14' -
Utilities
Your Favourites
No Favourites Found







The trademarks REALTOR®, REALTORS®, and the REALTOR® logo are controlled by The Canadian Real Estate Association (CREA) and identify real estate professionals who are members of CREA. The trademarks MLS®, Multiple Listing Service® and the associated logos are owned by The Canadian Real Estate Association (CREA) and identify the quality of services provided by real estate professionals who are members of CREA. The trademark DDF® is owned by The Canadian Real Estate Association (CREA) and identifies CREA's Data Distribution Facility (DDF®)
November 16 2026 09:02:09
Association of Interior REALTORS®
