Like this listing?
Contact us for more information


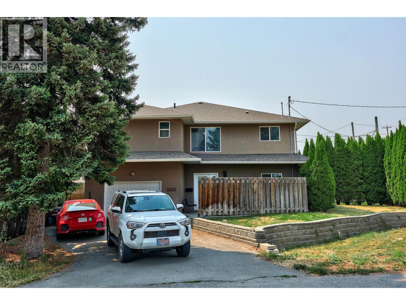
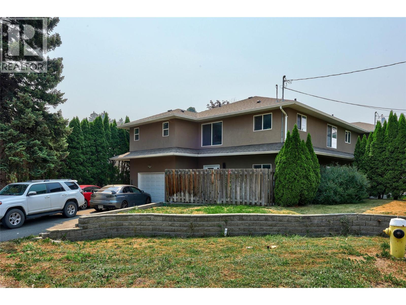
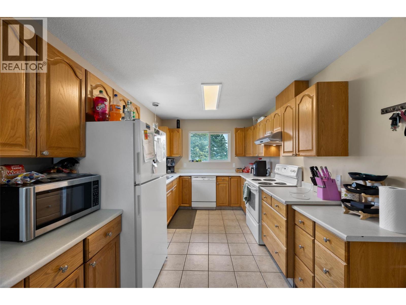
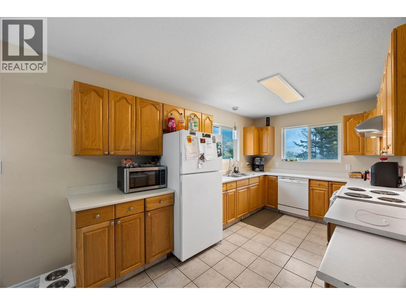
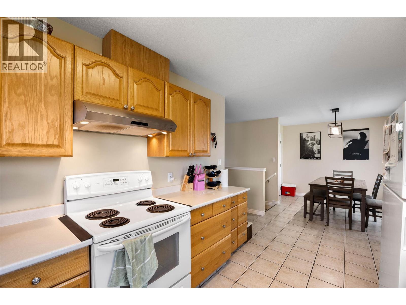
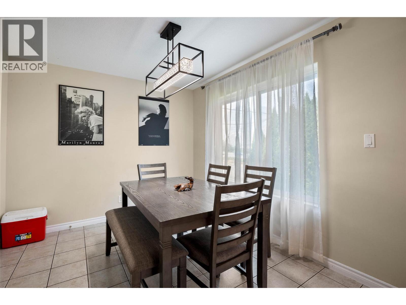
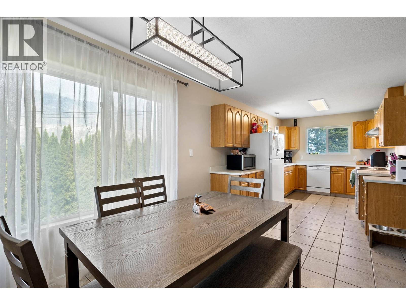
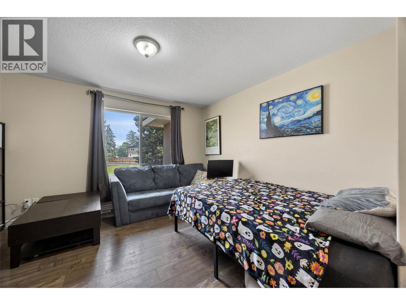
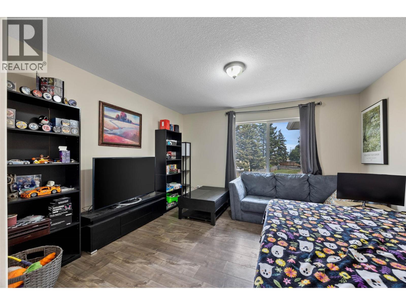
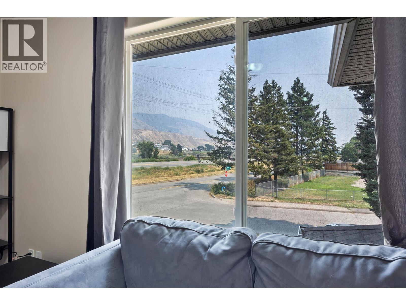
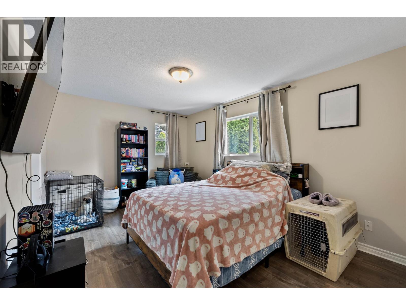
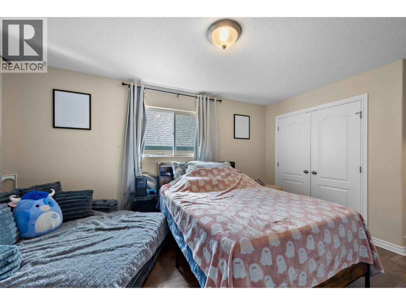
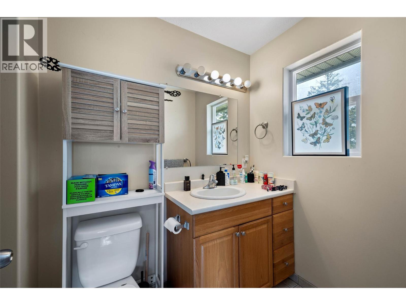
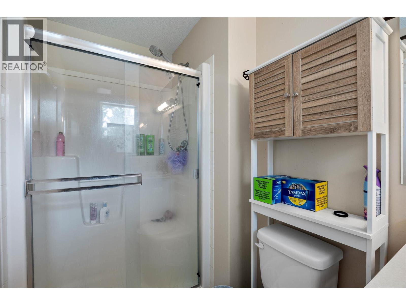
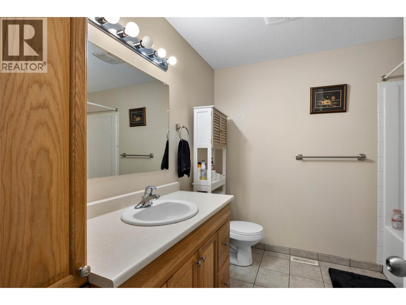
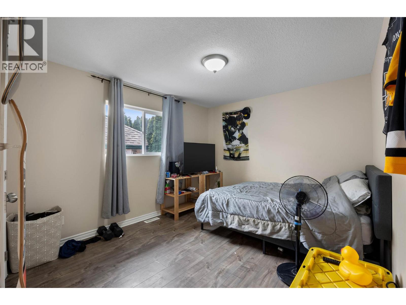
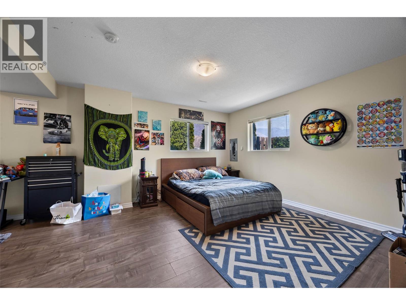
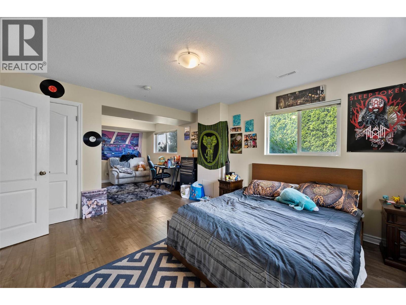
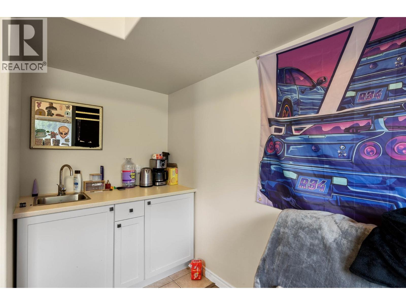
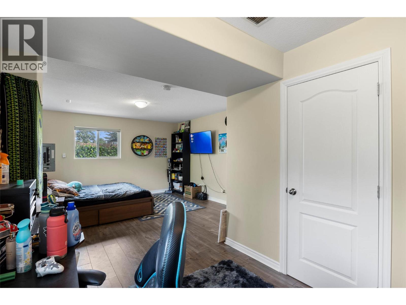
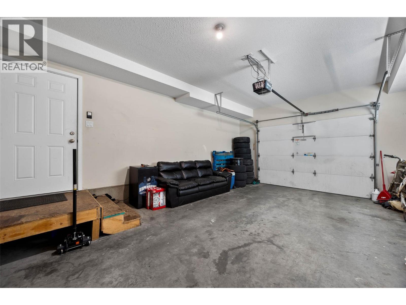
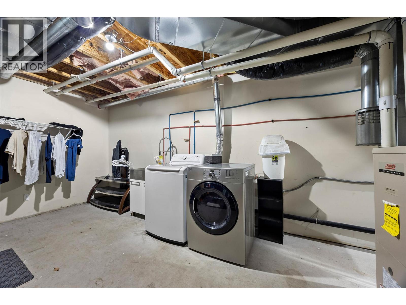
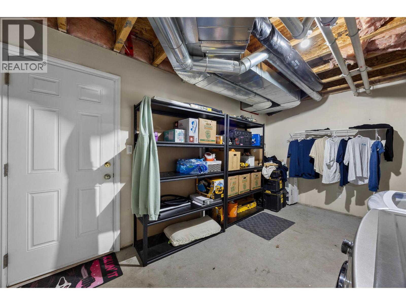
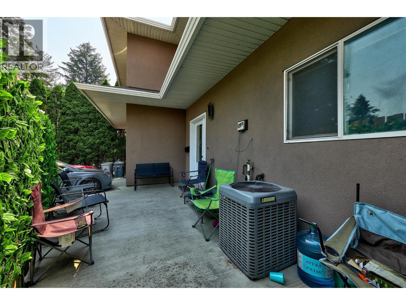
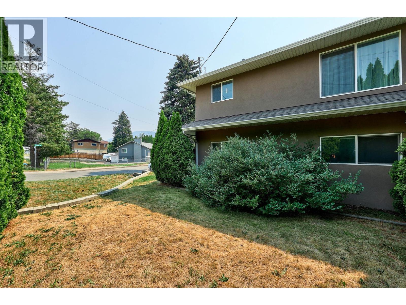
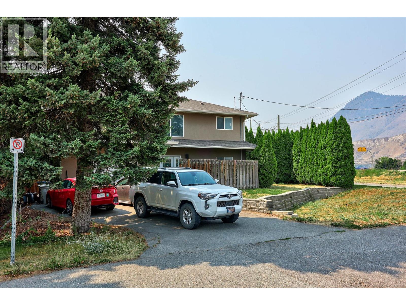
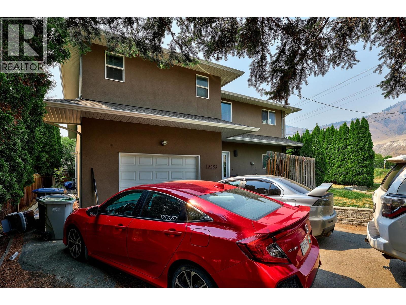
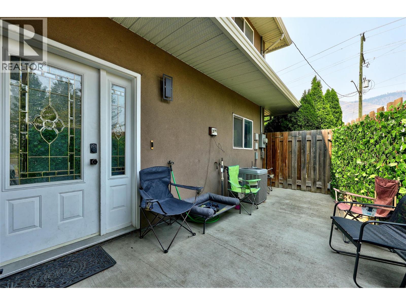
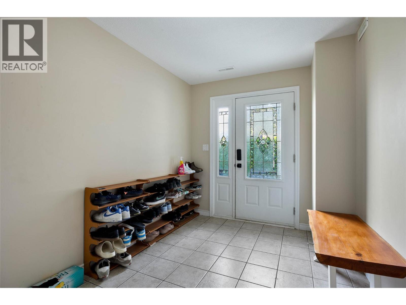
Amazing value in this rare 2007-built, Valleyview half duplex just steps from schools and parks, with no strata! Ideal for first time buyers, families or investors. Move-in ready and thoughtfully laid out with 2+1 bedrooms, the large primary suite features a walk-in closet and private 3-piece ensuite. The bright open kitchen and dining area flows into large living room perfect for relaxing after a long day, watching your favourite show or hosting friends. The basement includes large recroom/bedroom area with wet bar - perfect for the growing family. Central air, underground sprinklers, single garage, and all 5 appliances included. Quick highway access puts downtown Kamloops and Sahali shopping just minutes away. Low-maintenance freehold ownership at an unbeatable price point. Notice required, all meas approx. (id:67517)
-
Property Details
MLS® Number 10395600 Property Type Single Family Neigbourhood Valleyview AmenitiesNearBy Park, Recreation, Shopping ParkingSpaceTotal 1 -
Building
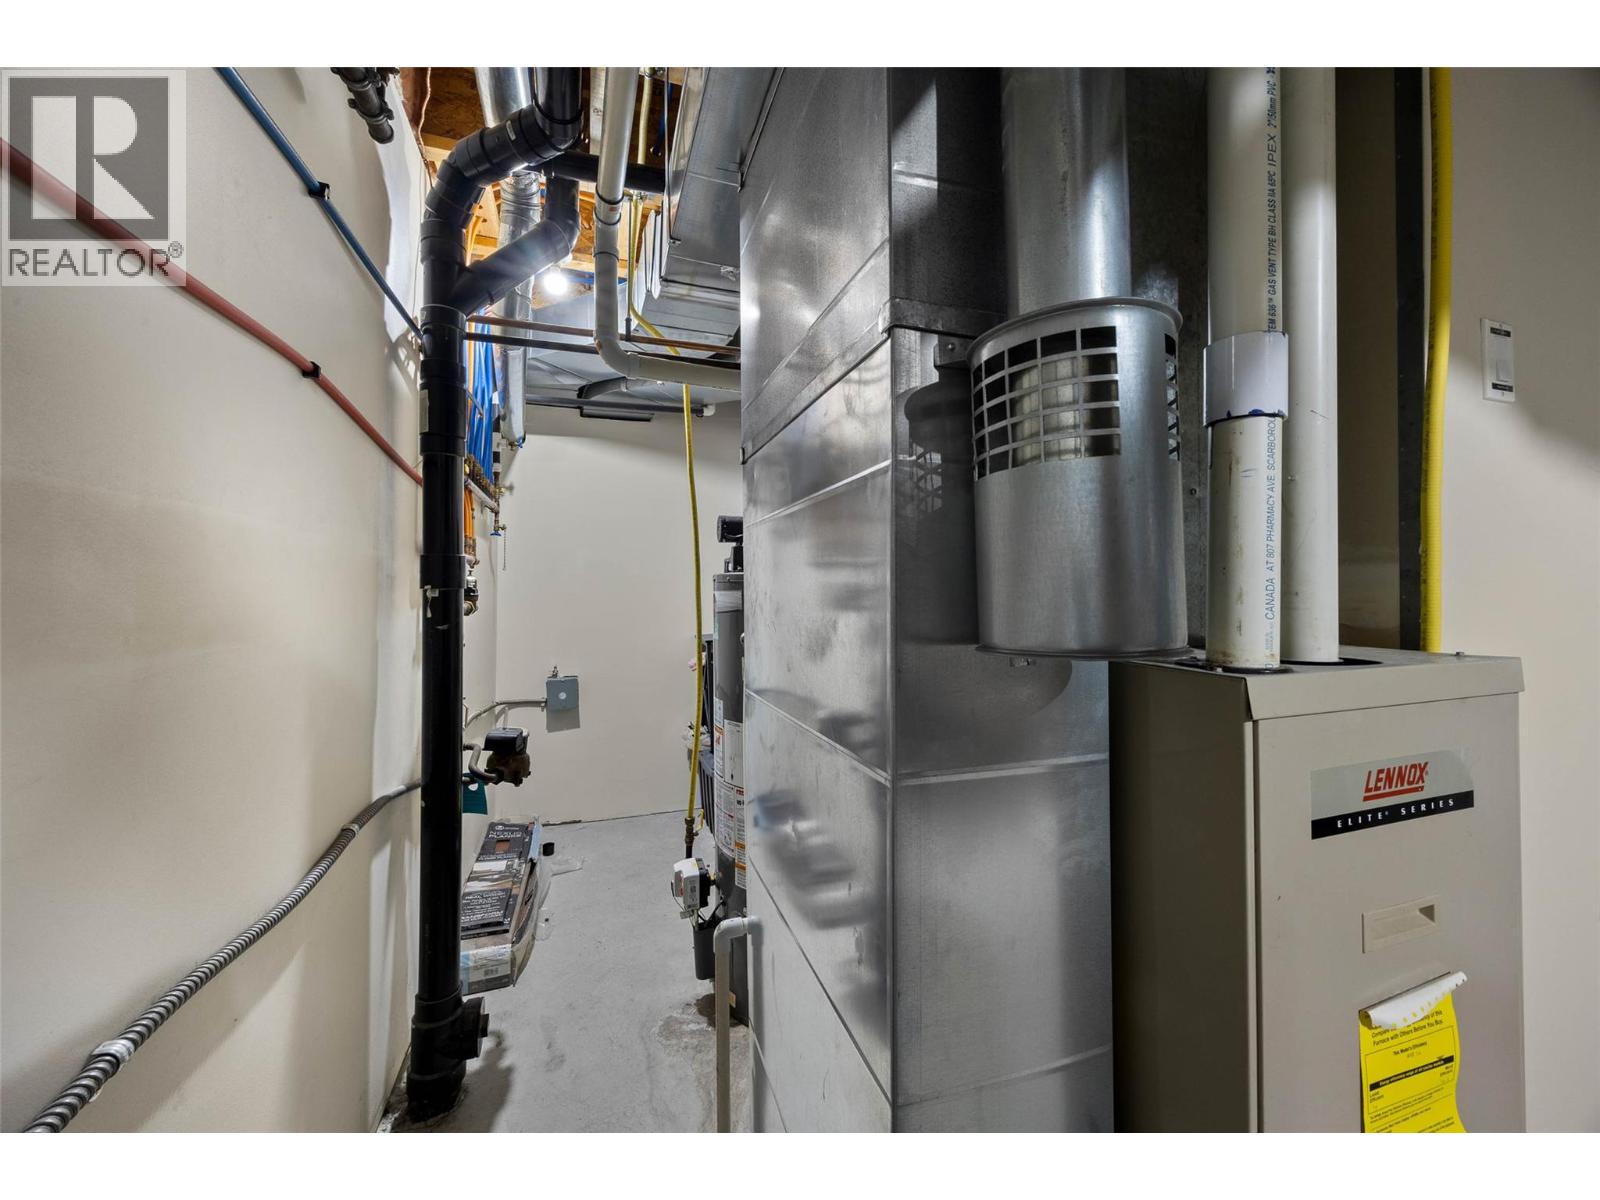
BathroomTotal 2 BedroomsTotal 3 Appliances Range, Refrigerator, Washer & Dryer ArchitecturalStyle Multi-level BasementType Partial ConstructedDate 2007 ConstructionStyleAttachment Semi-detached ConstructionStyleSplitLevel Other CoolingType Central Air Conditioning ExteriorFinish Stucco FlooringType Mixed Flooring HeatingType Forced Air, See Remarks RoofMaterial Asphalt Shingle RoofStyle Unknown StoriesTotal 2 SizeInterior 1,831 Sqft Type Duplex UtilityWater Municipal Water Attached Garage 1 -
Land
Acreage No LandAmenities Park, Recreation, Shopping LandscapeFeatures Landscaped, Underground Sprinkler Sewer Municipal Sewage System SizeIrregular 0.16 SizeTotal 0.16 Ac|under 1 Acre SizeTotalText 0.16 Ac|under 1 Acre -
Rooms
Level Type Length Width Dimensions Basement Foyer 13'7'' x 7'10'' Basement Recreation Room 14'0'' x 12'10'' Basement Bedroom 12'0'' x 8'0'' Main Level Primary Bedroom 17'0'' x 10'4'' Main Level Bedroom 10'4'' x 14'2'' Main Level Kitchen 15'0'' x 9'0'' Main Level Dining Room 10'0'' x 9'0'' Main Level Living Room 11'9'' x 12'8'' Main Level 3pc Ensuite Bath Measurements not available Main Level 4pc Bathroom Measurements not available -
Utilities
Your Favourites
No Favourites Found







The trademarks REALTOR®, REALTORS®, and the REALTOR® logo are controlled by The Canadian Real Estate Association (CREA) and identify real estate professionals who are members of CREA. The trademarks MLS®, Multiple Listing Service® and the associated logos are owned by The Canadian Real Estate Association (CREA) and identify the quality of services provided by real estate professionals who are members of CREA. The trademark DDF® is owned by The Canadian Real Estate Association (CREA) and identifies CREA's Data Distribution Facility (DDF®)
September 29 2026 11:18:44
Association of Interior REALTORS®
