$547,000
Maintenance,
$280.45 Monthly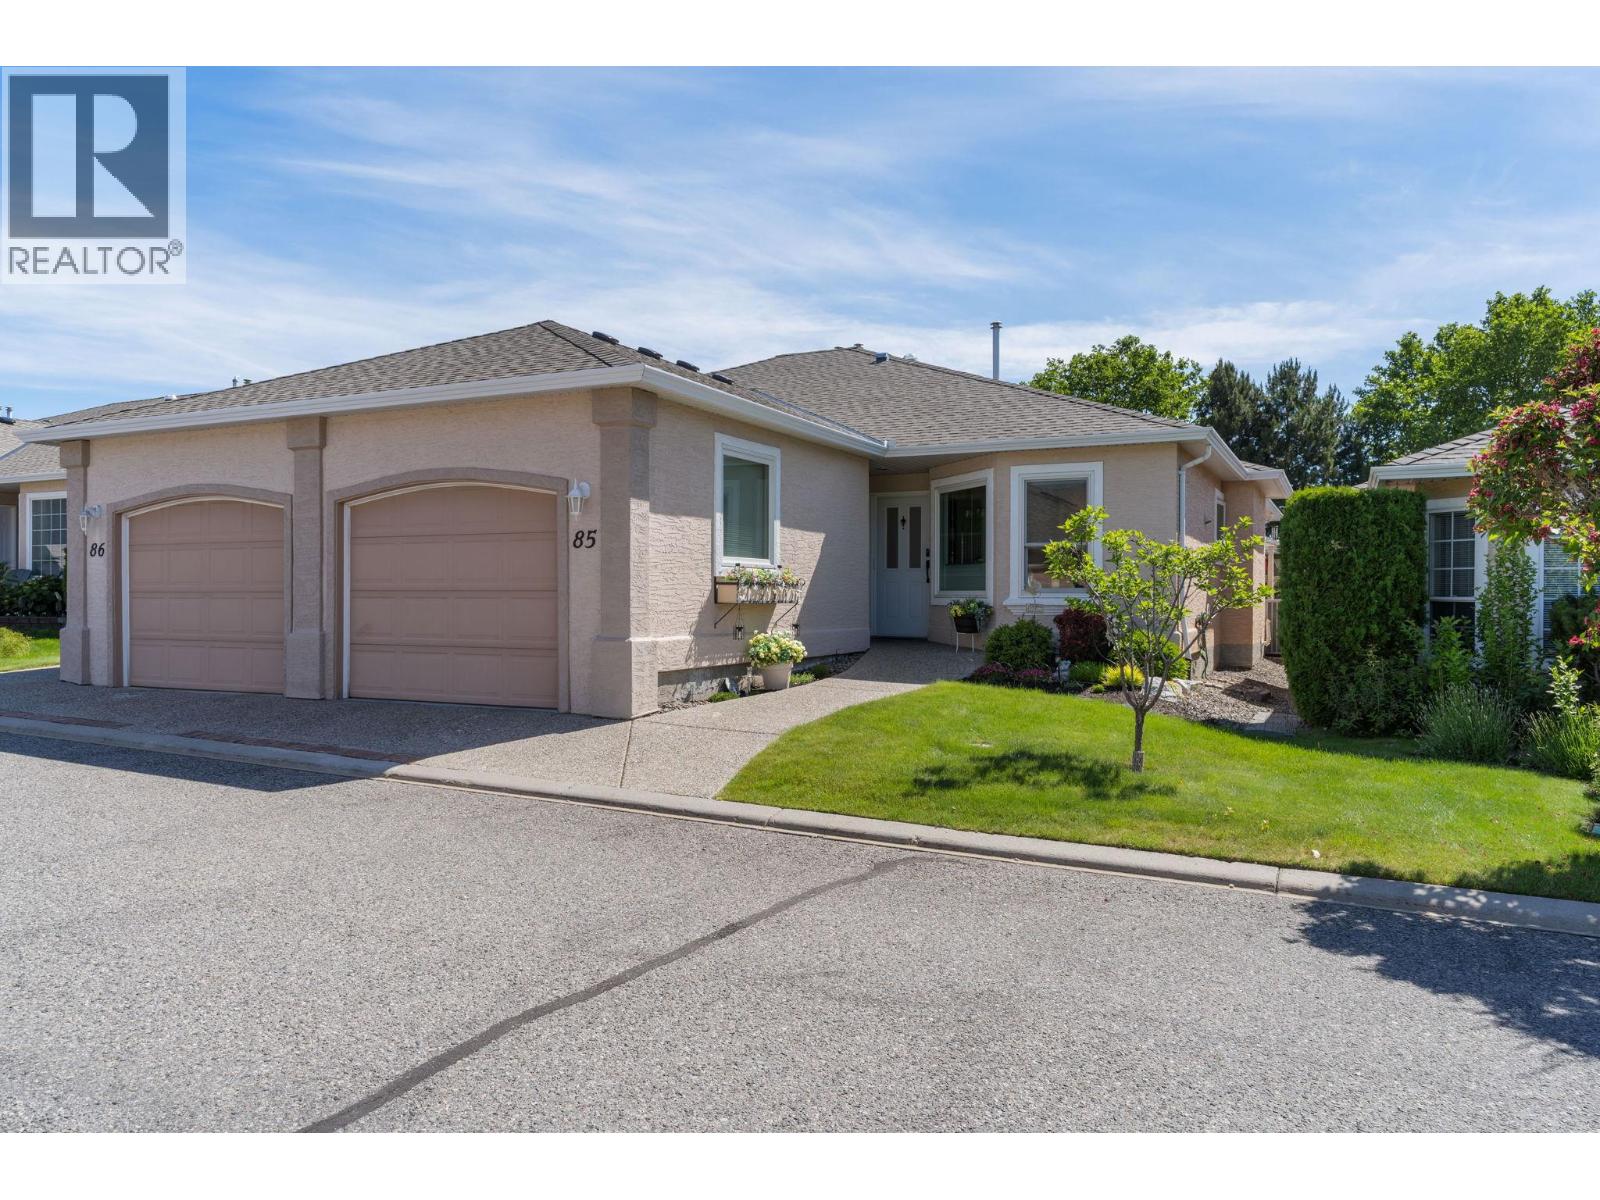
$547,000
Maintenance,
$280.45 Monthly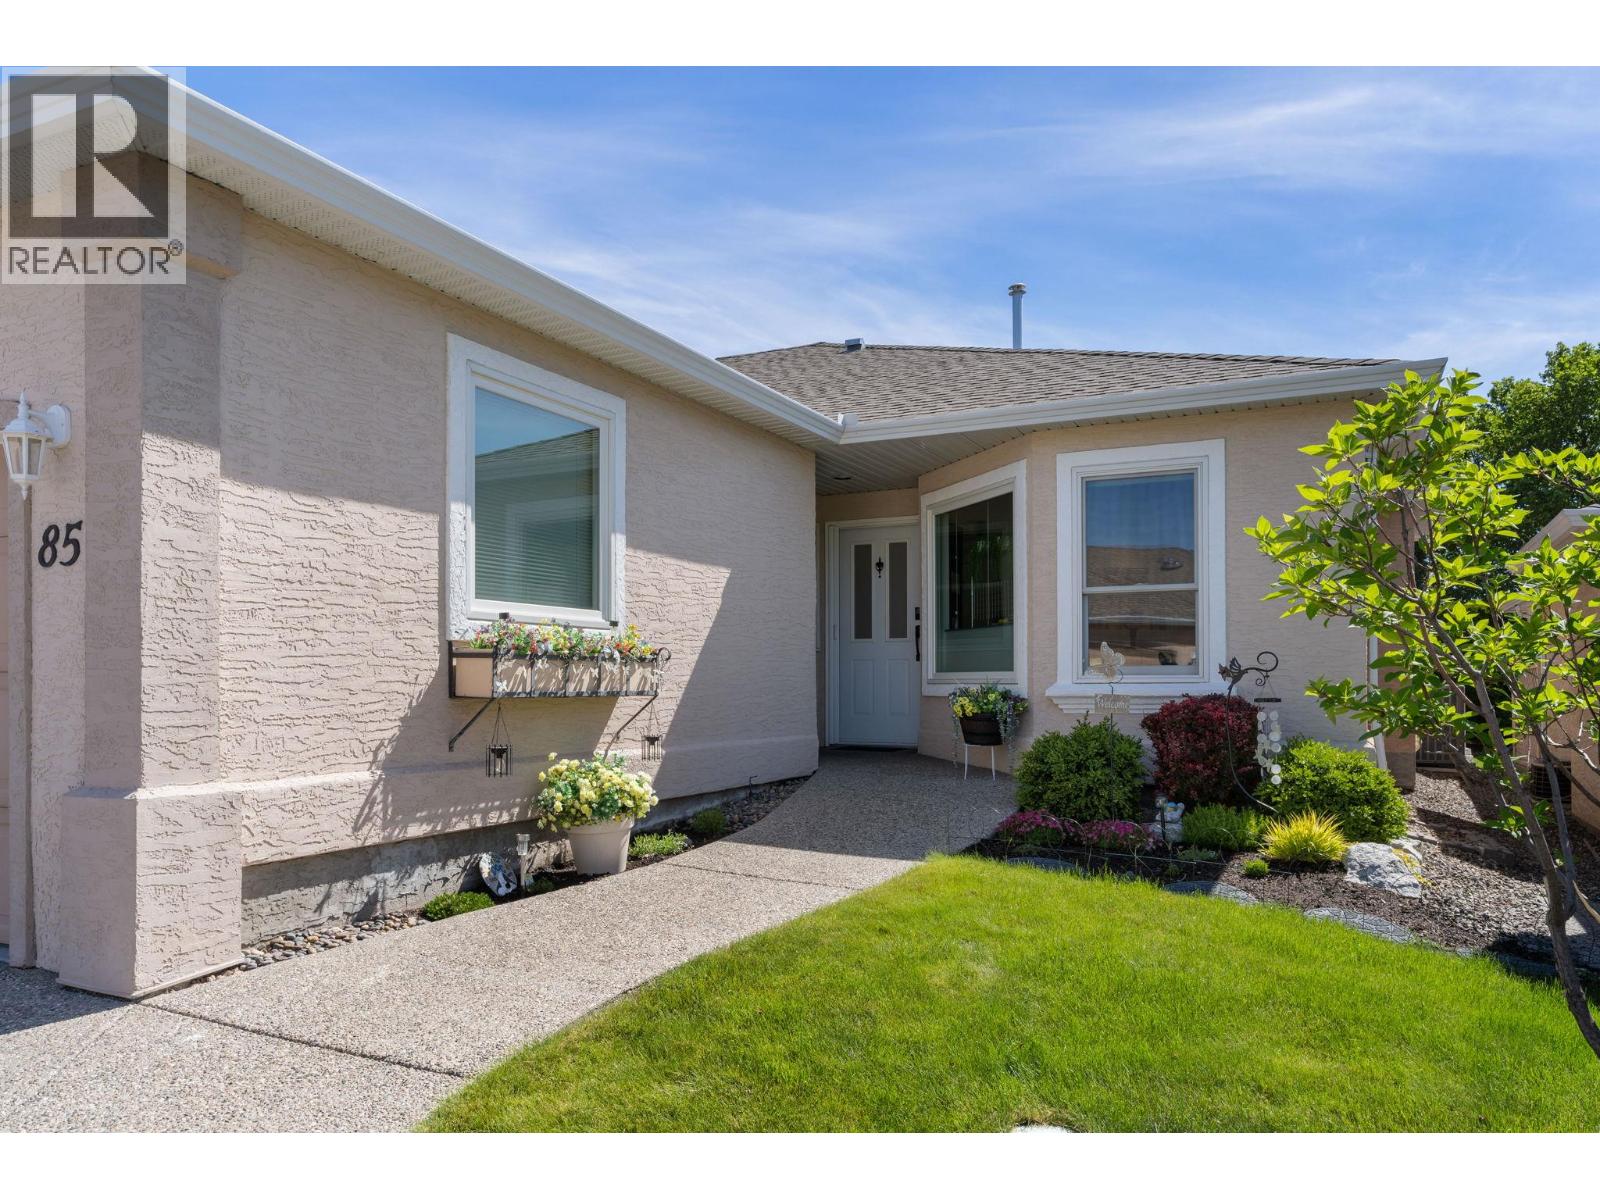
$547,000
Maintenance,
$280.45 Monthly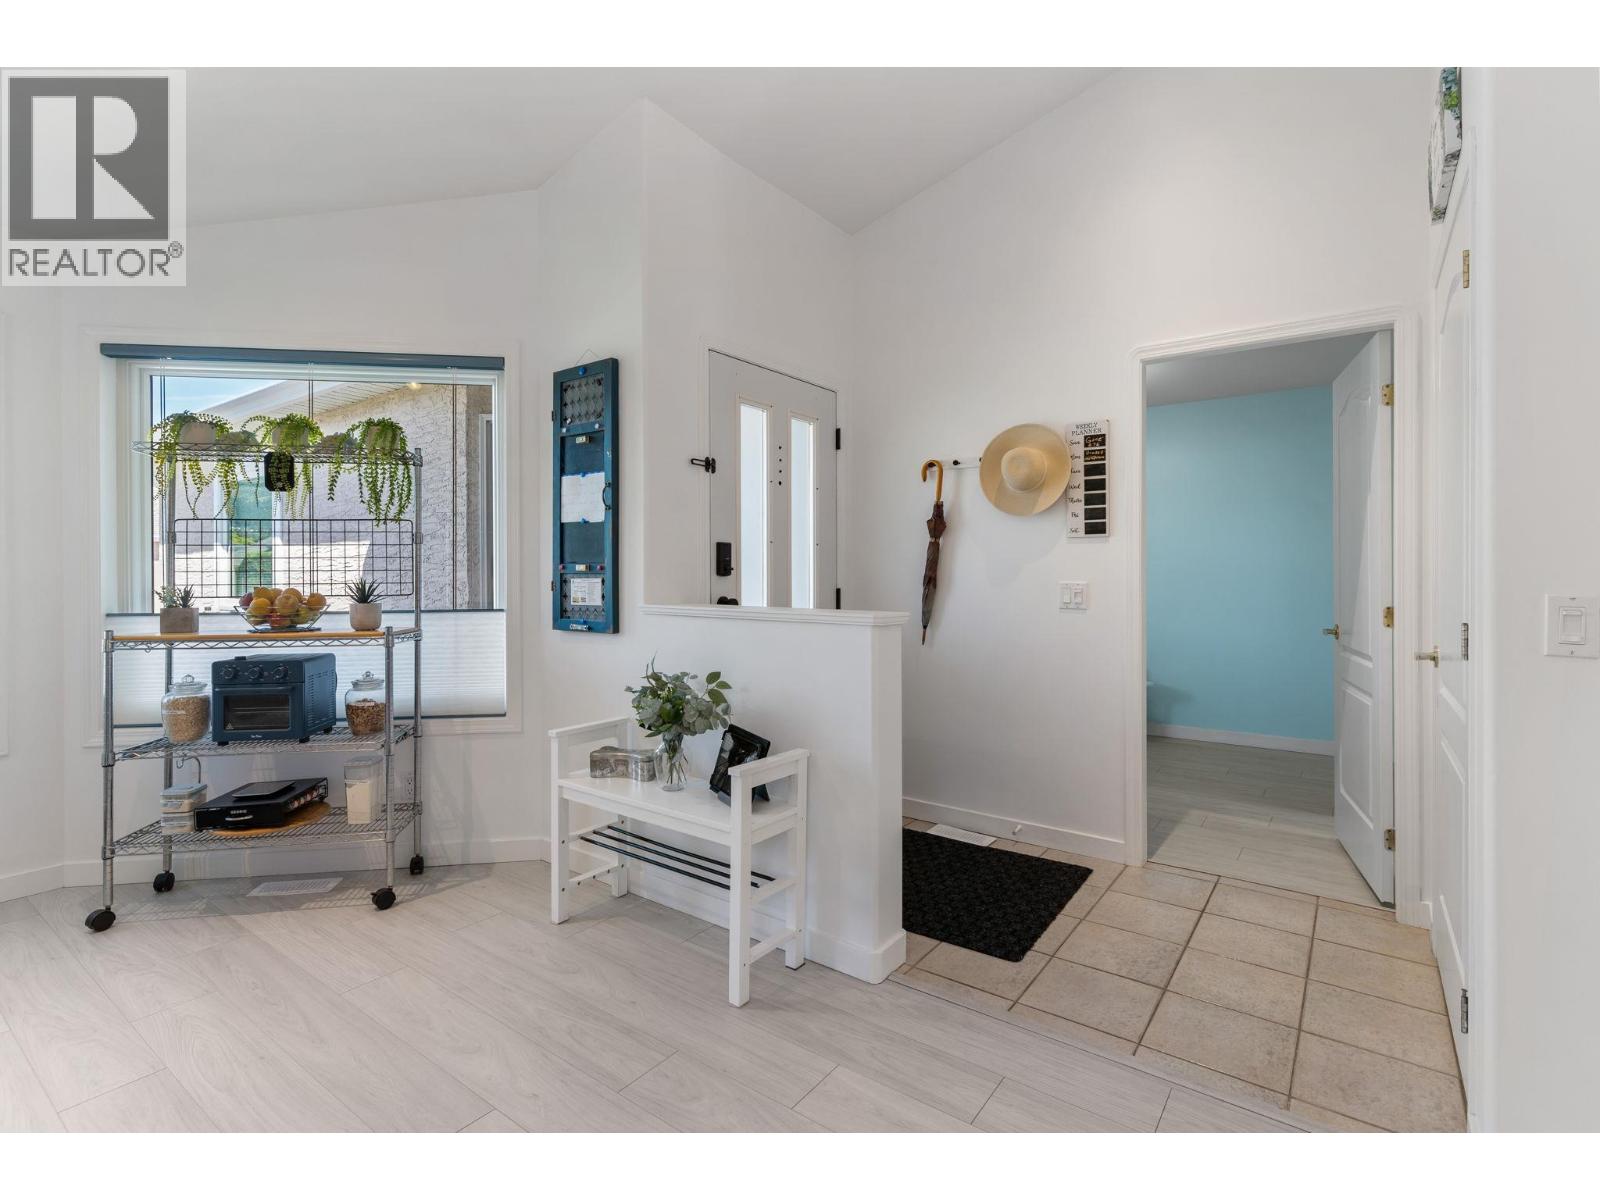
$547,000
Maintenance,
$280.45 Monthly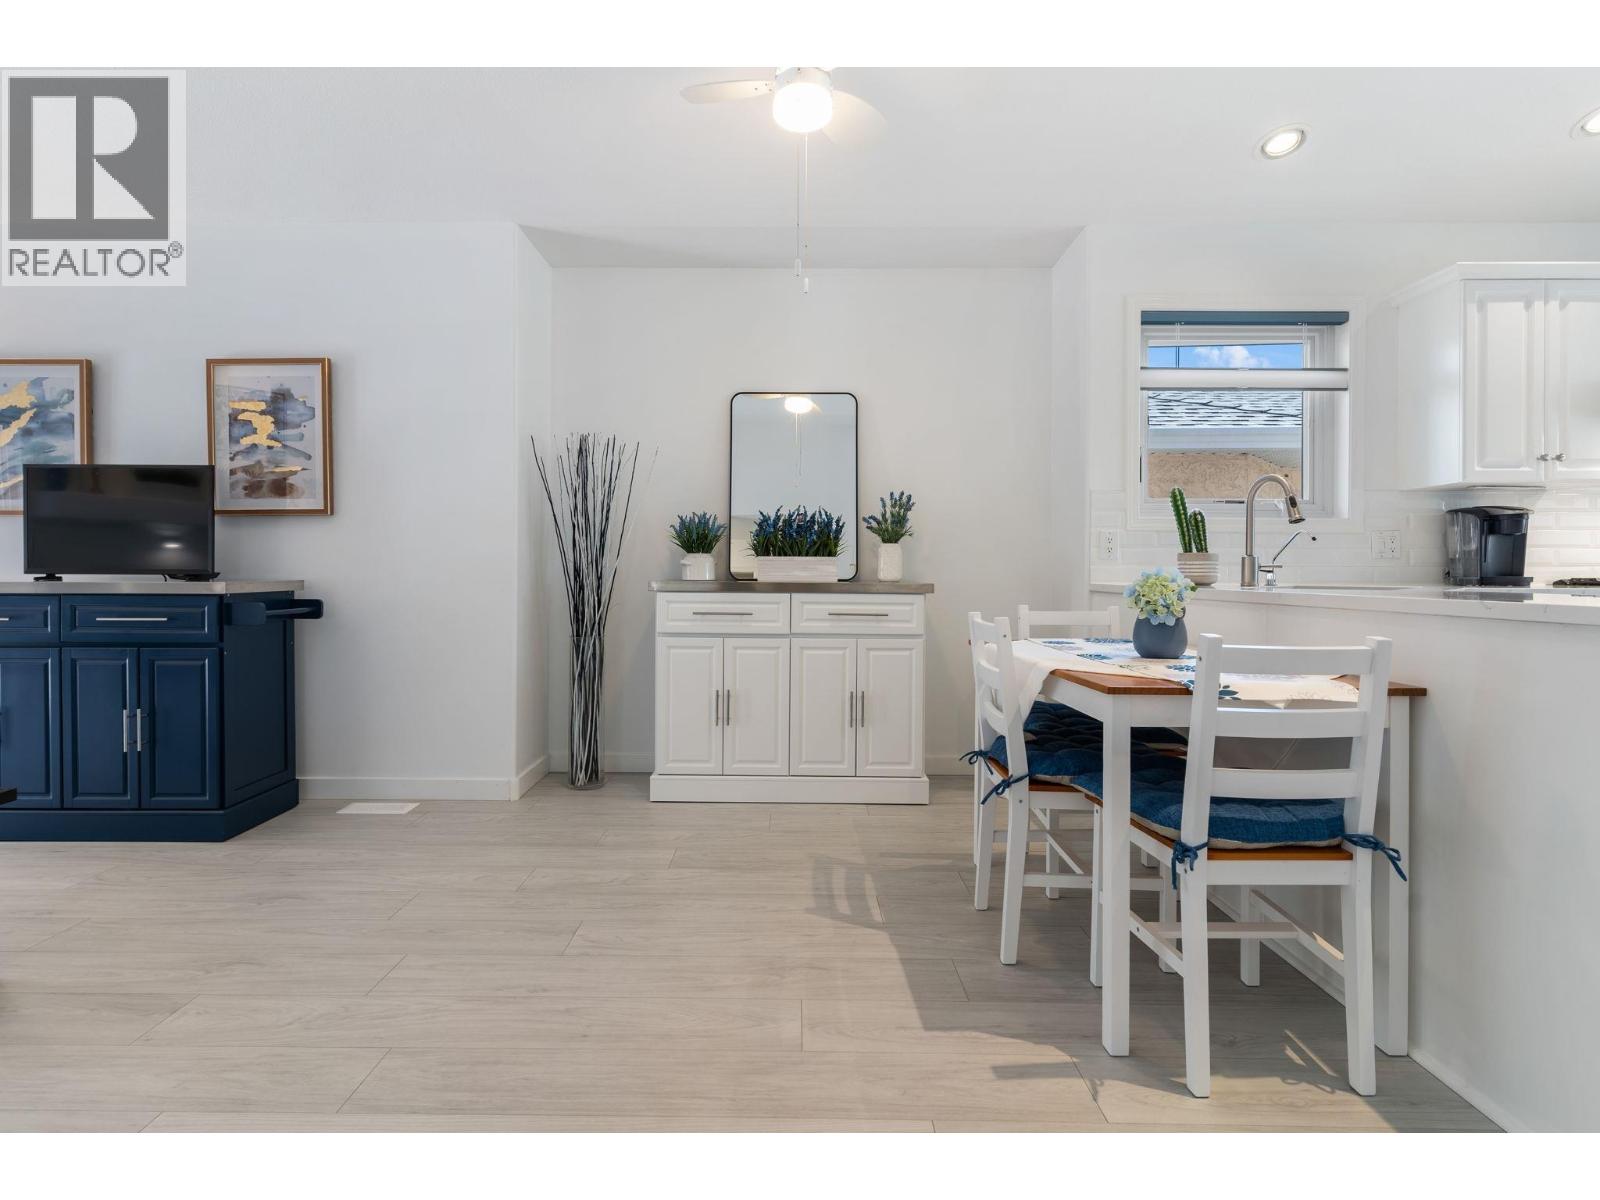
$547,000
Maintenance,
$280.45 Monthly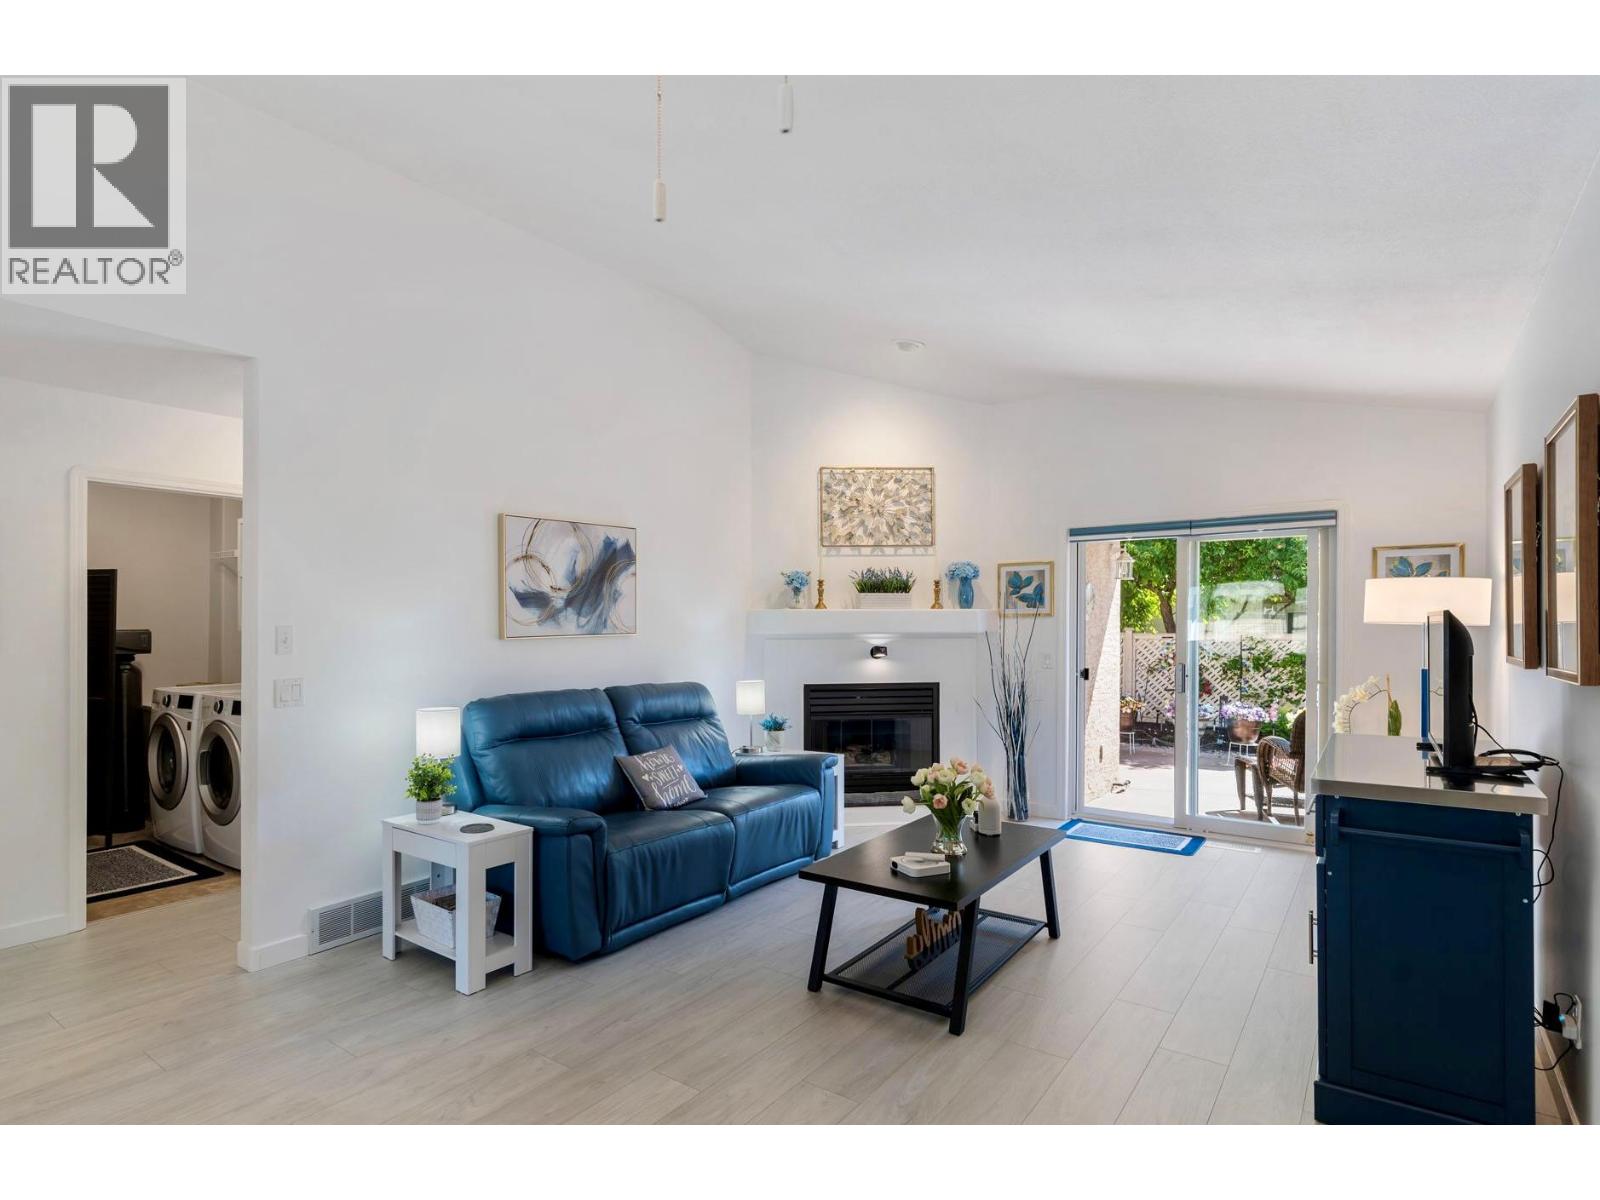
$547,000
Maintenance,
$280.45 Monthly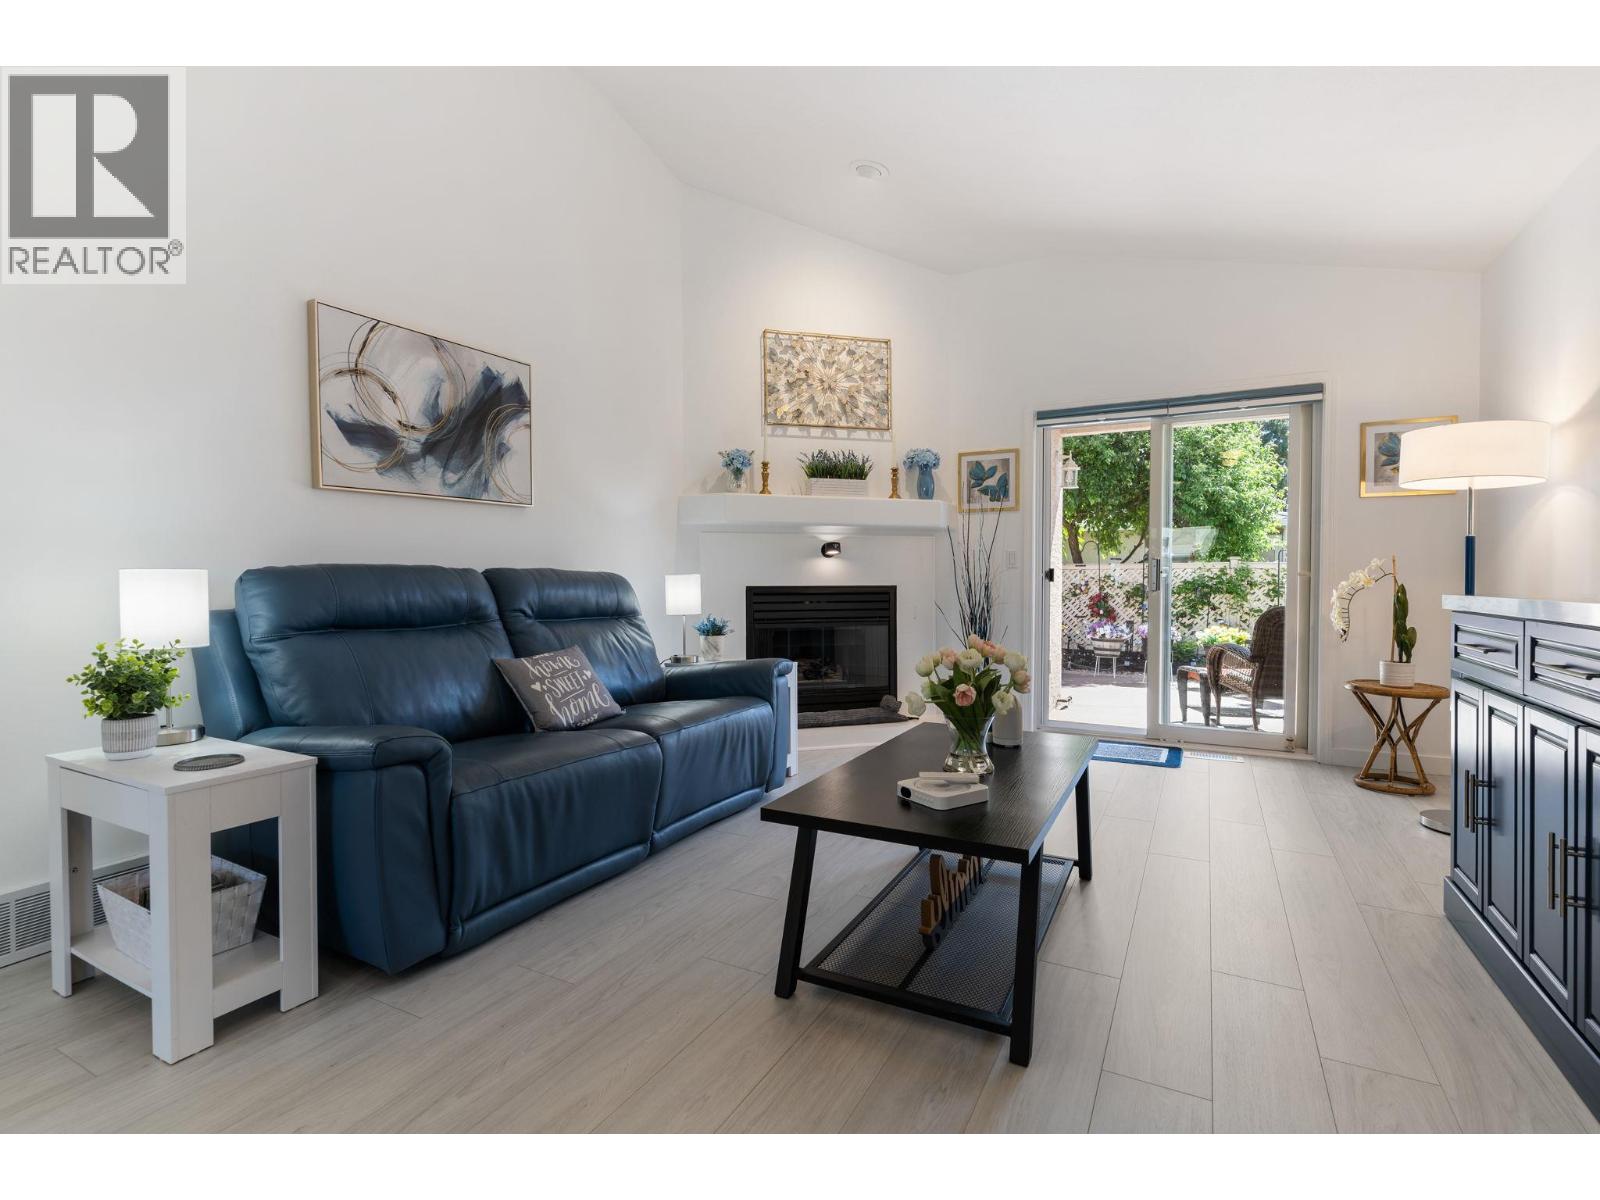
$547,000
Maintenance,
$280.45 Monthly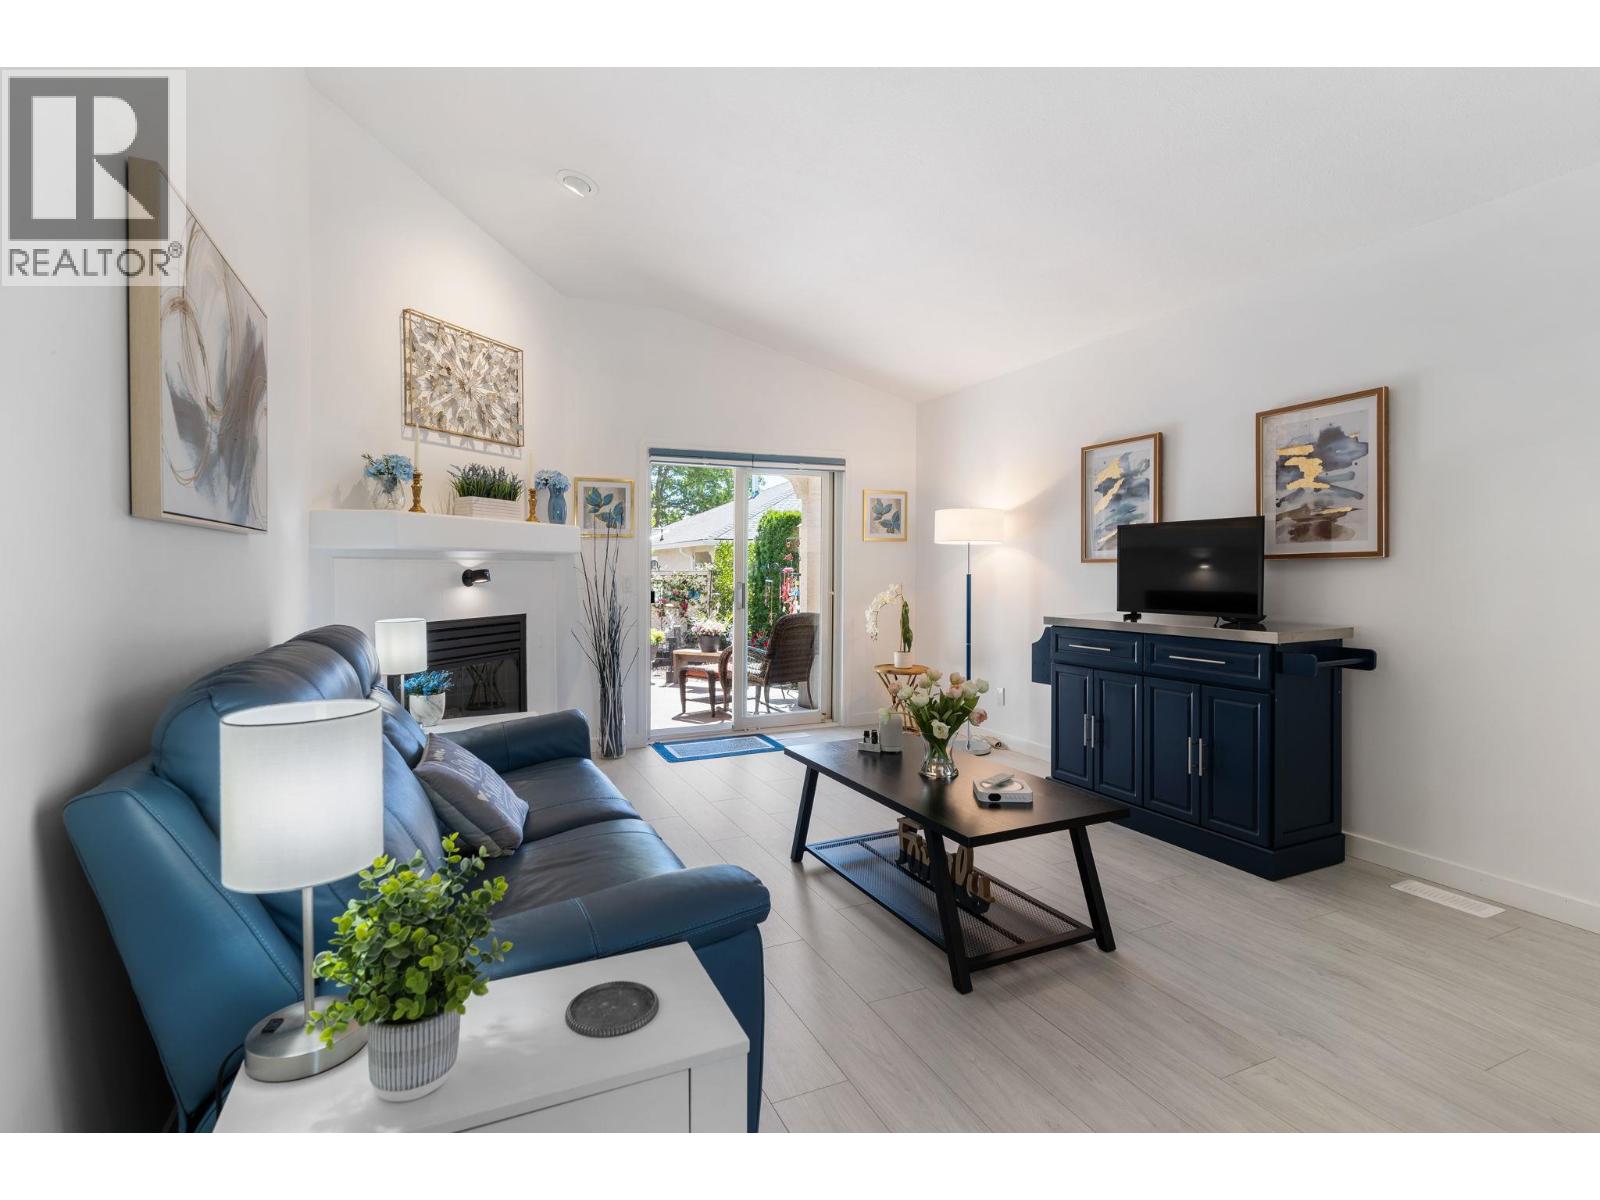
$547,000
Maintenance,
$280.45 Monthly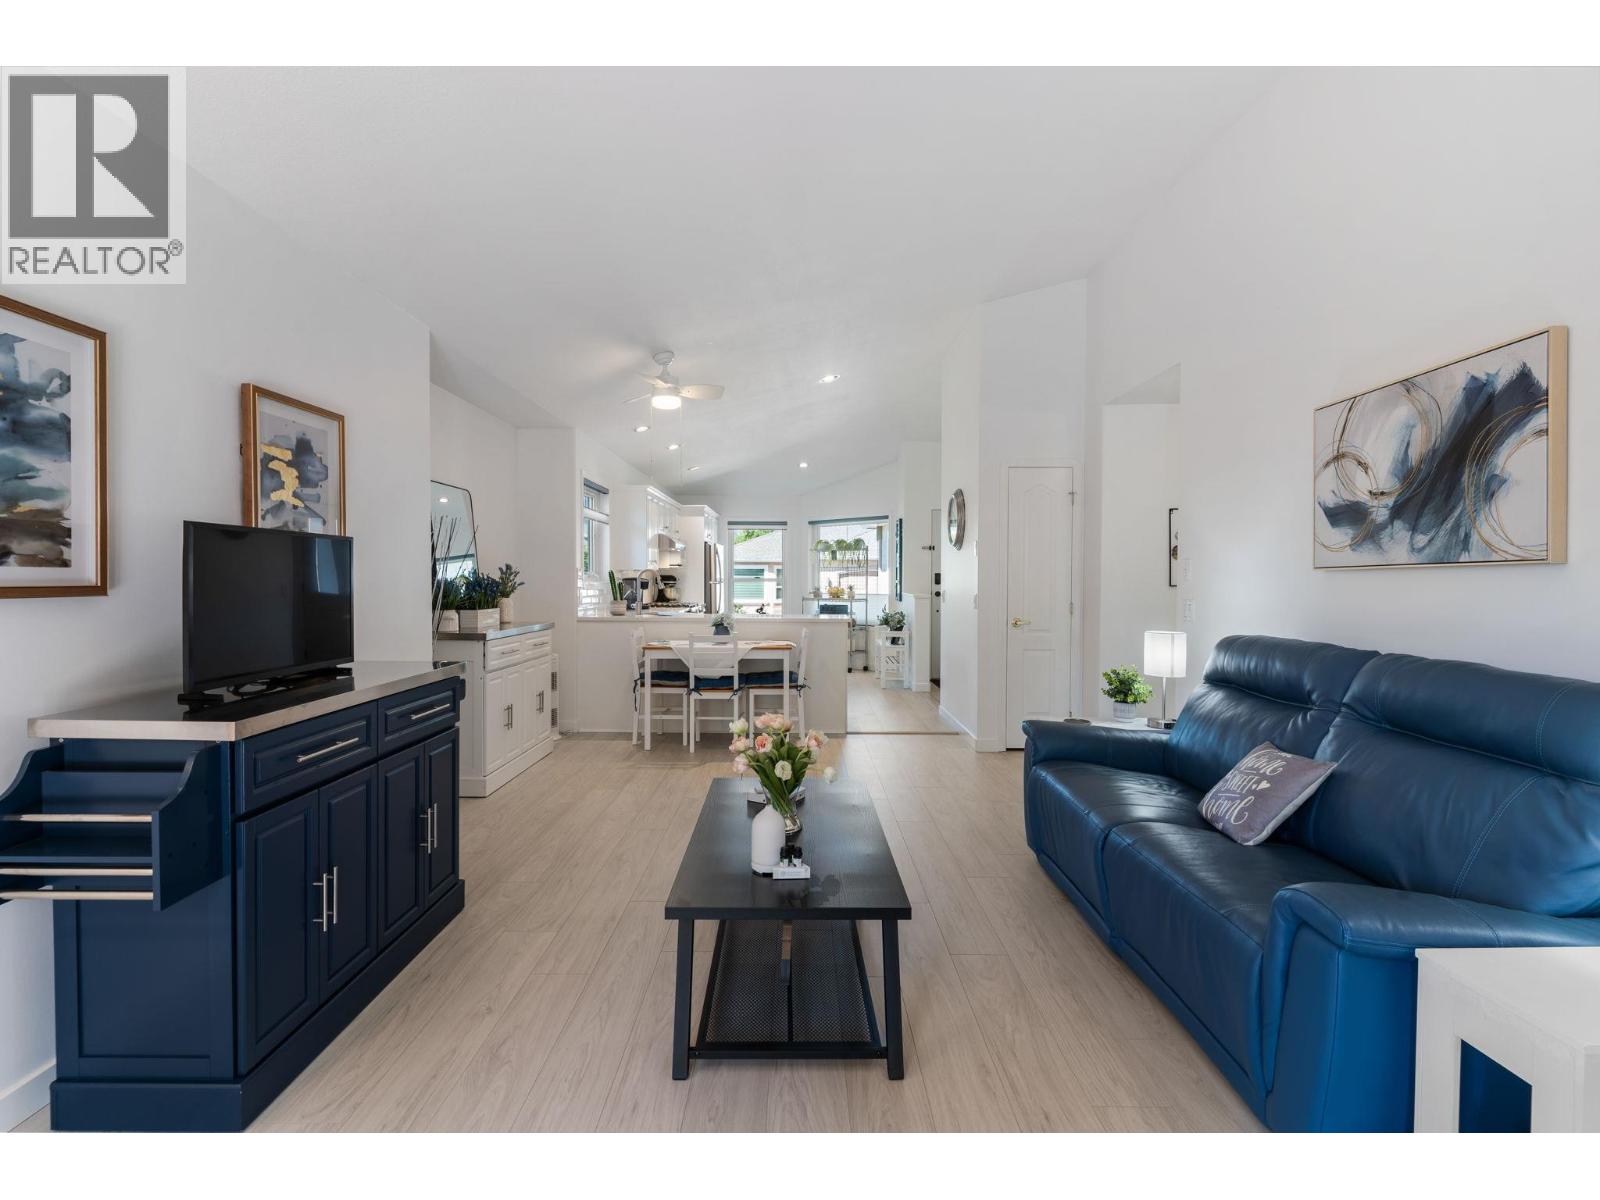
$547,000
Maintenance,
$280.45 Monthly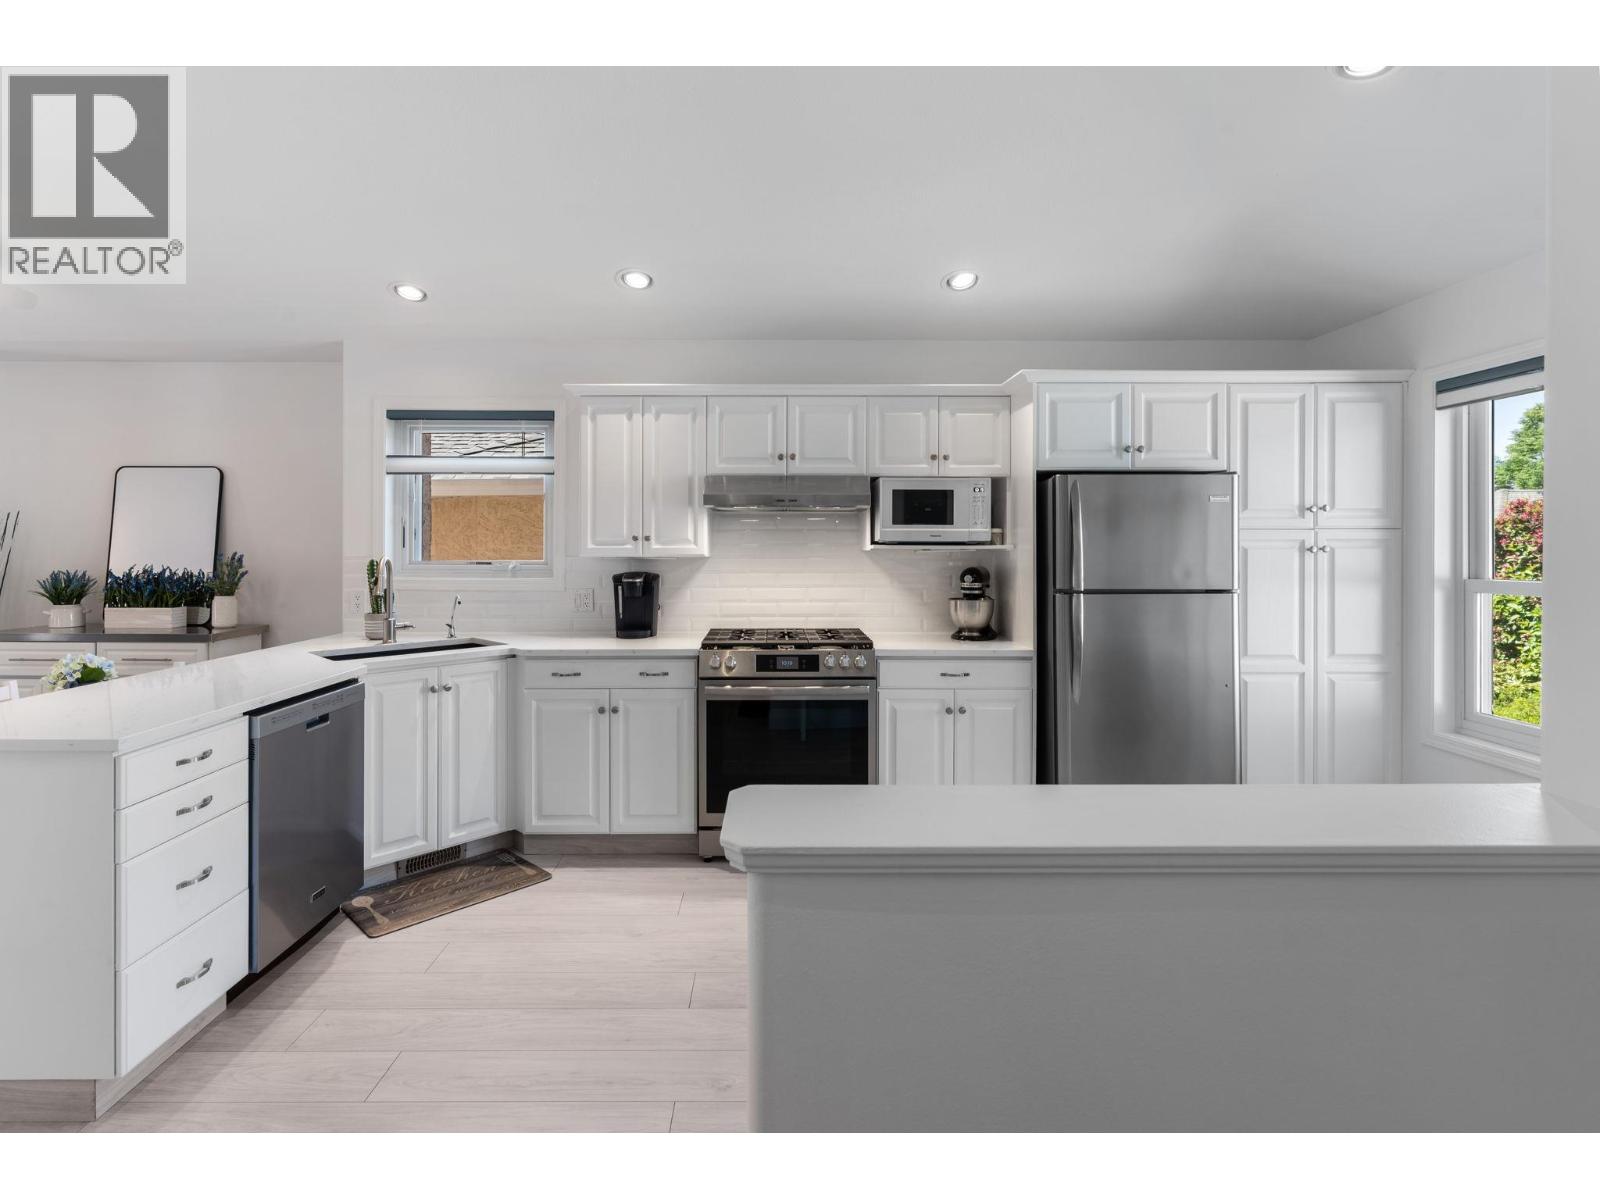
$547,000
Maintenance,
$280.45 Monthly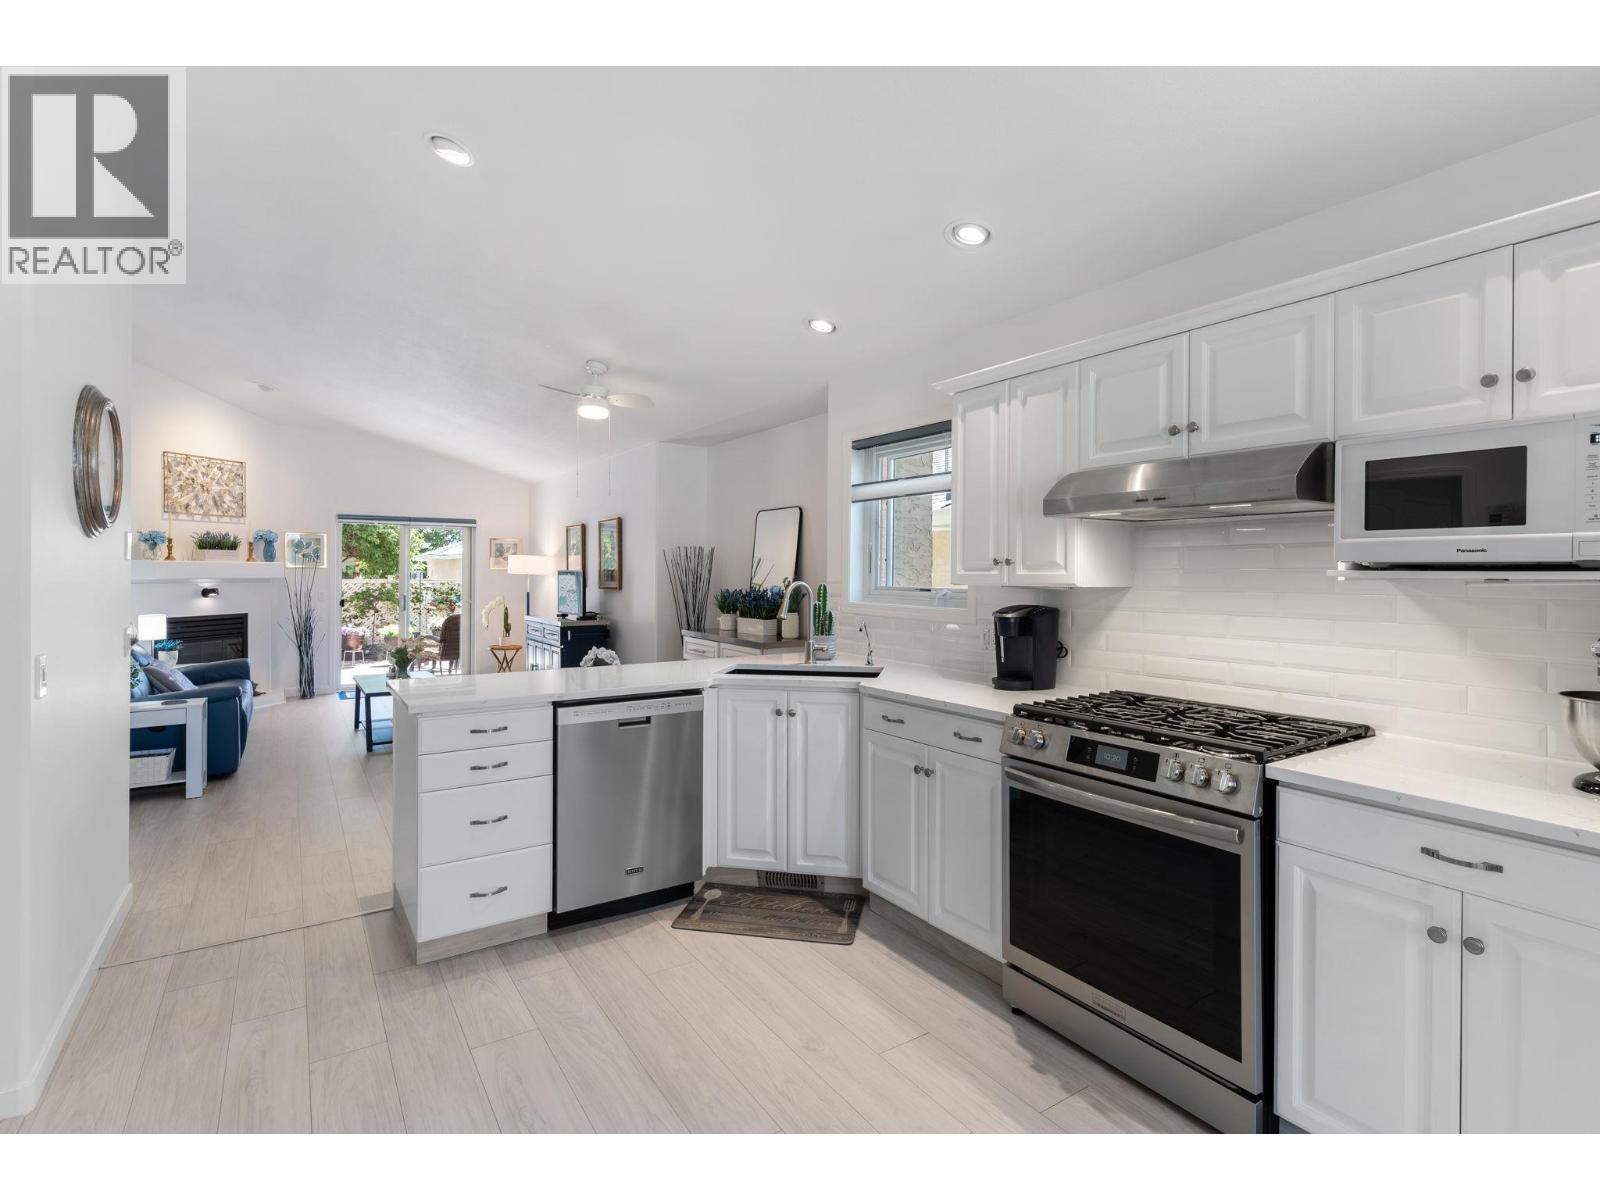
$547,000
Maintenance,
$280.45 Monthly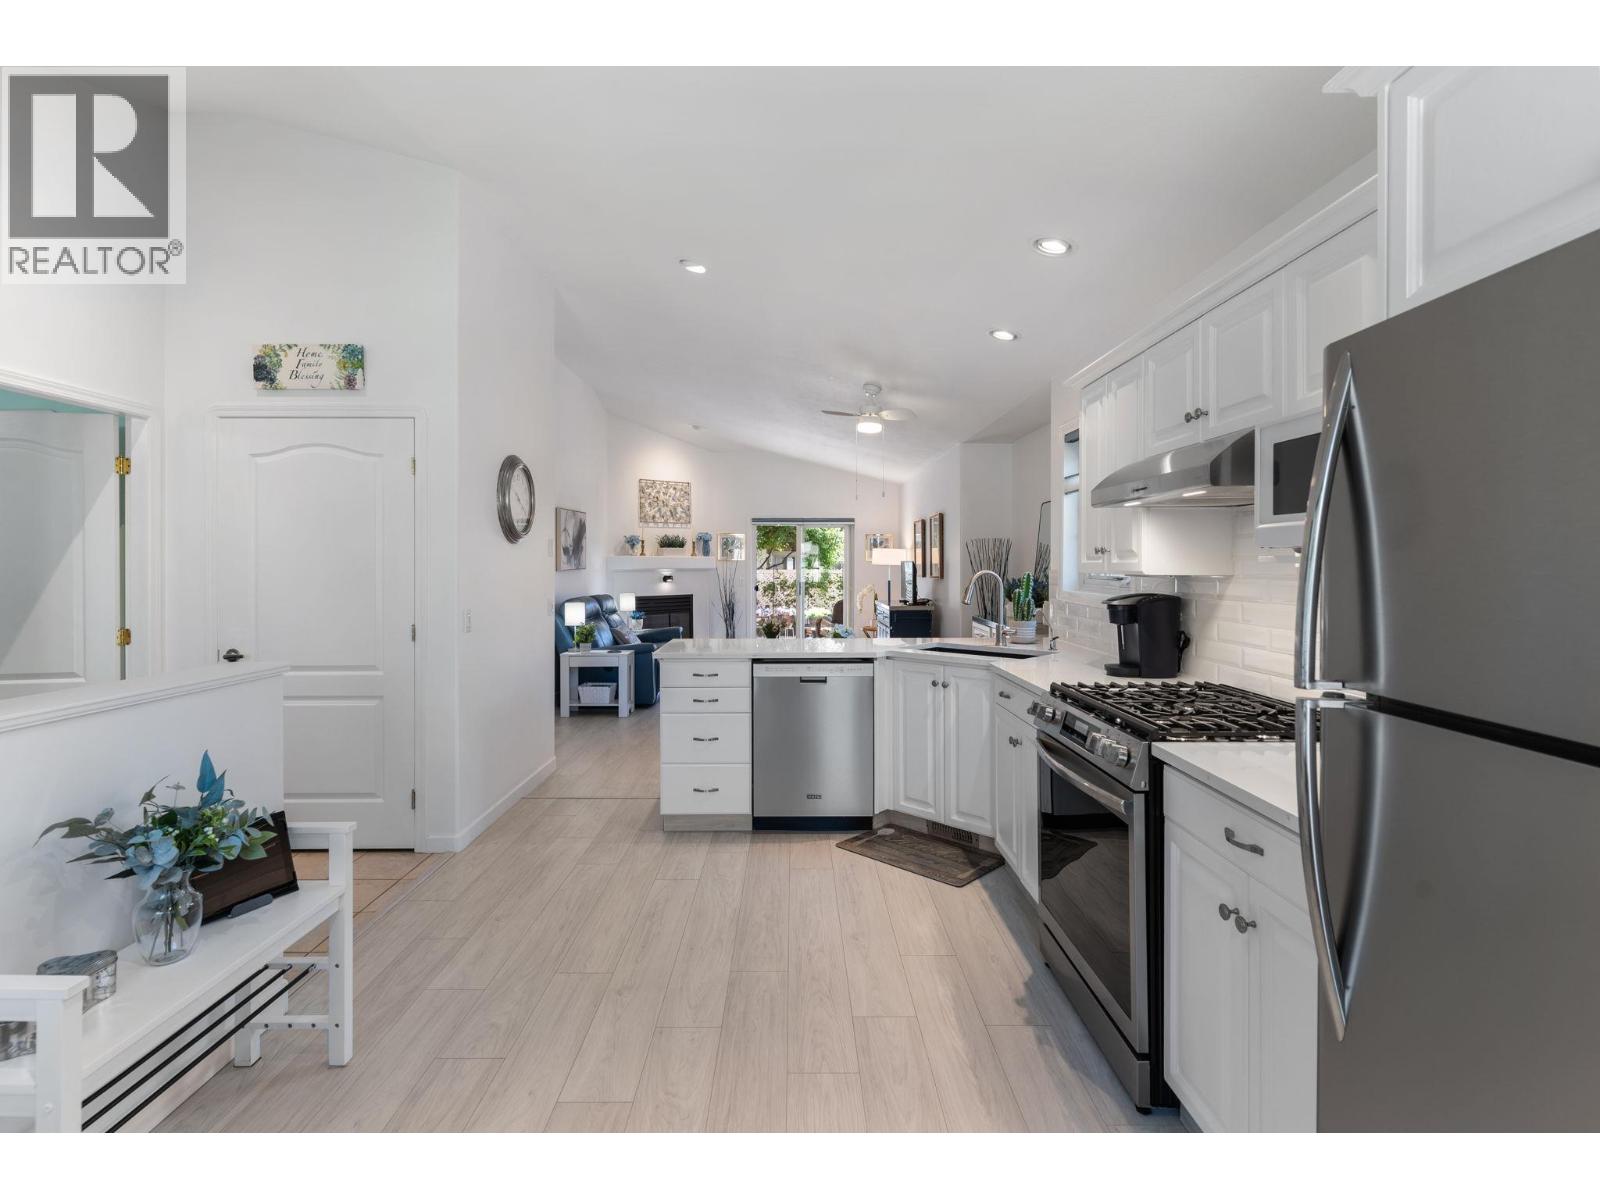
$547,000
Maintenance,
$280.45 Monthly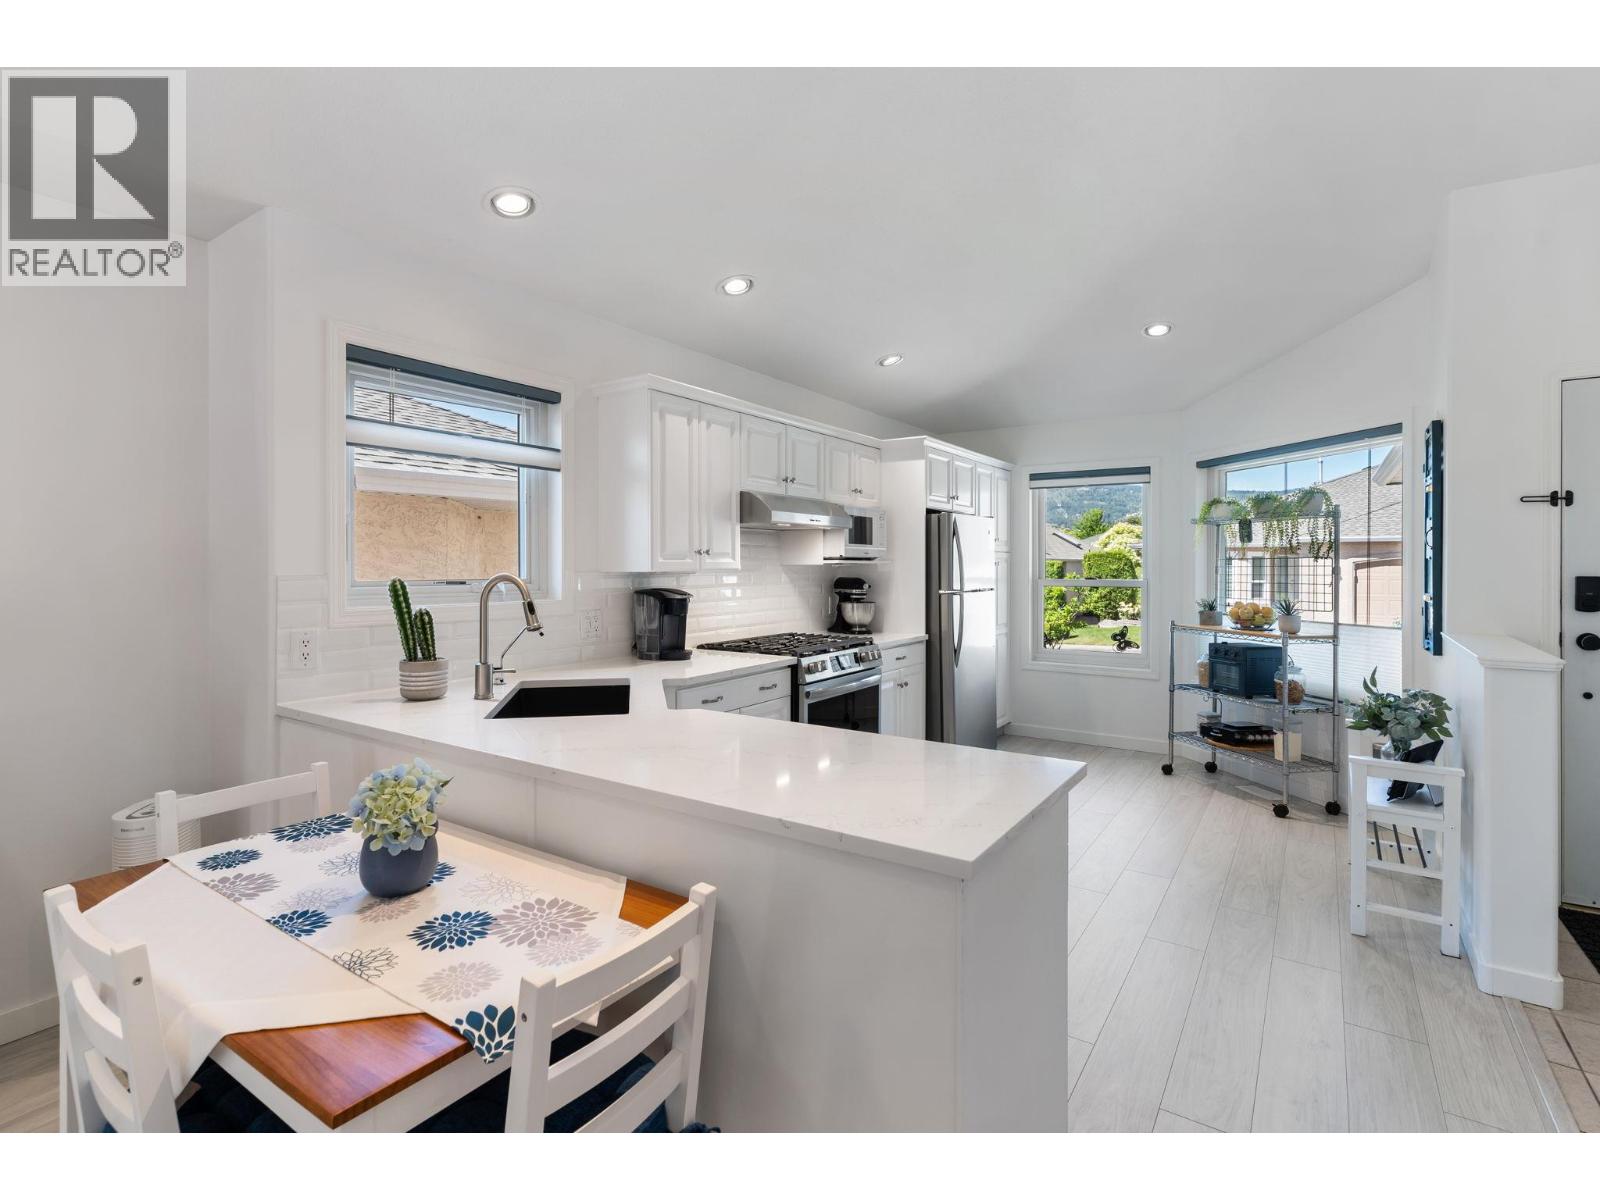
$547,000
Maintenance,
$280.45 Monthly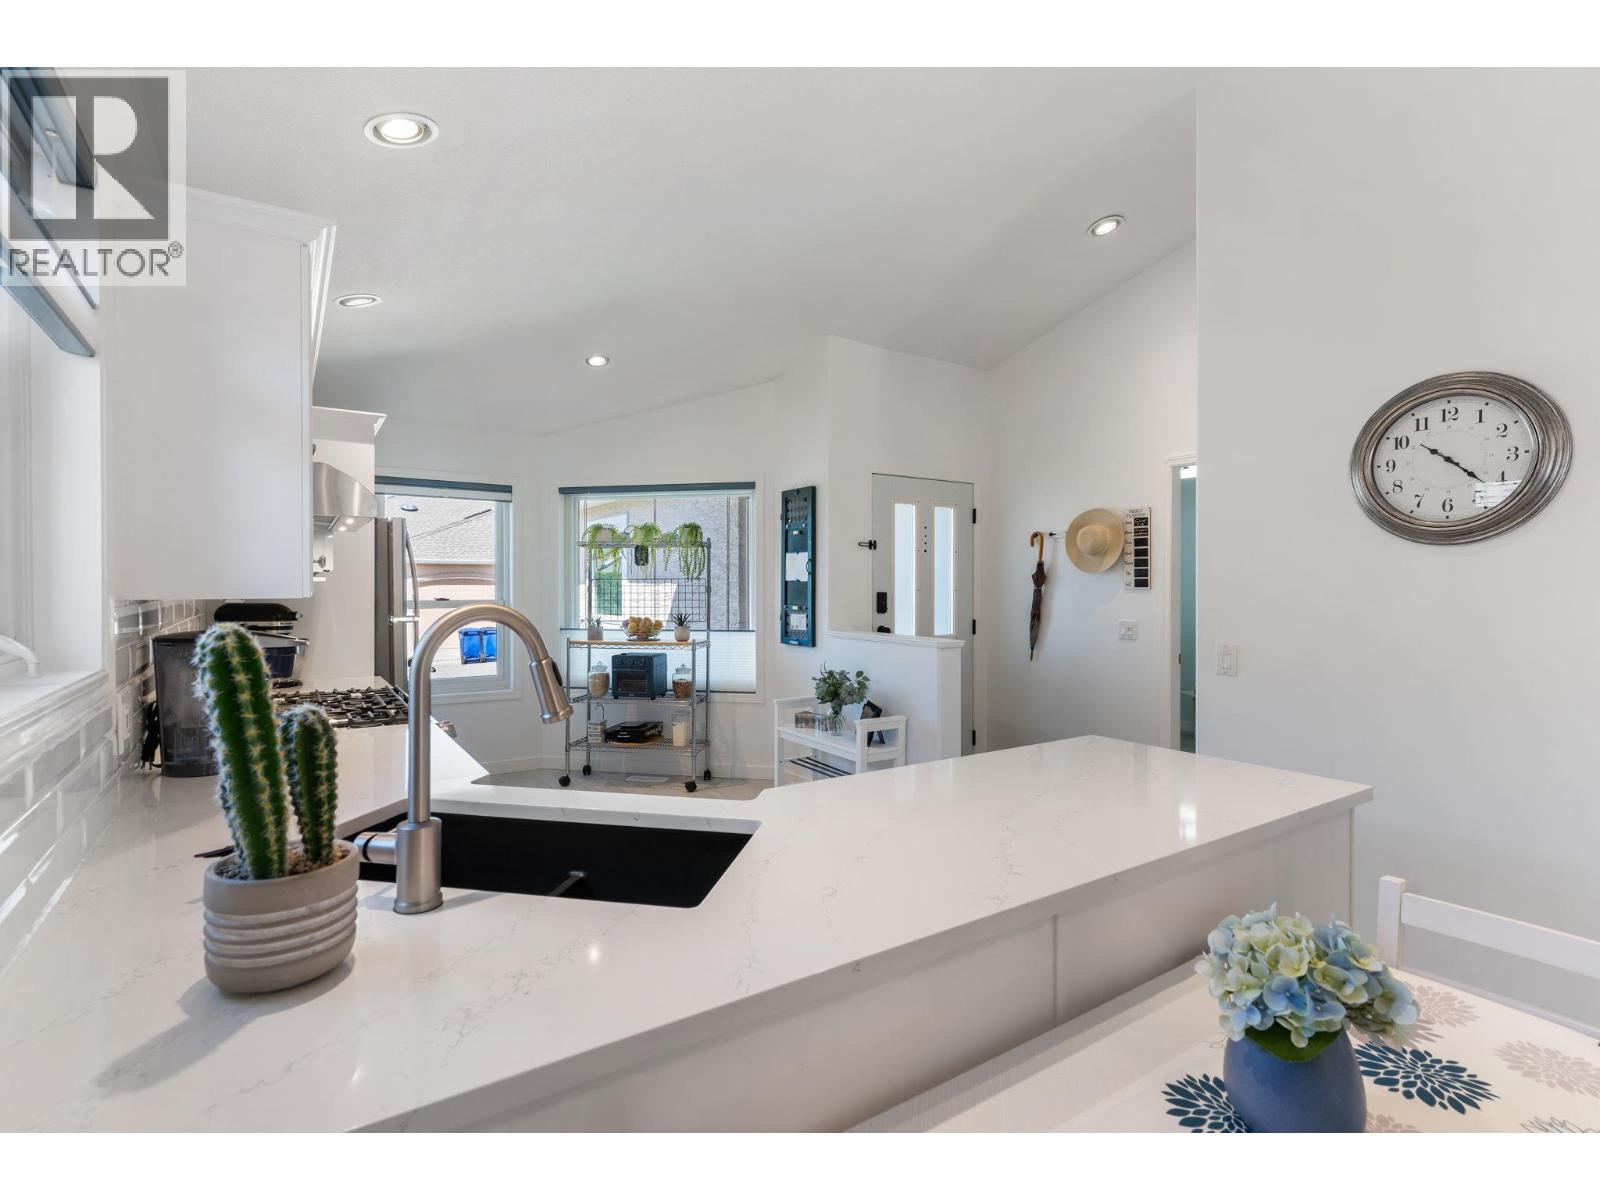
$547,000
Maintenance,
$280.45 Monthly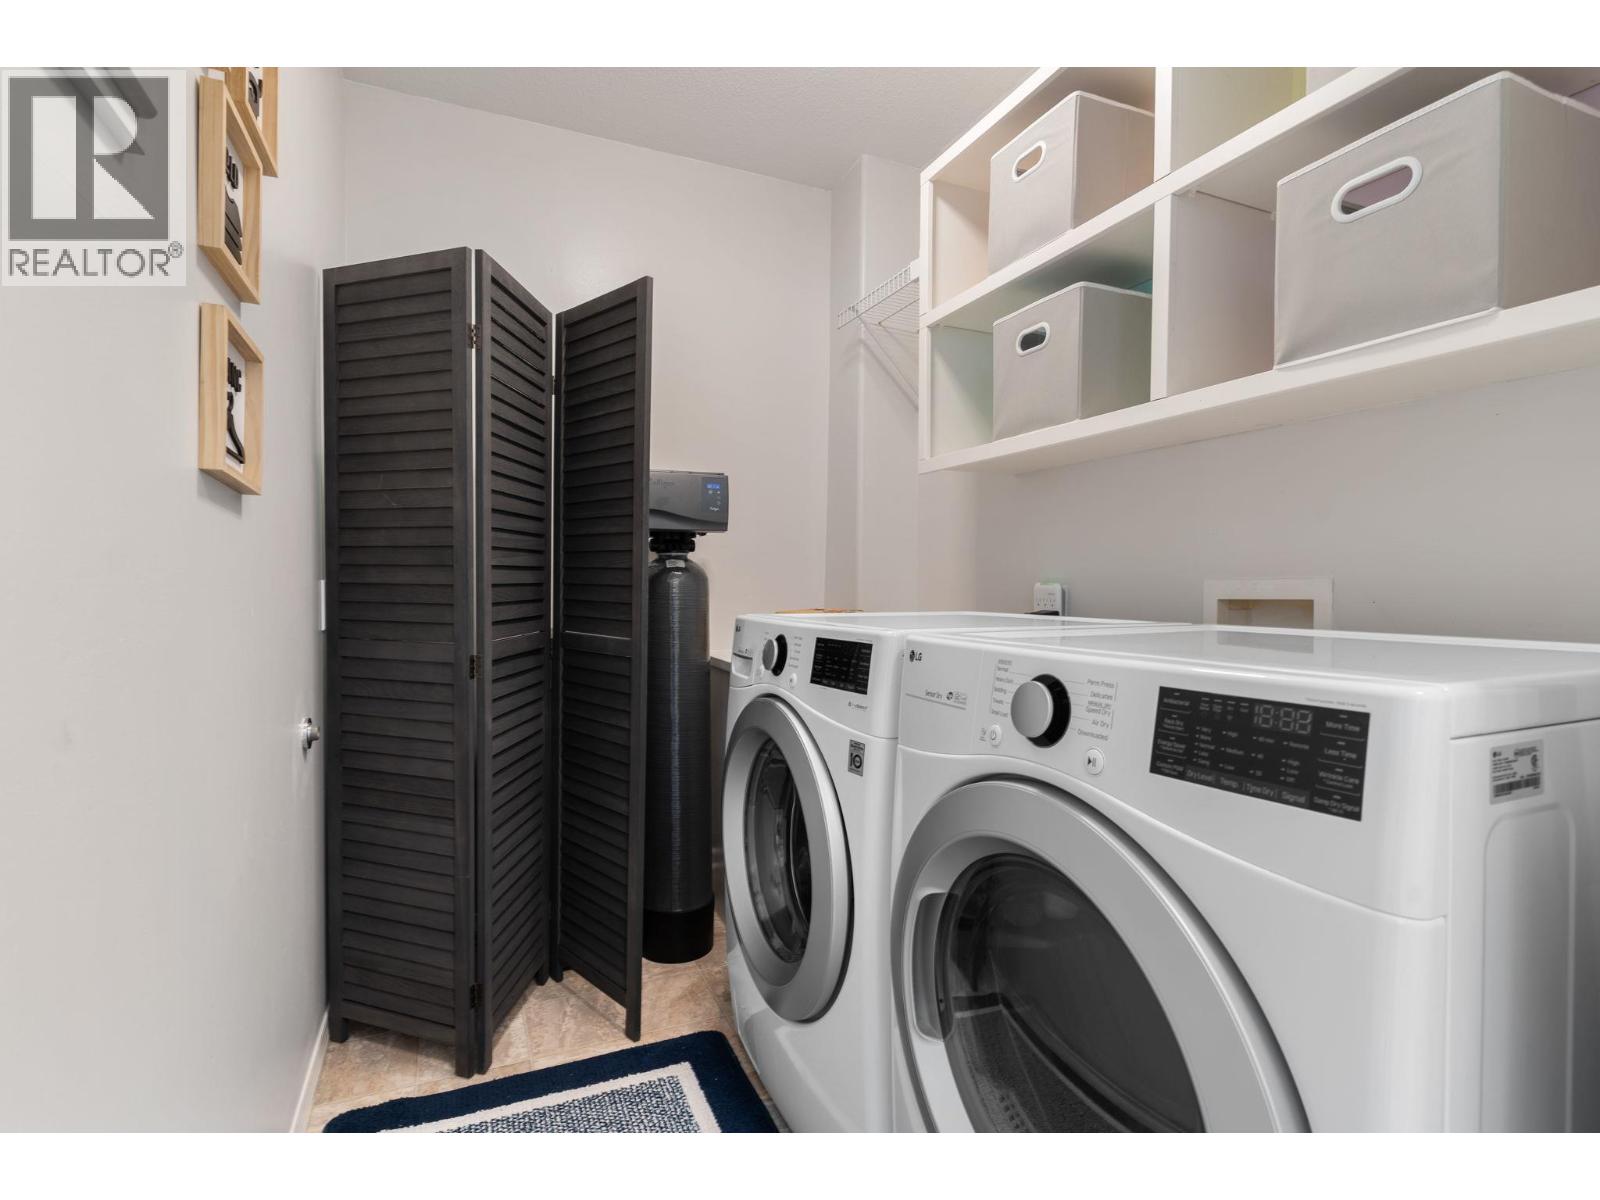
$547,000
Maintenance,
$280.45 Monthly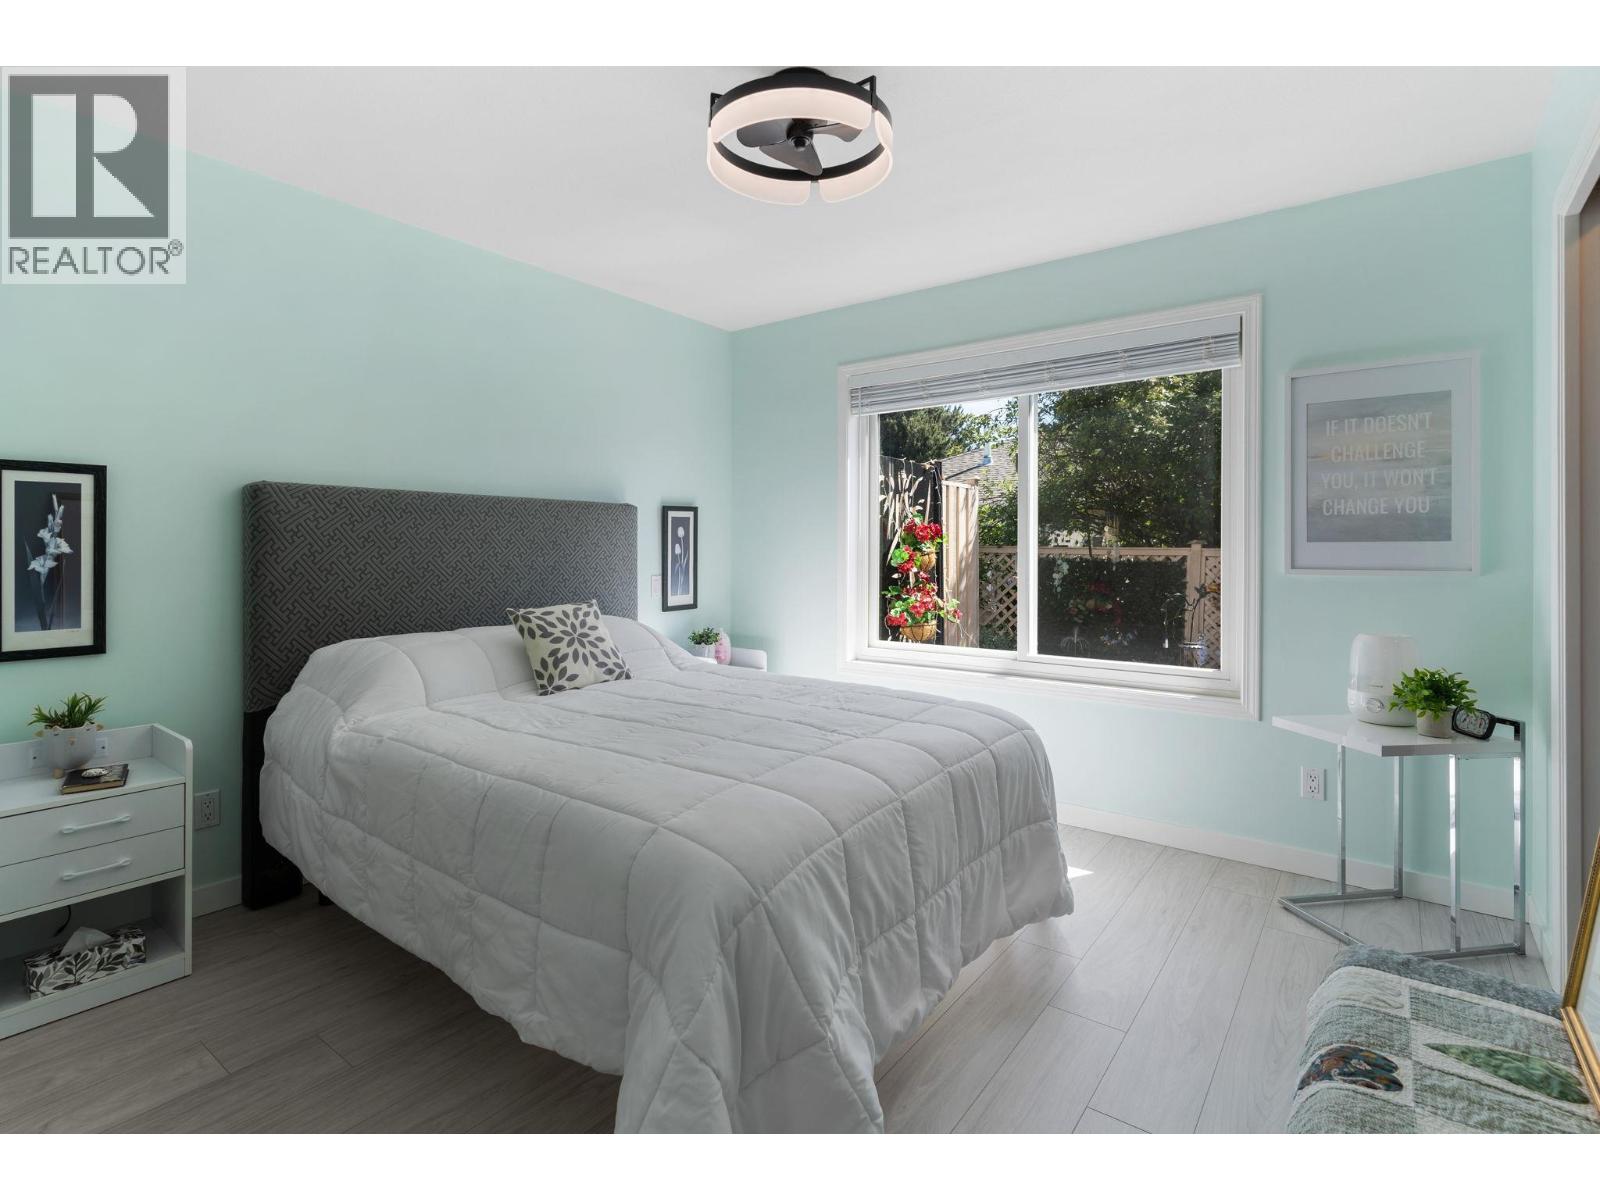
$547,000
Maintenance,
$280.45 Monthly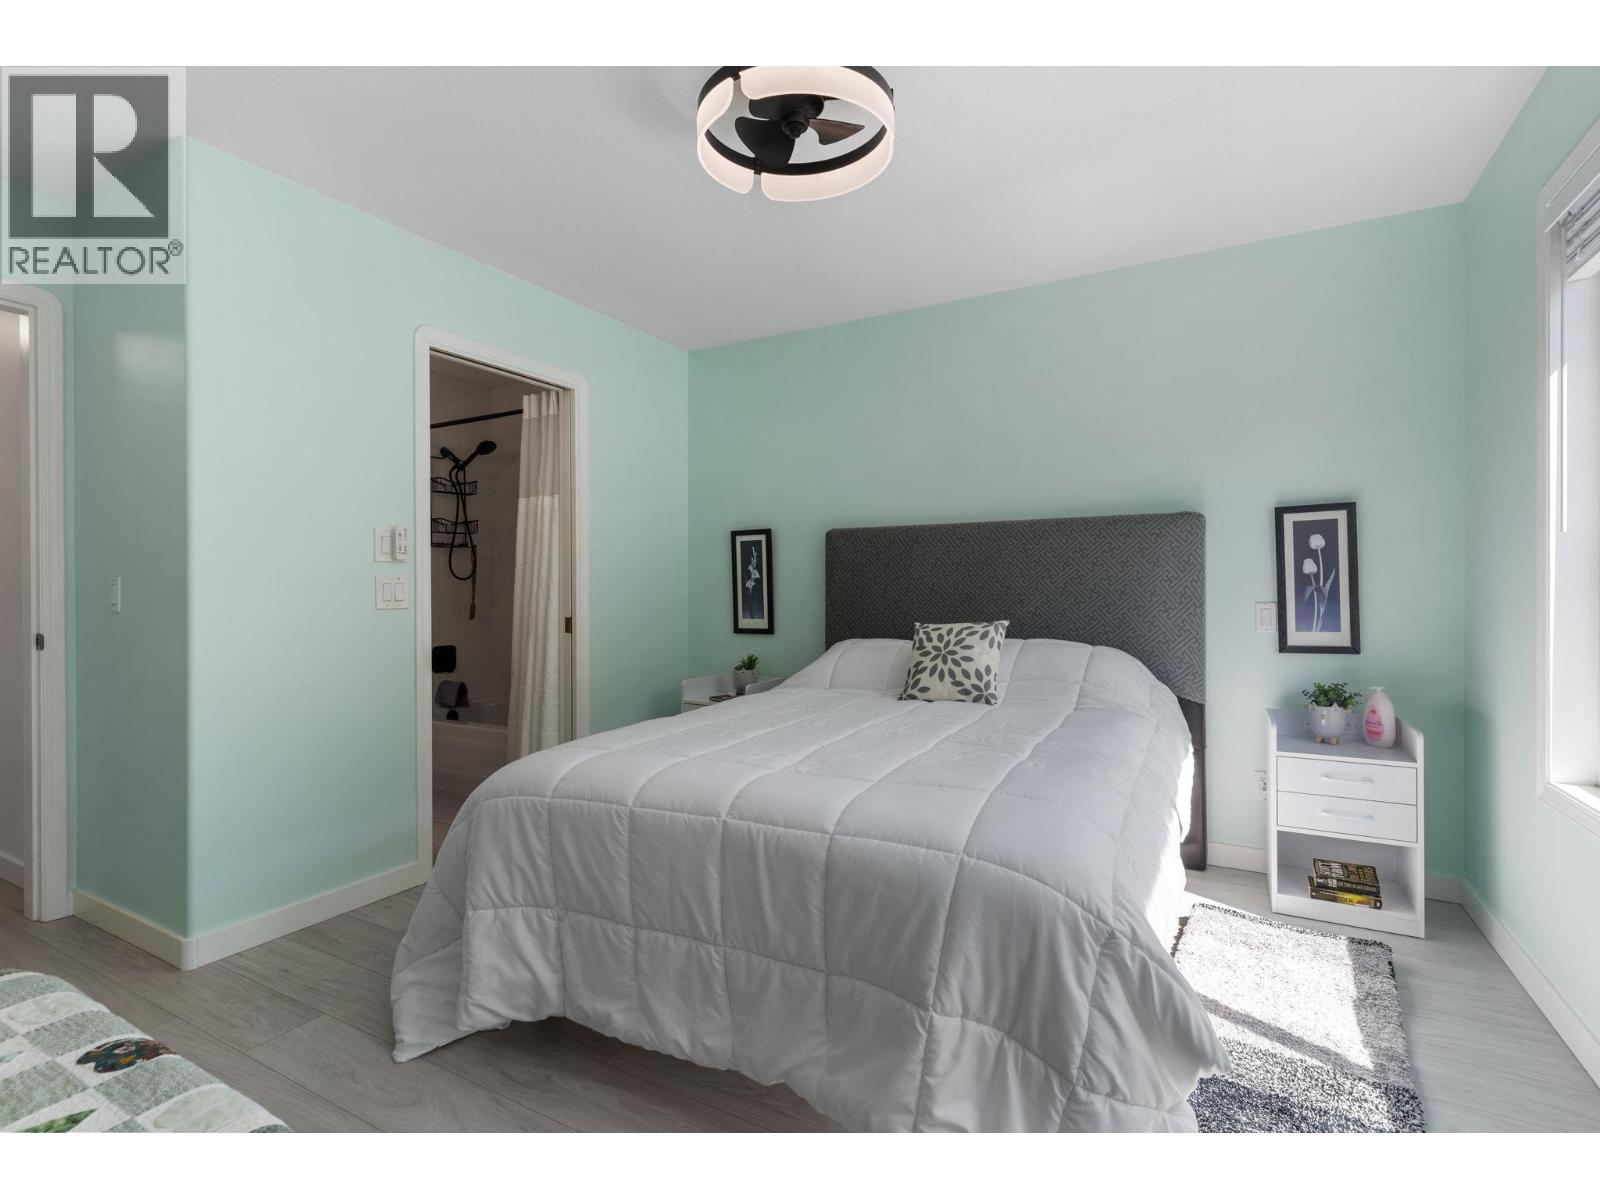
$547,000
Maintenance,
$280.45 Monthly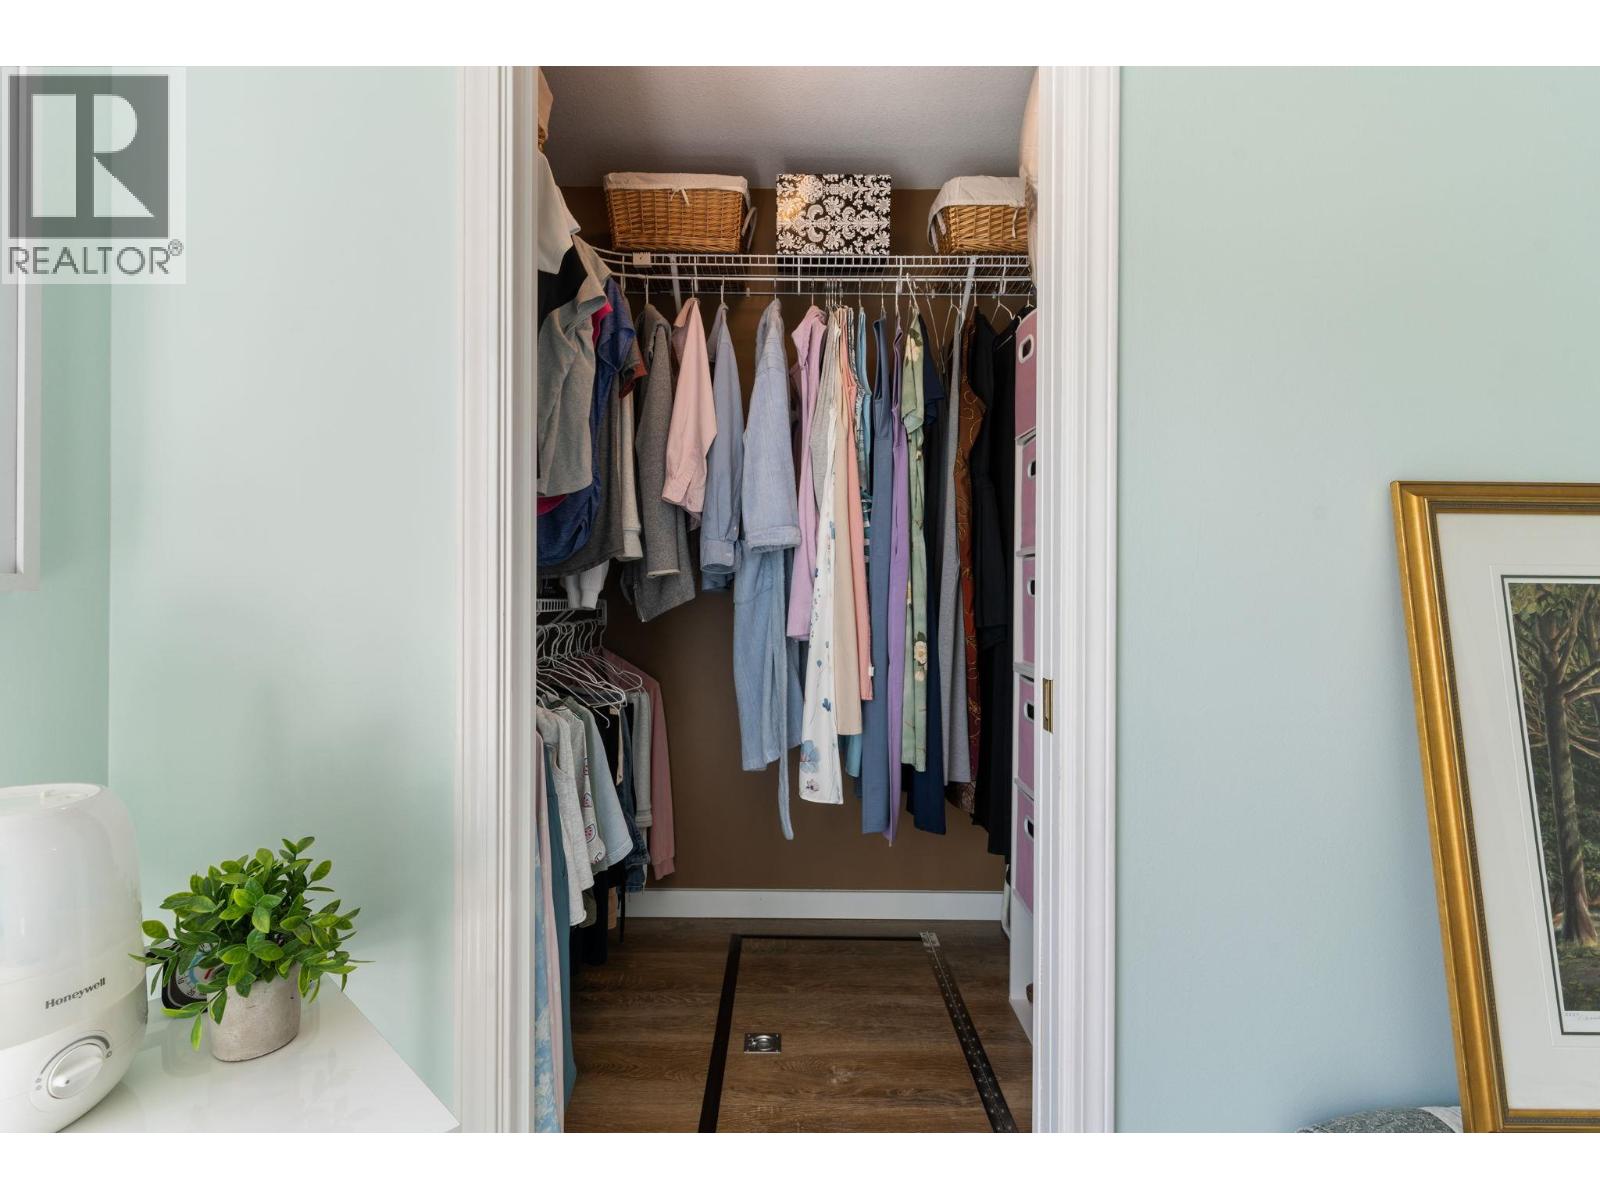
$547,000
Maintenance,
$280.45 Monthly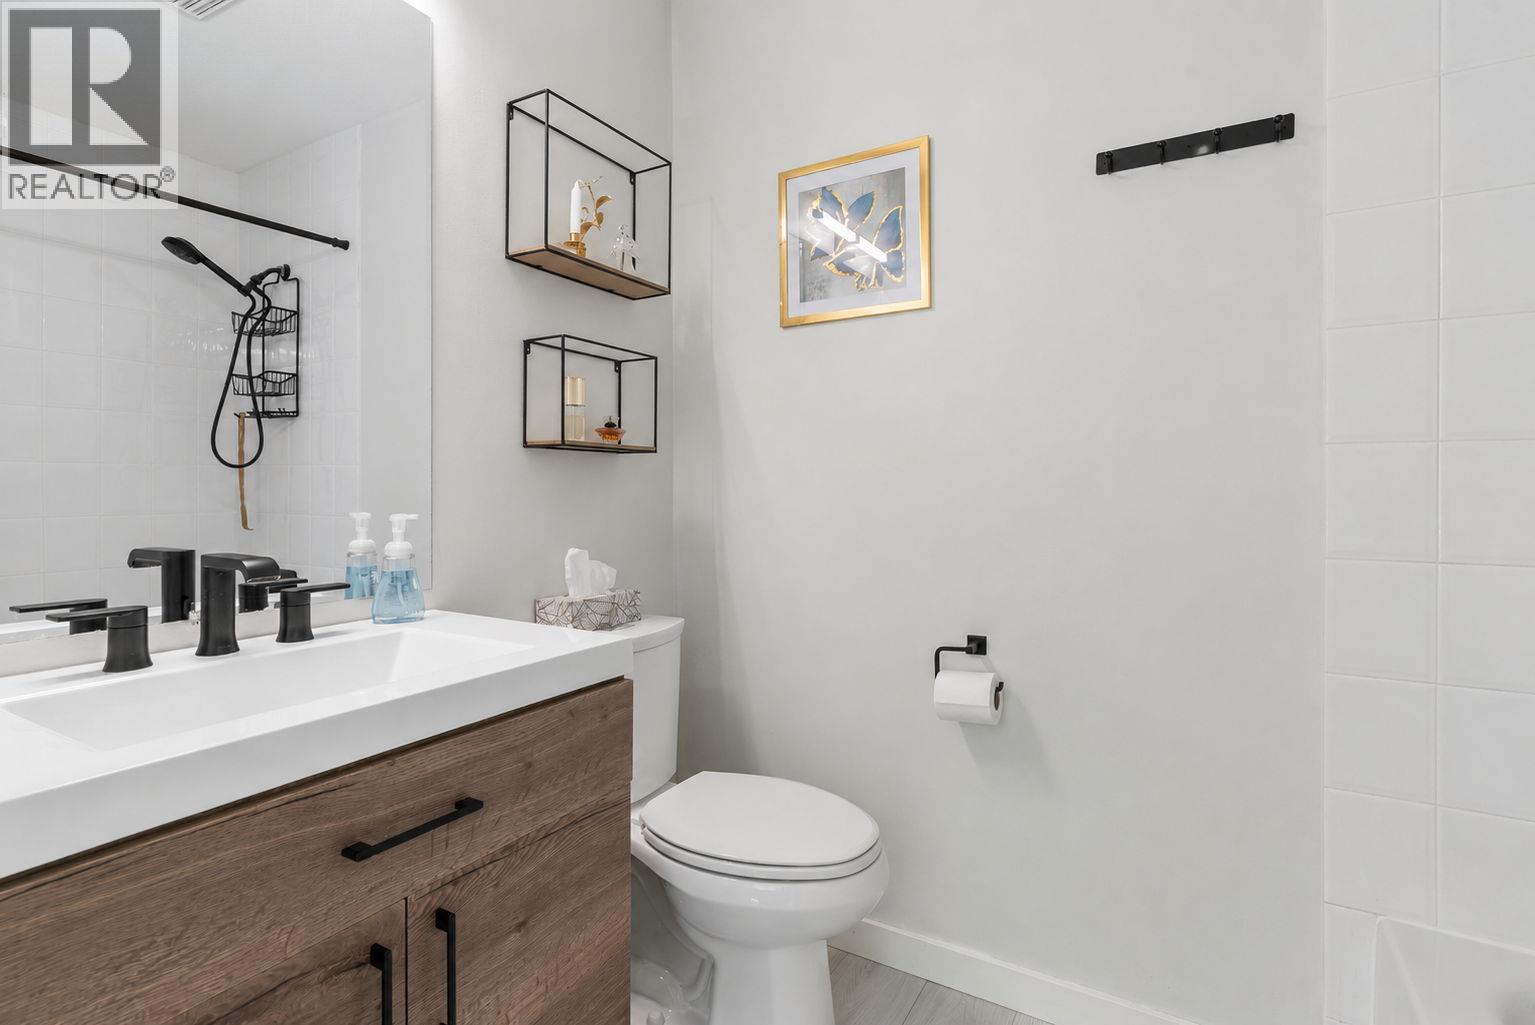
$547,000
Maintenance,
$280.45 Monthly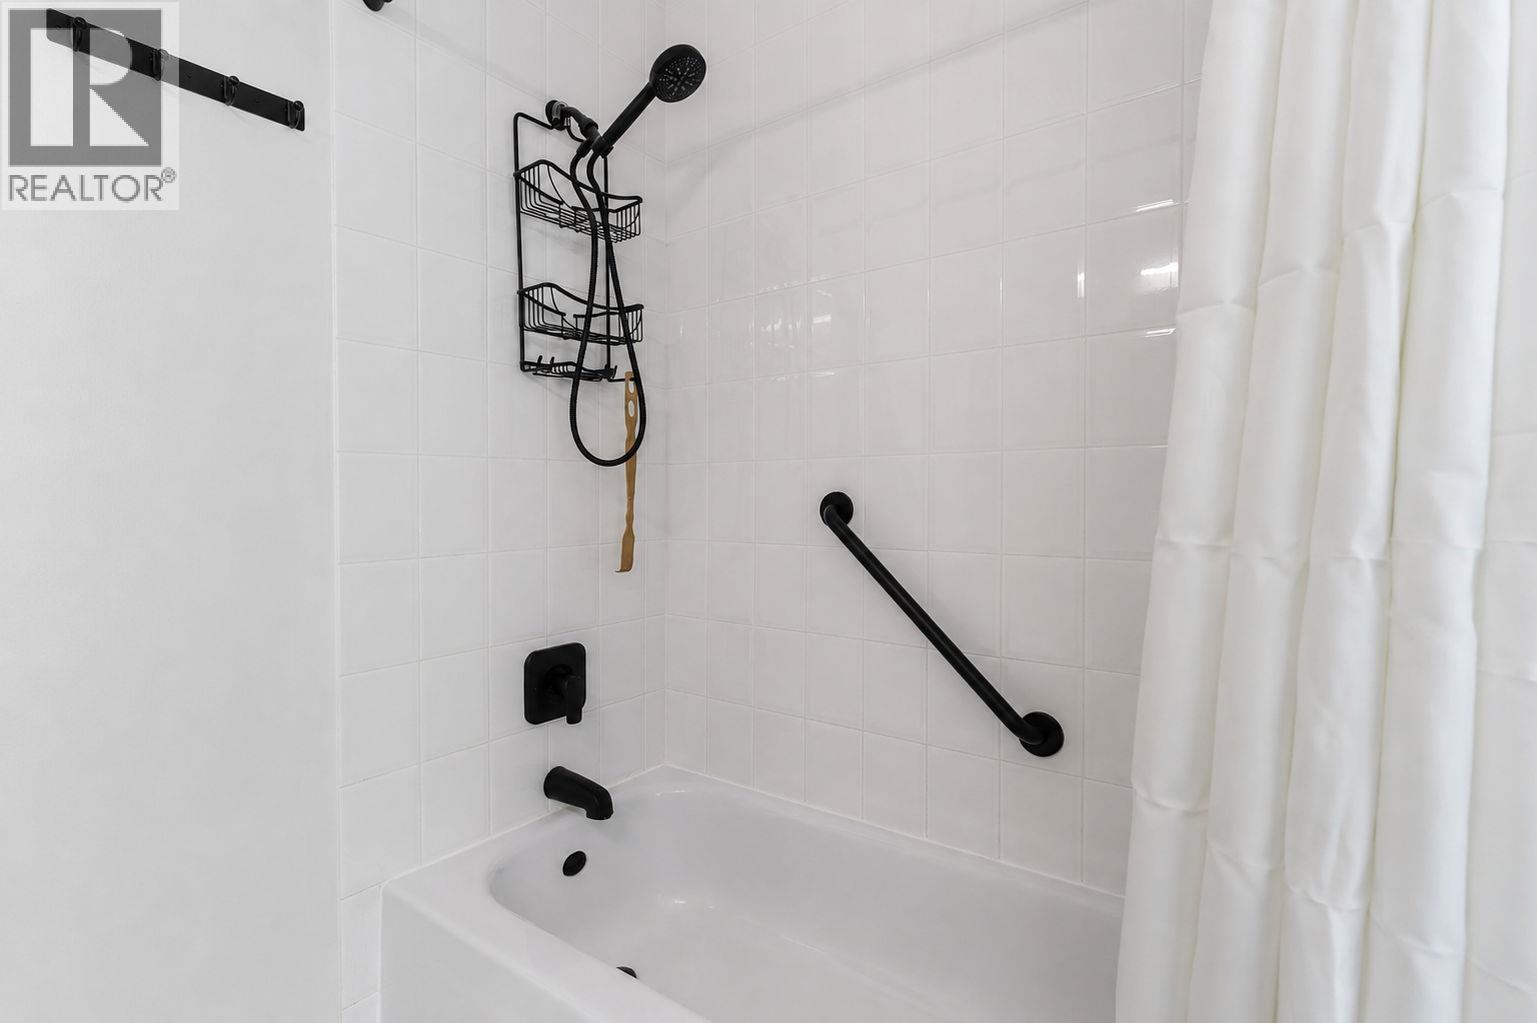
$547,000
Maintenance,
$280.45 Monthly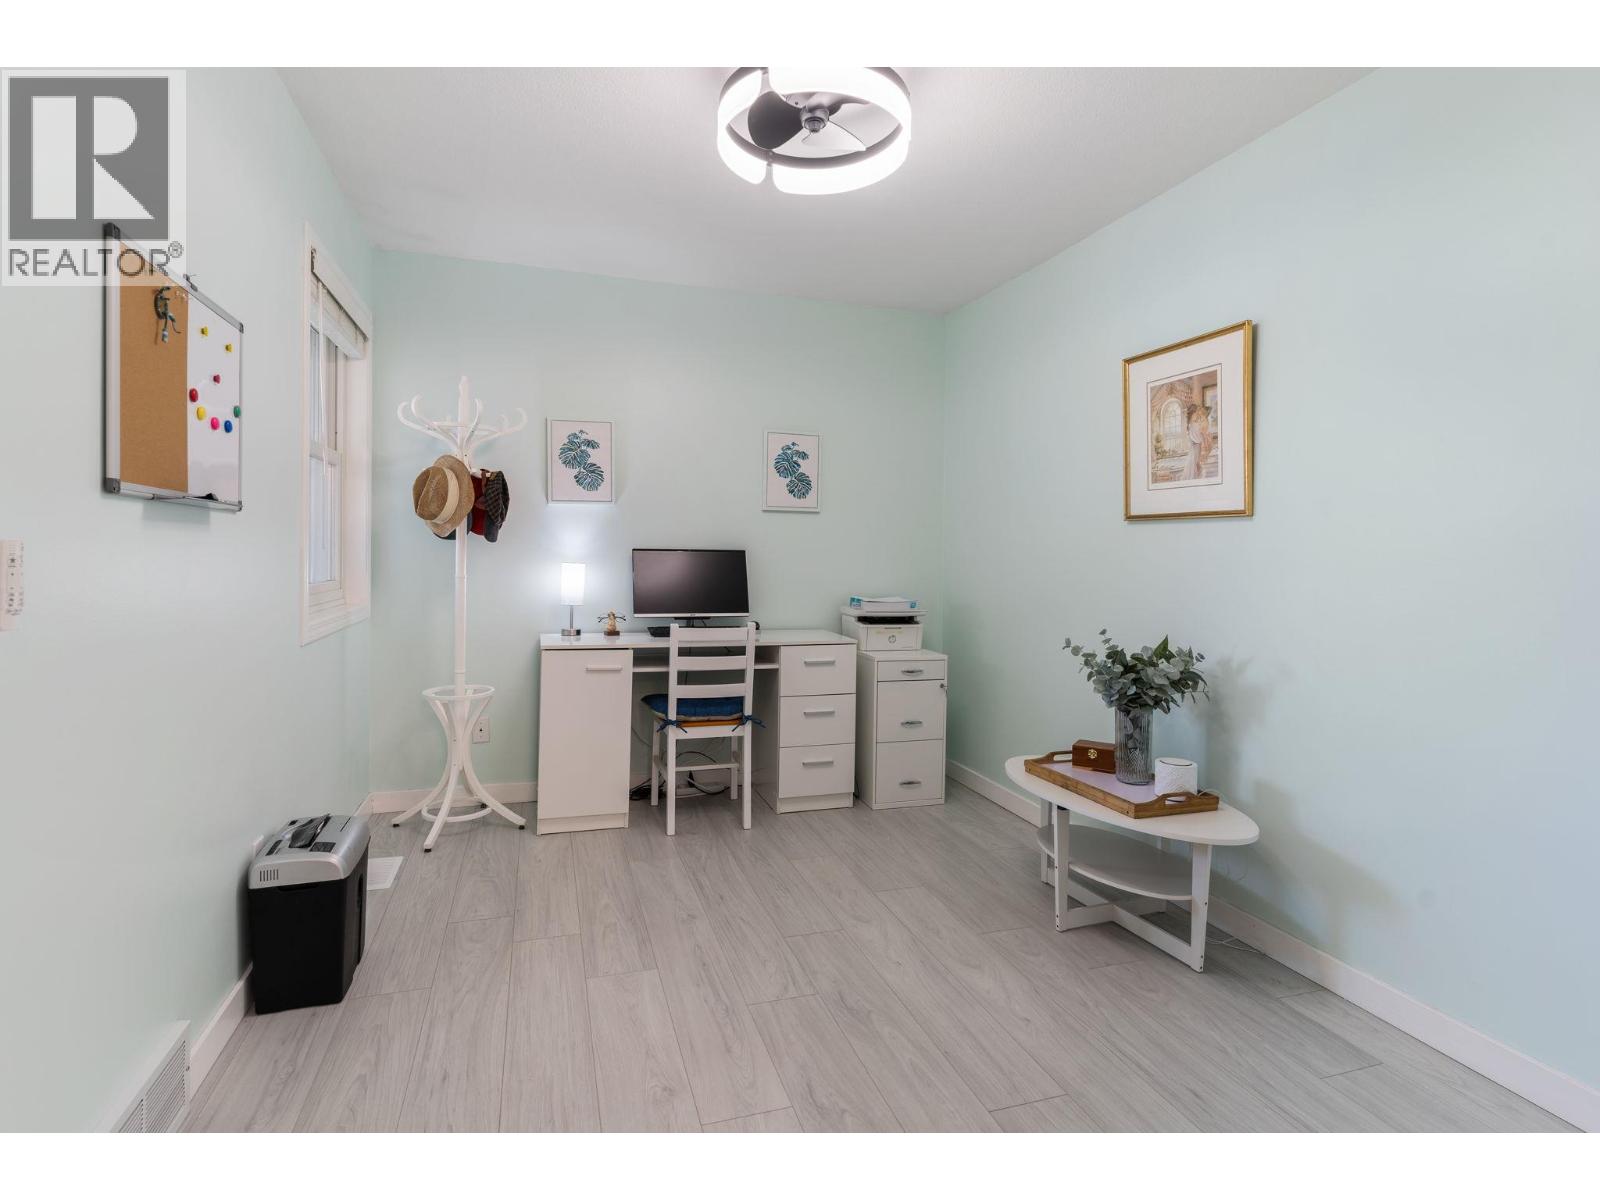
$547,000
Maintenance,
$280.45 Monthly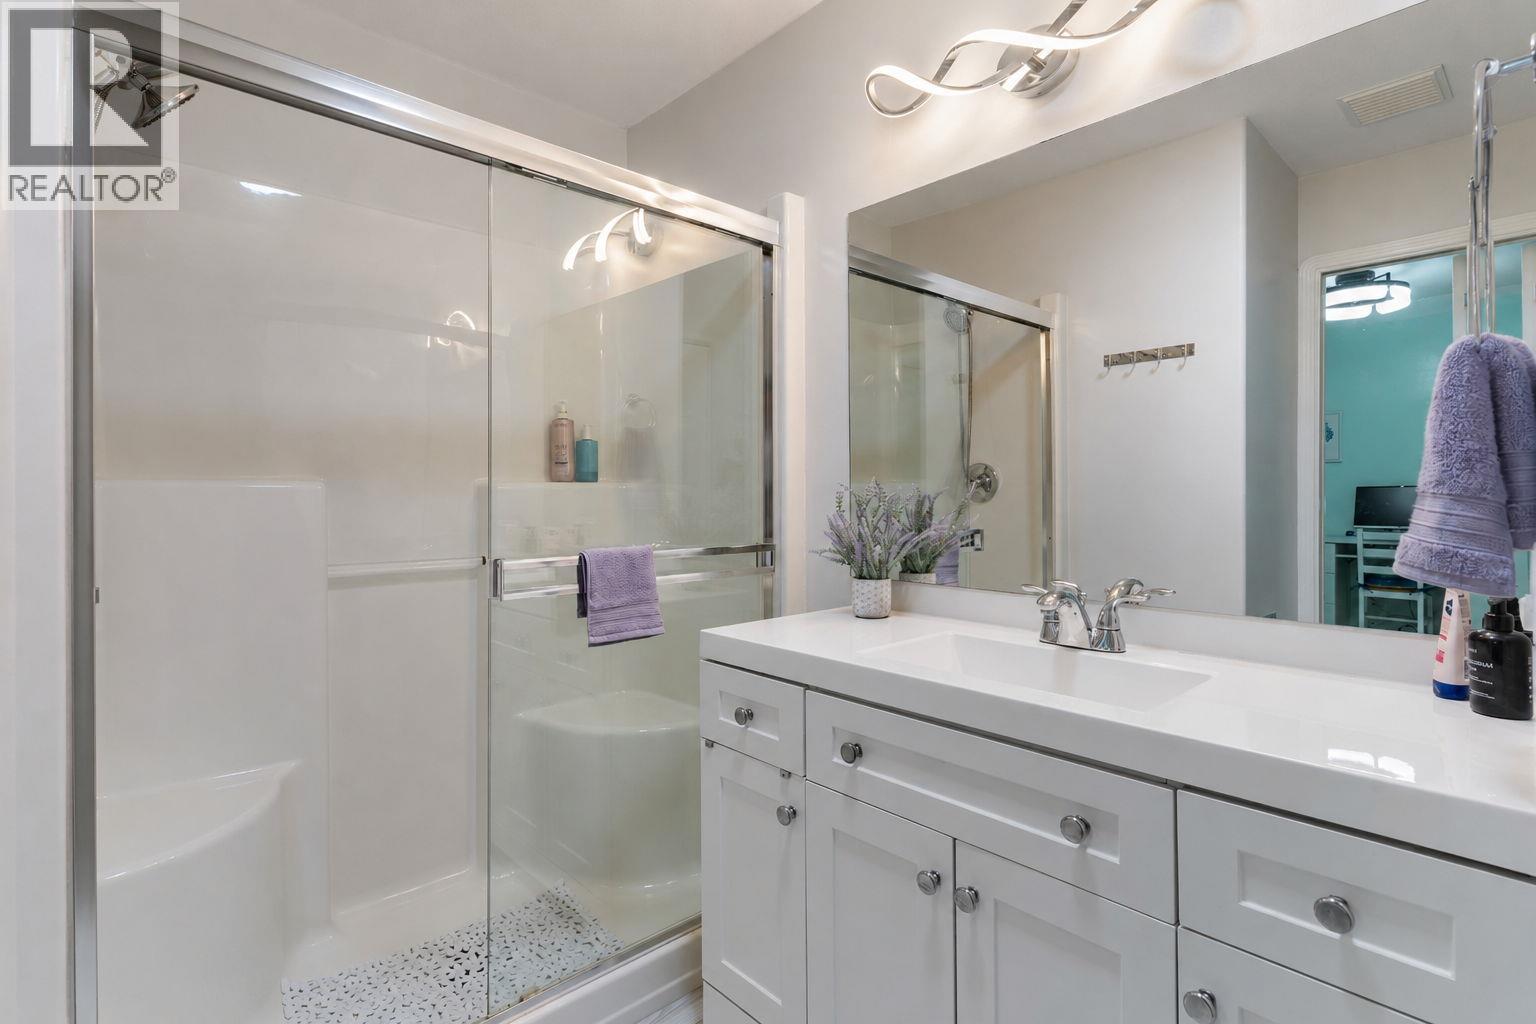
$547,000
Maintenance,
$280.45 Monthly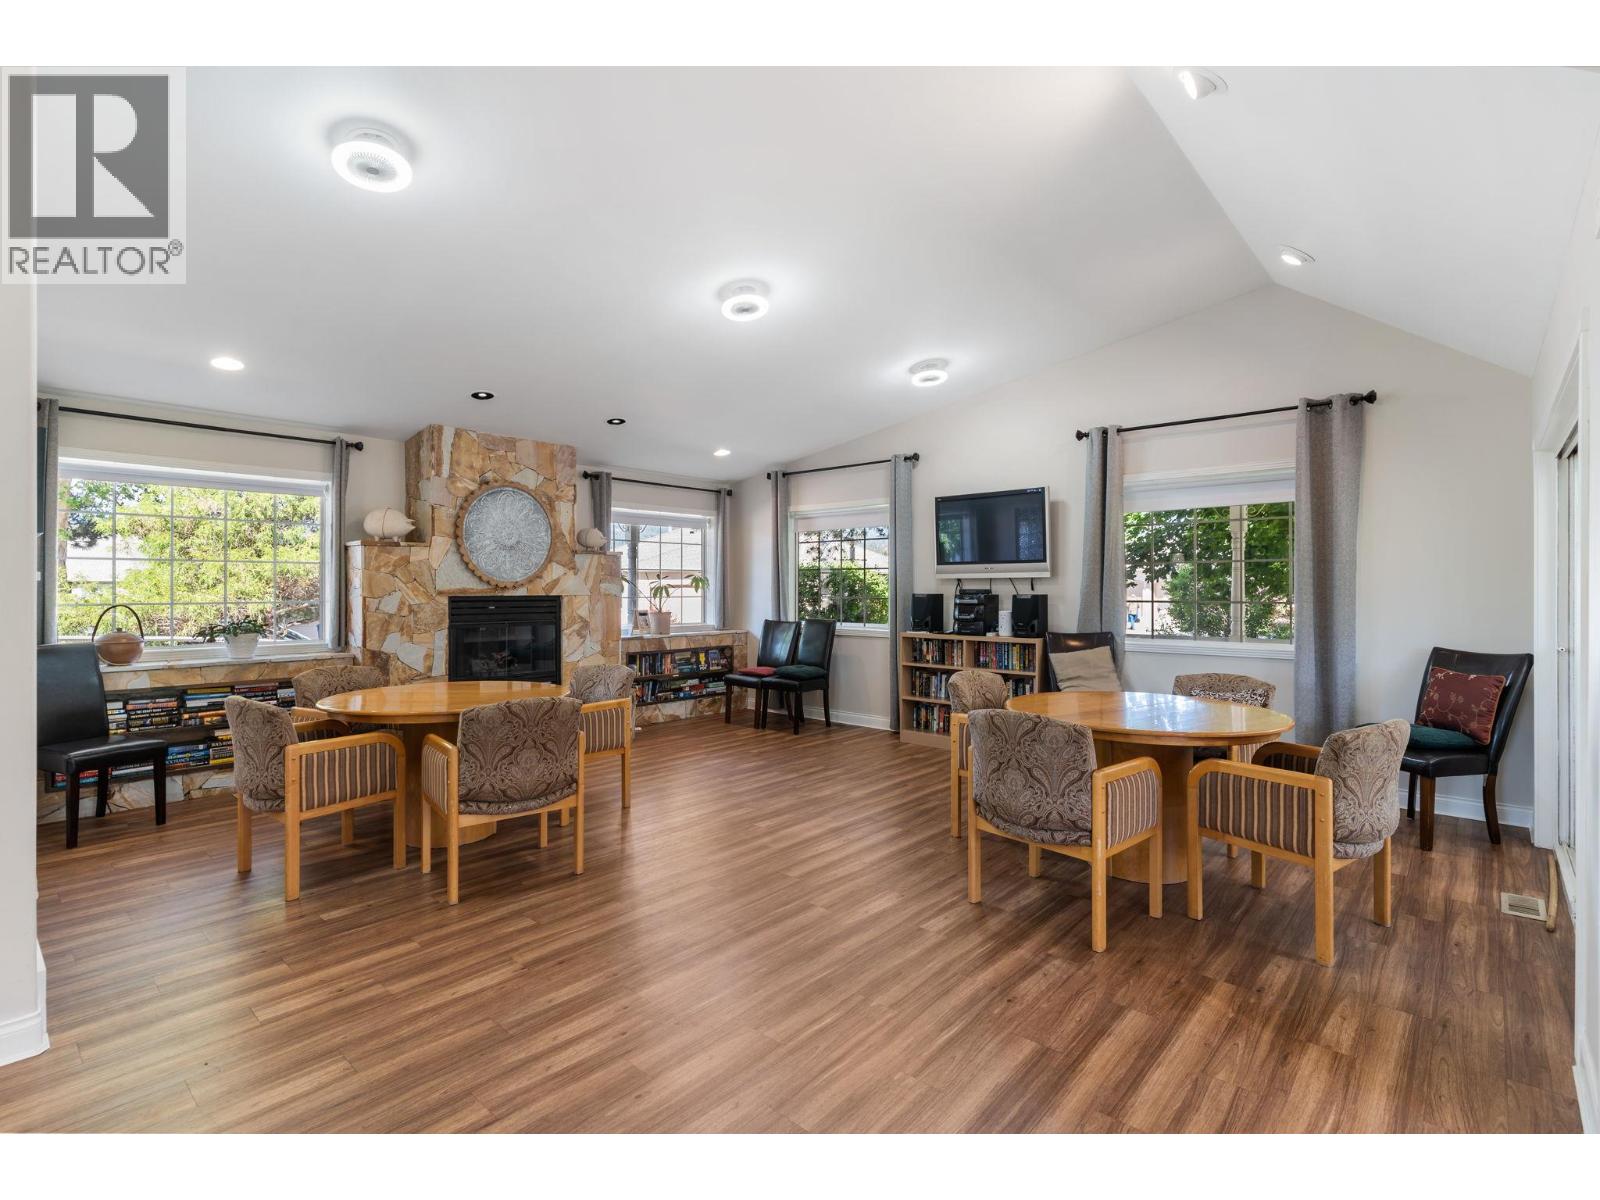
$547,000
Maintenance,
$280.45 Monthly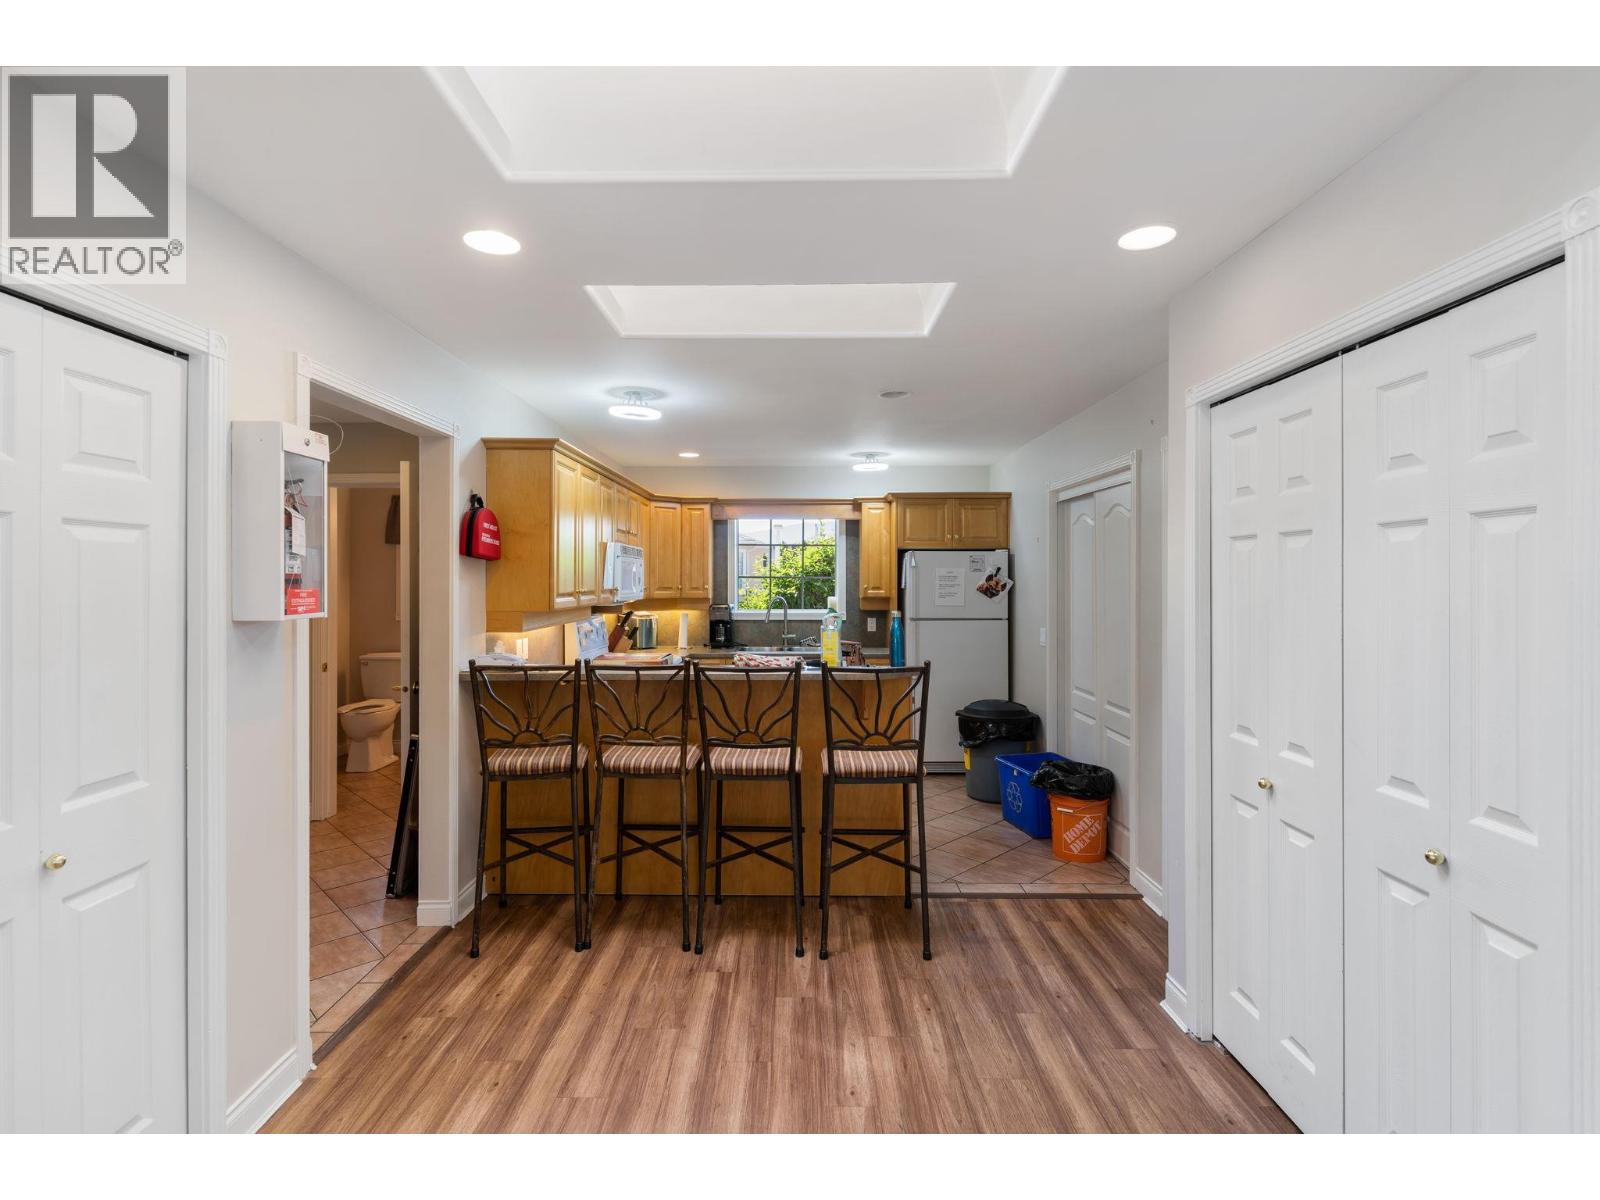
$547,000
Maintenance,
$280.45 Monthly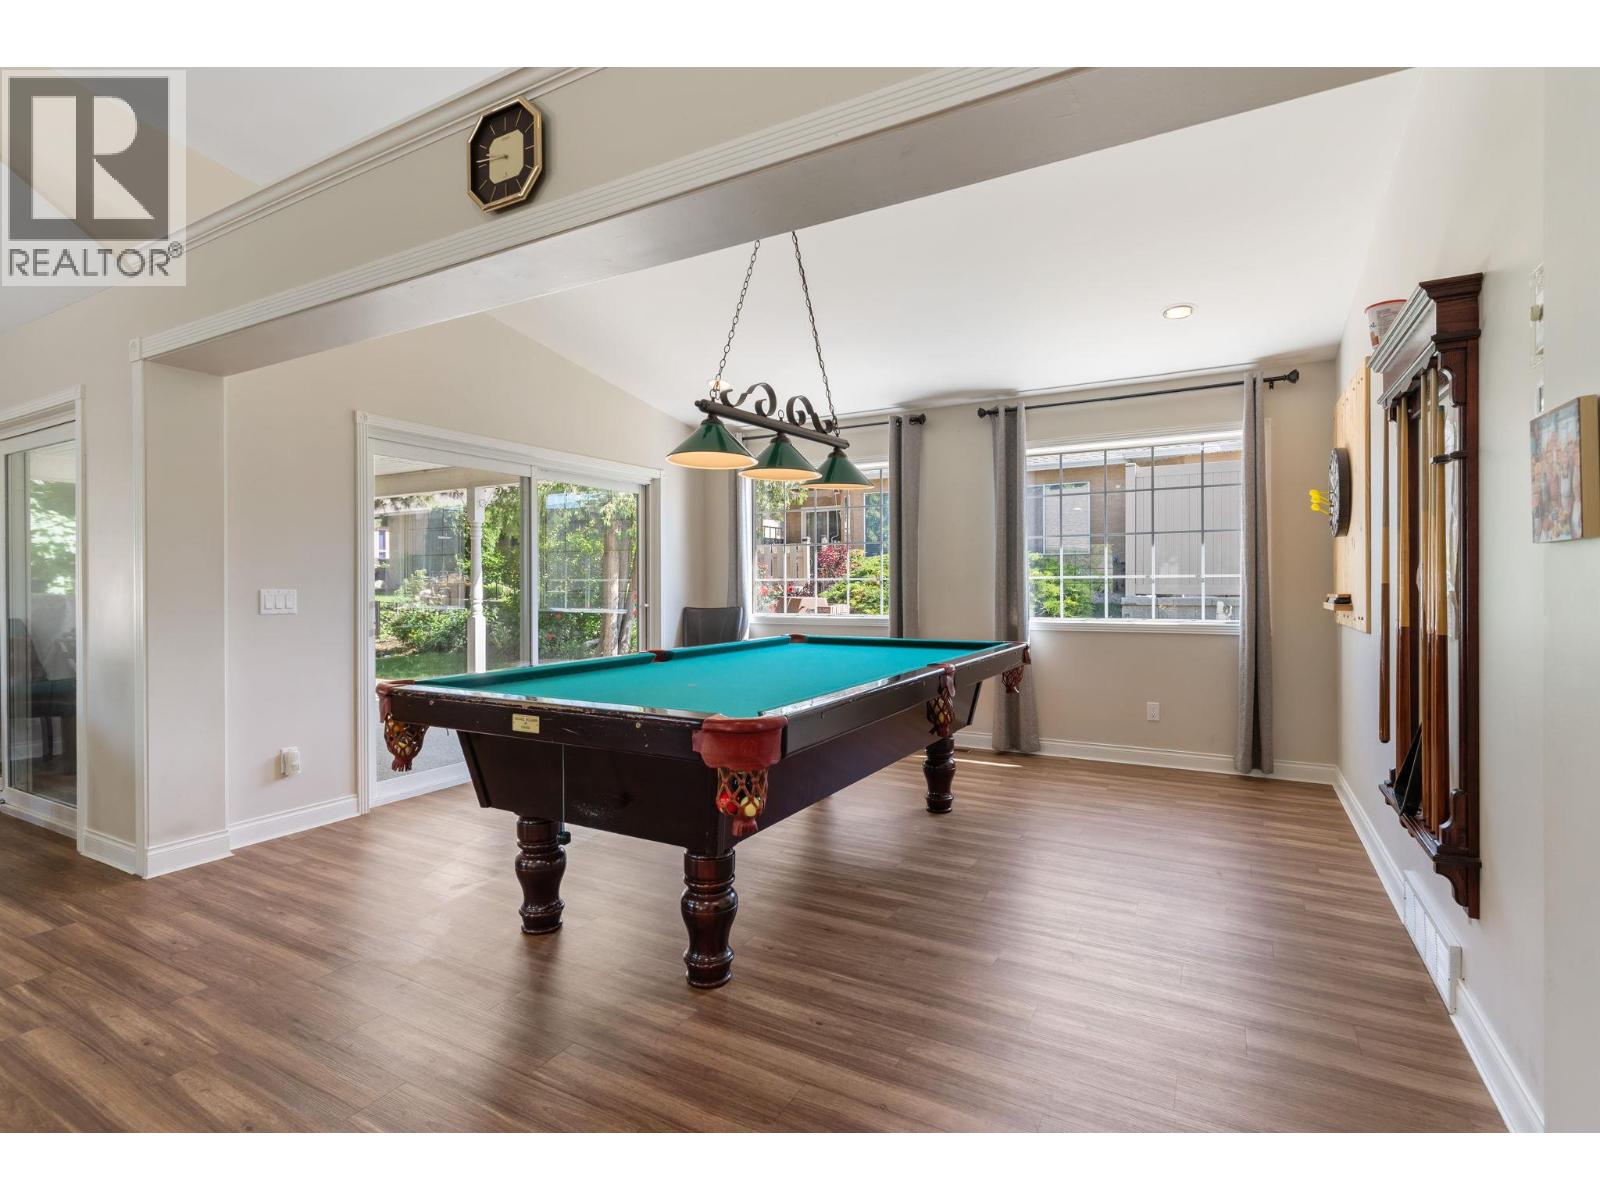
$547,000
Maintenance,
$280.45 Monthly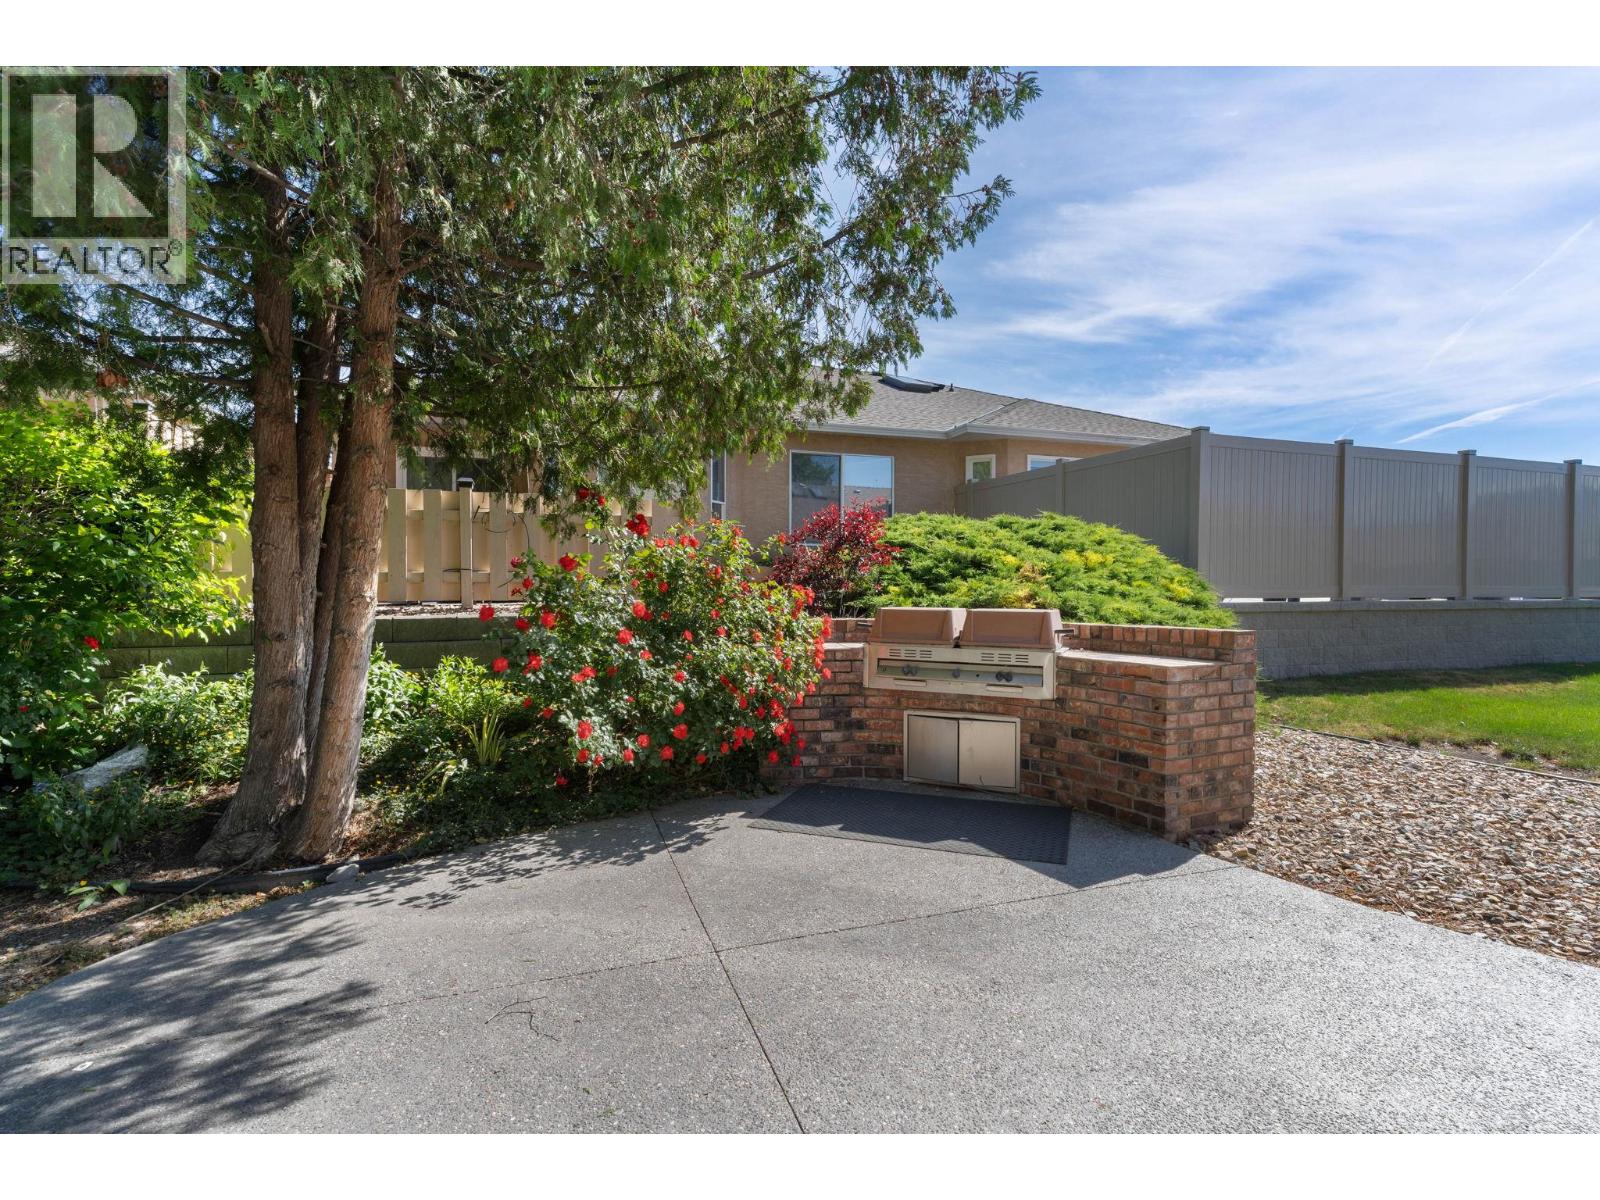
$547,000
Maintenance,
$280.45 Monthly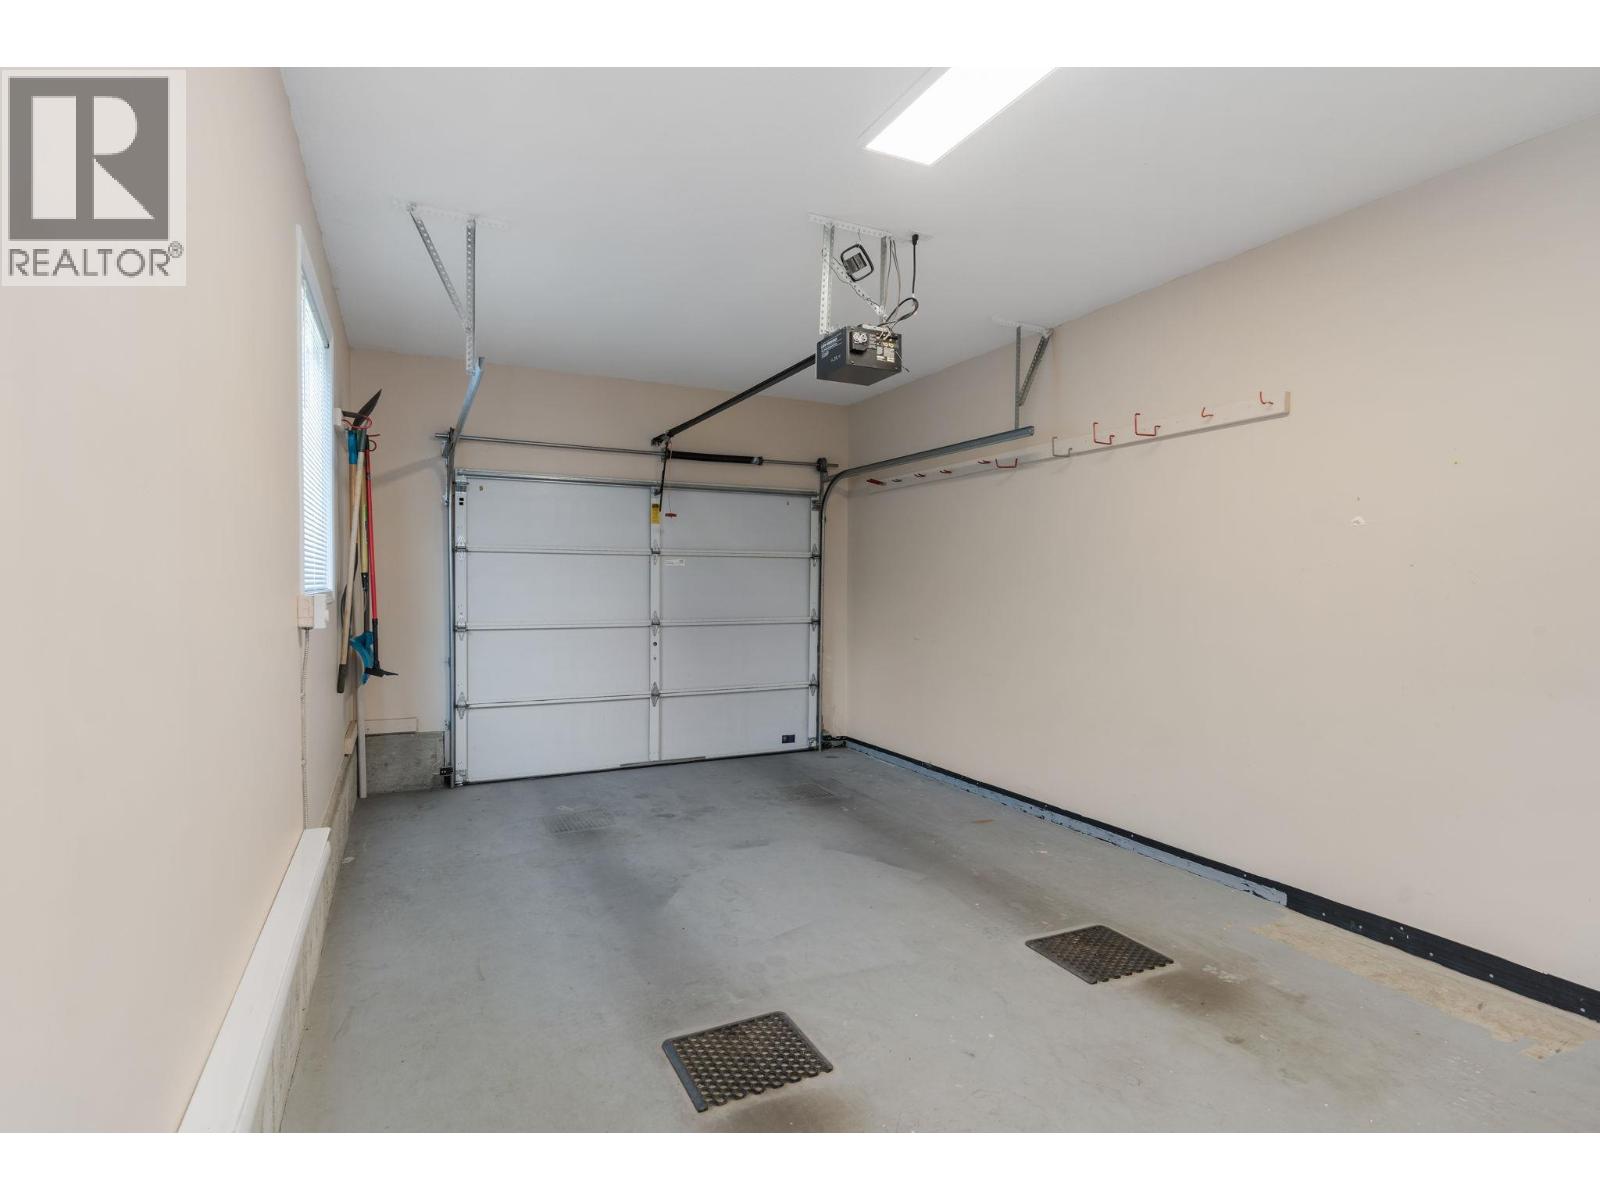
$547,000
Maintenance,
$280.45 Monthly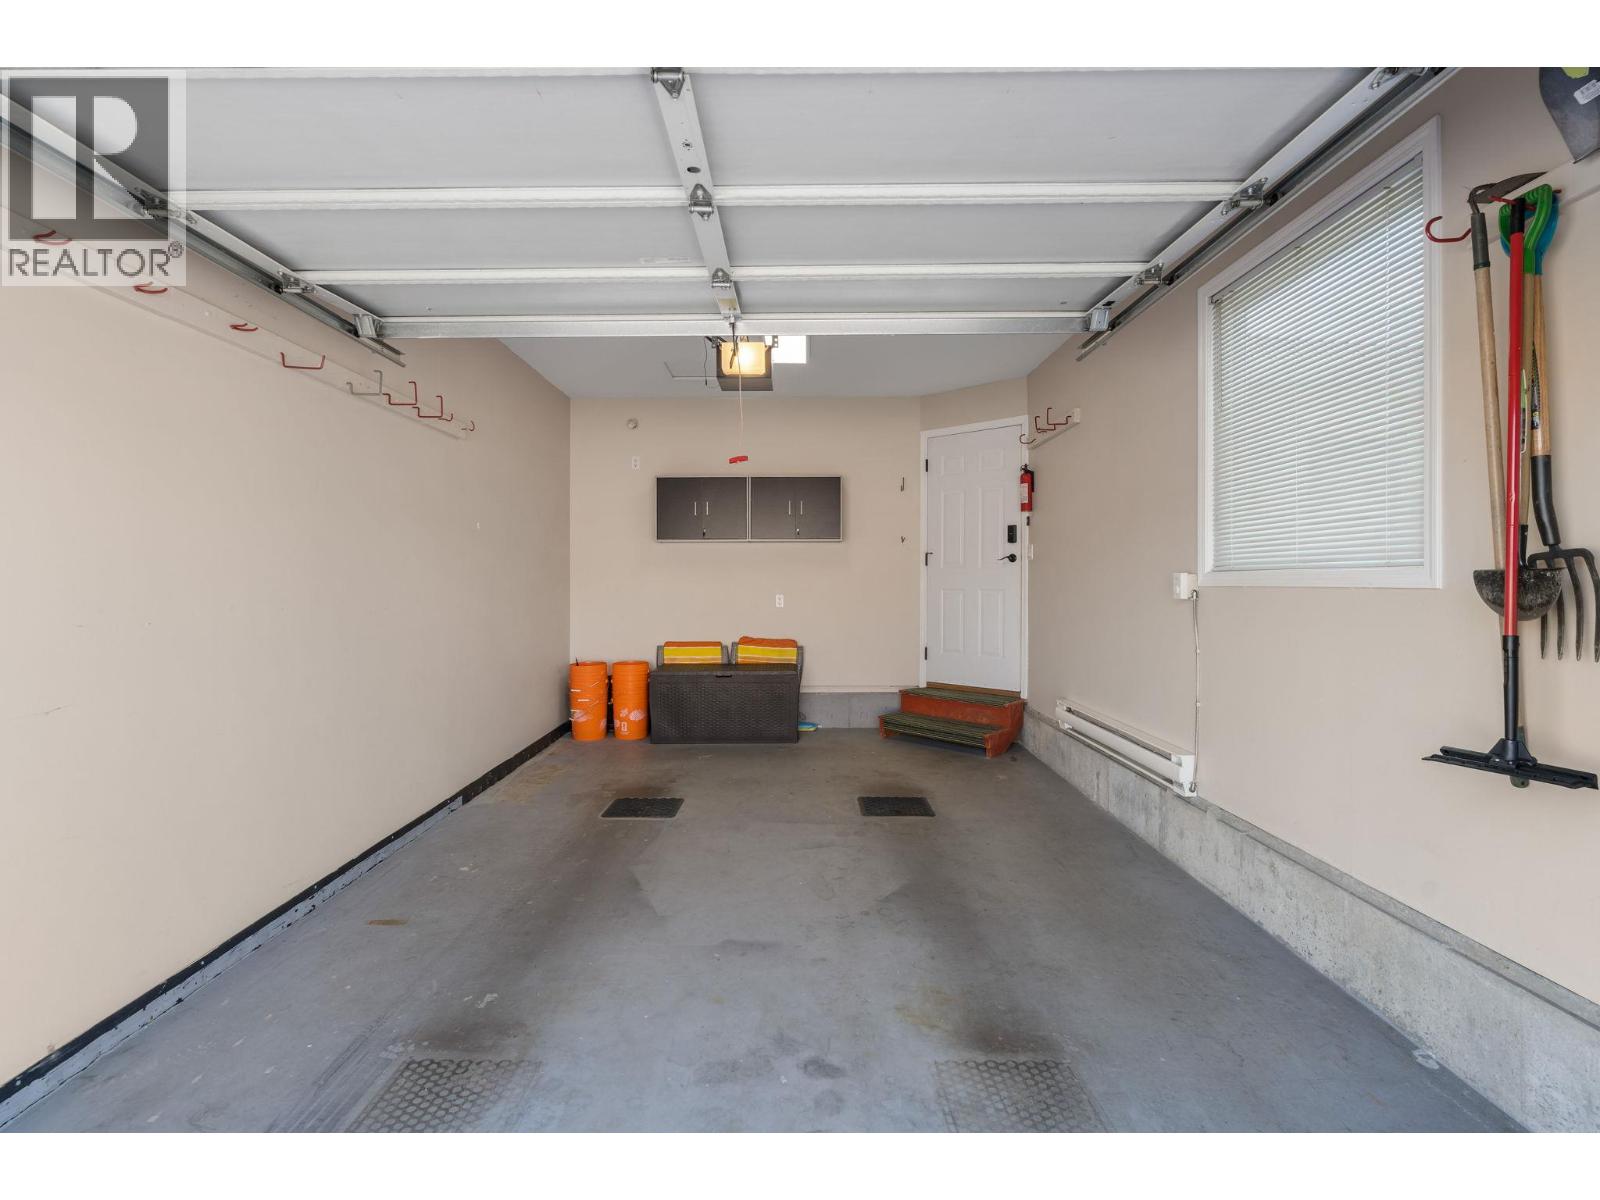
$547,000
Maintenance,
$280.45 Monthly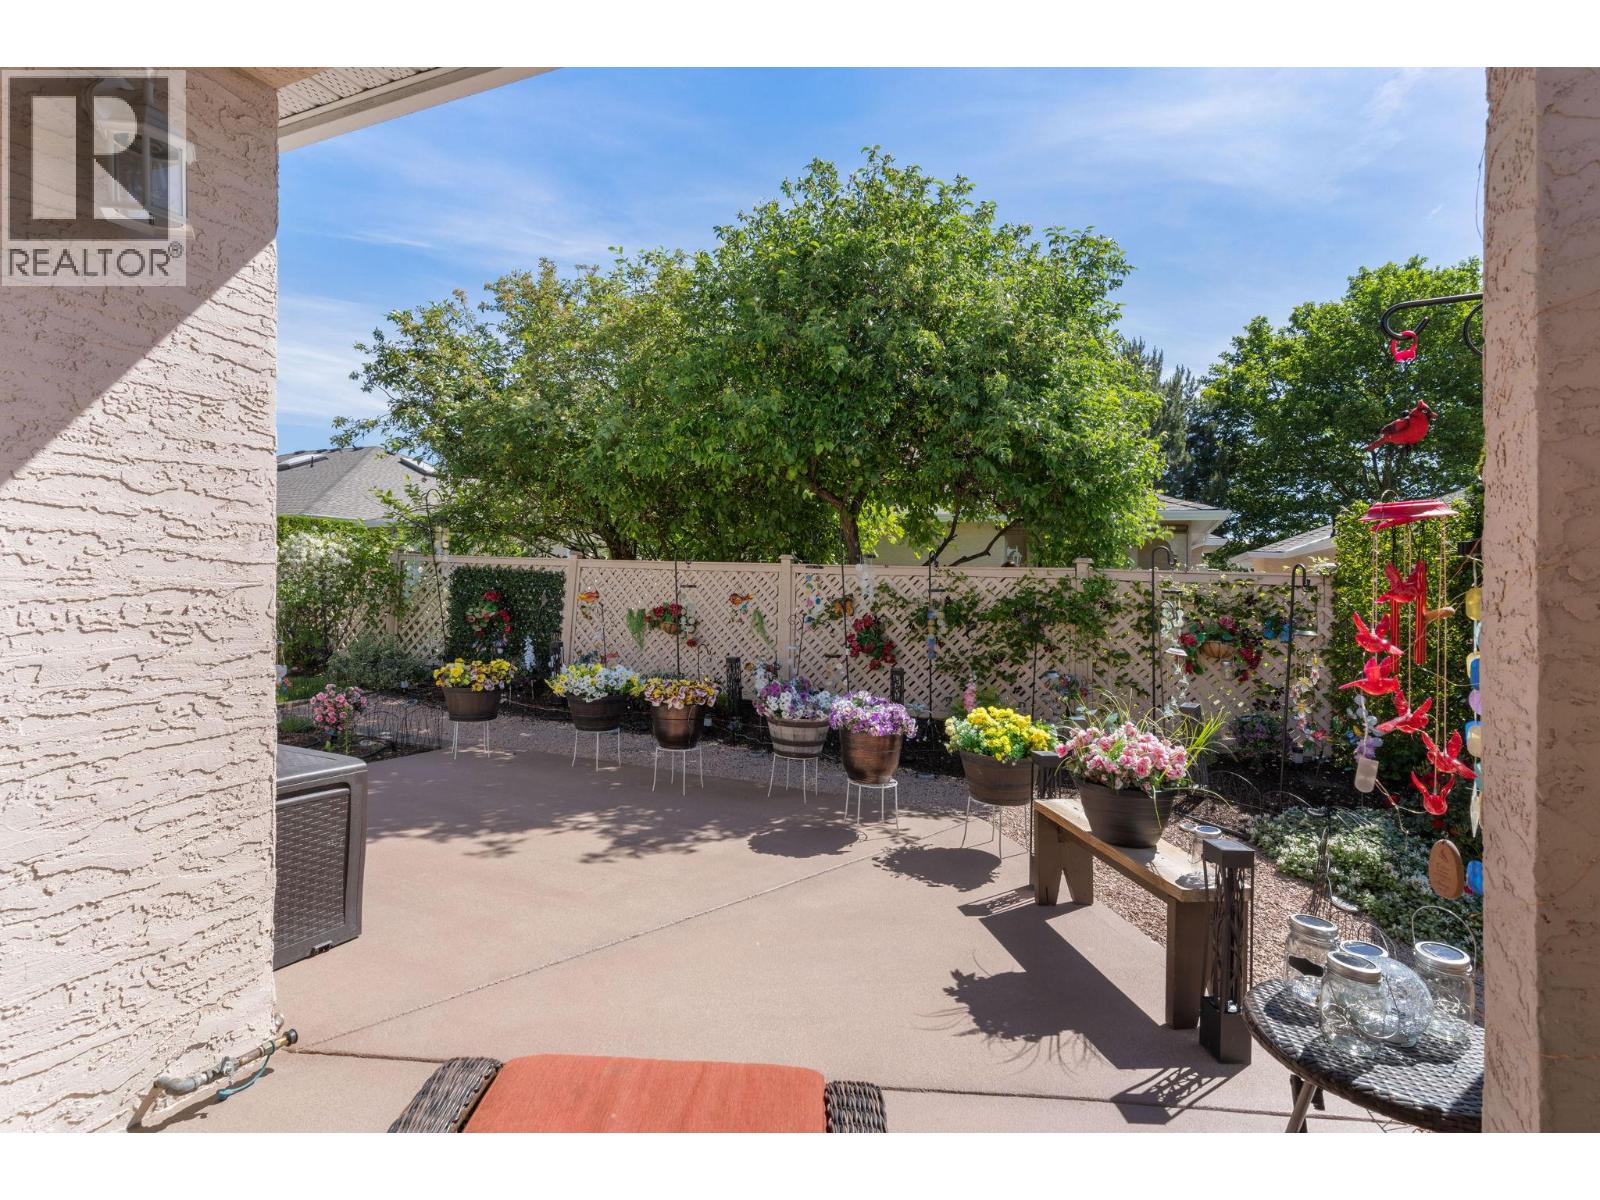
$547,000
Maintenance,
$280.45 Monthly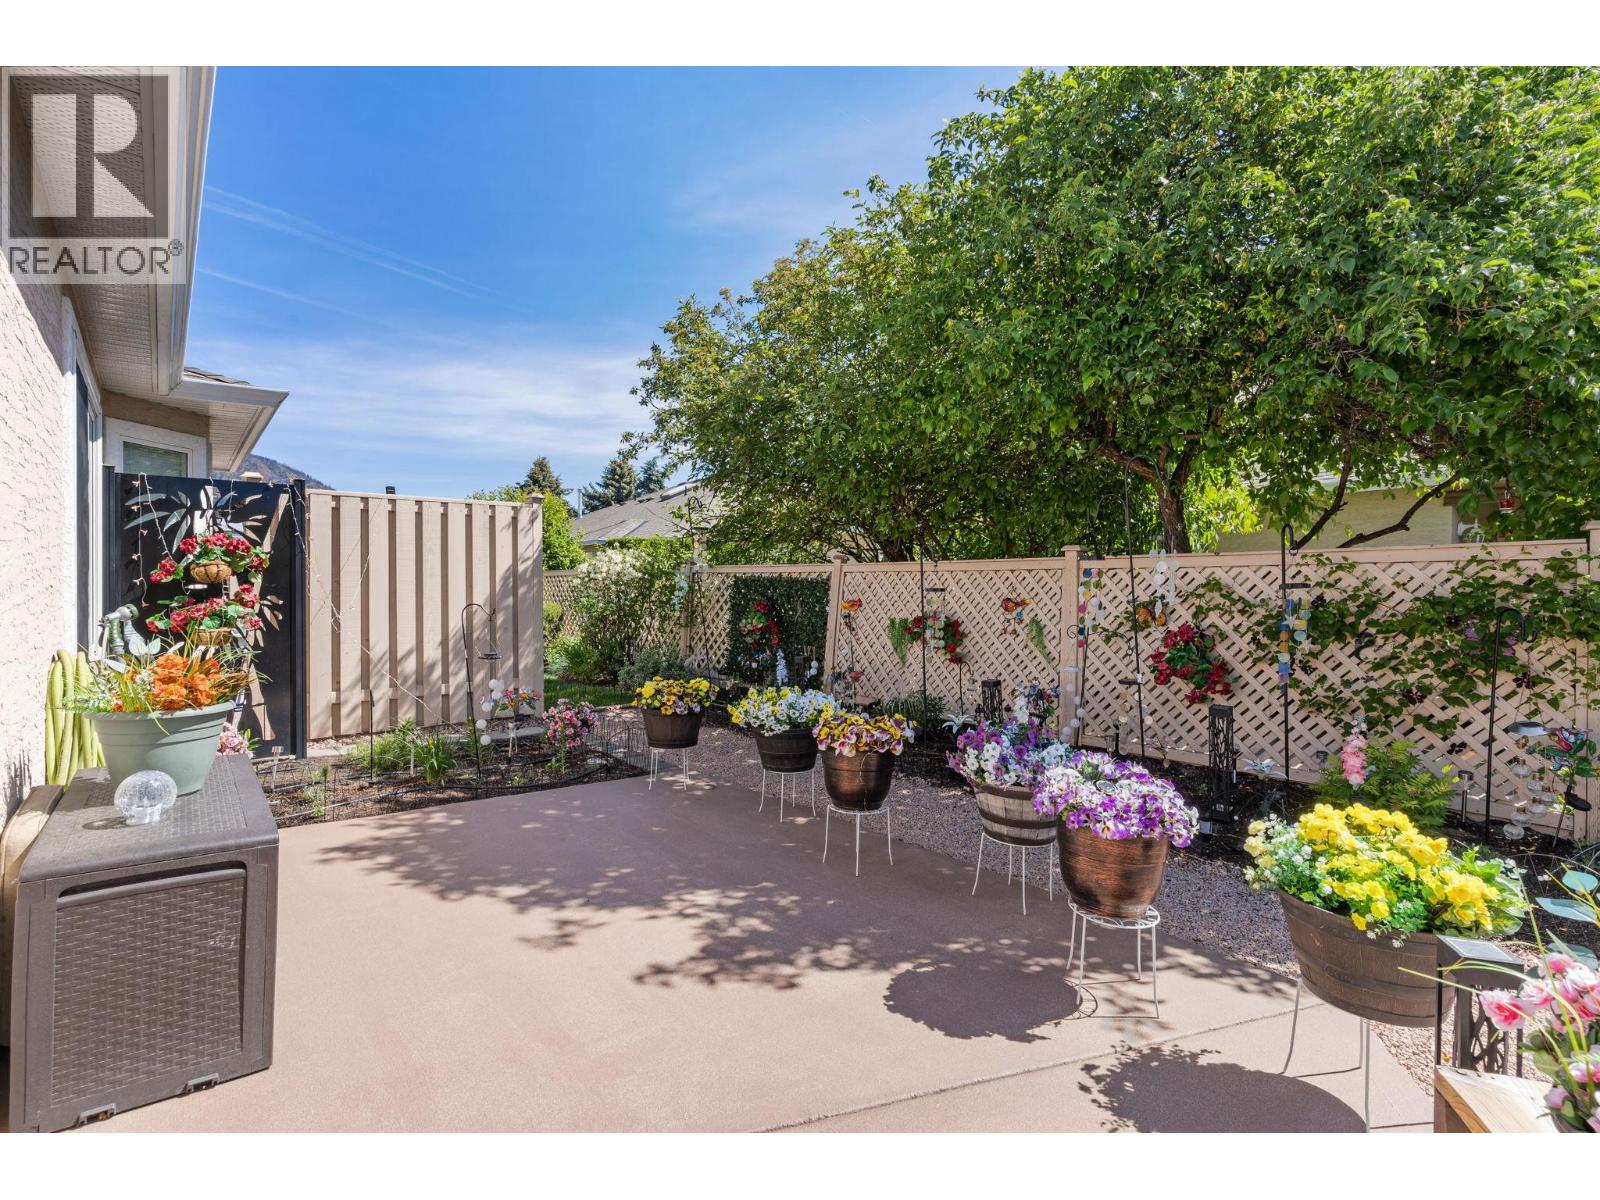
$547,000
Maintenance,
$280.45 Monthly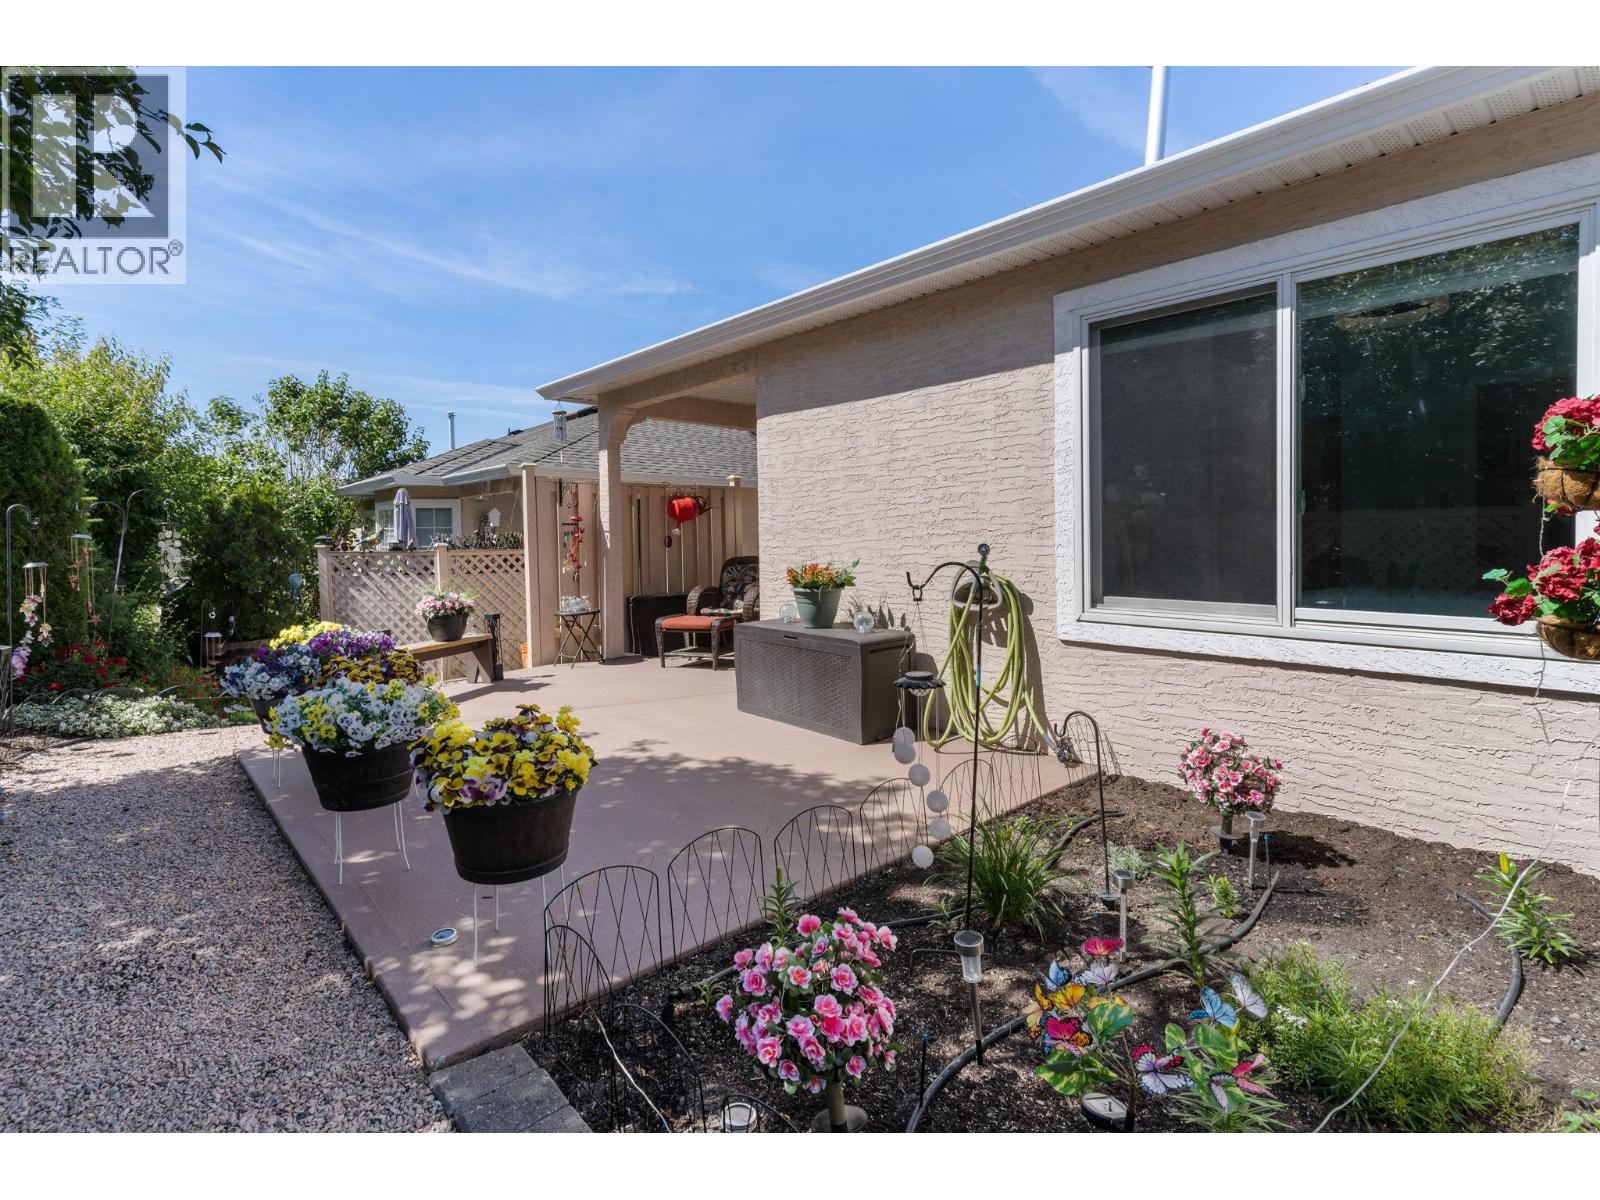
$547,000
Maintenance,
$280.45 Monthly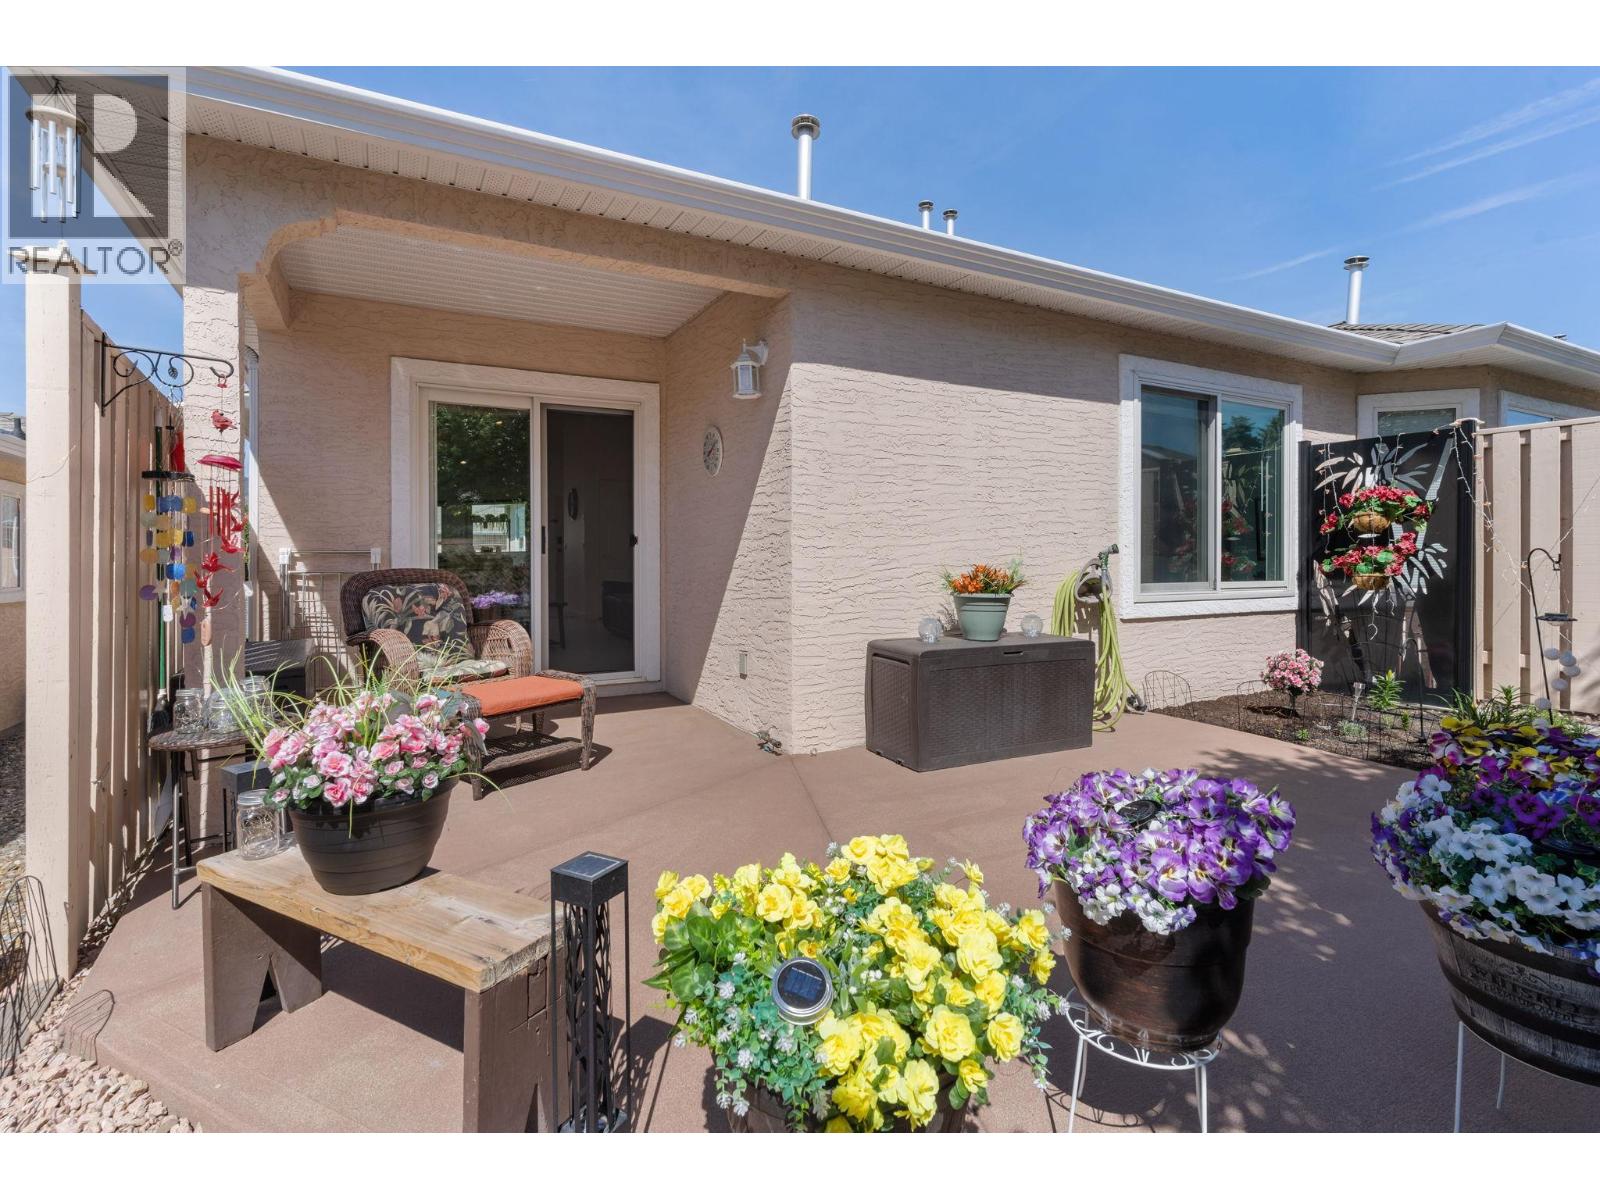
$547,000
Maintenance,
$280.45 Monthly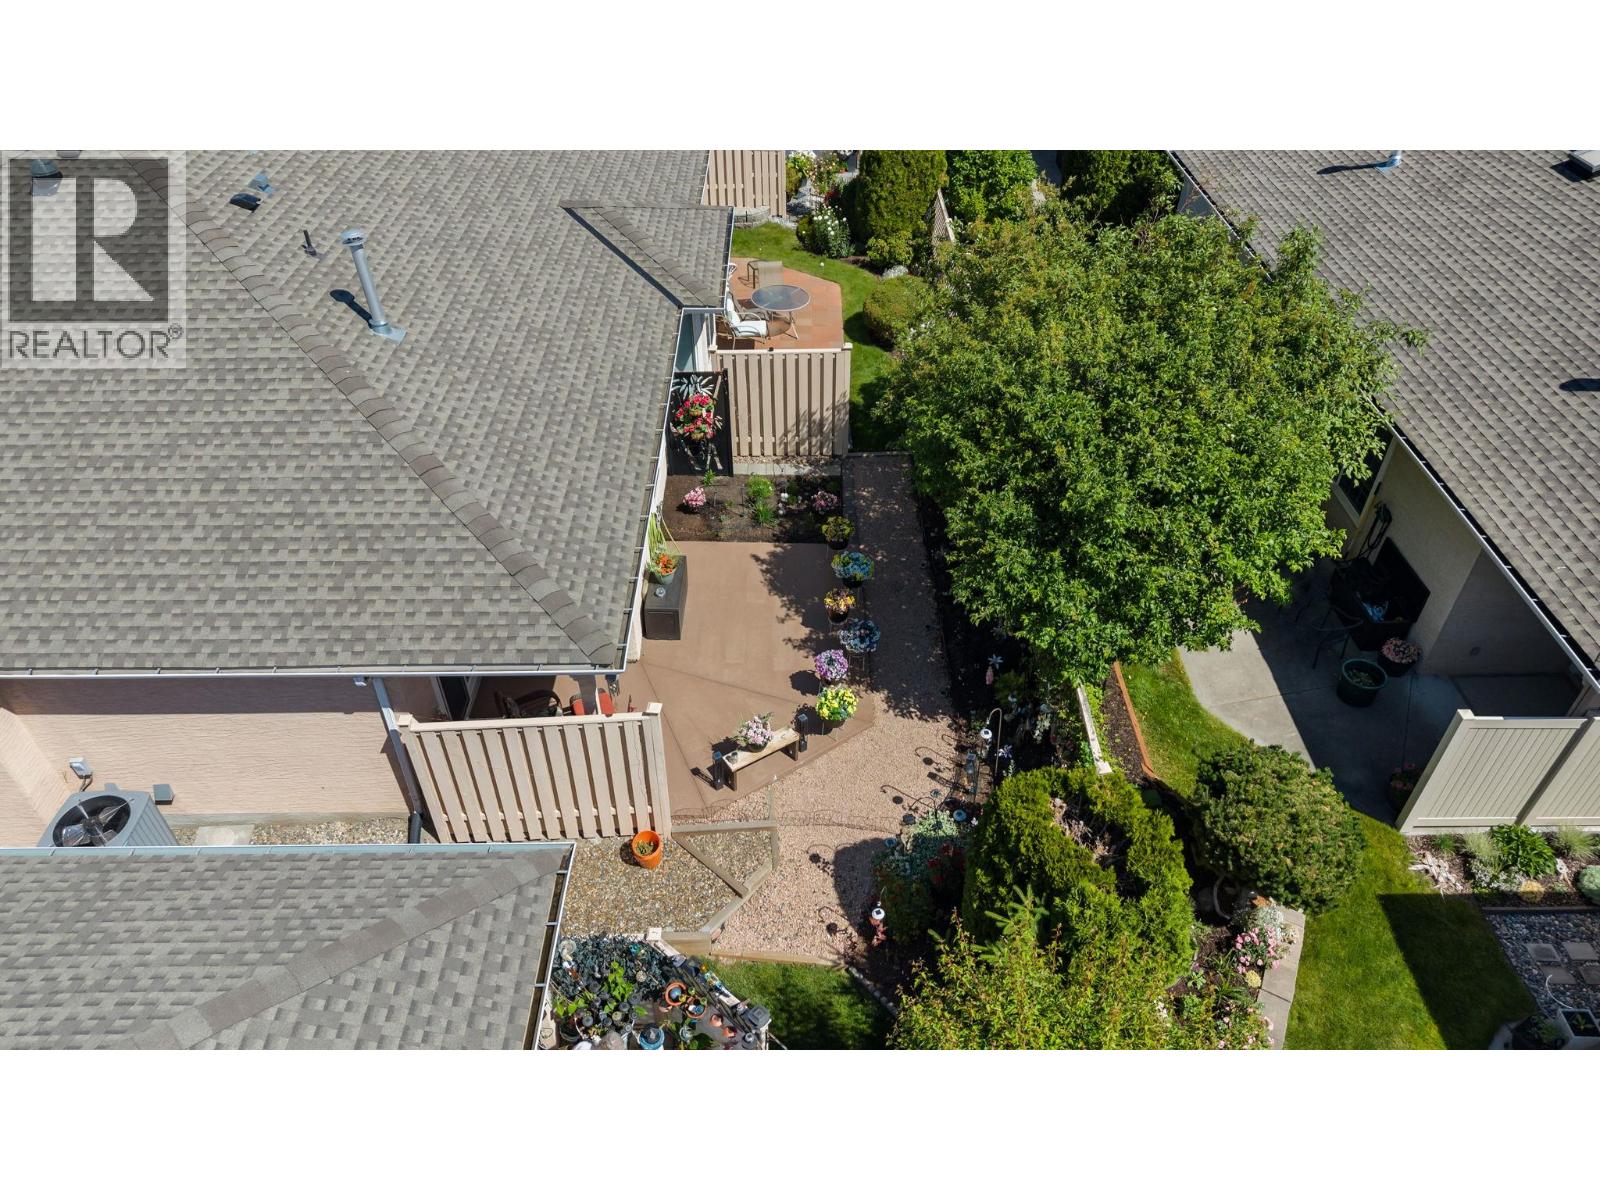
$547,000
Maintenance,
$280.45 Monthly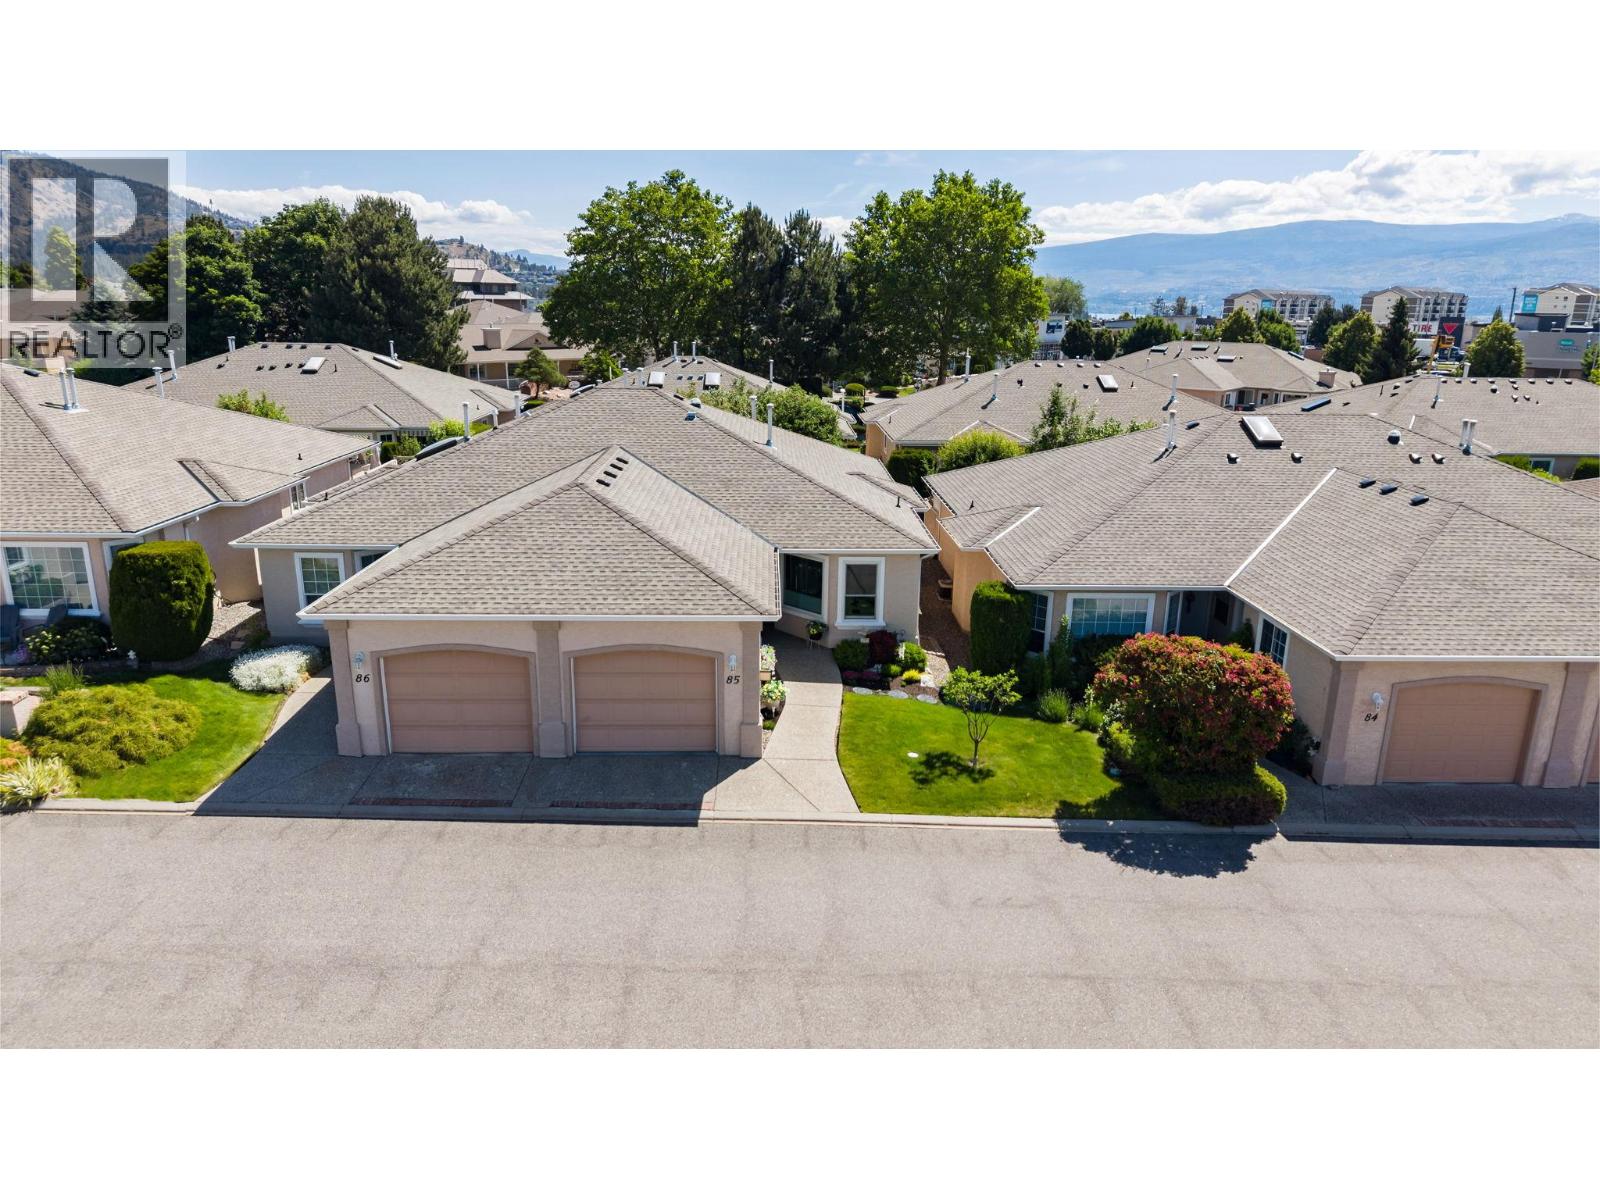
$547,000
Maintenance,
$280.45 Monthly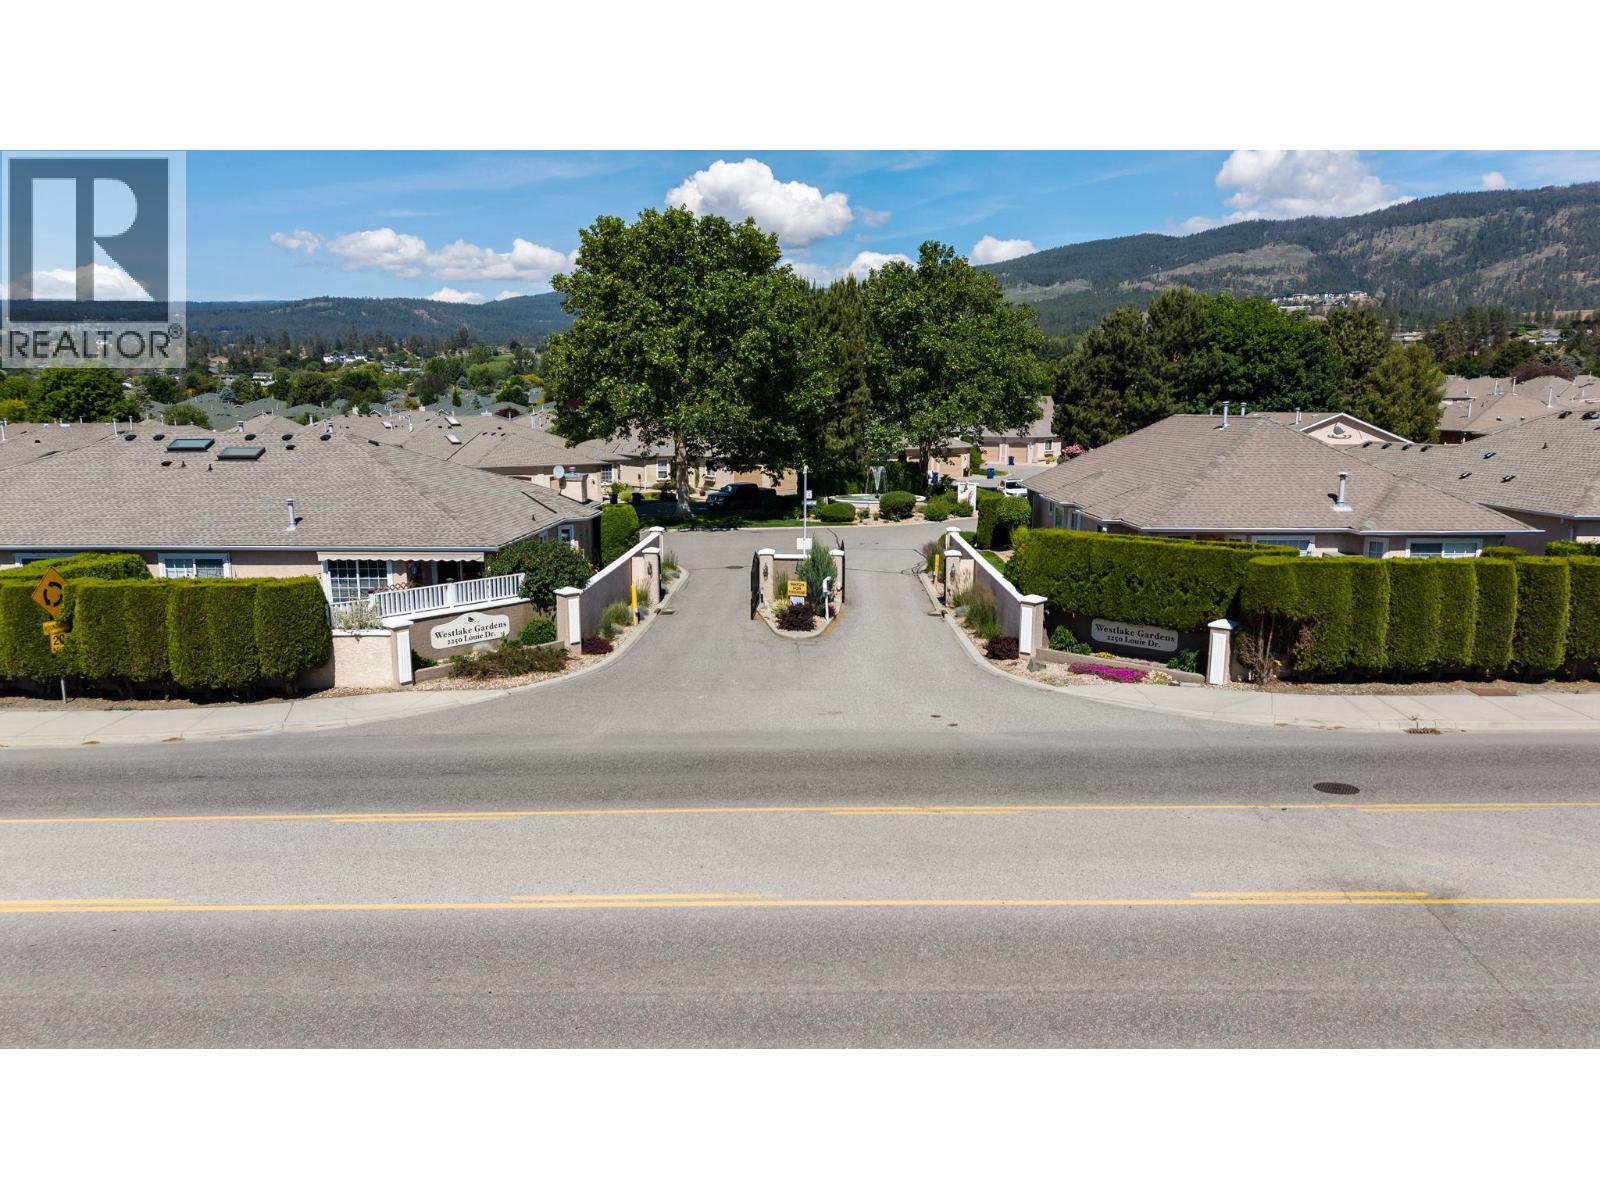
$547,000
Maintenance,
$280.45 Monthly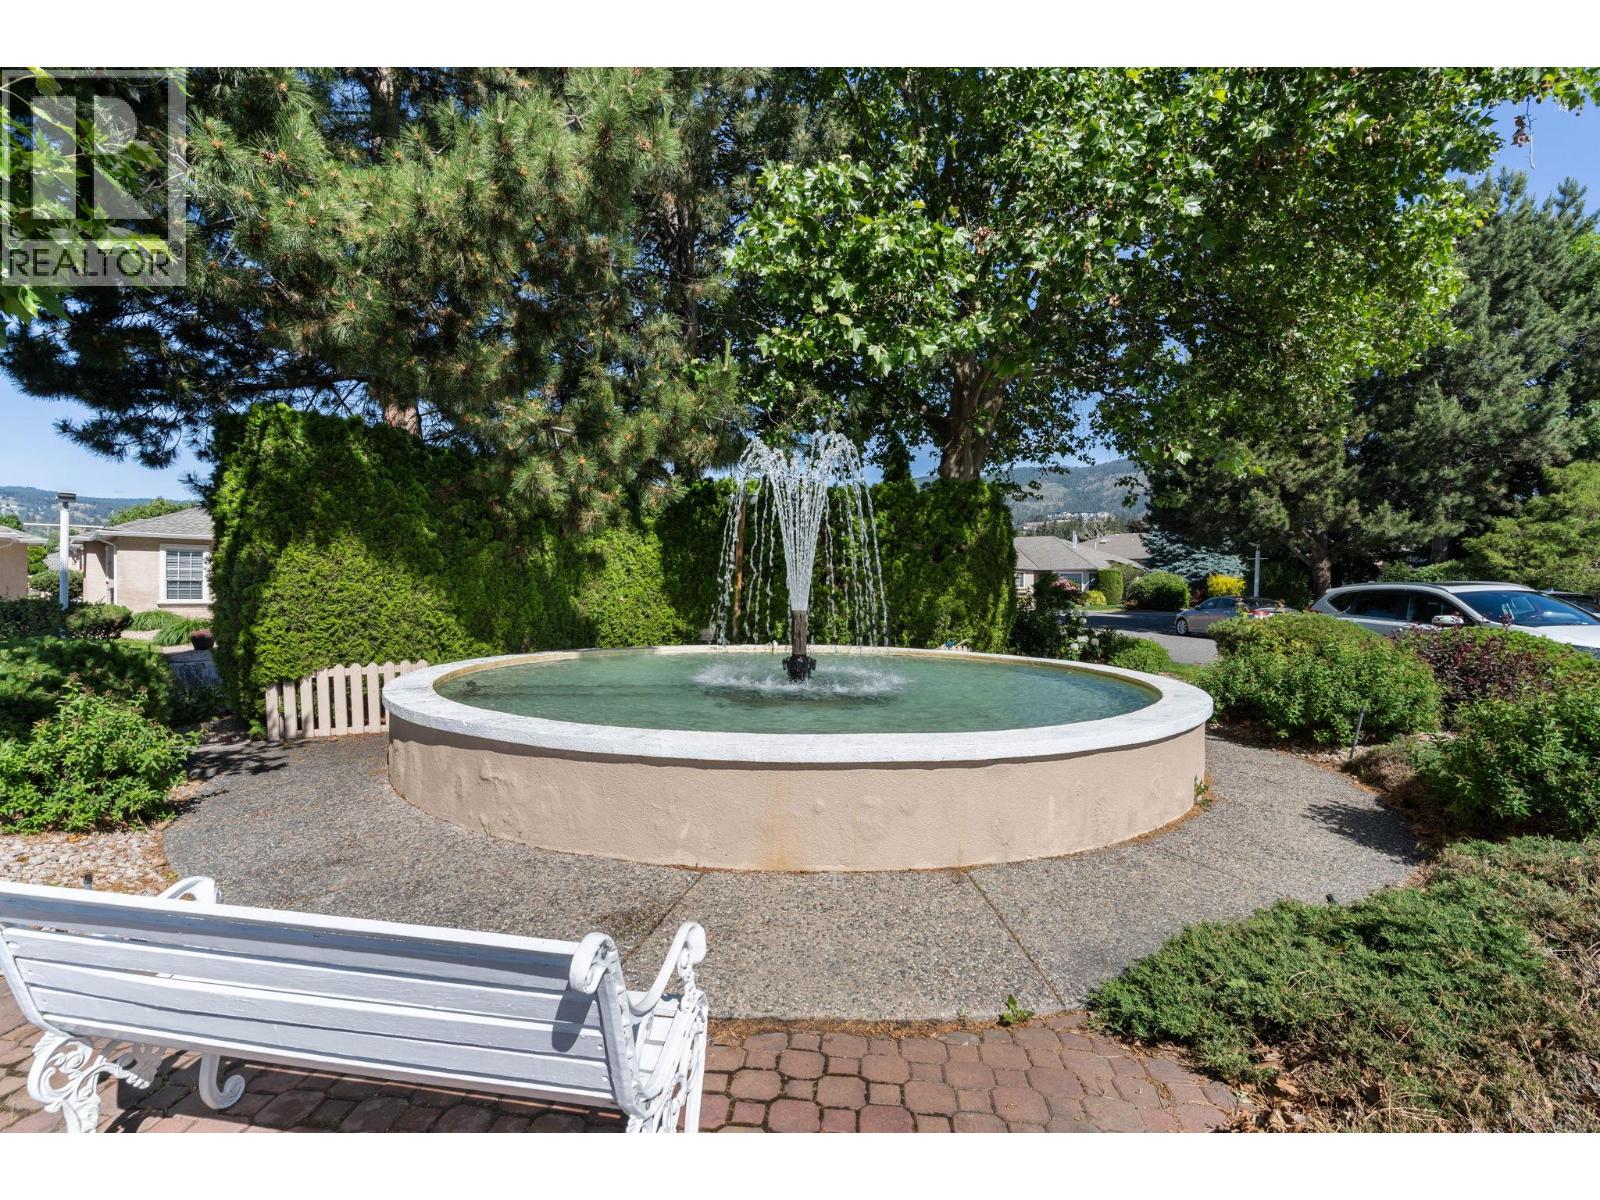
$547,000
Maintenance,
$280.45 Monthly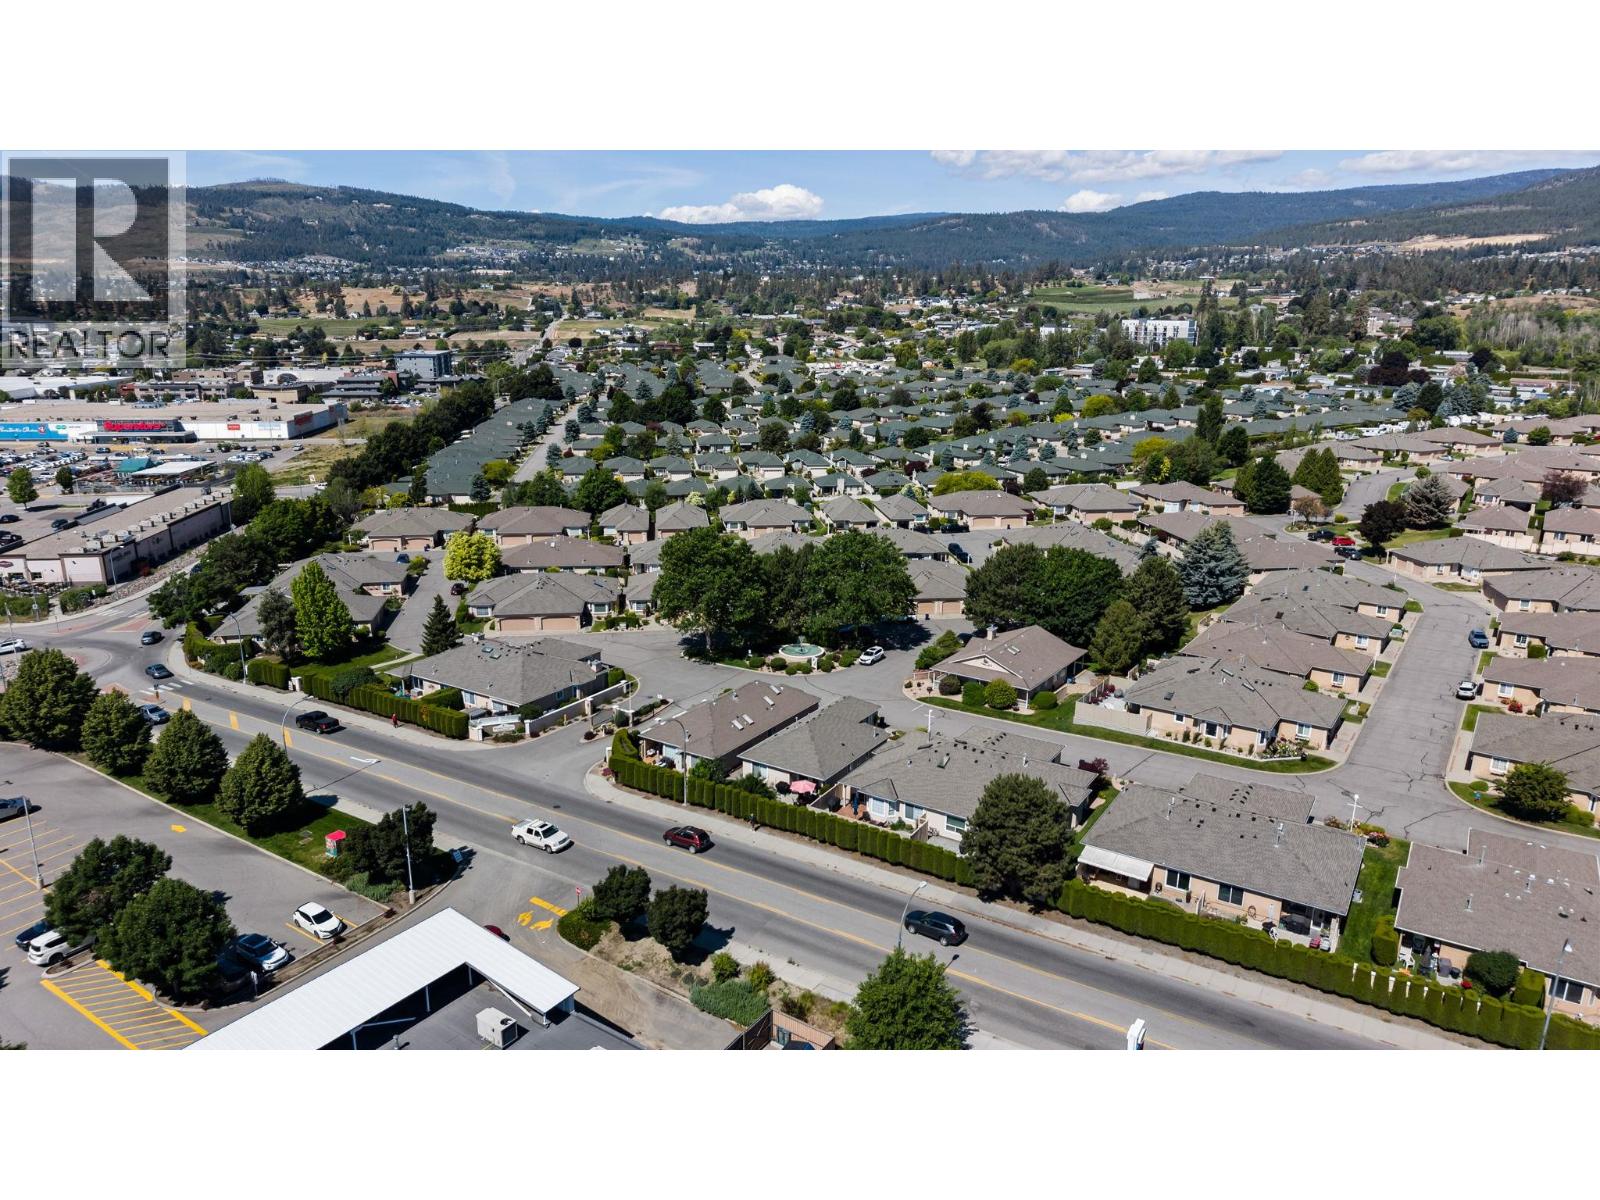
$547,000
Maintenance,
$280.45 Monthly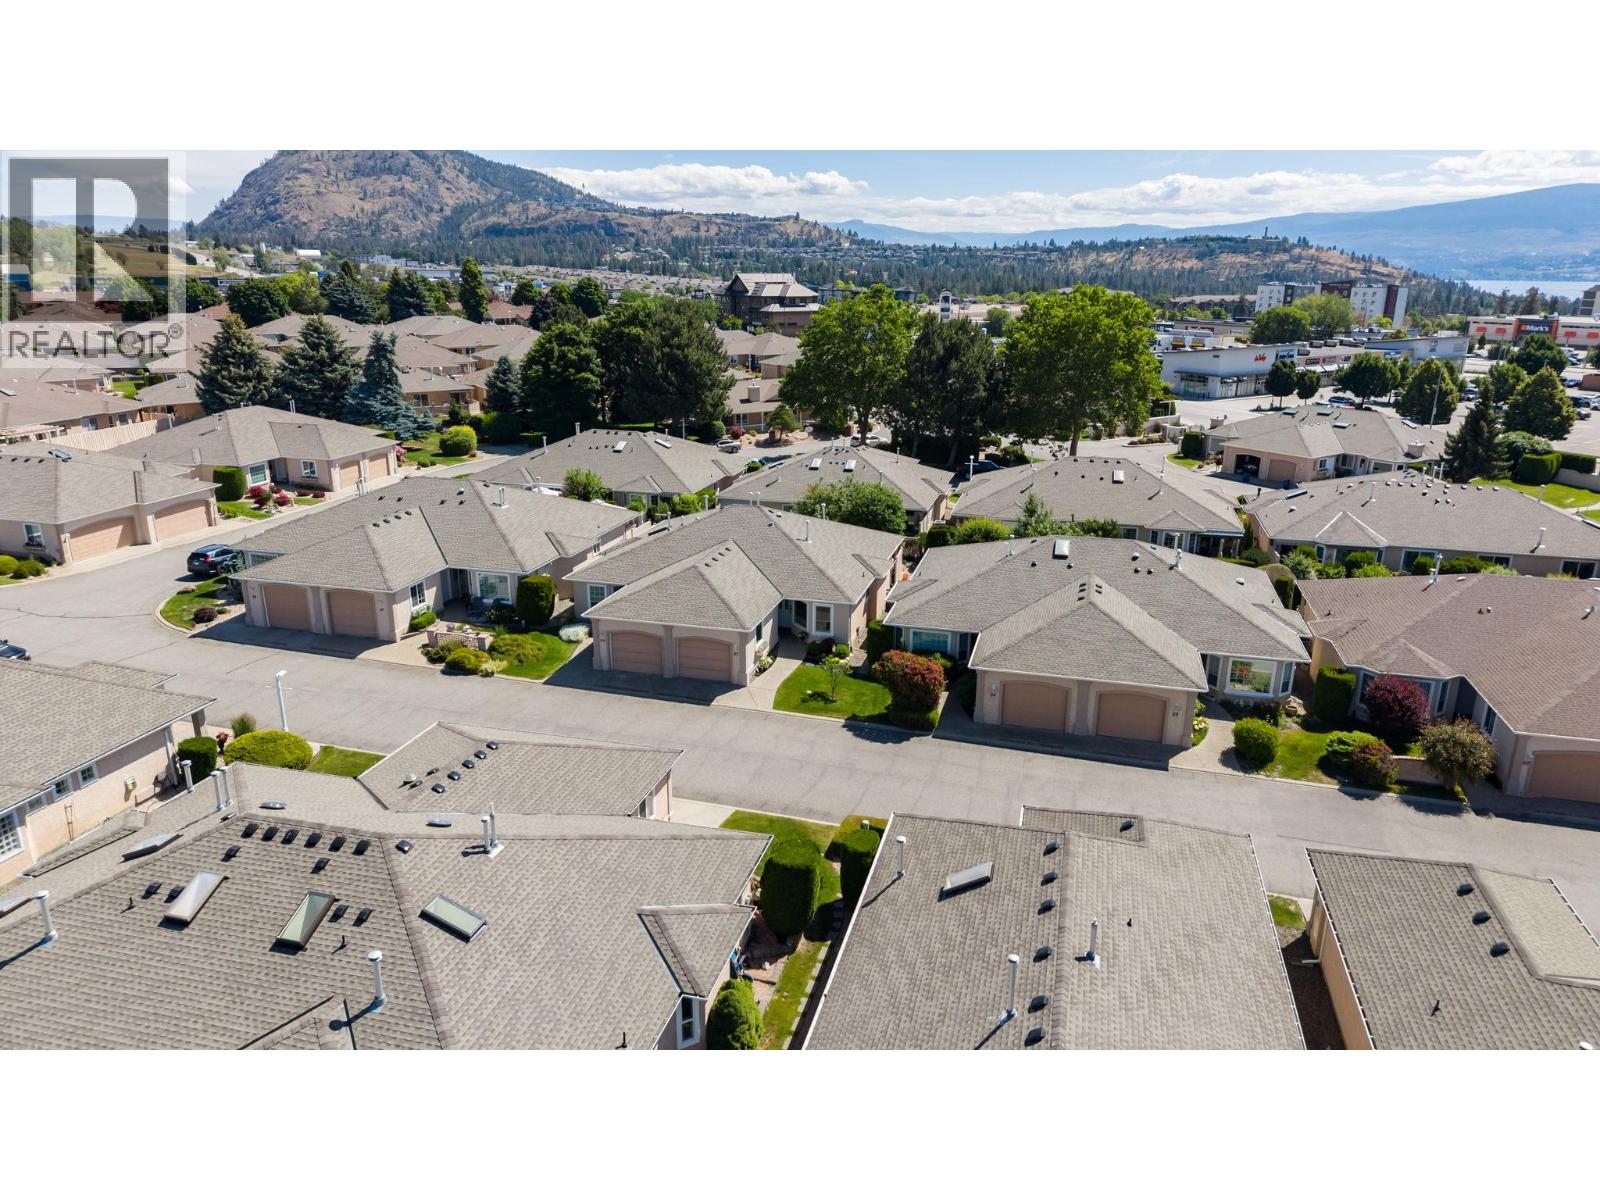
$547,000
Maintenance,
$280.45 Monthly
Like this listing?
Contact us for more information


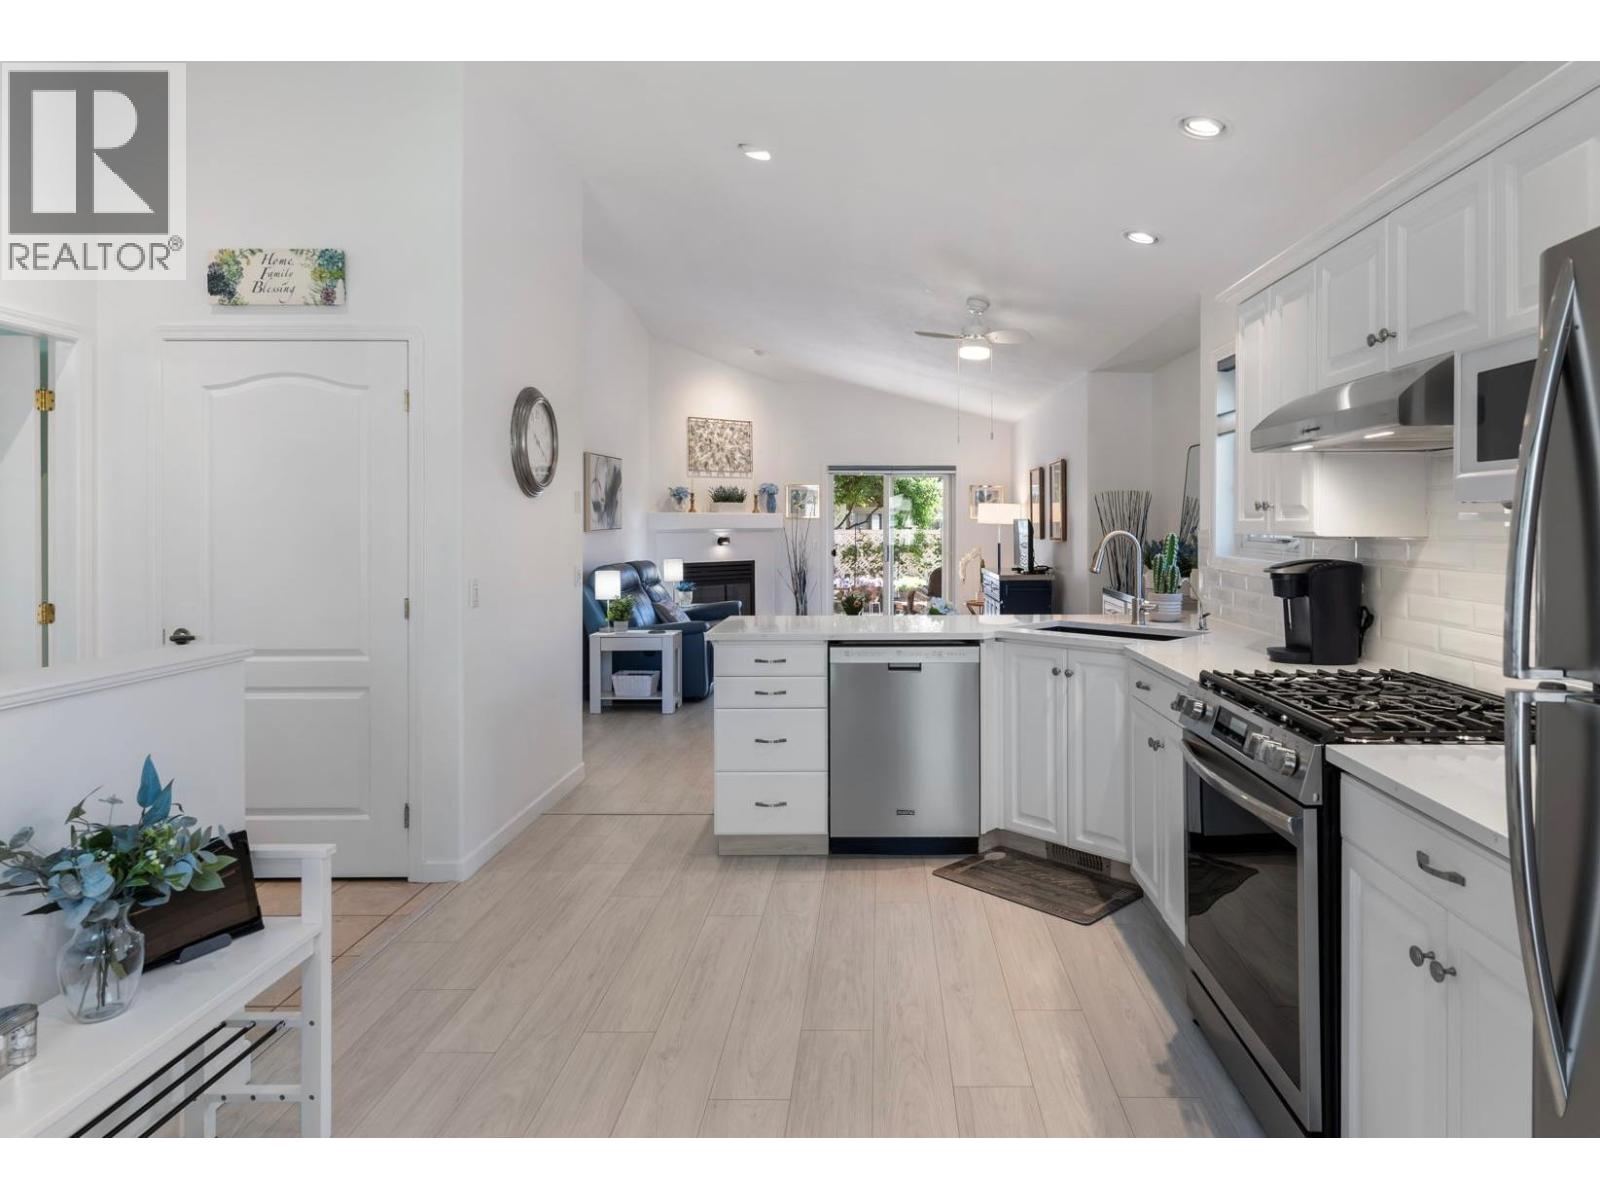
Enjoy complete peace of mind in this entirely turn-key home, featuring low strata fees and a pre-paid lease until 2092. Perfect for active retirees, this beautifully renovated, bright residence in Westlake Gardens places you in the heart of Westbank, within easy walking distance to grocery stores, Walmart, pharmacies, and banks. Inside, you'll find a spacious primary bedroom with a walk-in closet and ensuite, plus a second bedroom with its own private ensuite. The property features a long list of premium upgrades: a new roof (2023); brand-new windows, water softener, reverse osmosis system, air conditioning, and convenient kitchen slide-out shelving (2024); and extra water-resistant laminate flooring, custom blinds, ceiling fans, plus an updated kitchen featuring quartz countertops, a double undermounted sink, stylish backsplash, and a gas range (2025). Outdoors, a privacy screen and low-maintenance landscaping creates an effortless space to unwind. (id:67517)
-
Property Details
MLS® Number 10390035 Property Type Single Family Neigbourhood Westbank Centre Community Name Westlake Gardens AmenitiesNearBy Golf Nearby, Public Transit, Shopping CommunityFeatures Adult Oriented, Pets Allowed With Restrictions, Rentals Allowed With Restrictions, Seniors Oriented Features Level Lot ParkingSpaceTotal 1 Structure Clubhouse -
Building
BathroomTotal 2 BedroomsTotal 2 Amenities Clubhouse Appliances Refrigerator, Dishwasher, Dryer, Range - Gas, Microwave, Washer ArchitecturalStyle Ranch BasementType Crawl Space ConstructedDate 1996 ConstructionStyleAttachment Semi-detached CoolingType Central Air Conditioning ExteriorFinish Stucco FireplaceFuel Gas FireplacePresent Yes FireplaceTotal 1 FireplaceType Unknown FlooringType Other HeatingType Forced Air RoofMaterial Asphalt Shingle RoofStyle Unknown StoriesTotal 1 SizeInterior 1,060 Sqft Type Duplex UtilityWater Municipal Water Attached Garage 1 -
Land
Acreage No LandAmenities Golf Nearby, Public Transit, Shopping LandscapeFeatures Landscaped, Level, Underground Sprinkler Sewer Municipal Sewage System SizeTotalText Under 1 Acre -
Rooms
Level Type Length Width Dimensions Main Level Laundry Room 7'6'' x 5'7'' Main Level Dining Room 14'3'' x 8'1'' Main Level 3pc Ensuite Bath 9'6'' x 7'4'' Main Level Bedroom 9' x 11'6'' Main Level 4pc Ensuite Bath 7'5'' x 4'11'' Main Level Primary Bedroom 11'1'' x 13'7'' Main Level Living Room 12'8'' x 13'2'' Main Level Kitchen 10'3'' x 16'5'' -
Utilities
Your Favourites
No Favourites Found







The trademarks REALTOR®, REALTORS®, and the REALTOR® logo are controlled by The Canadian Real Estate Association (CREA) and identify real estate professionals who are members of CREA. The trademarks MLS®, Multiple Listing Service® and the associated logos are owned by The Canadian Real Estate Association (CREA) and identify the quality of services provided by real estate professionals who are members of CREA. The trademark DDF® is owned by The Canadian Real Estate Association (CREA) and identifies CREA's Data Distribution Facility (DDF®)
June 17 2026 06:59:38
Association of Interior REALTORS®
