$457,900
Maintenance,
$353.61 Monthly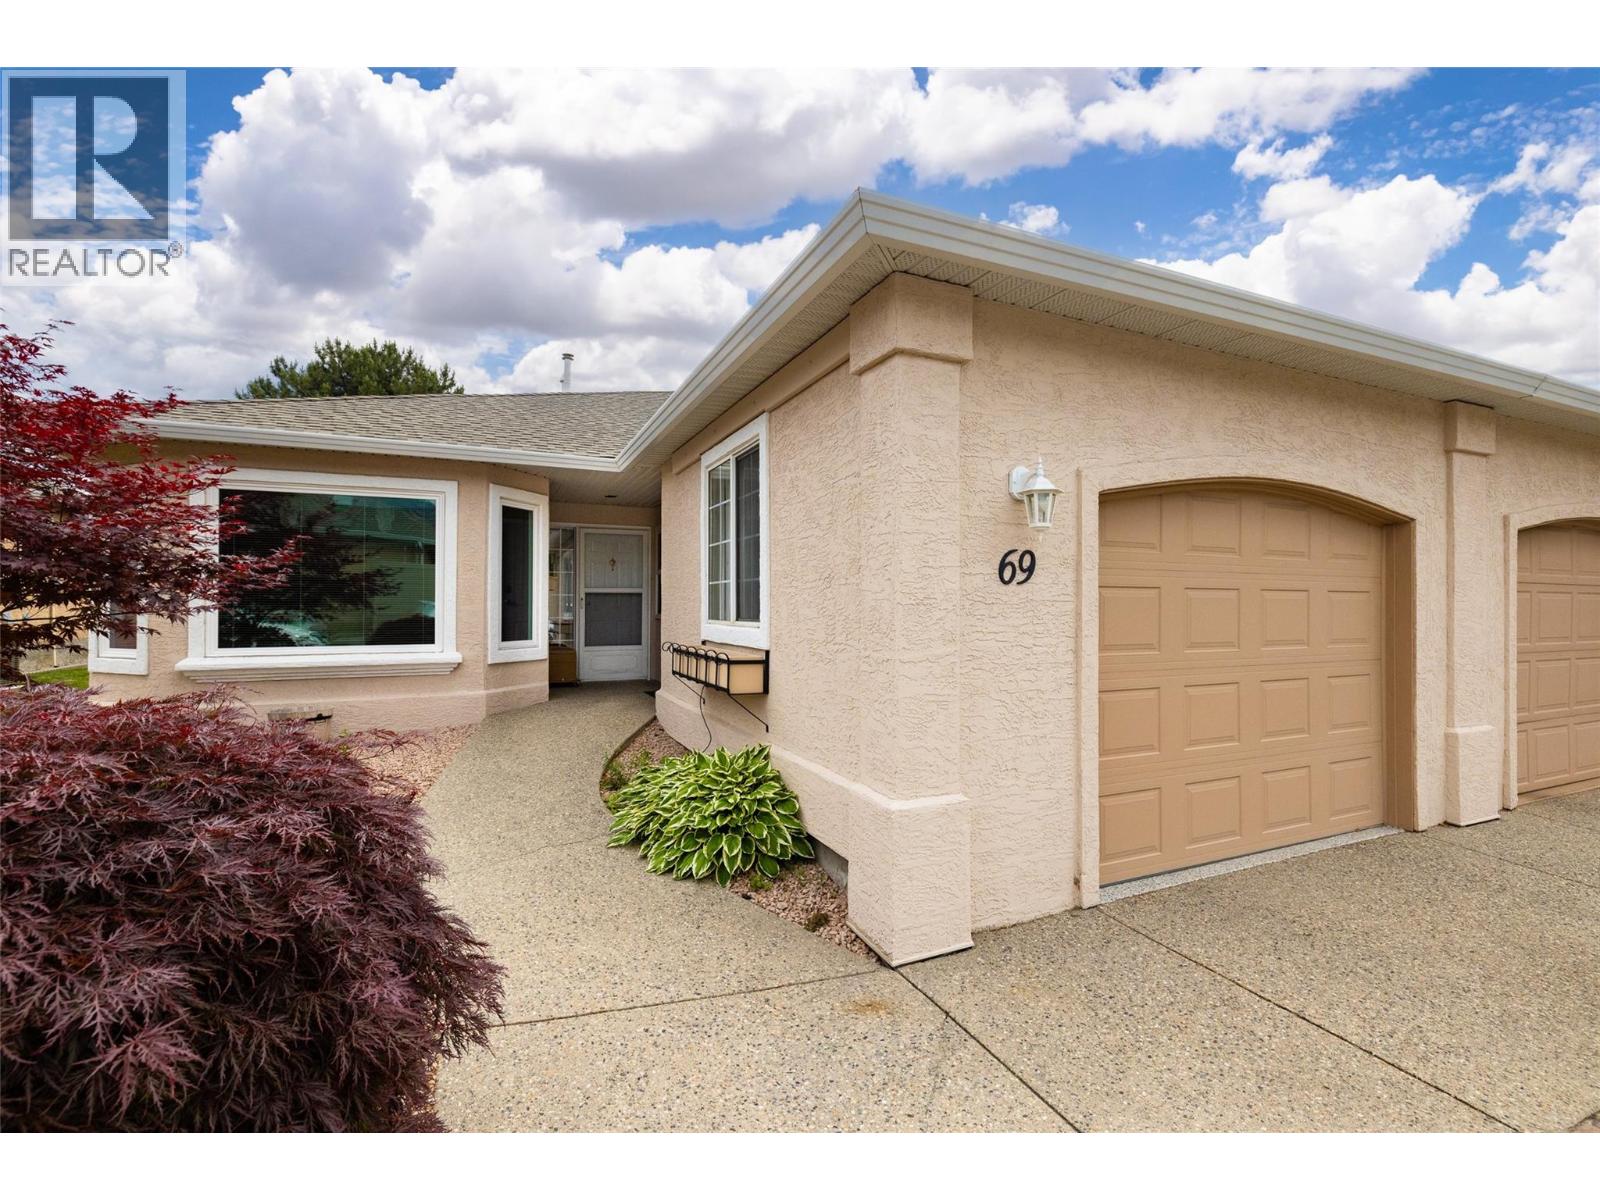
$457,900
Maintenance,
$353.61 Monthly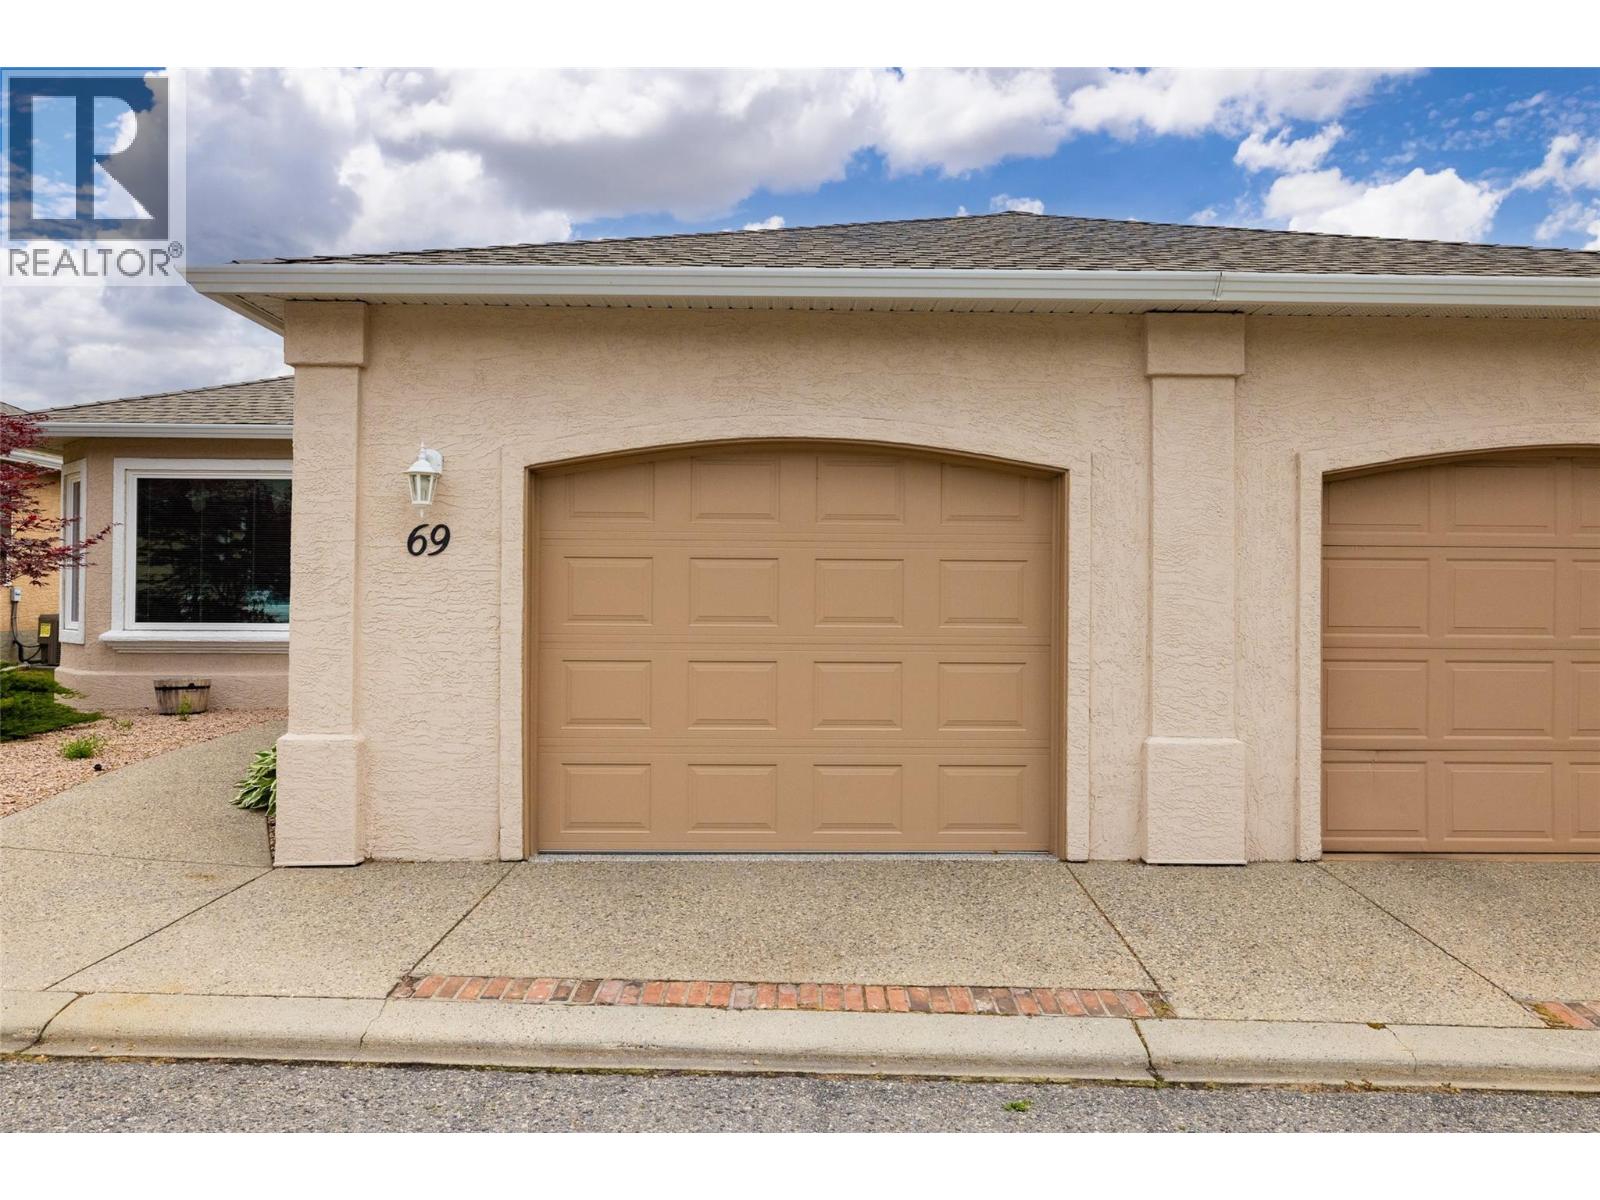
$457,900
Maintenance,
$353.61 Monthly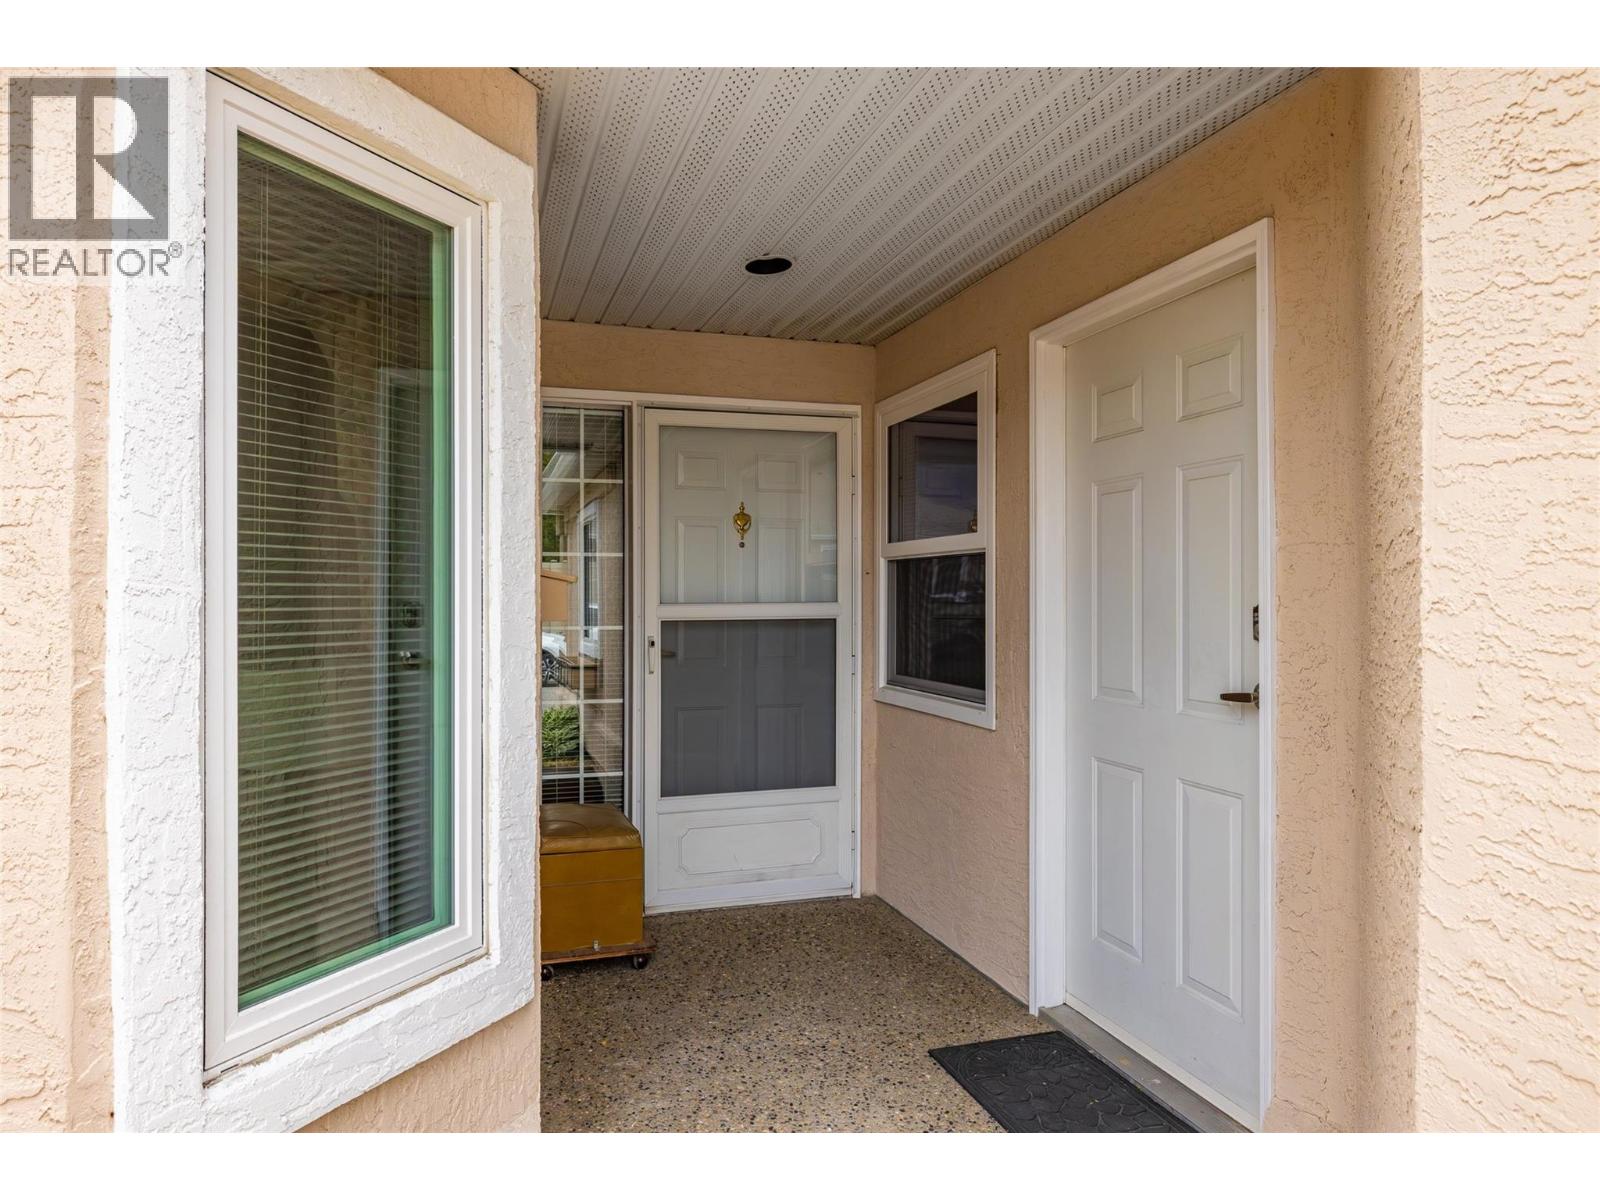
$457,900
Maintenance,
$353.61 Monthly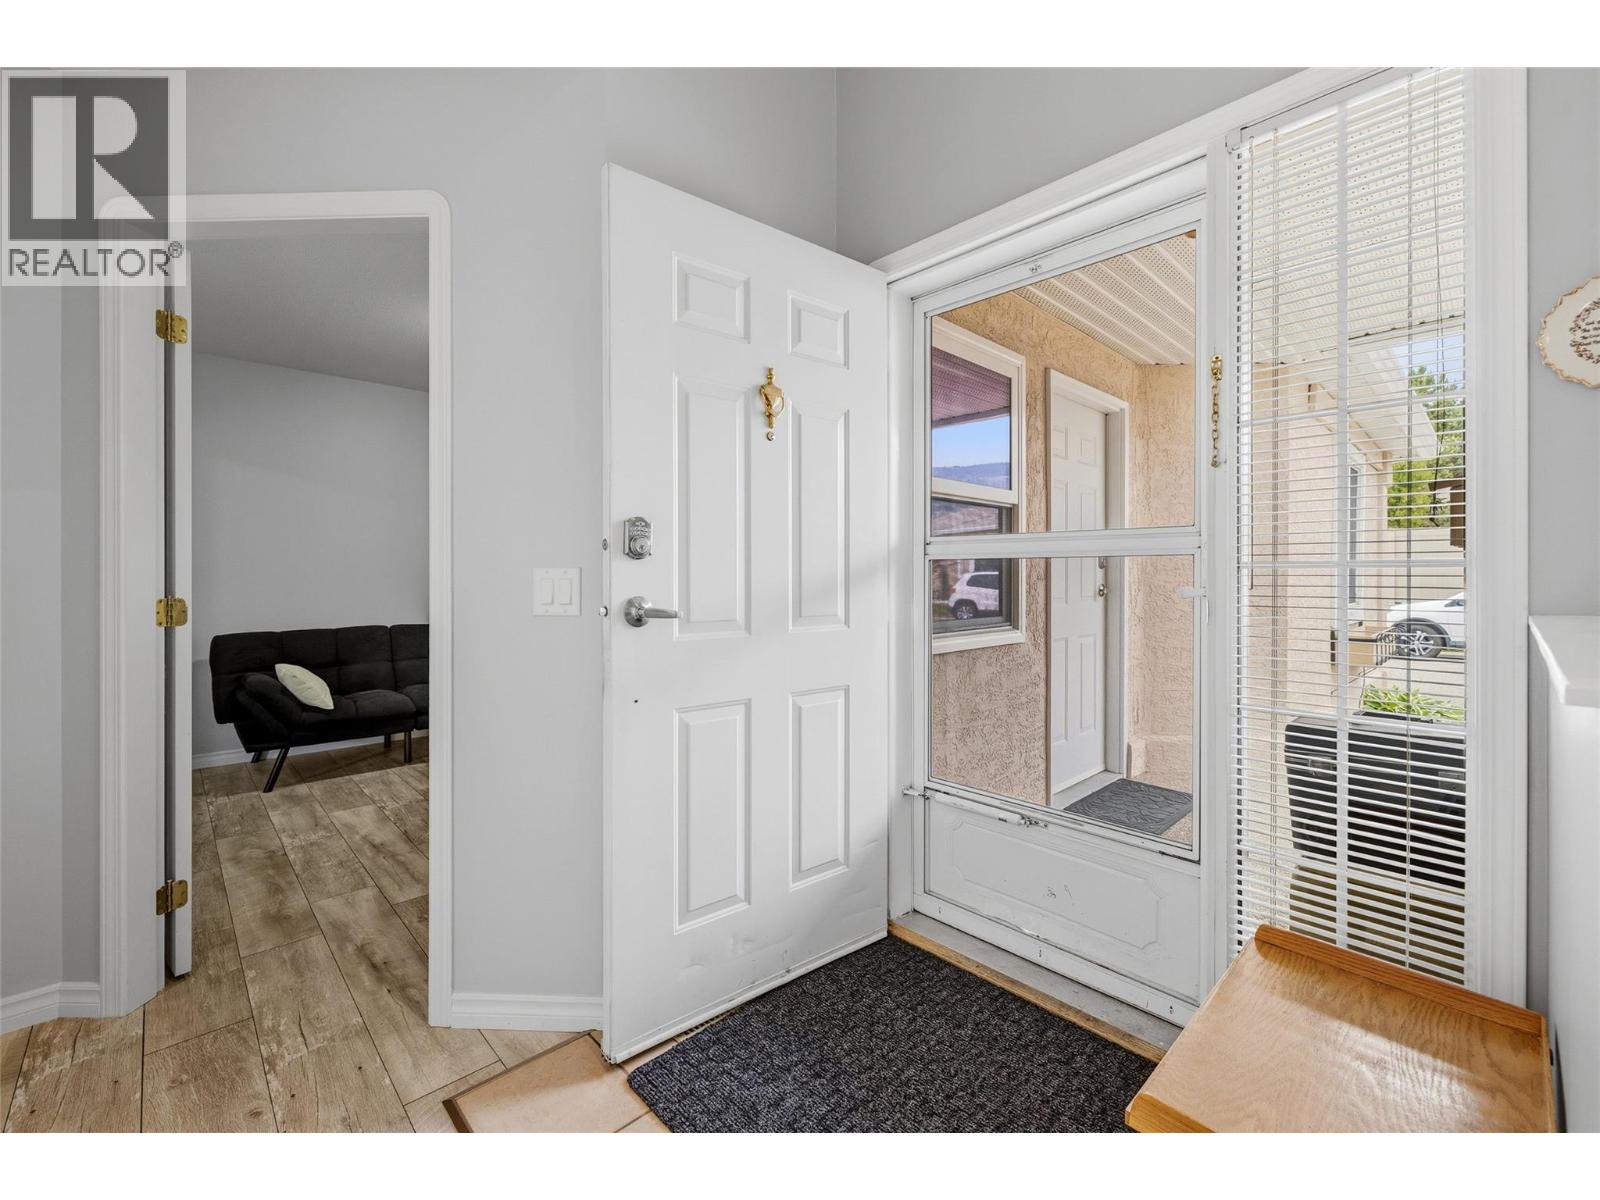
$457,900
Maintenance,
$353.61 Monthly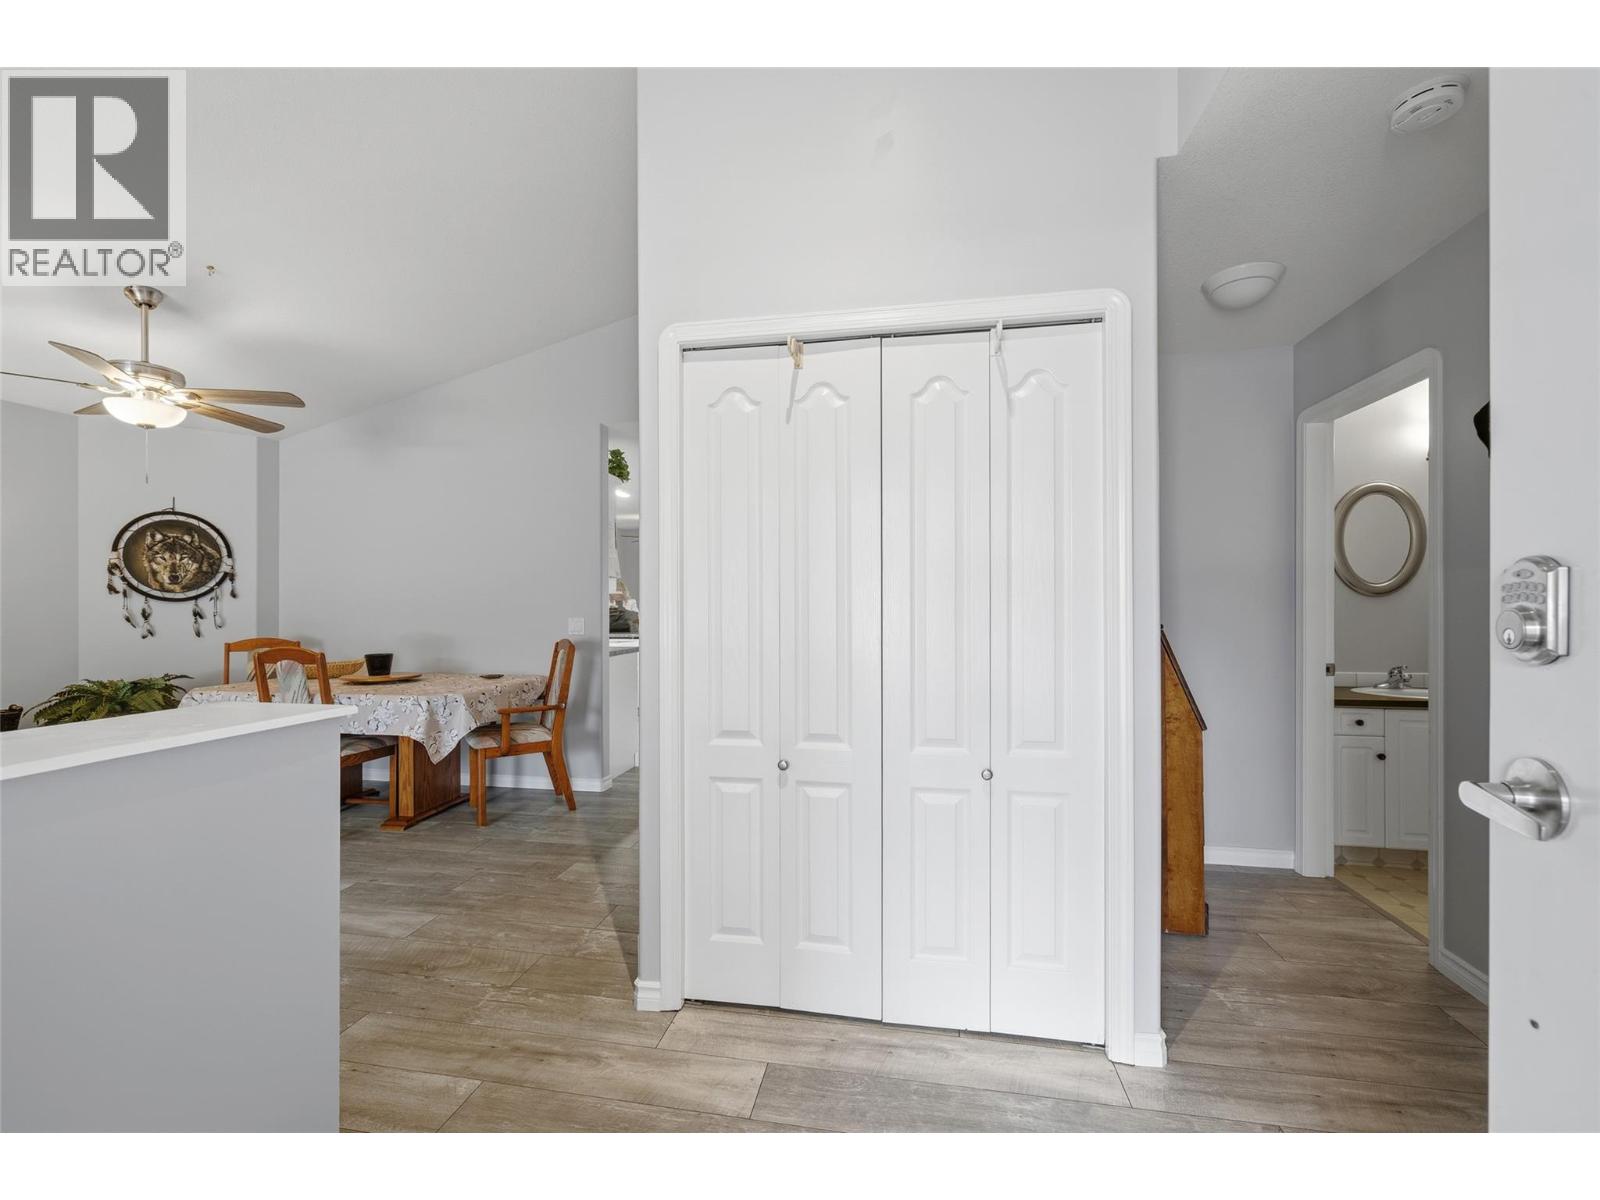
$457,900
Maintenance,
$353.61 Monthly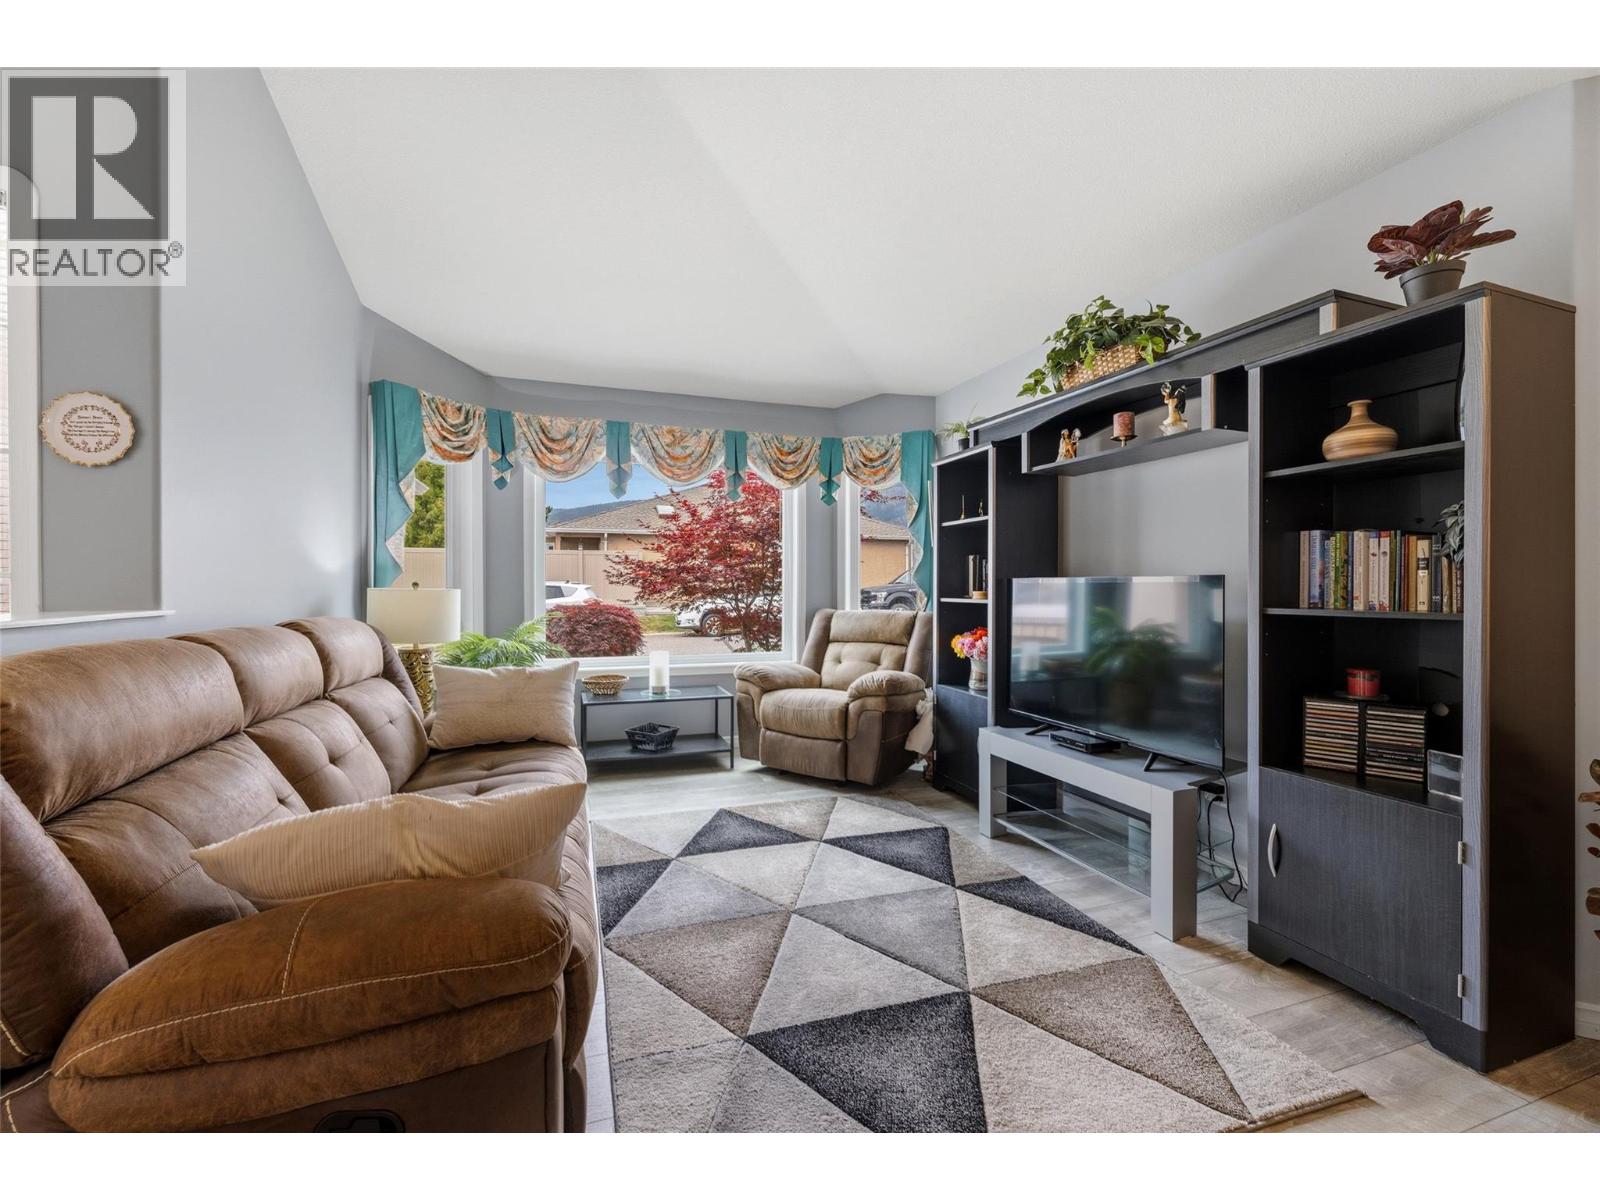
$457,900
Maintenance,
$353.61 Monthly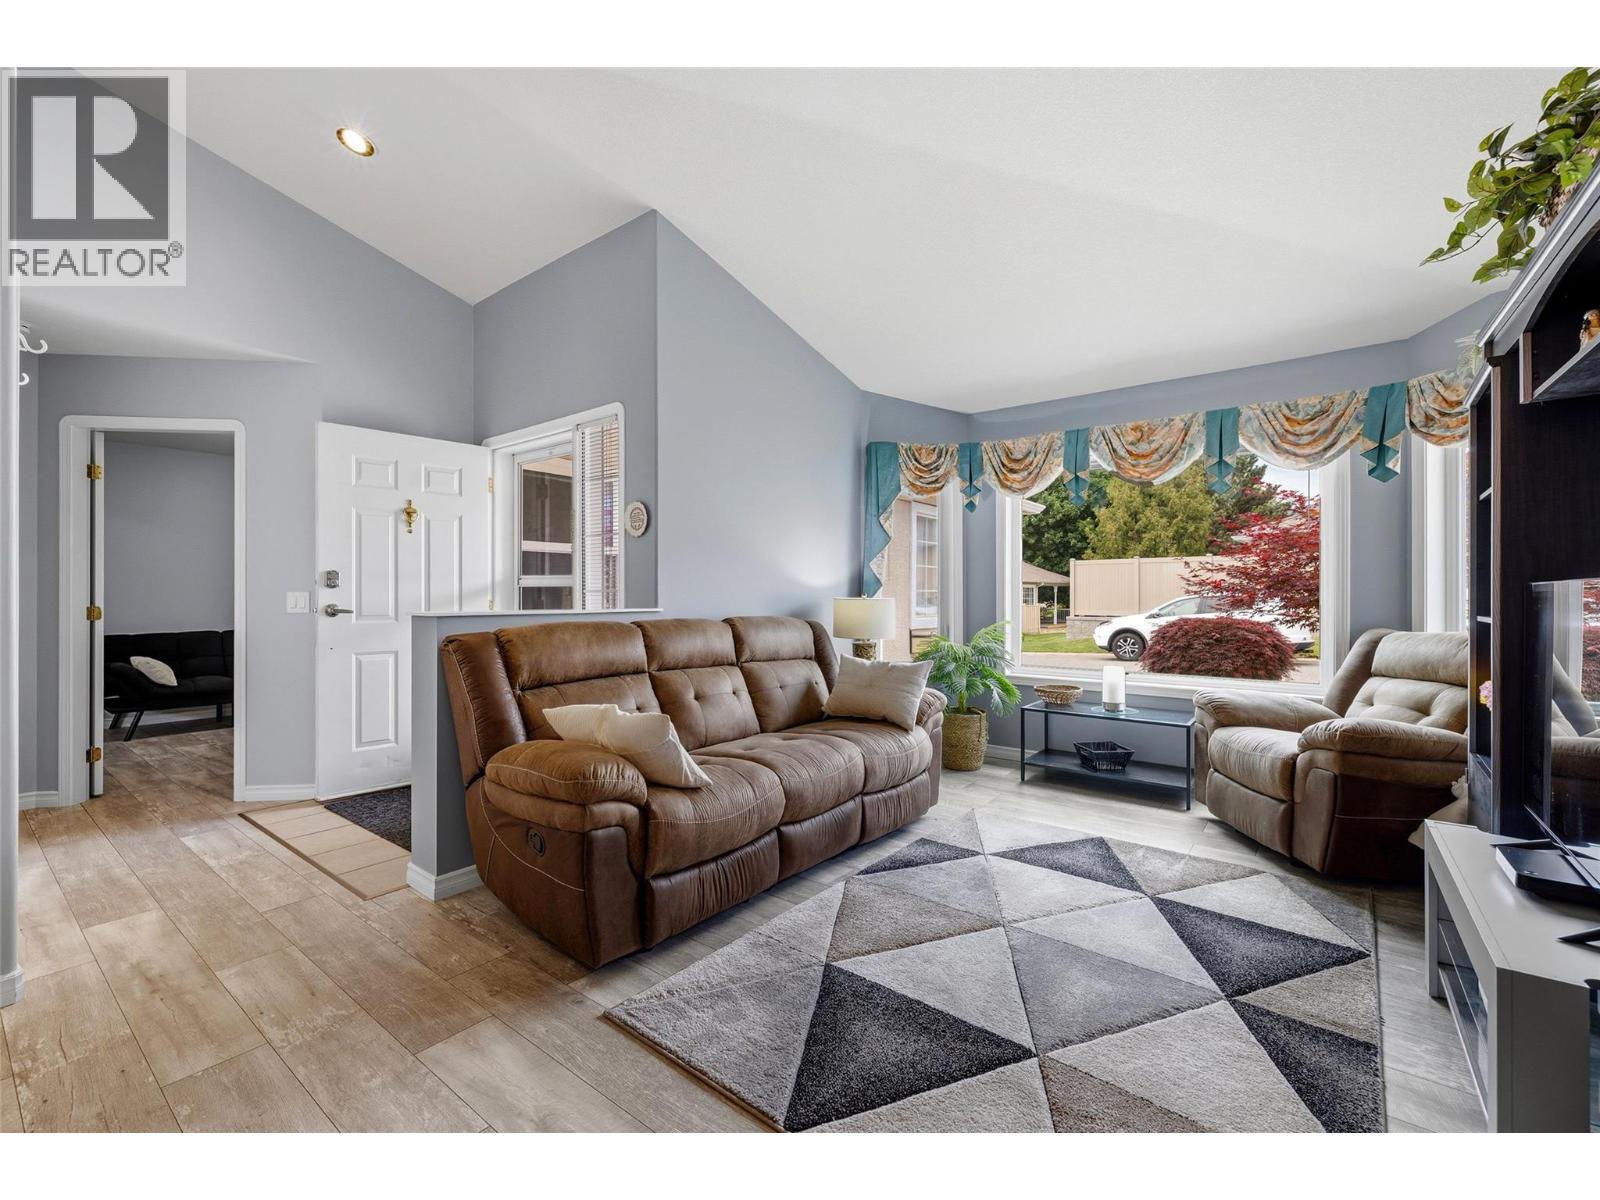
$457,900
Maintenance,
$353.61 Monthly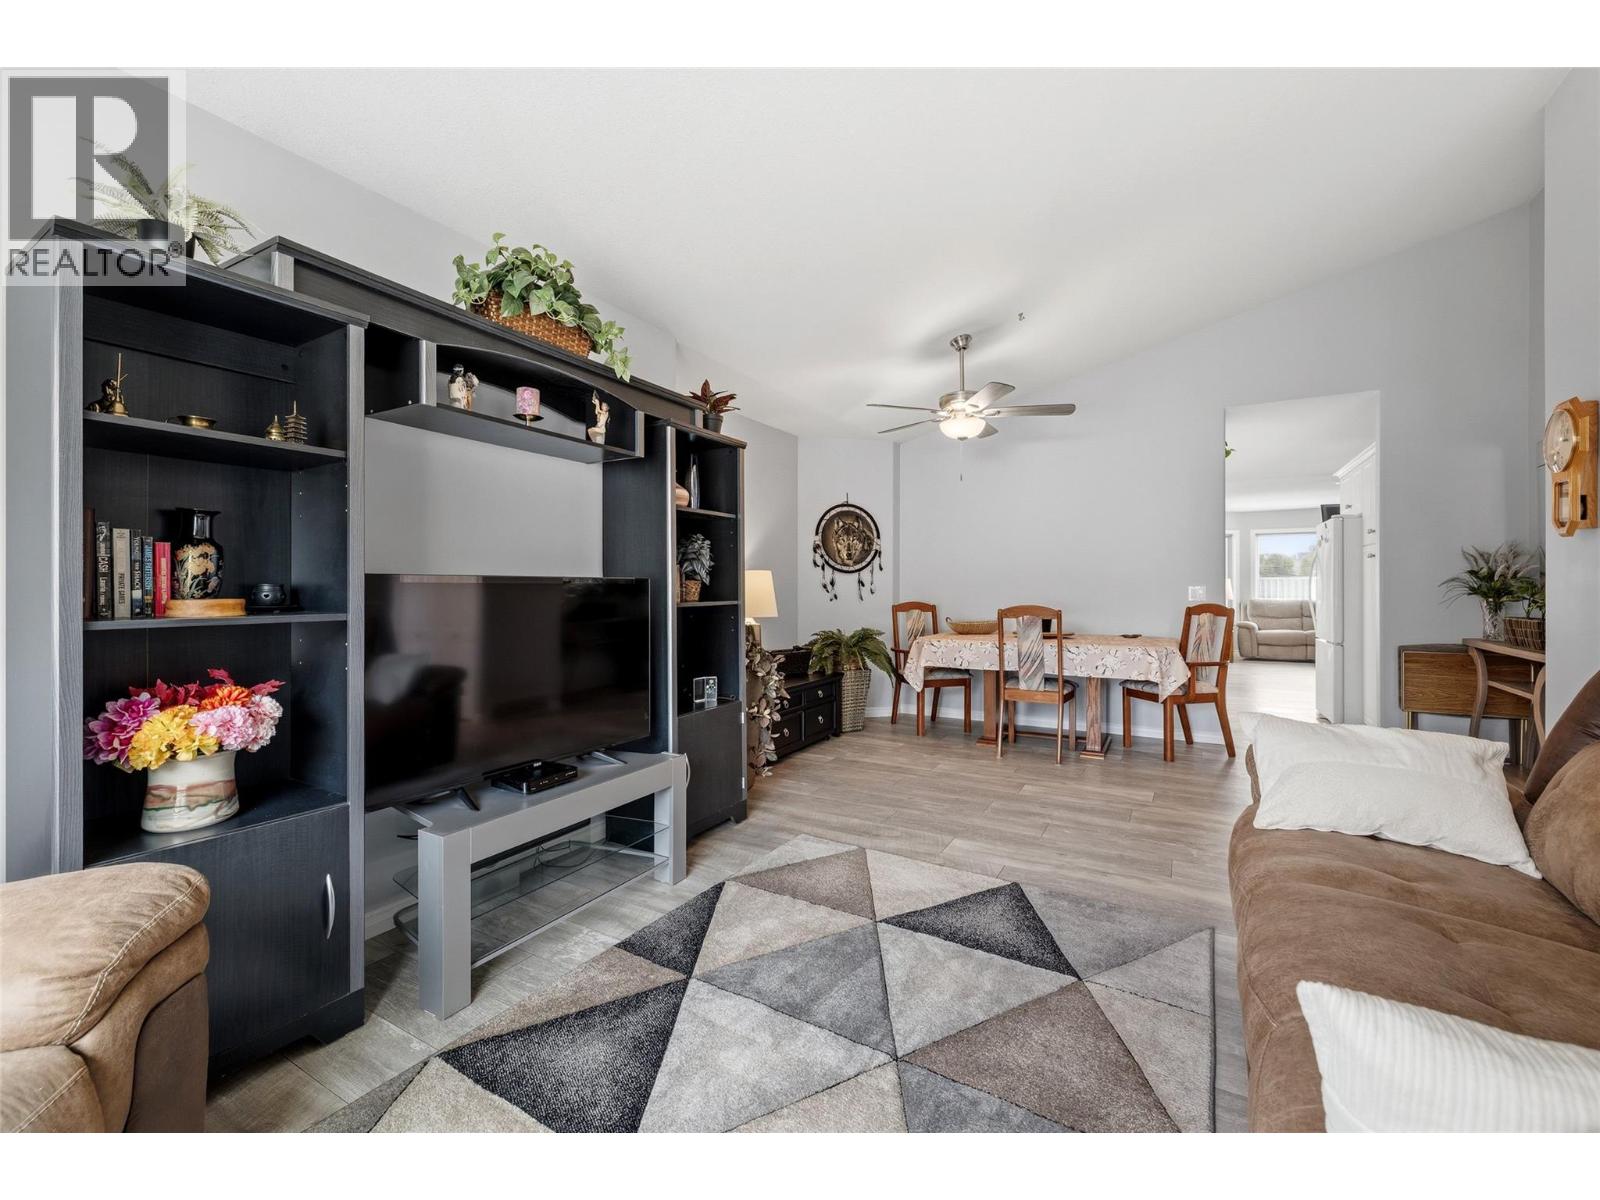
$457,900
Maintenance,
$353.61 Monthly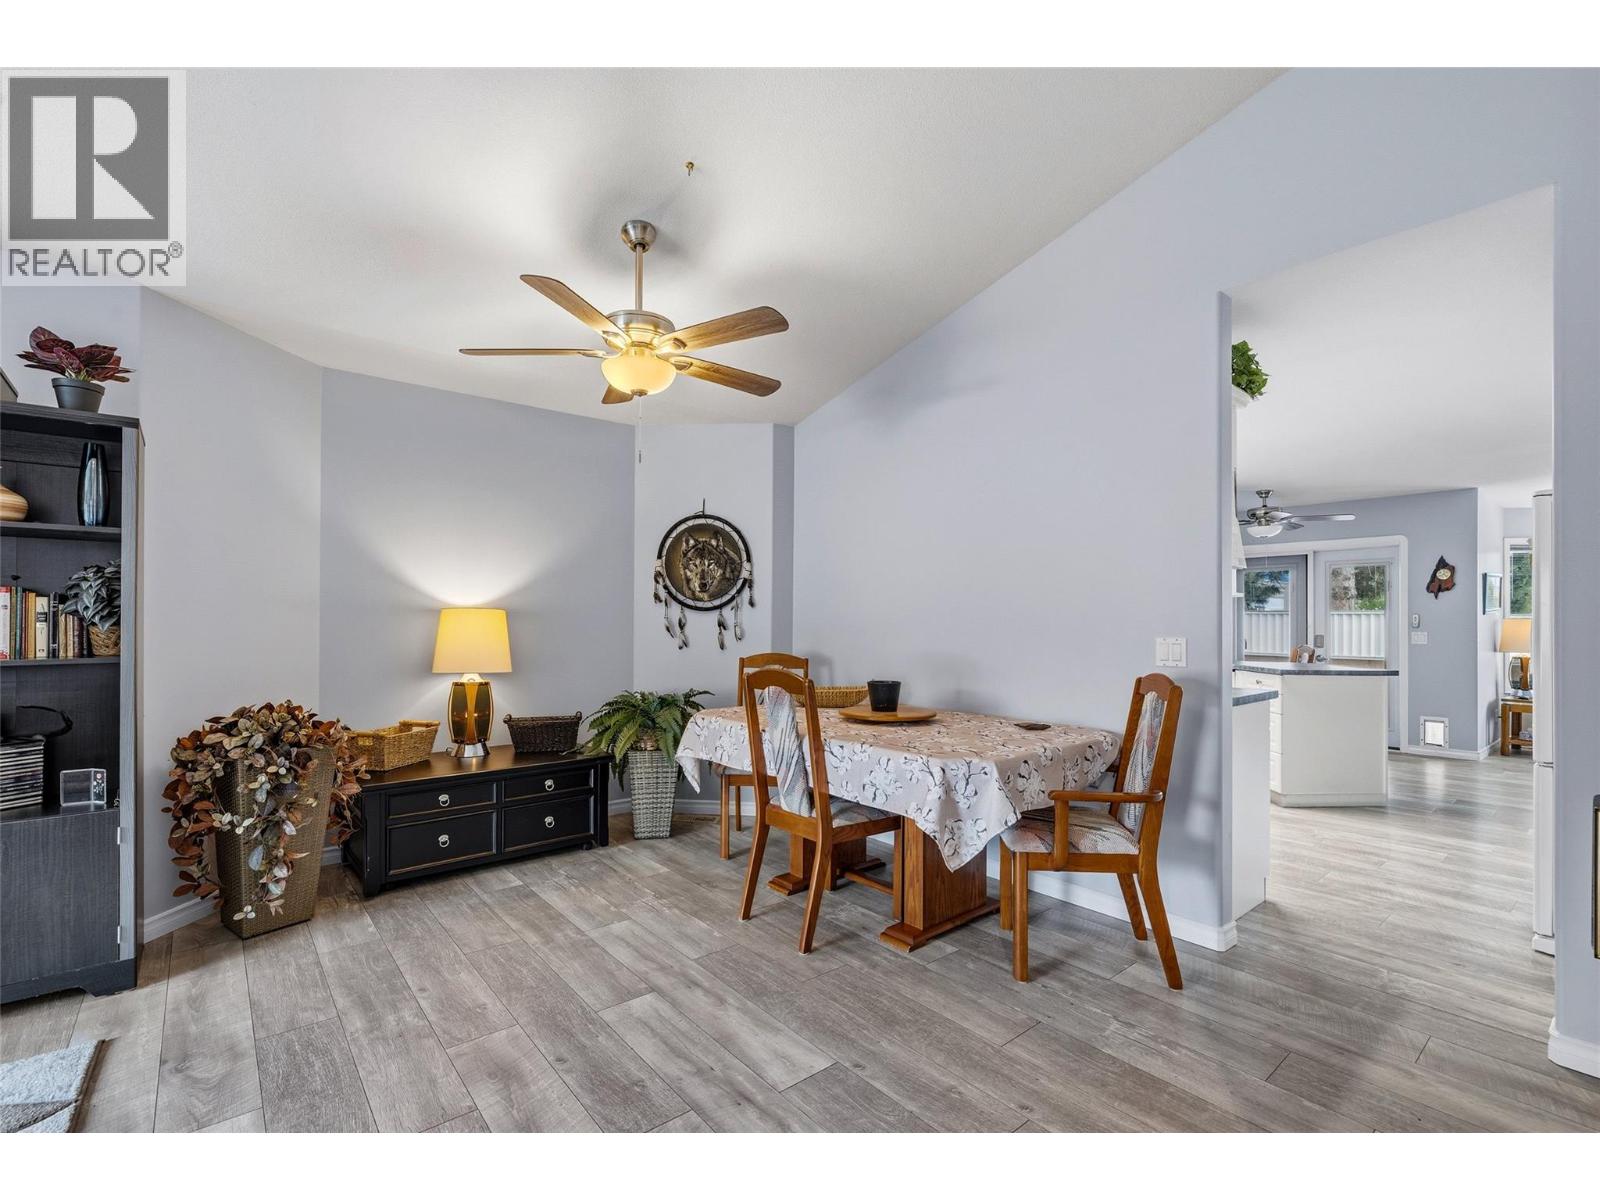
$457,900
Maintenance,
$353.61 Monthly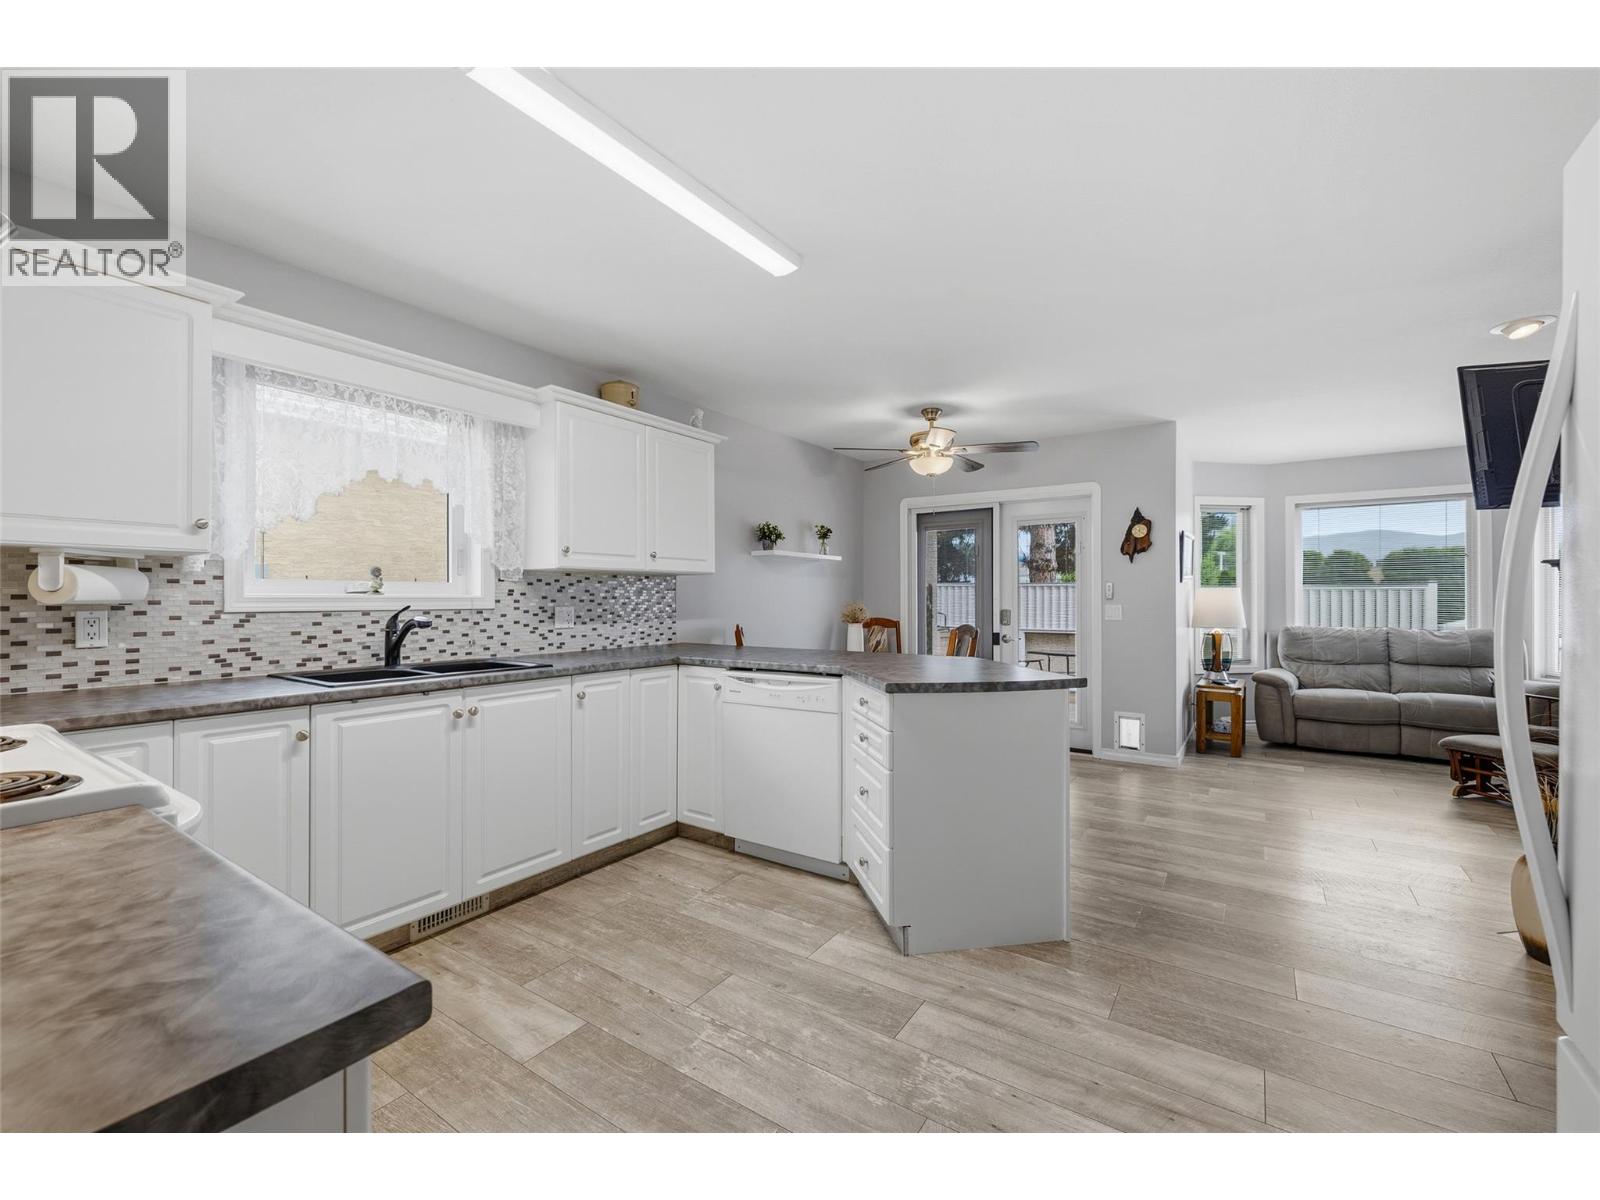
$457,900
Maintenance,
$353.61 Monthly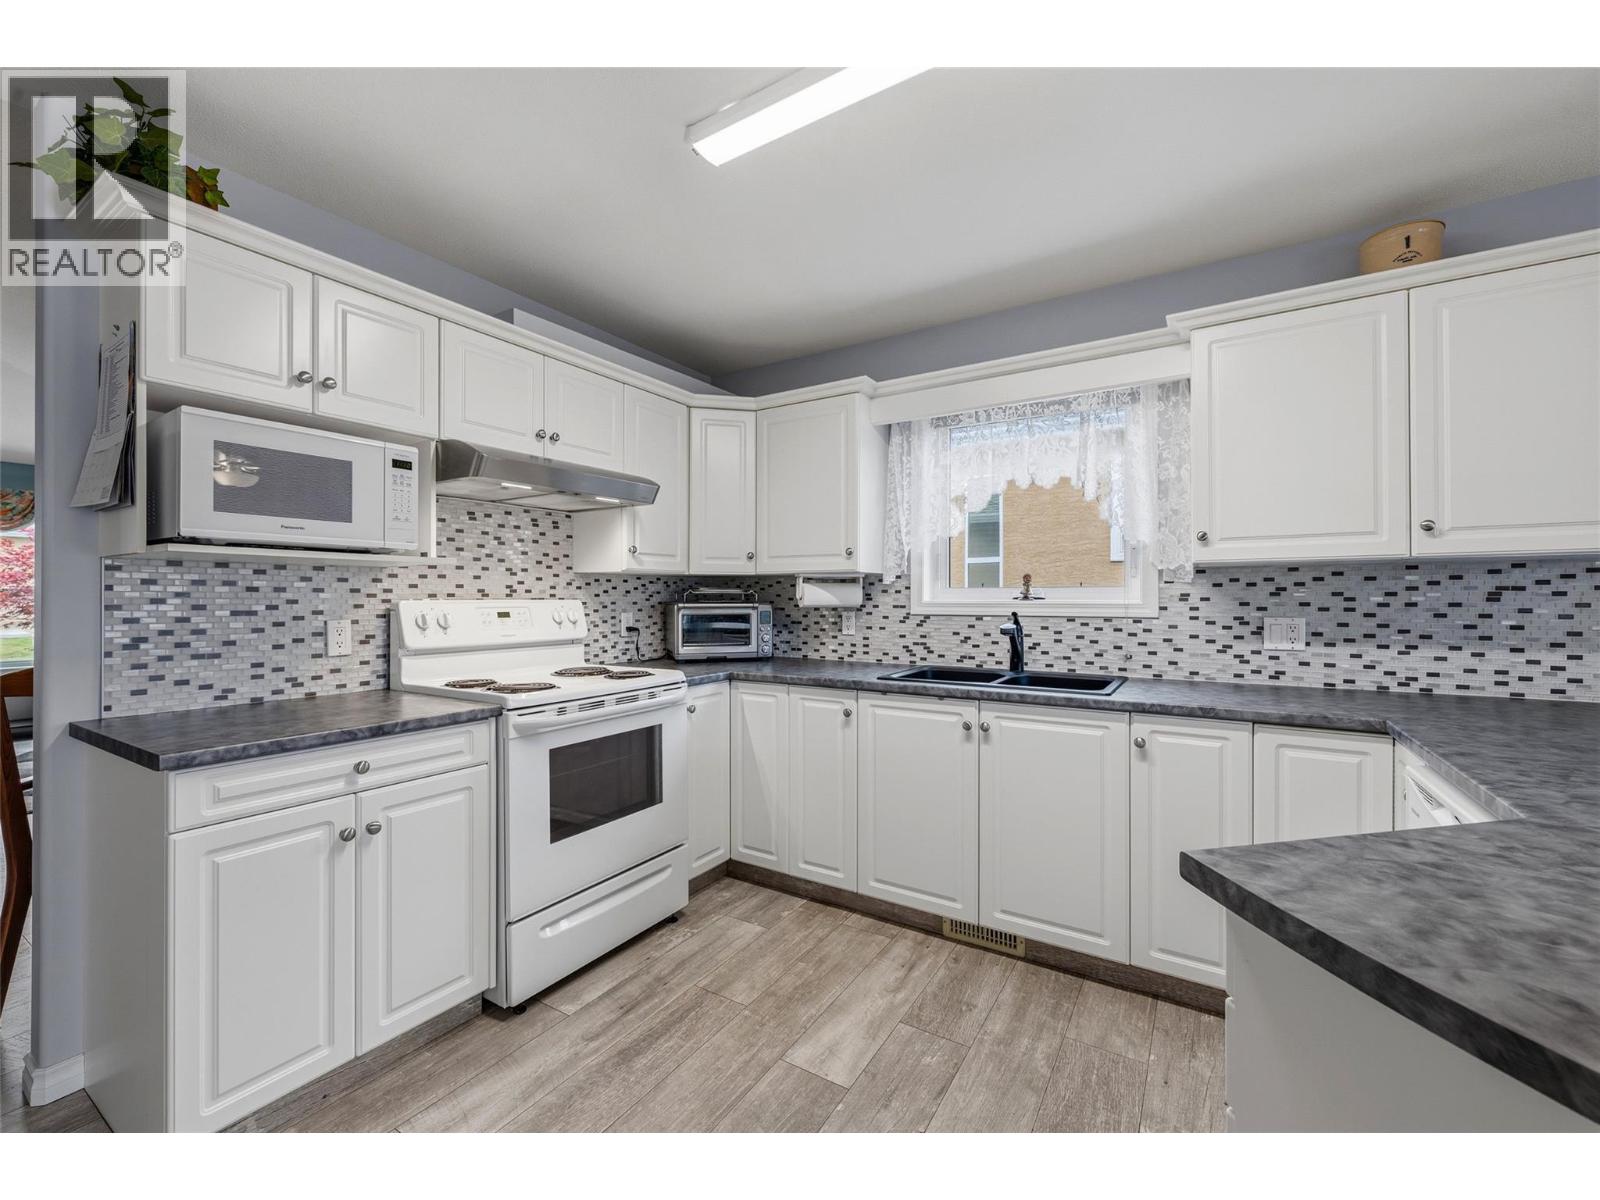
$457,900
Maintenance,
$353.61 Monthly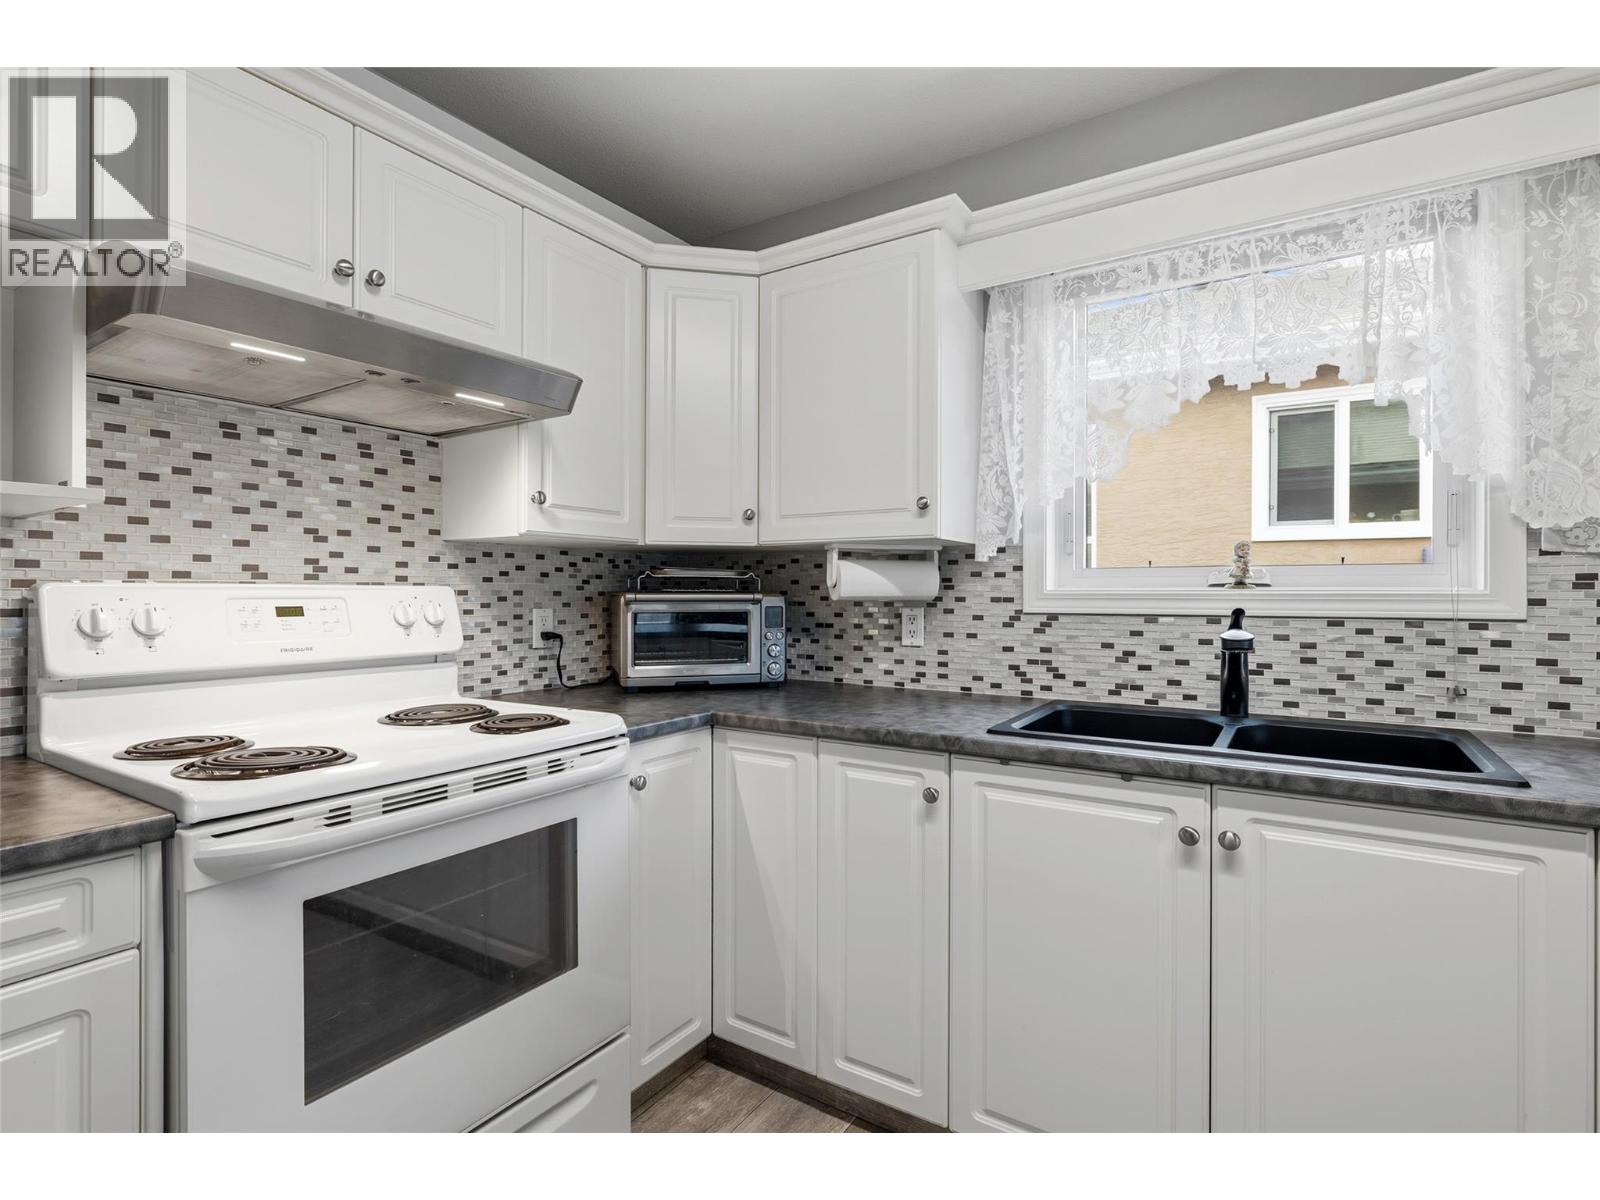
$457,900
Maintenance,
$353.61 Monthly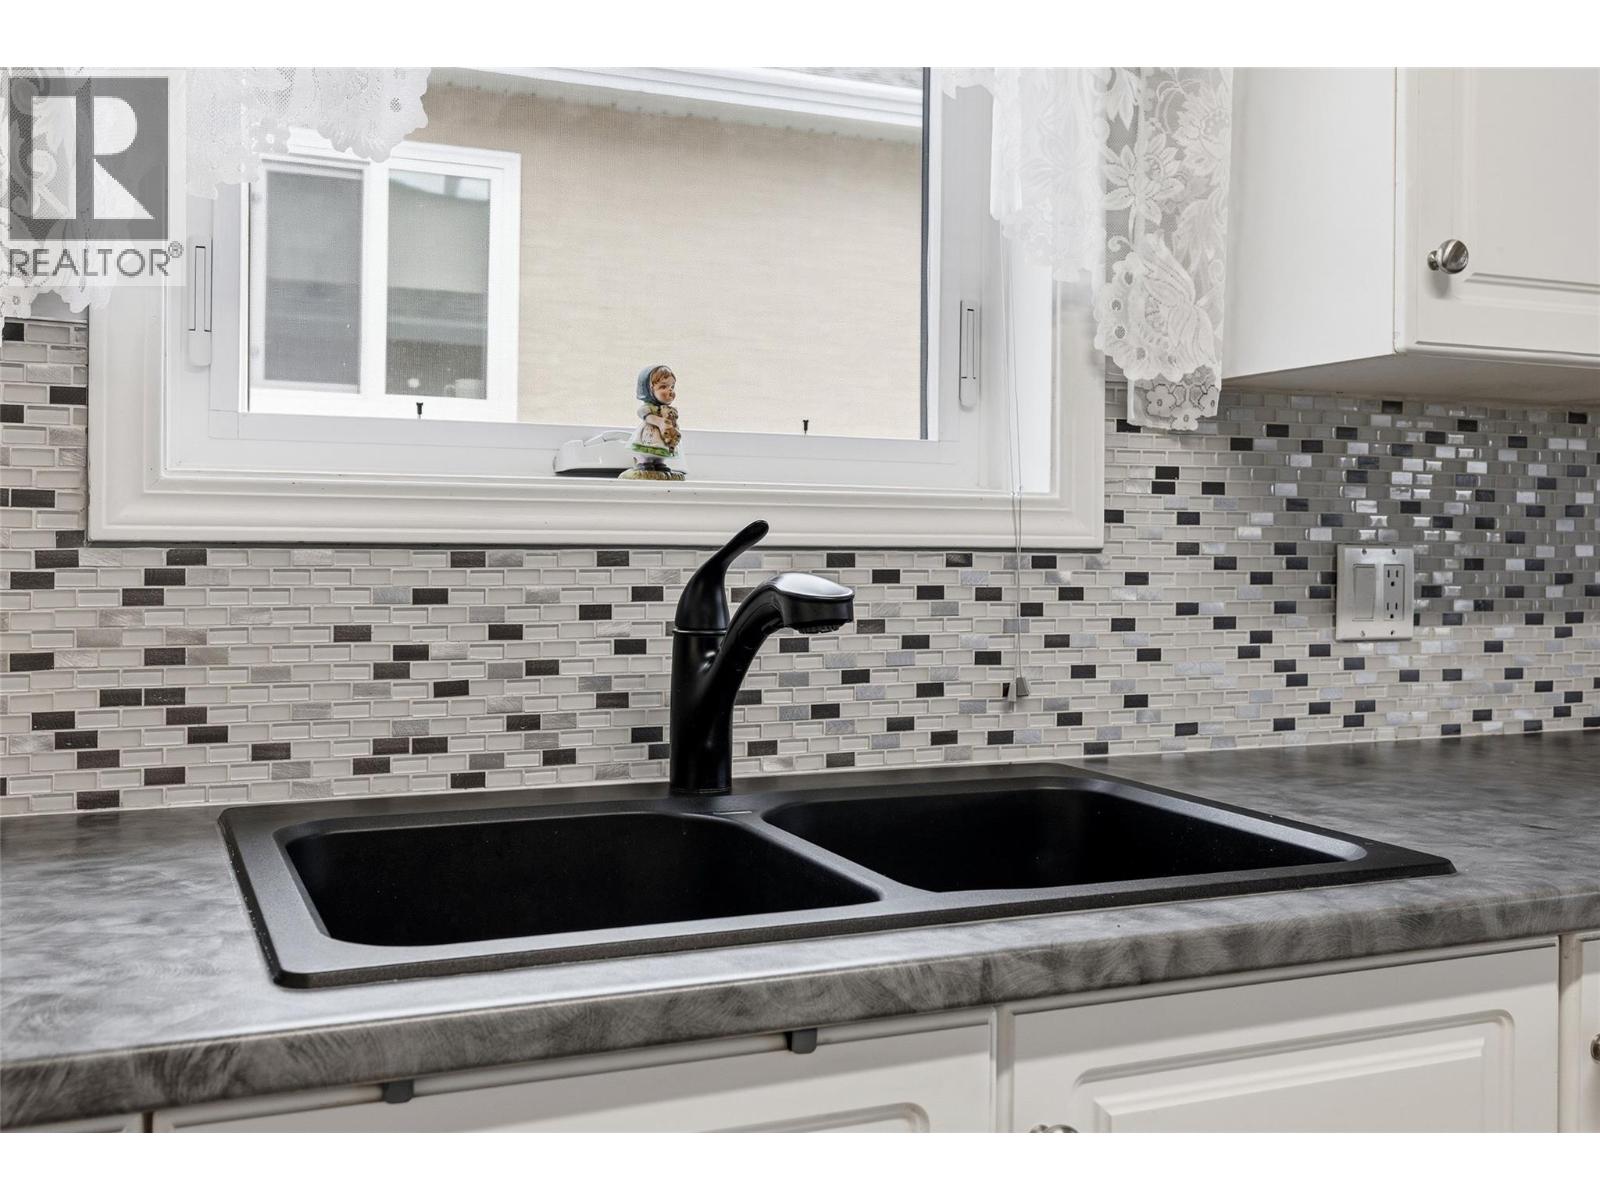
$457,900
Maintenance,
$353.61 Monthly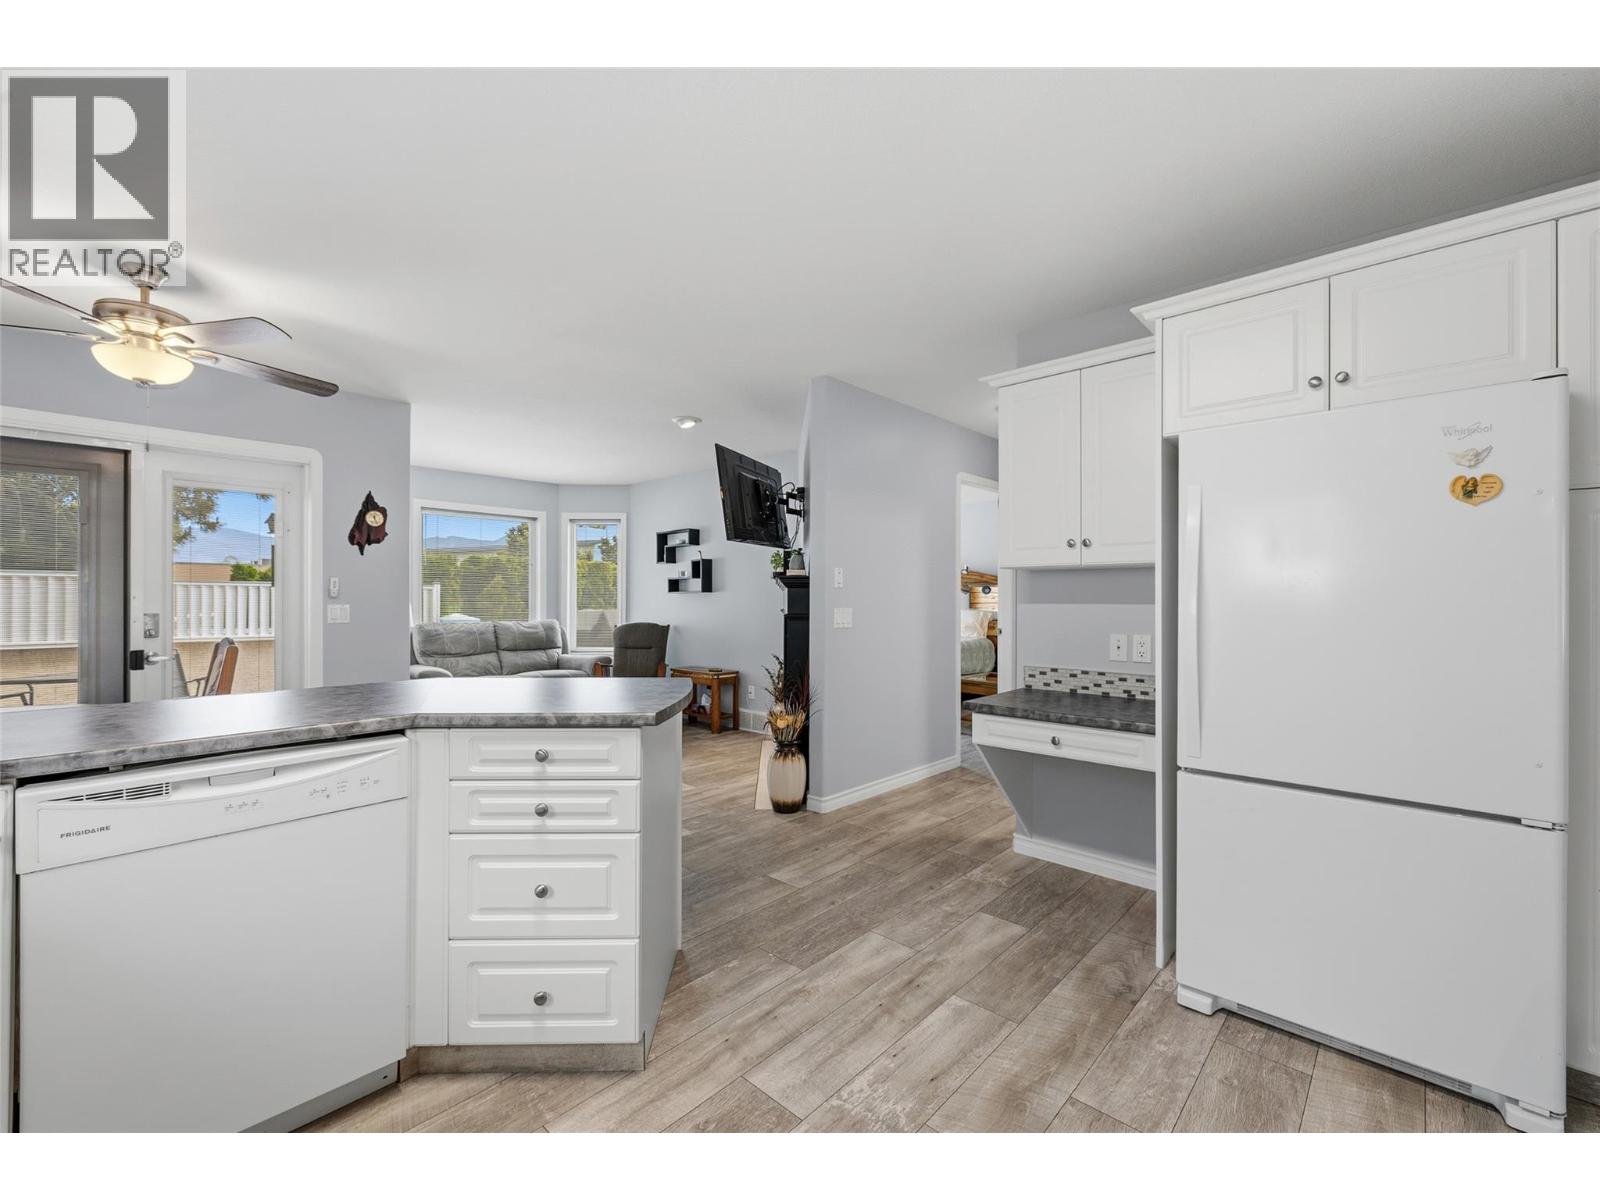
$457,900
Maintenance,
$353.61 Monthly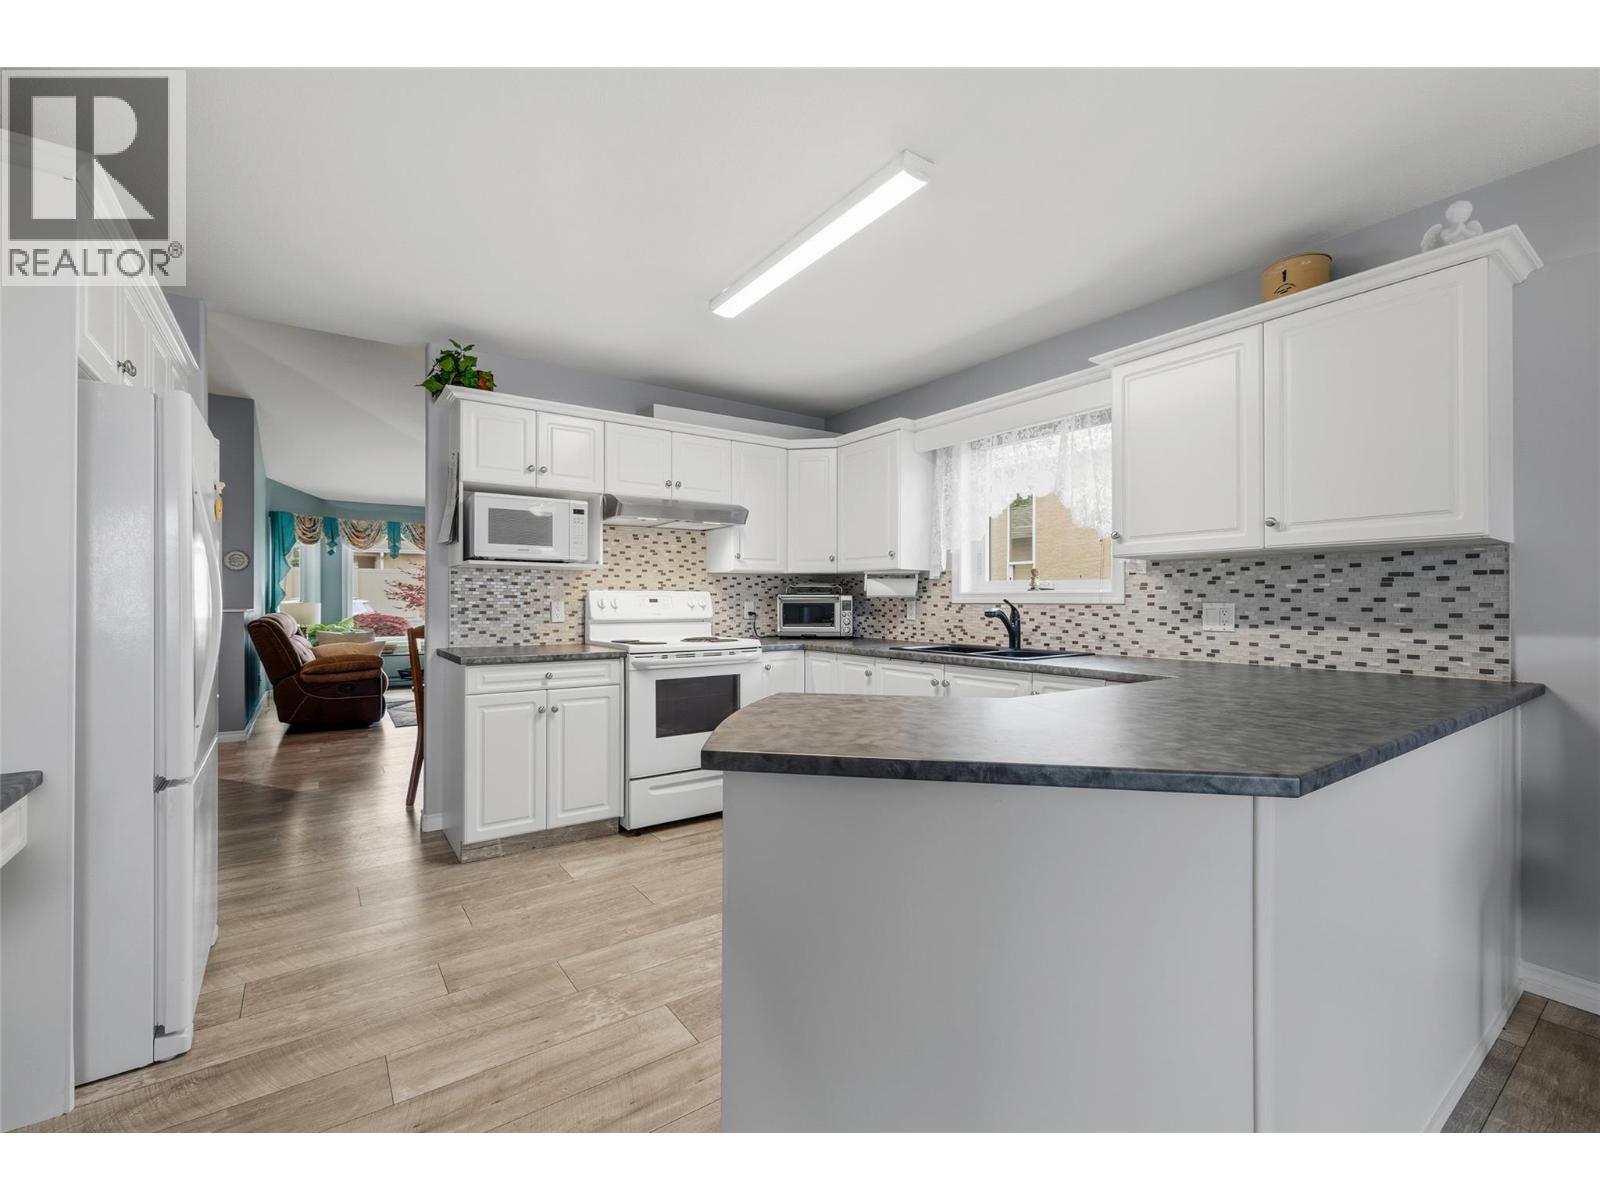
$457,900
Maintenance,
$353.61 Monthly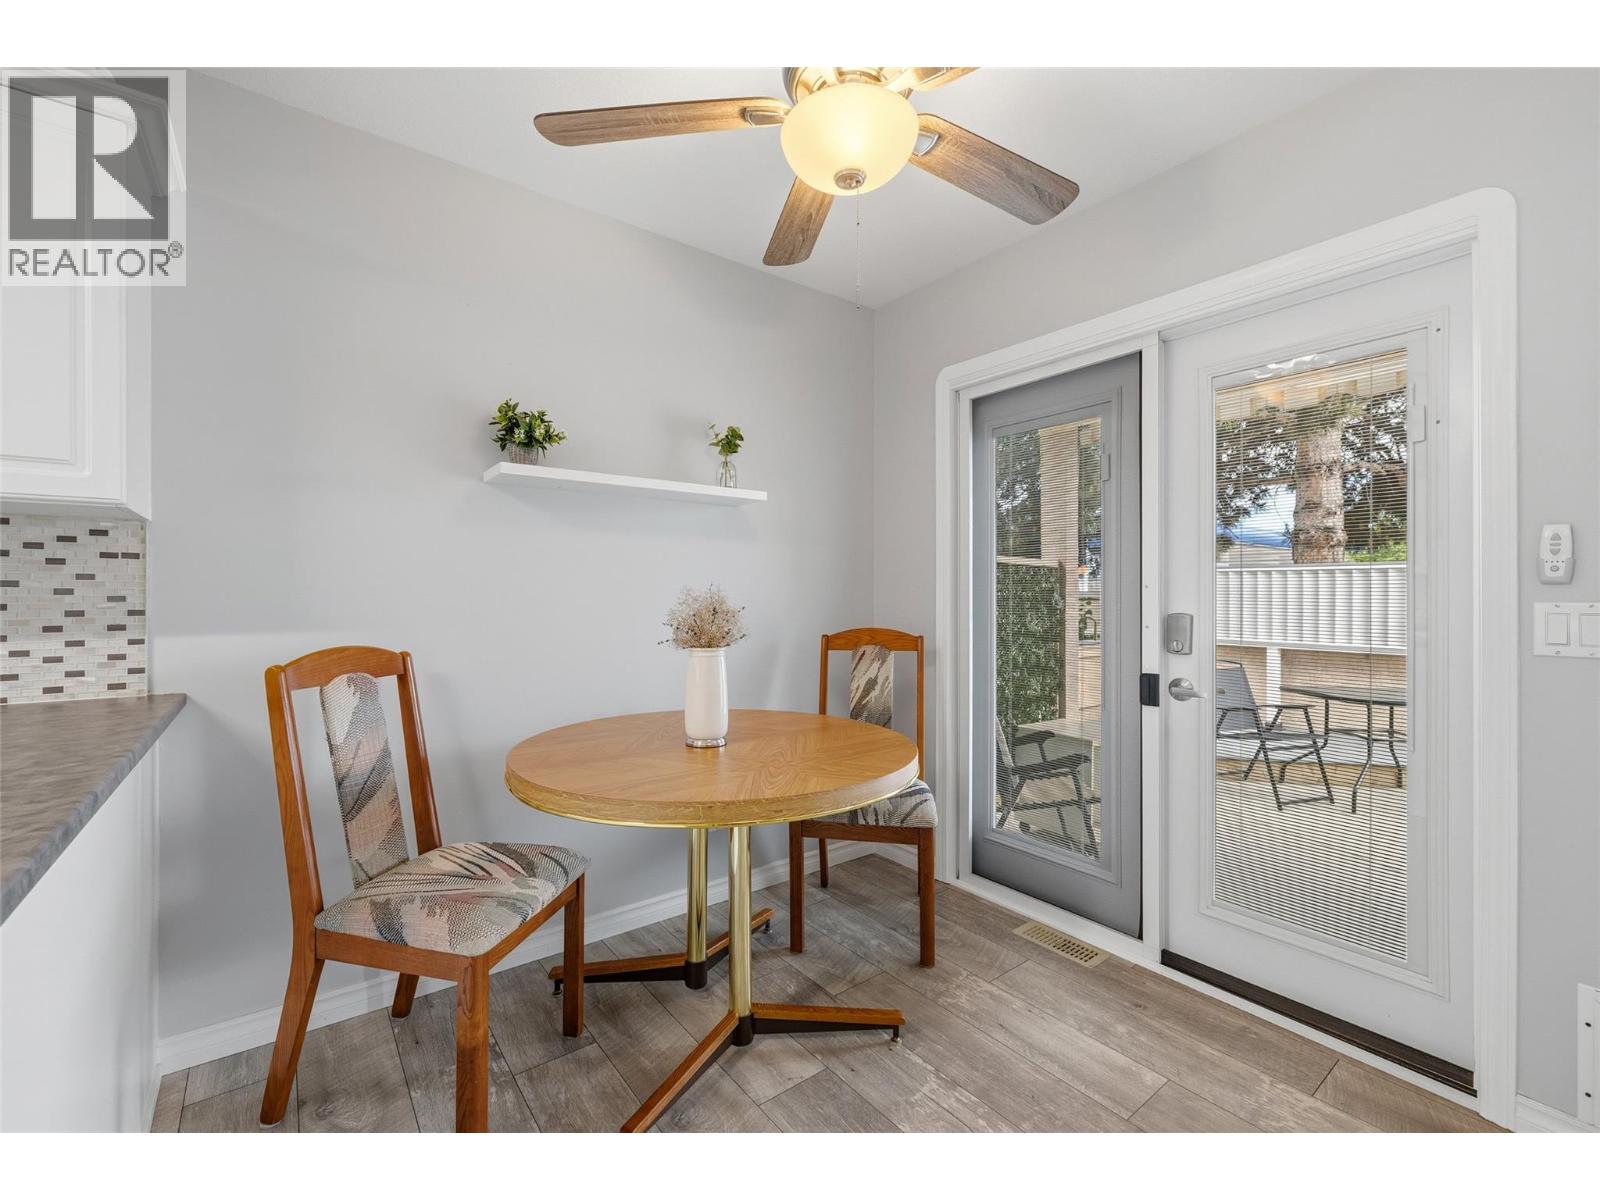
$457,900
Maintenance,
$353.61 Monthly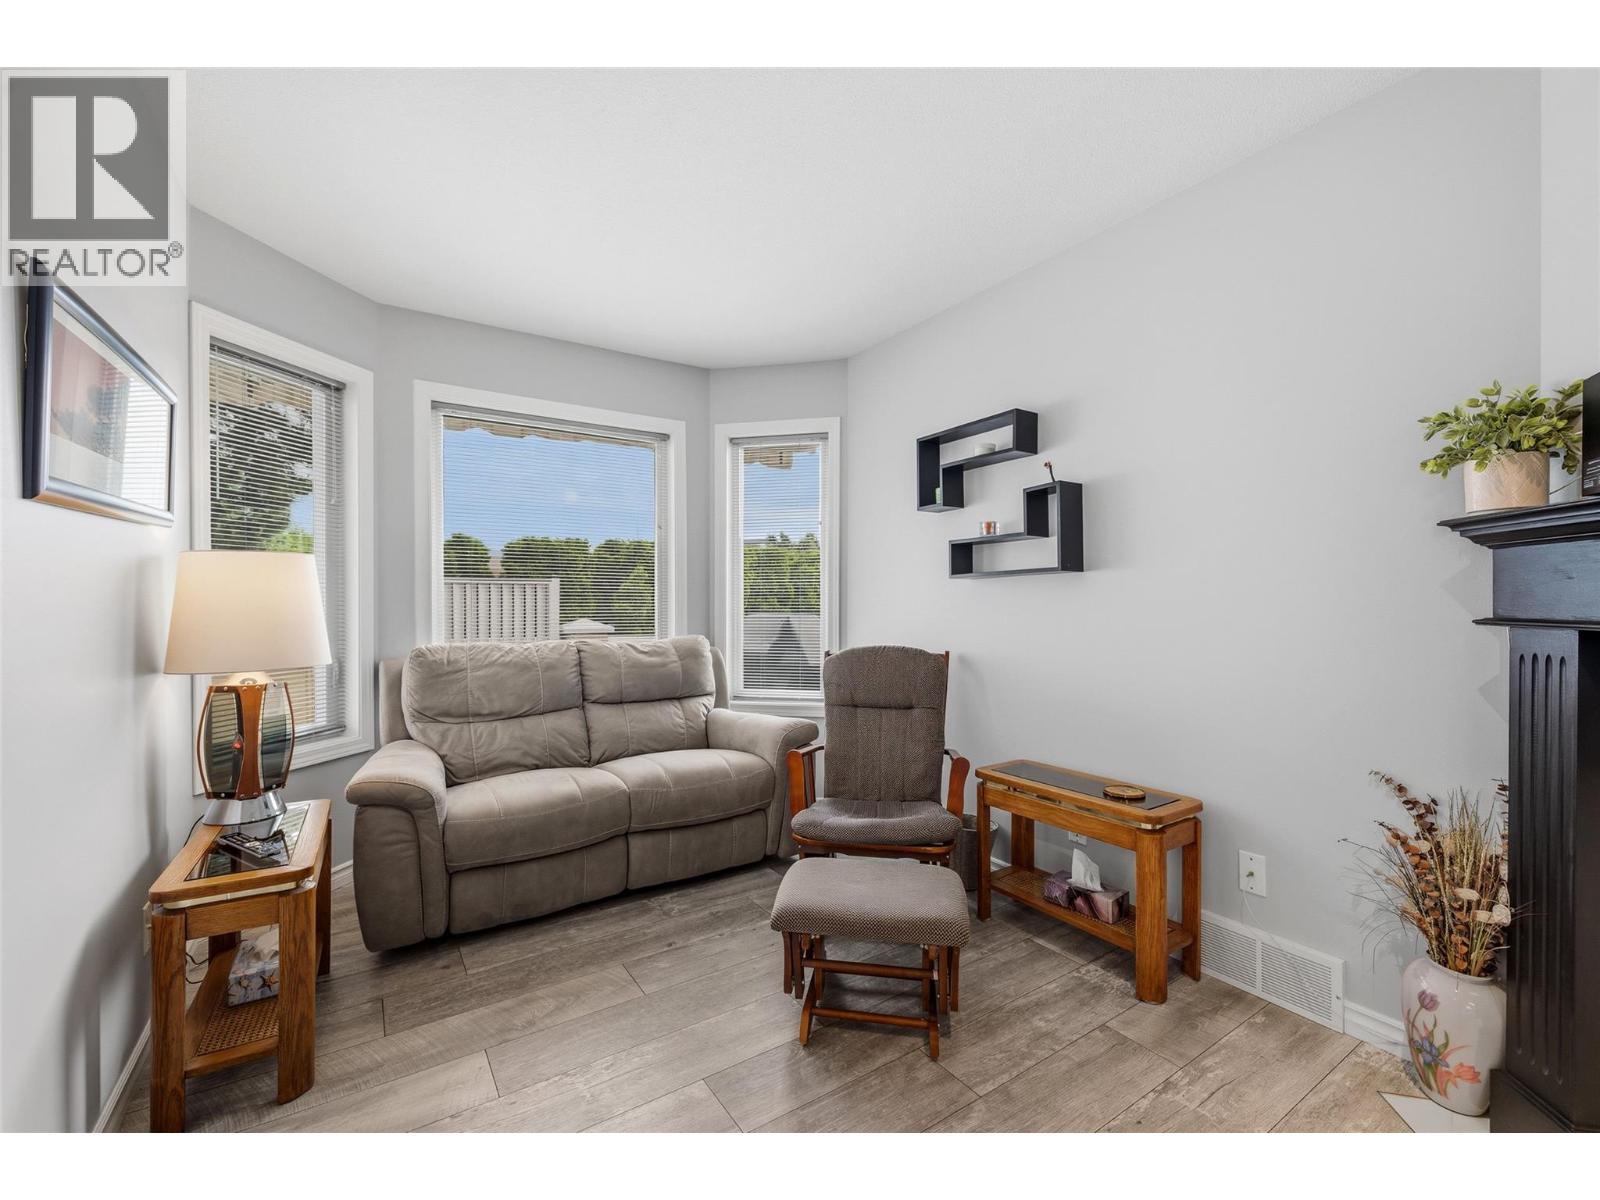
$457,900
Maintenance,
$353.61 Monthly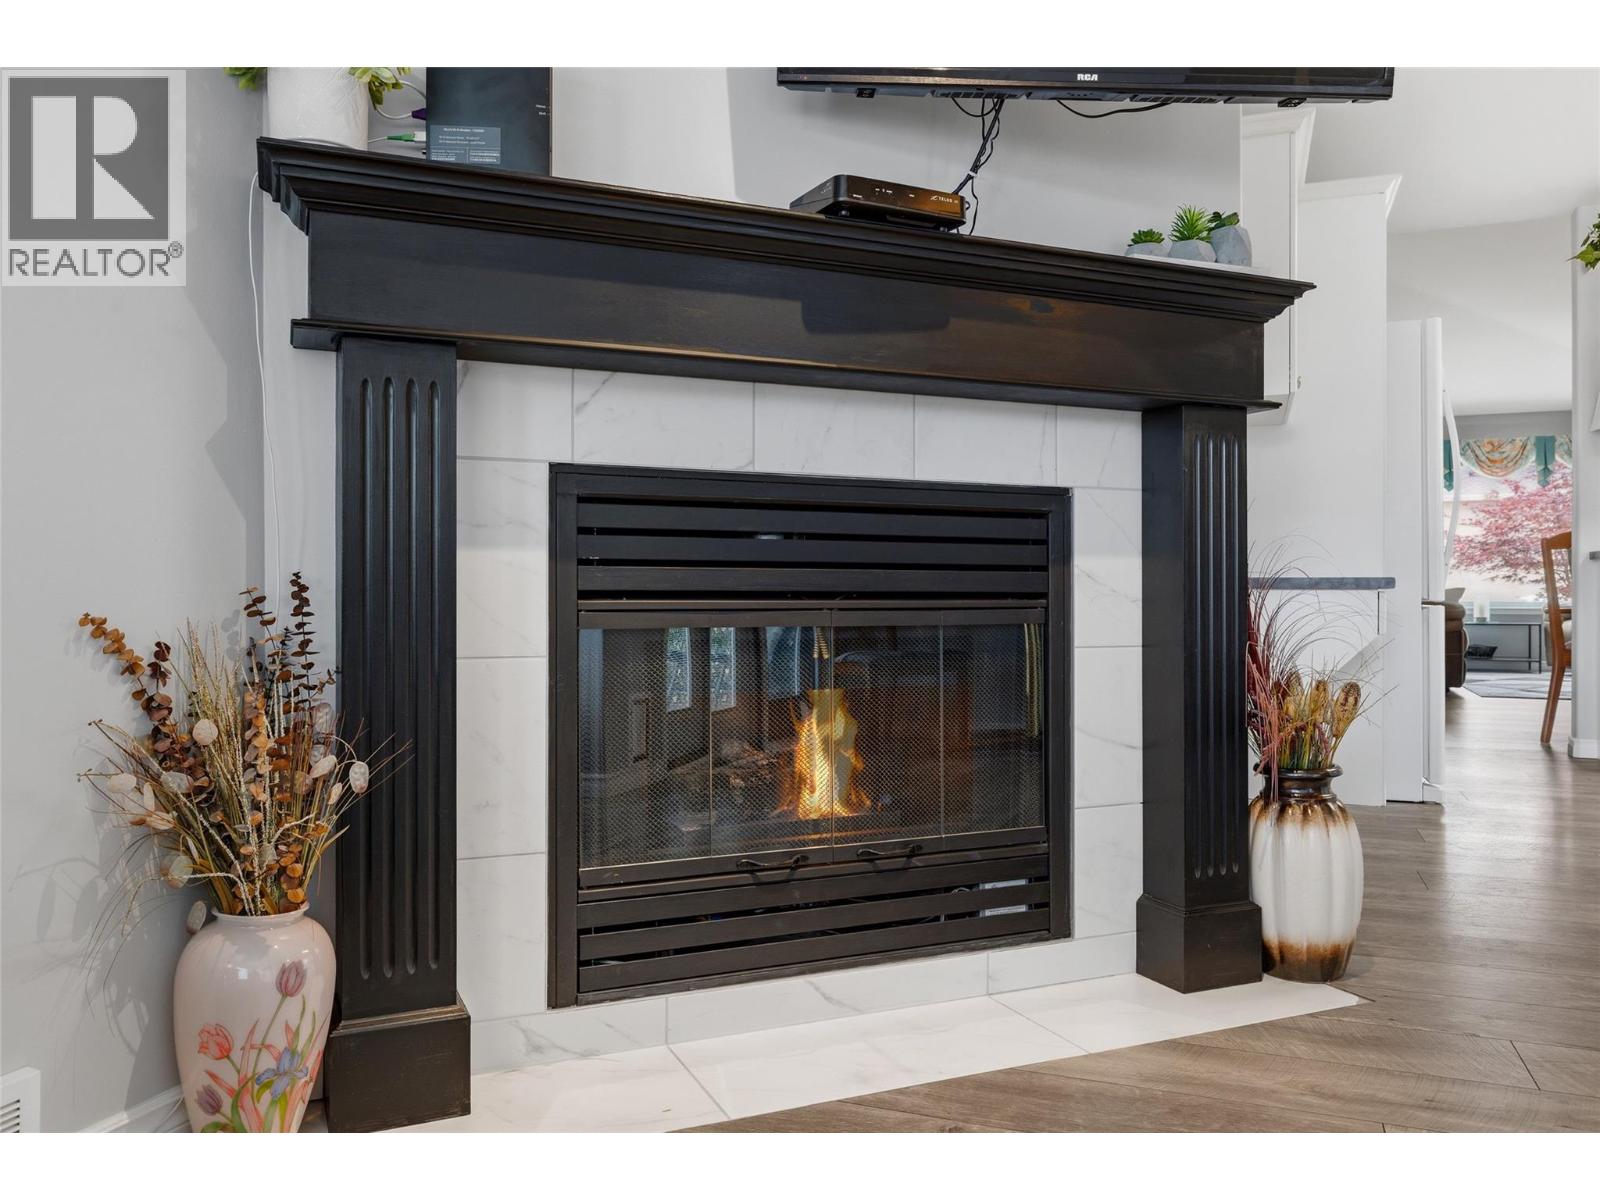
$457,900
Maintenance,
$353.61 Monthly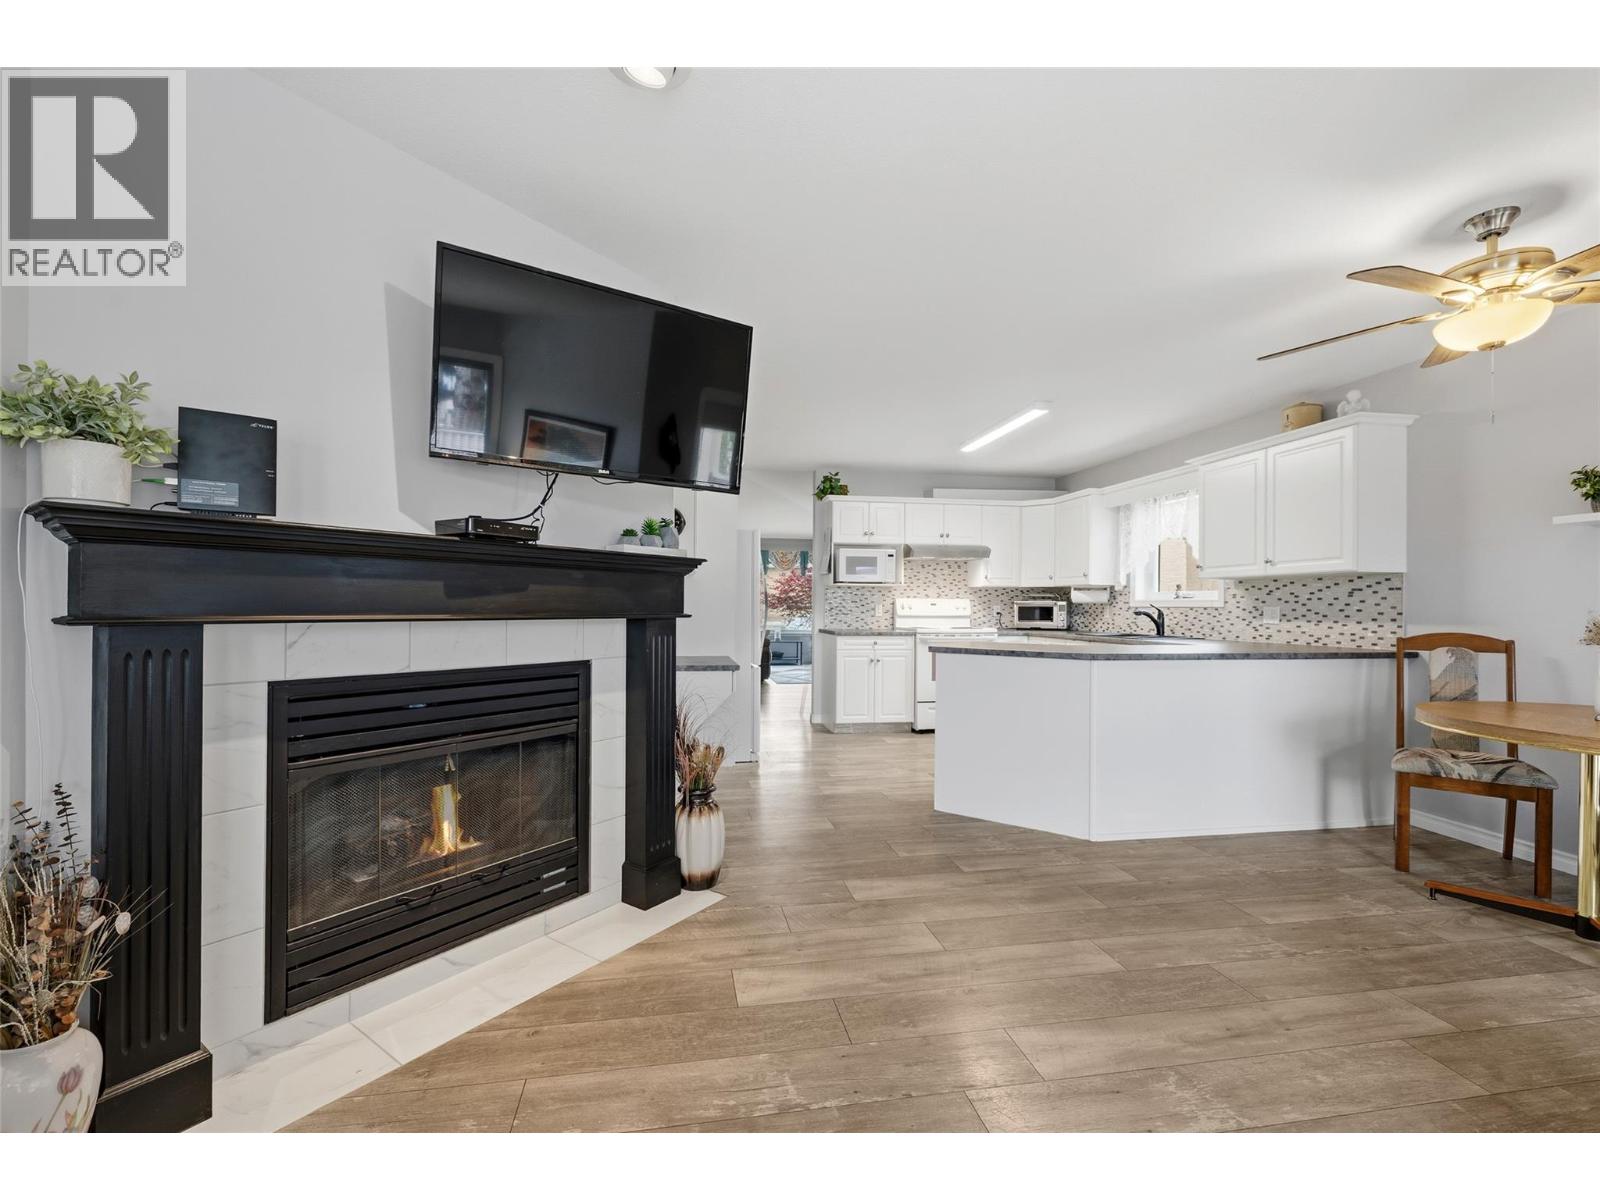
$457,900
Maintenance,
$353.61 Monthly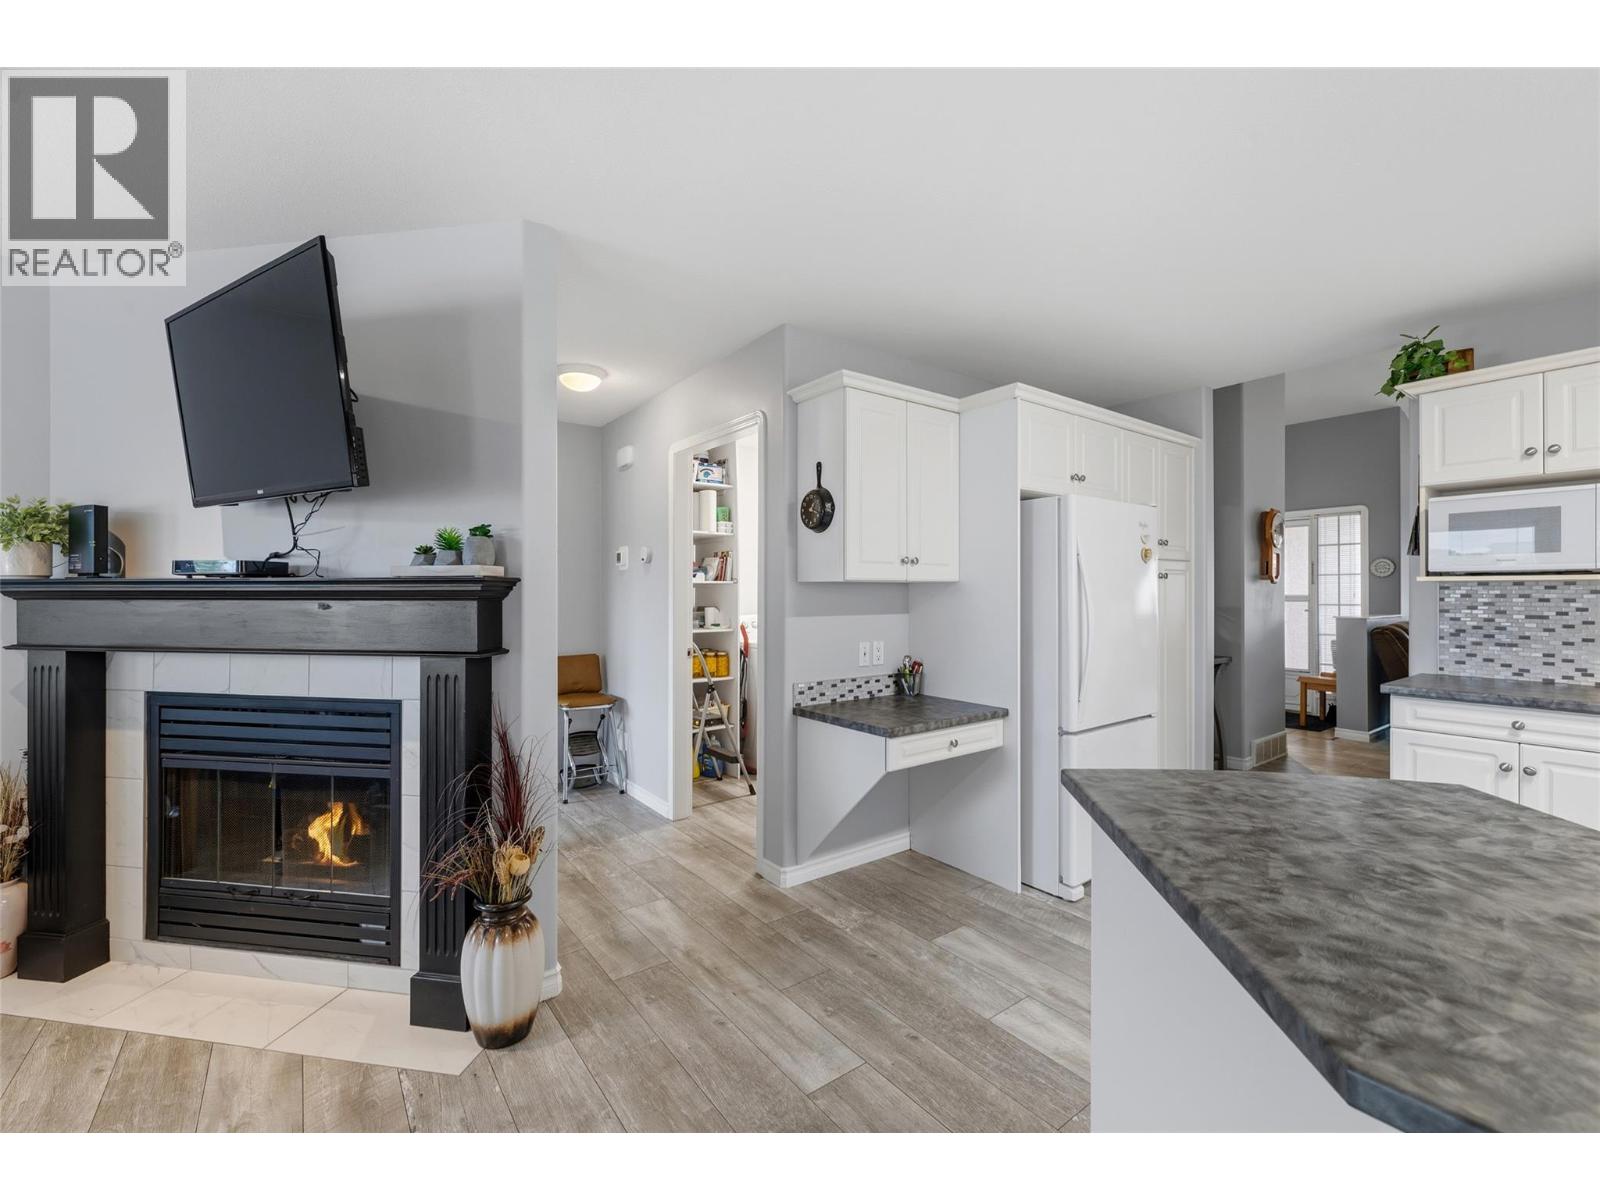
$457,900
Maintenance,
$353.61 Monthly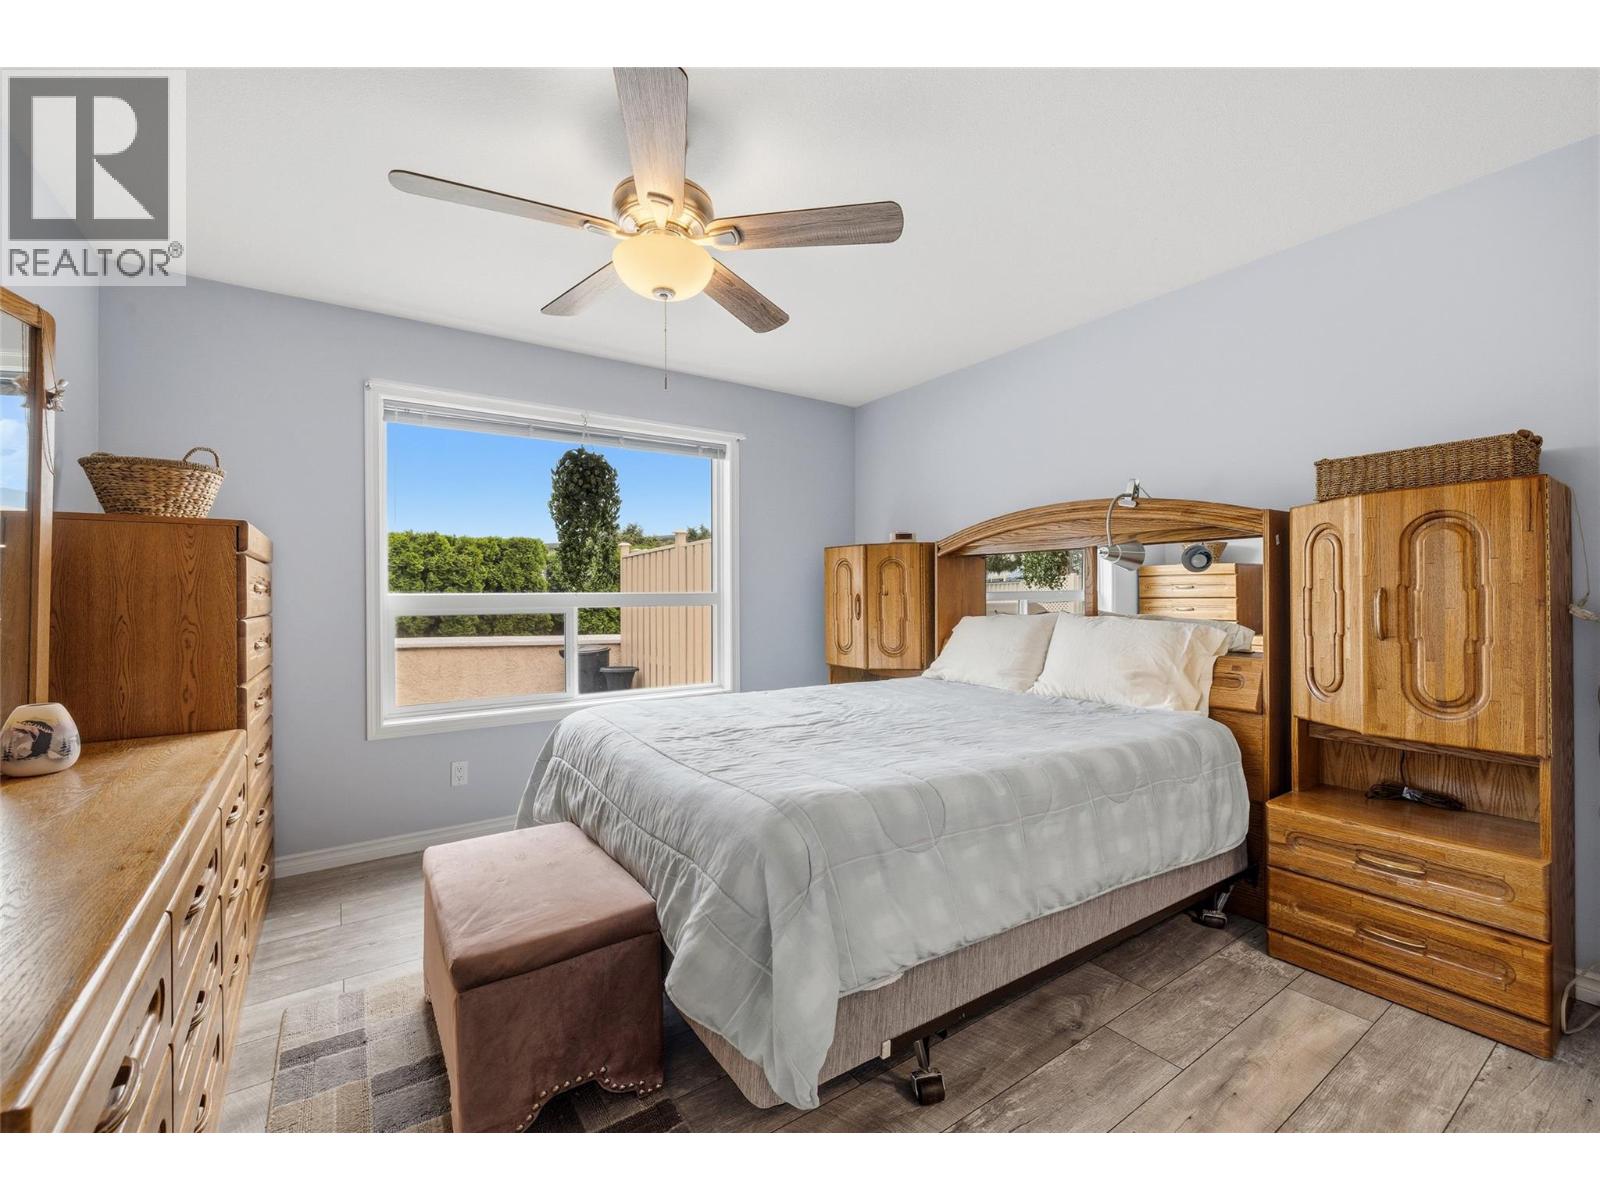
$457,900
Maintenance,
$353.61 Monthly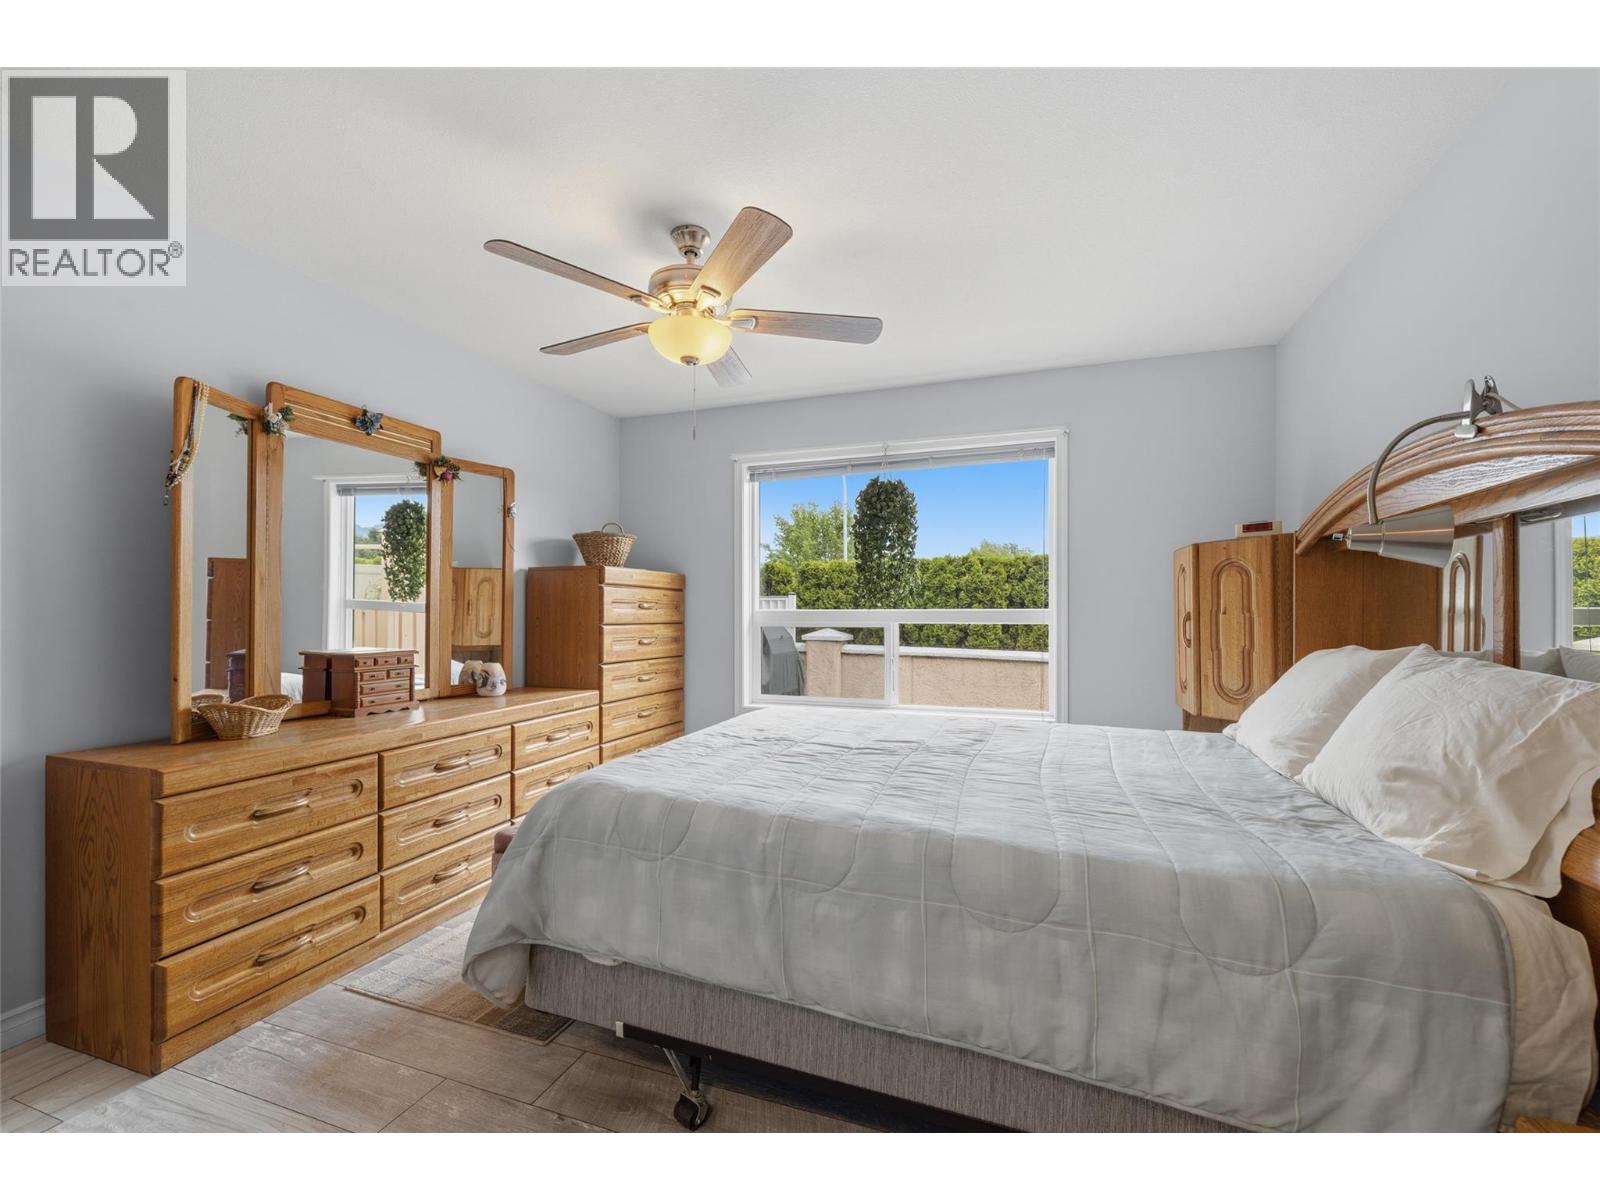
$457,900
Maintenance,
$353.61 Monthly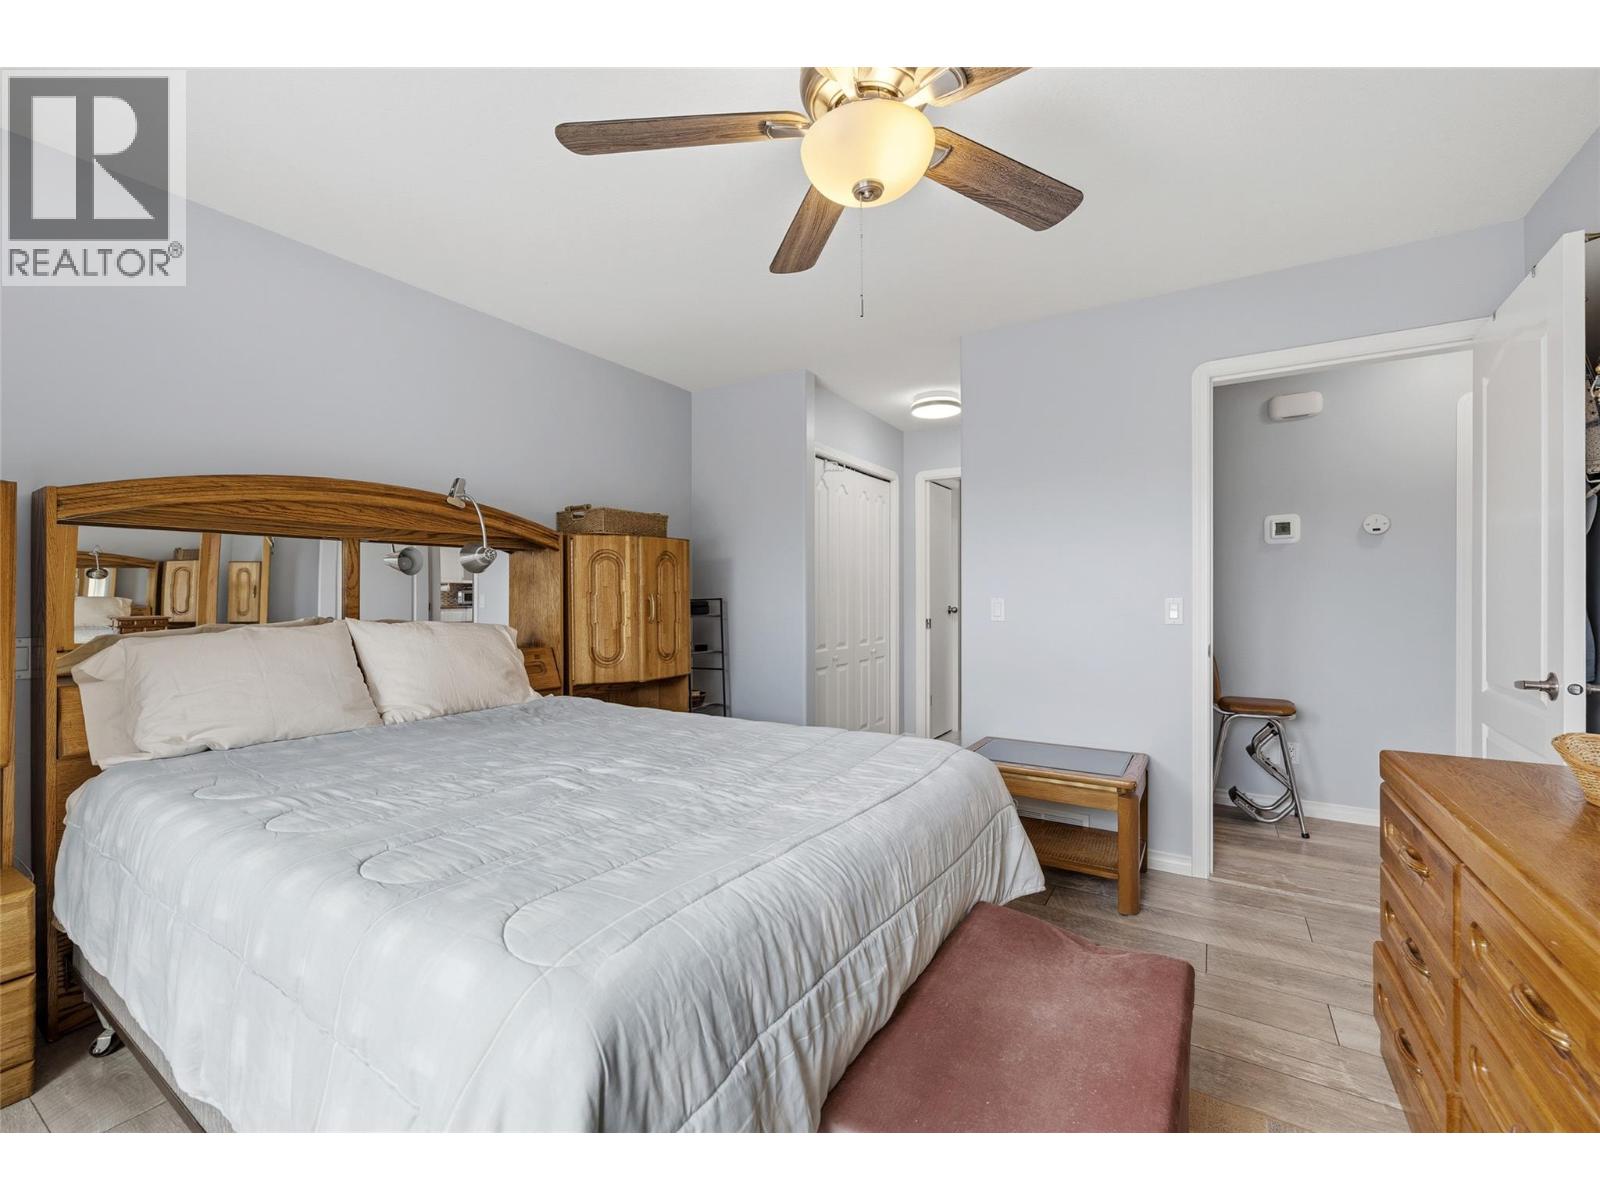
$457,900
Maintenance,
$353.61 Monthly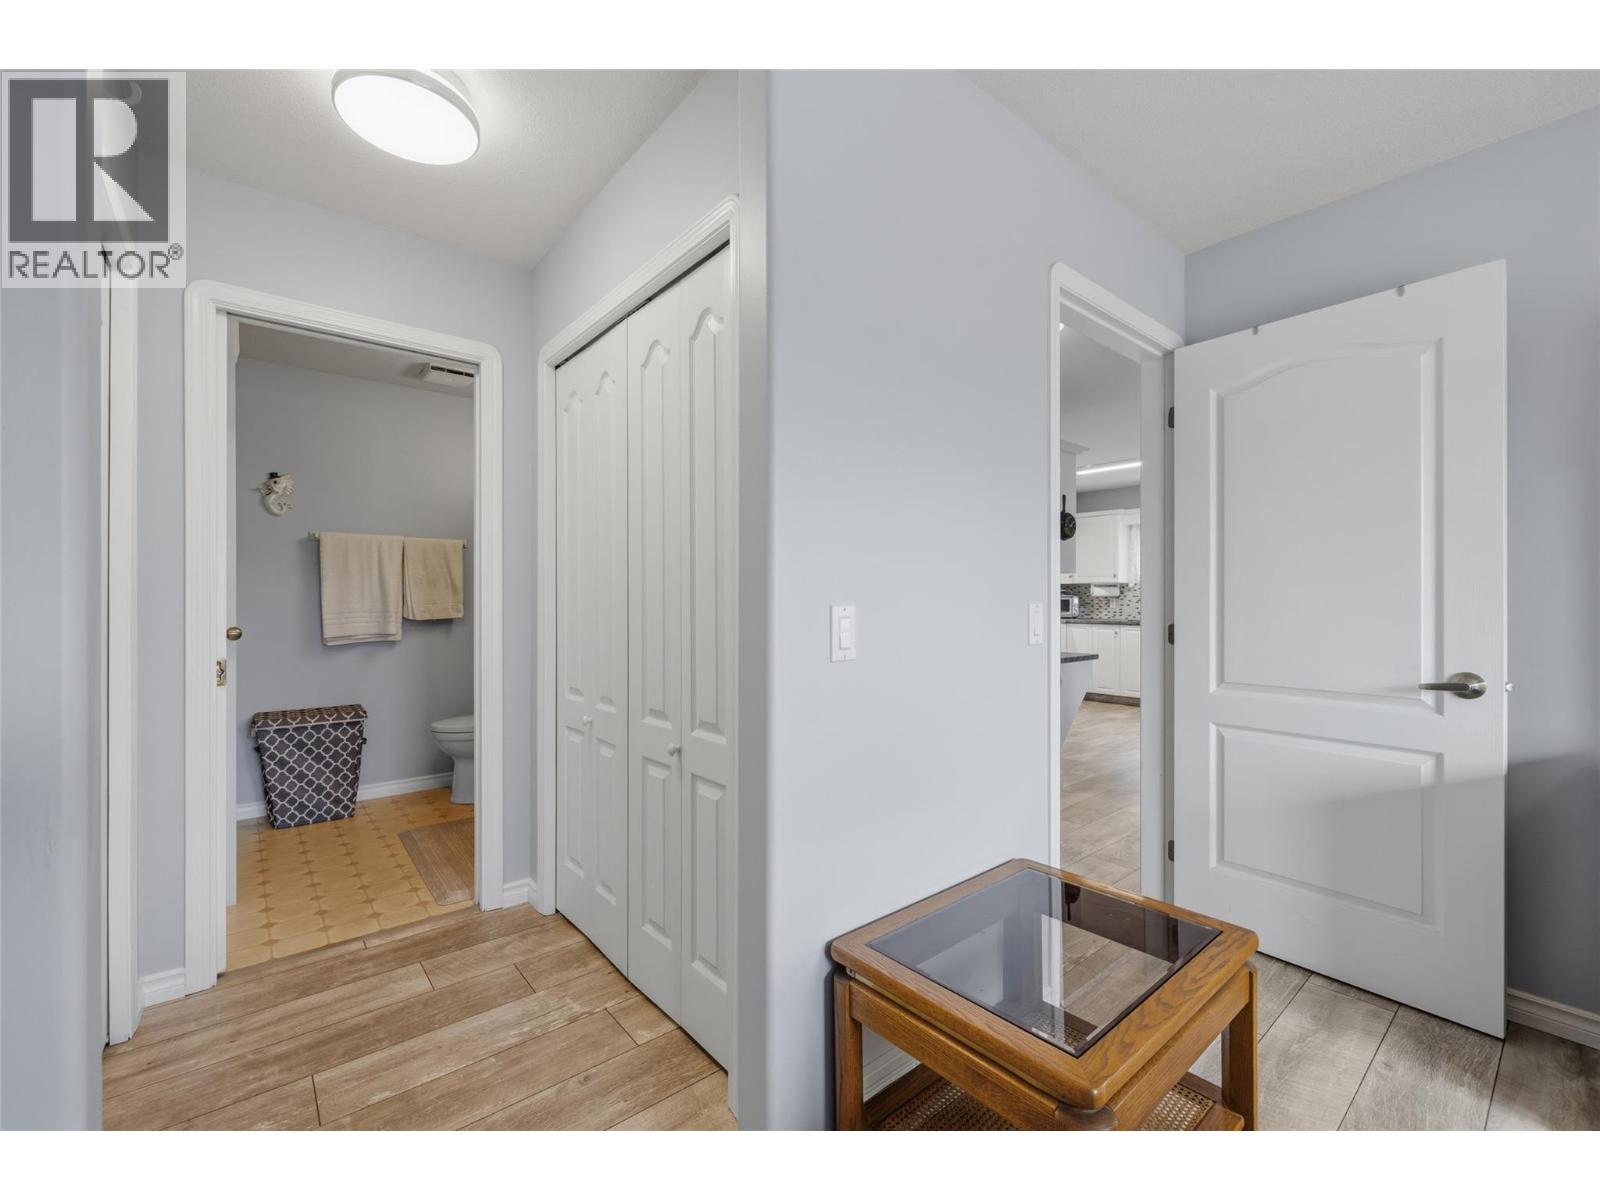
$457,900
Maintenance,
$353.61 Monthly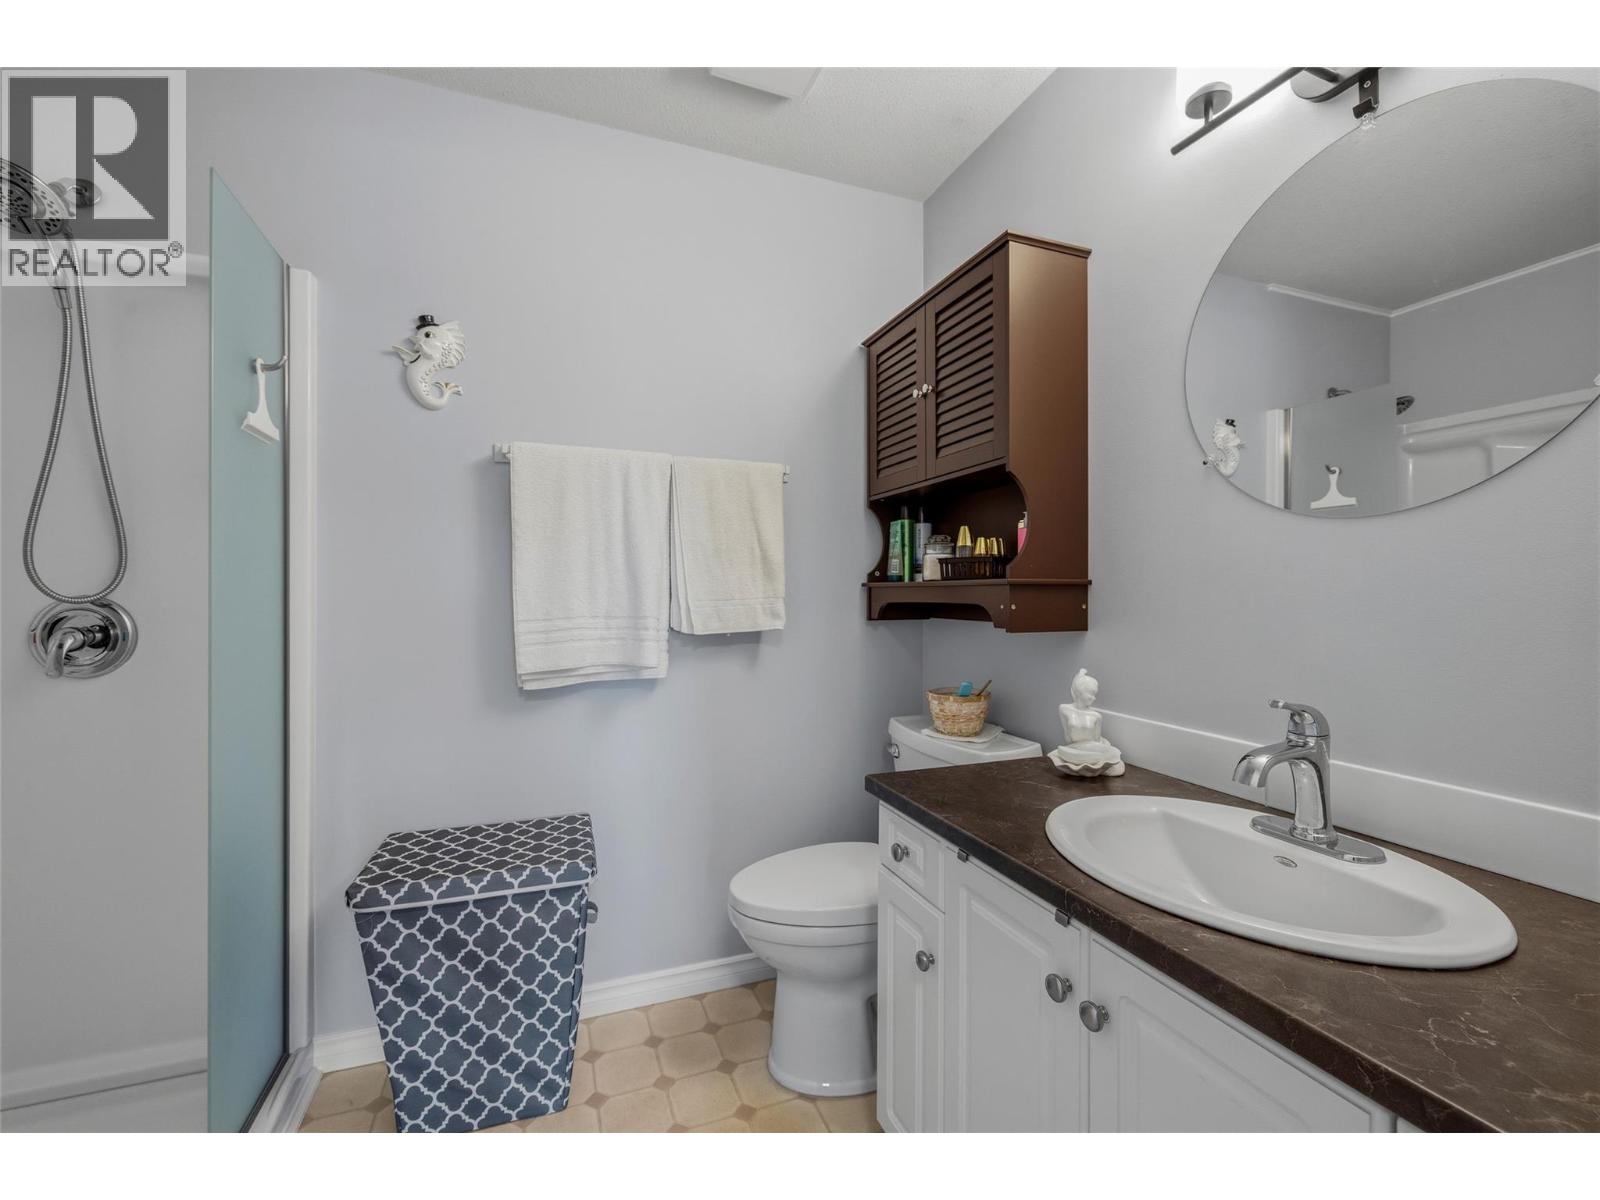
$457,900
Maintenance,
$353.61 Monthly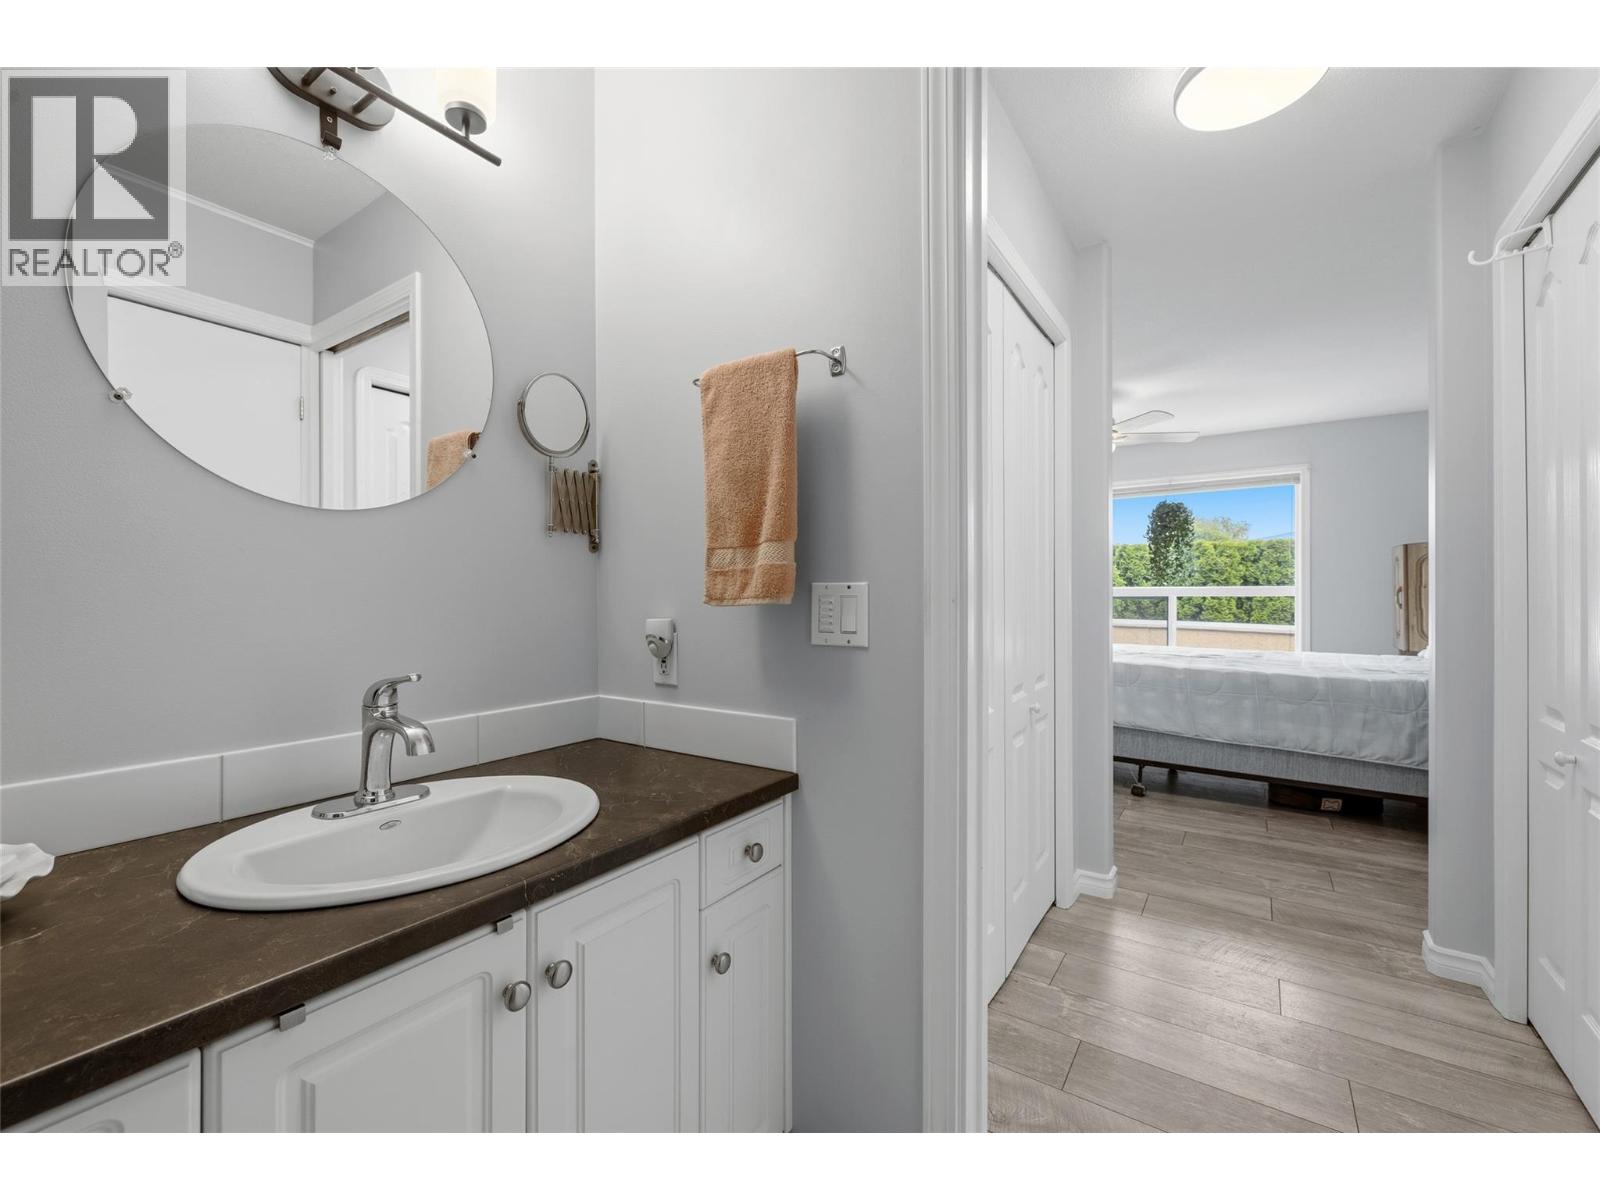
$457,900
Maintenance,
$353.61 Monthly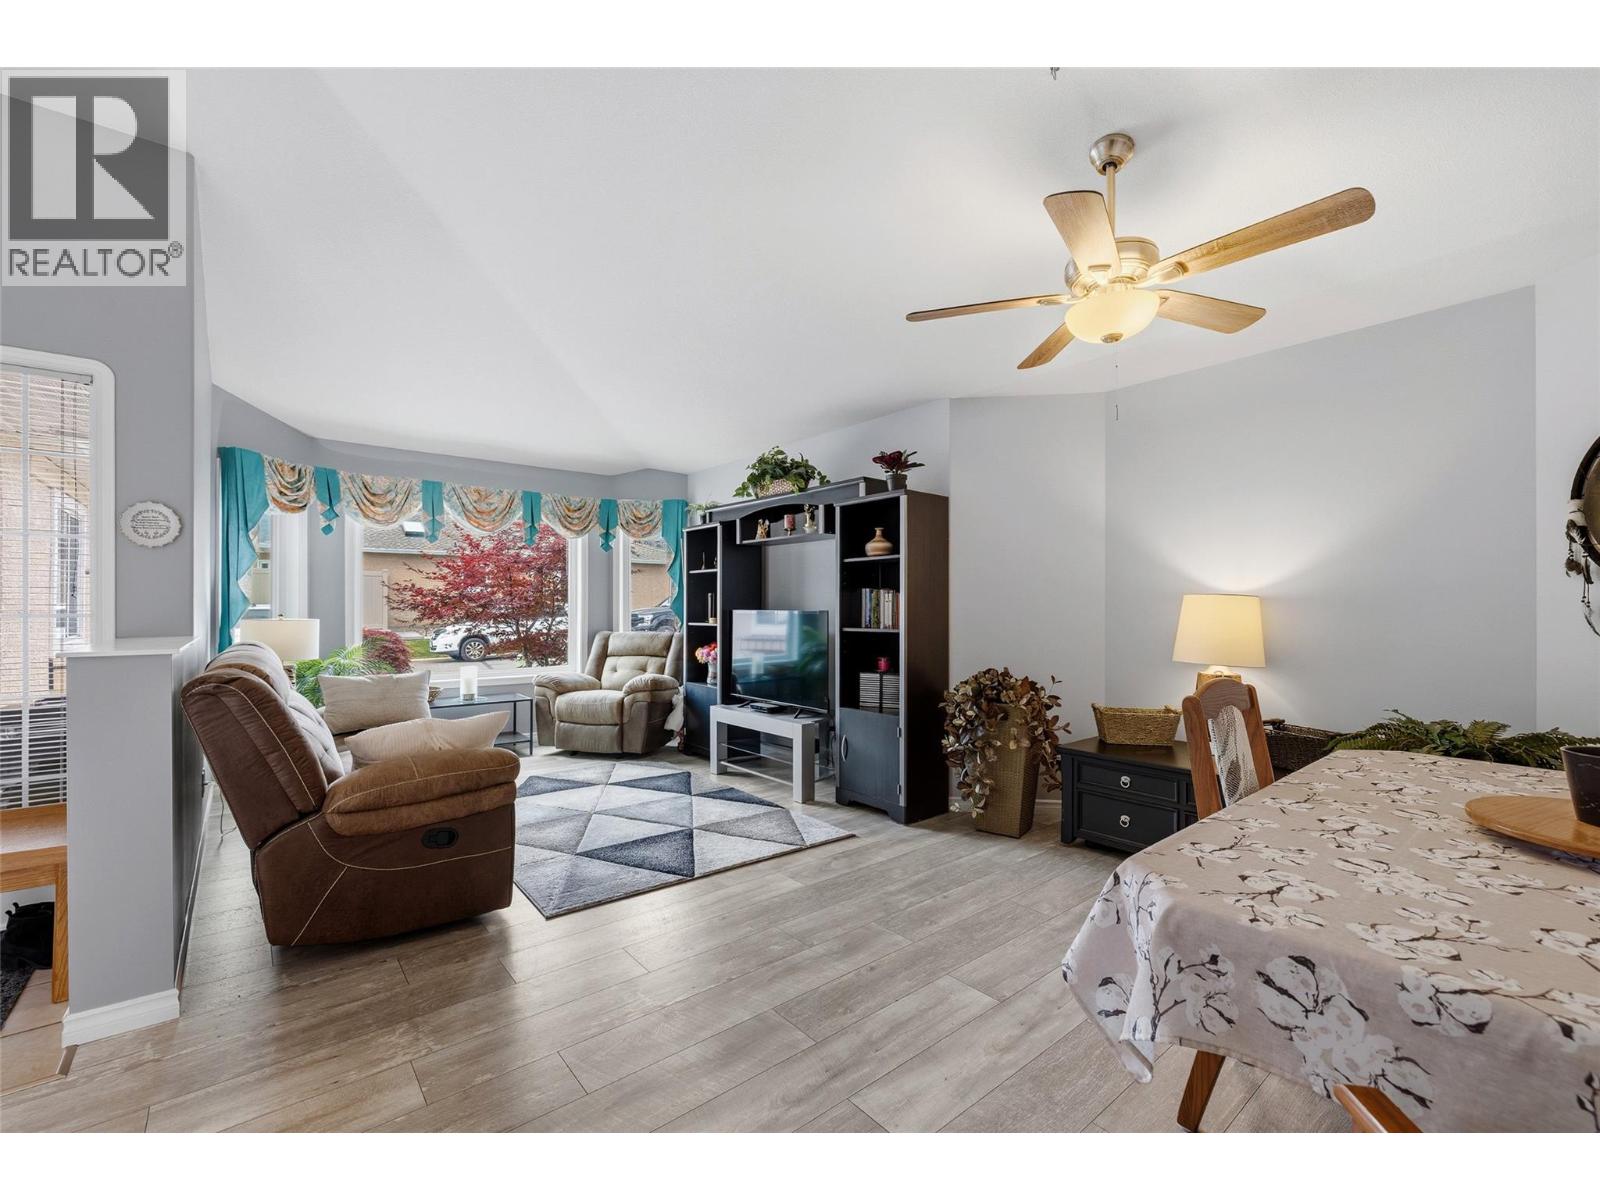
$457,900
Maintenance,
$353.61 Monthly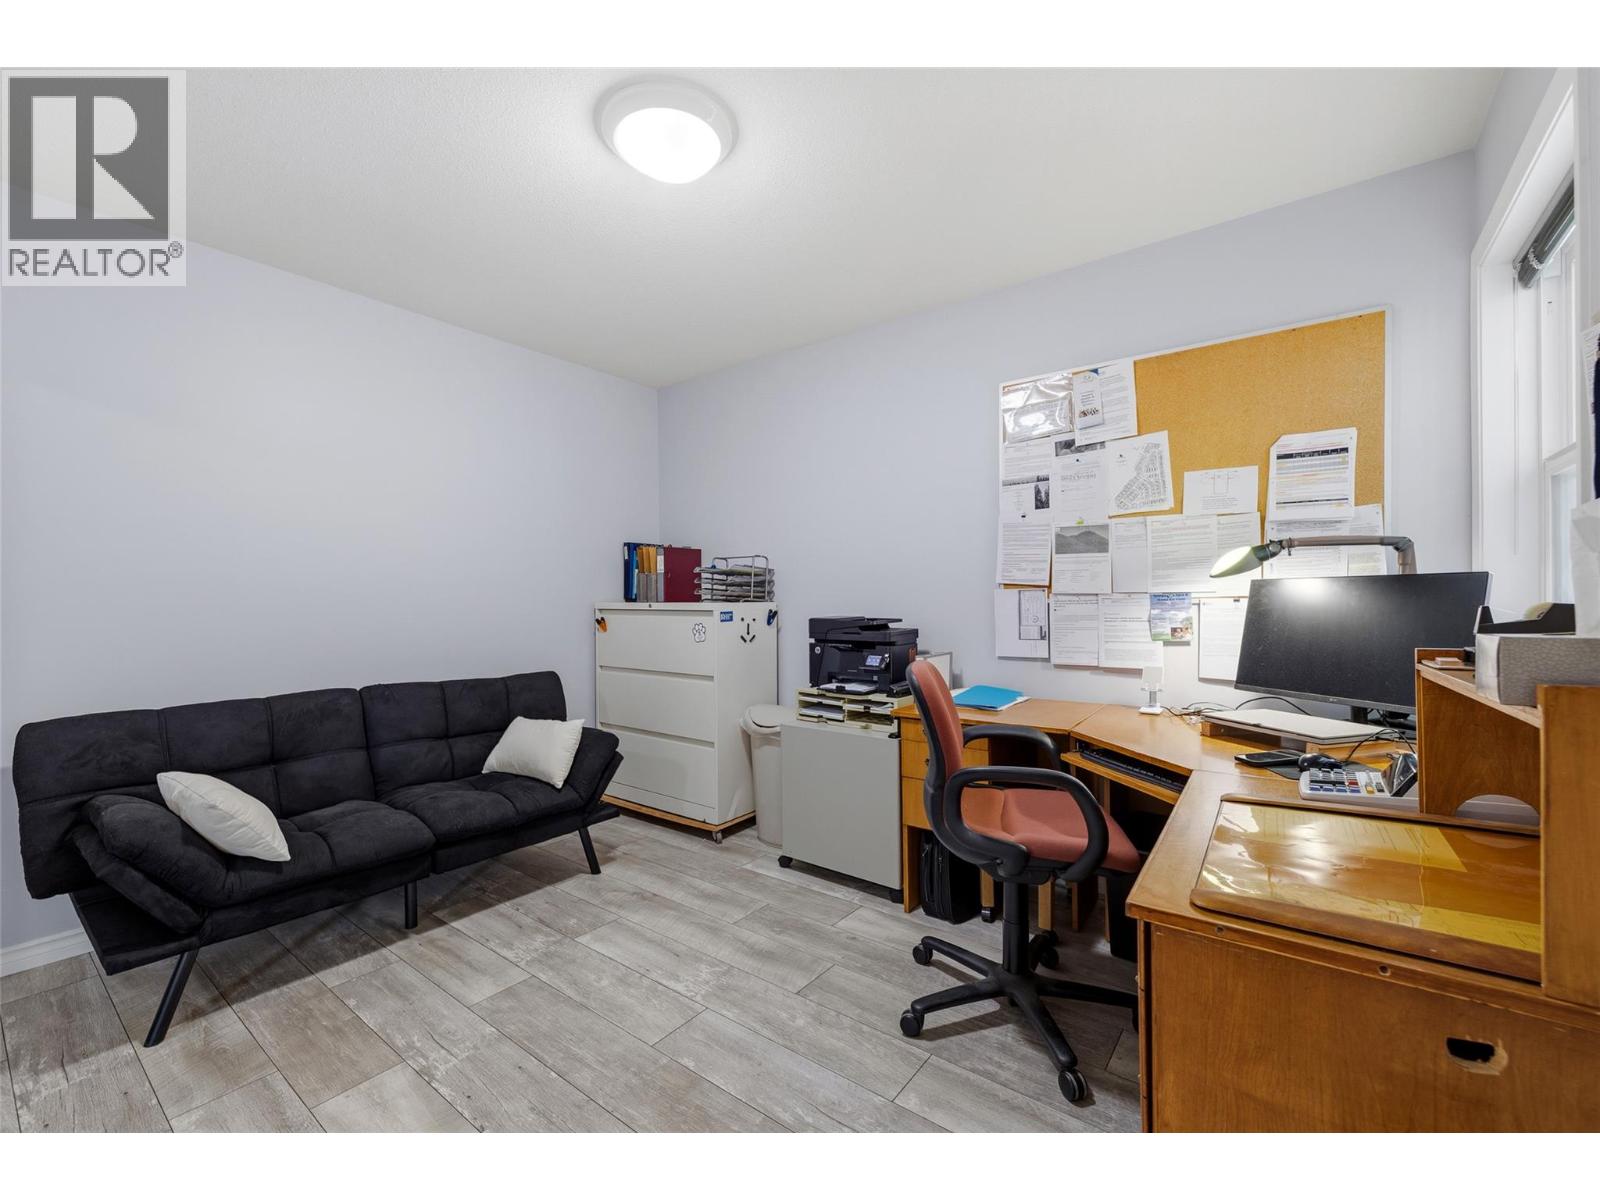
$457,900
Maintenance,
$353.61 Monthly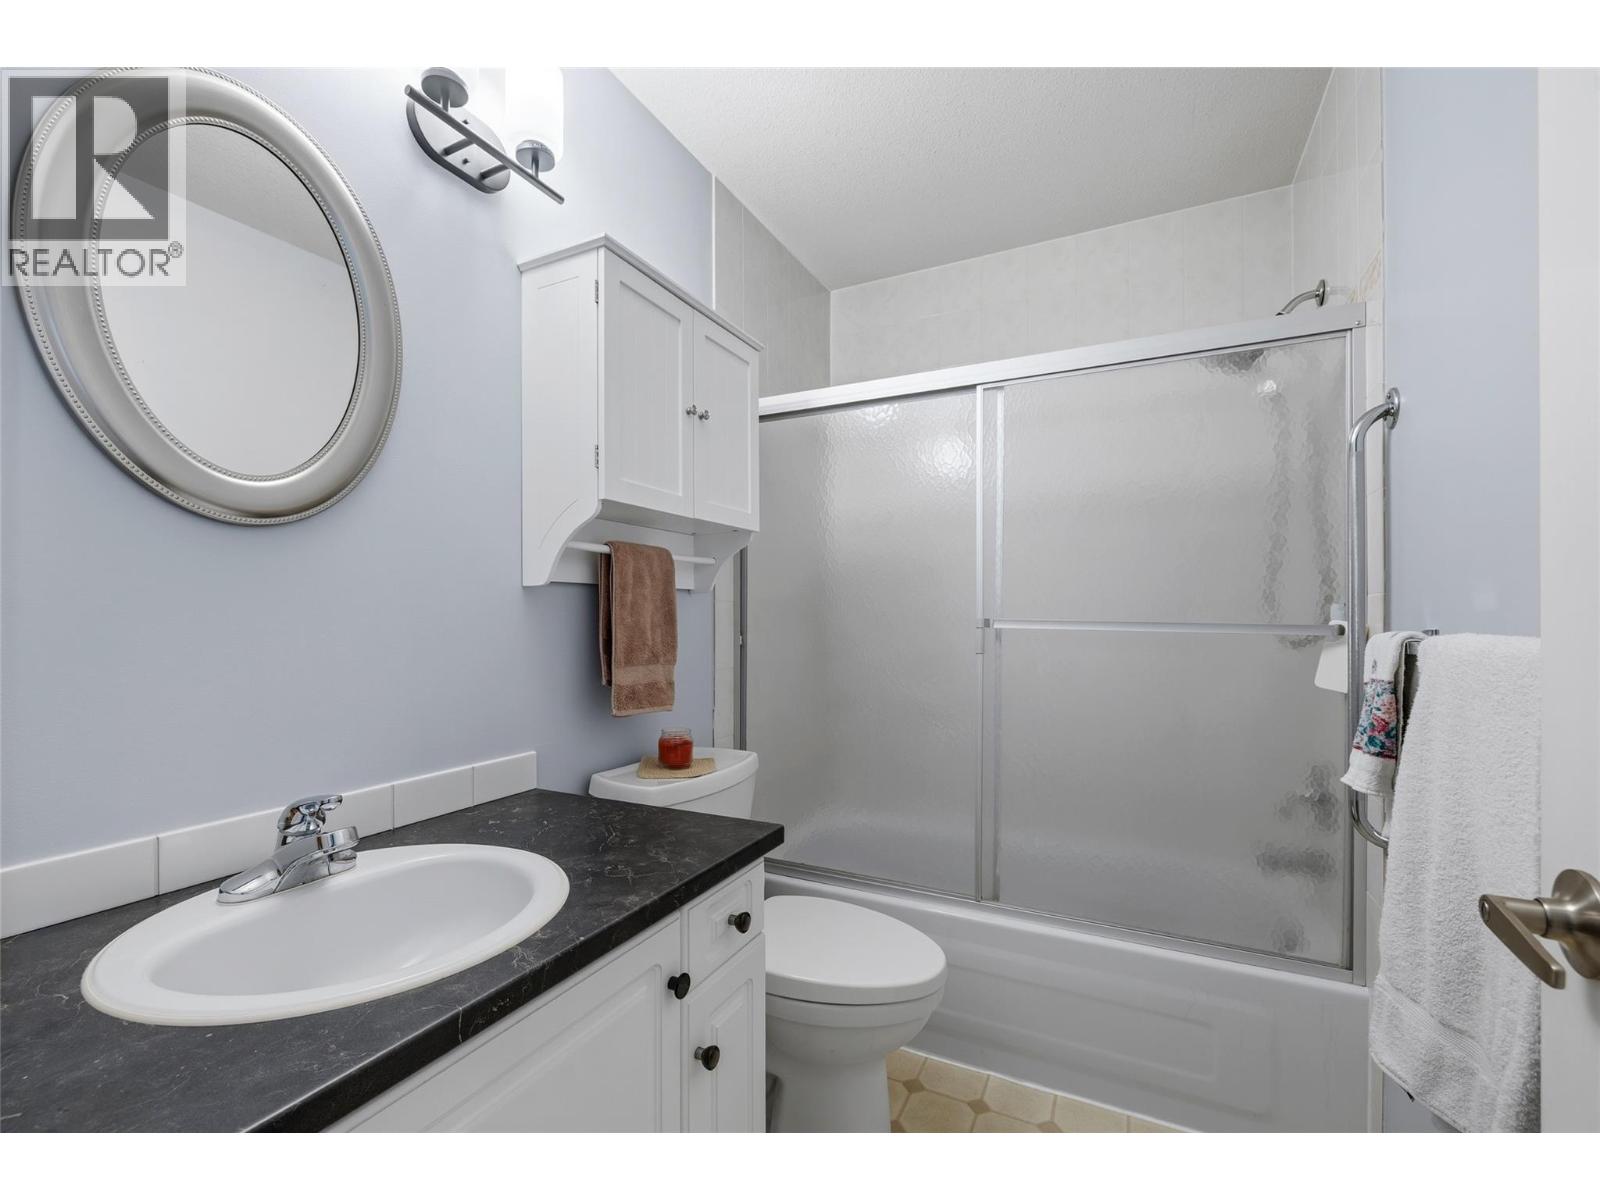
$457,900
Maintenance,
$353.61 Monthly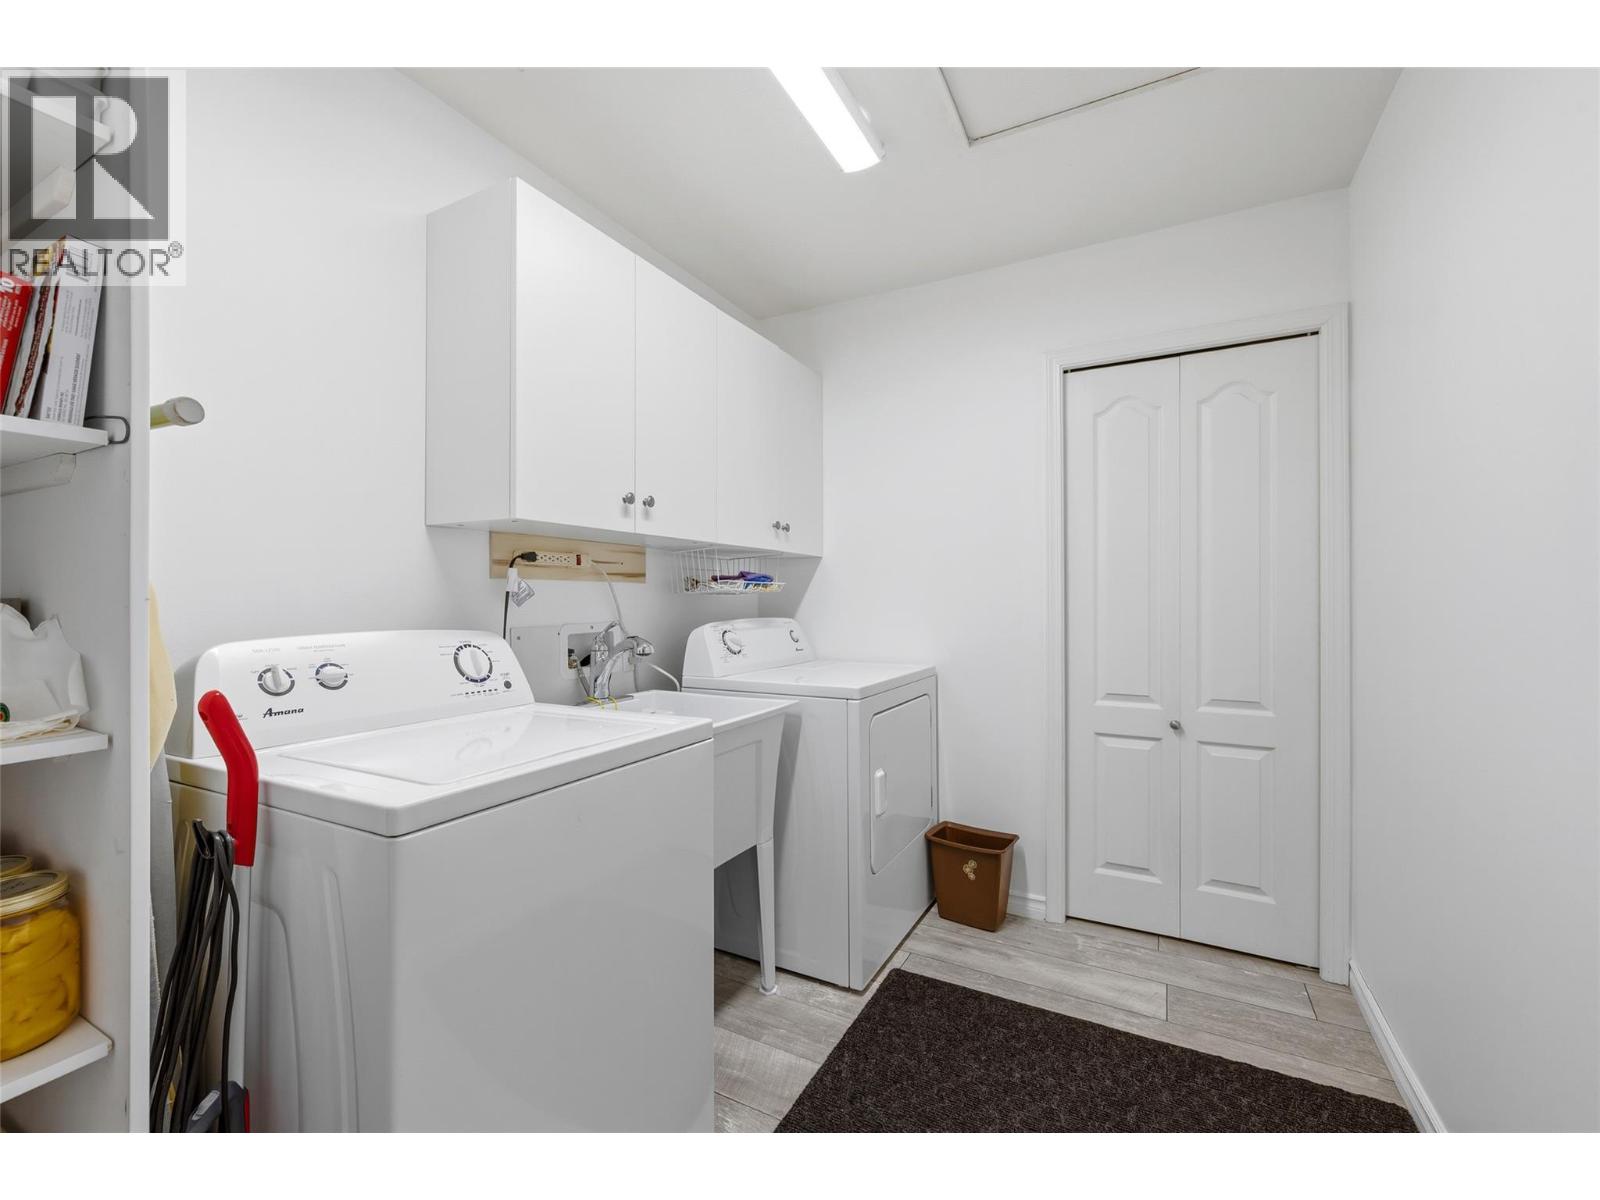
$457,900
Maintenance,
$353.61 Monthly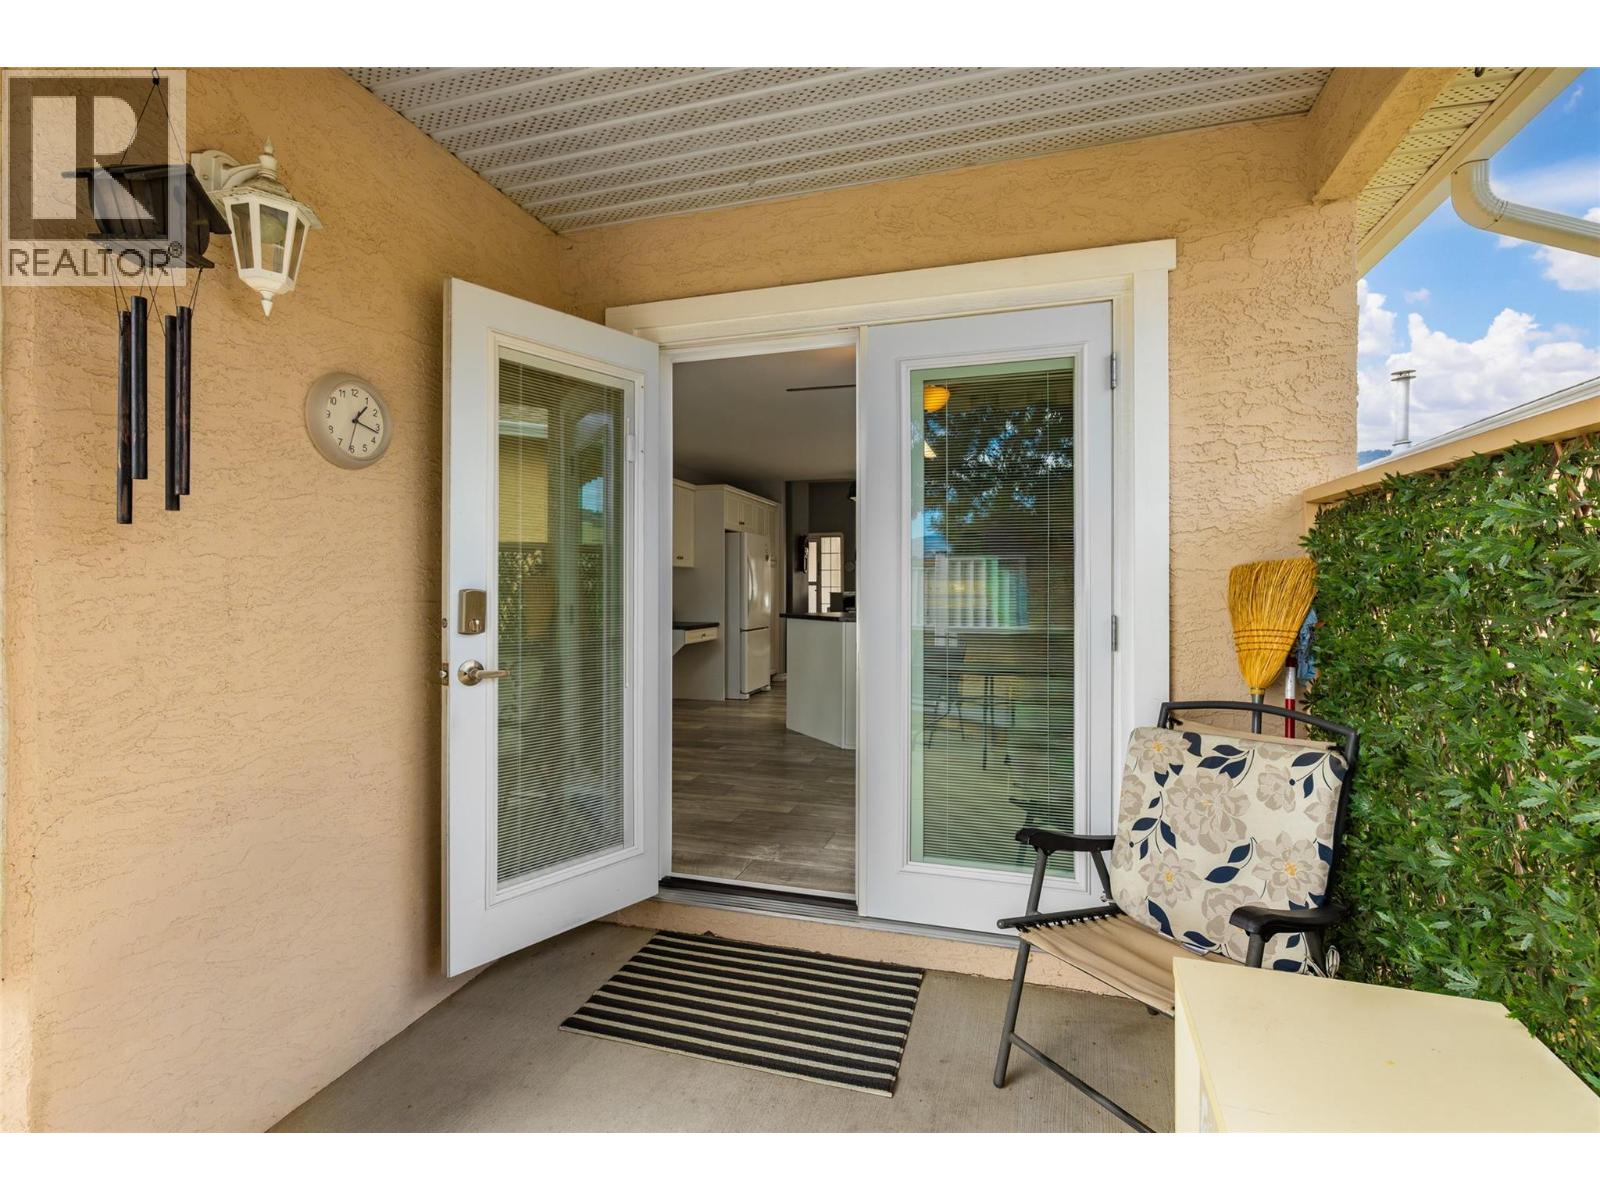
$457,900
Maintenance,
$353.61 Monthly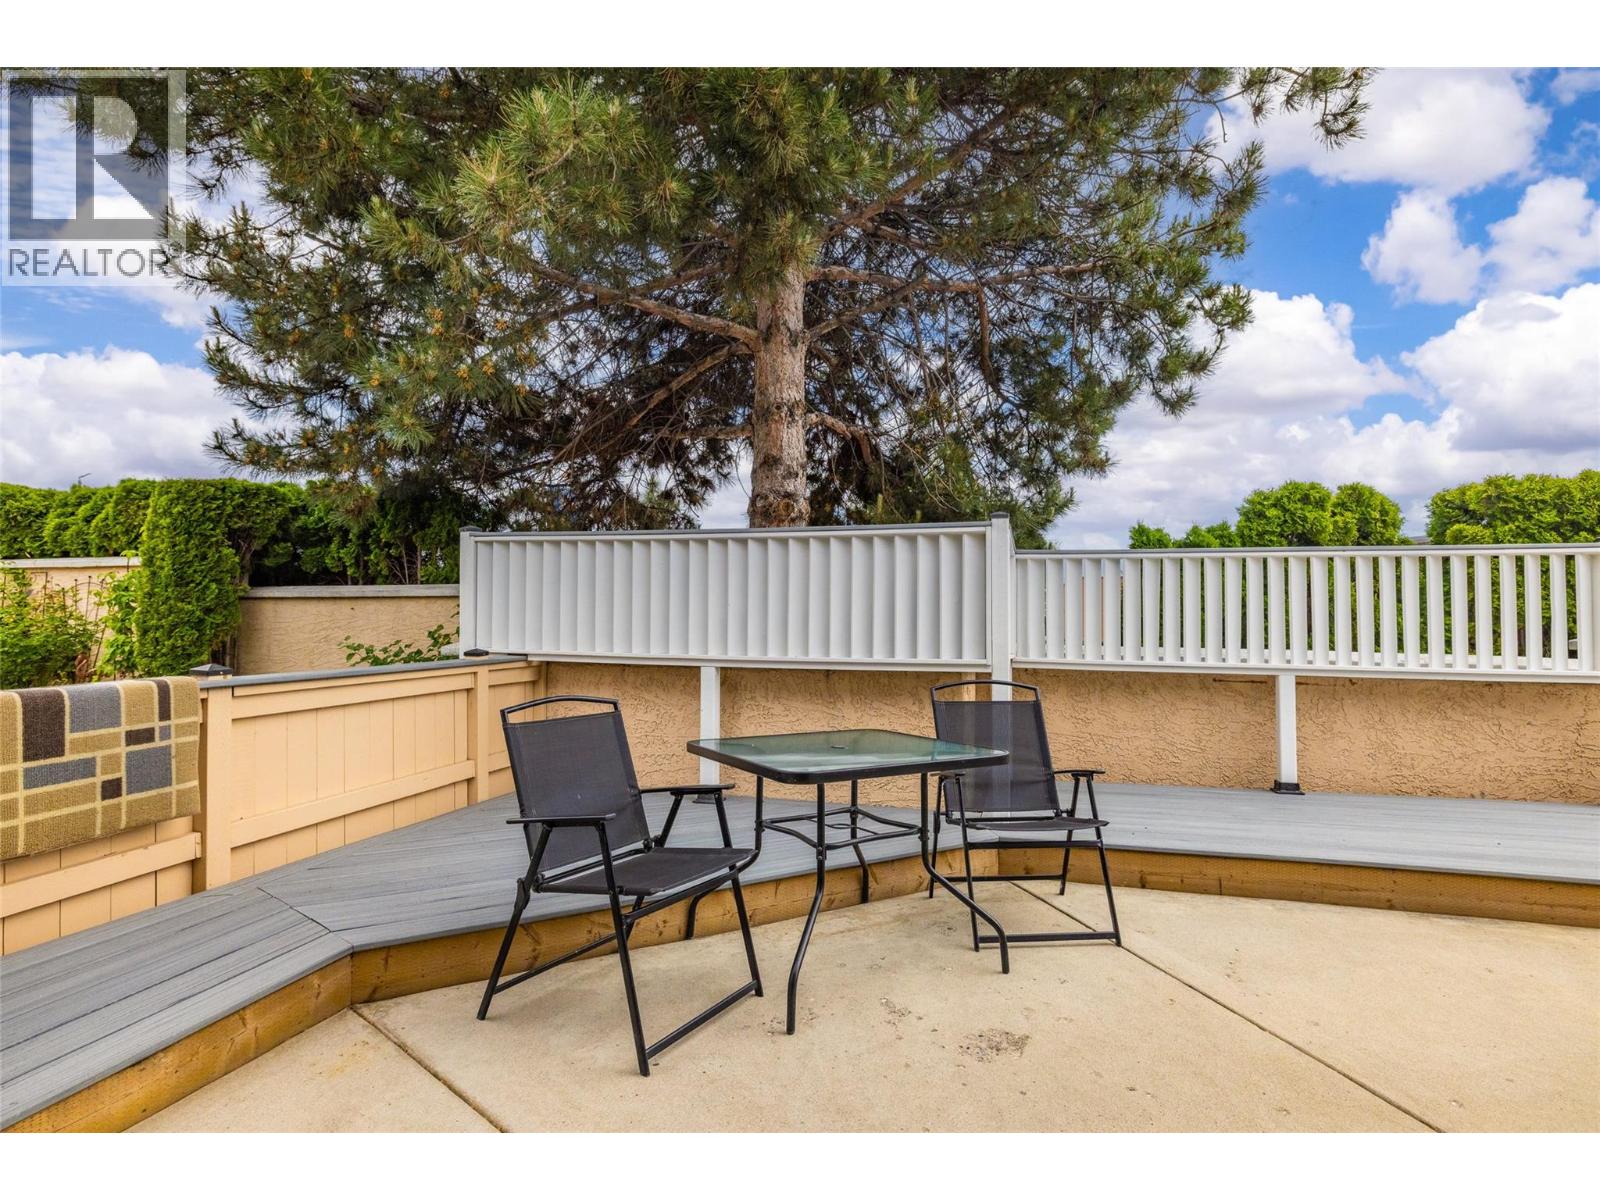
$457,900
Maintenance,
$353.61 Monthly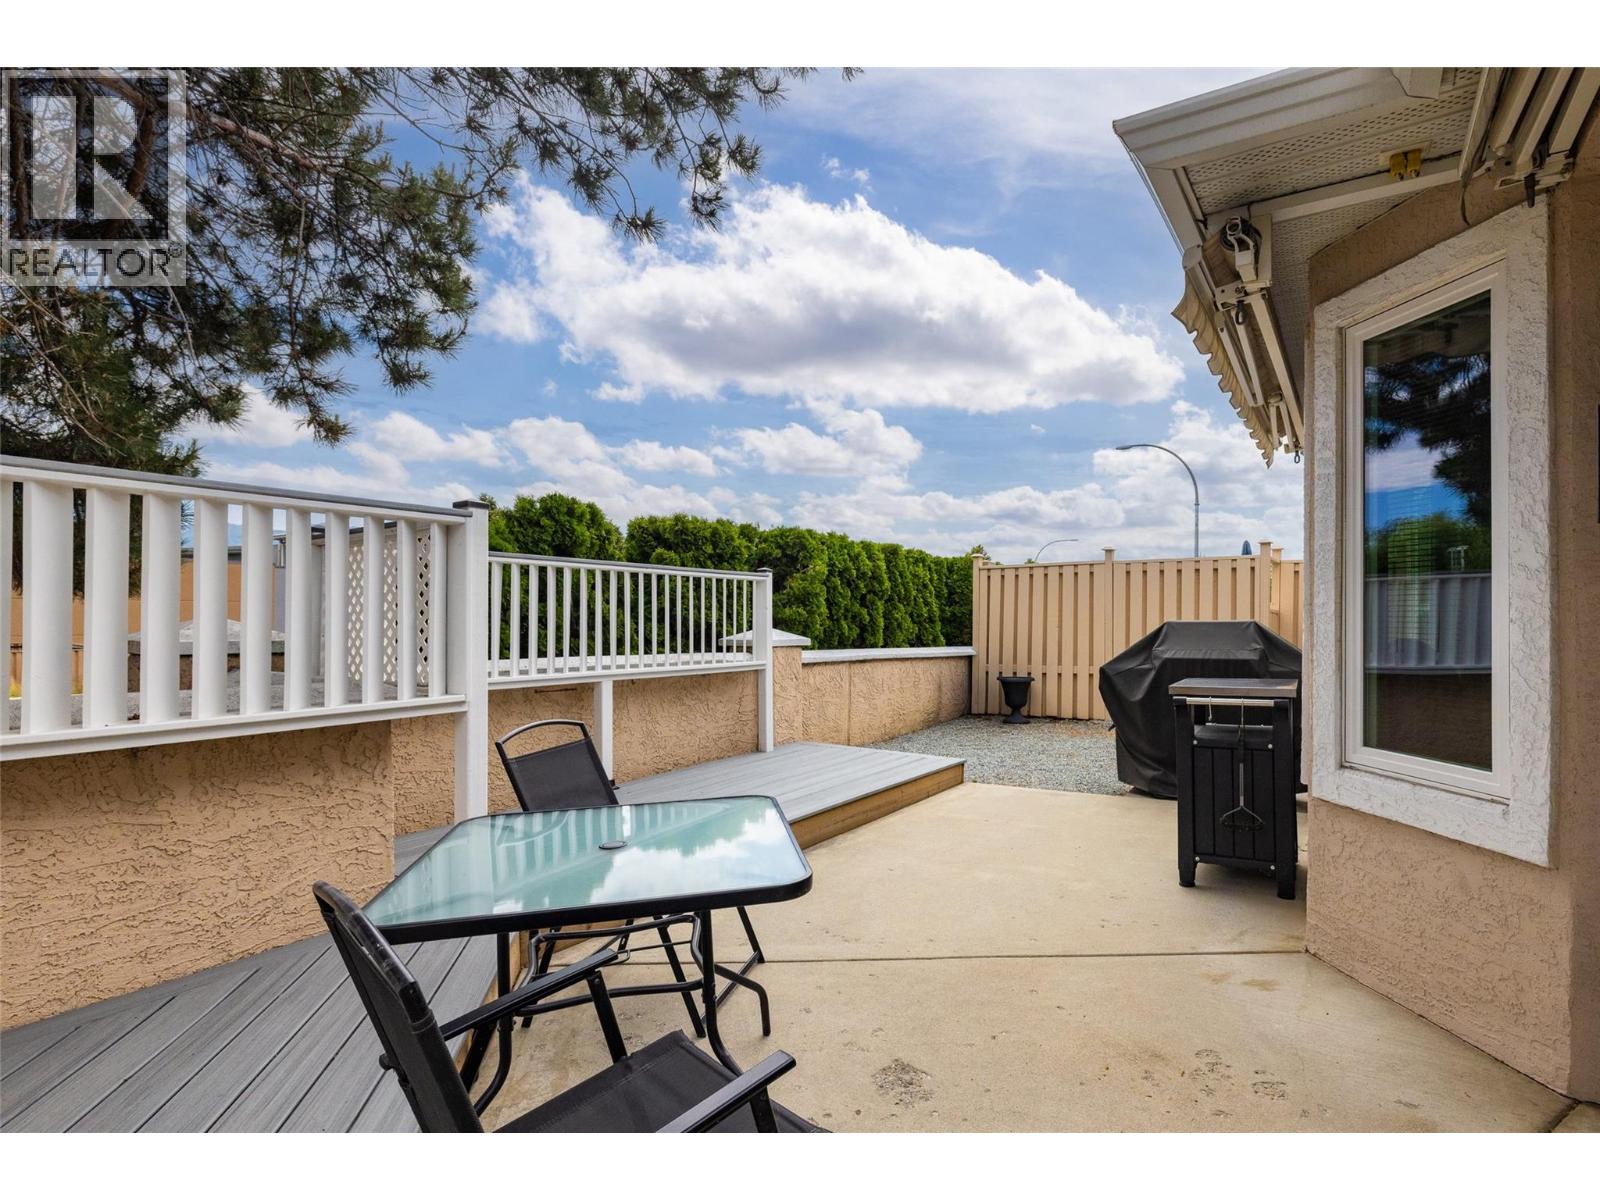
$457,900
Maintenance,
$353.61 Monthly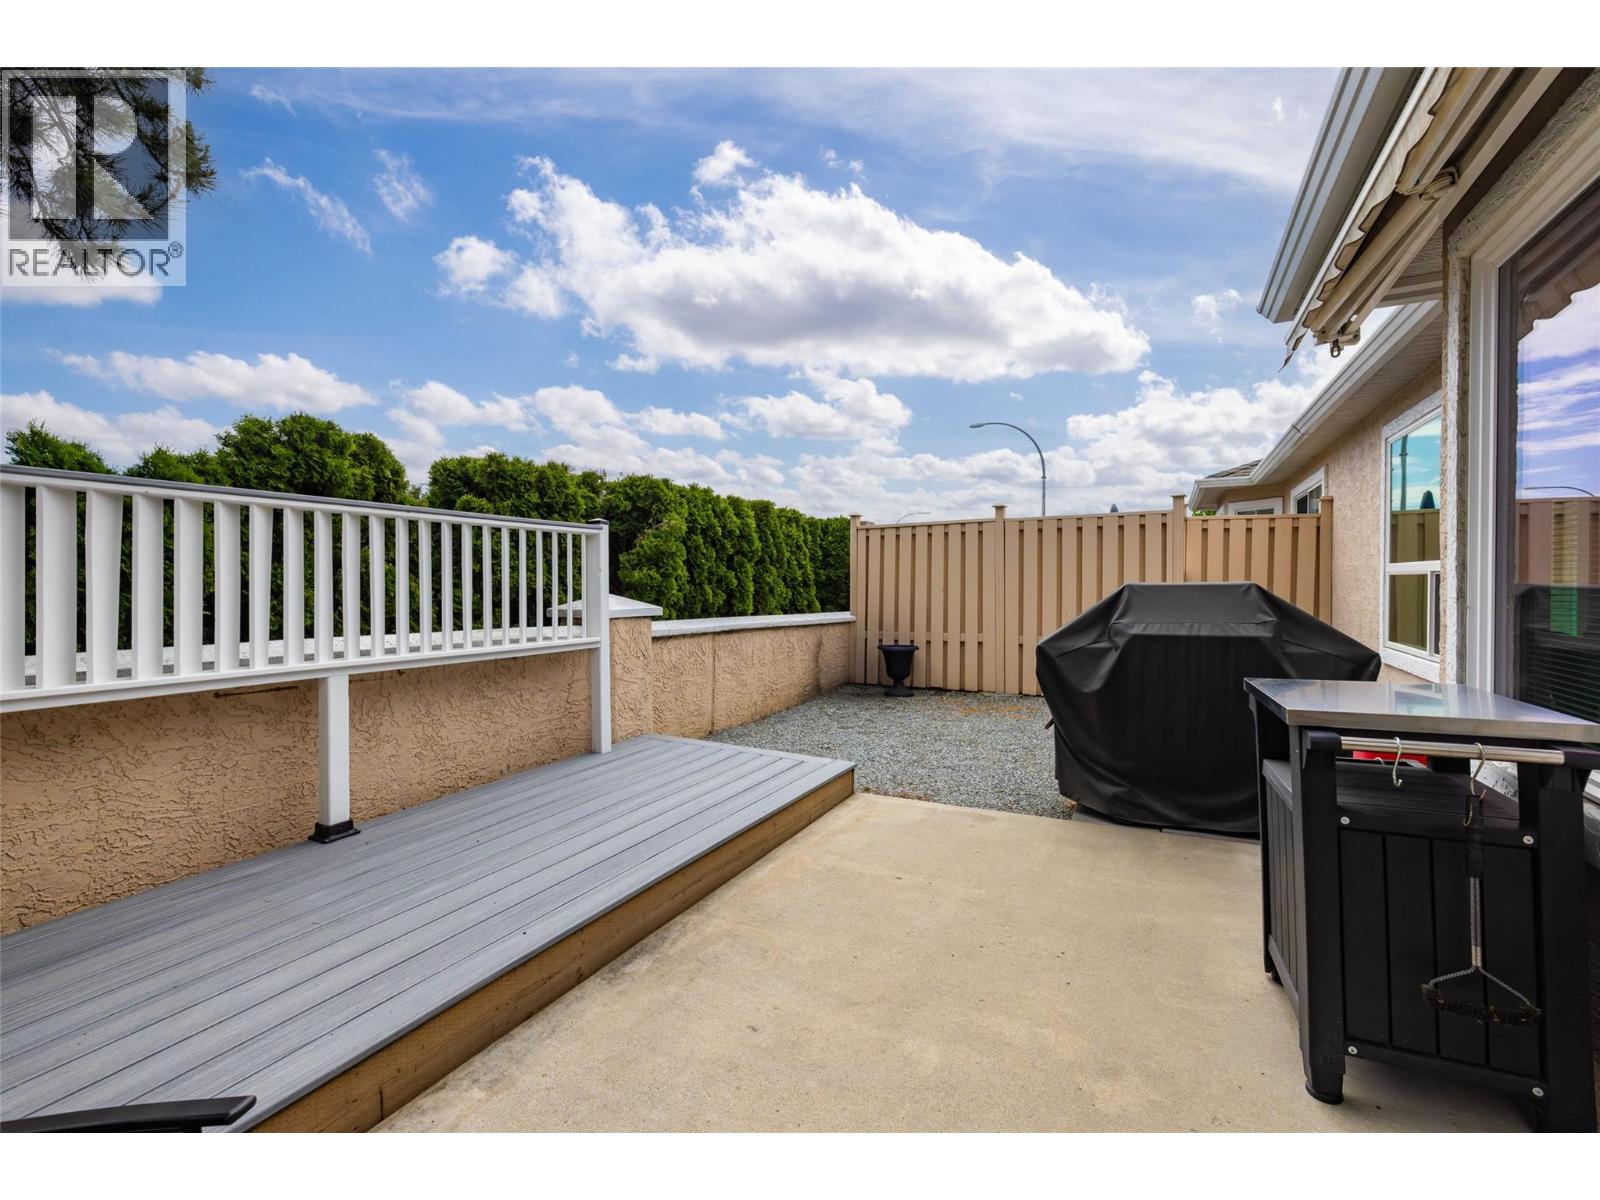
$457,900
Maintenance,
$353.61 Monthly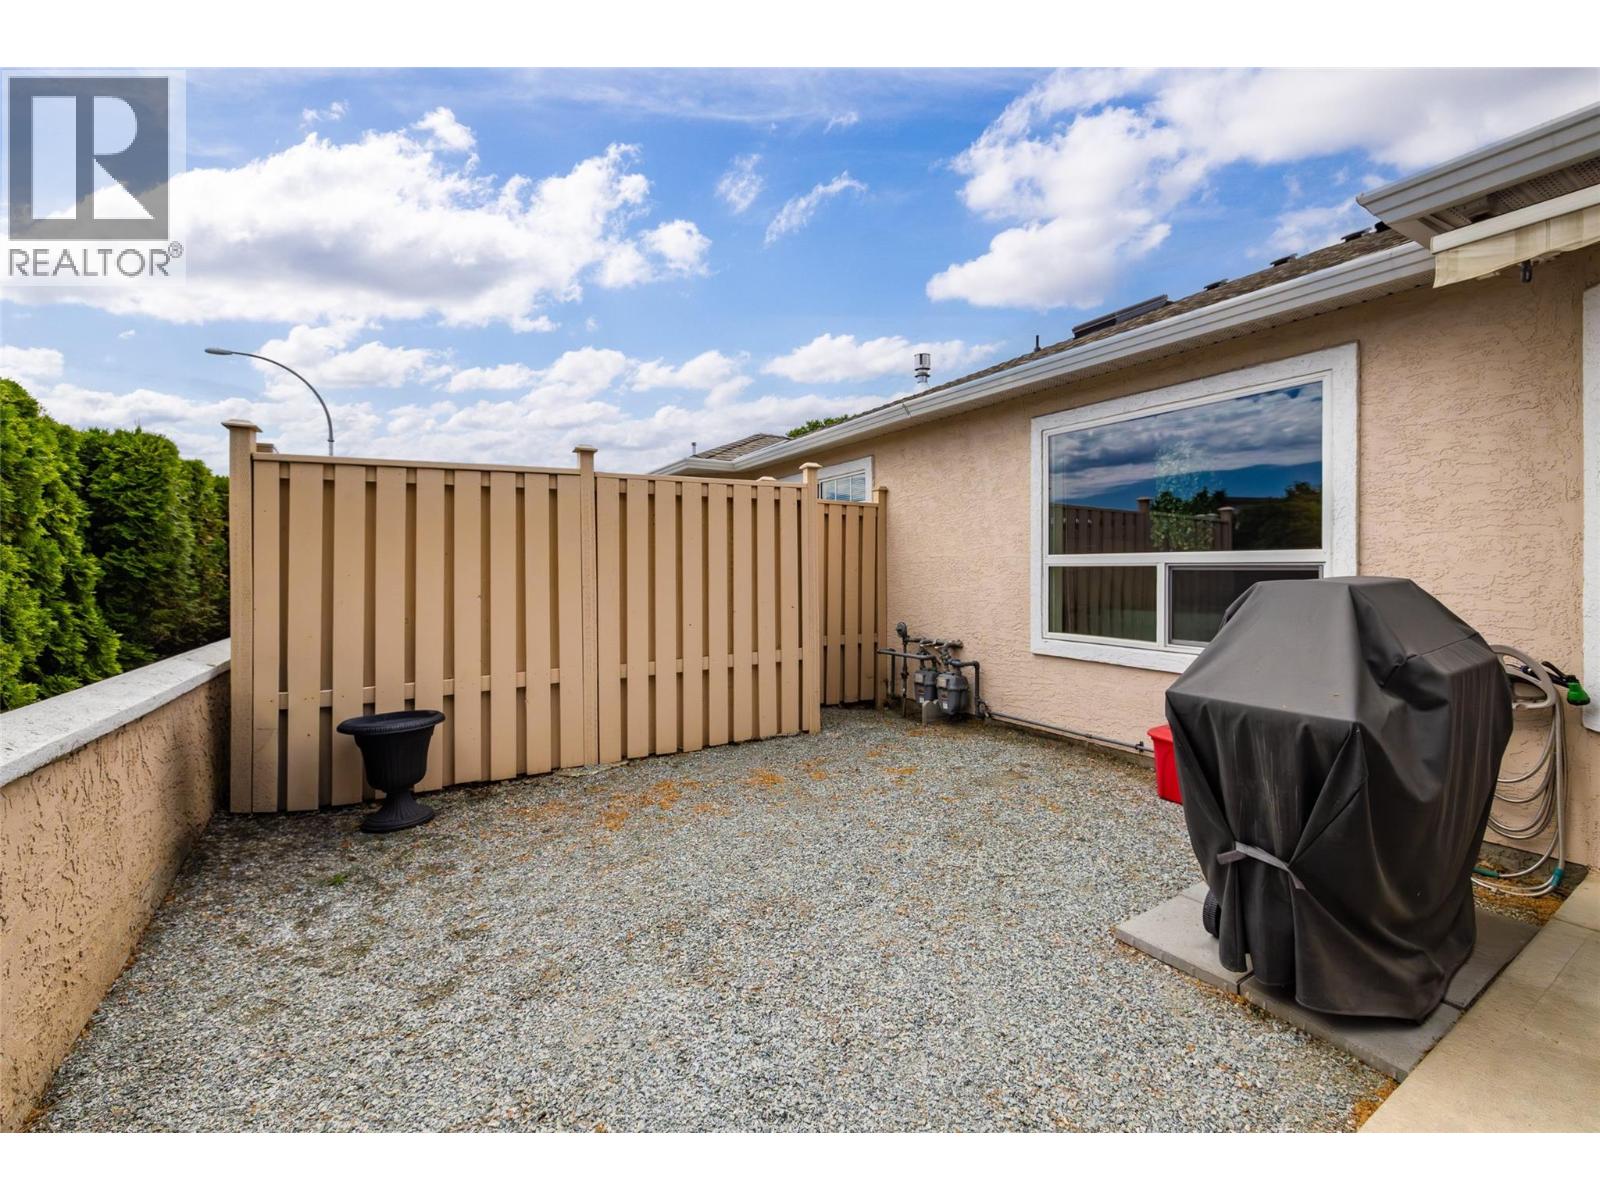
$457,900
Maintenance,
$353.61 Monthly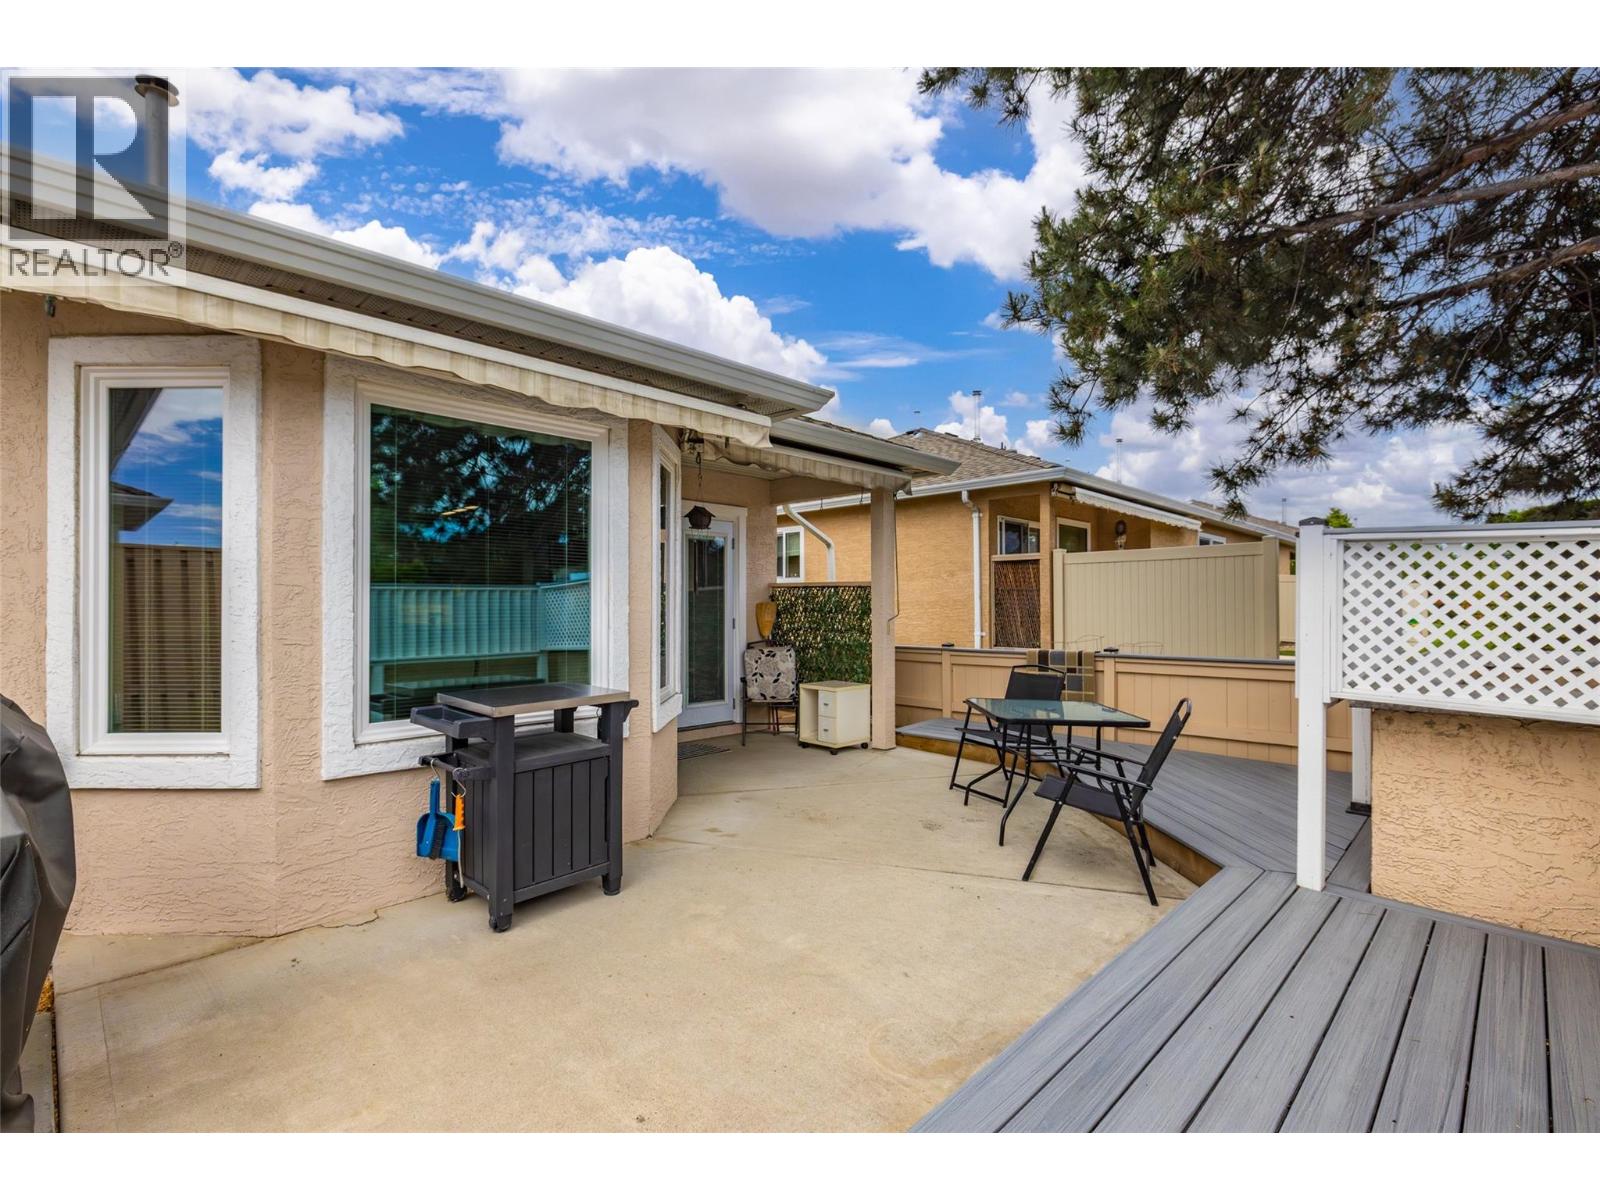
$457,900
Maintenance,
$353.61 Monthly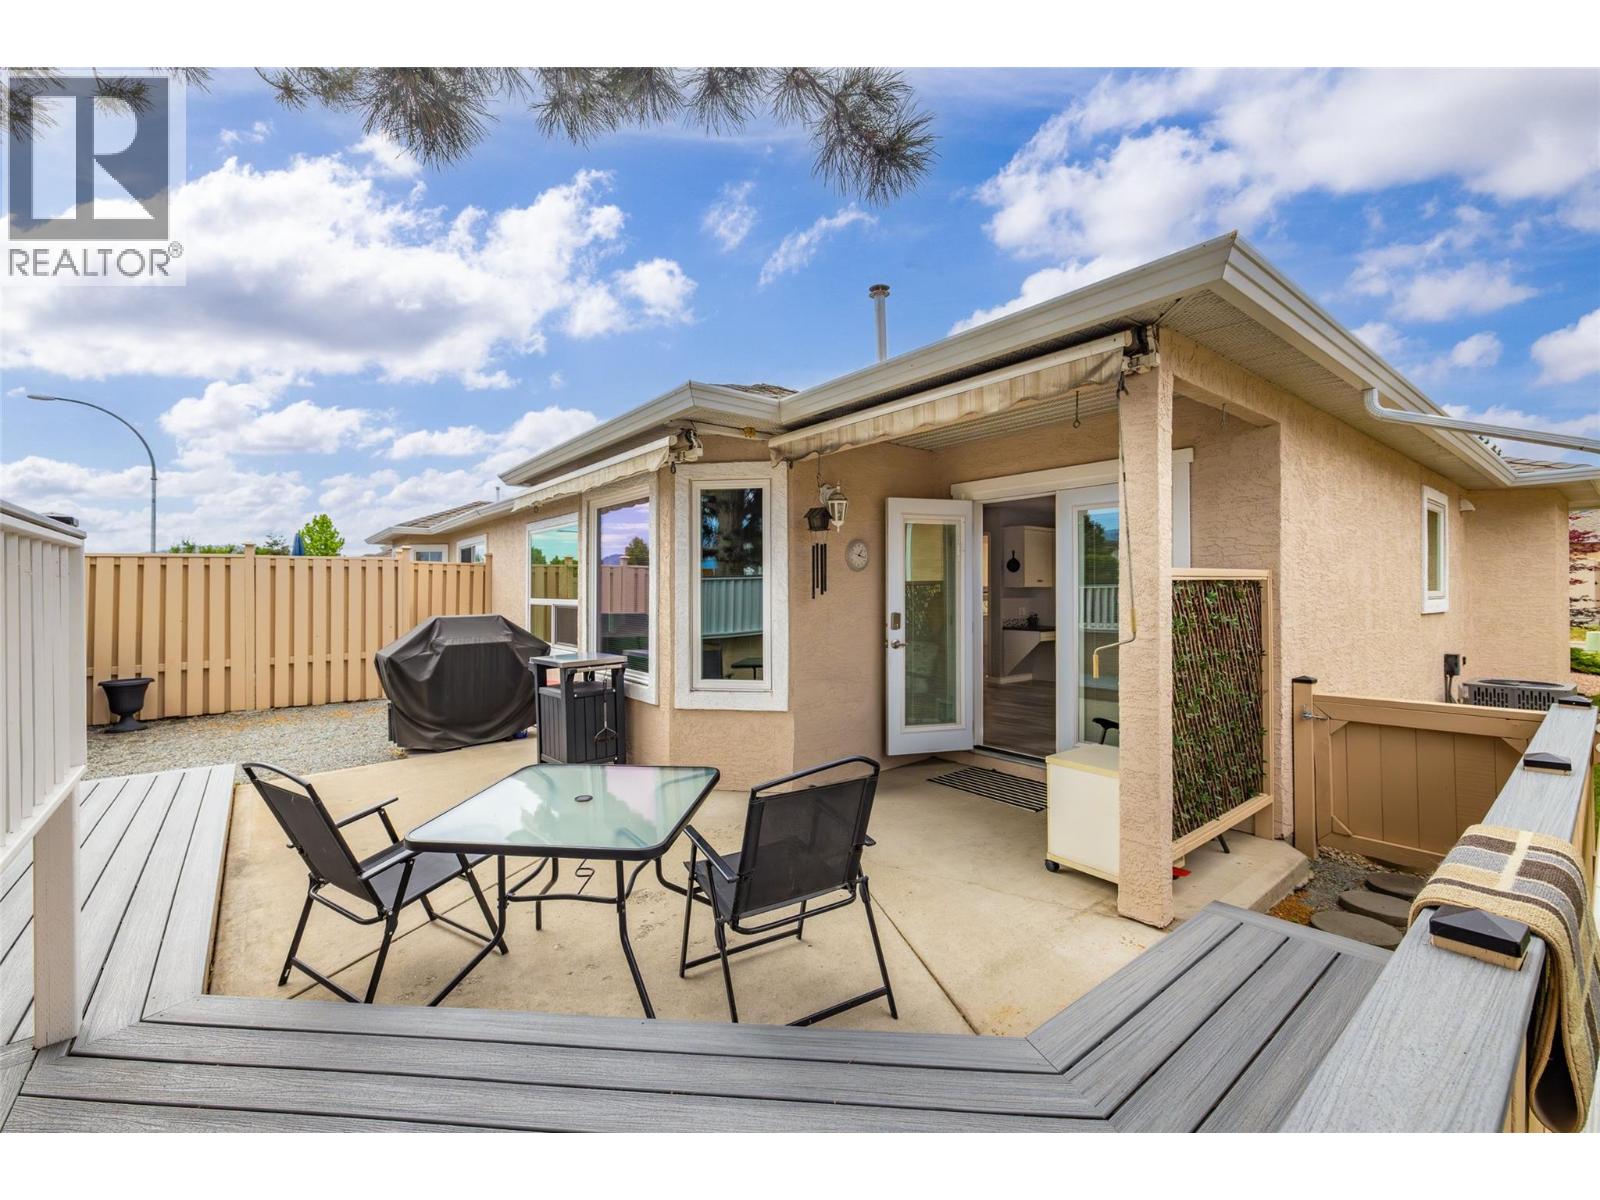
$457,900
Maintenance,
$353.61 Monthly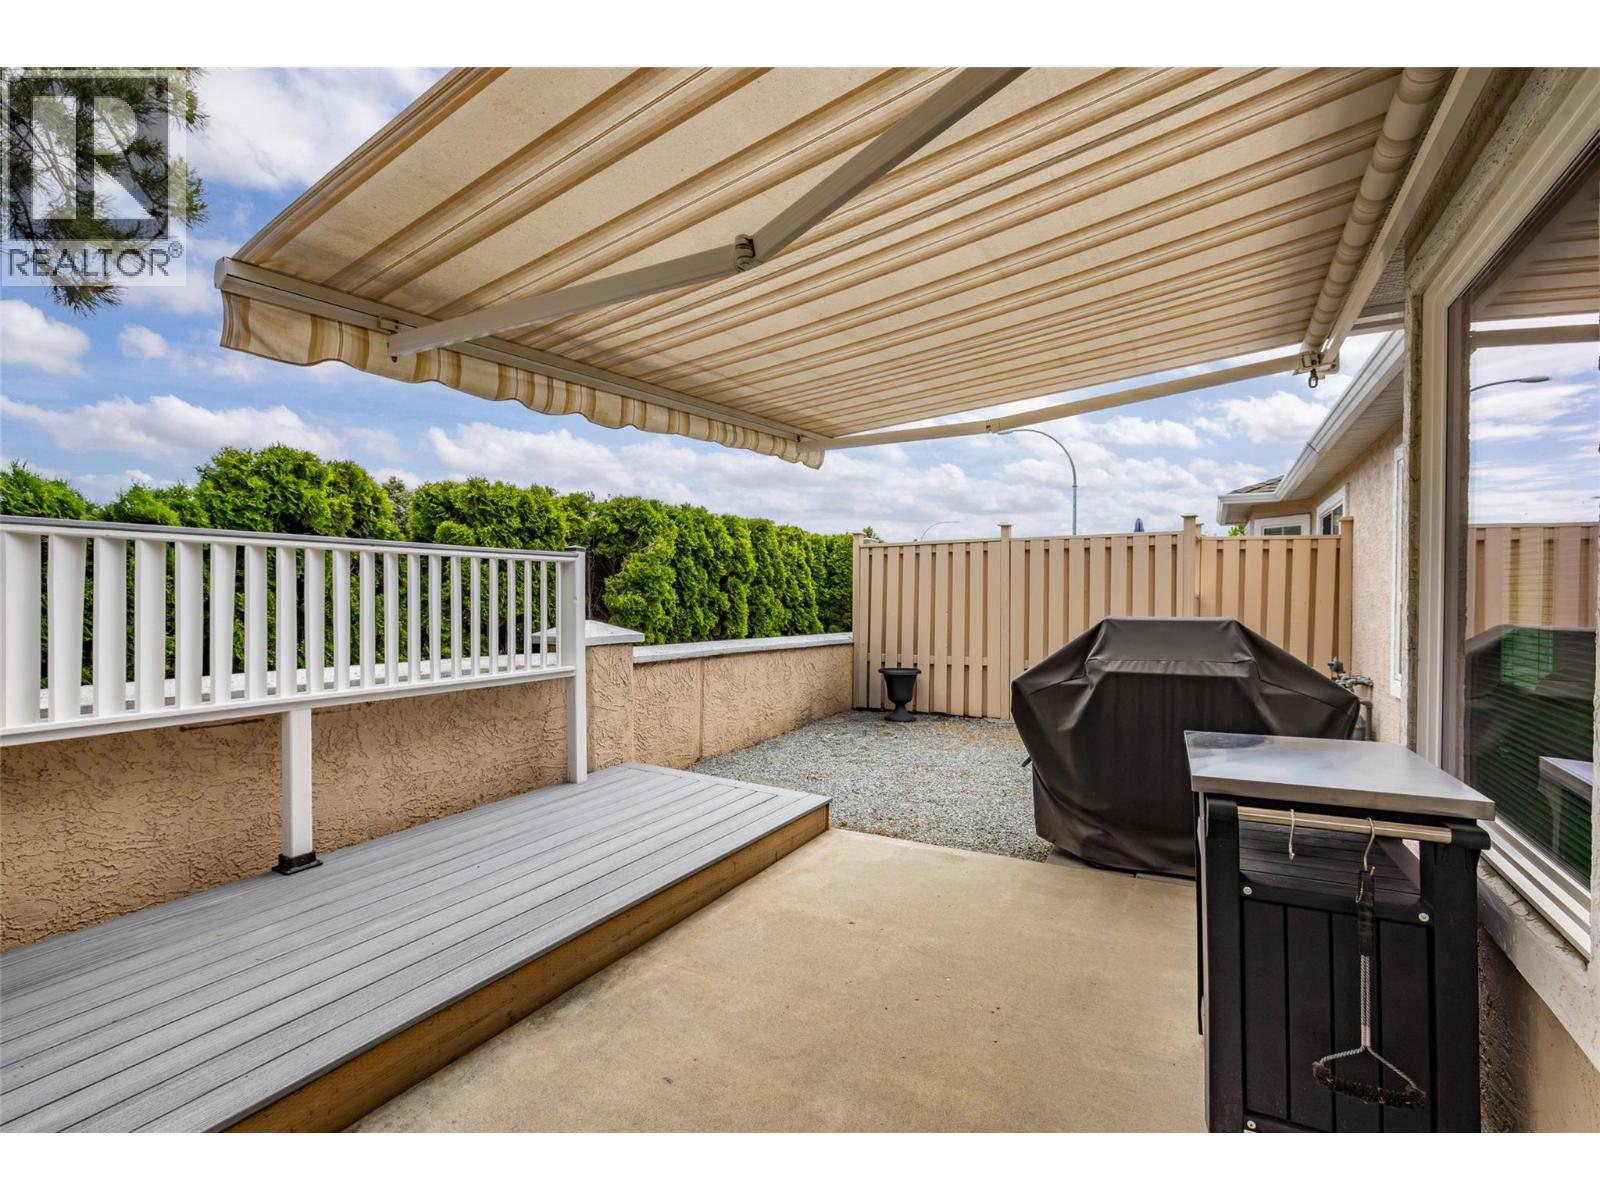
$457,900
Maintenance,
$353.61 Monthly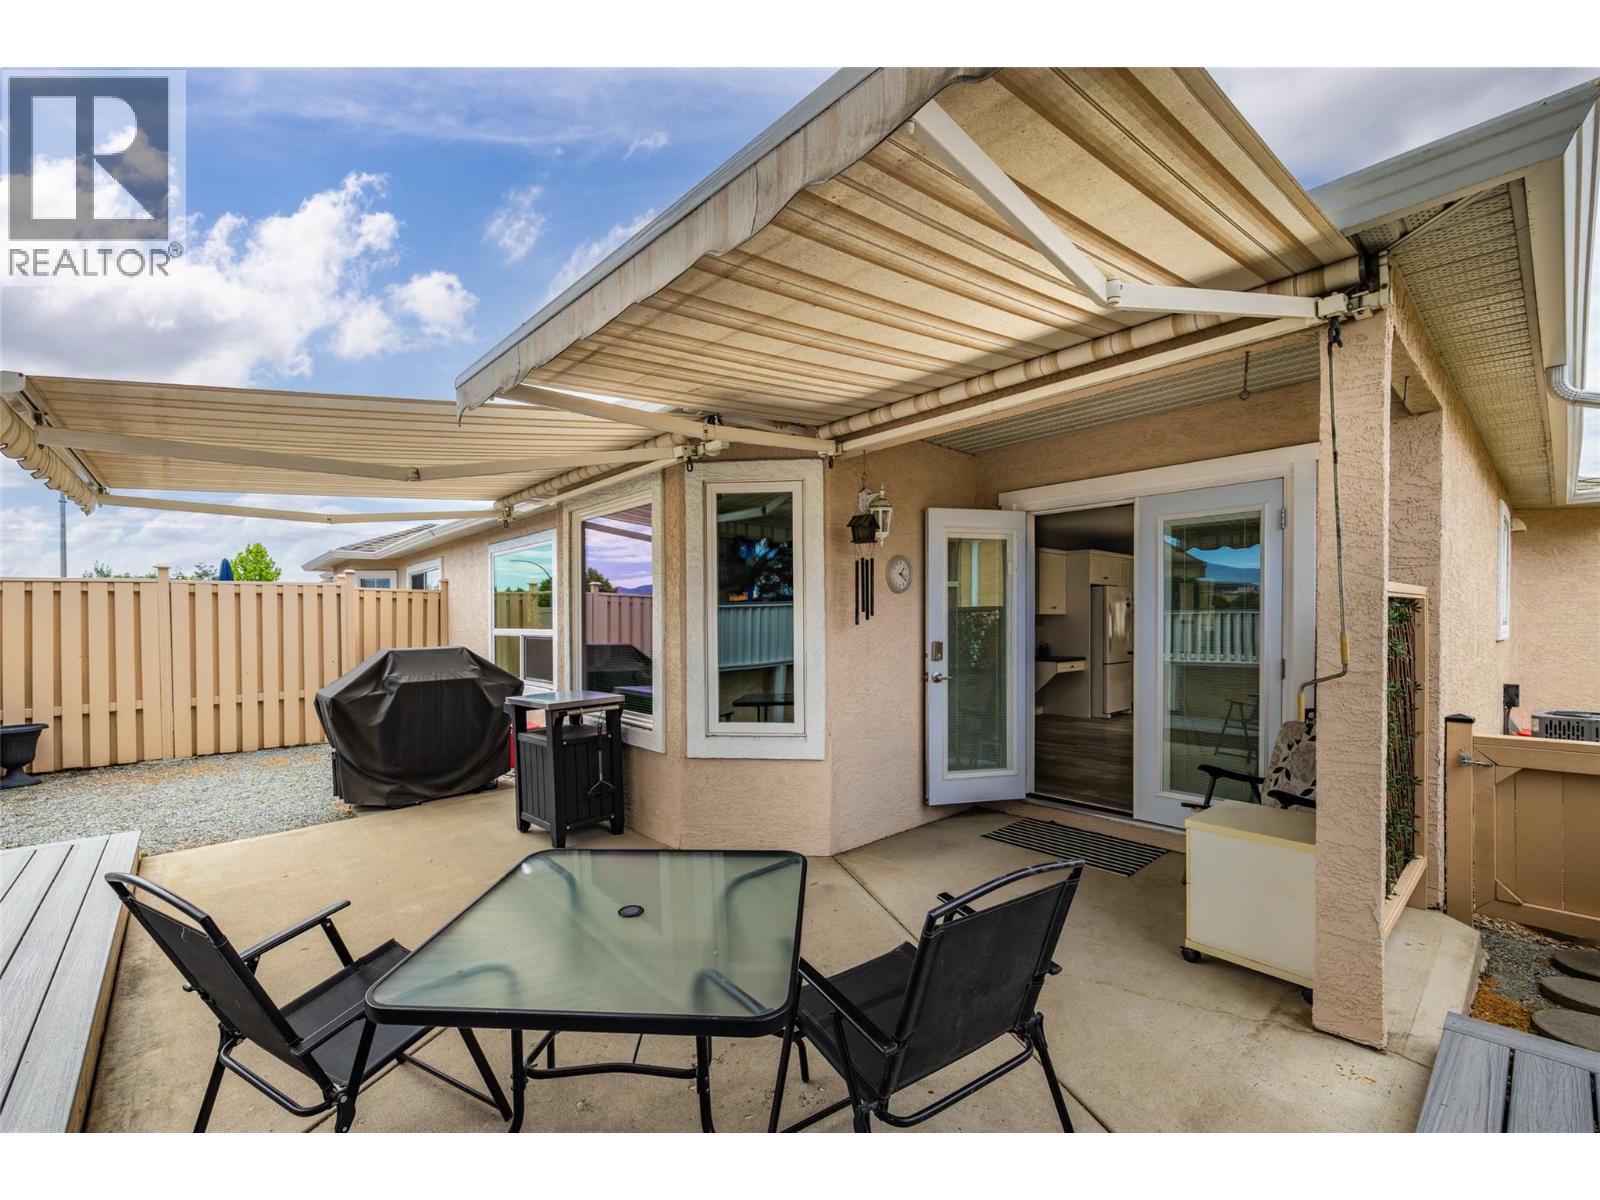
$457,900
Maintenance,
$353.61 Monthly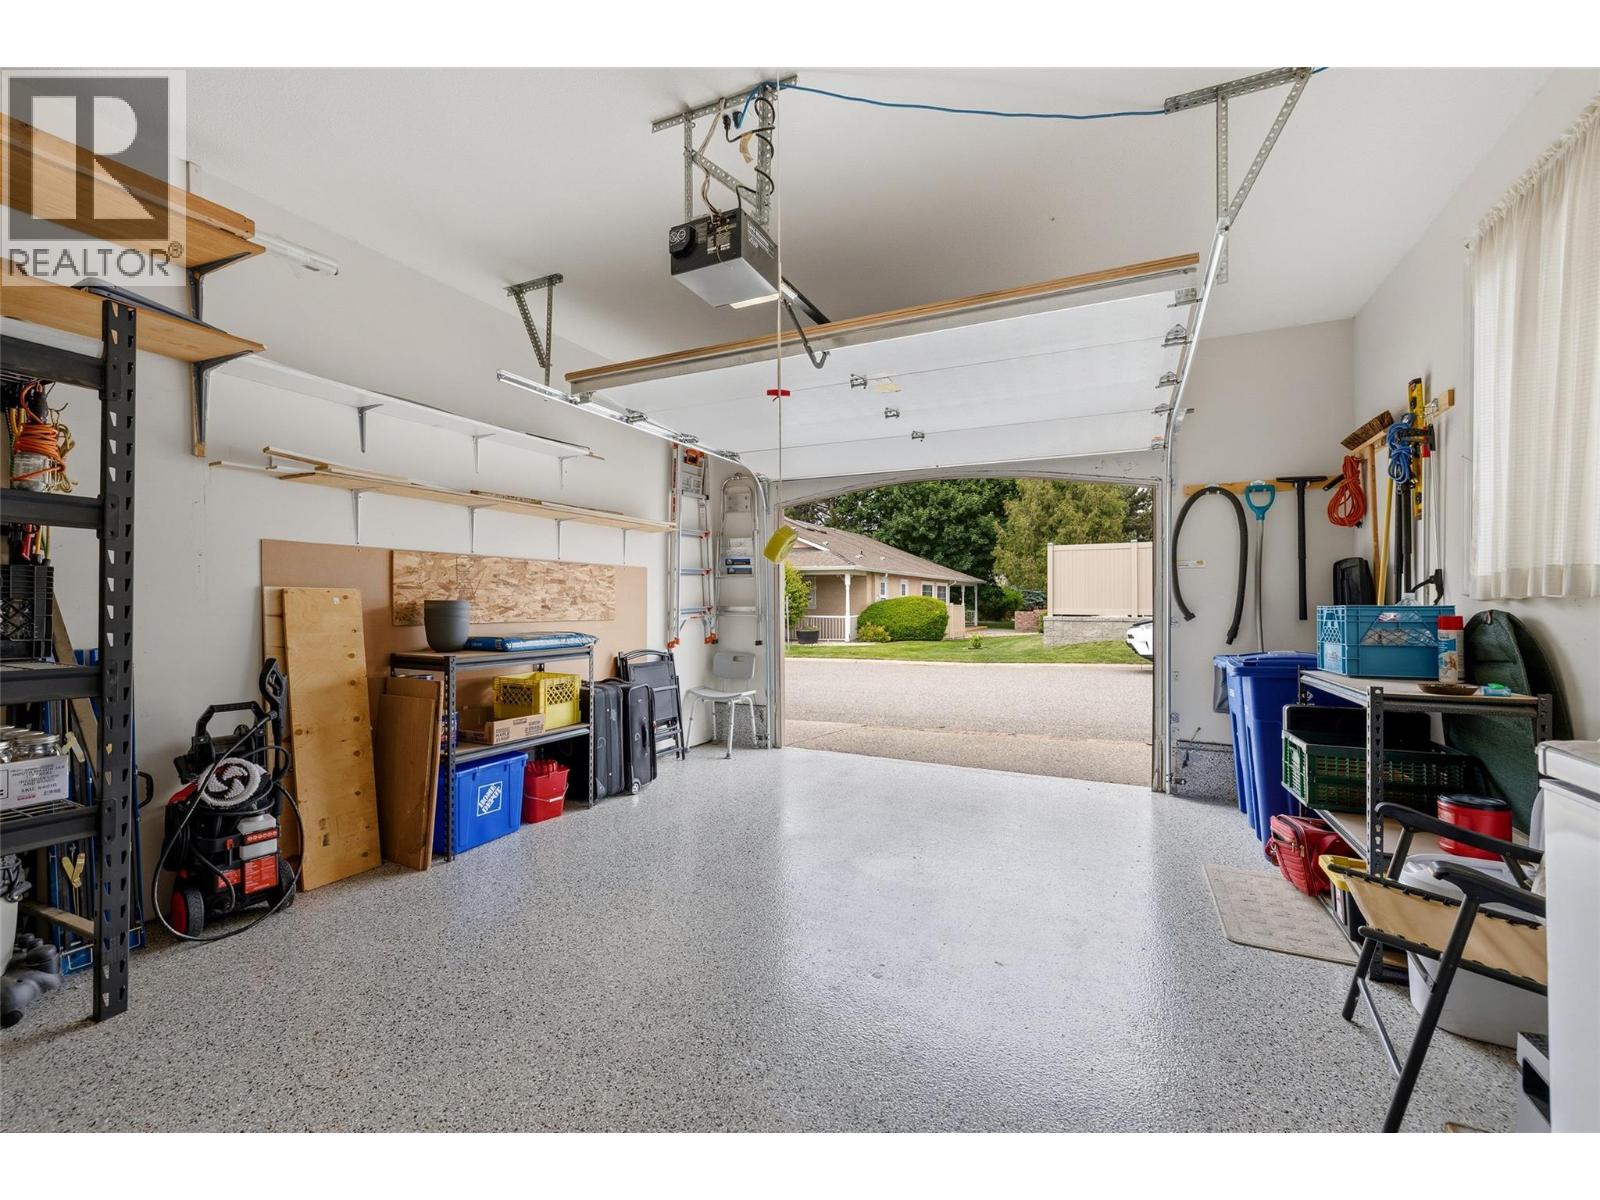
$457,900
Maintenance,
$353.61 Monthly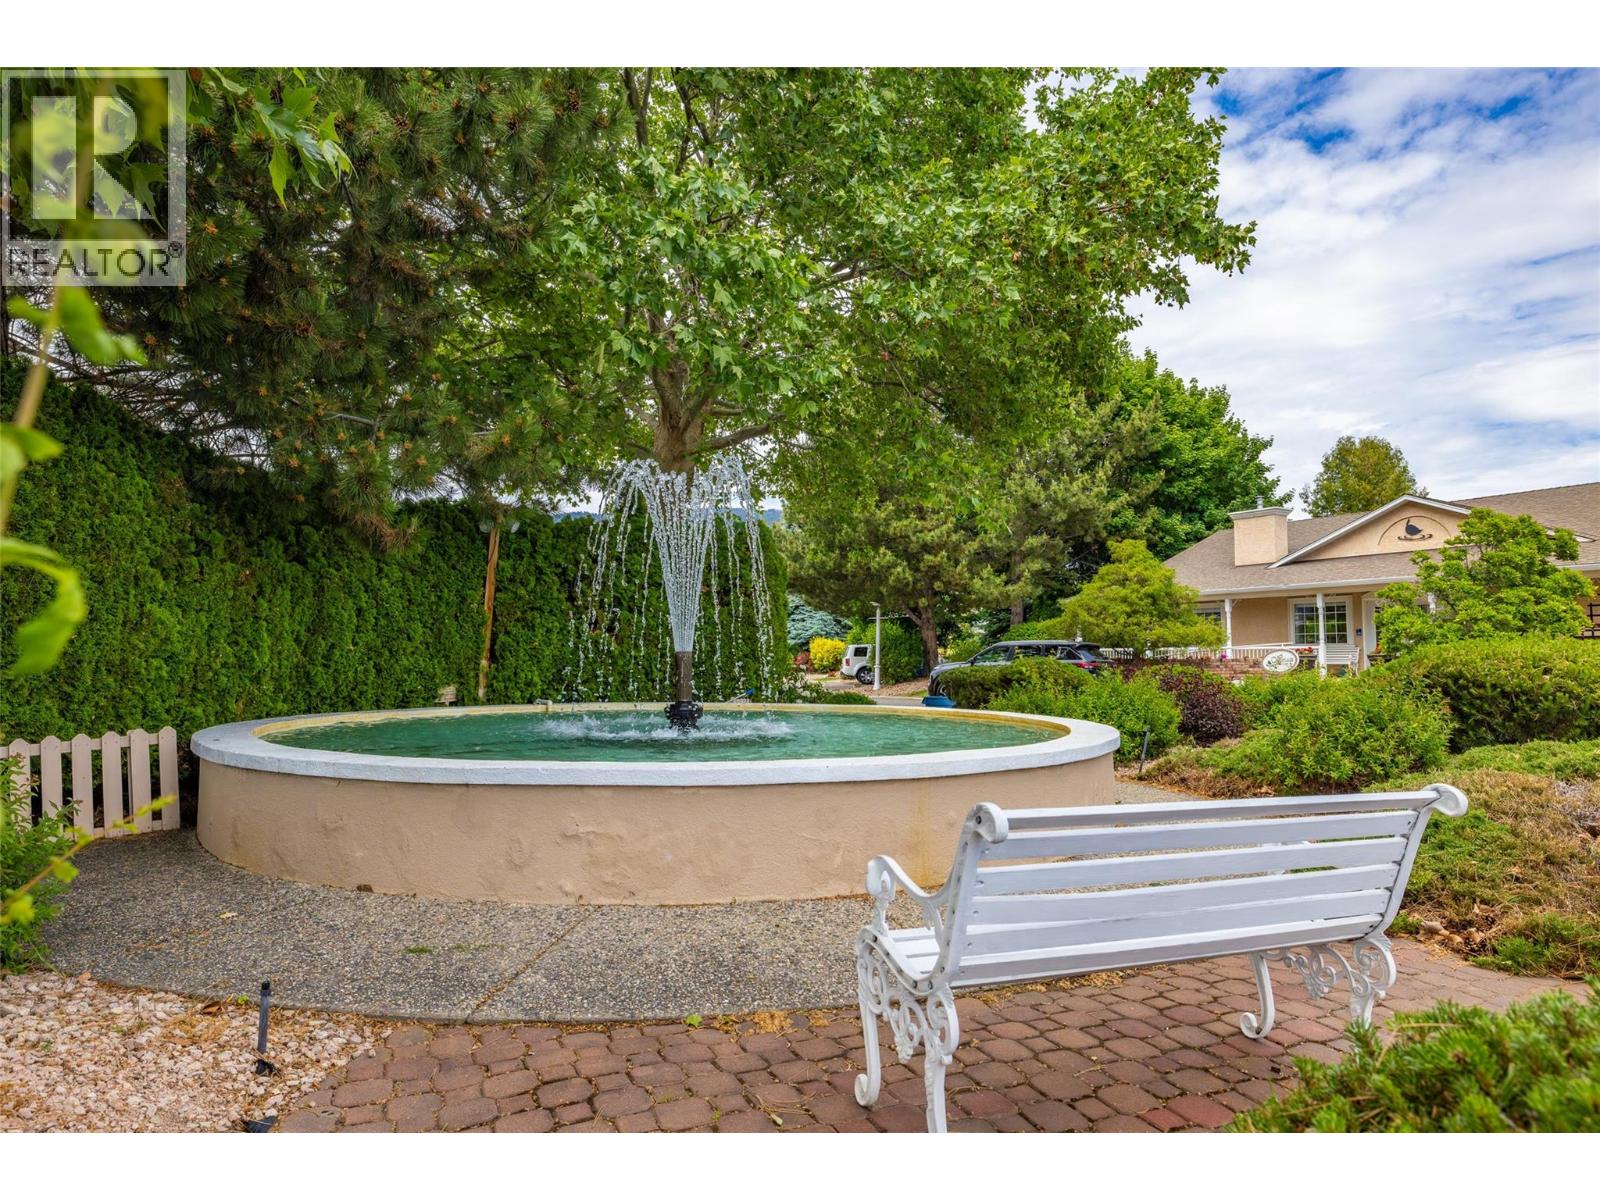
$457,900
Maintenance,
$353.61 Monthly
$457,900
Maintenance,
$353.61 Monthly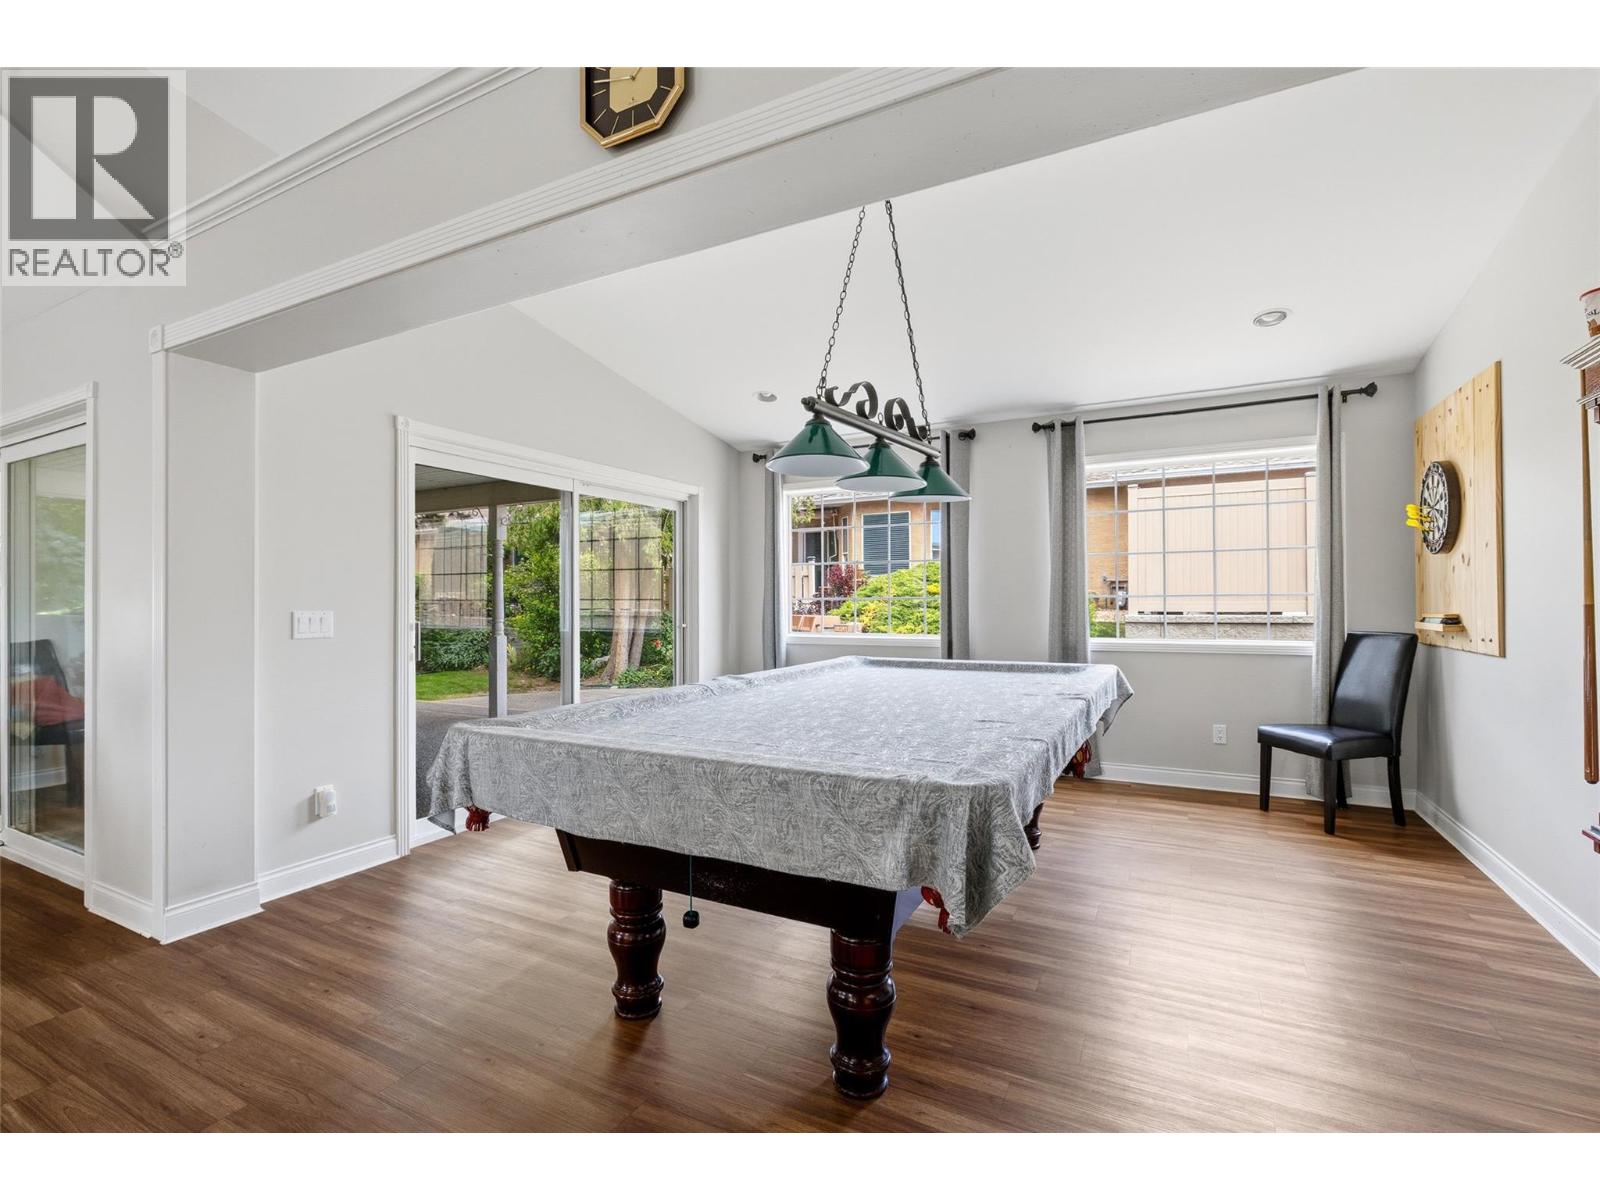
$457,900
Maintenance,
$353.61 Monthly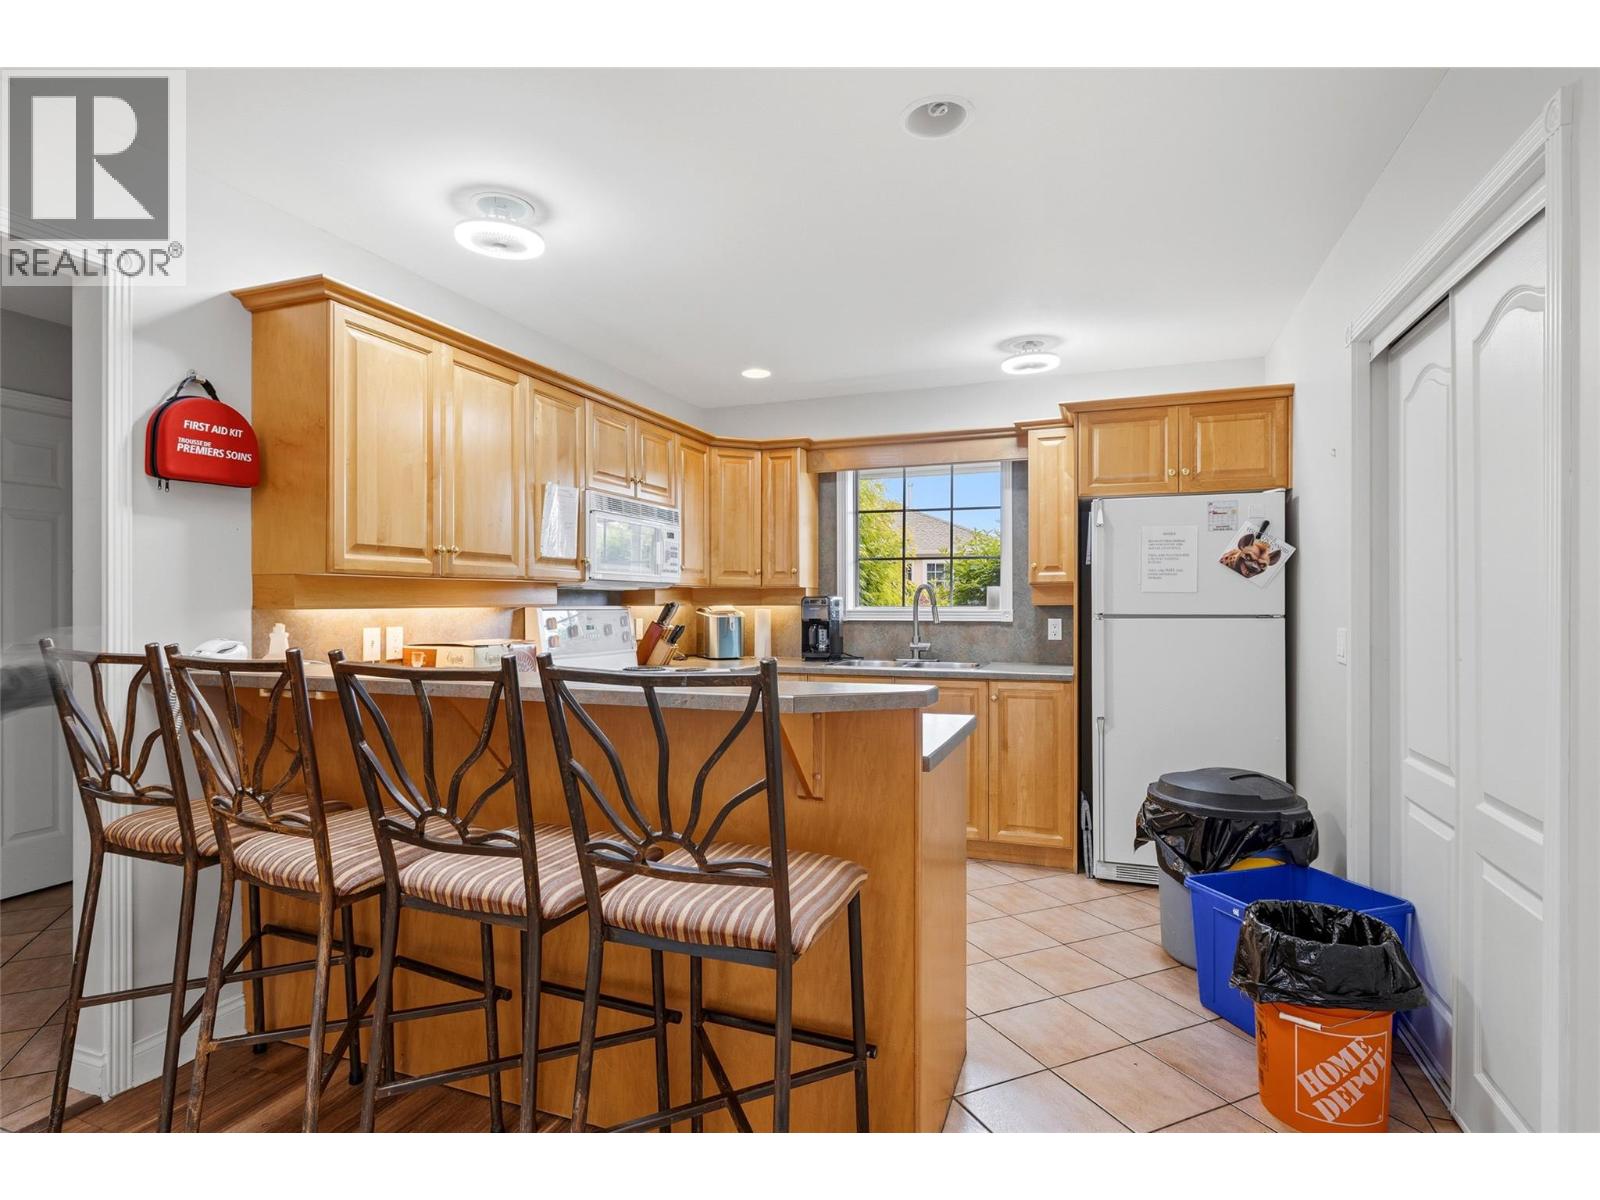
$457,900
Maintenance,
$353.61 Monthly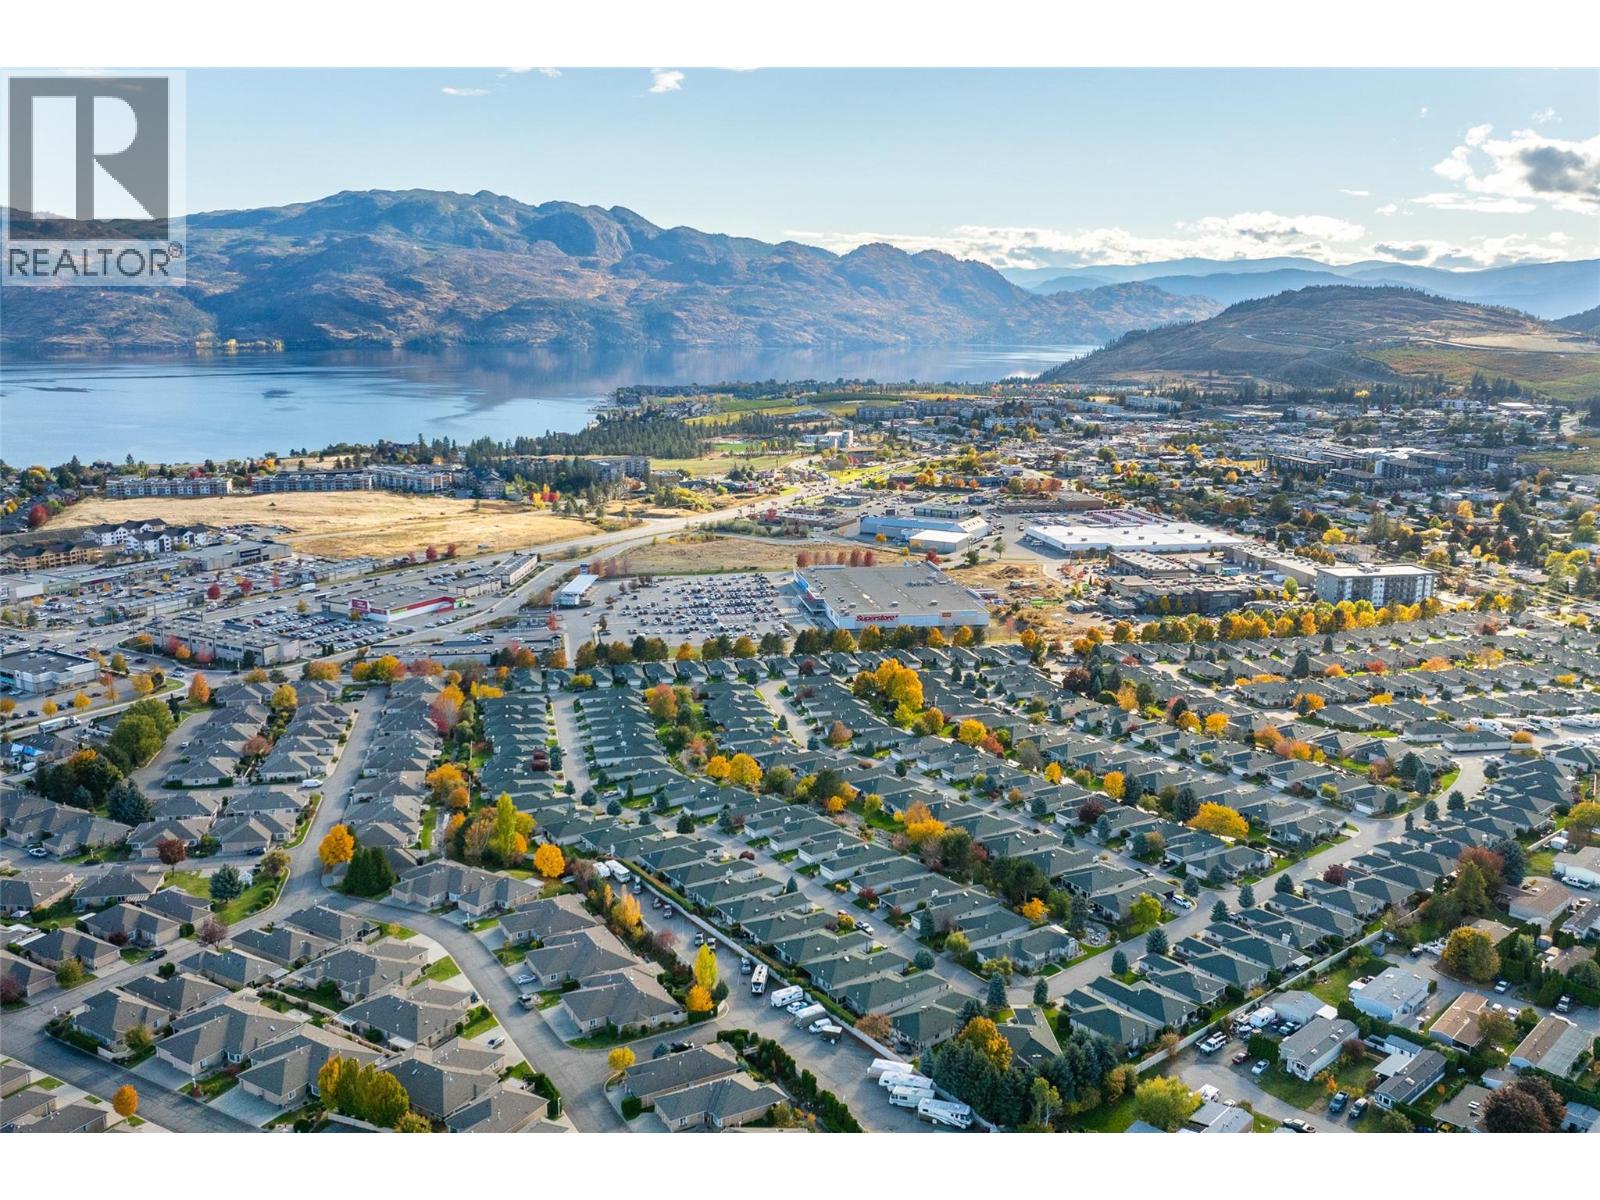
$457,900
Maintenance,
$353.61 Monthly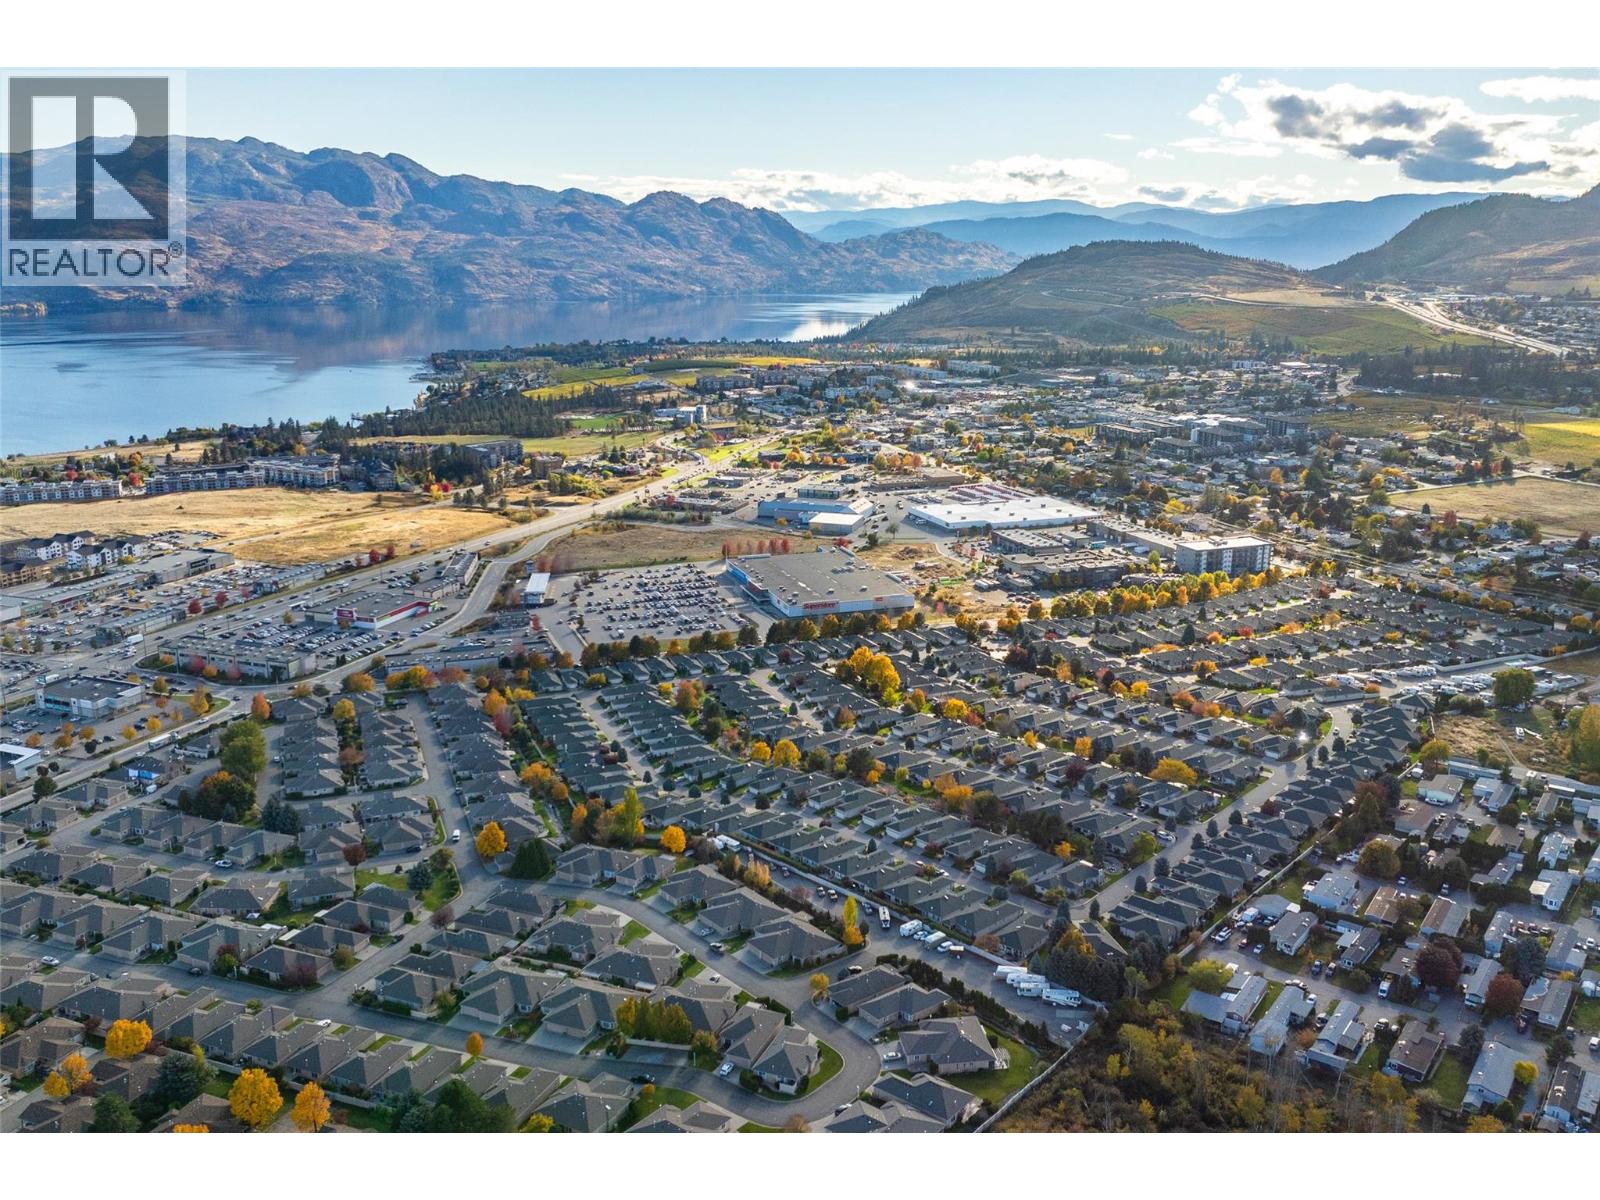
$457,900
Maintenance,
$353.61 Monthly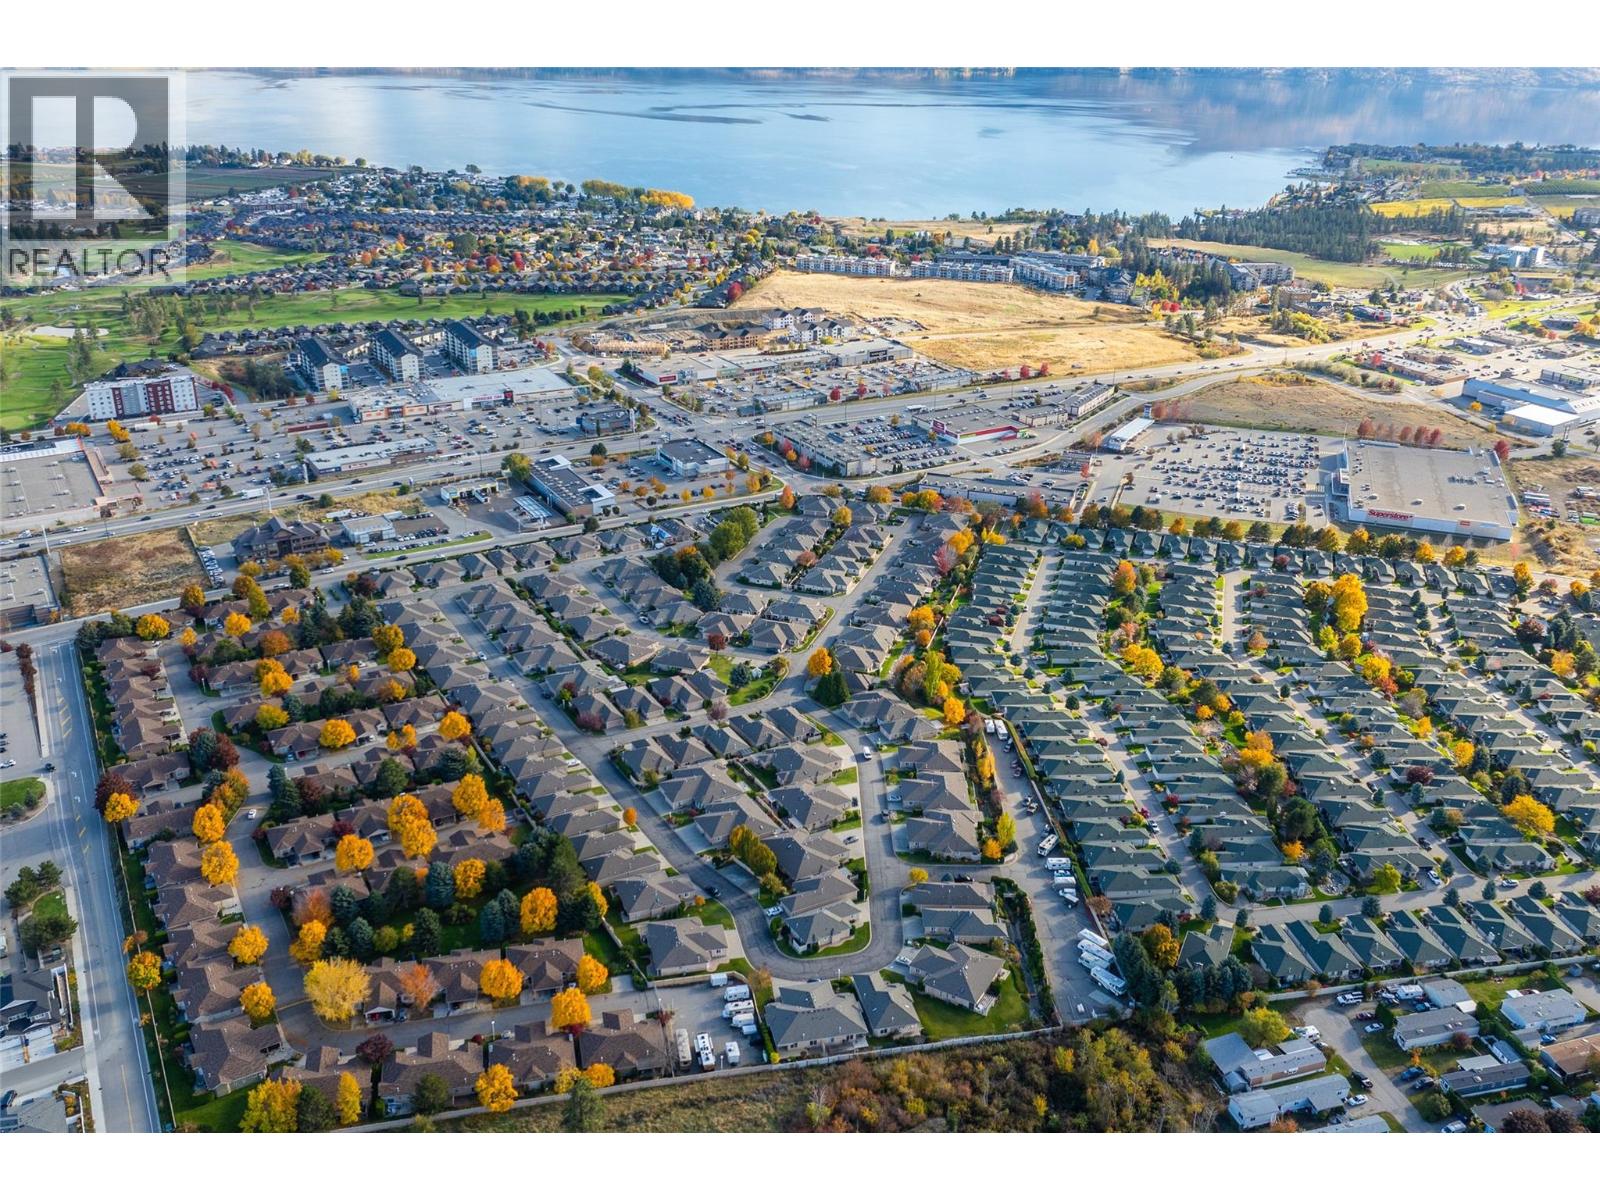
$457,900
Maintenance,
$353.61 Monthly
$457,900
Maintenance,
$353.61 Monthly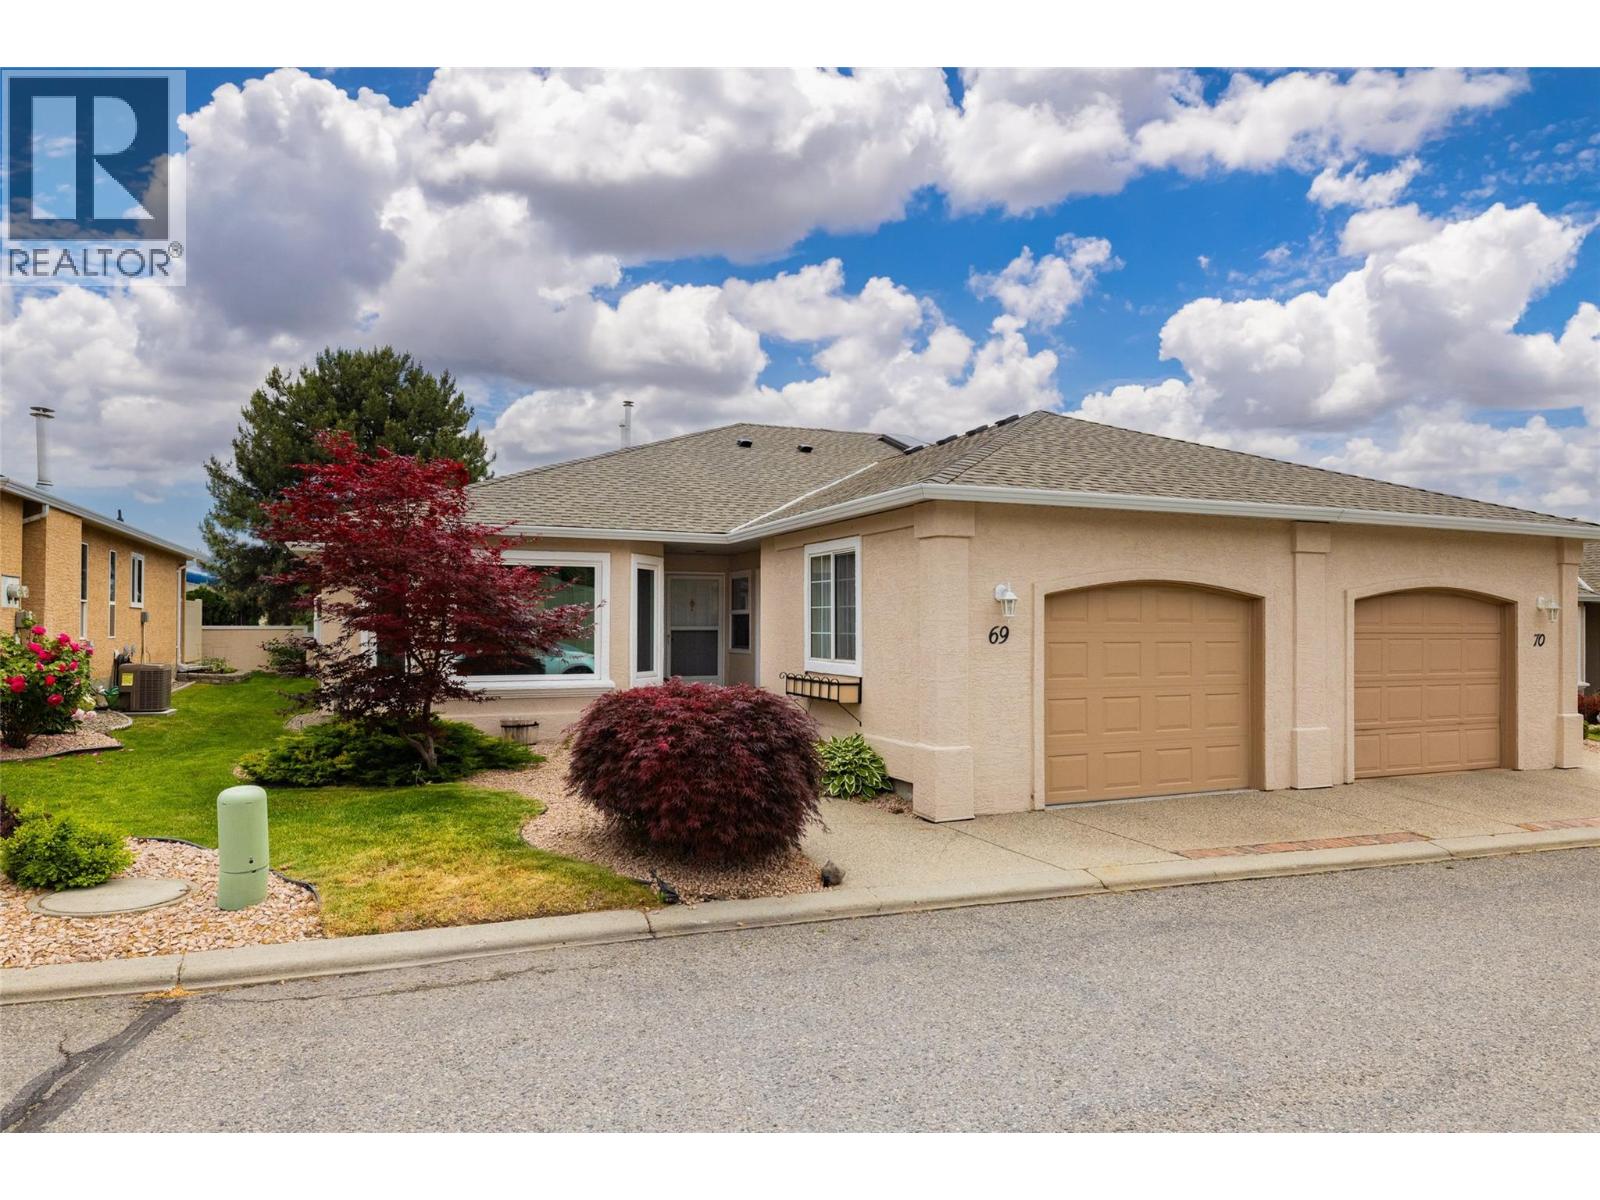
$457,900
Maintenance,
$353.61 Monthly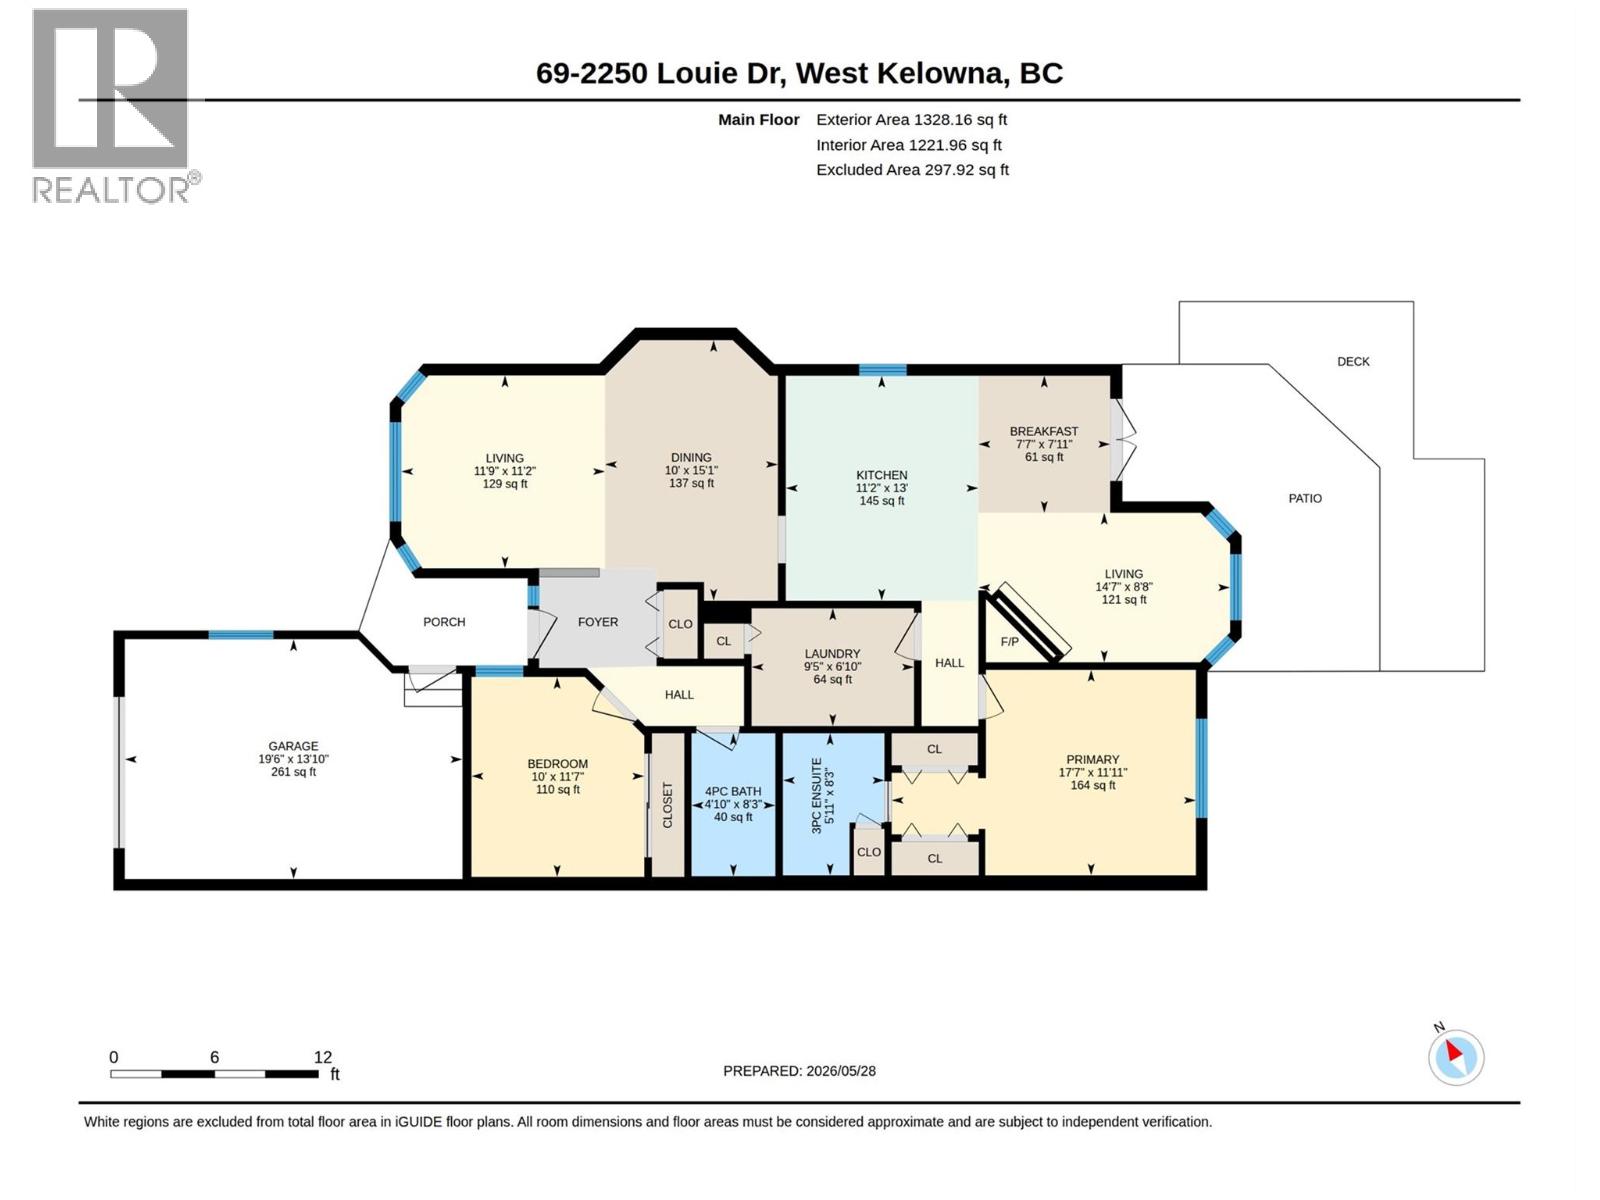
$457,900
Maintenance,
$353.61 Monthly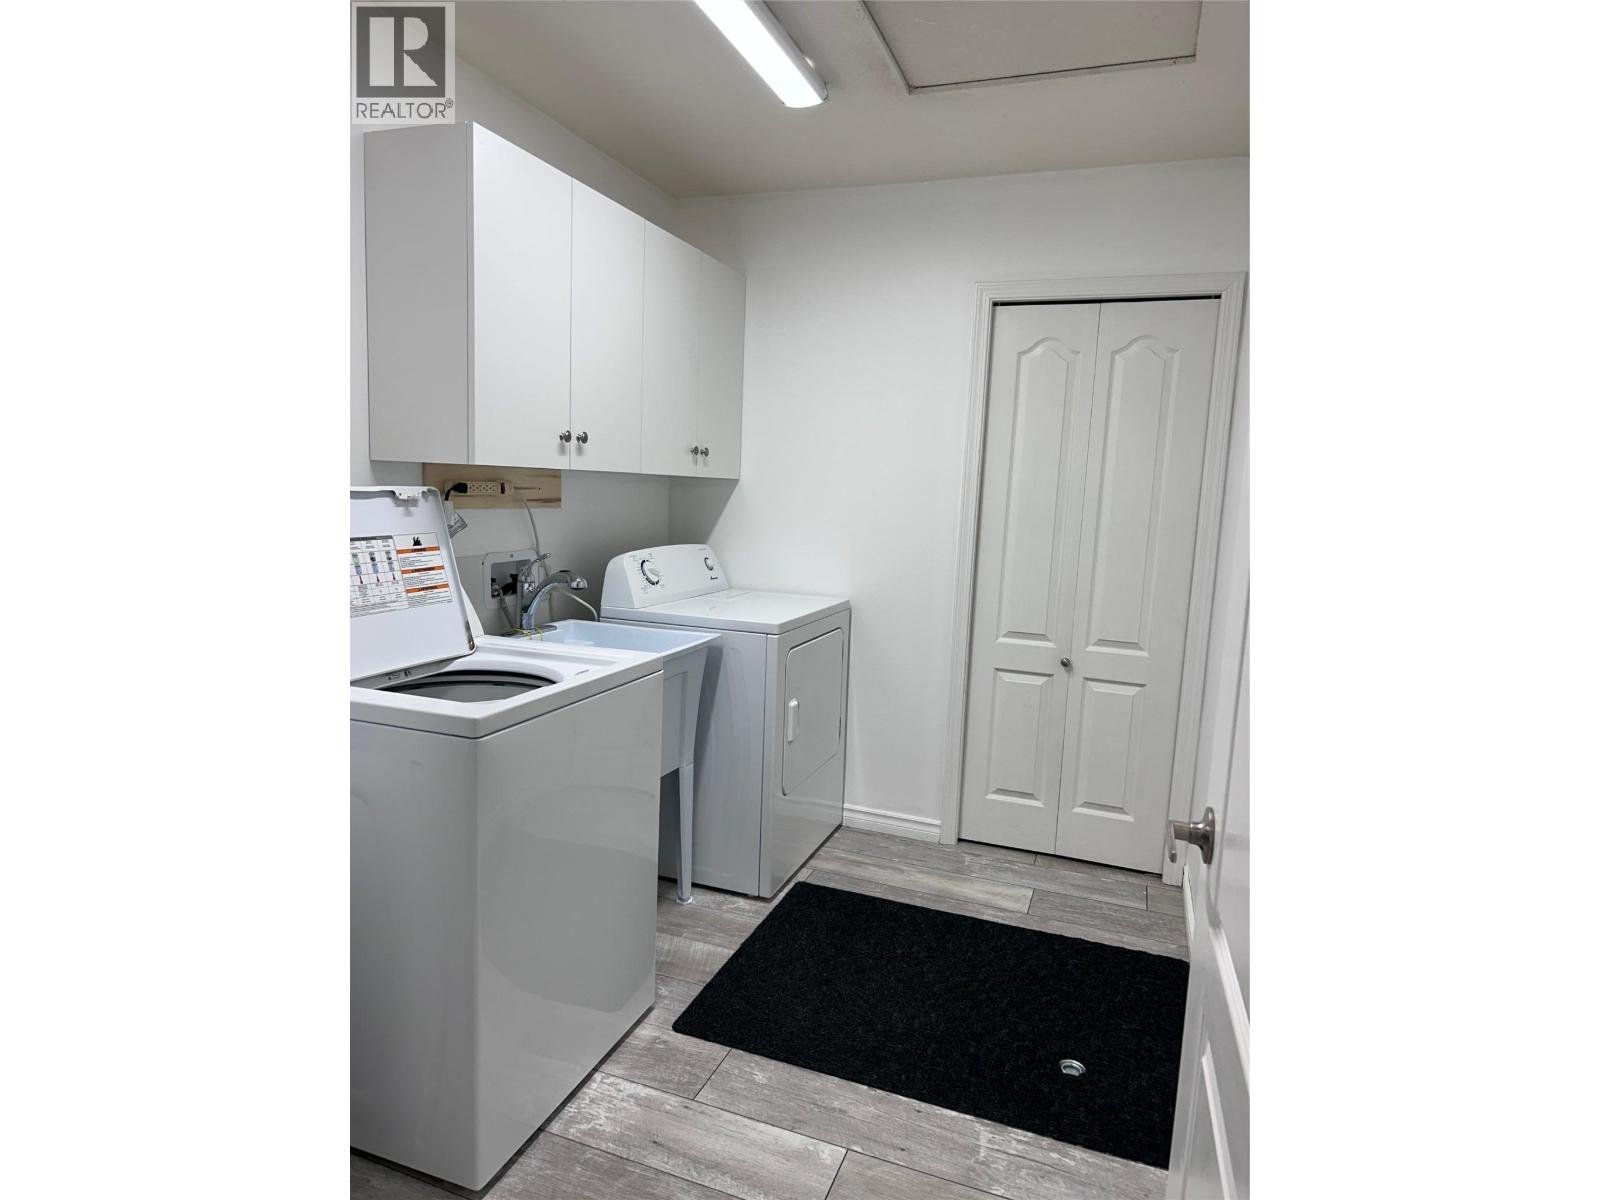
$457,900
Maintenance,
$353.61 Monthly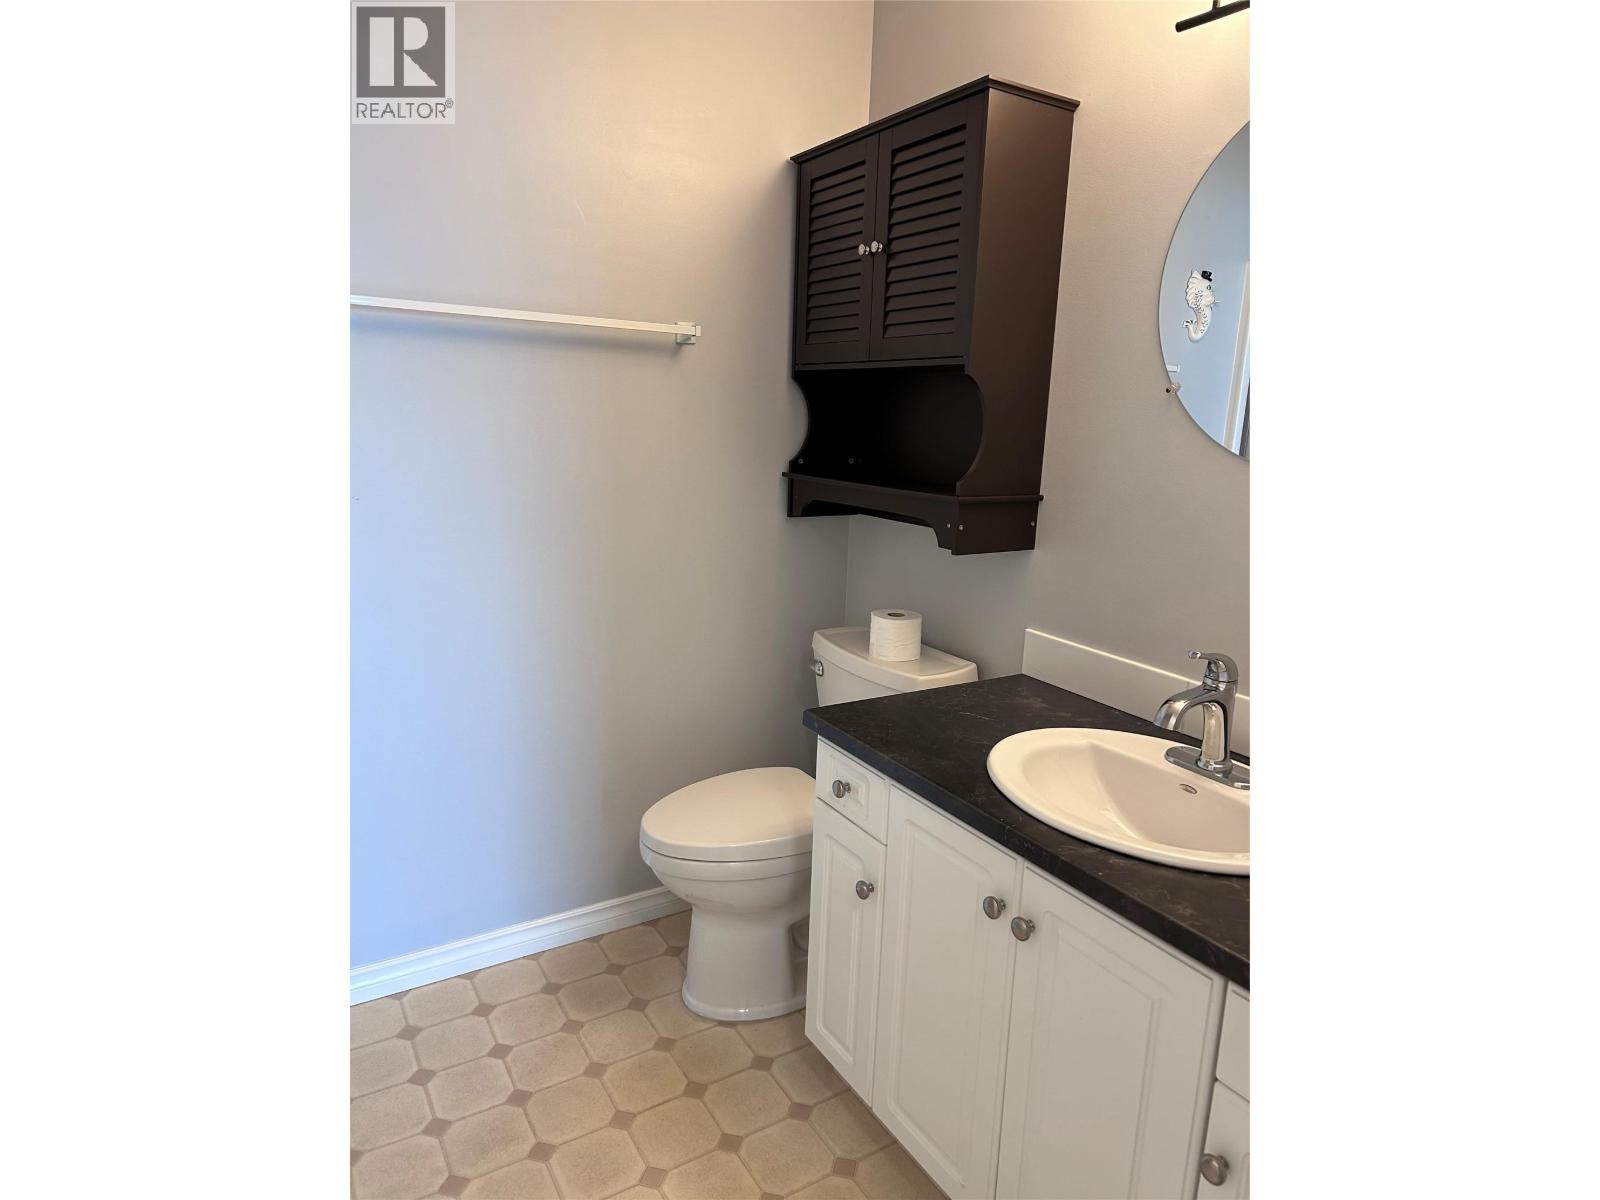
$457,900
Maintenance,
$353.61 Monthly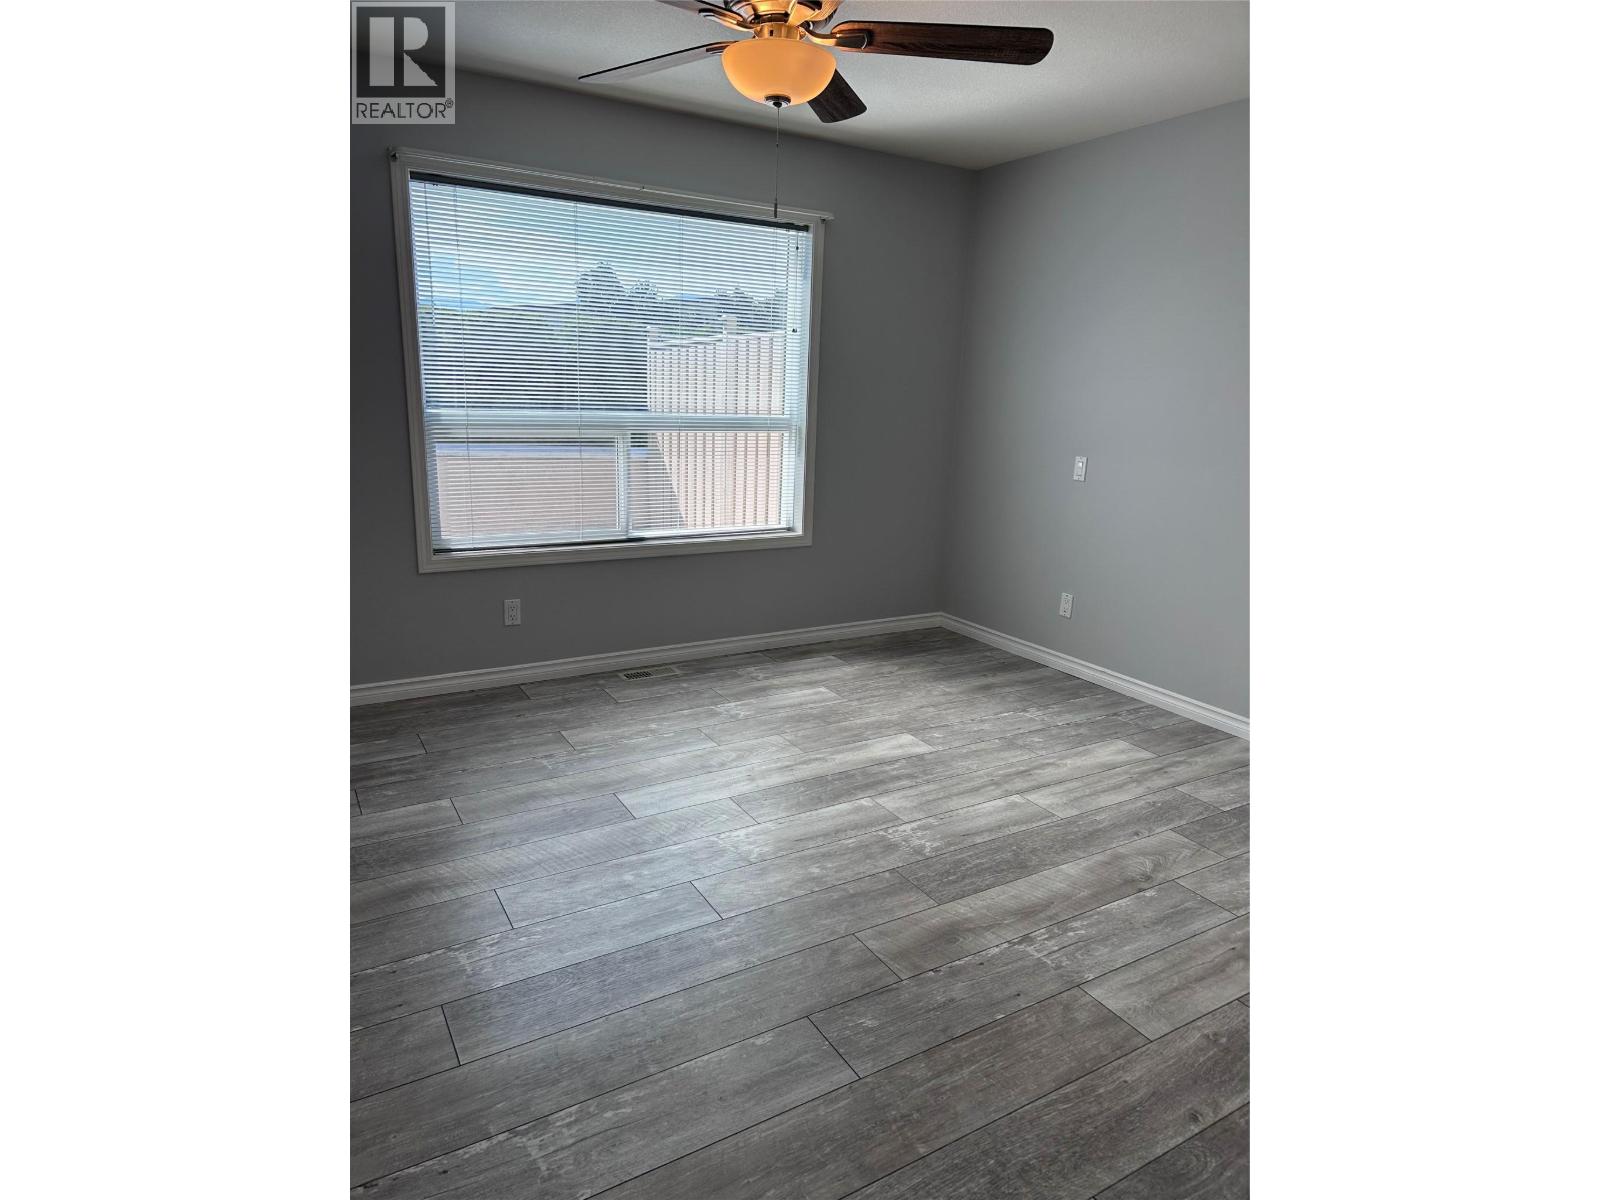
$457,900
Maintenance,
$353.61 Monthly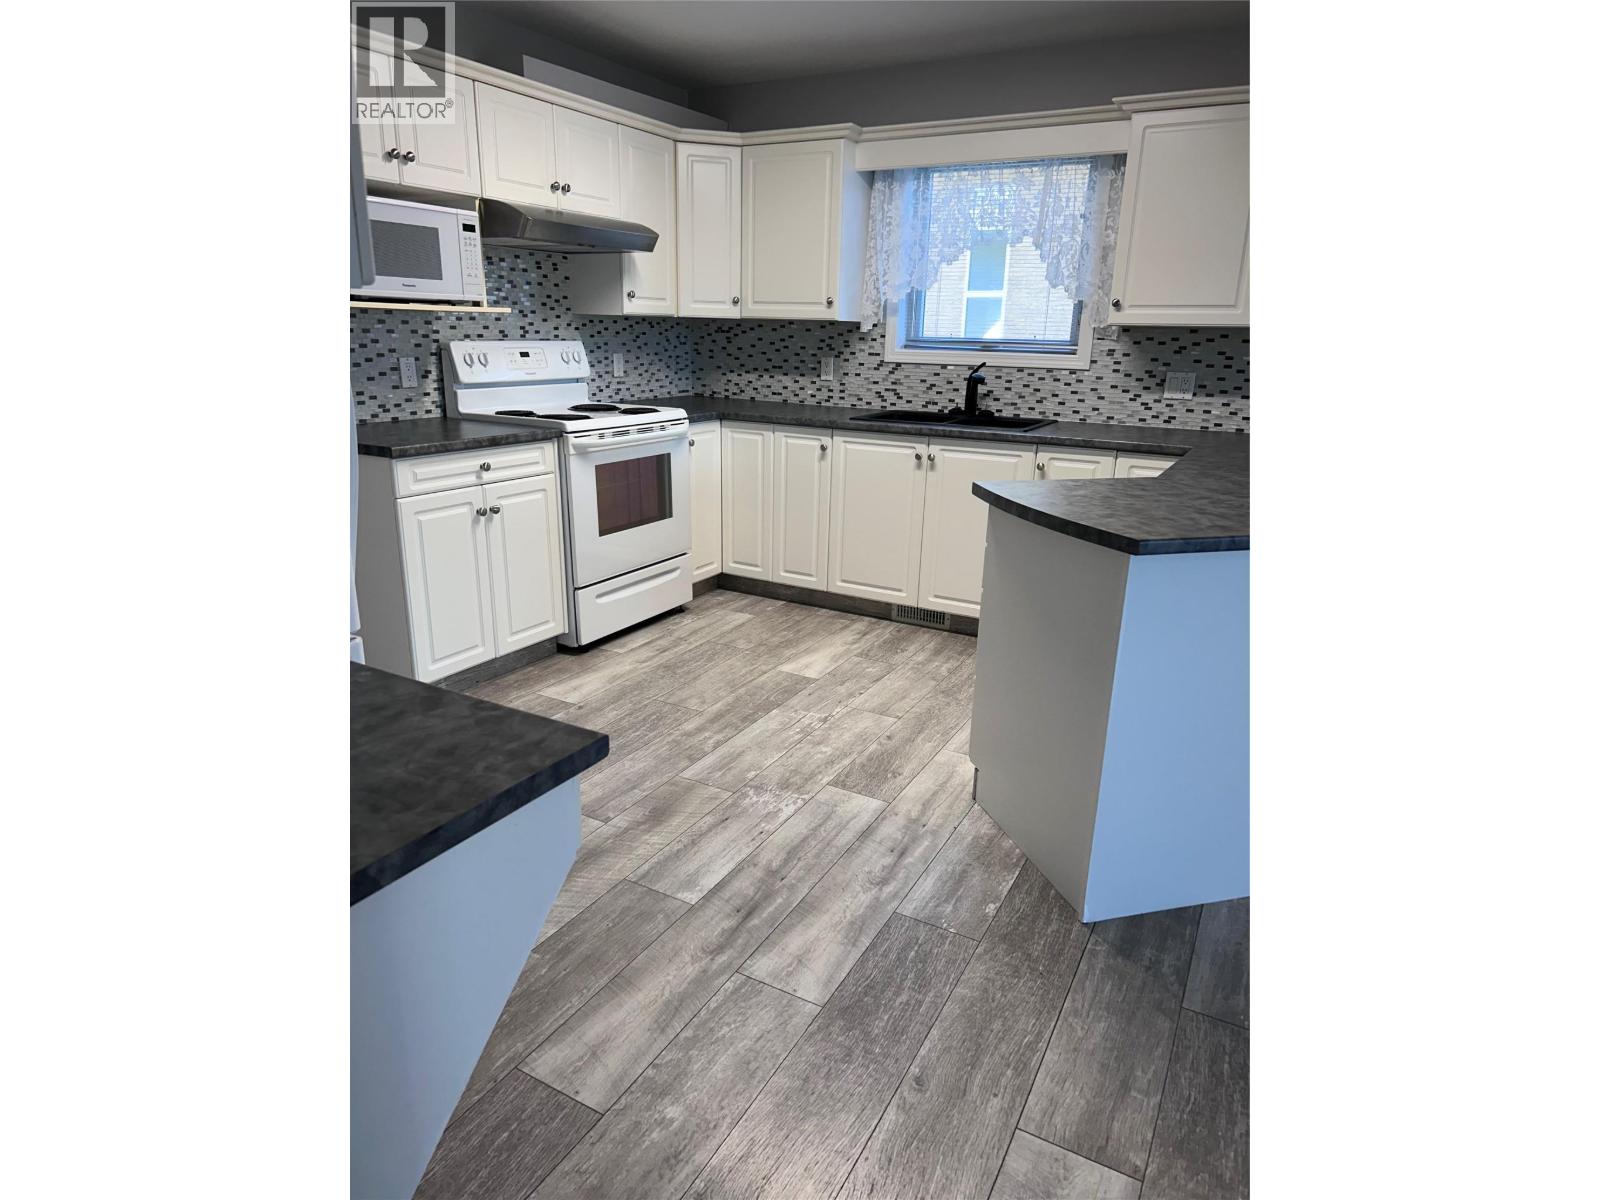
$457,900
Maintenance,
$353.61 Monthly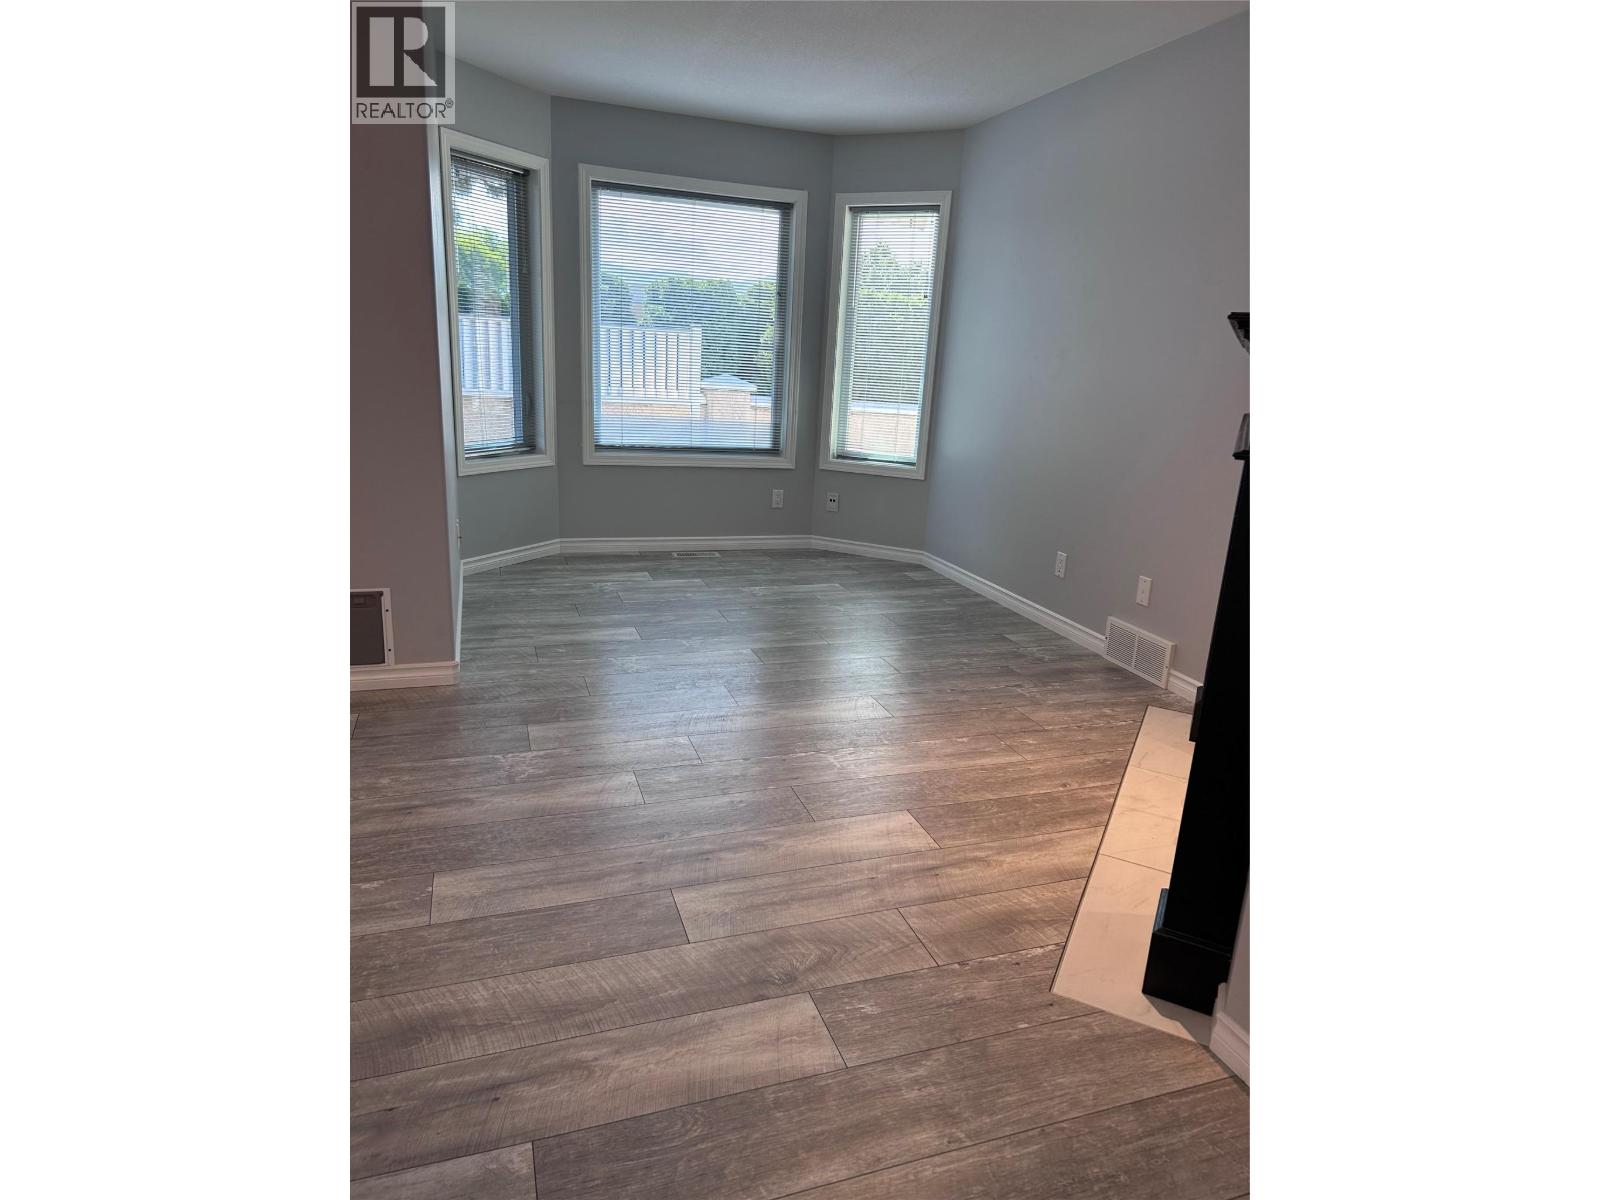
$457,900
Maintenance,
$353.61 Monthly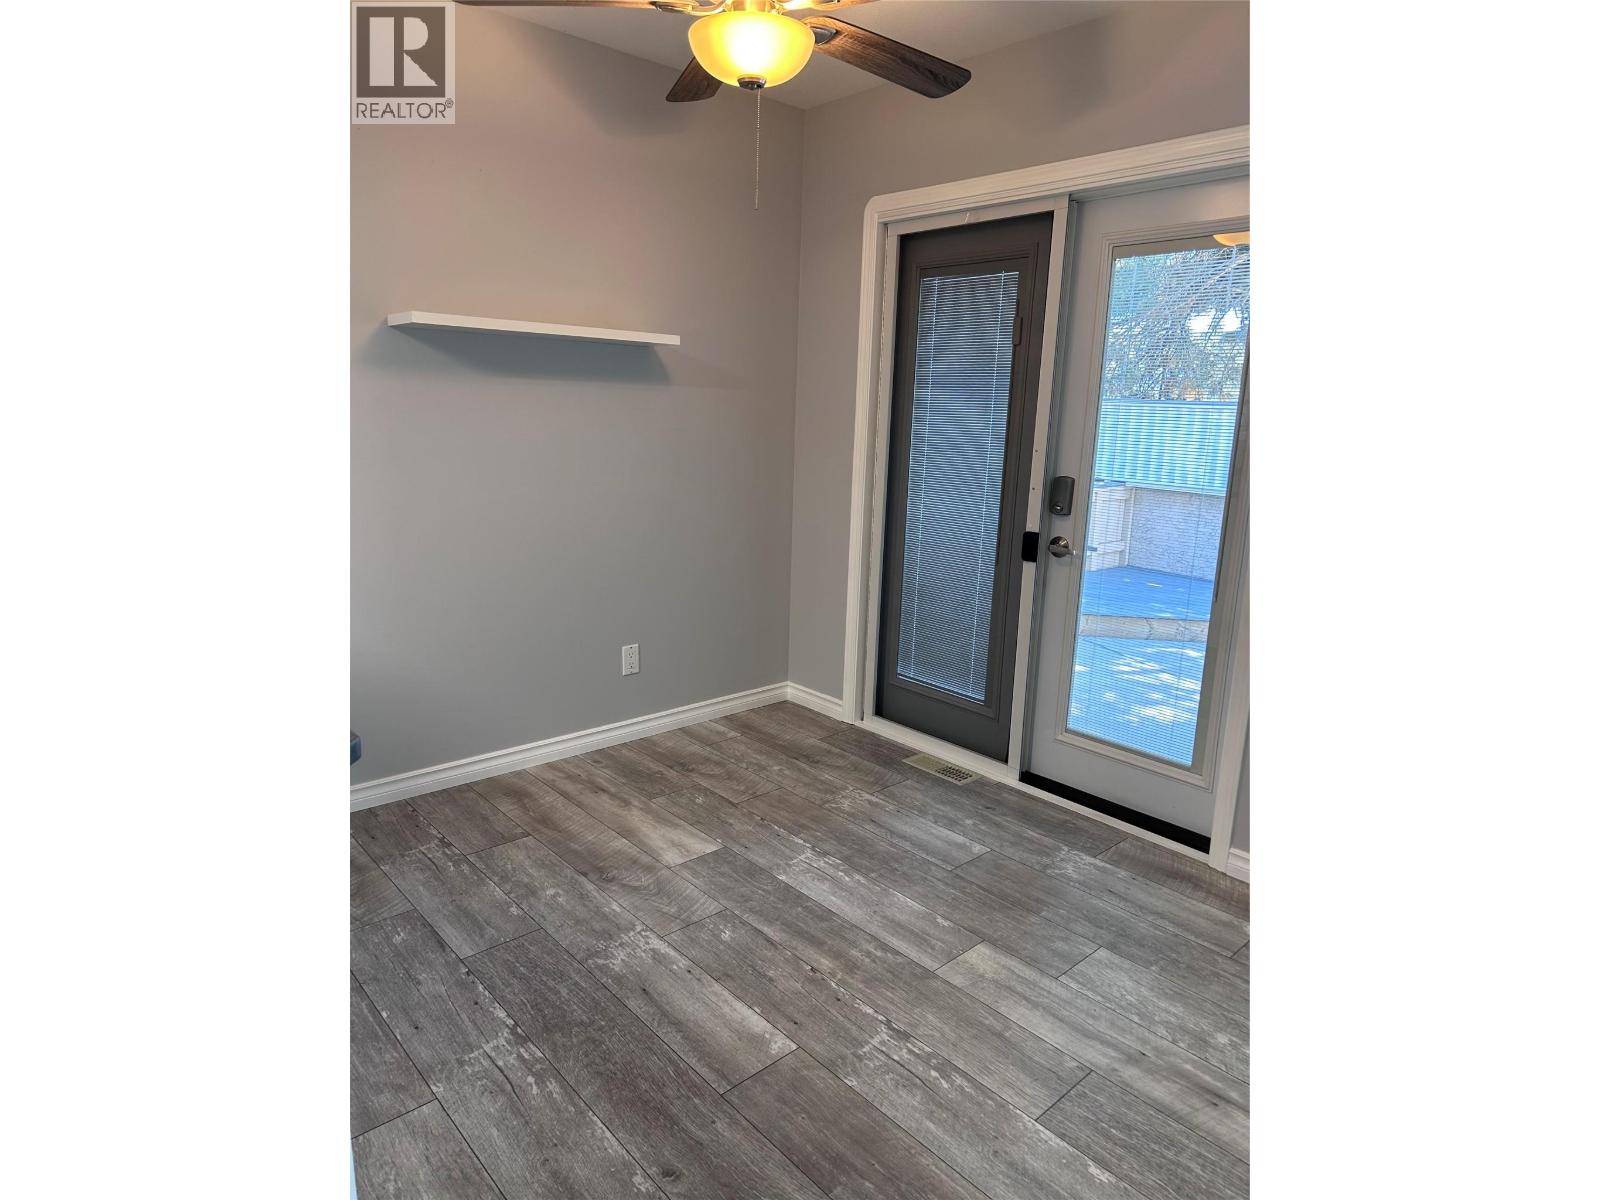
$457,900
Maintenance,
$353.61 Monthly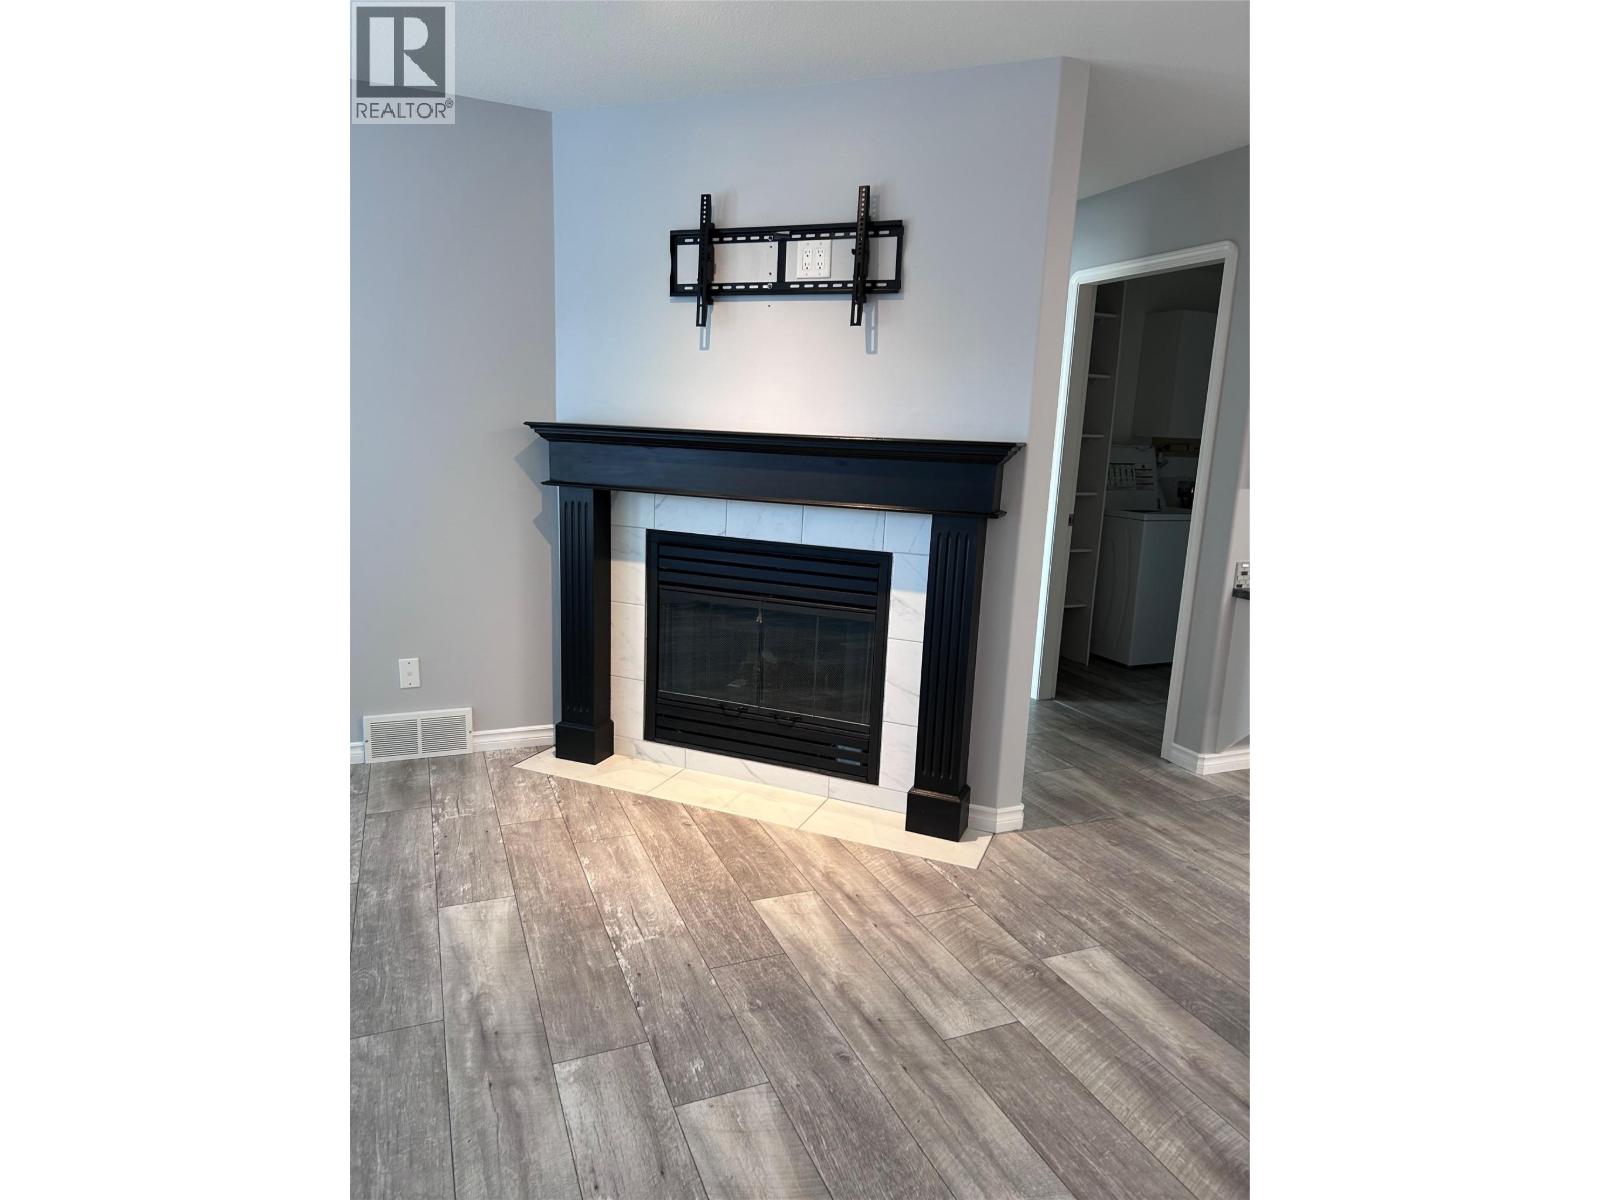
$457,900
Maintenance,
$353.61 Monthly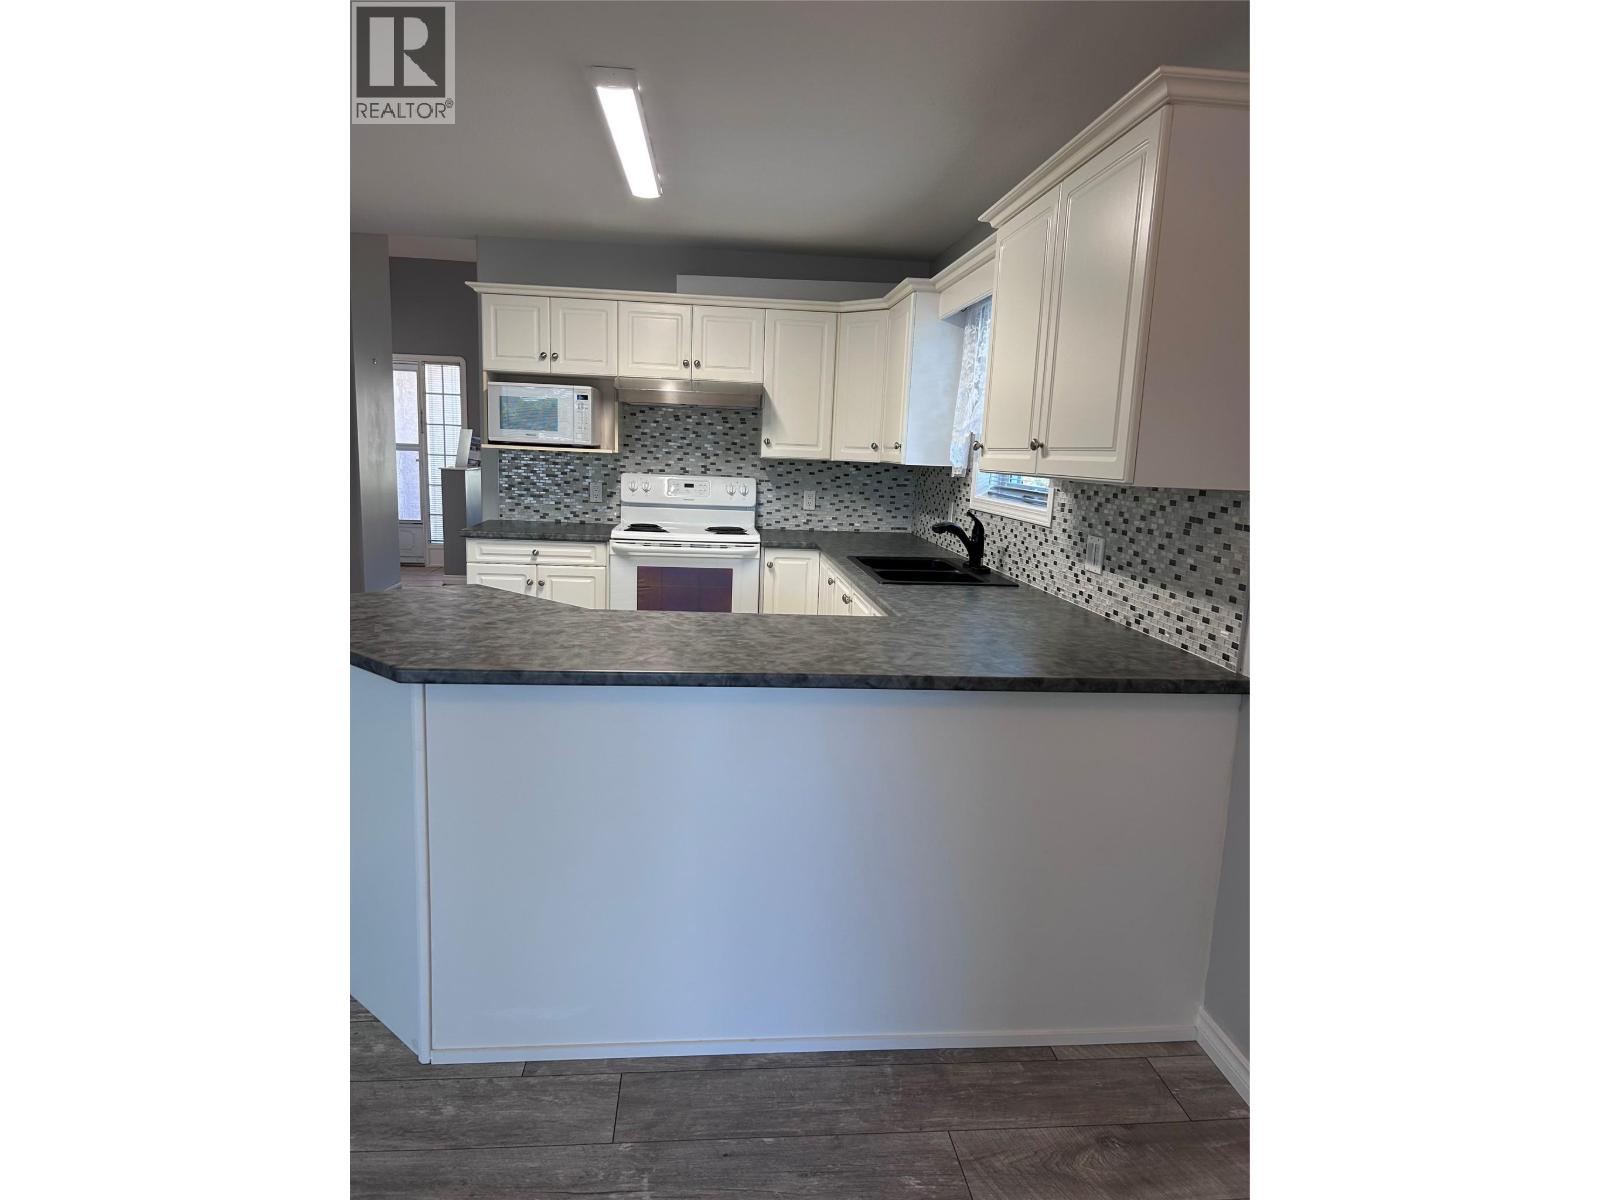
$457,900
Maintenance,
$353.61 Monthly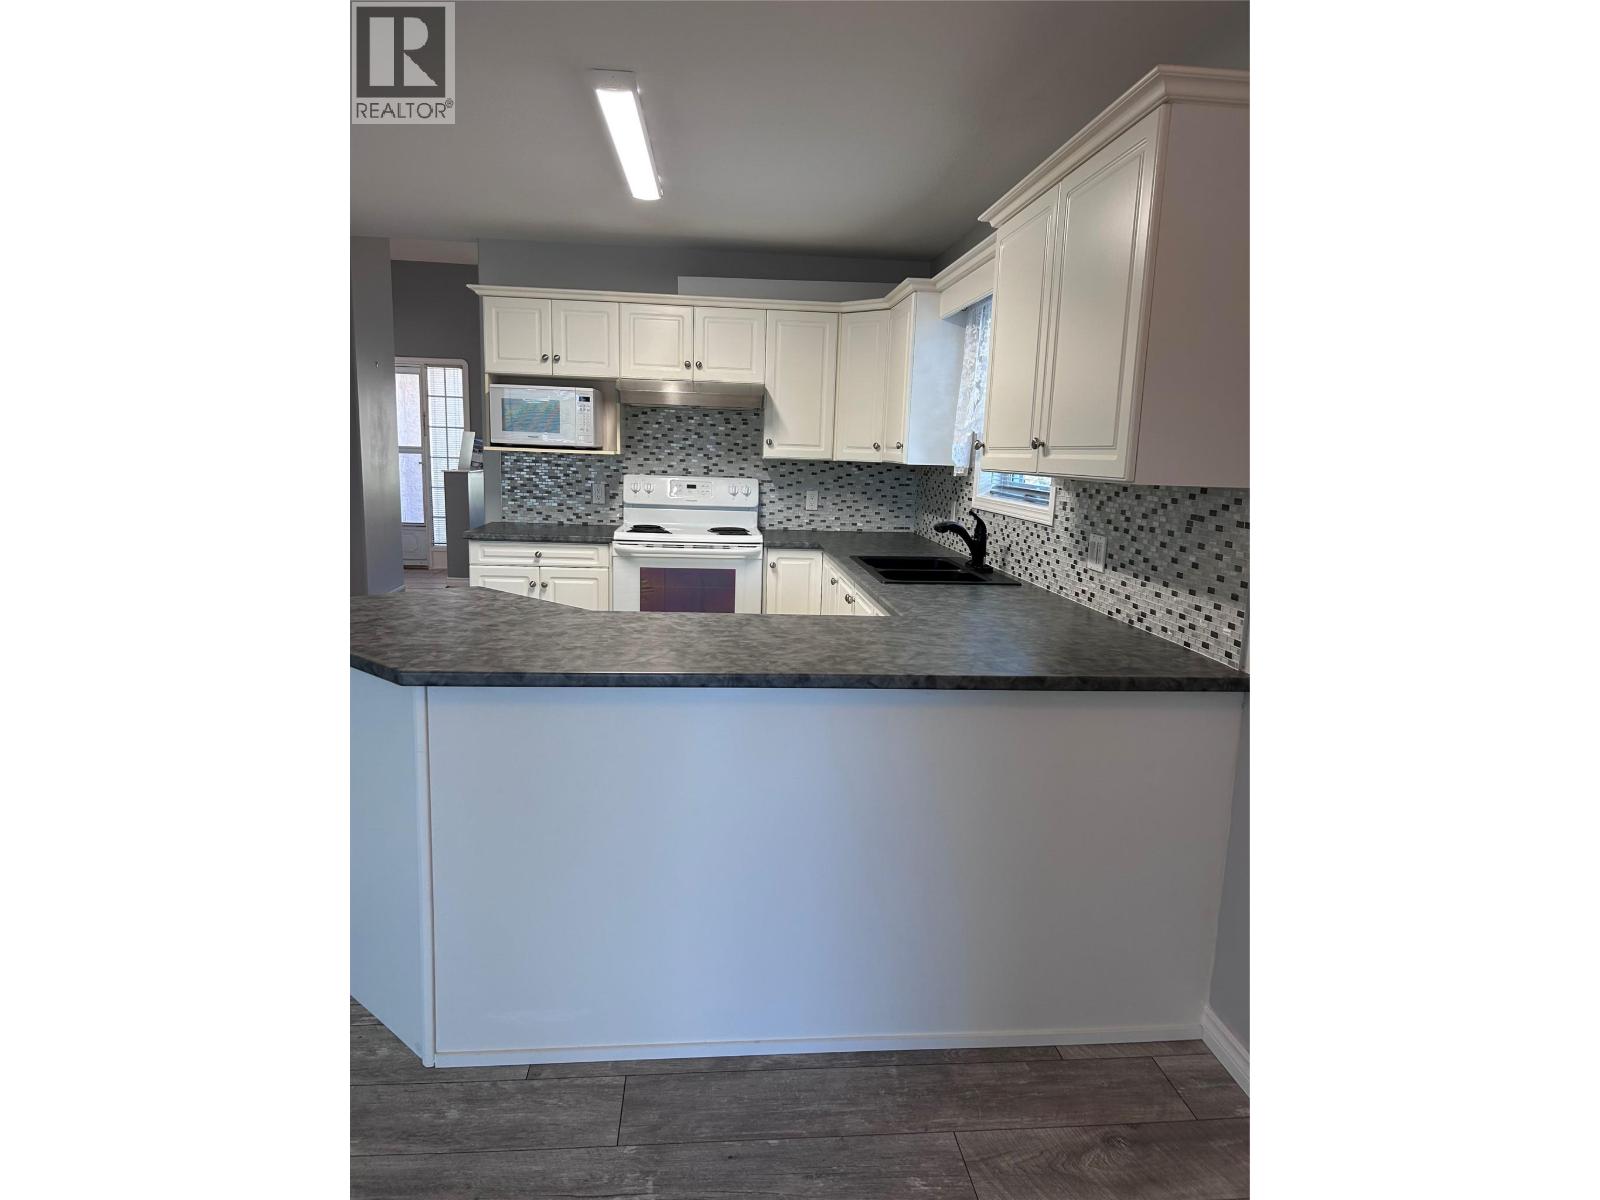
$457,900
Maintenance,
$353.61 Monthly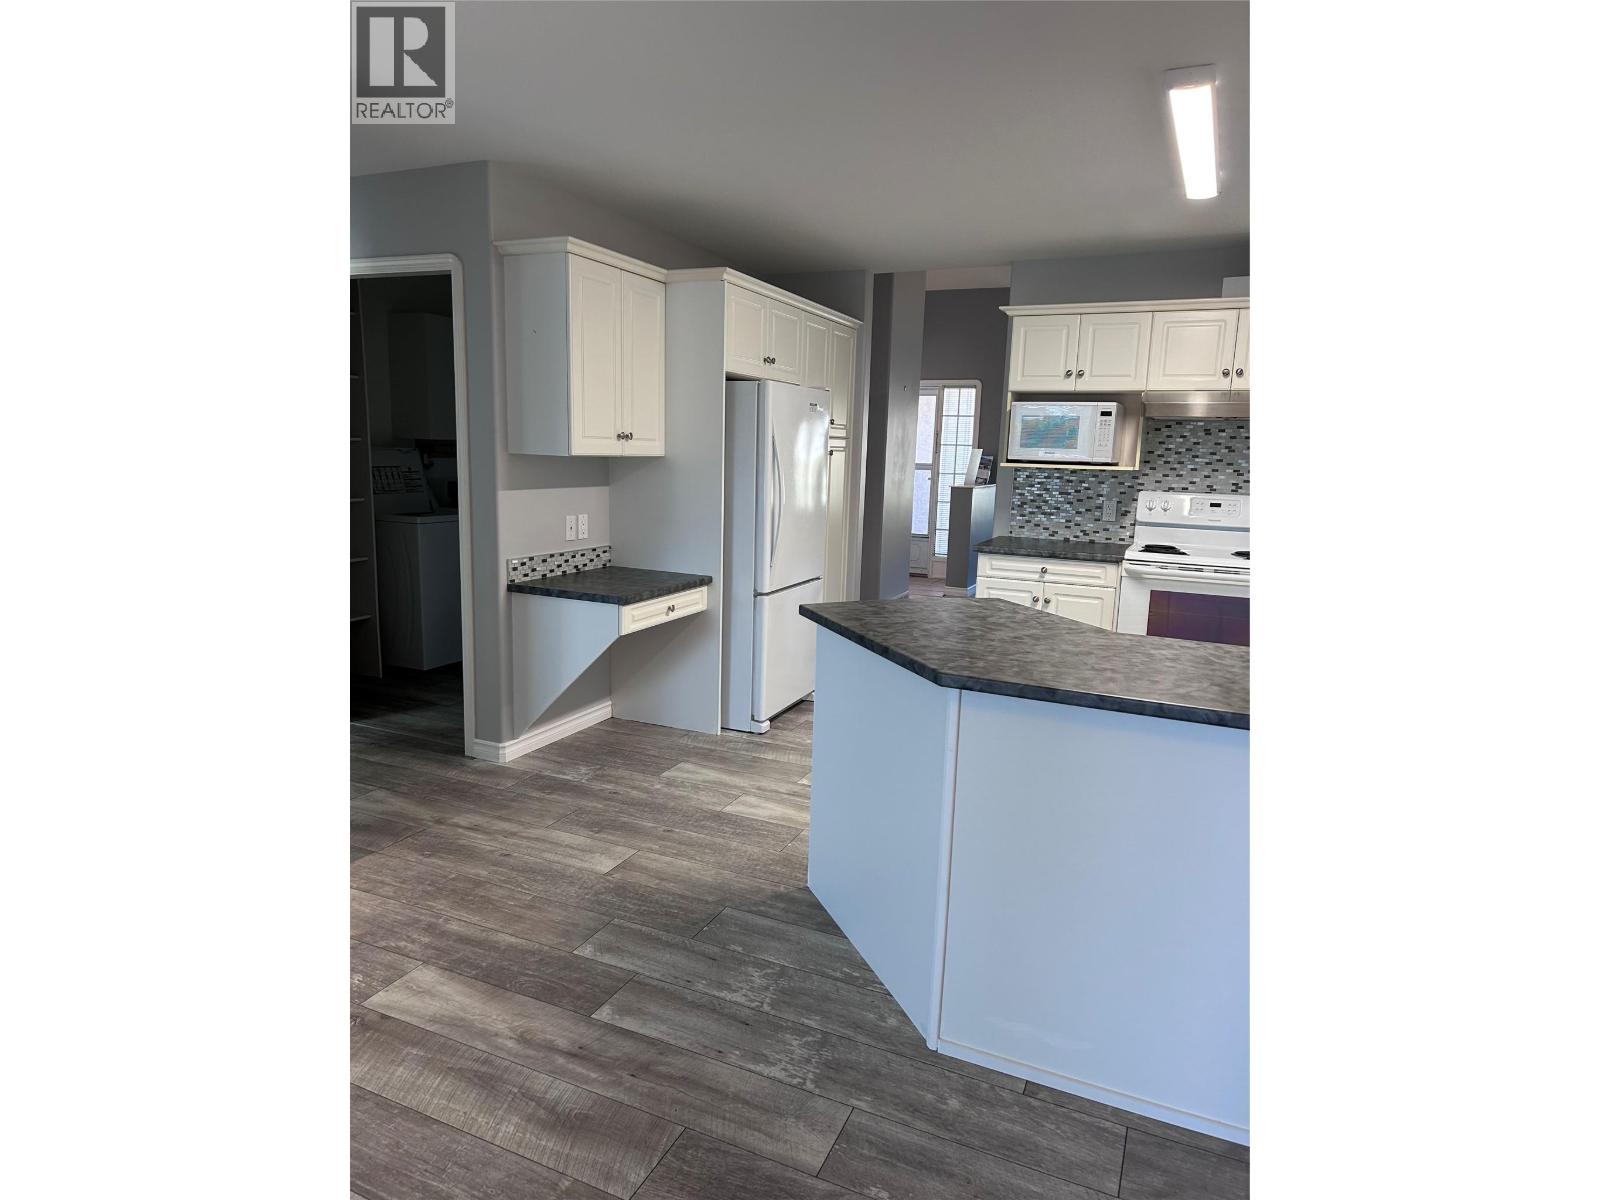
$457,900
Maintenance,
$353.61 Monthly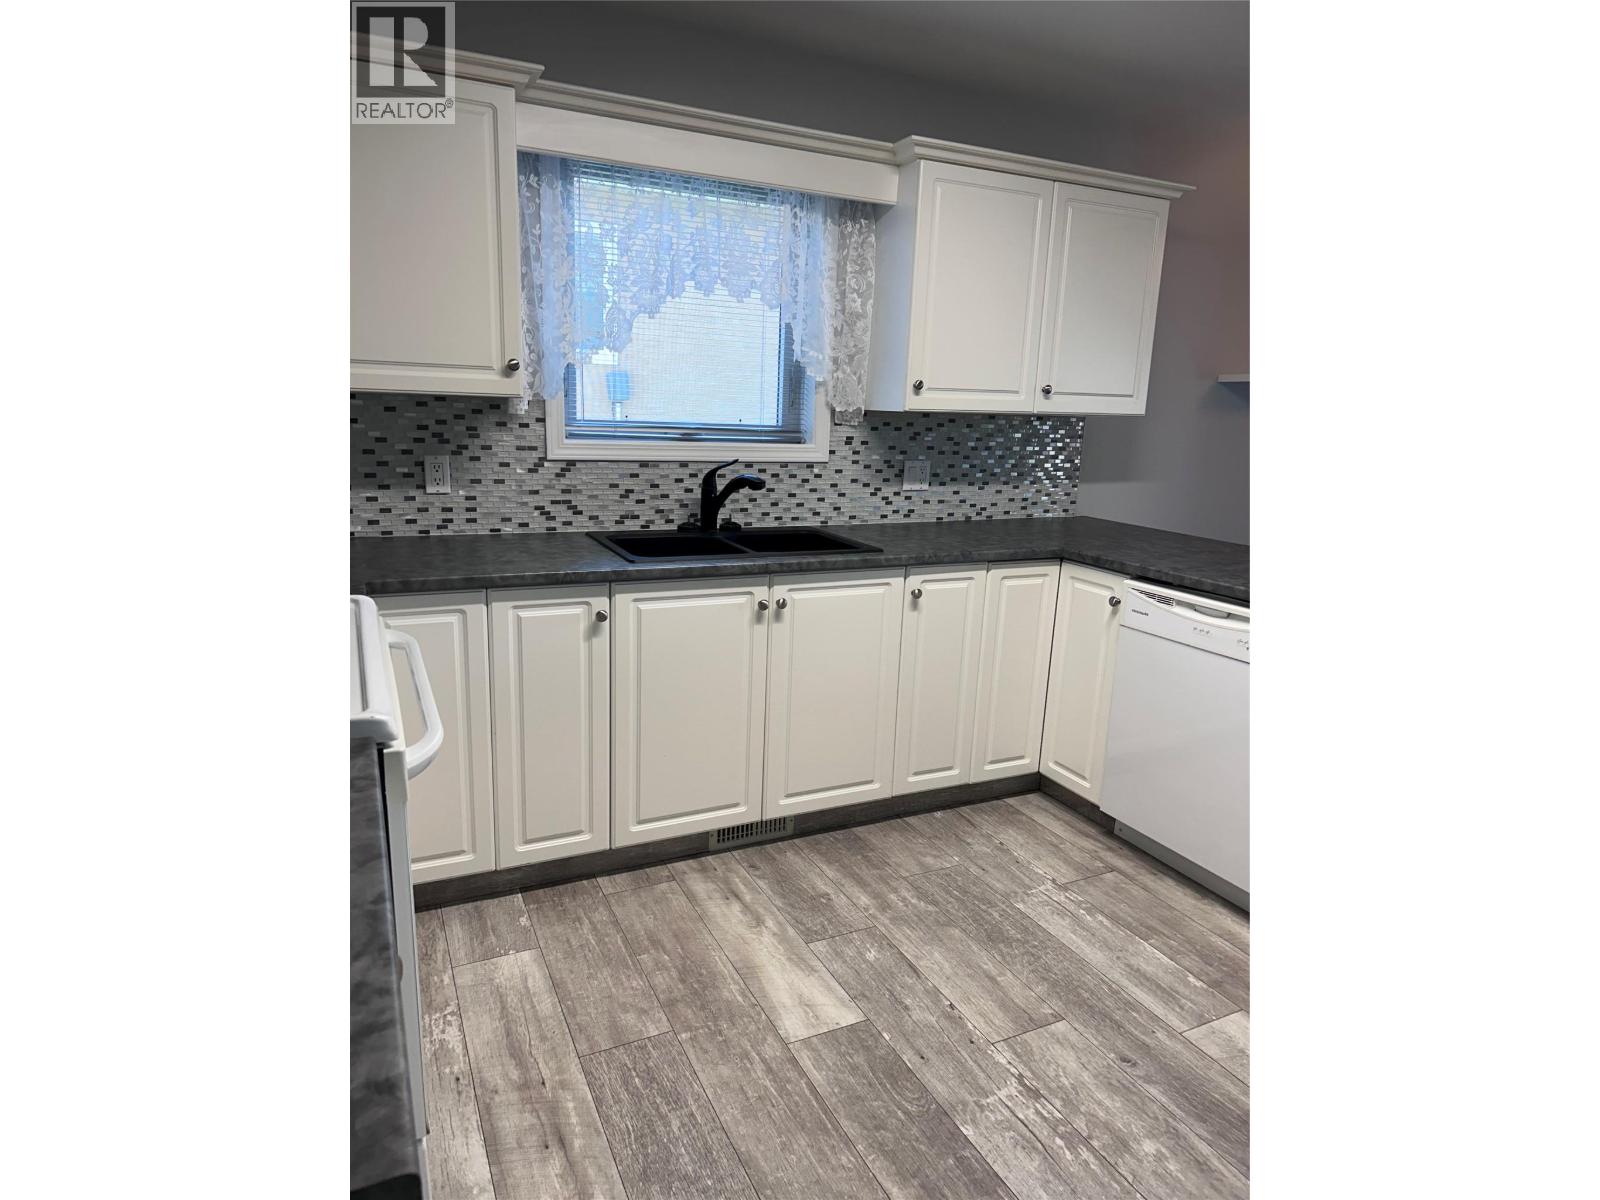
$457,900
Maintenance,
$353.61 Monthly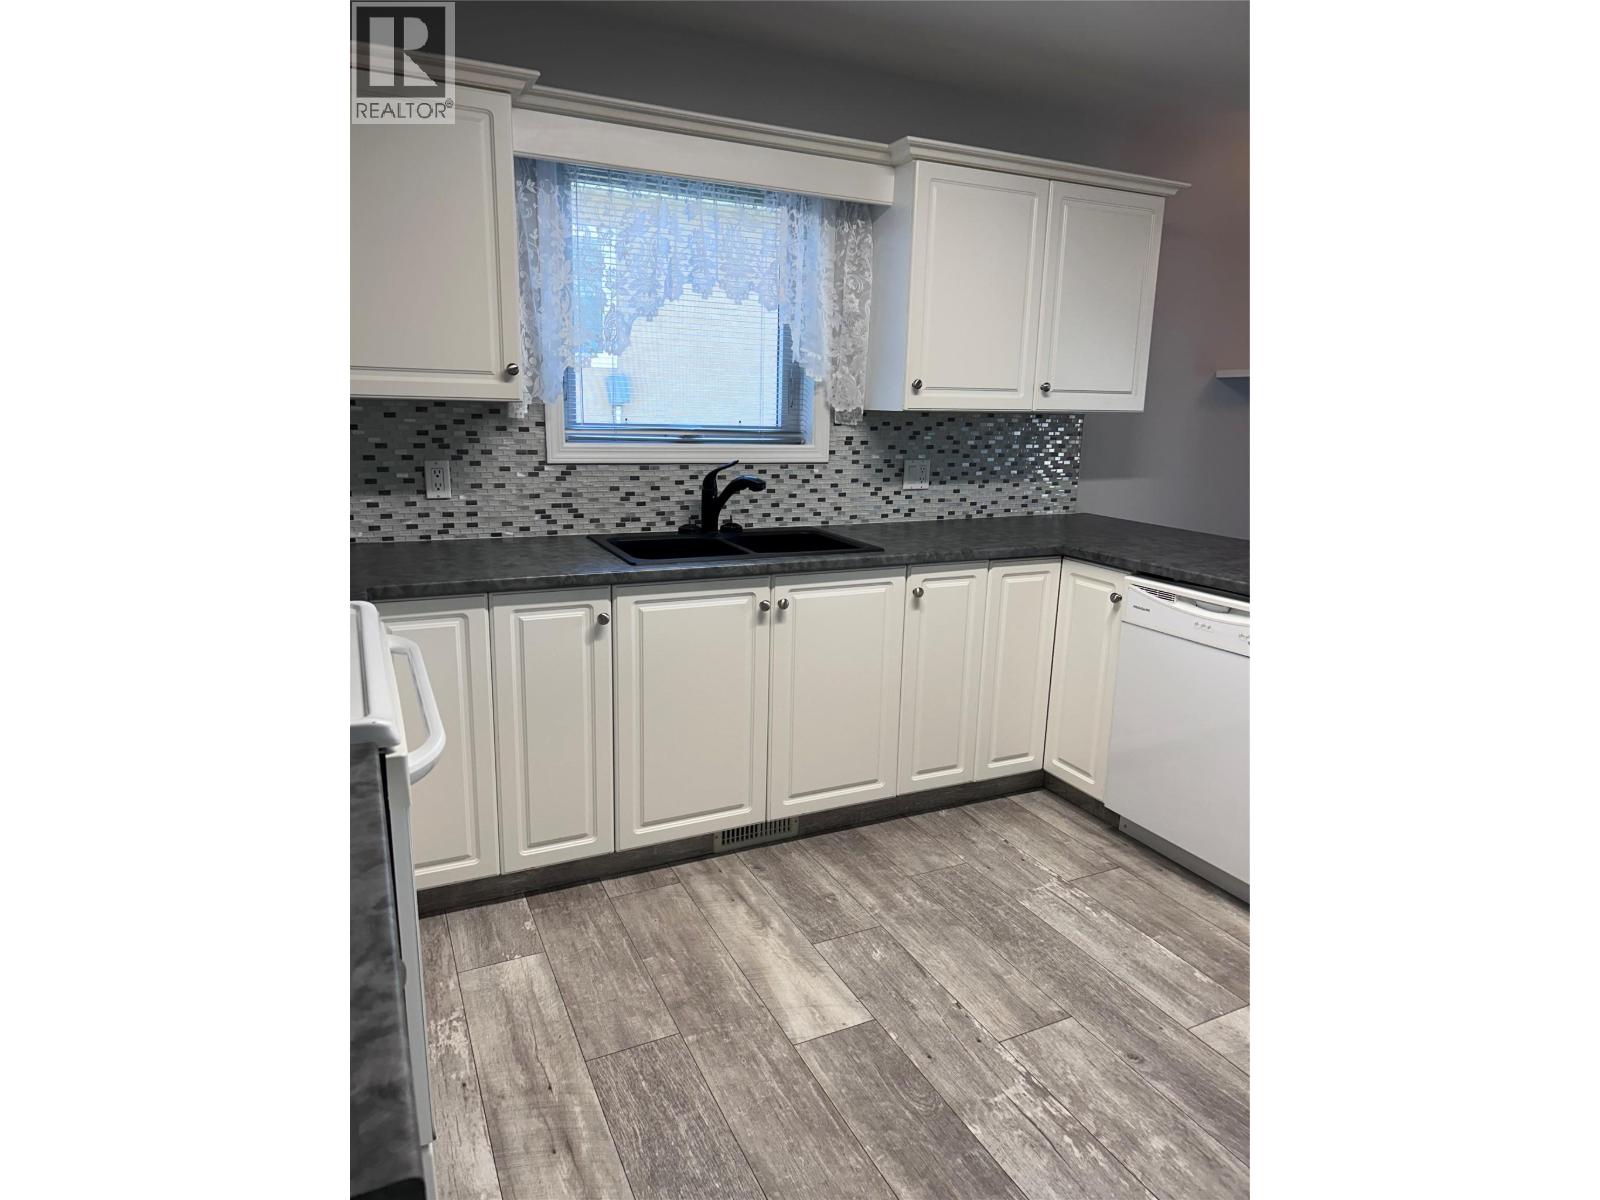
$457,900
Maintenance,
$353.61 Monthly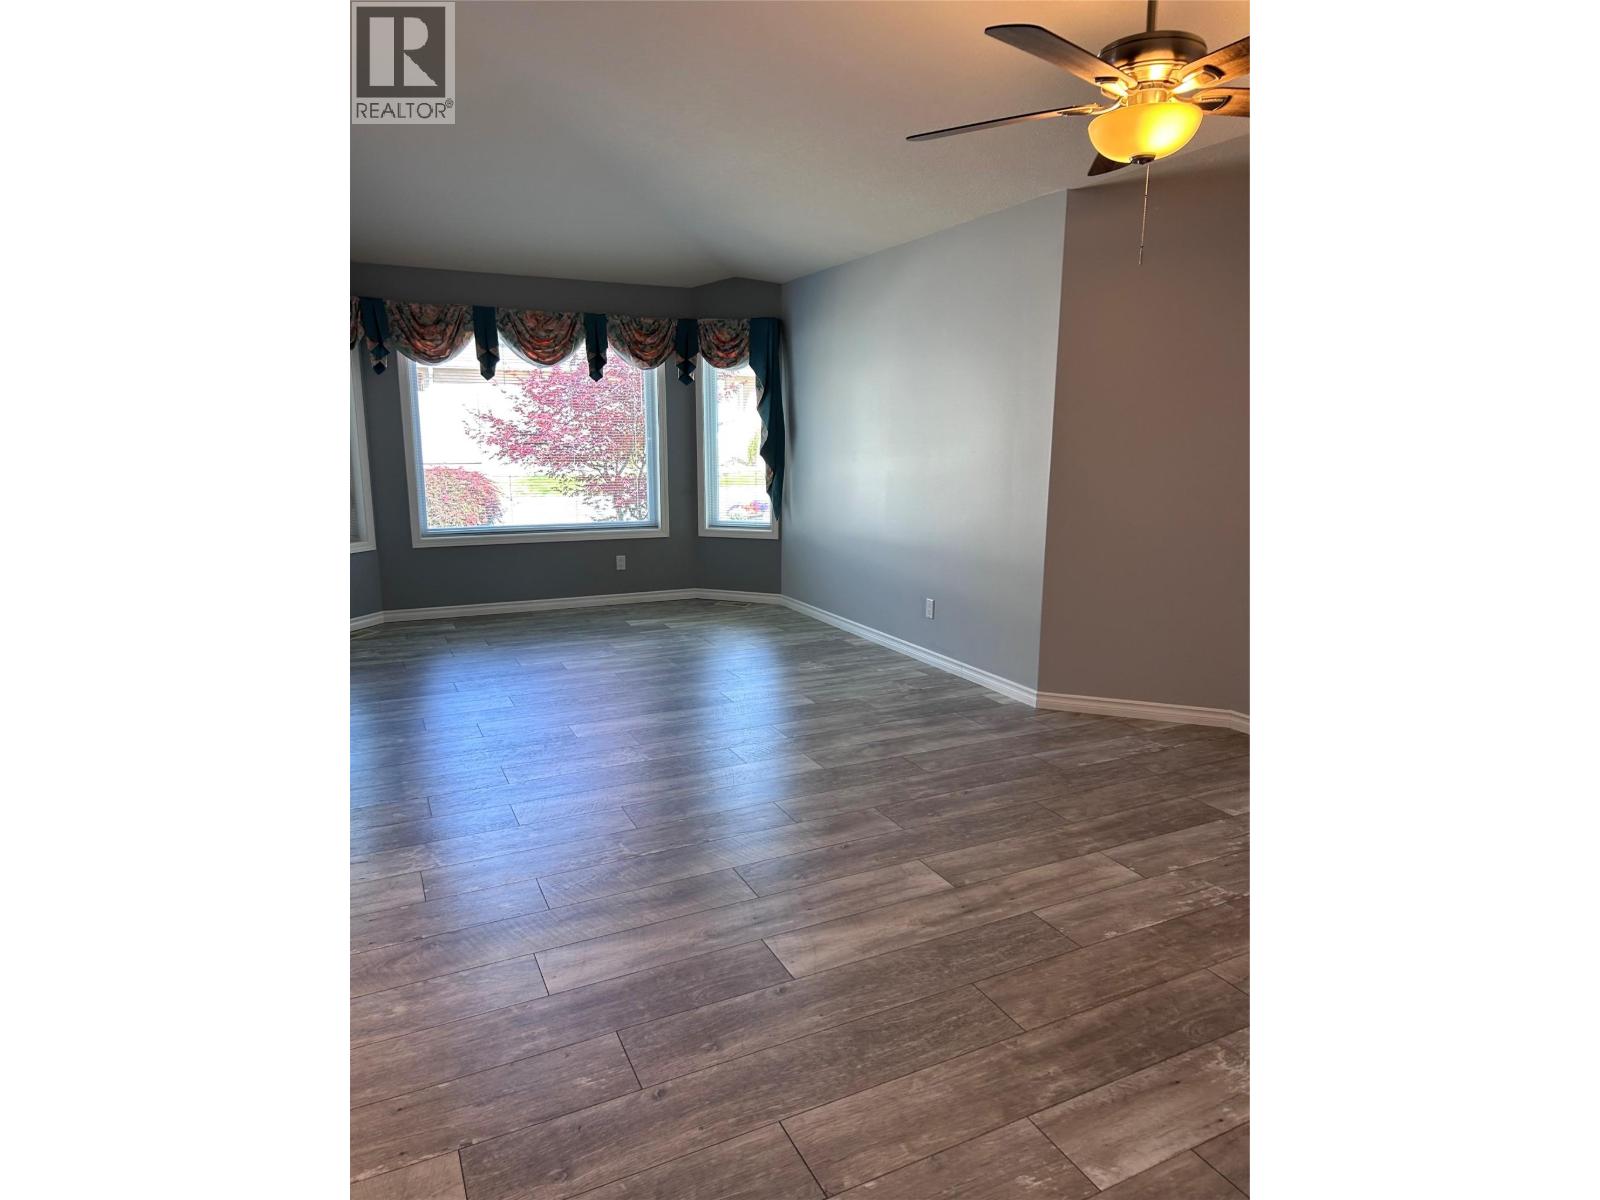
$457,900
Maintenance,
$353.61 Monthly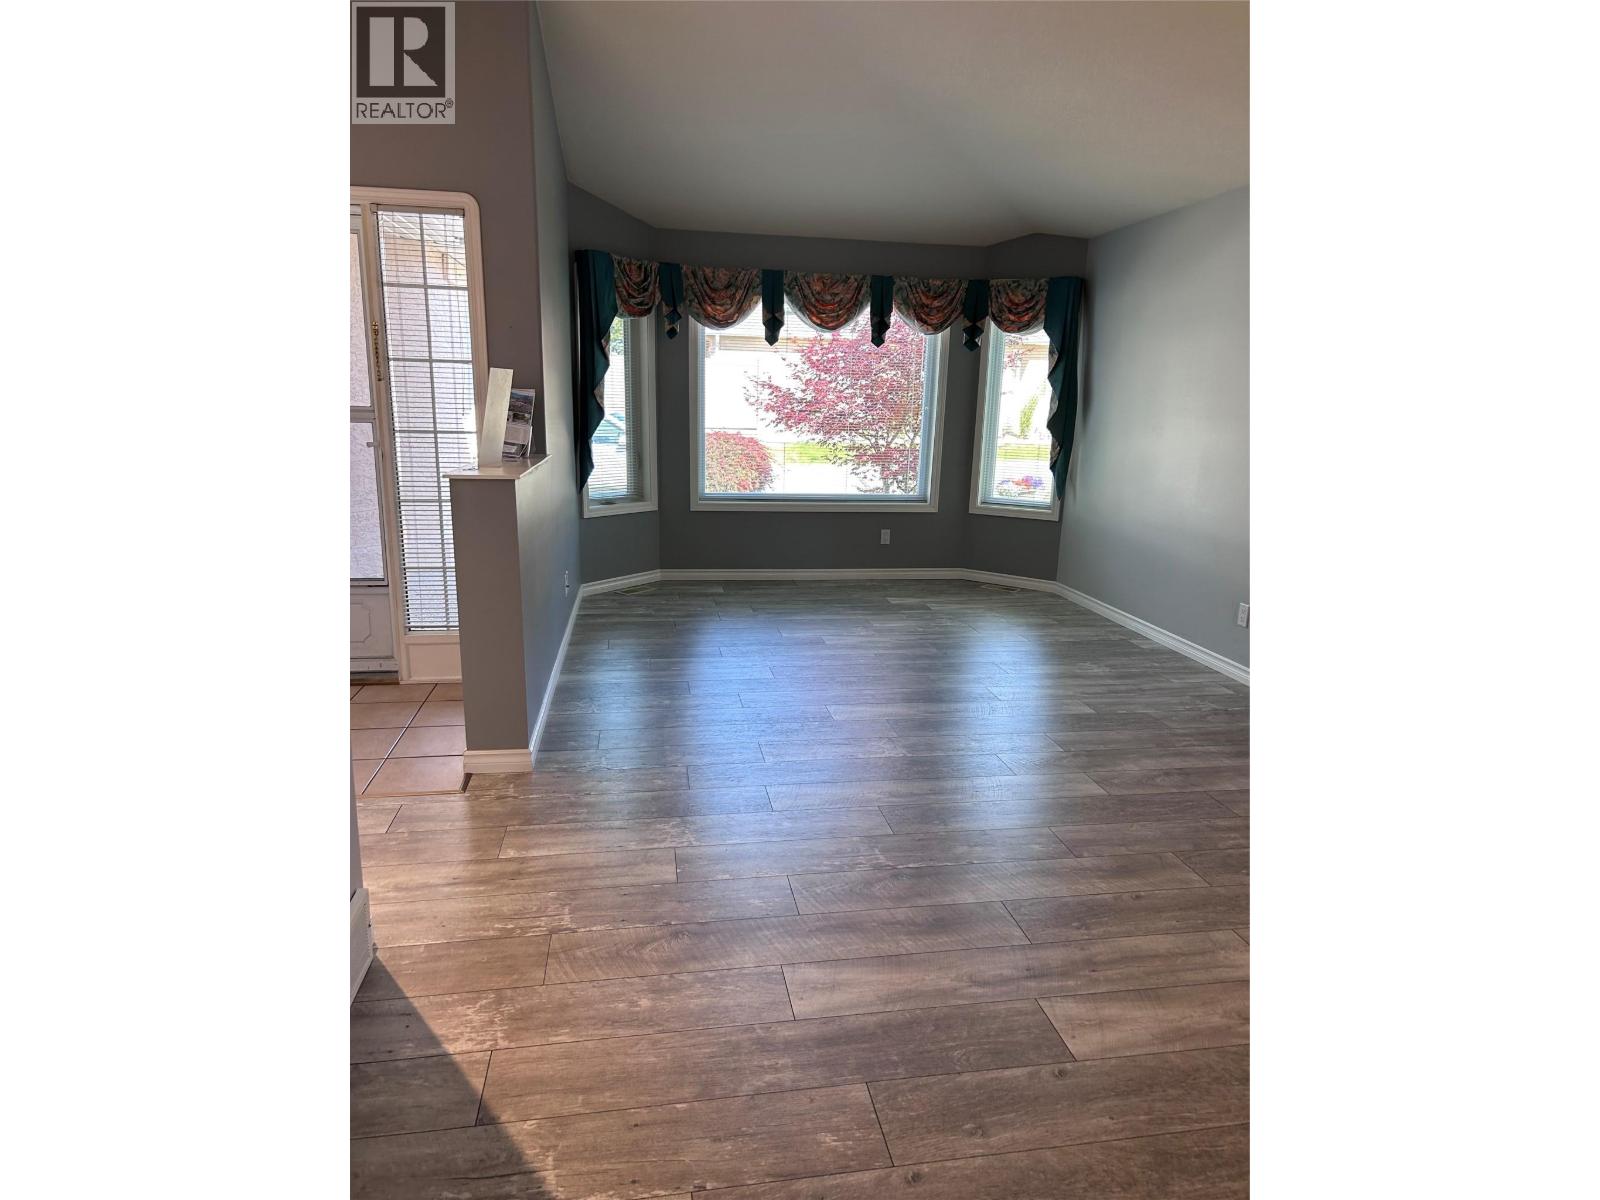
$457,900
Maintenance,
$353.61 Monthly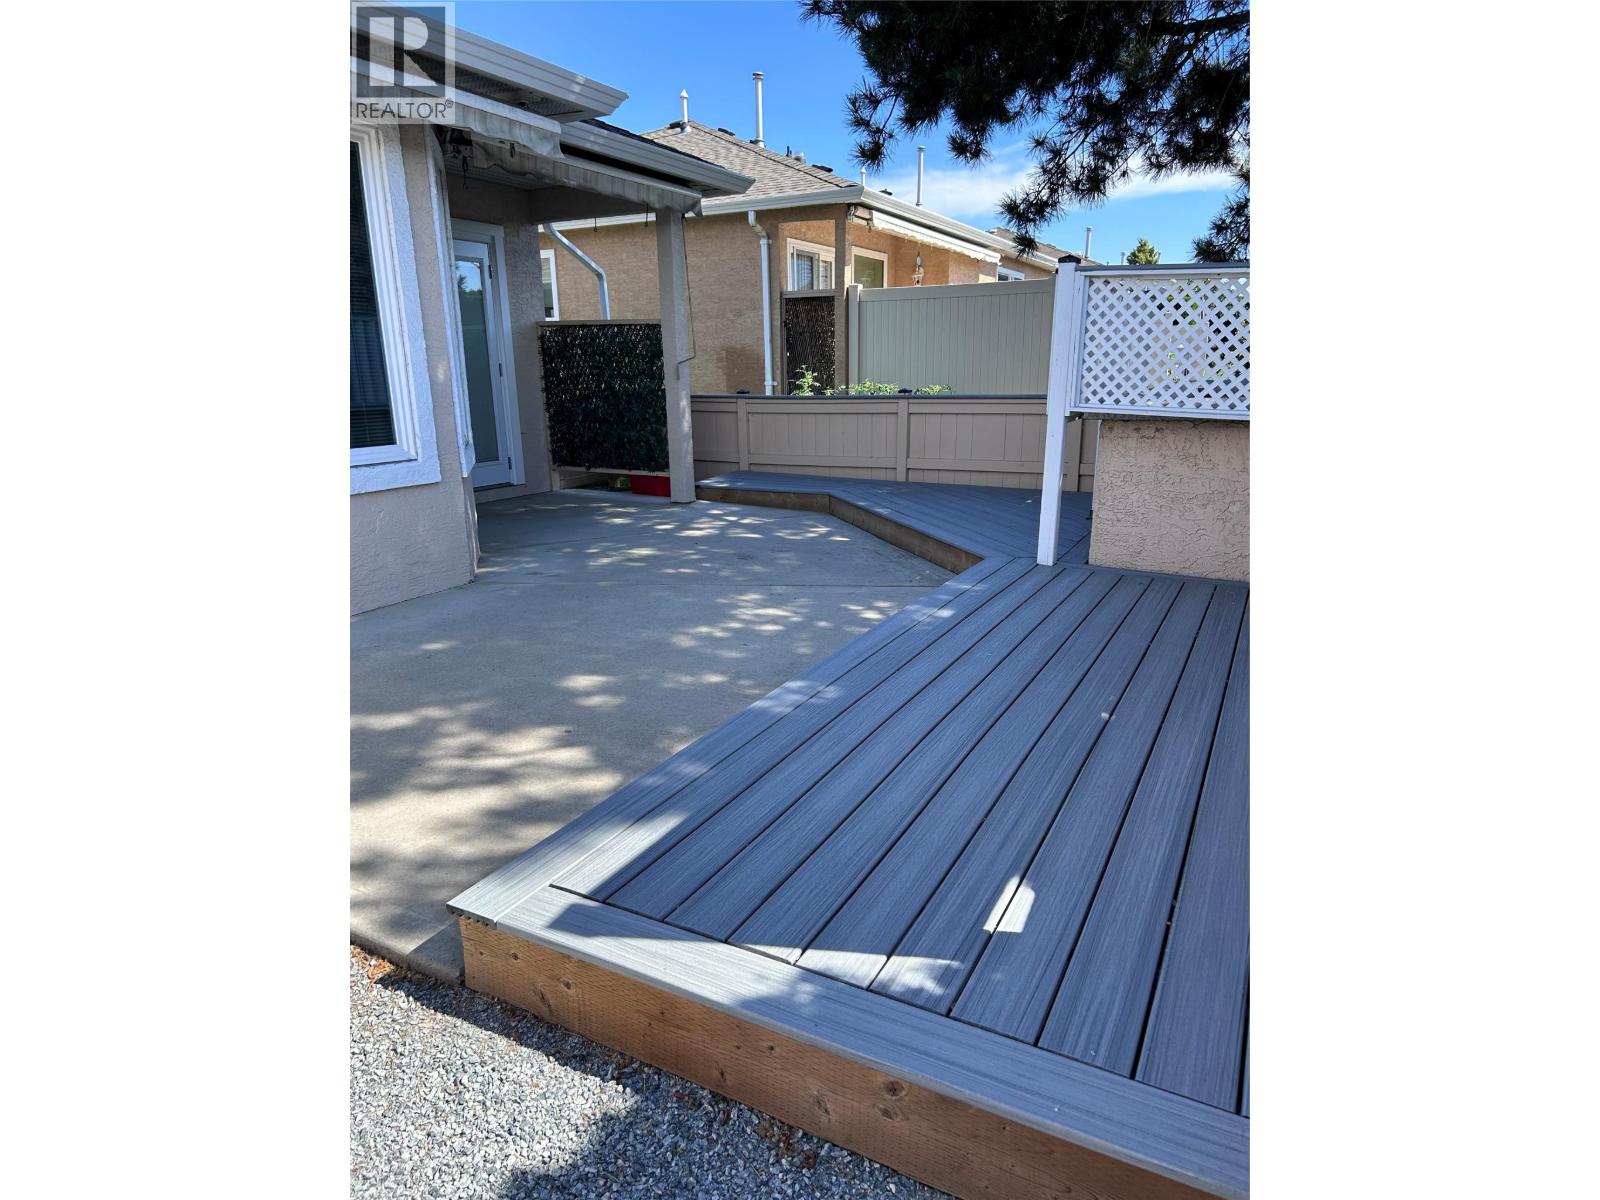
$457,900
Maintenance,
$353.61 Monthly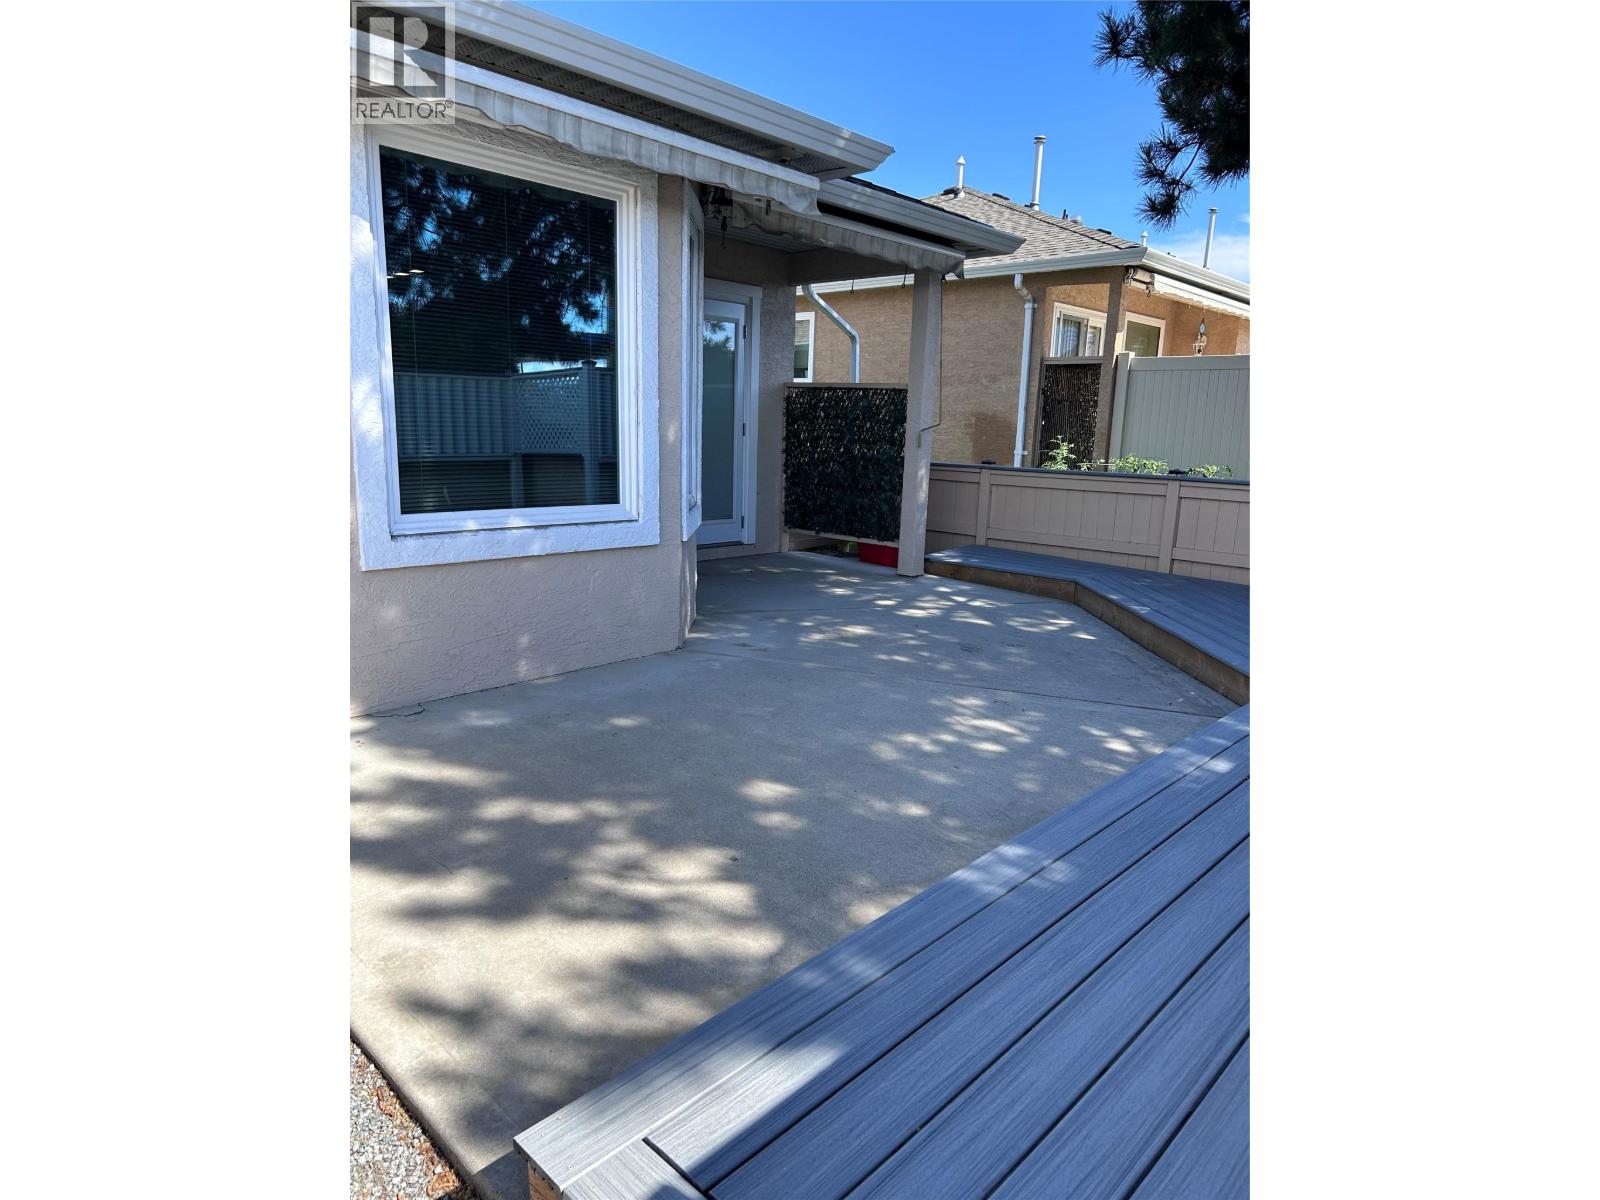
$457,900
Maintenance,
$353.61 Monthly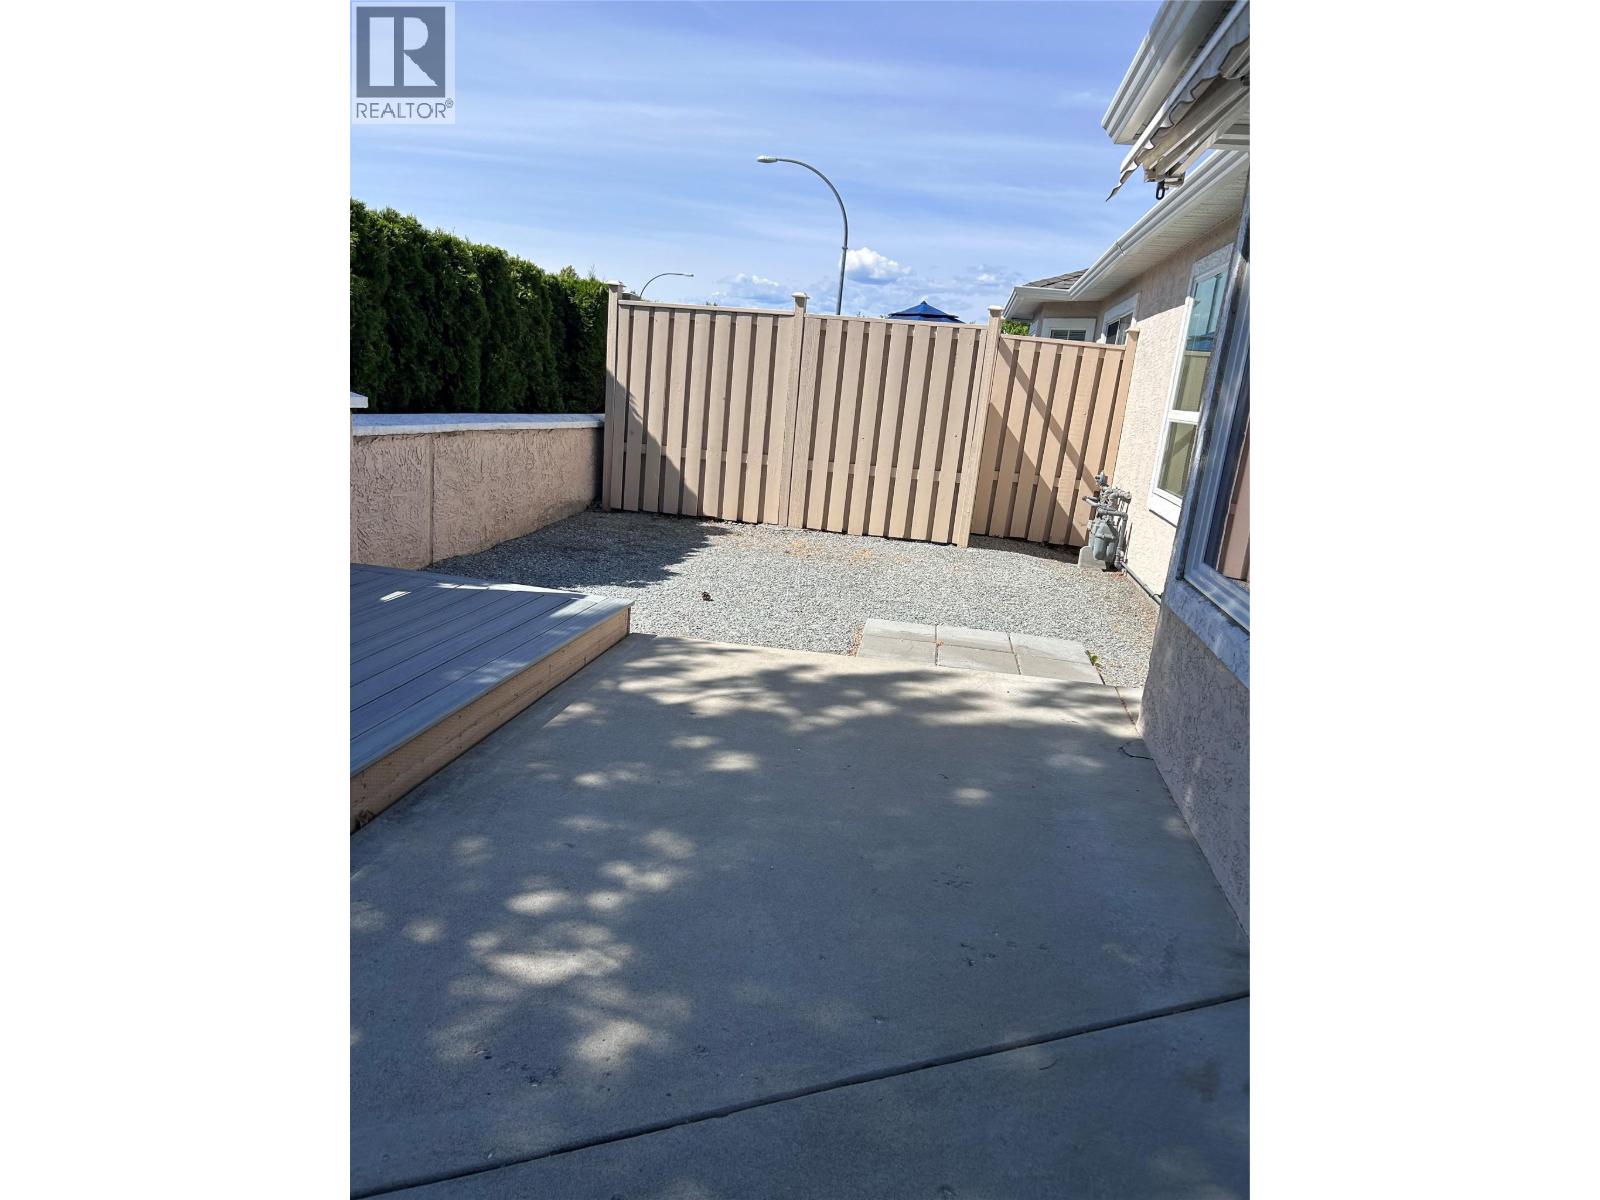
$457,900
Maintenance,
$353.61 Monthly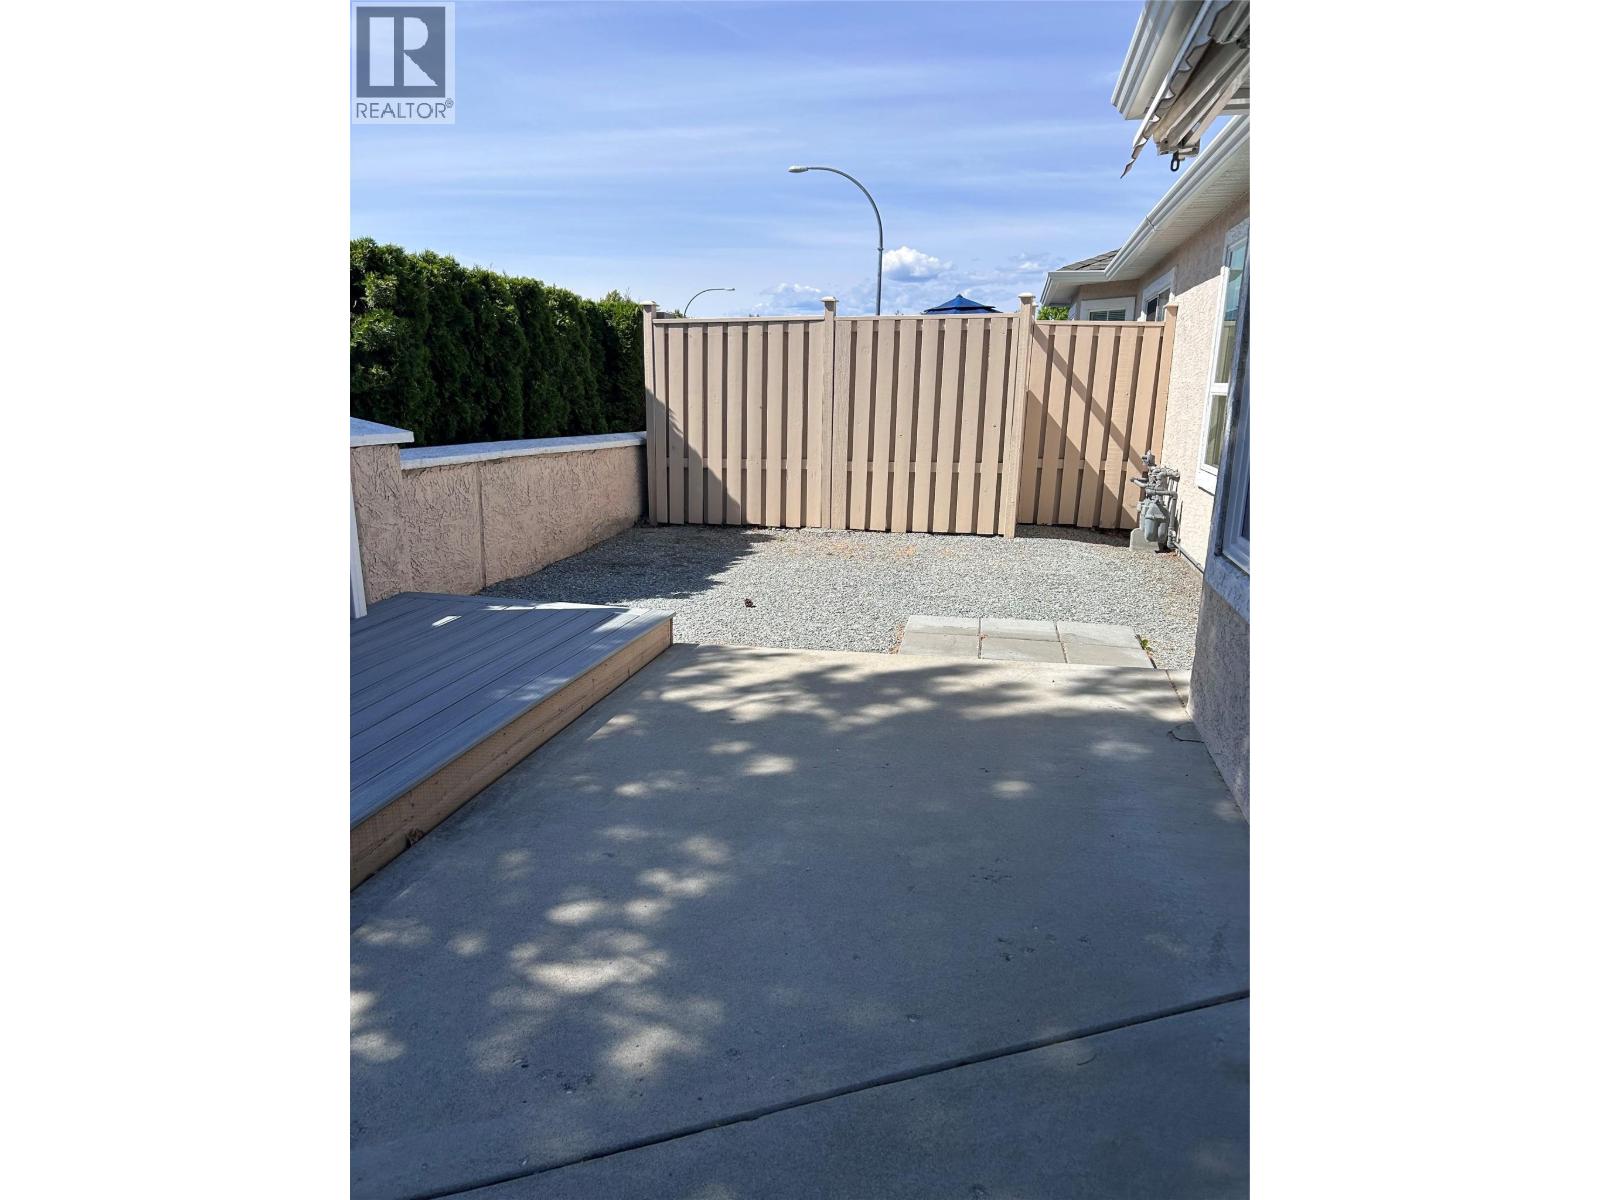
$457,900
Maintenance,
$353.61 Monthly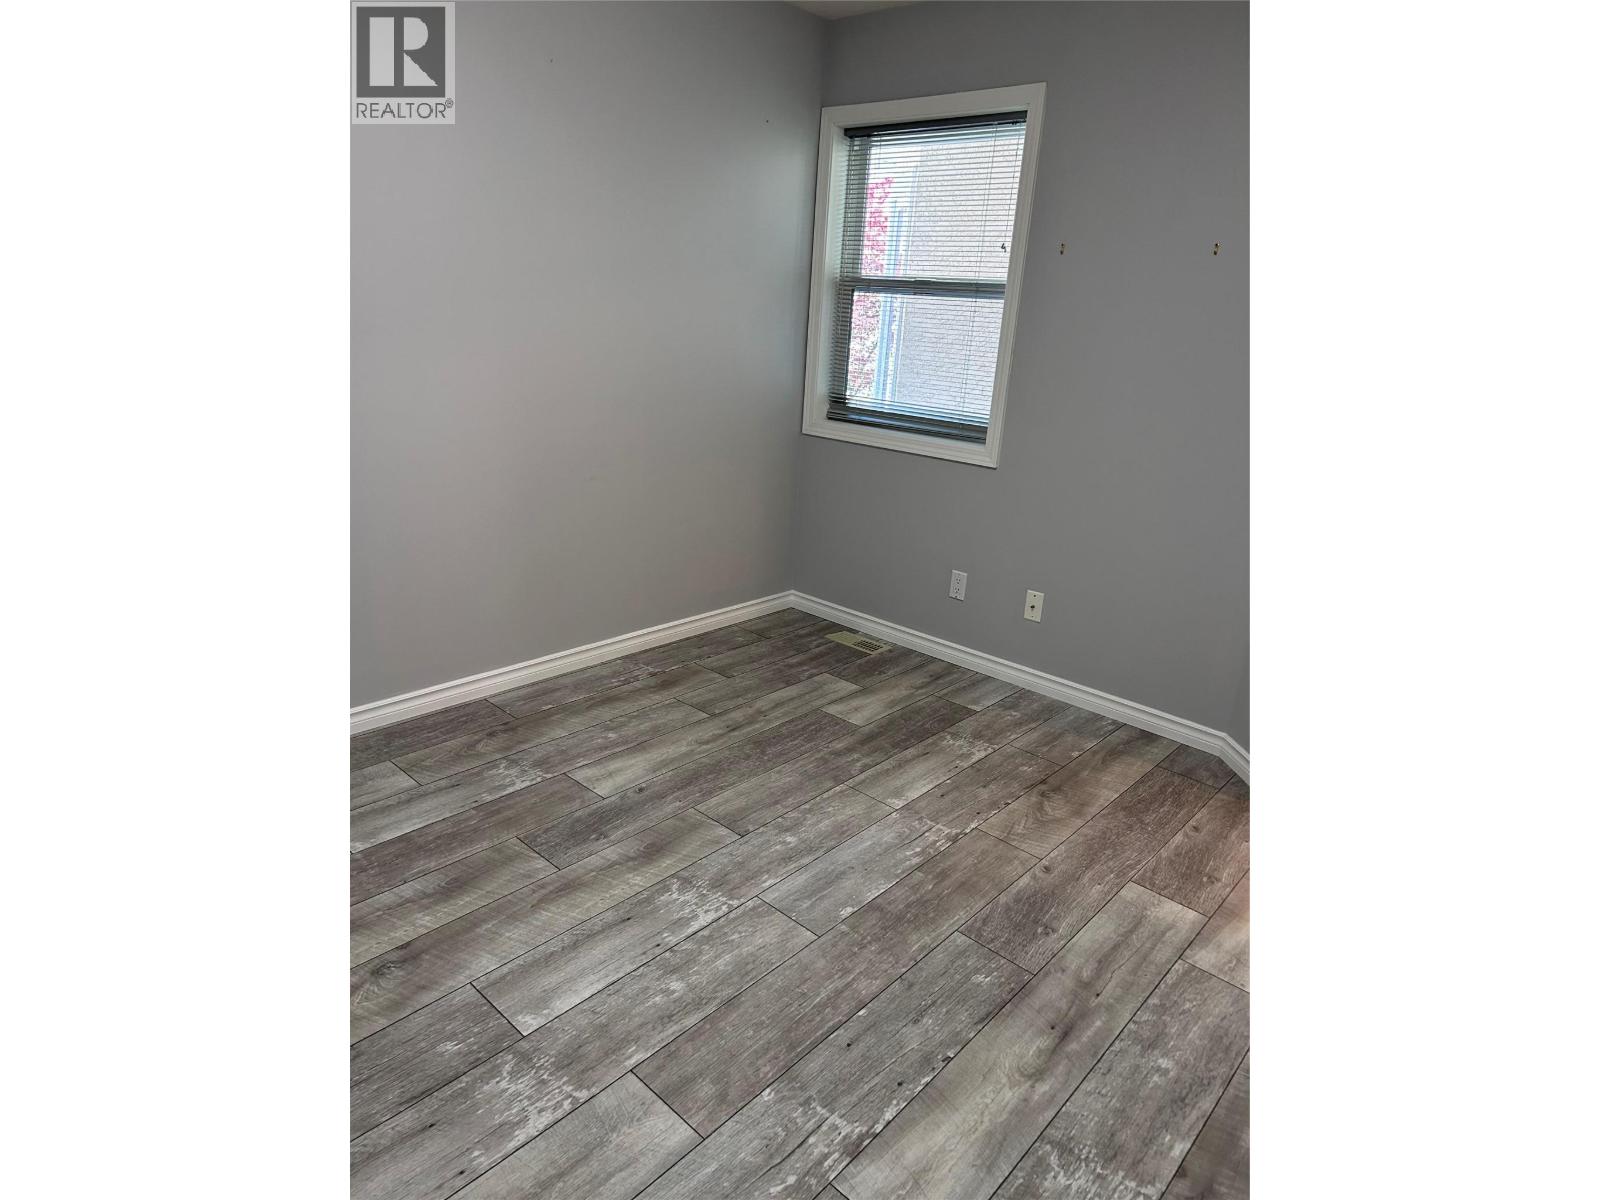
$457,900
Maintenance,
$353.61 Monthly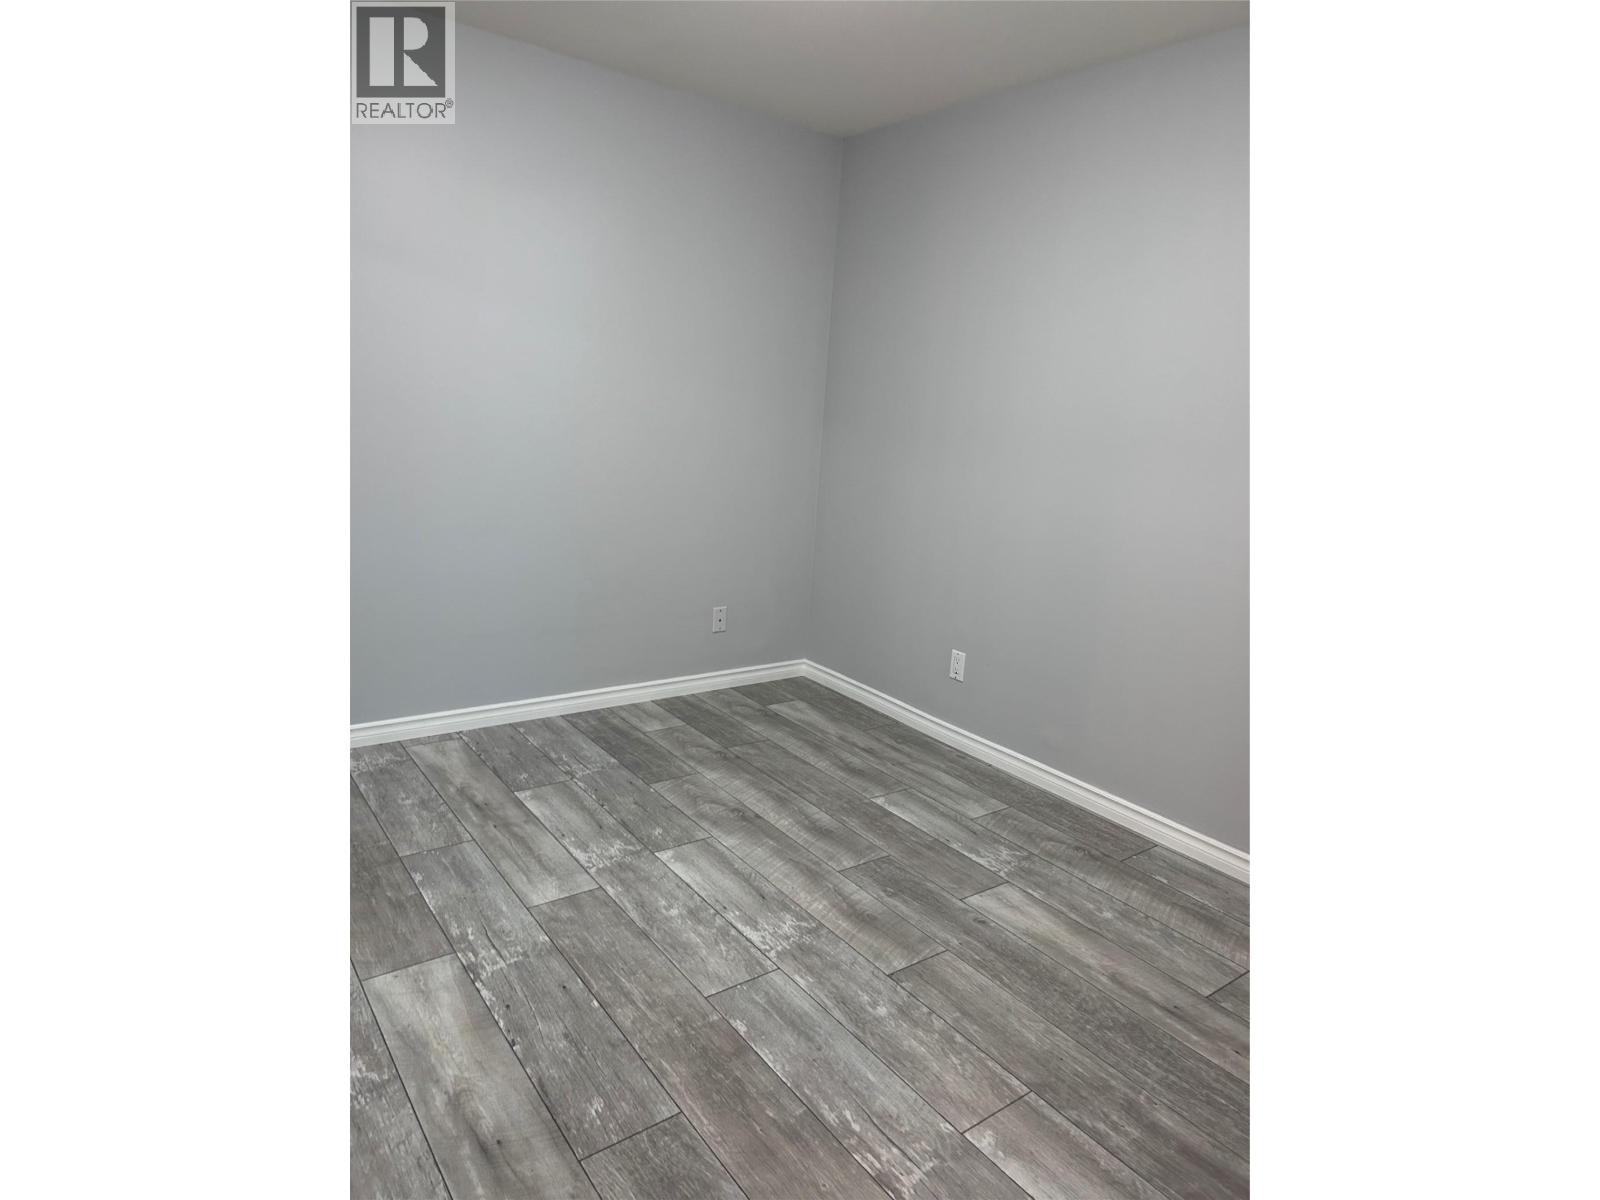
$457,900
Maintenance,
$353.61 Monthly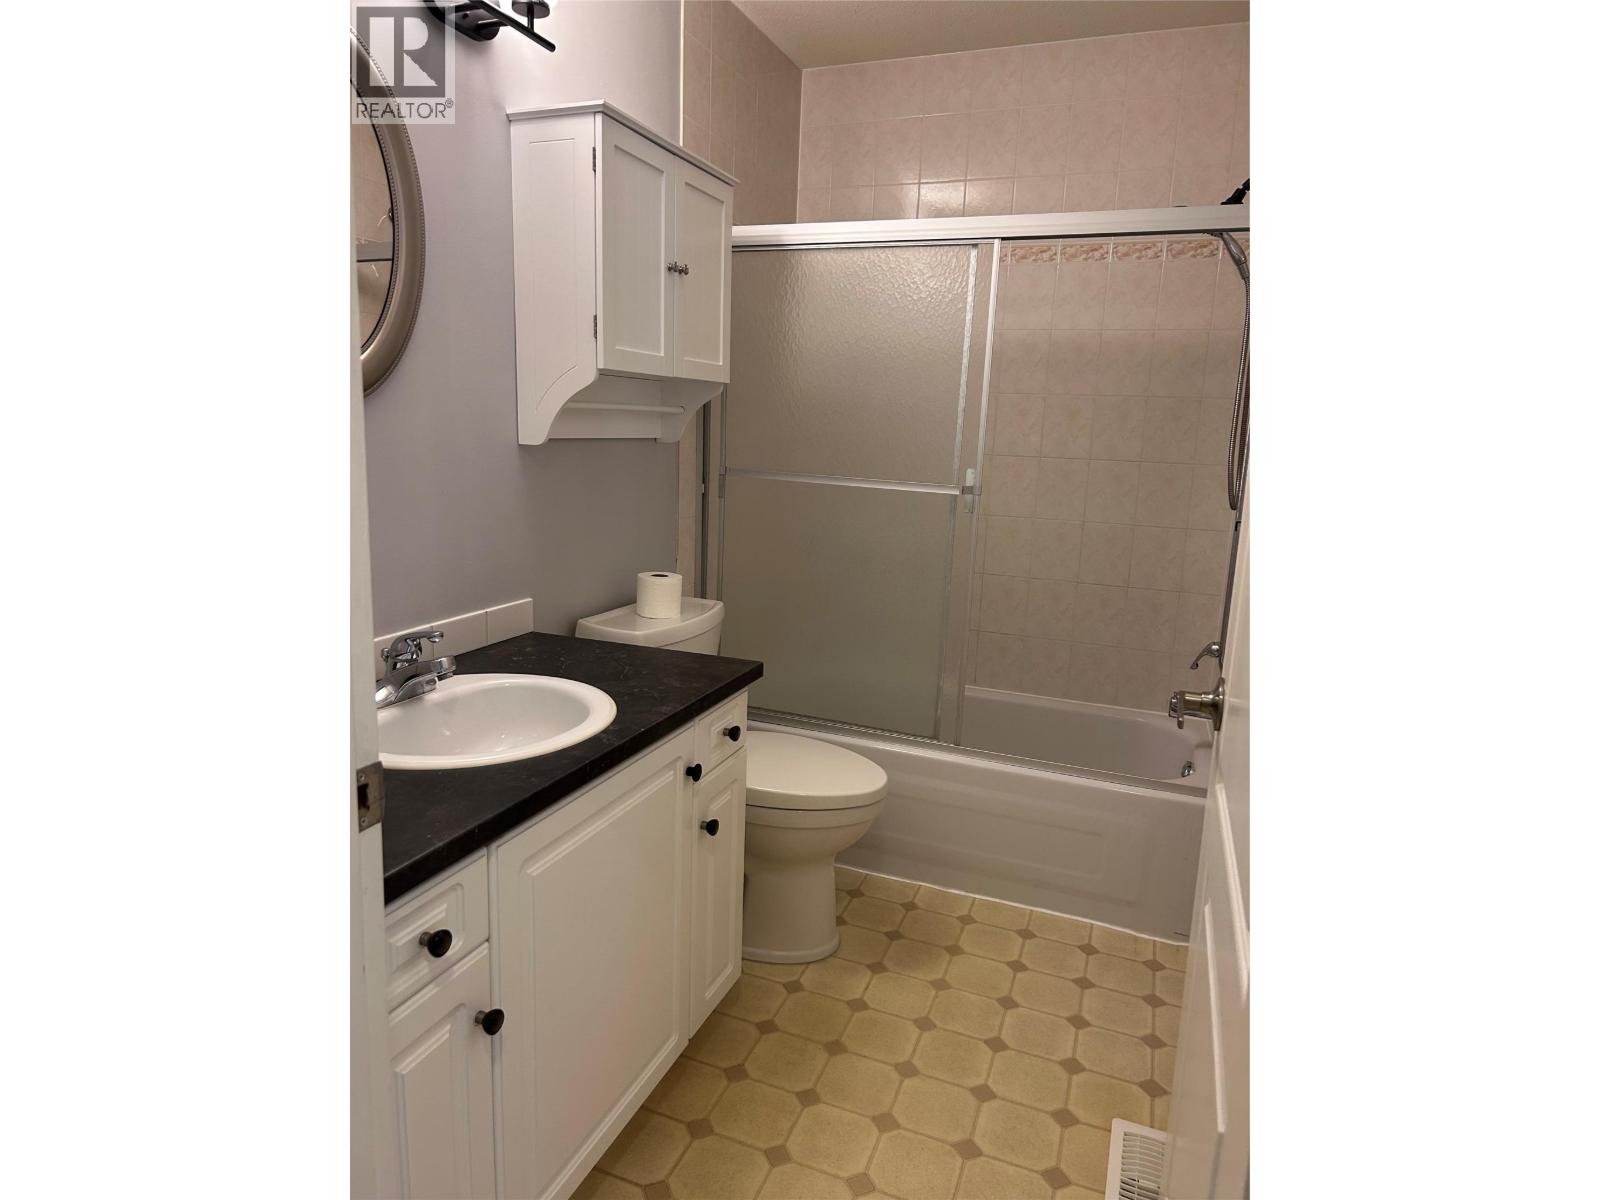
$457,900
Maintenance,
$353.61 Monthly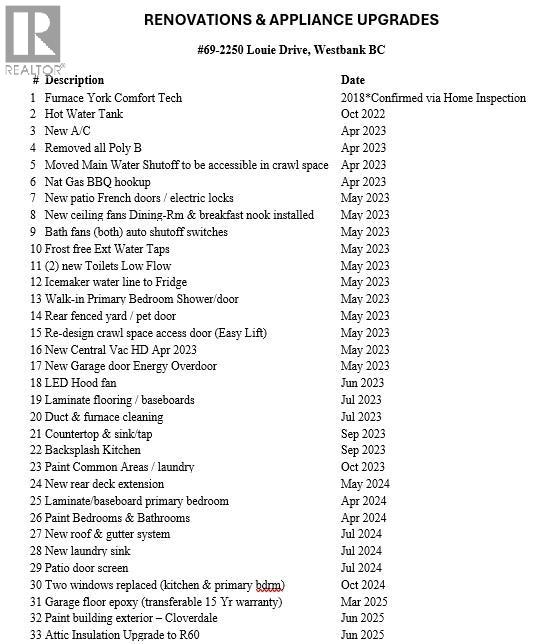
$457,900
Maintenance,
$353.61 Monthly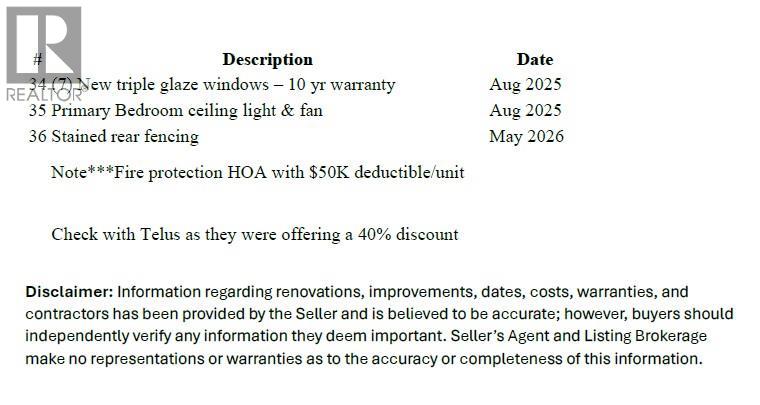
$457,900
Maintenance,
$353.61 Monthly
Like this listing?
Contact us for more information


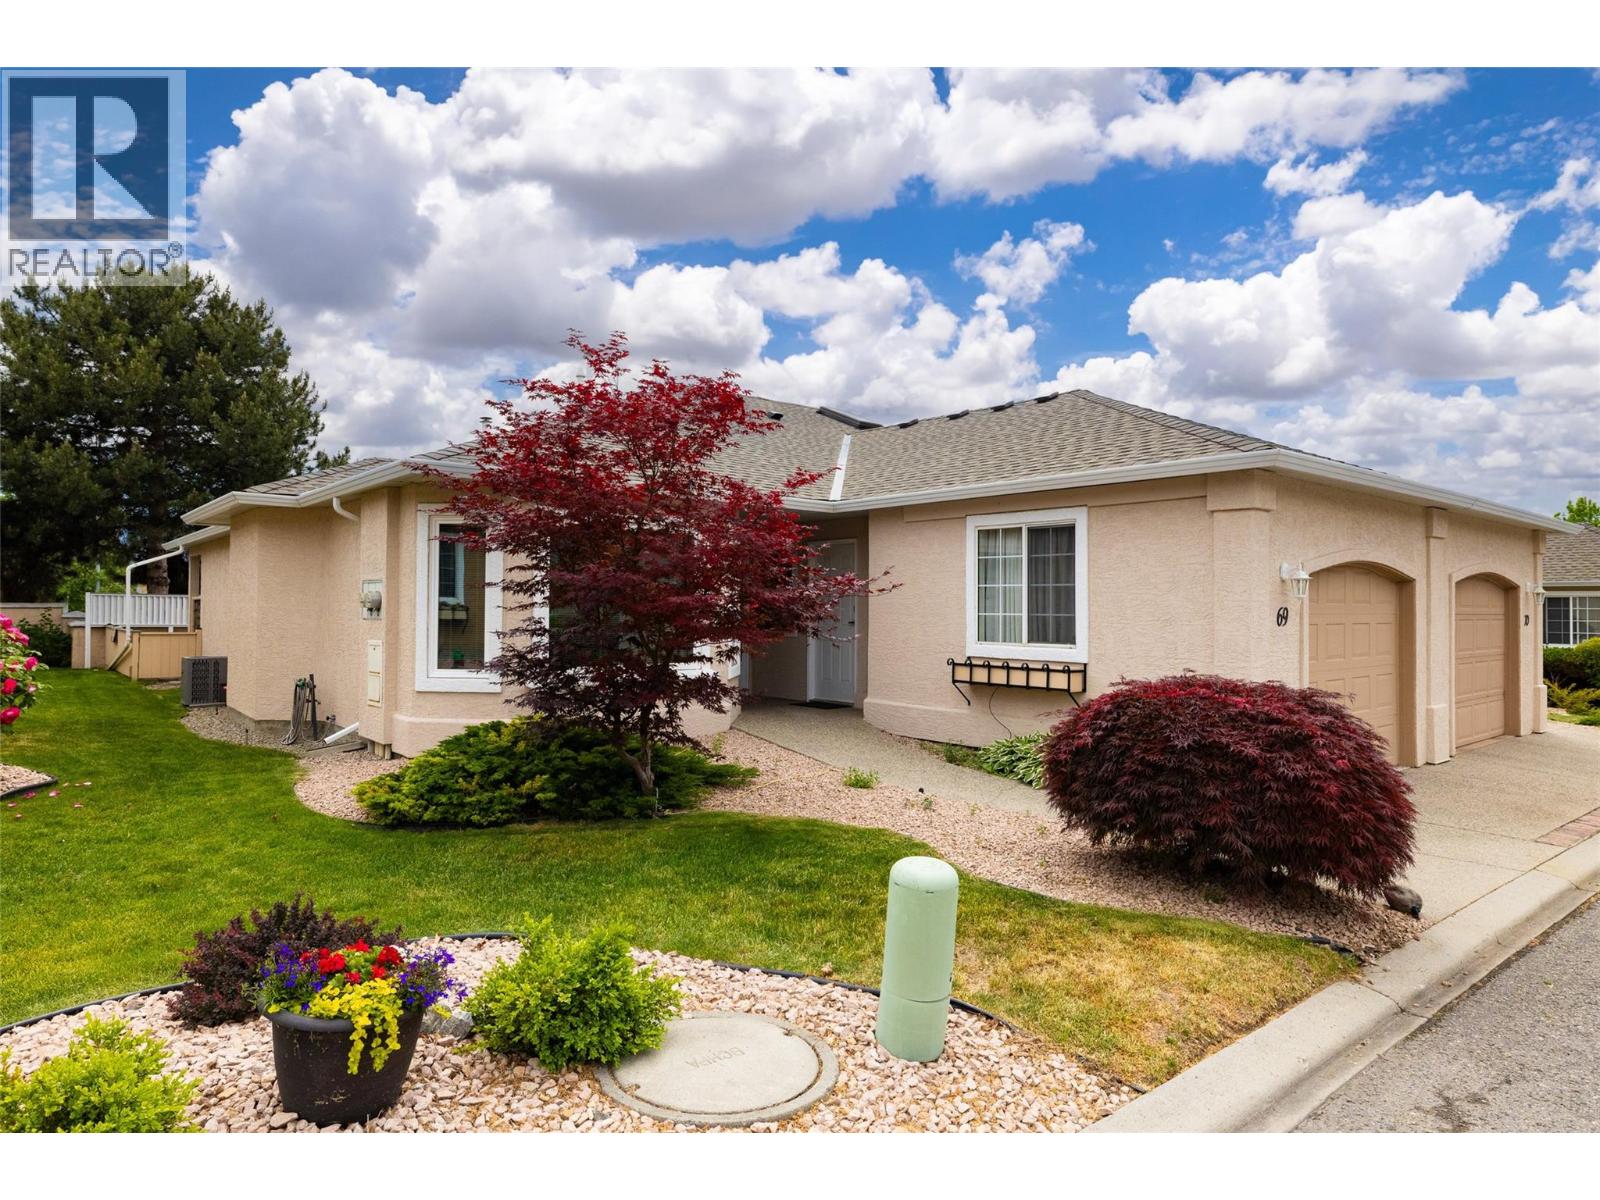
$67,100 BELOW BC Assessment - Completely renovated! New Furnace 2018, HWT 2022, Poly B replaced 2023, A/C 2023, Central Vac 2023, French Doors 2023, Roof/Gutters 2024, Windows triple glaze 2024 & 2025 and much much more. Welcome to this beautifully renovated and meticulously maintained home in the highly desirable Westlake Gardens, a sought-after 19+ adult-oriented community offering exceptional value, peace of mind, and an unbeatable walkable lifestyle. Lovingly updated from top to bottom with extensive mechanical, structural, and cosmetic improvements, this move-in ready home is far more than just a beautiful interior. Enjoy carefree living with a prepaid lease, no Property Transfer Tax or Speculation Tax, professional property management, and shopping, restaurants, medical services, recreation, and everyday amenities just steps from your front door. Pets allowed with restrictions, this home is amazing and has a fully fenced pet safe yard for your fur babies. This beautiful home is worth the look, book you appointment today! No Poly-B plumbing, New Roof, Upgraded Insulation, New Windows. New flooring and fresh interior & exterior paint (2024–2025). Ask your real estate agent for the comprehensive list of improvements.****Immediate possession available. Easy to show! (id:67517)
-
Property Details
MLS® Number 10388816 Property Type Single Family Neigbourhood Westbank Centre Community Name Westlake Gardens AmenitiesNearBy Golf Nearby, Park, Recreation, Shopping CommunityFeatures Adult Oriented, Seniors Oriented Features Level Lot ParkingSpaceTotal 1 Structure Clubhouse ViewType Mountain View WaterFrontType Other -
Building
BathroomTotal 2 BedroomsTotal 2 Amenities Clubhouse Appliances Refrigerator, Dishwasher, Dryer, Range - Electric, Washer BasementType Crawl Space ConstructedDate 1995 ConstructionStyleAttachment Attached CoolingType Central Air Conditioning ExteriorFinish Stucco FireplacePresent Yes FireplaceTotal 1 FireplaceType Insert FlooringType Ceramic Tile, Laminate HeatingType Forced Air, See Remarks RoofMaterial Asphalt Shingle RoofStyle Unknown StoriesTotal 1 SizeInterior 1,291 Sqft Type Row / Townhouse UtilityWater Municipal Water Additional Parking Attached Garage 1 -
Land
AccessType Easy Access, Highway Access Acreage No FenceType Fence LandAmenities Golf Nearby, Park, Recreation, Shopping LandscapeFeatures Landscaped, Level, Underground Sprinkler Sewer Municipal Sewage System SizeTotalText Under 1 Acre -
Rooms
Level Type Length Width Dimensions Main Level Dining Nook 7'11'' x 7'7'' Main Level Kitchen 13'0'' x 11'2'' Main Level Laundry Room 9'5'' x 6'10'' Main Level 4pc Bathroom 8'3'' x 4'10'' Main Level Bedroom 11'7'' x 10'0'' Main Level 4pc Ensuite Bath 8'3'' x 5'11'' Main Level Primary Bedroom 17'7'' x 11'11'' Main Level Living Room 11'9'' x 11'2'' Main Level Living Room 14'7'' x 8'8'' Main Level Dining Room 15'1'' x 10'0'' -
Utilities
Your Favourites
No Favourites Found







The trademarks REALTOR®, REALTORS®, and the REALTOR® logo are controlled by The Canadian Real Estate Association (CREA) and identify real estate professionals who are members of CREA. The trademarks MLS®, Multiple Listing Service® and the associated logos are owned by The Canadian Real Estate Association (CREA) and identify the quality of services provided by real estate professionals who are members of CREA. The trademark DDF® is owned by The Canadian Real Estate Association (CREA) and identifies CREA's Data Distribution Facility (DDF®)
October 27 2026 10:22:02
Association of Interior REALTORS®
