$433,000
Maintenance,
$378.20 Monthly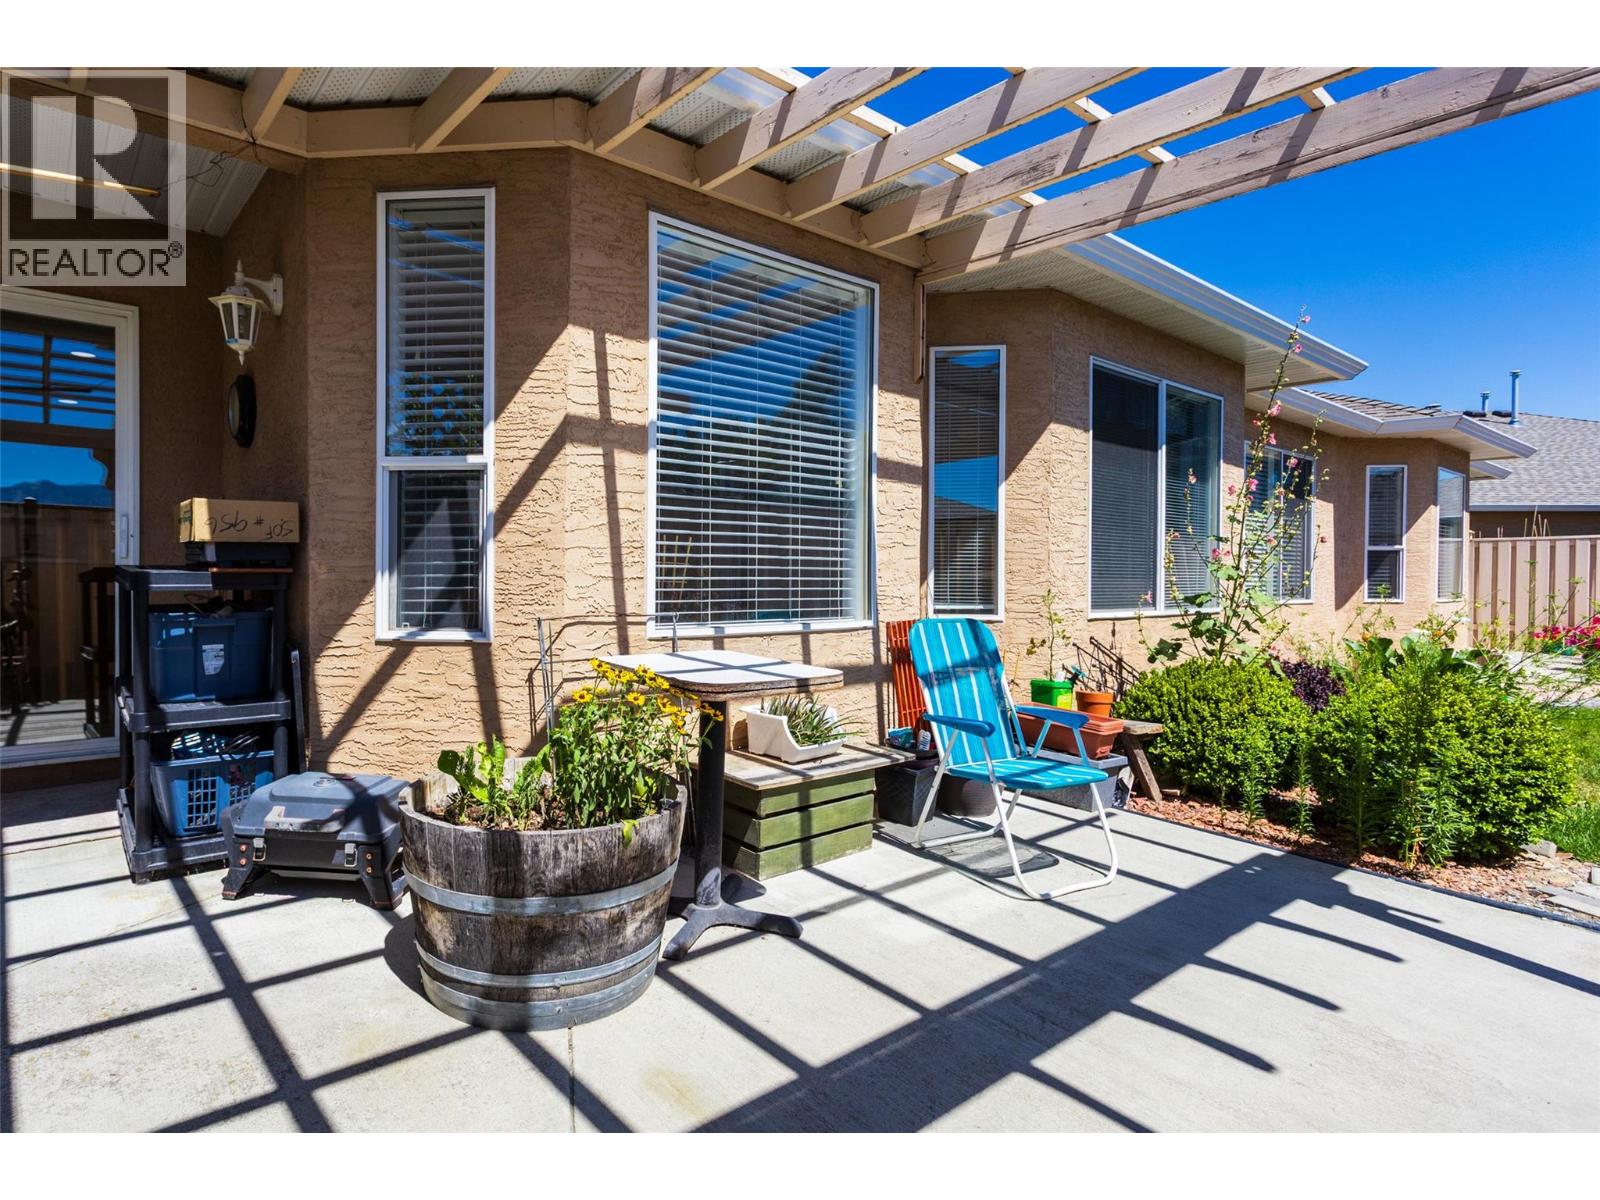
$433,000
Maintenance,
$378.20 Monthly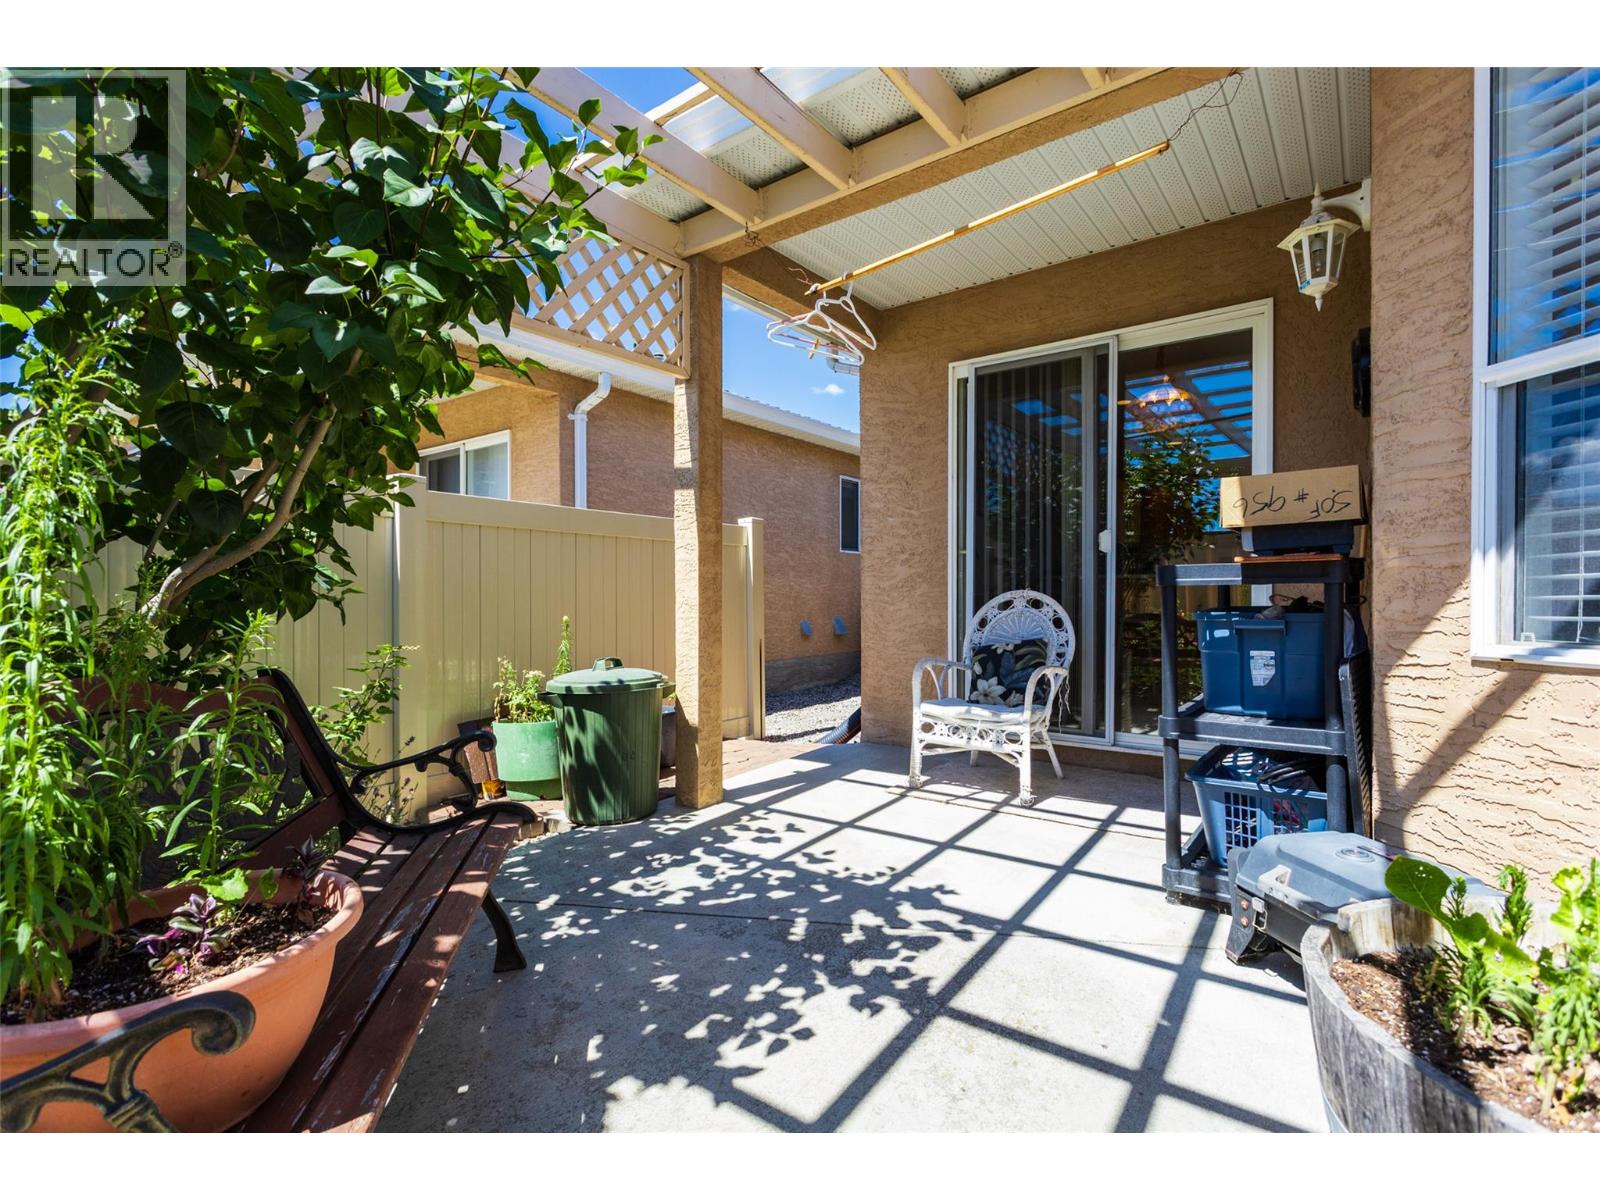
$433,000
Maintenance,
$378.20 Monthly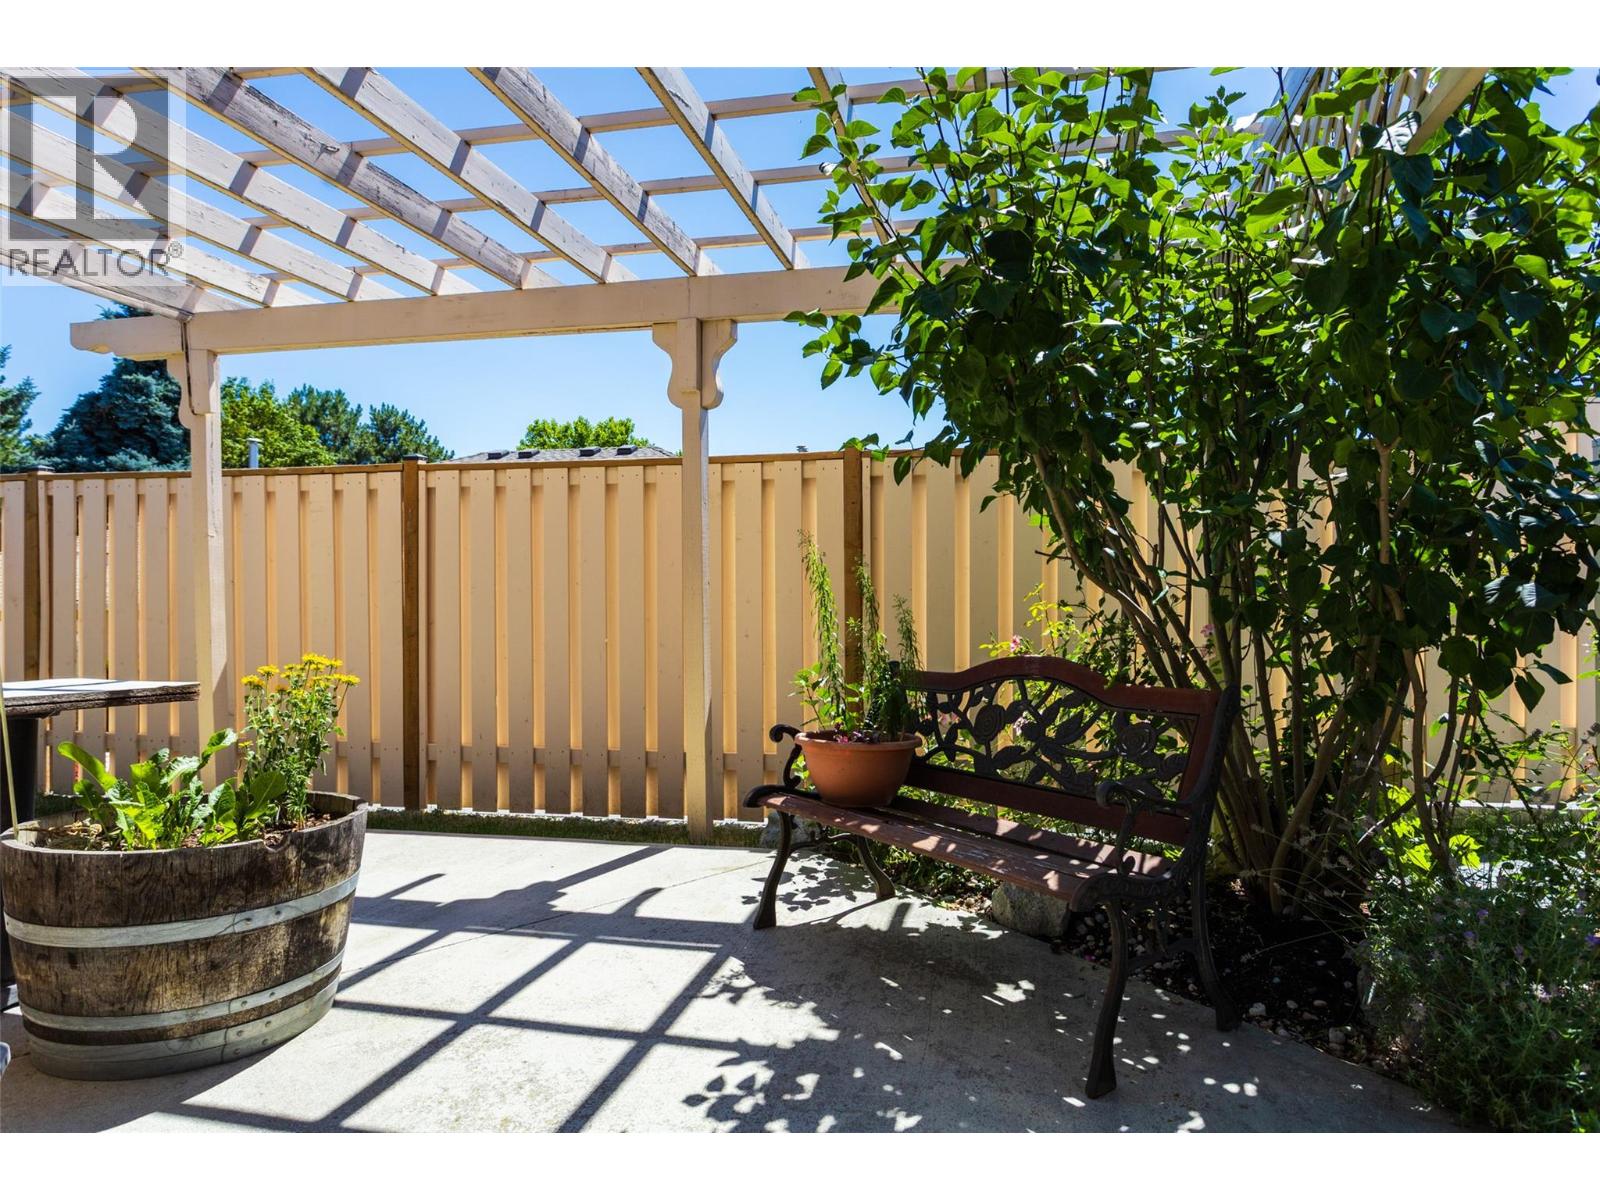
$433,000
Maintenance,
$378.20 Monthly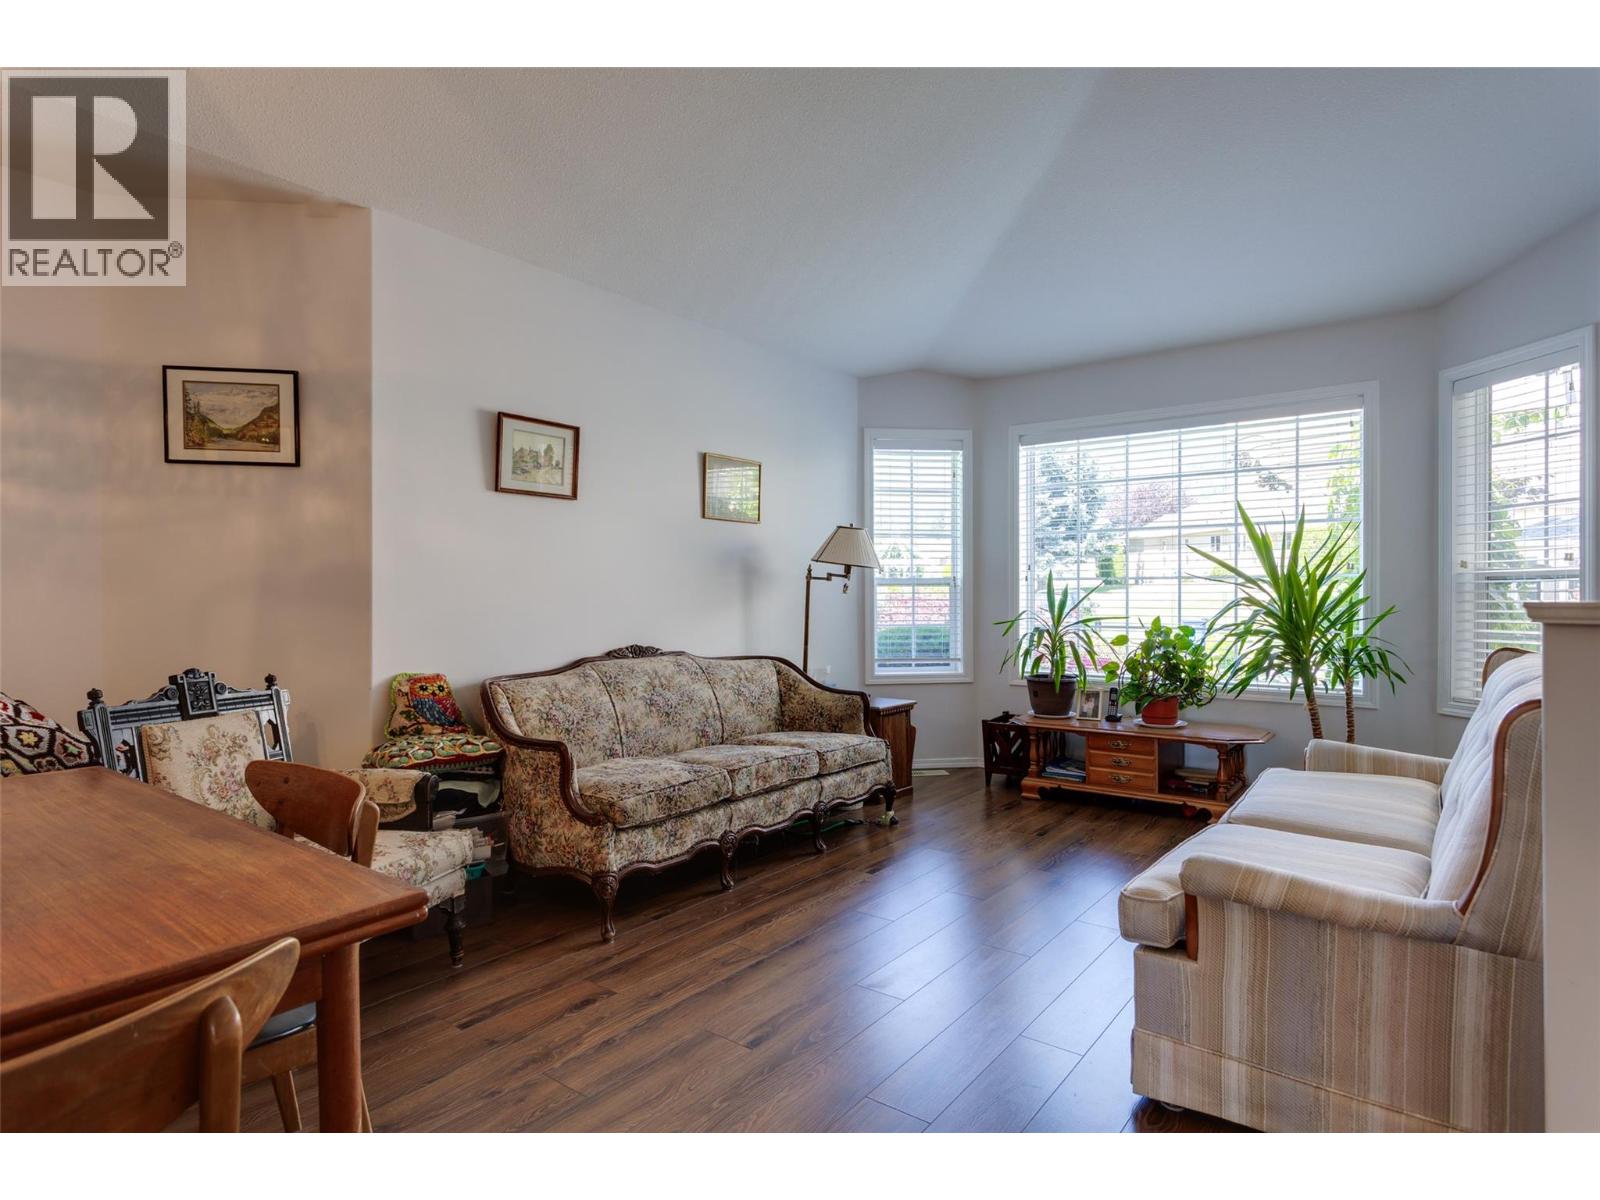
$433,000
Maintenance,
$378.20 Monthly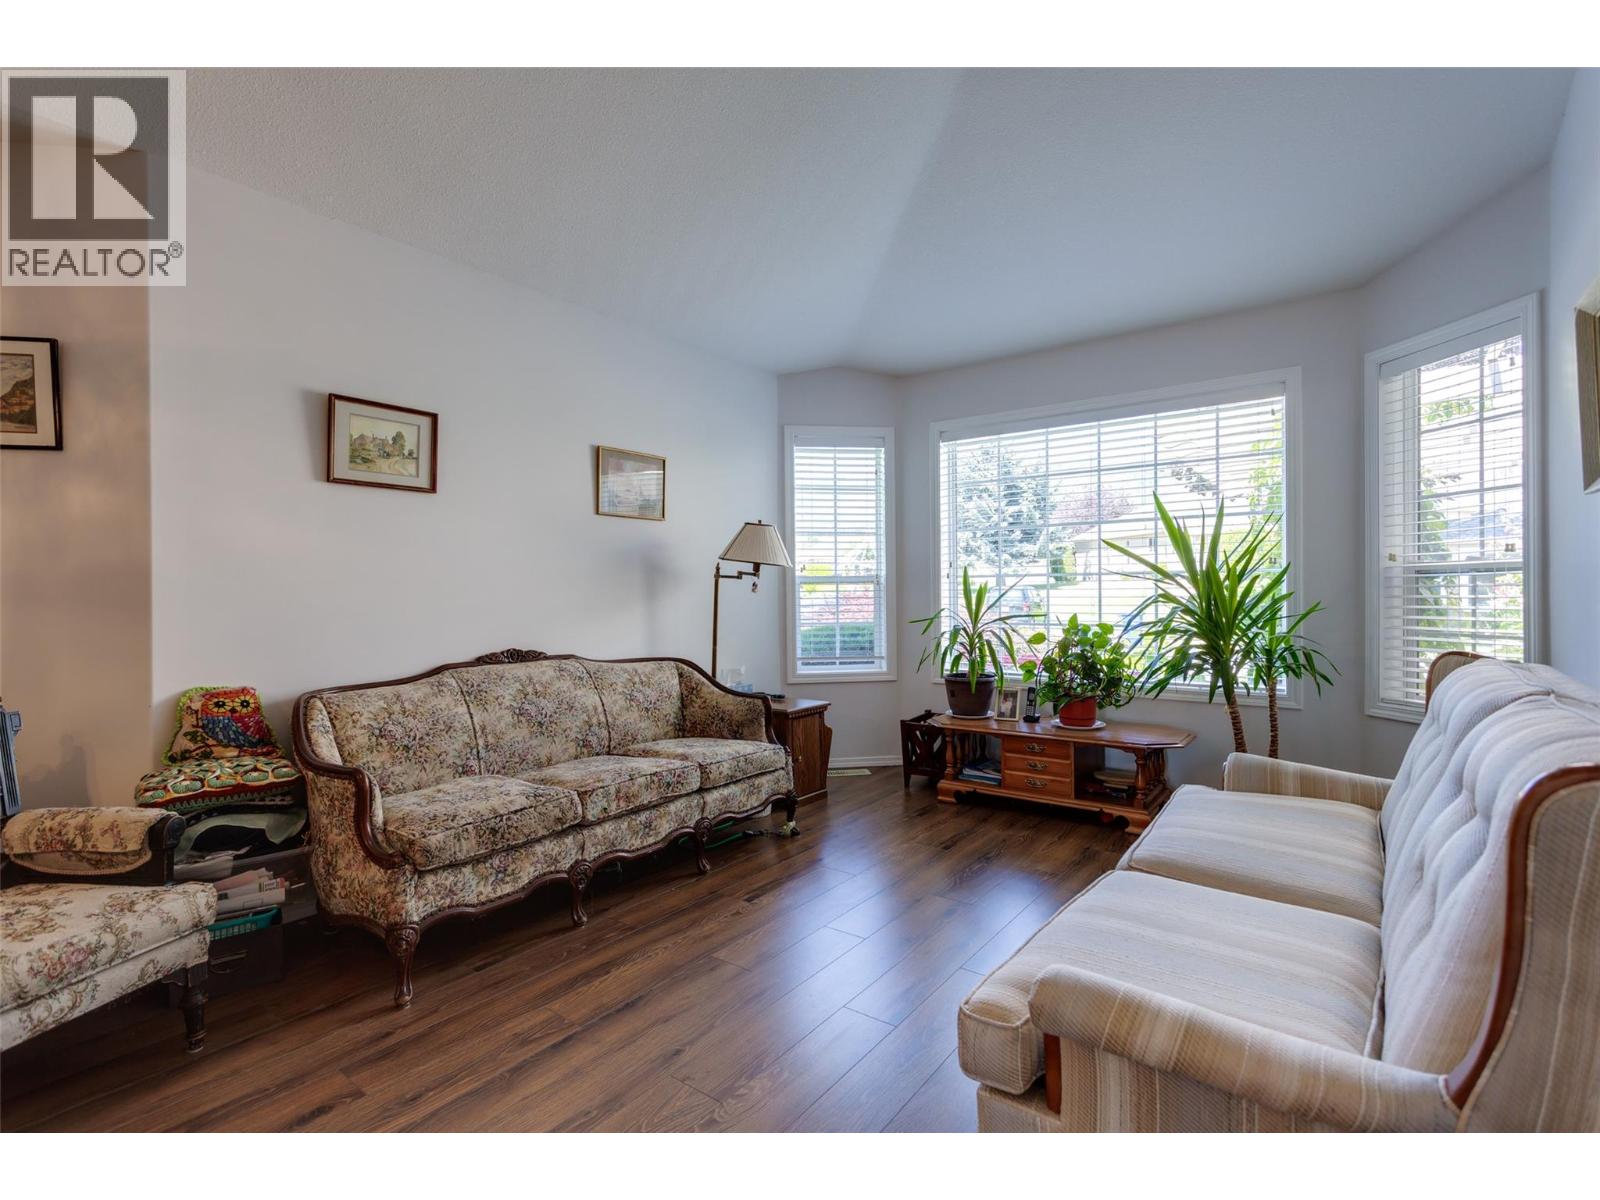
$433,000
Maintenance,
$378.20 Monthly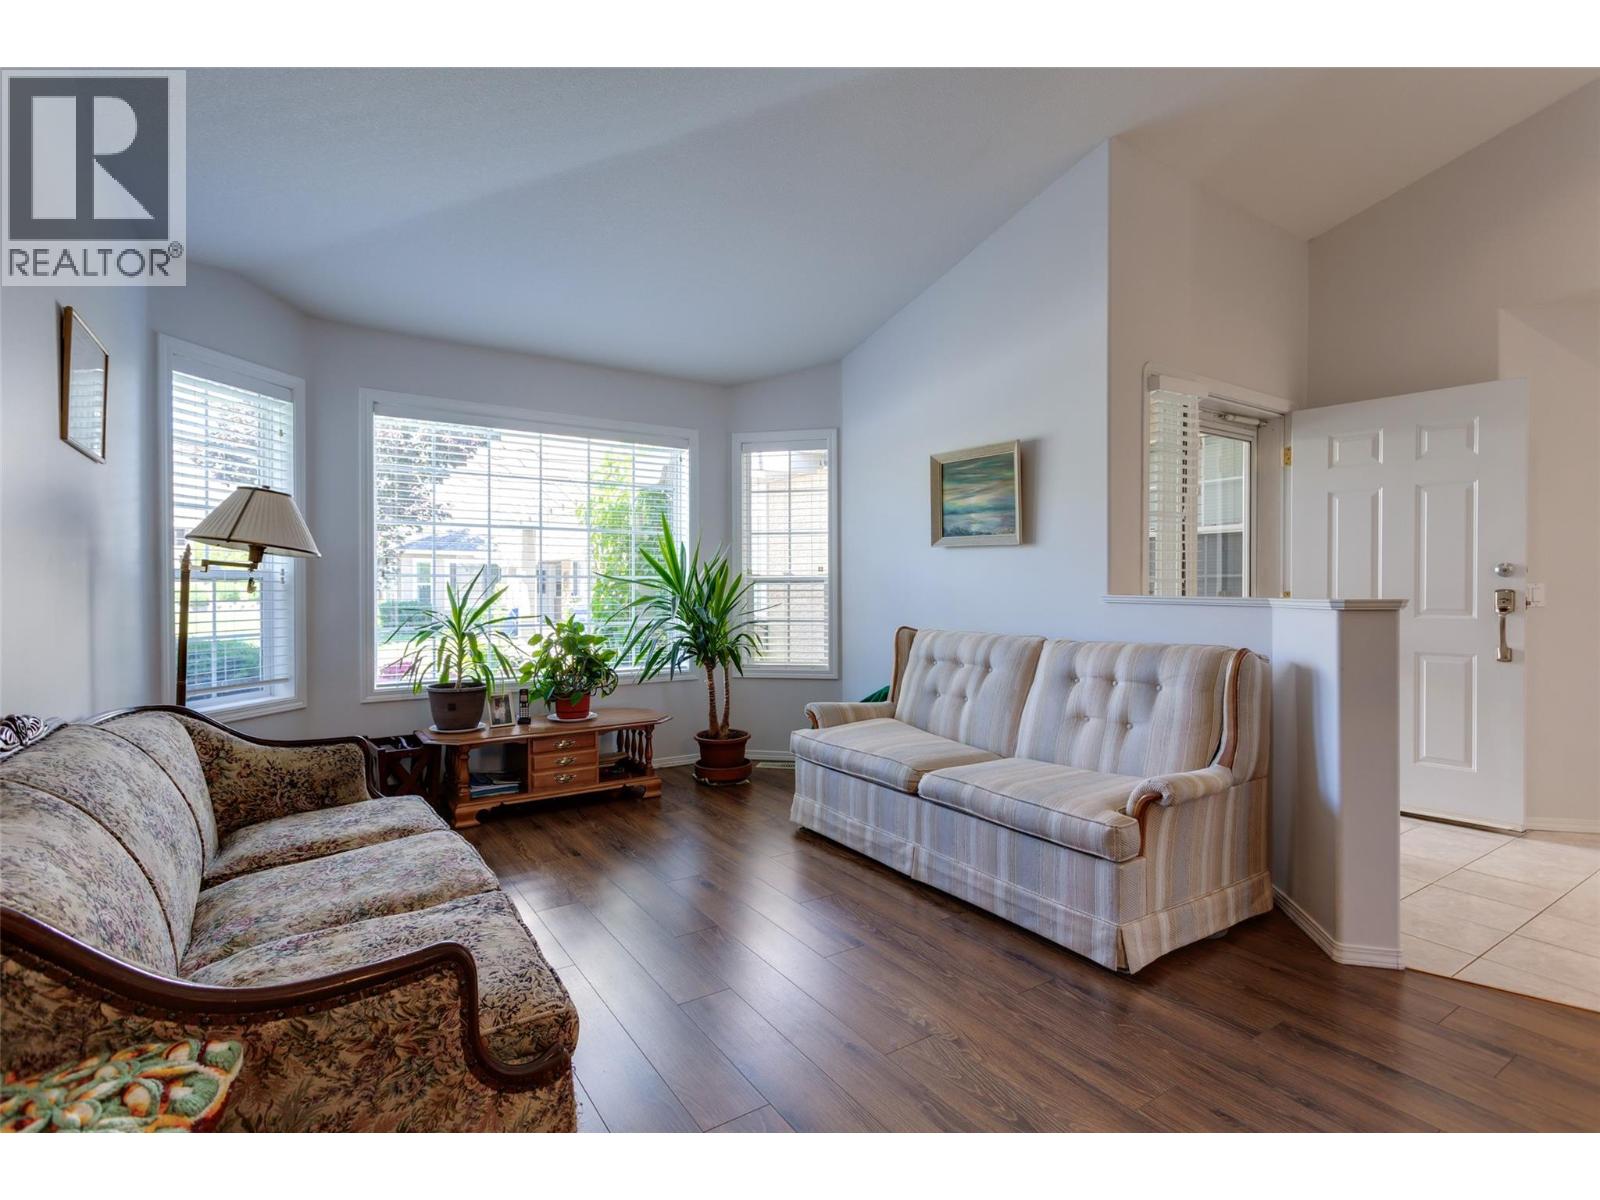
$433,000
Maintenance,
$378.20 Monthly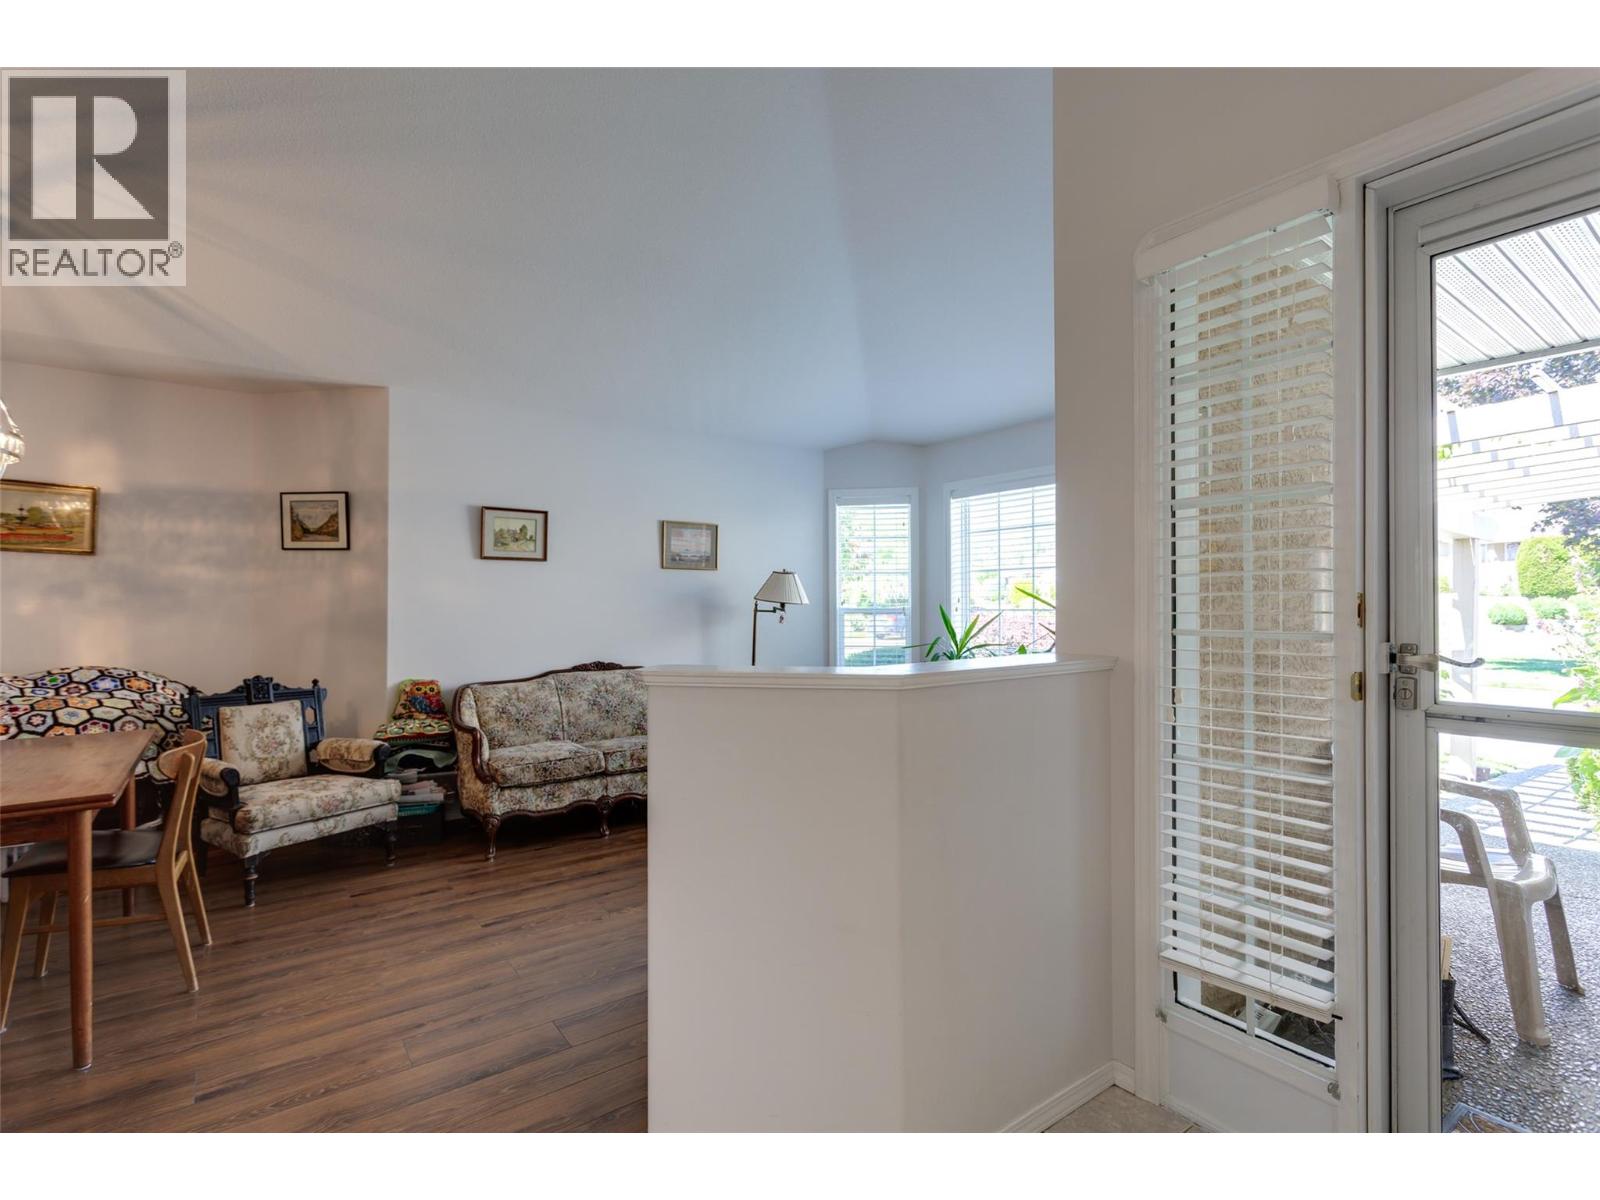
$433,000
Maintenance,
$378.20 Monthly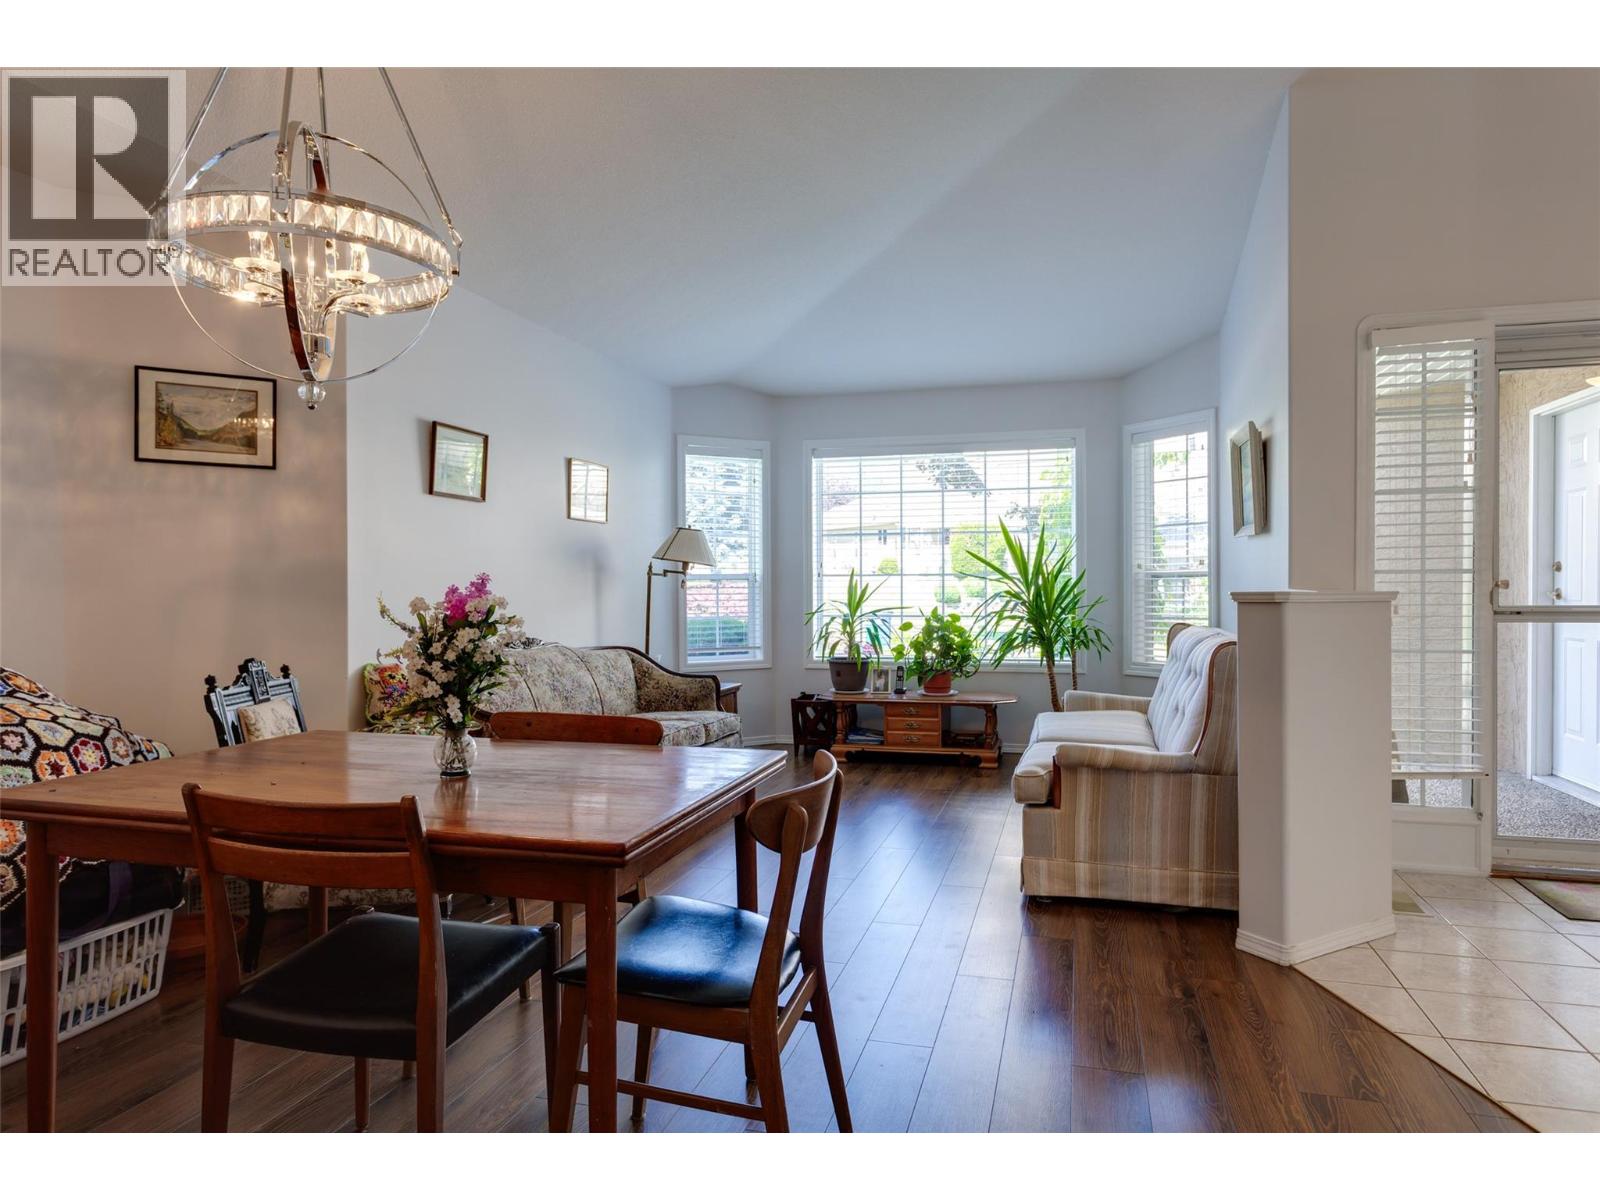
$433,000
Maintenance,
$378.20 Monthly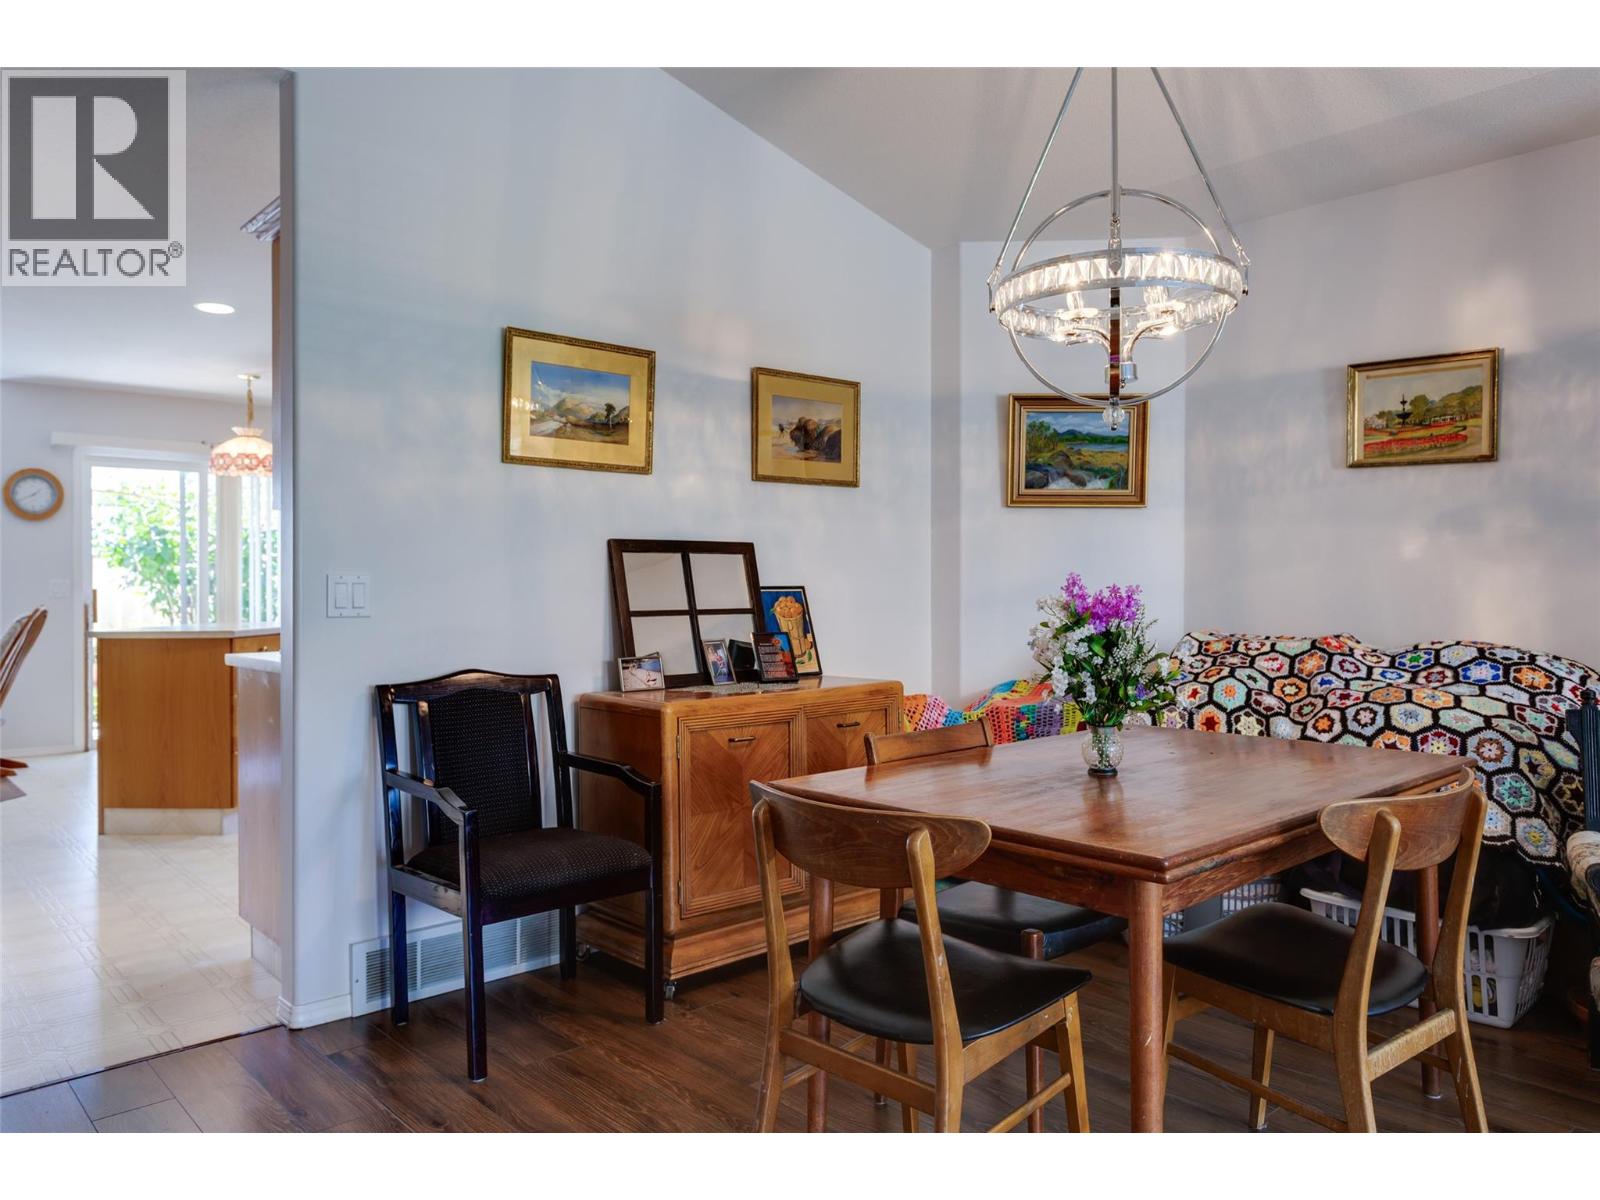
$433,000
Maintenance,
$378.20 Monthly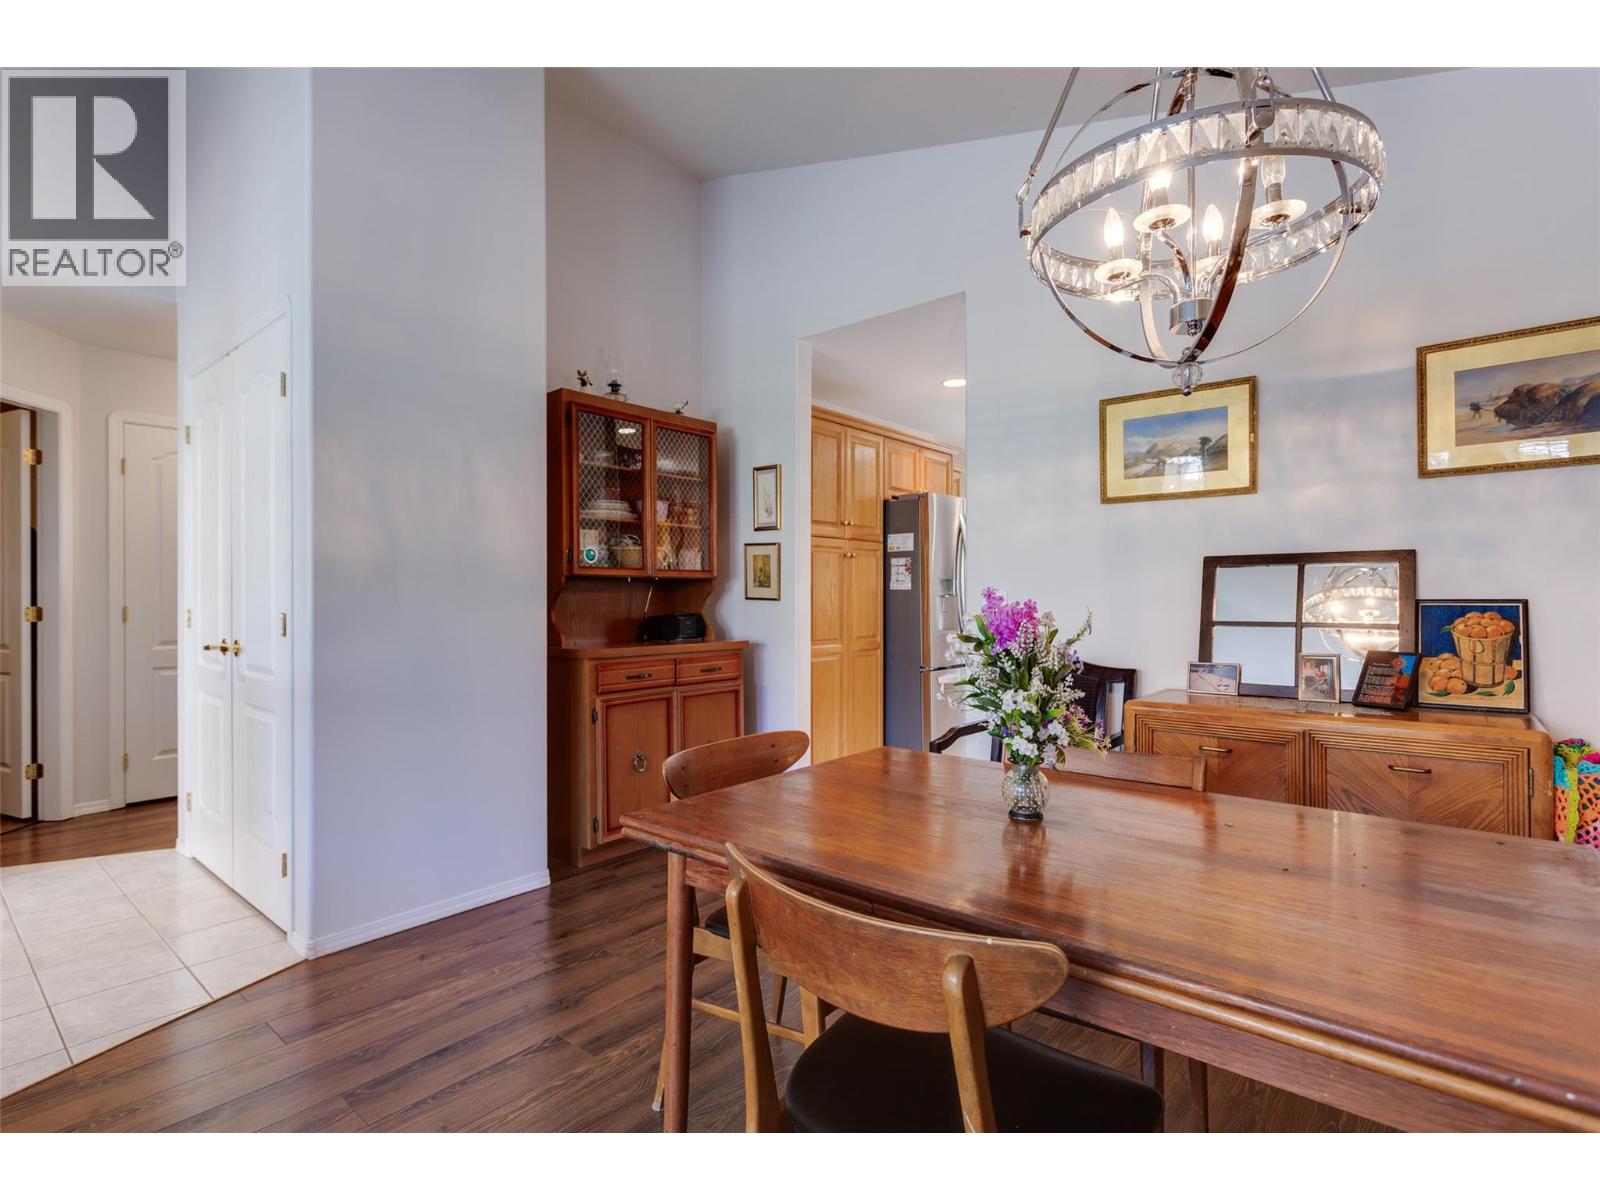
$433,000
Maintenance,
$378.20 Monthly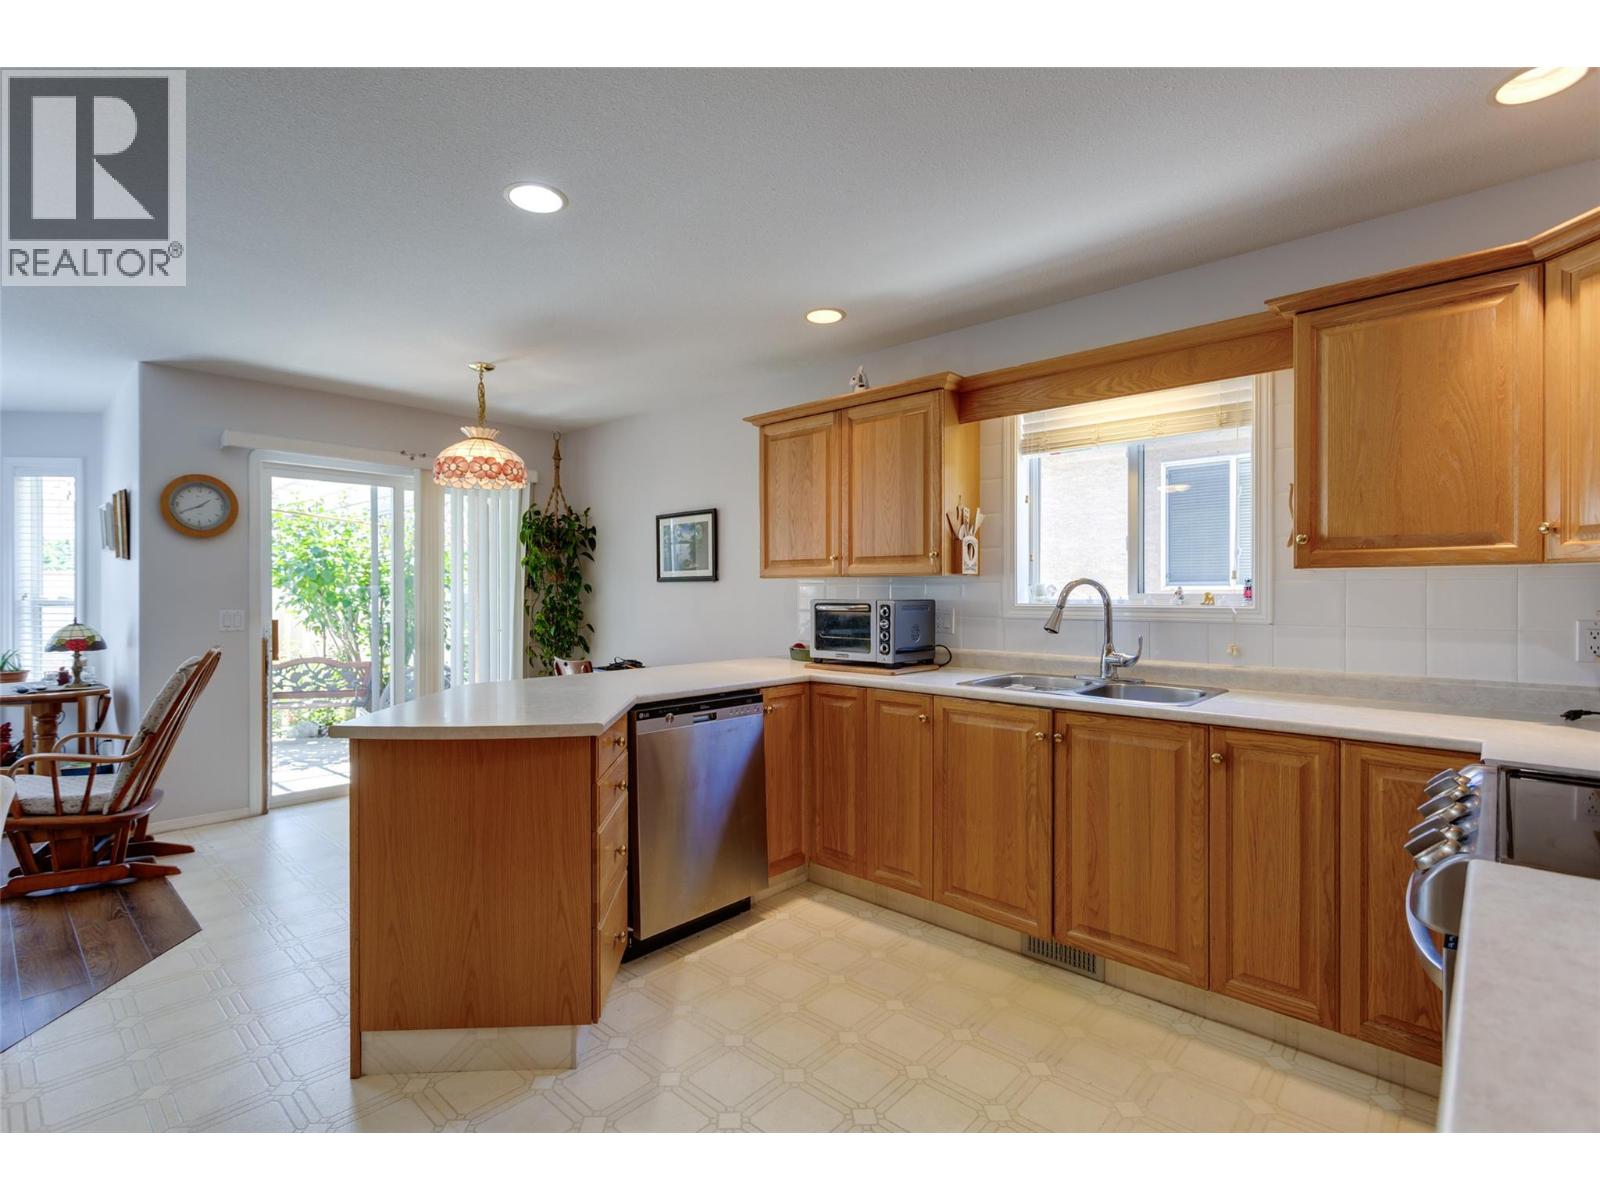
$433,000
Maintenance,
$378.20 Monthly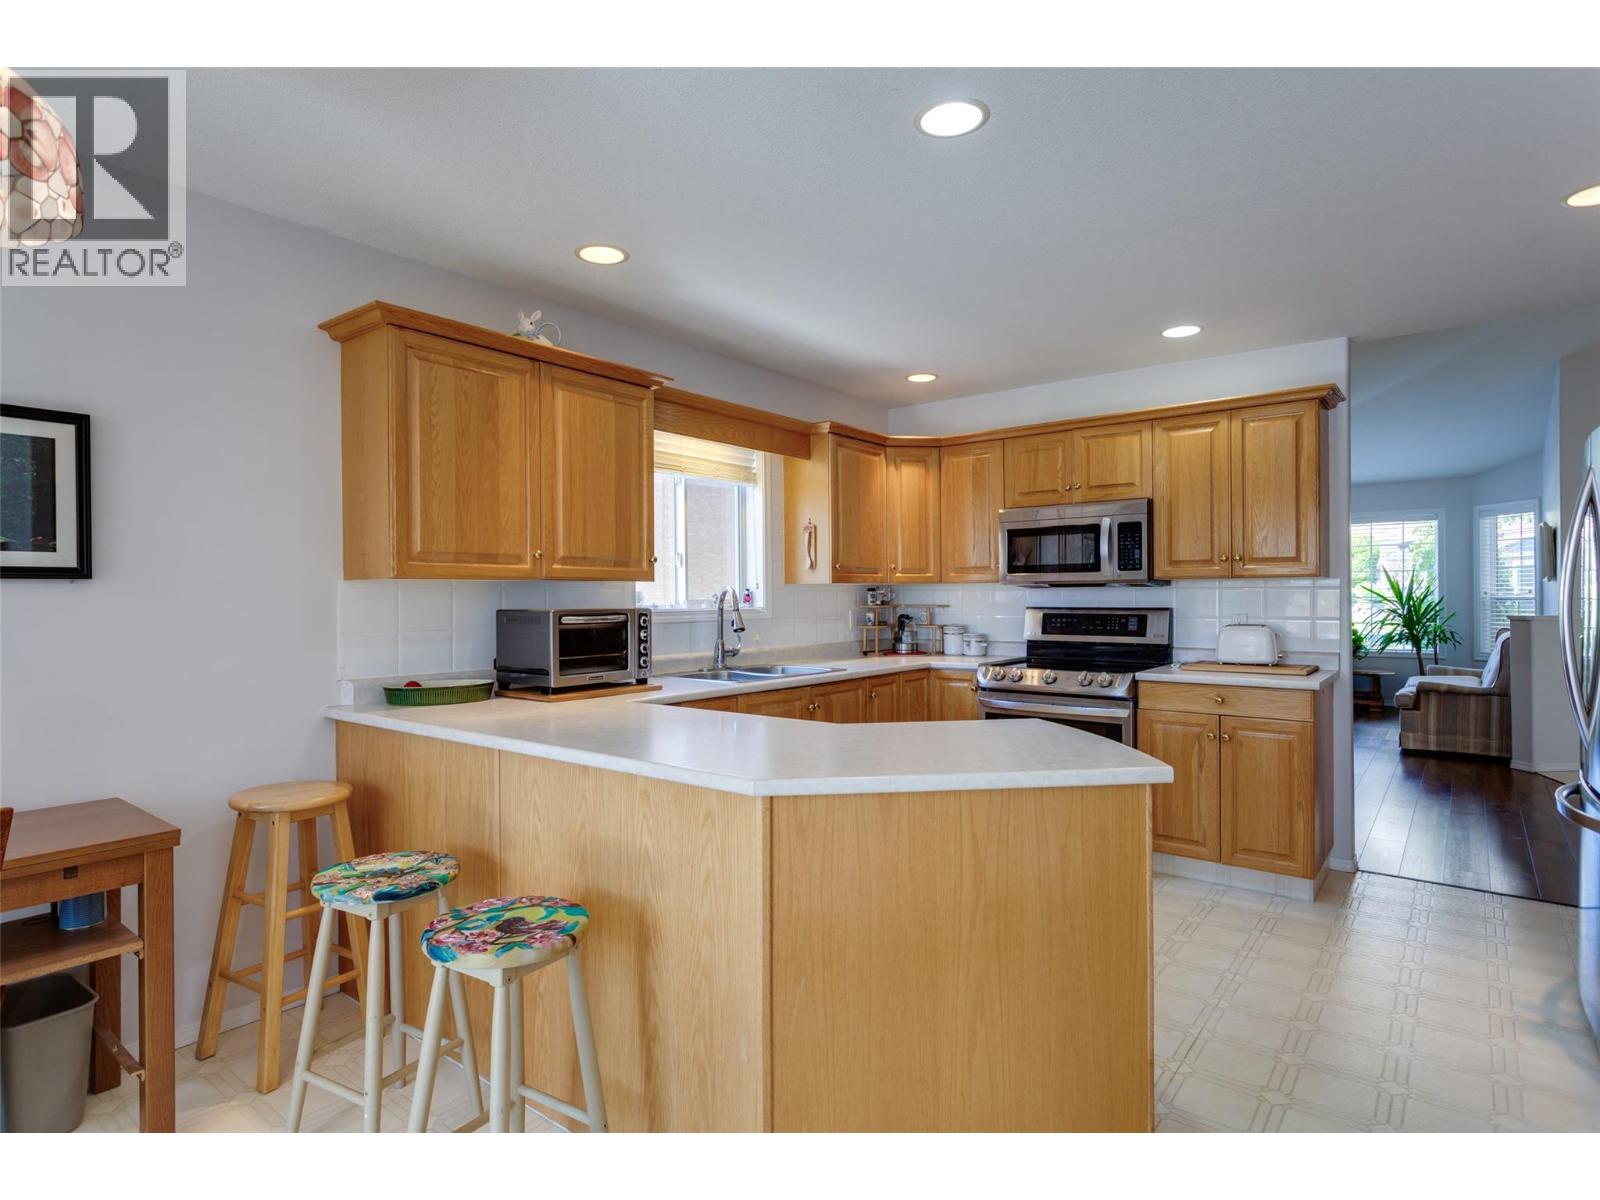
$433,000
Maintenance,
$378.20 Monthly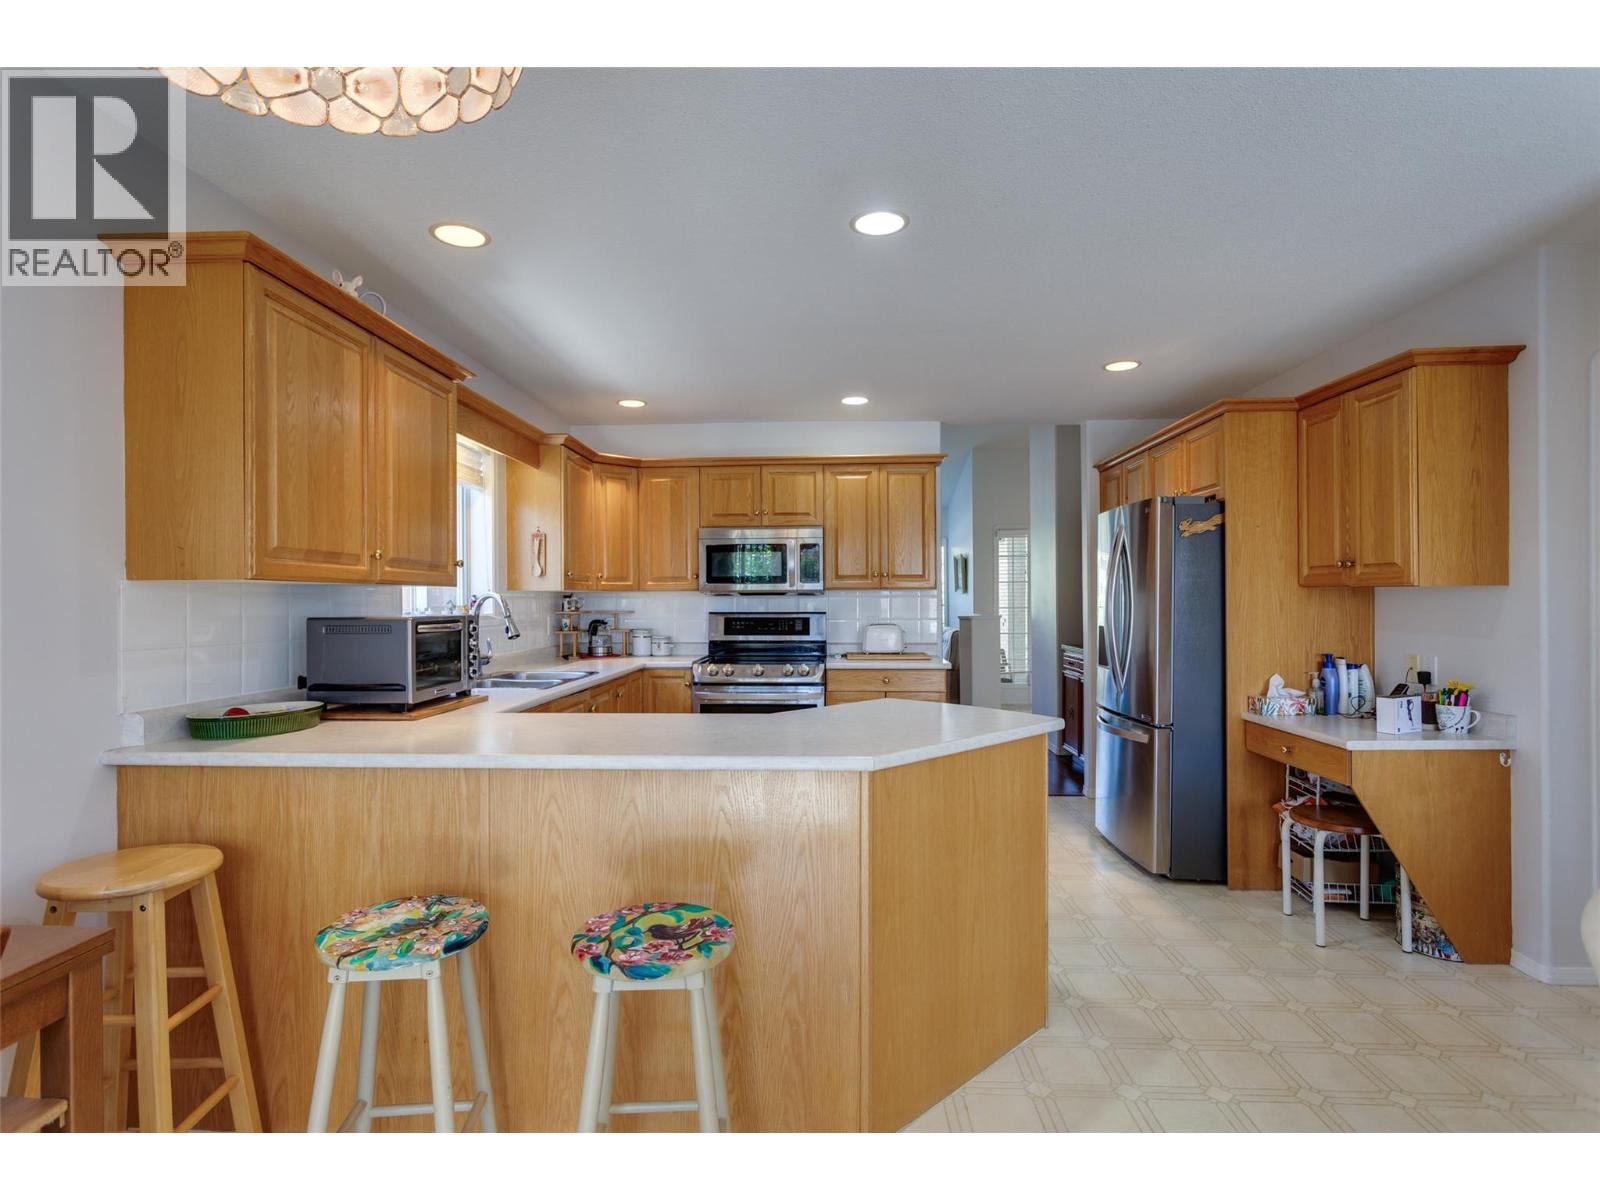
$433,000
Maintenance,
$378.20 Monthly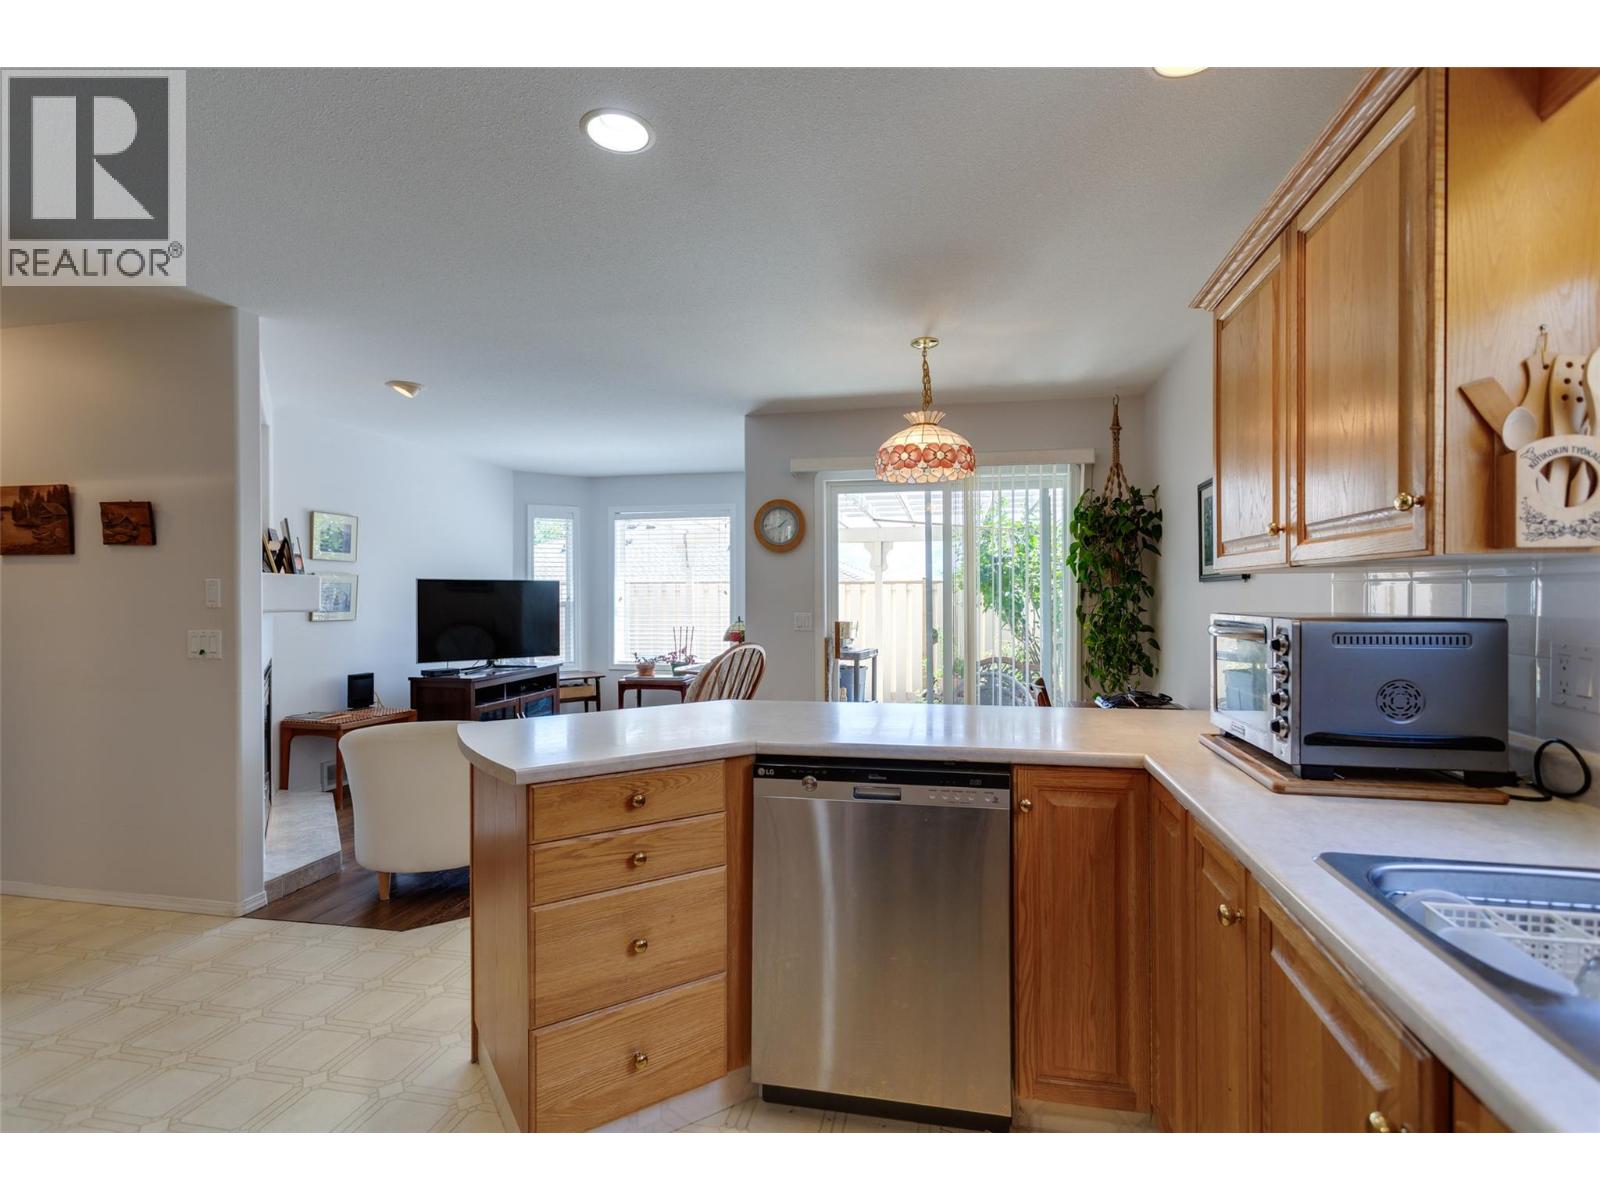
$433,000
Maintenance,
$378.20 Monthly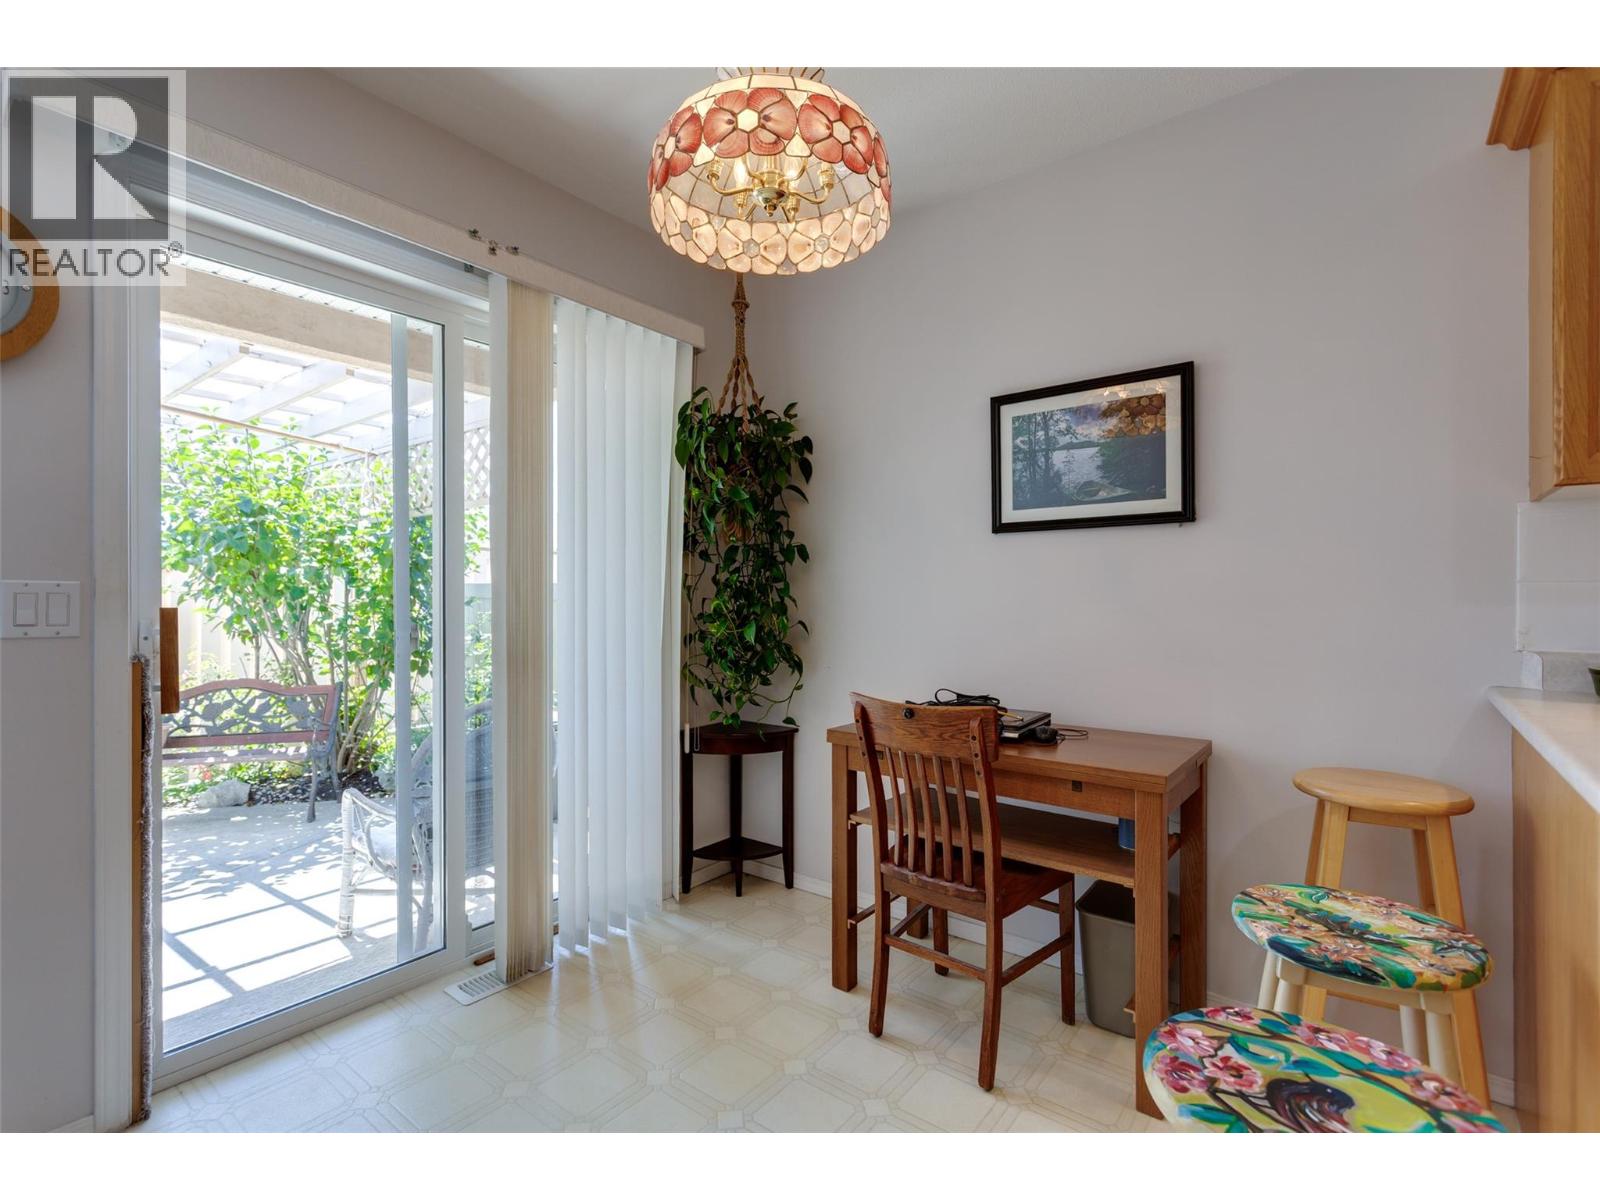
$433,000
Maintenance,
$378.20 Monthly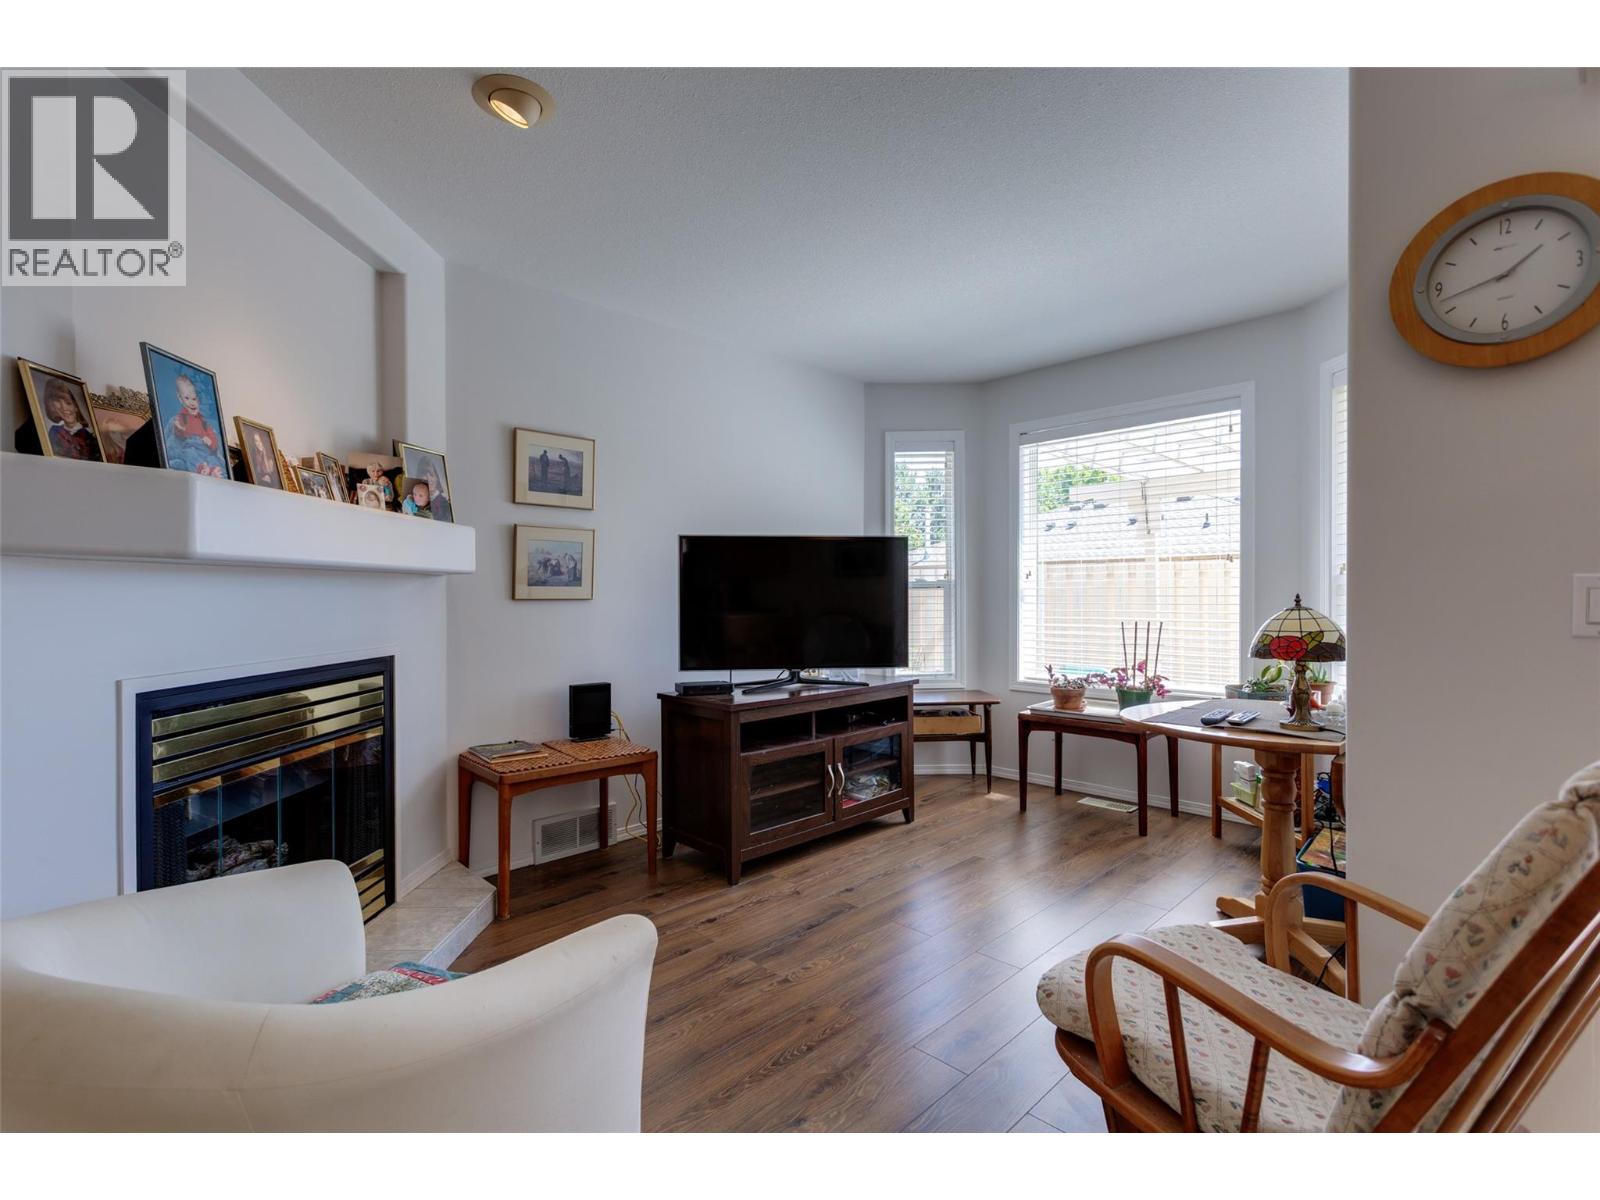
$433,000
Maintenance,
$378.20 Monthly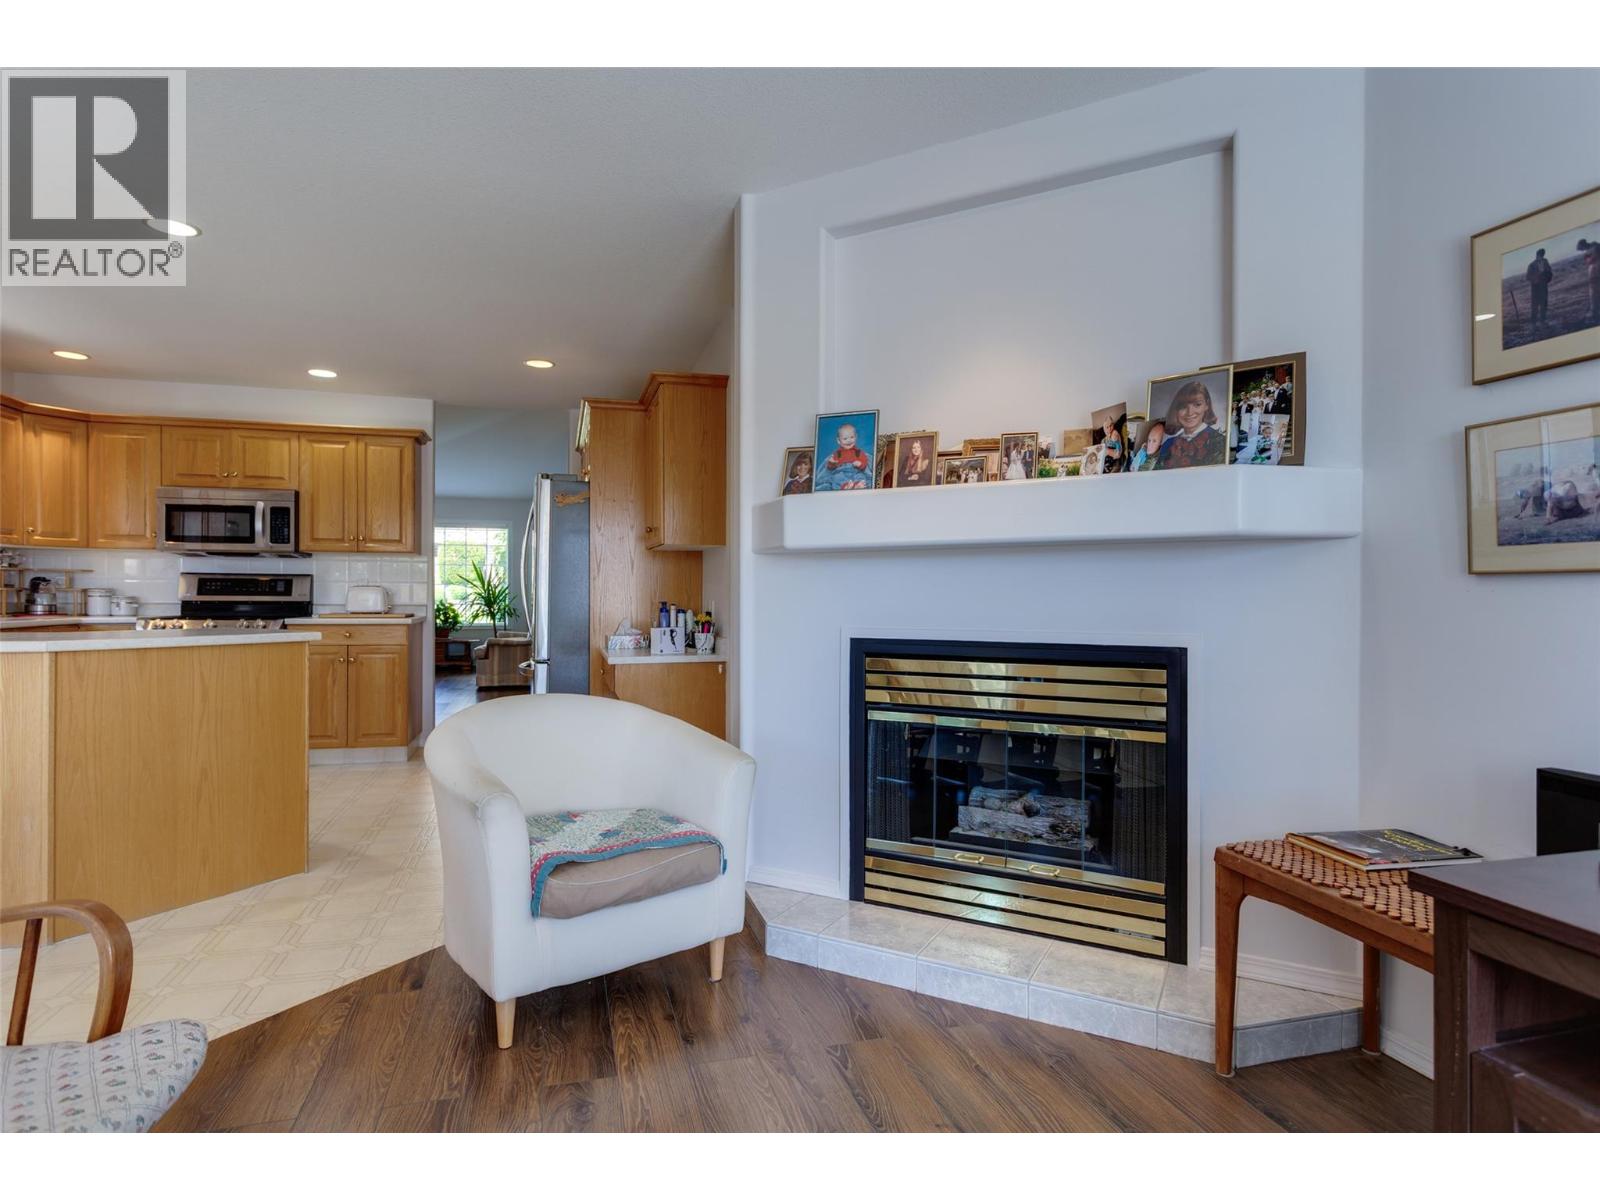
$433,000
Maintenance,
$378.20 Monthly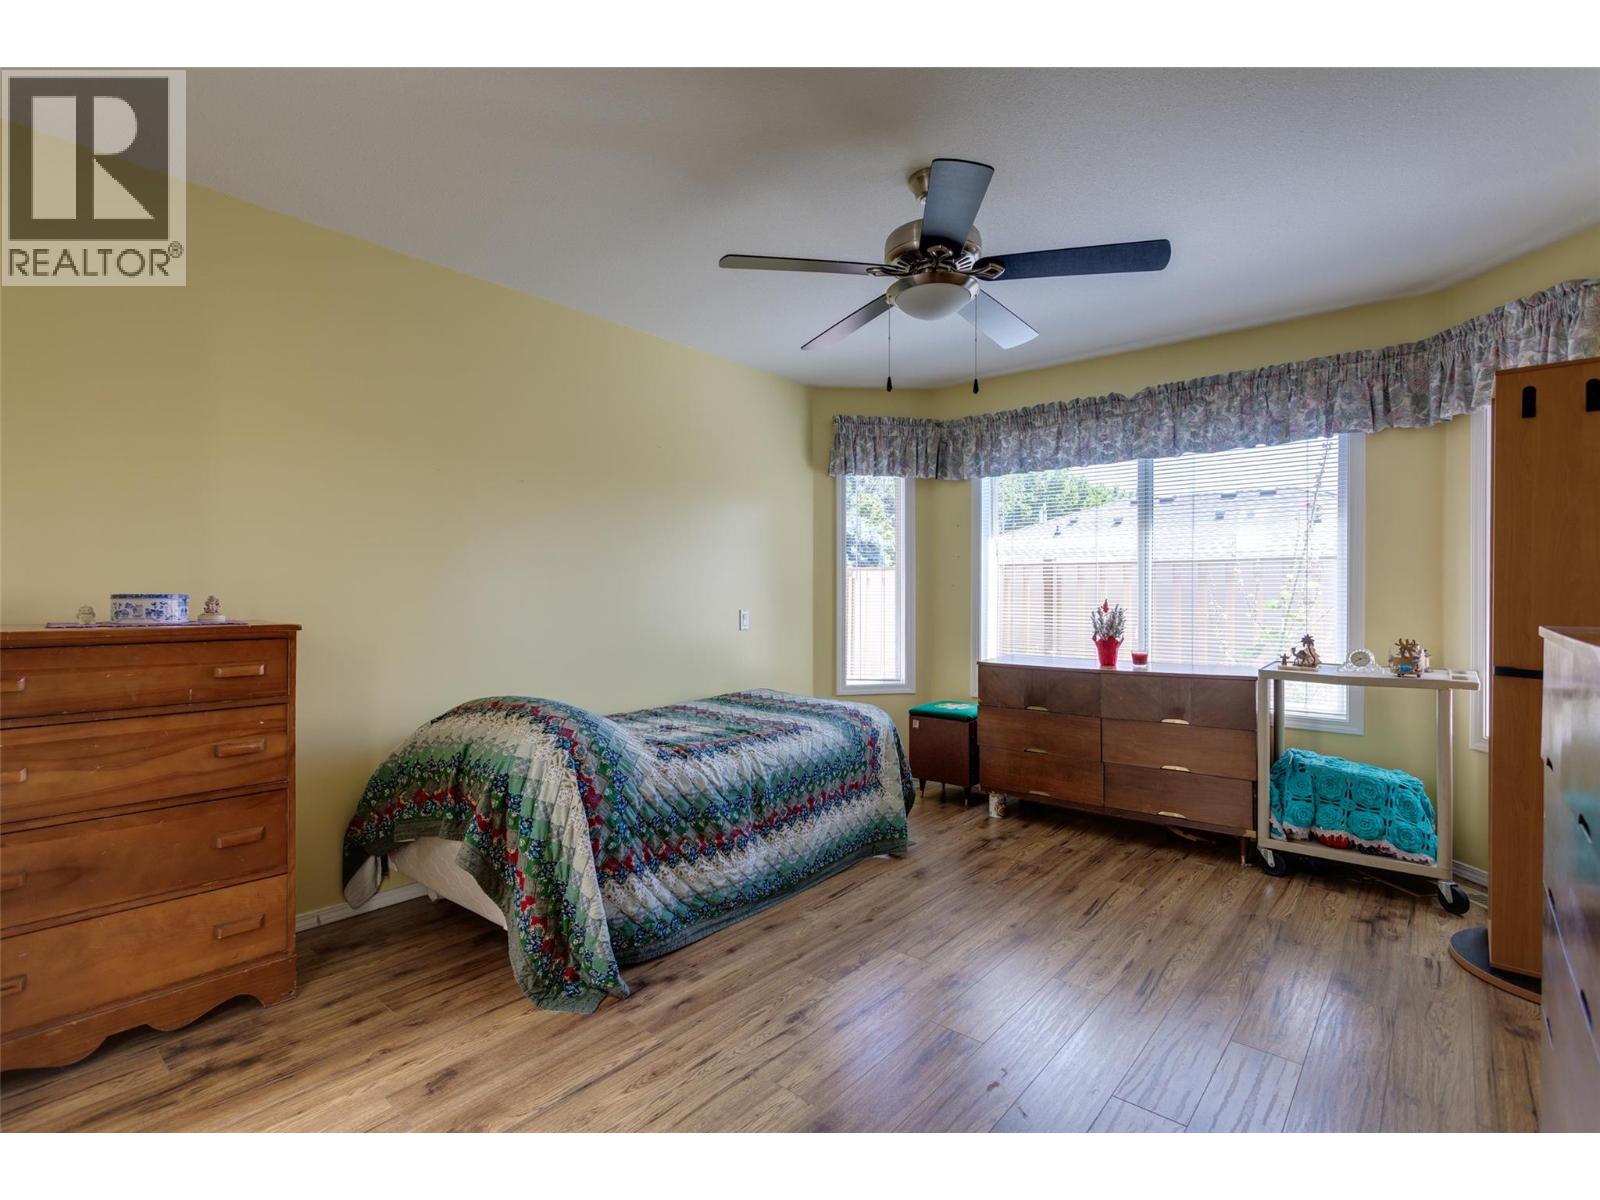
$433,000
Maintenance,
$378.20 Monthly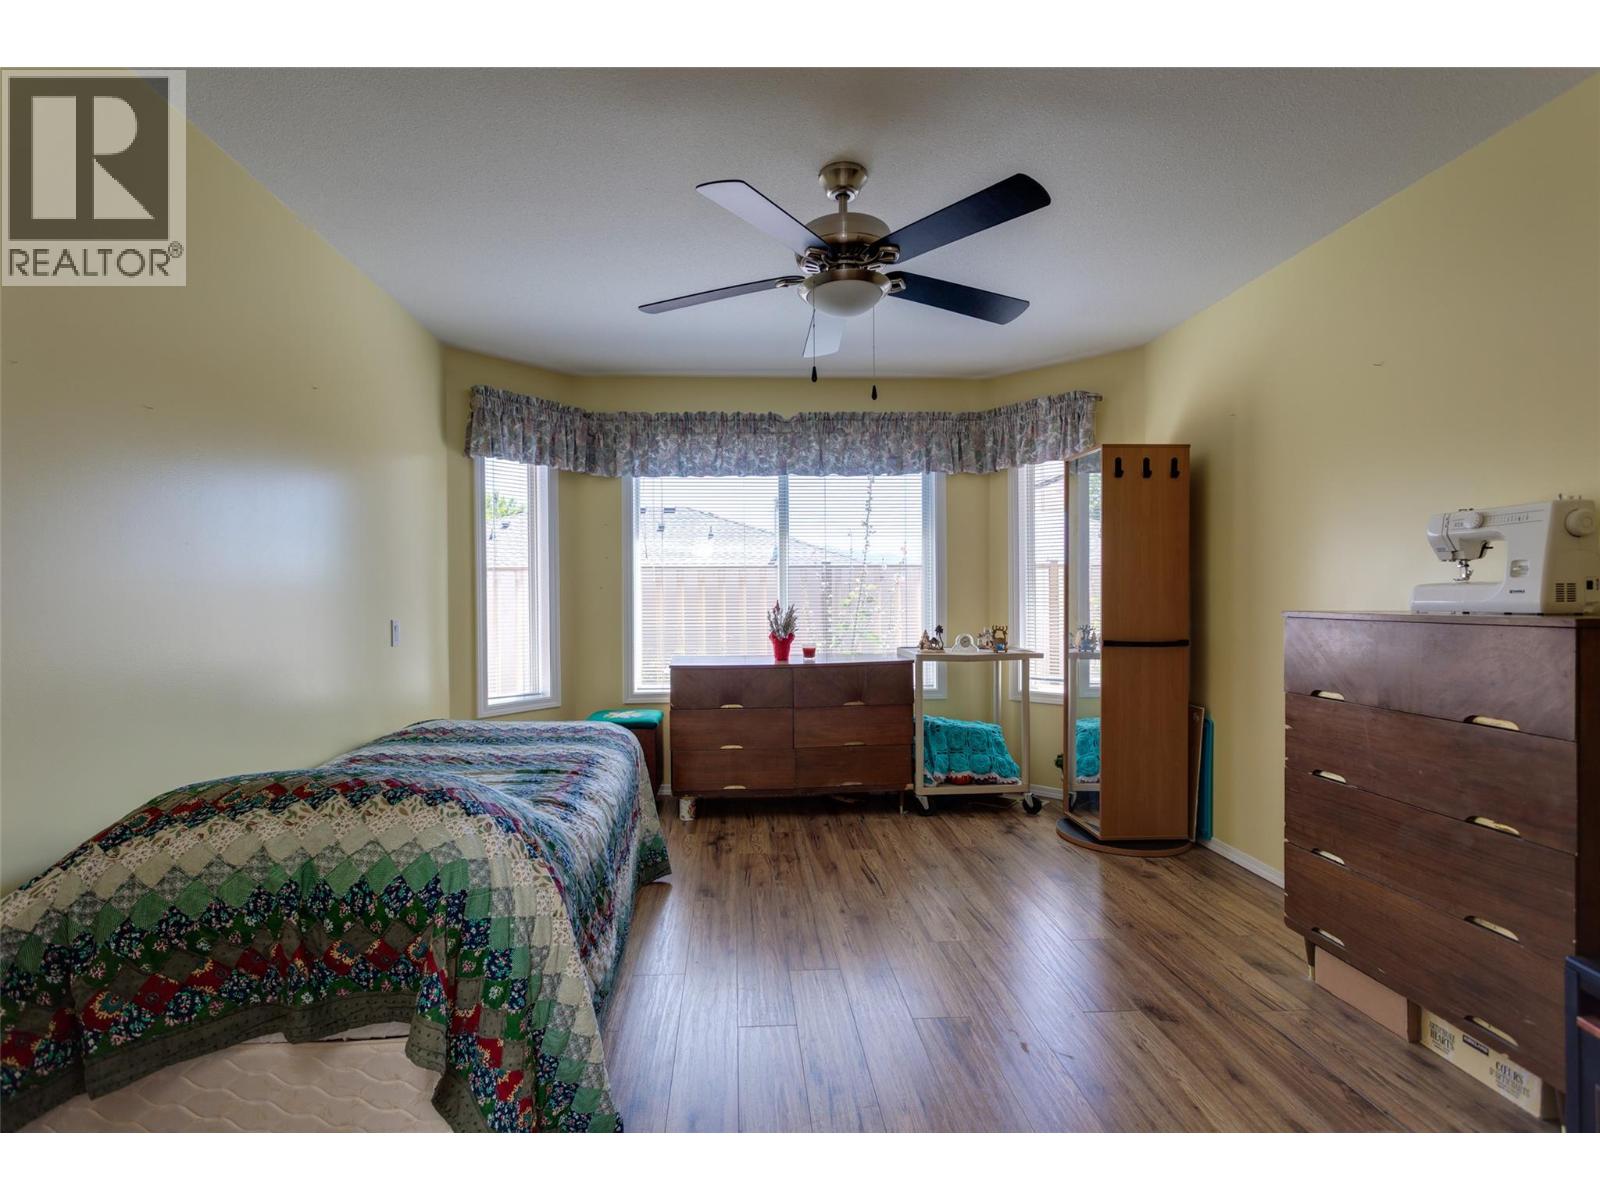
$433,000
Maintenance,
$378.20 Monthly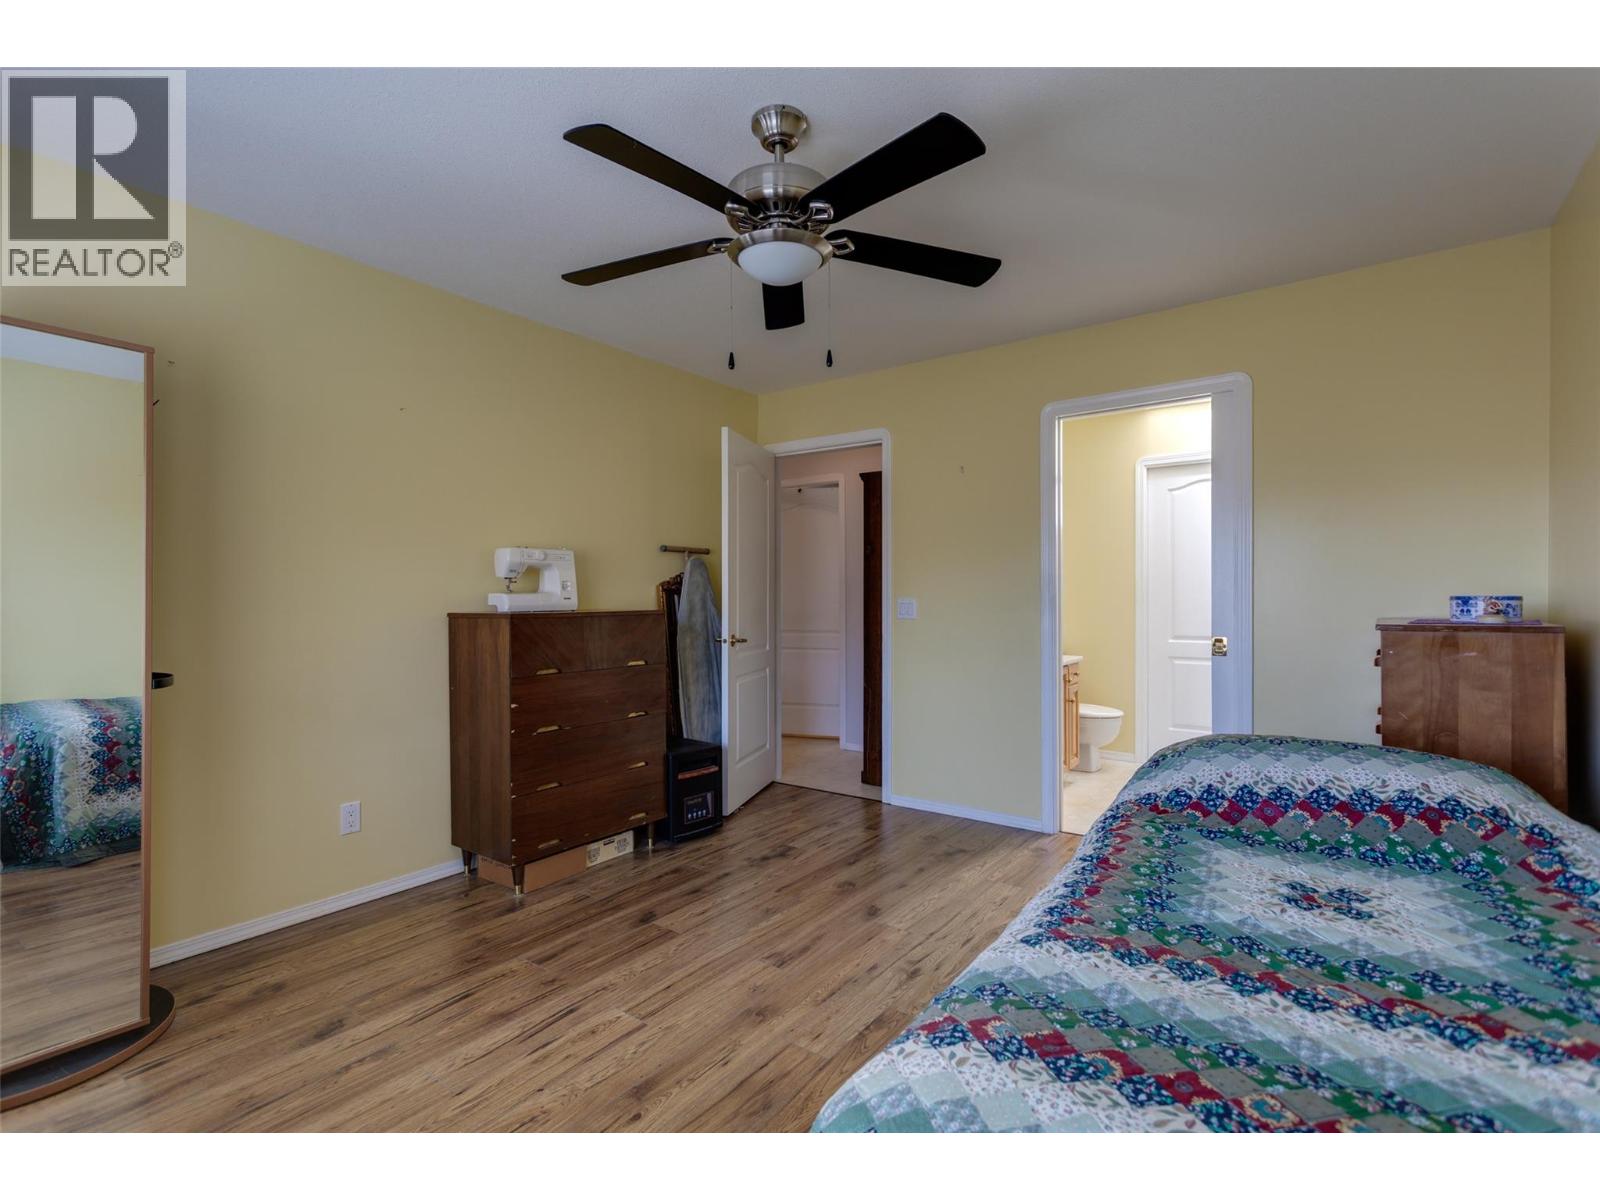
$433,000
Maintenance,
$378.20 Monthly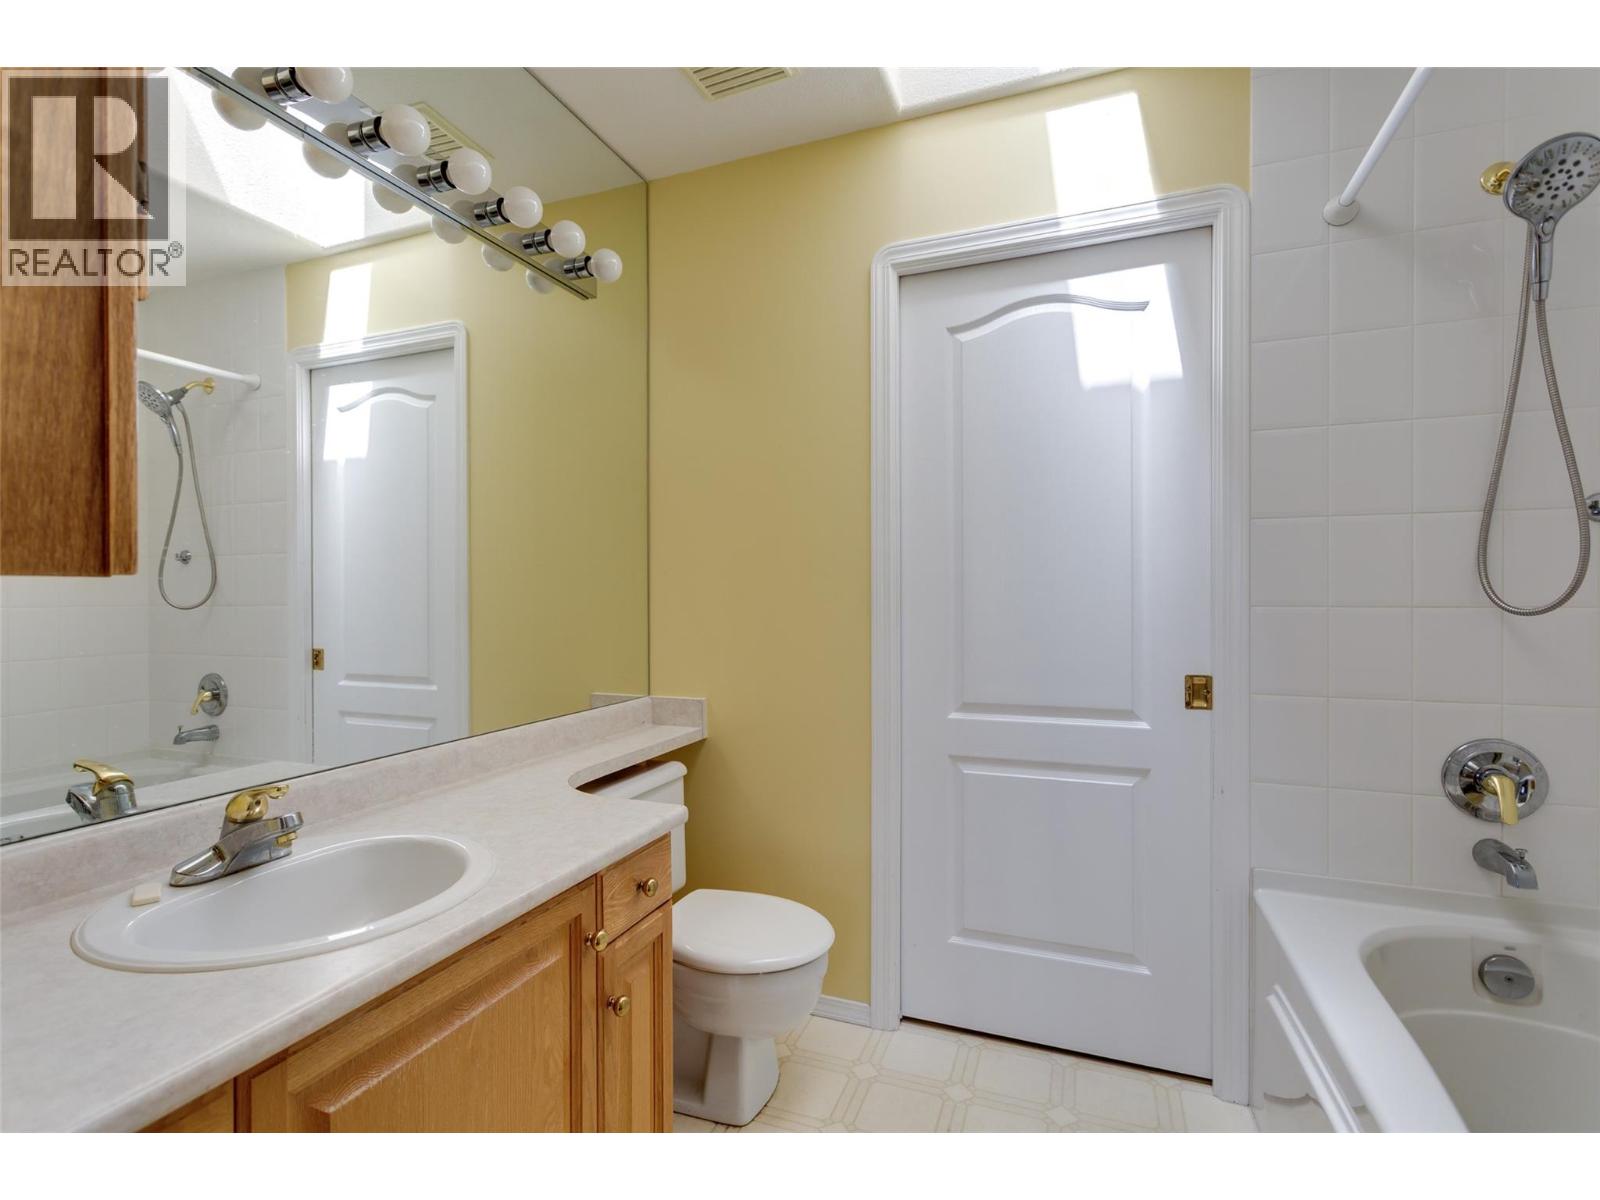
$433,000
Maintenance,
$378.20 Monthly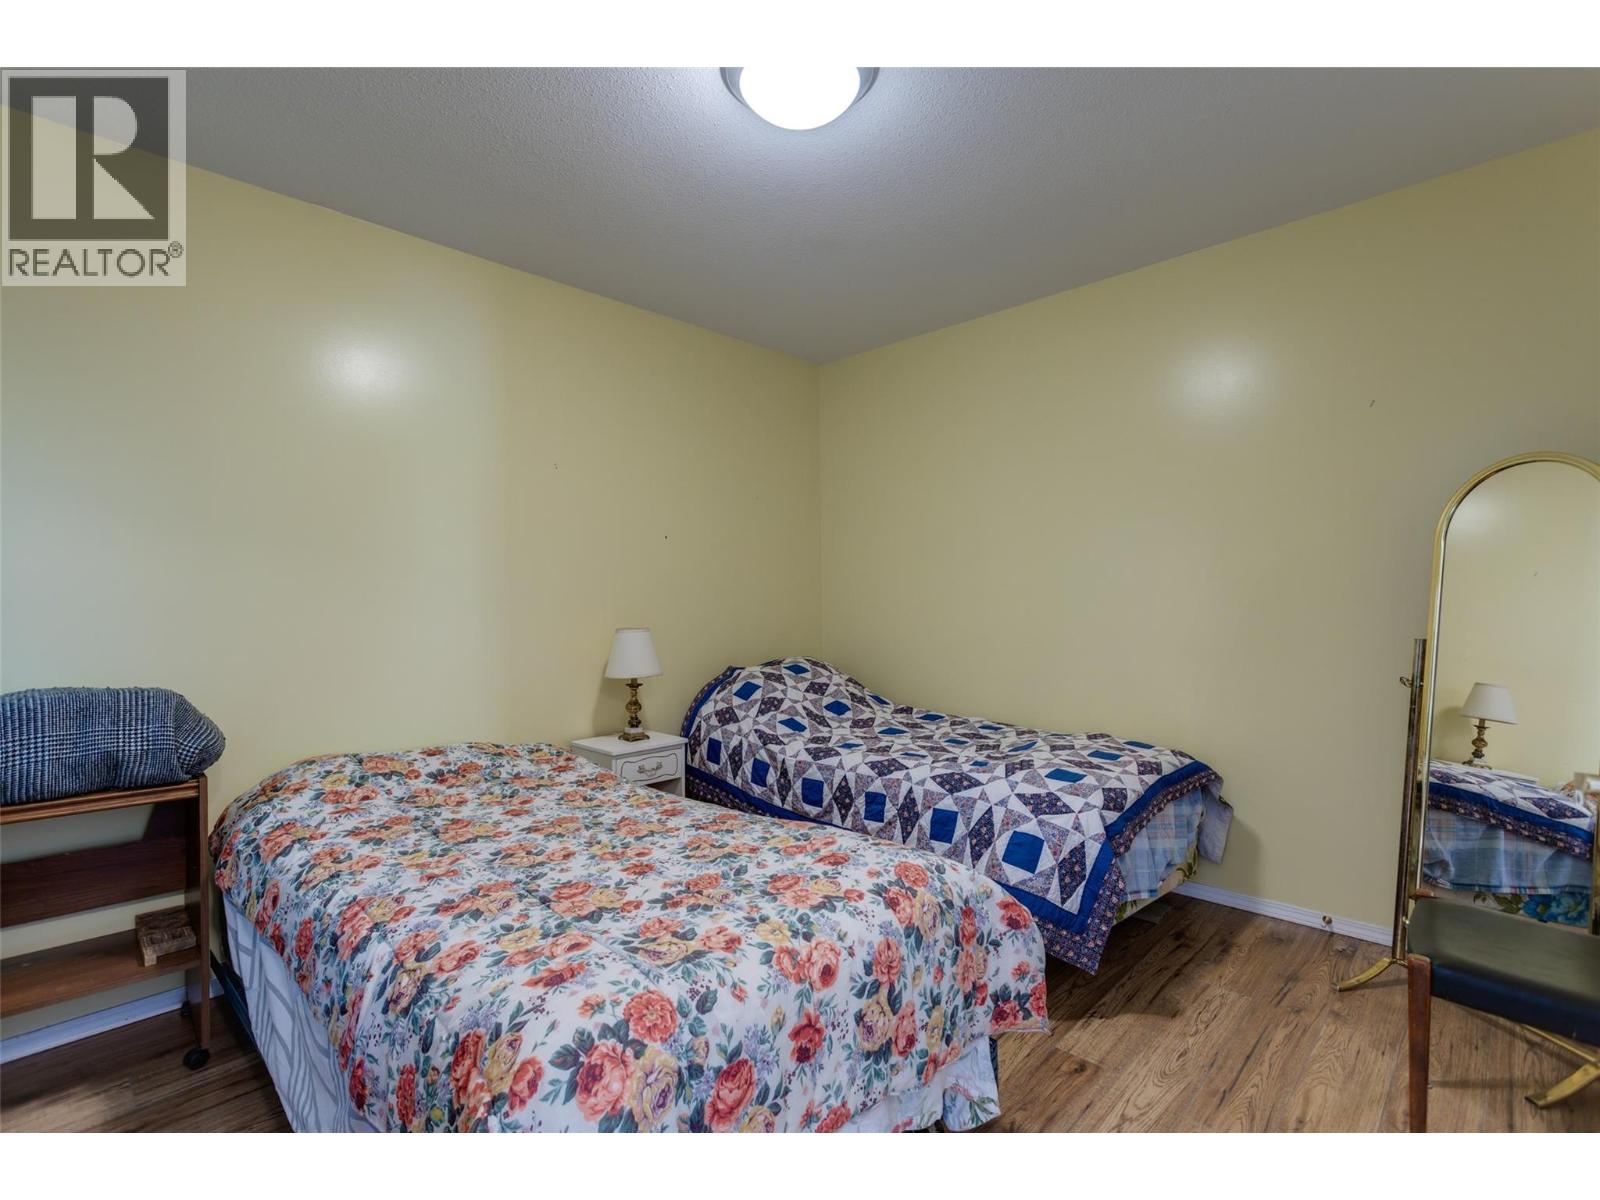
$433,000
Maintenance,
$378.20 Monthly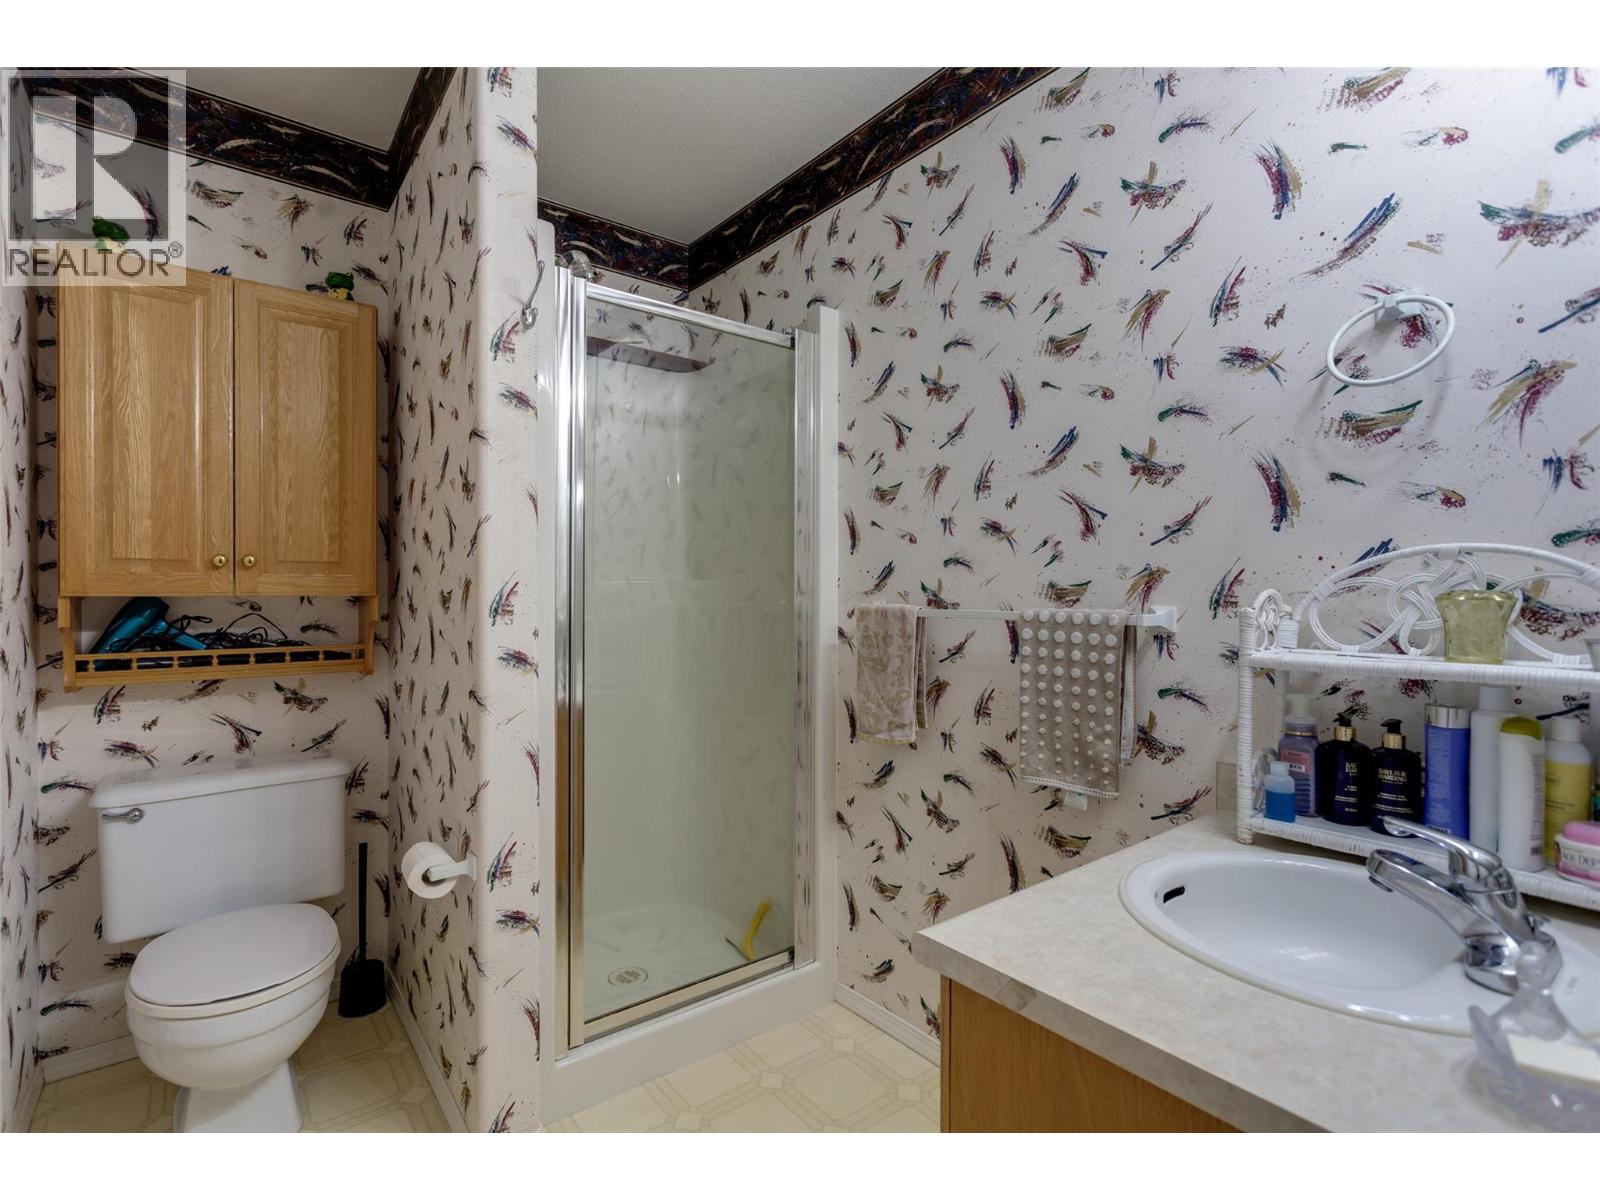
$433,000
Maintenance,
$378.20 Monthly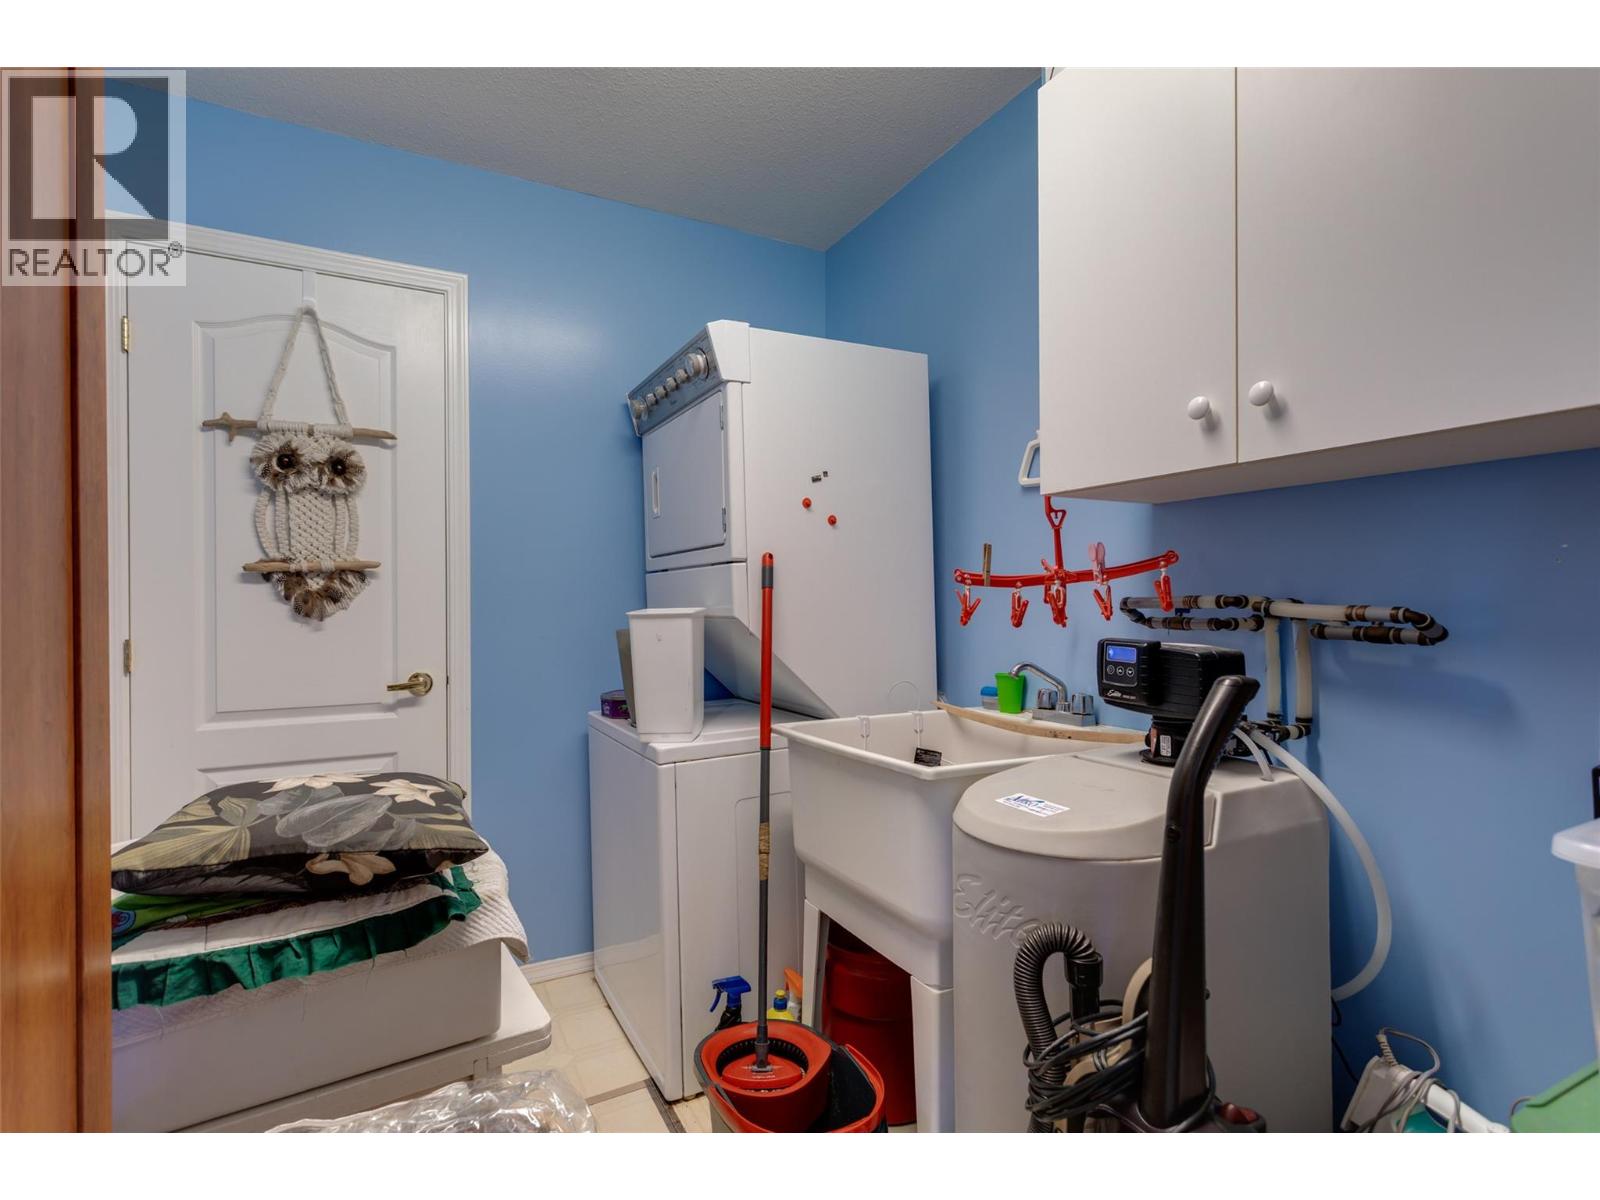
$433,000
Maintenance,
$378.20 Monthly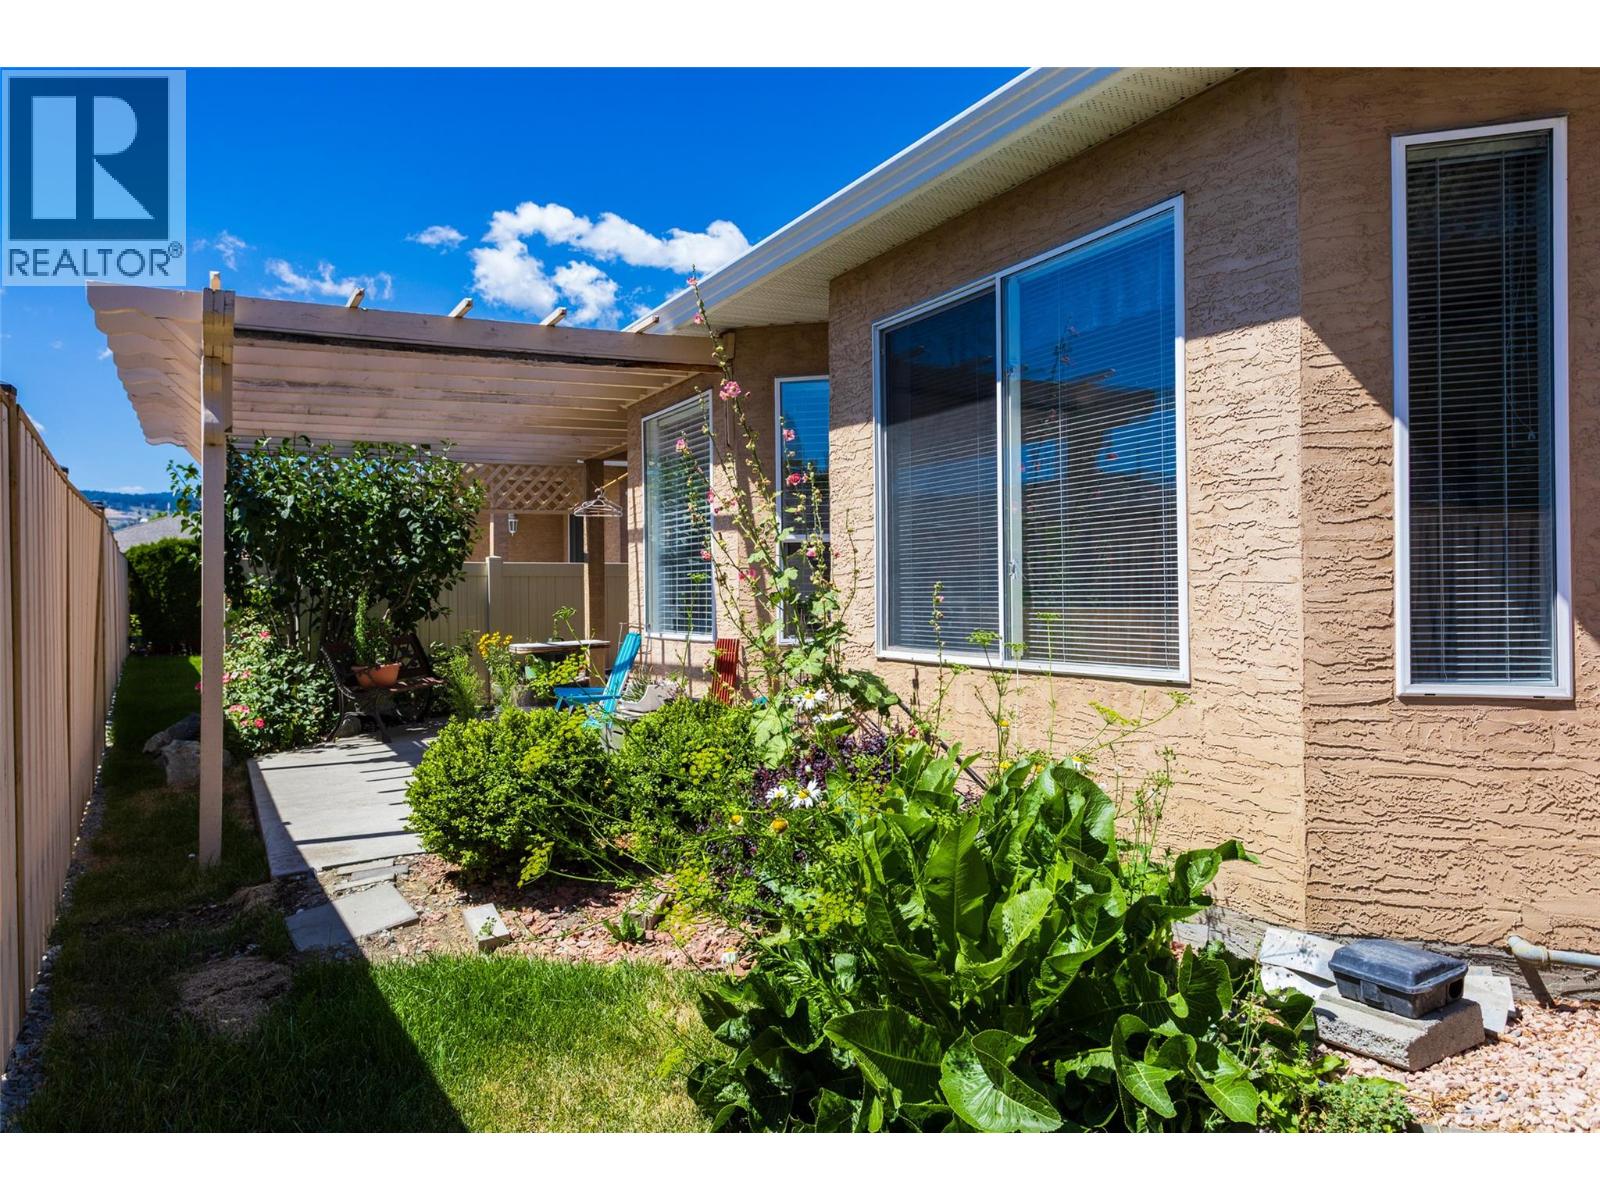
$433,000
Maintenance,
$378.20 Monthly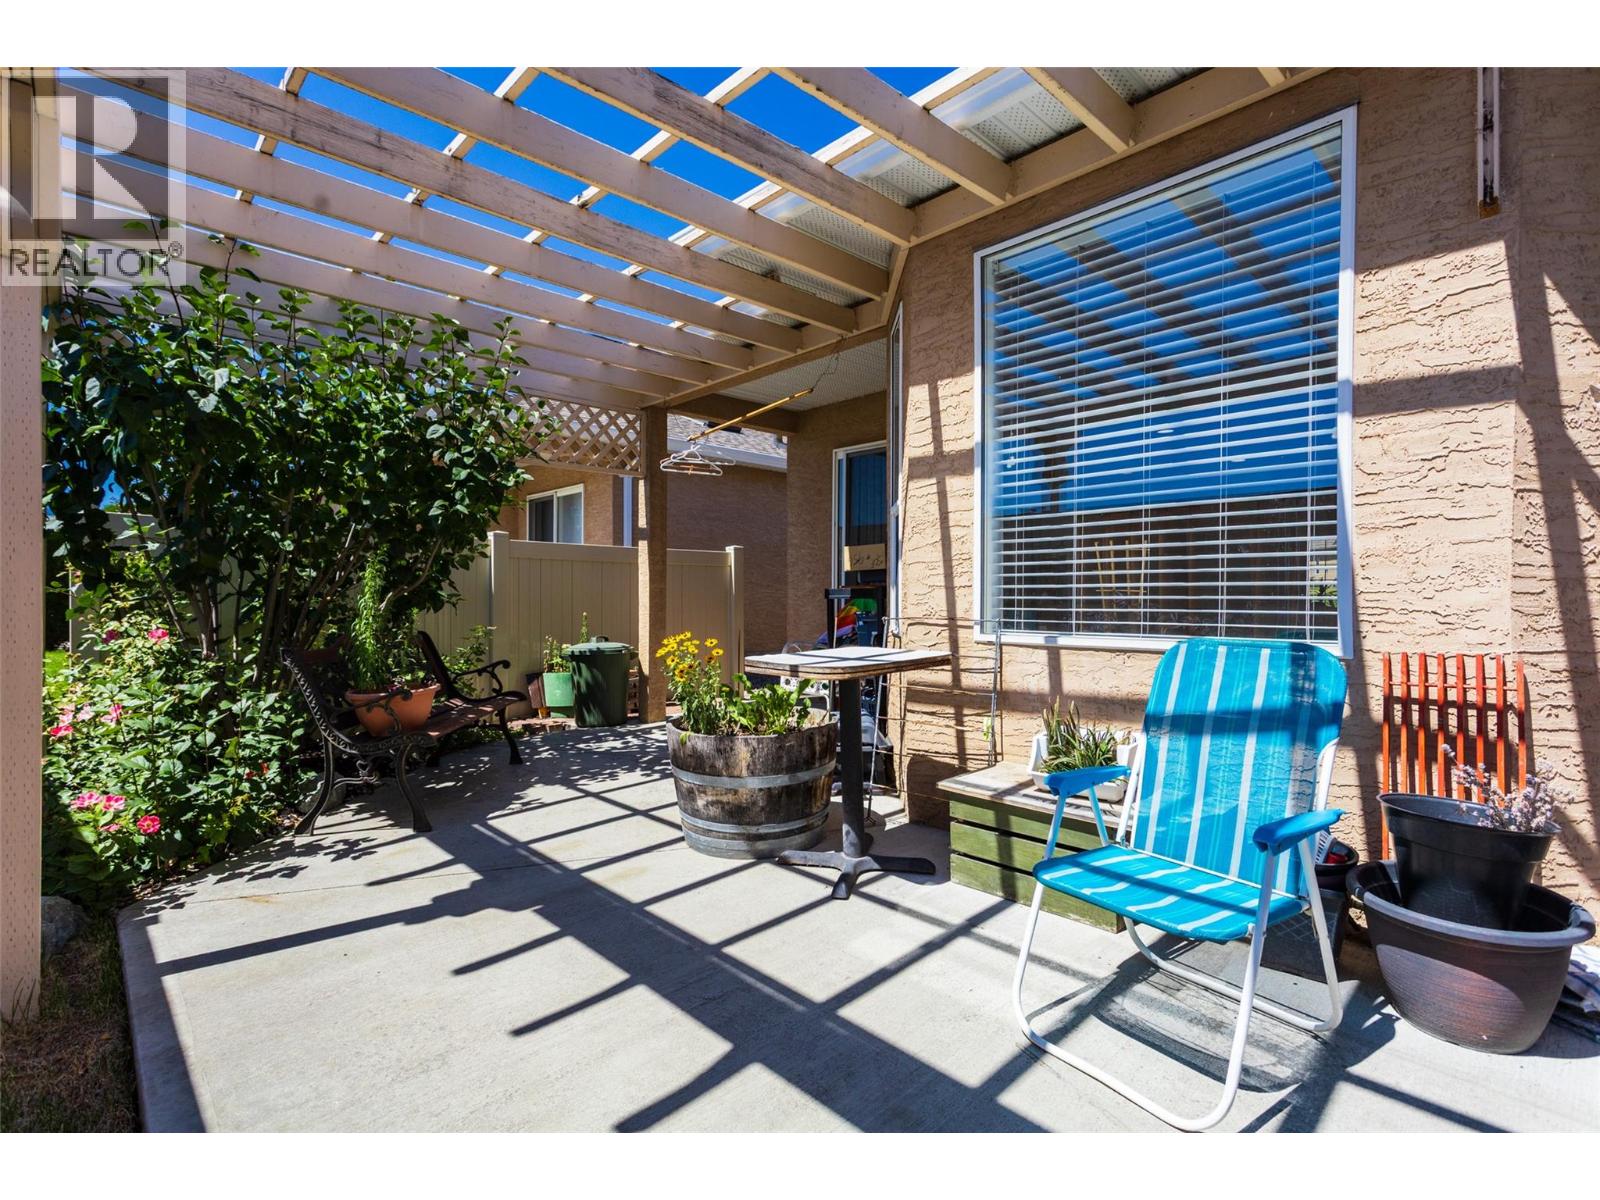
$433,000
Maintenance,
$378.20 Monthly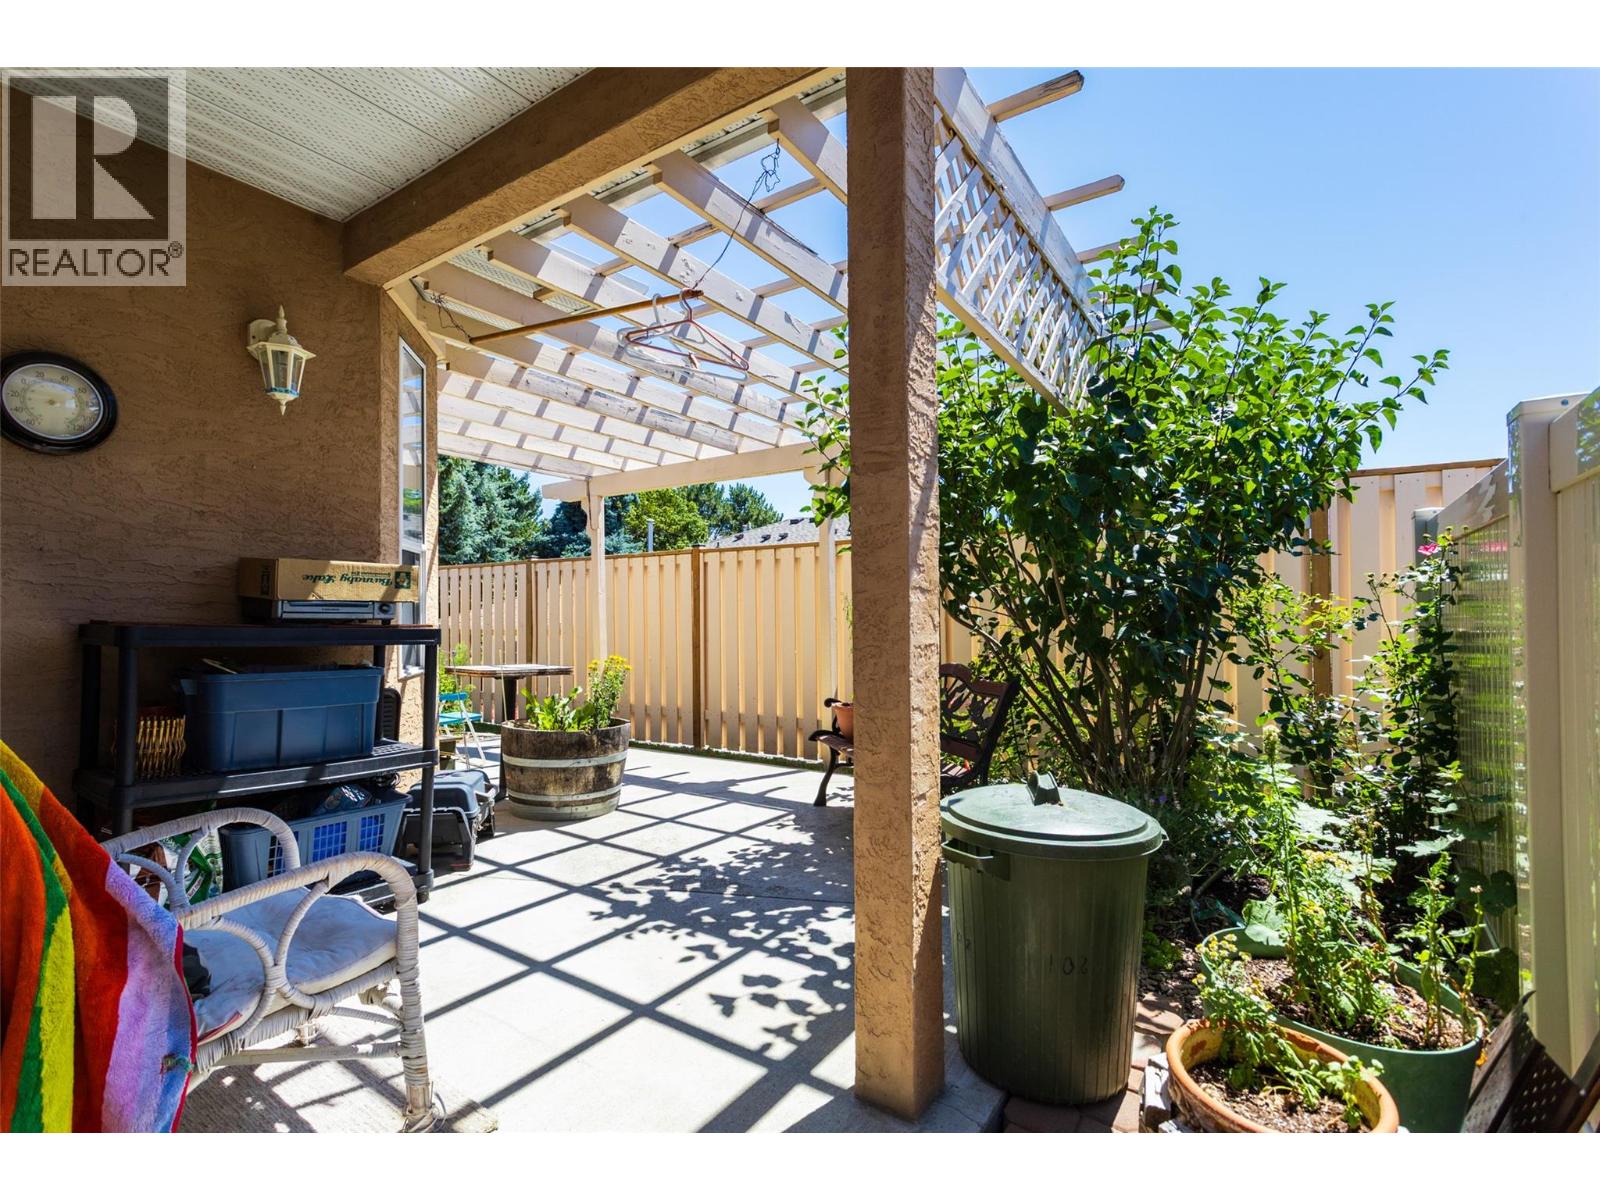
$433,000
Maintenance,
$378.20 Monthly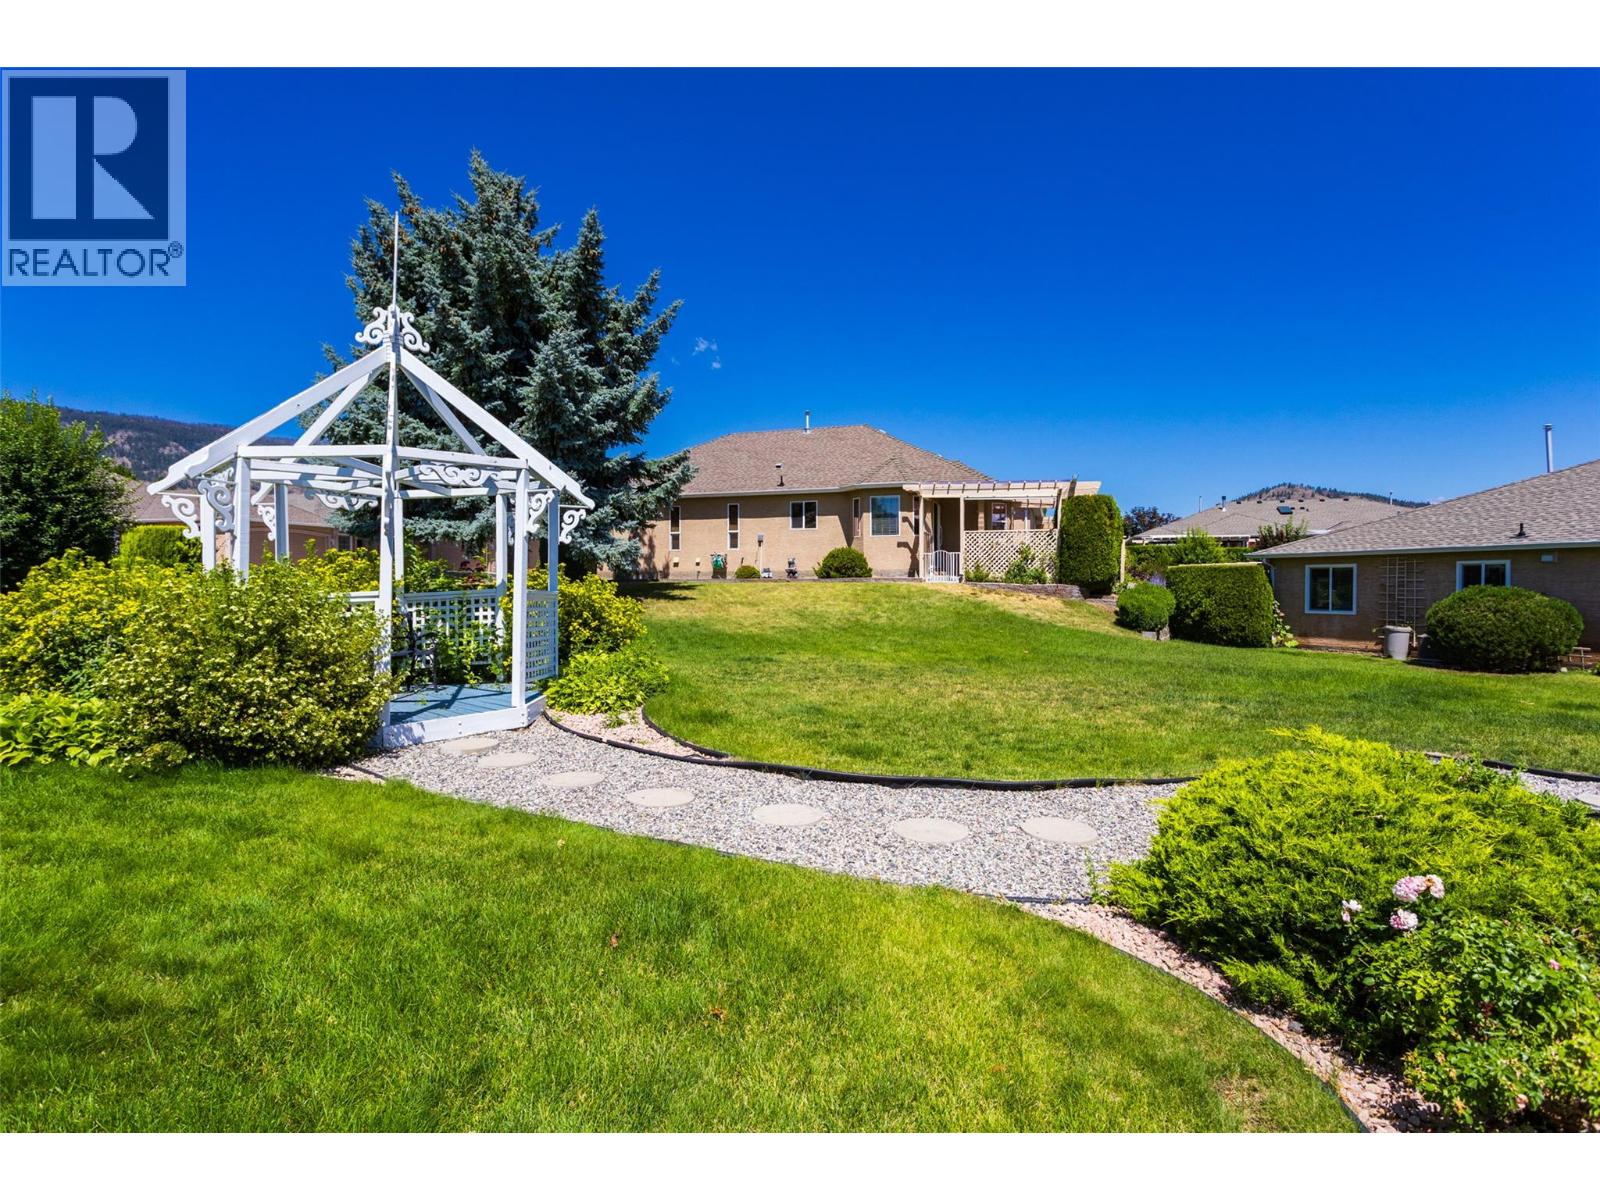
$433,000
Maintenance,
$378.20 Monthly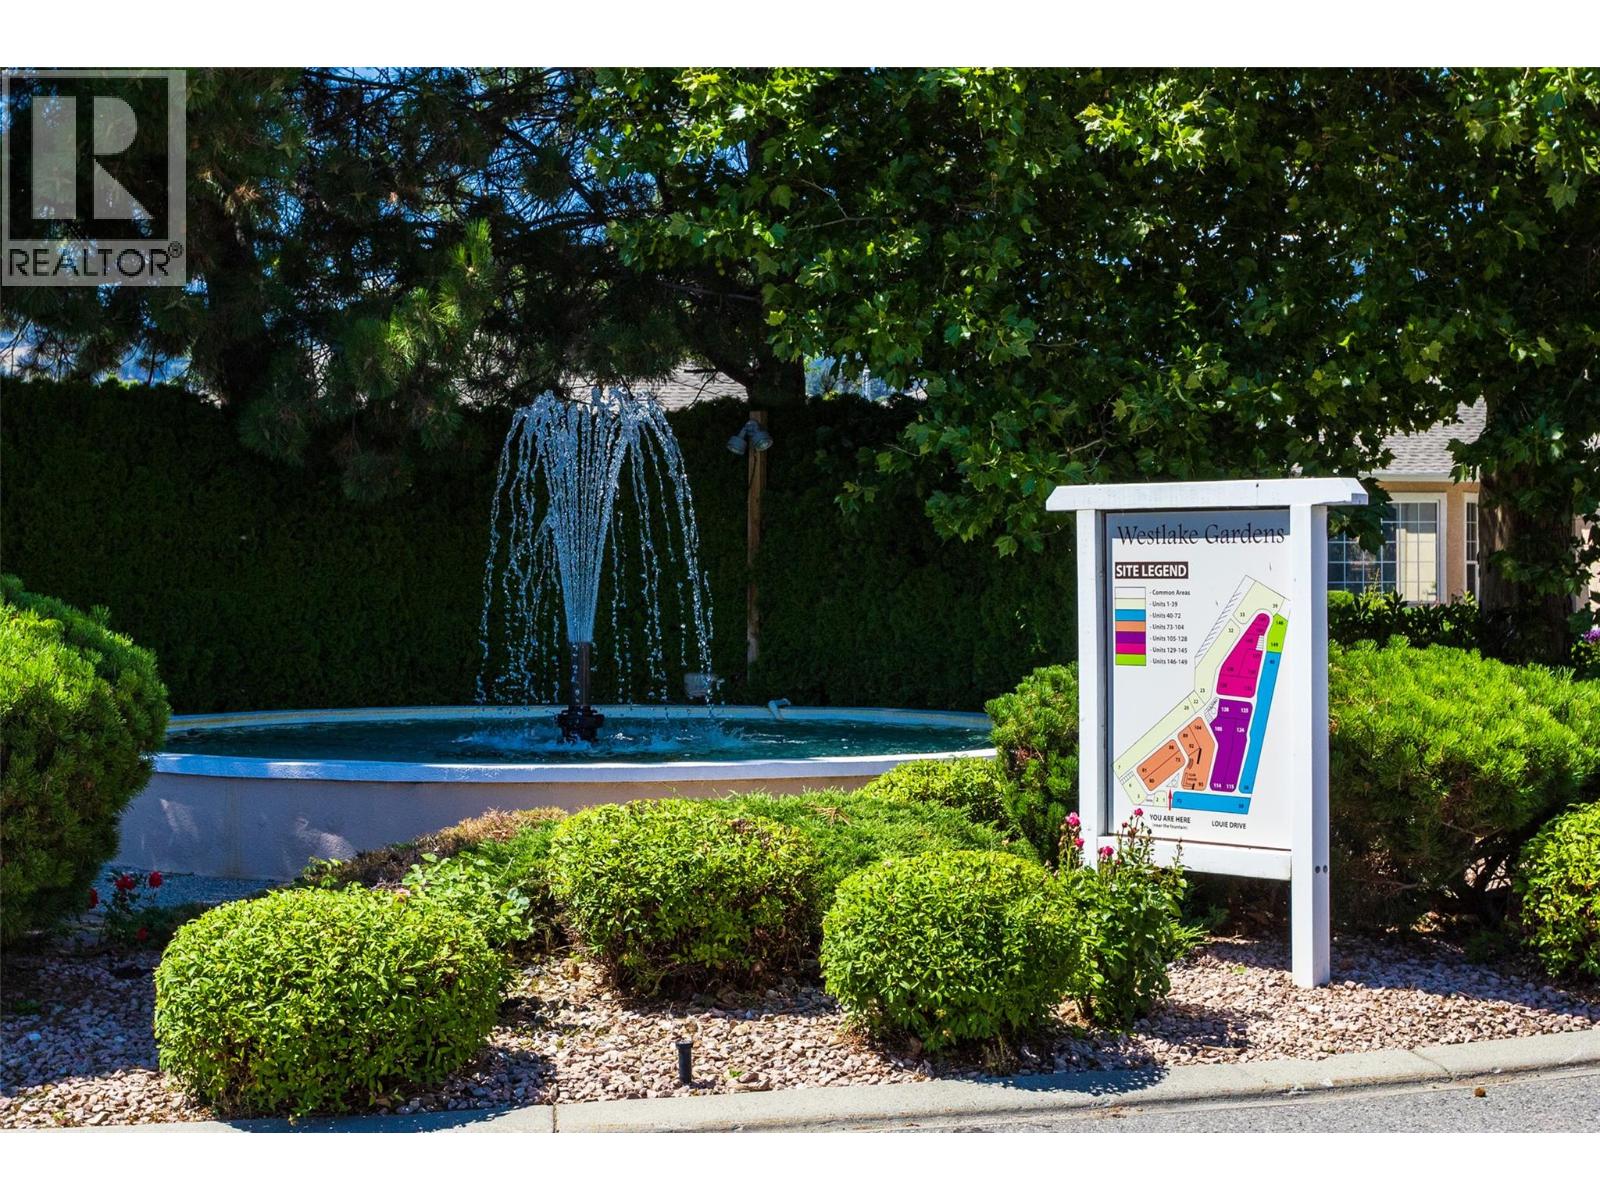
$433,000
Maintenance,
$378.20 Monthly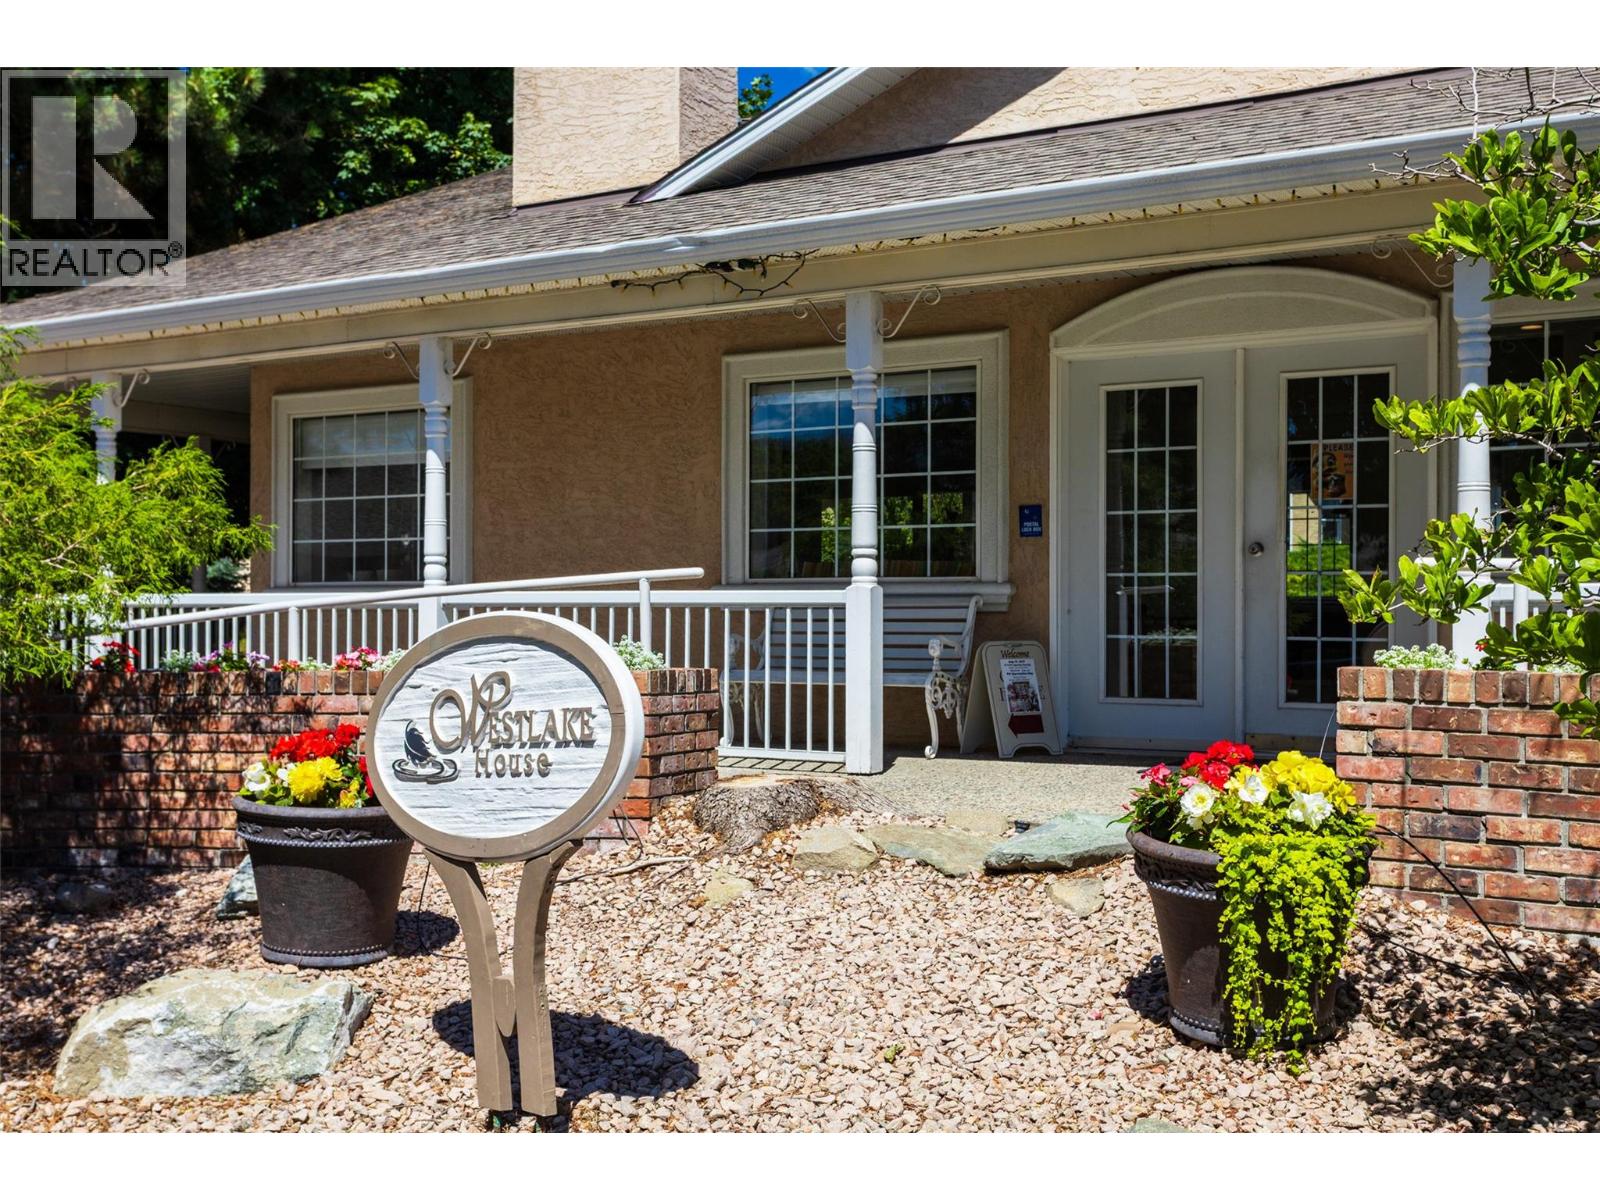
$433,000
Maintenance,
$378.20 Monthly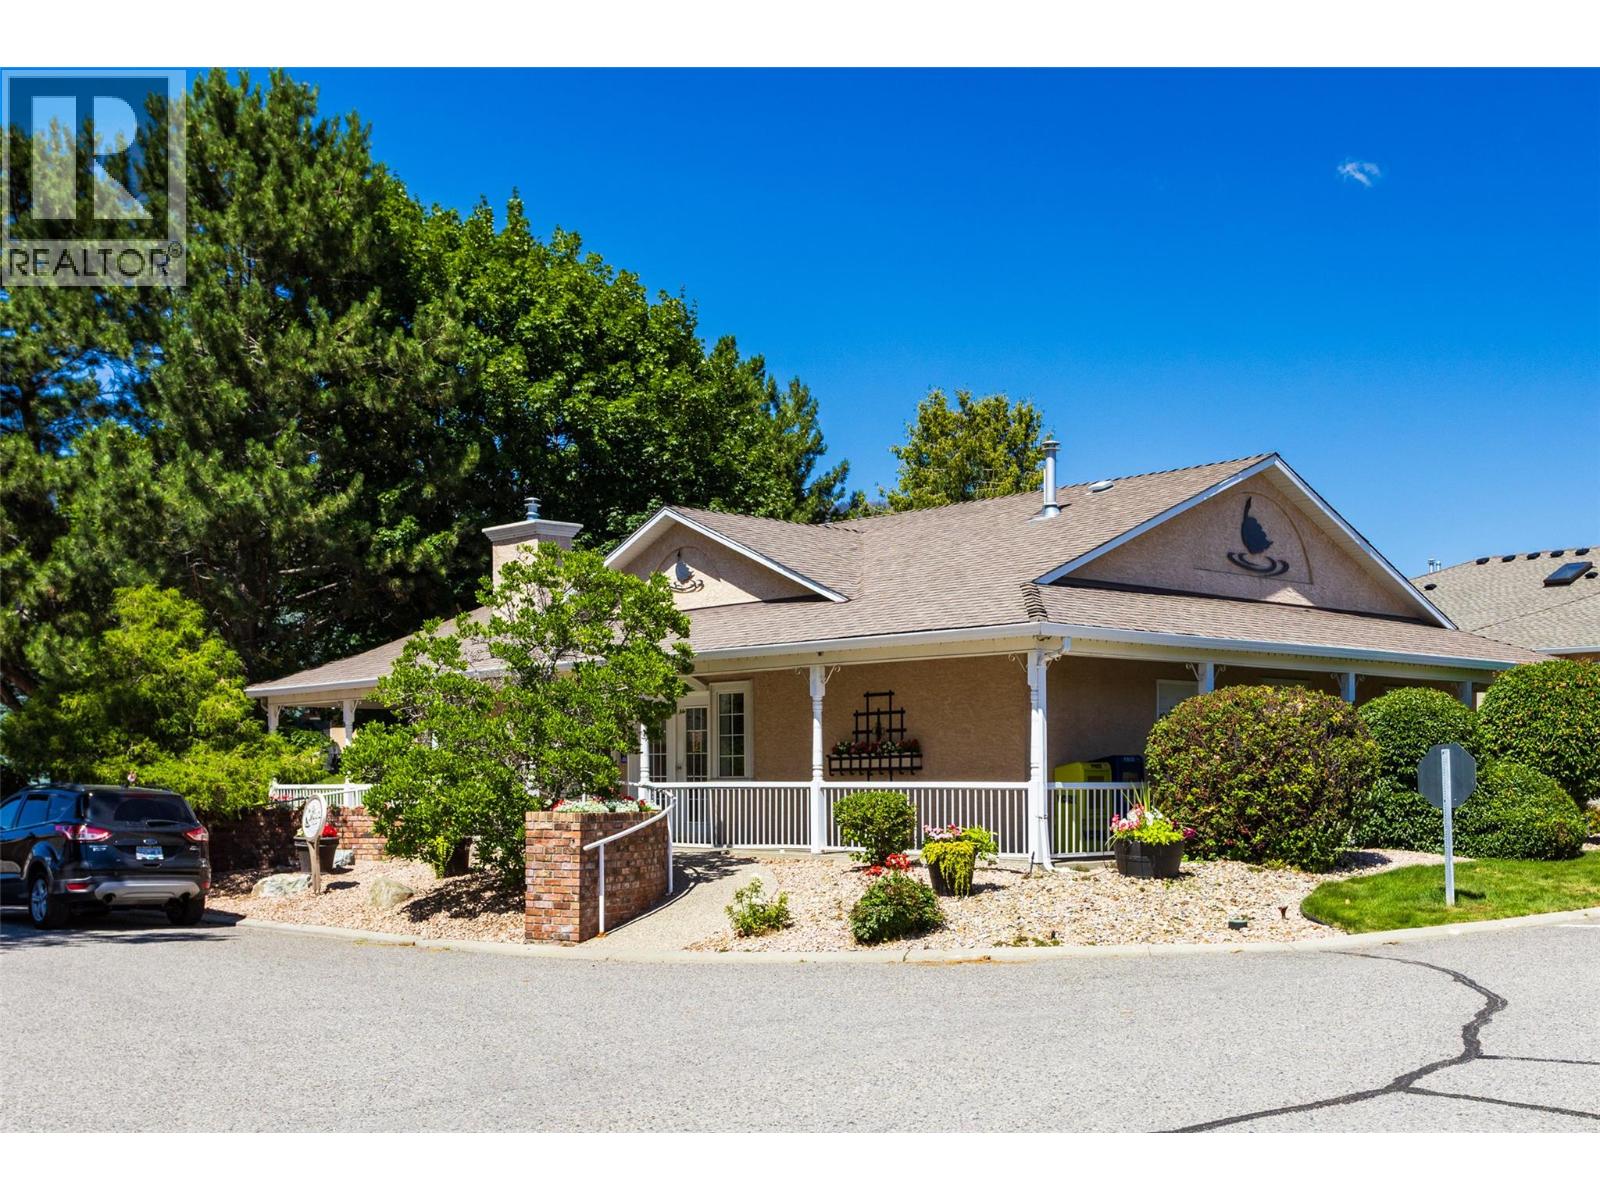
$433,000
Maintenance,
$378.20 Monthly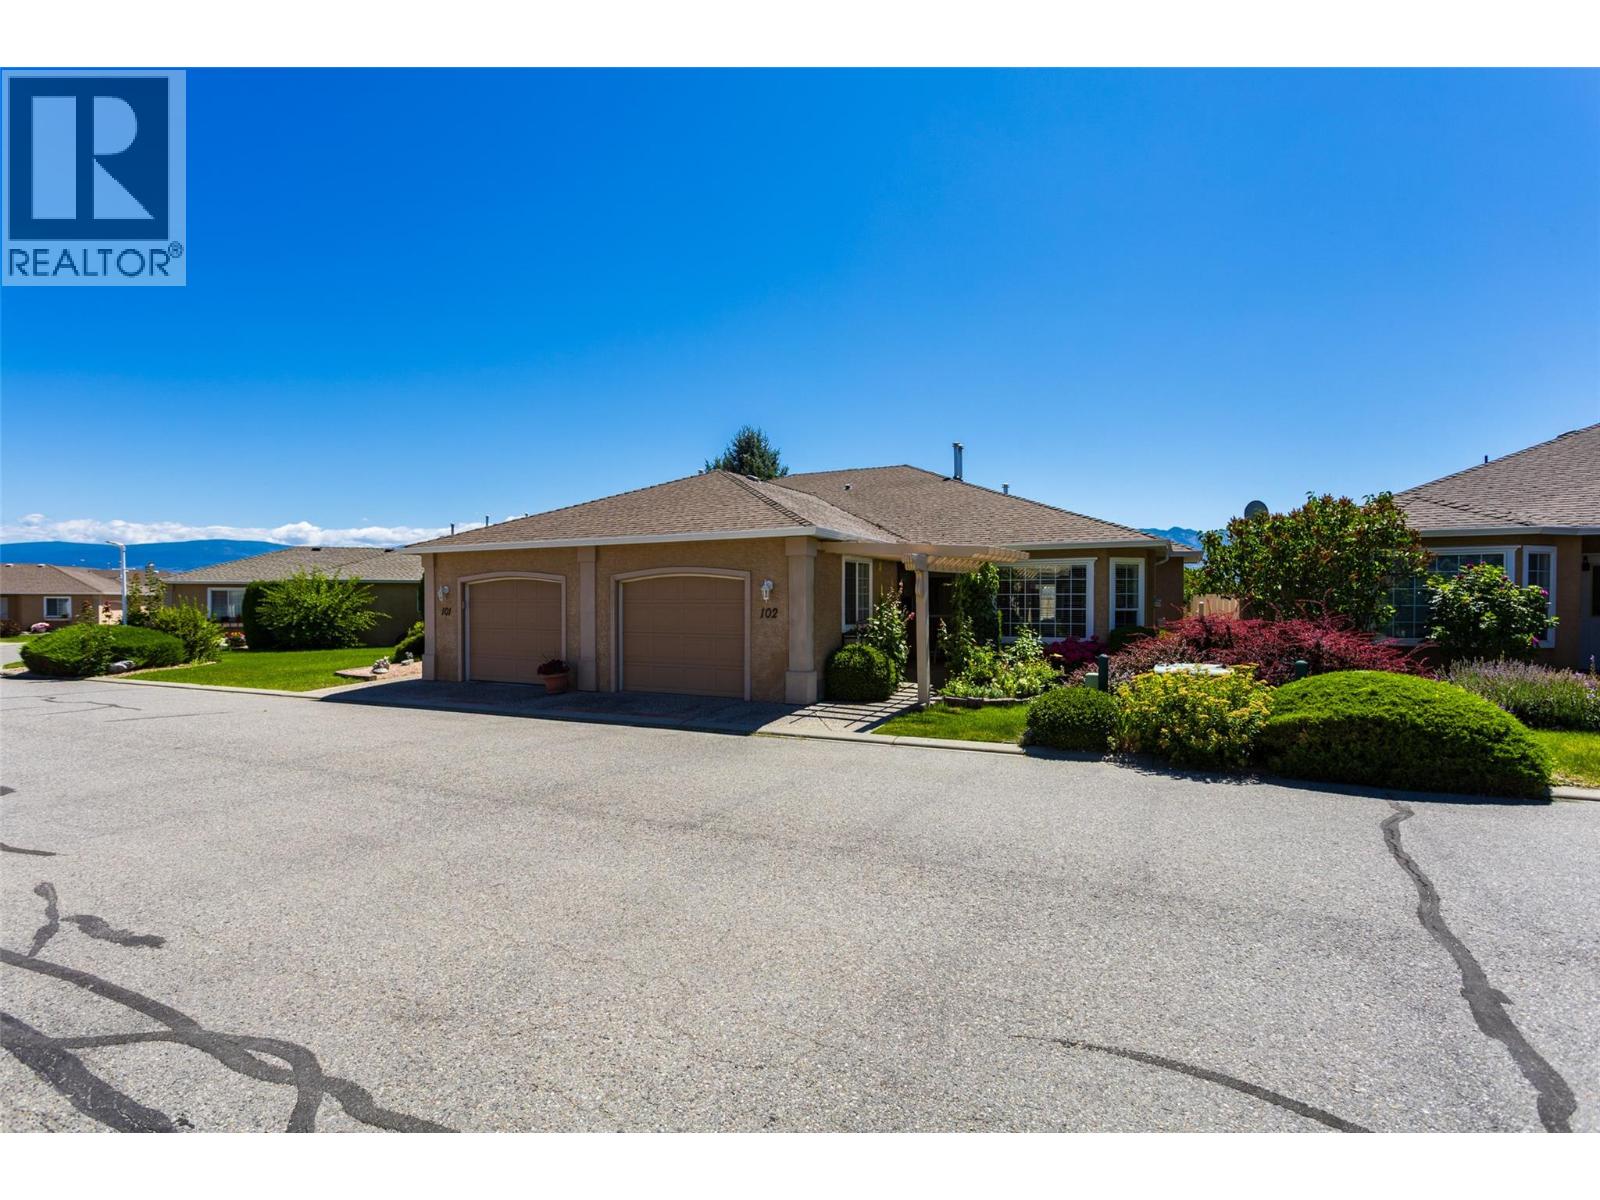
$433,000
Maintenance,
$378.20 Monthly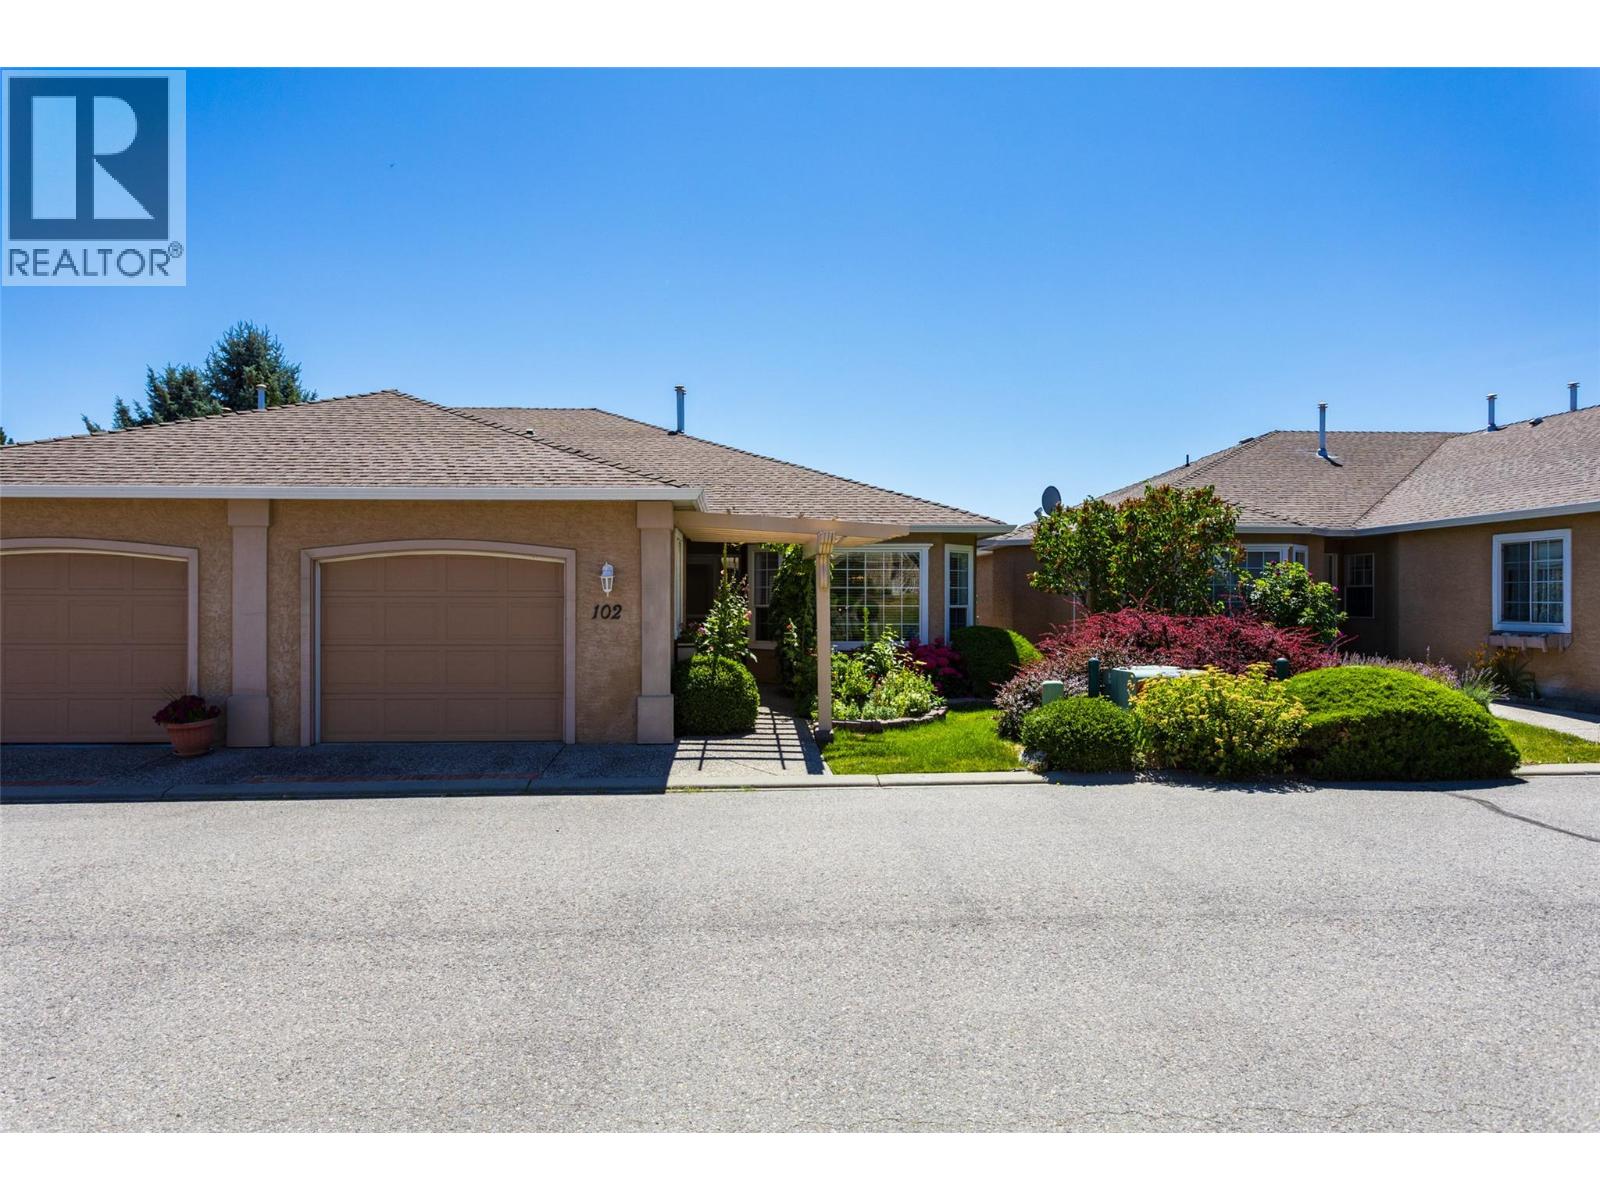
$433,000
Maintenance,
$378.20 Monthly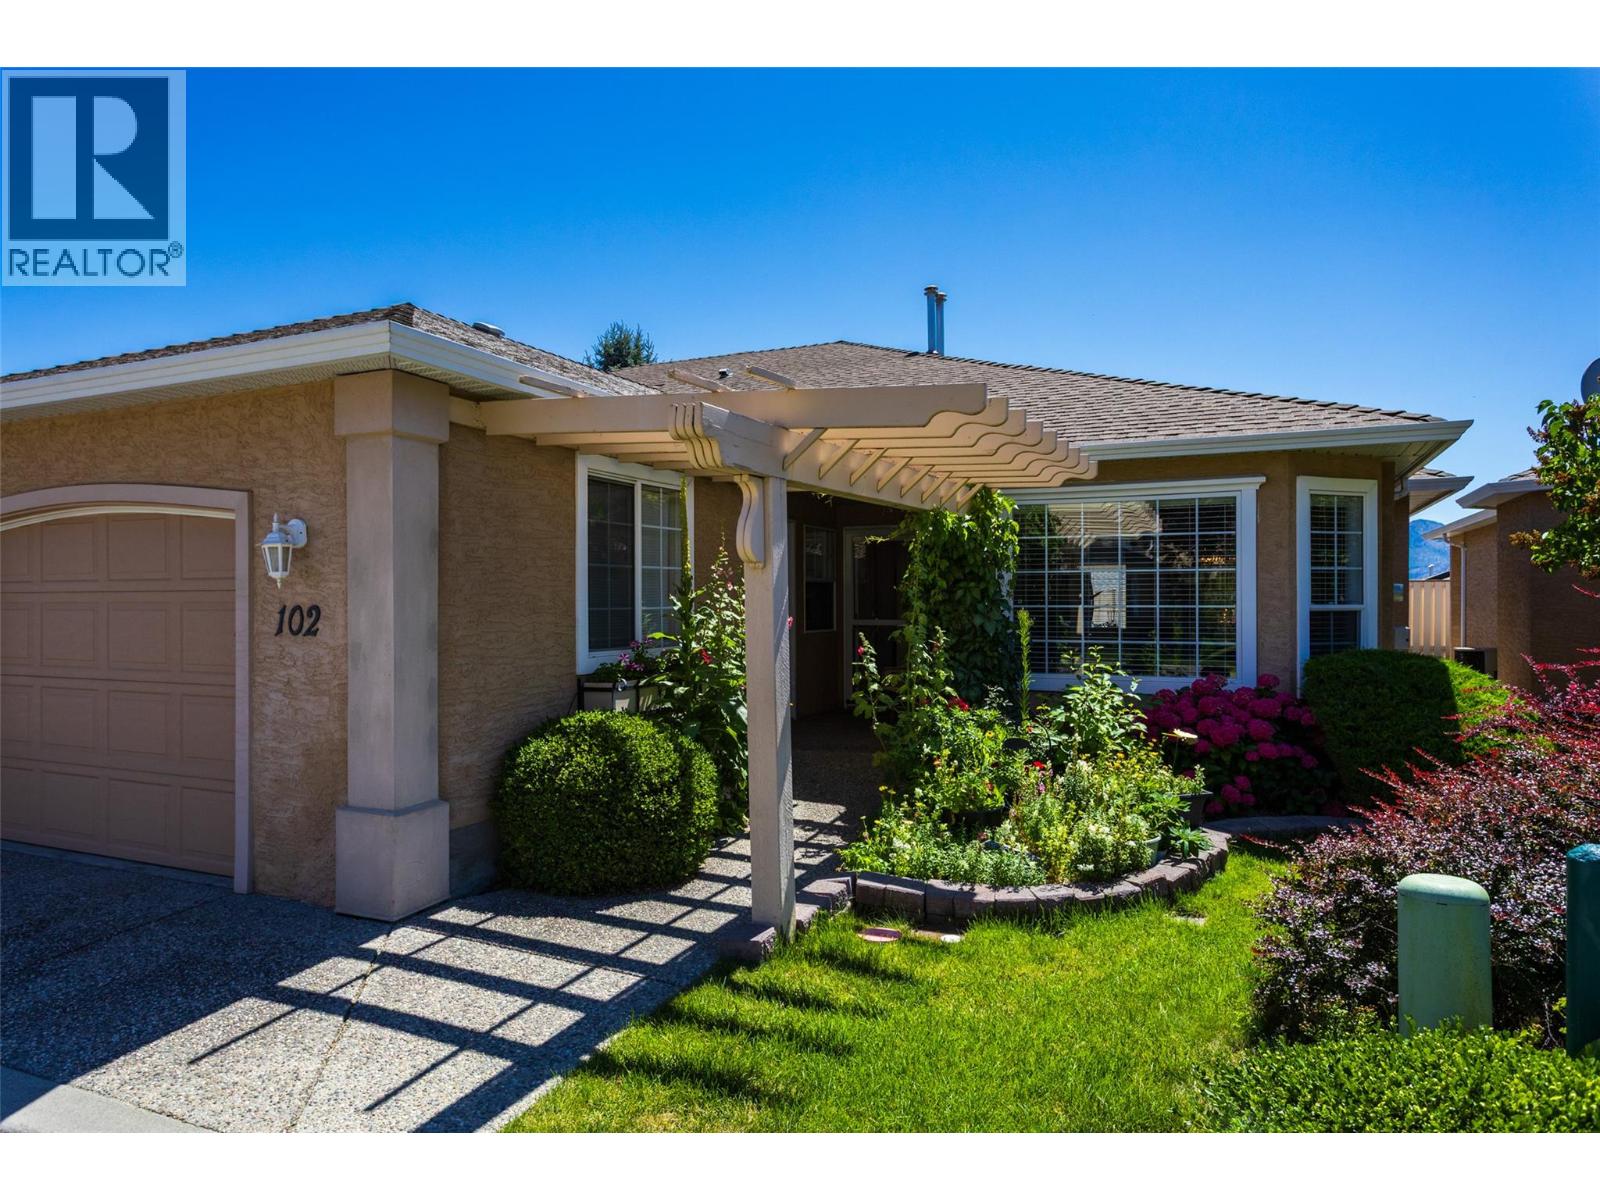
$433,000
Maintenance,
$378.20 Monthly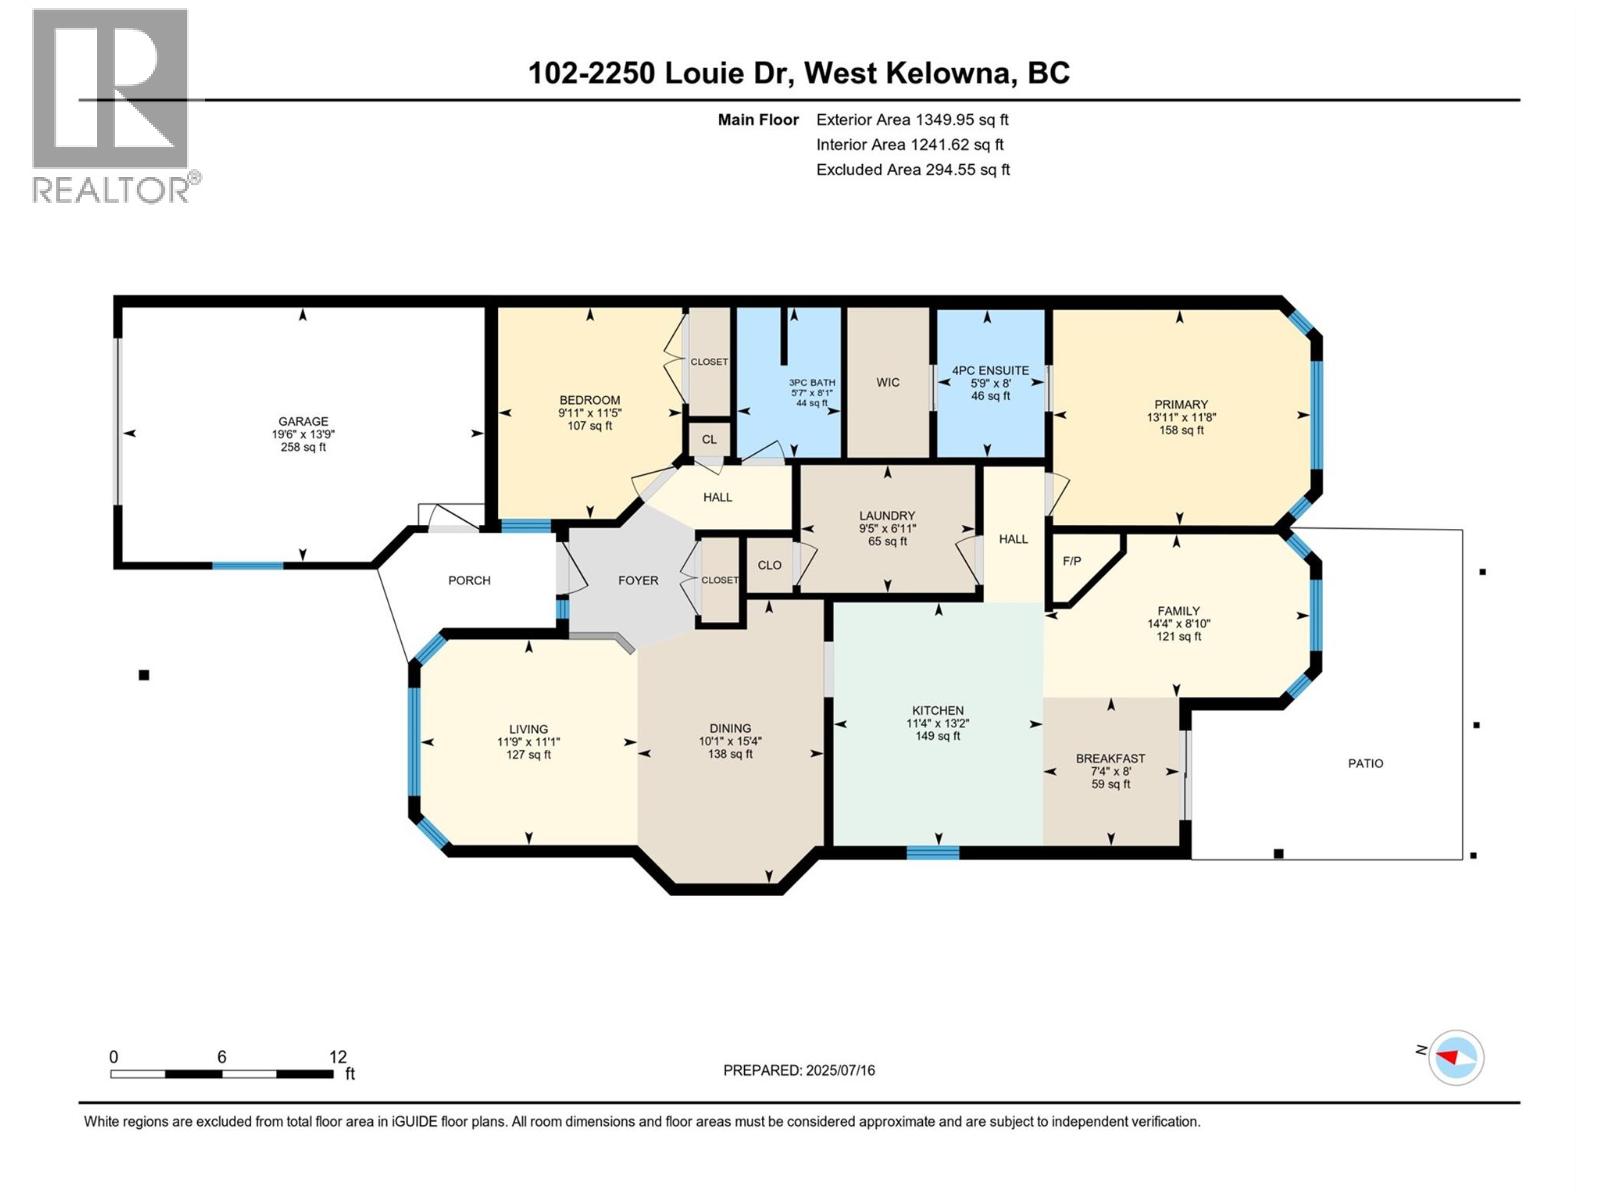
$433,000
Maintenance,
$378.20 Monthly
Like this listing?
Contact us for more information


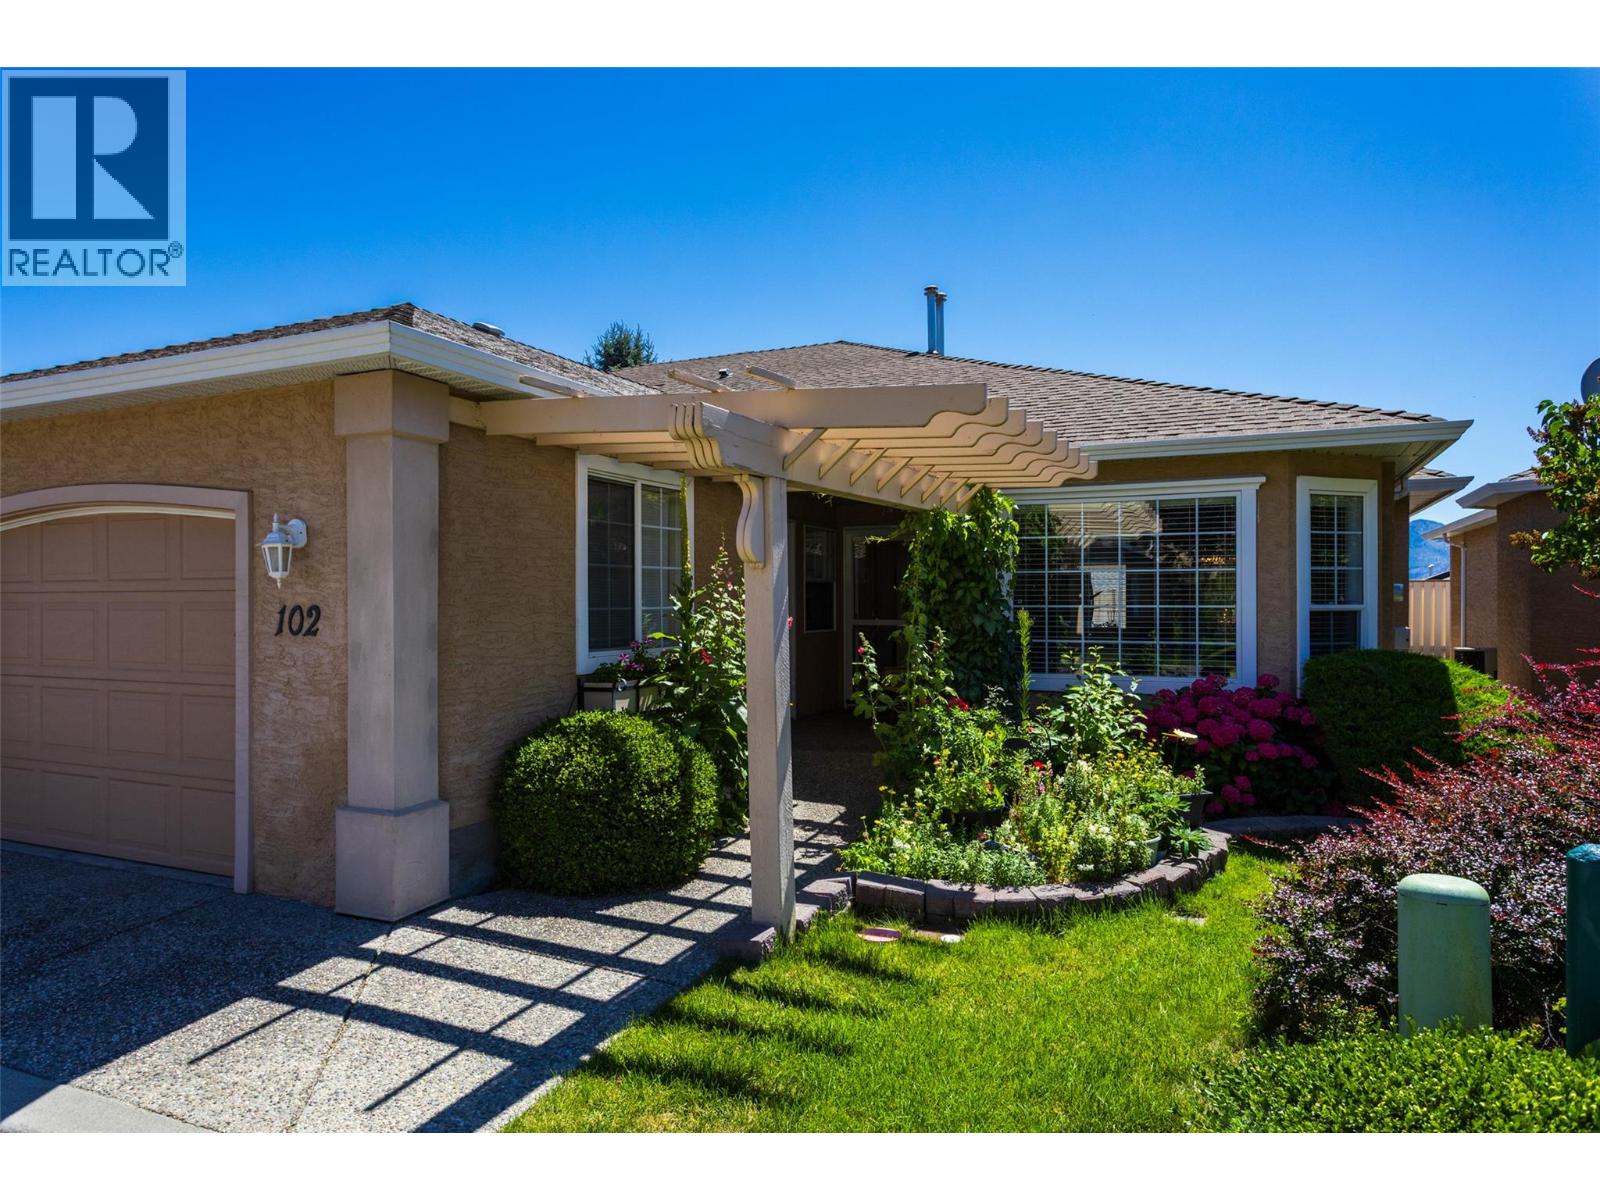
BEST VALUE FOR MONEY IN WESTLAKE GARDENS. This charming home in the desirable, adult-gated (18+) community of Westlake Gardens offers an exceptional living experience. It's centrally located and within walking distance to all amenities, making it Incredibly convenient. Westlake Gardens provides fantastic value with low strata fees of $378.20 and gross taxes of $2,501.77. For those with recreational vehicles, RV/boat/extra parking is available for $15 month. The community also boasts a clubhouse with organized activities, fostering a vibrant and social atmosphere. This bright, open-concept home features over 1,300 sq. ft. of comfortable living space, including two bedrooms (one with an en-suite) plus a den and two bathrooms. You'll appreciate the crawlspace for additional storage. The property also Includes a garage and a beautifully landscaped, private backyard off the kitchen with privacy fencing, perfect for relaxing or entertaining. A new AC and Furnace wil be installed in November 2026. Recent updates include a hot water tank (5 years old), new flooring, and freshly painted walls, making it truly move-In ready. The home is situated on quiet street in prime location, with green space and visitor parking across the street. Two pets allowed, no more than 10 KGS , Five rentals allowed in complex /at max now but can go on waiting list. Lease is pre-paid till September 30 2092. (id:67517)
-
Property Details
MLS® Number 10399381 Property Type Single Family Neigbourhood Westbank Centre Community Name Westlake Gardens CommunityFeatures Pets Allowed, Seniors Oriented ParkingSpaceTotal 1 ViewType Mountain View, View (panoramic) -
Building
BathroomTotal 2 BedroomsTotal 2 ArchitecturalStyle Ranch BasementType Crawl Space ConstructedDate 1996 ConstructionStyleAttachment Attached CoolingType Central Air Conditioning ExteriorFinish Stucco FireplacePresent Yes FireplaceTotal 1 FireplaceType Insert FlooringType Laminate, Linoleum HeatingType Forced Air RoofMaterial Asphalt Shingle RoofStyle Unknown StoriesTotal 1 SizeInterior 1,310 Sqft Type Row / Townhouse UtilityWater Municipal Water Additional Parking Attached Garage 1 -
Land
Acreage No Sewer Municipal Sewage System SizeIrregular 0.07 SizeTotal 0.07 Ac|under 1 Acre SizeTotalText 0.07 Ac|under 1 Acre -
Rooms
Level Type Length Width Dimensions Main Level 3pc Ensuite Bath 8'2'' x 6'0'' Main Level Primary Bedroom 14'4'' x 11'10'' Main Level Laundry Room 9'9'' x 6'10'' Main Level Dining Nook 7'8'' x 8'3'' Main Level Kitchen 13'1'' x 11'7'' Main Level Den 11'4'' x 12'0'' Main Level Living Room 14'5'' x 9'0'' Main Level Dining Room 10'3'' x 10'3'' Main Level Bedroom 10'0'' x 11'6'' Main Level 3pc Bathroom 8'6'' x 5'6'' -
Utilities
Your Favourites
No Favourites Found







The trademarks REALTOR®, REALTORS®, and the REALTOR® logo are controlled by The Canadian Real Estate Association (CREA) and identify real estate professionals who are members of CREA. The trademarks MLS®, Multiple Listing Service® and the associated logos are owned by The Canadian Real Estate Association (CREA) and identify the quality of services provided by real estate professionals who are members of CREA. The trademark DDF® is owned by The Canadian Real Estate Association (CREA) and identifies CREA's Data Distribution Facility (DDF®)
October 21 2026 06:48:39
Association of Interior REALTORS®
