$469,900
$469,900
$469,900
$469,900
$469,900
$469,900
$469,900
$469,900
$469,900
$469,900
$469,900
$469,900
$469,900
$469,900
$469,900
$469,900
$469,900
$469,900
$469,900
$469,900
$469,900
$469,900
$469,900
$469,900
$469,900
$469,900
$469,900
$469,900
$469,900
$469,900
$469,900
$469,900
$469,900
$469,900
Like this listing?
Contact us for more information


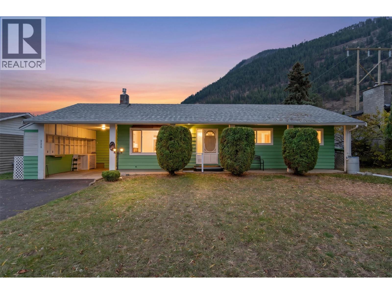
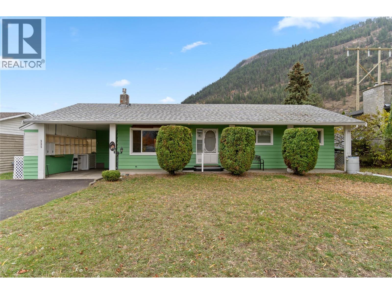
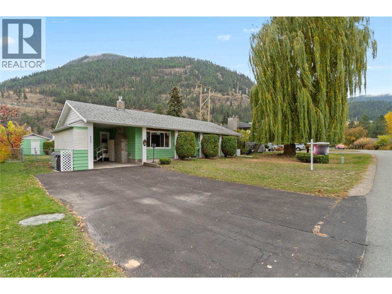
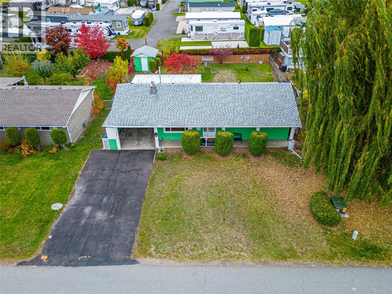
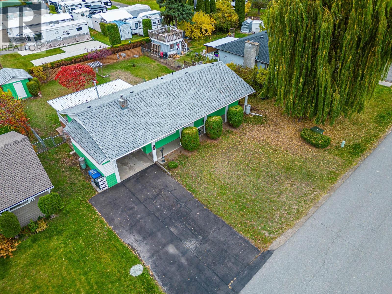
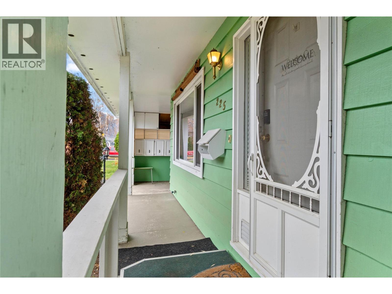
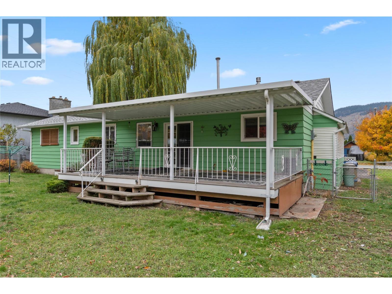
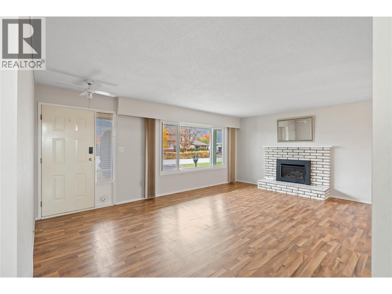
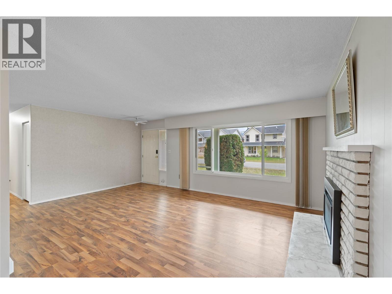
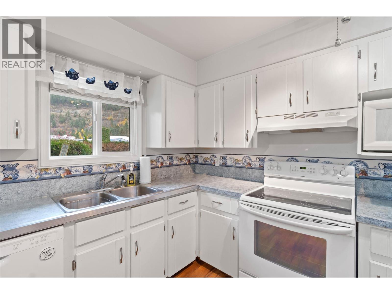
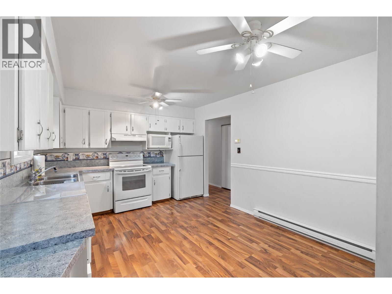
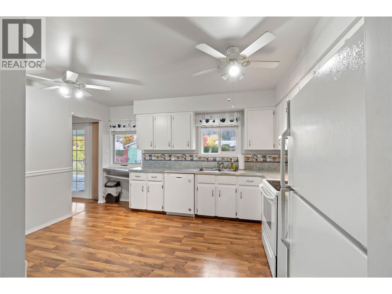
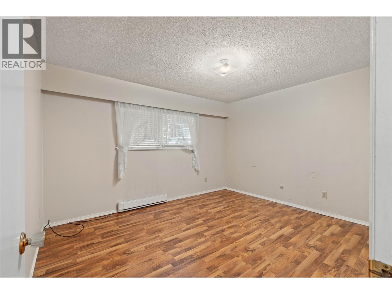
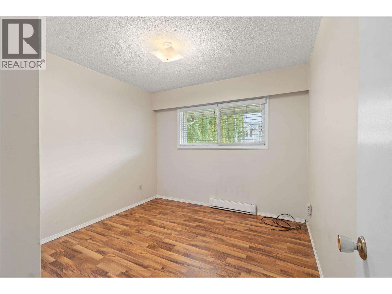
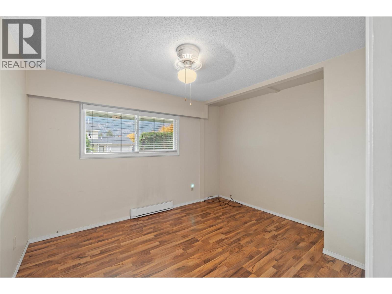
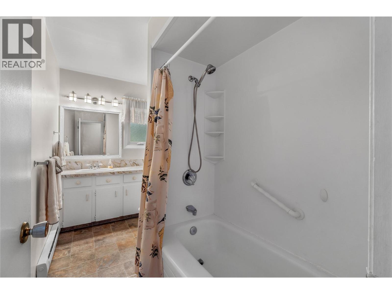
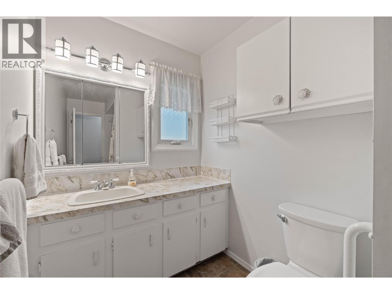
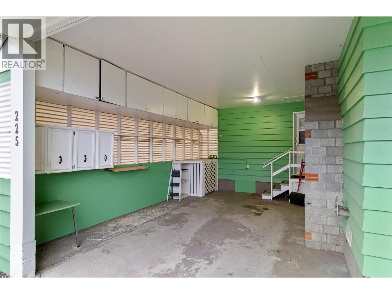
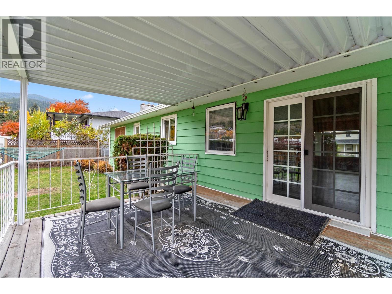
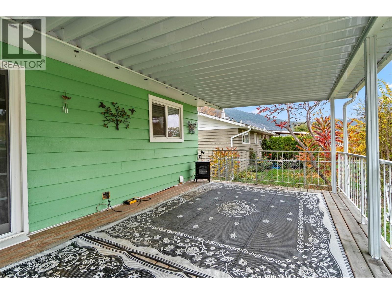
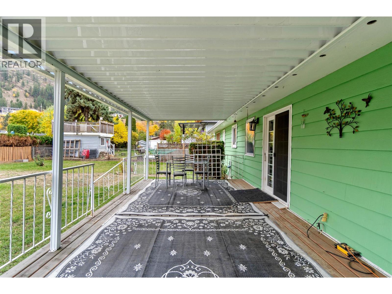
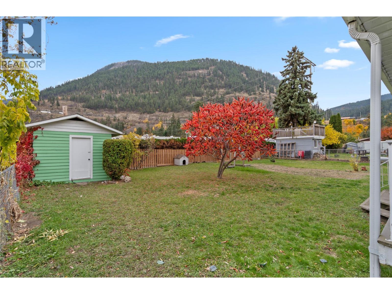
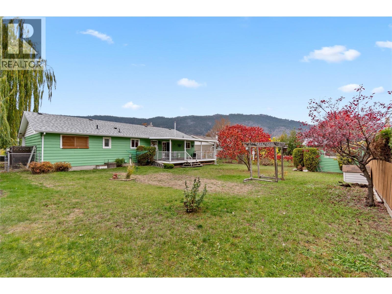
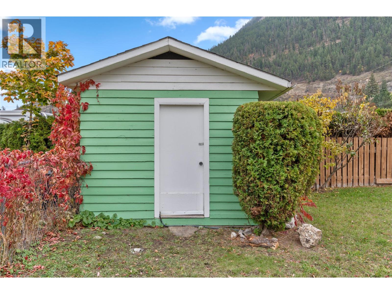
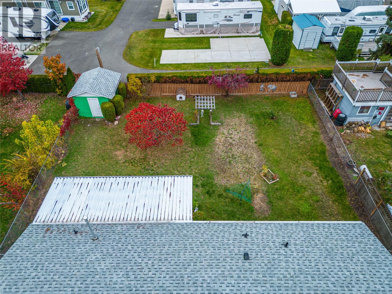
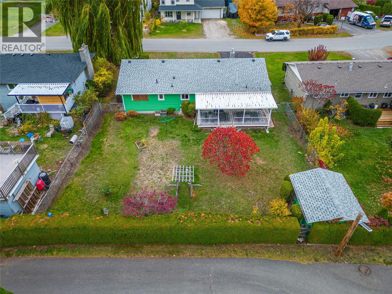
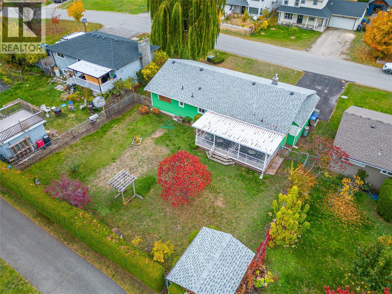
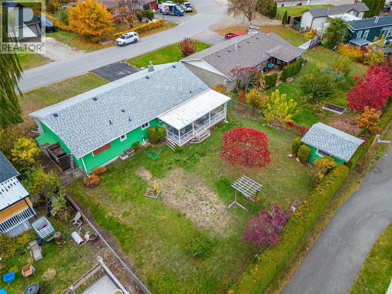
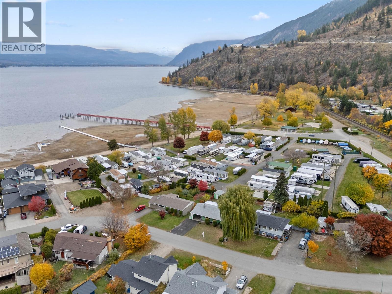
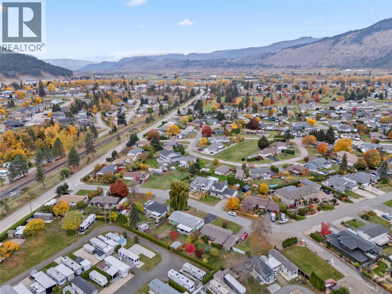
Welcome to the lakeside community of Chase! This quiet, charming, close knit community is the perfect place to retire, downsize, or purchase your first home. This well maintained rancher offers three bedrooms with comfortable living all on the main floor. The kitchen features space for a cozy breakfast nook and opens onto a large covered sundeck, perfect for enjoying outdoor living throughout the year. The fenced yard offers room for gardening, hobbies, or simply relaxing, with a handy storage shed and carport adding extra convenience. Located just a short stroll from the beach, you can enjoy the relaxed lakeside lifestyle this welcoming community is known for, including golf cart friendly living. Lakeshore owners also have the option to access a private beach for a fee, adding another wonderful way to enjoy the Shuswap lifestyle. Whether you are starting out or looking to slow down and enjoy life, this charming home is worth a look! (id:67517)
-
Property Details
MLS® Number 10404629 Property Type Single Family Neigbourhood Chase AmenitiesNearBy Park, Recreation Features Level Lot -
Building
BathroomTotal 1 BedroomsTotal 3 Appliances Range, Refrigerator, Dishwasher, Dryer, Washer ArchitecturalStyle Ranch BasementType Crawl Space ConstructedDate 1975 ConstructionStyleAttachment Detached ExteriorFinish Wood FireplaceFuel Gas FireplacePresent Yes FireplaceTotal 1 FireplaceType Unknown FlooringType Mixed Flooring HeatingType Baseboard Heaters RoofMaterial Asphalt Shingle RoofStyle Unknown StoriesTotal 1 SizeInterior 1,214 Sqft Type House UtilityWater Municipal Water Additional Parking Carport -
Land
Acreage No FenceType Fence LandAmenities Park, Recreation LandscapeFeatures Landscaped, Level Sewer Municipal Sewage System SizeIrregular 0.18 SizeTotal 0.18 Ac|under 1 Acre SizeTotalText 0.18 Ac|under 1 Acre -
Rooms
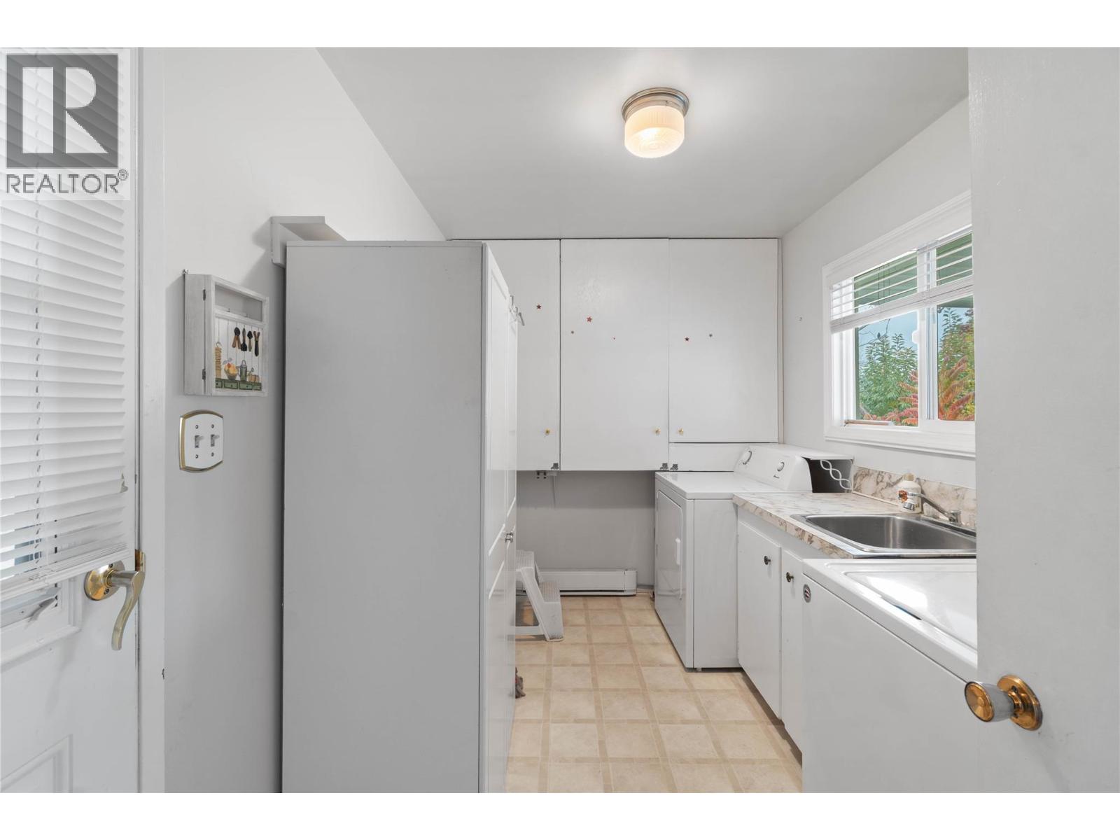
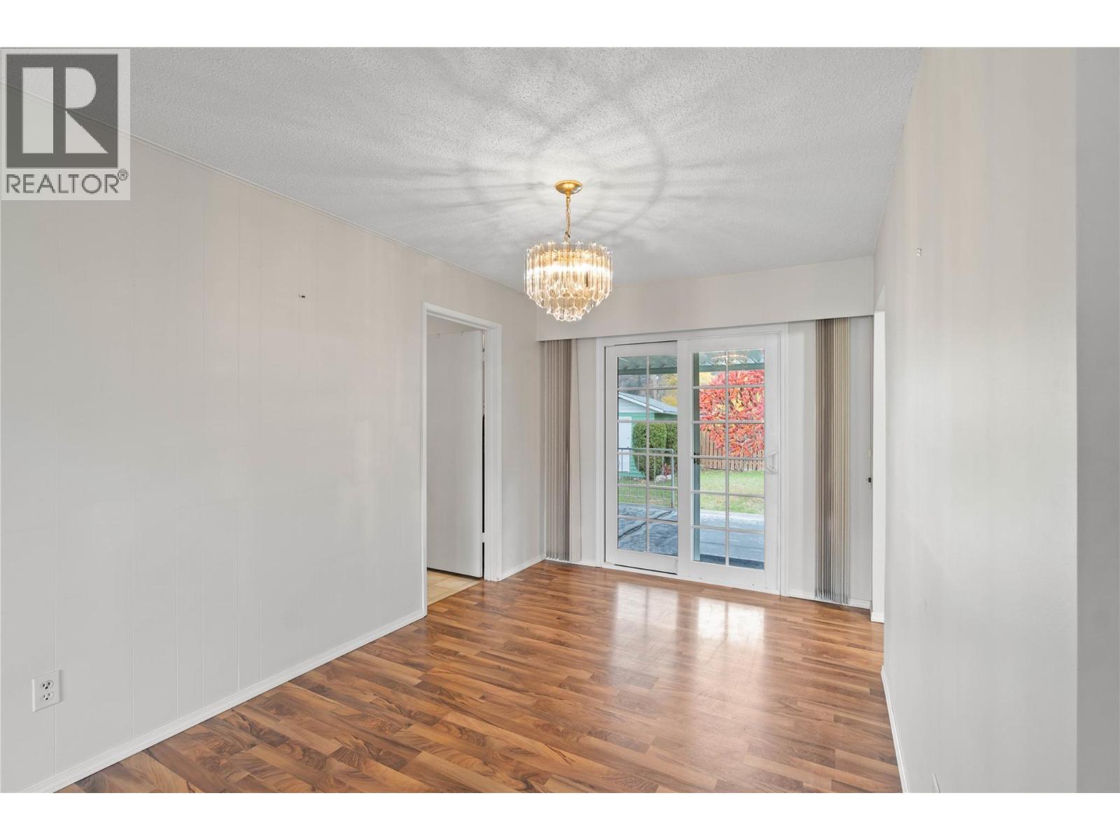
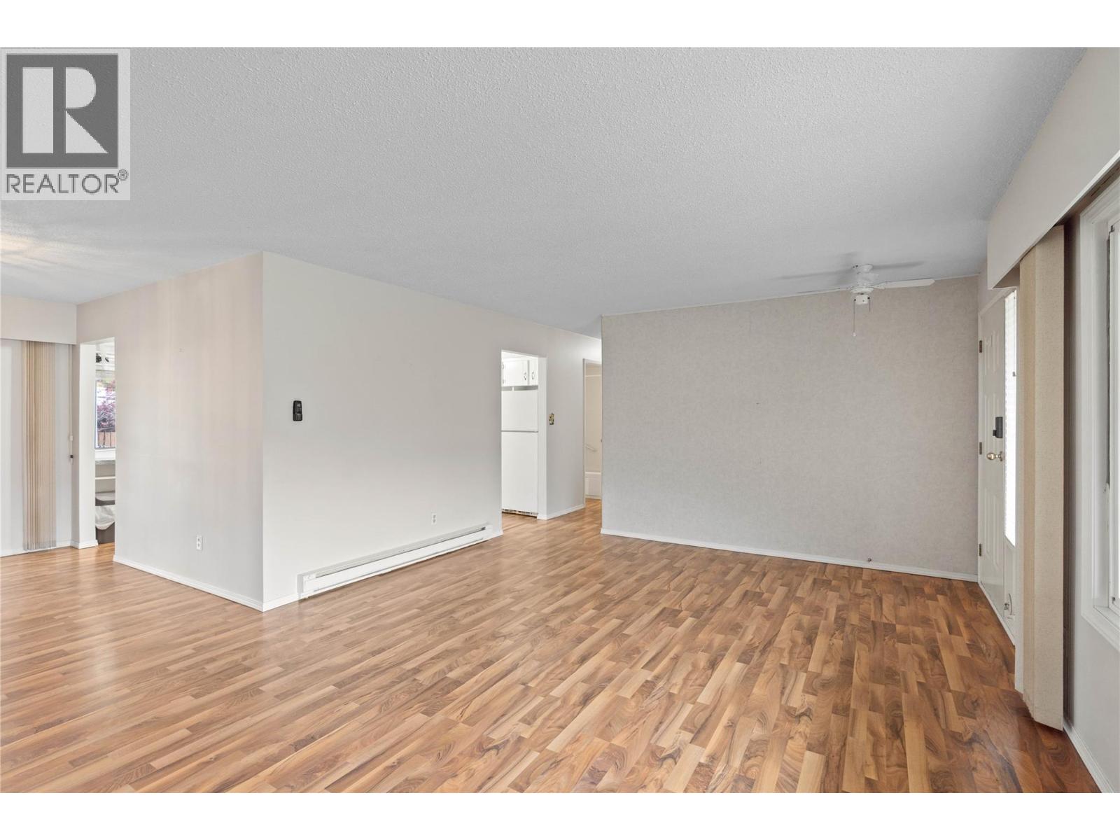
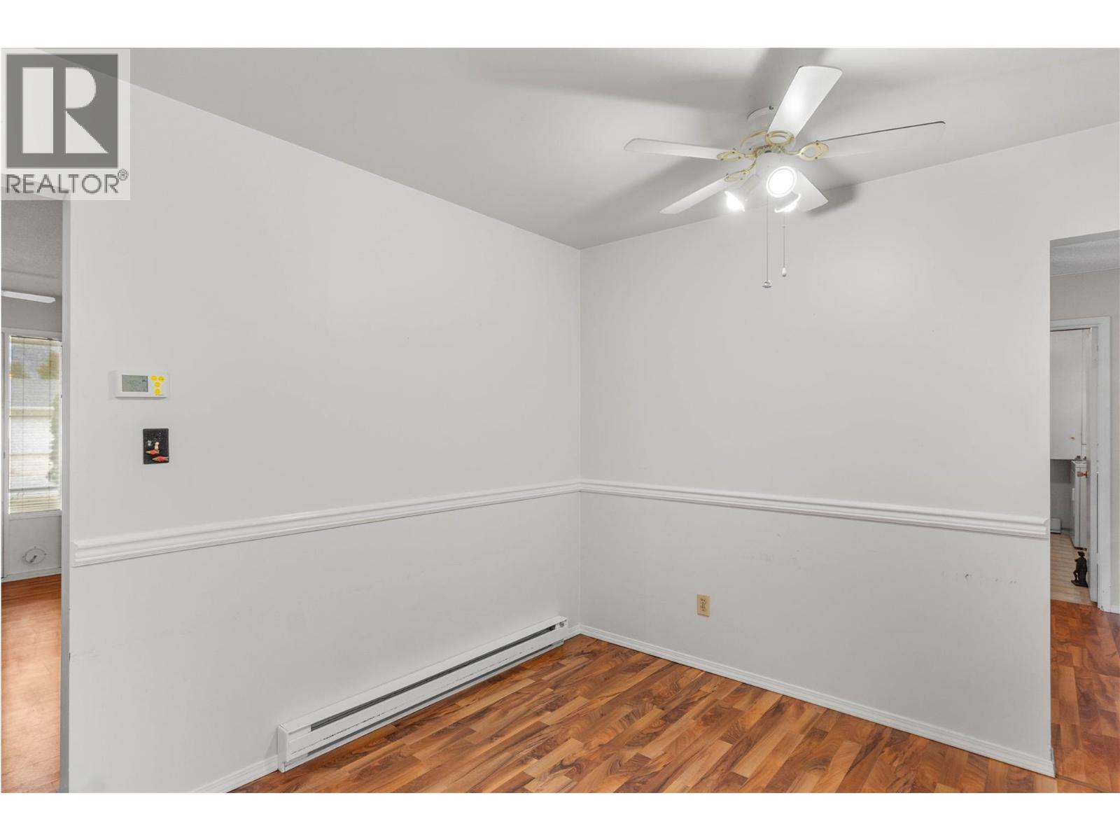
Level Type Length Width Dimensions Main Level Bedroom 10'5'' x 9'8'' Main Level Laundry Room 12' x 7'3'' Main Level Dining Room 11'5'' x 9' Main Level Bedroom 9'10'' x 9'8'' Main Level Full Bathroom Measurements not available Main Level Primary Bedroom 10'11'' x 12'11'' Main Level Living Room 19'2'' x 19'9'' Main Level Kitchen 11' x 14' -
Utilities
Your Favourites
No Favourites Found







The trademarks REALTOR®, REALTORS®, and the REALTOR® logo are controlled by The Canadian Real Estate Association (CREA) and identify real estate professionals who are members of CREA. The trademarks MLS®, Multiple Listing Service® and the associated logos are owned by The Canadian Real Estate Association (CREA) and identify the quality of services provided by real estate professionals who are members of CREA. The trademark DDF® is owned by The Canadian Real Estate Association (CREA) and identifies CREA's Data Distribution Facility (DDF®)
October 30 2026 04:18:04
Association of Interior REALTORS®
