$590,000
Maintenance, Insurance, Ground Maintenance, Other, See Remarks, Waste Removal
$255.78 Monthly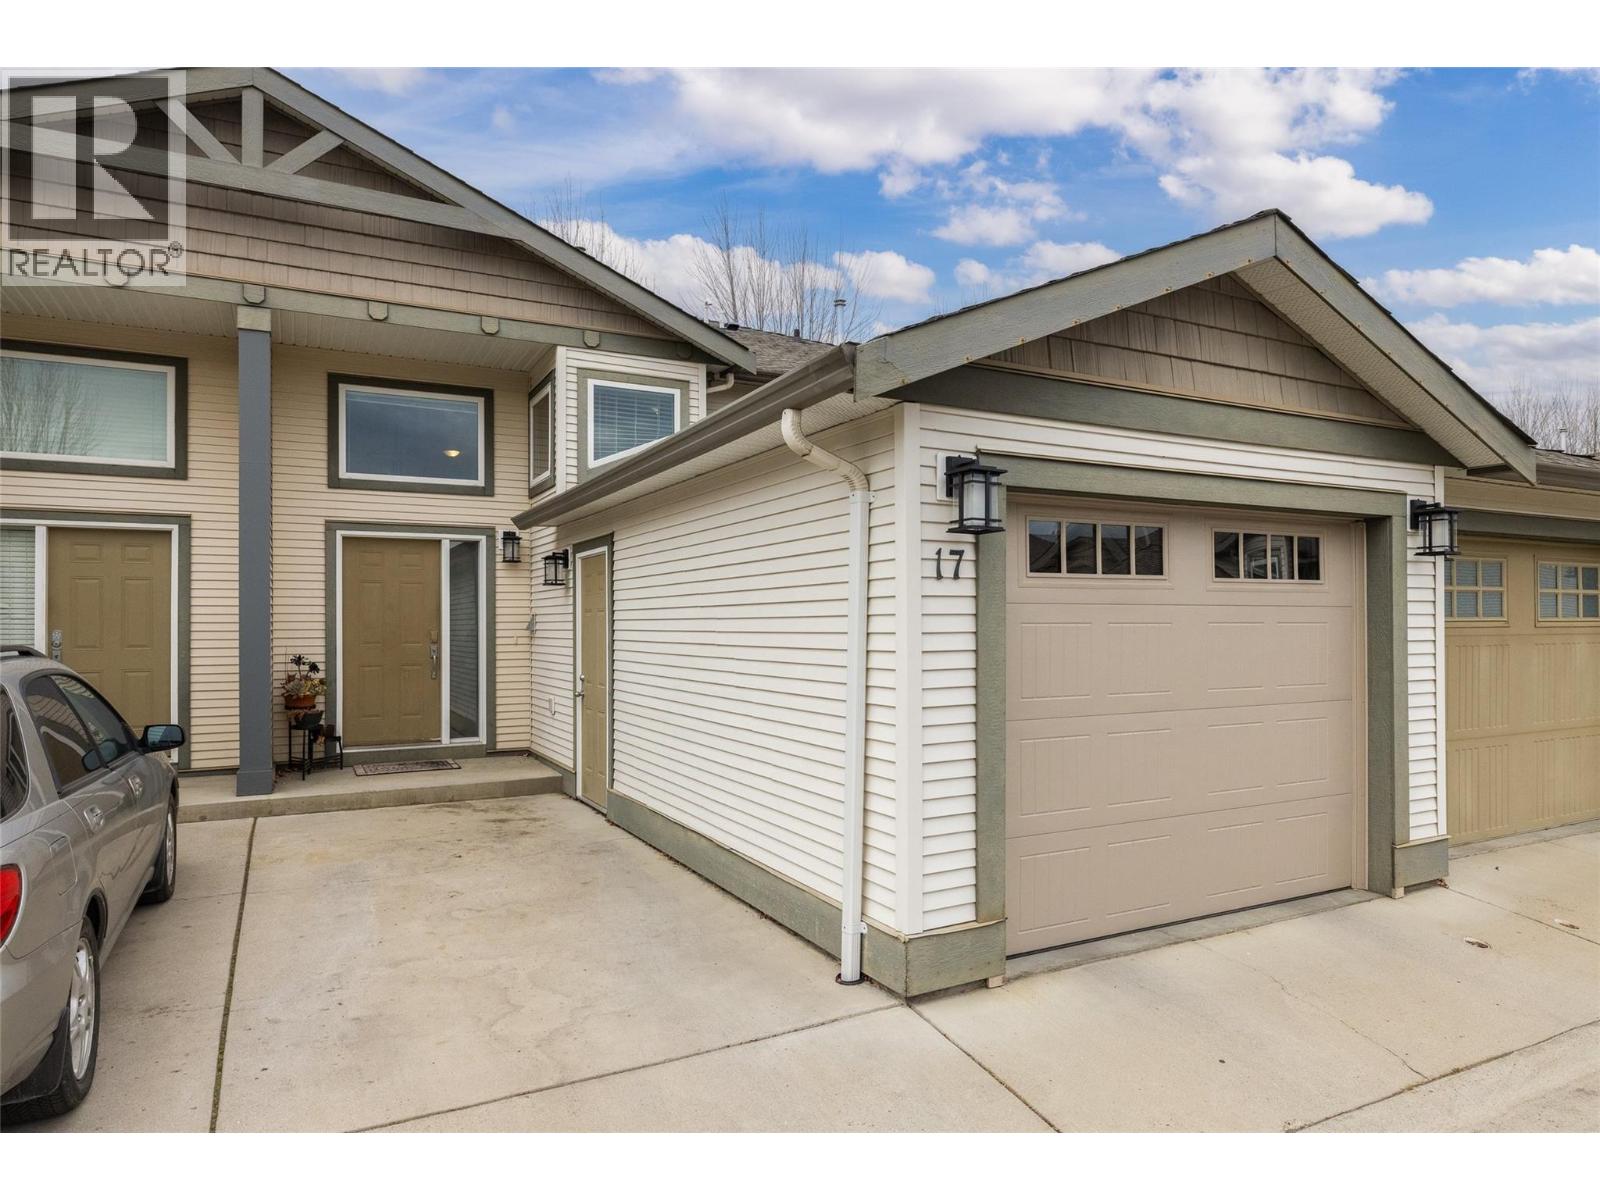
$590,000
Maintenance, Insurance, Ground Maintenance, Other, See Remarks, Waste Removal
$255.78 Monthly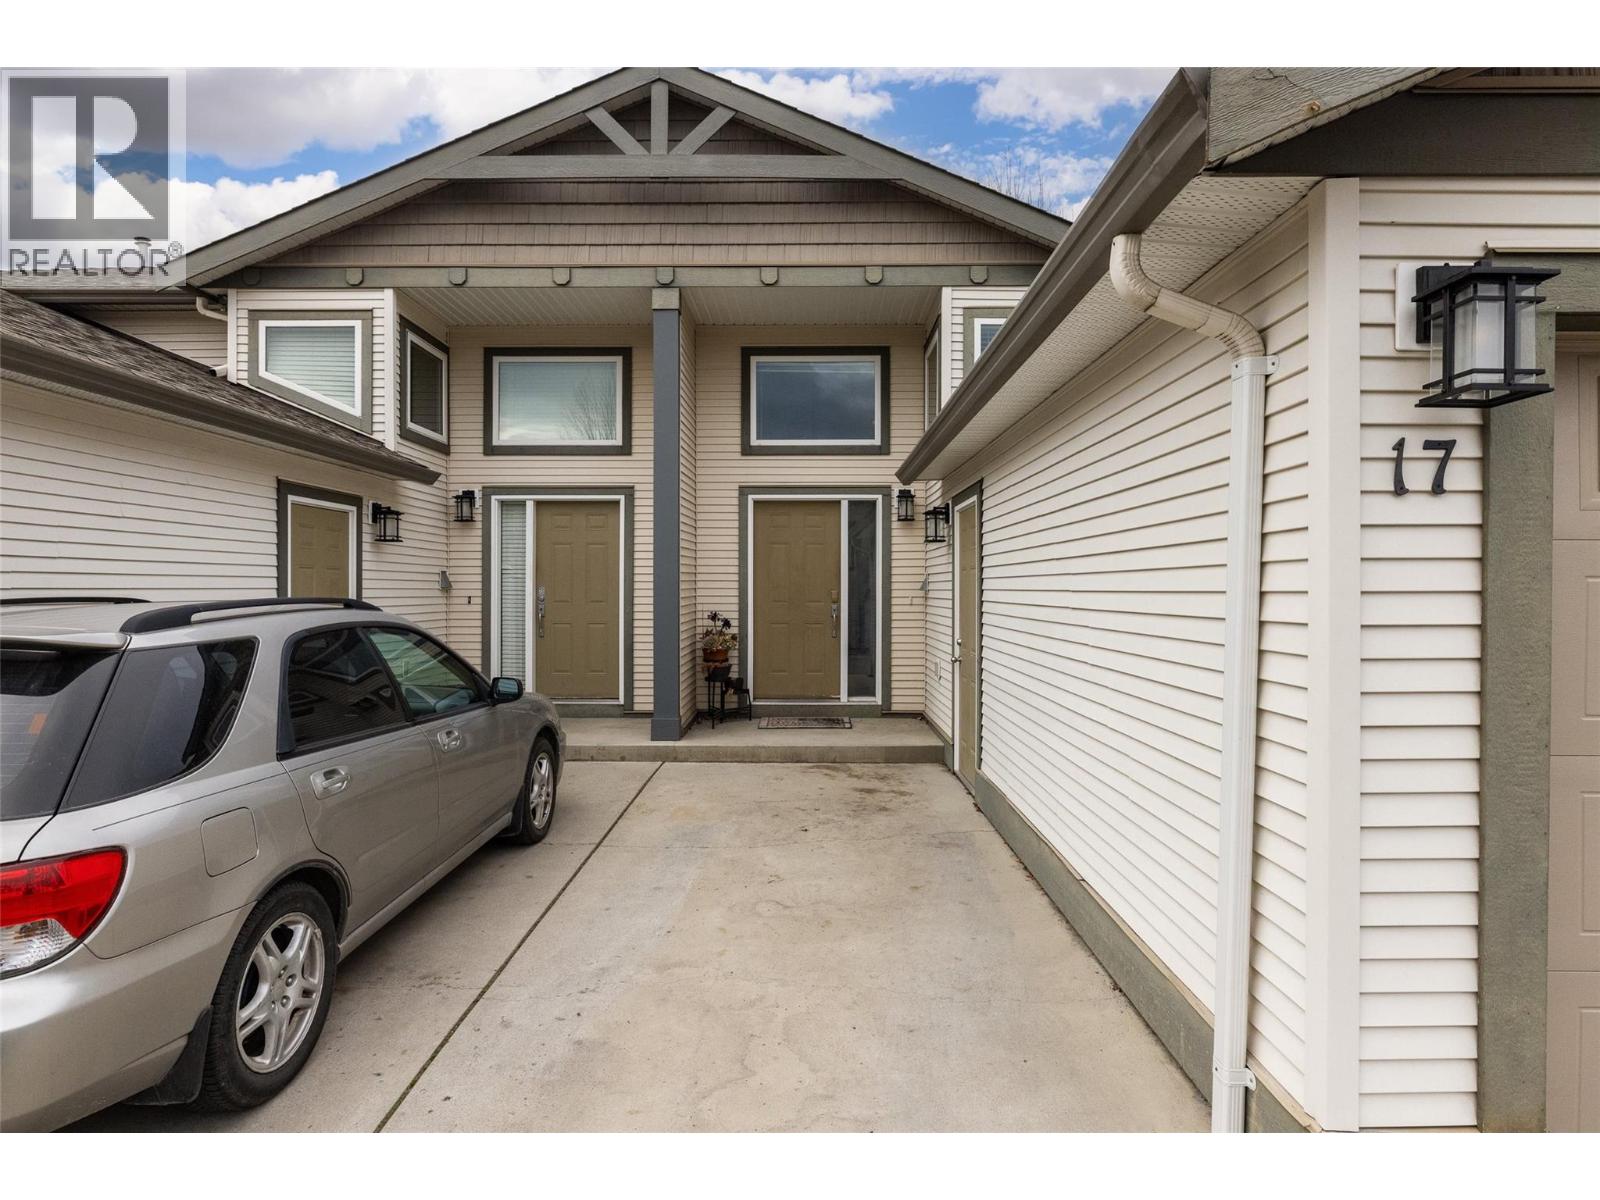
$590,000
Maintenance, Insurance, Ground Maintenance, Other, See Remarks, Waste Removal
$255.78 Monthly
$590,000
Maintenance, Insurance, Ground Maintenance, Other, See Remarks, Waste Removal
$255.78 Monthly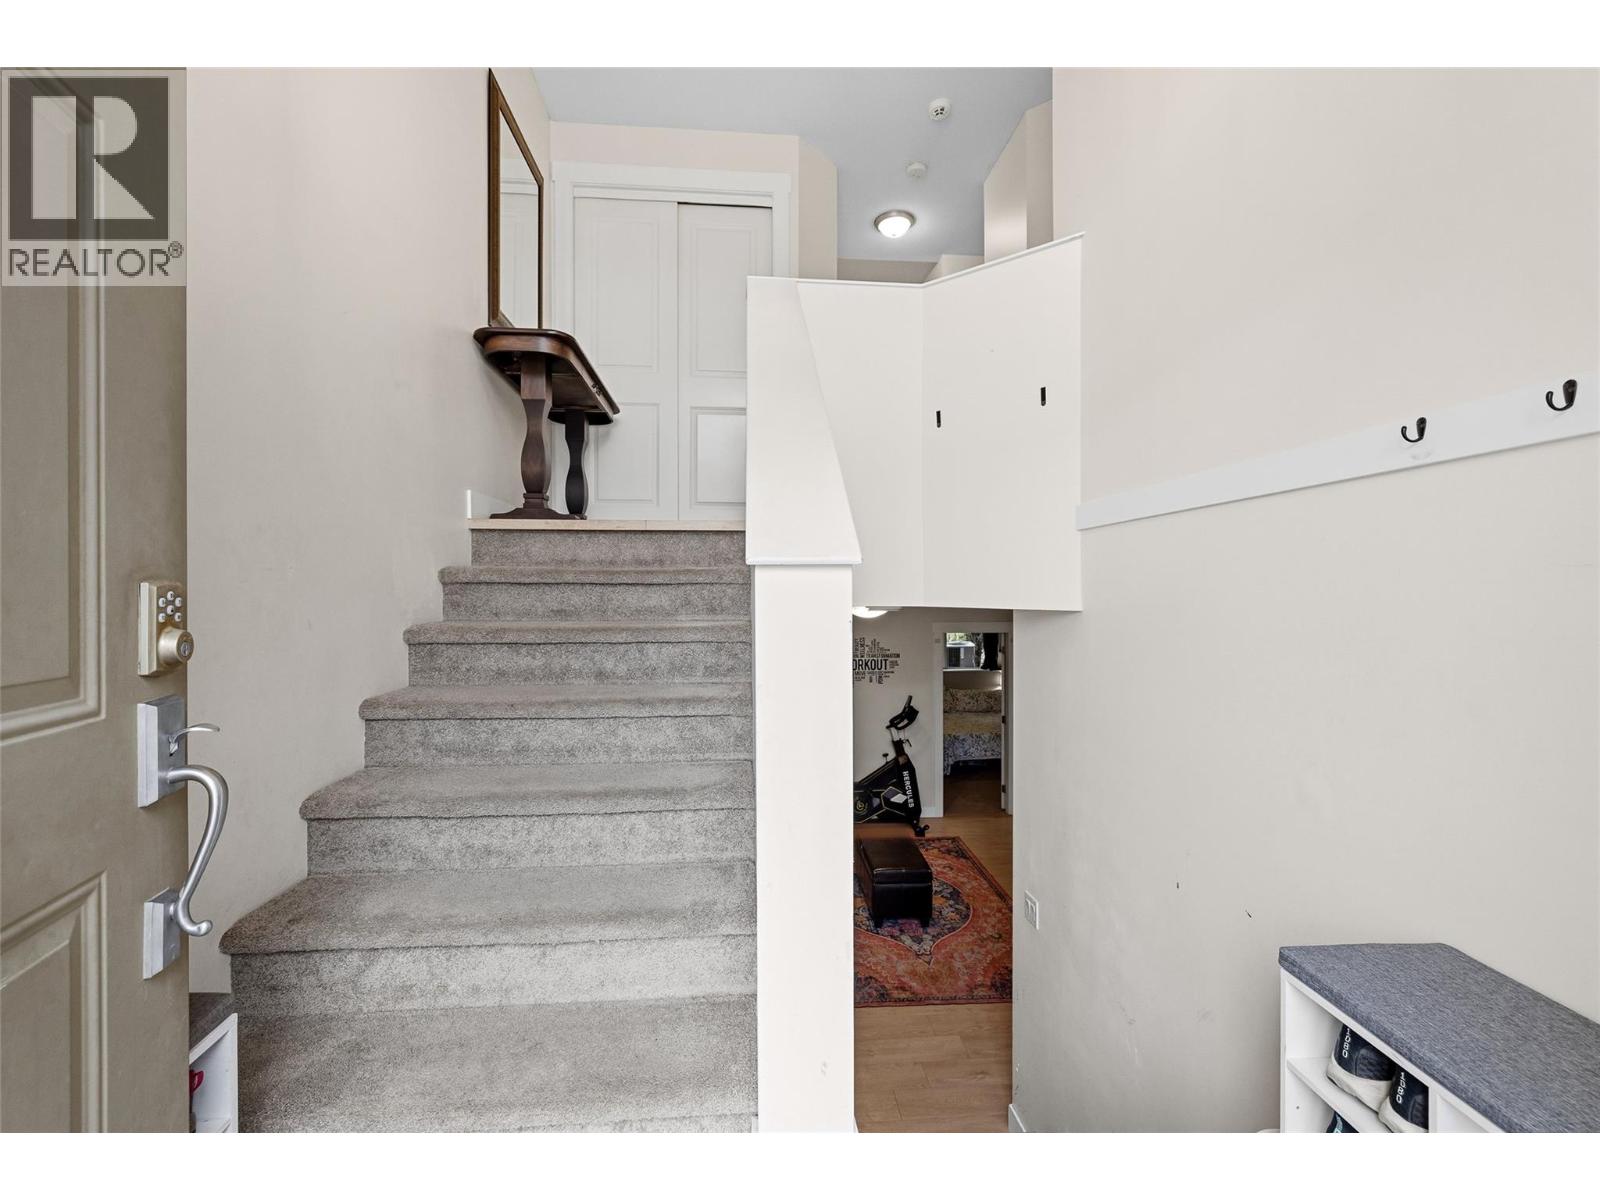
$590,000
Maintenance, Insurance, Ground Maintenance, Other, See Remarks, Waste Removal
$255.78 Monthly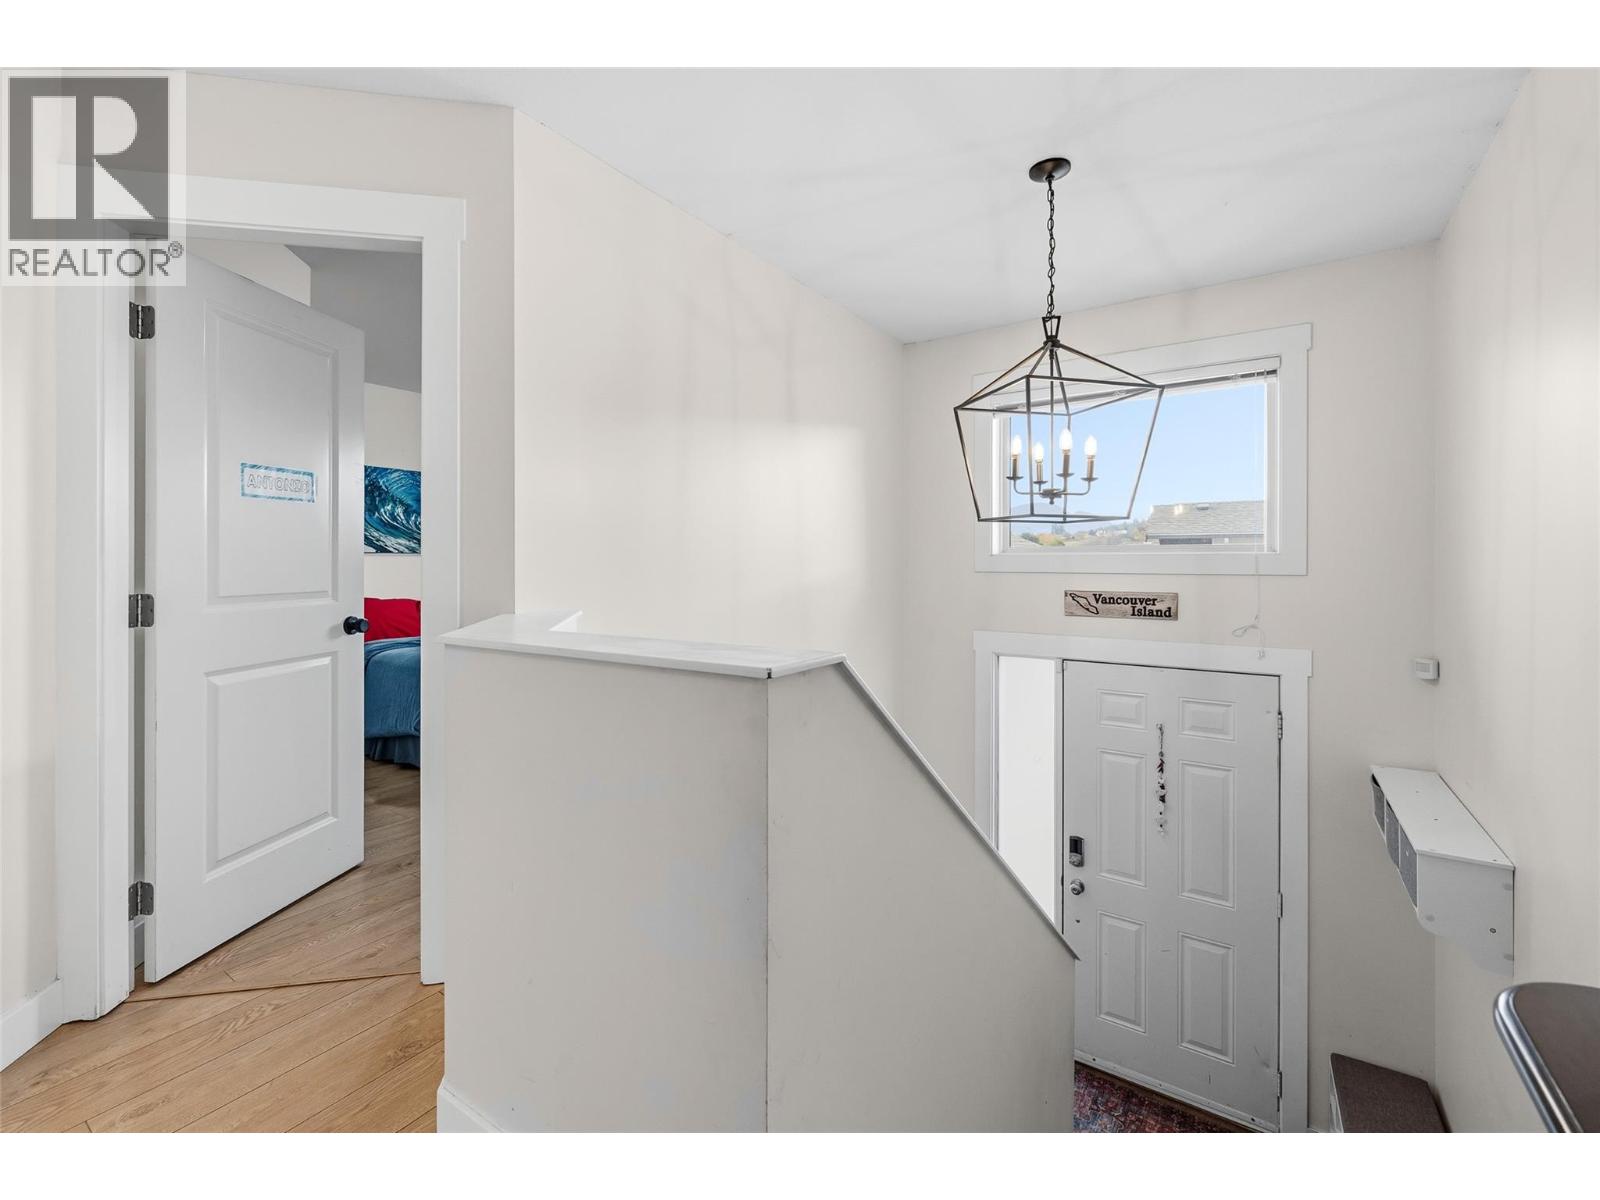
$590,000
Maintenance, Insurance, Ground Maintenance, Other, See Remarks, Waste Removal
$255.78 Monthly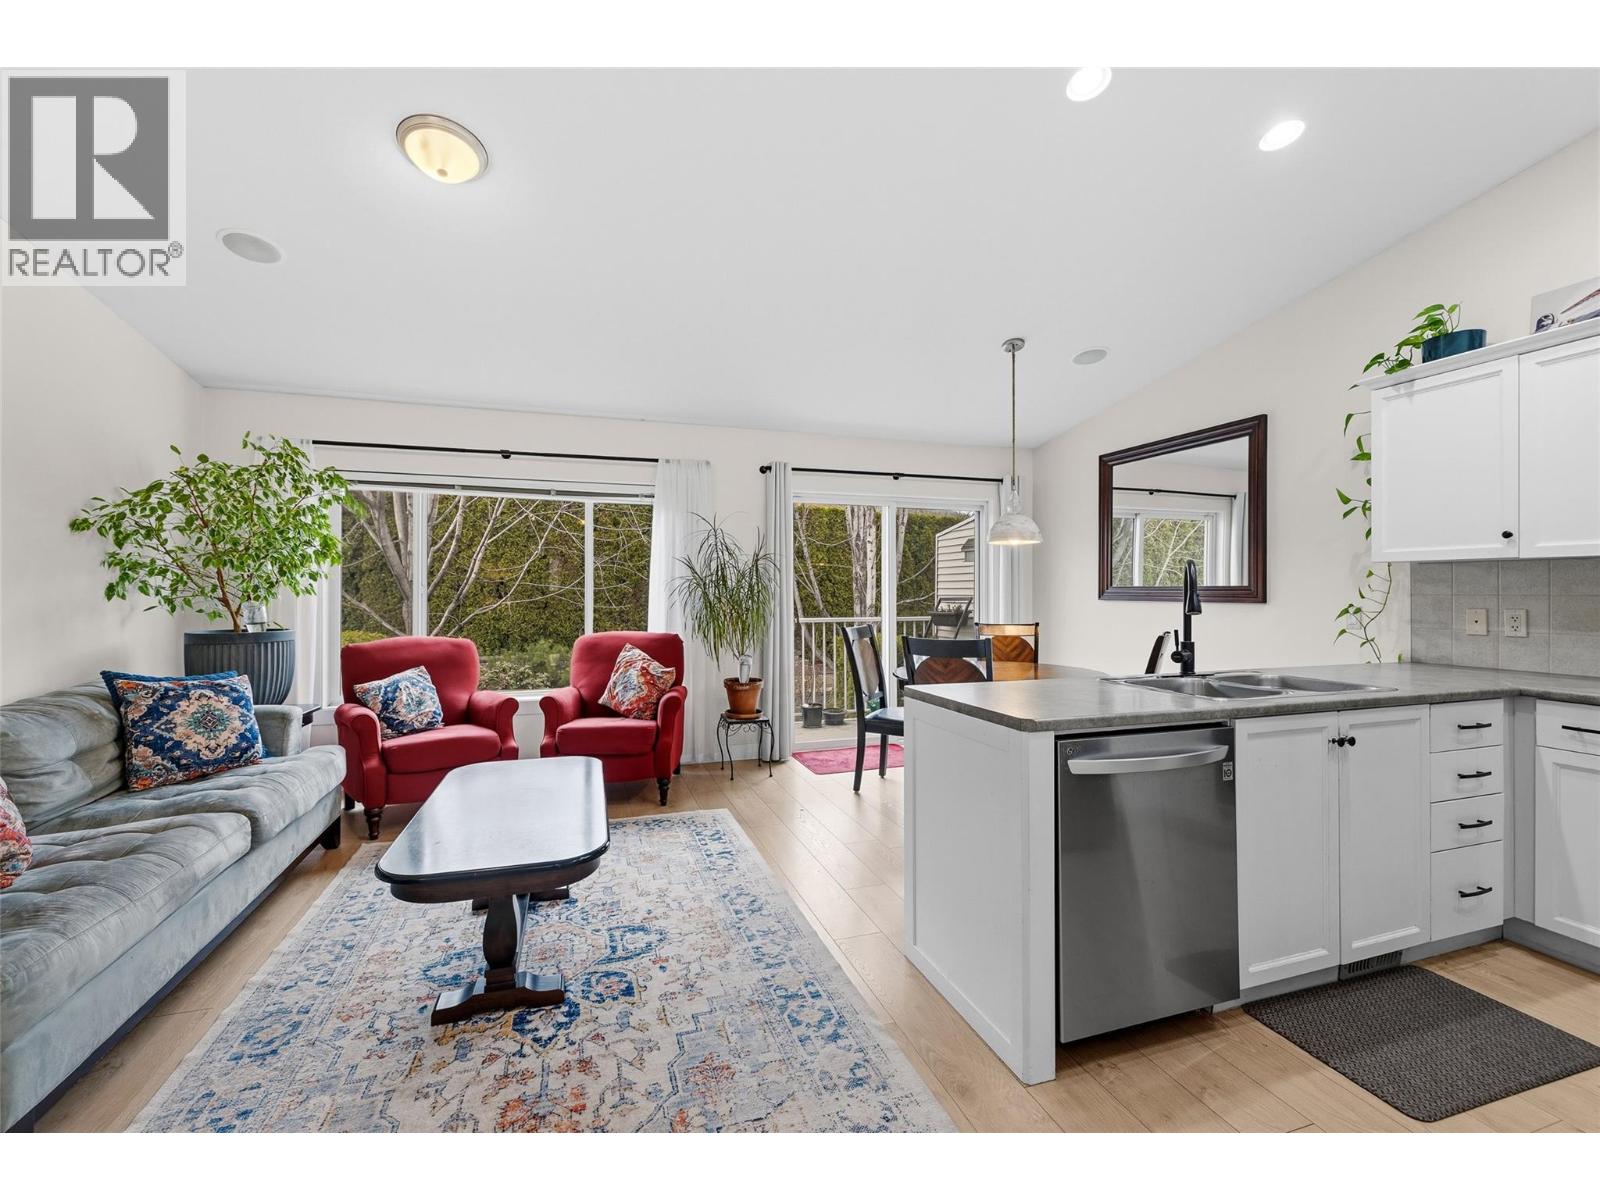
$590,000
Maintenance, Insurance, Ground Maintenance, Other, See Remarks, Waste Removal
$255.78 Monthly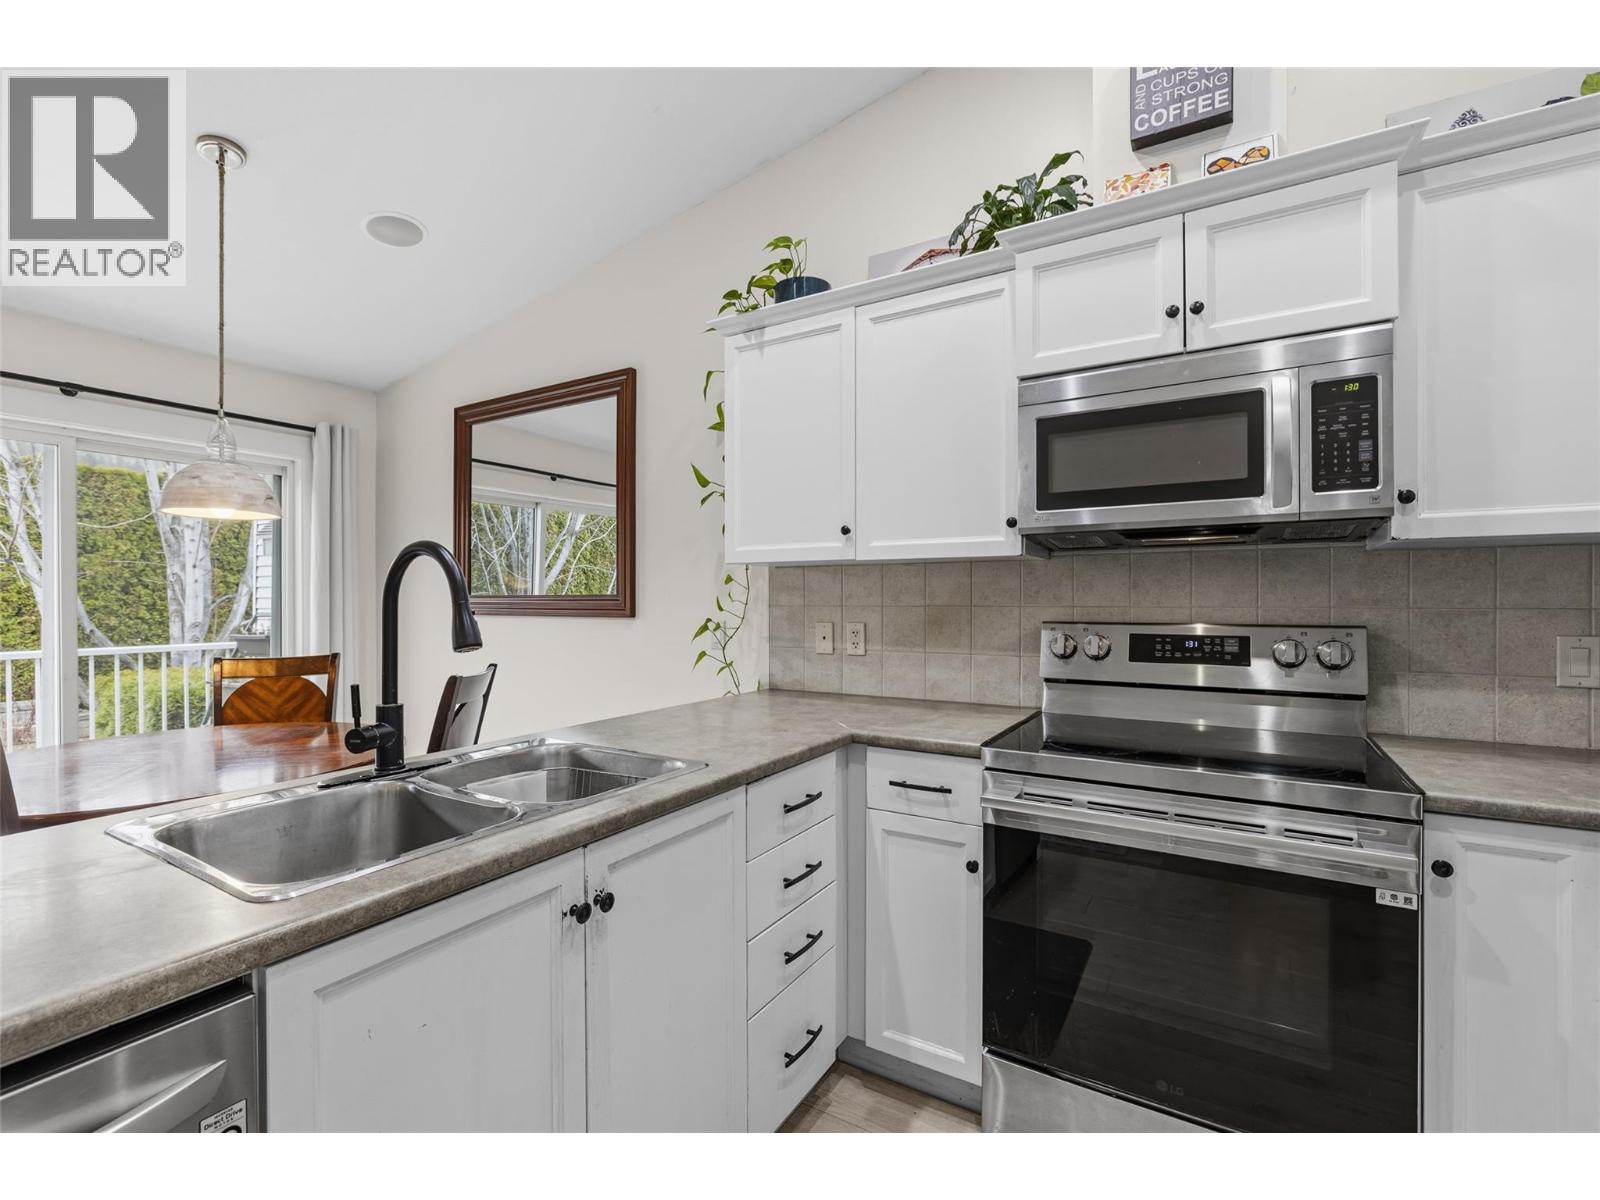
$590,000
Maintenance, Insurance, Ground Maintenance, Other, See Remarks, Waste Removal
$255.78 Monthly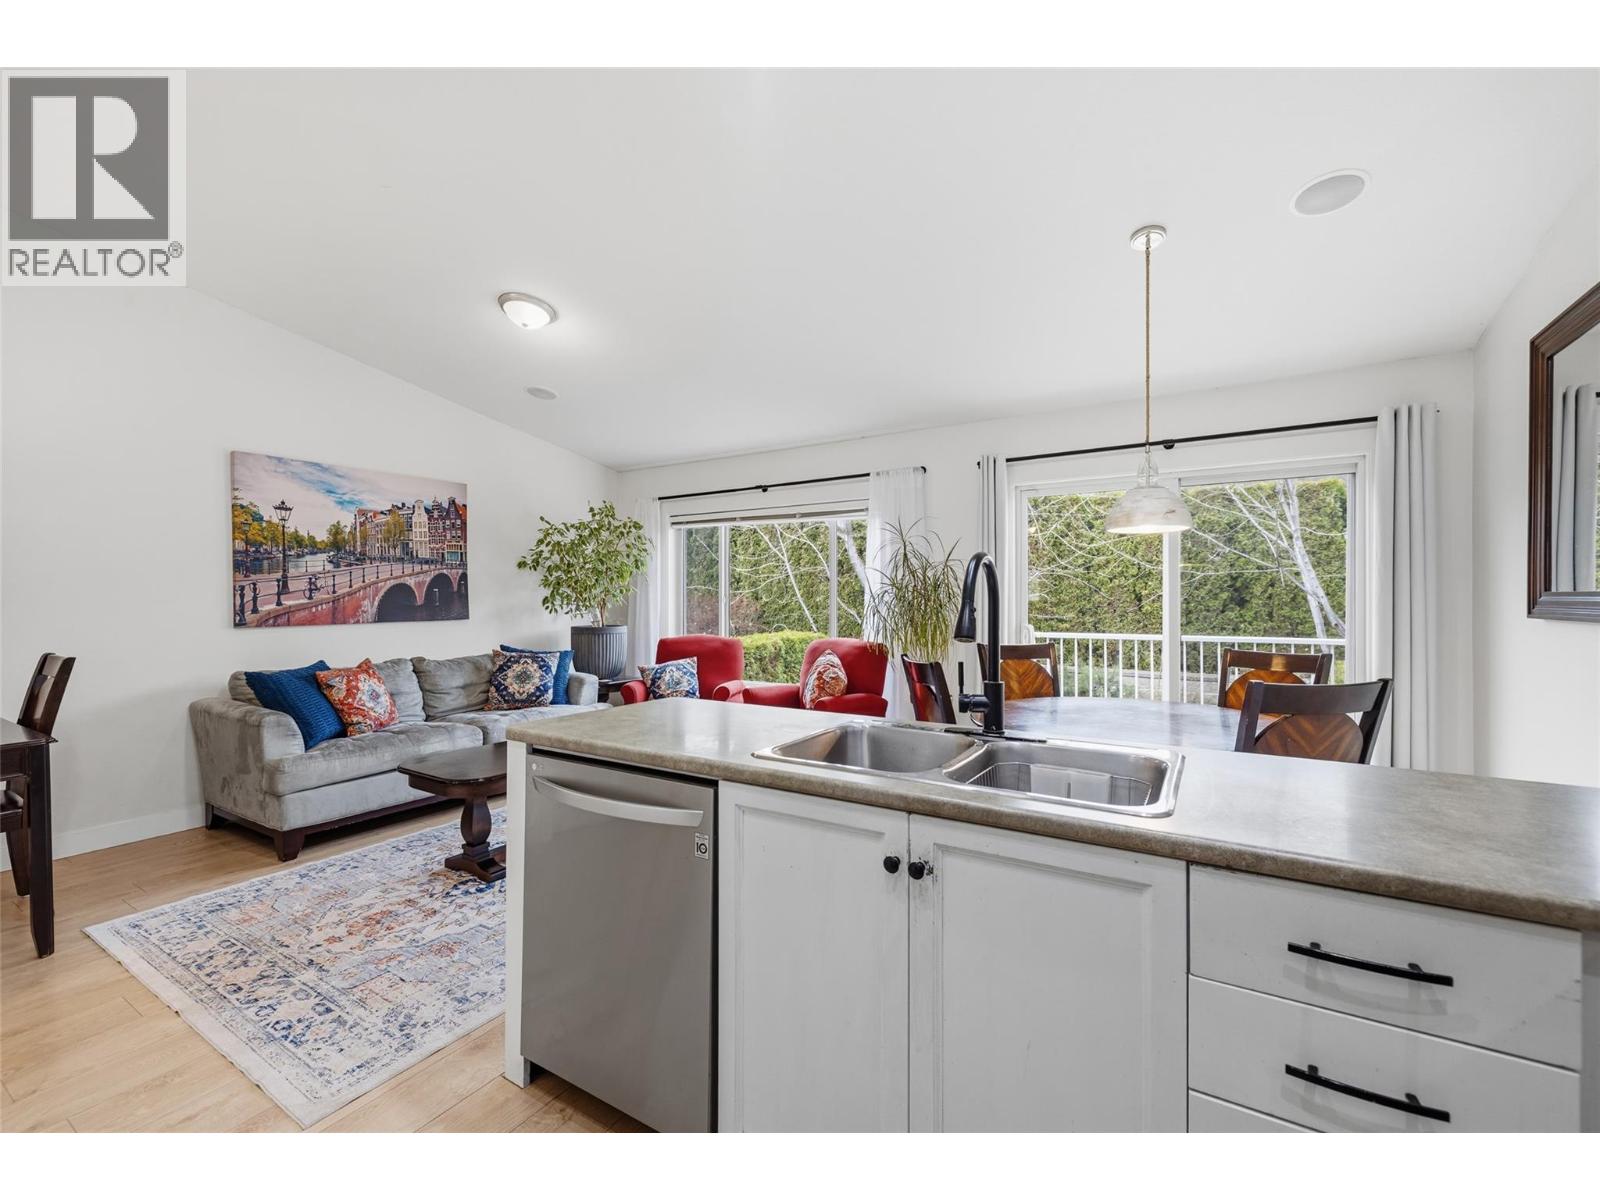
$590,000
Maintenance, Insurance, Ground Maintenance, Other, See Remarks, Waste Removal
$255.78 Monthly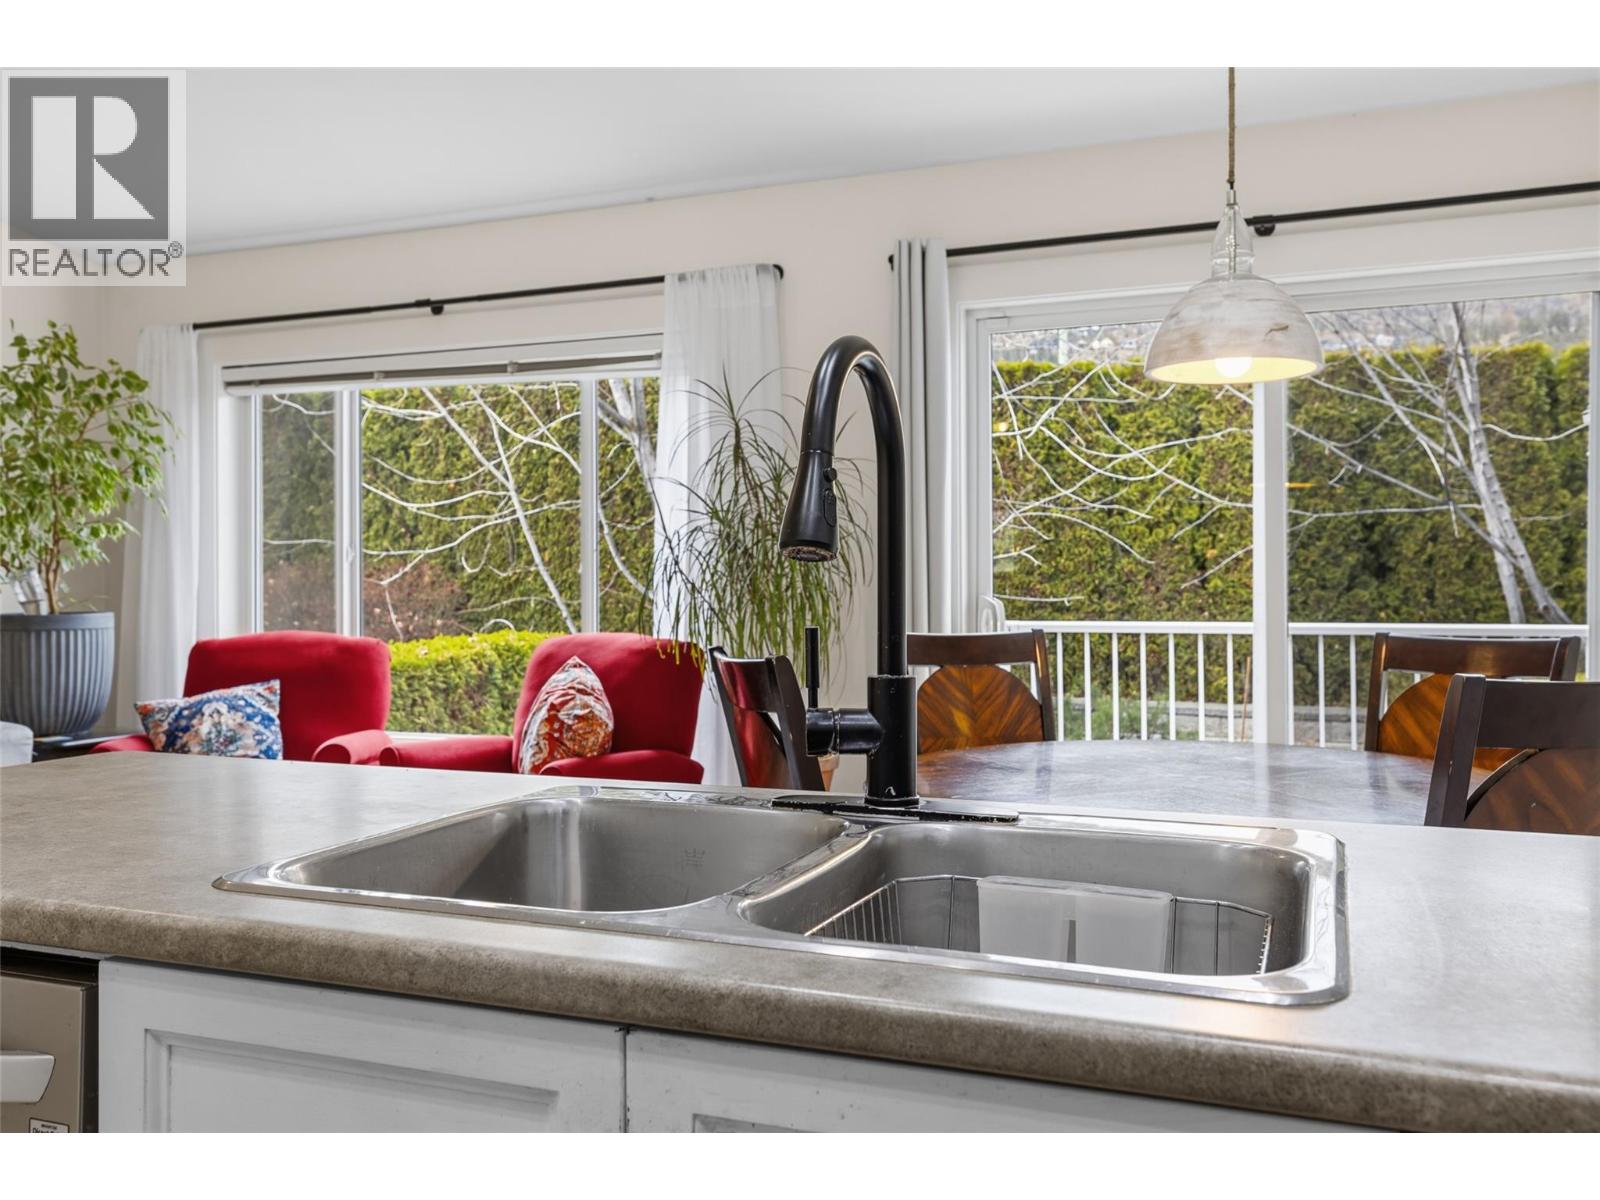
$590,000
Maintenance, Insurance, Ground Maintenance, Other, See Remarks, Waste Removal
$255.78 Monthly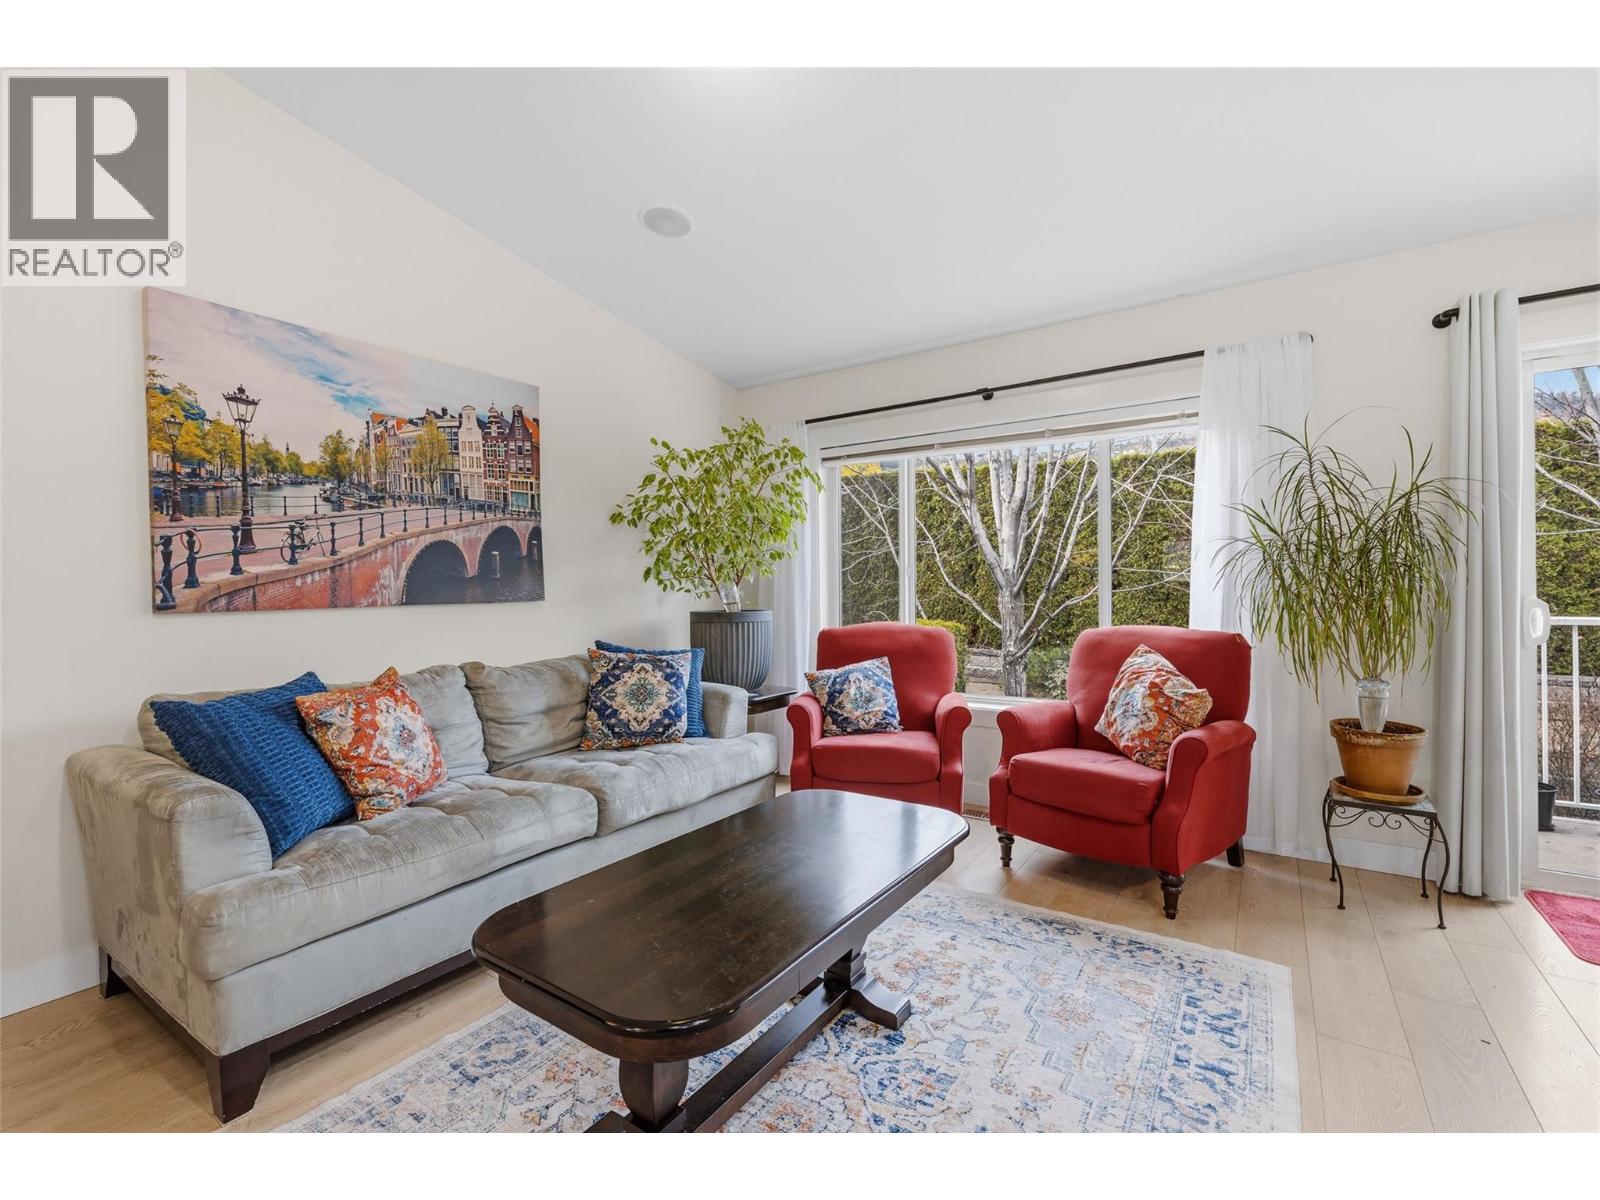
$590,000
Maintenance, Insurance, Ground Maintenance, Other, See Remarks, Waste Removal
$255.78 Monthly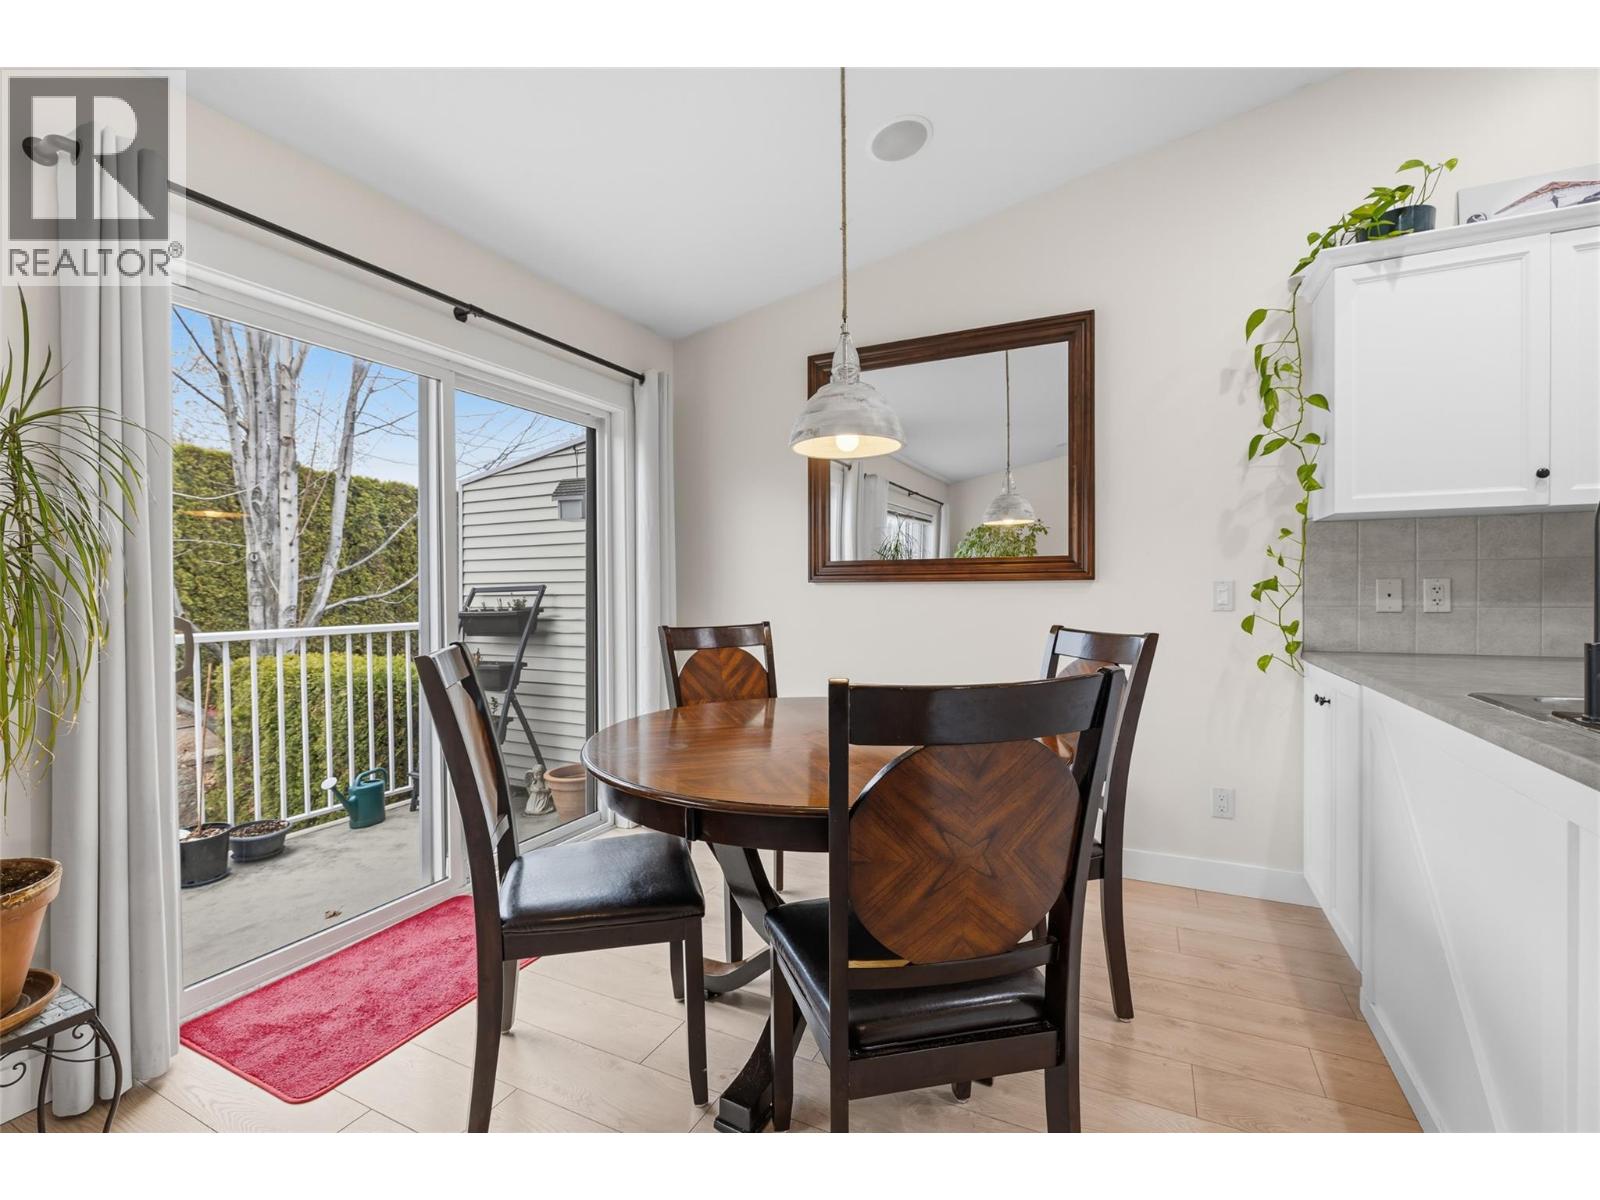
$590,000
Maintenance, Insurance, Ground Maintenance, Other, See Remarks, Waste Removal
$255.78 Monthly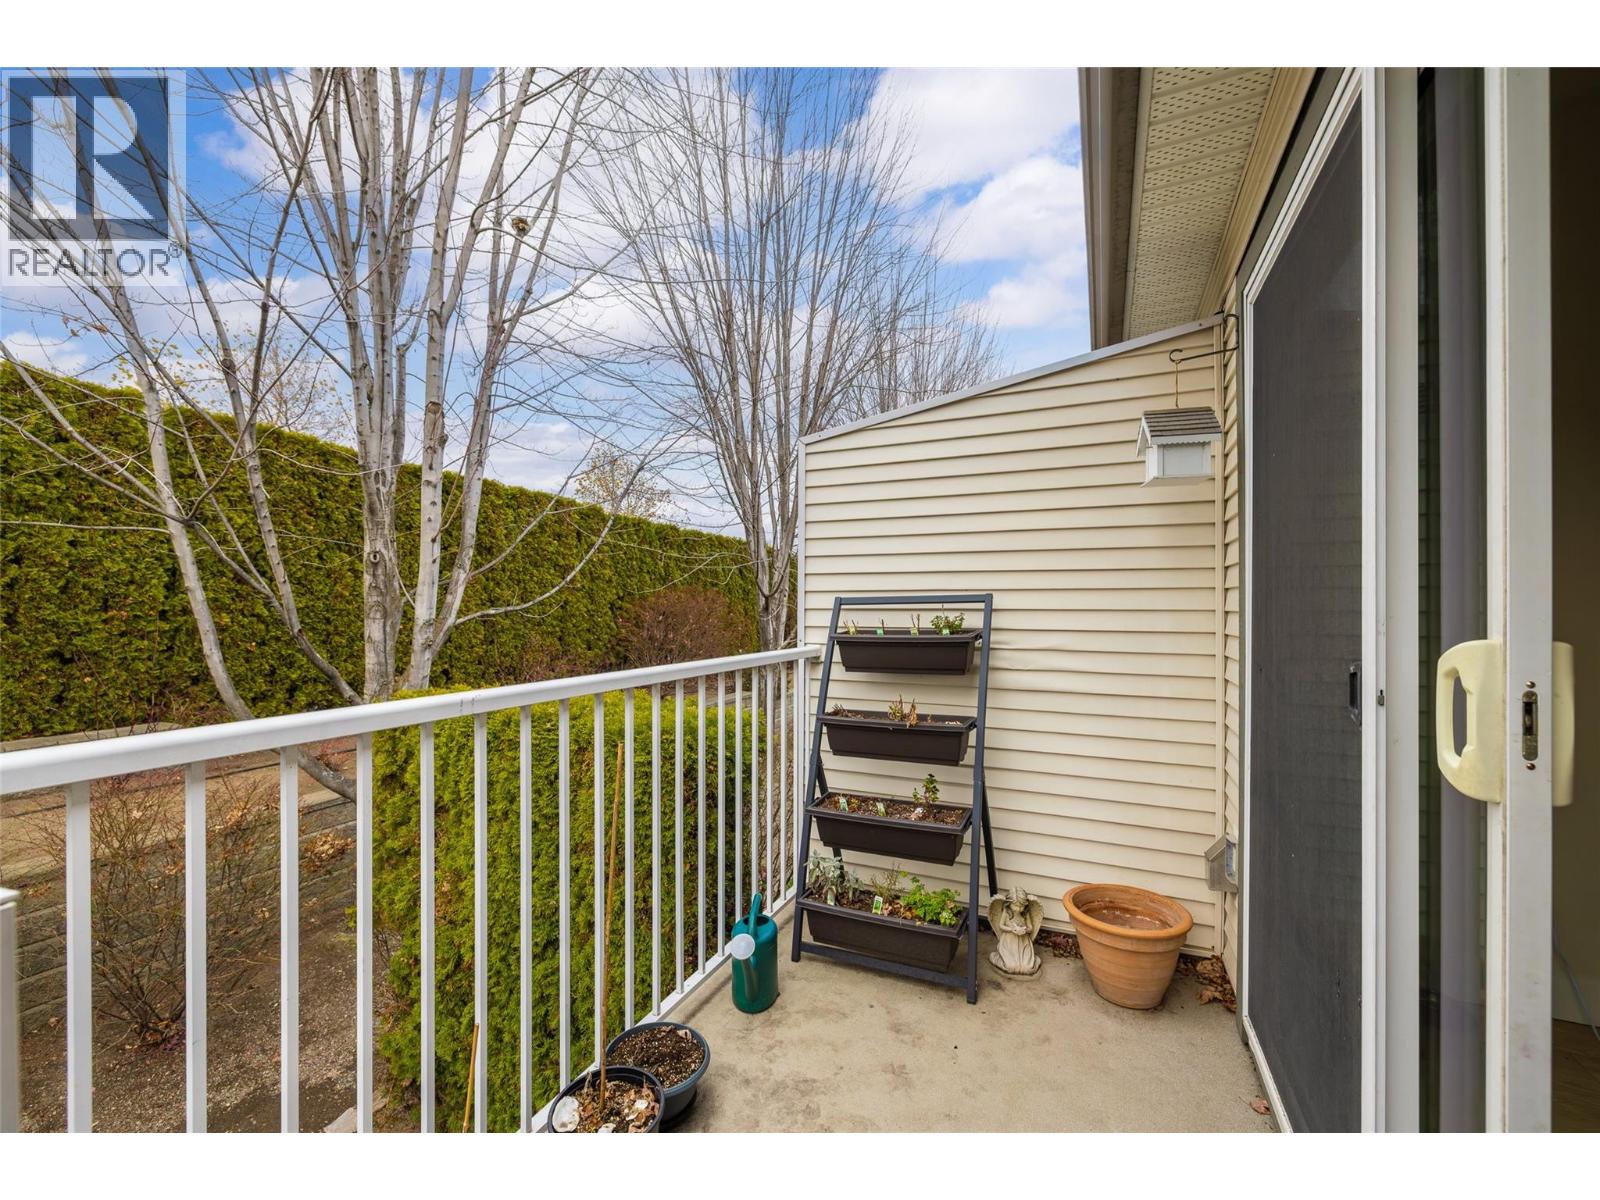
$590,000
Maintenance, Insurance, Ground Maintenance, Other, See Remarks, Waste Removal
$255.78 Monthly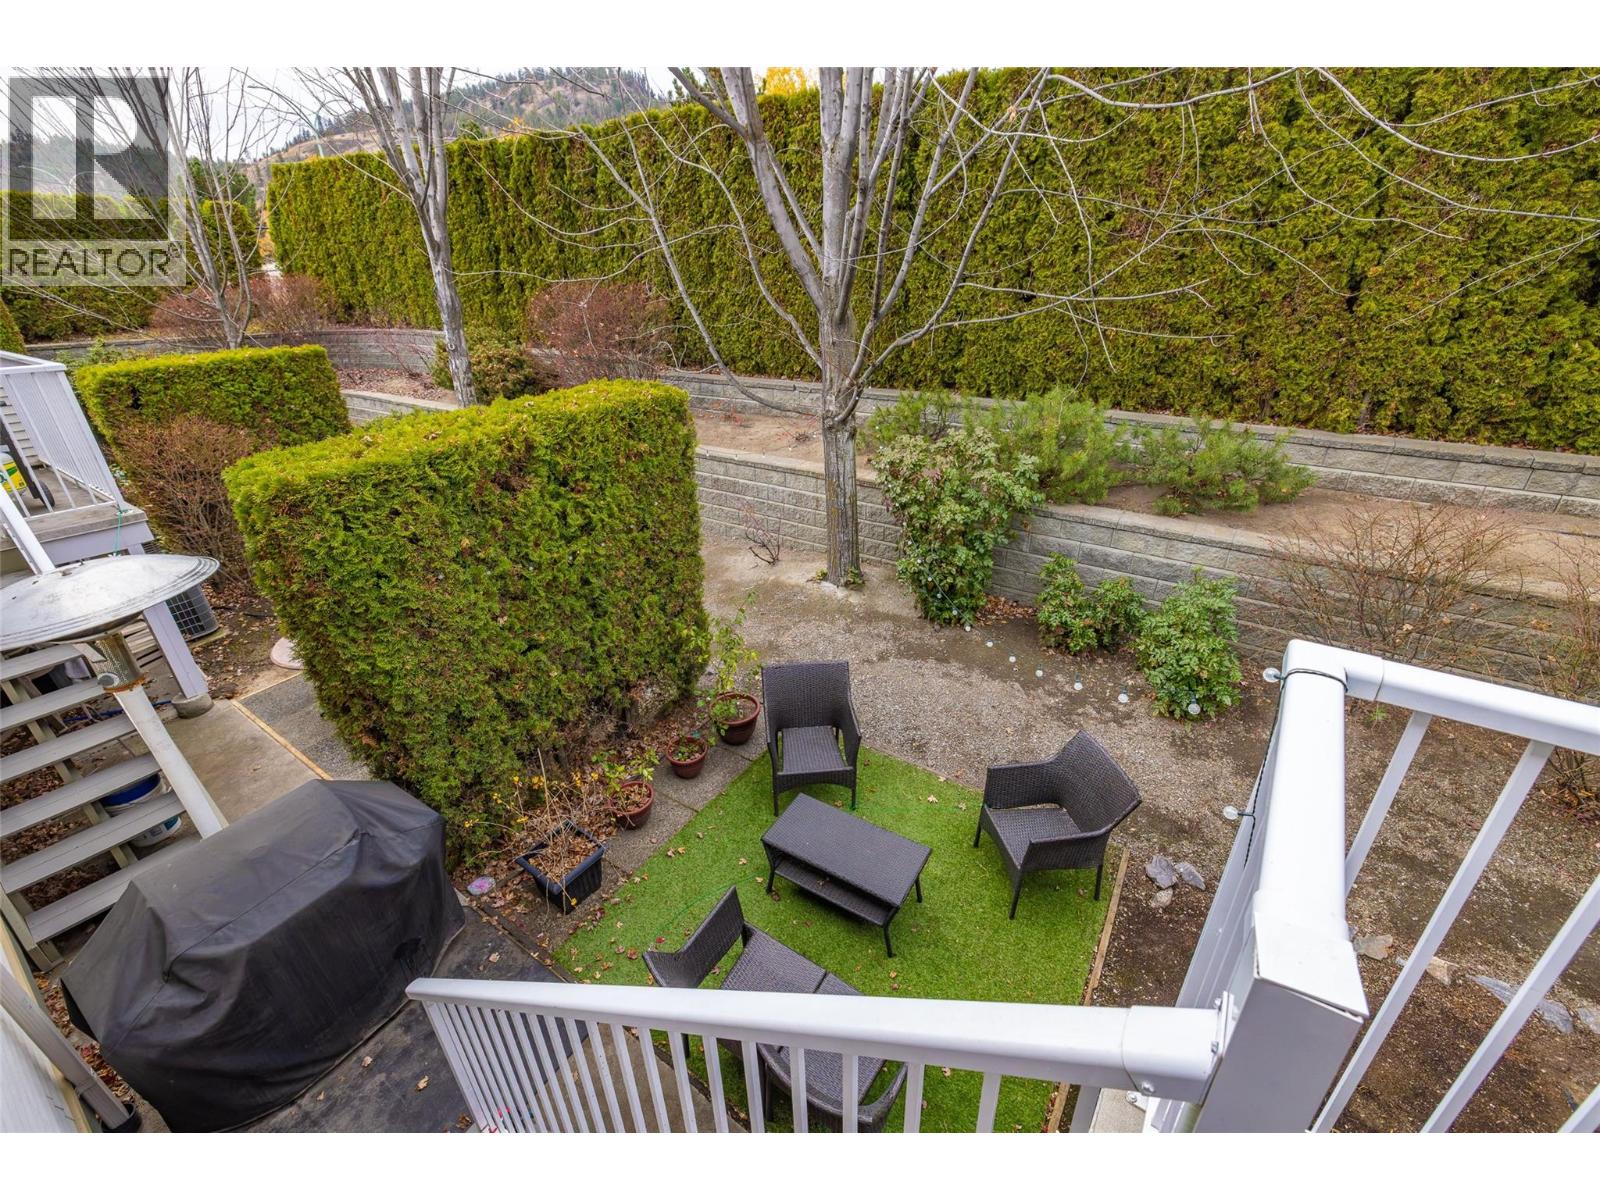
$590,000
Maintenance, Insurance, Ground Maintenance, Other, See Remarks, Waste Removal
$255.78 Monthly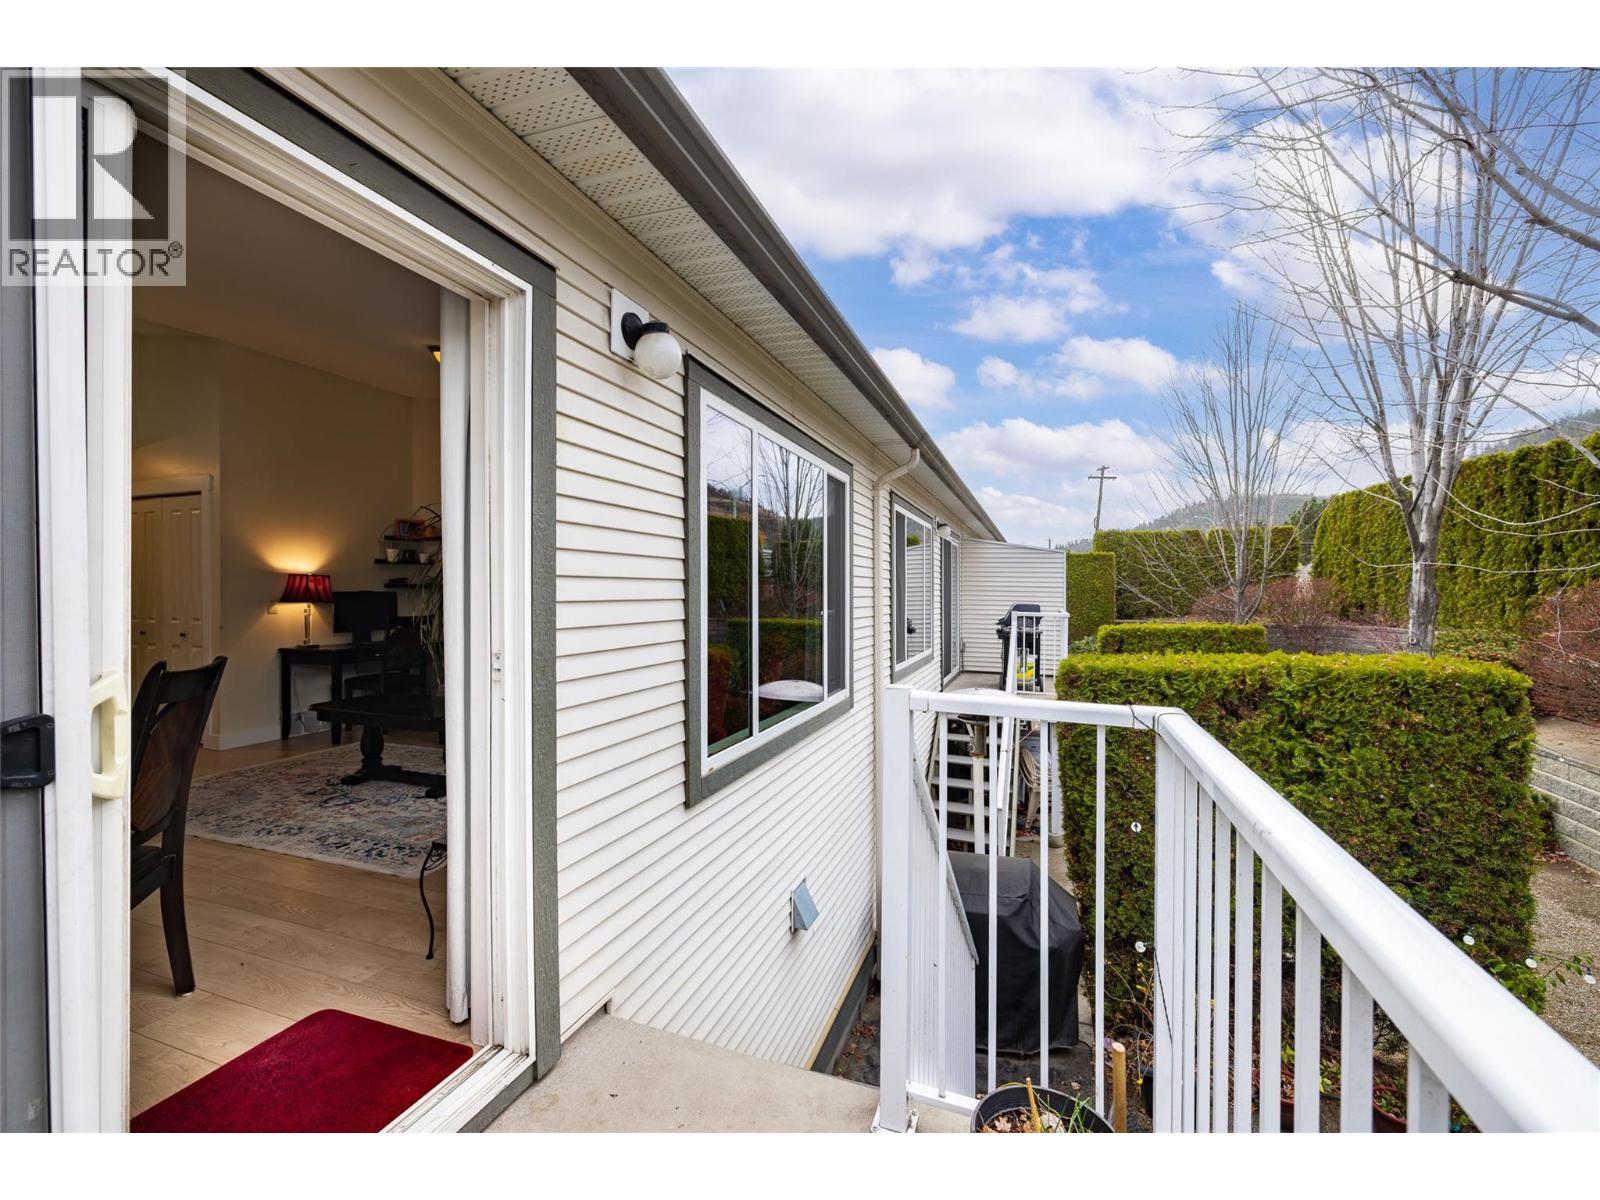
$590,000
Maintenance, Insurance, Ground Maintenance, Other, See Remarks, Waste Removal
$255.78 Monthly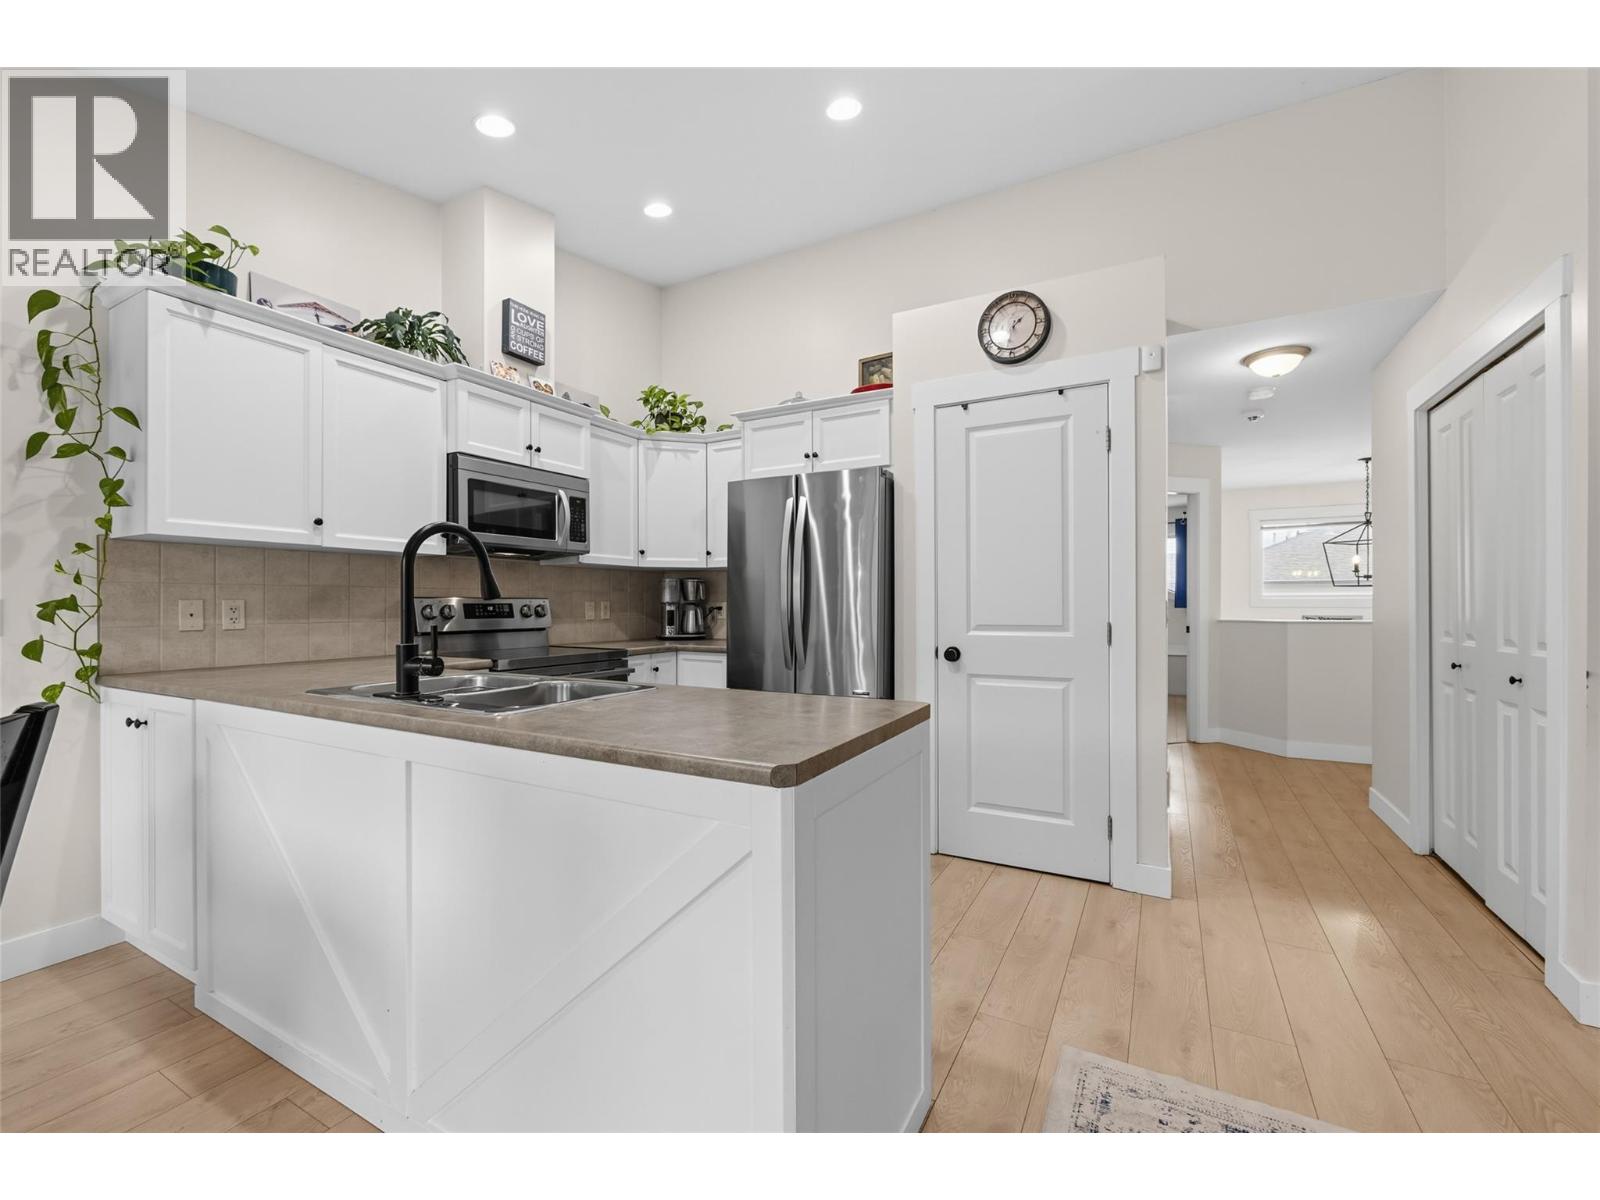
$590,000
Maintenance, Insurance, Ground Maintenance, Other, See Remarks, Waste Removal
$255.78 Monthly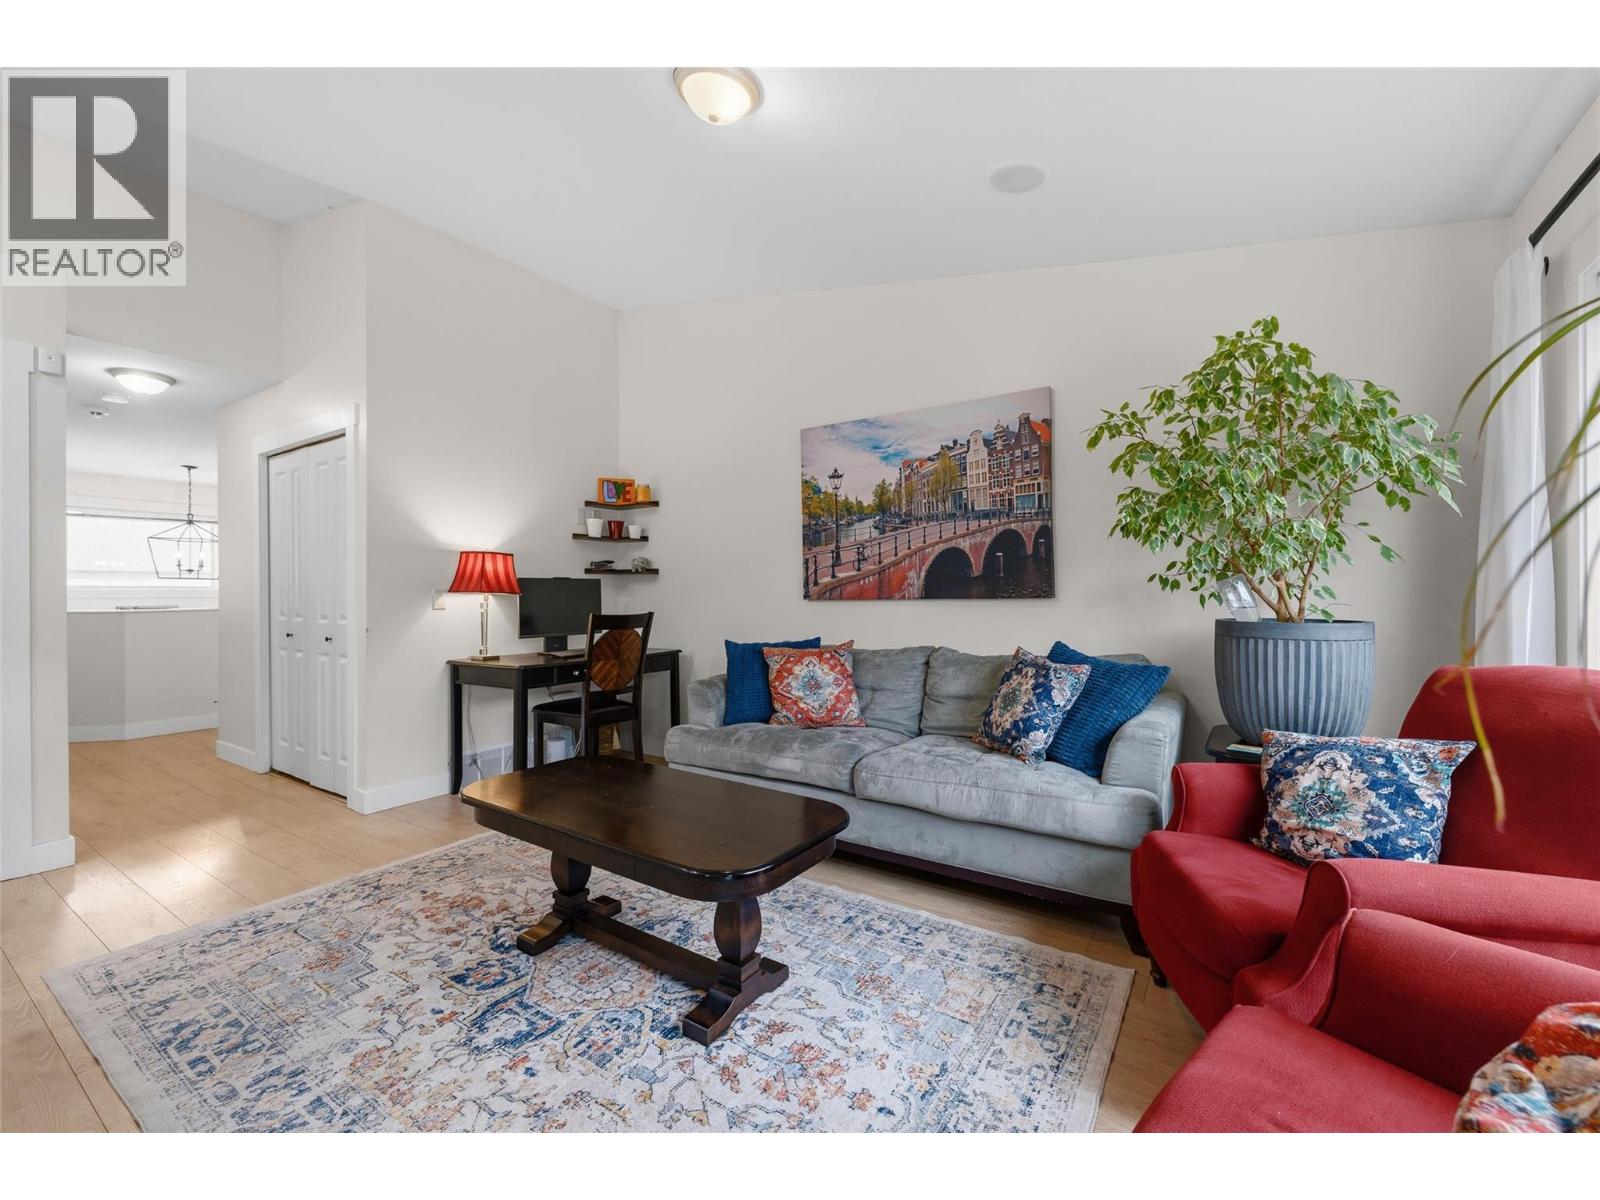
$590,000
Maintenance, Insurance, Ground Maintenance, Other, See Remarks, Waste Removal
$255.78 Monthly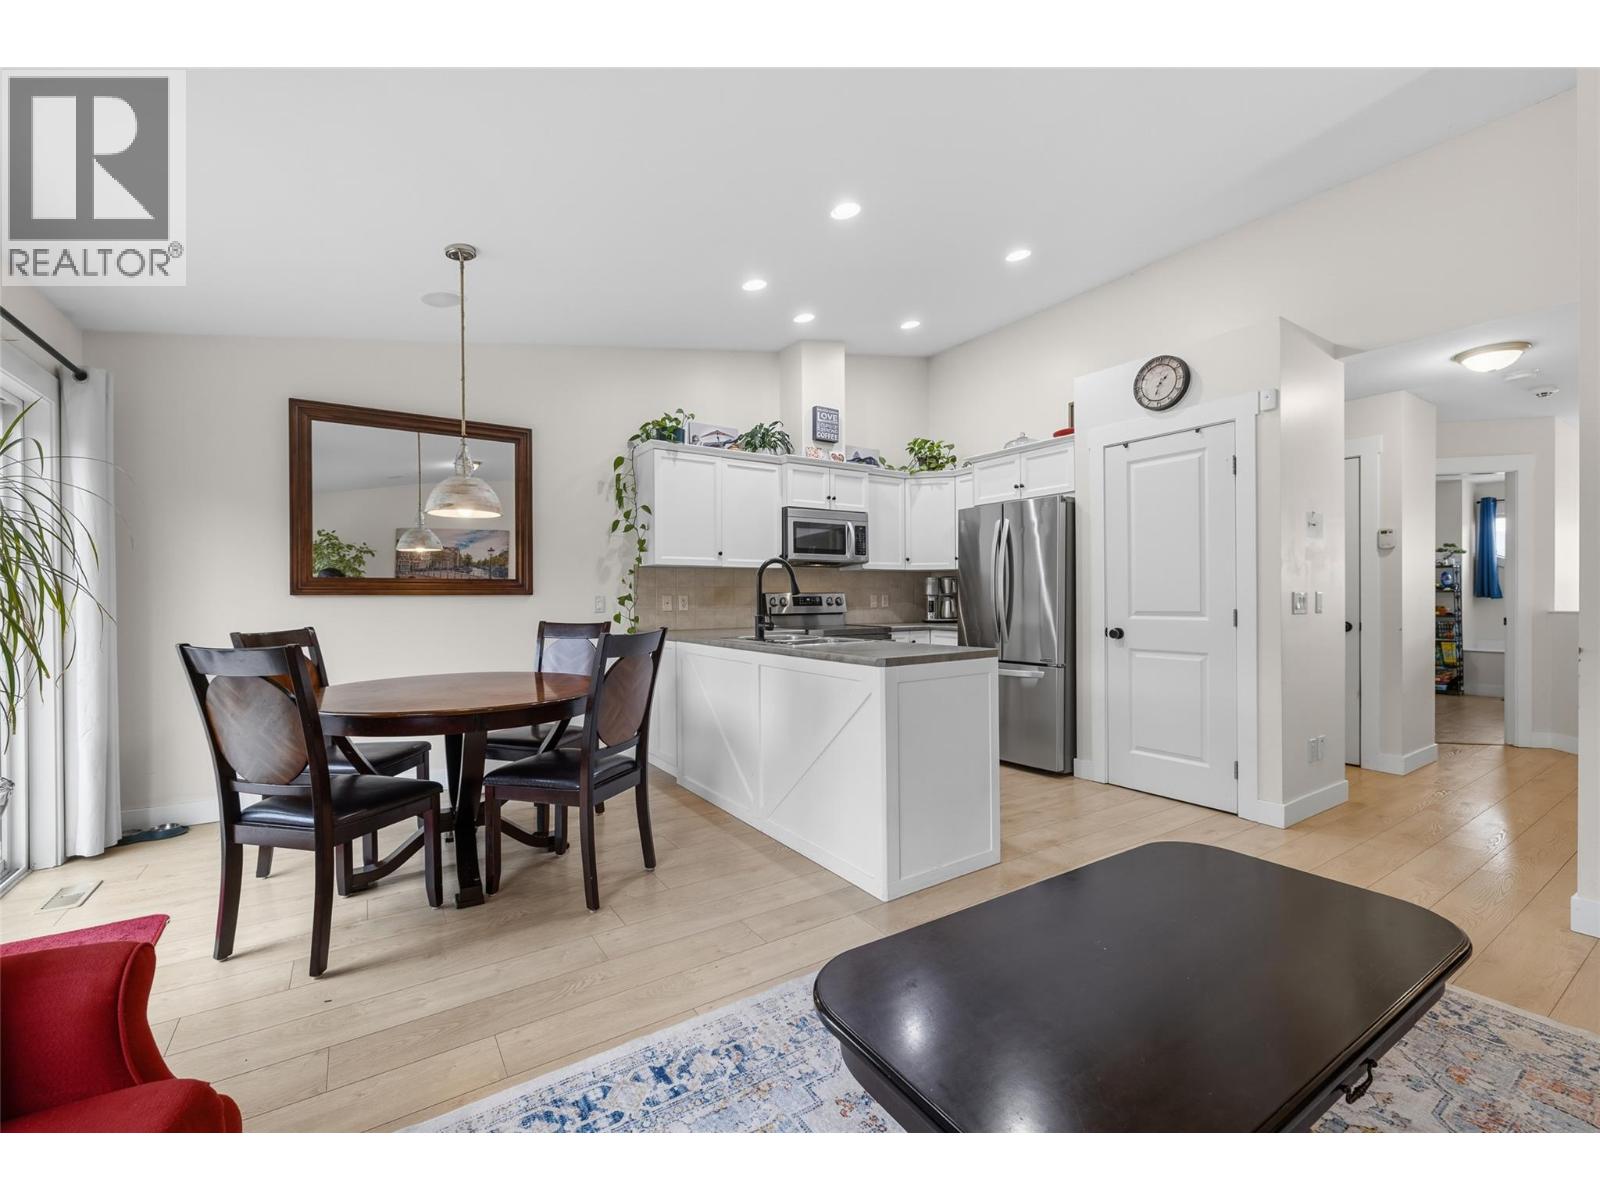
$590,000
Maintenance, Insurance, Ground Maintenance, Other, See Remarks, Waste Removal
$255.78 Monthly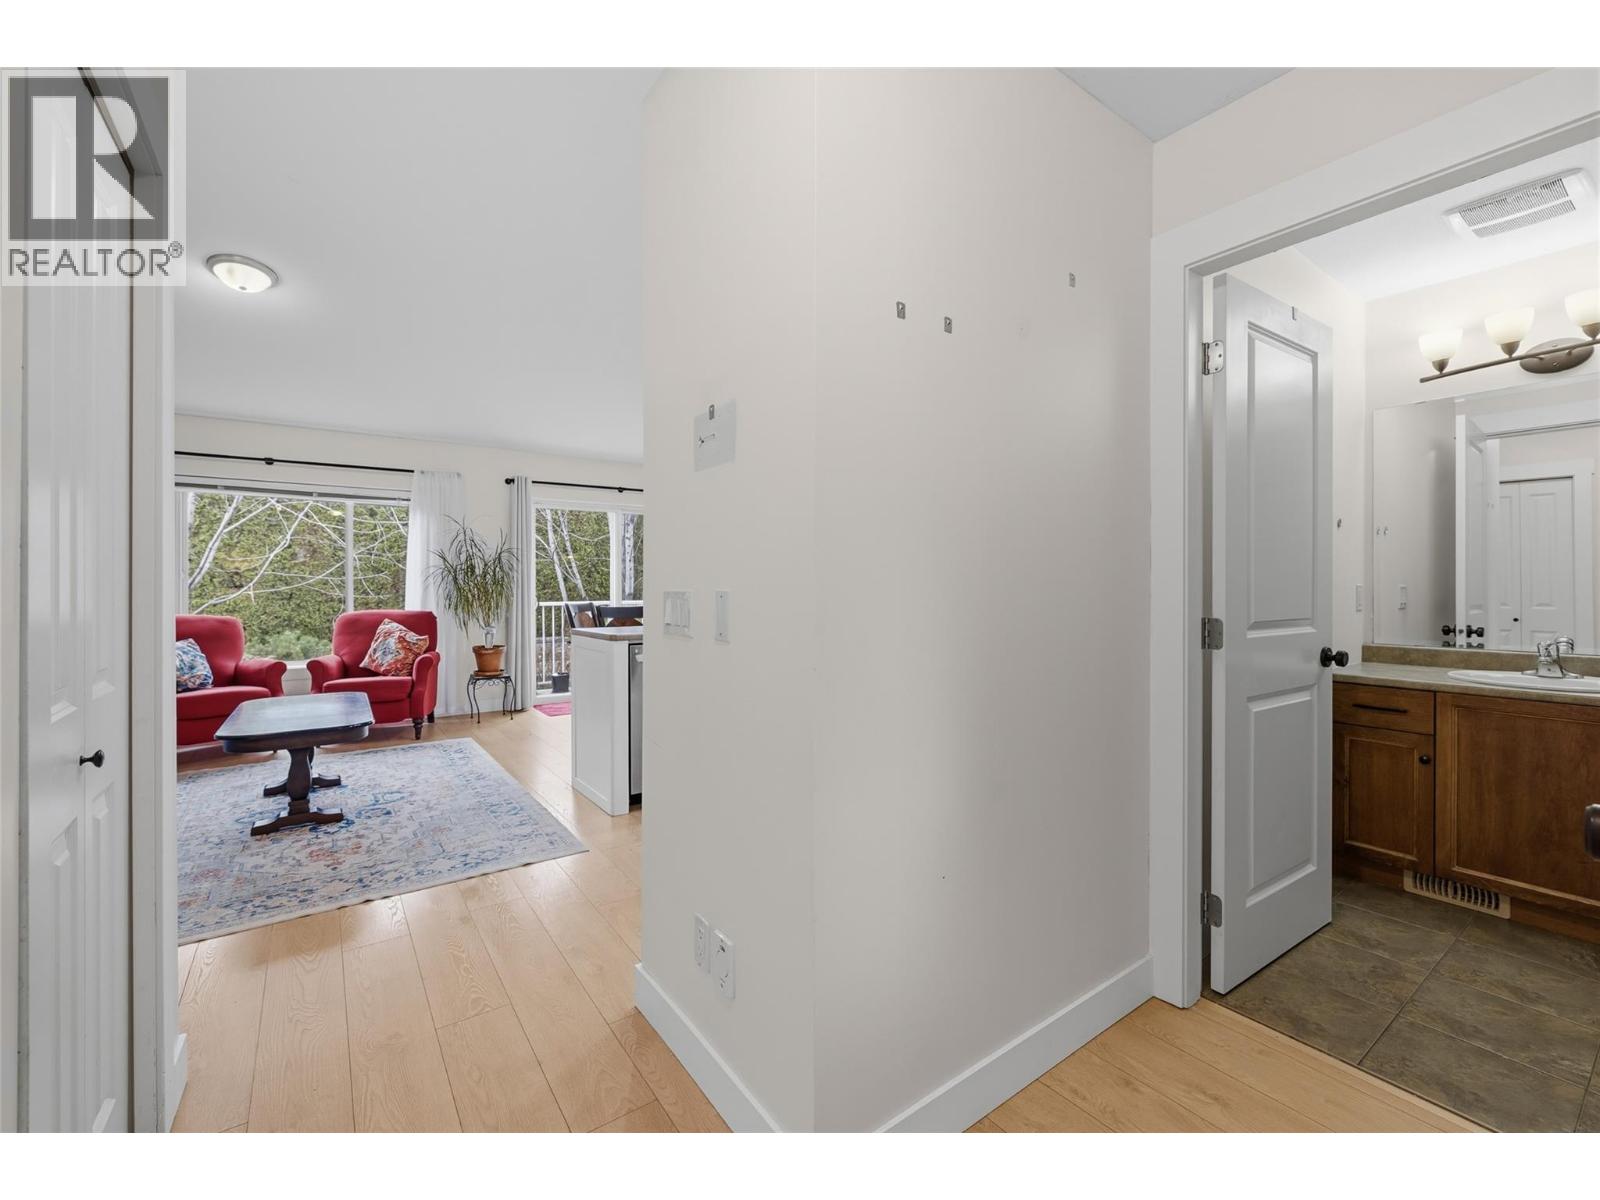
$590,000
Maintenance, Insurance, Ground Maintenance, Other, See Remarks, Waste Removal
$255.78 Monthly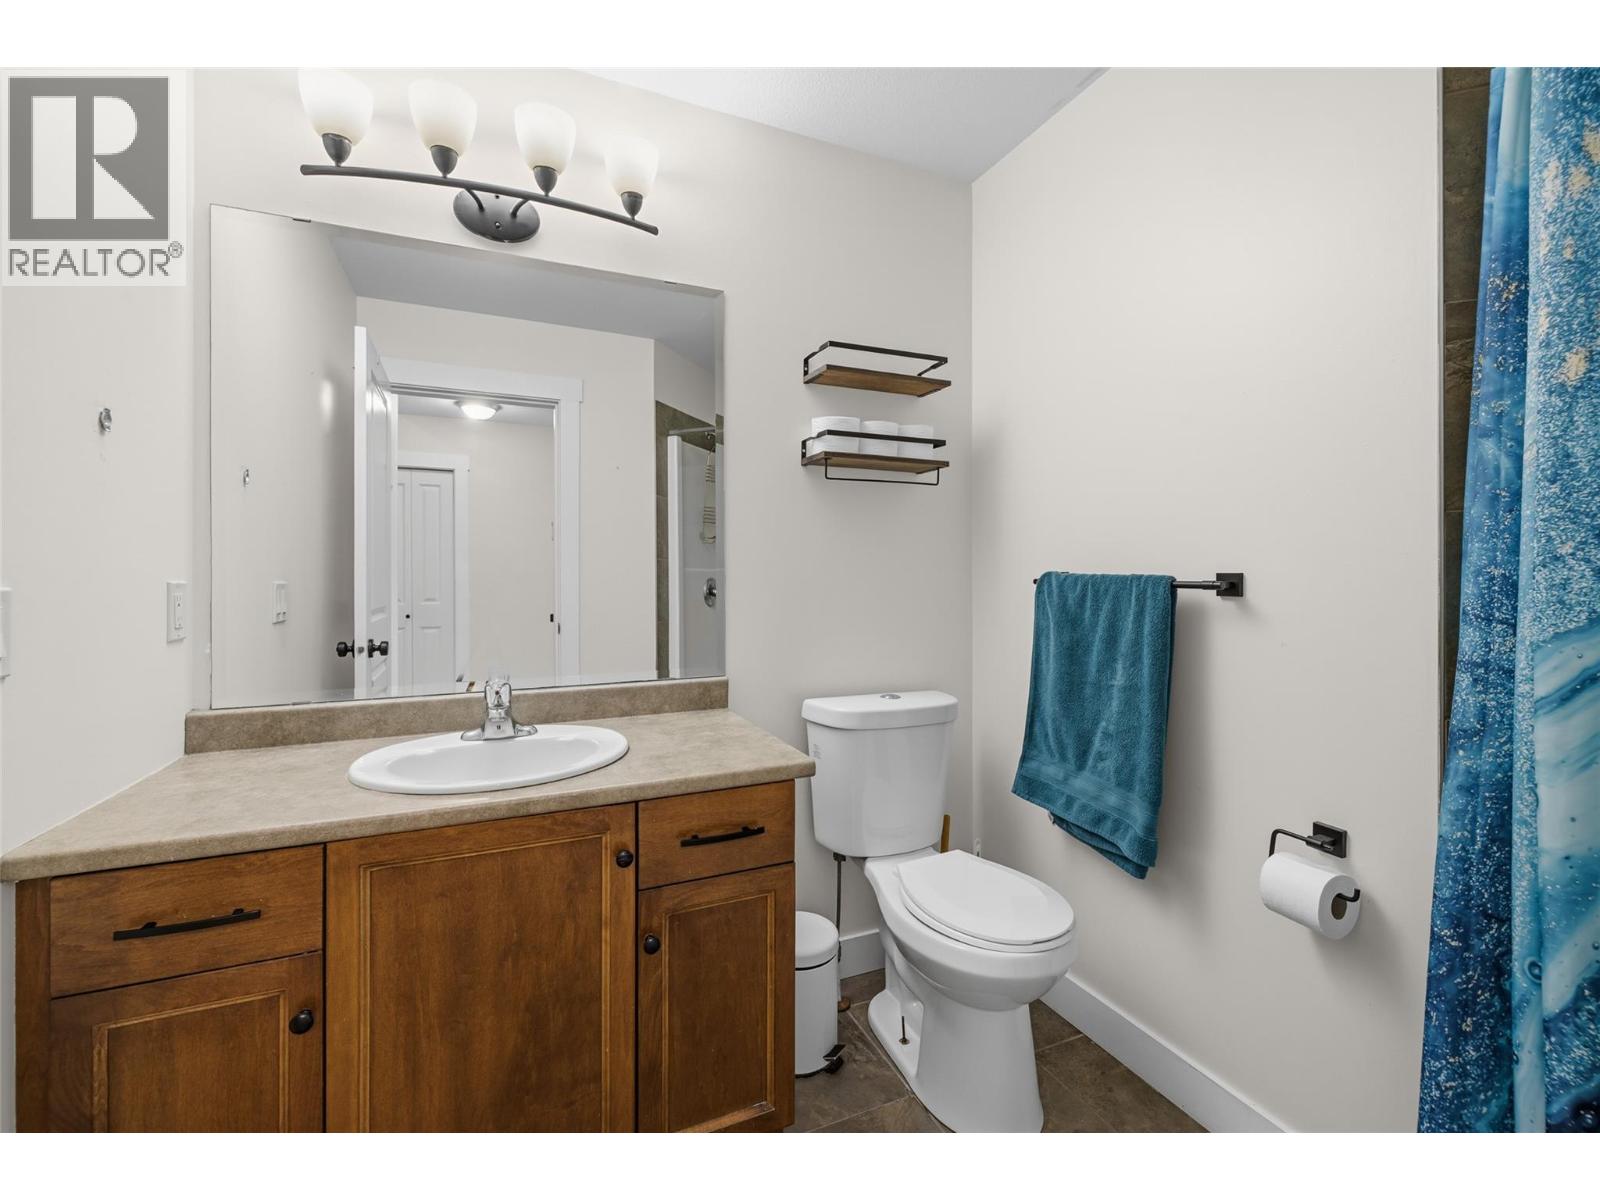
$590,000
Maintenance, Insurance, Ground Maintenance, Other, See Remarks, Waste Removal
$255.78 Monthly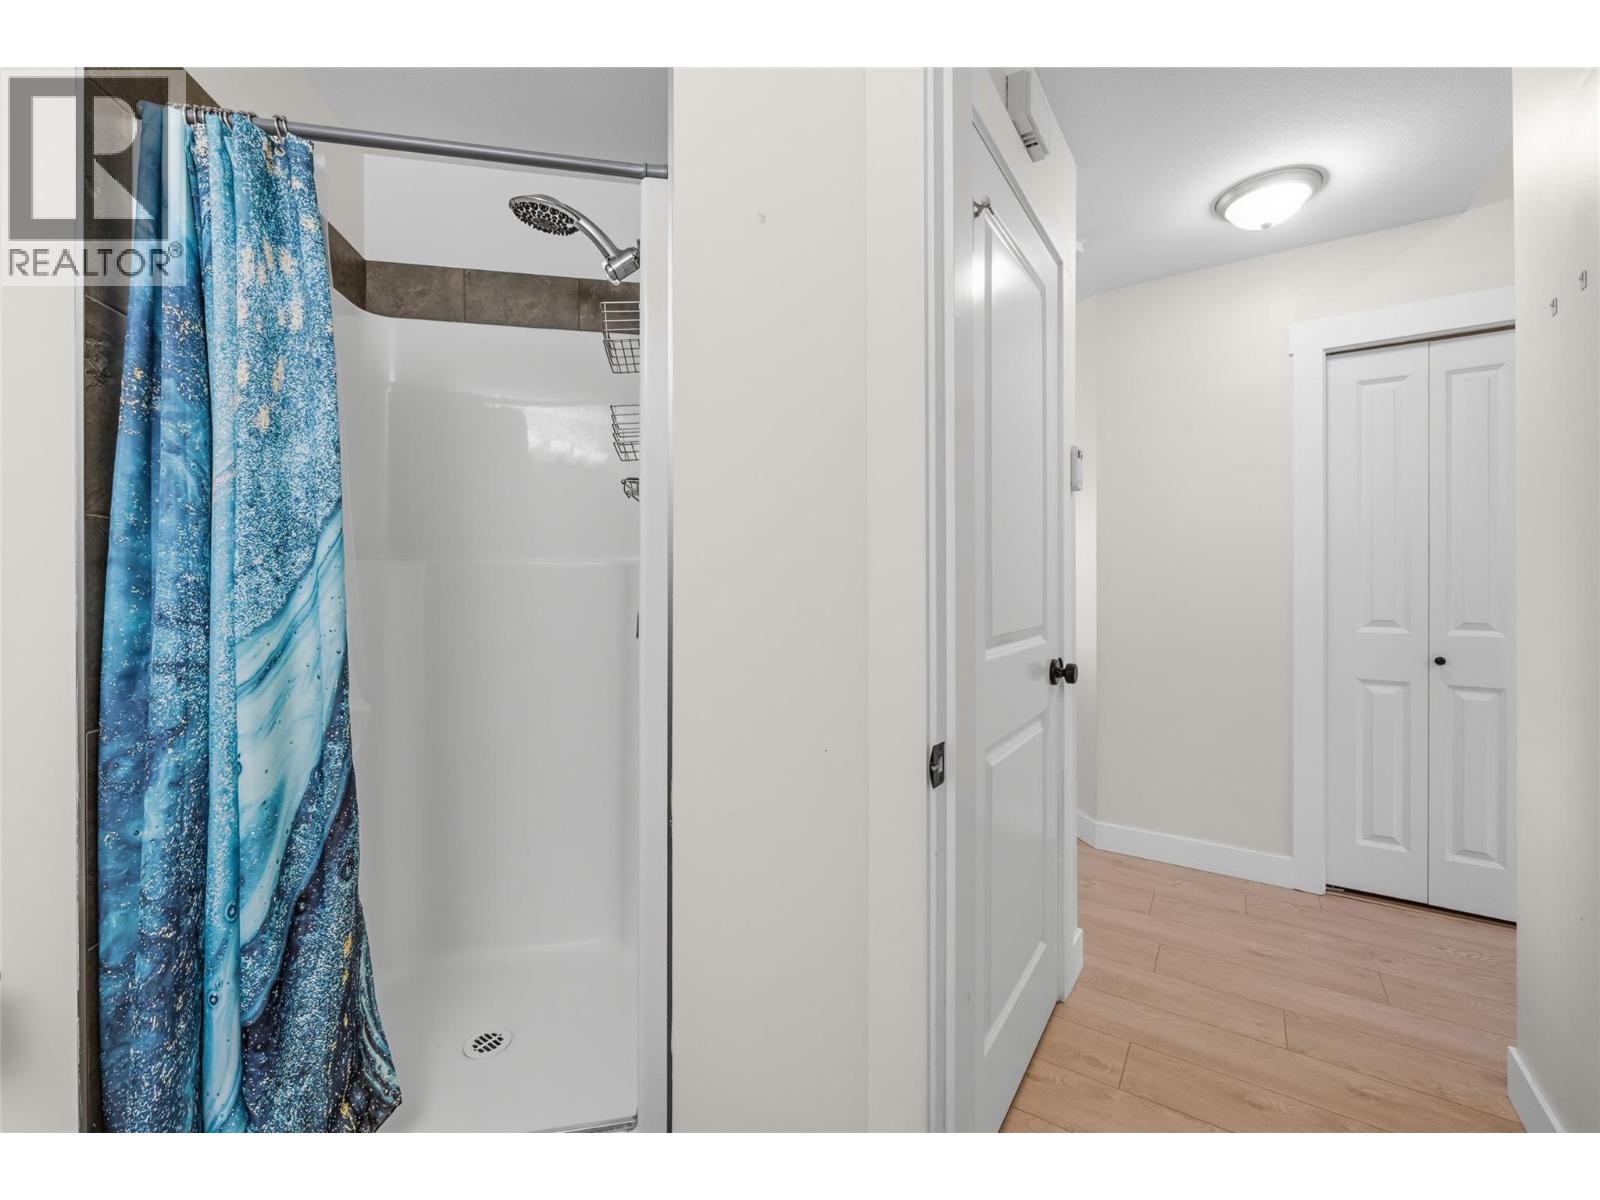
$590,000
Maintenance, Insurance, Ground Maintenance, Other, See Remarks, Waste Removal
$255.78 Monthly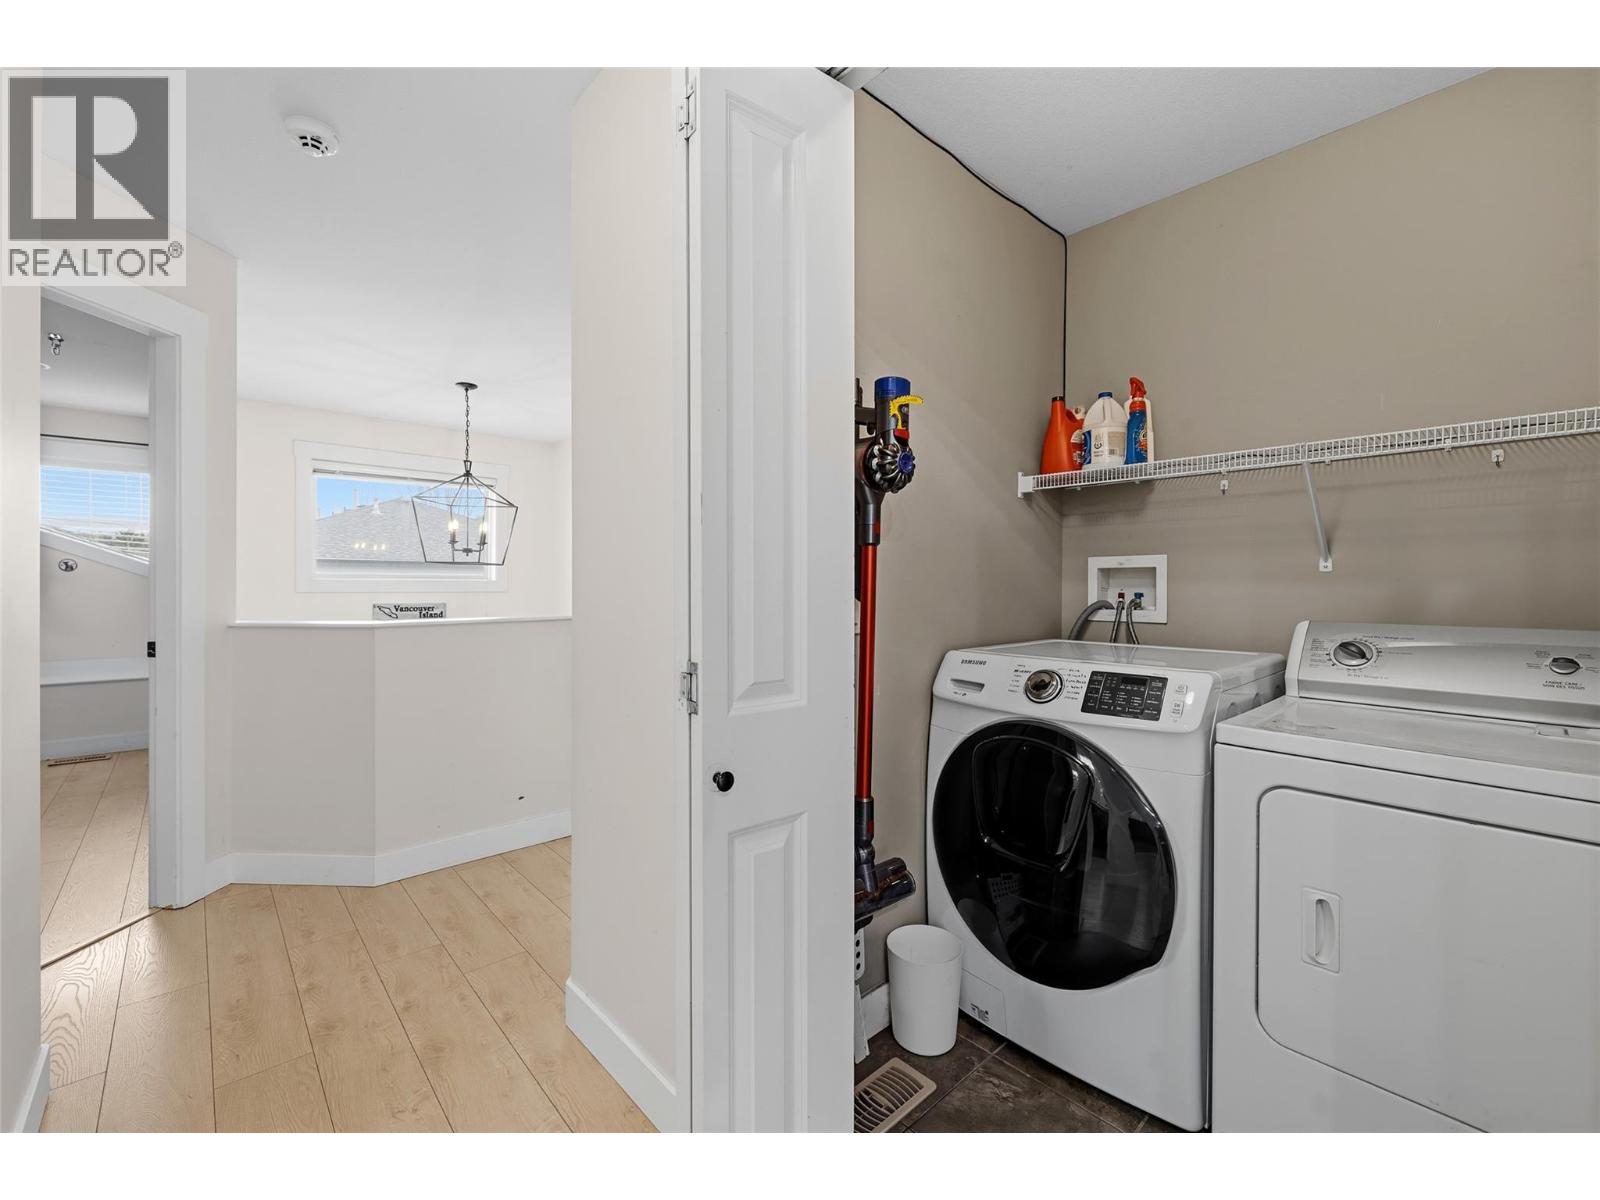
$590,000
Maintenance, Insurance, Ground Maintenance, Other, See Remarks, Waste Removal
$255.78 Monthly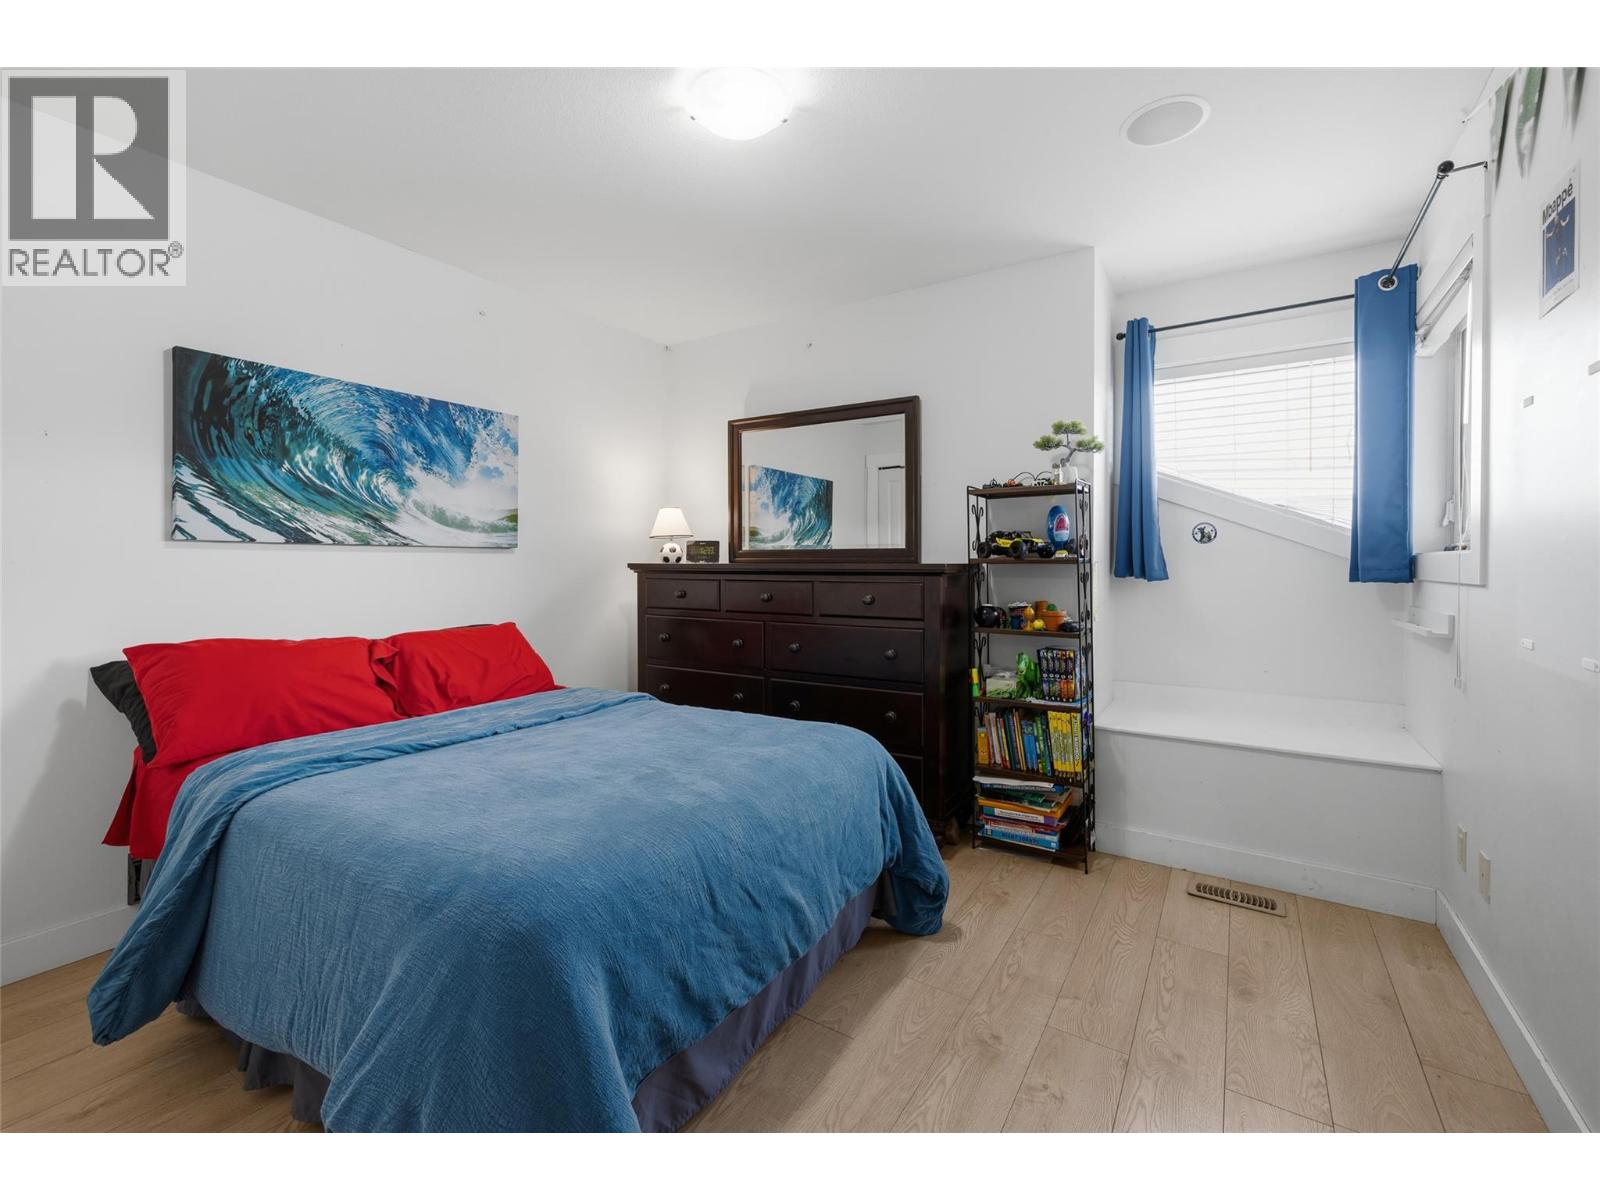
$590,000
Maintenance, Insurance, Ground Maintenance, Other, See Remarks, Waste Removal
$255.78 Monthly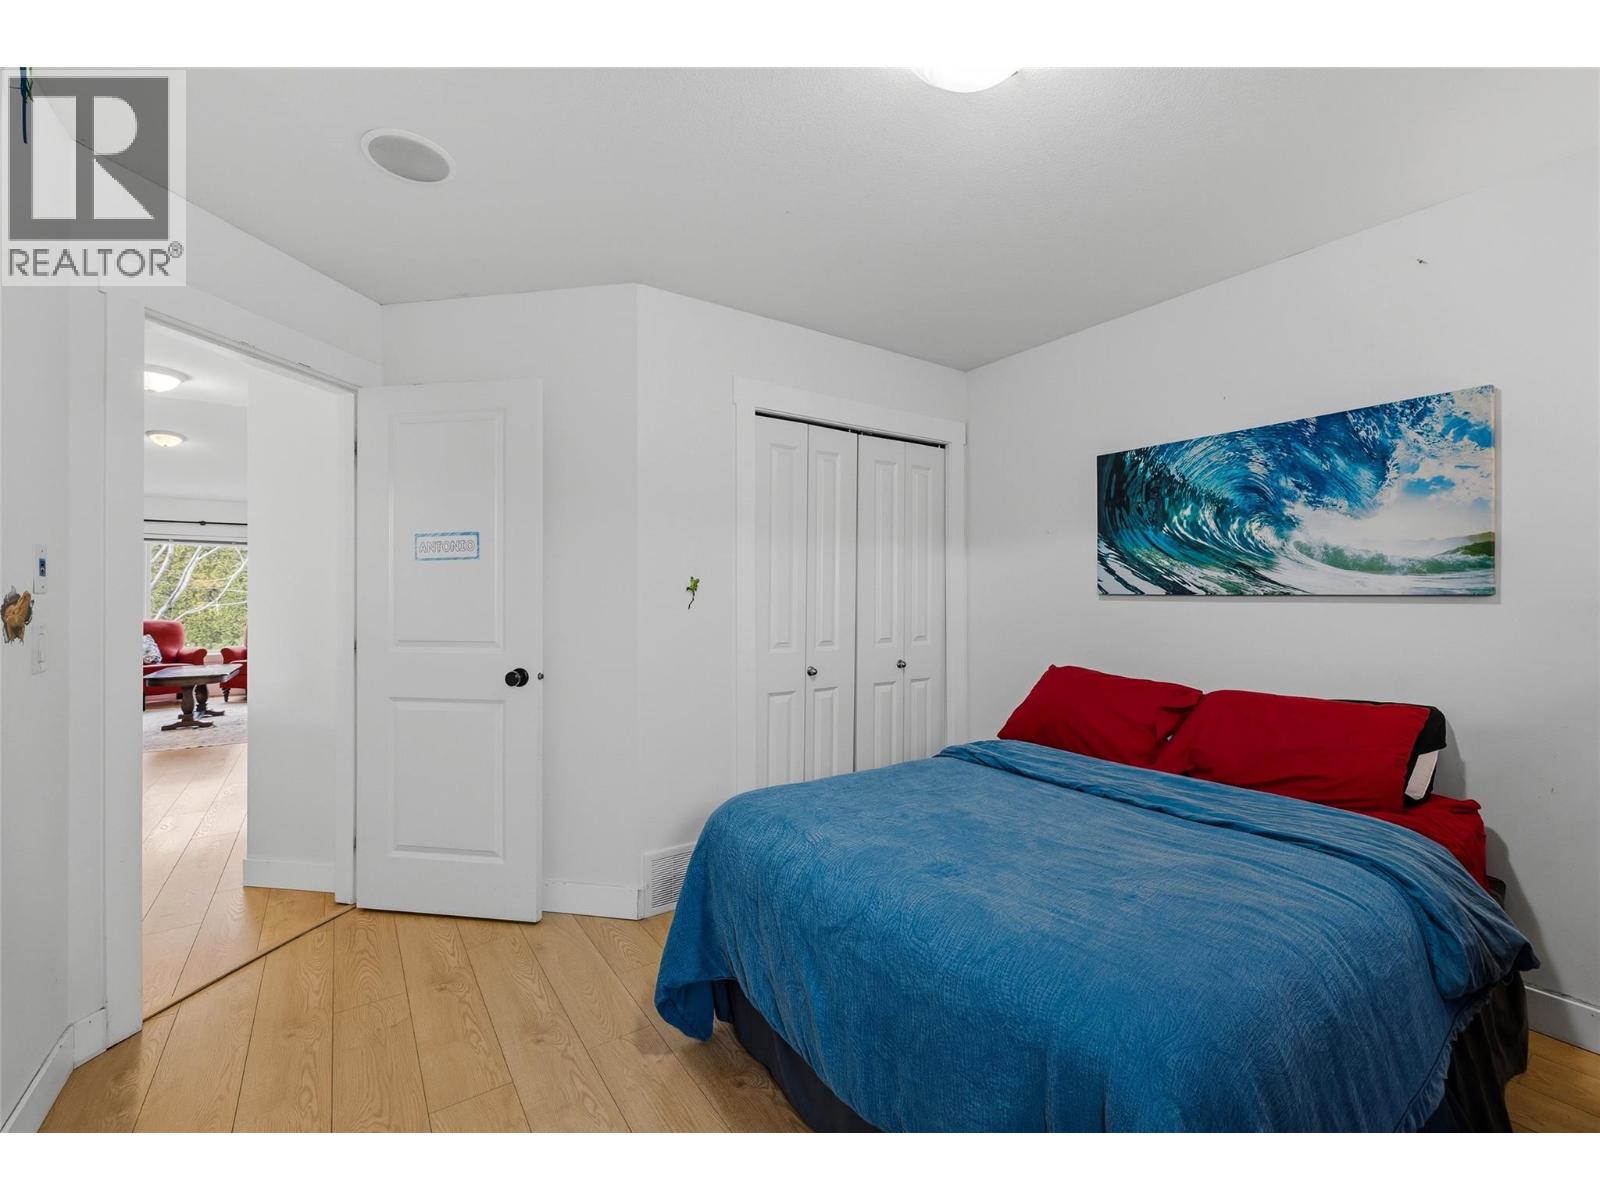
$590,000
Maintenance, Insurance, Ground Maintenance, Other, See Remarks, Waste Removal
$255.78 Monthly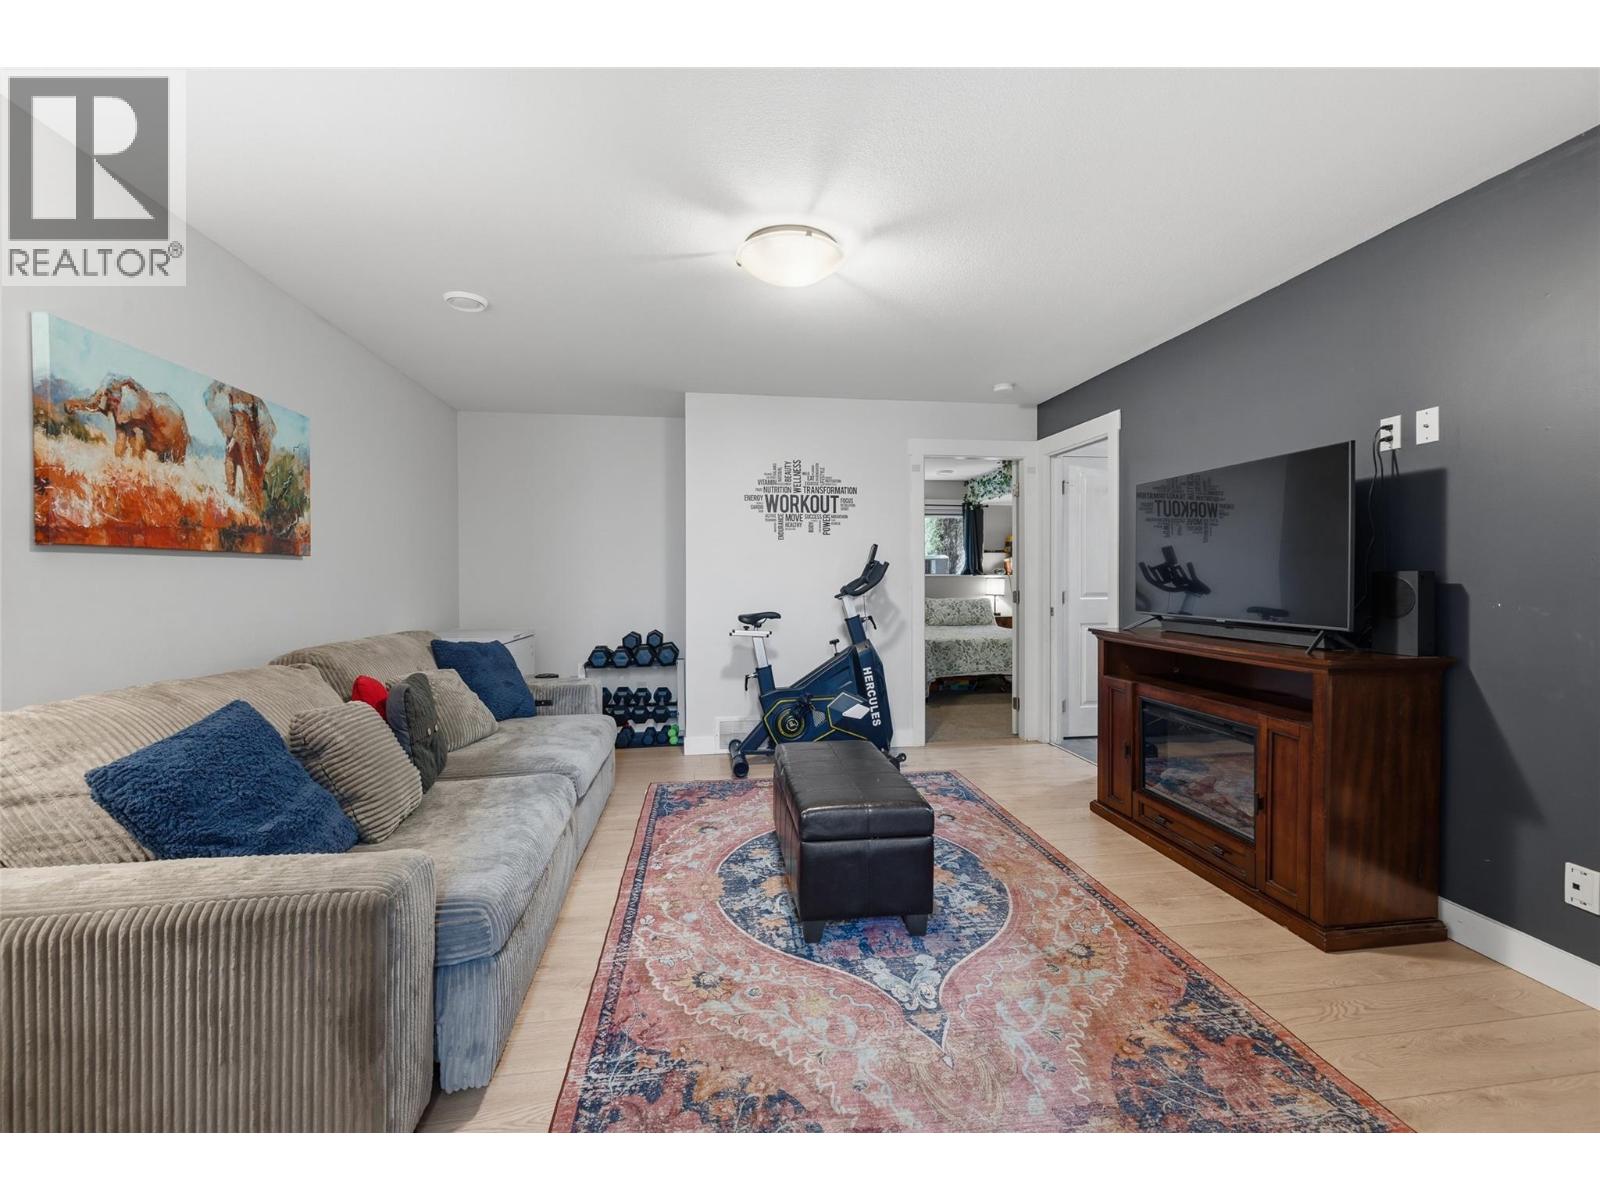
$590,000
Maintenance, Insurance, Ground Maintenance, Other, See Remarks, Waste Removal
$255.78 Monthly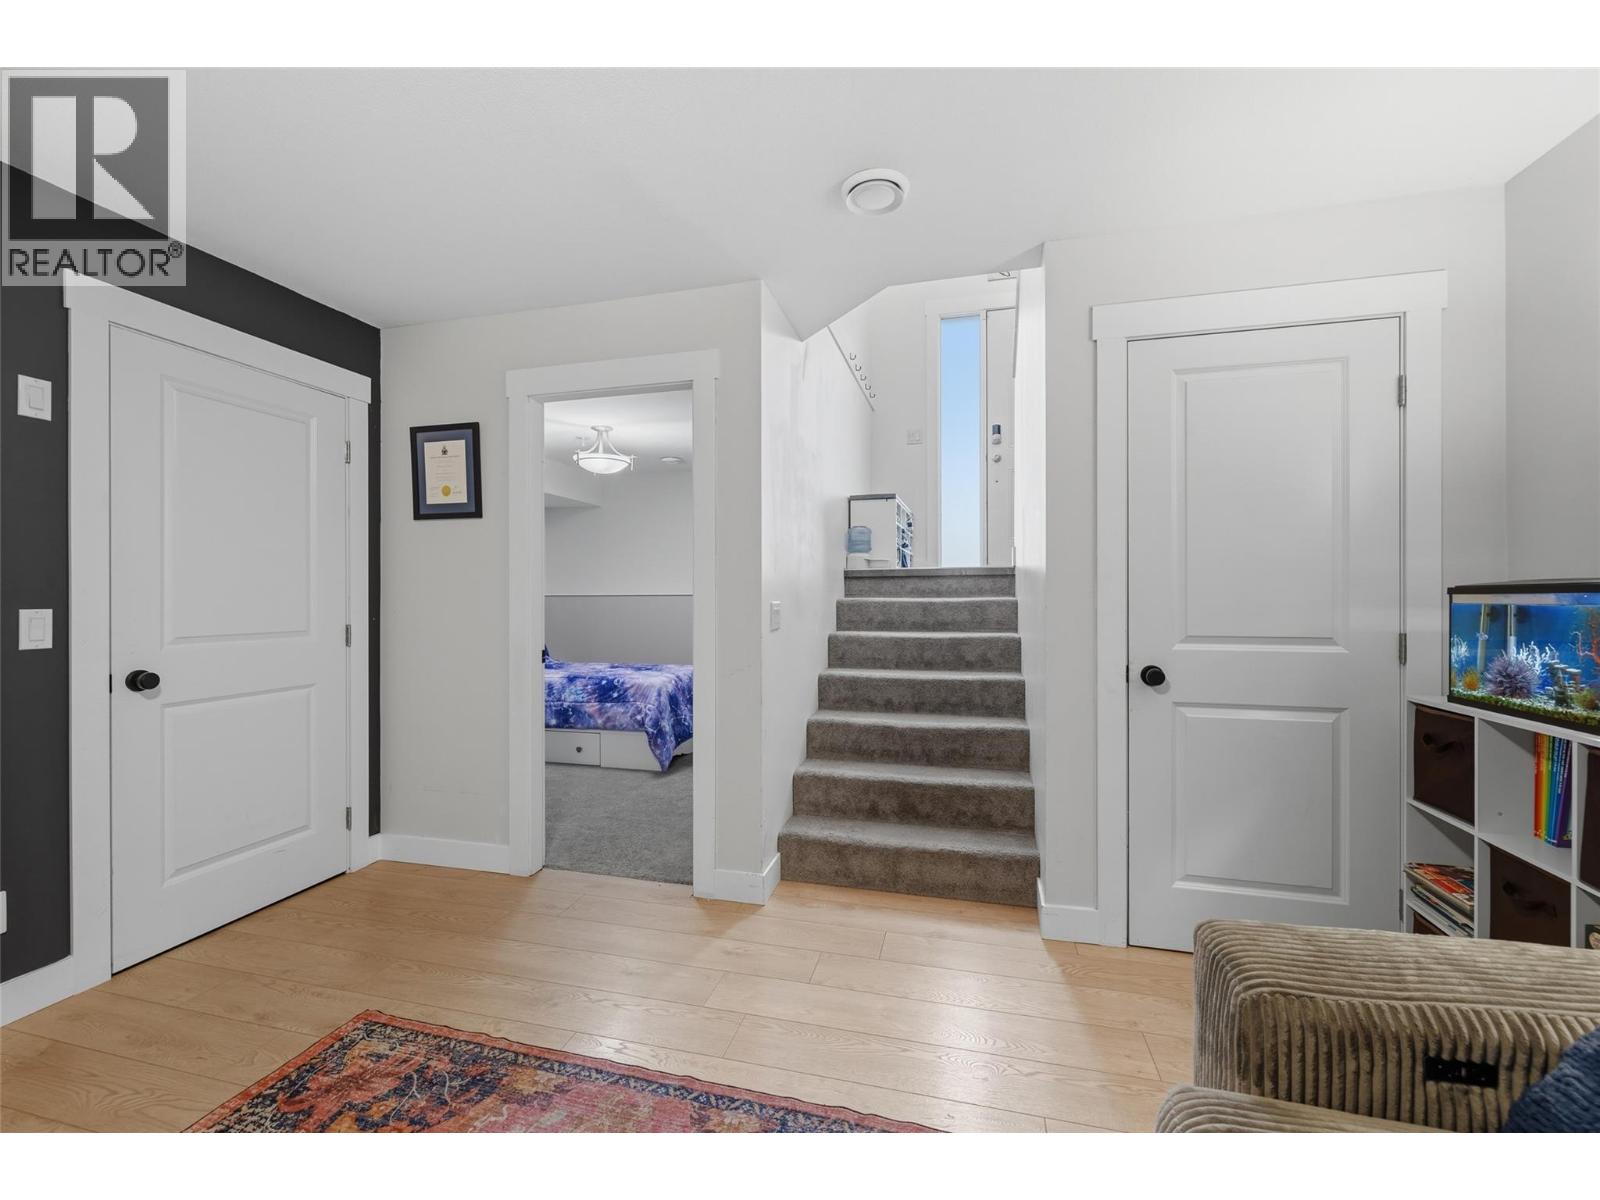
$590,000
Maintenance, Insurance, Ground Maintenance, Other, See Remarks, Waste Removal
$255.78 Monthly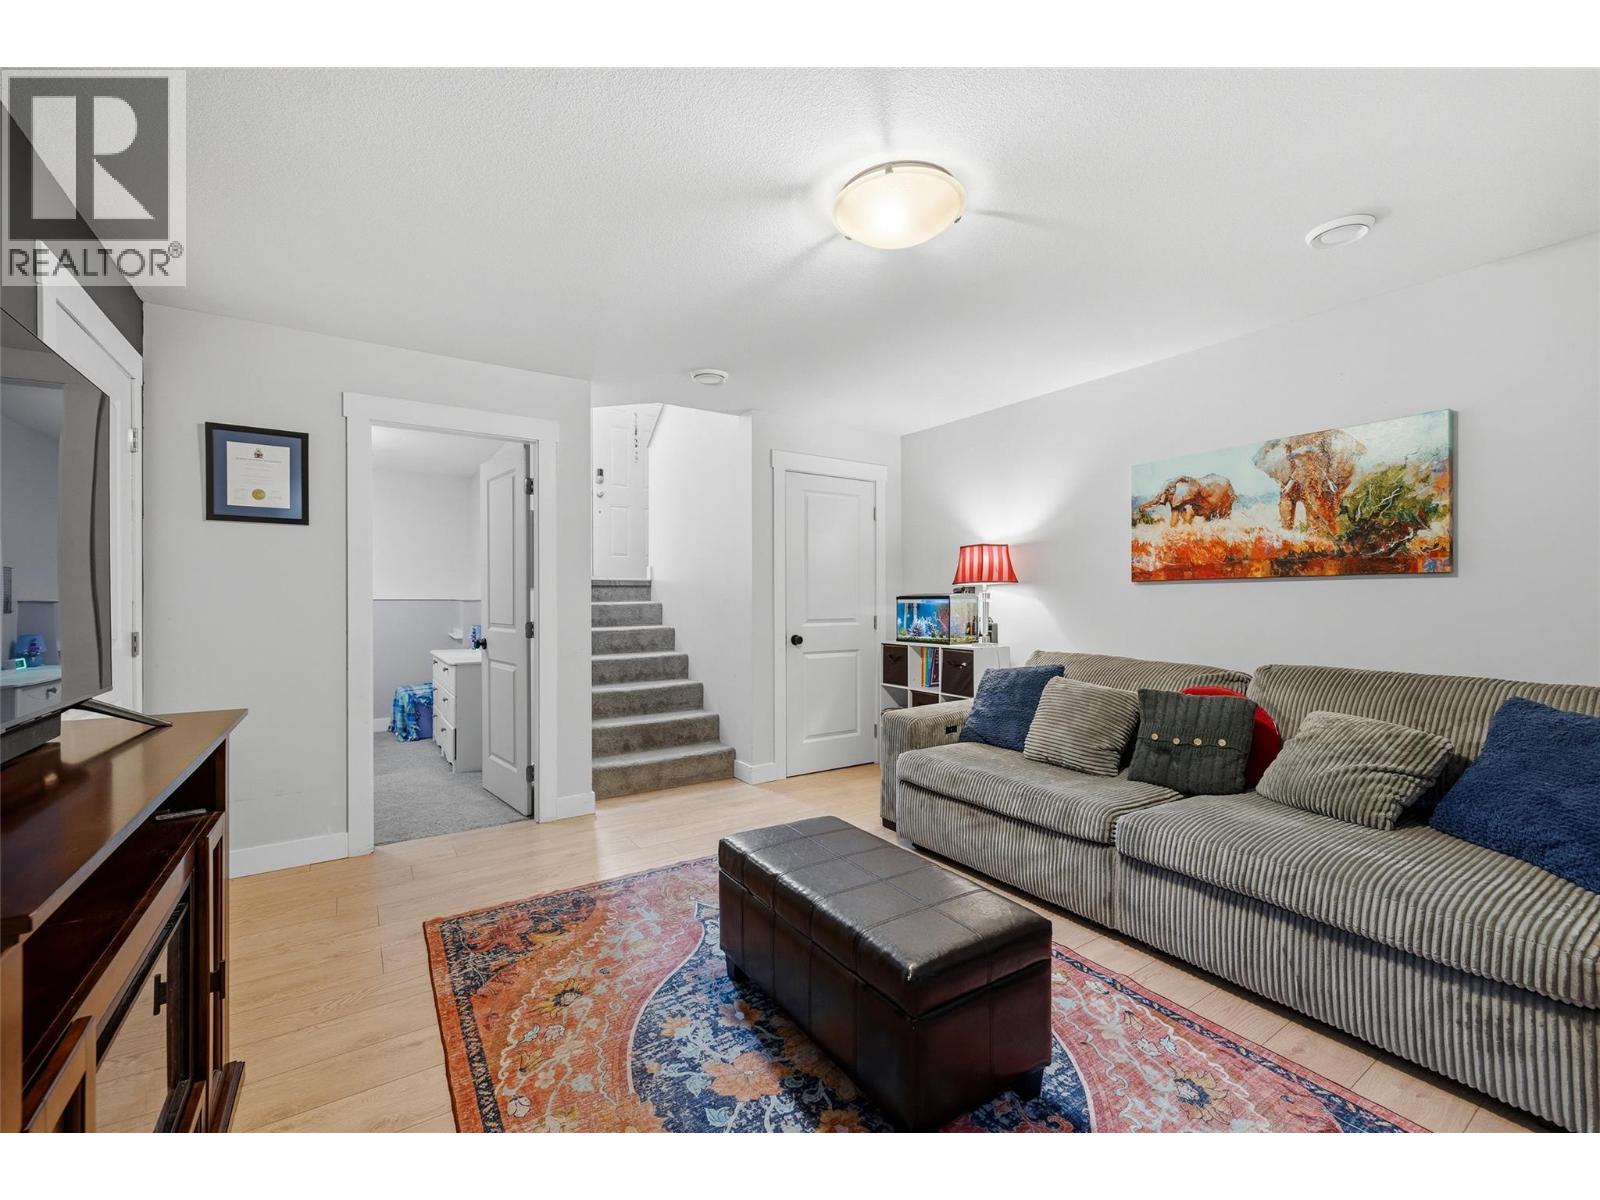
$590,000
Maintenance, Insurance, Ground Maintenance, Other, See Remarks, Waste Removal
$255.78 Monthly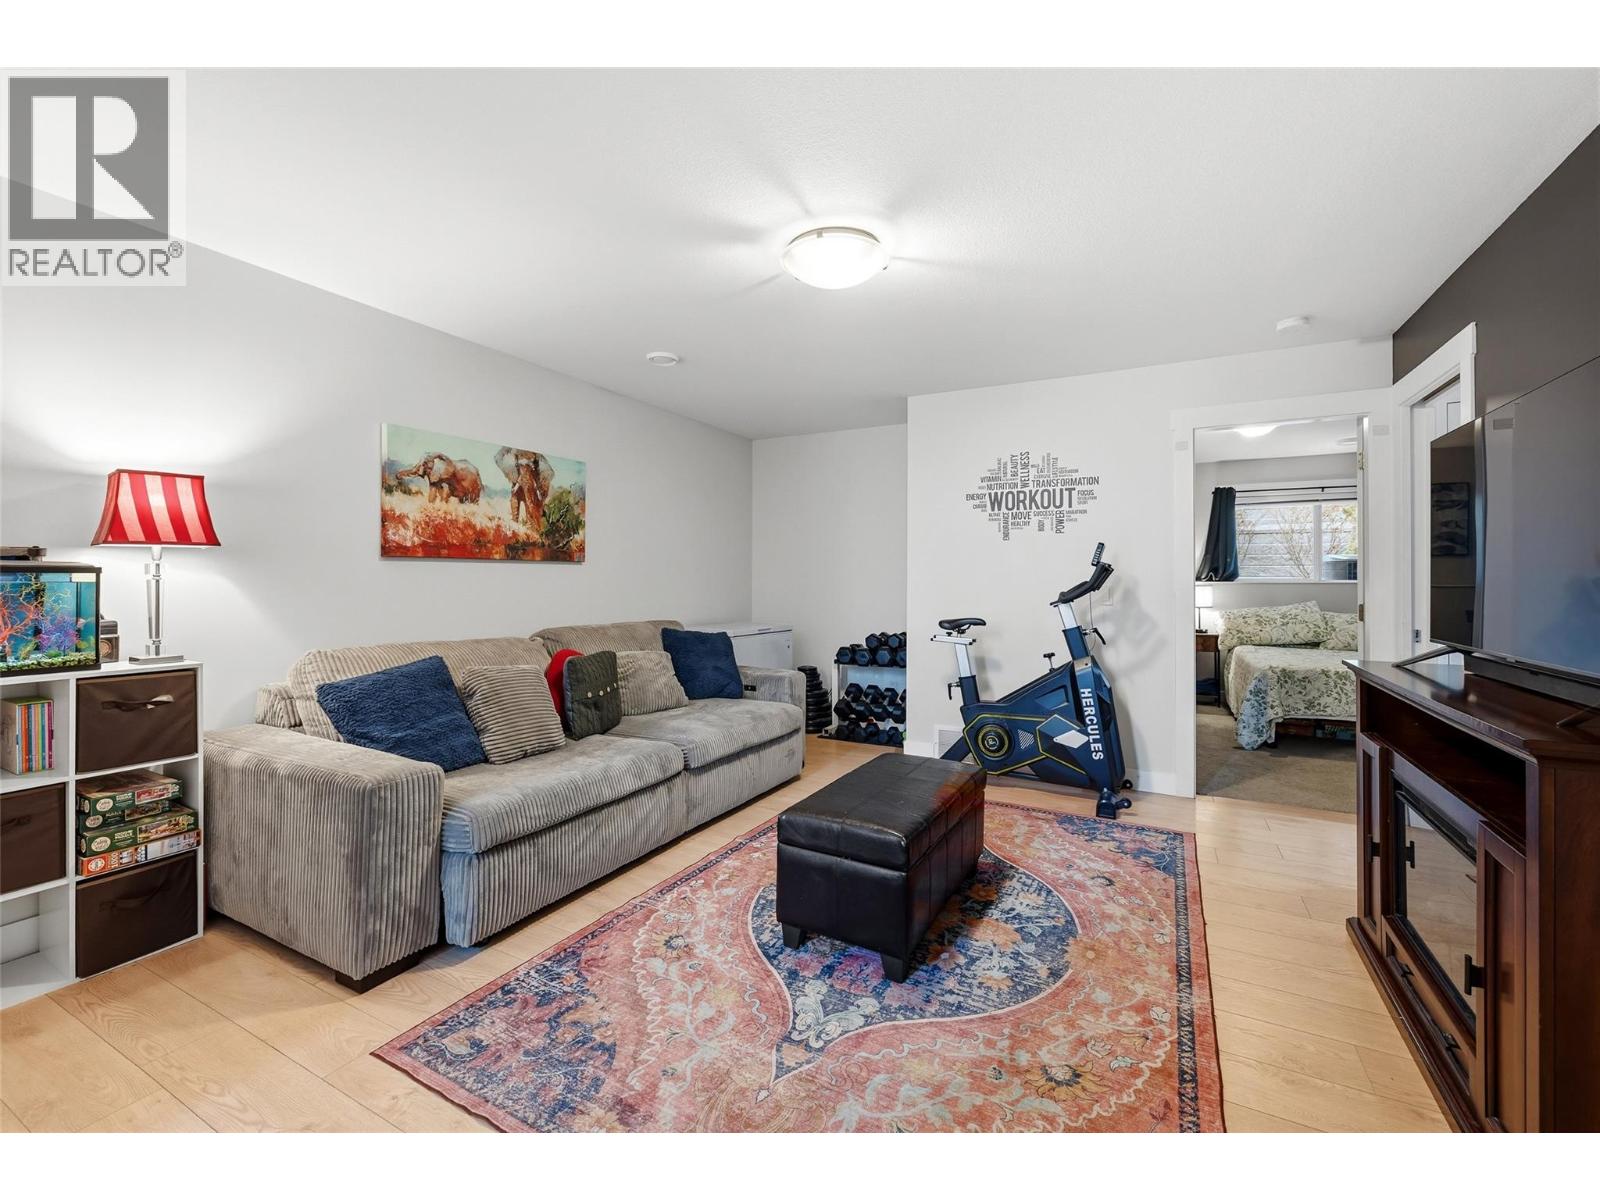
$590,000
Maintenance, Insurance, Ground Maintenance, Other, See Remarks, Waste Removal
$255.78 Monthly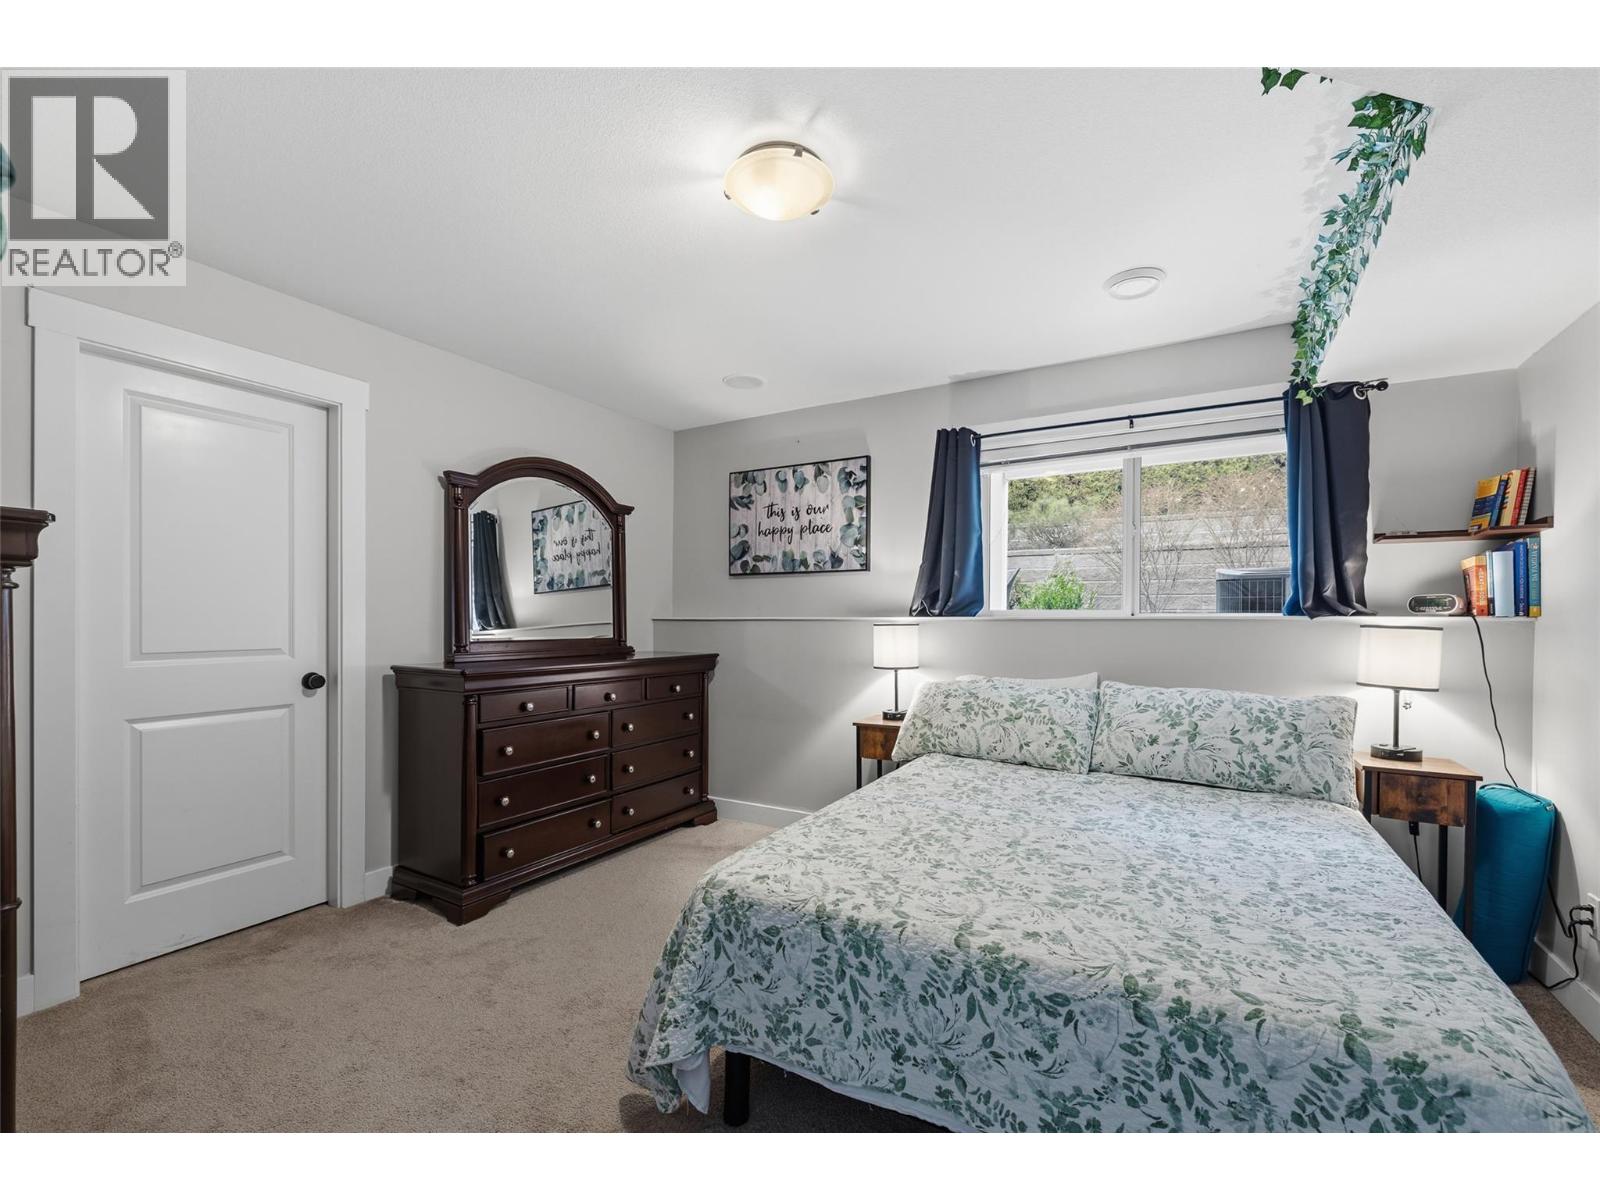
$590,000
Maintenance, Insurance, Ground Maintenance, Other, See Remarks, Waste Removal
$255.78 Monthly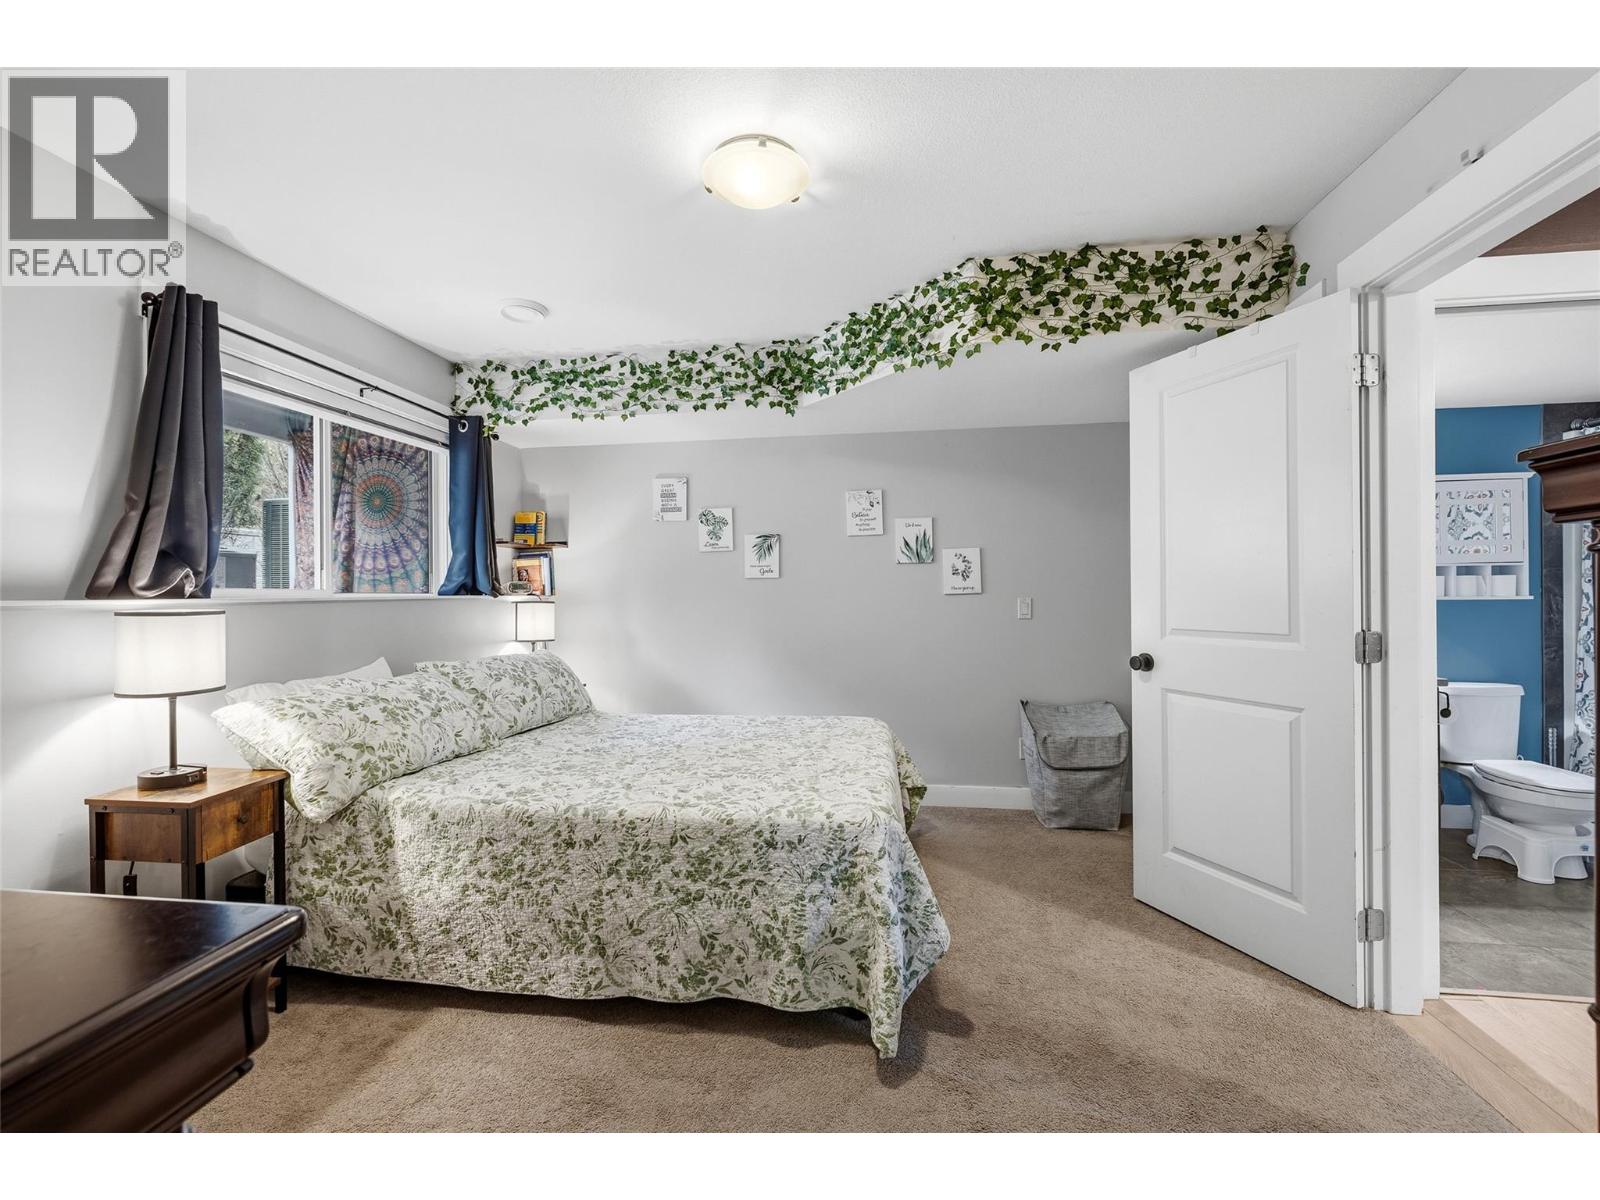
$590,000
Maintenance, Insurance, Ground Maintenance, Other, See Remarks, Waste Removal
$255.78 Monthly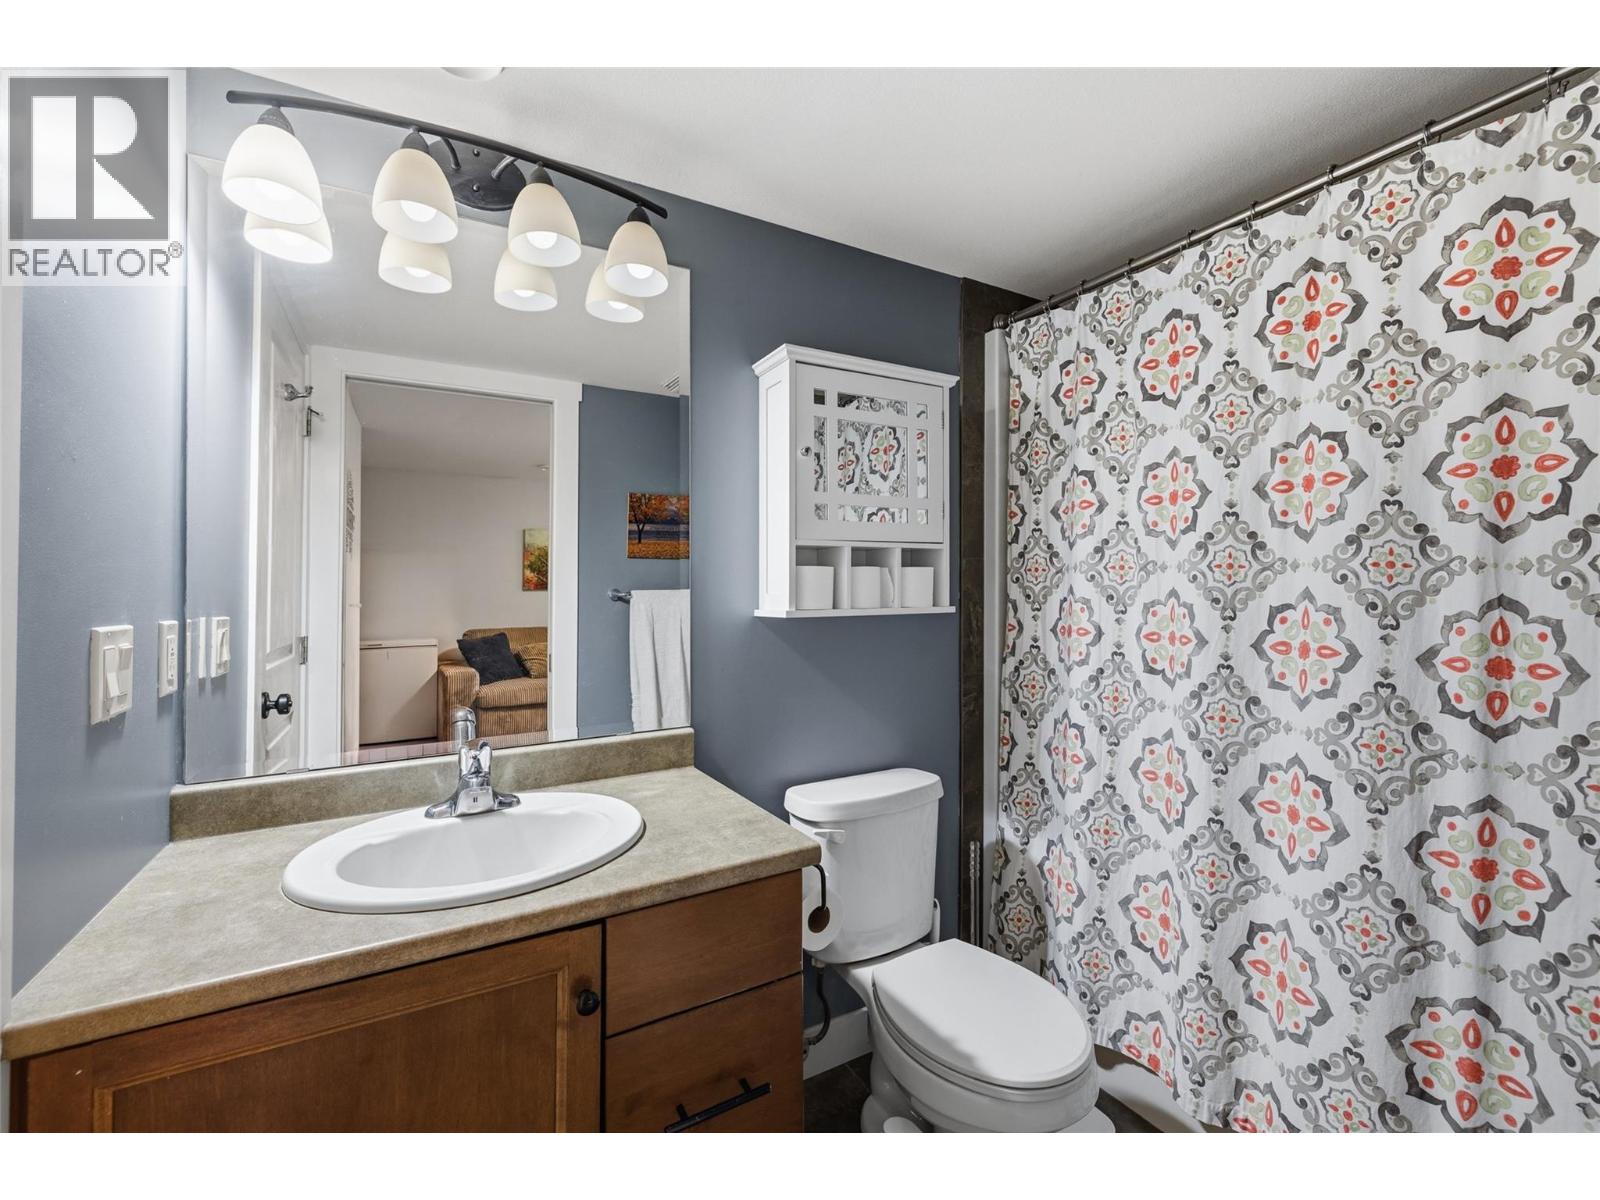
$590,000
Maintenance, Insurance, Ground Maintenance, Other, See Remarks, Waste Removal
$255.78 Monthly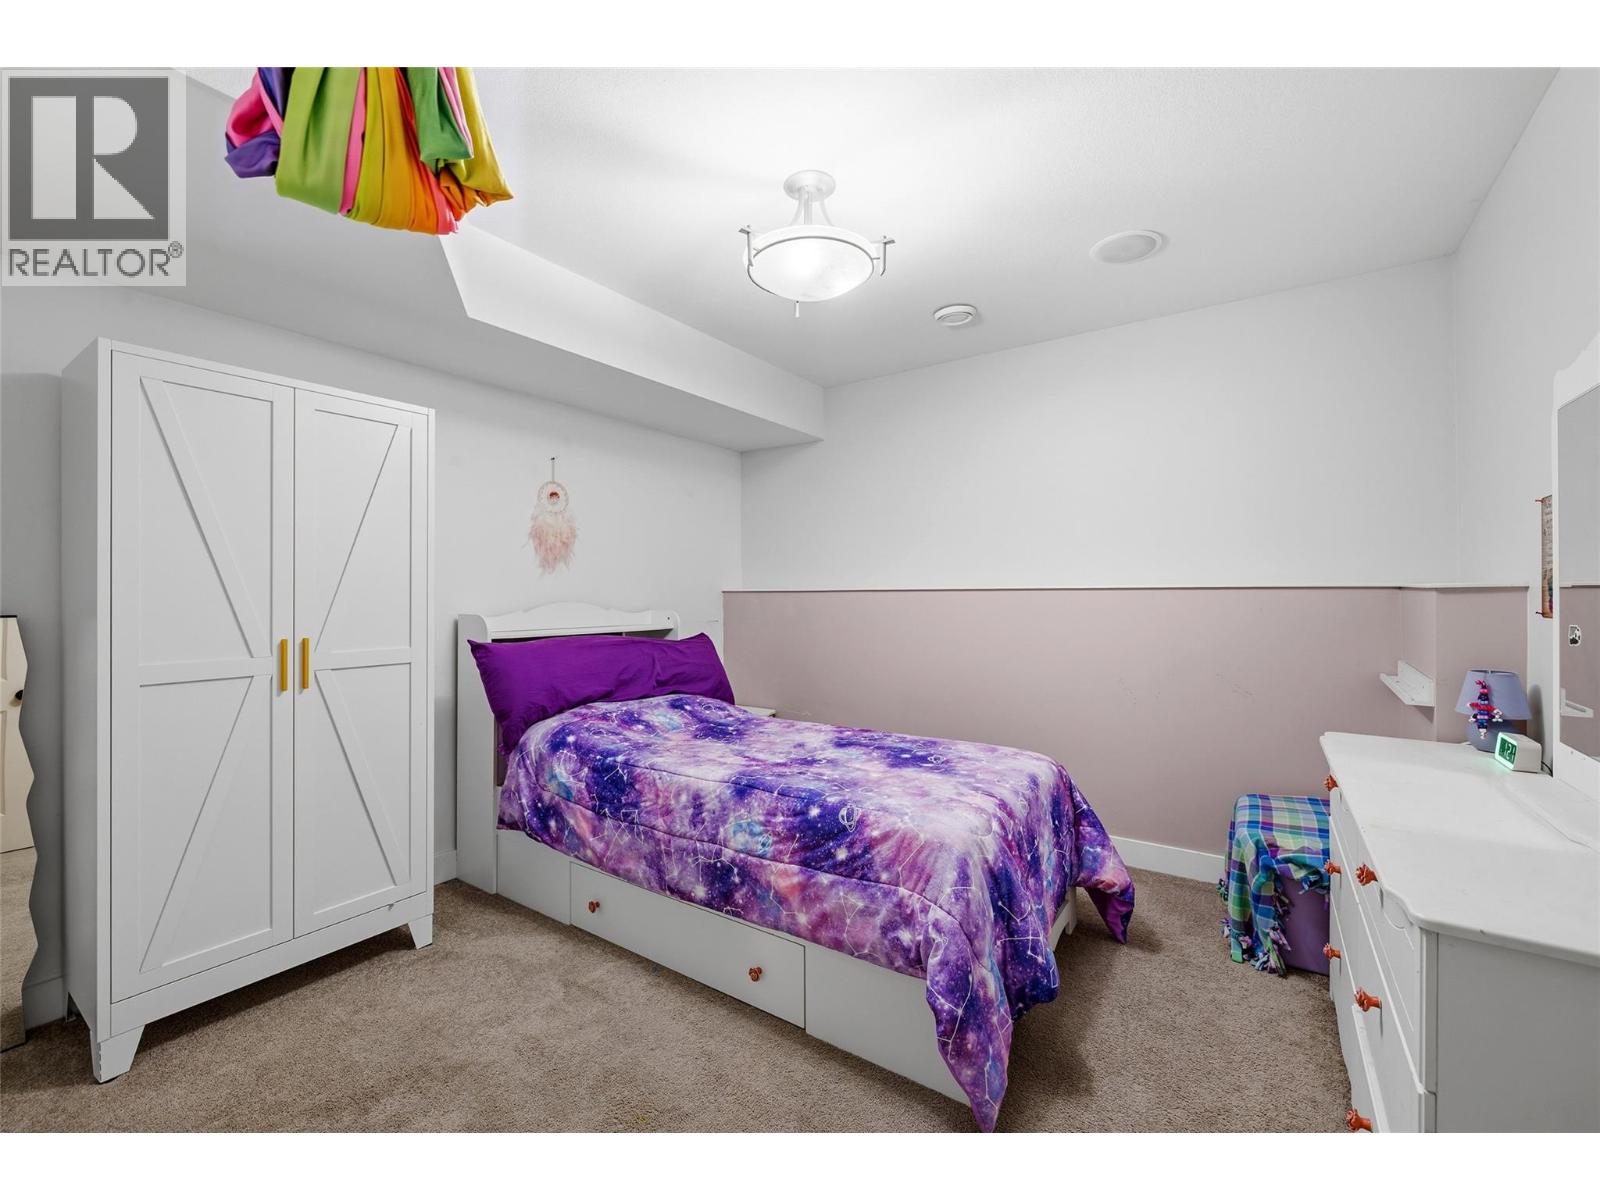
$590,000
Maintenance, Insurance, Ground Maintenance, Other, See Remarks, Waste Removal
$255.78 Monthly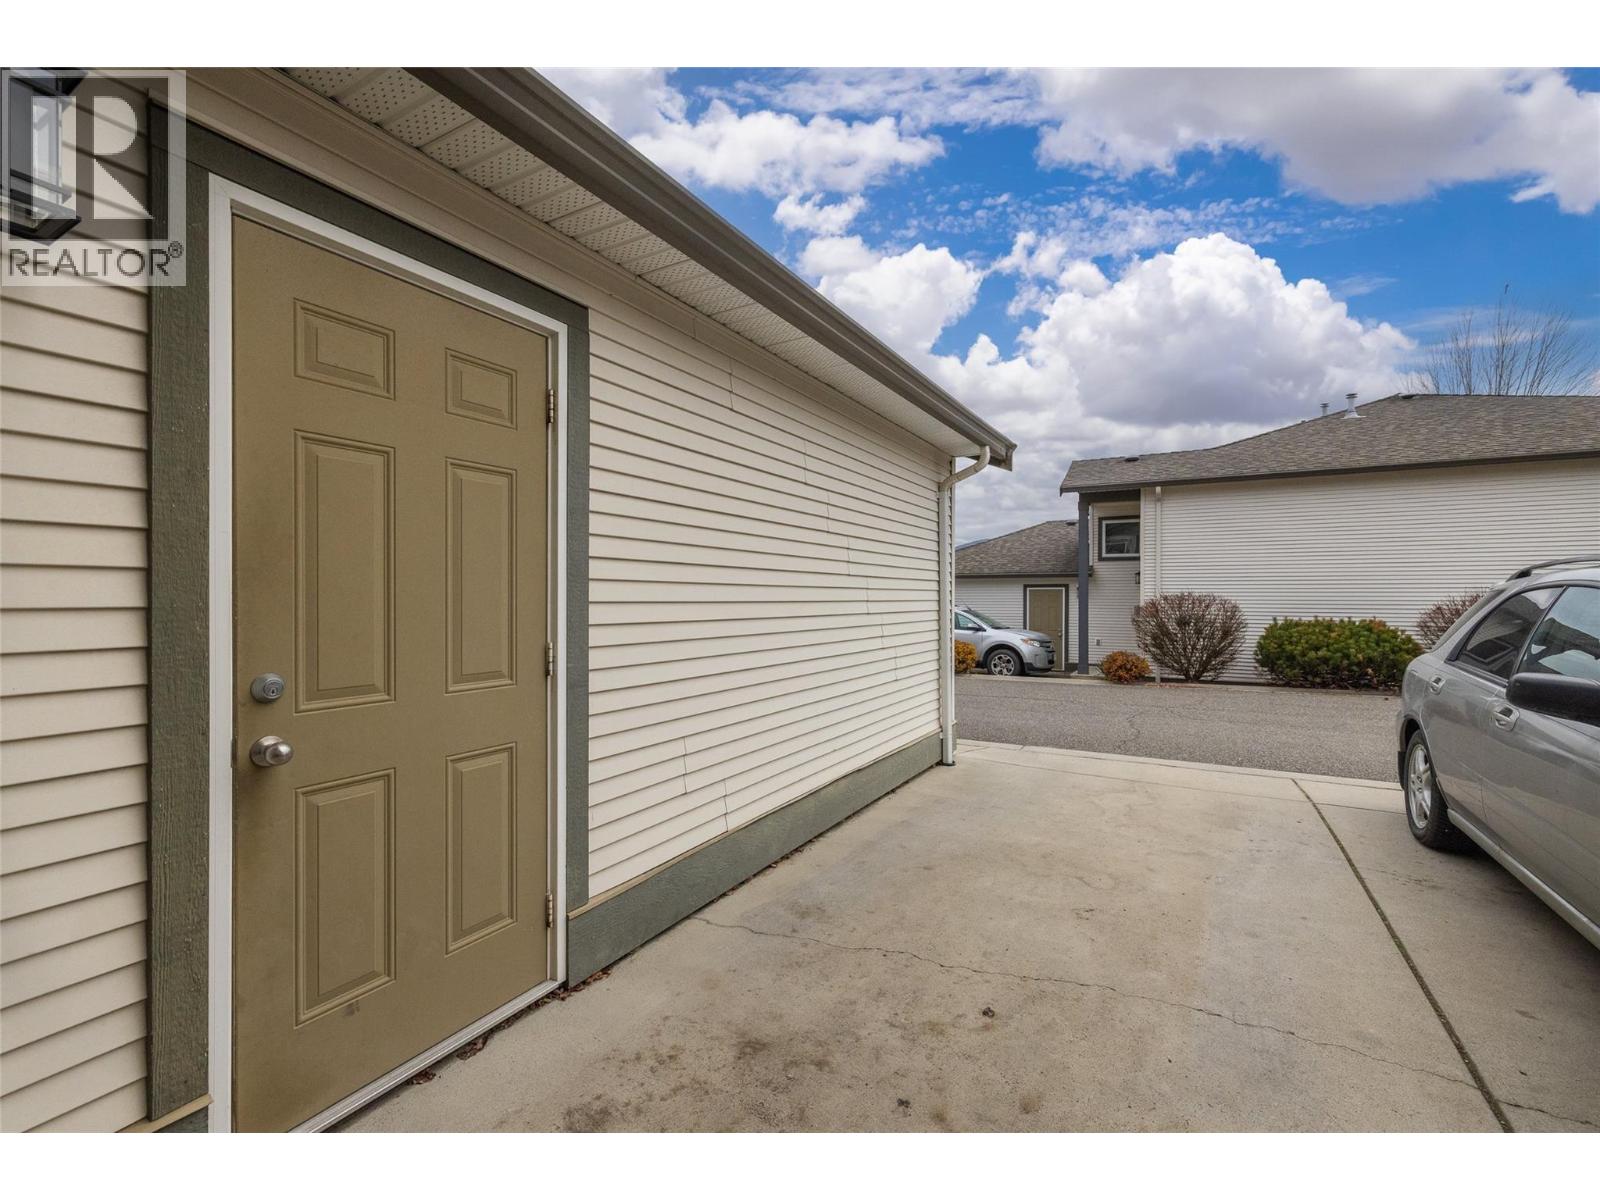
$590,000
Maintenance, Insurance, Ground Maintenance, Other, See Remarks, Waste Removal
$255.78 Monthly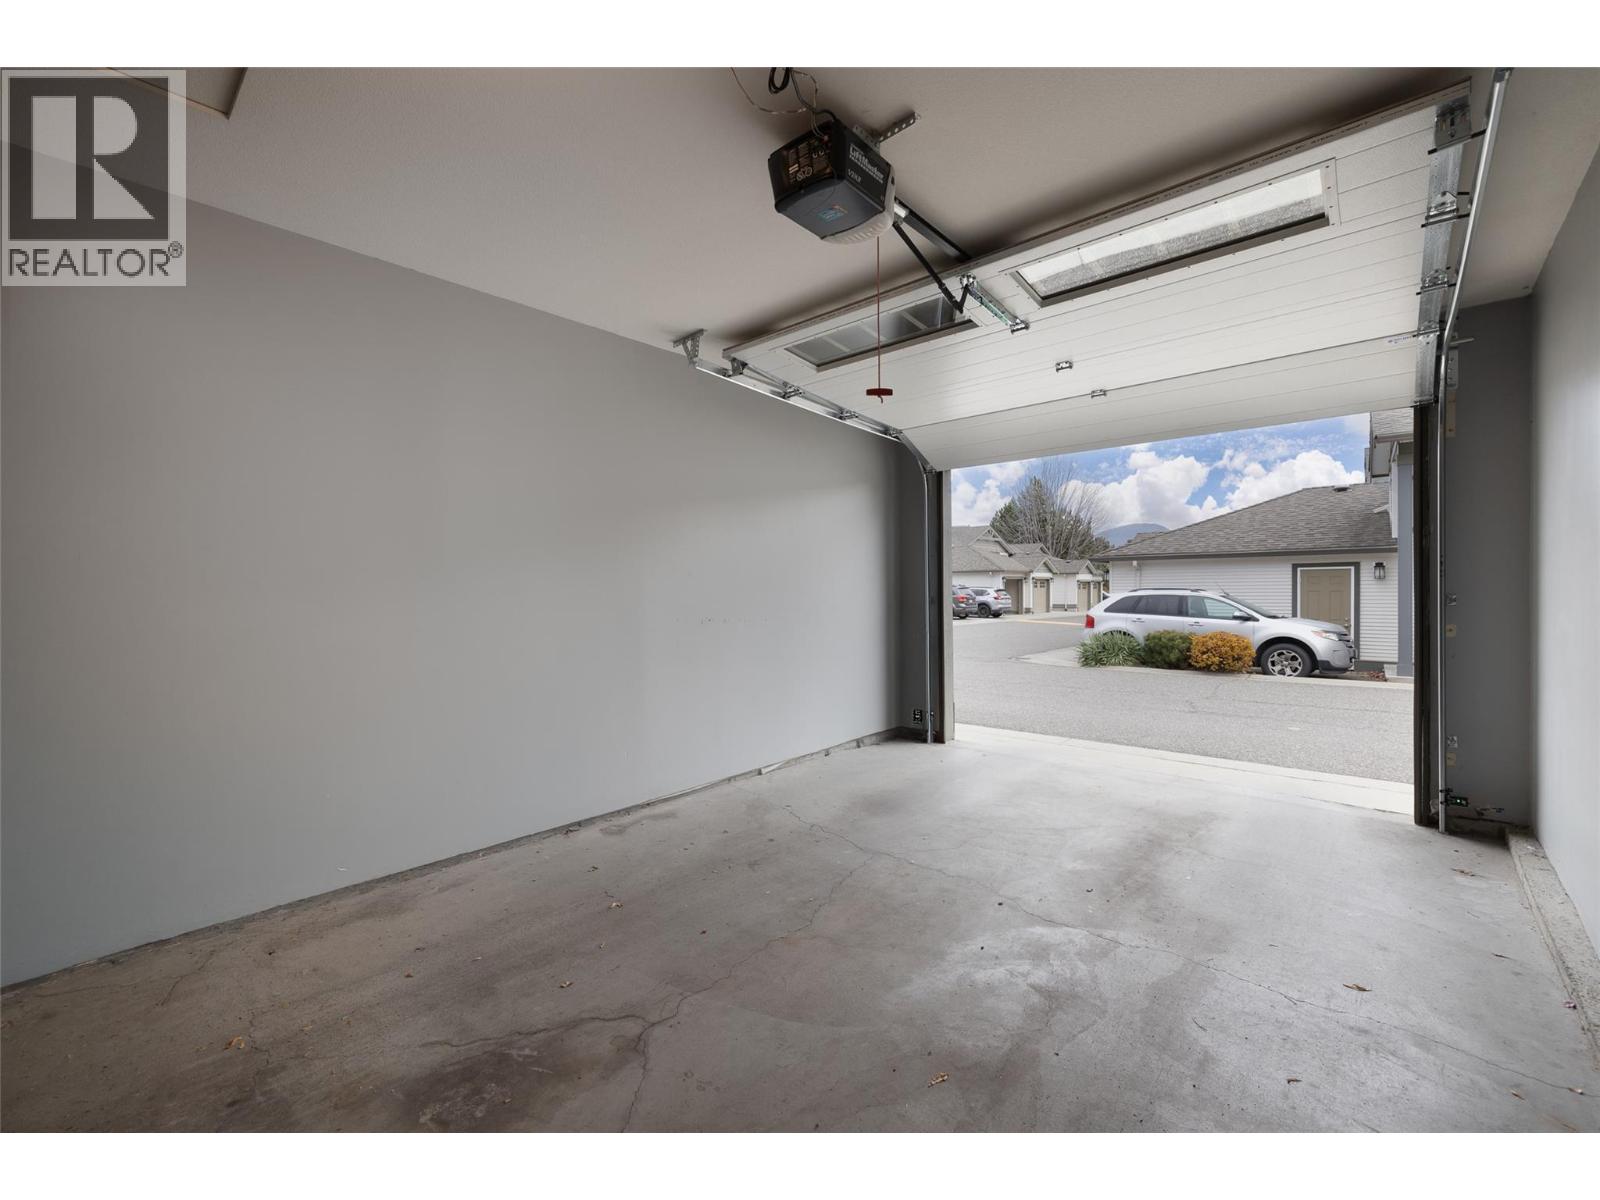
$590,000
Maintenance, Insurance, Ground Maintenance, Other, See Remarks, Waste Removal
$255.78 Monthly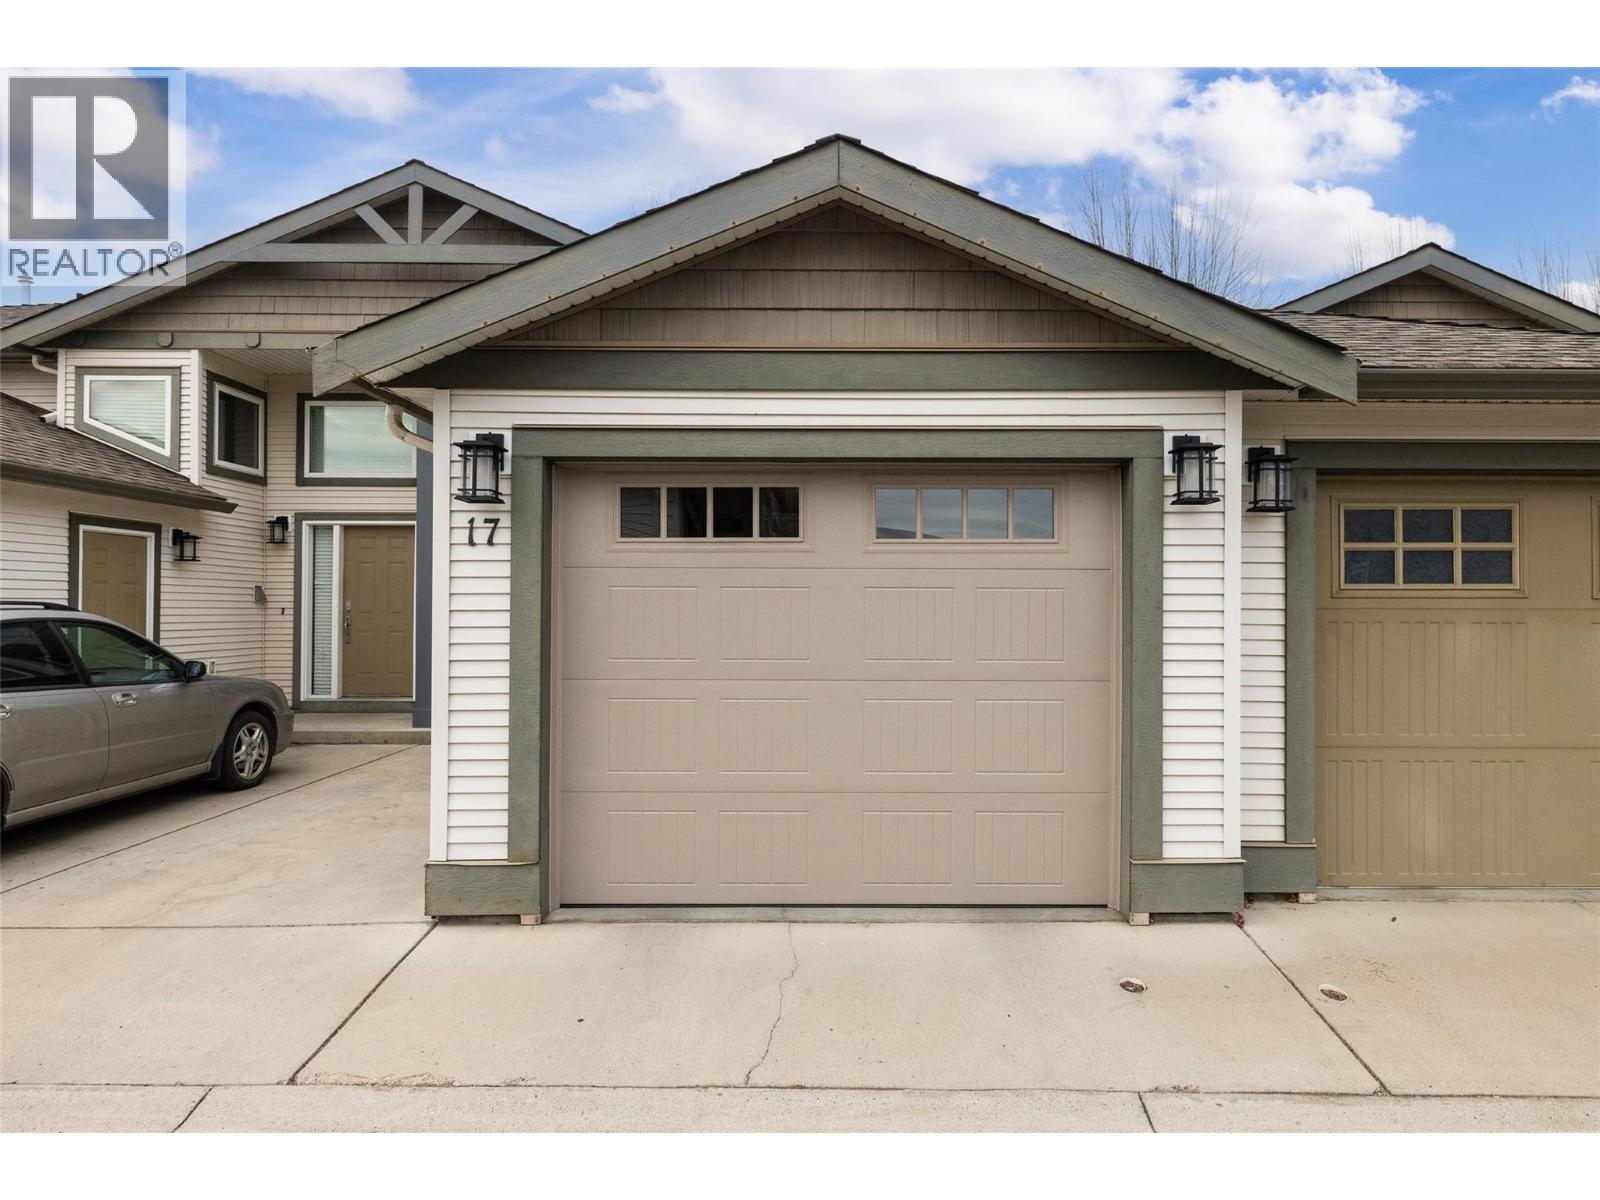
$590,000
Maintenance, Insurance, Ground Maintenance, Other, See Remarks, Waste Removal
$255.78 Monthly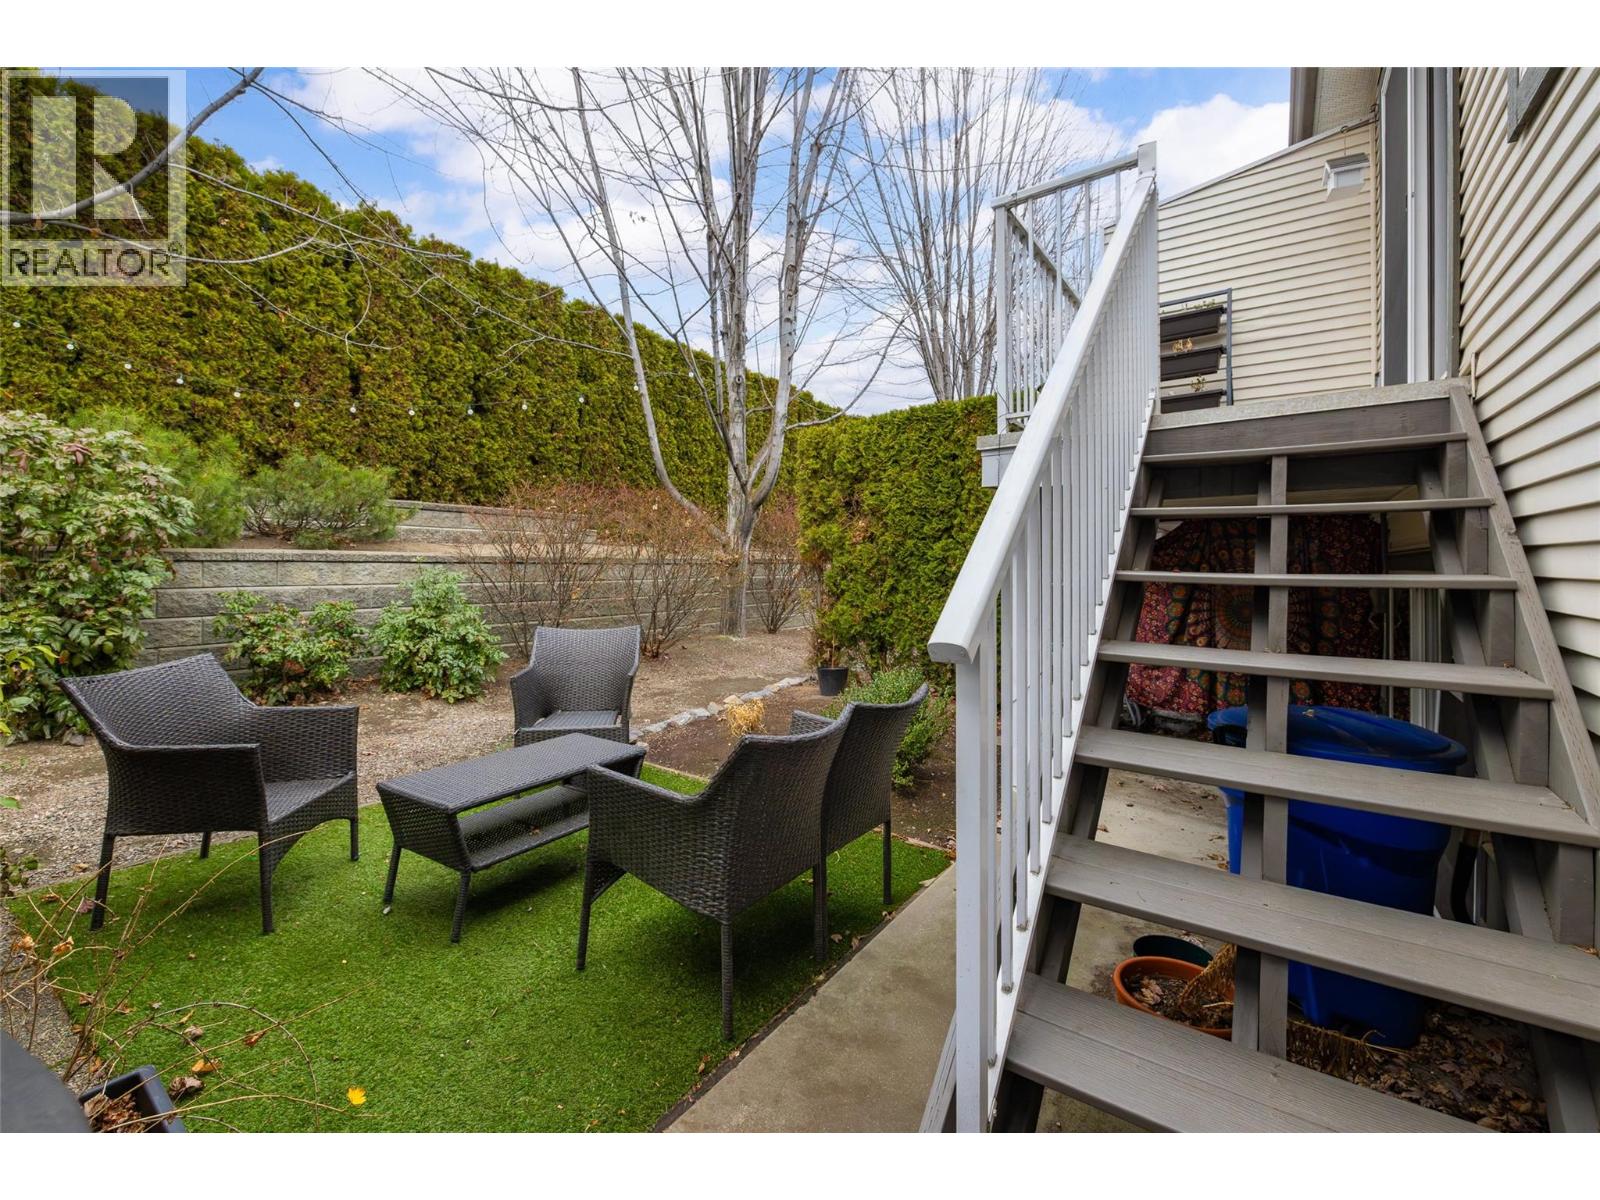
$590,000
Maintenance, Insurance, Ground Maintenance, Other, See Remarks, Waste Removal
$255.78 Monthly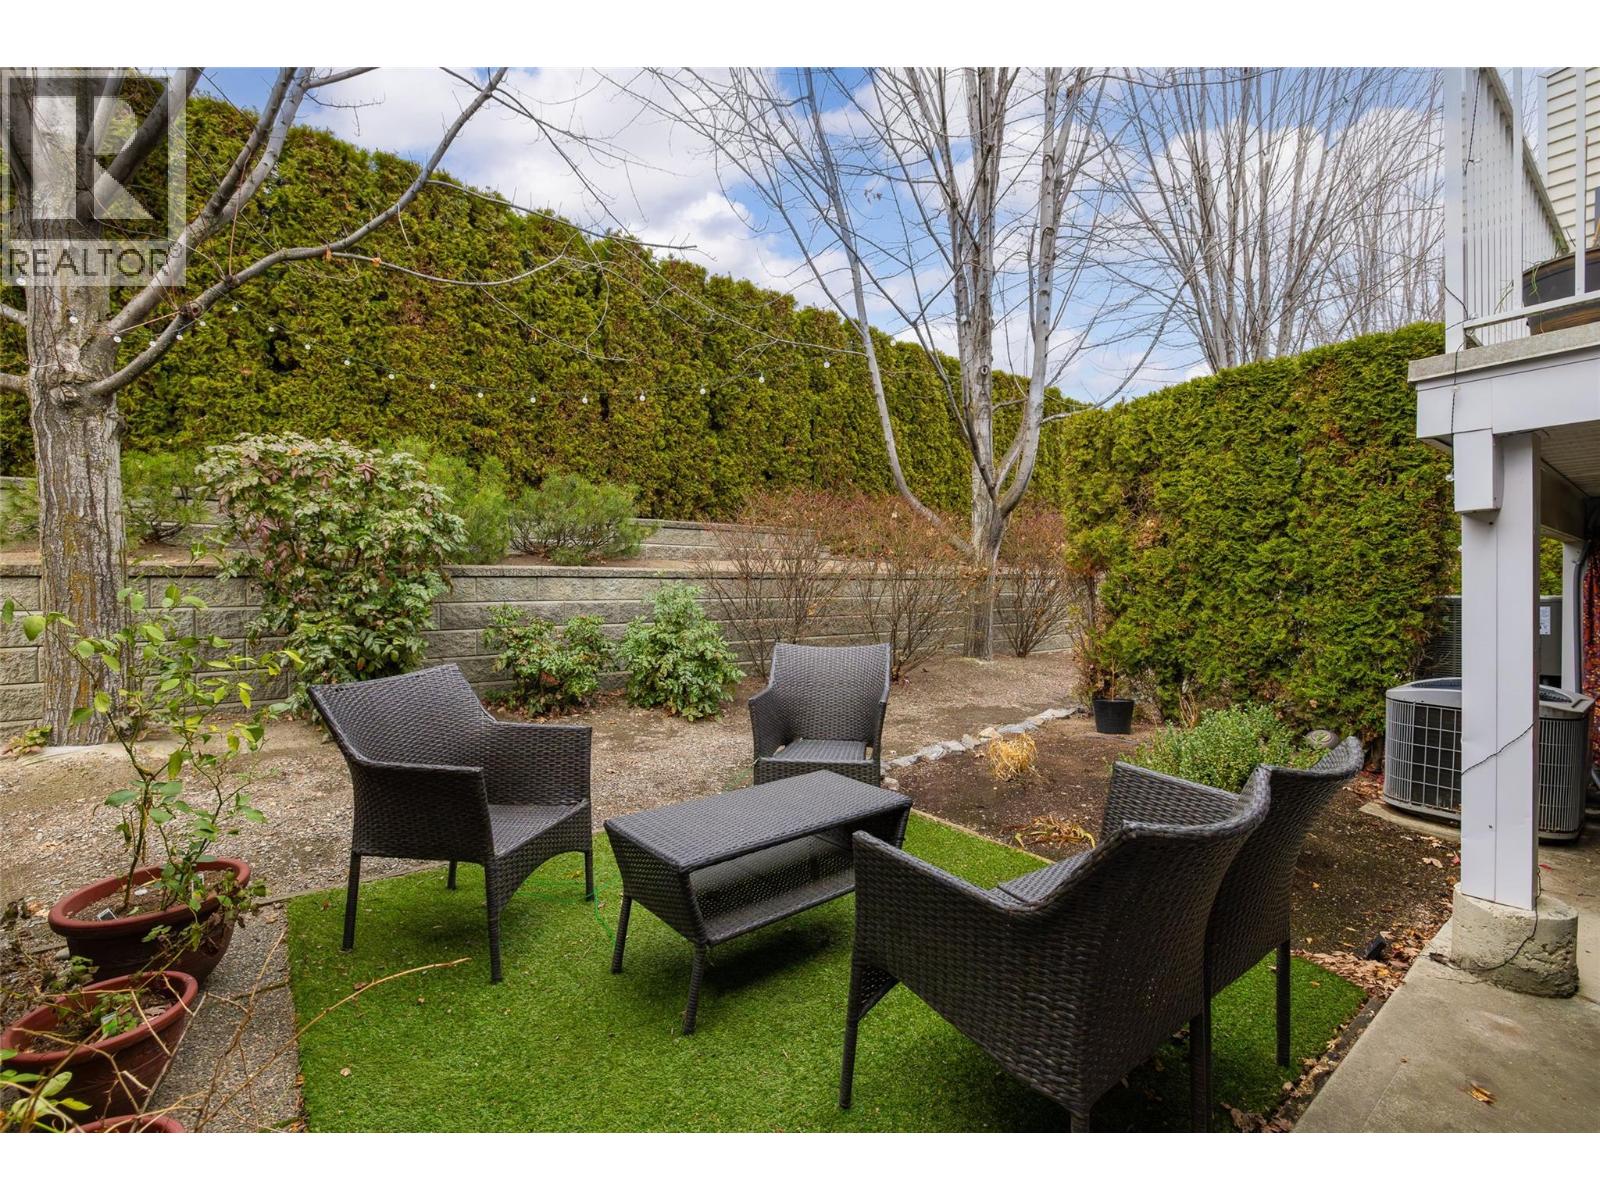
$590,000
Maintenance, Insurance, Ground Maintenance, Other, See Remarks, Waste Removal
$255.78 Monthly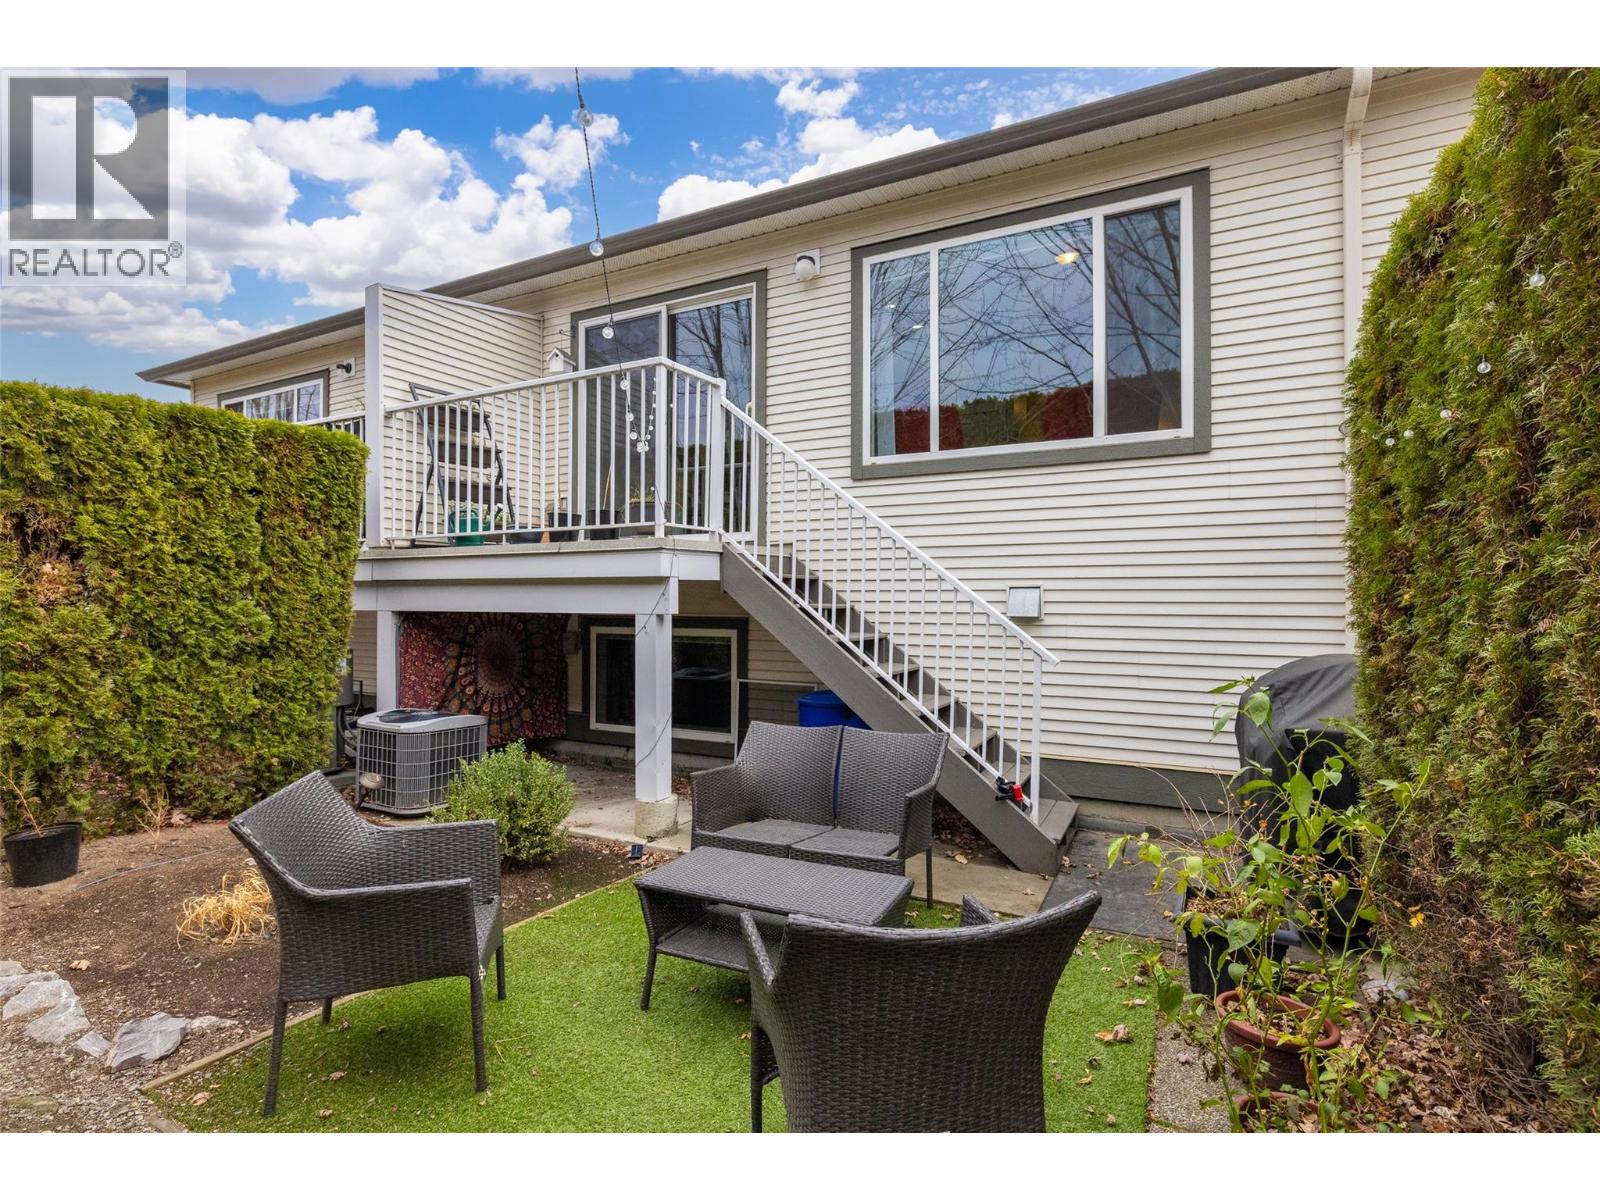
$590,000
Maintenance, Insurance, Ground Maintenance, Other, See Remarks, Waste Removal
$255.78 Monthly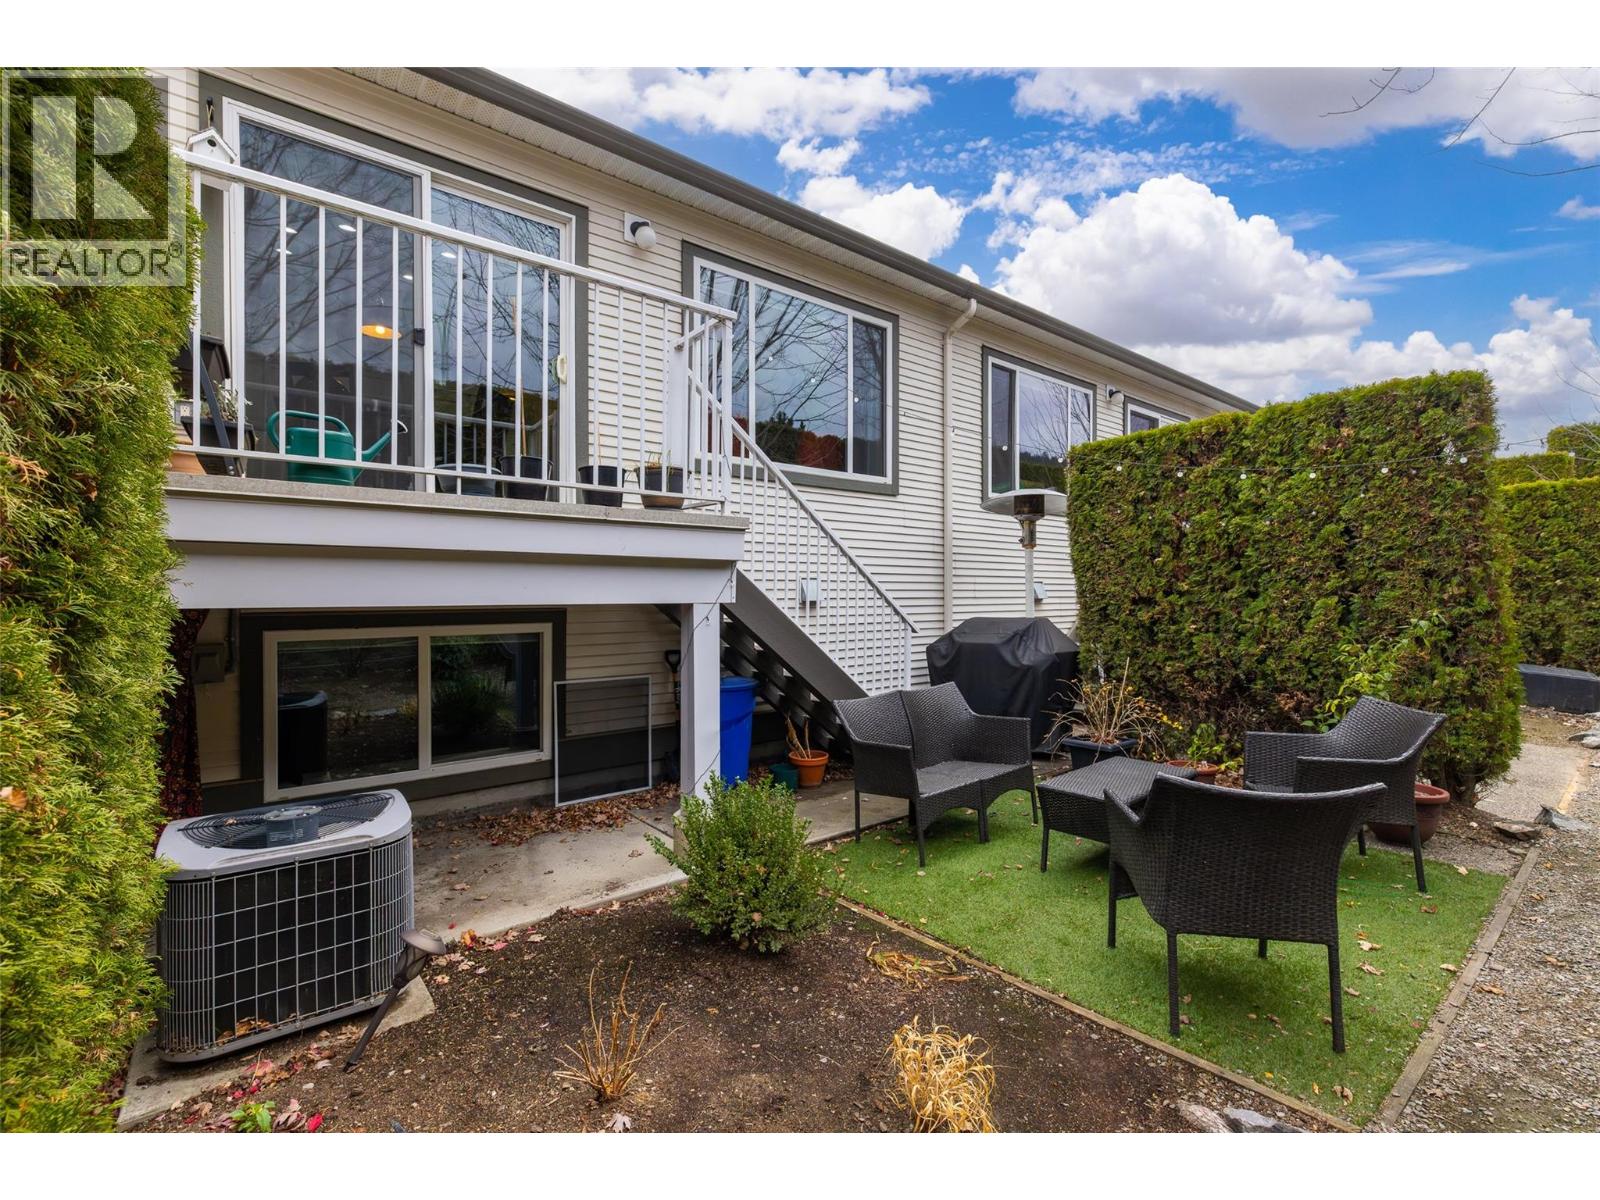
$590,000
Maintenance, Insurance, Ground Maintenance, Other, See Remarks, Waste Removal
$255.78 Monthly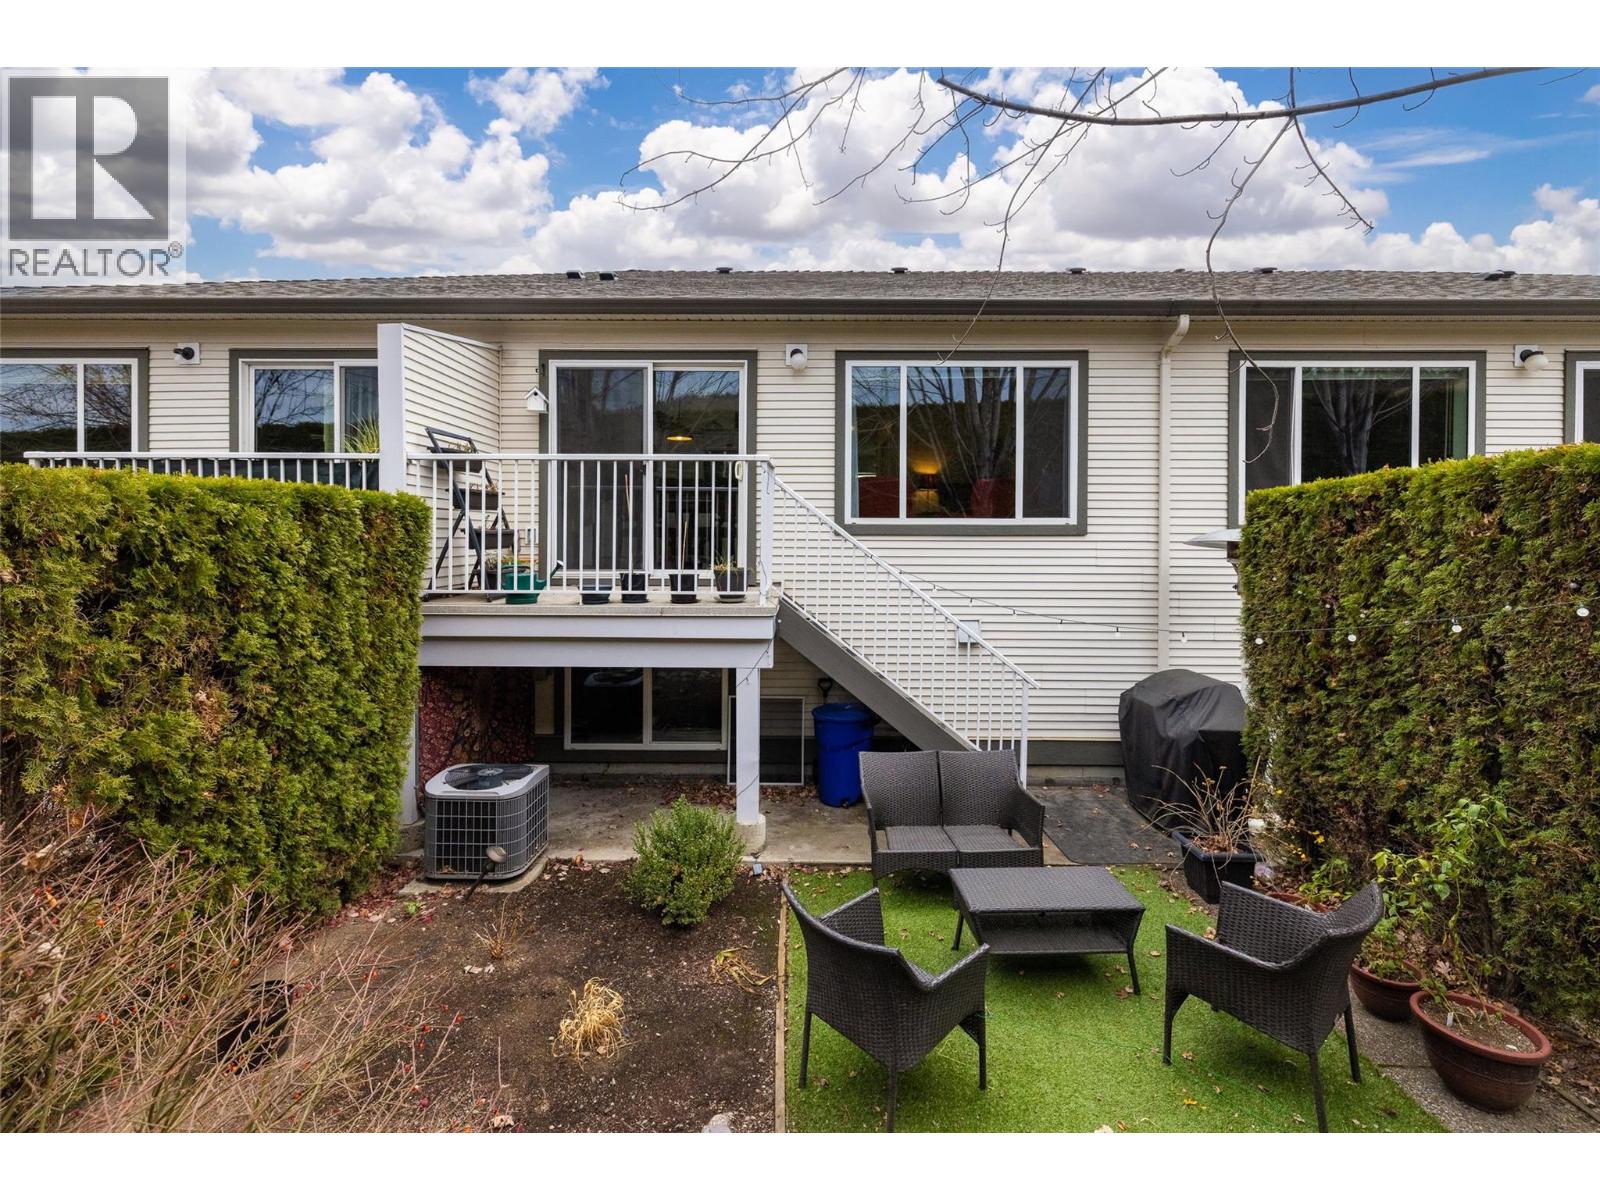
$590,000
Maintenance, Insurance, Ground Maintenance, Other, See Remarks, Waste Removal
$255.78 Monthly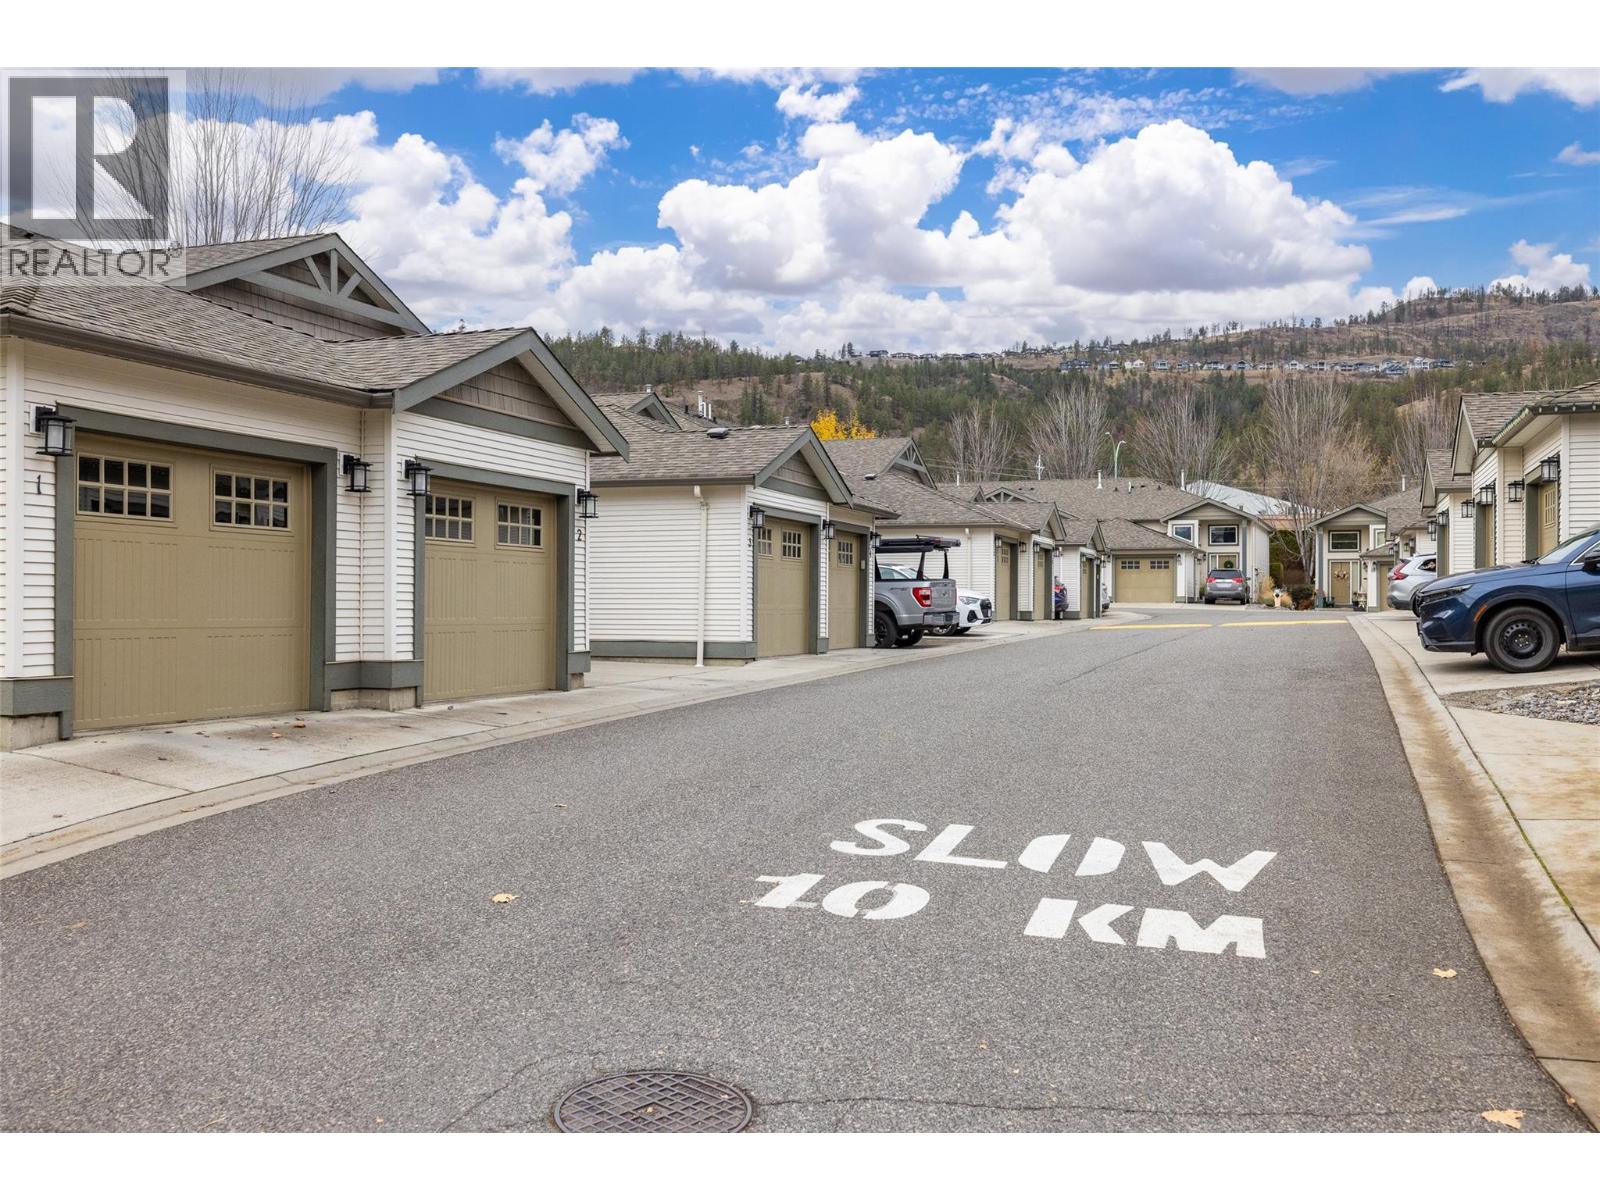
$590,000
Maintenance, Insurance, Ground Maintenance, Other, See Remarks, Waste Removal
$255.78 Monthly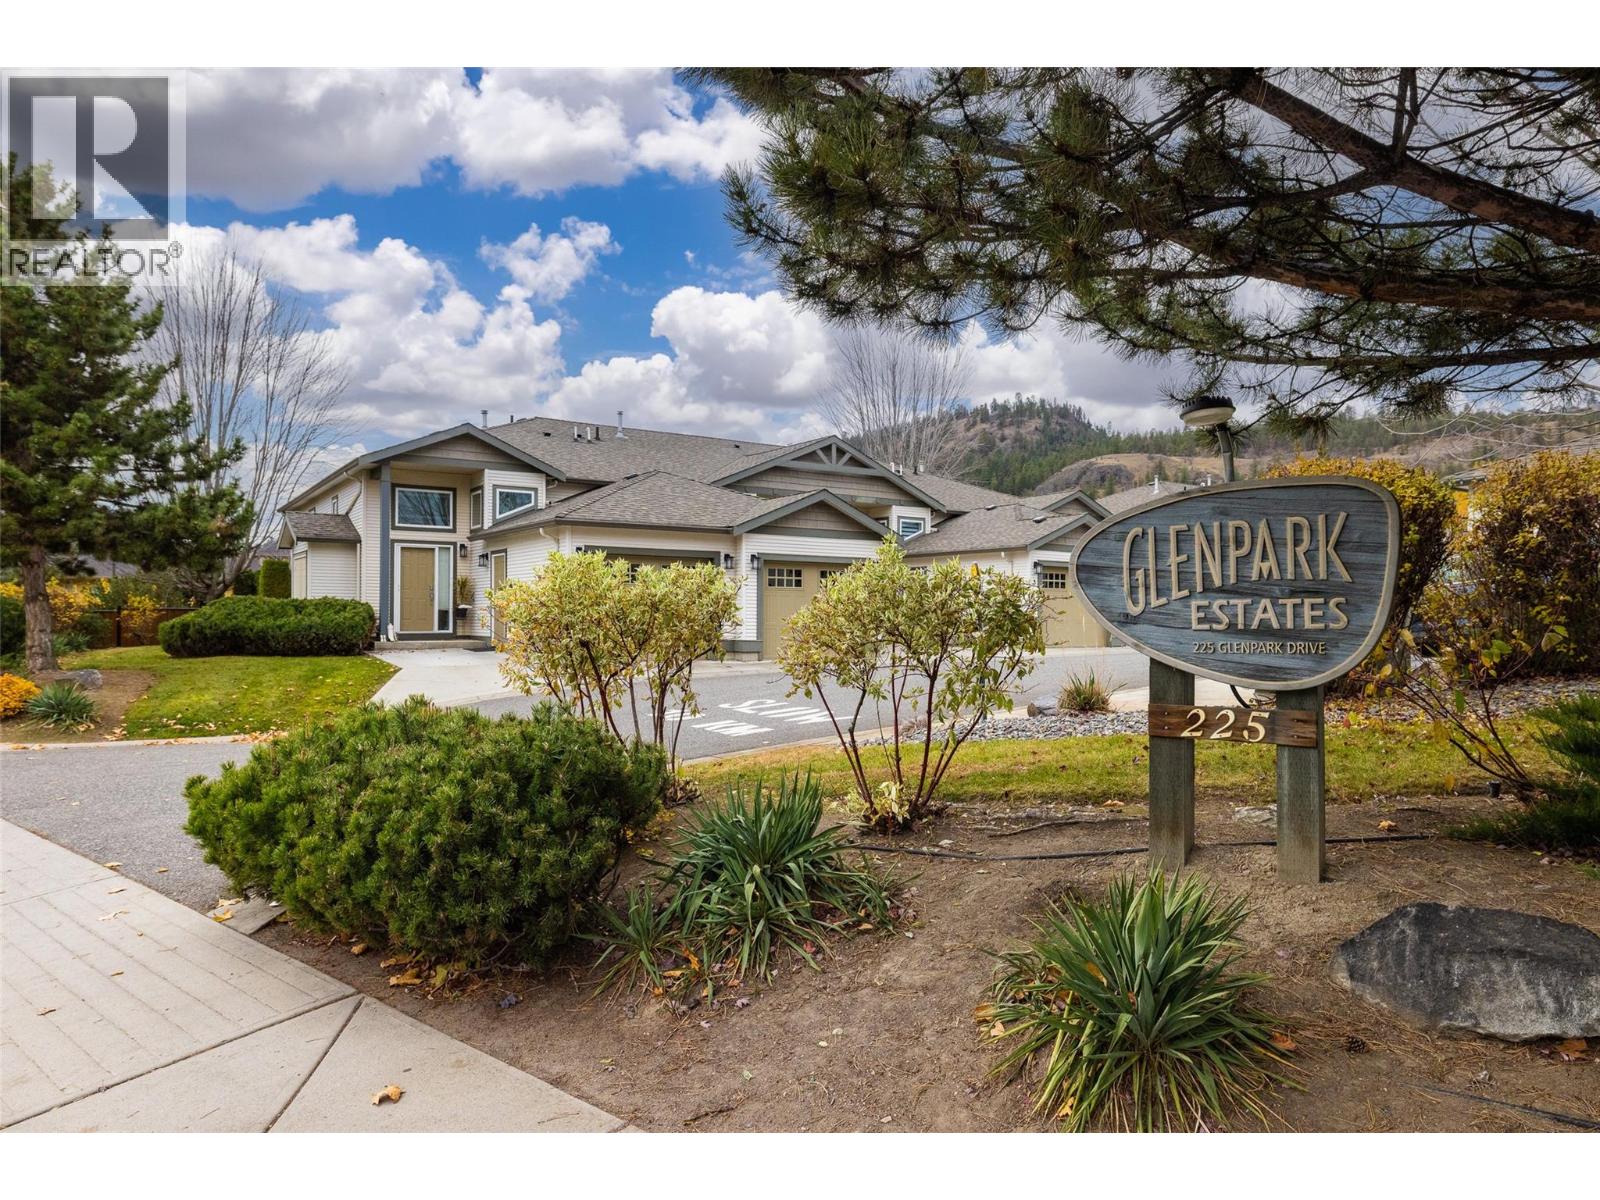
$590,000
Maintenance, Insurance, Ground Maintenance, Other, See Remarks, Waste Removal
$255.78 Monthly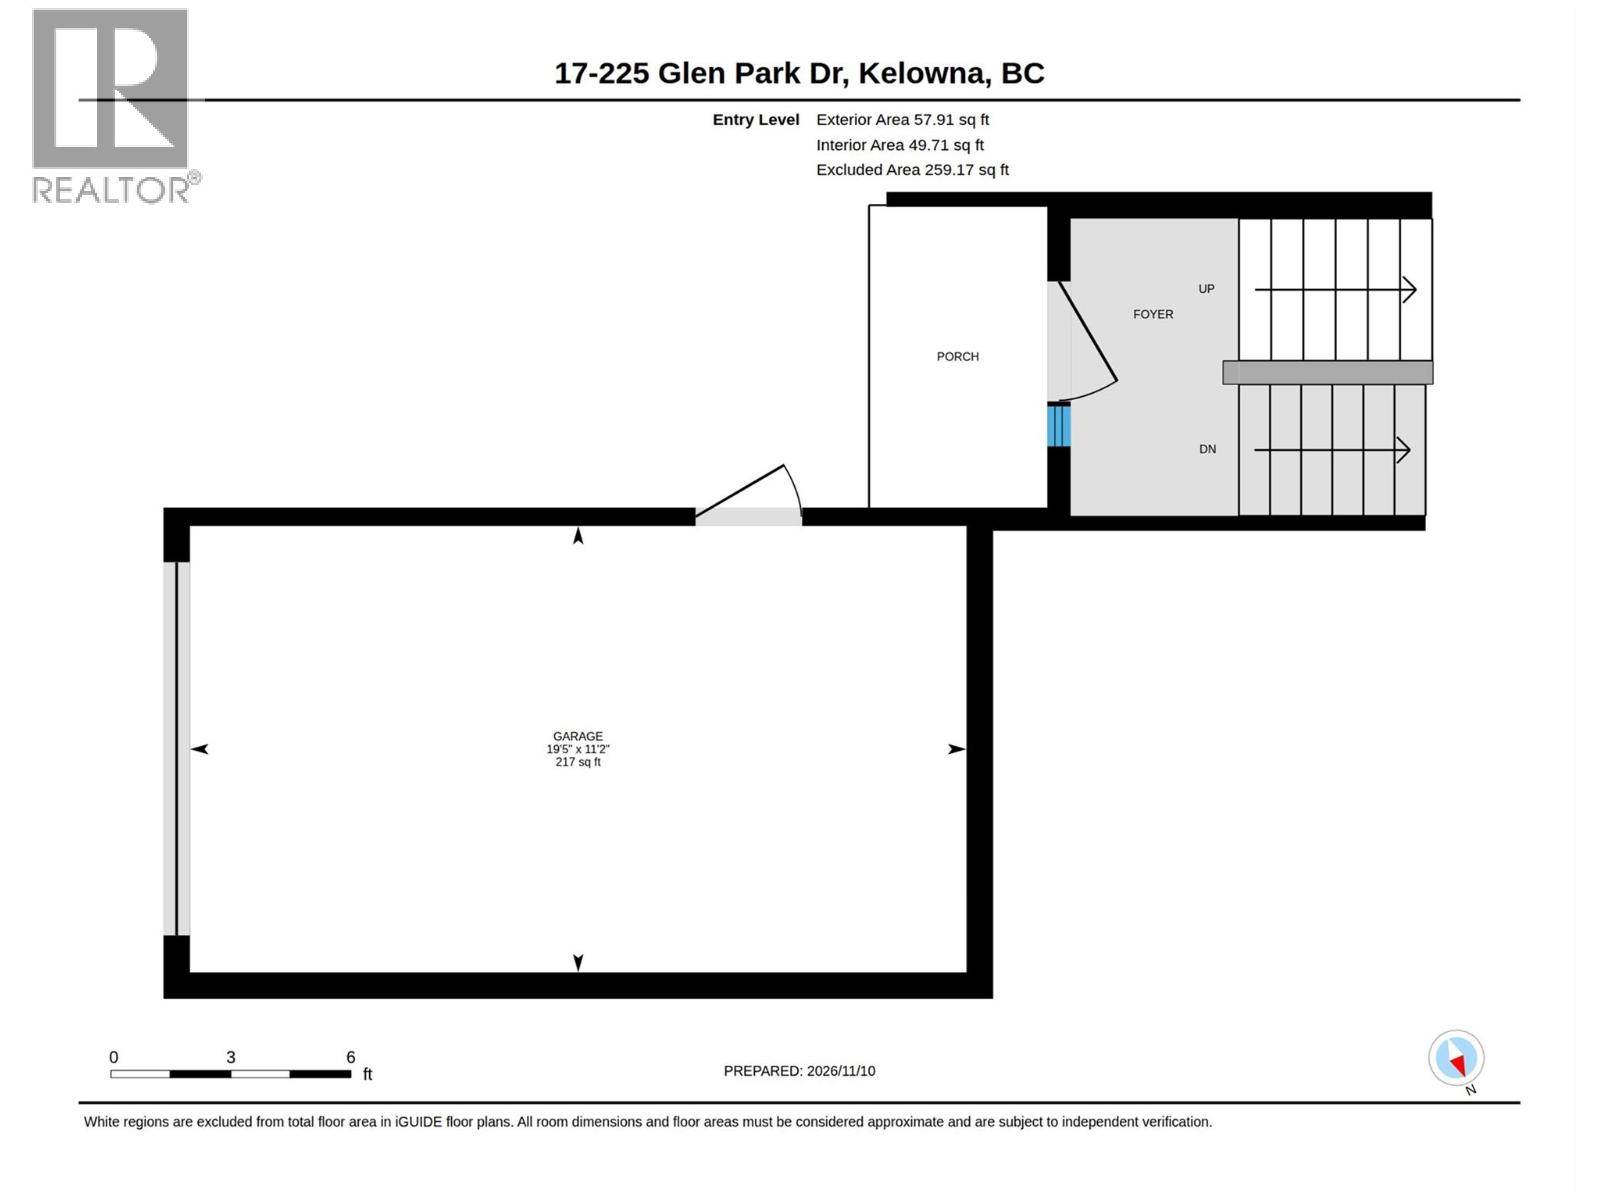
$590,000
Maintenance, Insurance, Ground Maintenance, Other, See Remarks, Waste Removal
$255.78 Monthly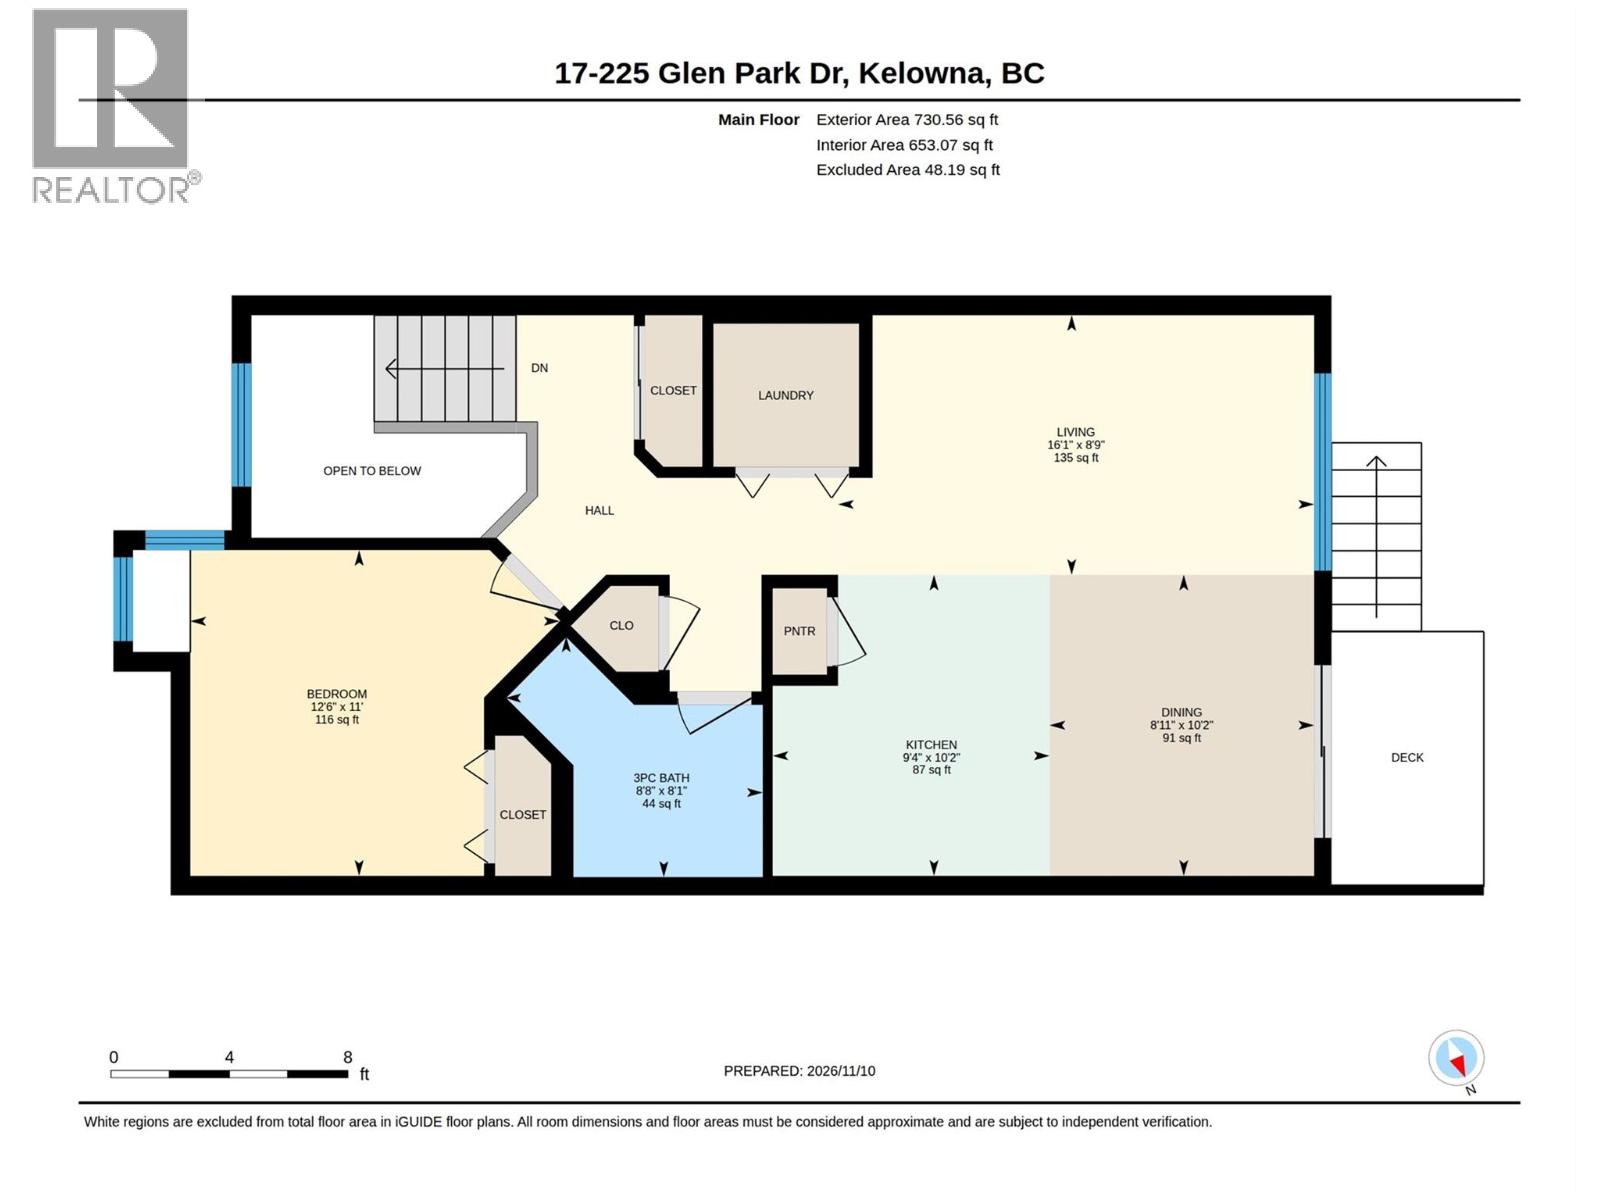
$590,000
Maintenance, Insurance, Ground Maintenance, Other, See Remarks, Waste Removal
$255.78 Monthly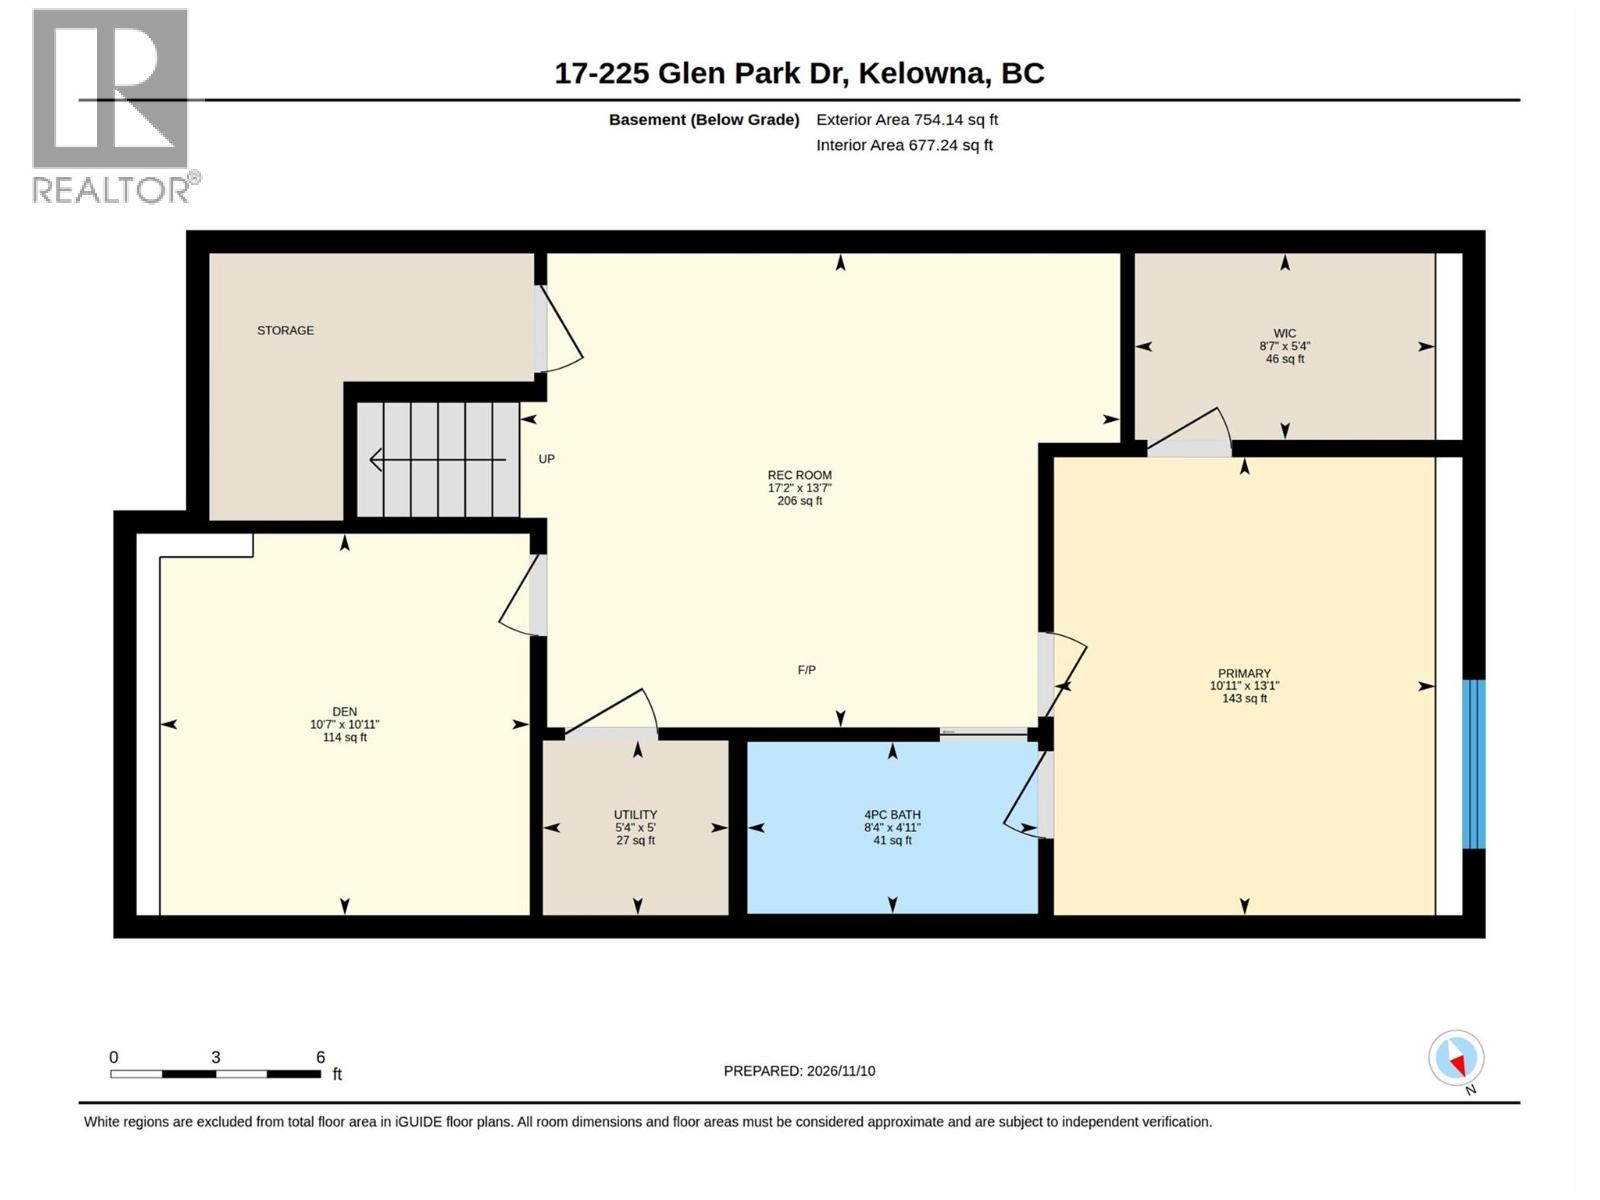
$590,000
Maintenance, Insurance, Ground Maintenance, Other, See Remarks, Waste Removal
$255.78 Monthly
Like this listing?
Contact us for more information


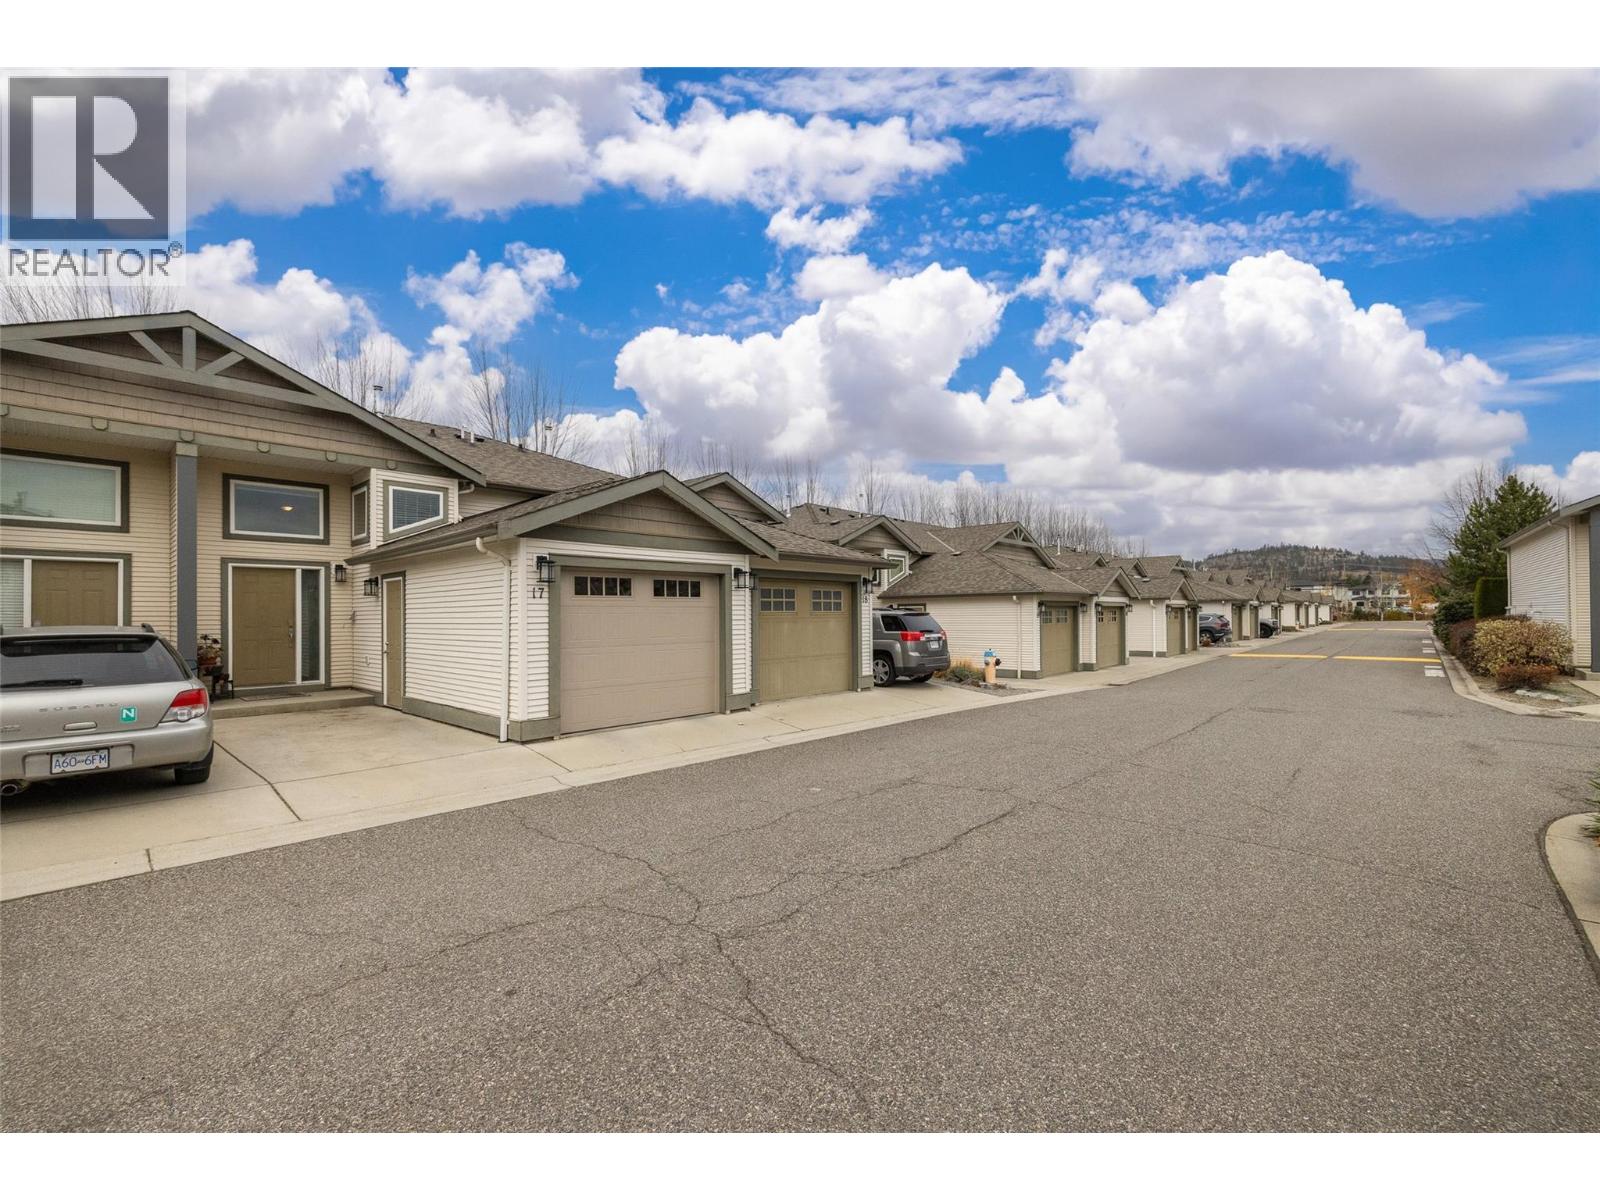
Lovely townhome with updates. Convenient location; close proximity to schools, shopping and quick commute to airport, university and down town. Same price as most 2 bed condo's but no one above and no one below! Very affordable townhome living! 2 beds plus a spacious den, 2 full bathrooms. very reasonable strata fee. No amenities. west facing deck (Glenmore road), privacy with hedge. one covered and secure parking spot, one additional parking pad. (id:67517)
-
Property Details
MLS® Number 10405721 Property Type Single Family Neigbourhood North Glenmore Community Name Glen Park Estates ParkingSpaceTotal 1 -
Building
BathroomTotal 2 BedroomsTotal 2 BasementType Full ConstructedDate 2008 ConstructionStyleAttachment Attached CoolingType Central Air Conditioning HeatingType Forced Air, See Remarks RoofMaterial Asphalt Shingle RoofStyle Unknown StoriesTotal 2 SizeInterior 1,415 Sqft Type Row / Townhouse UtilityWater Municipal Water Attached Garage 1 -
Land
Acreage No Sewer Municipal Sewage System SizeTotalText Under 1 Acre -
Rooms
Level Type Length Width Dimensions Basement 4pc Bathroom Measurements not available Basement Family Room 14'0'' x 13'0'' Basement Den 11'0'' x 10'0'' Basement Bedroom 11'0'' x 9'0'' Main Level 4pc Bathroom Measurements not available Main Level Primary Bedroom 11'0'' x 12'0'' Main Level Kitchen 10'0'' x 9'0'' Main Level Living Room 14'0'' x 10'0'' -
Utilities
Your Favourites
No Favourites Found







The trademarks REALTOR®, REALTORS®, and the REALTOR® logo are controlled by The Canadian Real Estate Association (CREA) and identify real estate professionals who are members of CREA. The trademarks MLS®, Multiple Listing Service® and the associated logos are owned by The Canadian Real Estate Association (CREA) and identify the quality of services provided by real estate professionals who are members of CREA. The trademark DDF® is owned by The Canadian Real Estate Association (CREA) and identifies CREA's Data Distribution Facility (DDF®)
November 16 2026 11:04:18
Association of Interior REALTORS®
