$1,349,000
$1,349,000
$1,349,000
$1,349,000
$1,349,000
$1,349,000
$1,349,000
$1,349,000
$1,349,000
$1,349,000
$1,349,000
$1,349,000
$1,349,000
$1,349,000
$1,349,000
$1,349,000
$1,349,000
$1,349,000
$1,349,000
$1,349,000
$1,349,000
$1,349,000
$1,349,000
$1,349,000
$1,349,000
$1,349,000
$1,349,000
$1,349,000
$1,349,000
$1,349,000
$1,349,000
$1,349,000
$1,349,000
$1,349,000
$1,349,000
$1,349,000
$1,349,000
$1,349,000
$1,349,000
$1,349,000
$1,349,000
$1,349,000
$1,349,000
$1,349,000
$1,349,000
$1,349,000
$1,349,000
$1,349,000
$1,349,000
$1,349,000
$1,349,000
$1,349,000
$1,349,000
$1,349,000
$1,349,000
$1,349,000
$1,349,000
$1,349,000
$1,349,000
$1,349,000
$1,349,000
$1,349,000
$1,349,000
$1,349,000
$1,349,000
$1,349,000
$1,349,000
$1,349,000
$1,349,000
$1,349,000
$1,349,000
$1,349,000
$1,349,000
$1,349,000
Like this listing?
Contact us for more information


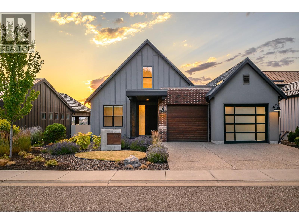
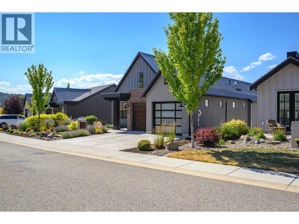
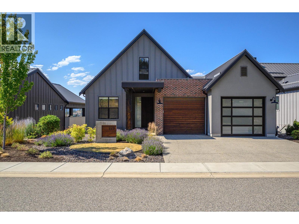
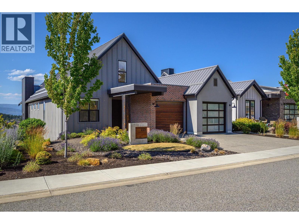
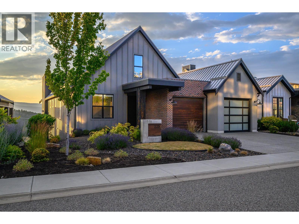
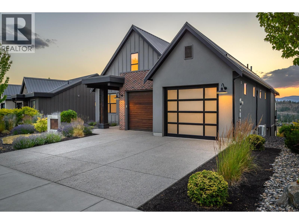
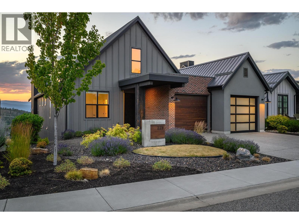
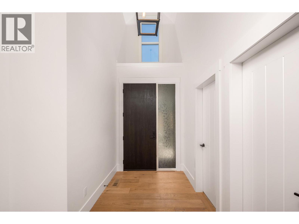
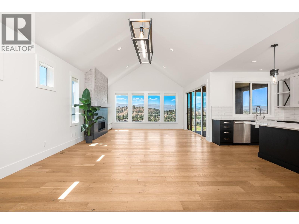
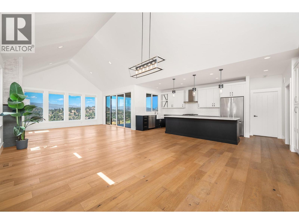
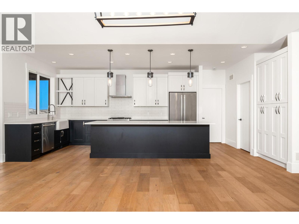
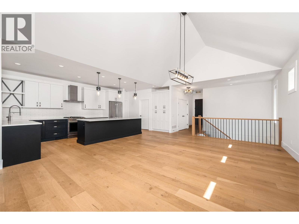
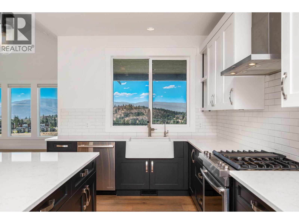
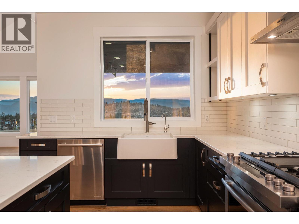
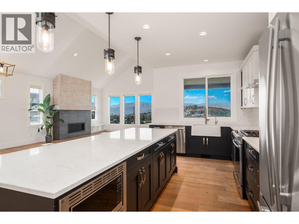
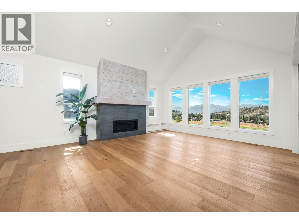
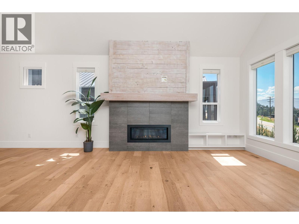
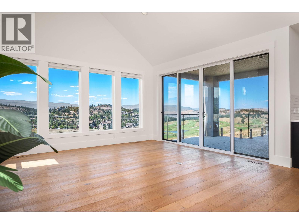
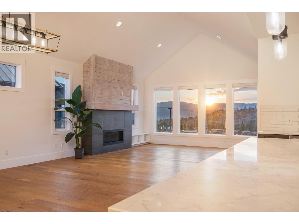
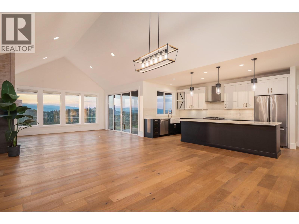
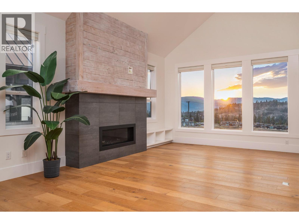
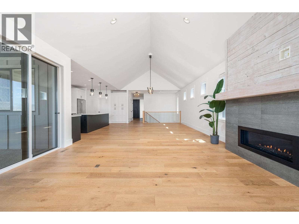
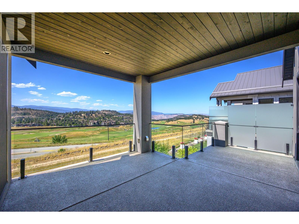
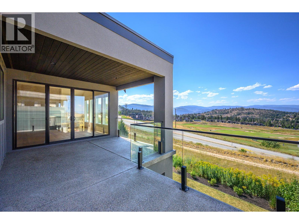
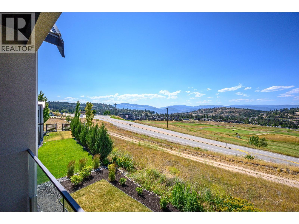
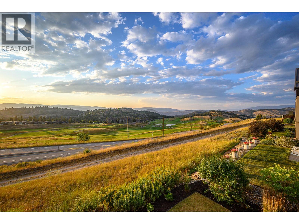
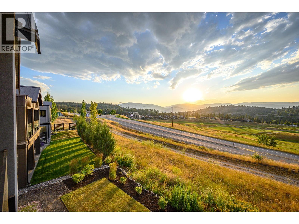
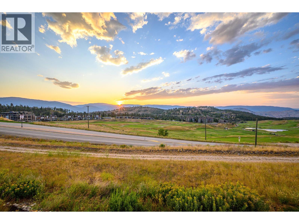
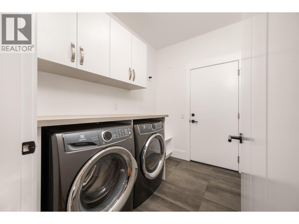
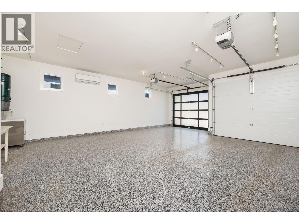
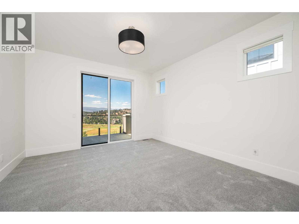
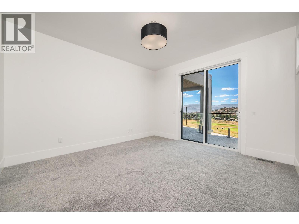
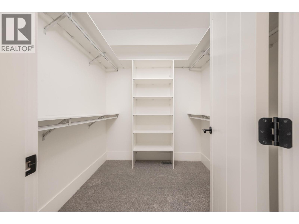
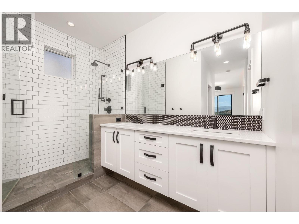
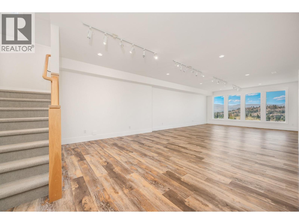
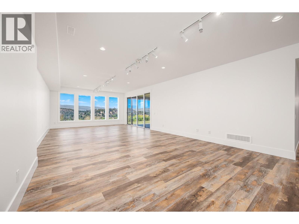
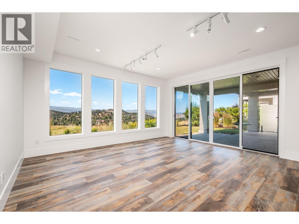
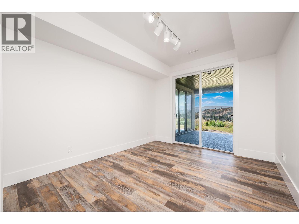
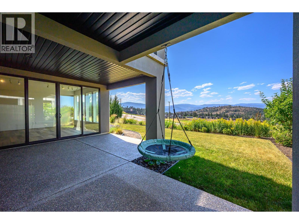
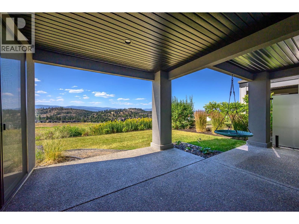
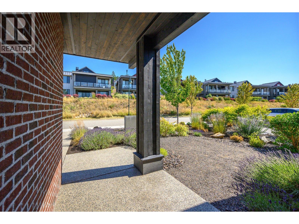
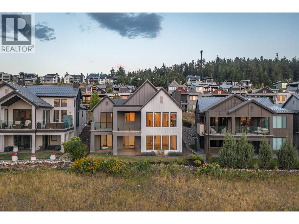
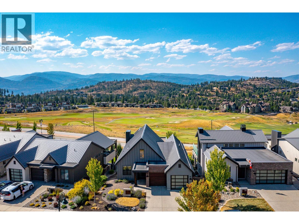
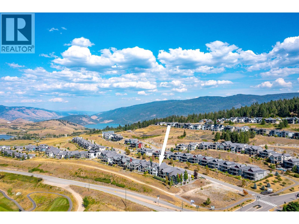
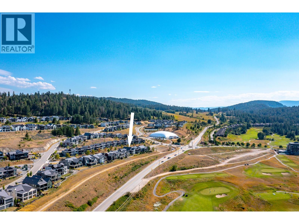
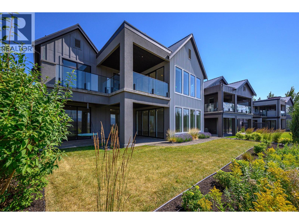
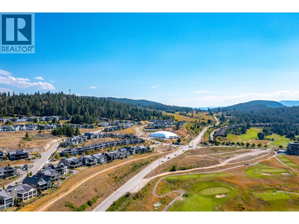
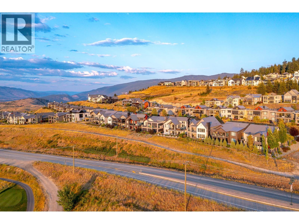
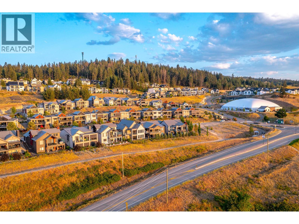
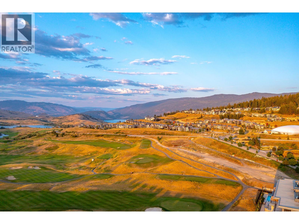
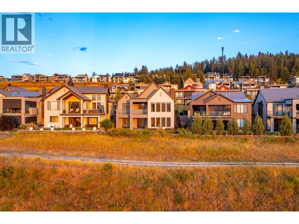
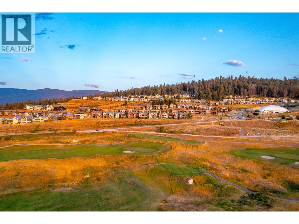
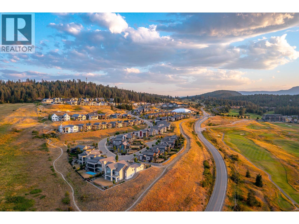
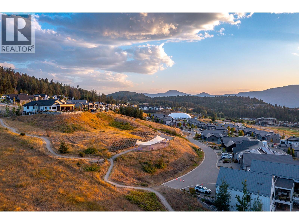
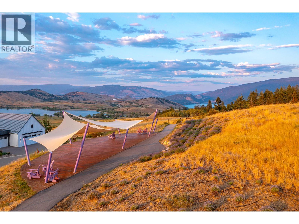
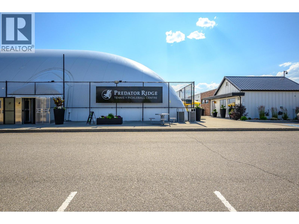
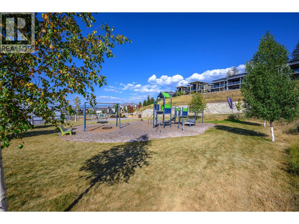
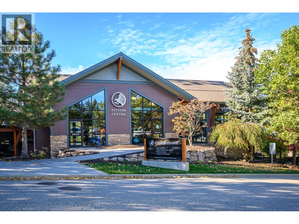
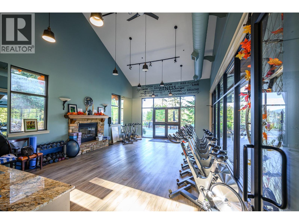
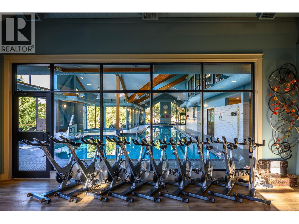
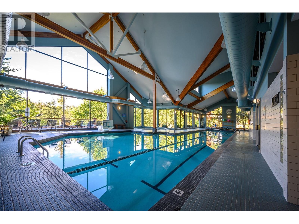
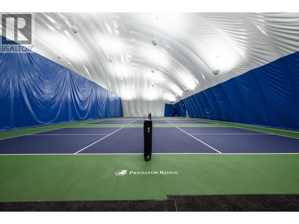
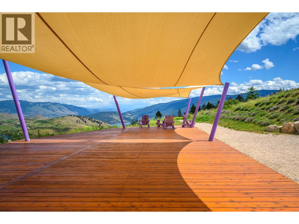
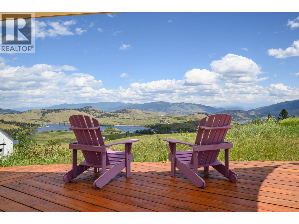
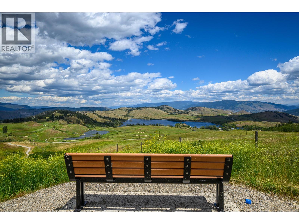
Welcome to the Predator Ridge lifestyle in one of Commonage's most desirable settings. Built in 2018, this beautifully appointed 3 bedroom, 3 bathroom (+ office and flex room) home showcases sweeping views of the golf course, driving range and surrounding valley, creating a spectacular backdrop in every season. Thoughtfully designed for everyday living and effortless entertaining, the bright interior features soaring vaulted ceilings, expansive windows flooding with naturally light, quality window coverings and seamless flow to a covered deck, where morning coffee, evening sunsets, and year-round outdoor living become part of your daily routine. The functional layout is complemented by a spacious double garage with EV charger and offers exceptional value for a single-family home with no strata fees. Beyond your doorstep, enjoy championship golf, pickleball, tennis, fitness facilities, indoor pool/gym, hiking and biking trails, parks, and a dog-friendly resort community just minutes from Sparkling Hill Resort. Speculation and Vacancy Tax exempt, this is an outstanding opportunity for full-time living, a weekend escape or an investment in one of the Okanagan's premier lifestyle communities. All measurements approximate. (id:67517)
-
Property Details
MLS® Number 10394530 Property Type Single Family Neigbourhood Predator Ridge AmenitiesNearBy Golf Nearby, Recreation Features Central Island, One Balcony ParkingSpaceTotal 2 ViewType Mountain View, Valley View -
Building
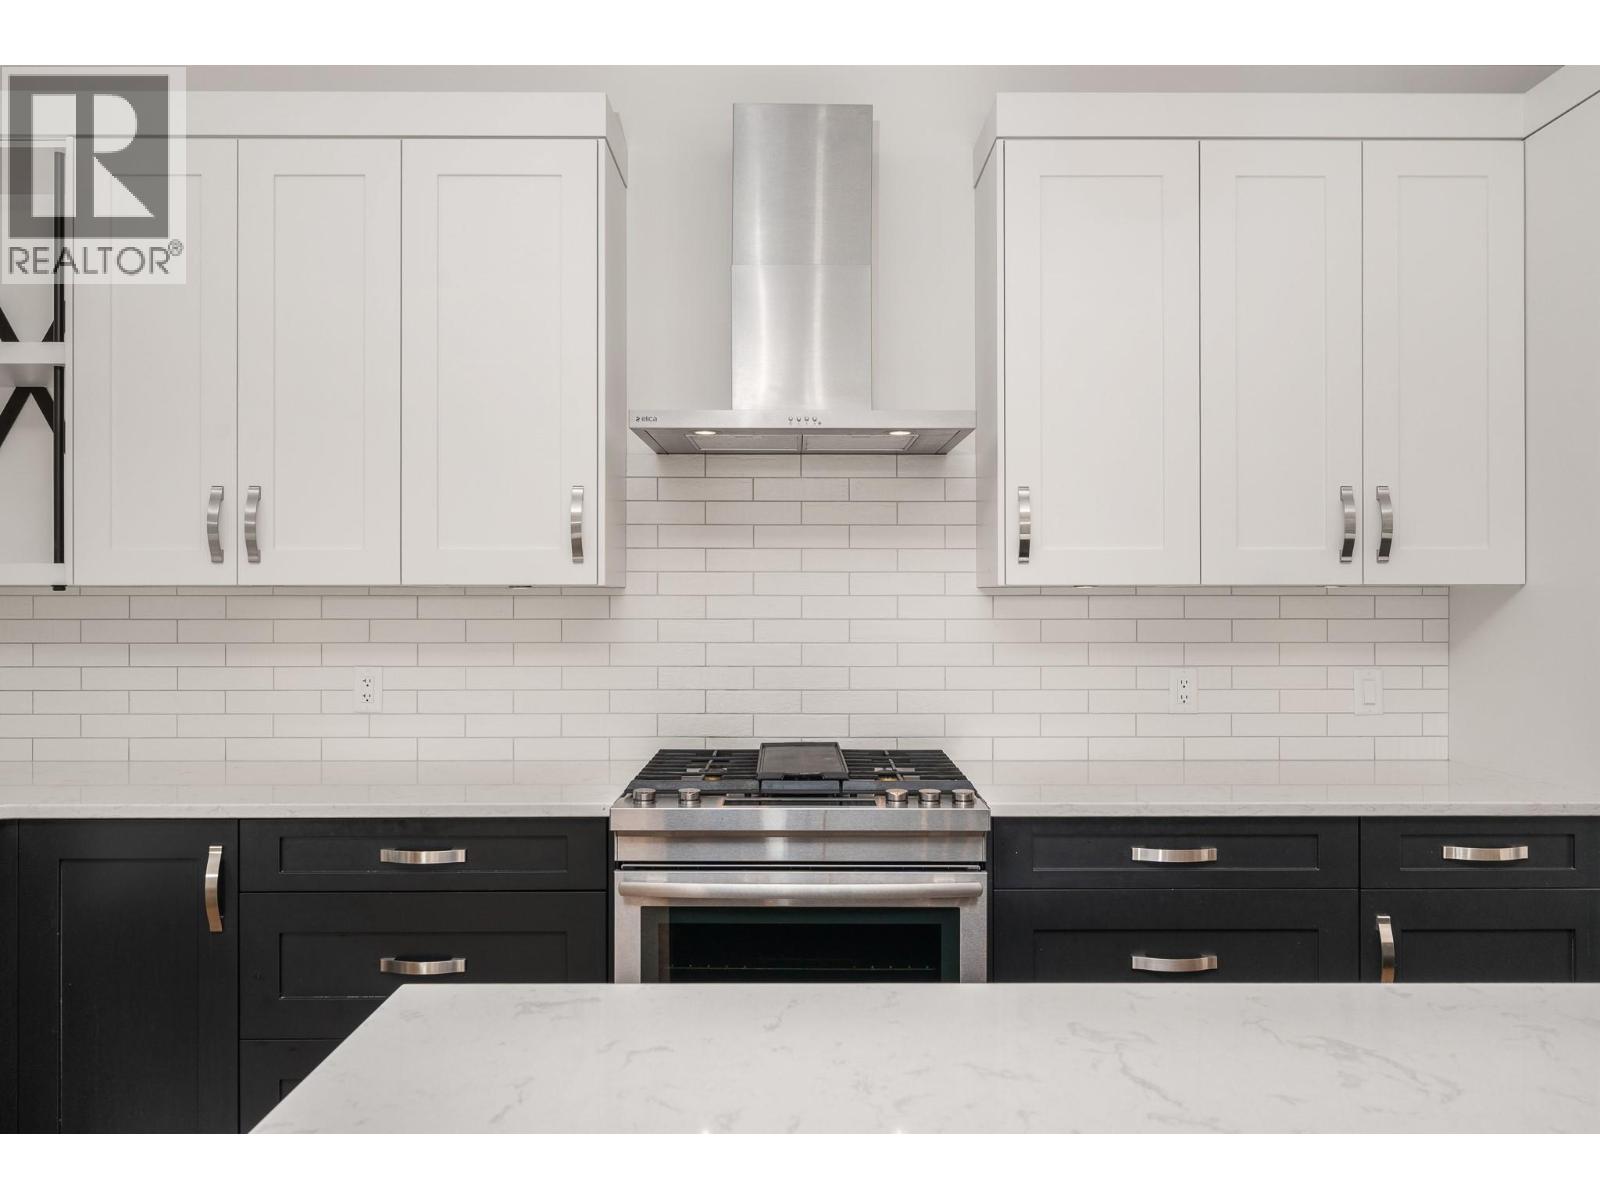
BathroomTotal 3 BedroomsTotal 3 Appliances Refrigerator, Dishwasher, Range - Gas, Microwave ArchitecturalStyle Ranch BasementType Full ConstructedDate 2018 ConstructionStyleAttachment Detached CoolingType Central Air Conditioning ExteriorFinish Brick, Other, Stucco FireplacePresent Yes FireplaceTotal 1 FireplaceType Insert FlooringType Carpeted, Laminate, Tile HeatingType Forced Air, Geothermal, See Remarks RoofMaterial Tar & Gravel,metal RoofStyle Unknown,unknown StoriesTotal 1 SizeInterior 3,267 Sqft Type House UtilityWater Municipal Water Attached Garage 2 -
Land
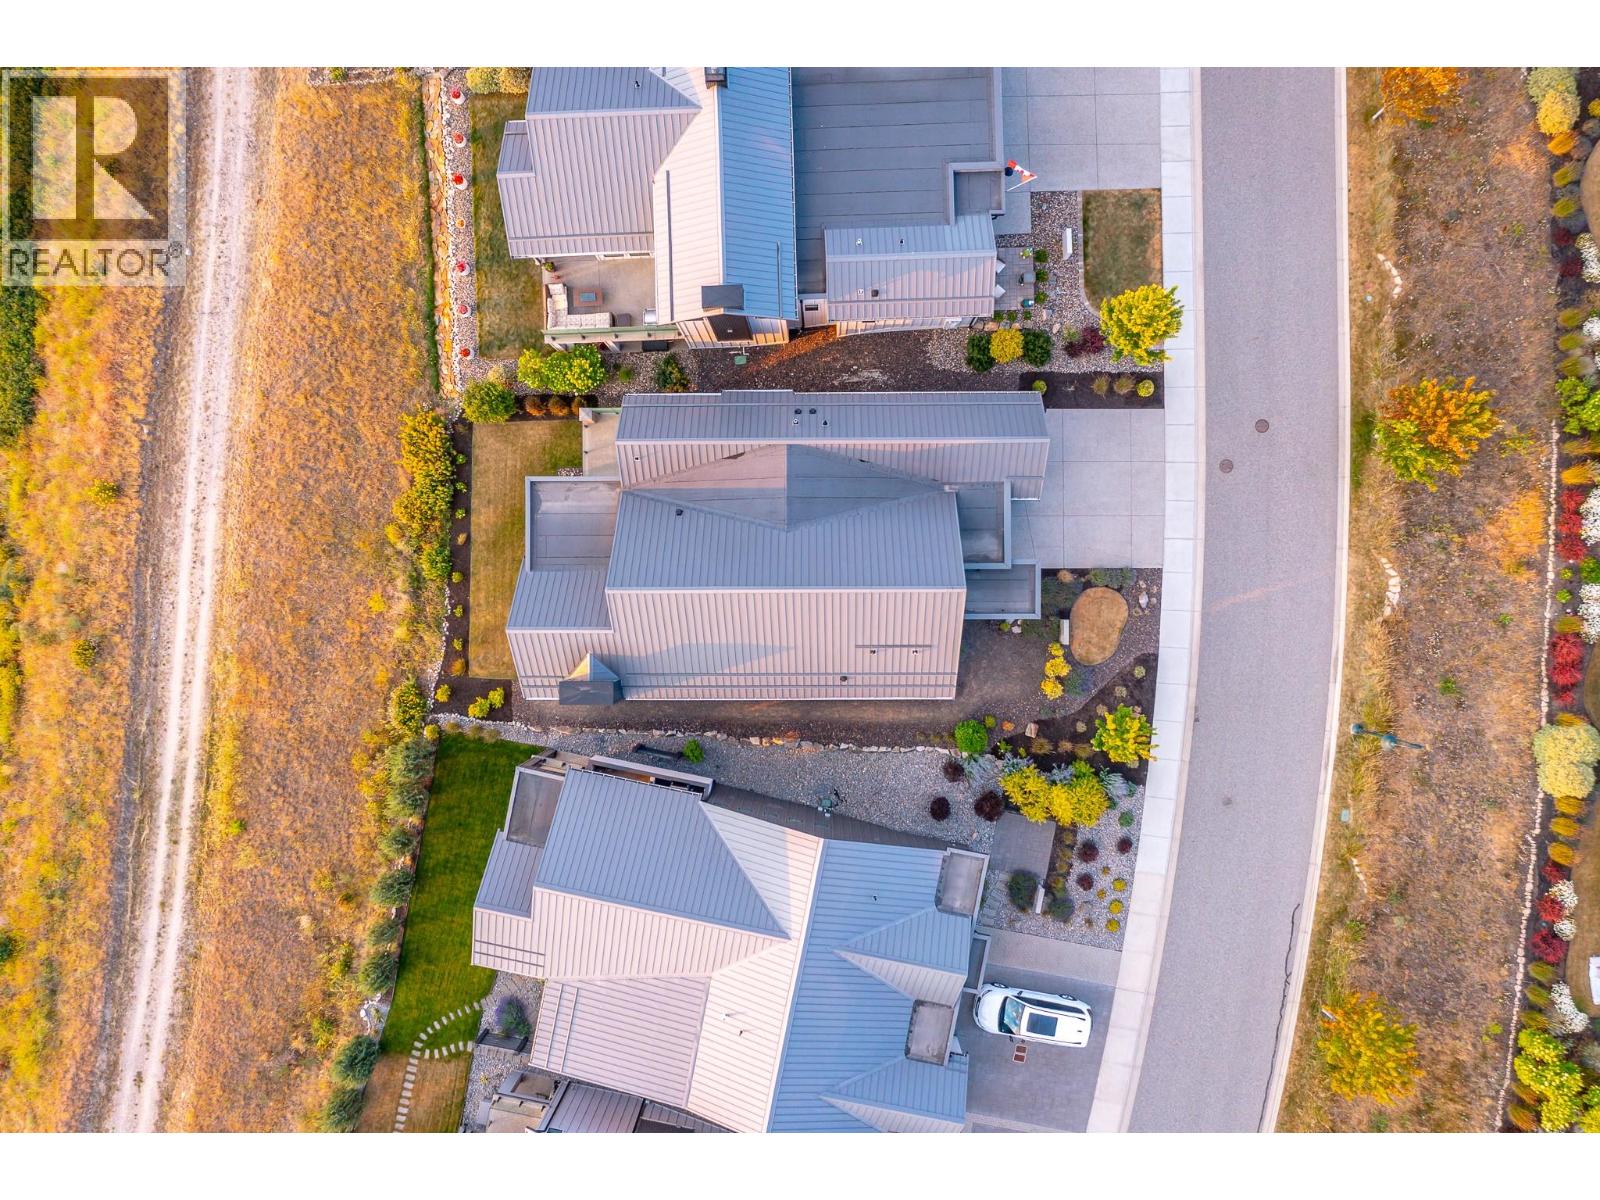
Acreage No LandAmenities Golf Nearby, Recreation LandscapeFeatures Landscaped, Underground Sprinkler Sewer Municipal Sewage System SizeFrontage 45 Ft SizeIrregular 0.14 SizeTotal 0.14 Ac|under 1 Acre SizeTotalText 0.14 Ac|under 1 Acre -
Rooms
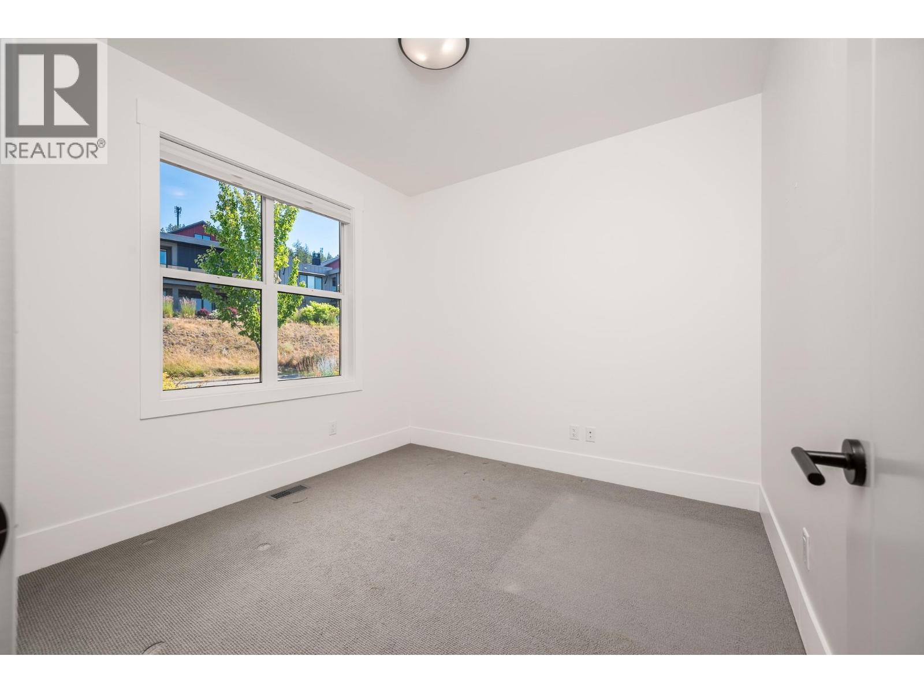
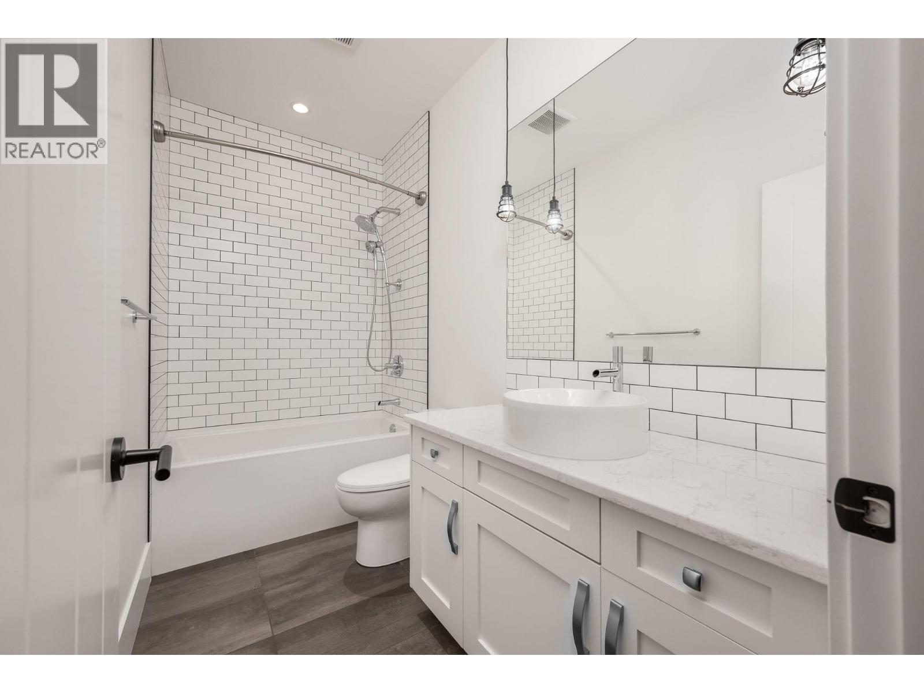
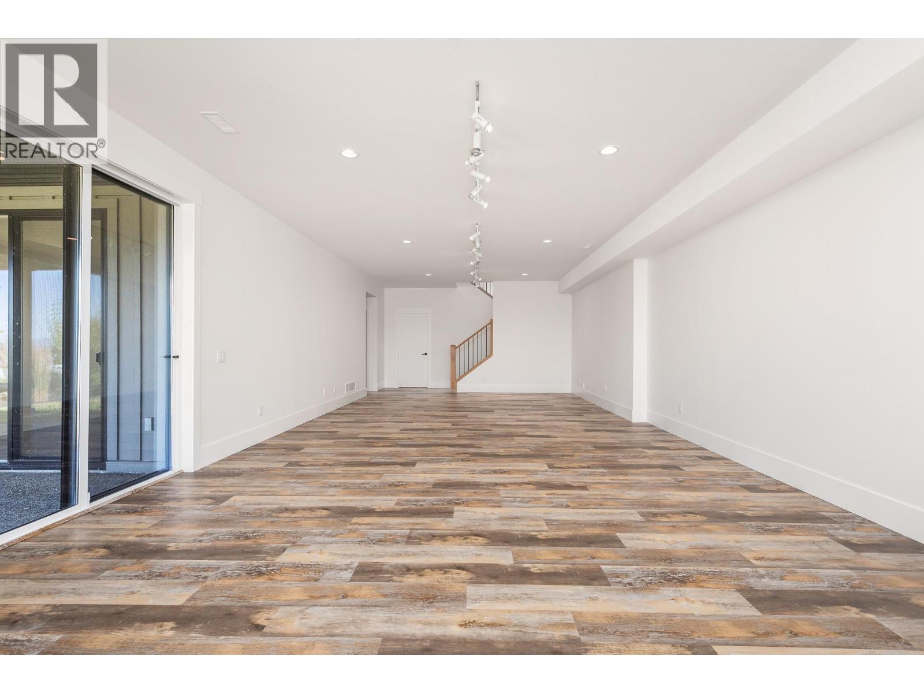
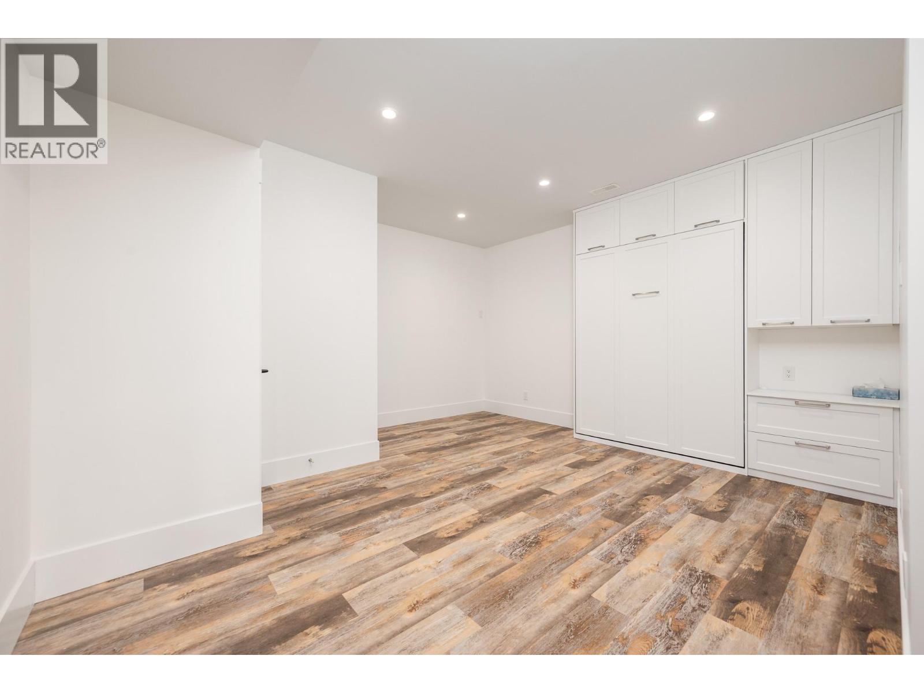
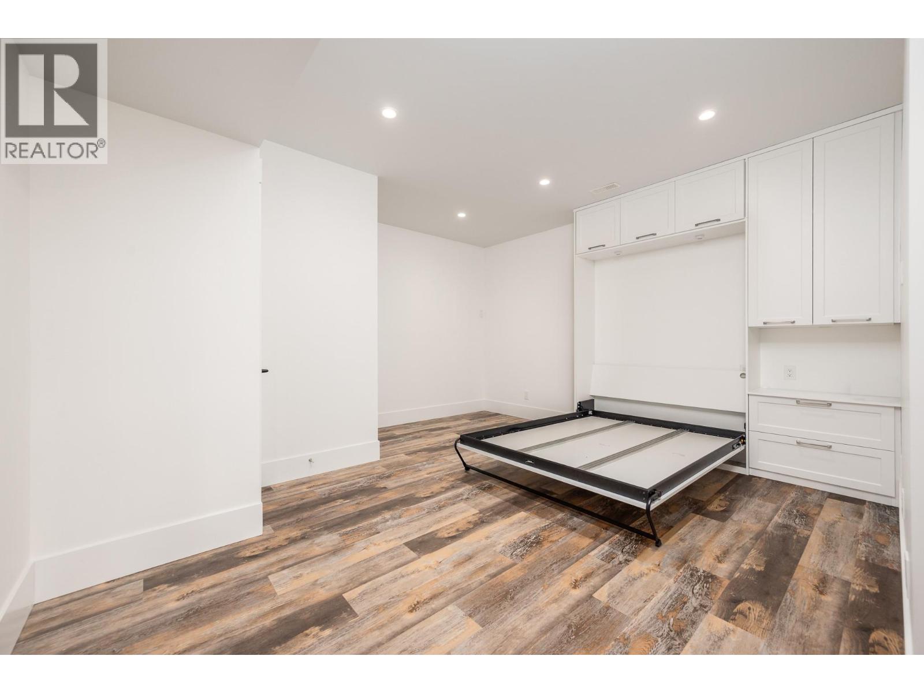
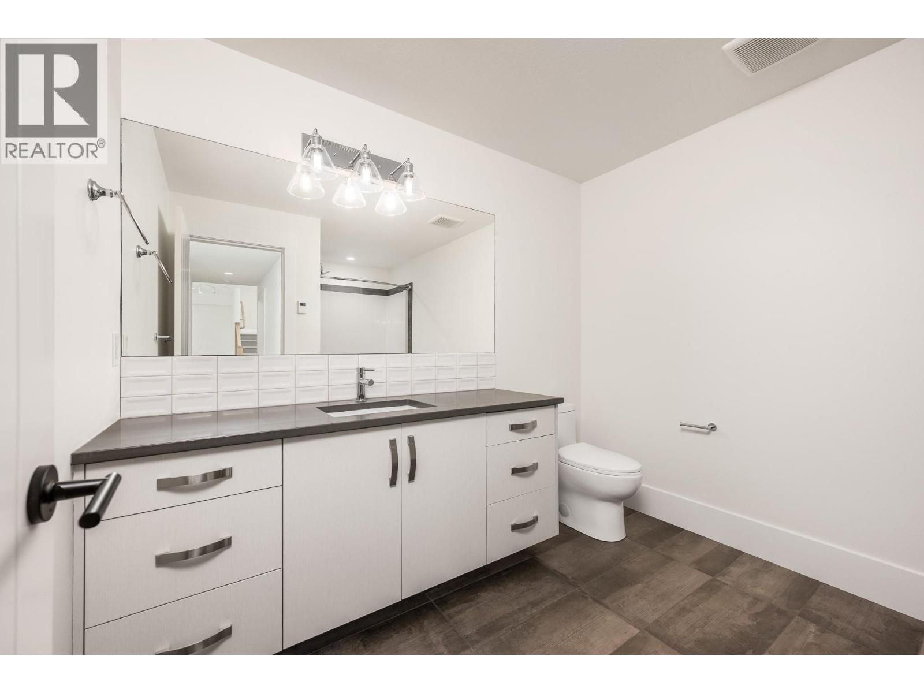
Level Type Length Width Dimensions Basement Storage 9'4'' x 6'11'' Basement Bedroom 10'9'' x 15'3'' Basement Other 15'4'' x 18'3'' Basement Recreation Room 17'7'' x 37'10'' Basement 4pc Bathroom 12'6'' x 8'11'' Basement Bedroom 10'9'' x 15'3'' Main Level Foyer 6'0'' x 16'5'' Main Level Office 10'1'' x 10'1'' Main Level Laundry Room 6'1'' x 8'5'' Main Level Kitchen 11'6'' x 22'5'' Main Level 4pc Bathroom 10'0'' x 5'0'' Main Level 4pc Ensuite Bath 13'0'' x 6'9'' Main Level Primary Bedroom 112'6'' x 13'4'' Main Level Dining Room 16'7'' x 11'1'' Main Level Living Room 17'7'' x 23'6'' -
Utilities
Your Favourites
No Favourites Found







The trademarks REALTOR®, REALTORS®, and the REALTOR® logo are controlled by The Canadian Real Estate Association (CREA) and identify real estate professionals who are members of CREA. The trademarks MLS®, Multiple Listing Service® and the associated logos are owned by The Canadian Real Estate Association (CREA) and identify the quality of services provided by real estate professionals who are members of CREA. The trademark DDF® is owned by The Canadian Real Estate Association (CREA) and identifies CREA's Data Distribution Facility (DDF®)
October 22 2026 03:19:29
Association of Interior REALTORS®
