$599,000
$599,000
$599,000
$599,000
$599,000
$599,000
$599,000
$599,000
$599,000
$599,000
$599,000
$599,000
$599,000
$599,000
$599,000
$599,000
$599,000
$599,000
$599,000
$599,000
$599,000
$599,000
$599,000
$599,000
$599,000
$599,000
$599,000
$599,000
$599,000
$599,000
$599,000
$599,000
$599,000
$599,000
$599,000
$599,000
$599,000
$599,000
$599,000
$599,000
$599,000
$599,000
$599,000
$599,000
$599,000
$599,000
$599,000
$599,000
$599,000
$599,000
$599,000
$599,000
$599,000
Like this listing?
Contact us for more information


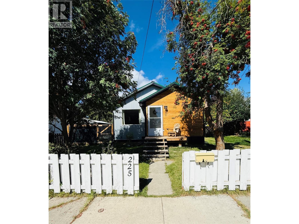
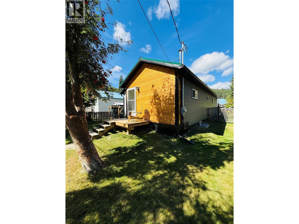
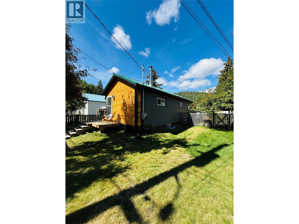
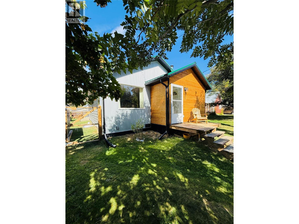
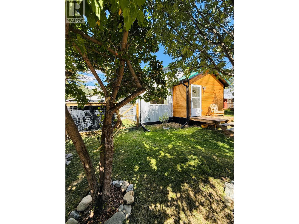
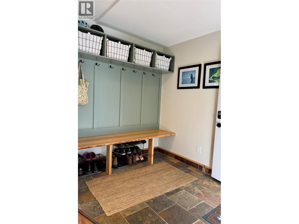
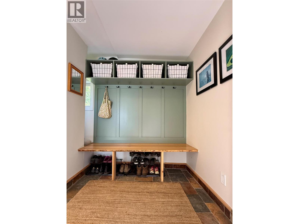
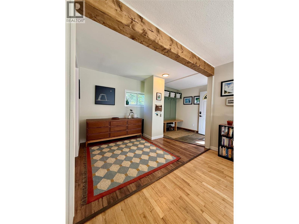
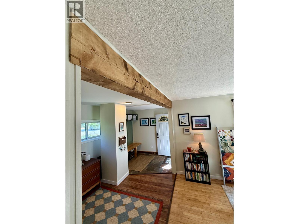
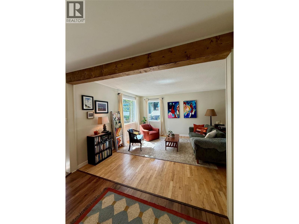
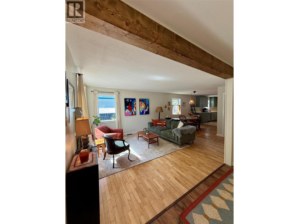
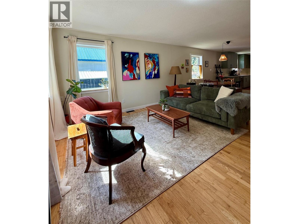
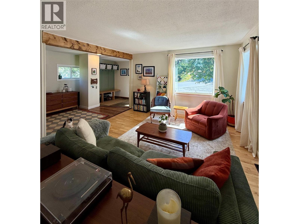
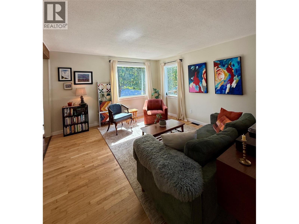
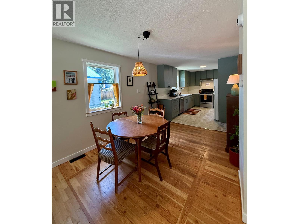
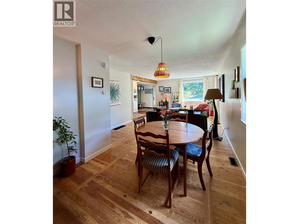
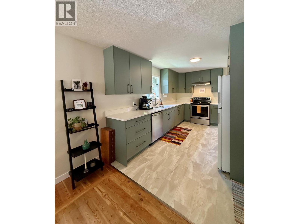
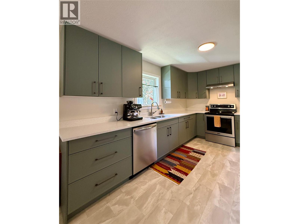
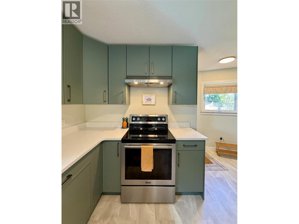
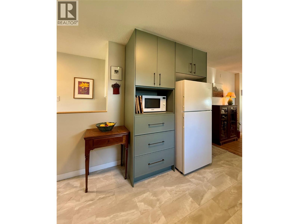
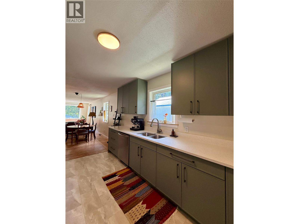
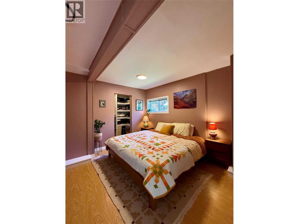
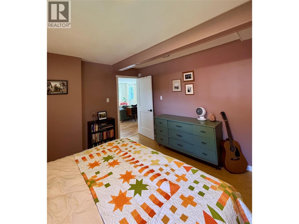
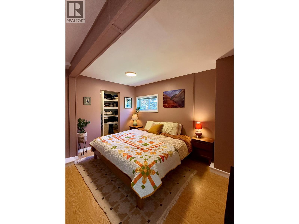
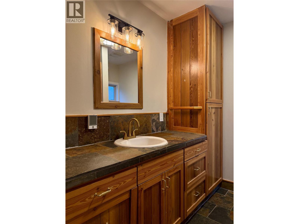
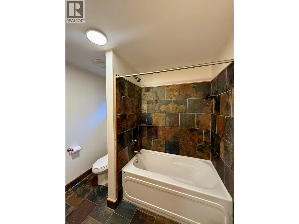
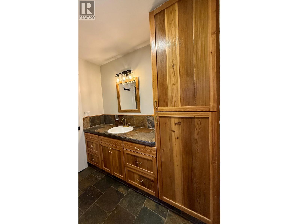
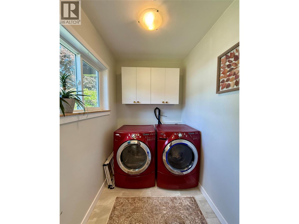
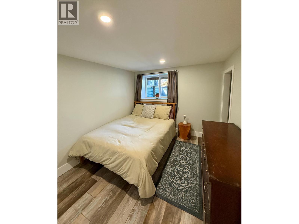
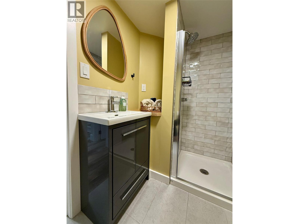
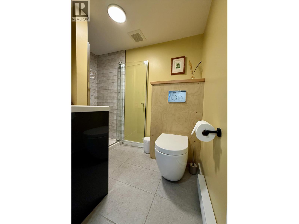
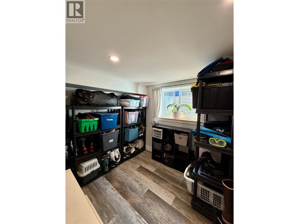
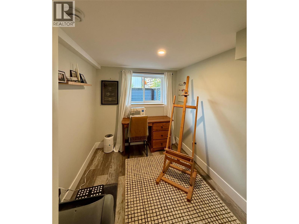
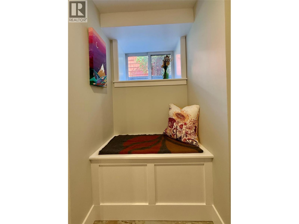
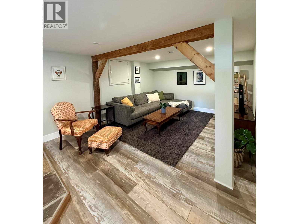
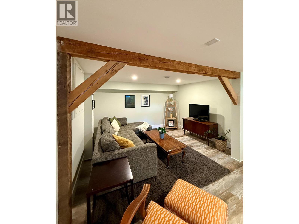
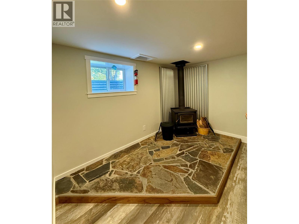
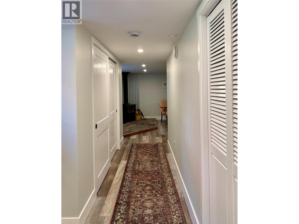
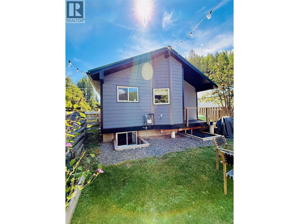
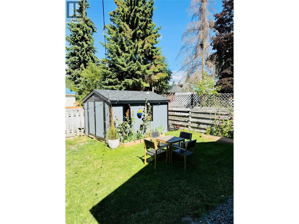
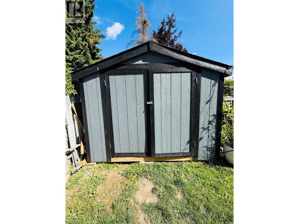
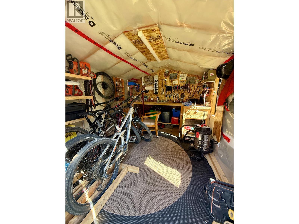
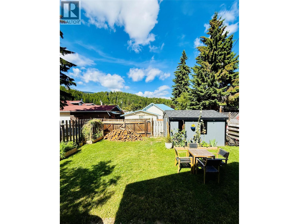
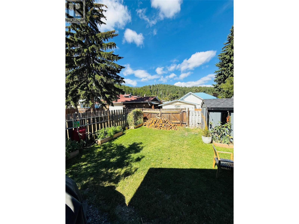
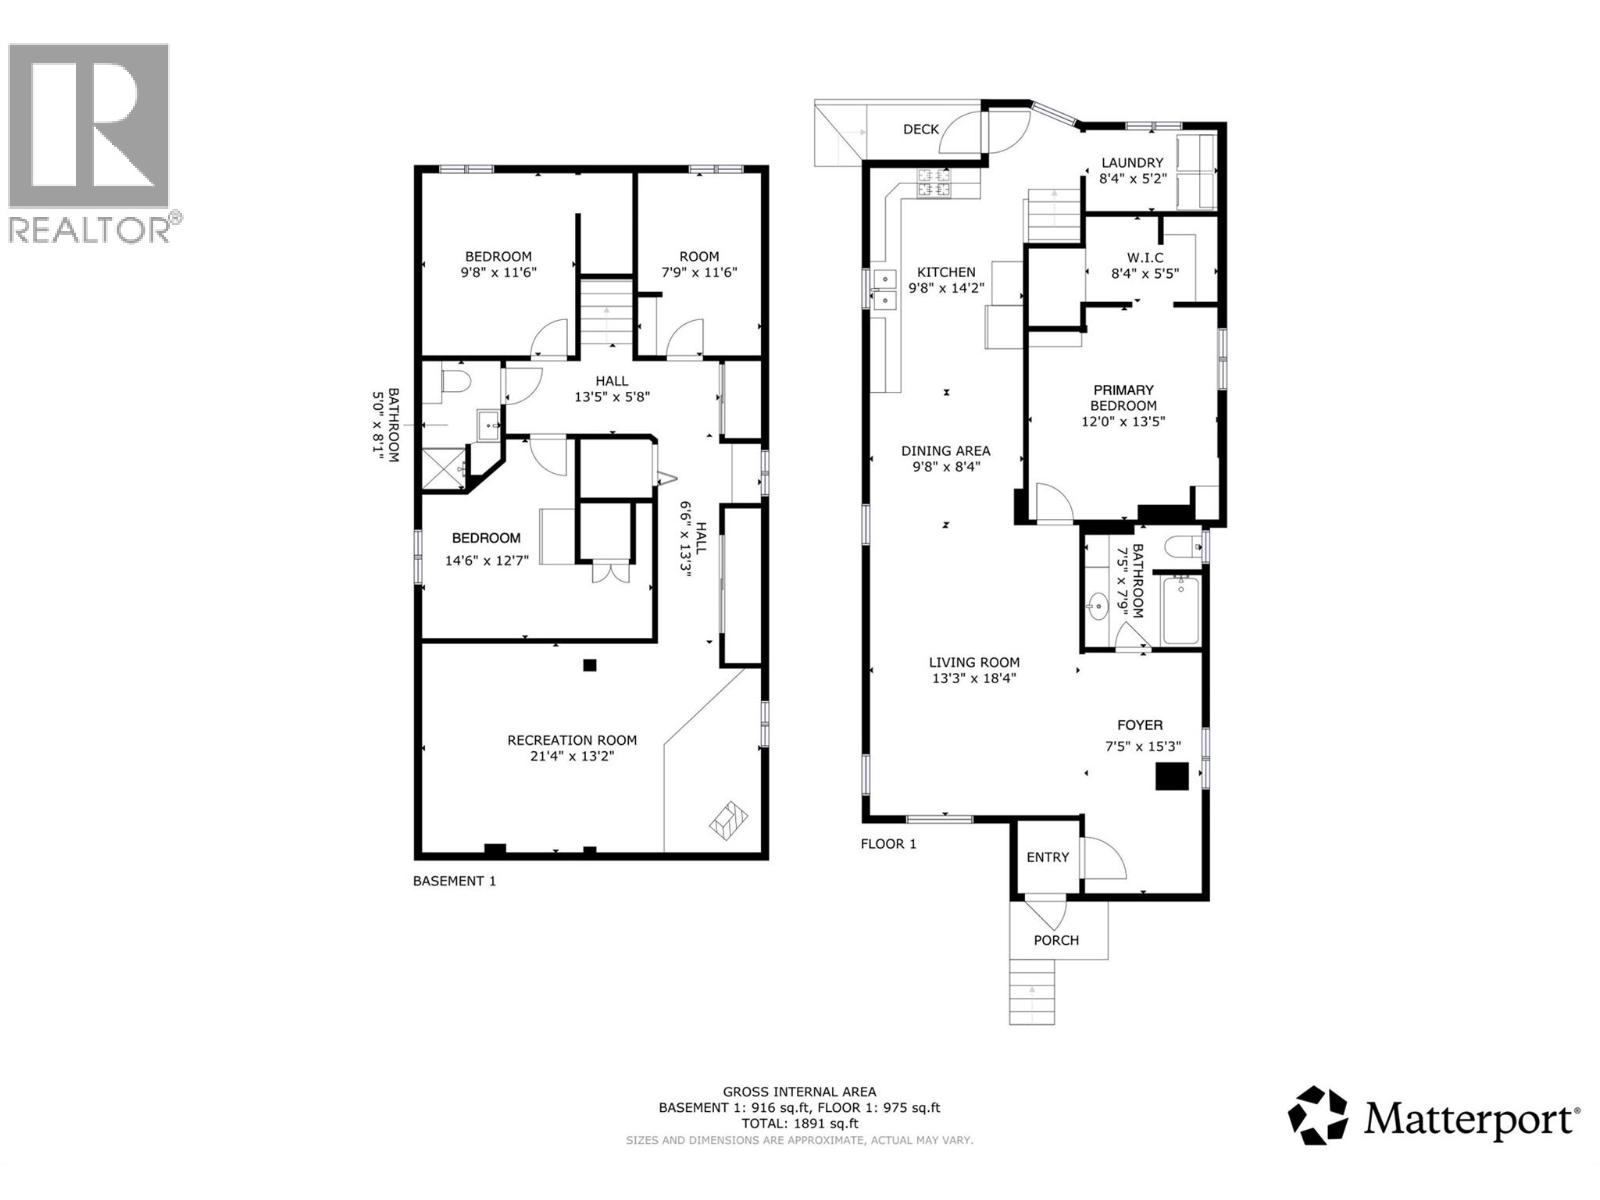
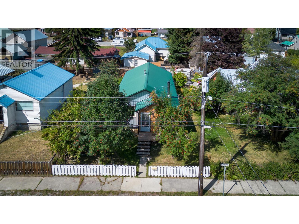
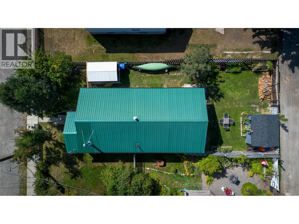
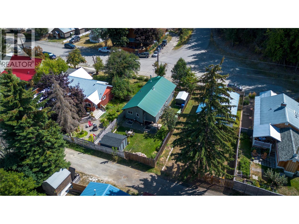
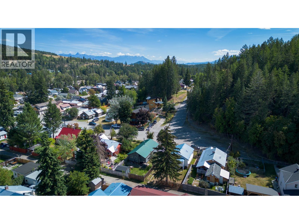
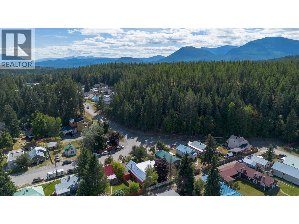
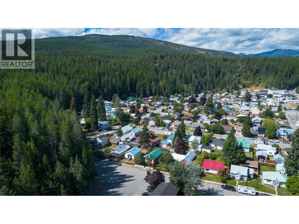
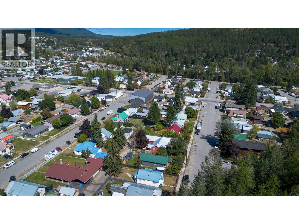
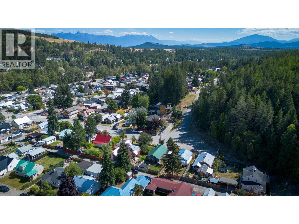
A rare find in Kimberley’s Lower Blarchmont, this beautifully renovated 4-bedroom, 2-bath home blends fresh, modern finishes with laid-back mountain town charm. Tucked into a private setting near the Nature Park, it’s an inviting home base for trail days, fresh-air adventures and cozy evenings by the wood stove. Stylish composite, cedar and metal siding create standout curb appeal, while a generous mudroom offers a welcome landing spot for boots, jackets and outdoor gear. Inside, spacious open-plan living flows into a stunning new kitchen with quartz countertops and elegant cabinetry. The main floor features the primary bedroom with walk-in closet, a slate-tiled bathroom with in-floor heat and convenient laundry. The fully remodelled lower level offers three additional bedrooms, each with new windows and window wells, a thoughtfully designed 3-piece bathroom and a comfortable second living area warmed by the wood stove. Fully fence backyard provides a great space to unwind with west facing exposure - great for gardening. There is potential for a carport accessed from the rear lane although the two sheds provide plenty of storage. With extensive renovations addressing many of the big-ticket items, this move-in-ready home offers a hard-to-find combination of style, space and mountain lifestyle. Come experience this Lower Blarchmont gem! (id:67517)
-
Property Details
MLS® Number 10399242 Property Type Single Family Neigbourhood Kimberley CommunityFeatures Rentals Allowed -
Building
BathroomTotal 2 BedroomsTotal 4 Appliances Refrigerator, Dishwasher, Dryer, Range - Electric, Microwave, Washer ArchitecturalStyle Bungalow BasementType Full ConstructedDate 1940 ConstructionStyleAttachment Detached ExteriorFinish Metal, Wood Siding FireplaceFuel Wood FireplacePresent Yes FireplaceTotal 1 FireplaceType Conventional FlooringType Hardwood, Linoleum, Tile, Vinyl HeatingFuel Wood HeatingType Forced Air, Stove, See Remarks RoofMaterial Metal RoofStyle Unknown StoriesTotal 1 SizeInterior 1,891 Sqft Type House UtilityWater Municipal Water Street -
Land
Acreage No Sewer Municipal Sewage System SizeIrregular 0.09 SizeTotal 0.09 Ac|under 1 Acre SizeTotalText 0.09 Ac|under 1 Acre -
Rooms
Level Type Length Width Dimensions Basement 3pc Bathroom 5'0'' x 8'1'' Basement Bedroom 14'6'' x 12'7'' Basement Bedroom 7'9'' x 11'6'' Basement Bedroom 9'8'' x 11'6'' Basement Recreation Room 21'4'' x 13'2'' Main Level Laundry Room 8'4'' x 5'2'' Main Level 4pc Bathroom 7'5'' x 7'9'' Main Level Primary Bedroom 12' x 13'5'' Main Level Kitchen 9'8'' x 14'2'' Main Level Dining Room 9'8'' x 8'4'' Main Level Living Room 13'3'' x 18'4'' Main Level Foyer 7'5'' x 15'3'' -
Utilities
Your Favourites
No Favourites Found







The trademarks REALTOR®, REALTORS®, and the REALTOR® logo are controlled by The Canadian Real Estate Association (CREA) and identify real estate professionals who are members of CREA. The trademarks MLS®, Multiple Listing Service® and the associated logos are owned by The Canadian Real Estate Association (CREA) and identify the quality of services provided by real estate professionals who are members of CREA. The trademark DDF® is owned by The Canadian Real Estate Association (CREA) and identifies CREA's Data Distribution Facility (DDF®)
October 23 2026 06:48:45
Association of Interior REALTORS®
