$299,000
Maintenance,
$714.83 Monthly
$299,000
Maintenance,
$714.83 Monthly
$299,000
Maintenance,
$714.83 Monthly
$299,000
Maintenance,
$714.83 Monthly
$299,000
Maintenance,
$714.83 Monthly
$299,000
Maintenance,
$714.83 Monthly
$299,000
Maintenance,
$714.83 Monthly
$299,000
Maintenance,
$714.83 Monthly
$299,000
Maintenance,
$714.83 Monthly
$299,000
Maintenance,
$714.83 Monthly
$299,000
Maintenance,
$714.83 Monthly
$299,000
Maintenance,
$714.83 Monthly
$299,000
Maintenance,
$714.83 Monthly
$299,000
Maintenance,
$714.83 Monthly
$299,000
Maintenance,
$714.83 Monthly
$299,000
Maintenance,
$714.83 Monthly
$299,000
Maintenance,
$714.83 Monthly
$299,000
Maintenance,
$714.83 Monthly
$299,000
Maintenance,
$714.83 Monthly
$299,000
Maintenance,
$714.83 Monthly
$299,000
Maintenance,
$714.83 Monthly
$299,000
Maintenance,
$714.83 Monthly
$299,000
Maintenance,
$714.83 Monthly
$299,000
Maintenance,
$714.83 Monthly
$299,000
Maintenance,
$714.83 Monthly
$299,000
Maintenance,
$714.83 Monthly
Like this listing?
Contact us for more information


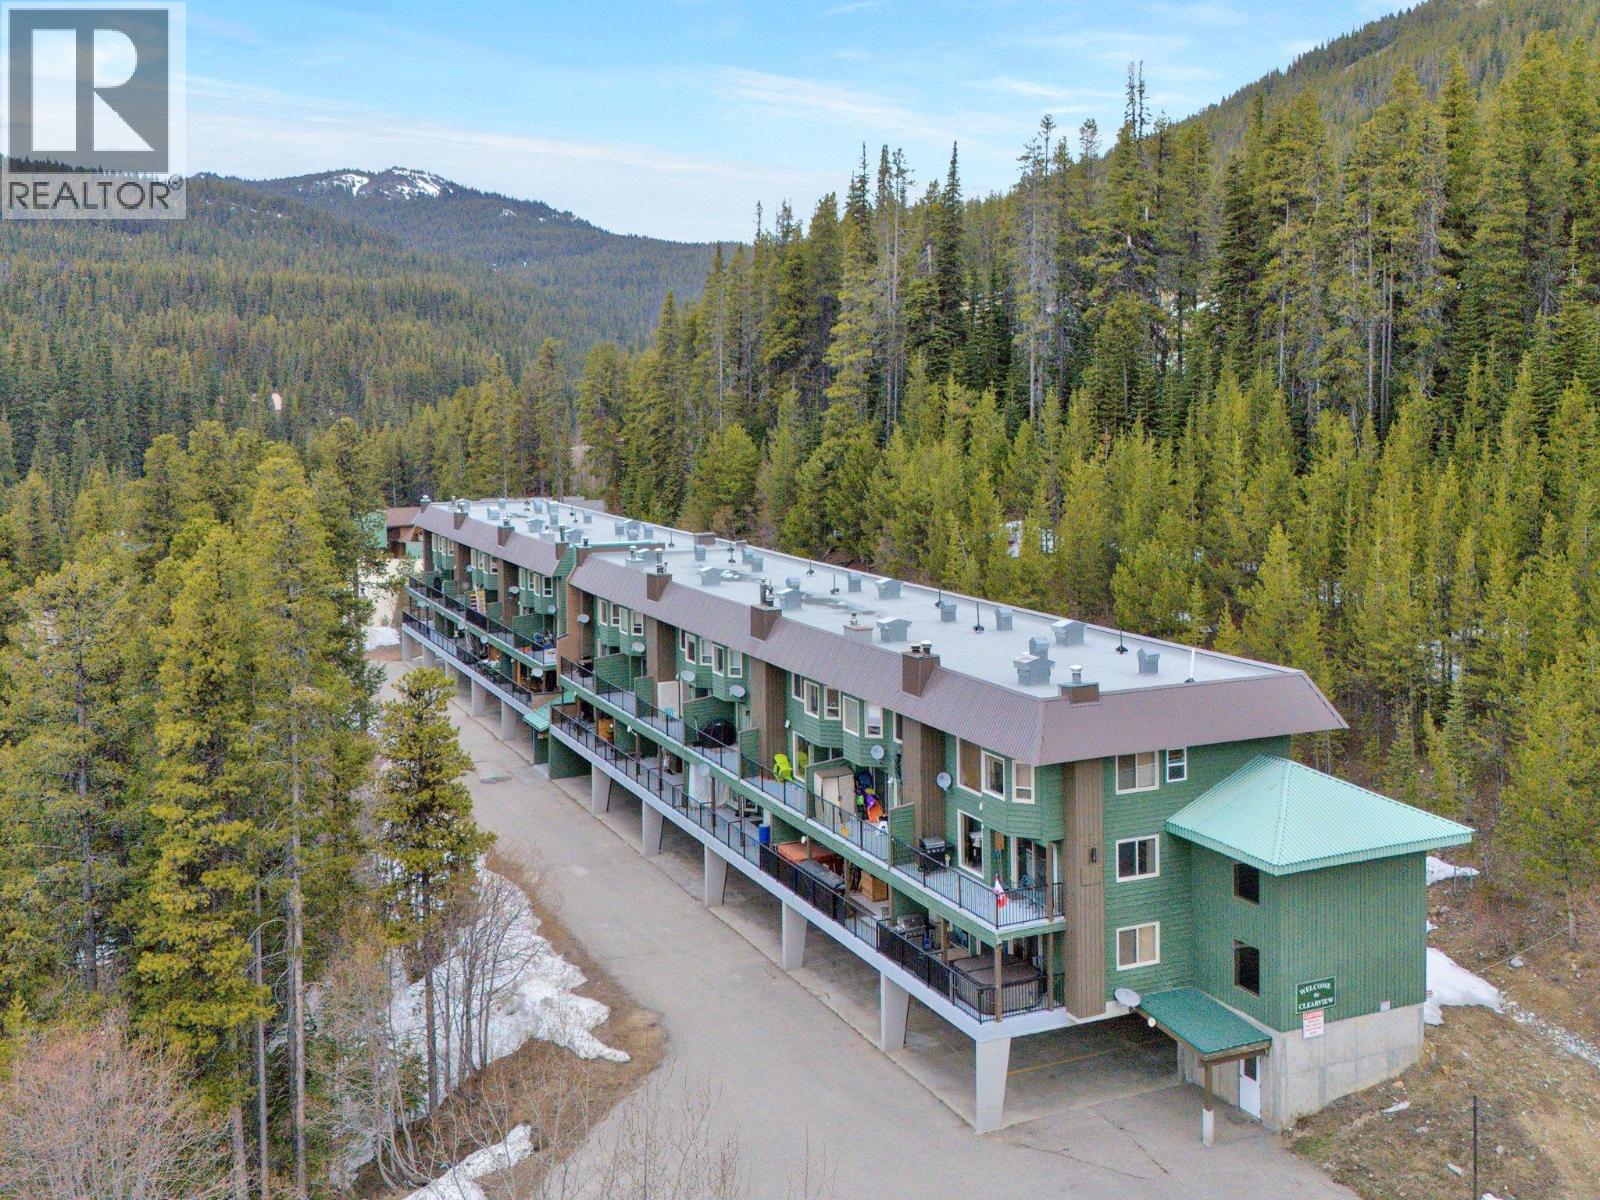
Experience the ultimate ski getaway with this spacious townhome. Spread across two levels, this unit is perfect for families or groups seeking a cozy mountain retreat. The open-concept main floor features oversized rooms, including a bright living room with a decorative decommissioned fireplace and a spacious dining area. Step out onto the expansive 18x6 deck to take in stunning views of the ski hill. The full-sized kitchen includes a window overlooking a serene, forested hillside, while a convenient laundry nook and a half bath complete the main level. This unit is tastefully updated with fresh colors, newer appliances, and thoughtful touches for a warm atmosphere. It comes fully furnished, ready for you to move in and start enjoying mountain living. Added features include an outdoor heated ski locker, two covered tandem parking spaces, and a covered exterior walkway entrance. The complex welcomes all ages, allows rentals (including short-term), and is pet friendly. The unit is located within walking distance of the lifts, skating loop, hockey rink, and village center This townhome offers the perfect blend of privacy, convenience, and breathtaking mountain views. Contact the listing agent today for more information or to schedule a showing. Great monthly rental income of $1,800.00 until April 1st. (id:67517)
-
Property Details
MLS® Number 10369506 Property Type Single Family Neigbourhood Penticton Apex Community Name Clearview AmenitiesNearBy Recreation, Ski Area CommunityFeatures Pets Allowed Features Balcony ParkingSpaceTotal 2 StorageType Storage, Locker ViewType Mountain View, View (panoramic) -
Building
BathroomTotal 3 BedroomsTotal 3 Appliances Range, Refrigerator, Dishwasher, Dryer, Microwave, Hood Fan, Washer ArchitecturalStyle Contemporary ConstructedDate 1982 ConstructionStyleAttachment Attached CoolingType See Remarks ExteriorFinish Cedar Siding HalfBathTotal 1 HeatingFuel Electric HeatingType Baseboard Heaters RoofMaterial Tar & Gravel RoofStyle Unknown StoriesTotal 2 SizeInterior 1,355 Sqft Type Row / Townhouse UtilityWater Municipal Water Additional Parking -
Land
AccessType Easy Access Acreage No LandAmenities Recreation, Ski Area Sewer Municipal Sewage System SizeTotalText Under 1 Acre -
Rooms
Level Type Length Width Dimensions Second Level Primary Bedroom 10'5'' x 15'7'' Second Level Bedroom 12'5'' x 8'4'' Second Level Bedroom 10'4'' x 14'9'' Second Level 4pc Bathroom 4'11'' x 7'3'' Second Level 3pc Ensuite Bath 5'0'' x 7'2'' Main Level Living Room 10'5'' x 15'0'' Main Level Kitchen 10'5'' x 15'2'' Main Level Dining Room 10'10'' x 11'11'' Main Level 2pc Bathroom 6'11'' x 4'9'' -
Utilities
Your Favourites
No Favourites Found







The trademarks REALTOR®, REALTORS®, and the REALTOR® logo are controlled by The Canadian Real Estate Association (CREA) and identify real estate professionals who are members of CREA. The trademarks MLS®, Multiple Listing Service® and the associated logos are owned by The Canadian Real Estate Association (CREA) and identify the quality of services provided by real estate professionals who are members of CREA. The trademark DDF® is owned by The Canadian Real Estate Association (CREA) and identifies CREA's Data Distribution Facility (DDF®)
July 15 2026 04:20:19
Association of Interior REALTORS®
