$1,150,000
Maintenance,
$327.90 Monthly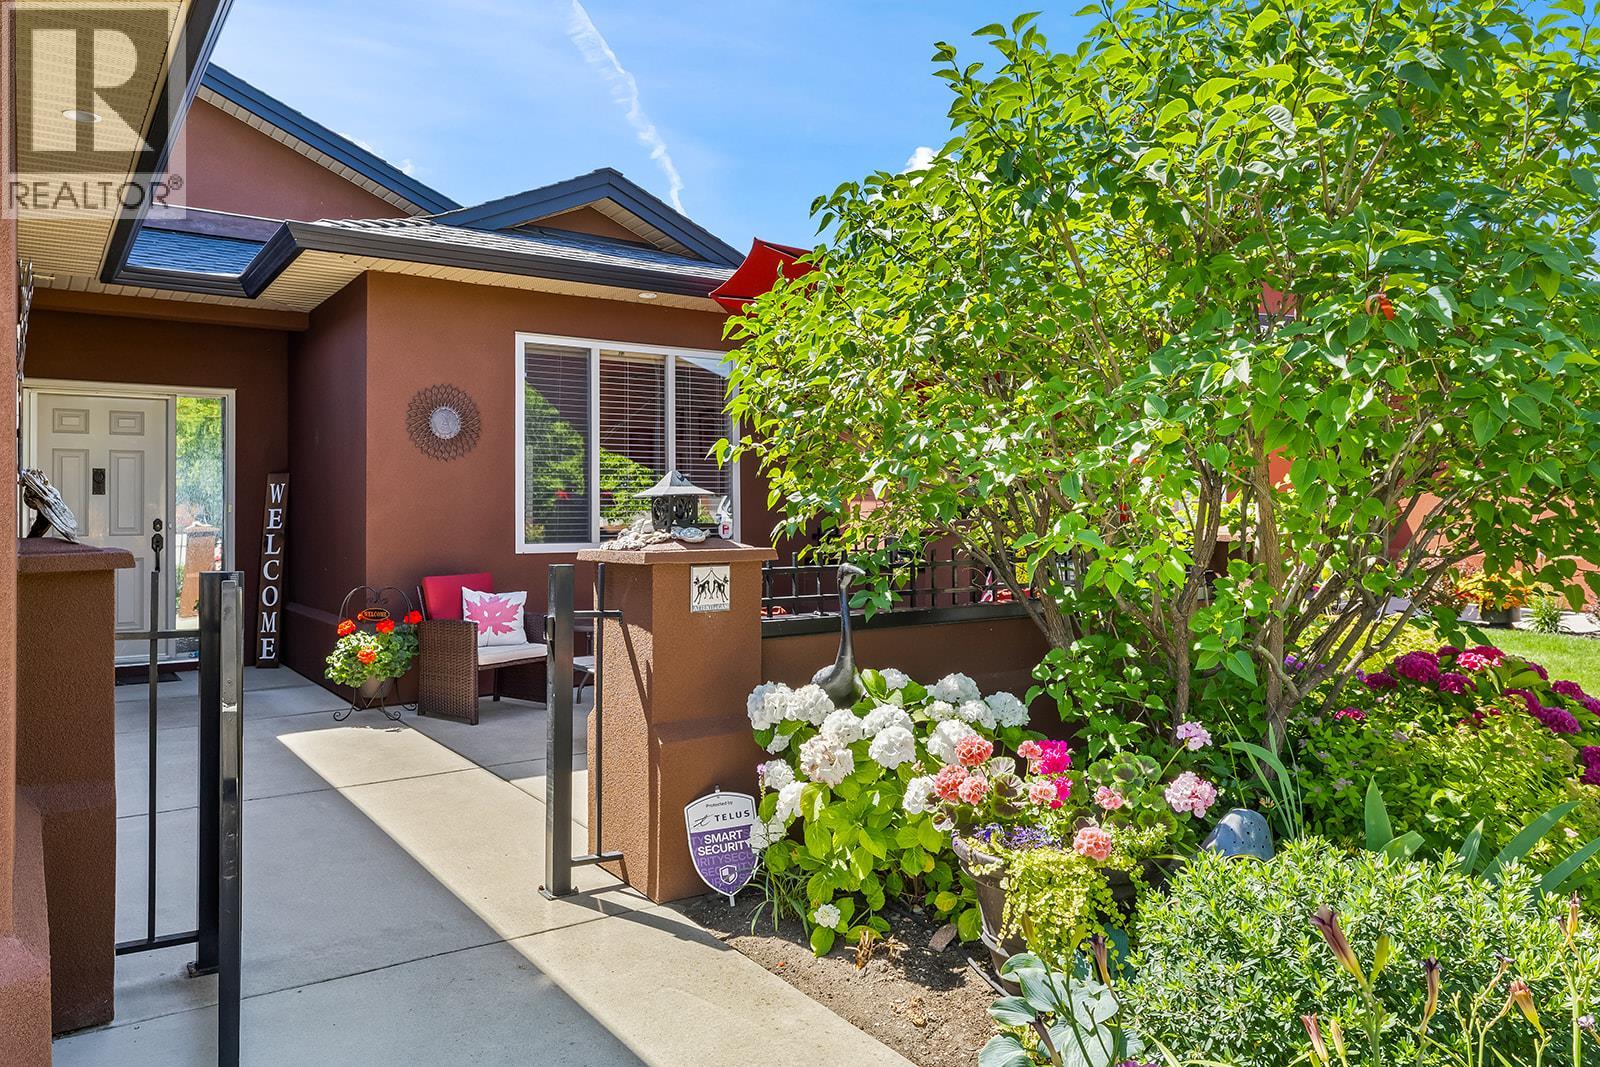
$1,150,000
Maintenance,
$327.90 Monthly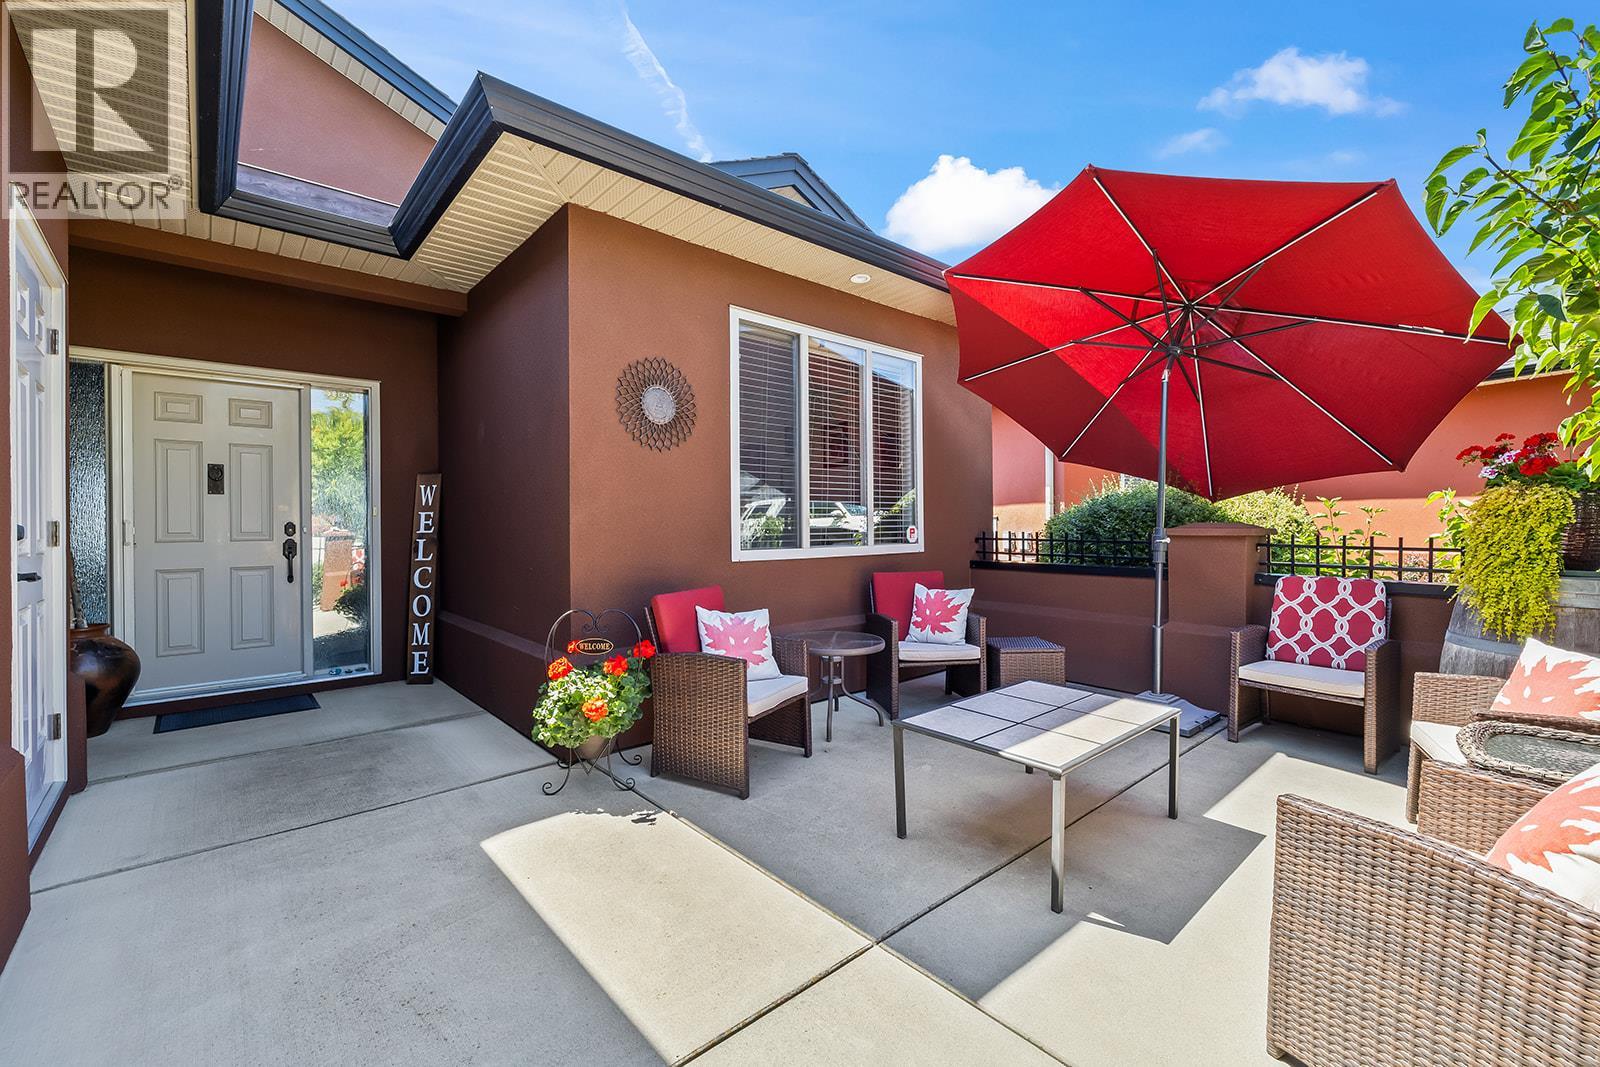
$1,150,000
Maintenance,
$327.90 Monthly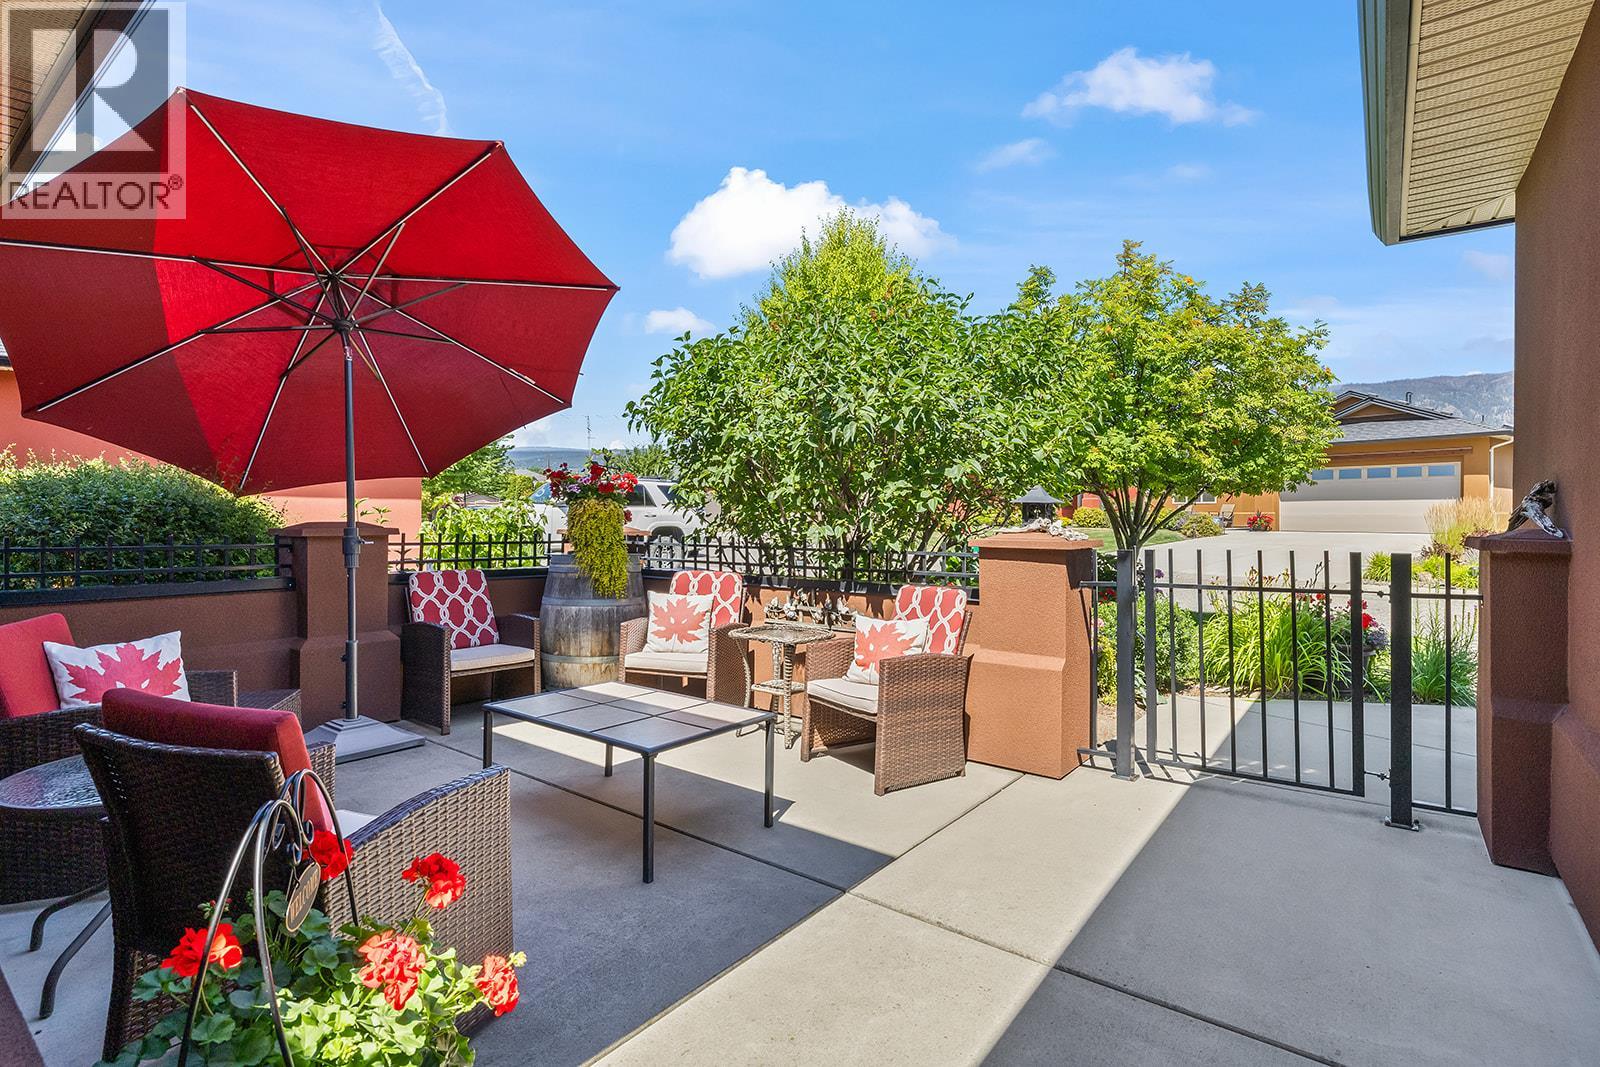
$1,150,000
Maintenance,
$327.90 Monthly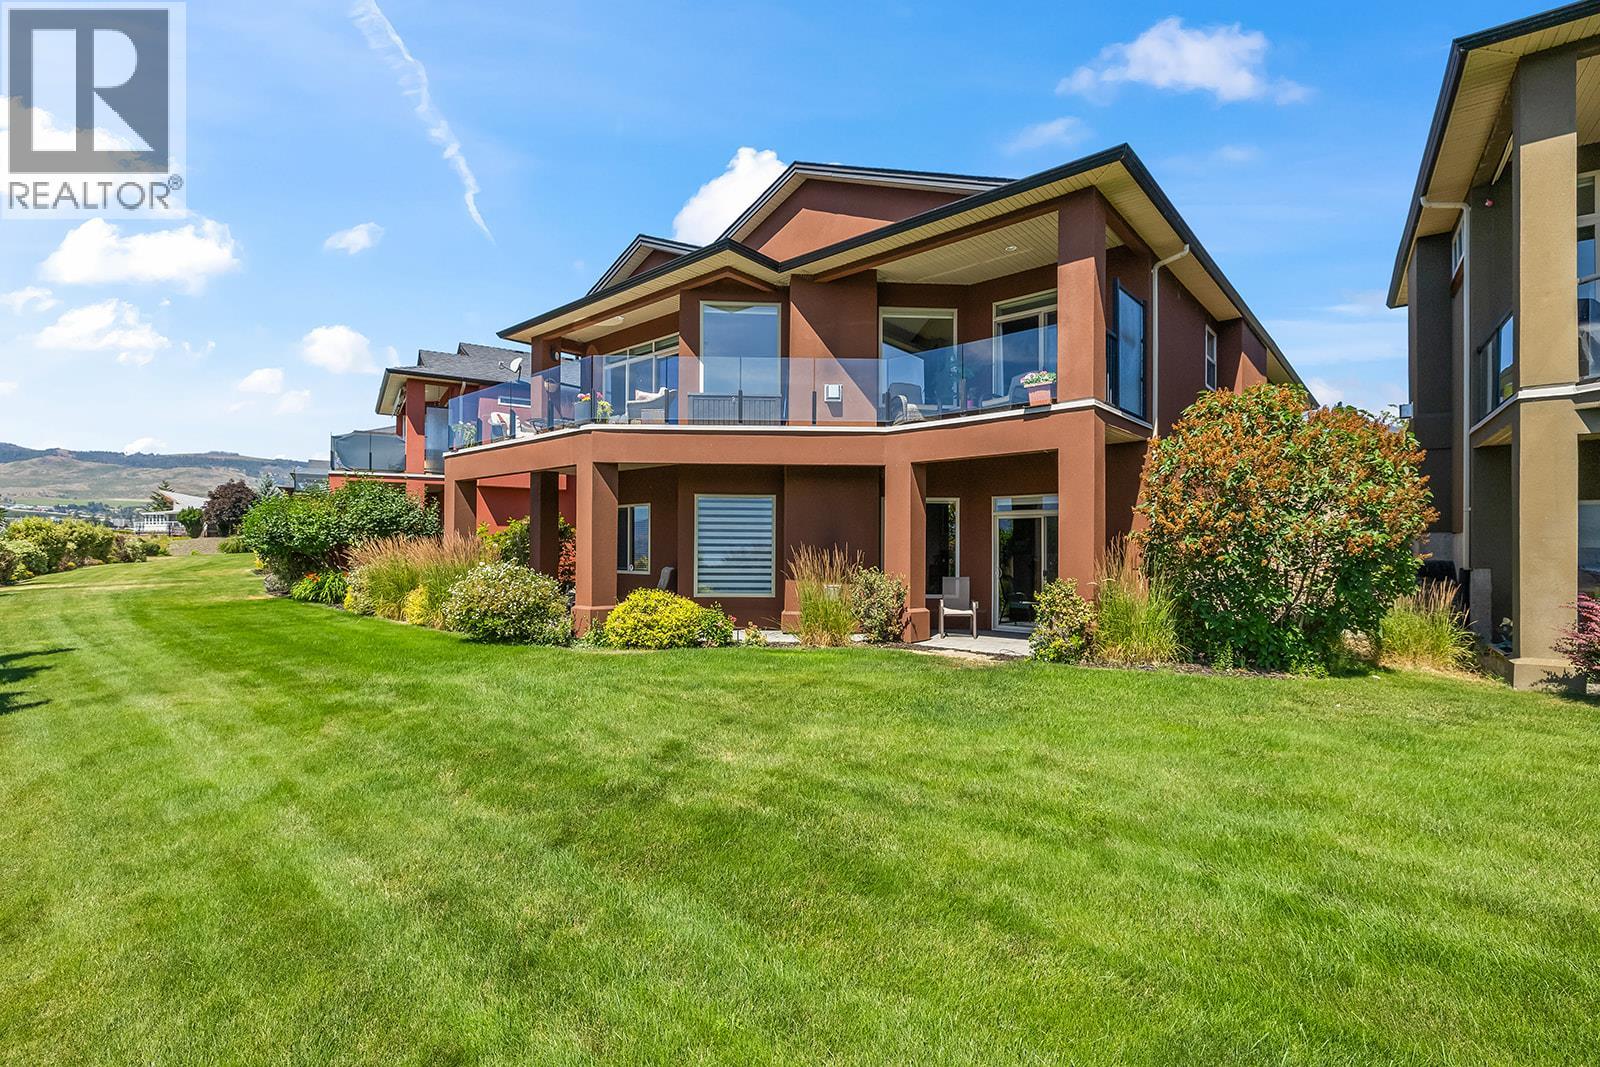
$1,150,000
Maintenance,
$327.90 Monthly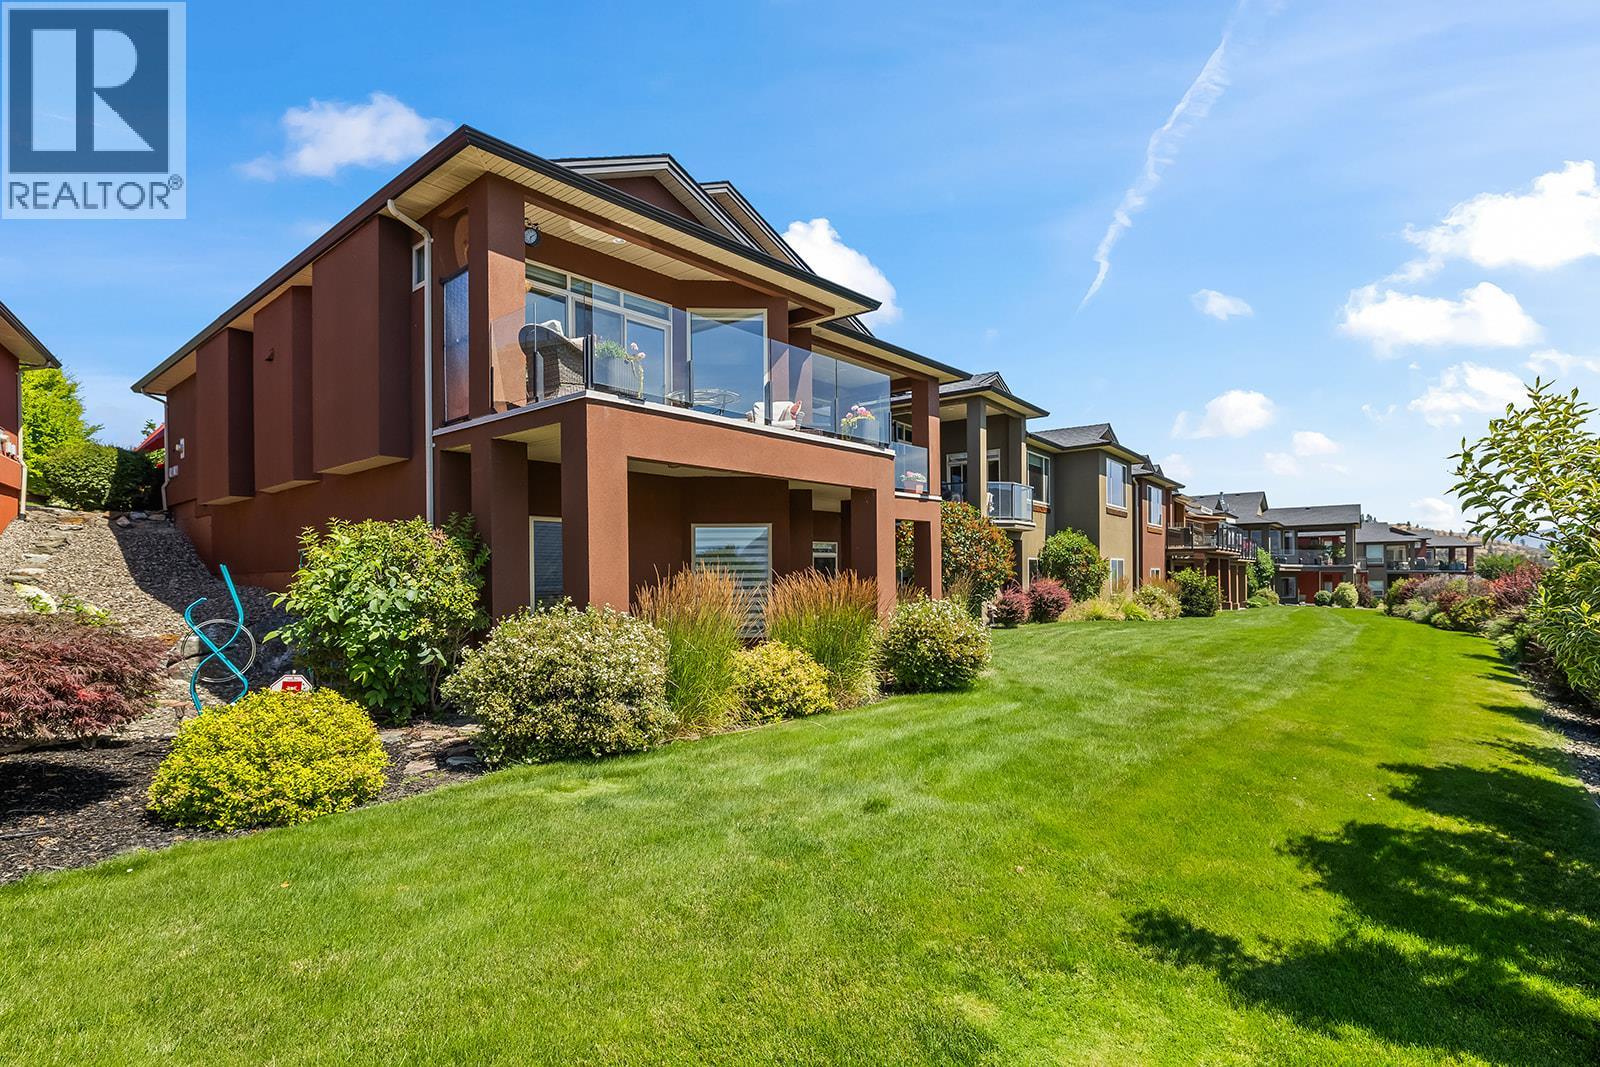
$1,150,000
Maintenance,
$327.90 Monthly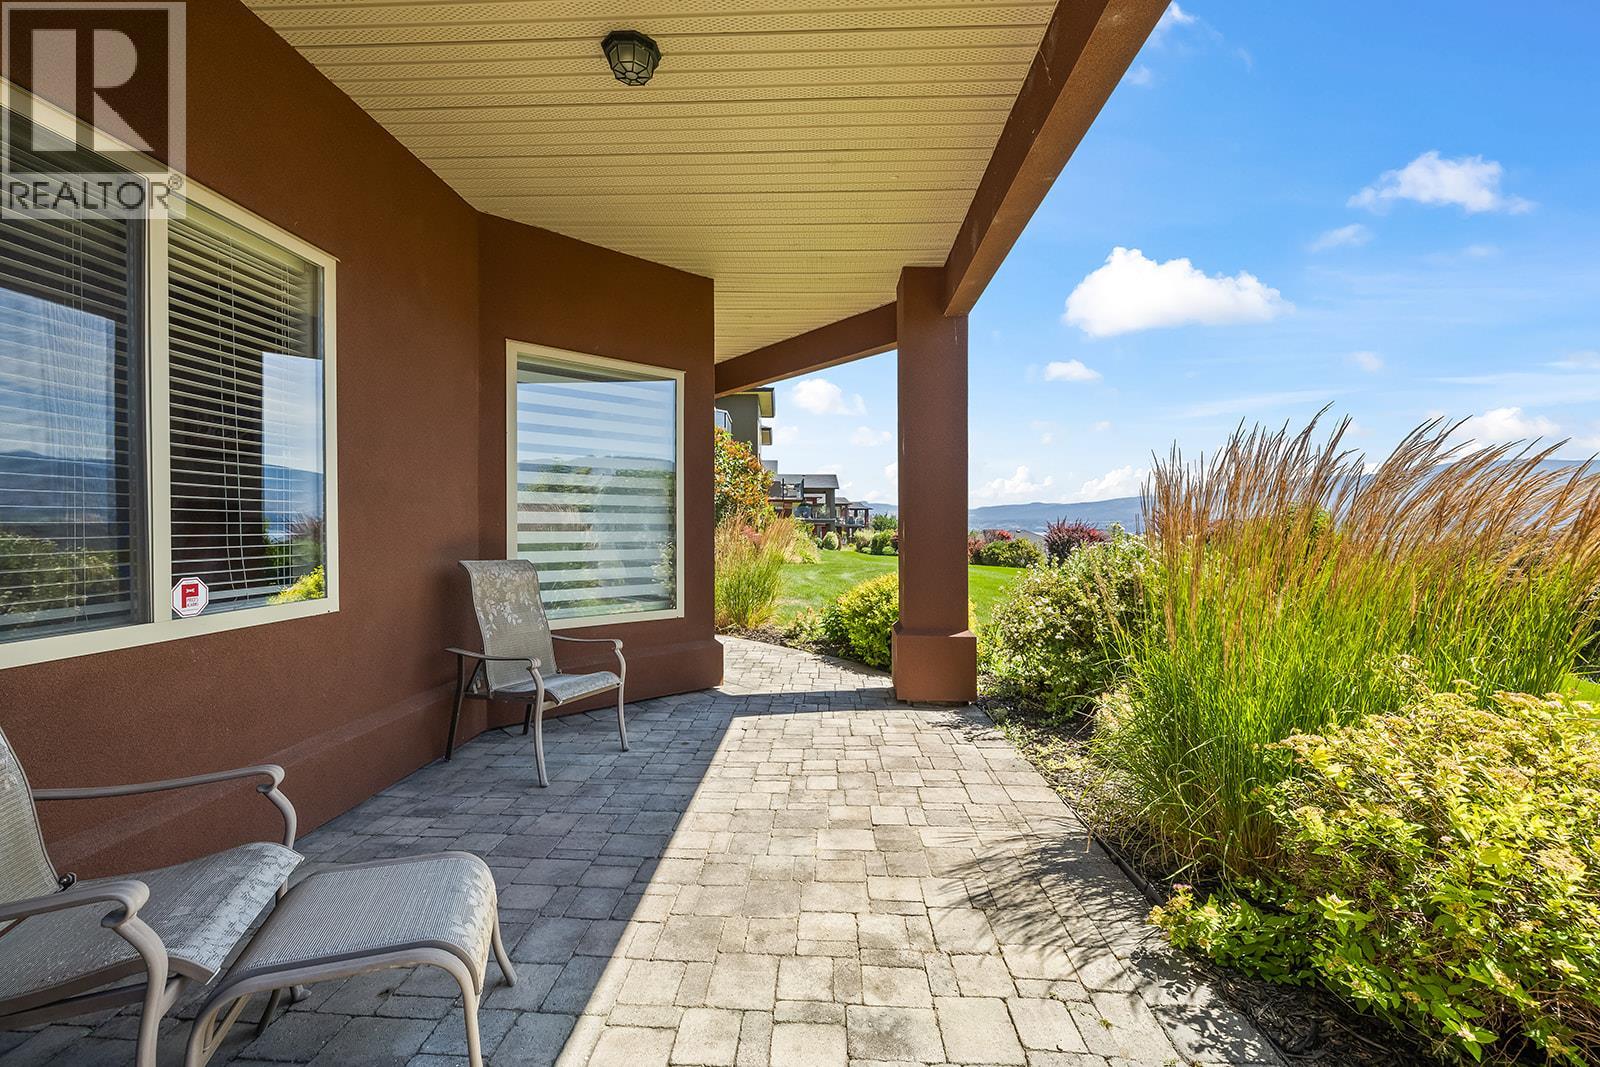
$1,150,000
Maintenance,
$327.90 Monthly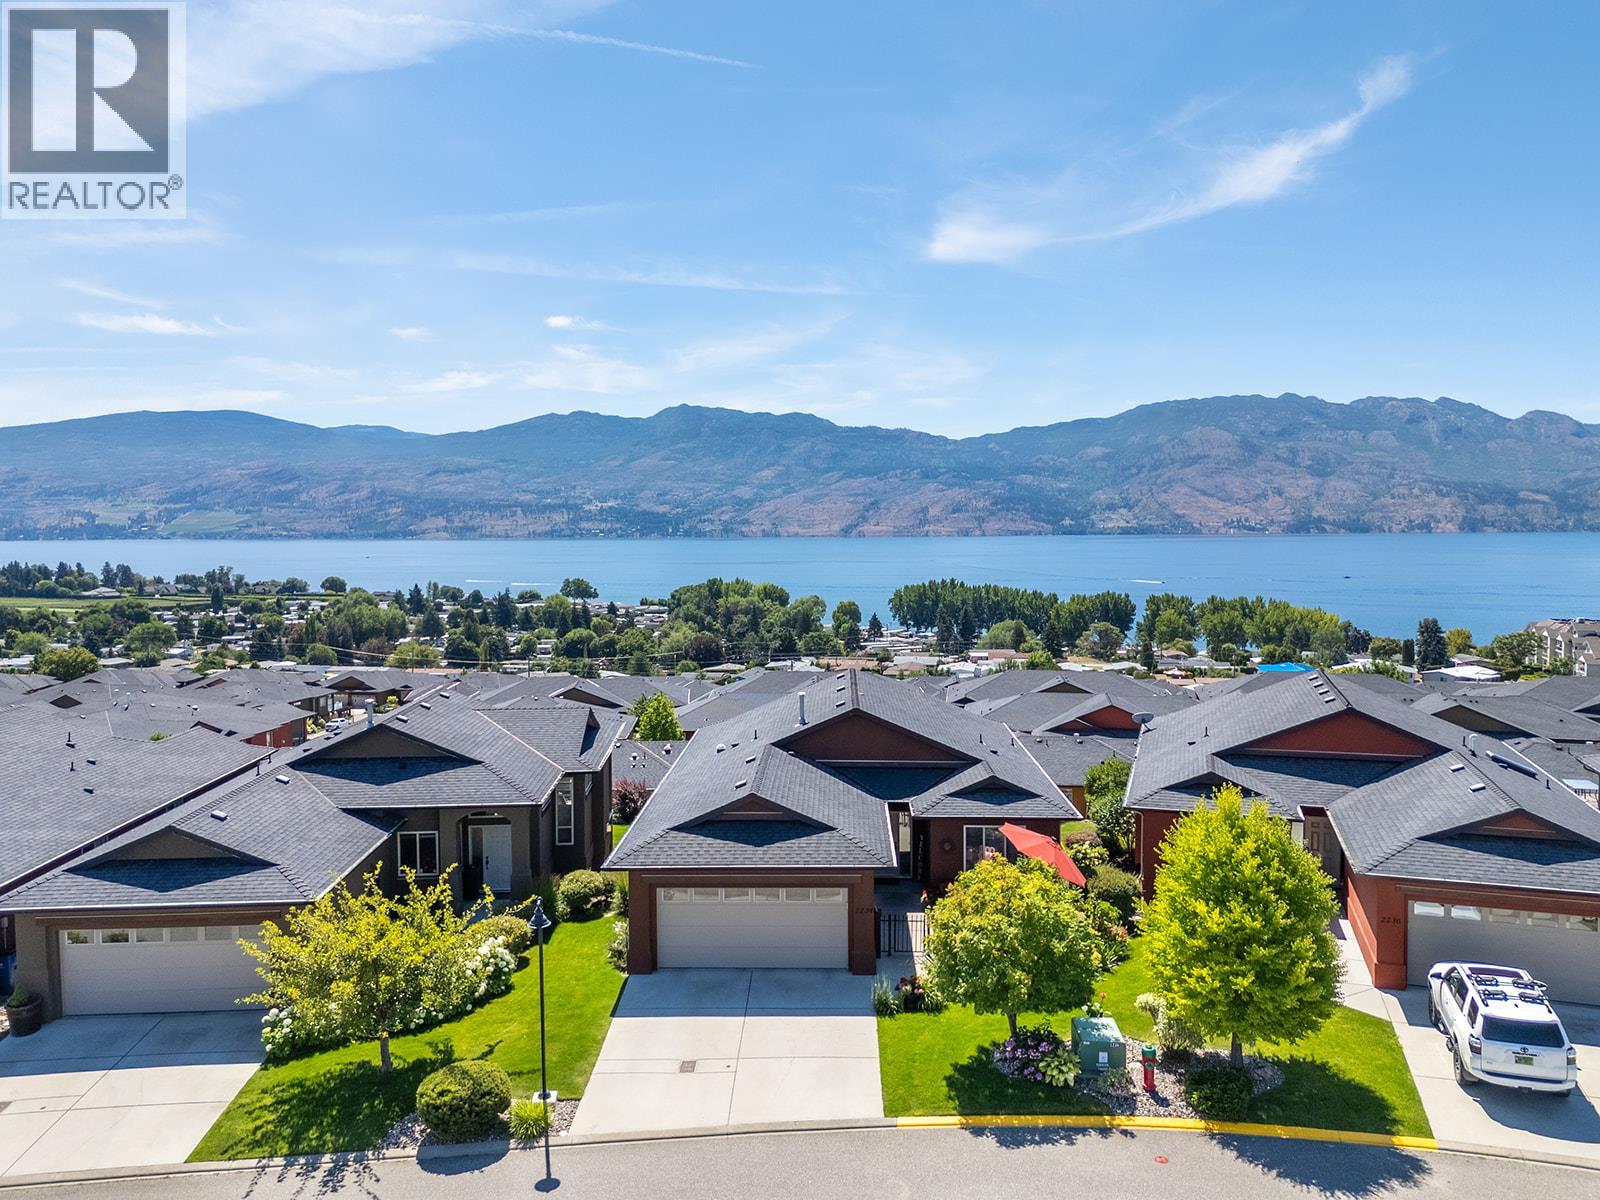
$1,150,000
Maintenance,
$327.90 Monthly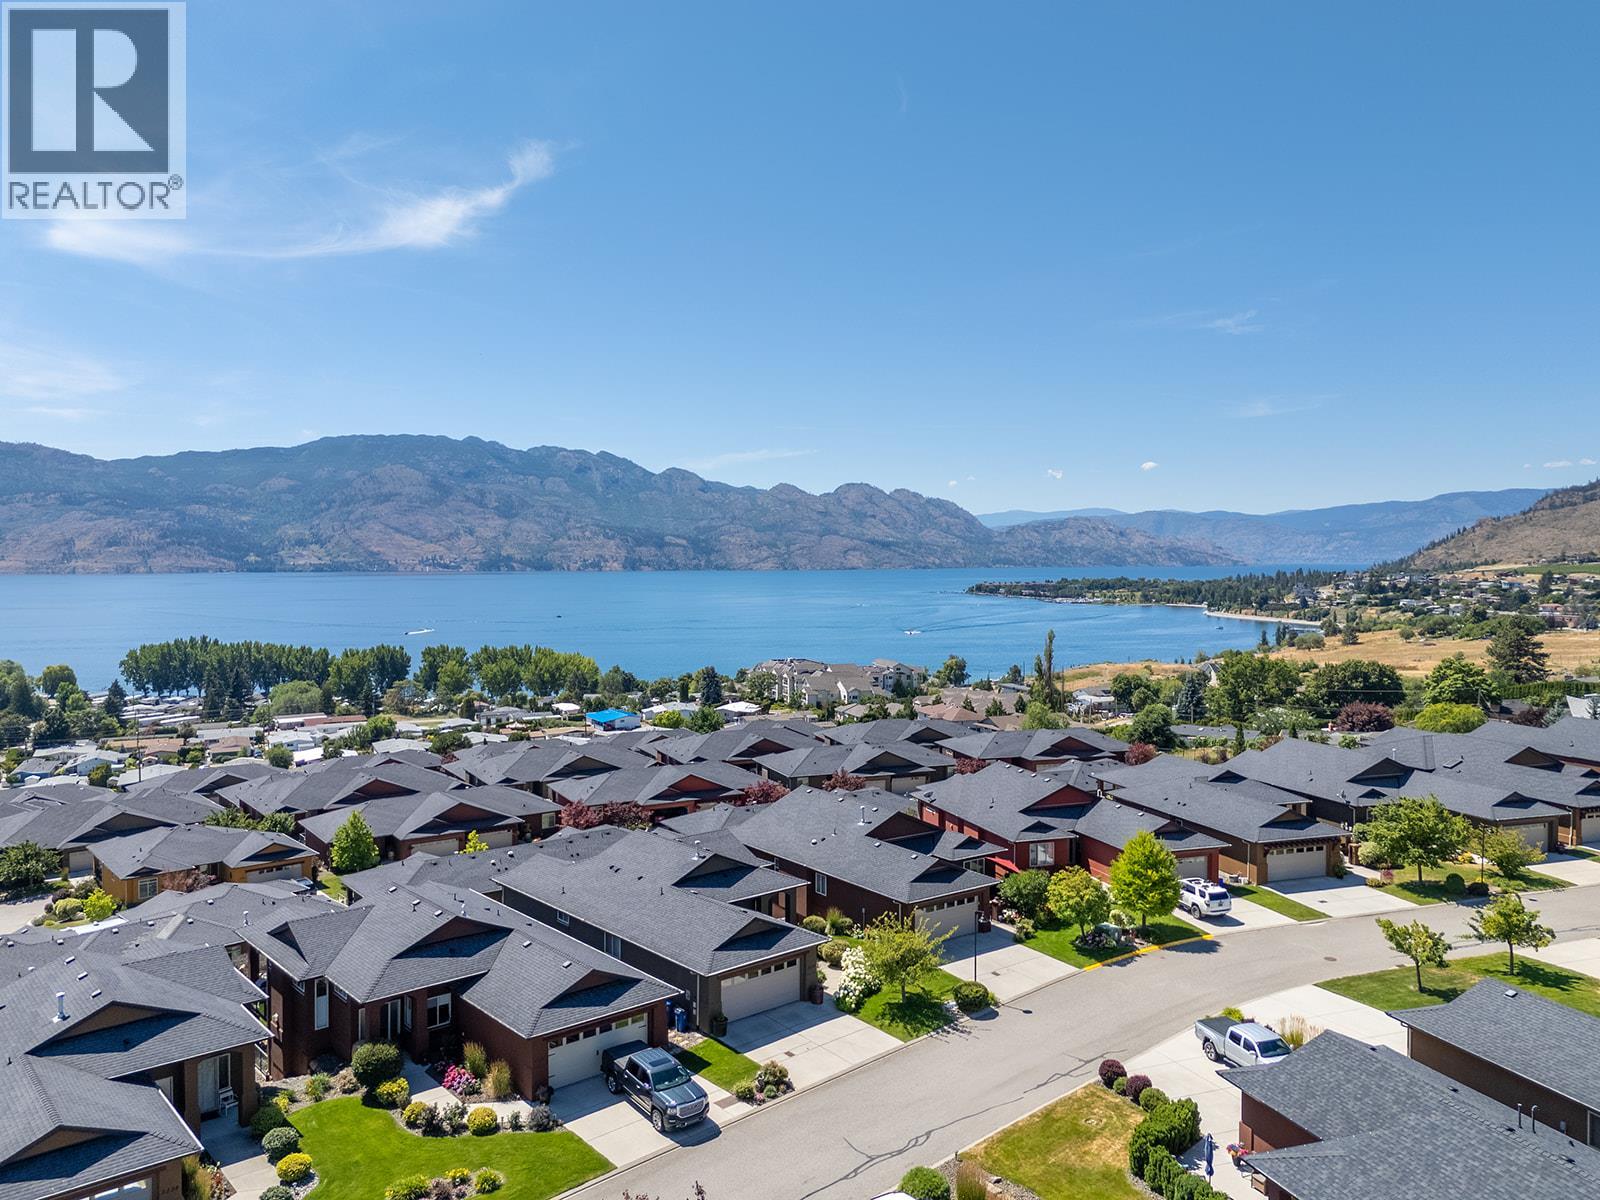
$1,150,000
Maintenance,
$327.90 Monthly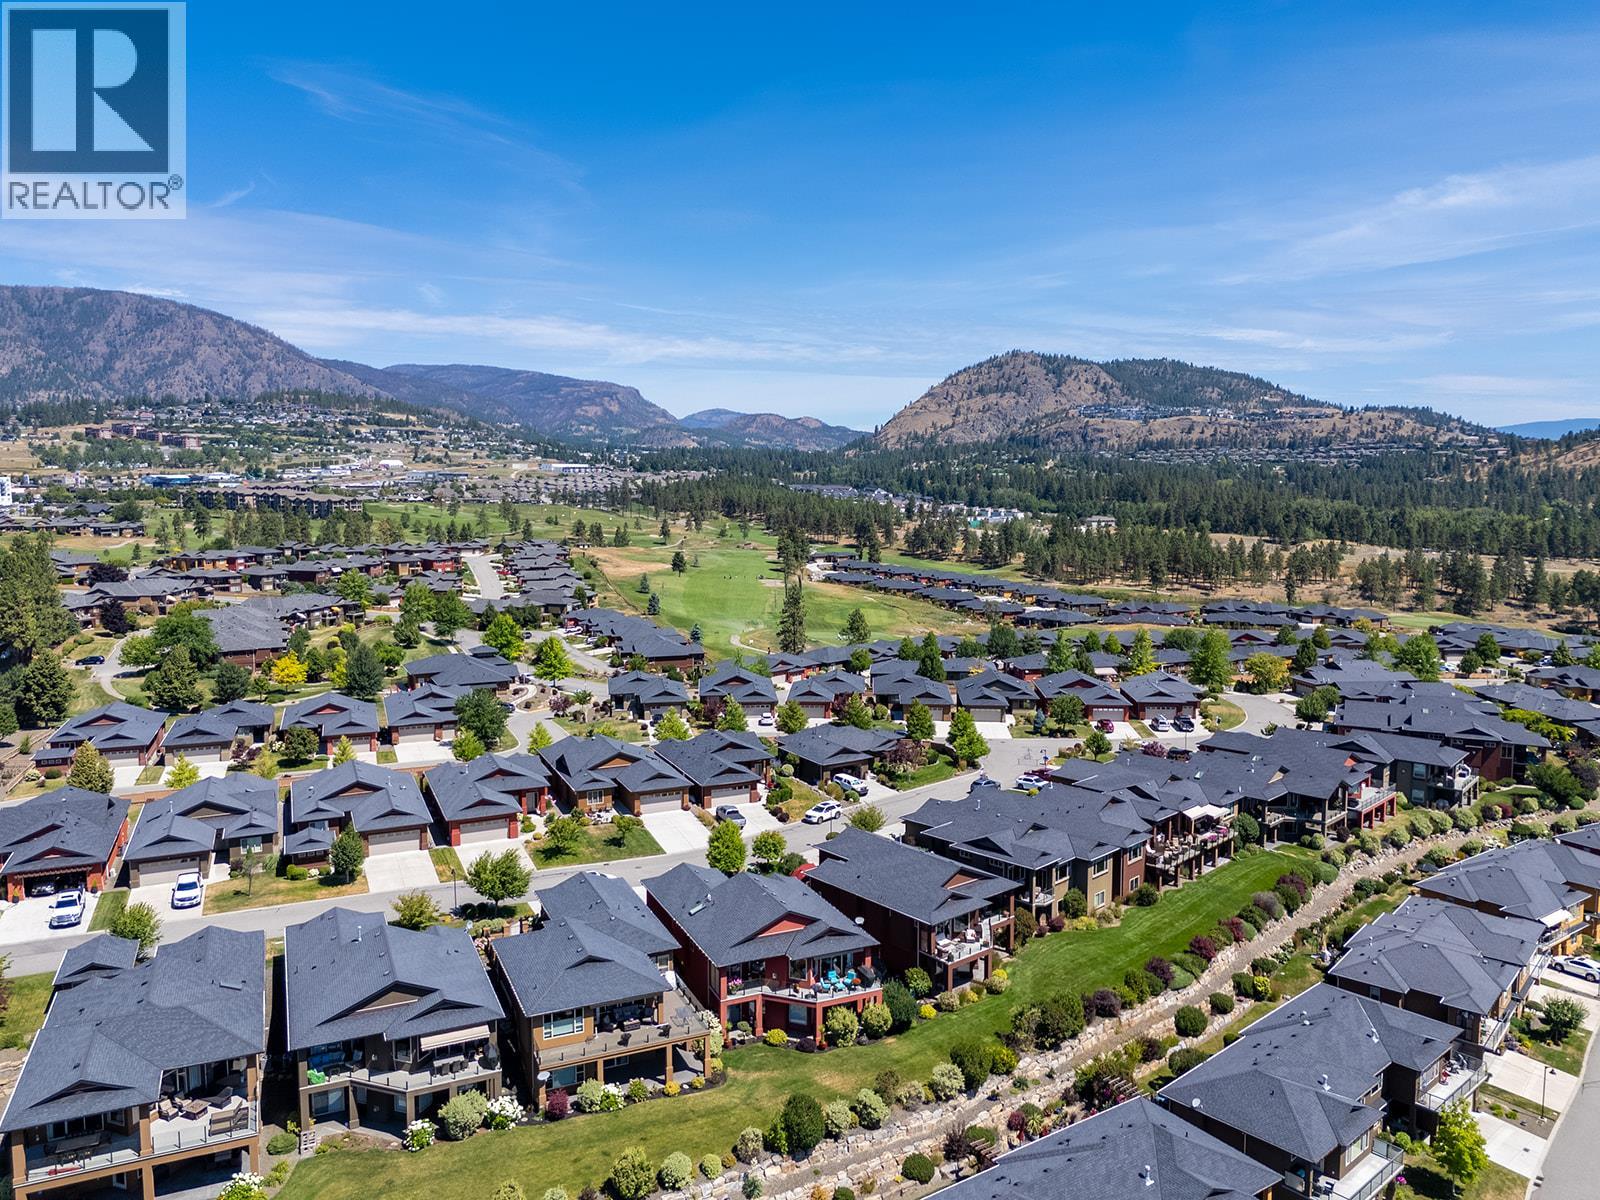
$1,150,000
Maintenance,
$327.90 Monthly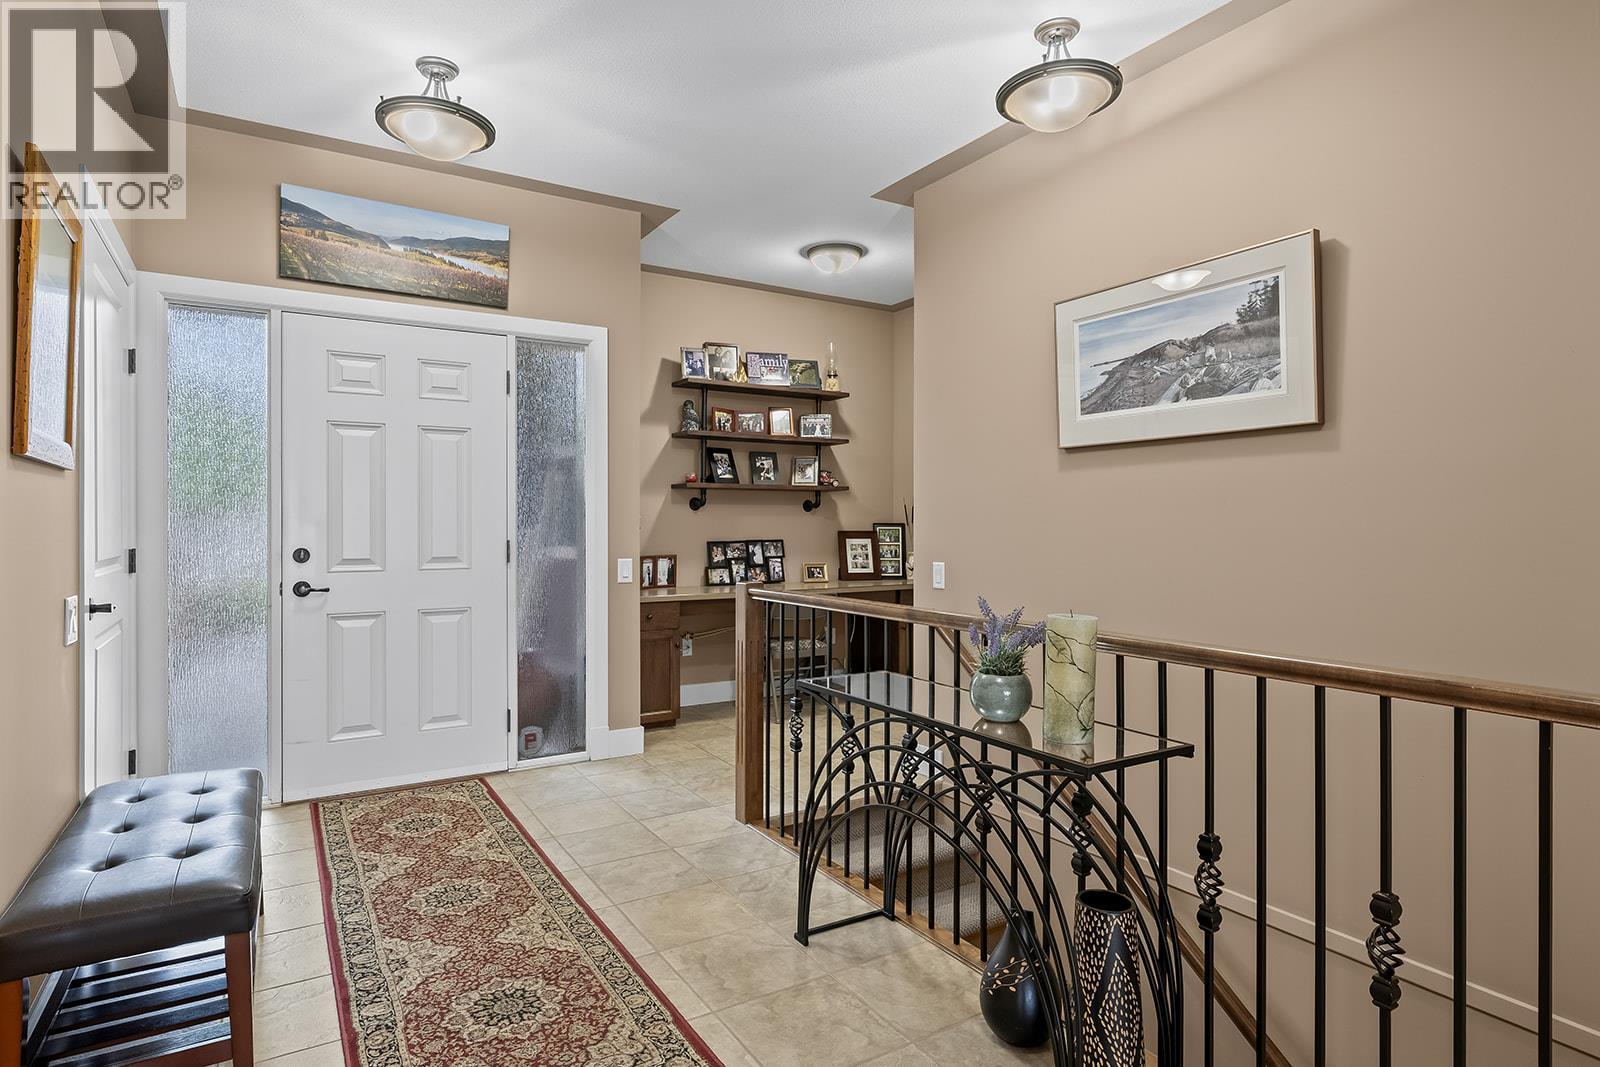
$1,150,000
Maintenance,
$327.90 Monthly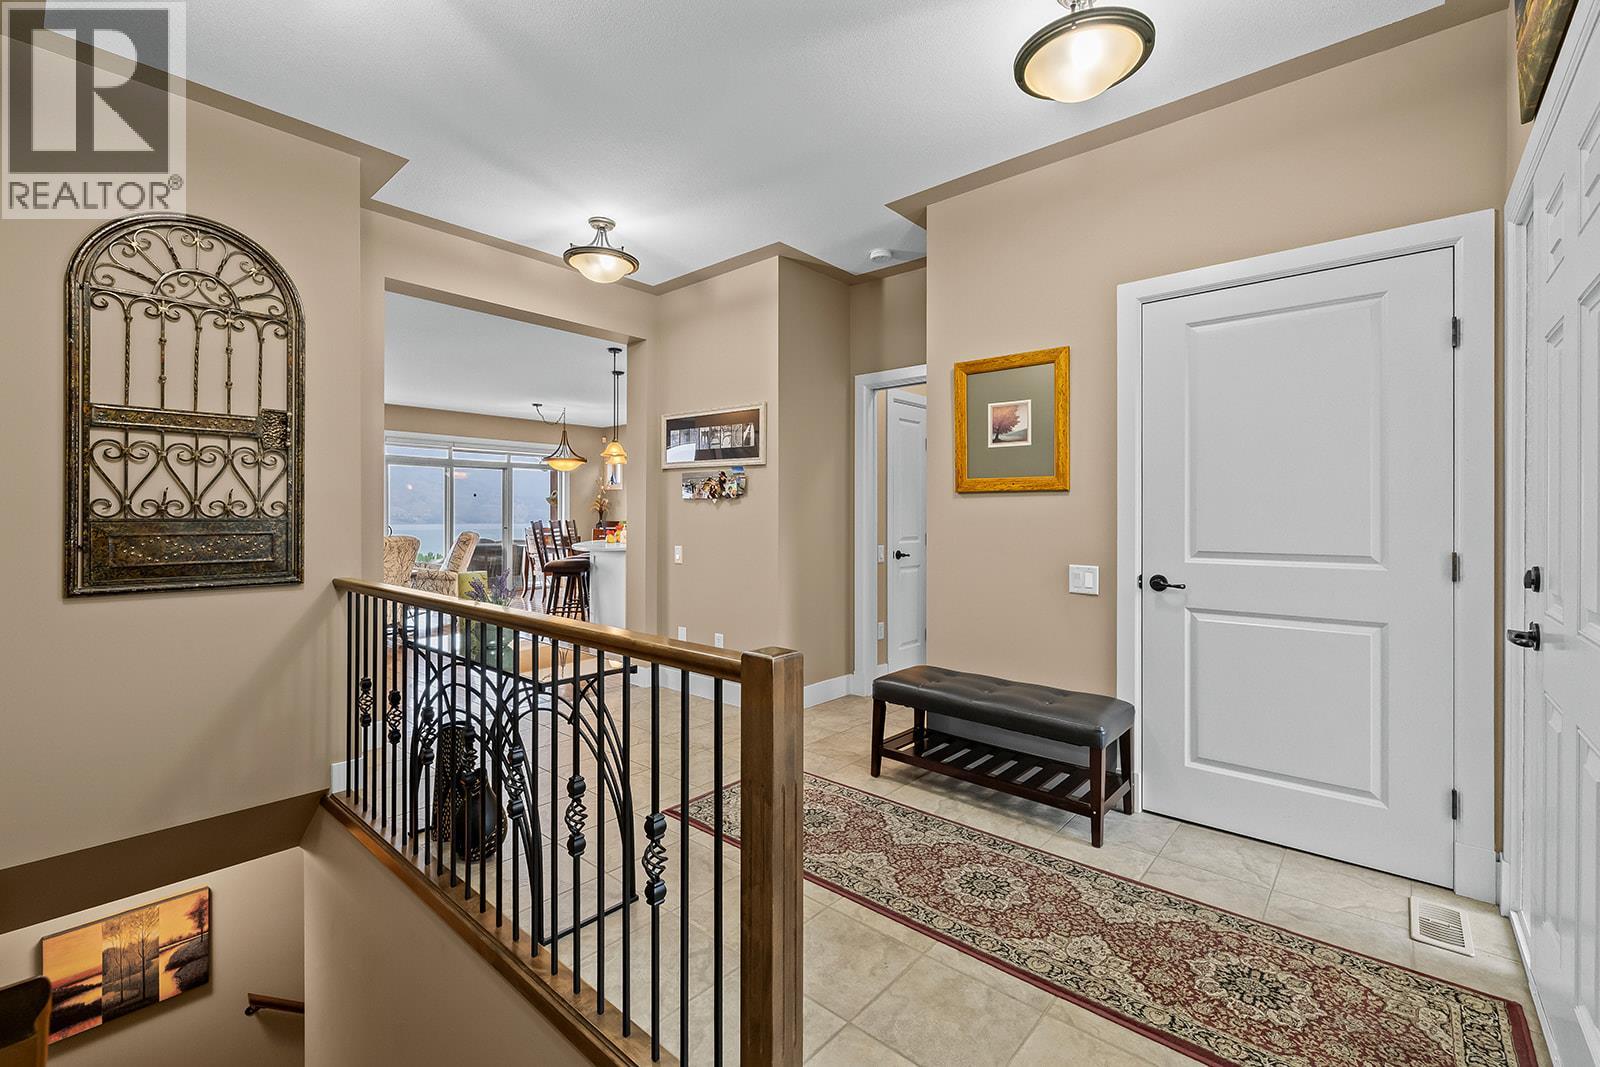
$1,150,000
Maintenance,
$327.90 Monthly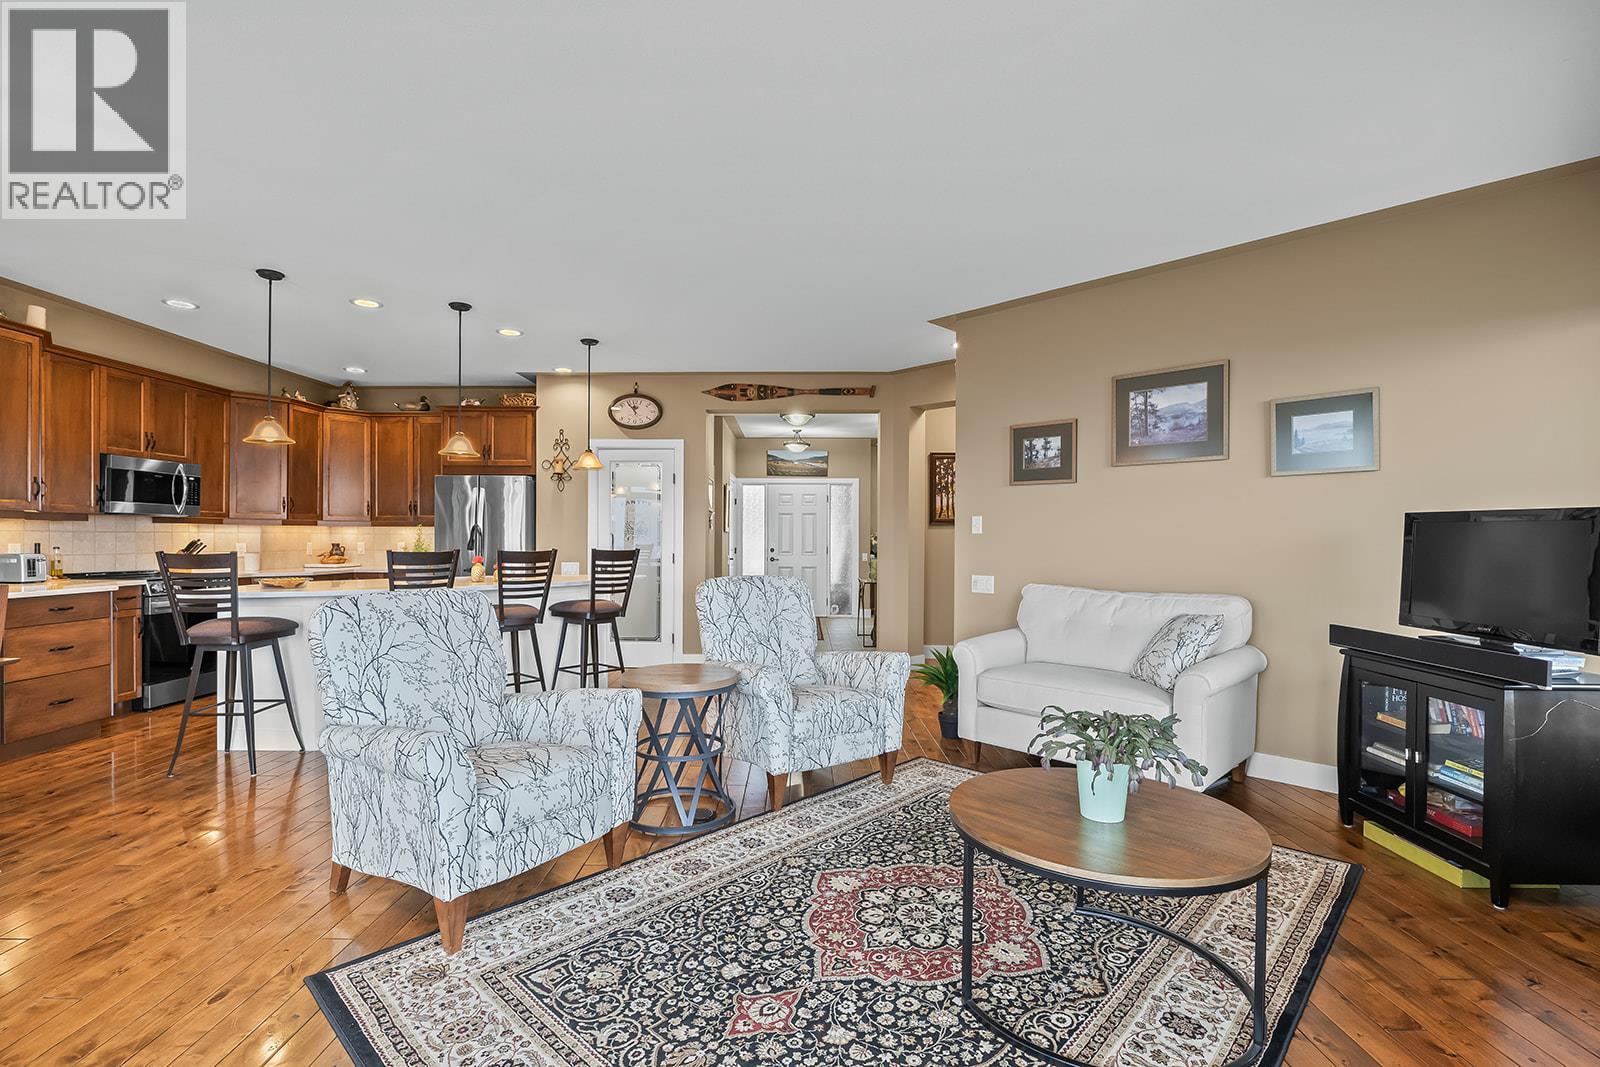
$1,150,000
Maintenance,
$327.90 Monthly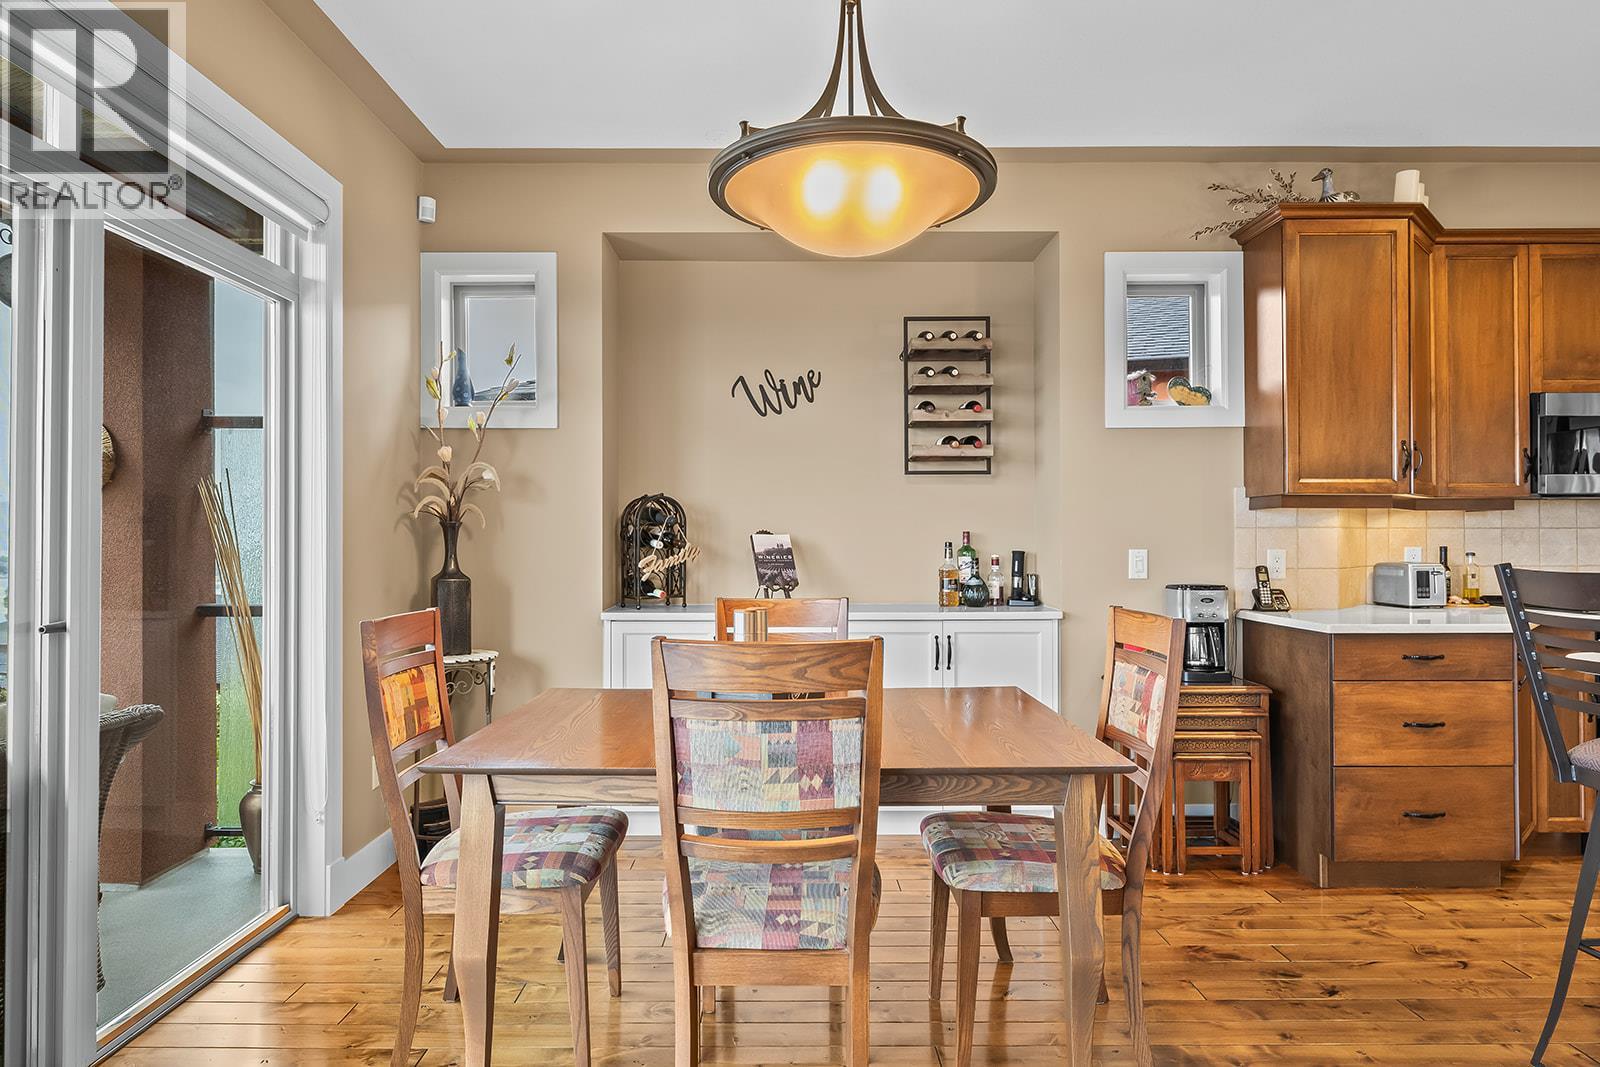
$1,150,000
Maintenance,
$327.90 Monthly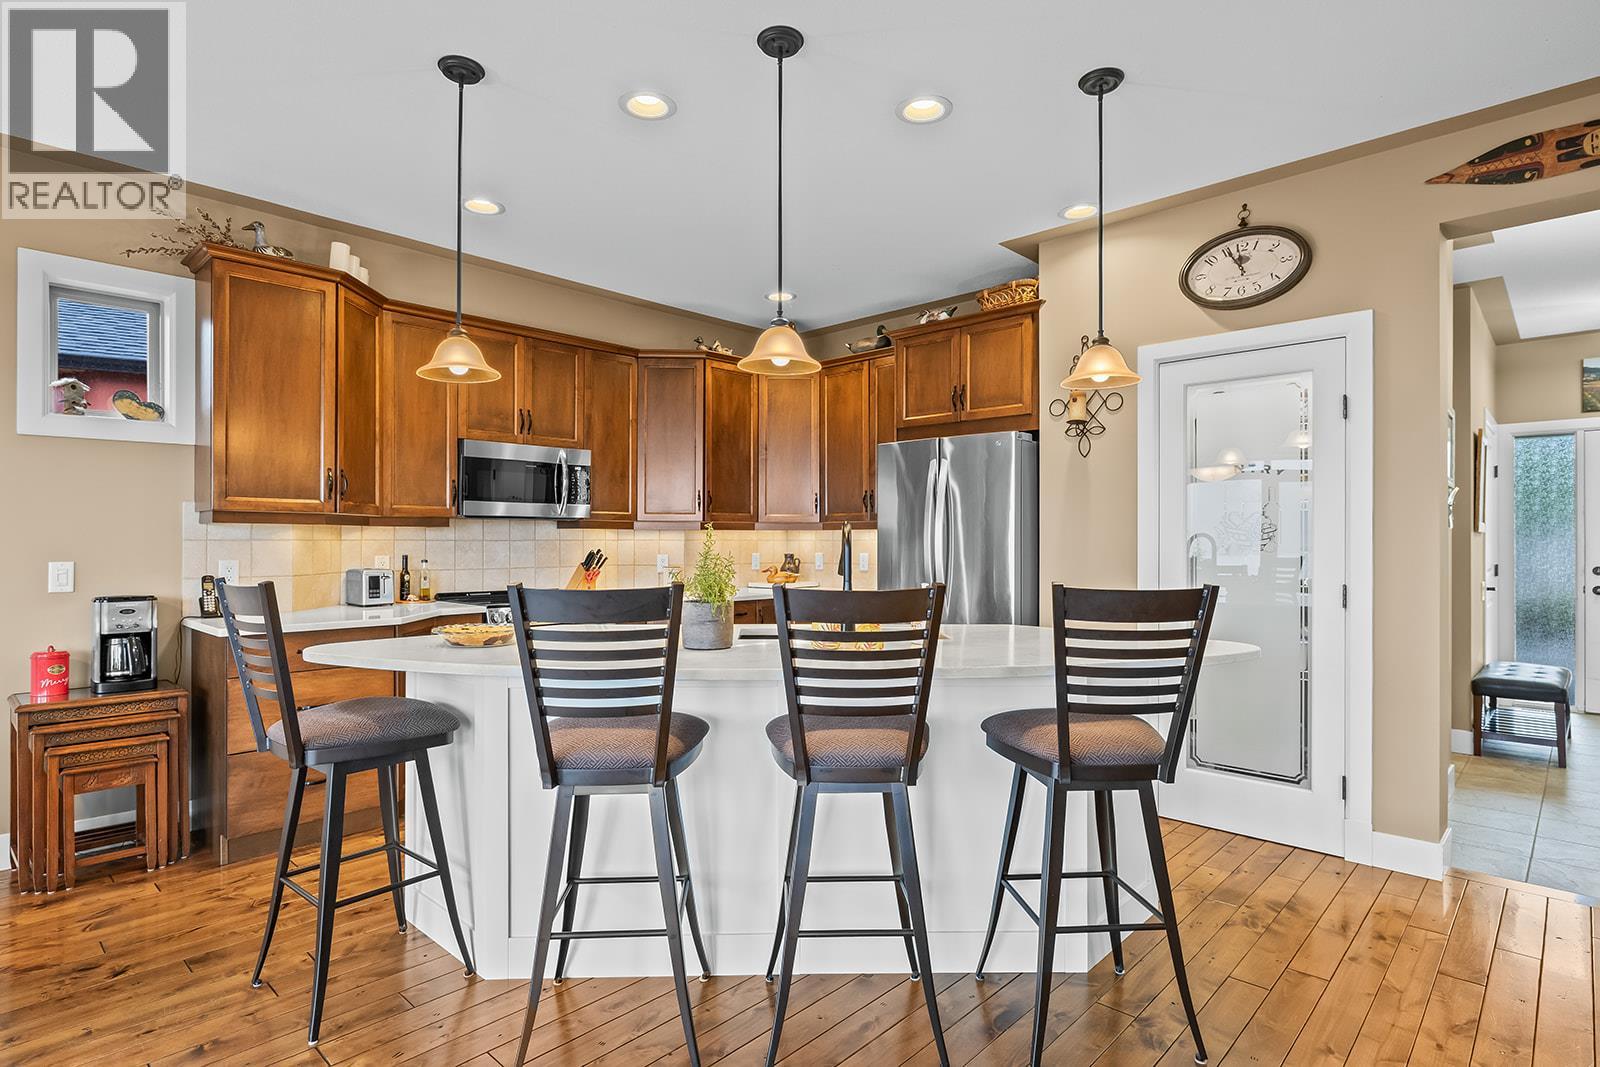
$1,150,000
Maintenance,
$327.90 Monthly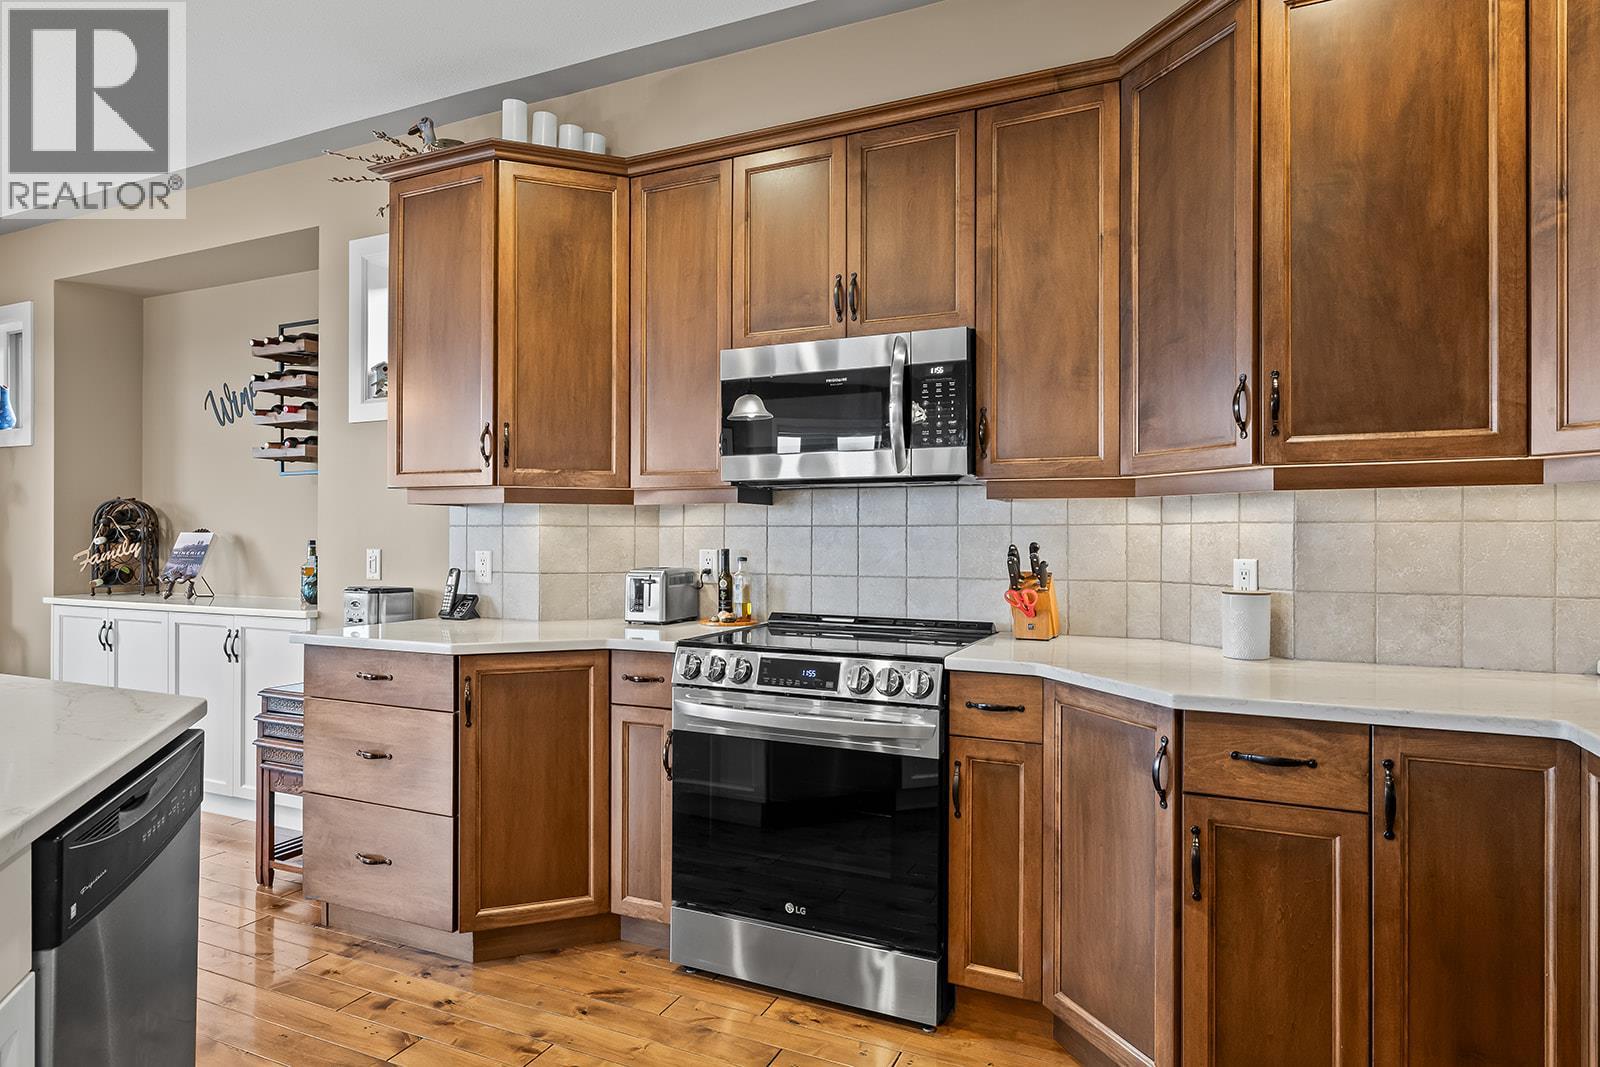
$1,150,000
Maintenance,
$327.90 Monthly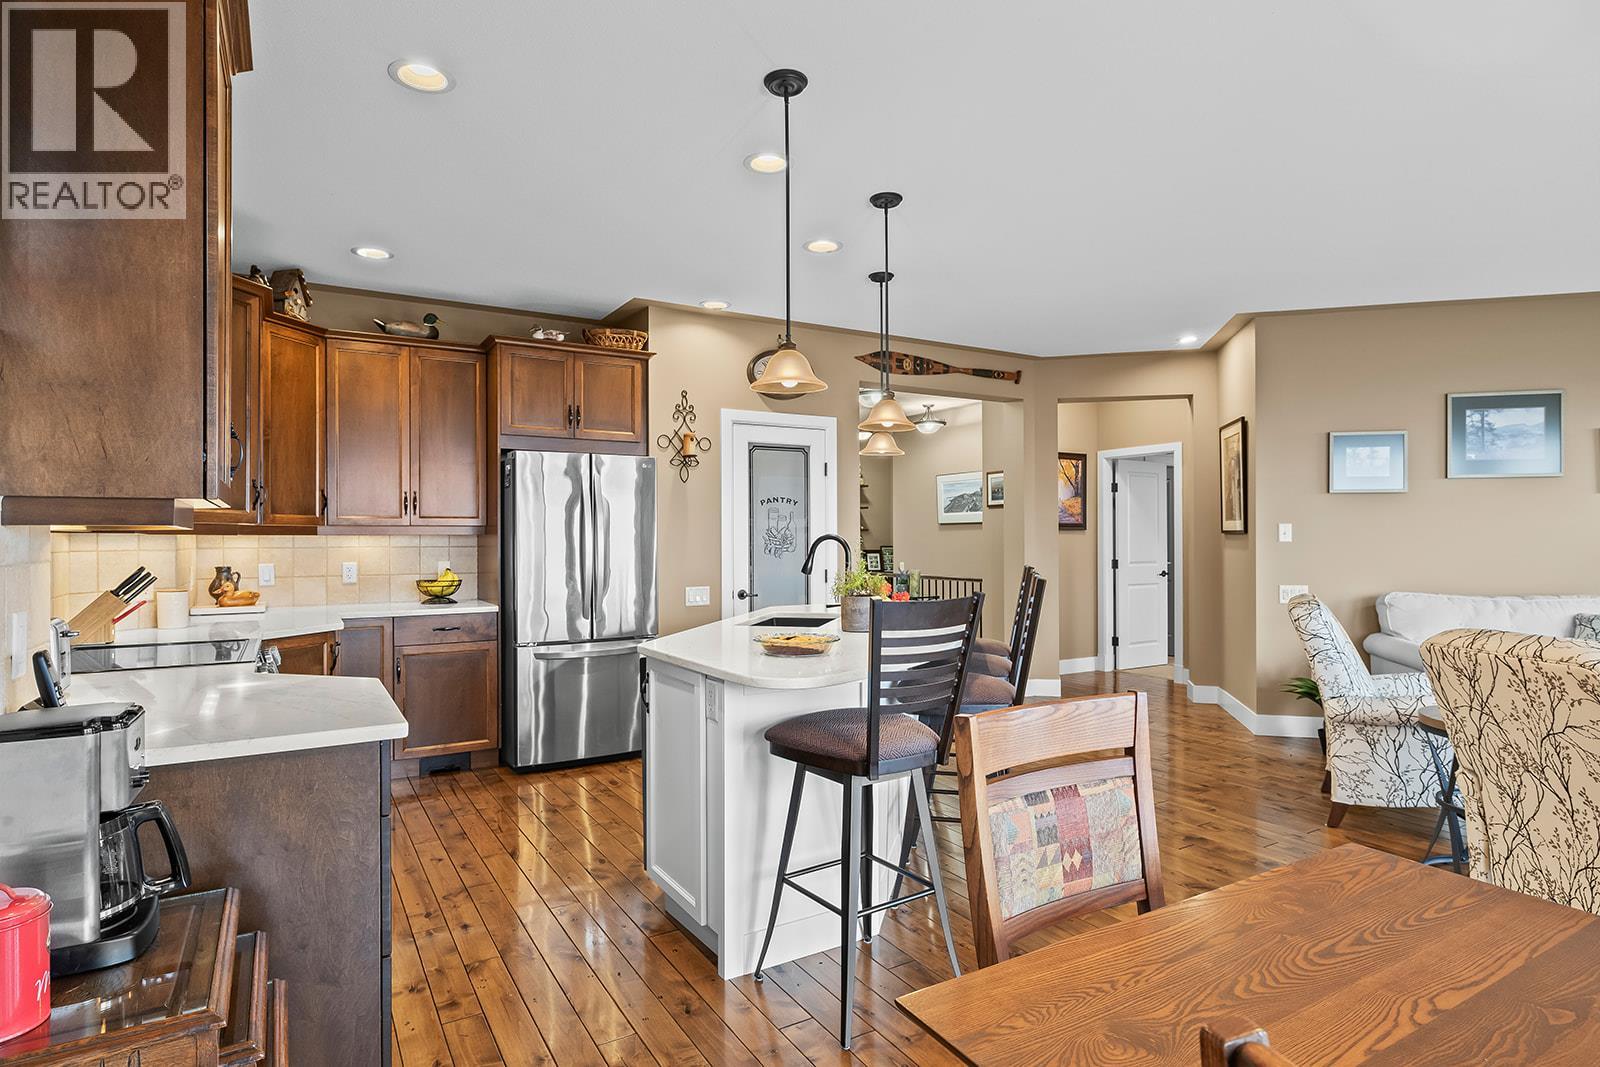
$1,150,000
Maintenance,
$327.90 Monthly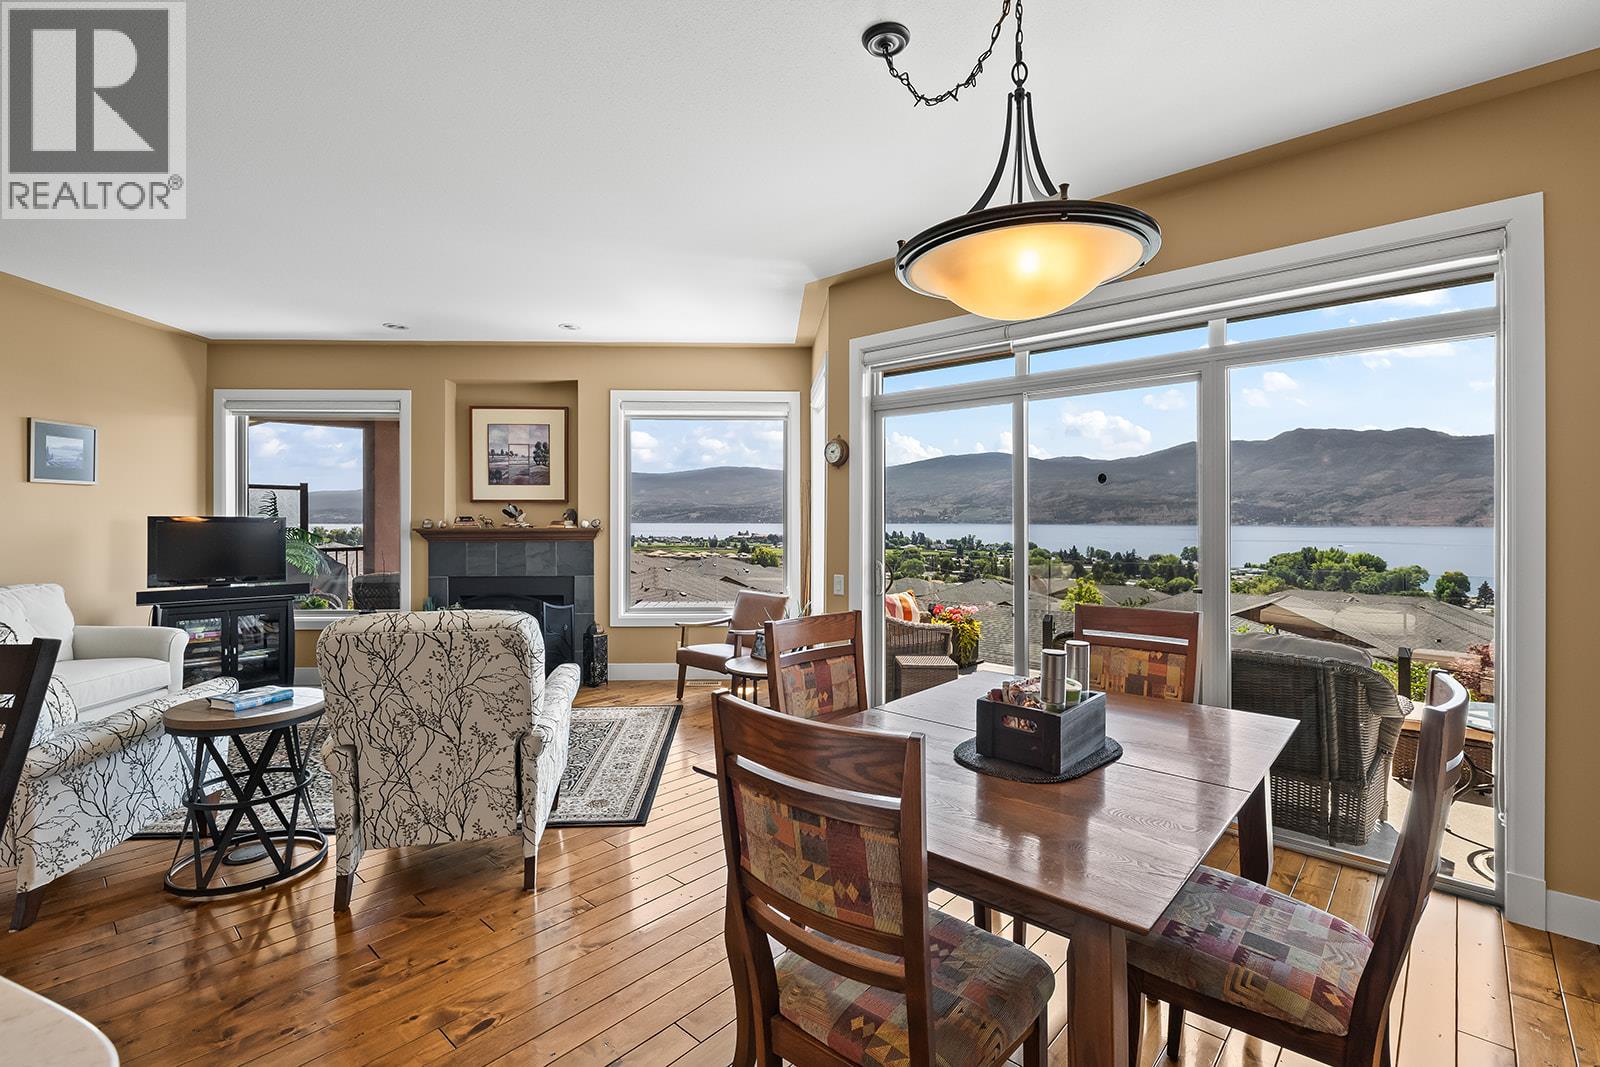
$1,150,000
Maintenance,
$327.90 Monthly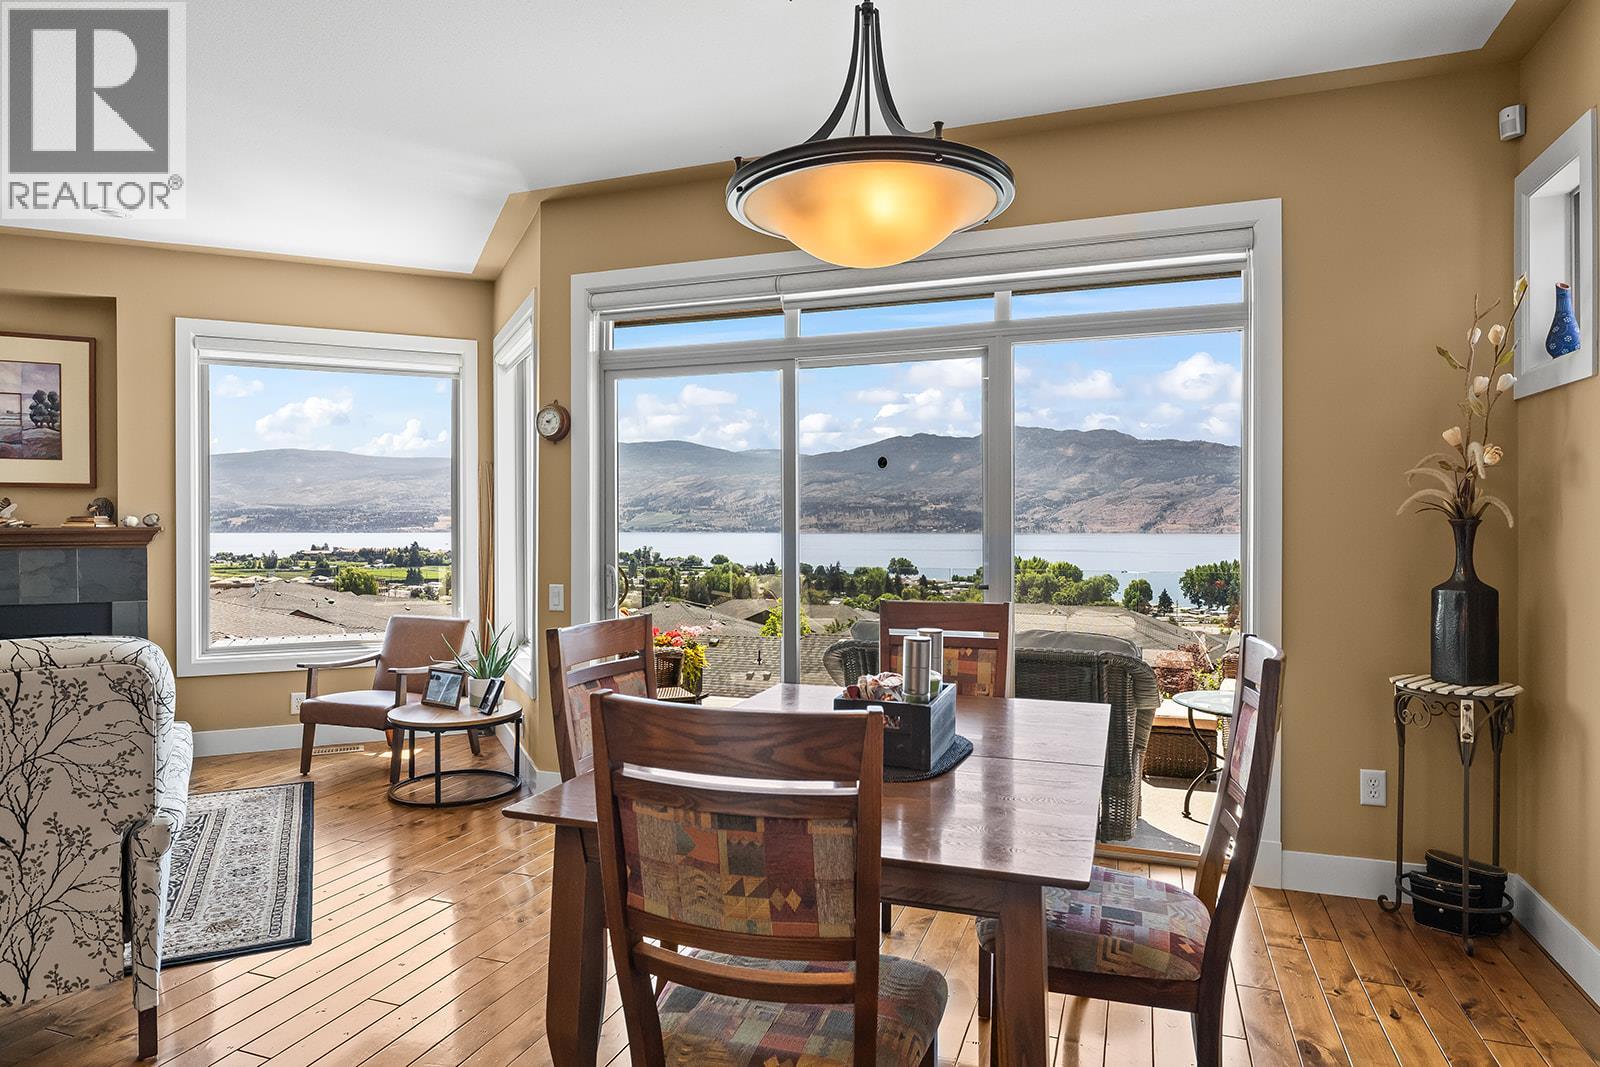
$1,150,000
Maintenance,
$327.90 Monthly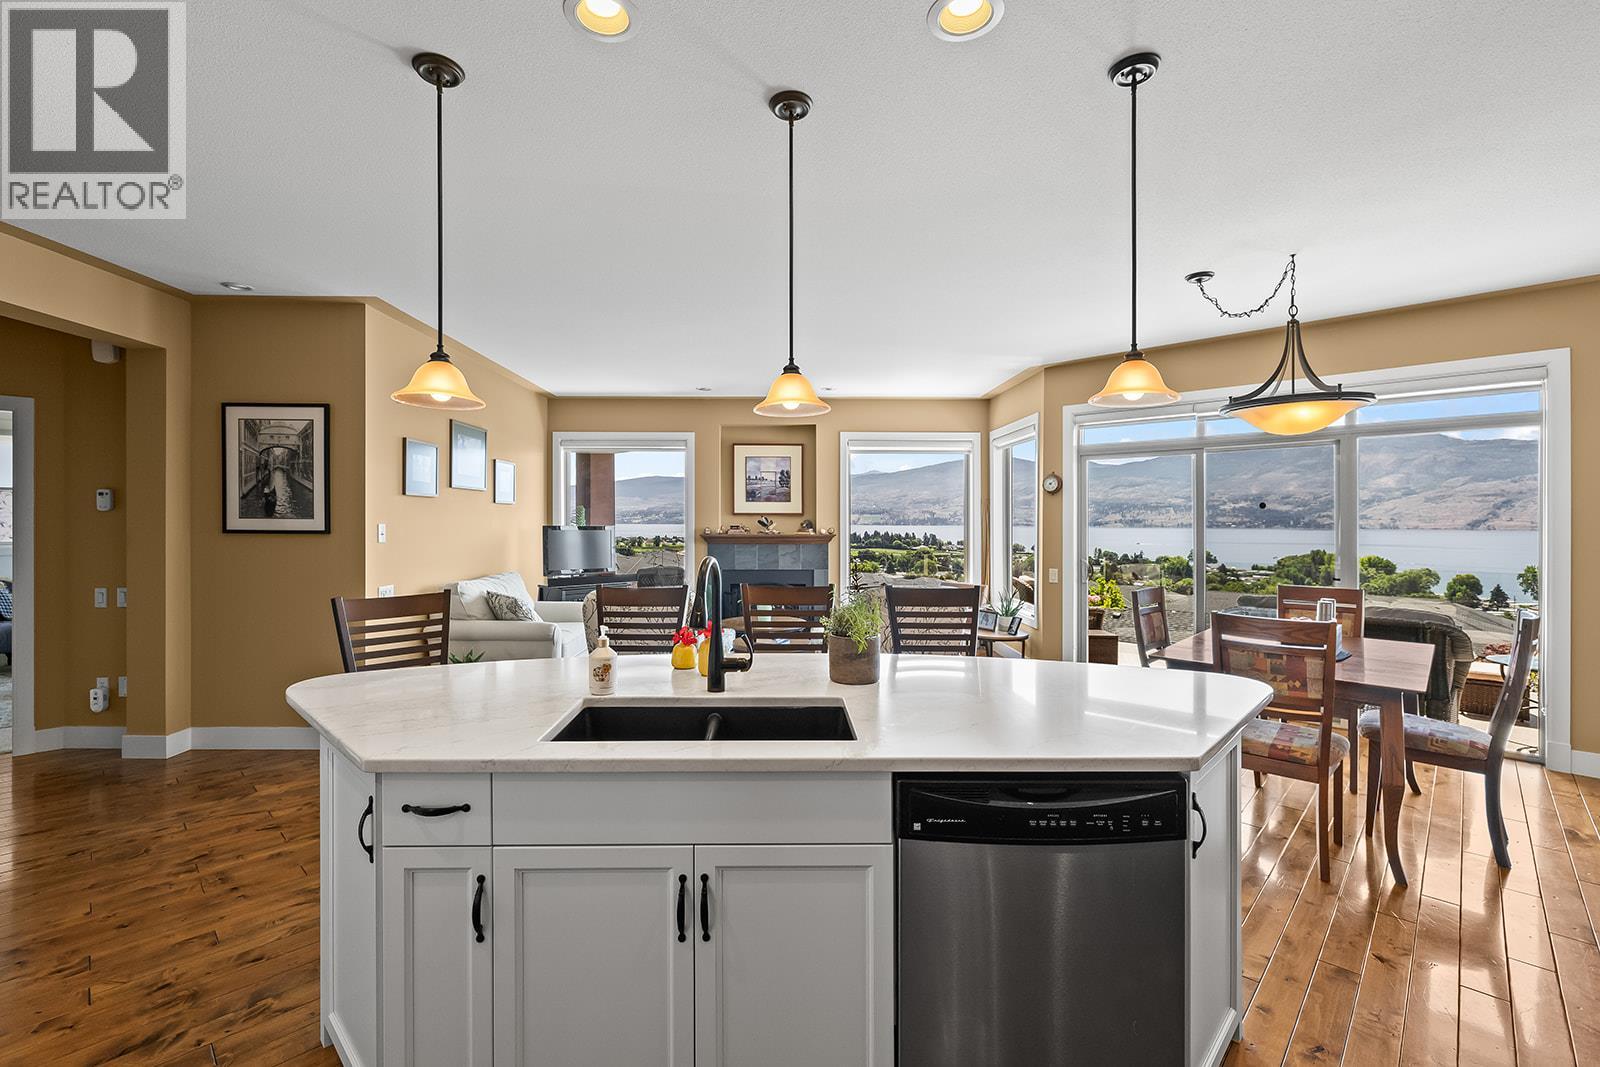
$1,150,000
Maintenance,
$327.90 Monthly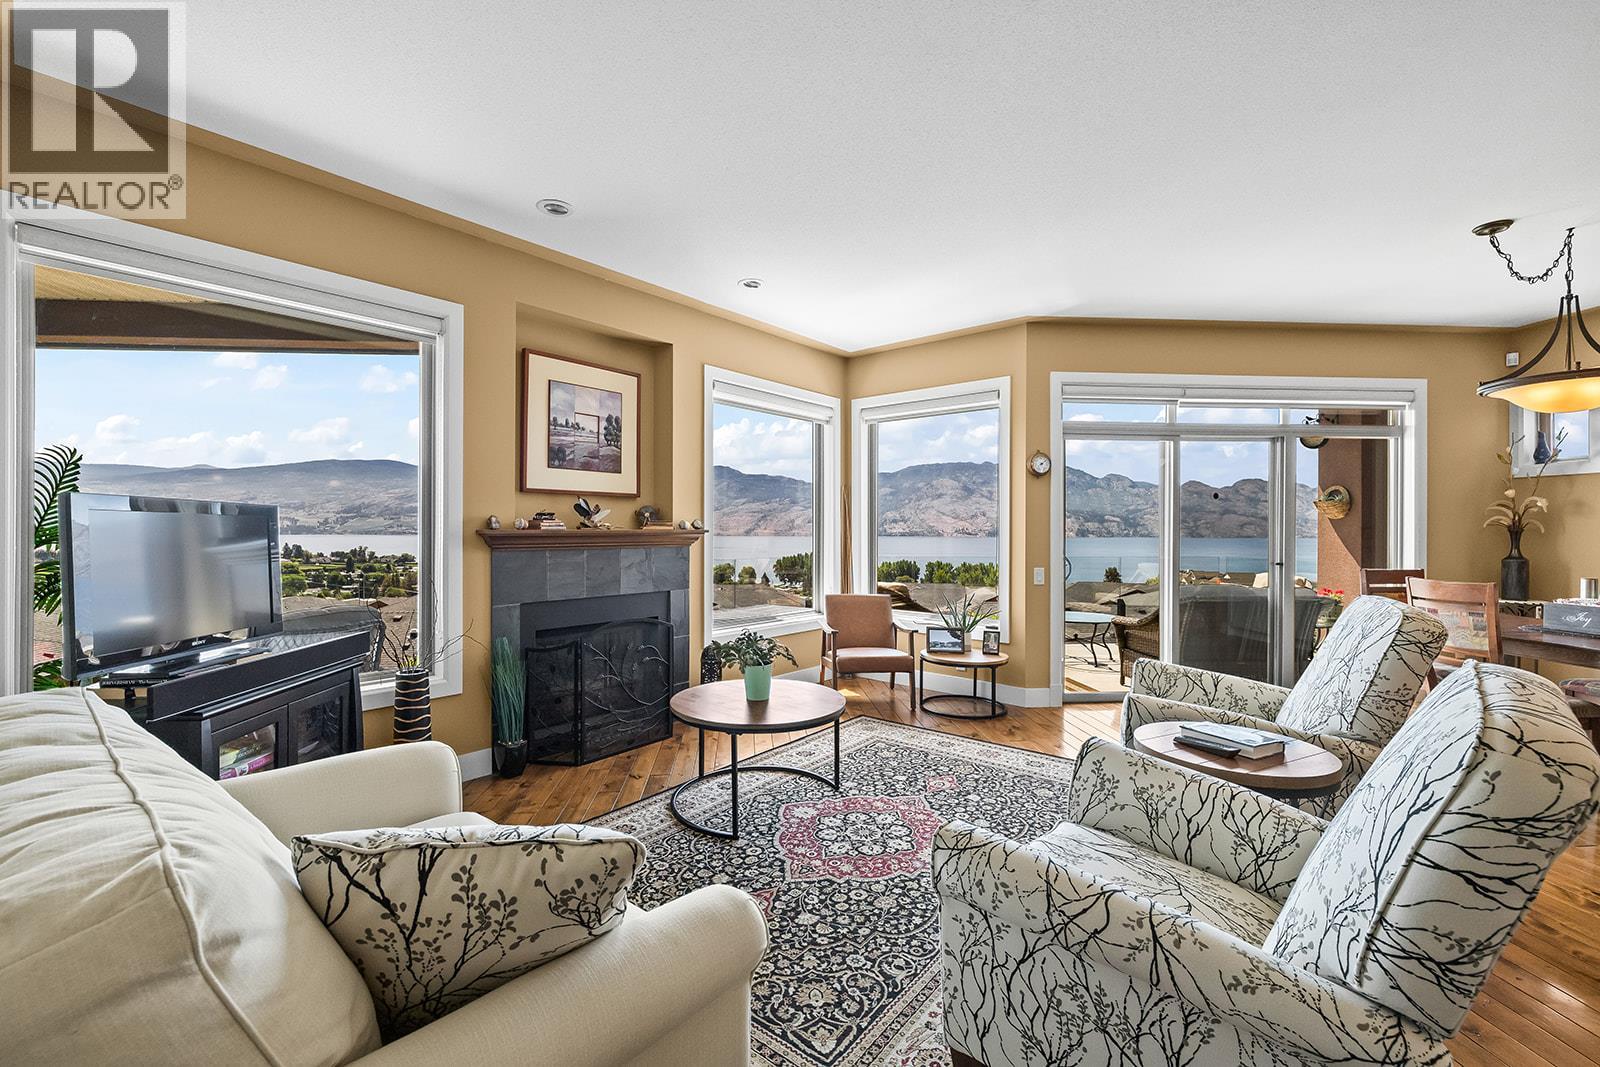
$1,150,000
Maintenance,
$327.90 Monthly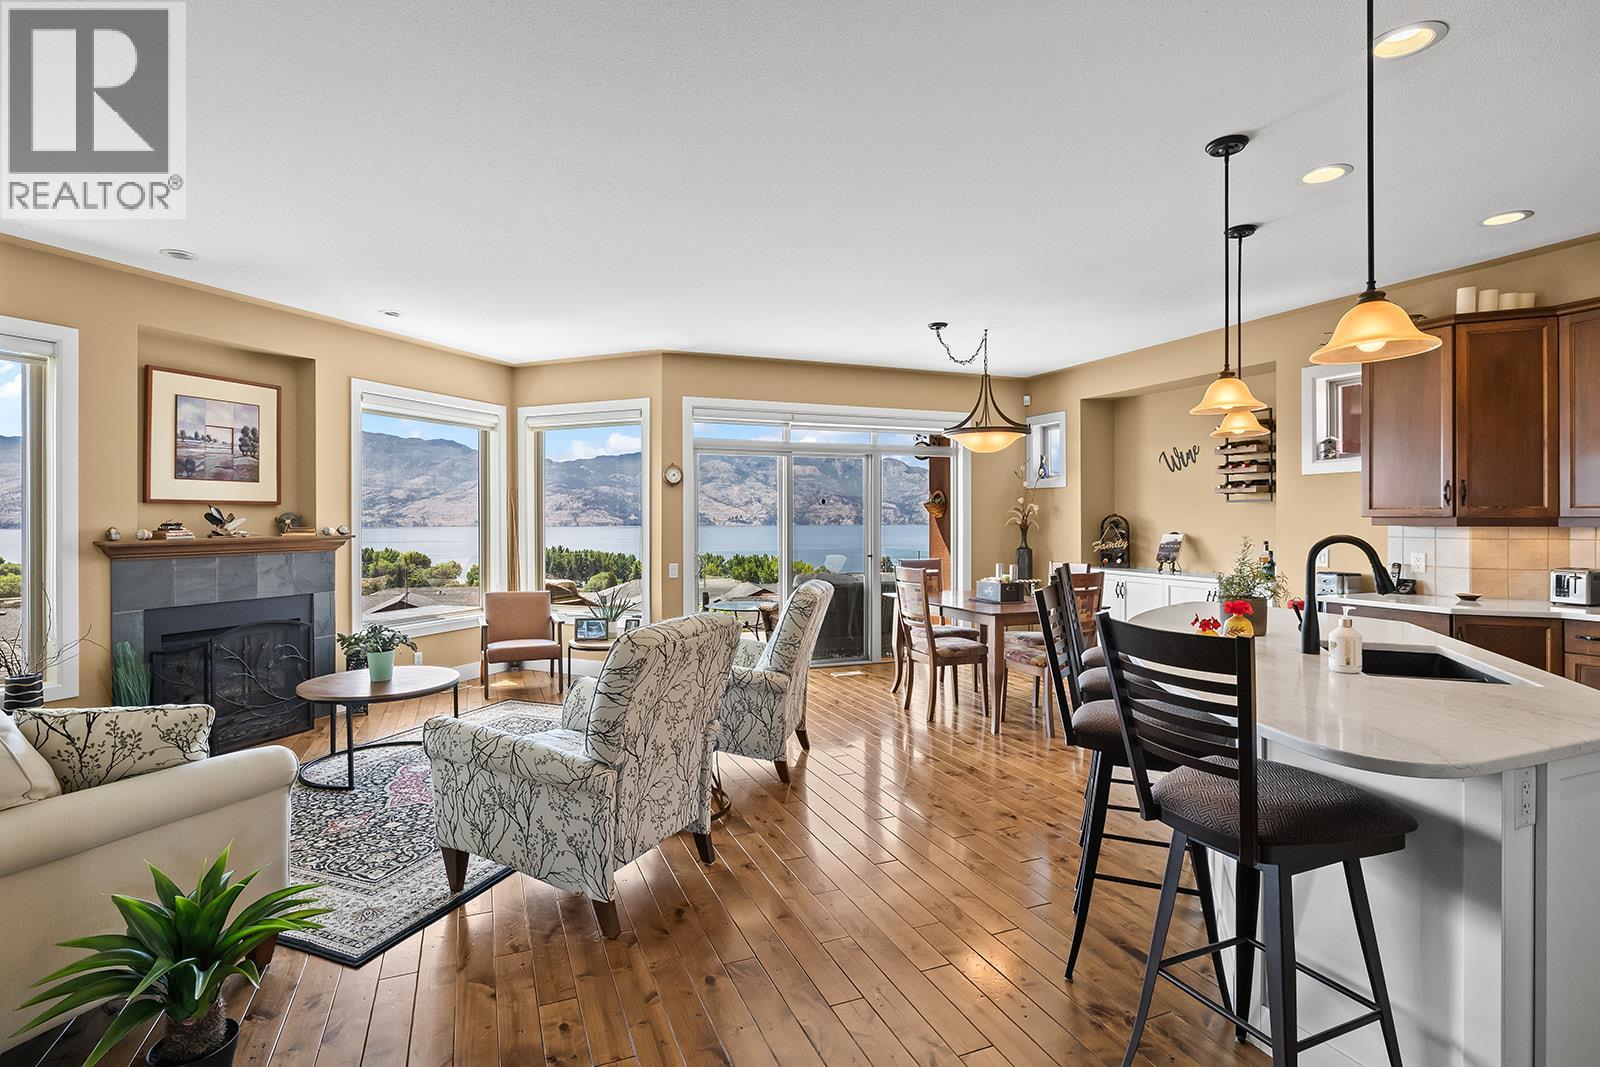
$1,150,000
Maintenance,
$327.90 Monthly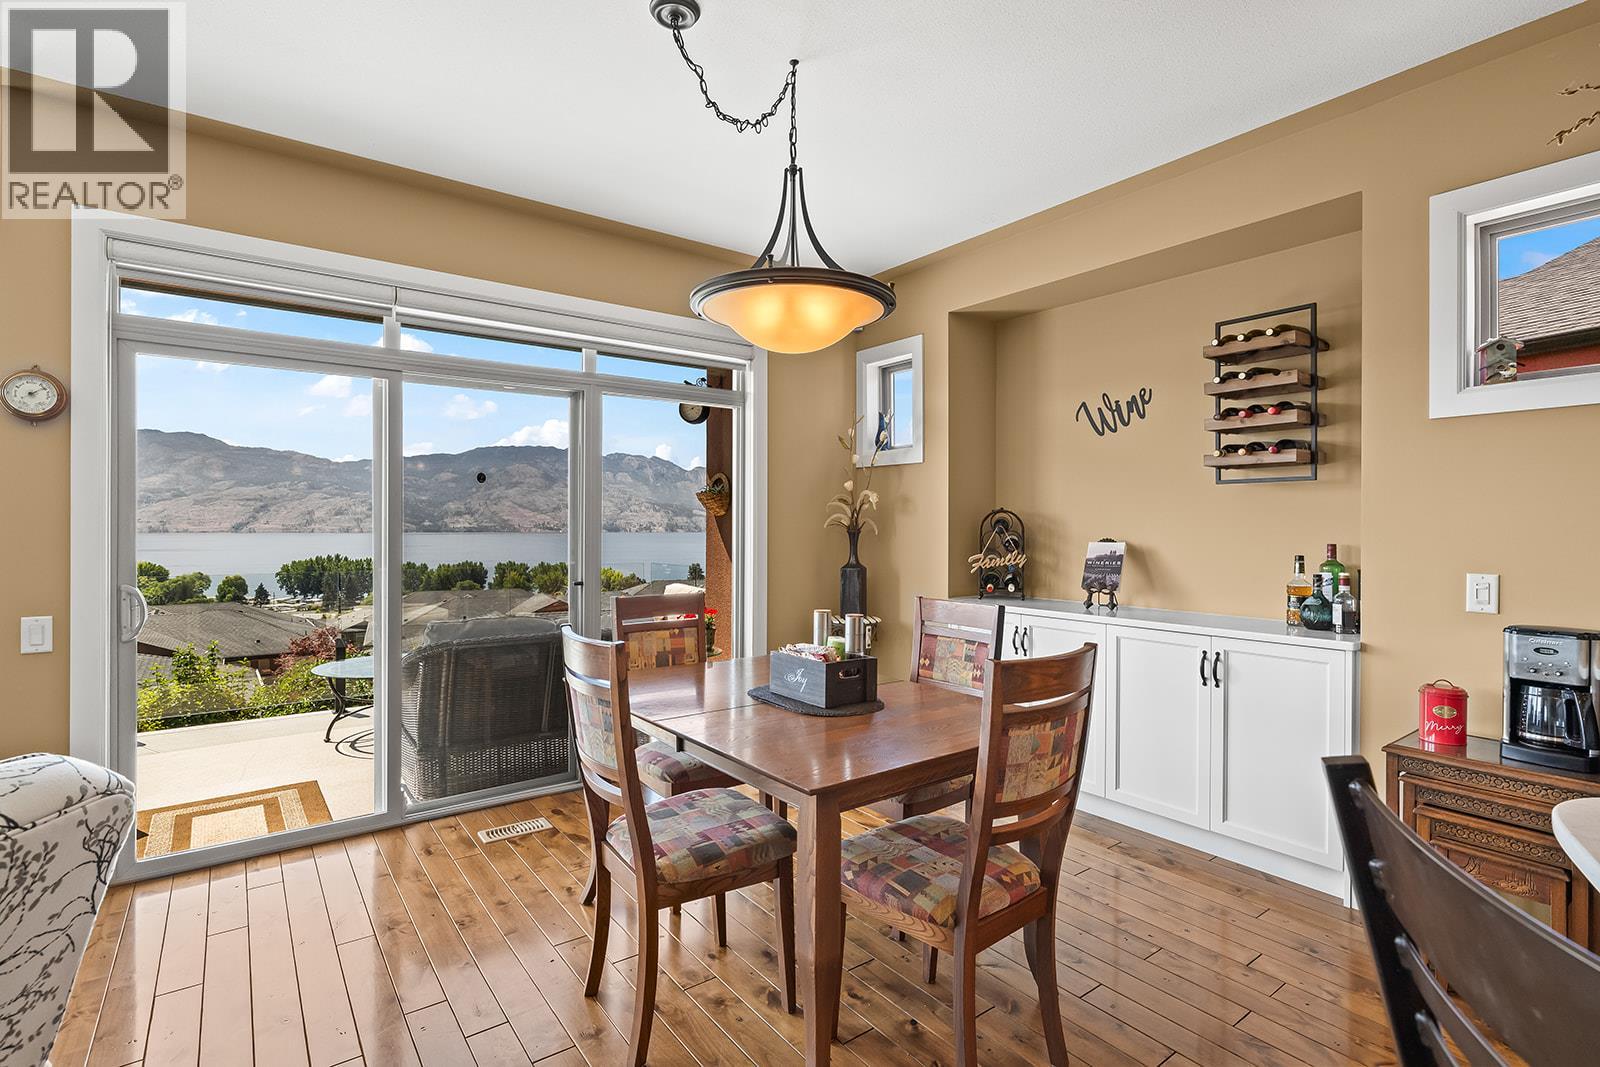
$1,150,000
Maintenance,
$327.90 Monthly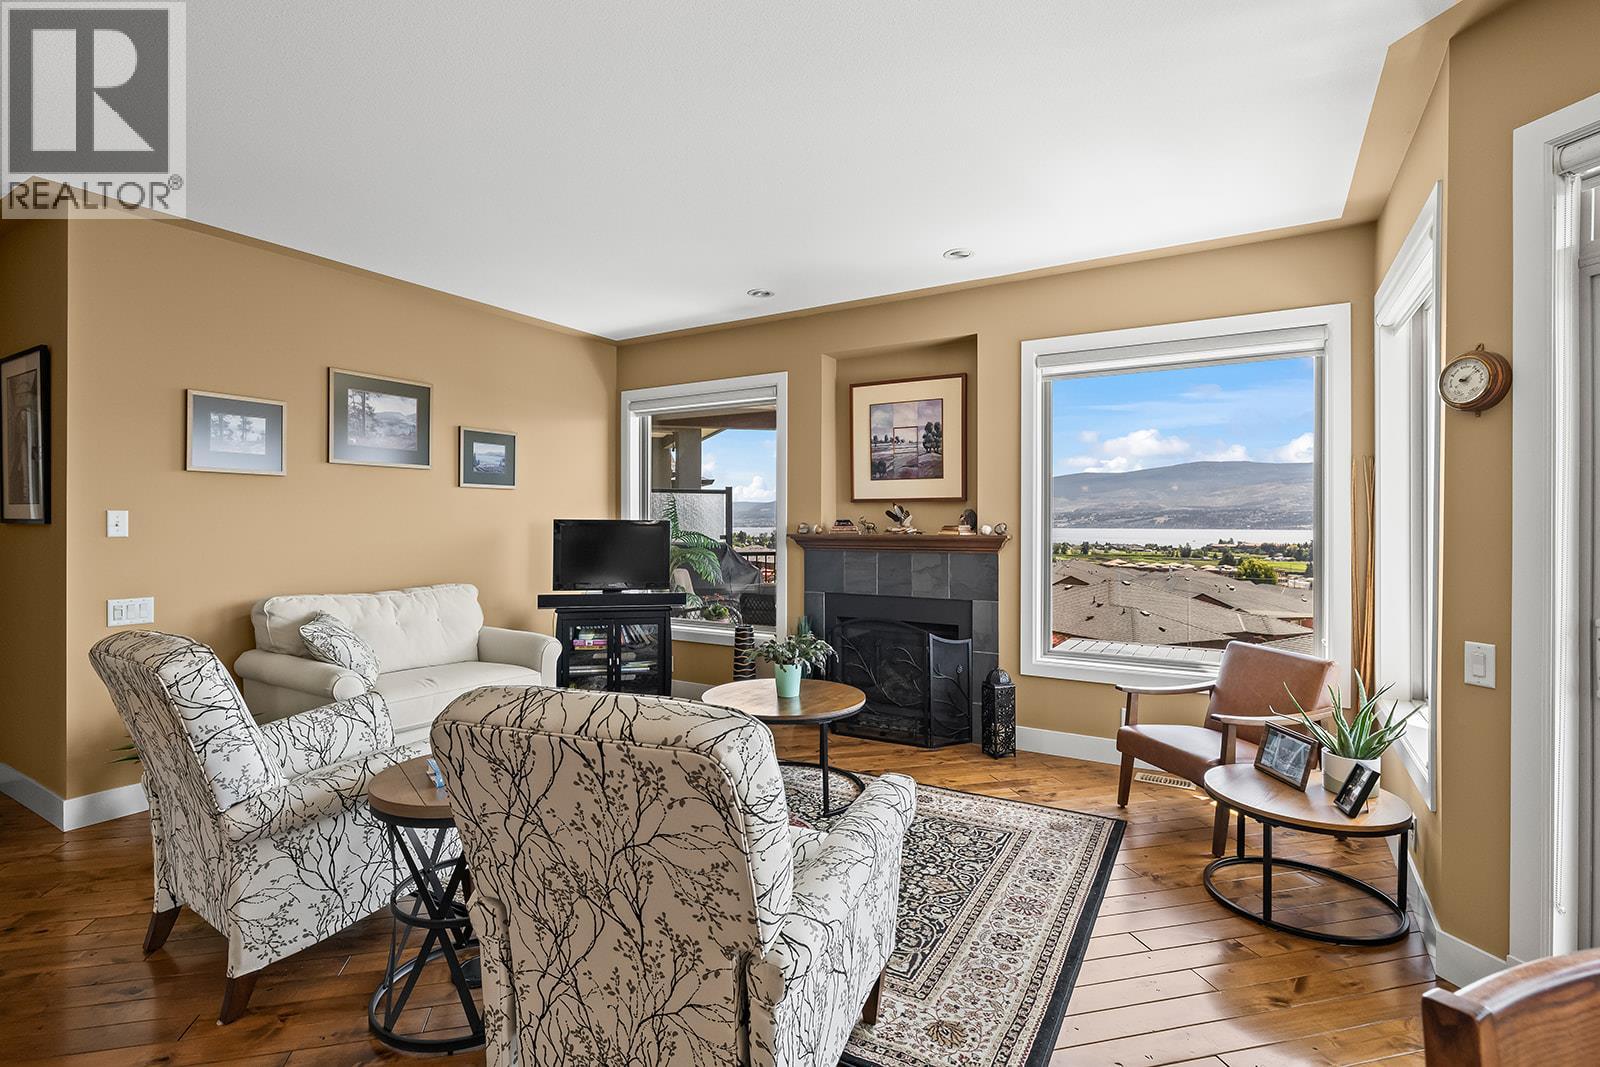
$1,150,000
Maintenance,
$327.90 Monthly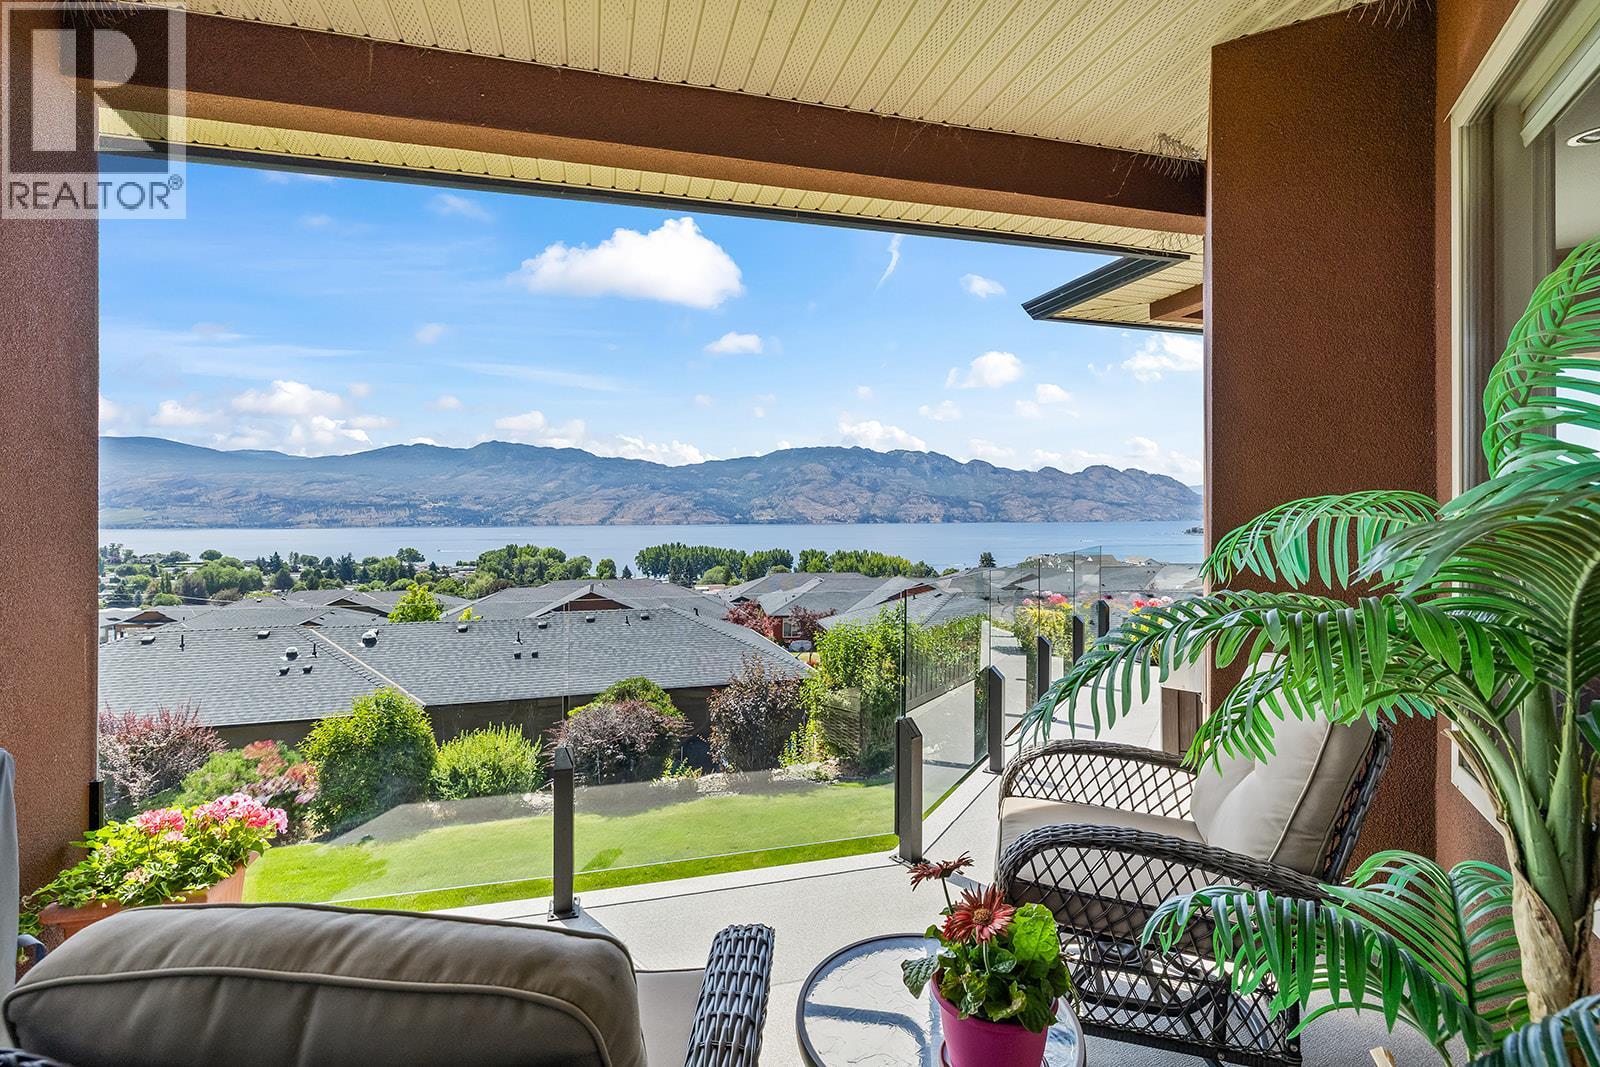
$1,150,000
Maintenance,
$327.90 Monthly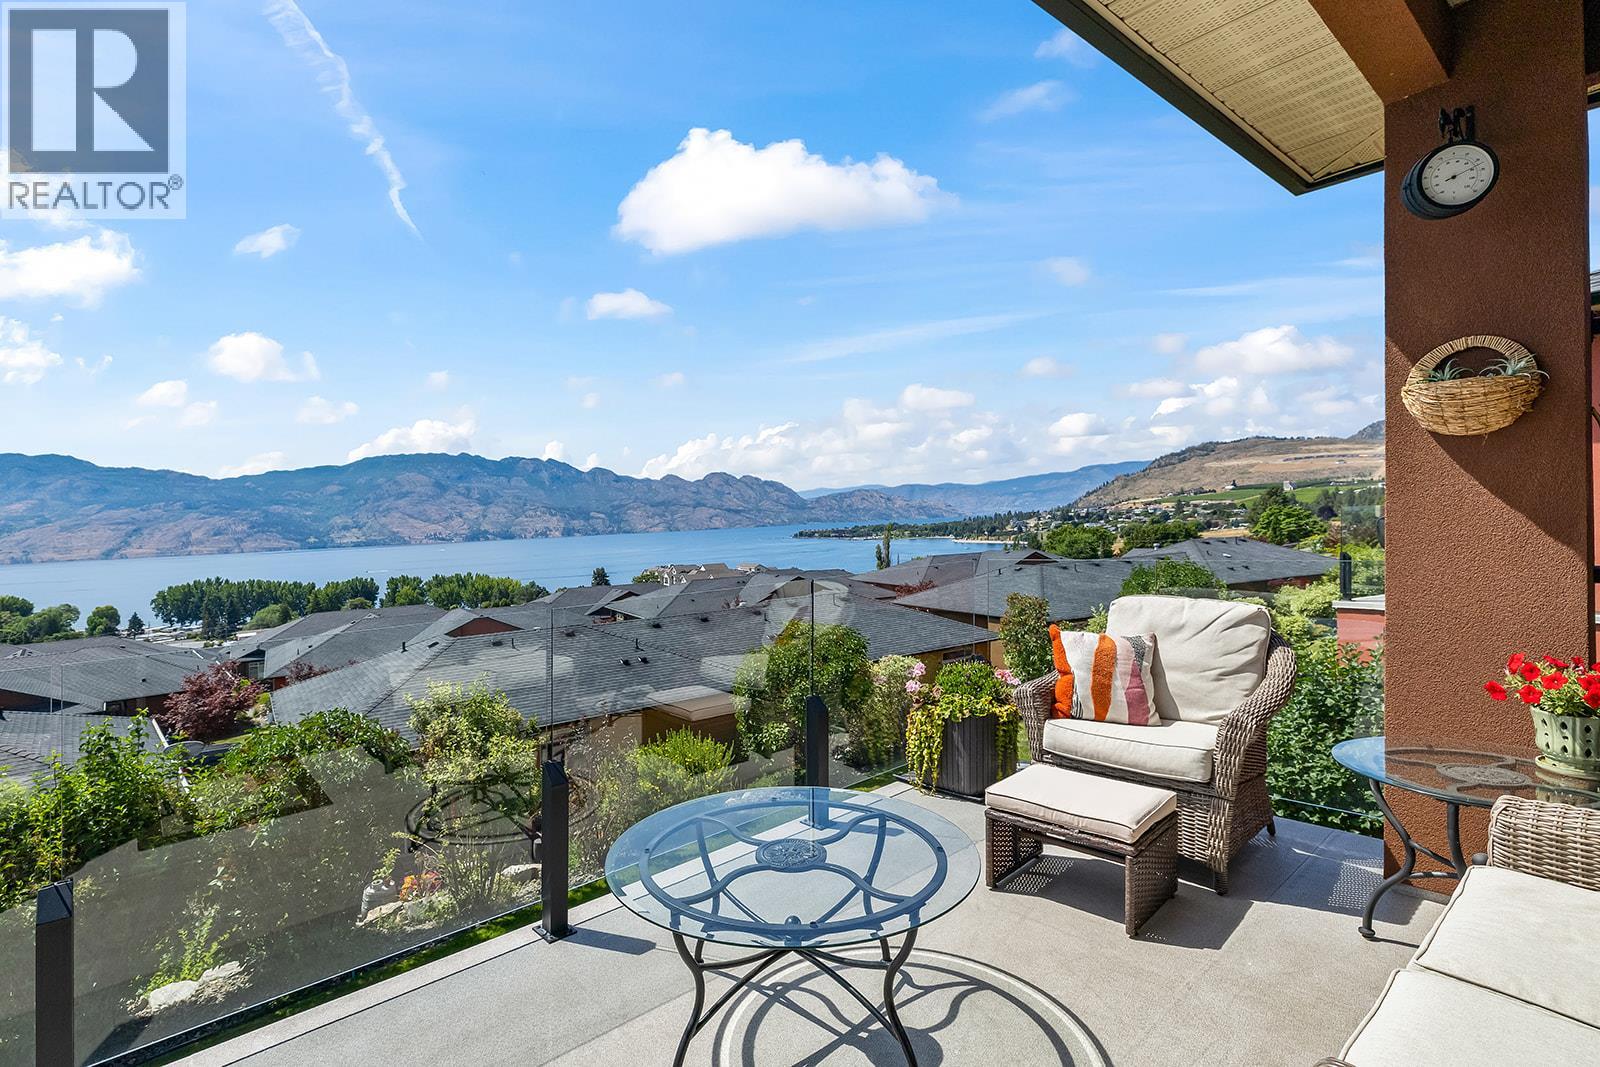
$1,150,000
Maintenance,
$327.90 Monthly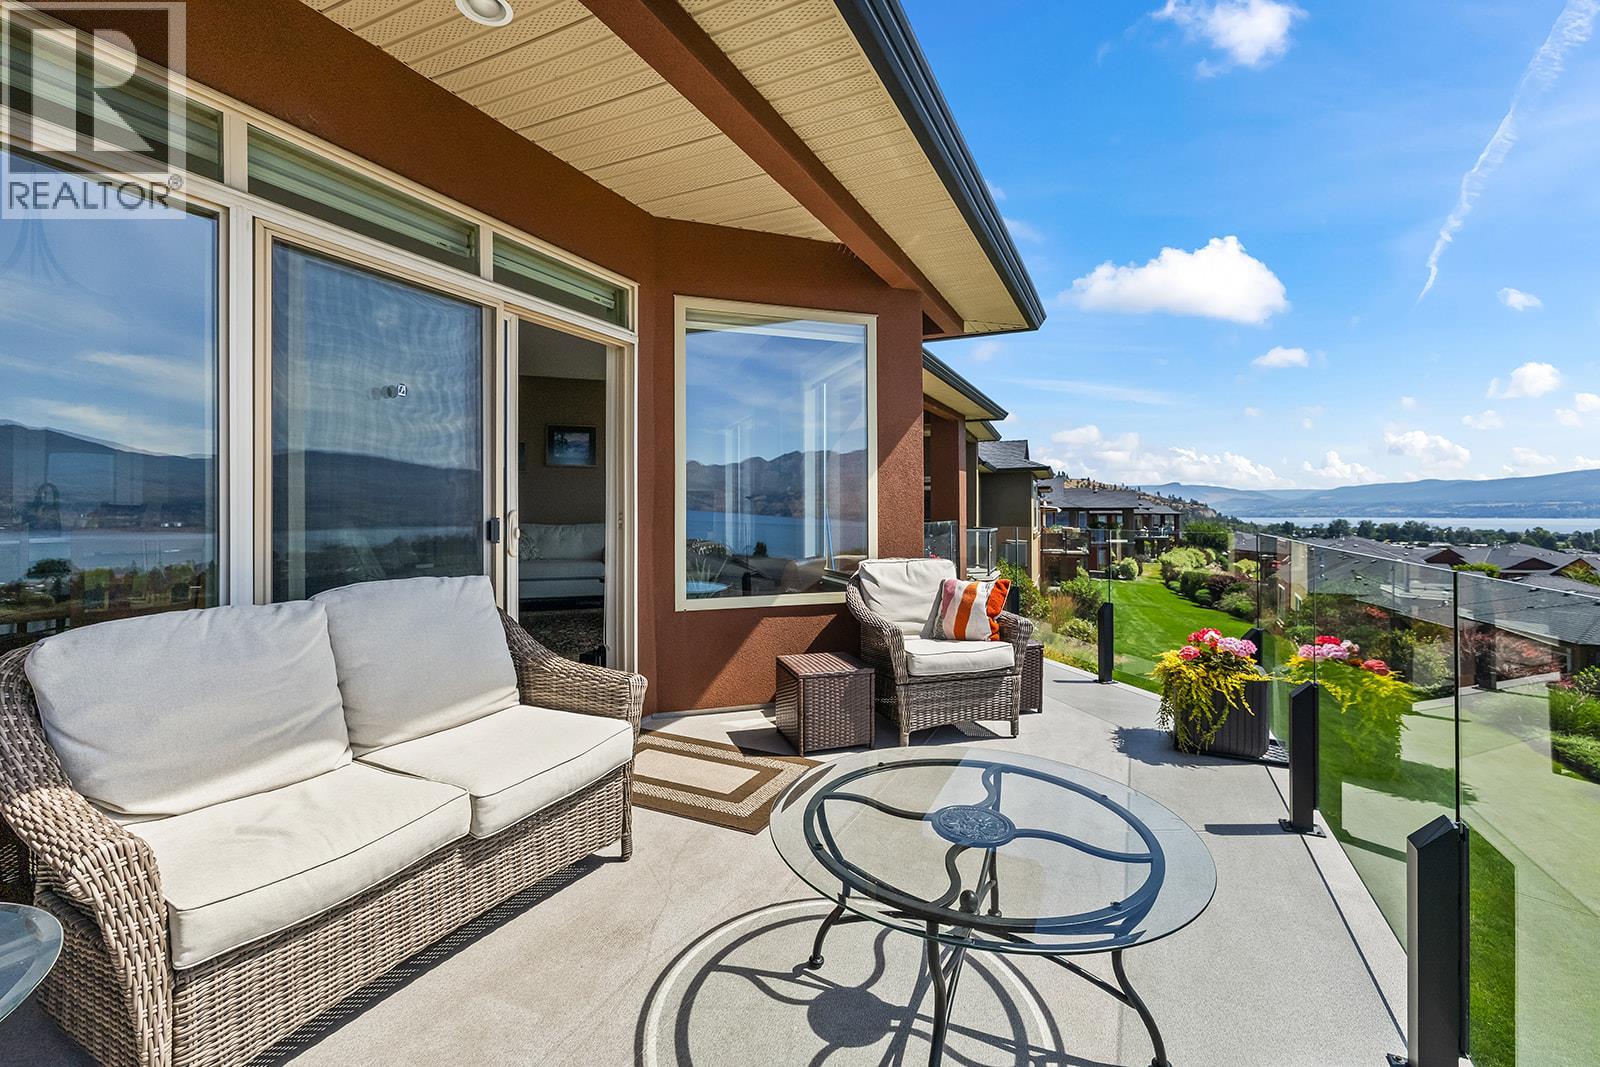
$1,150,000
Maintenance,
$327.90 Monthly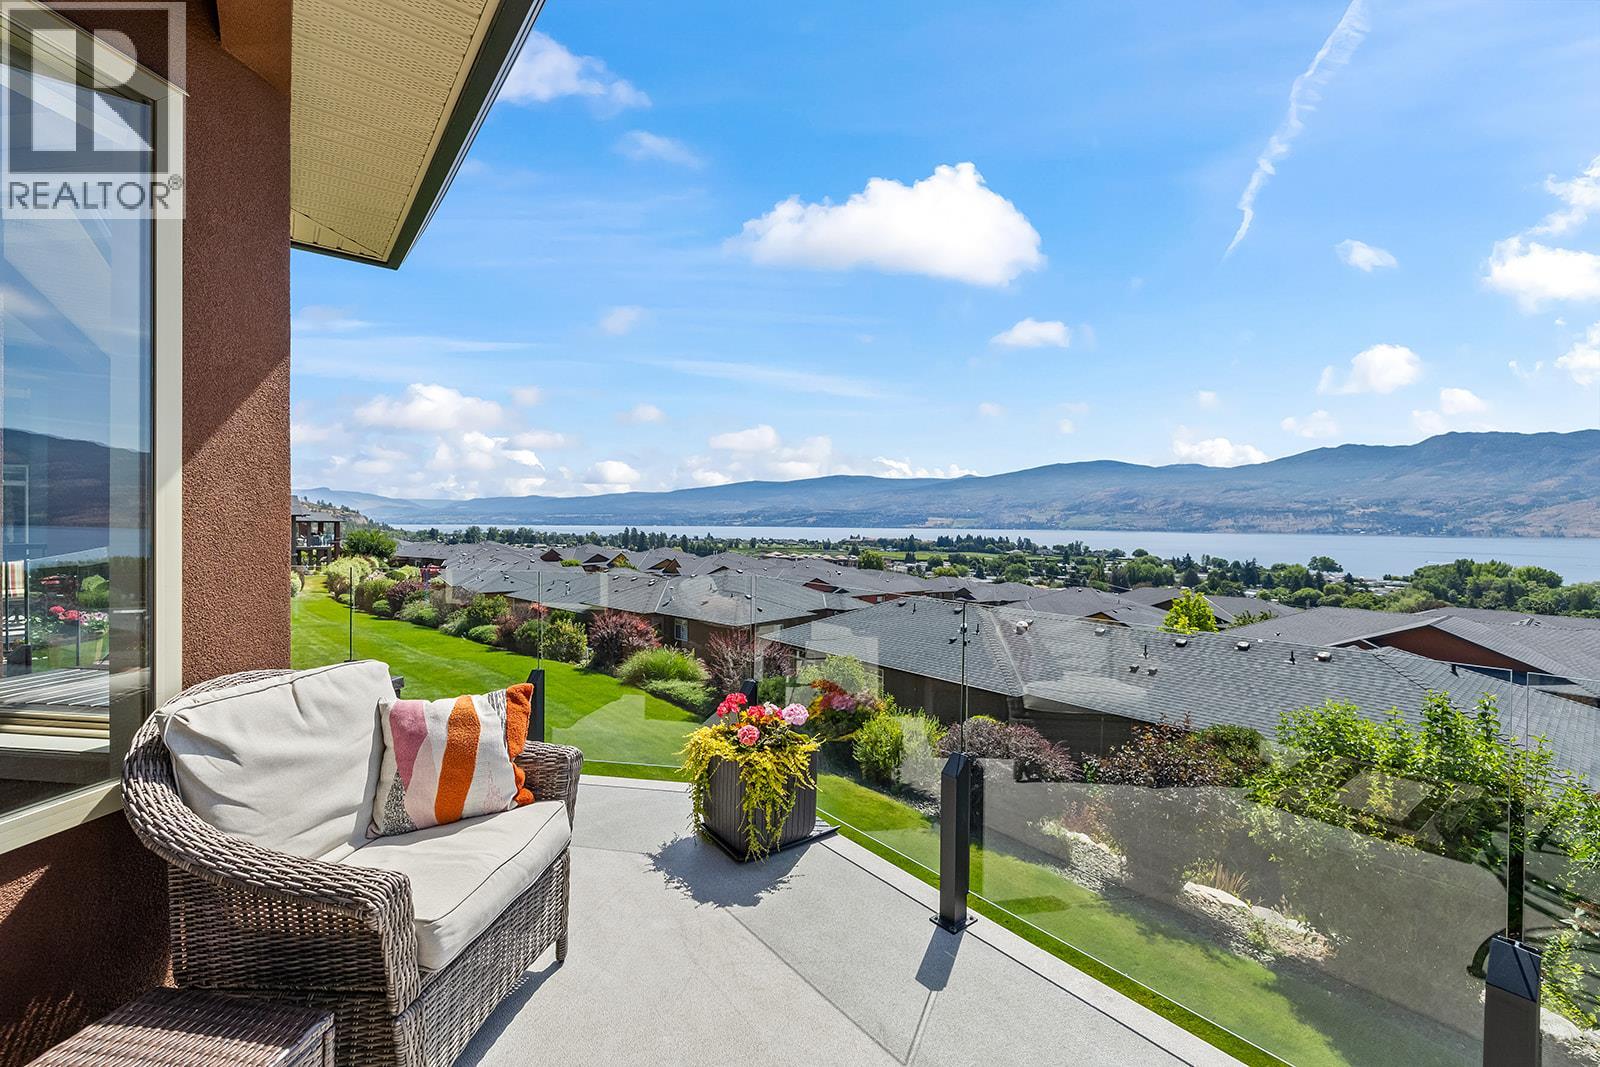
$1,150,000
Maintenance,
$327.90 Monthly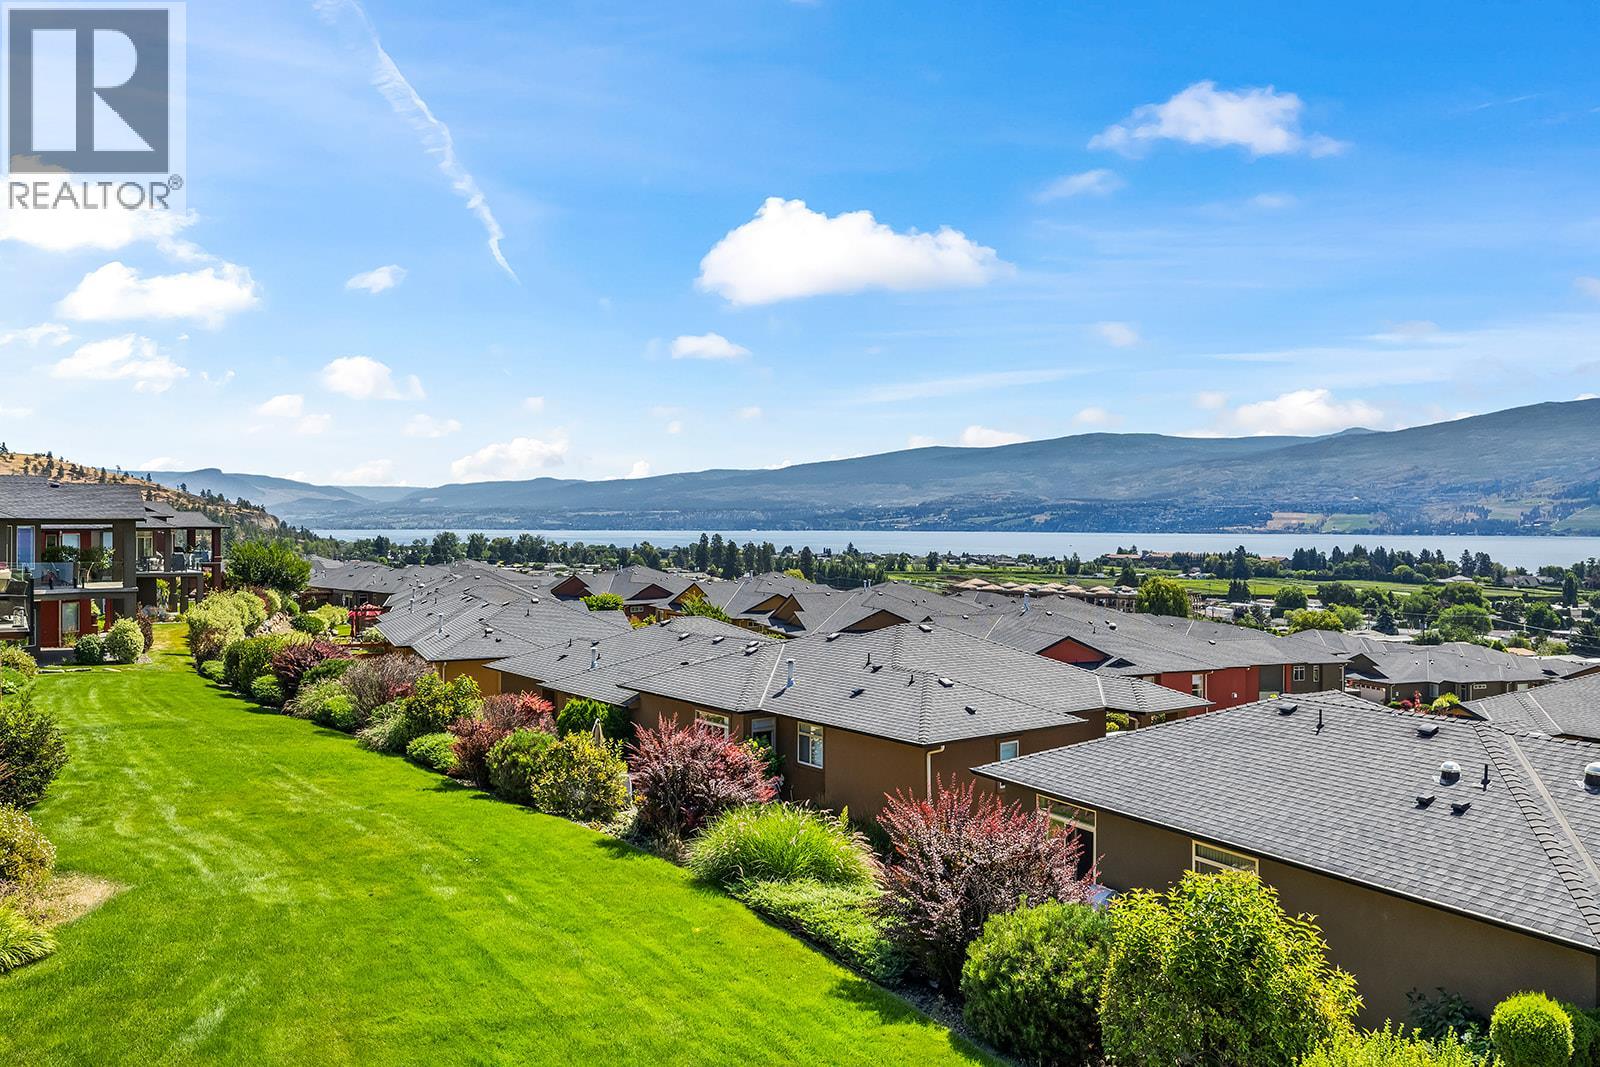
$1,150,000
Maintenance,
$327.90 Monthly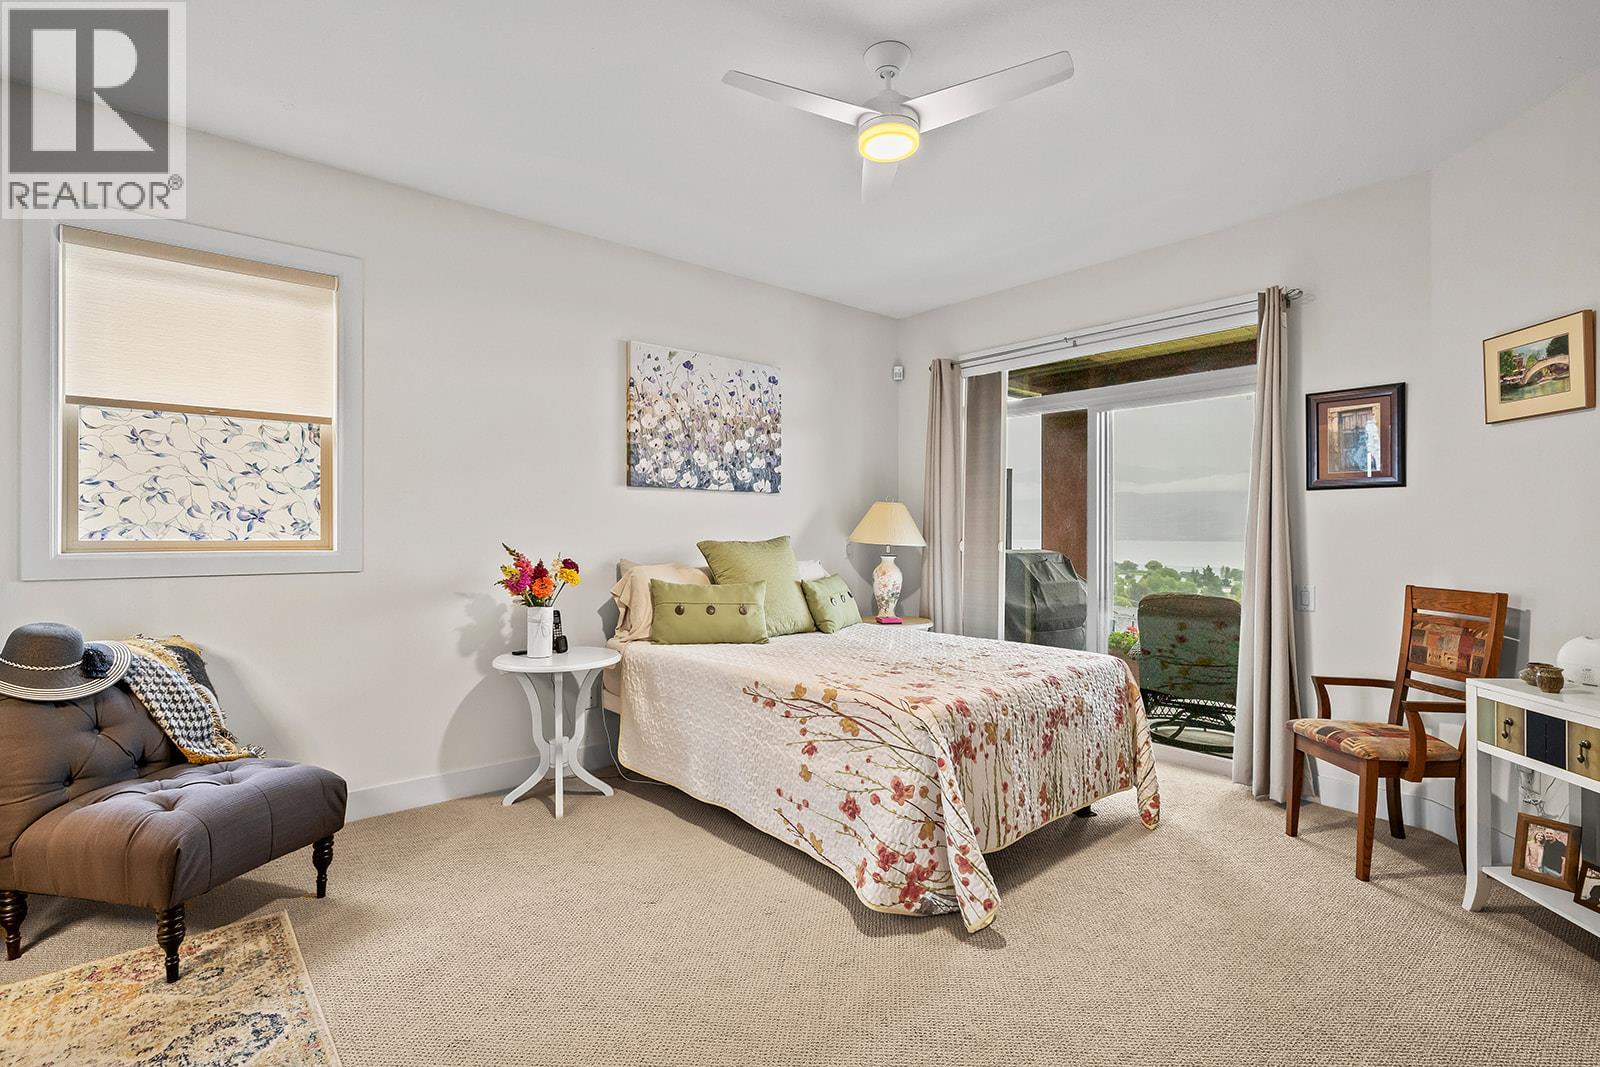
$1,150,000
Maintenance,
$327.90 Monthly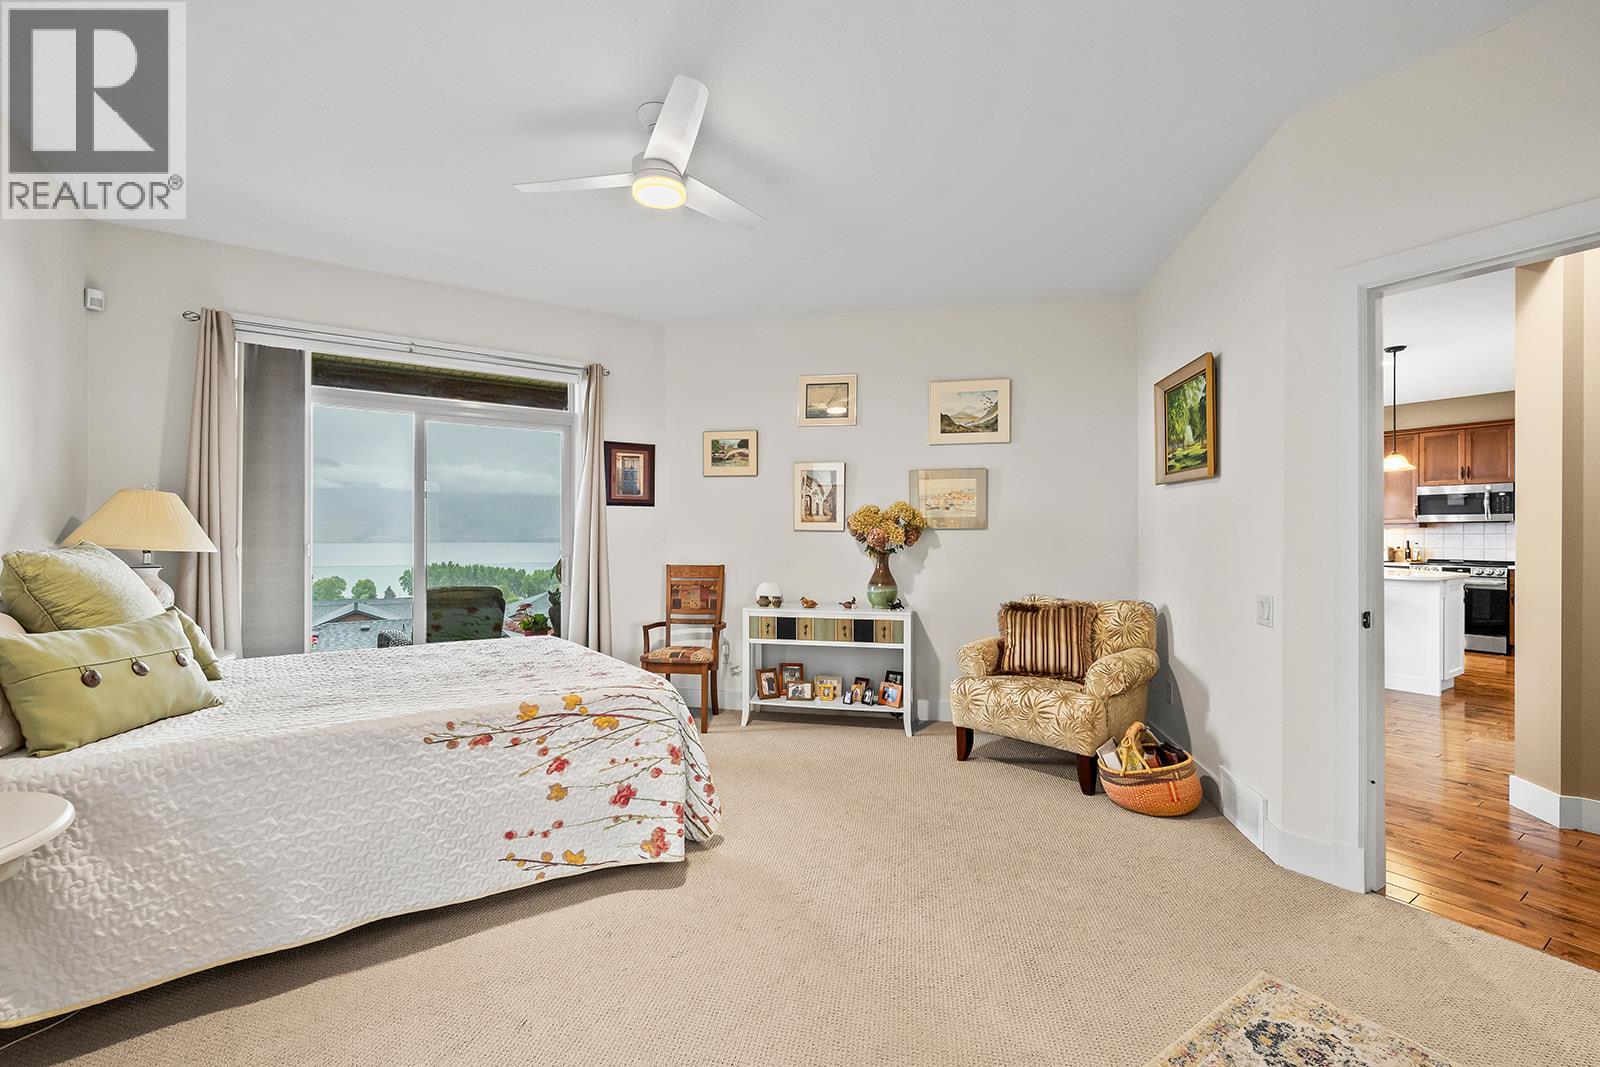
$1,150,000
Maintenance,
$327.90 Monthly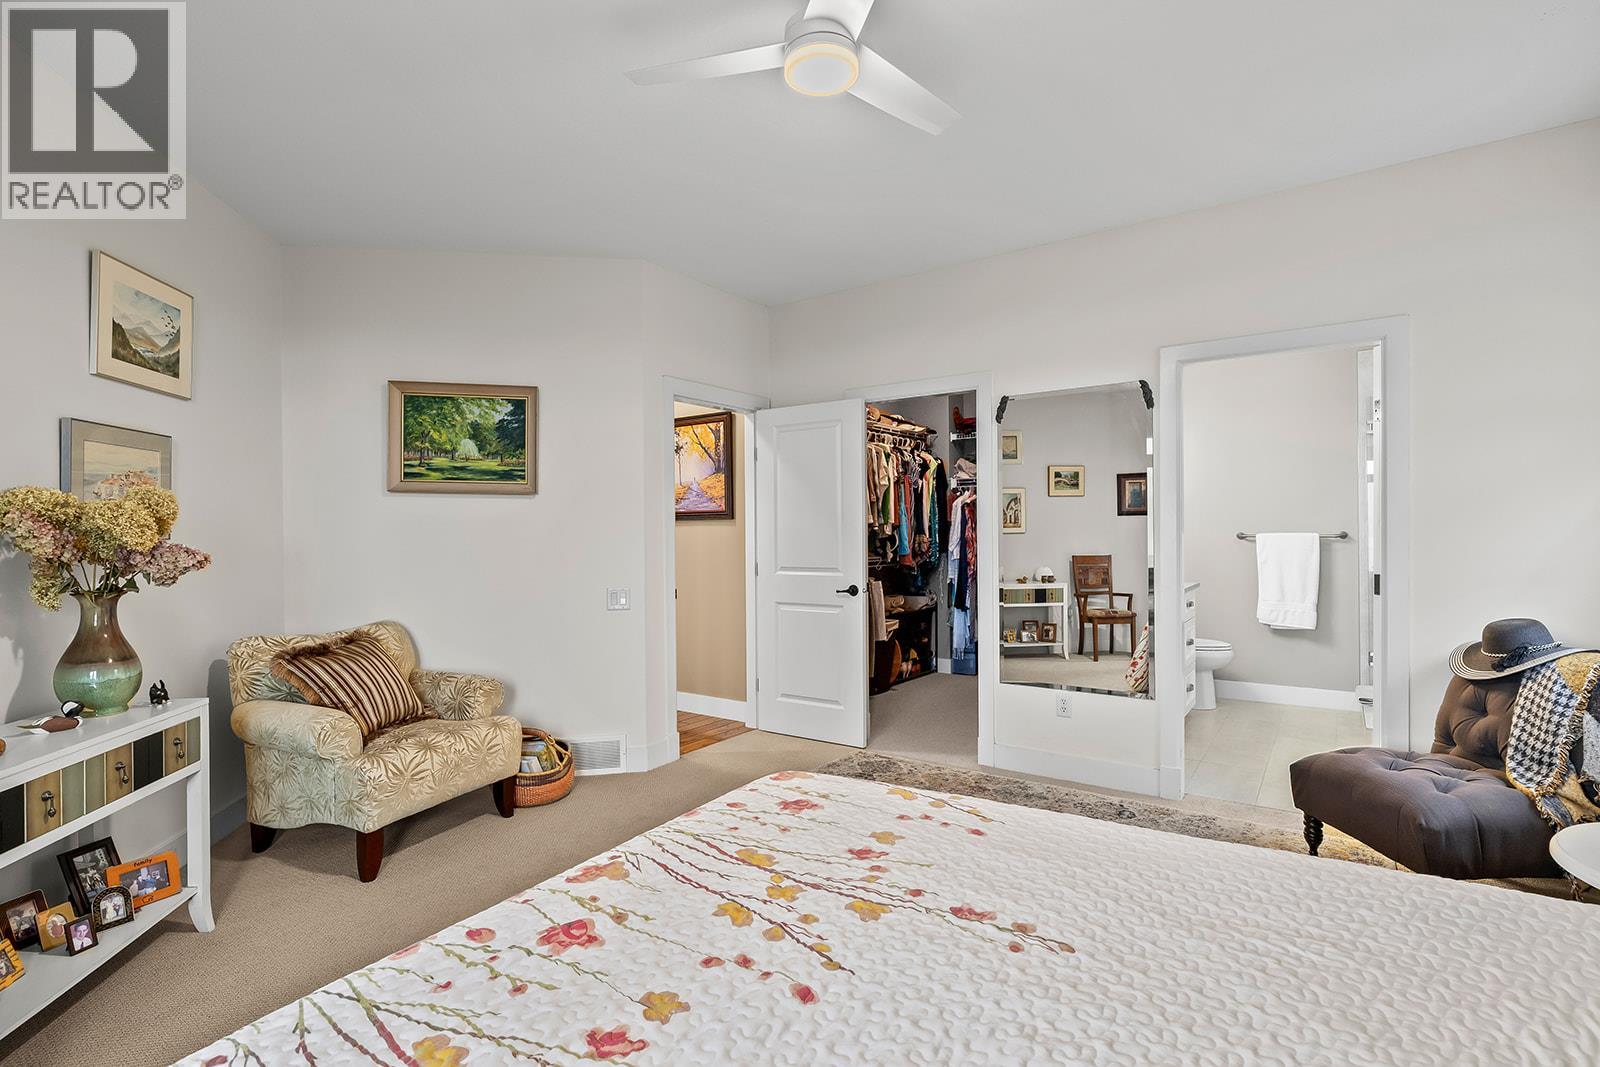
$1,150,000
Maintenance,
$327.90 Monthly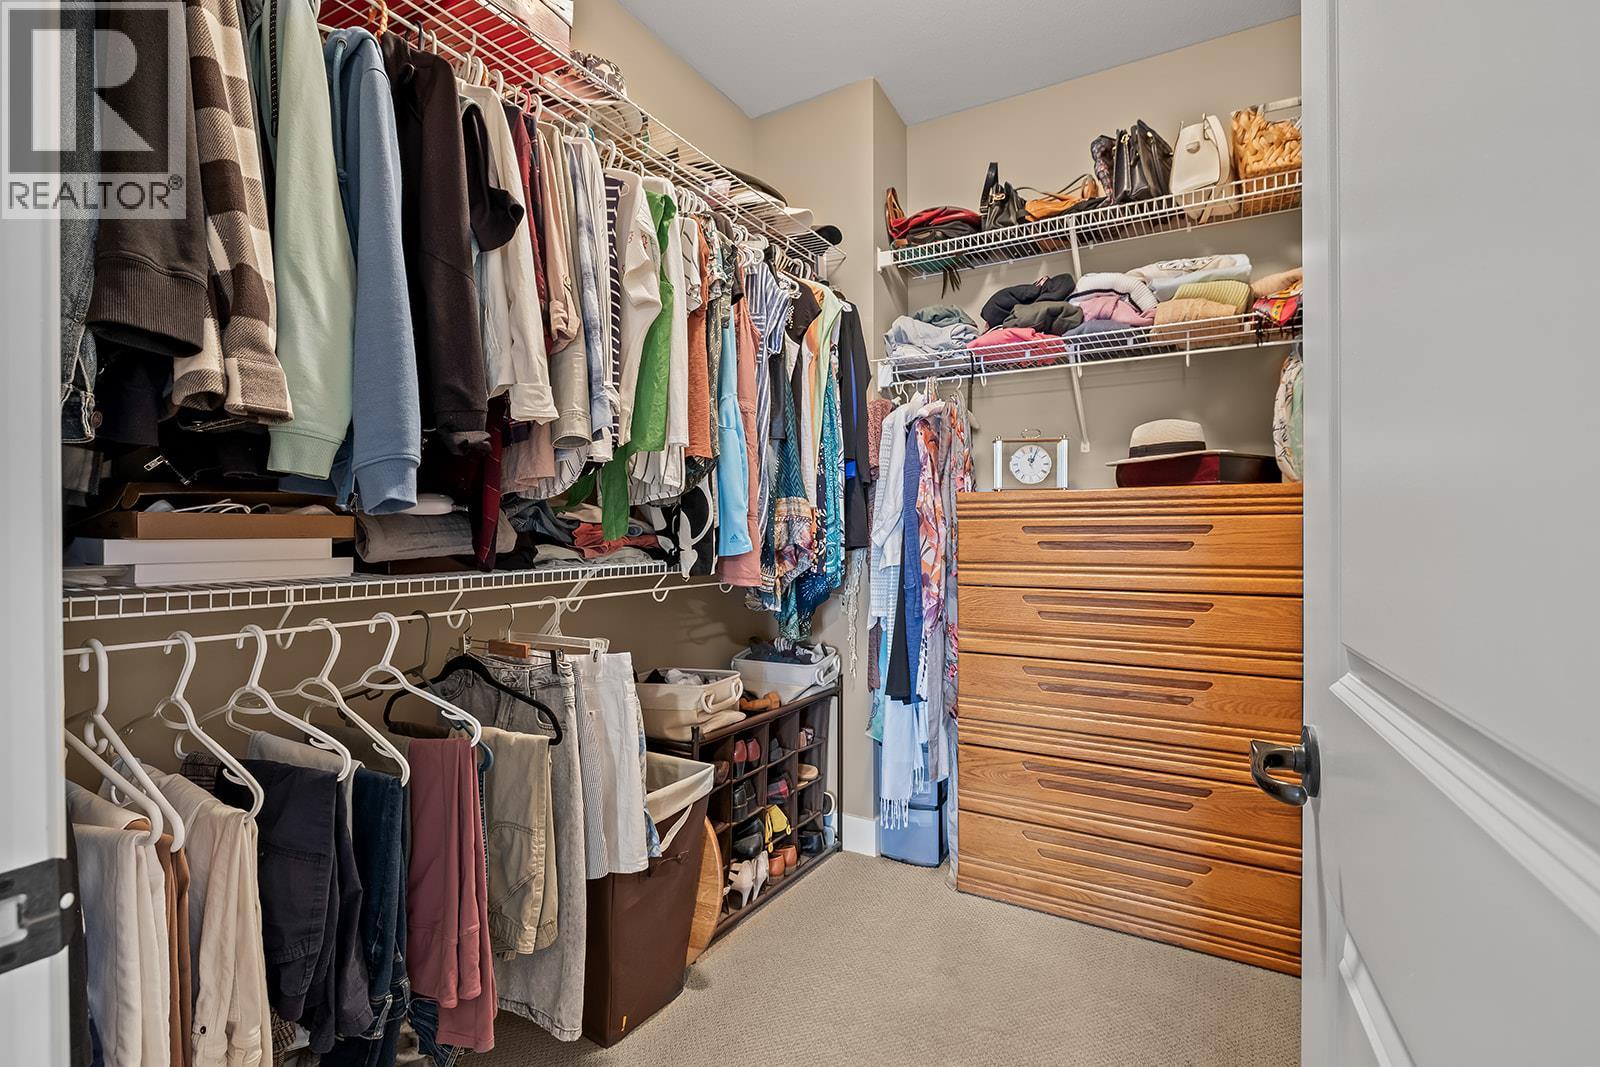
$1,150,000
Maintenance,
$327.90 Monthly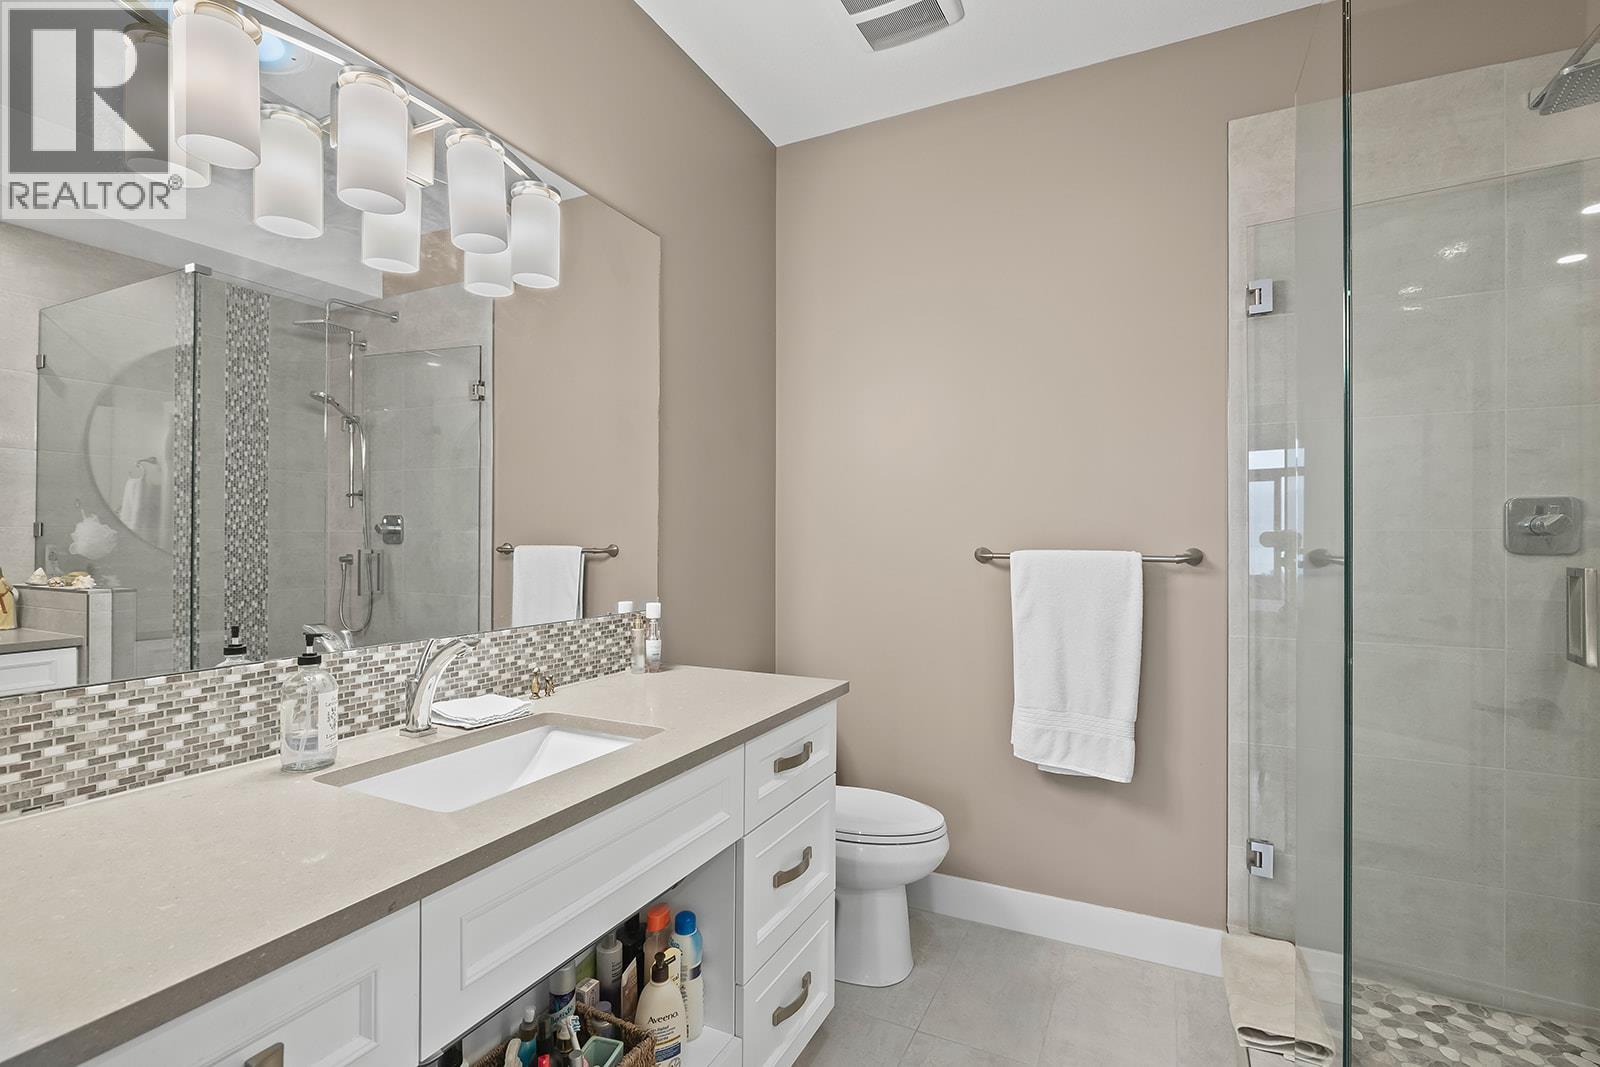
$1,150,000
Maintenance,
$327.90 Monthly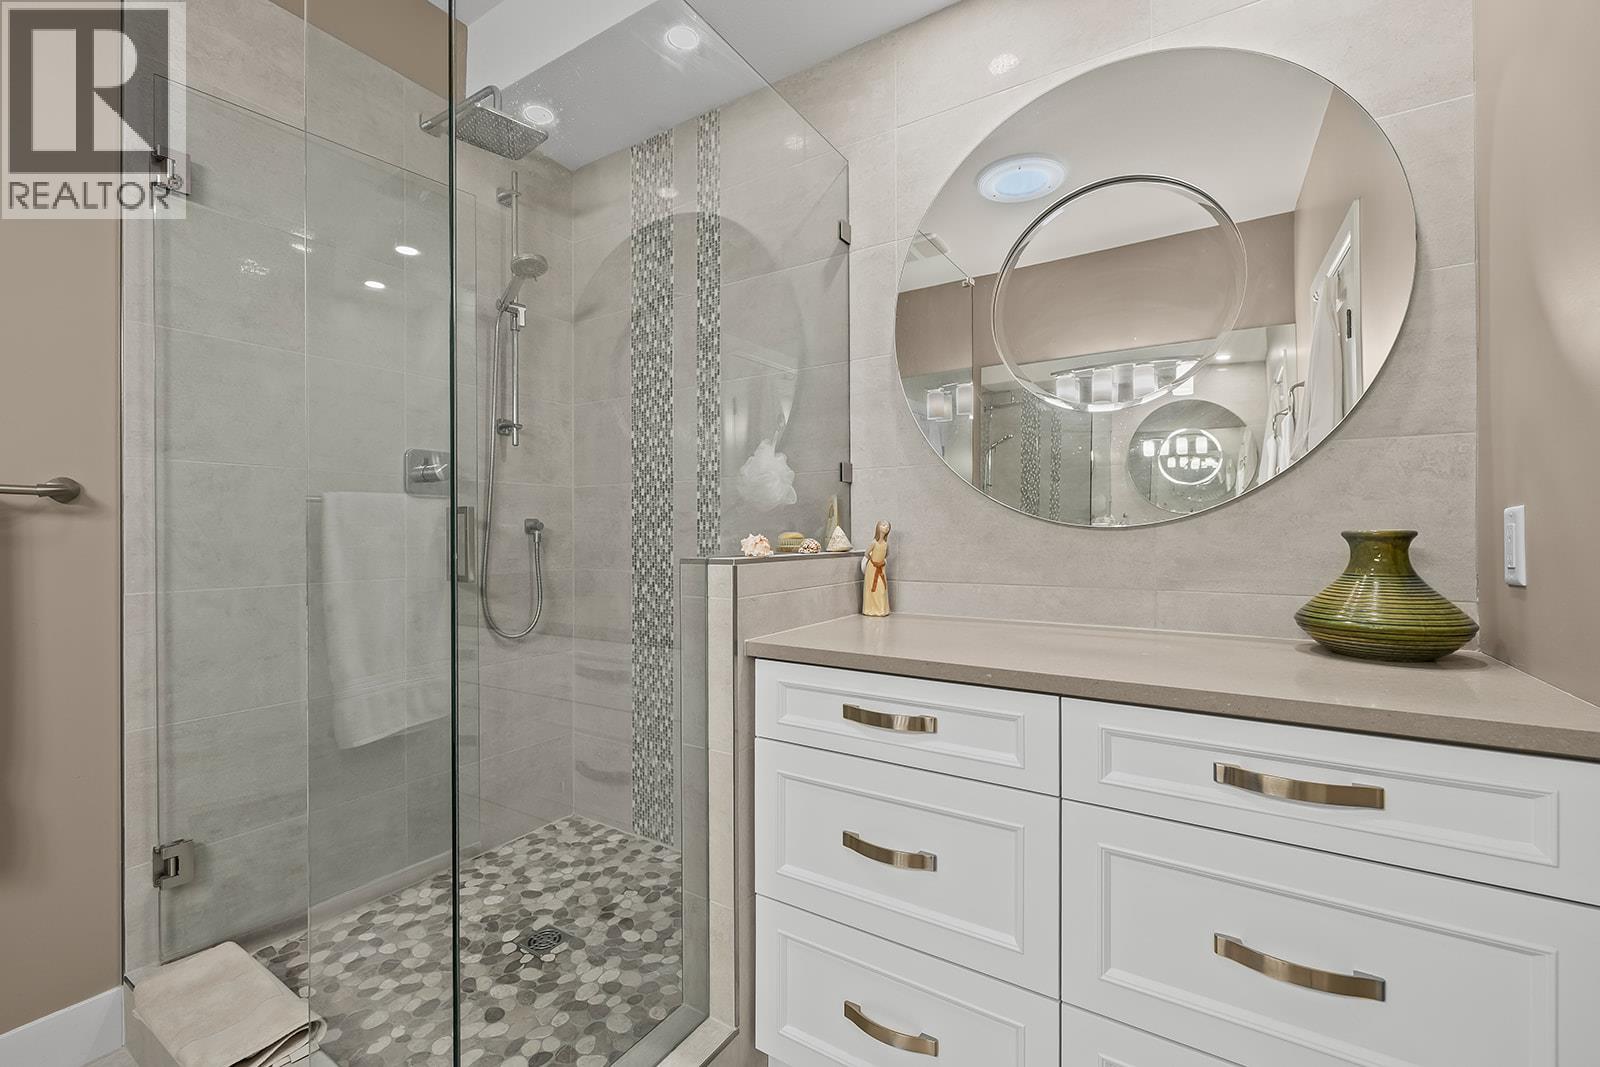
$1,150,000
Maintenance,
$327.90 Monthly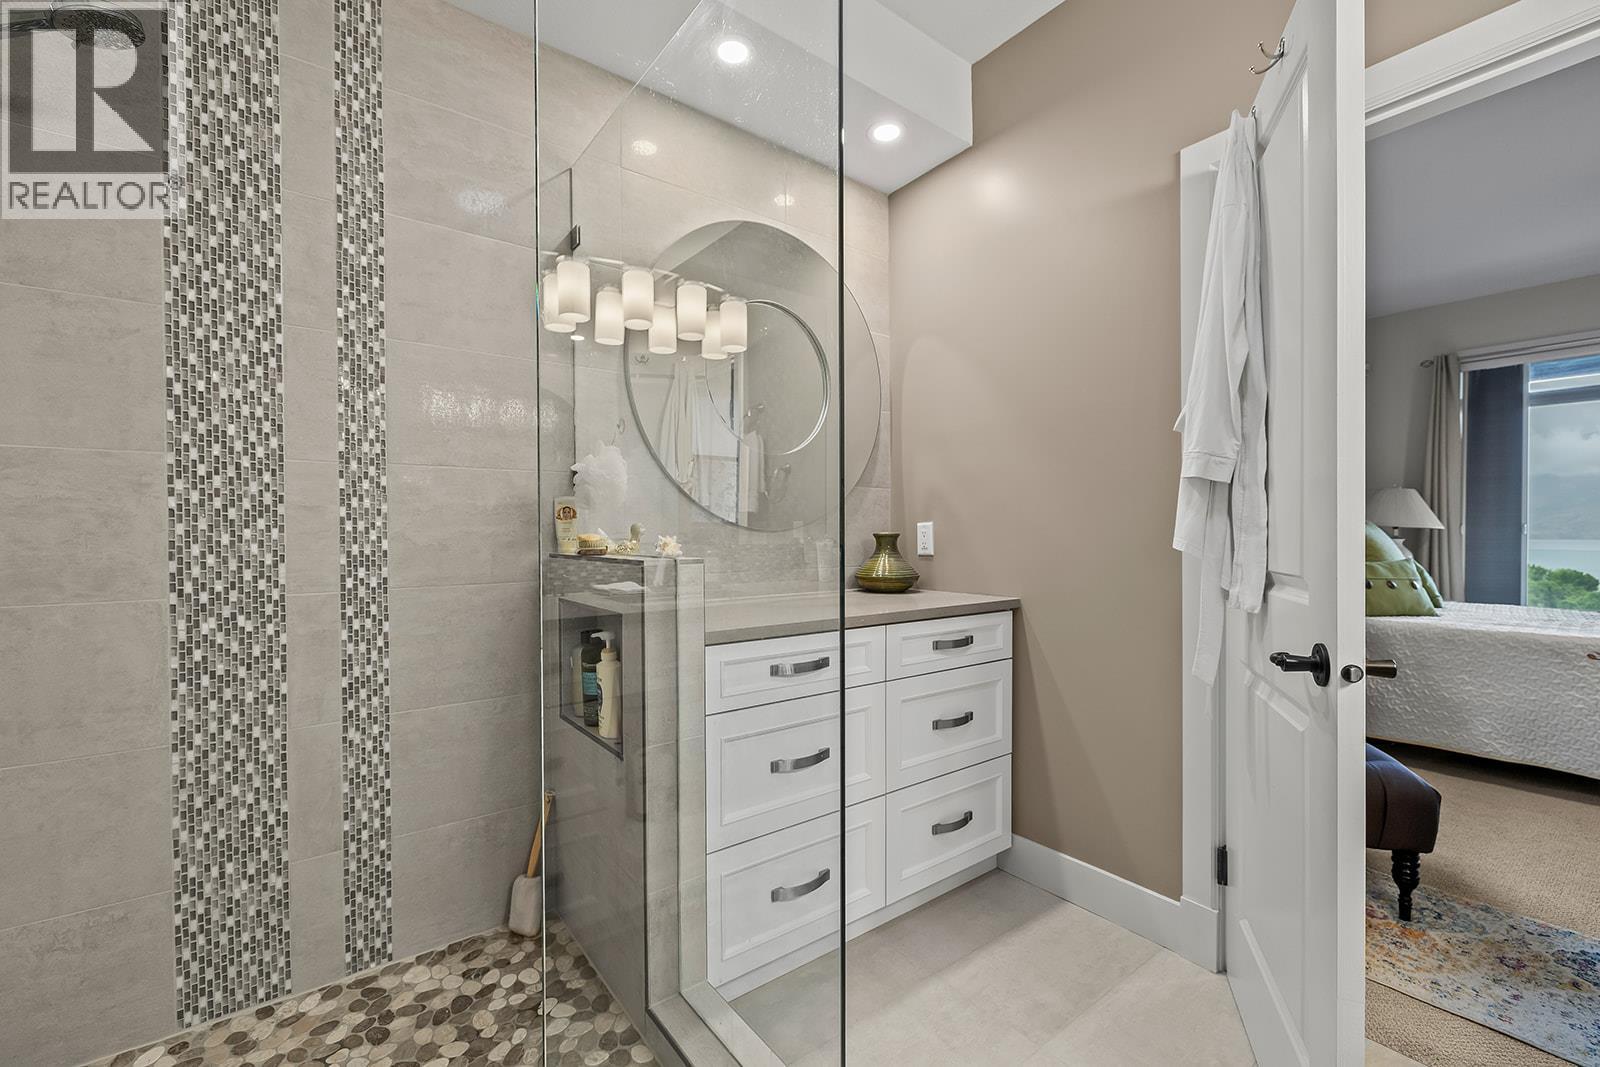
$1,150,000
Maintenance,
$327.90 Monthly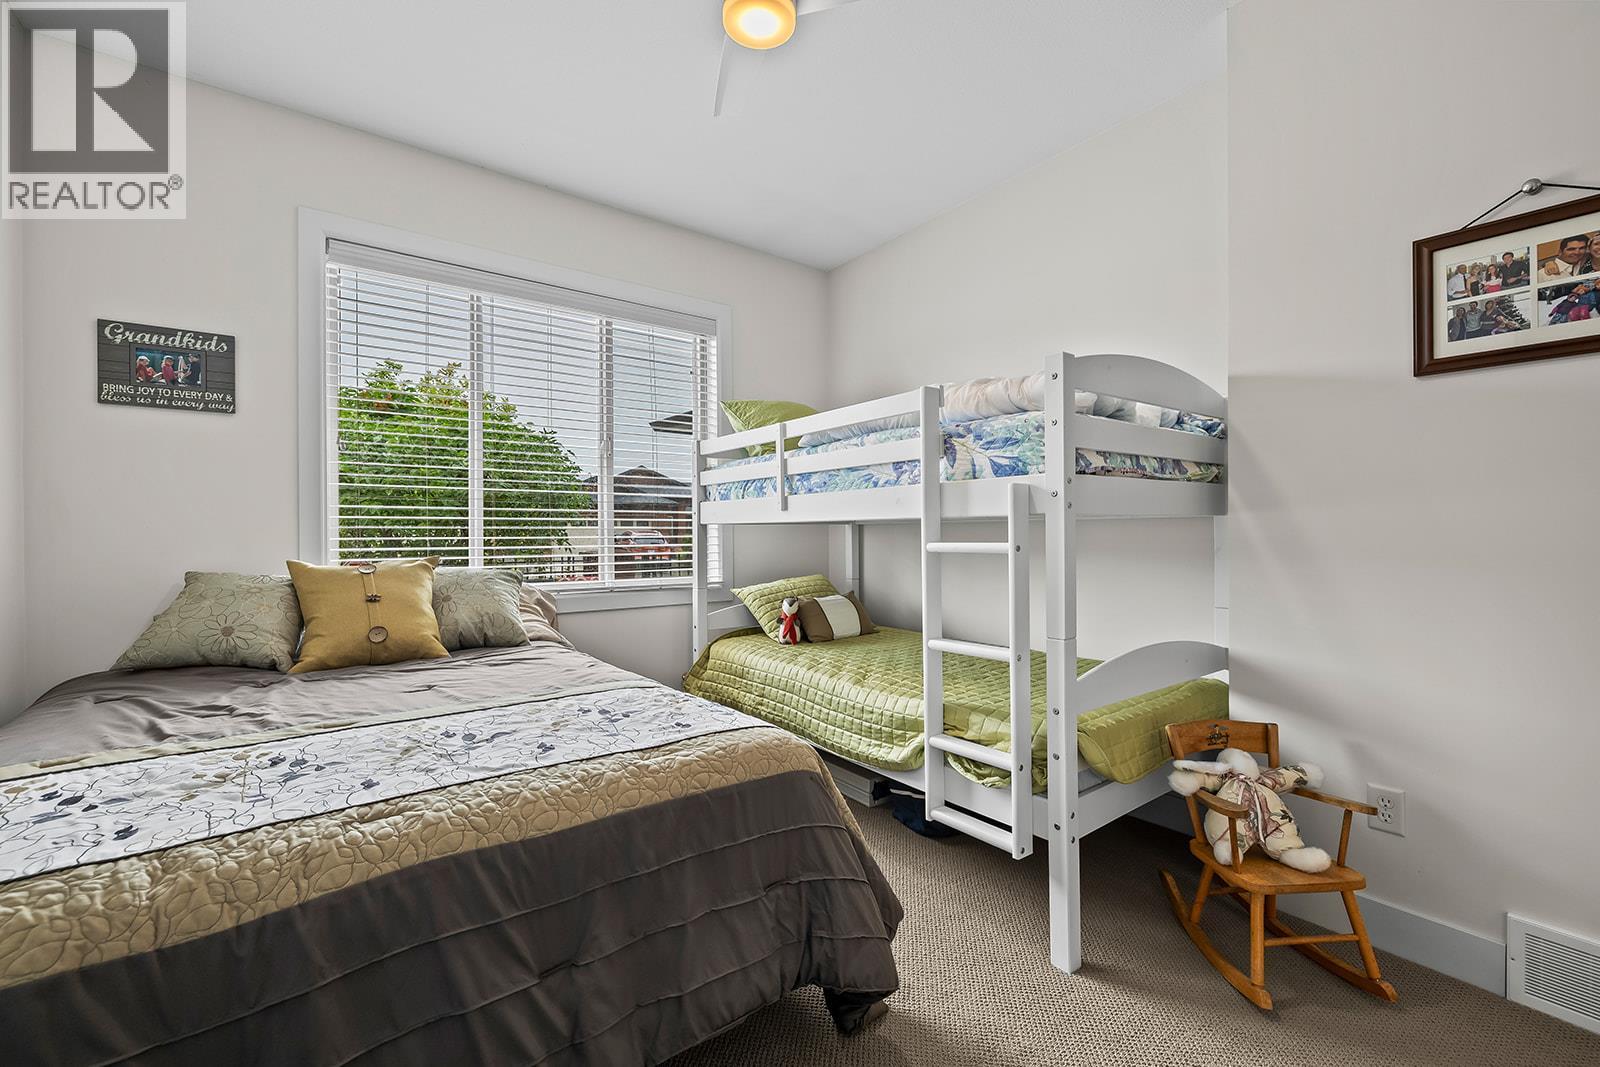
$1,150,000
Maintenance,
$327.90 Monthly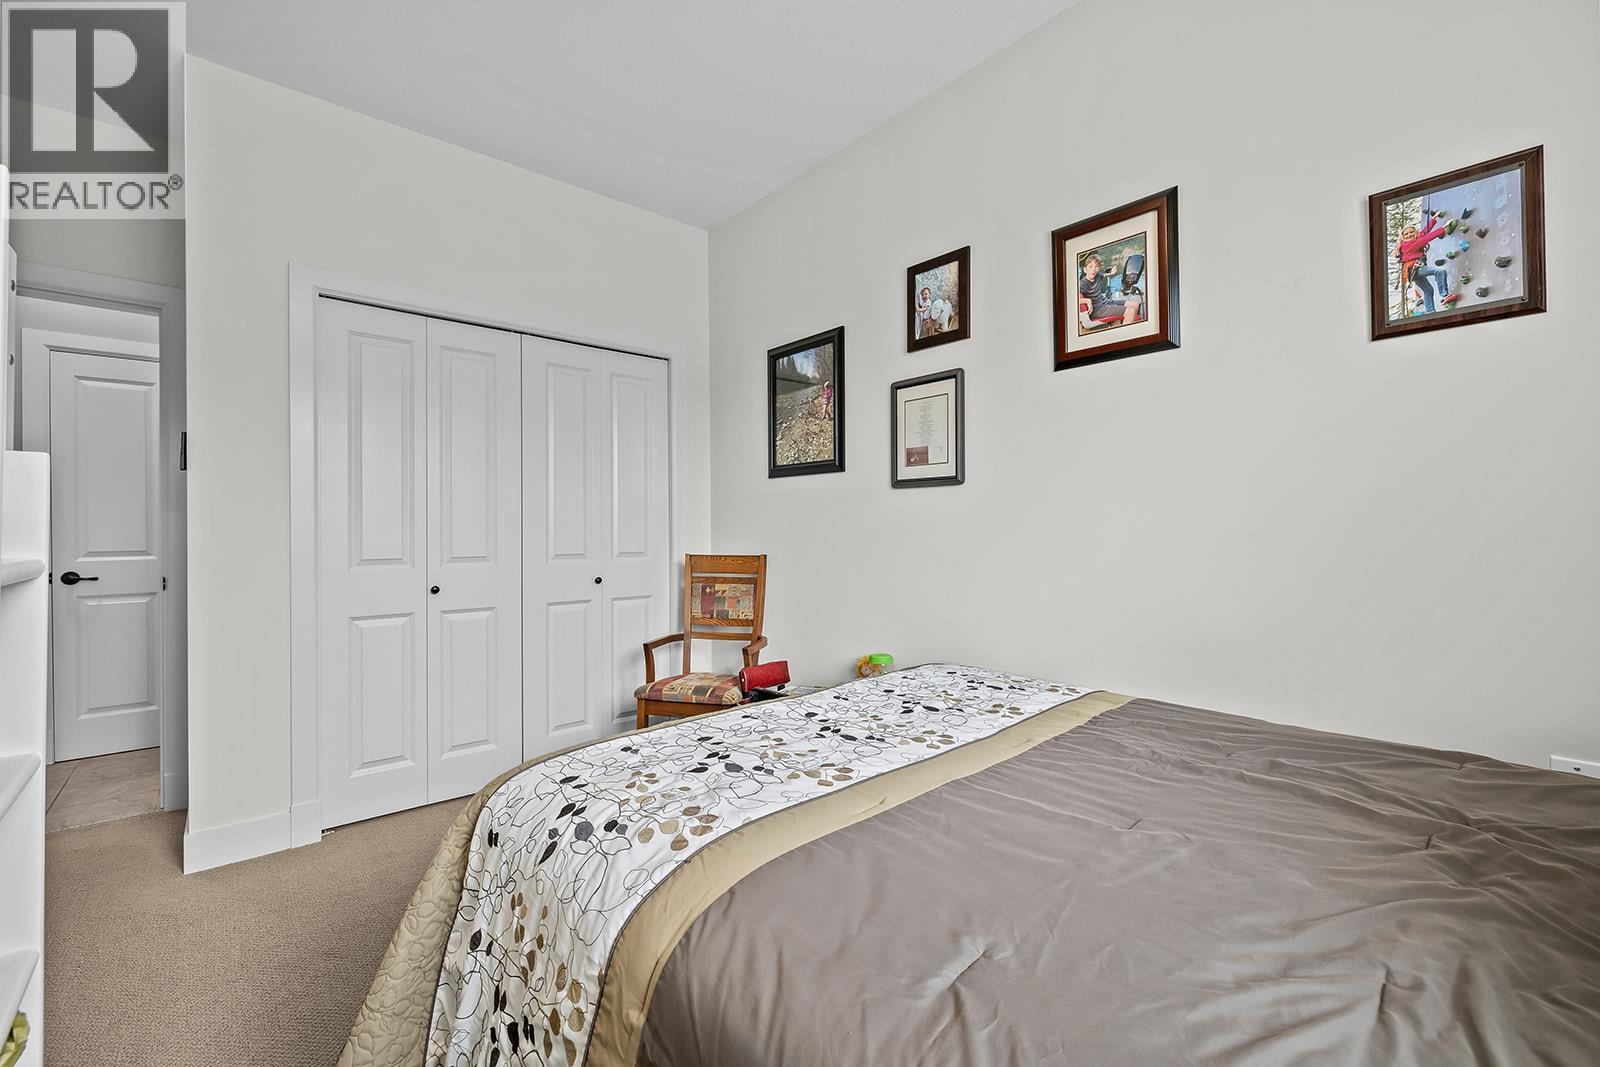
$1,150,000
Maintenance,
$327.90 Monthly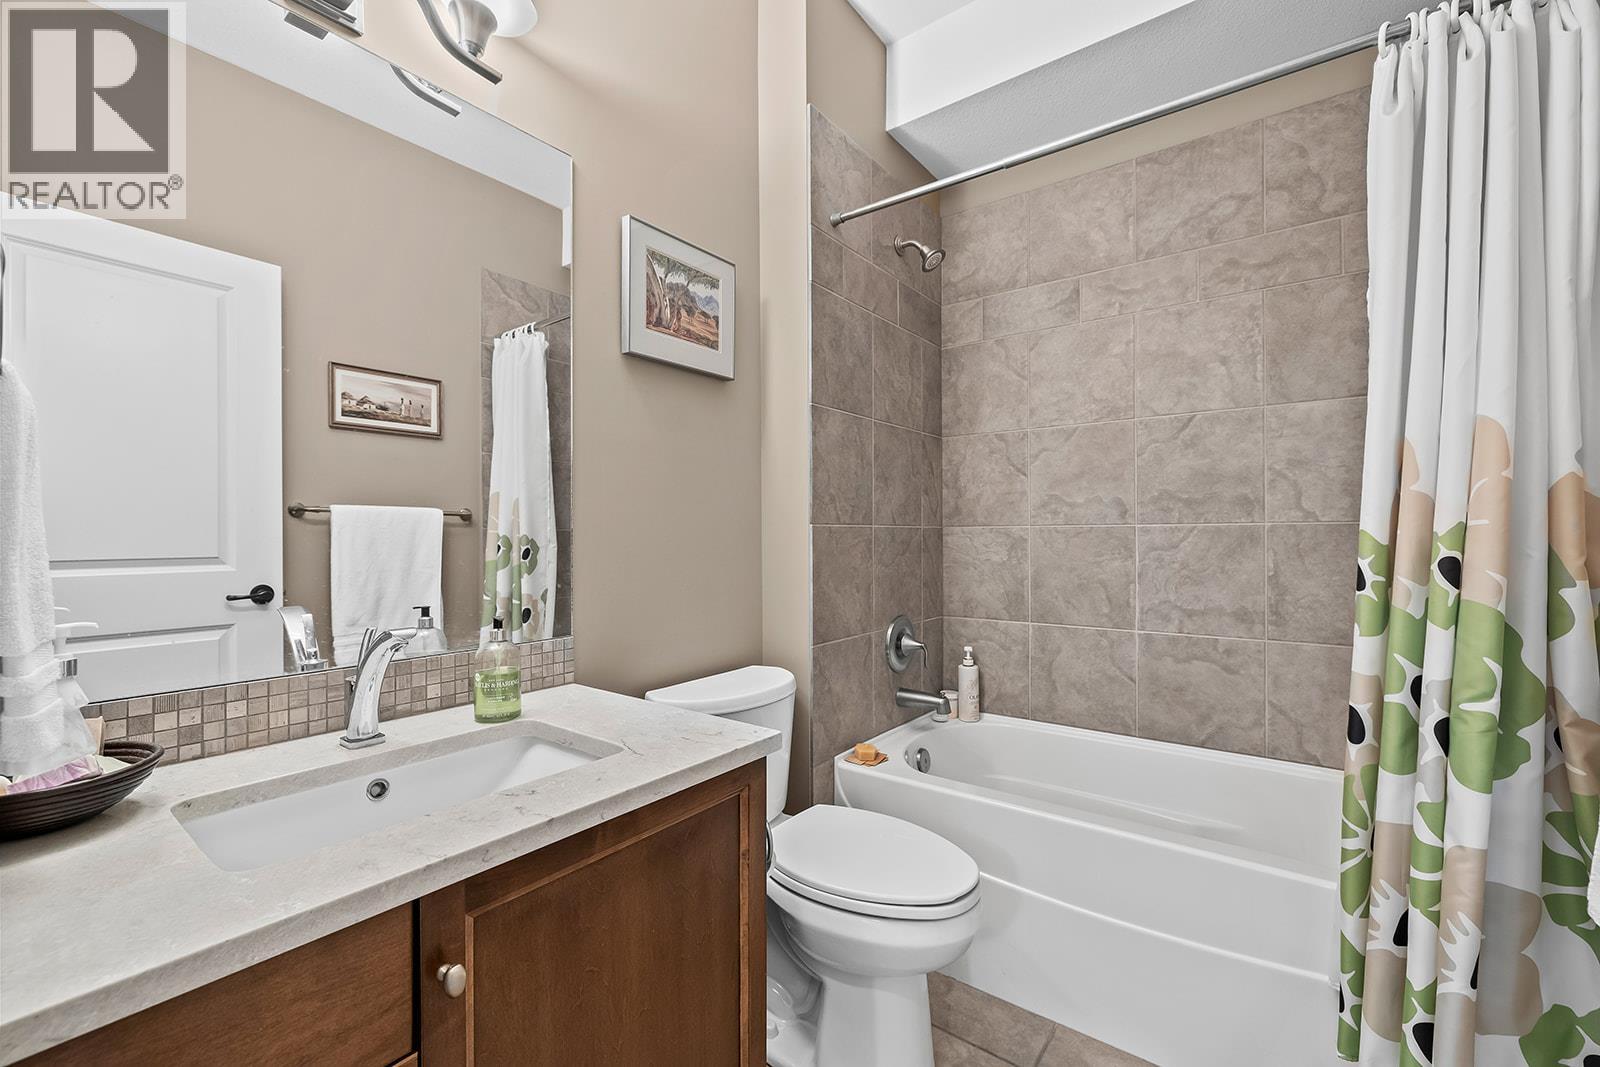
$1,150,000
Maintenance,
$327.90 Monthly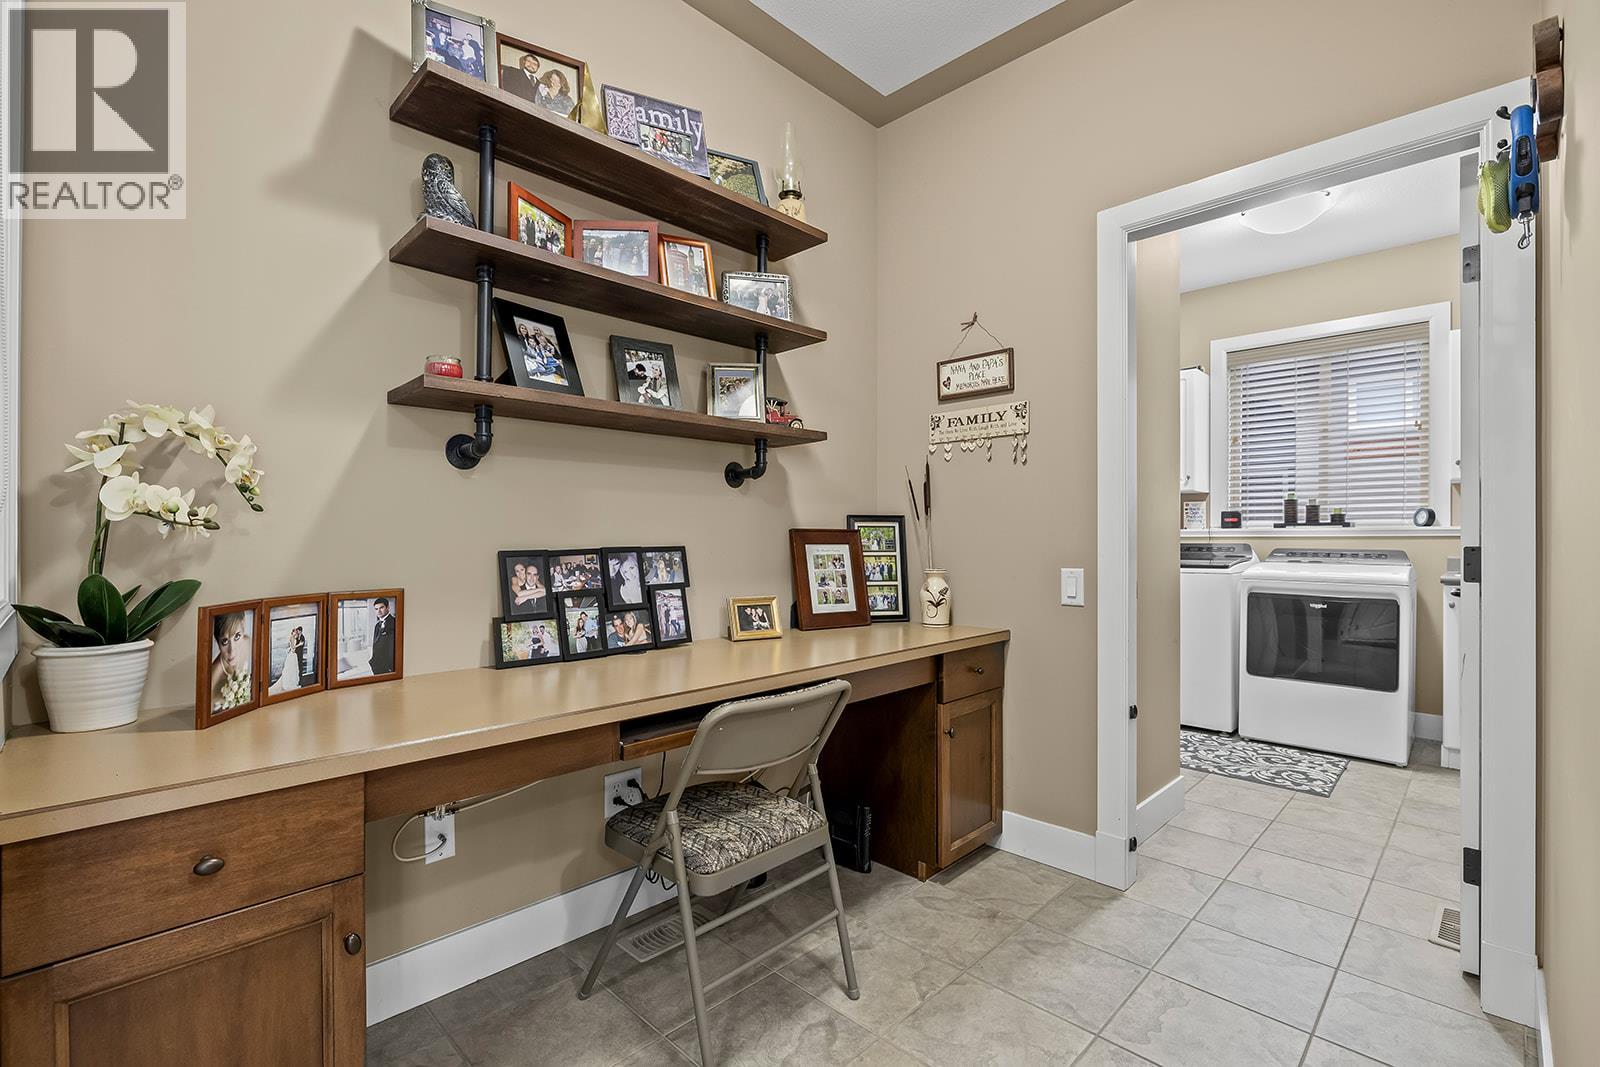
$1,150,000
Maintenance,
$327.90 Monthly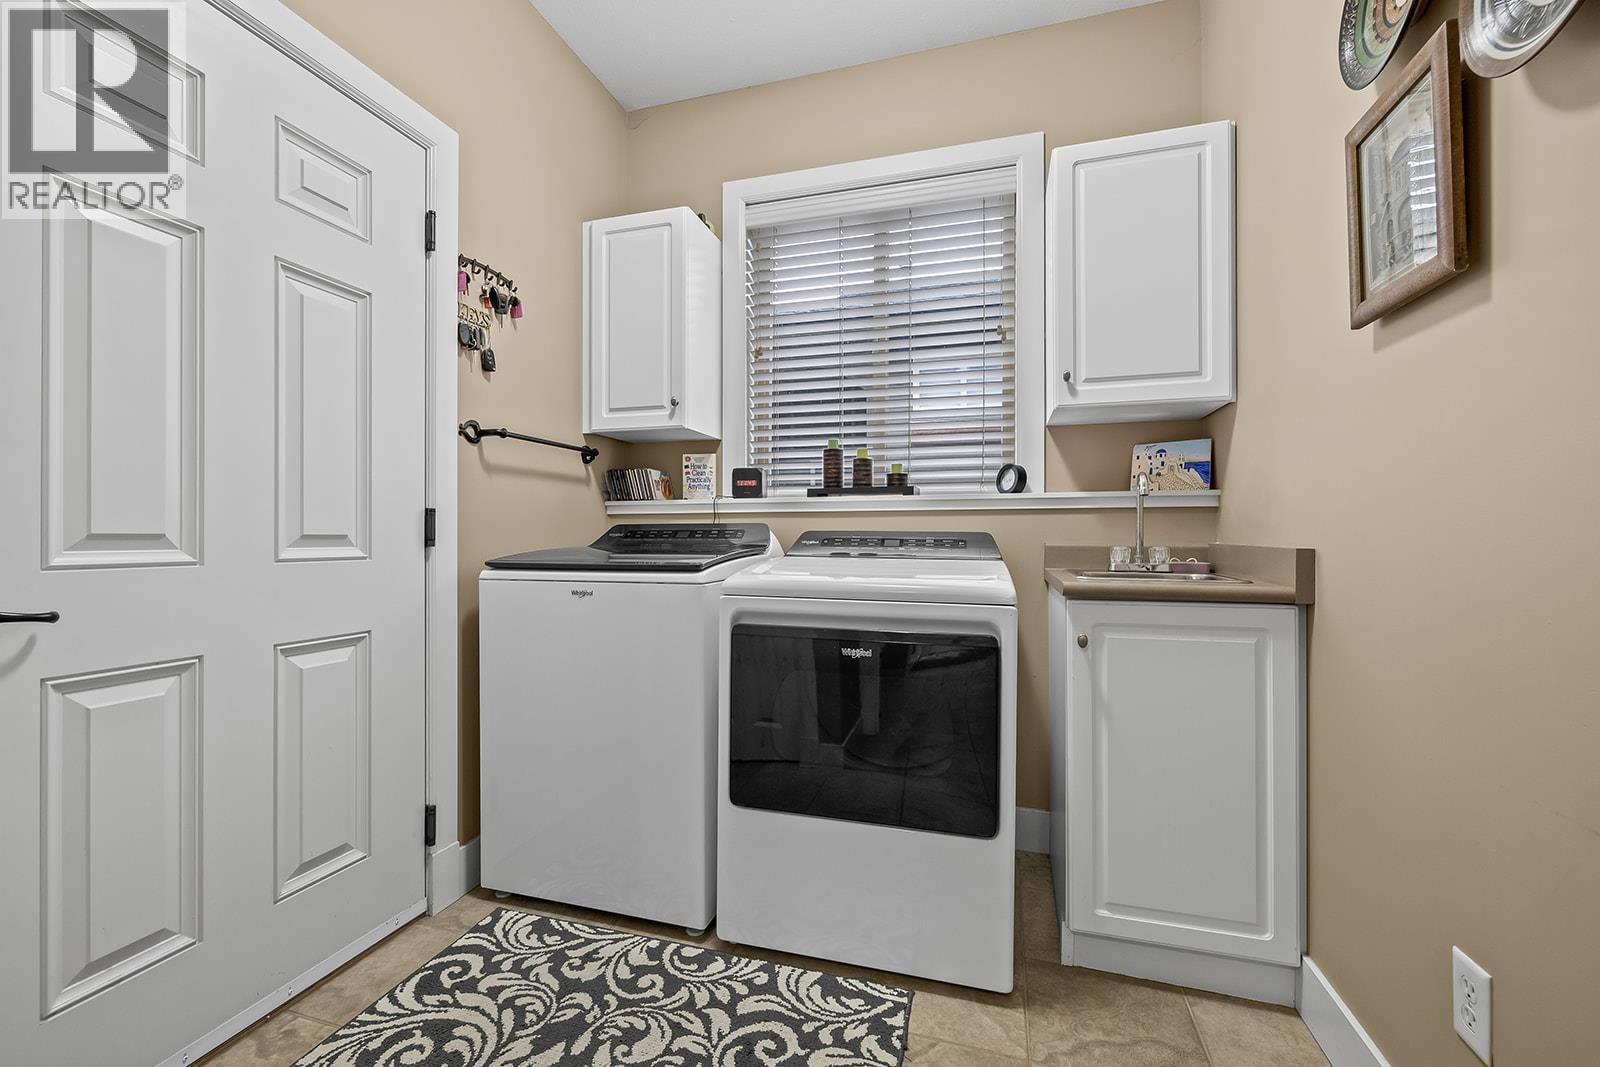
$1,150,000
Maintenance,
$327.90 Monthly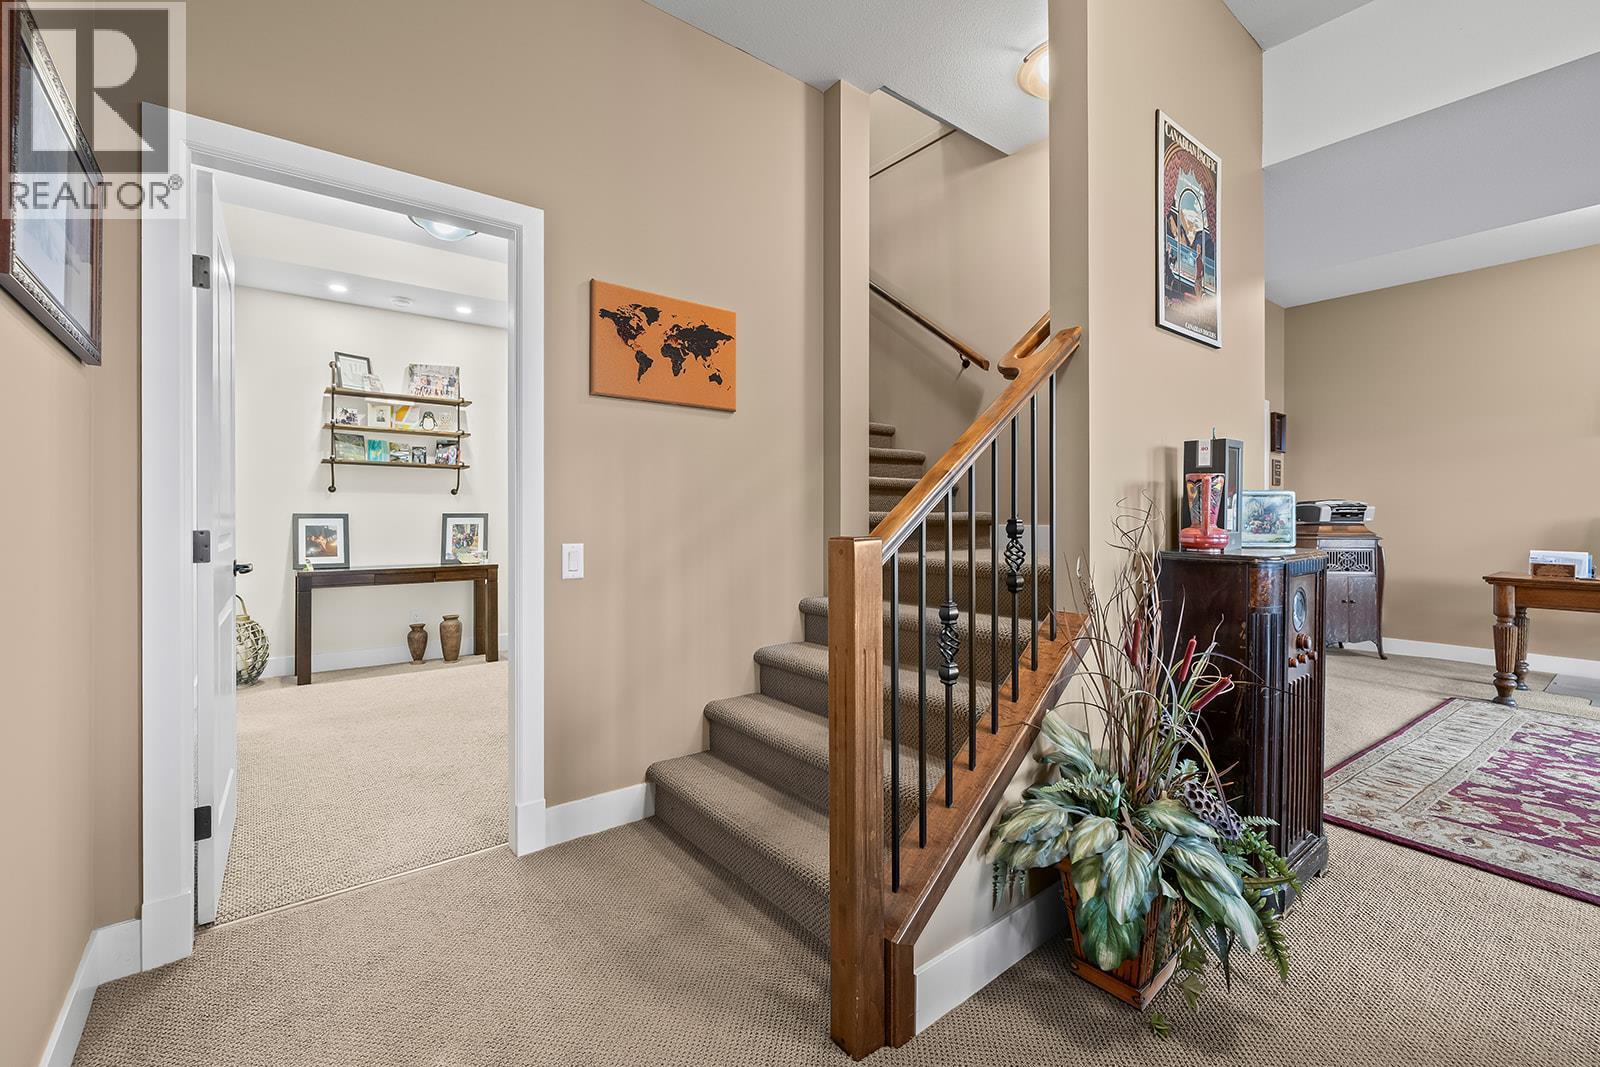
$1,150,000
Maintenance,
$327.90 Monthly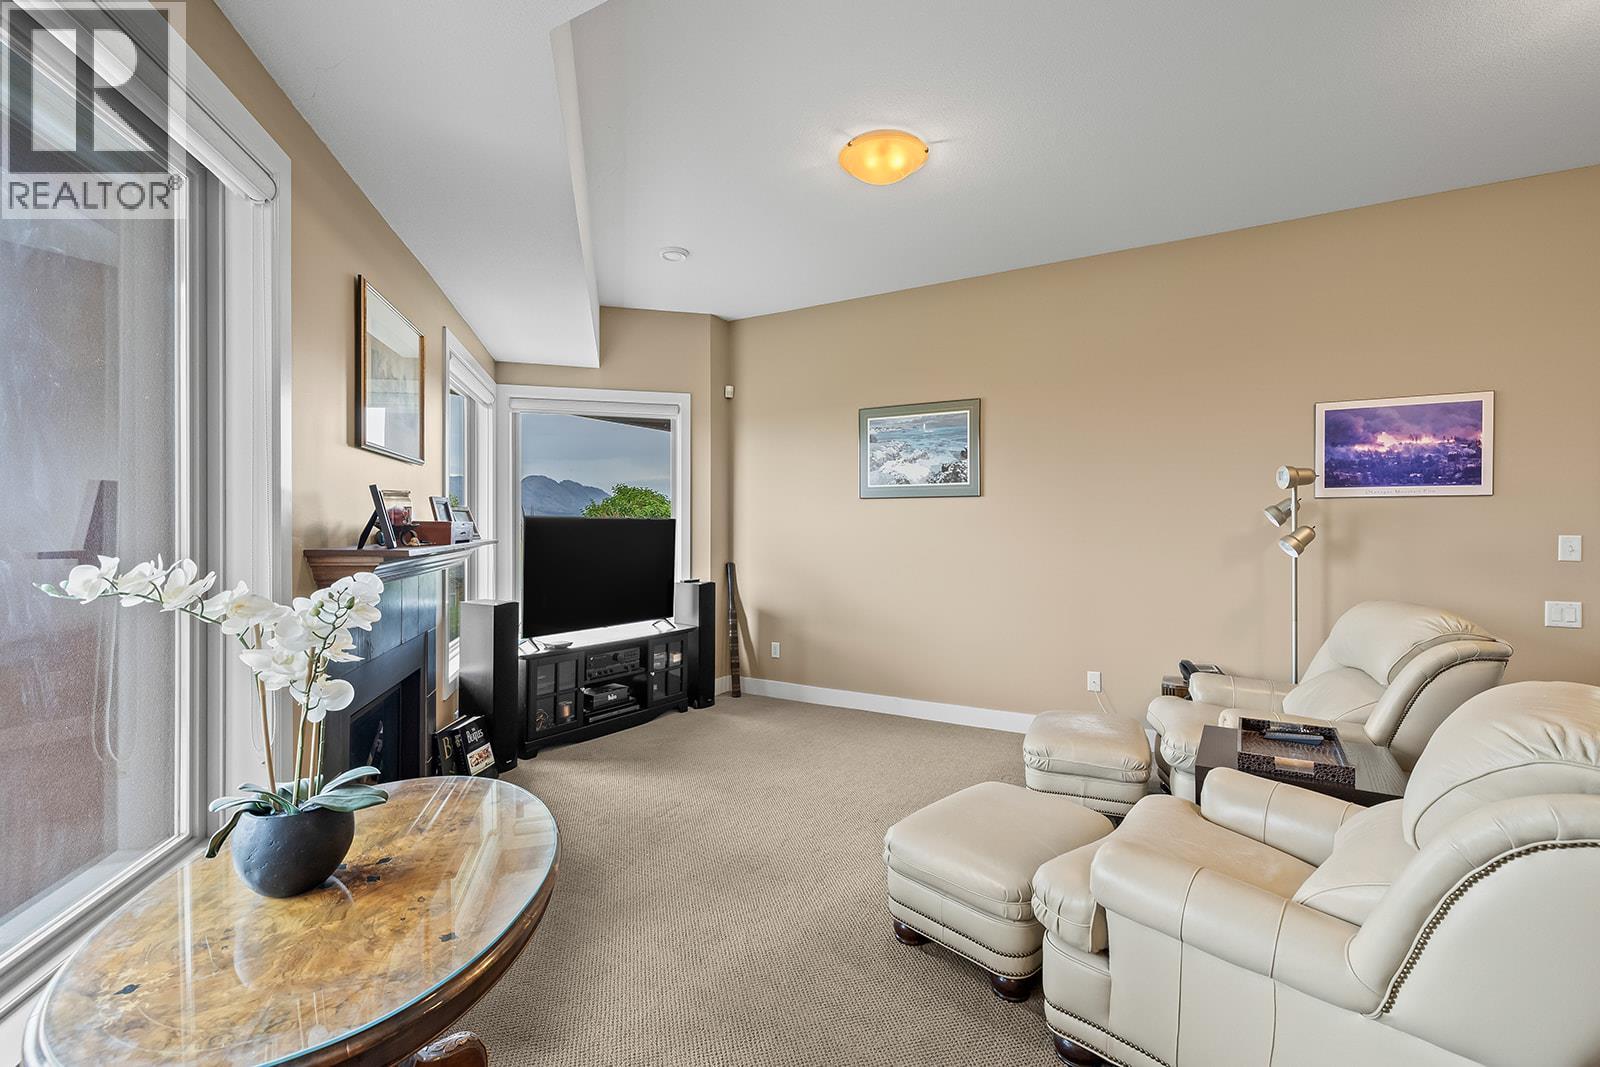
$1,150,000
Maintenance,
$327.90 Monthly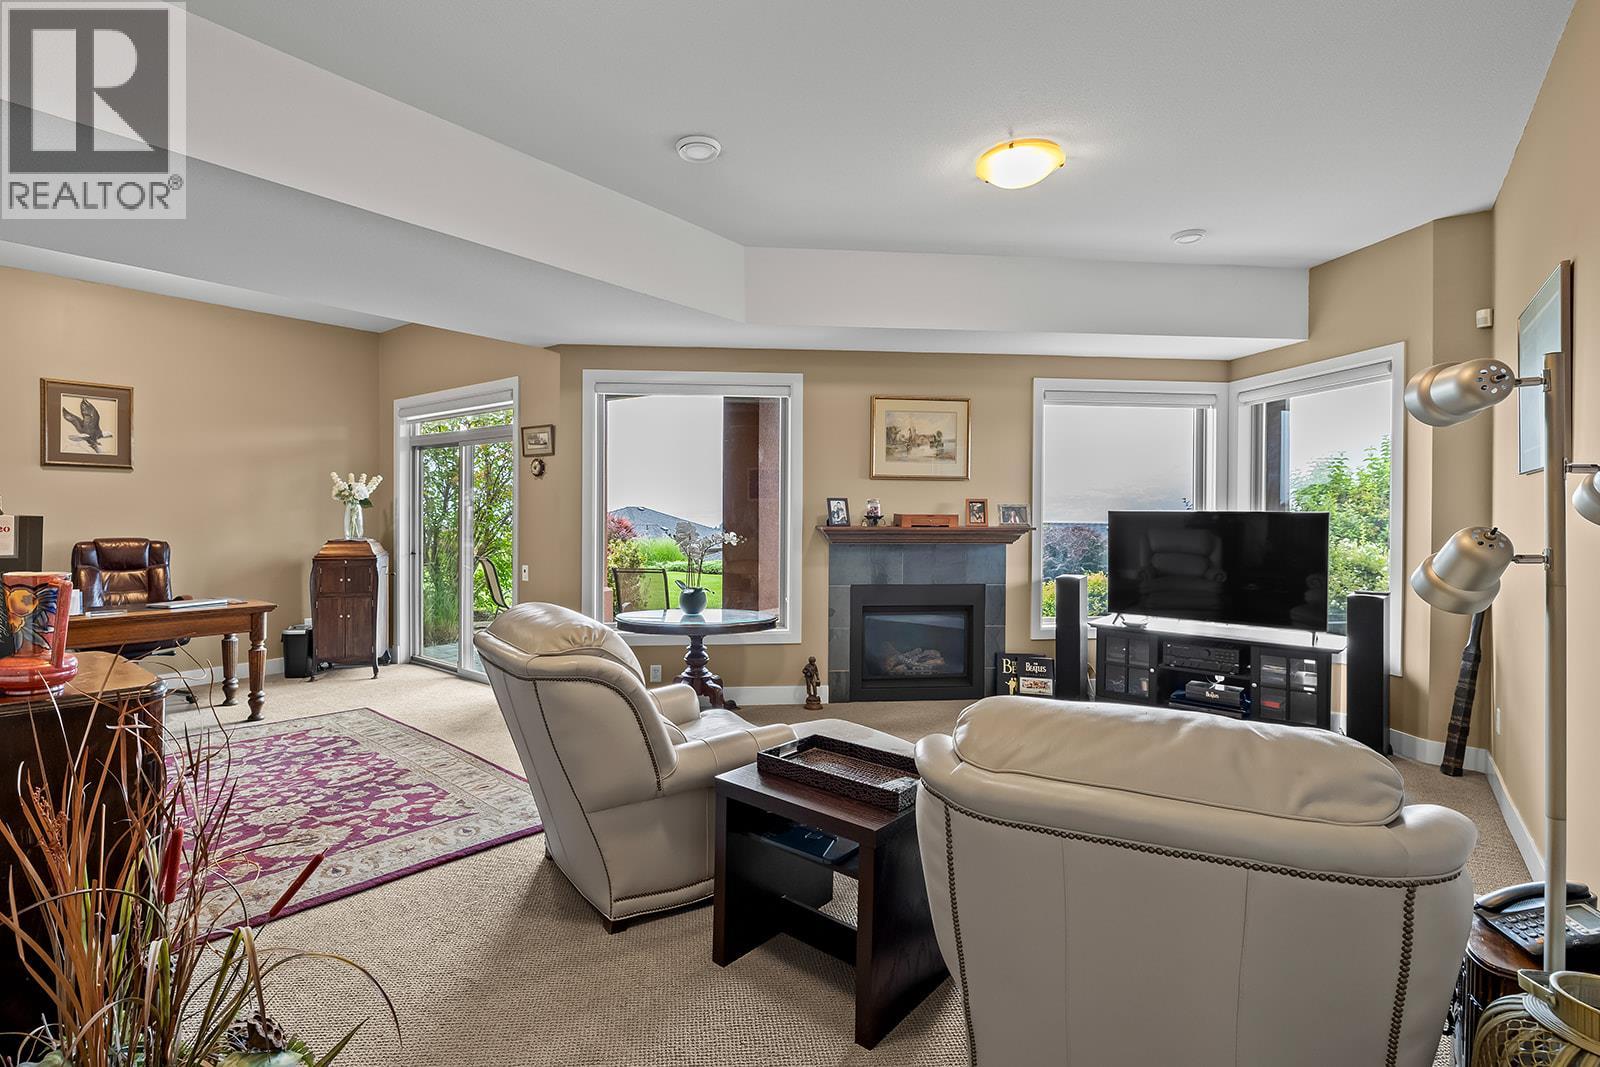
$1,150,000
Maintenance,
$327.90 Monthly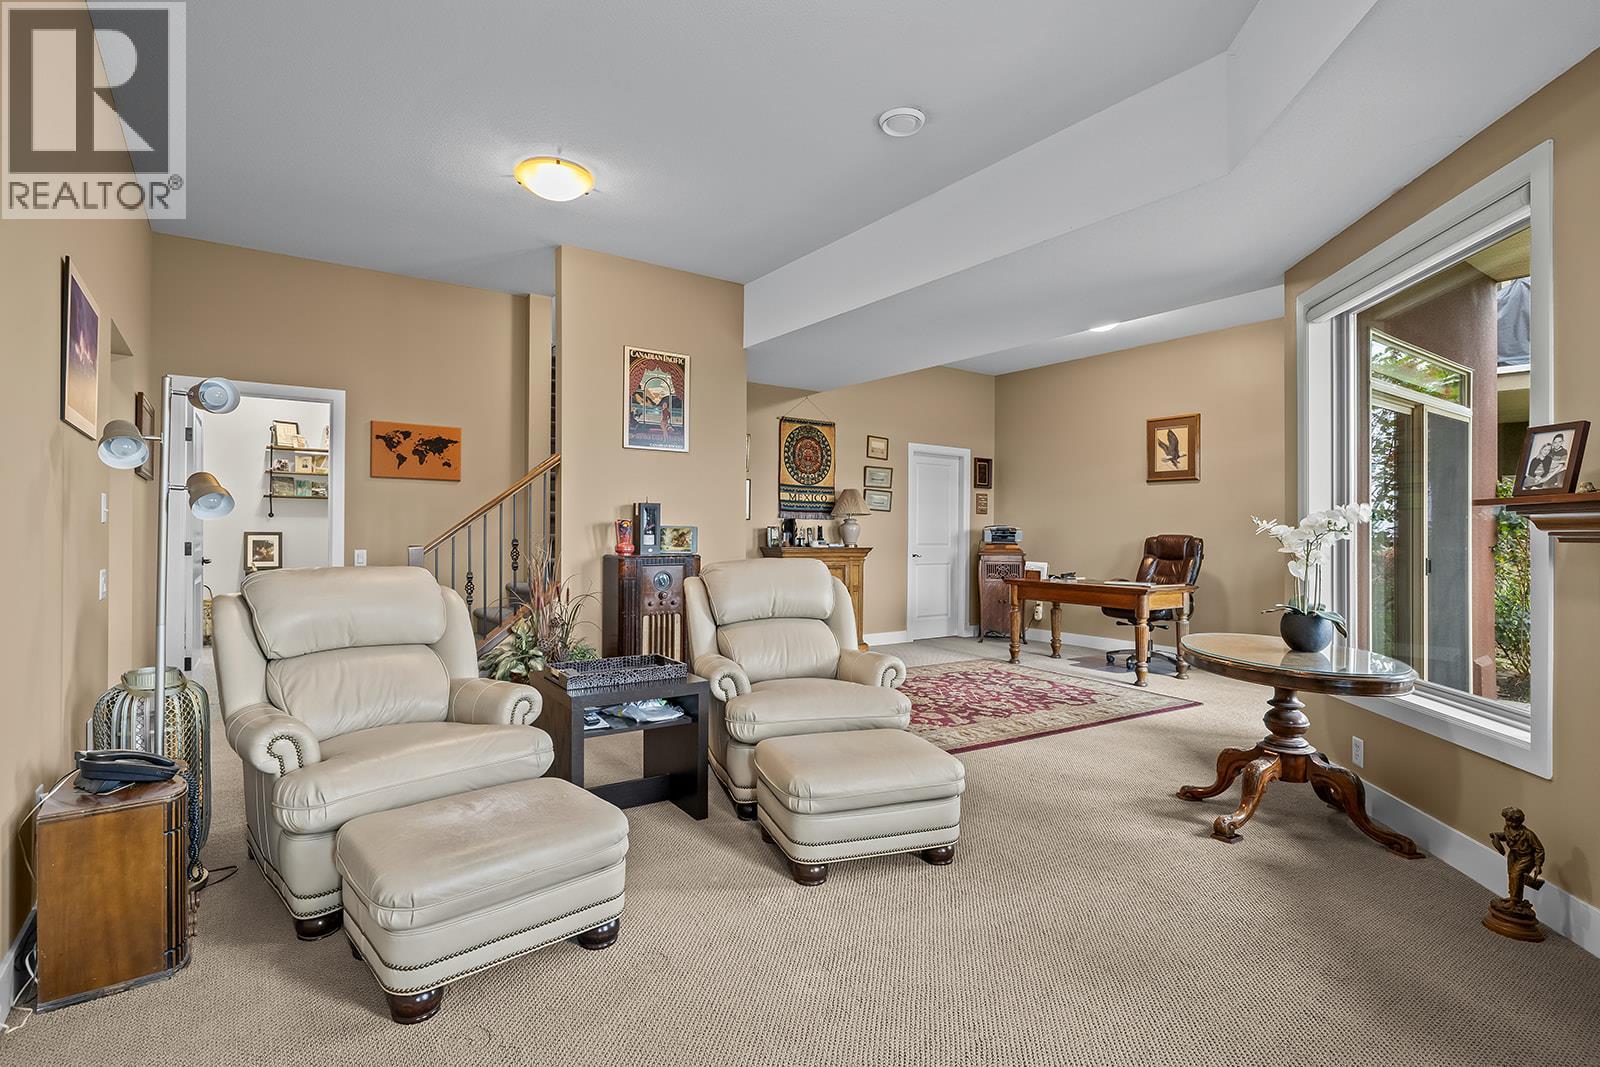
$1,150,000
Maintenance,
$327.90 Monthly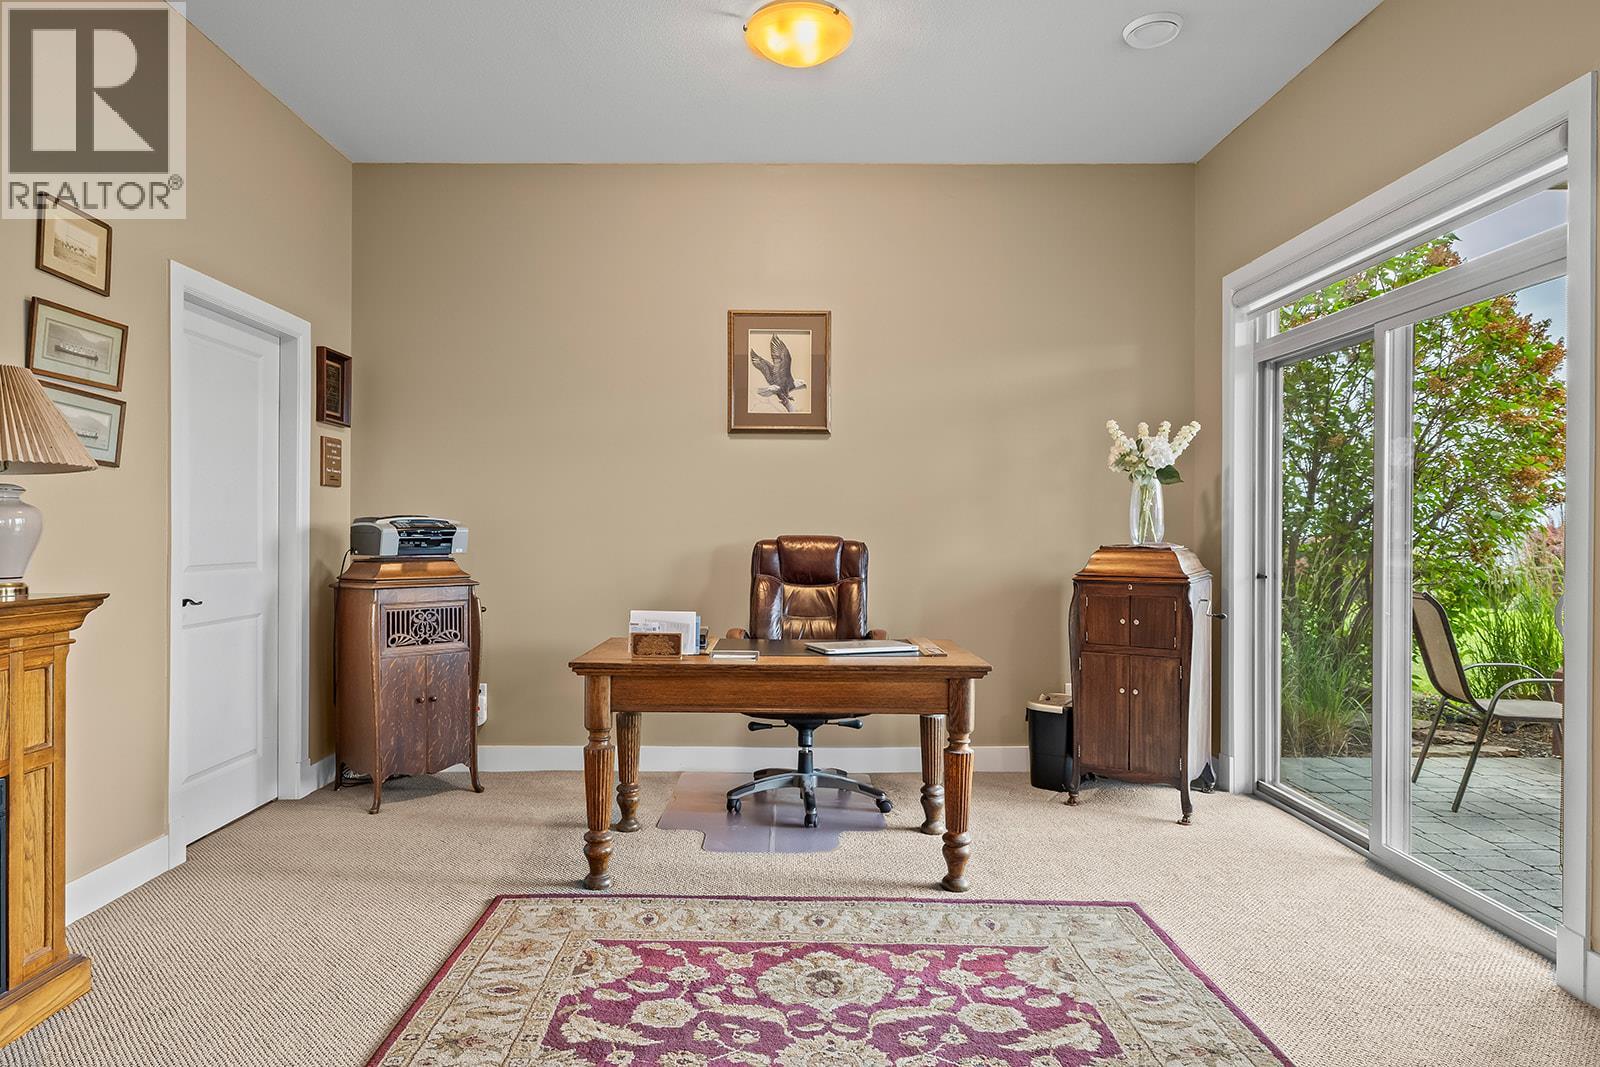
$1,150,000
Maintenance,
$327.90 Monthly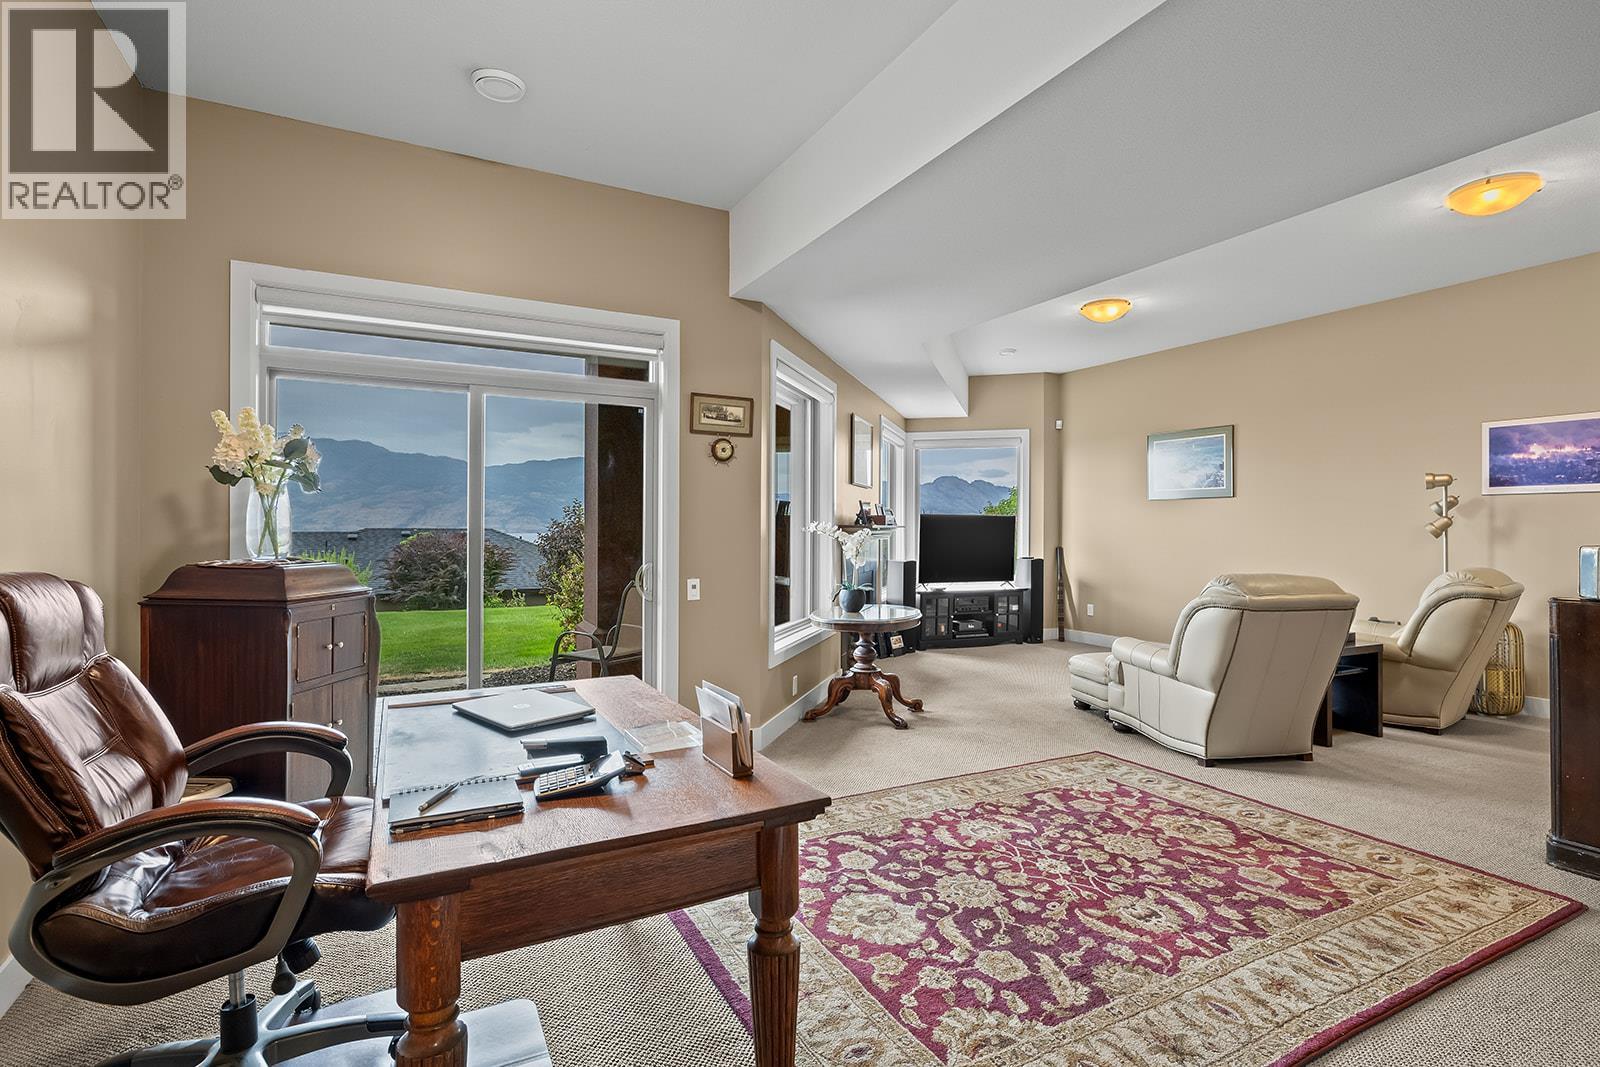
$1,150,000
Maintenance,
$327.90 Monthly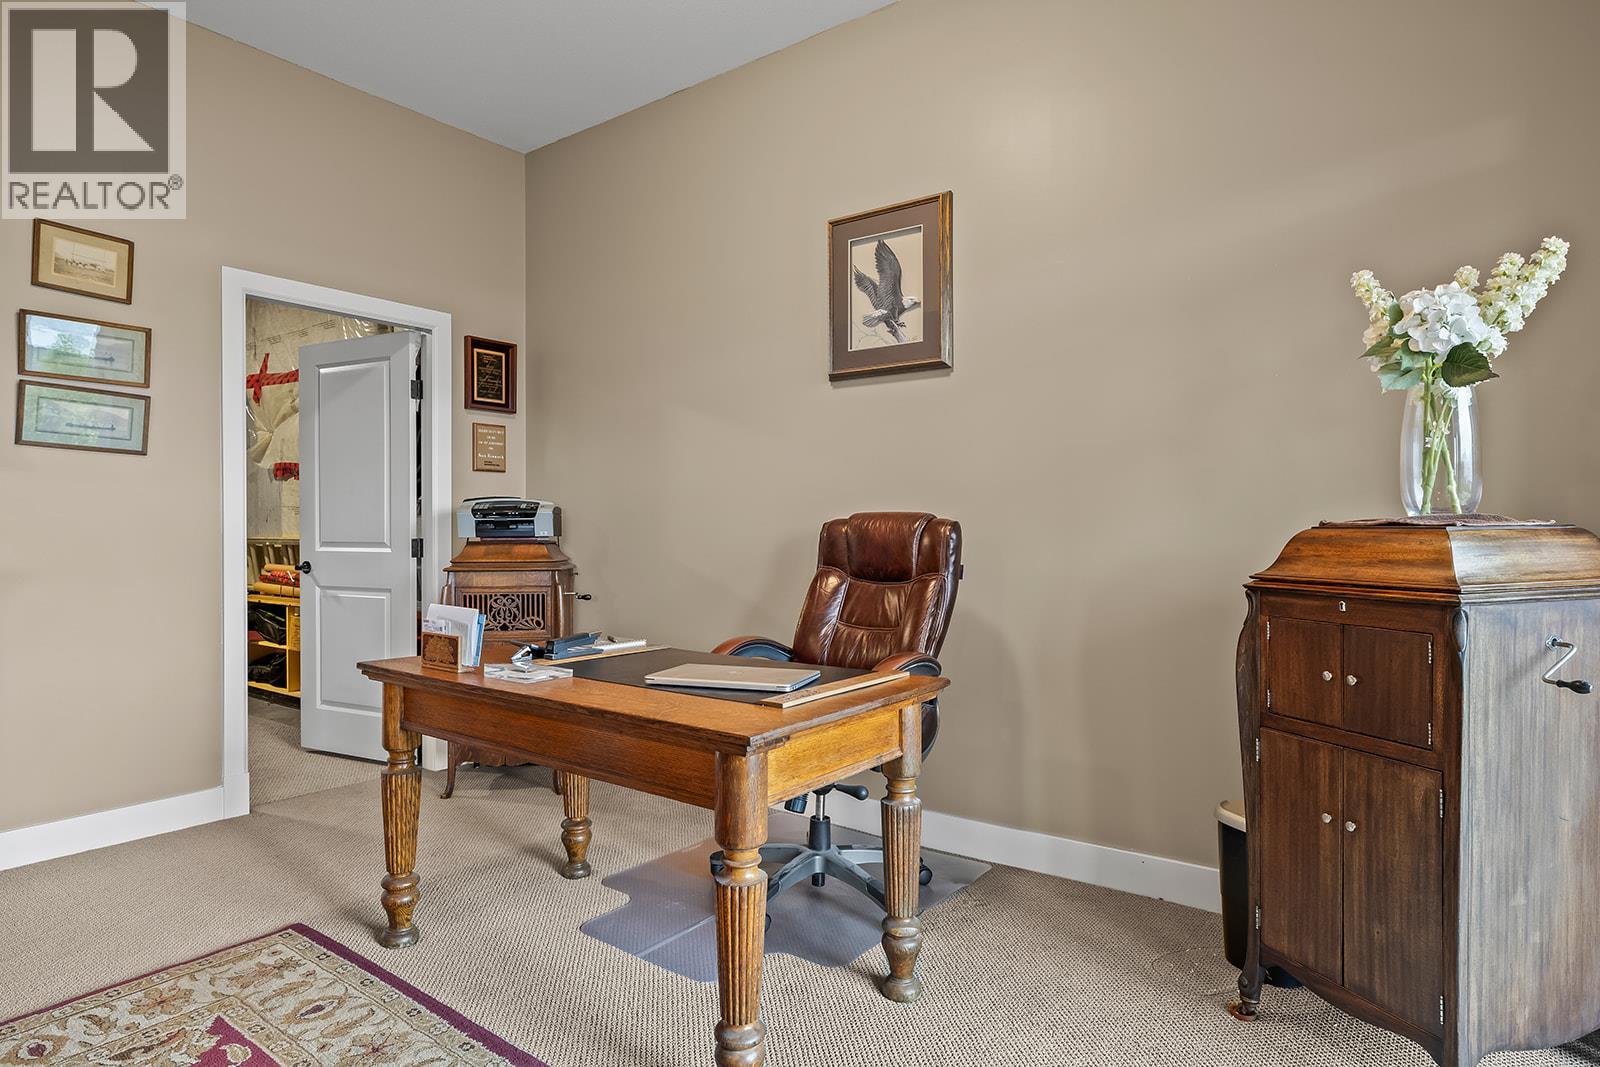
$1,150,000
Maintenance,
$327.90 Monthly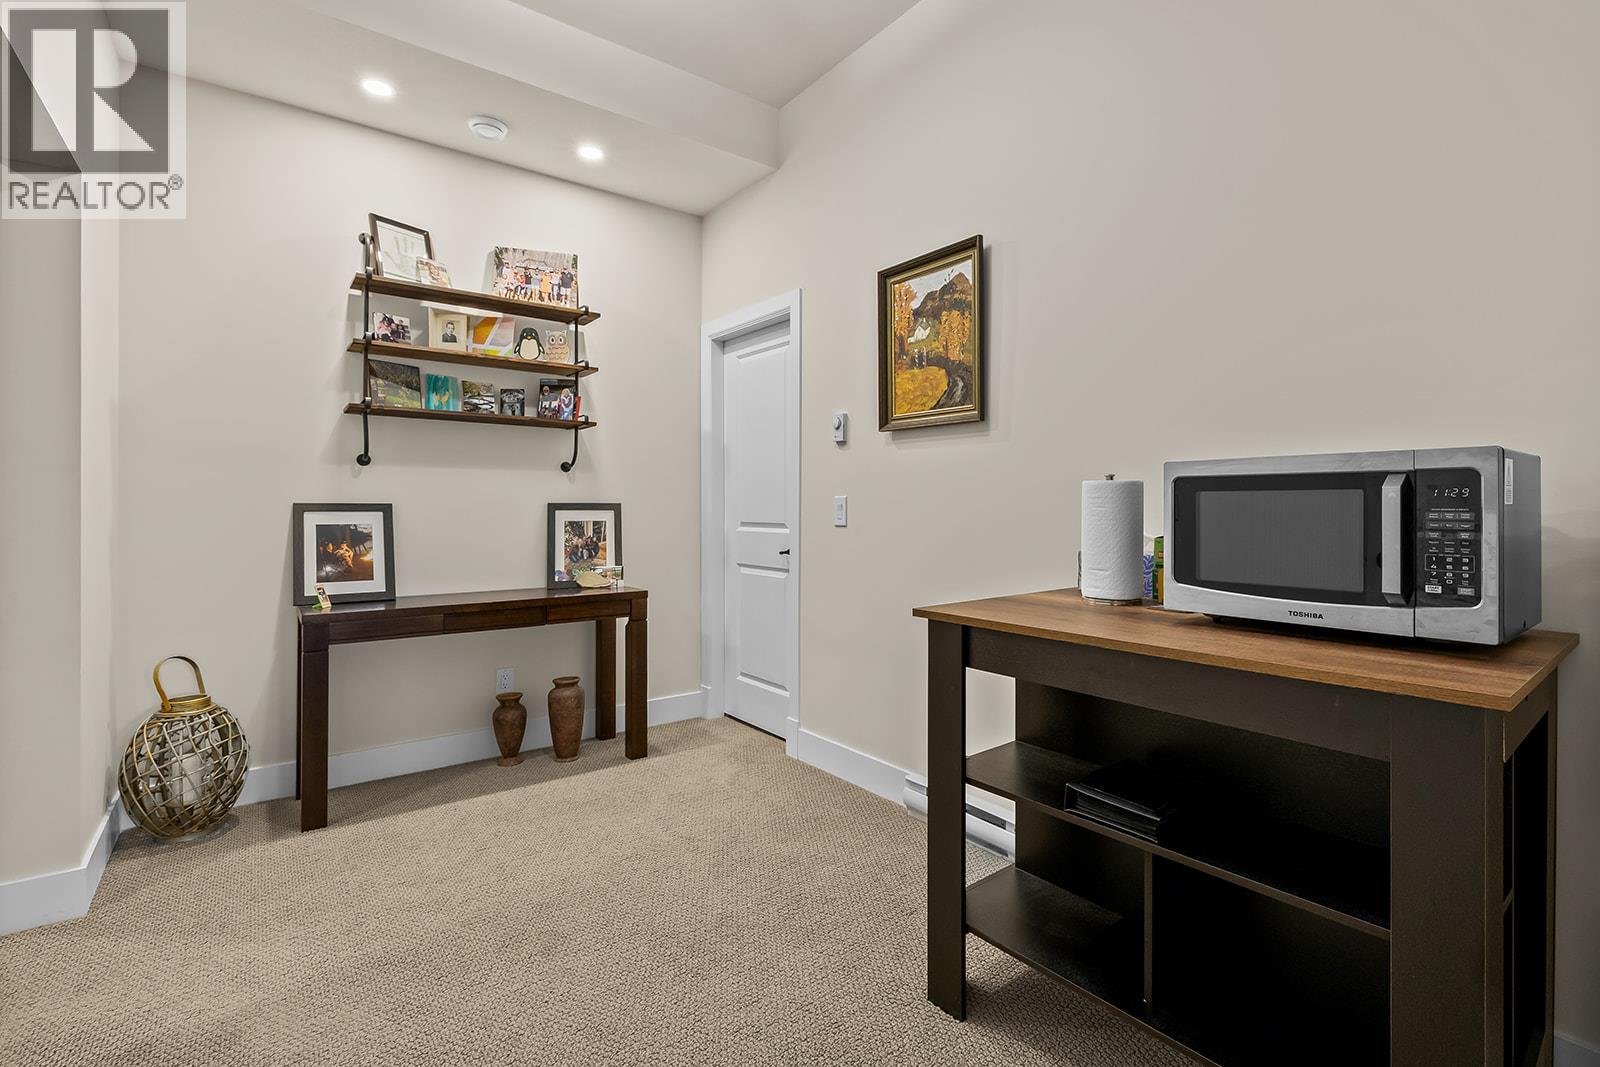
$1,150,000
Maintenance,
$327.90 Monthly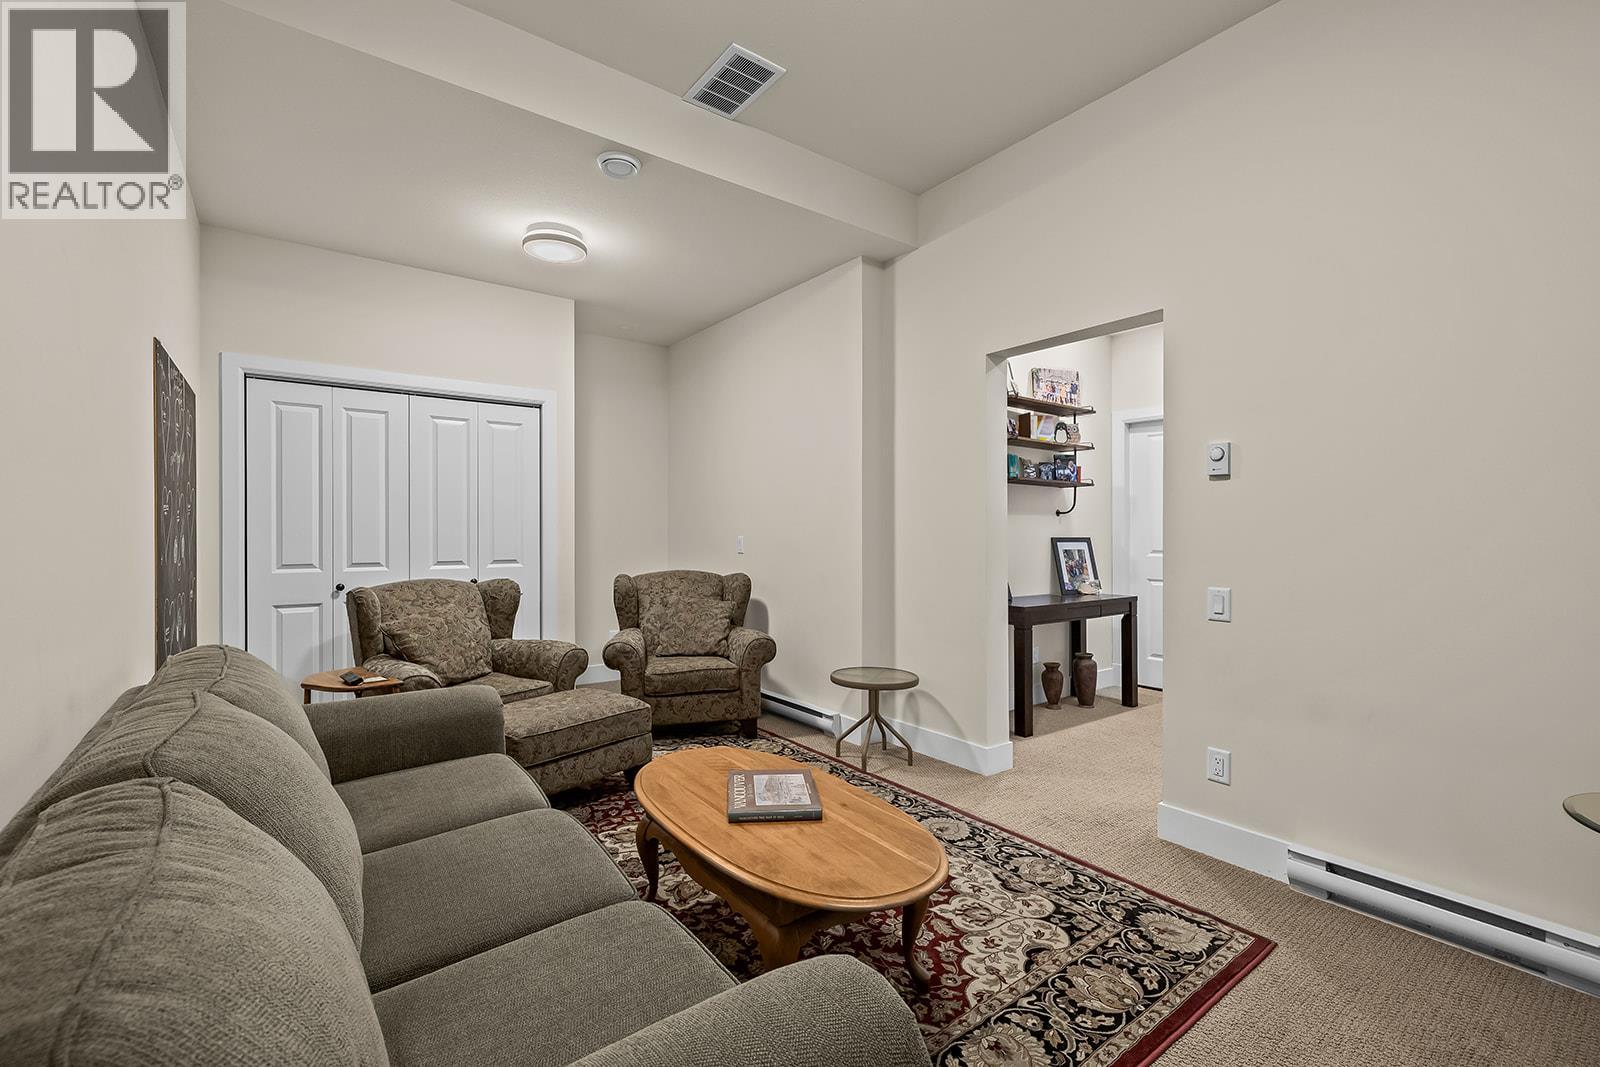
$1,150,000
Maintenance,
$327.90 Monthly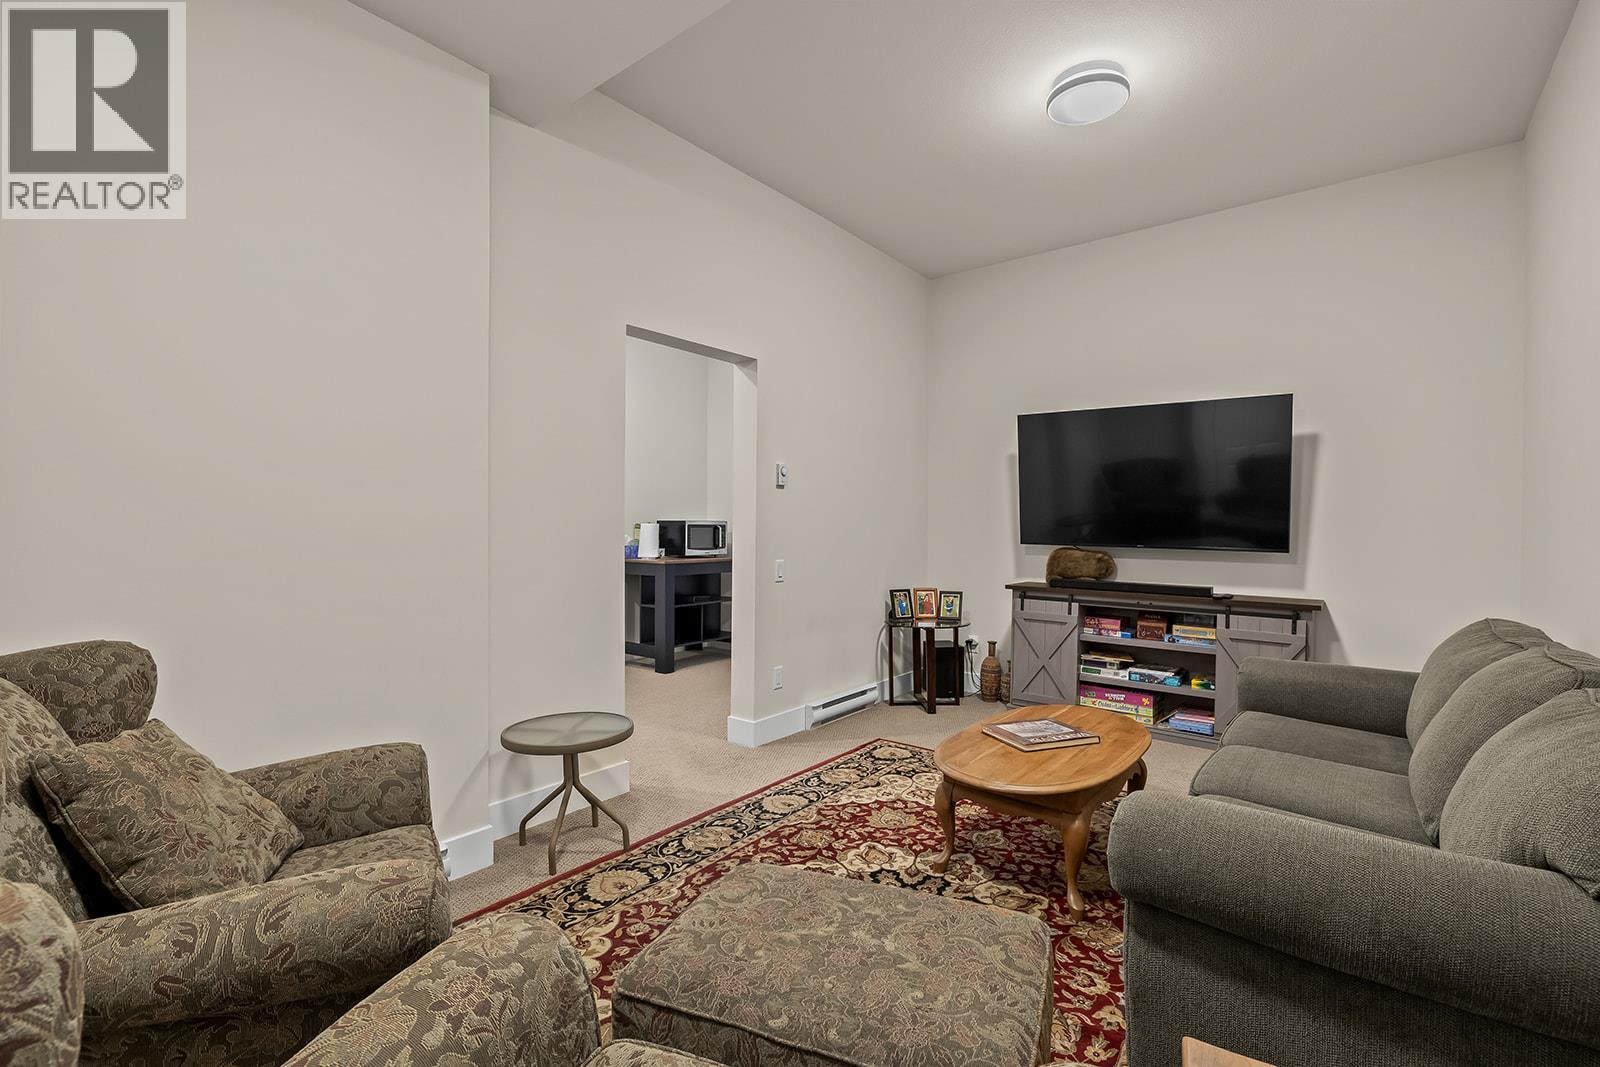
$1,150,000
Maintenance,
$327.90 Monthly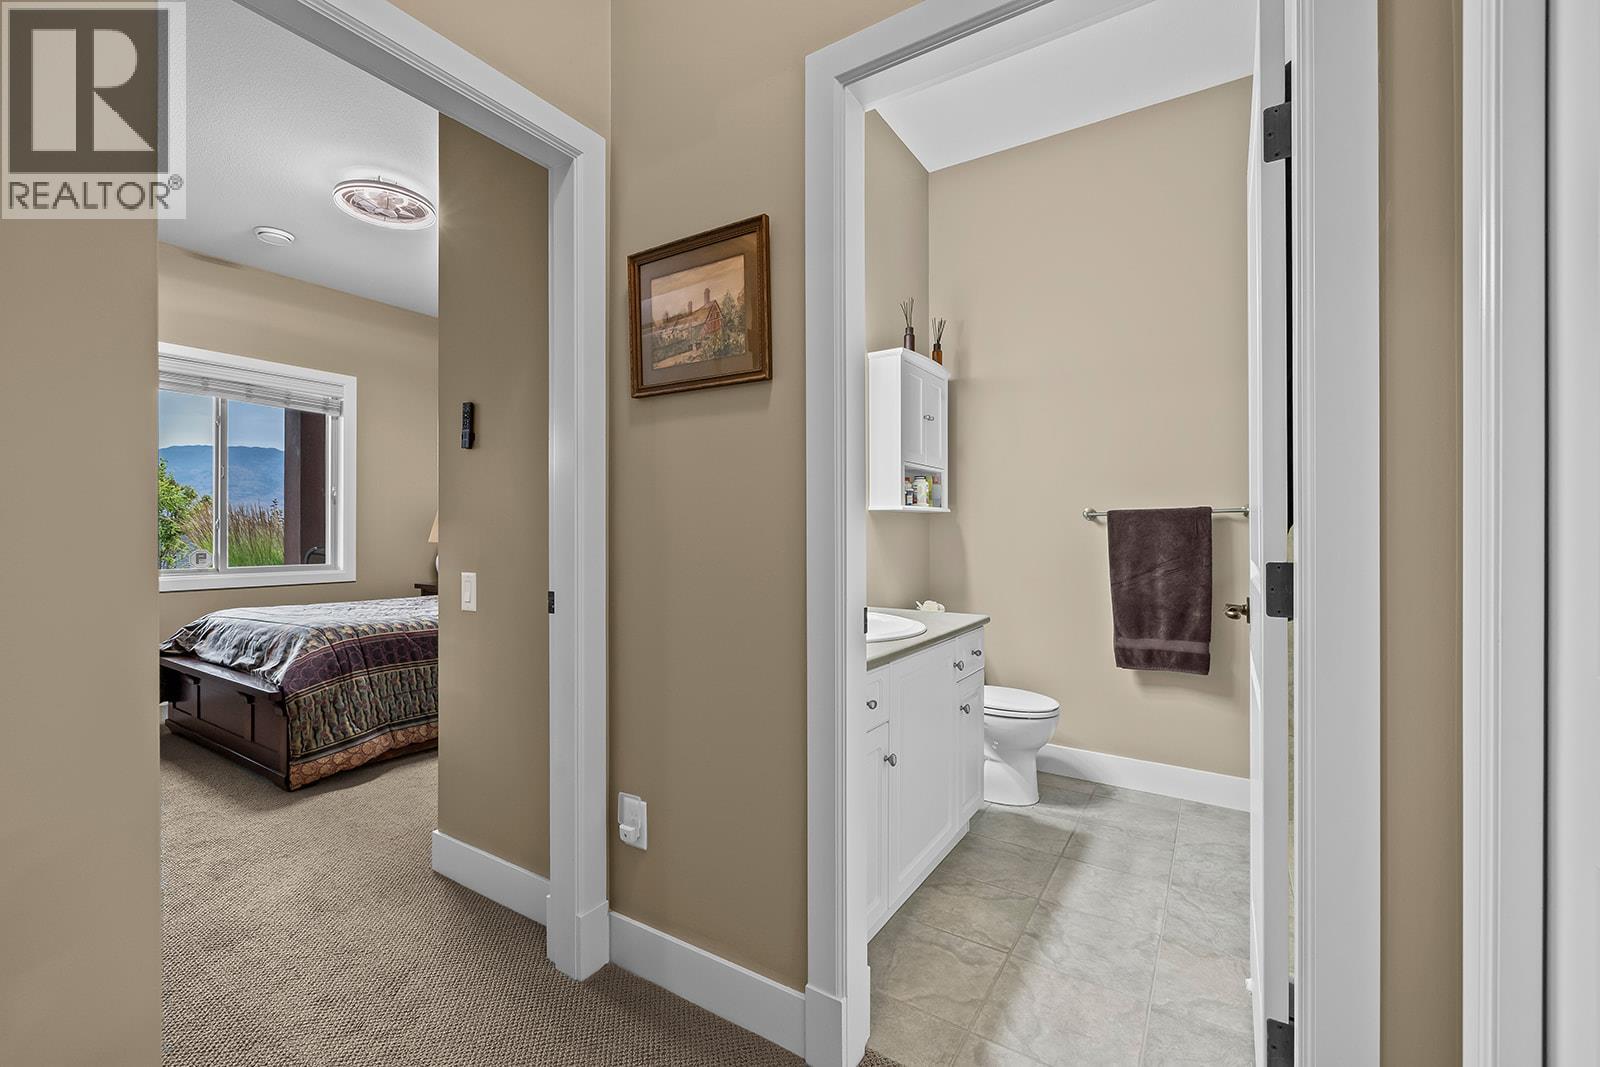
$1,150,000
Maintenance,
$327.90 Monthly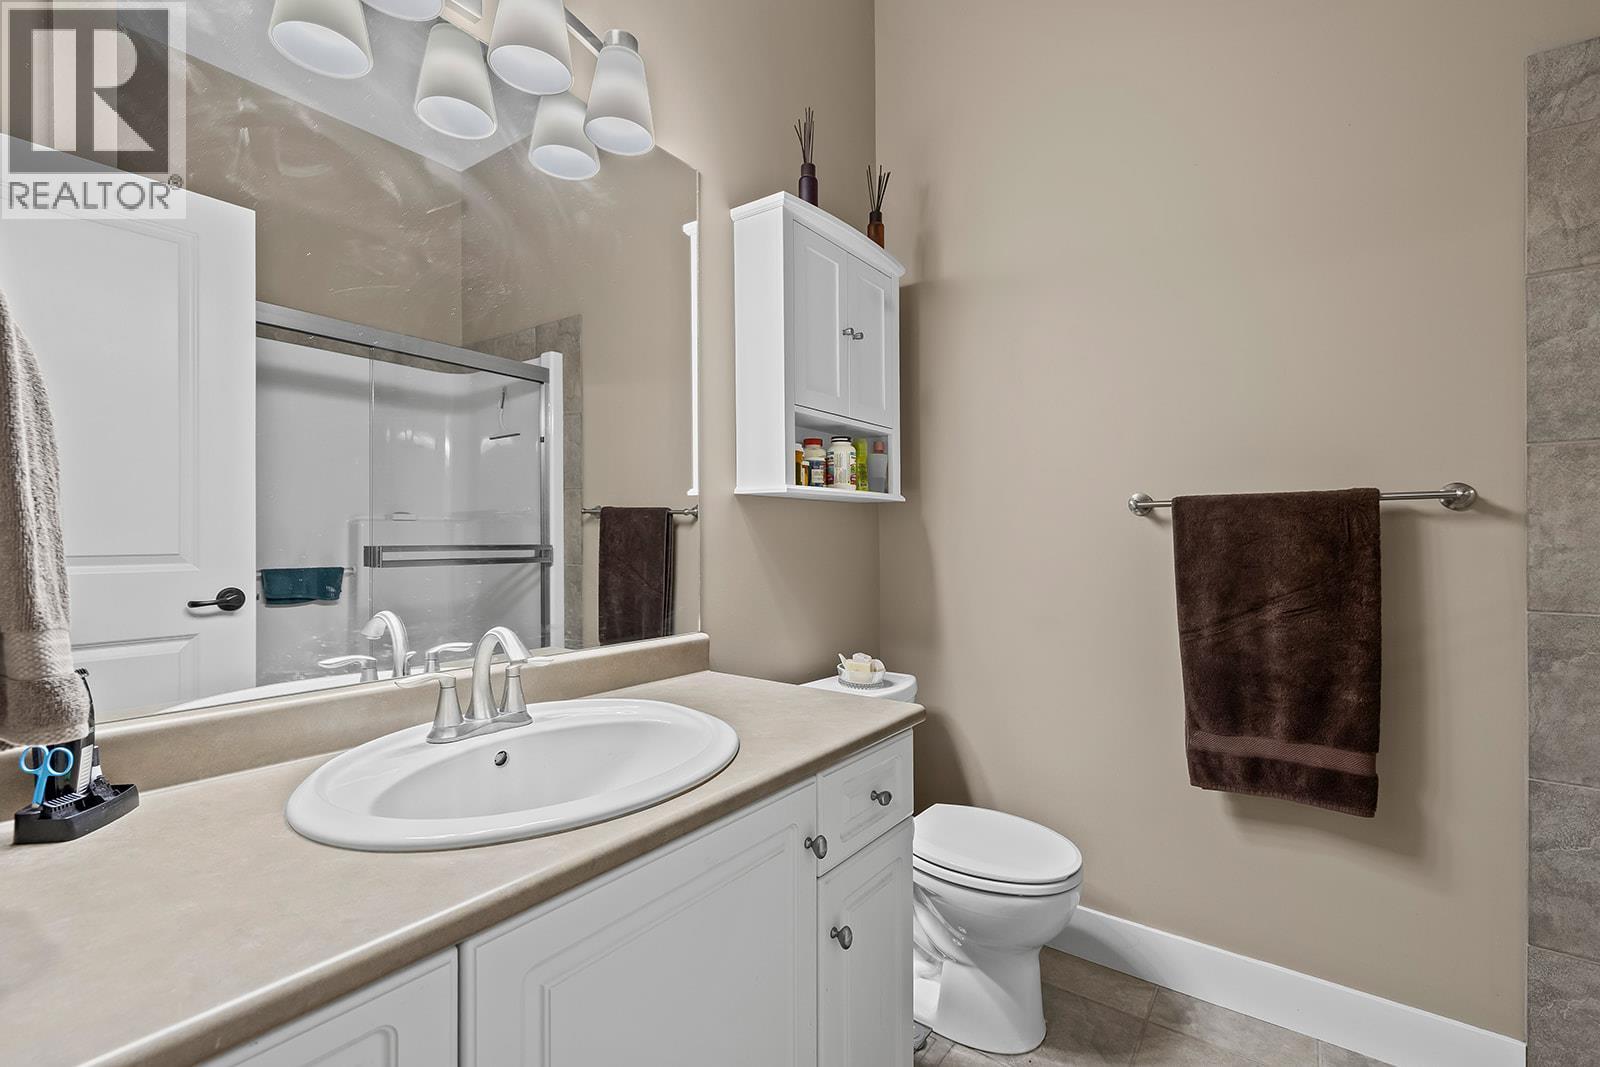
$1,150,000
Maintenance,
$327.90 Monthly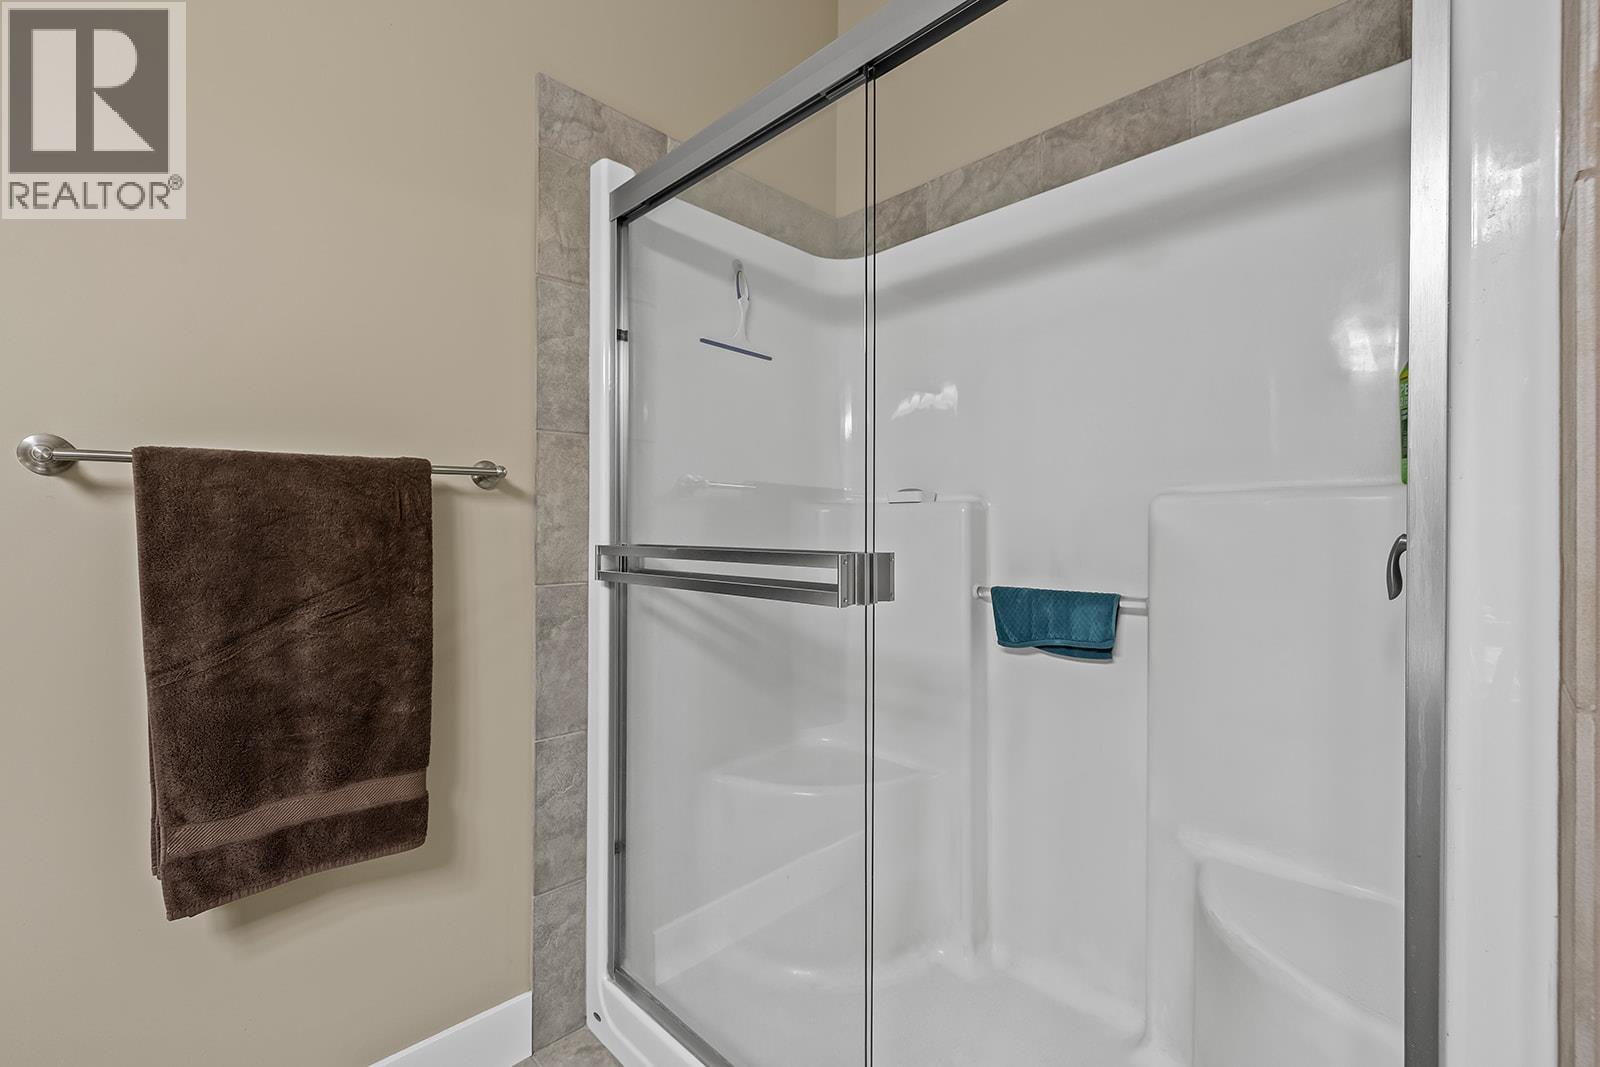
$1,150,000
Maintenance,
$327.90 Monthly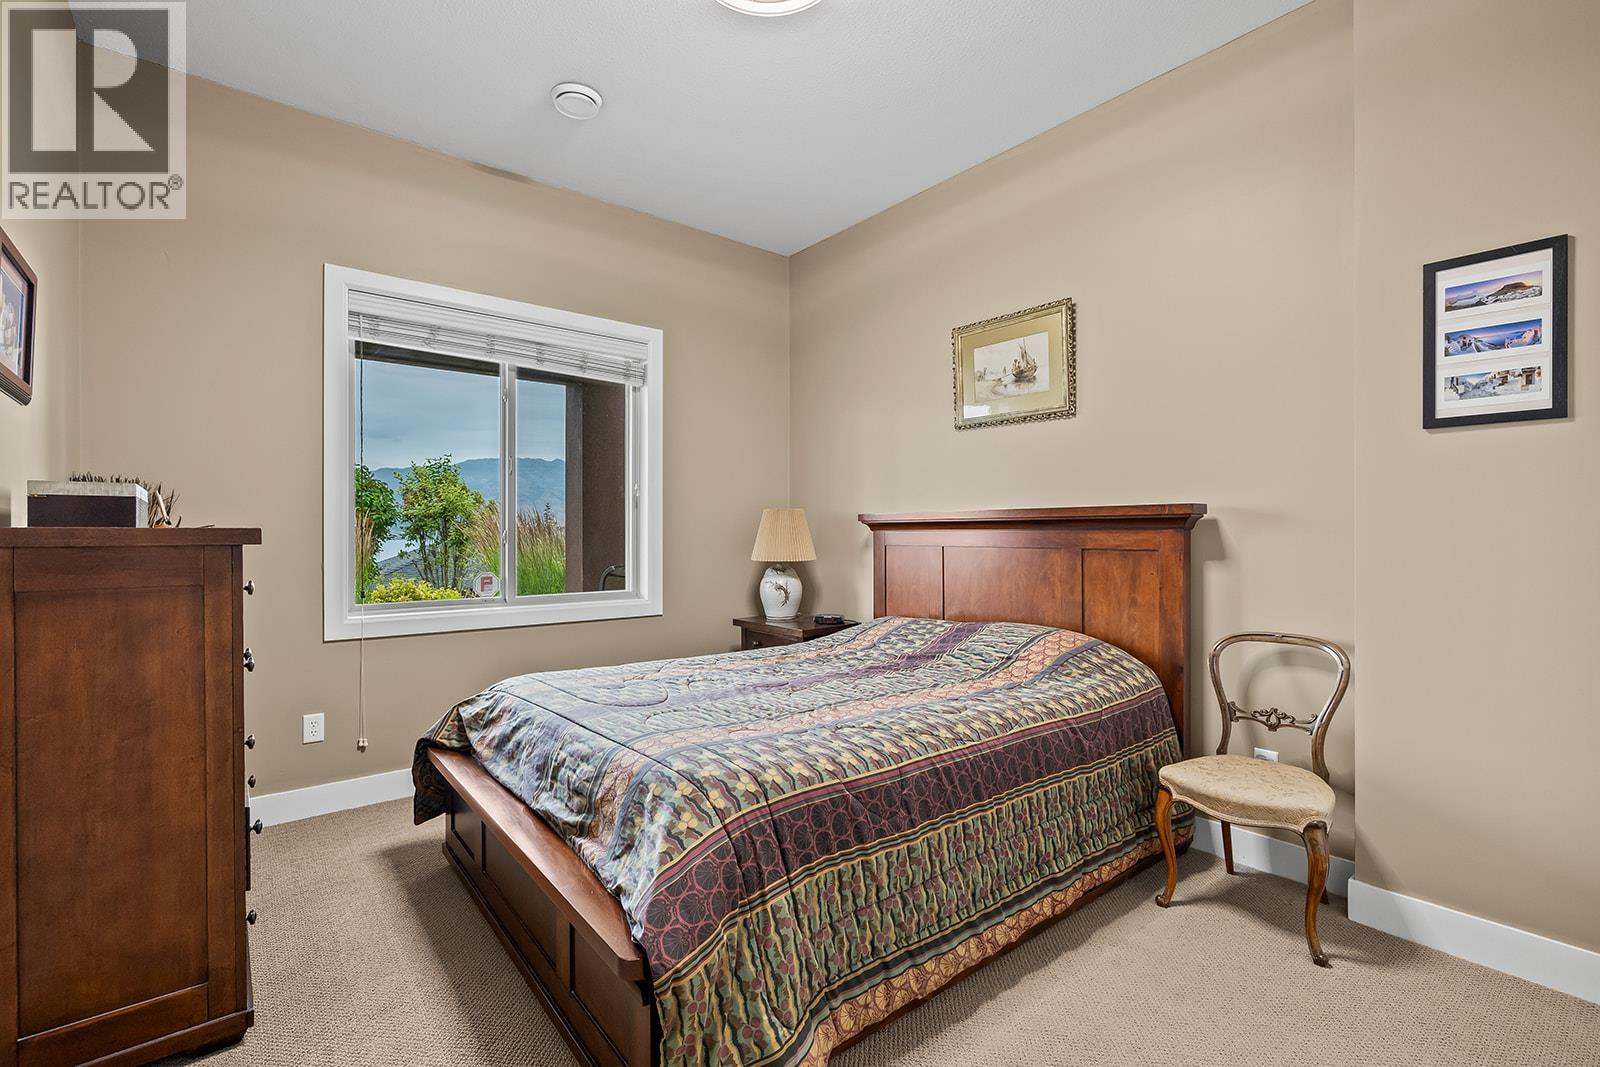
$1,150,000
Maintenance,
$327.90 Monthly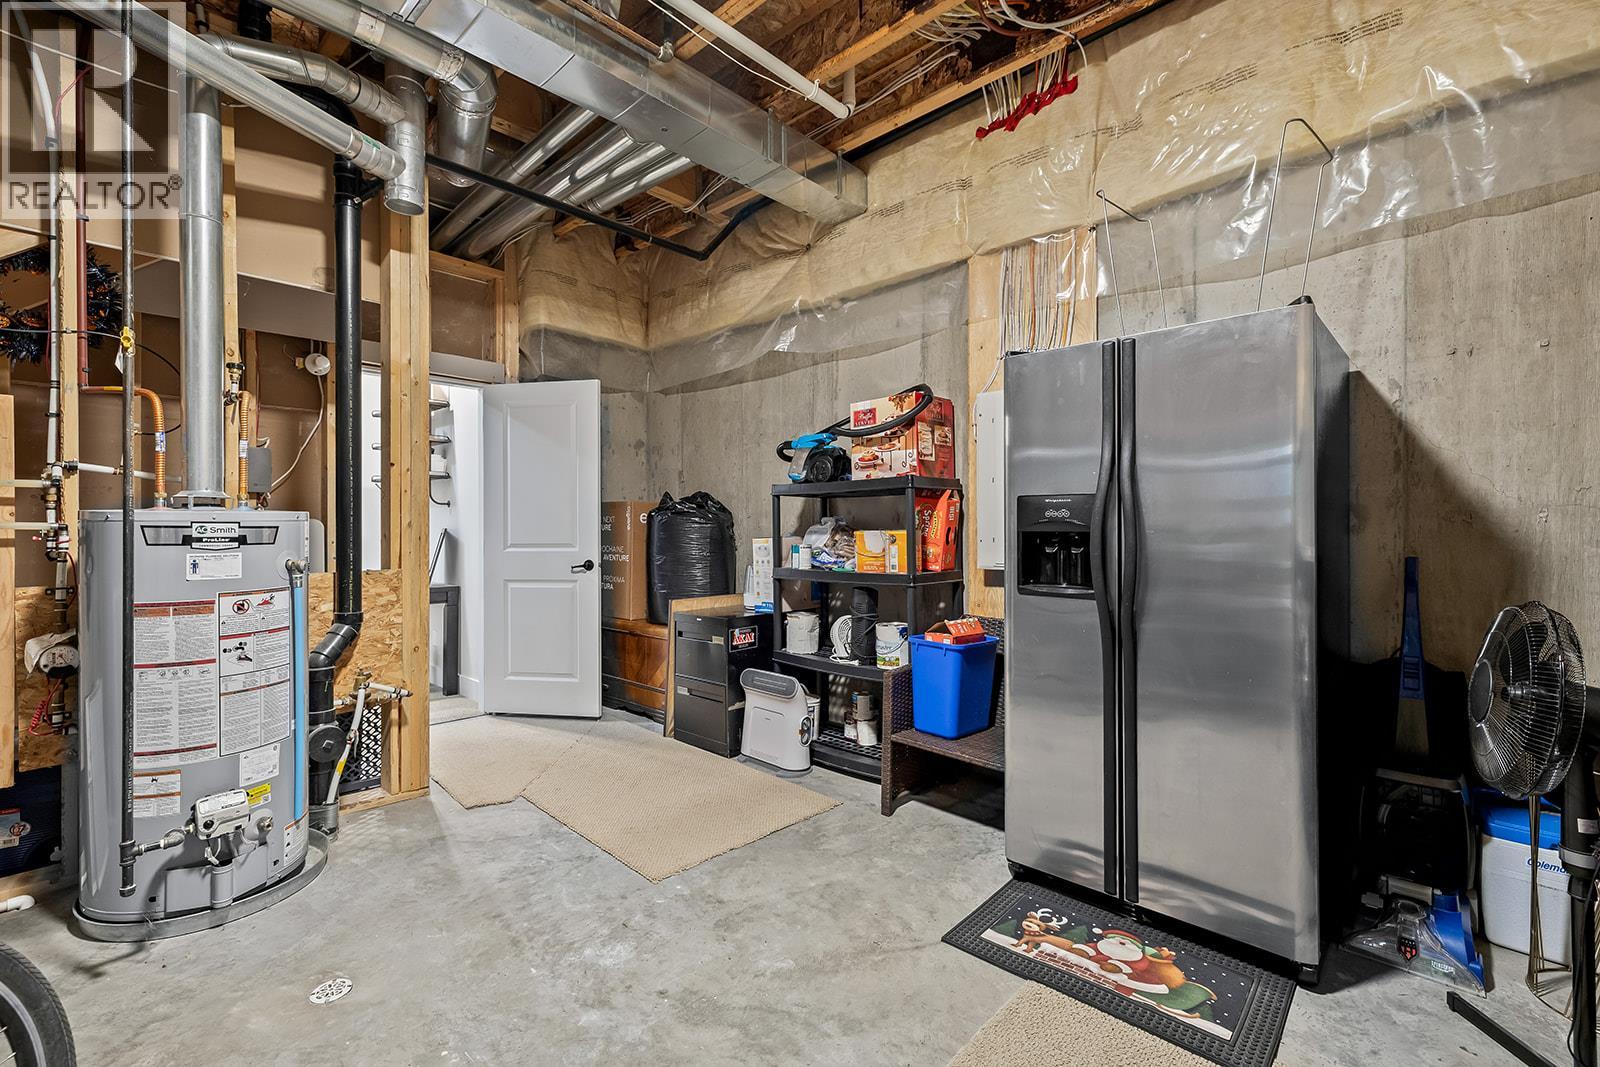
$1,150,000
Maintenance,
$327.90 Monthly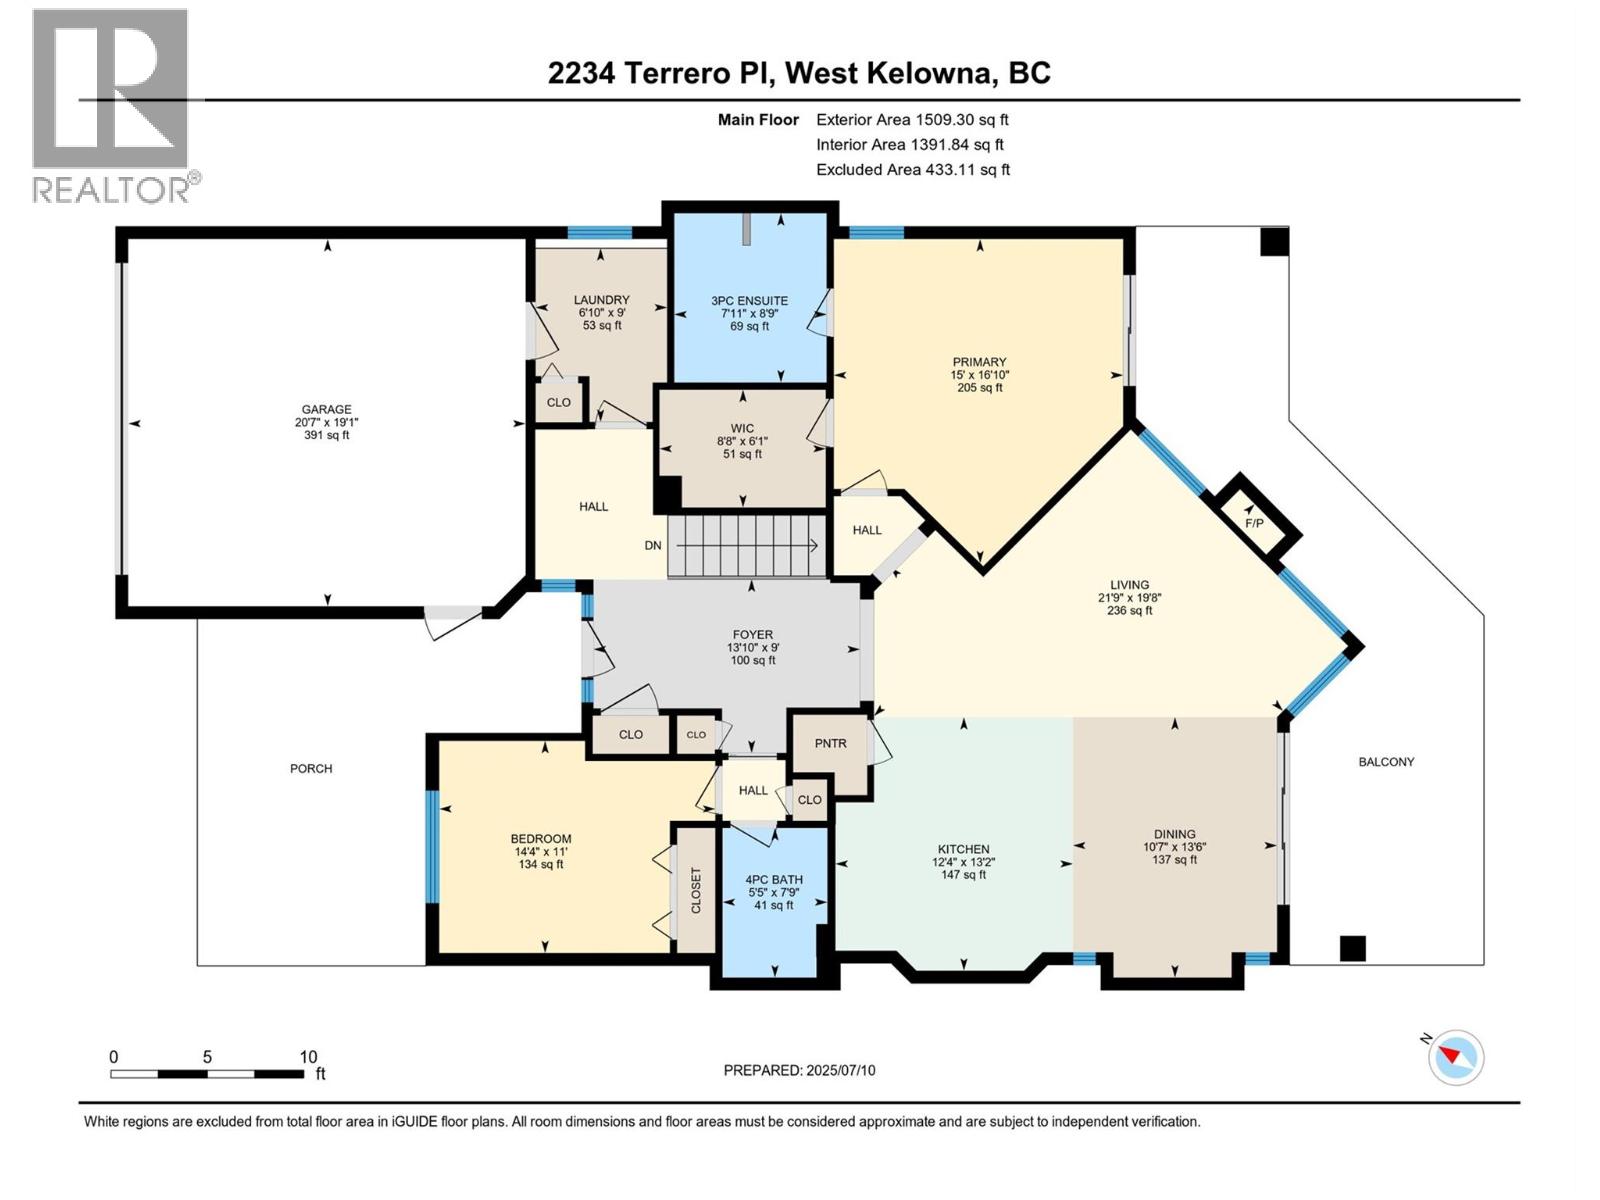
$1,150,000
Maintenance,
$327.90 Monthly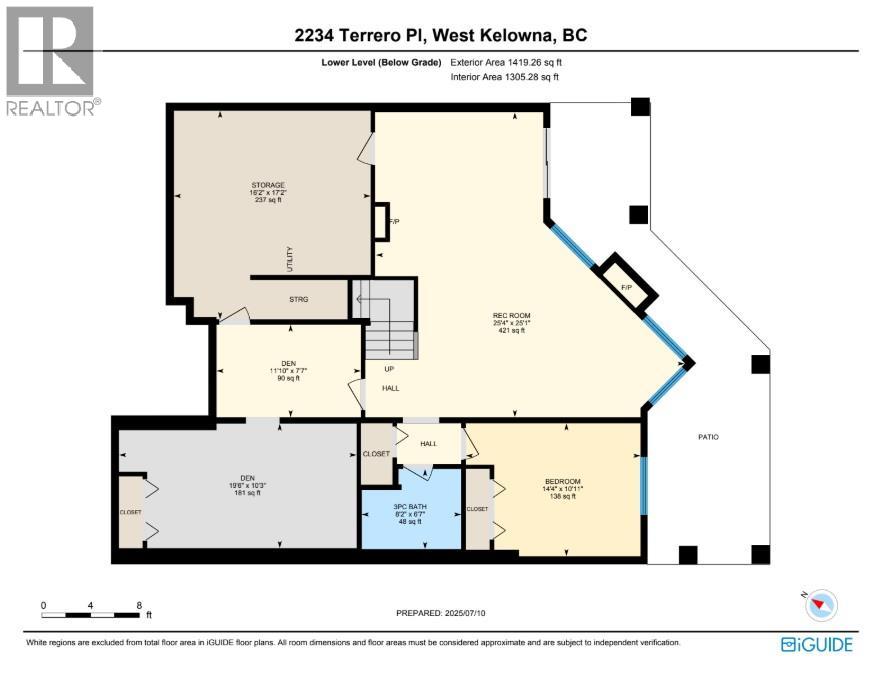
$1,150,000
Maintenance,
$327.90 Monthly
Like this listing?
Contact us for more information


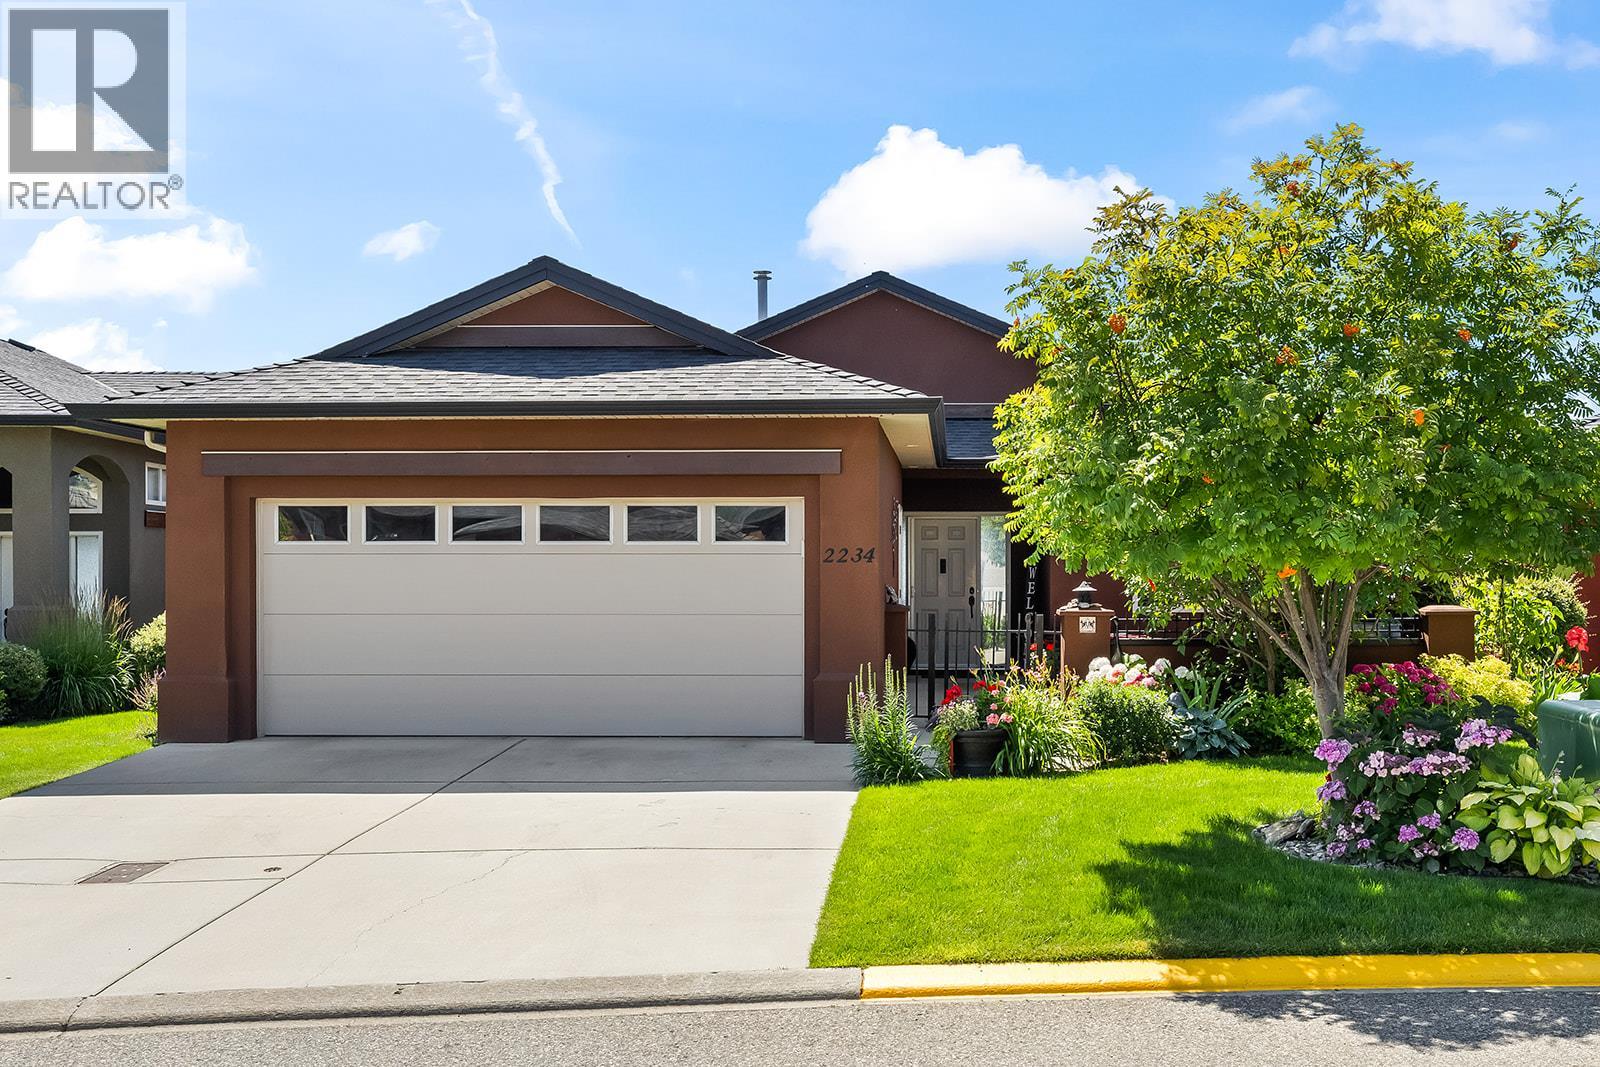
Set on one of Sonoma Pines' most sought-after streets, this beautifully updated walk-out rancher offers breathtaking panoramic lake views and an easy, low-maintenance lifestyle. Offering 3 bedrooms + Den and 3 bathrooms, the bright, open-concept layout is designed for everyday living and effortless entertaining. A dramatic wall of windows fills the main living area with natural light while showcasing the stunning Okanagan backdrop. The updated kitchen features a large island, generous pantry storage, stainless steel appliances, and flows seamlessly into the living and dining areas, accented by beautiful hardwood floors. The spacious primary suite enjoys lake views, a walk-in closet, and an ensuite with dual vanities. A second bedroom and large laundry room complete the main level. The expansive upper deck makes the most of the panoramic lake views. The walk-out lower level offers a welcoming family room with fireplace, a bedroom, and a large den, a full bathroom, and a convenient coffee bar for guests. Perfectly positioned near Two Eagles Golf Course, wineries, Okanagan Lake, shopping, and everyday amenities, this home combines exceptional views with an exceptional location. (id:67517)
-
Property Details
MLS® Number 10393314 Property Type Single Family Neigbourhood Westbank Centre Community Name Sonoma Pines CommunityFeatures Pets Allowed Features One Balcony ParkingSpaceTotal 4 Structure Clubhouse ViewType City View, Lake View, Mountain View WaterFrontType Other -
Building
BathroomTotal 3 BedroomsTotal 3 Amenities Clubhouse ArchitecturalStyle Ranch BasementType Full ConstructedDate 2008 ConstructionStyleAttachment Detached CoolingType Central Air Conditioning ExteriorFinish Stucco FireProtection Security System, Smoke Detector Only FireplaceFuel Gas FireplacePresent Yes FireplaceTotal 2 FireplaceType Unknown FlooringType Carpeted, Ceramic Tile, Hardwood HeatingType See Remarks RoofMaterial Asphalt Shingle RoofStyle Unknown StoriesTotal 2 SizeInterior 2,928 Sqft Type House UtilityWater Irrigation District Attached Garage 2 -
Land
Acreage No LandscapeFeatures Underground Sprinkler Sewer Municipal Sewage System SizeIrregular 0.14 SizeTotal 0.14 Ac|under 1 Acre SizeTotalText 0.14 Ac|under 1 Acre -
Rooms
Level Type Length Width Dimensions Basement Recreation Room 25'4'' x 25'1'' Lower Level Full Bathroom Measurements not available Lower Level Den 19'6'' x 10'3'' Lower Level Bedroom 14'3'' x 11'0'' Main Level 4pc Bathroom Measurements not available Main Level Bedroom 11'0'' x 14'4'' Main Level Laundry Room 6'10'' x 9' Main Level 4pc Ensuite Bath Measurements not available Main Level Primary Bedroom 16'10'' x 15'0'' Main Level Dining Room 10'7'' x 13'6'' Main Level Kitchen 12'4'' x 13'2'' Main Level Great Room 19'8'' x 21'9'' -
Utilities
Your Favourites
No Favourites Found







The trademarks REALTOR®, REALTORS®, and the REALTOR® logo are controlled by The Canadian Real Estate Association (CREA) and identify real estate professionals who are members of CREA. The trademarks MLS®, Multiple Listing Service® and the associated logos are owned by The Canadian Real Estate Association (CREA) and identify the quality of services provided by real estate professionals who are members of CREA. The trademark DDF® is owned by The Canadian Real Estate Association (CREA) and identifies CREA's Data Distribution Facility (DDF®)
July 27 2026 08:48:17
Association of Interior REALTORS®
