$1,350,000
$1,350,000
$1,350,000
$1,350,000
$1,350,000
$1,350,000
$1,350,000
$1,350,000
$1,350,000
$1,350,000
$1,350,000
$1,350,000
$1,350,000
$1,350,000
$1,350,000
$1,350,000
$1,350,000
$1,350,000
$1,350,000
$1,350,000
$1,350,000
$1,350,000
$1,350,000
$1,350,000
$1,350,000
$1,350,000
$1,350,000
$1,350,000
$1,350,000
$1,350,000
Like this listing?
Contact us for more information


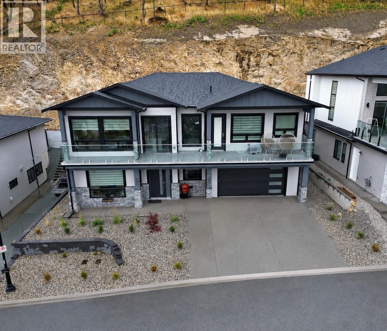
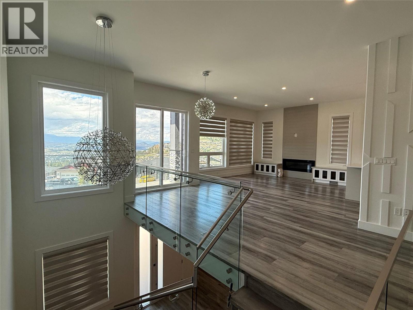
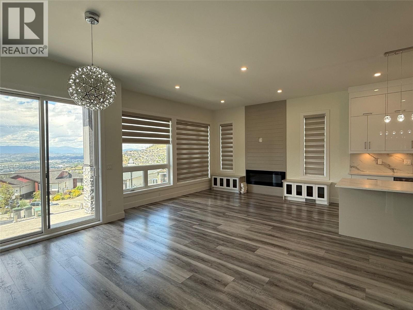
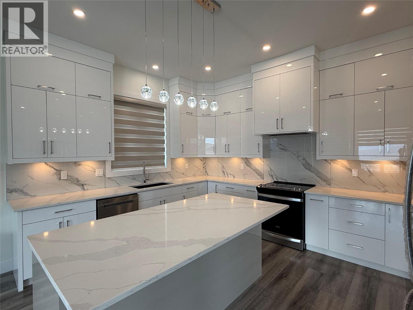
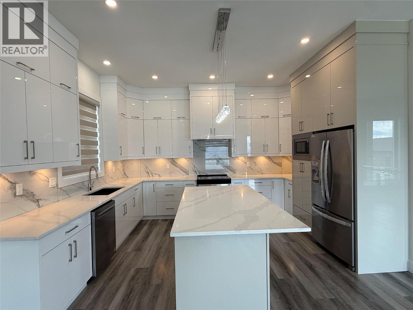
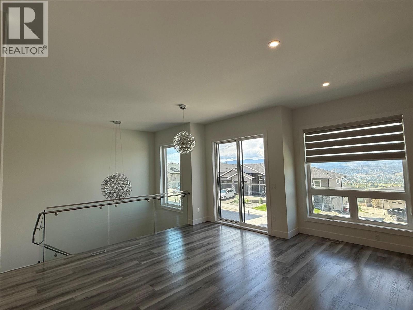
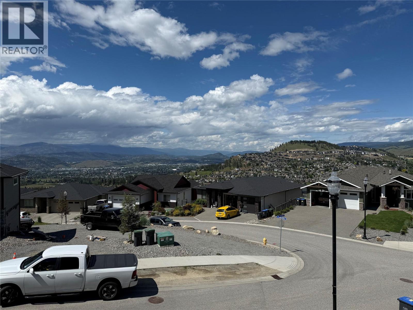
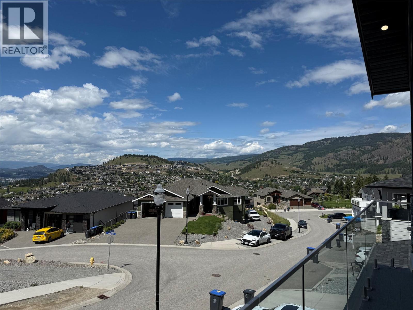
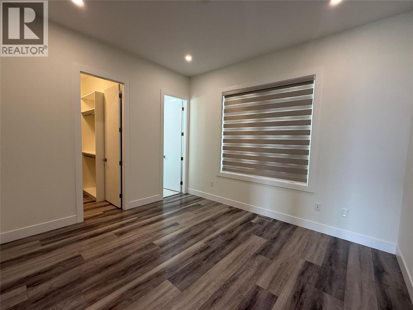
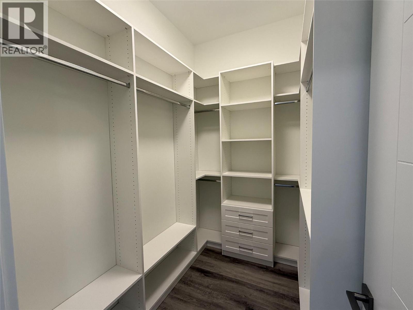
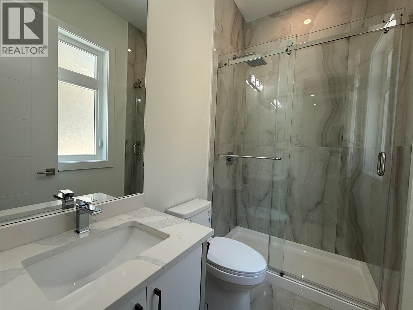
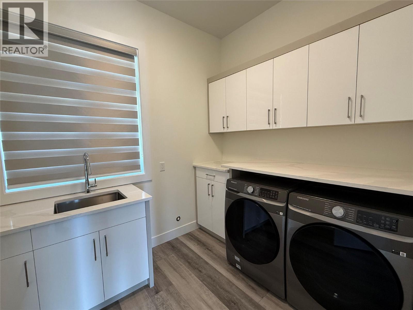
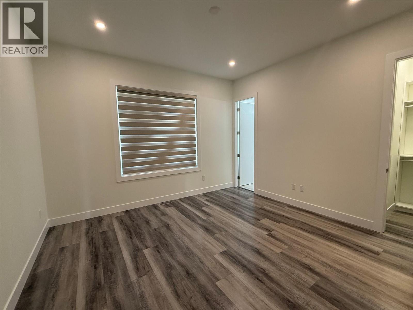
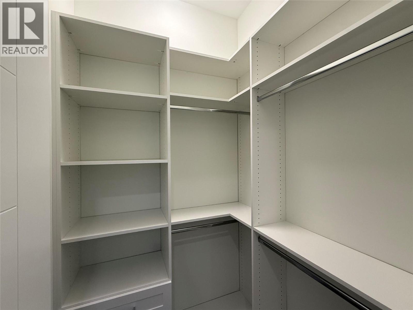
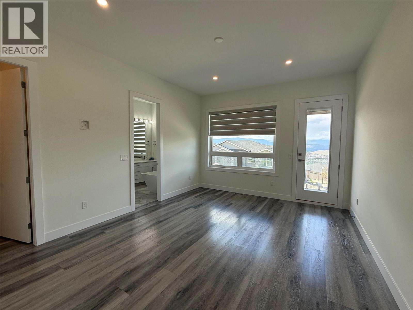
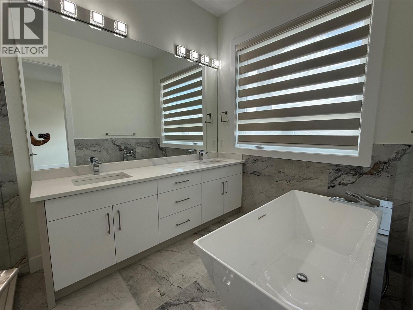
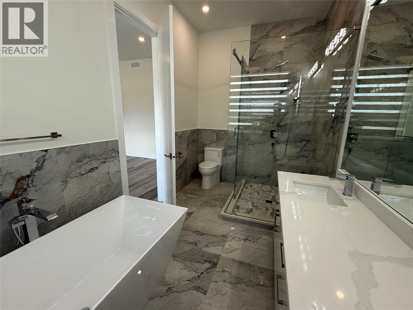
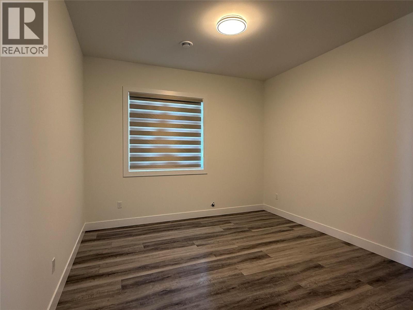
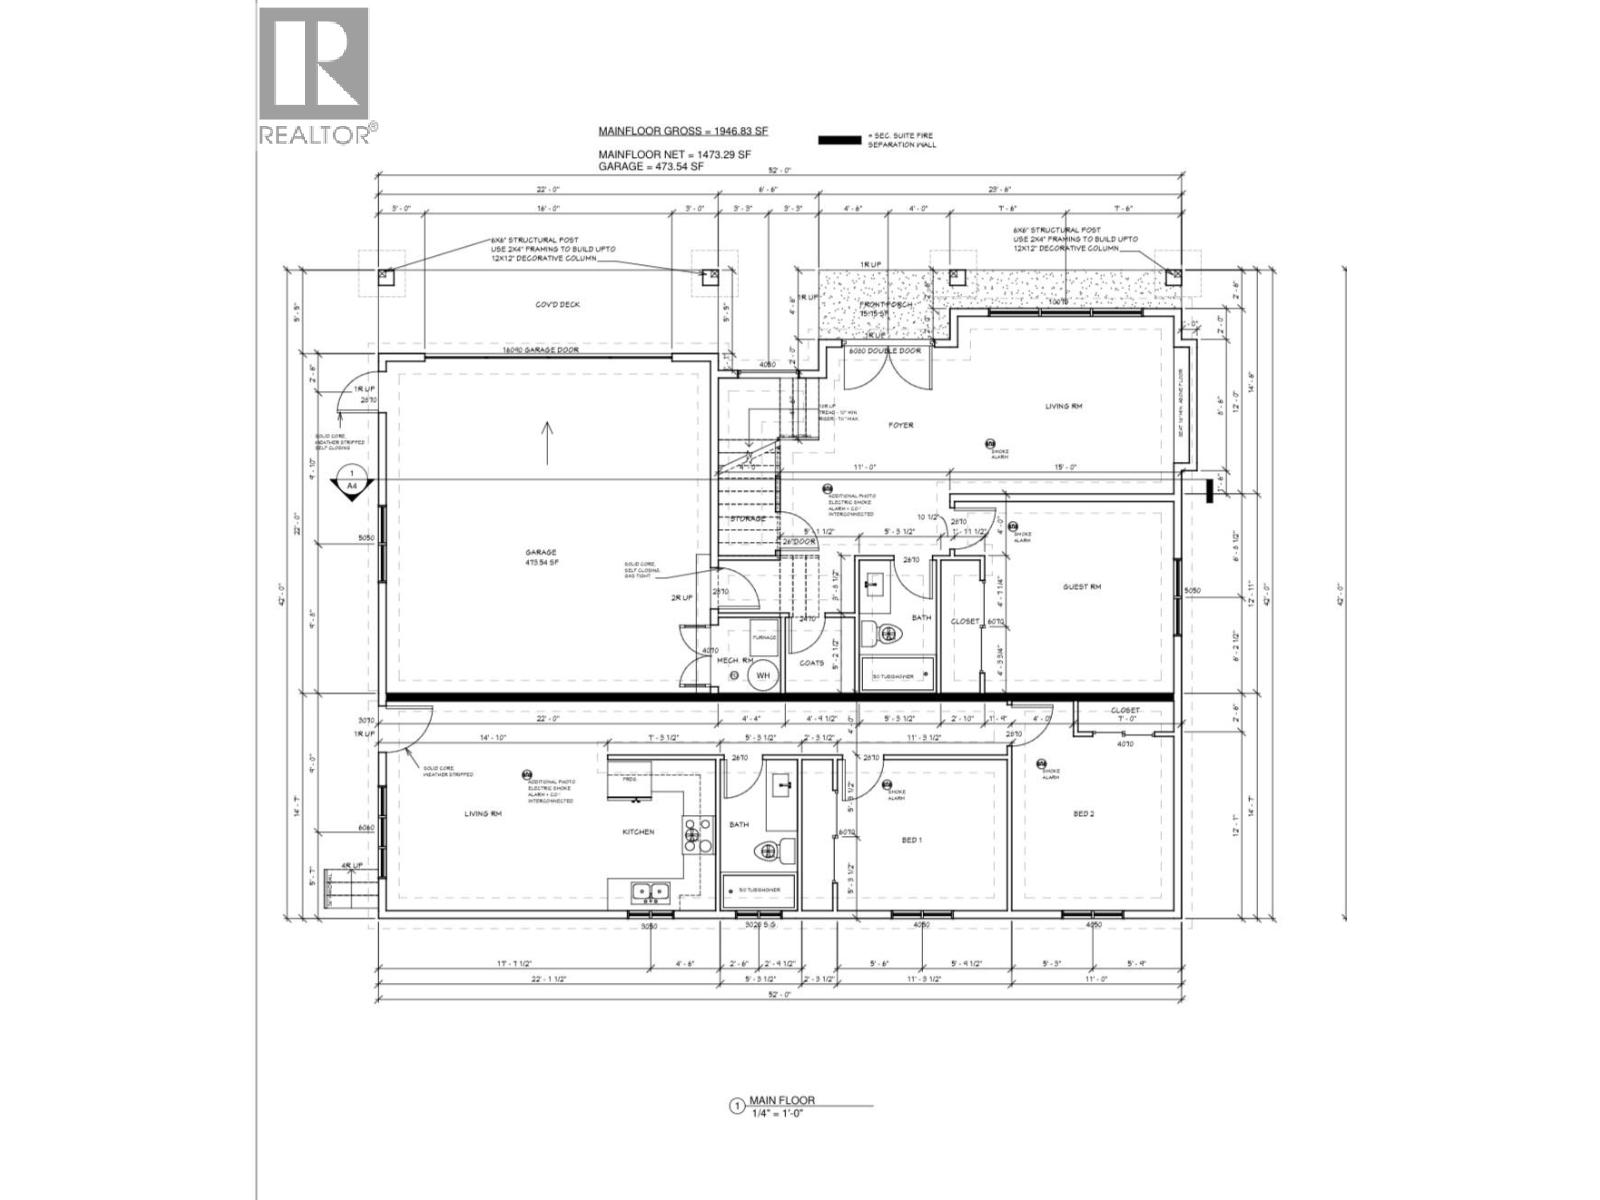
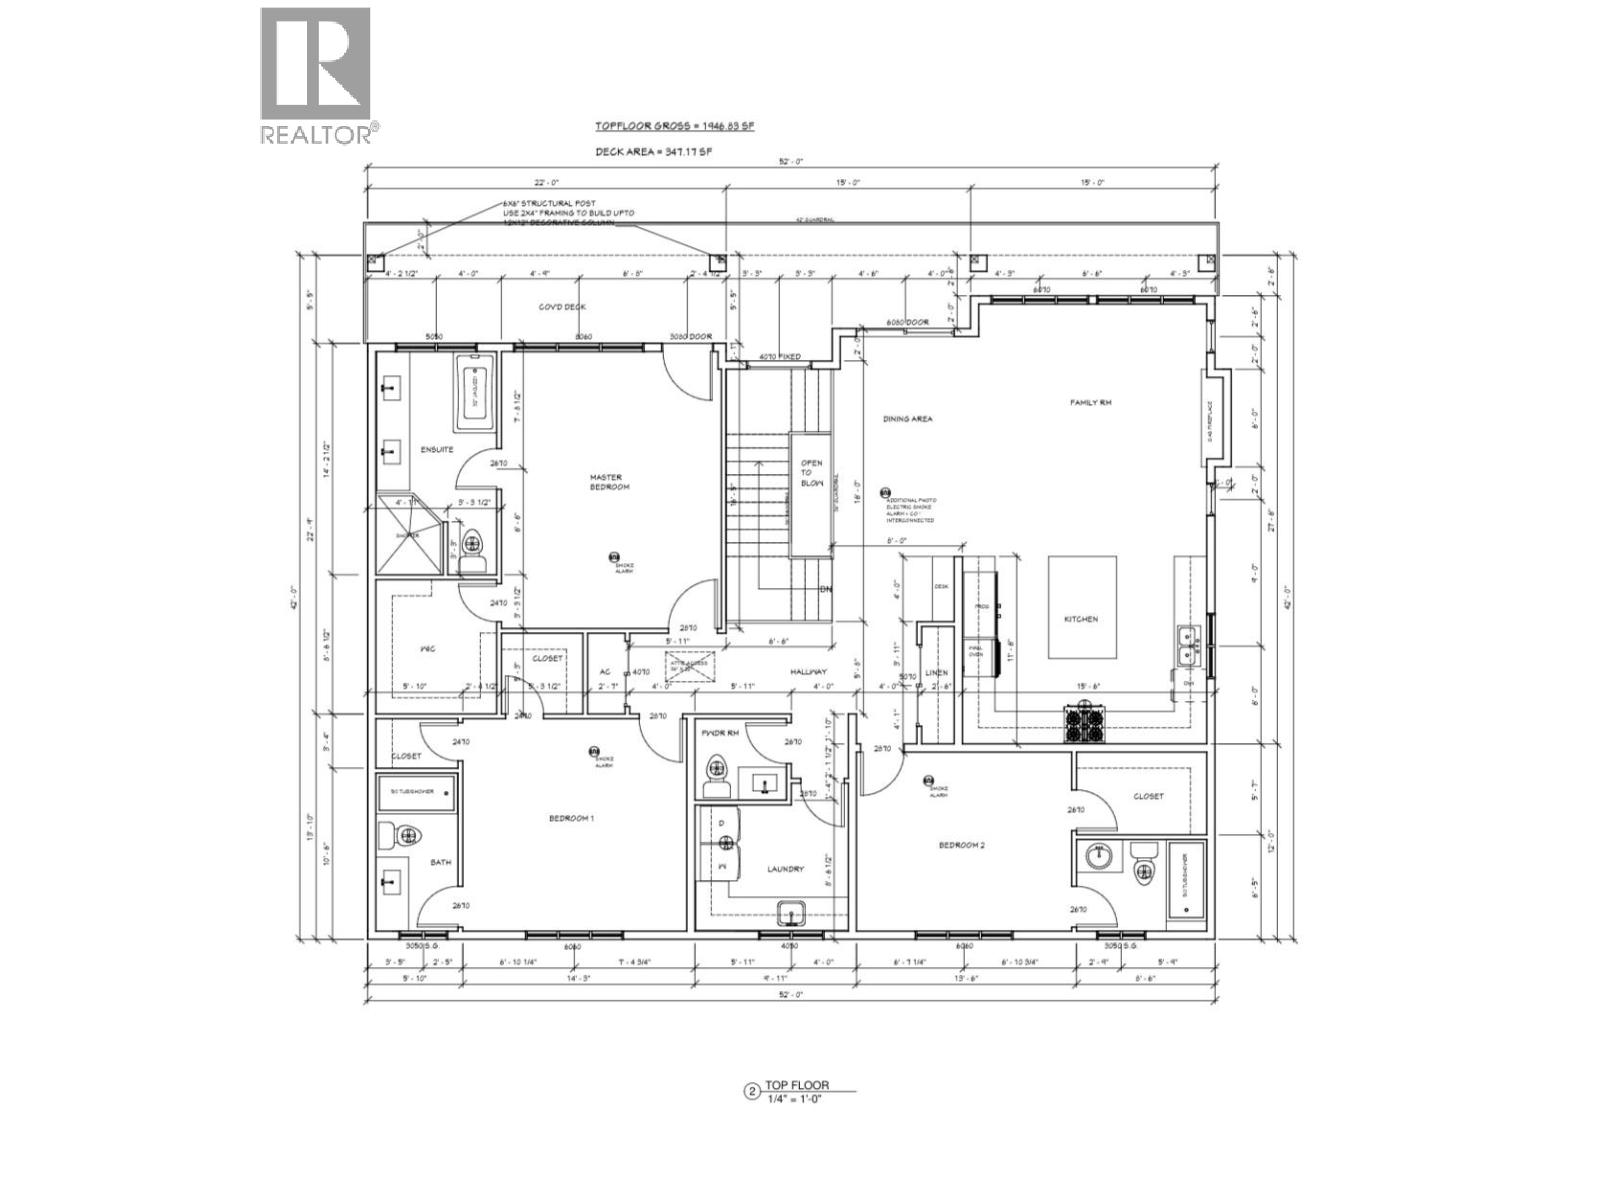
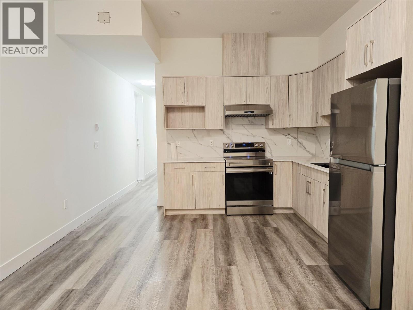
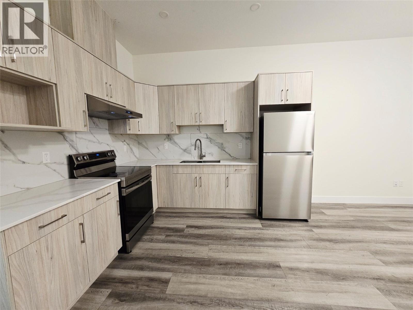
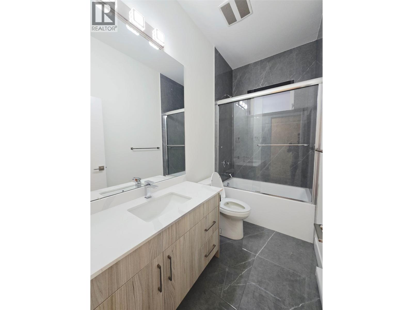
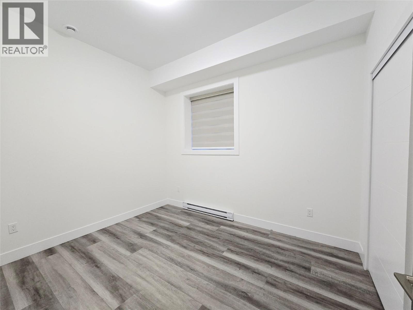
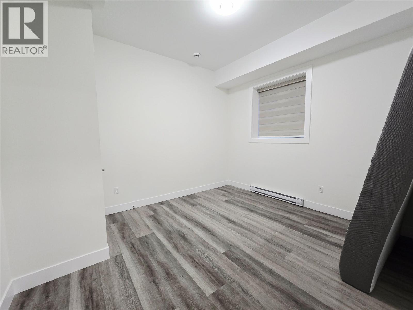
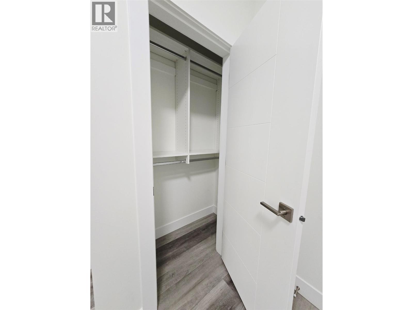
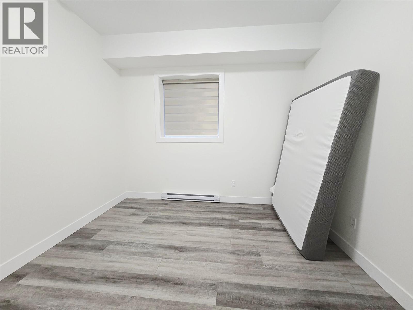
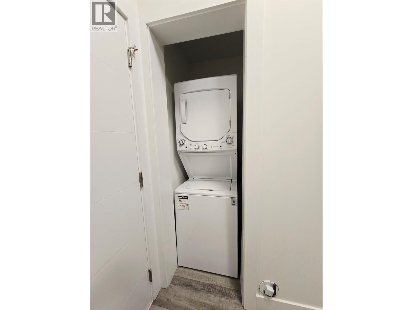
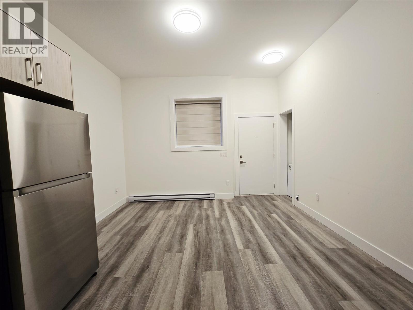
Welcome to 2231 Lavetta Drive in the highly desirable Kirschner Mountain community. A stunning 2024-built home offering modern design and flexible living. This thoughtfully crafted residence features 4 spacious bedrooms in the main living area, including 3 bedrooms with their own private bathrooms, making it ideal for families or hosting guests. The bright open concept floor plan showcases contemporary finishes, large windows, and seamless flow throughout the main living areas. The stylish kitchen opens beautifully into the dining and living spaces, creating the perfect setting for entertaining or everyday comfort. Downstairs, the fully self contained 2 bedroom legal suite provides for rental potential or added flexibility to suit your lifestyle. Situated in one of Kelowna’s fastest growing neighbourhoods, Kirschner Mountain offers a peaceful setting surrounded by nature, hiking trails, parks, and scenic views while remaining just minutes from schools, shopping, golf, and all essential amenities. A fantastic opportunity to own a nearly new home with premium finishes and versatile living options. (id:67517)
-
Property Details
MLS® Number 10389119 Property Type Single Family Neigbourhood Black Mountain AmenitiesNearBy Golf Nearby, Schools CommunityFeatures Family Oriented ParkingSpaceTotal 4 ViewType City View, Lake View, Mountain View, Valley View, View (panoramic) -
Building
BathroomTotal 6 BedroomsTotal 6 ArchitecturalStyle Contemporary BasementType Full ConstructedDate 2024 ConstructionStyleAttachment Detached CoolingType Central Air Conditioning ExteriorFinish Stone FireProtection Smoke Detector Only FireplaceFuel Electric FireplacePresent Yes FireplaceTotal 1 FireplaceType Unknown FlooringType Wood, Tile HalfBathTotal 1 HeatingFuel Electric HeatingType See Remarks RoofMaterial Asphalt Shingle RoofStyle Unknown StoriesTotal 2 SizeInterior 3,419 Sqft Type House UtilityWater Irrigation District Additional Parking Attached Garage 2 -
Land
AccessType Easy Access, Highway Access Acreage No LandAmenities Golf Nearby, Schools Sewer Municipal Sewage System SizeIrregular 0.21 SizeTotal 0.21 Ac|under 1 Acre SizeTotalText 0.21 Ac|under 1 Acre -
Rooms
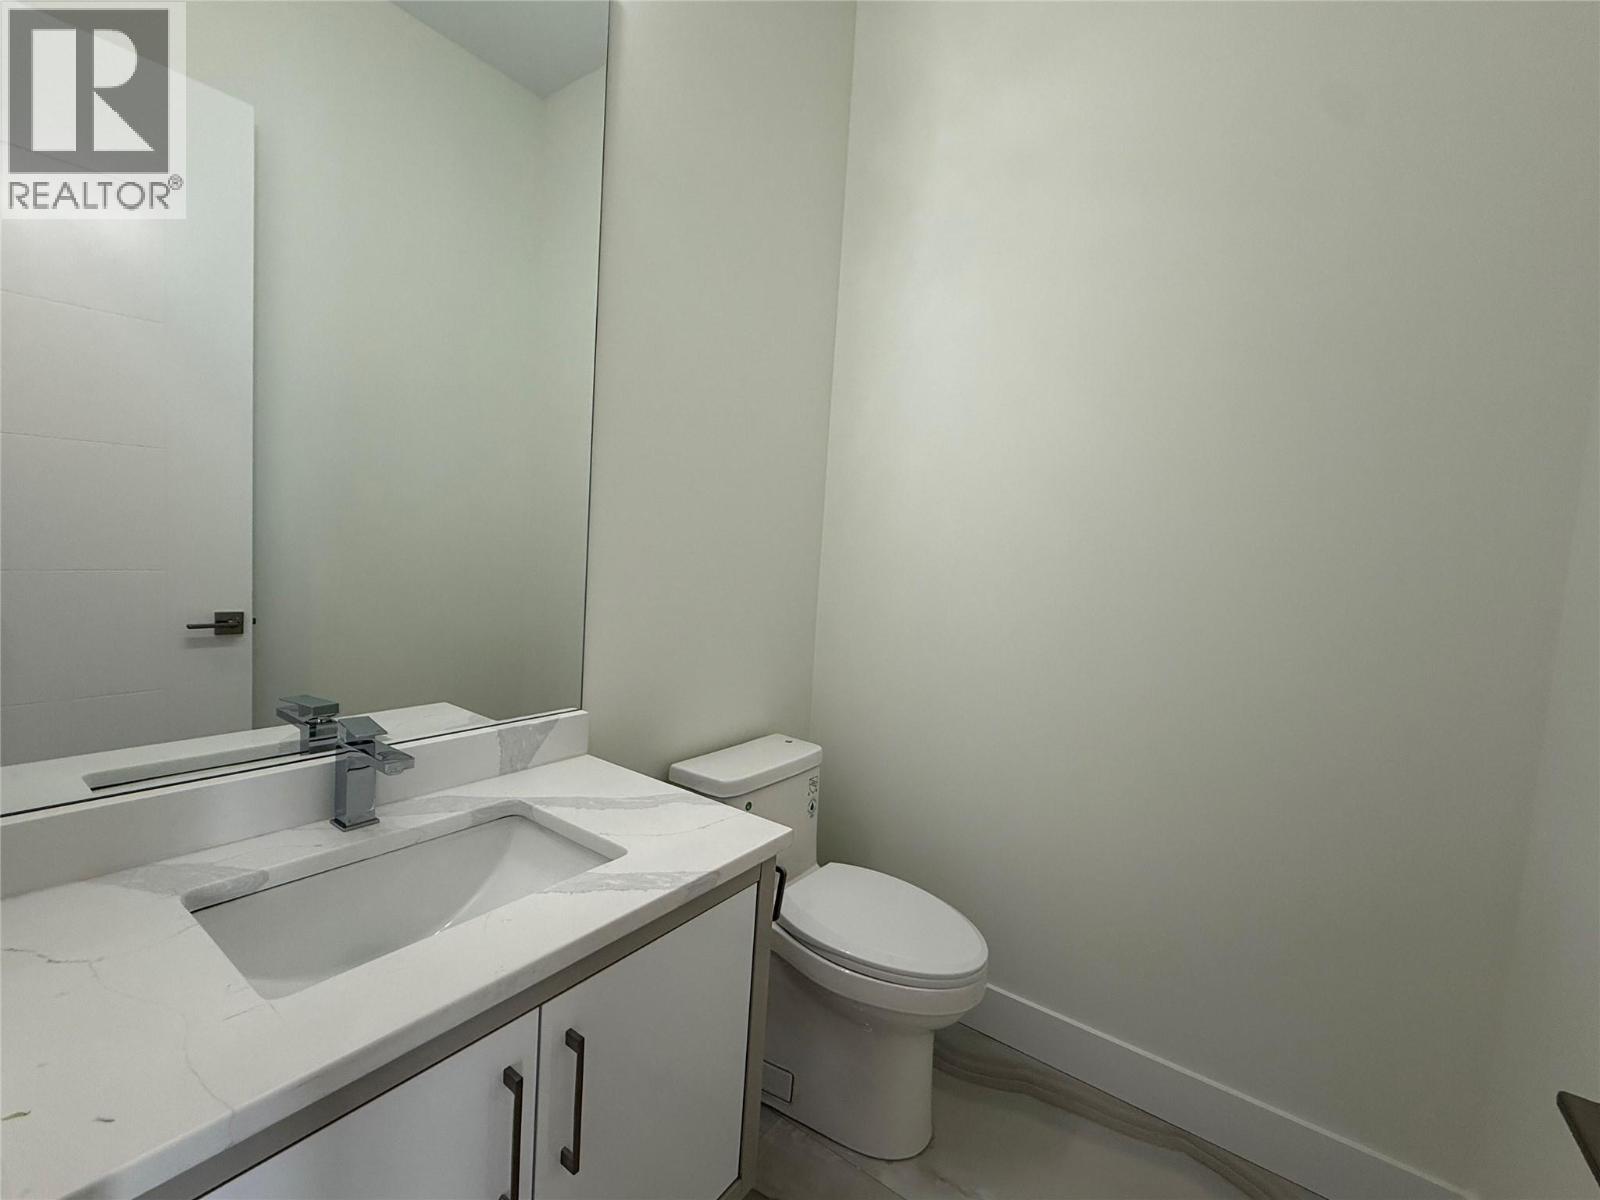
Level Type Length Width Dimensions Second Level Living Room 17'0'' x 22'0'' Second Level Kitchen 10'0'' x 15'10'' Second Level 3pc Ensuite Bath 5'0'' x 8'0'' Second Level Bedroom 11'0'' x 13'0'' Second Level 3pc Ensuite Bath 5'0'' x 10'0'' Second Level Bedroom 13'0'' x 14'0'' Second Level 3pc Ensuite Bath 7'5'' x 13'0'' Second Level Primary Bedroom 13'0'' x 17'0'' Main Level Partial Bathroom 5'0'' x 9'0'' Main Level Bedroom 13'0'' x 11'6'' Main Level 3pc Ensuite Bath 5'0'' x 9'0'' Main Level Bedroom 12'0'' x 9'0'' Main Level Kitchen 13'0'' x 18'0'' Main Level Living Room 12'0'' x 15'0'' Main Level 3pc Ensuite Bath 5'0'' x 9'0'' Main Level Bedroom 12'0'' x 6'3'' -
Utilities
Your Favourites
No Favourites Found







The trademarks REALTOR®, REALTORS®, and the REALTOR® logo are controlled by The Canadian Real Estate Association (CREA) and identify real estate professionals who are members of CREA. The trademarks MLS®, Multiple Listing Service® and the associated logos are owned by The Canadian Real Estate Association (CREA) and identify the quality of services provided by real estate professionals who are members of CREA. The trademark DDF® is owned by The Canadian Real Estate Association (CREA) and identifies CREA's Data Distribution Facility (DDF®)
August 25 2026 09:49:01
Association of Interior REALTORS®
