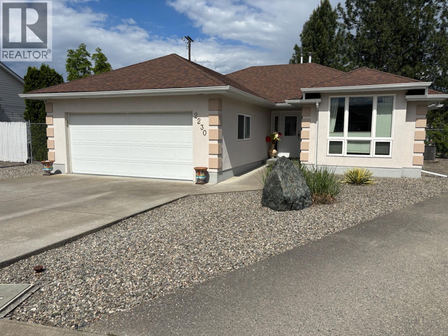
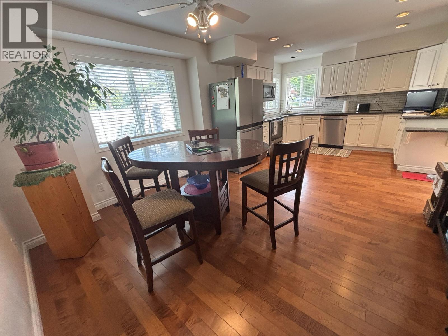
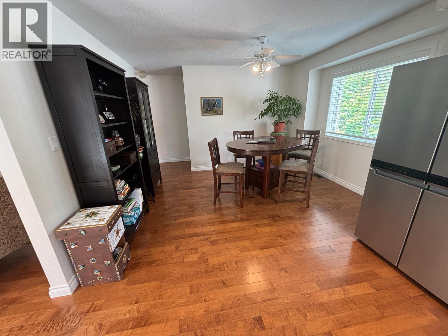
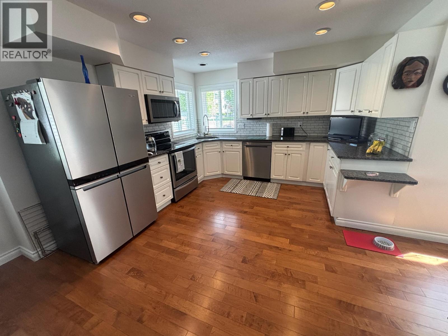
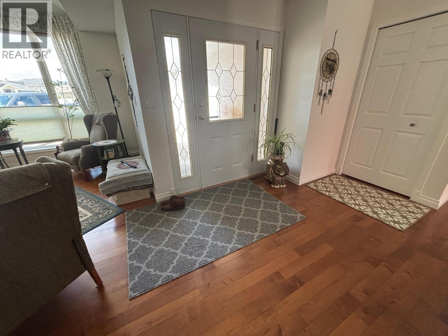
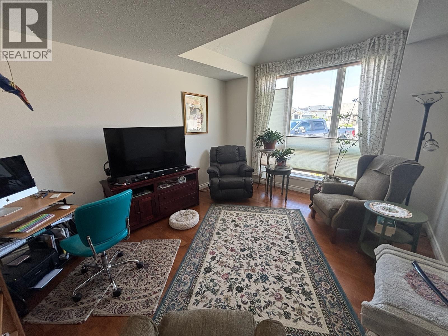
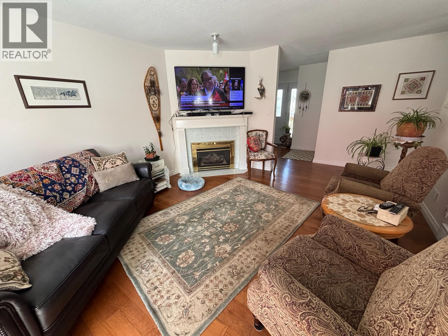
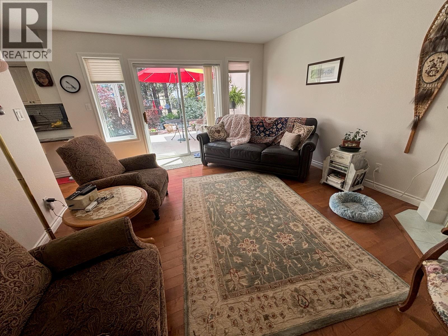
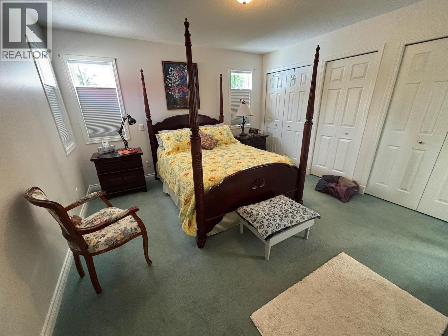
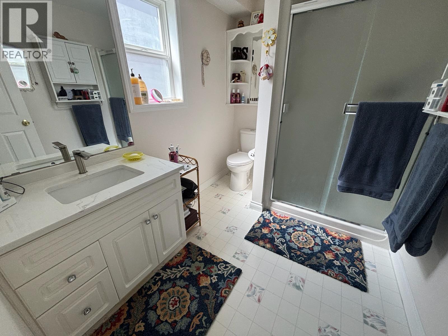
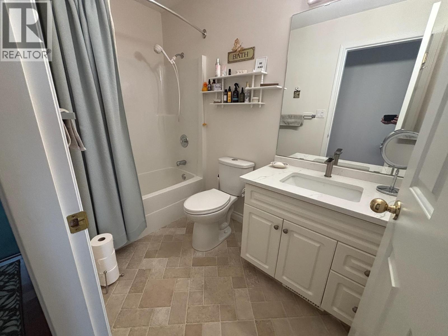
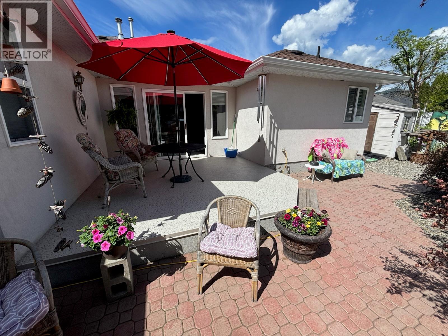
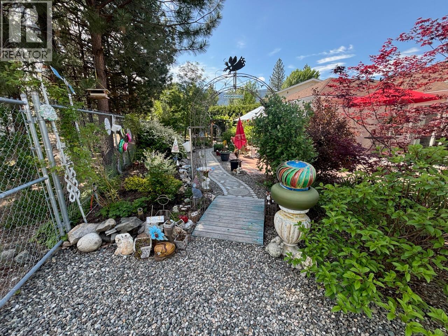
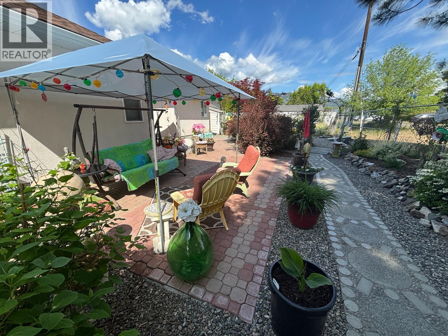
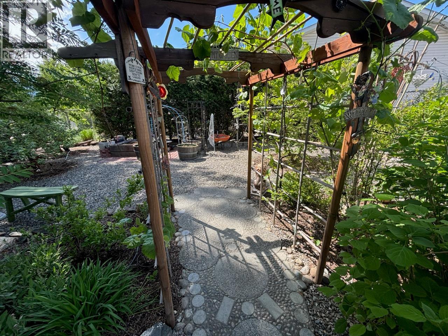
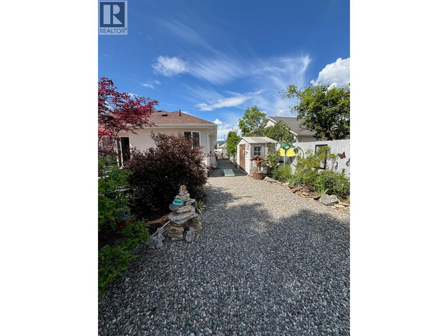
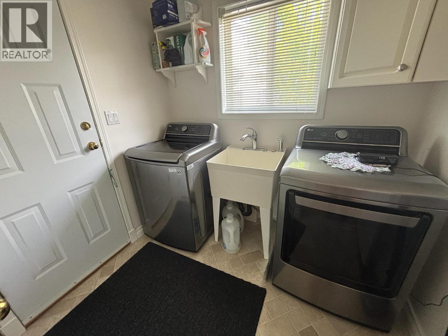
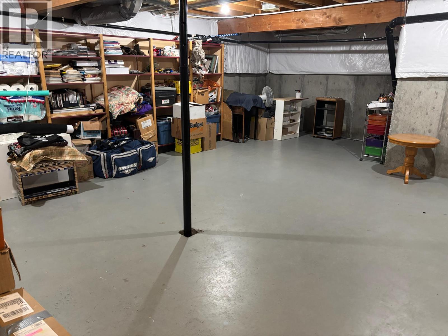
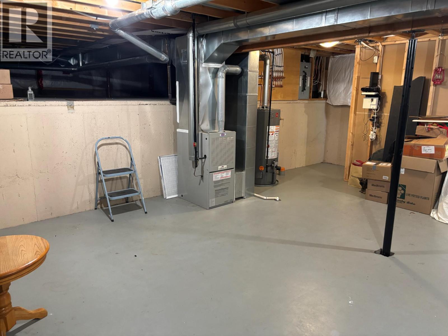
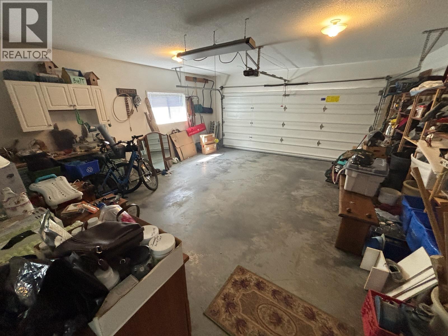
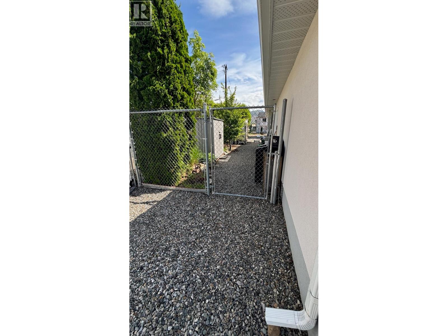
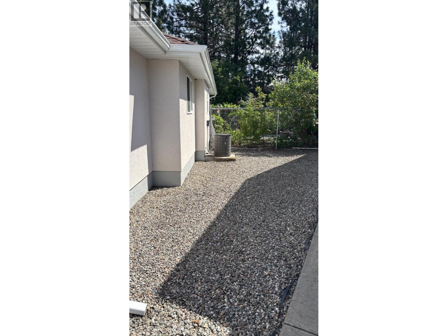
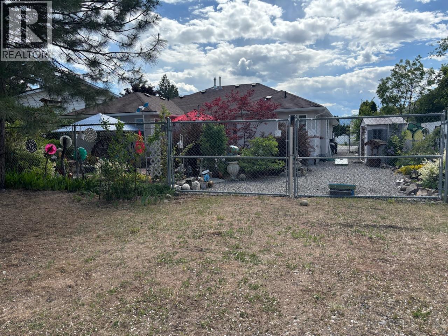


Rancher on very popular cul-de-sac. Private yard with private 13x13 rear deck. Great RV parking, fenced + gated, rear lane access. Amazing landscaping with drip irrigation on automatic timer. Home is very clean + move-in ready. Great floor plan includes large formal living room + family/media room. Gas fireplace. New automated furnace + heat pump system. Large master bedroom suite with 3 pc bathroom + full wall triple closets. There is a 24x24 double garage for your vehicles and extra storage buildings as well. Deer fenced back yard with gated access for RVs. New gutters installed 2024. New quartz countertops in both bathrooms installed 2026. Granite countertops in Kitchen. Poly B plumbing removed + pex plumbing installed 2026. Engineered hard wood flooring. New gas hot water tank installed 2026. New interior paint 2025. New Duradeck. Located right in the heart of Grand Forks. Walk to everything including schools, restaurants + all recreation. This home is an absolute must see. Call your agent to view today! (id:67517)
-
Property Details
MLS® Number 10388543 Property Type Single Family Neigbourhood Grand Forks Features Balcony, One Balcony ParkingSpaceTotal 7 -
Building
BathroomTotal 2 BedroomsTotal 2 Appliances Refrigerator, Dishwasher, Range - Electric, Washer & Dryer ArchitecturalStyle Ranch BasementType Crawl Space, Partial ConstructedDate 1994 ConstructionStyleAttachment Detached CoolingType Central Air Conditioning HeatingType Forced Air, See Remarks RoofMaterial Asphalt Shingle RoofStyle Unknown StoriesTotal 2 SizeInterior 1,947 Sqft Type House UtilityWater Municipal Water See Remarks Additional Parking Attached Garage 2 RV 1 -
Land
Acreage No FenceType Chain Link Sewer Municipal Sewage System SizeIrregular 0.18 SizeTotal 0.18 Ac|under 1 Acre SizeTotalText 0.18 Ac|under 1 Acre -
Rooms
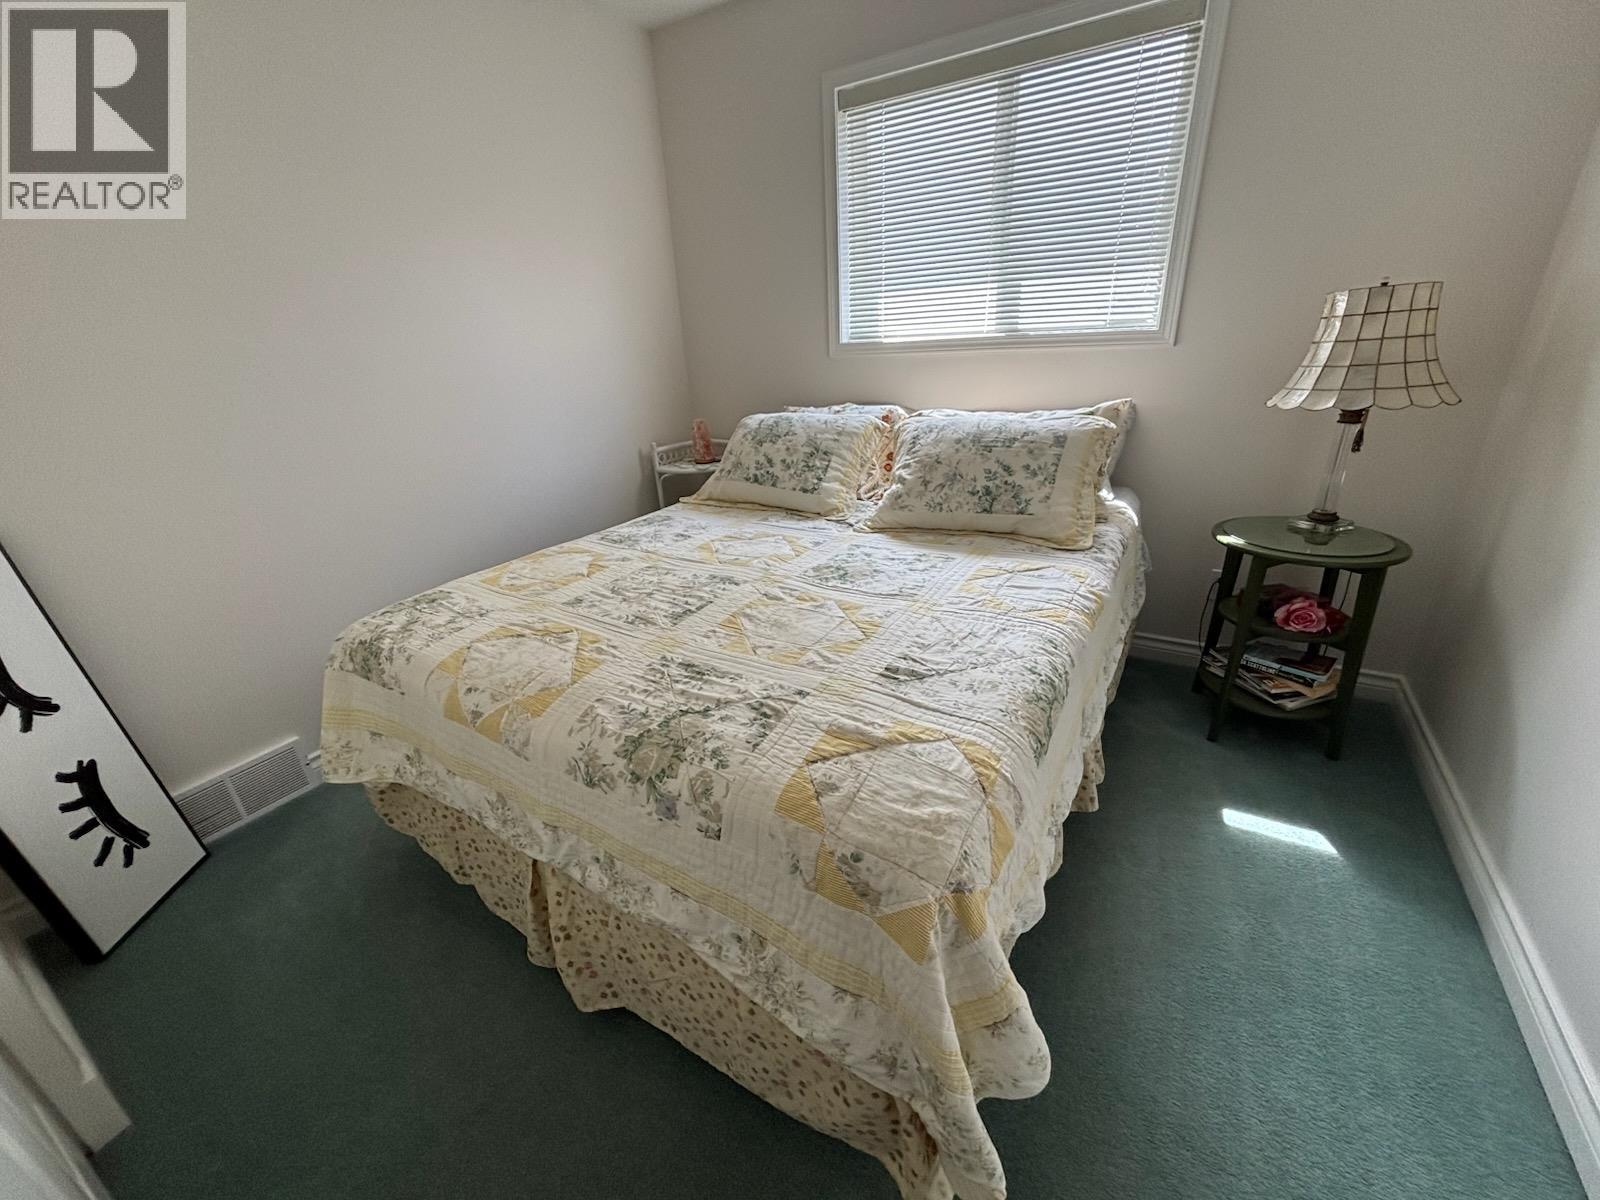
Level Type Length Width Dimensions Basement Unfinished Room 24' x 21' Main Level Laundry Room 7' x 6' Main Level 4pc Bathroom 8'6'' x 4'6'' Main Level Bedroom 9'6'' x 8'6'' Main Level 3pc Ensuite Bath 9' x 7' Main Level Primary Bedroom 13' x 13' Main Level Kitchen 12' x 12' Main Level Dining Room 13' x 9' Main Level Family Room 15' x 14' Main Level Living Room 14'6'' x 12' -
Utilities
Your Favourites
No Favourites Found







The trademarks REALTOR®, REALTORS®, and the REALTOR® logo are controlled by The Canadian Real Estate Association (CREA) and identify real estate professionals who are members of CREA. The trademarks MLS®, Multiple Listing Service® and the associated logos are owned by The Canadian Real Estate Association (CREA) and identify the quality of services provided by real estate professionals who are members of CREA. The trademark DDF® is owned by The Canadian Real Estate Association (CREA) and identifies CREA's Data Distribution Facility (DDF®)
November 06 2026 06:00:24
Association of Interior REALTORS®
