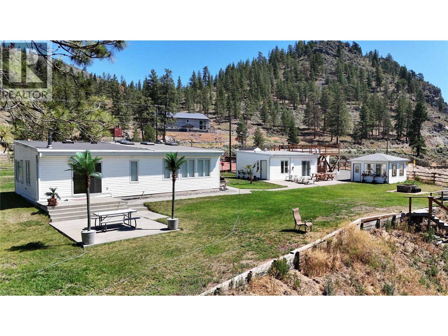
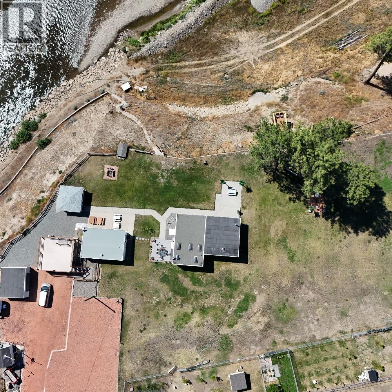
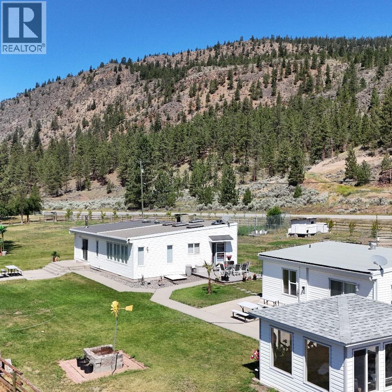
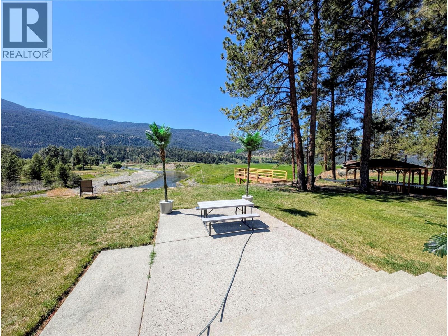
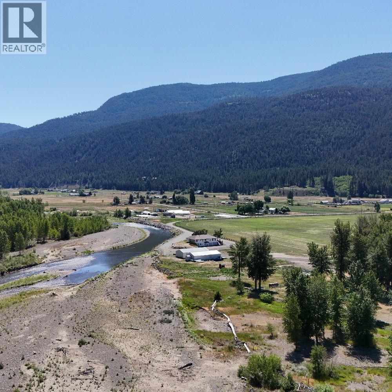
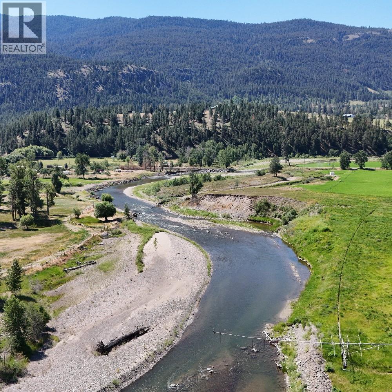
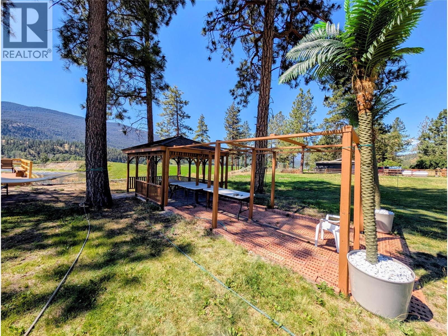
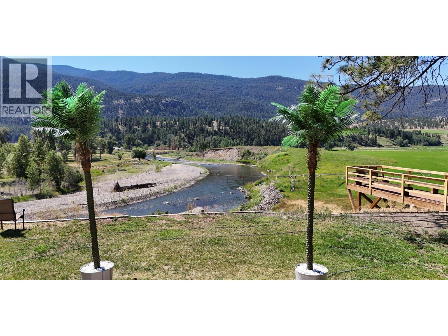
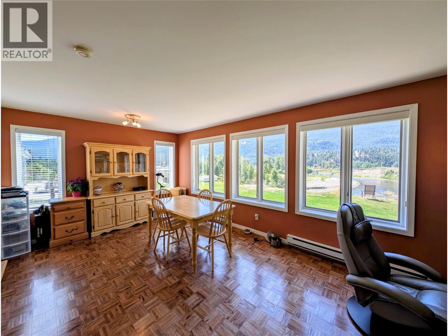
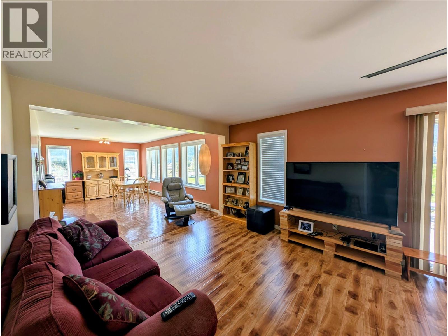
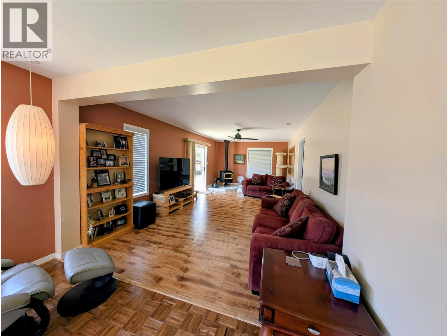
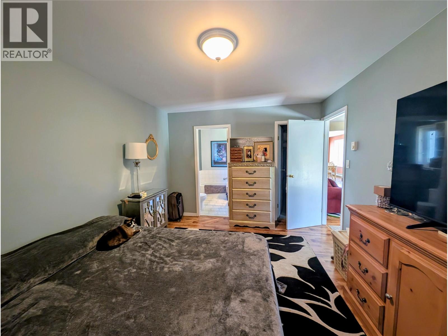
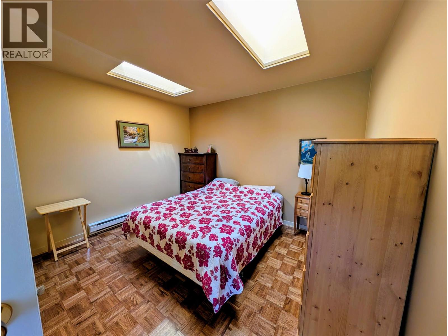
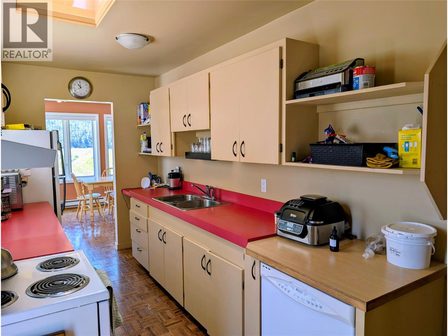
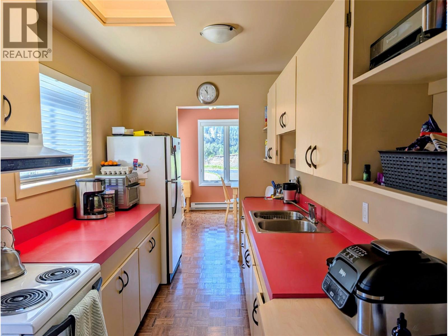
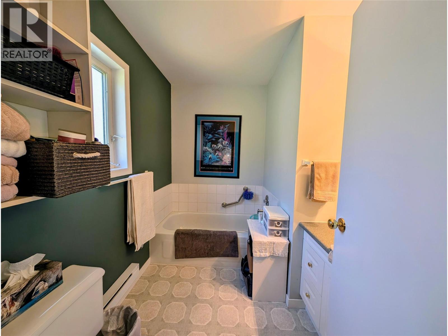
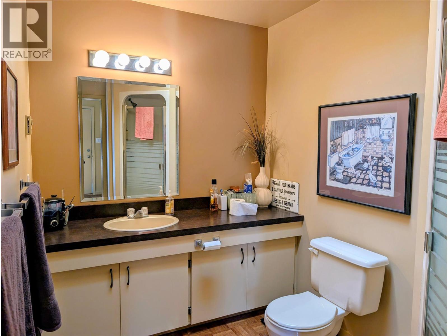
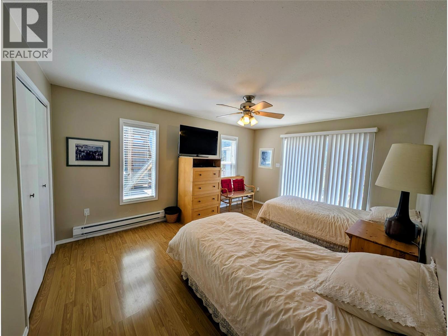
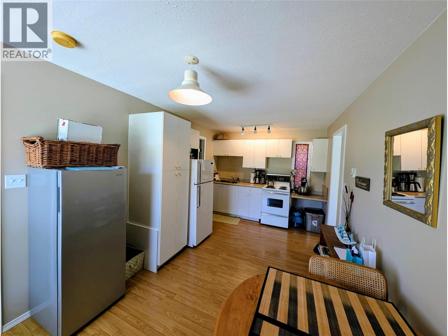
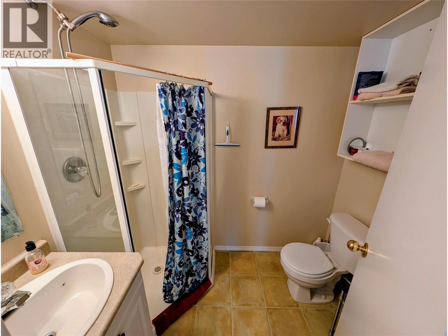
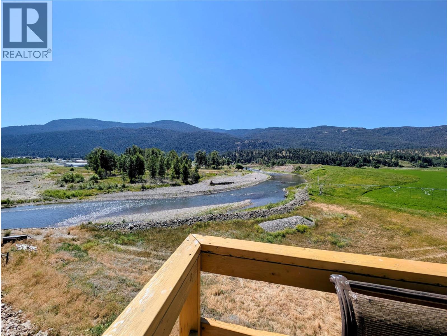
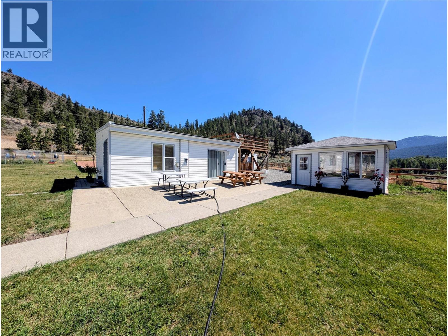
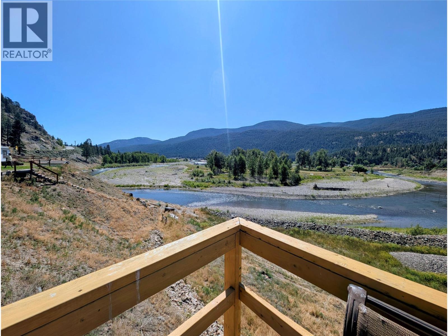


Visit REALTOR website for additional information. Riverfront Hobby Farm Oasis with Incredible Views & Airbnb Potential. A rare find in the sought-after Sunshine Valley, known for its special microclimate and natural beauty. Just minutes west of Merritt This bright and open 2-bed, 2-bath main home features skylights and two expansive decks: one over the carport and another overlooking the river valley. A fully self-contained 1-bed, 1-bath guesthouse with private entrance, washer/dryer, and kitchenette makes an ideal Airbnb or in-law suite. A sunny spa building adds flexible space for guests, hobbies, or studio use. Outdoors, enjoy a gazebo, picnic areas, and beautiful landscaping. The land is irrigated with river water rights and supports 40+ newly planted fruit trees apples, plums, peaches, nectarine, and chicken coop. Garages, workshops, and equipment (id:67517)
-
Property Details
MLS® Number 10354666 Property Type Single Family Neigbourhood Merritt Features Balcony ParkingSpaceTotal 10 Structure Dock ViewType Ravine View, River View, Mountain View WaterFrontType Waterfront On River -
Building
BathroomTotal 2 BedroomsTotal 2 Appliances Range, Refrigerator, Washer & Dryer ArchitecturalStyle Bungalow ConstructedDate 1991 ConstructionStyleAttachment Detached ExteriorFinish Wood FireplaceFuel Wood FireplacePresent Yes FireplaceTotal 1 FireplaceType Conventional FlooringType Mixed Flooring HeatingFuel Electric RoofMaterial Tar & Gravel RoofStyle Unknown StoriesTotal 1 SizeInterior 1,210 Sqft Type House UtilityWater Well Additional Parking Covered -
Land
Acreage Yes FenceType Other SizeIrregular 1.06 SizeTotal 1.06 Ac|1 - 5 Acres SizeTotalText 1.06 Ac|1 - 5 Acres -
Rooms
Level Type Length Width Dimensions Main Level Full Ensuite Bathroom 8'0'' x 7'0'' Main Level Full Bathroom 11'3'' x 6'4'' Main Level Bedroom 14'0'' x 10'8'' Main Level Primary Bedroom 14'0'' x 10'8'' Main Level Kitchen 6'10'' x 11'0'' Main Level Dining Room 11'0'' x 18'6'' Main Level Living Room 23'0'' x 11'9'' -
Utilities
Your Favourites
No Favourites Found







The trademarks REALTOR®, REALTORS®, and the REALTOR® logo are controlled by The Canadian Real Estate Association (CREA) and identify real estate professionals who are members of CREA. The trademarks MLS®, Multiple Listing Service® and the associated logos are owned by The Canadian Real Estate Association (CREA) and identify the quality of services provided by real estate professionals who are members of CREA. The trademark DDF® is owned by The Canadian Real Estate Association (CREA) and identifies CREA's Data Distribution Facility (DDF®)
June 23 2026 06:32:05
Association of Interior REALTORS®
