$1,050,000
$1,050,000
$1,050,000
$1,050,000
$1,050,000
$1,050,000
$1,050,000
$1,050,000
$1,050,000
$1,050,000
$1,050,000
$1,050,000
$1,050,000
$1,050,000
$1,050,000
$1,050,000
$1,050,000
$1,050,000
$1,050,000
$1,050,000
$1,050,000
$1,050,000
$1,050,000
$1,050,000
$1,050,000
$1,050,000
$1,050,000
$1,050,000
$1,050,000
$1,050,000
$1,050,000
$1,050,000
$1,050,000
$1,050,000
$1,050,000
$1,050,000
$1,050,000
$1,050,000
$1,050,000
$1,050,000
$1,050,000
$1,050,000
$1,050,000
$1,050,000
$1,050,000
$1,050,000
$1,050,000
$1,050,000
$1,050,000
$1,050,000
$1,050,000
$1,050,000
$1,050,000
$1,050,000
$1,050,000
$1,050,000
$1,050,000
$1,050,000
$1,050,000
$1,050,000
$1,050,000
$1,050,000
$1,050,000
$1,050,000
$1,050,000
$1,050,000
$1,050,000
$1,050,000
$1,050,000
$1,050,000
$1,050,000
$1,050,000
$1,050,000
$1,050,000
$1,050,000
$1,050,000
Like this listing?
Contact us for more information


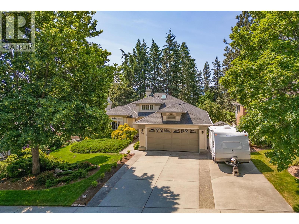
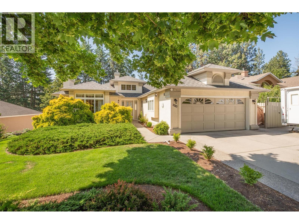
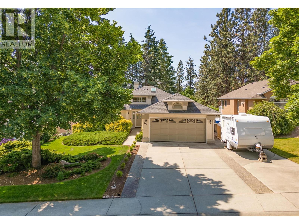
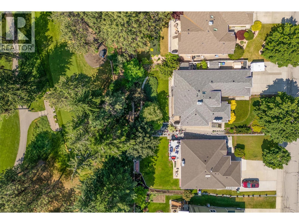
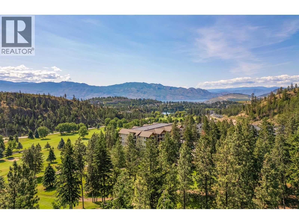
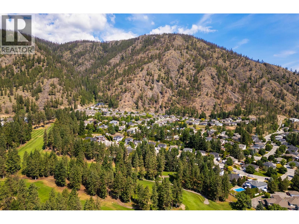
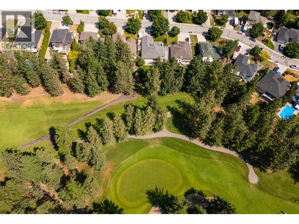
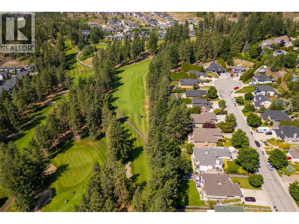
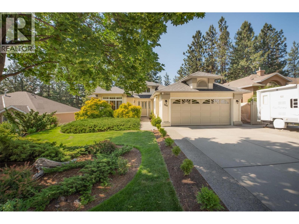
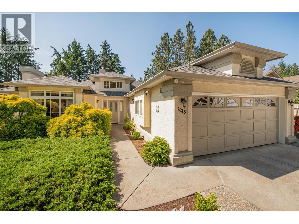
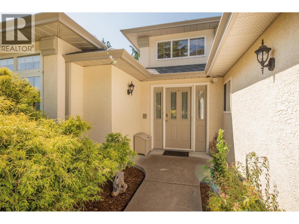
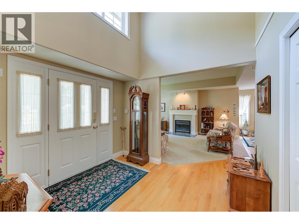
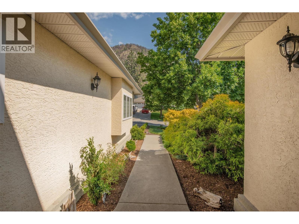
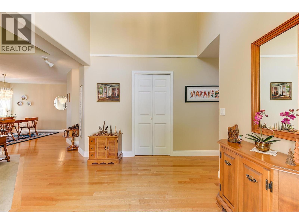
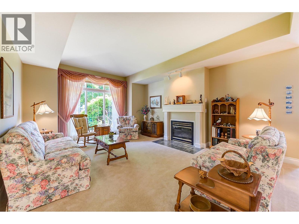
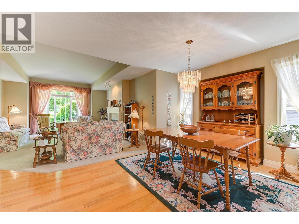
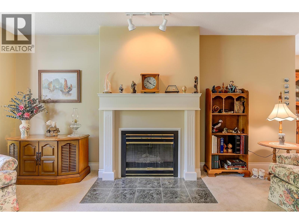
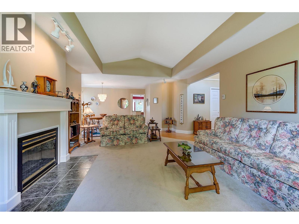
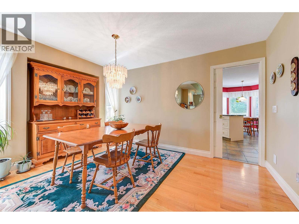
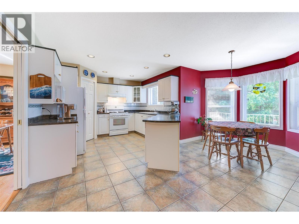
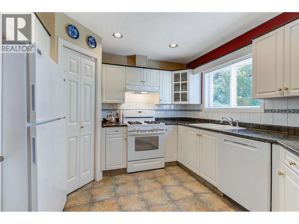
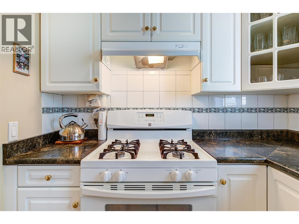
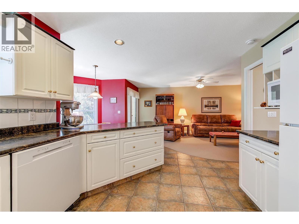
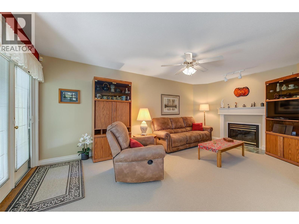
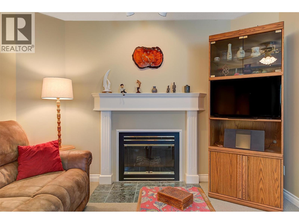
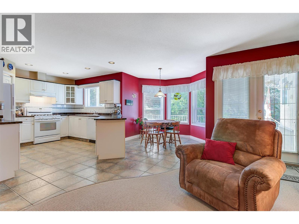
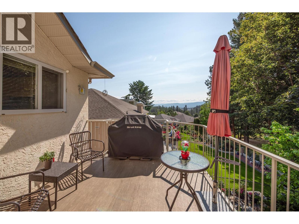
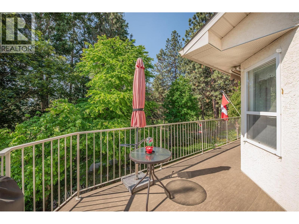
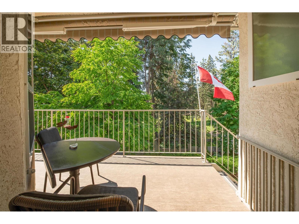
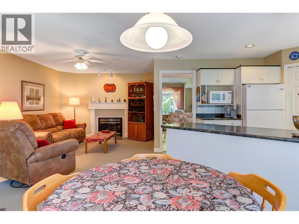
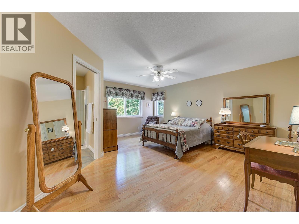
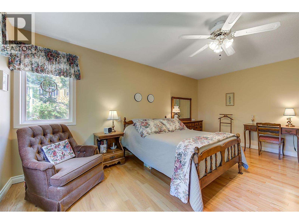
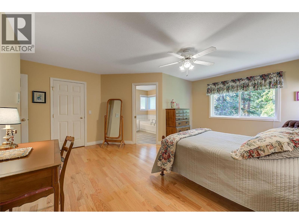
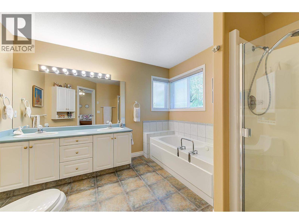
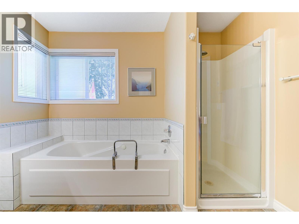
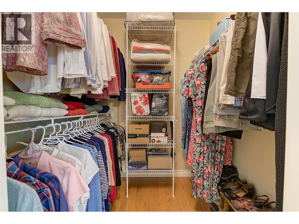
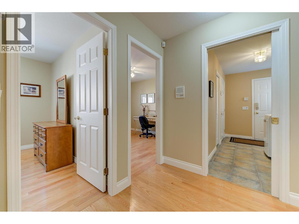
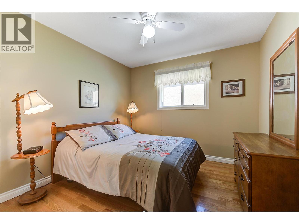
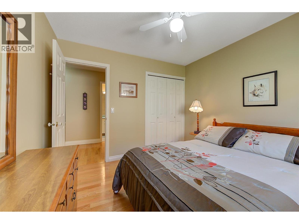
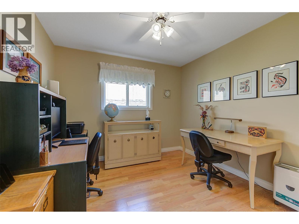
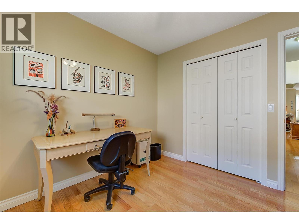
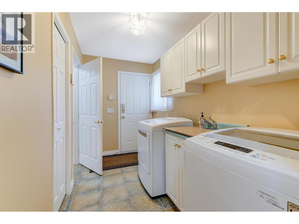
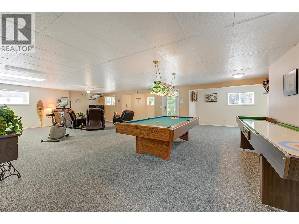
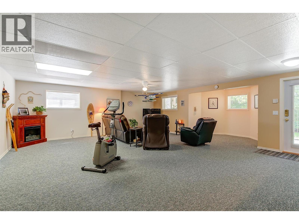
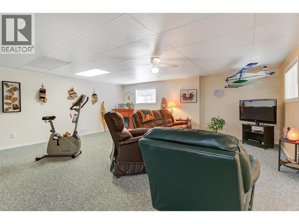
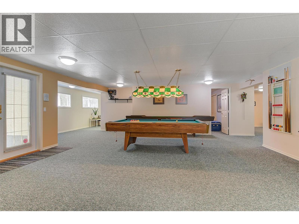
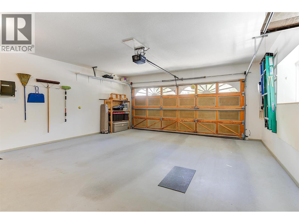
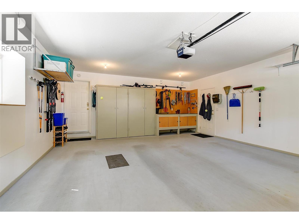
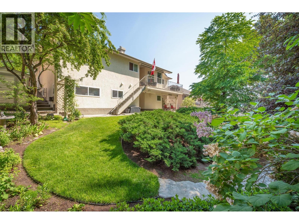
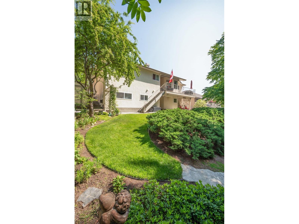
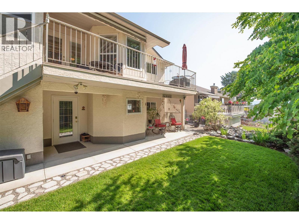
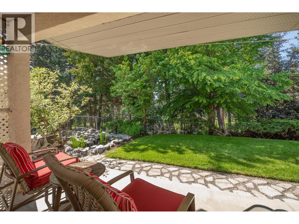
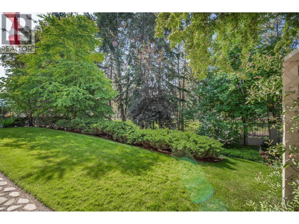
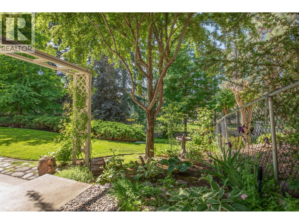
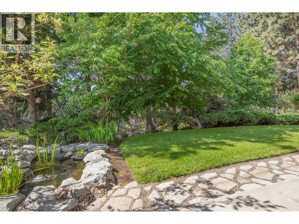
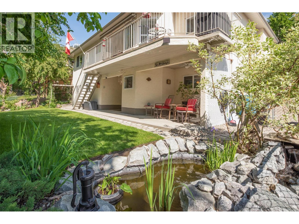
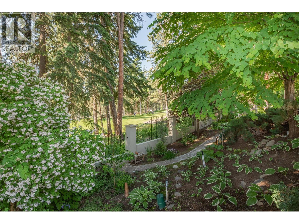
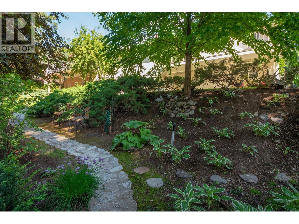
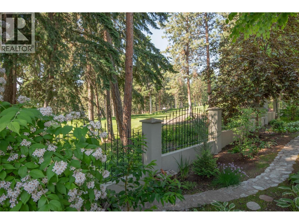
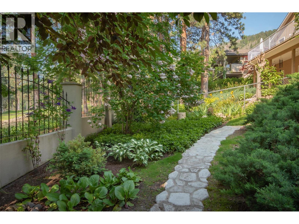
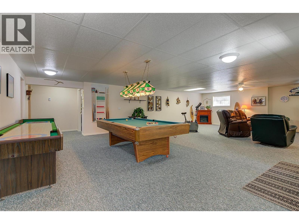
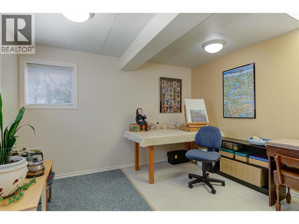
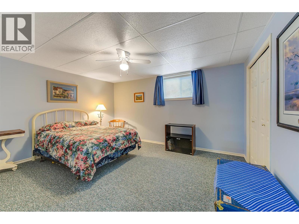
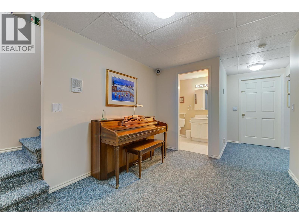
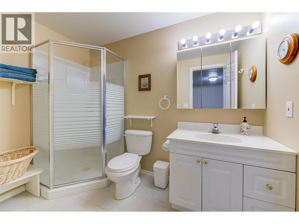
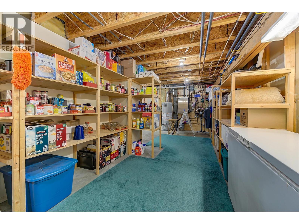
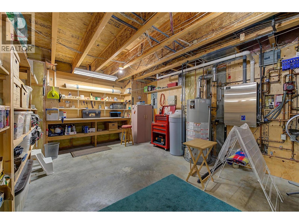
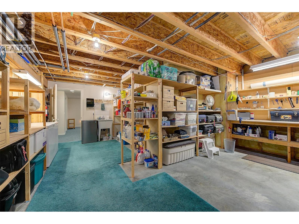
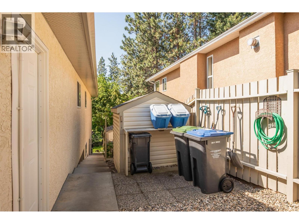
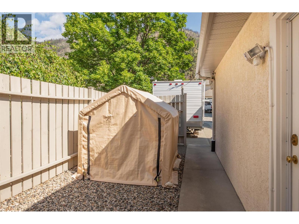
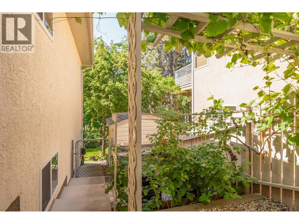
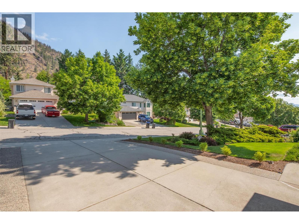
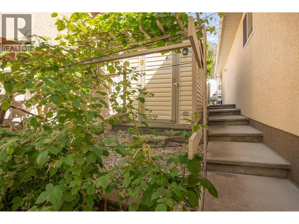
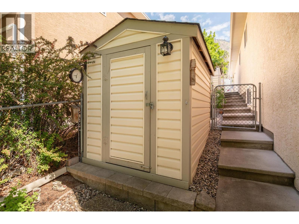
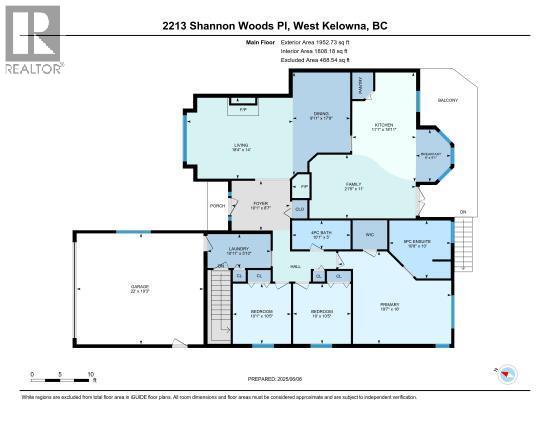
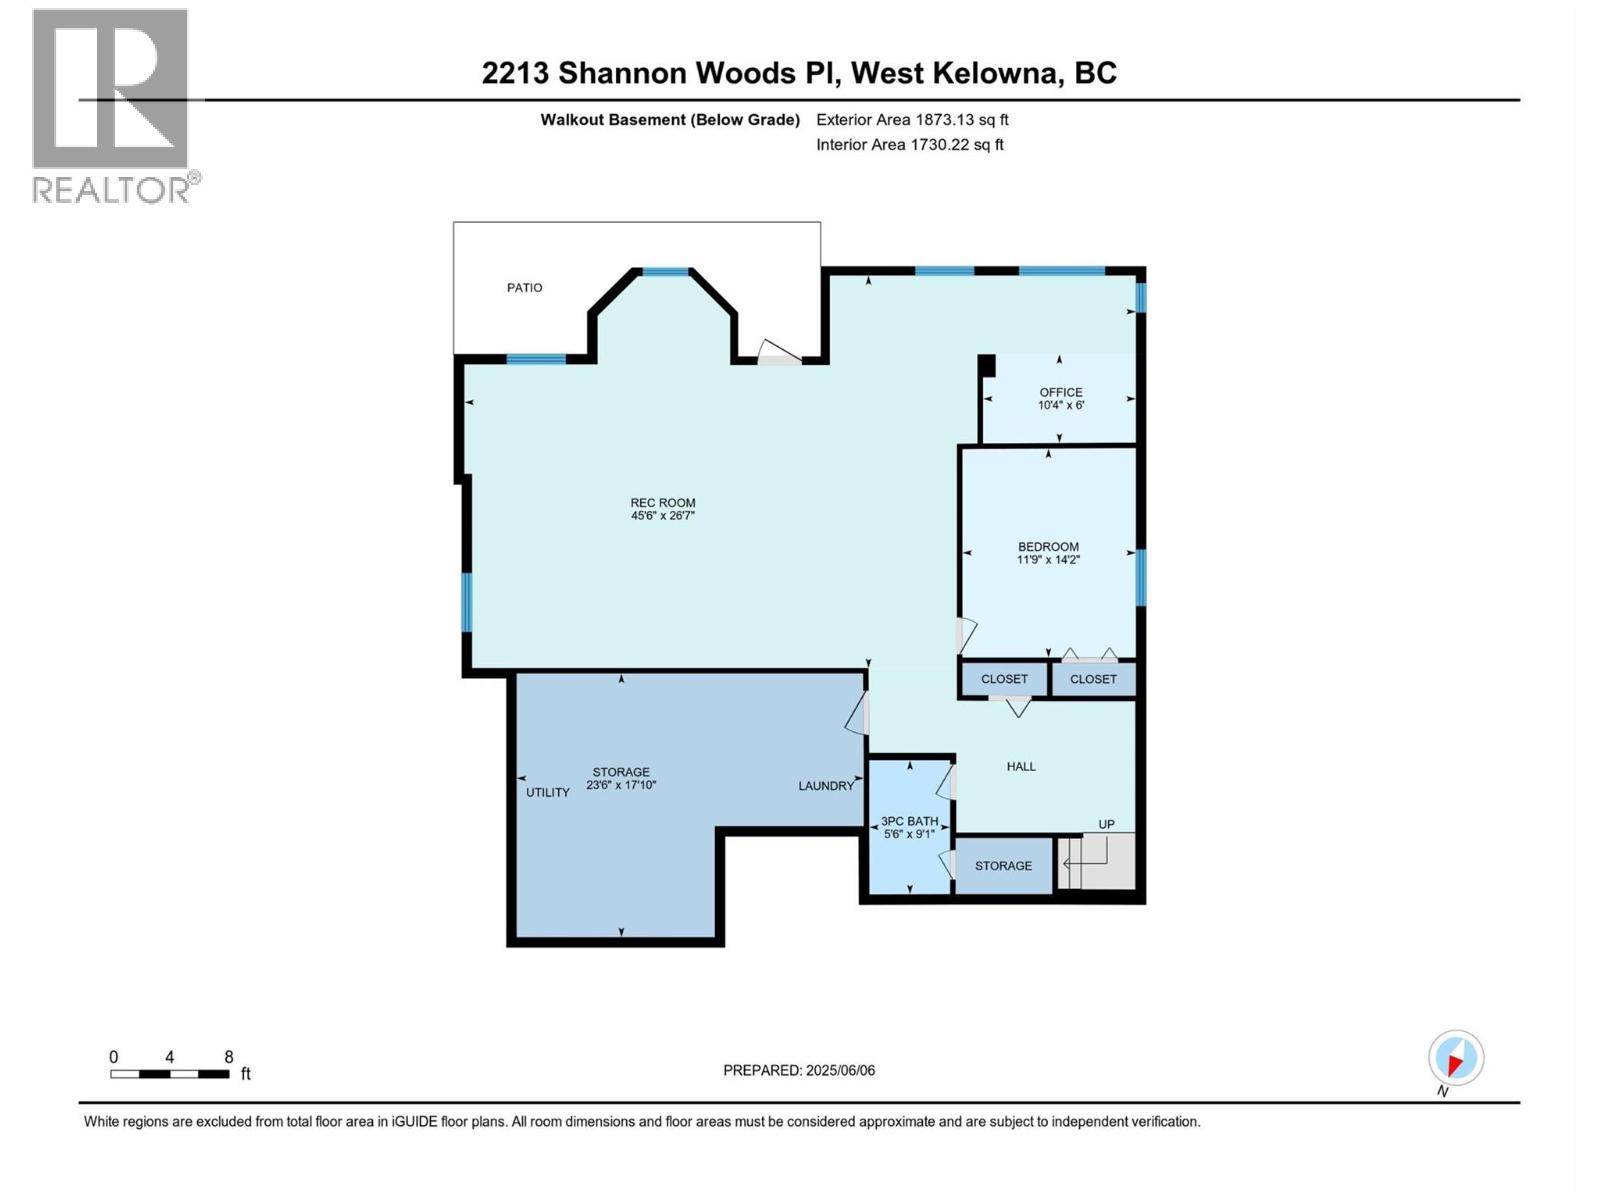
This custom built, executive family home is a 3825 sqft walkout rancher in West Kelowna. Located on a quiet cul-de-sac this home has been meticulously maintained. The main level has a formal living/dining room w/a natural gas fireplace & Hunter Douglas blinds. The kitchen has a walk-in pantry & eating nook overlooking beautiful Shannon Lake Golf Course. The adjoining family room with natural gas fireplace opens onto a partially covered deck. A large awning is strategically placed for am/pm shade. There are 3 bedrooms on this floor, including a large primary suite with a 5 pic ensuite & walk-in closet. The main full bathroom has a skylight & the laundry room is near the bedrooms. The kitchen stove & the clothes dryer have outlets for natural gas or electric appliances, the BBQ is natural gas. The lower level has lots of natural light & boasts a large familly, recreation & tv area. There is a fourth large bedroom, a bathroom, a hobby space, a spacious storage room complete w/laundry tub & a workshop. This home features u/g irrigation, built-in vac, security system, high efficiency in-floor heating throughout. High efficiency air conditioning was added in Fall of 2025. Outside has RV parking, two 5' x 8' sheds, grape vines & raspberries and a small vege garden. The fenced backyard is well landscaped with spring flowering trees & perennials. Located minutes from shopping, beaches, schools, playground & transp. Nearby Shannon Lake Park provides recreational fishing & hiking. (id:67517)
-
Property Details
MLS® Number 10379314 Property Type Single Family Neigbourhood Shannon Lake ParkingSpaceTotal 7 -
Building
BathroomTotal 3 BedroomsTotal 4 ArchitecturalStyle Other ConstructedDate 1994 ConstructionStyleAttachment Detached CoolingType Central Air Conditioning ExteriorFinish Stucco FireProtection Security System, Smoke Detector Only HeatingType In Floor Heating, See Remarks RoofMaterial Asphalt Shingle RoofStyle Unknown StoriesTotal 2 SizeInterior 3,826 Sqft Type House UtilityWater Municipal Water Additional Parking Attached Garage 2 RV -
Land
Acreage No FenceType Fence, Other Sewer Municipal Sewage System SizeIrregular 0.17 SizeTotal 0.17 Ac|under 1 Acre SizeTotalText 0.17 Ac|under 1 Acre -
Rooms
Level Type Length Width Dimensions Lower Level Workshop 18'6'' x 13' Lower Level Full Bathroom 5'6'' x 9'1'' Lower Level Storage 10'6'' x 10' Lower Level Bedroom 11'9'' x 14'2'' Lower Level Office 10'3'' x 11'3'' Lower Level Recreation Room 45'6'' x 26'7'' Main Level 4pc Bathroom 10'1'' x 5' Main Level Bedroom 10' x 10'5'' Main Level Bedroom 10'1'' x 10'5'' Main Level 5pc Ensuite Bath 10'8'' x 10' Main Level Primary Bedroom 19'7'' x 16' Main Level Laundry Room 10'11'' x 5'10'' Main Level Foyer 10'1'' x 8'7'' Main Level Dining Nook 6' x 9'1'' Main Level Family Room 21'5'' x 11' Main Level Kitchen 11'1'' x 18'11'' Main Level Dining Room 9'11'' x 17'9'' Main Level Living Room 18'4'' x 14' -
Utilities
Your Favourites
No Favourites Found







The trademarks REALTOR®, REALTORS®, and the REALTOR® logo are controlled by The Canadian Real Estate Association (CREA) and identify real estate professionals who are members of CREA. The trademarks MLS®, Multiple Listing Service® and the associated logos are owned by The Canadian Real Estate Association (CREA) and identify the quality of services provided by real estate professionals who are members of CREA. The trademark DDF® is owned by The Canadian Real Estate Association (CREA) and identifies CREA's Data Distribution Facility (DDF®)
September 15 2026 04:49:48
Association of Interior REALTORS®
