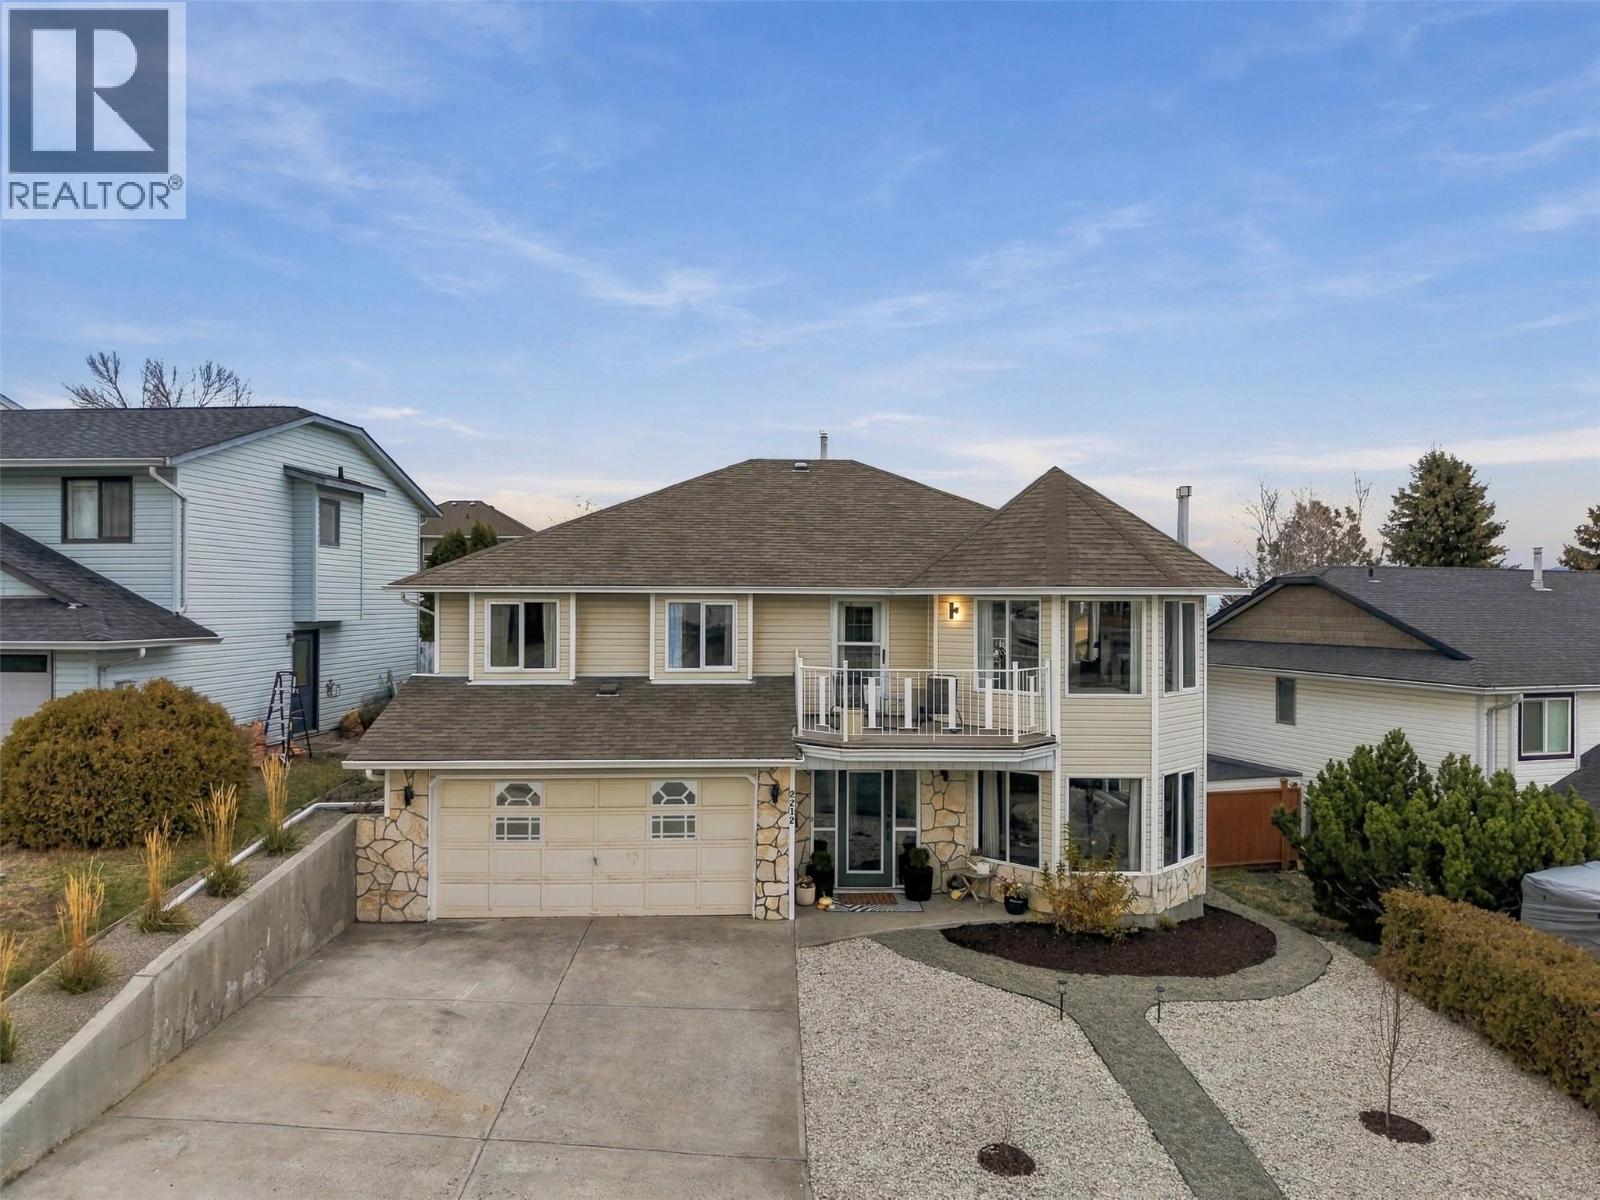
2212 Garymede Drive

Kamloops, British Columbia V1S 1P2

  • 2212 Garymede Drive, Kamloops, British Columbia  V1S 1P2 - Photo 1 - 10405704

    $919,900

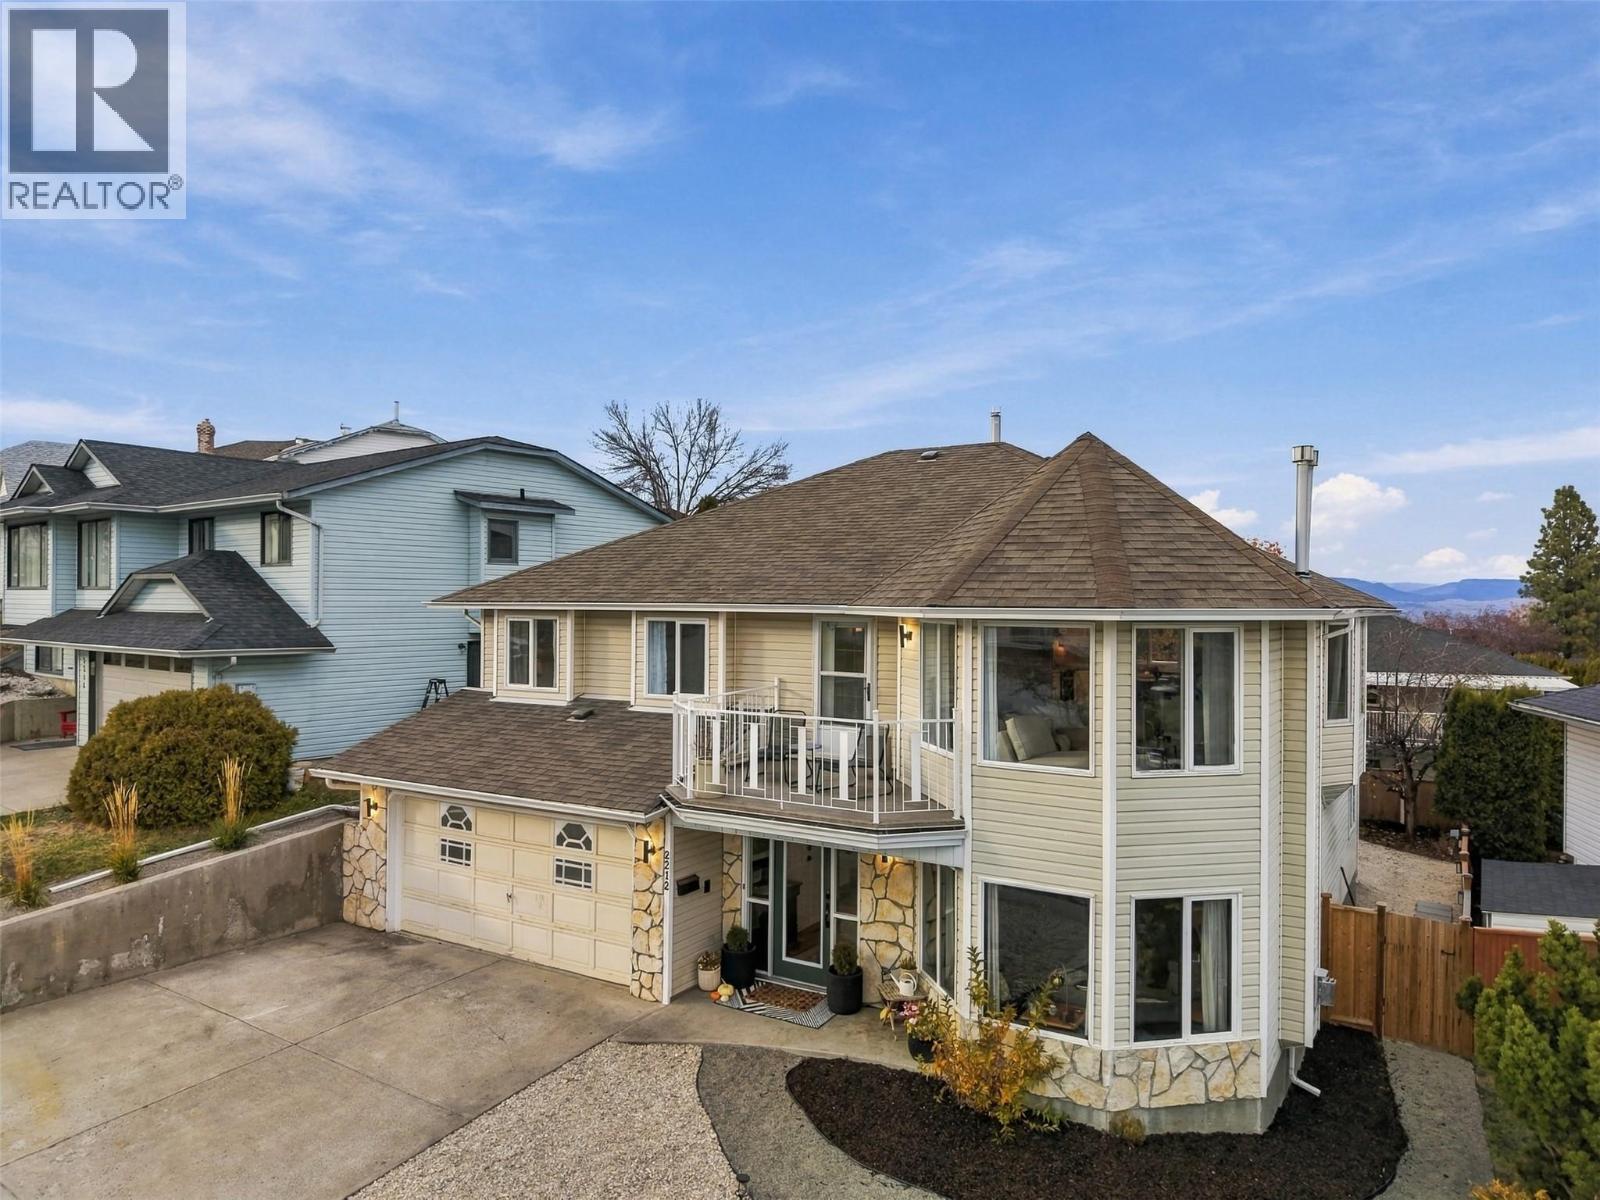
  • 2212 Garymede Drive, Kamloops, British Columbia  V1S 1P2 - Photo 2 - 10405704

    $919,900

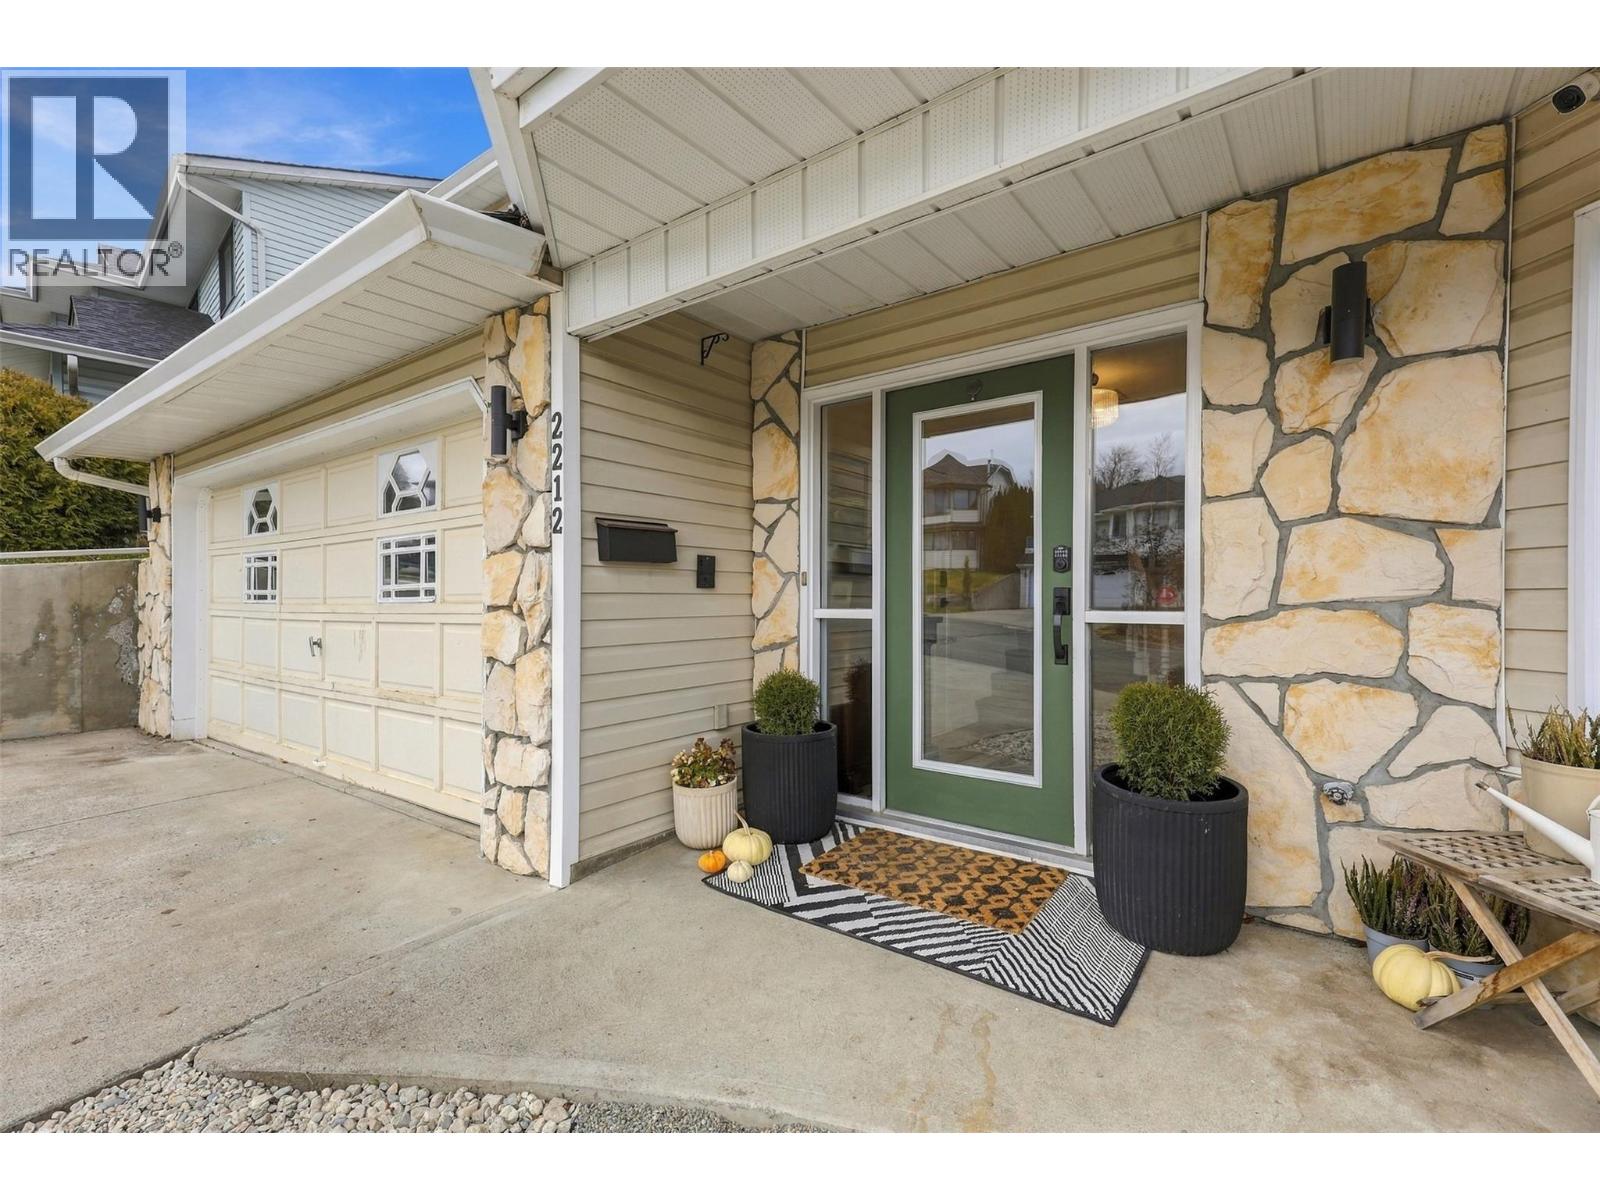
  • 2212 Garymede Drive, Kamloops, British Columbia  V1S 1P2 - Photo 3 - 10405704

    $919,900

  • 2212 Garymede Drive, Kamloops, British Columbia  V1S 1P2 - Photo 4 - 10405704

    $919,900

  • 2212 Garymede Drive, Kamloops, British Columbia  V1S 1P2 - Photo 5 - 10405704

    $919,900

  • 2212 Garymede Drive, Kamloops, British Columbia  V1S 1P2 - Photo 6 - 10405704

    $919,900

  • 2212 Garymede Drive, Kamloops, British Columbia  V1S 1P2 - Photo 7 - 10405704

    $919,900

  • 2212 Garymede Drive, Kamloops, British Columbia  V1S 1P2 - Photo 8 - 10405704

    $919,900

  • 2212 Garymede Drive, Kamloops, British Columbia  V1S 1P2 - Photo 9 - 10405704

    $919,900

  • 2212 Garymede Drive, Kamloops, British Columbia  V1S 1P2 - Photo 10 - 10405704

    $919,900

  • 2212 Garymede Drive, Kamloops, British Columbia  V1S 1P2 - Photo 11 - 10405704

    $919,900

  • 2212 Garymede Drive, Kamloops, British Columbia  V1S 1P2 - Photo 12 - 10405704

    $919,900

  • 2212 Garymede Drive, Kamloops, British Columbia  V1S 1P2 - Photo 13 - 10405704

    $919,900

  • 2212 Garymede Drive, Kamloops, British Columbia  V1S 1P2 - Photo 14 - 10405704

    $919,900

  • 2212 Garymede Drive, Kamloops, British Columbia  V1S 1P2 - Photo 15 - 10405704

    $919,900

  • 2212 Garymede Drive, Kamloops, British Columbia  V1S 1P2 - Photo 16 - 10405704

    $919,900

  • 2212 Garymede Drive, Kamloops, British Columbia  V1S 1P2 - Photo 17 - 10405704

    $919,900

  • 2212 Garymede Drive, Kamloops, British Columbia  V1S 1P2 - Photo 18 - 10405704

    $919,900

  • 2212 Garymede Drive, Kamloops, British Columbia  V1S 1P2 - Photo 19 - 10405704

    $919,900

  • 2212 Garymede Drive, Kamloops, British Columbia  V1S 1P2 - Photo 20 - 10405704

    $919,900

  • 2212 Garymede Drive, Kamloops, British Columbia  V1S 1P2 - Photo 21 - 10405704

    $919,900

  • 2212 Garymede Drive, Kamloops, British Columbia  V1S 1P2 - Photo 22 - 10405704

    $919,900

  • 2212 Garymede Drive, Kamloops, British Columbia  V1S 1P2 - Photo 23 - 10405704

    $919,900

  • 2212 Garymede Drive, Kamloops, British Columbia  V1S 1P2 - Photo 24 - 10405704

    $919,900

  • 2212 Garymede Drive, Kamloops, British Columbia  V1S 1P2 - Photo 25 - 10405704

    $919,900

  • 2212 Garymede Drive, Kamloops, British Columbia  V1S 1P2 - Photo 26 - 10405704

    $919,900

  • 2212 Garymede Drive, Kamloops, British Columbia  V1S 1P2 - Photo 27 - 10405704

    $919,900

  • 2212 Garymede Drive, Kamloops, British Columbia  V1S 1P2 - Photo 28 - 10405704

    $919,900

  • 2212 Garymede Drive, Kamloops, British Columbia  V1S 1P2 - Photo 29 - 10405704

    $919,900

  • 2212 Garymede Drive, Kamloops, British Columbia  V1S 1P2 - Photo 30 - 10405704

    $919,900

  • 2212 Garymede Drive, Kamloops, British Columbia  V1S 1P2 - Photo 31 - 10405704

    $919,900

  • 2212 Garymede Drive, Kamloops, British Columbia  V1S 1P2 - Photo 32 - 10405704

    $919,900

  • 2212 Garymede Drive, Kamloops, British Columbia  V1S 1P2 - Photo 33 - 10405704

    $919,900

  • 2212 Garymede Drive, Kamloops, British Columbia  V1S 1P2 - Photo 34 - 10405704

    $919,900

  • 2212 Garymede Drive, Kamloops, British Columbia  V1S 1P2 - Photo 35 - 10405704

    $919,900

  • 2212 Garymede Drive, Kamloops, British Columbia  V1S 1P2 - Photo 36 - 10405704

    $919,900

  • 2212 Garymede Drive, Kamloops, British Columbia  V1S 1P2 - Photo 37 - 10405704

    $919,900

  • 2212 Garymede Drive, Kamloops, British Columbia  V1S 1P2 - Photo 38 - 10405704

    $919,900

  • 2212 Garymede Drive, Kamloops, British Columbia  V1S 1P2 - Photo 39 - 10405704

    $919,900

  • 2212 Garymede Drive, Kamloops, British Columbia  V1S 1P2 - Photo 40 - 10405704

    $919,900

  • 2212 Garymede Drive, Kamloops, British Columbia  V1S 1P2 - Photo 41 - 10405704

    $919,900

  • 2212 Garymede Drive, Kamloops, British Columbia  V1S 1P2 - Photo 42 - 10405704

    $919,900

  • 2212 Garymede Drive, Kamloops, British Columbia  V1S 1P2 - Photo 43 - 10405704

    $919,900

  • 2212 Garymede Drive, Kamloops, British Columbia  V1S 1P2 - Photo 44 - 10405704

    $919,900

  • 2212 Garymede Drive, Kamloops, British Columbia  V1S 1P2 - Photo 45 - 10405704

    $919,900

  • 2212 Garymede Drive, Kamloops, British Columbia  V1S 1P2 - Photo 46 - 10405704

    $919,900

  • 2212 Garymede Drive, Kamloops, British Columbia  V1S 1P2 - Photo 47 - 10405704

    $919,900

  • 2212 Garymede Drive, Kamloops, British Columbia  V1S 1P2 - Photo 48 - 10405704

    $919,900

  • 2212 Garymede Drive, Kamloops, British Columbia  V1S 1P2 - Photo 49 - 10405704

    $919,900

  • 2212 Garymede Drive, Kamloops, British Columbia  V1S 1P2 - Photo 50 - 10405704

    $919,900

  • 2212 Garymede Drive, Kamloops, British Columbia  V1S 1P2 - Photo 51 - 10405704

    $919,900

  • 2212 Garymede Drive, Kamloops, British Columbia  V1S 1P2 - Photo 52 - 10405704

    $919,900

  • 2212 Garymede Drive, Kamloops, British Columbia  V1S 1P2 - Photo 53 - 10405704

    $919,900

  • 2212 Garymede Drive, Kamloops, British Columbia  V1S 1P2 - Photo 54 - 10405704

    $919,900

  • 2212 Garymede Drive, Kamloops, British Columbia  V1S 1P2 - Photo 55 - 10405704

    $919,900

  • 2212 Garymede Drive, Kamloops, British Columbia  V1S 1P2 - Photo 56 - 10405704

    $919,900

  • 2212 Garymede Drive, Kamloops, British Columbia  V1S 1P2 - Photo 57 - 10405704

    $919,900

  • 2212 Garymede Drive, Kamloops, British Columbia  V1S 1P2 - Photo 58 - 10405704

    $919,900

  • 2212 Garymede Drive, Kamloops, British Columbia  V1S 1P2 - Photo 59 - 10405704

    $919,900

  • 2212 Garymede Drive, Kamloops, British Columbia  V1S 1P2 - Photo 60 - 10405704

    $919,900

  • 2212 Garymede Drive, Kamloops, British Columbia  V1S 1P2 - Photo 61 - 10405704

    $919,900

  • 2212 Garymede Drive, Kamloops, British Columbia  V1S 1P2 - Photo 62 - 10405704

    $919,900

  • 2212 Garymede Drive, Kamloops, British Columbia  V1S 1P2 - Photo 63 - 10405704

    $919,900

  • 2212 Garymede Drive, Kamloops, British Columbia  V1S 1P2 - Photo 64 - 10405704

    $919,900

  • 2212 Garymede Drive, Kamloops, British Columbia  V1S 1P2 - Photo 65 - 10405704

    $919,900

  • 2212 Garymede Drive, Kamloops, British Columbia  V1S 1P2 - Photo 66 - 10405704

    $919,900

  • 2212 Garymede Drive, Kamloops, British Columbia  V1S 1P2 - Photo 67 - 10405704

    $919,900

  • 2212 Garymede Drive, Kamloops, British Columbia  V1S 1P2 - Photo 68 - 10405704

    $919,900

  • 2212 Garymede Drive, Kamloops, British Columbia  V1S 1P2 - Photo 69 - 10405704

    $919,900

  • 2212 Garymede Drive, Kamloops, British Columbia  V1S 1P2 - Photo 70 - 10405704

    $919,900

  • 2212 Garymede Drive, Kamloops, British Columbia  V1S 1P2 - Photo 71 - 10405704

    $919,900

  • 2212 Garymede Drive, Kamloops, British Columbia  V1S 1P2 - Photo 72 - 10405704

    $919,900

  • 2212 Garymede Drive, Kamloops, British Columbia  V1S 1P2 - Photo 73 - 10405704

    $919,900

  • 2212 Garymede Drive, Kamloops, British Columbia  V1S 1P2 - Photo 74 - 10405704

    $919,900

  • 2212 Garymede Drive, Kamloops, British Columbia  V1S 1P2 - Photo 75 - 10405704

    $919,900

  • 2212 Garymede Drive, Kamloops, British Columbia  V1S 1P2 - Photo 76 - 10405704

    $919,900

  • 2212 Garymede Drive, Kamloops, British Columbia  V1S 1P2 - Photo 77 - 10405704

    $919,900

  • 2212 Garymede Drive, Kamloops, British Columbia  V1S 1P2 - Photo 78 - 10405704

    $919,900

  • 2212 Garymede Drive, Kamloops, British Columbia  V1S 1P2 - Photo 79 - 10405704

    $919,900

  • 2212 Garymede Drive, Kamloops, British Columbia  V1S 1P2 - Photo 80 - 10405704

    $919,900

  • 2212 Garymede Drive, Kamloops, British Columbia  V1S 1P2 - Photo 81 - 10405704

    $919,900

  • 2212 Garymede Drive, Kamloops, British Columbia  V1S 1P2 - Photo 82 - 10405704

    $919,900

  • 2212 Garymede Drive, Kamloops, British Columbia  V1S 1P2 - Photo 83 - 10405704

    $919,900

Like this listing?

Contact us for more information


Name


2,964 sqft

3
Beds

3
Baths
Fireplace Central Air Conditioning Forced Air Landscaped

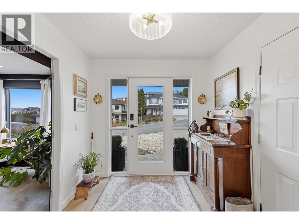
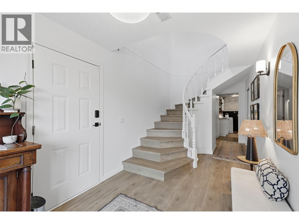
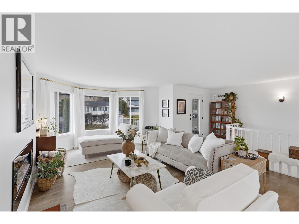
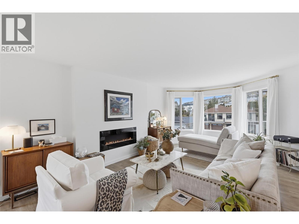
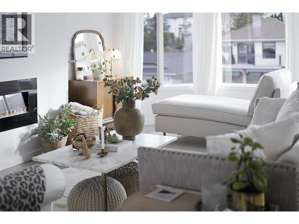
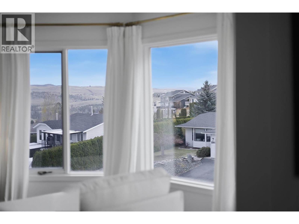
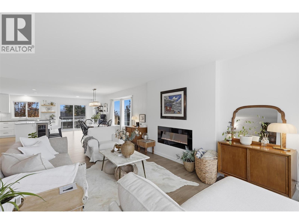
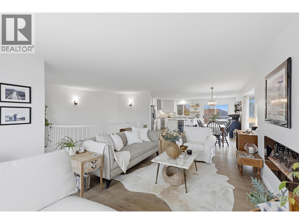
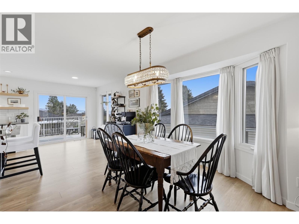
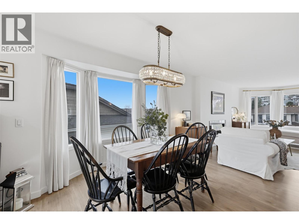
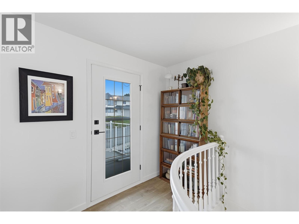
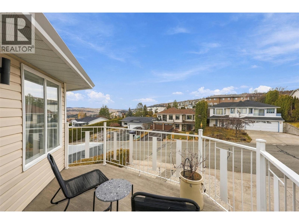
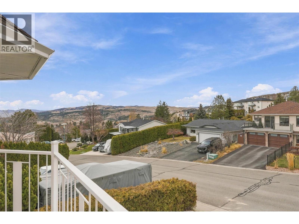
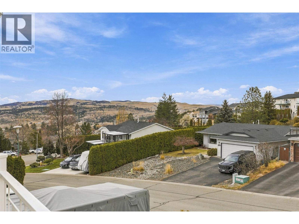
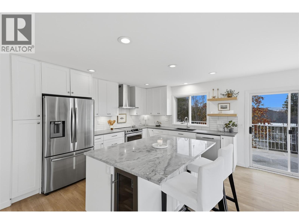
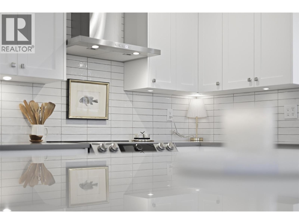
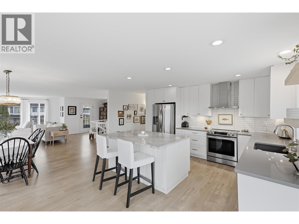
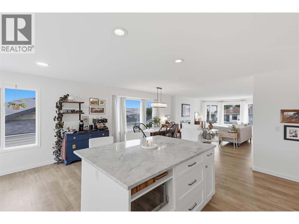
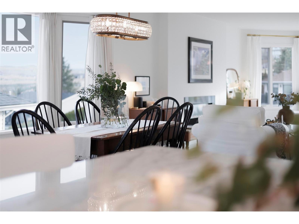
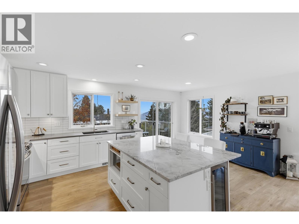
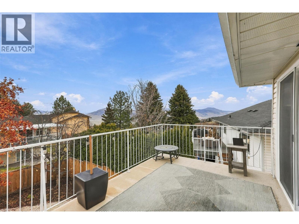
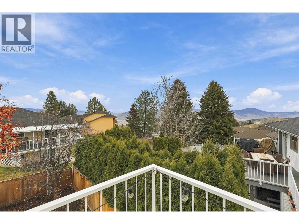
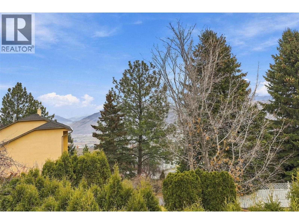
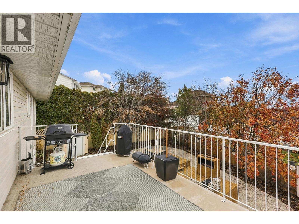
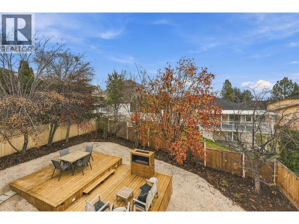
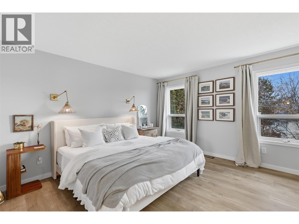
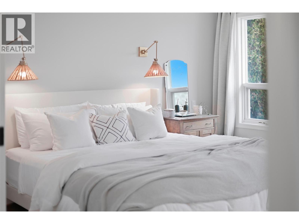
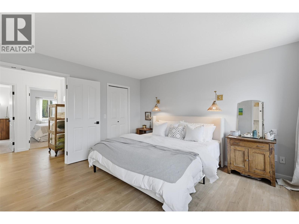
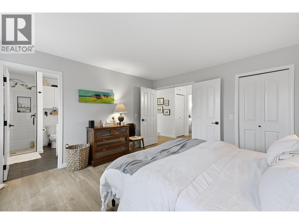
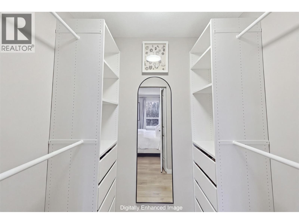
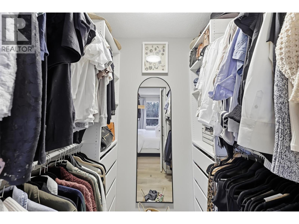
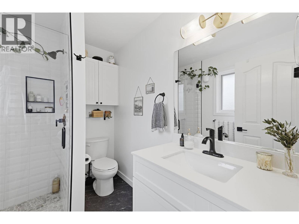
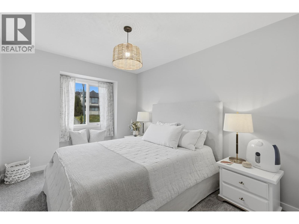
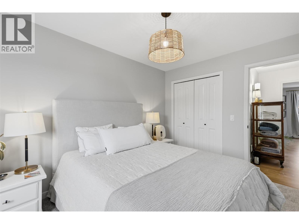
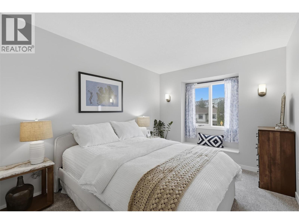
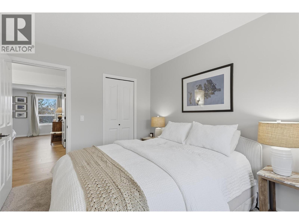
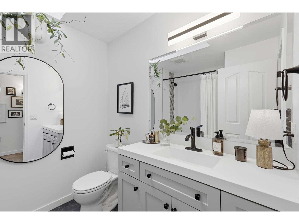
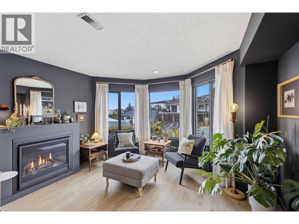
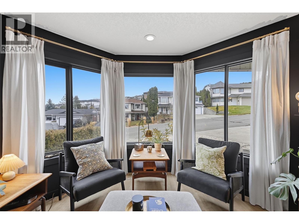
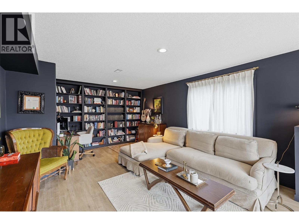
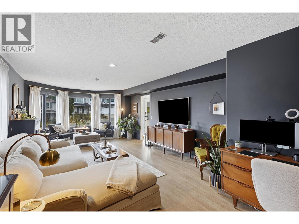
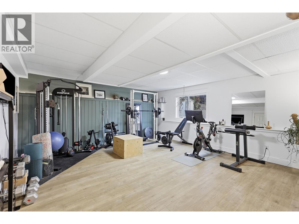
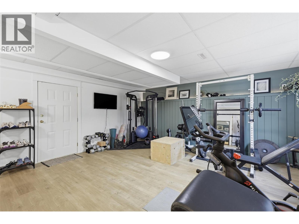
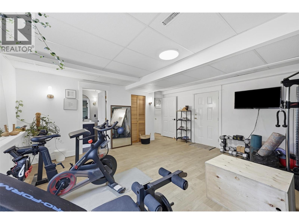
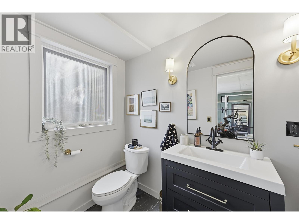
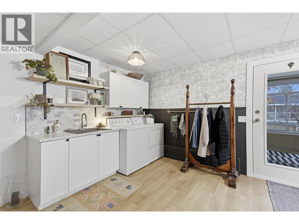
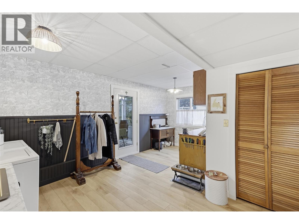
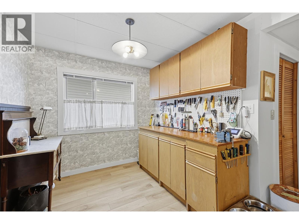
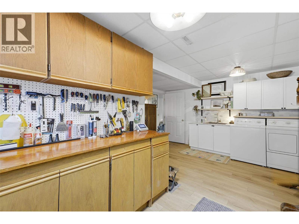
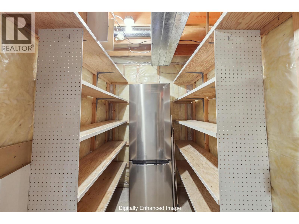
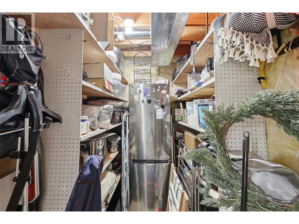
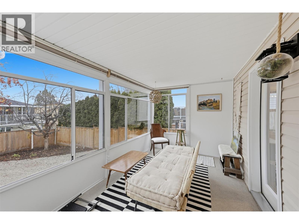
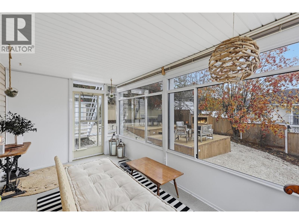
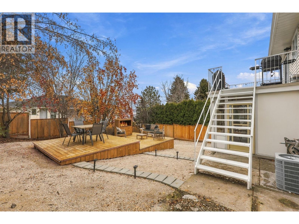
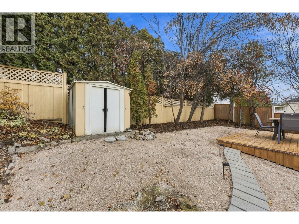
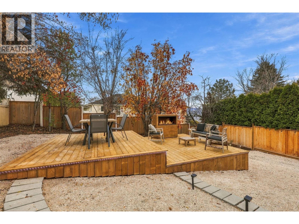
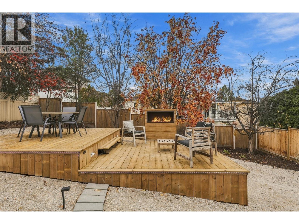
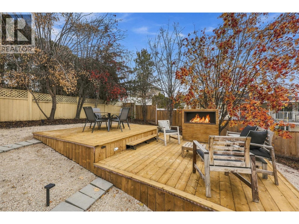
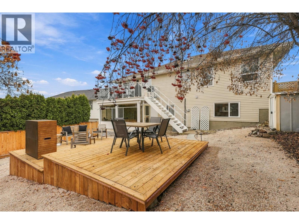
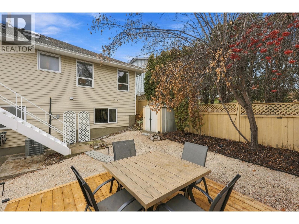
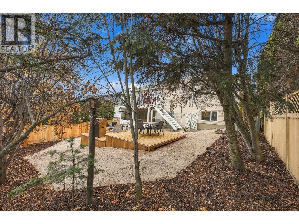
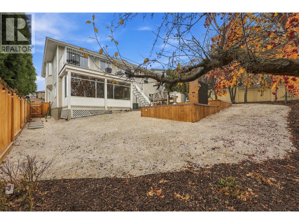
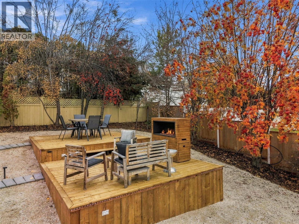
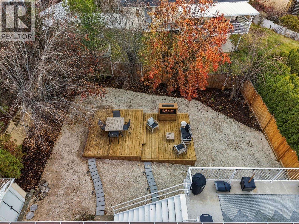
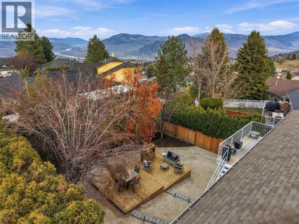
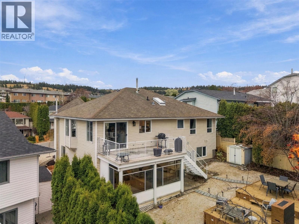
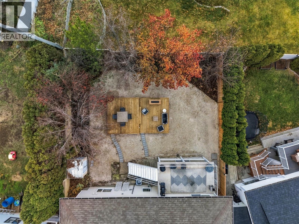
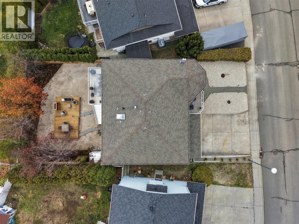
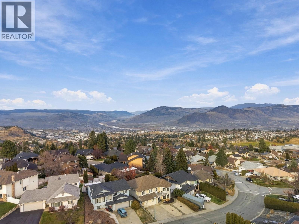
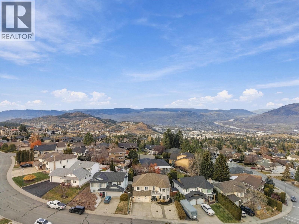
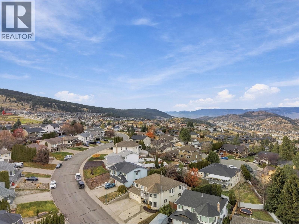
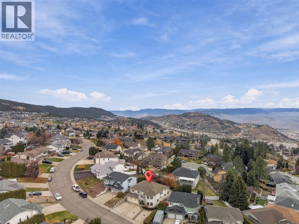
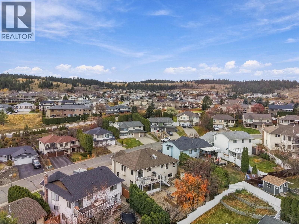
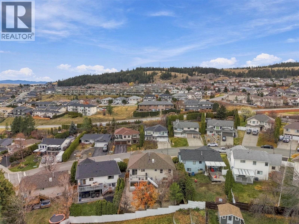
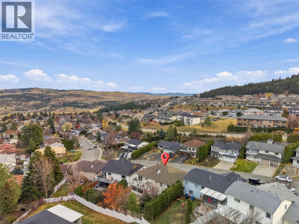
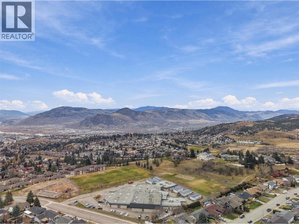
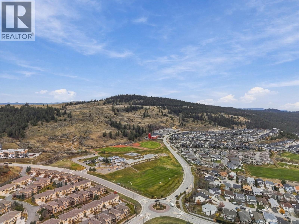
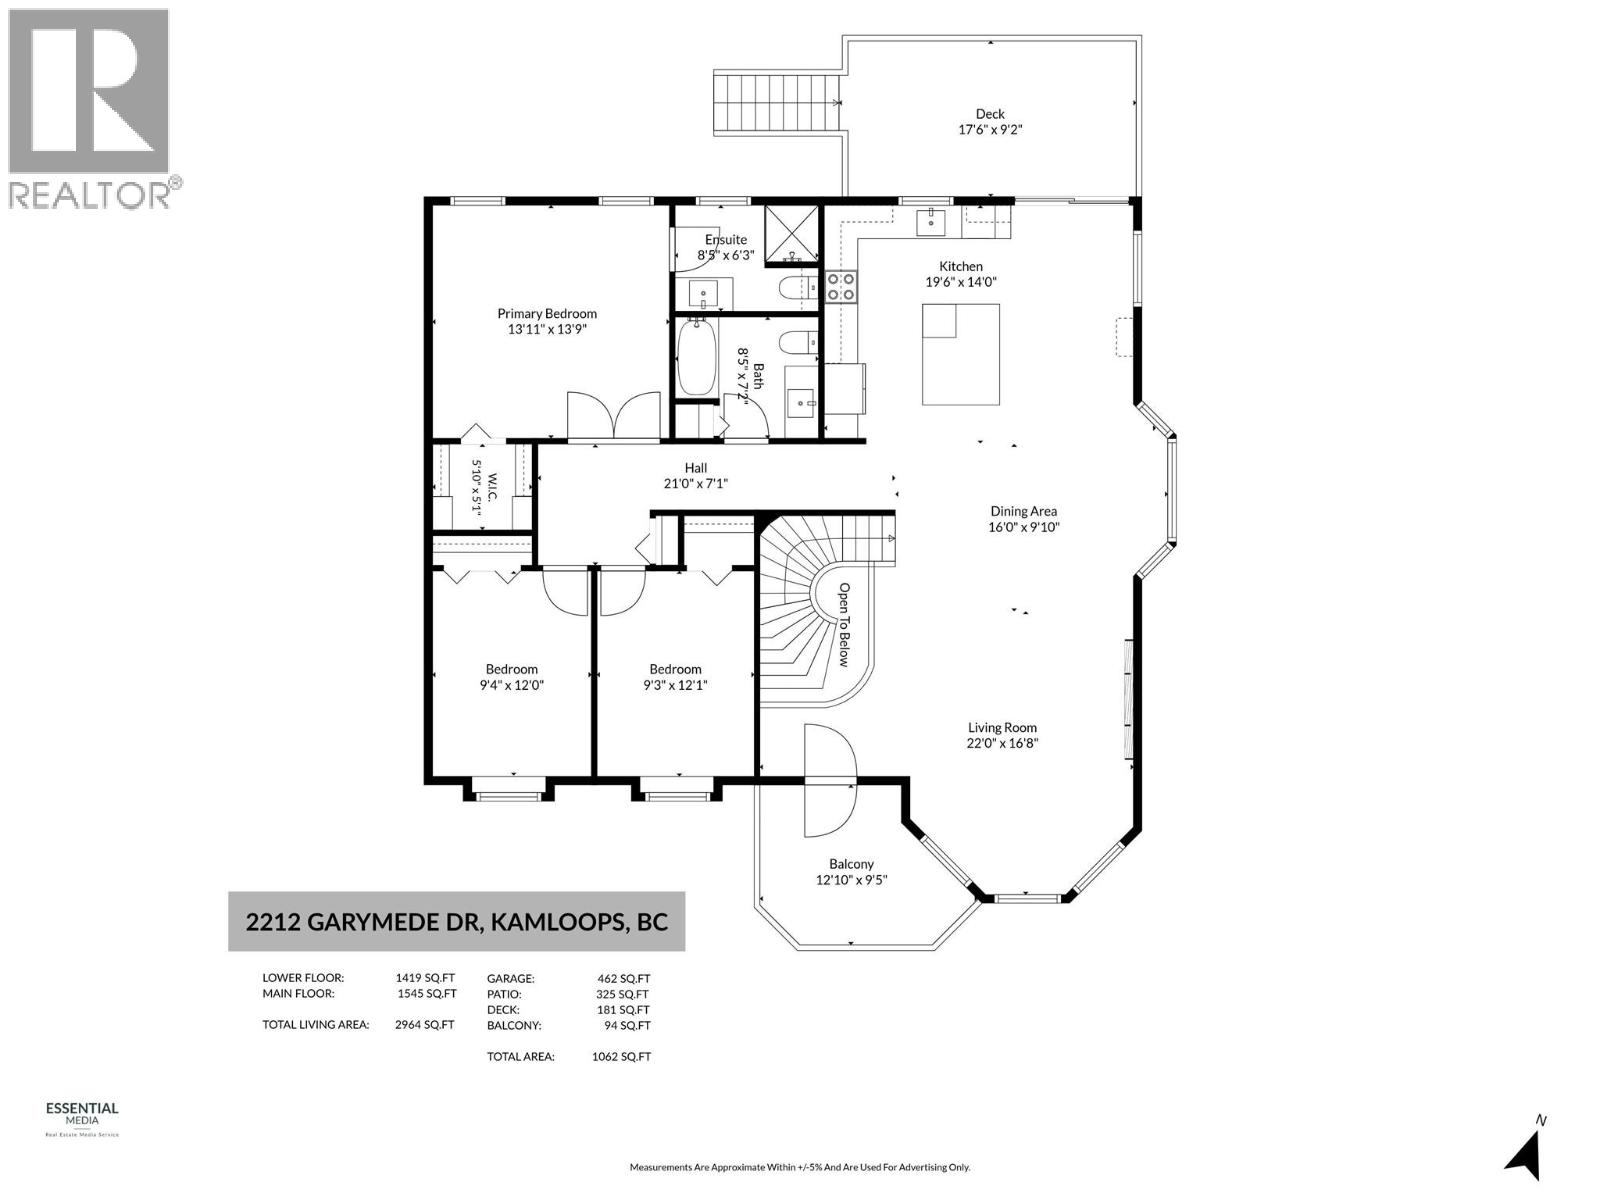
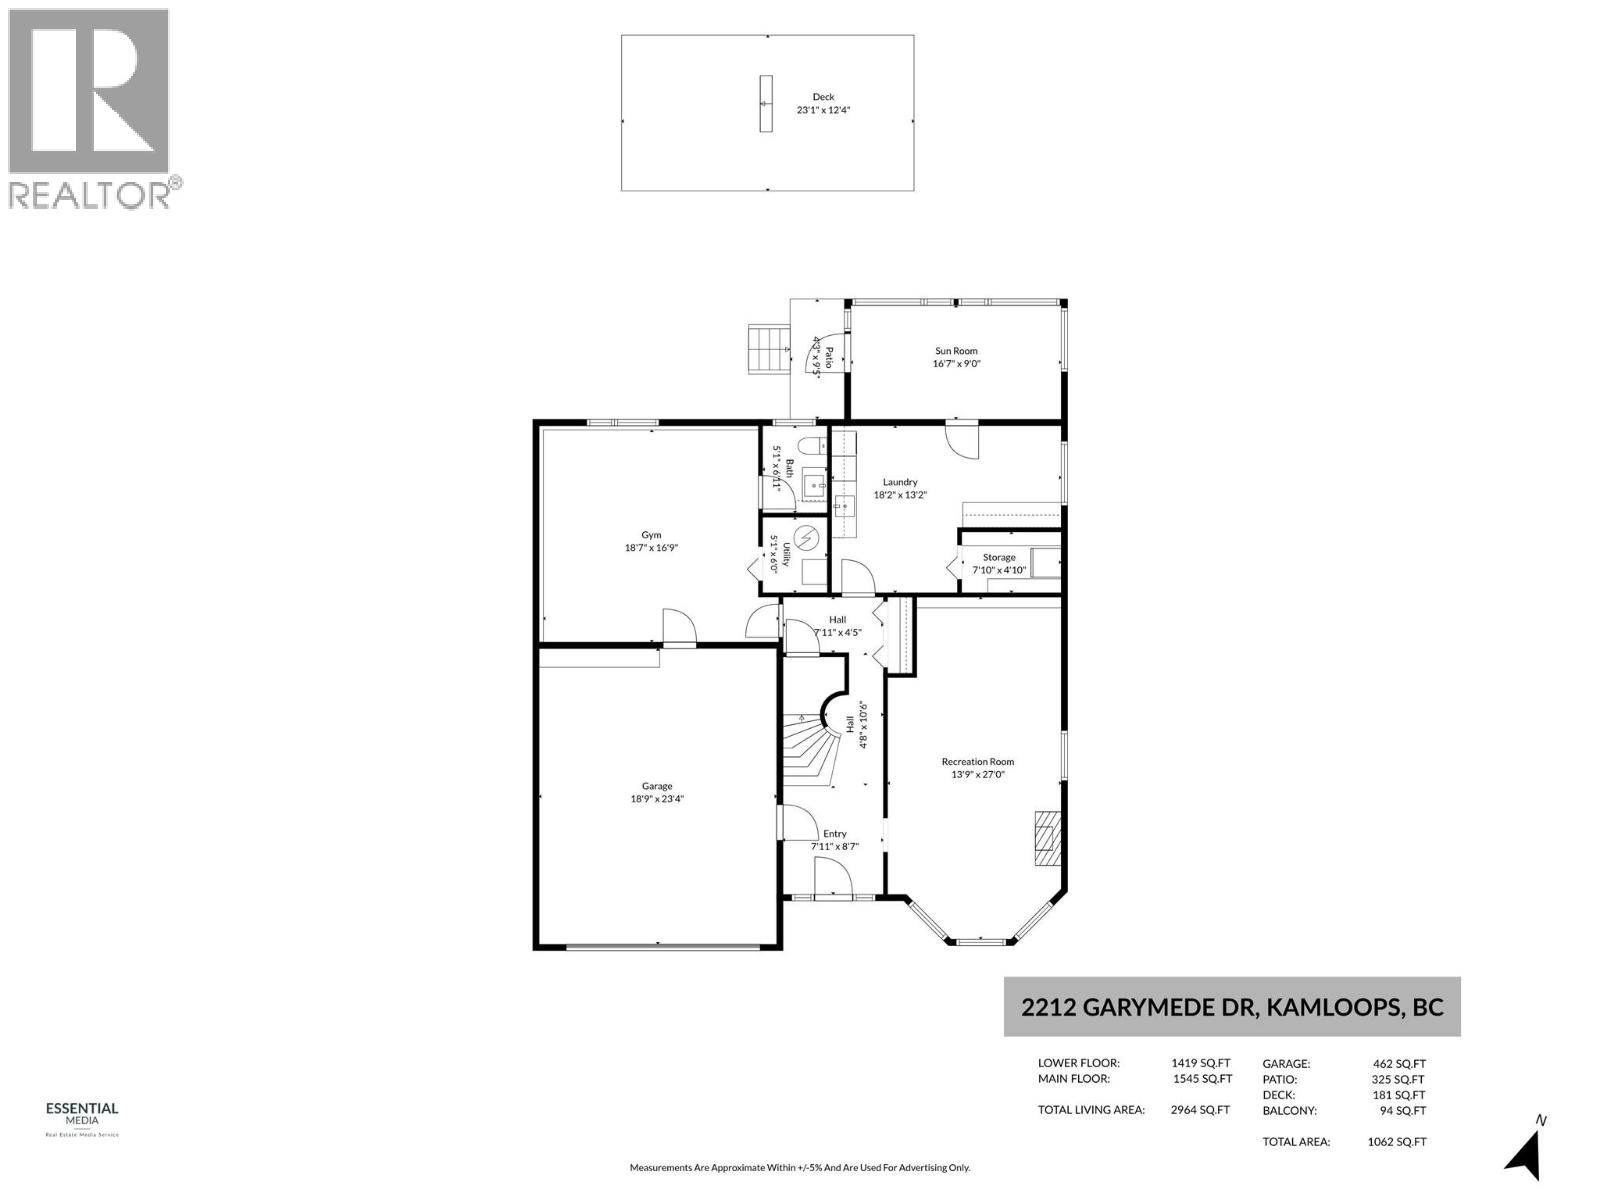
Welcome to 2212 Garymede Drive, a beautifully updated home in a desirable Aberdeen neighbourhood. This well cared for 3 bedroom, 3 bathroom home offers approx. 2,964 sqft. of thoughtfully designed living space. The main level is filled with natural light & features an impressive updated kitchen with abundant cabinetry, quartz countertops, stainless steel appliances, & a generous island w/built-in wine fridge. The dining area flows into the inviting living rm, where a sleek electric fireplace creates a modern focal point. The primary bdrm features a w/i closet with built-in organizers & a 3-pc ensuite. There are 2 additional bedrooms that offer built-in window seats & a 4pc bathroom with custom tile work that complete this level. Downstairs, a spacious entrance opens to a cozy family room with a new gas fireplace & custom built-in bookshelves. A large bonus room is ready for a home gym, games area, or flex space. There is also a 2pc bath, updated laundry rm, workshop area, sunroom, & 2 storage spaces for your seasonal items. Recent updates include: furnace, hot water tank, A/C, lighting, flooring, paint, & xeriscaped front & back yards. The private & fully fenced backyard features newly built terraced decks w/accent lighting & there are 2 sundecks to enjoy & take advantage of the captivating views. This home is close to Pacific Way Elementary School, transit, shopping, trails & more. This must be seen to appreciate everything it has to offer. Book your private showing today! (id:67517)

  • Property Details
    MLS® Number 10405704
    Property Type Single Family
    Neigbourhood Aberdeen
    AmenitiesNearBy Recreation, Schools, Shopping
    Features Central Island
    ParkingSpaceTotal 2
  • Building
    BathroomTotal 3
    BedroomsTotal 3
    Appliances Range, Refrigerator, Dishwasher, Oven, Washer & Dryer
    BasementType Full
    ConstructedDate 1989
    ConstructionStyleAttachment Detached
    CoolingType Central Air Conditioning
    ExteriorFinish Vinyl Siding
    FireplaceFuel Electric,gas
    FireplacePresent Yes
    FireplaceTotal 2
    FireplaceType Unknown,unknown
    FlooringType Mixed Flooring
    HalfBathTotal 1
    HeatingType Forced Air
    RoofMaterial Asphalt Shingle
    RoofStyle Unknown
    StoriesTotal 2
    SizeInterior 2,964 Sqft
    Type House
    UtilityWater Municipal Water
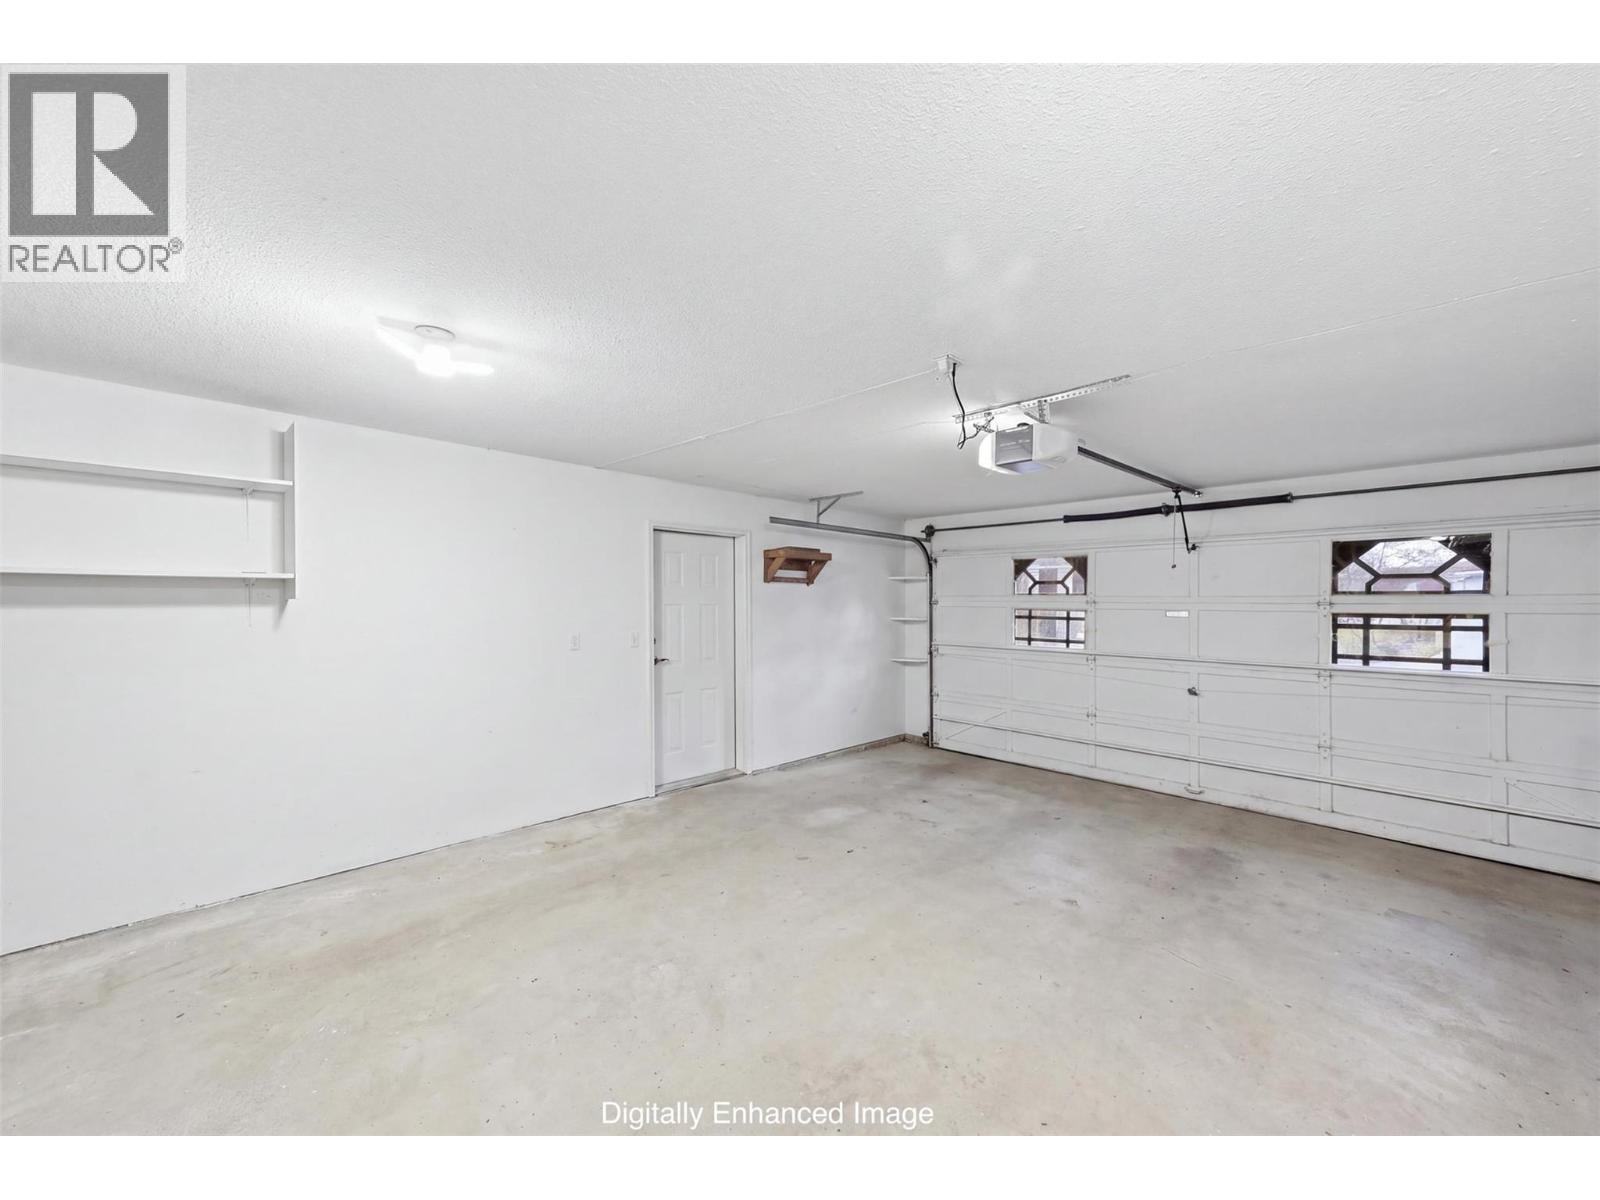
    Attached Garage 2
  • Land
    AccessType Easy Access
    Acreage No
    FenceType Fence
    LandAmenities Recreation, Schools, Shopping
    LandscapeFeatures Landscaped
    Sewer Municipal Sewage System
    SizeIrregular 0.13
    SizeTotal 0.13 Ac|under 1 Acre
    SizeTotalText 0.13 Ac|under 1 Acre
  • Rooms
    Level Type Dimensions
    Basement Sunroom 16'7'' x 9'
    Basement Utility Room 5'1'' x 6'
    Basement 2pc Bathroom Measurements not available
    Basement Sunroom 16'7'' x 9'
    Basement Laundry Room 18'2'' x 13'2''
    Basement Recreation Room 18'7'' x 16'9''
    Basement Foyer 7'11'' x 8'7''
    Basement Family Room 13'9'' x 27'
    Main Level 4pc Bathroom Measurements not available
    Main Level Bedroom 9'3'' x 12'1''
    Main Level Bedroom 9'4'' x 12'
    Main Level 3pc Ensuite Bath Measurements not available
    Main Level Primary Bedroom 13'11'' x 13'9''
    Main Level Kitchen 19'6'' x 14'
    Main Level Dining Room 16' x 9'10''
    Main Level Living Room 22' x 16'8''
  • Utilities