$699,900
Maintenance,
$200 Monthly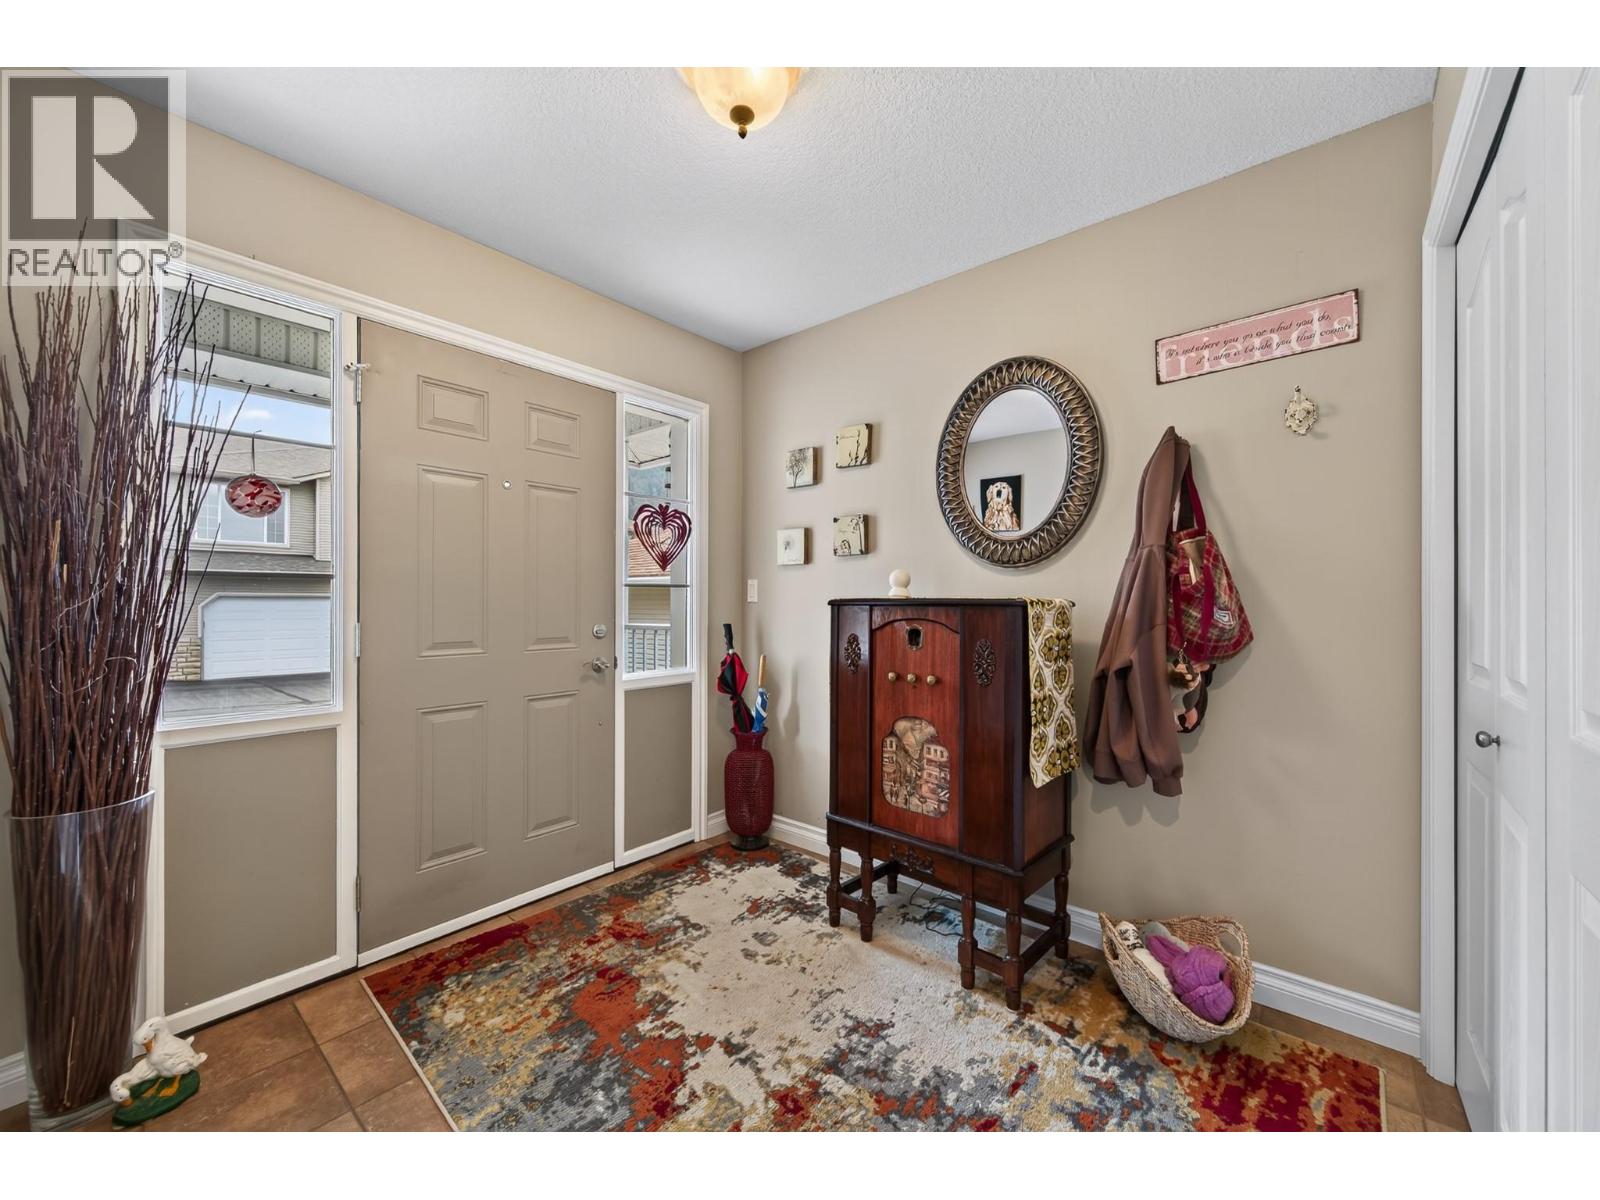
$699,900
Maintenance,
$200 Monthly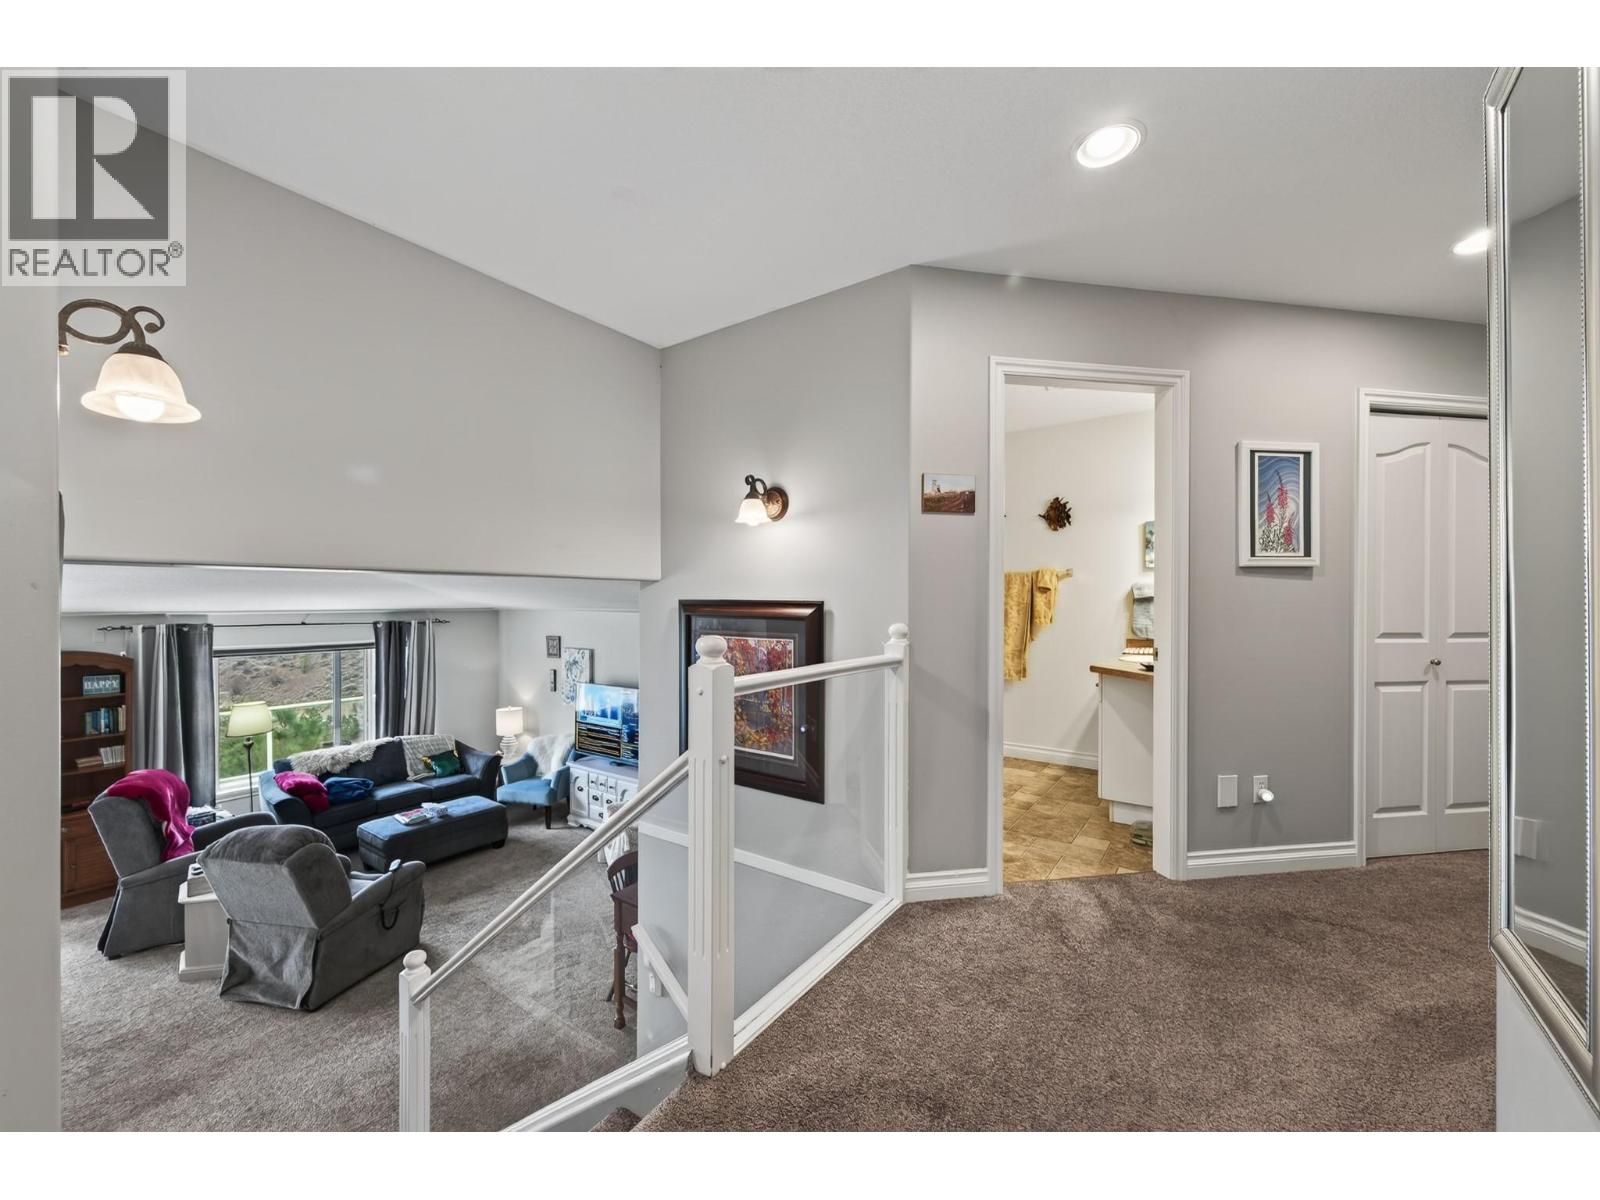
$699,900
Maintenance,
$200 Monthly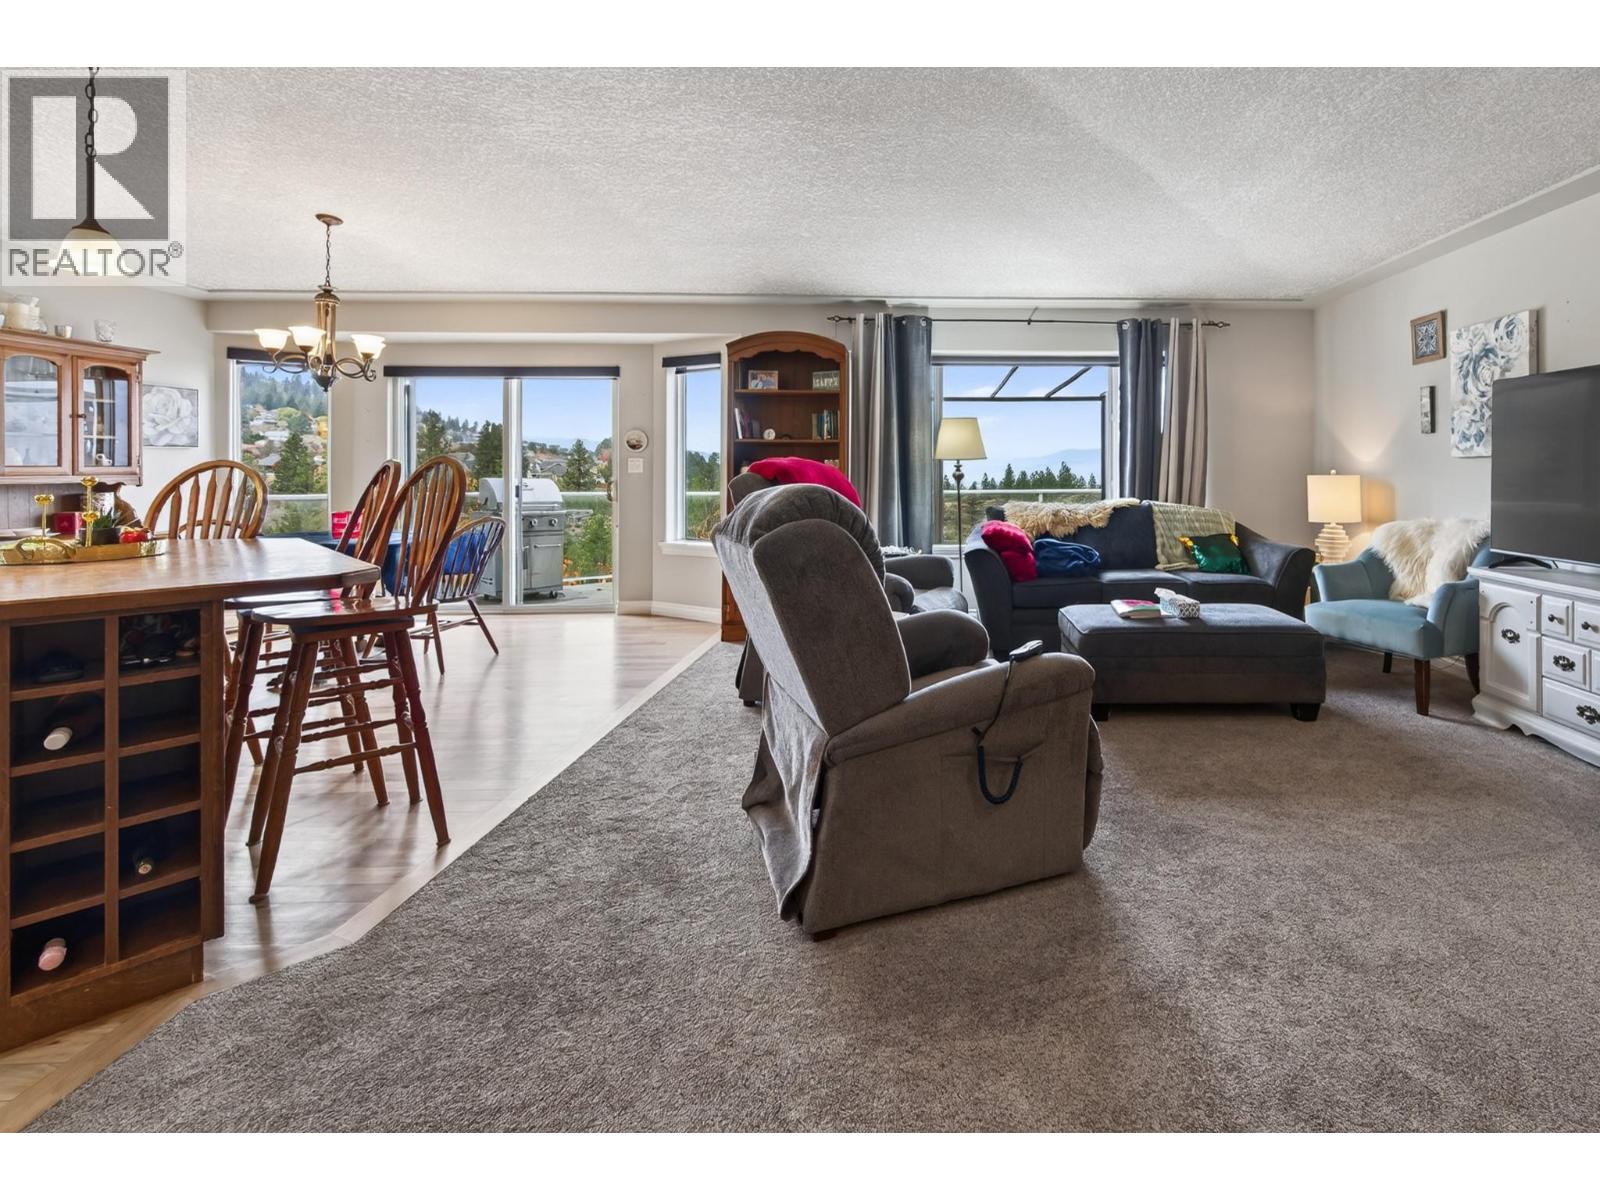
$699,900
Maintenance,
$200 Monthly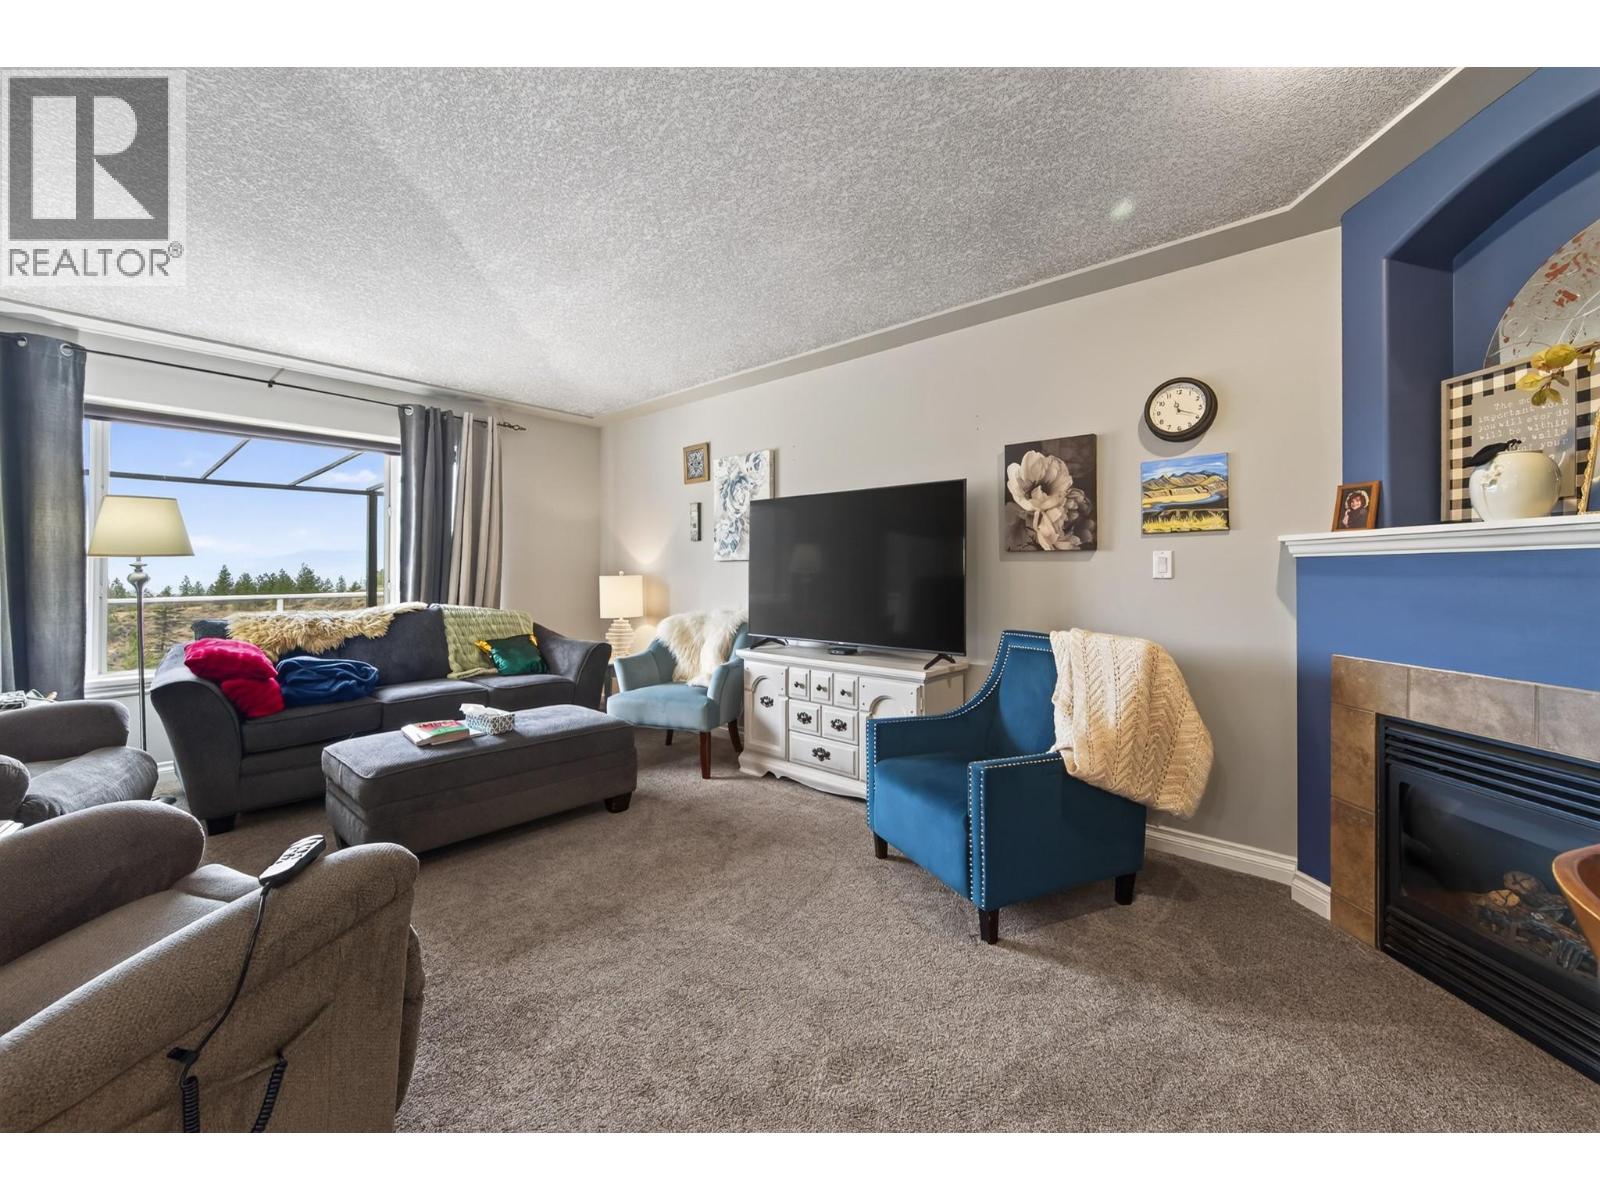
$699,900
Maintenance,
$200 Monthly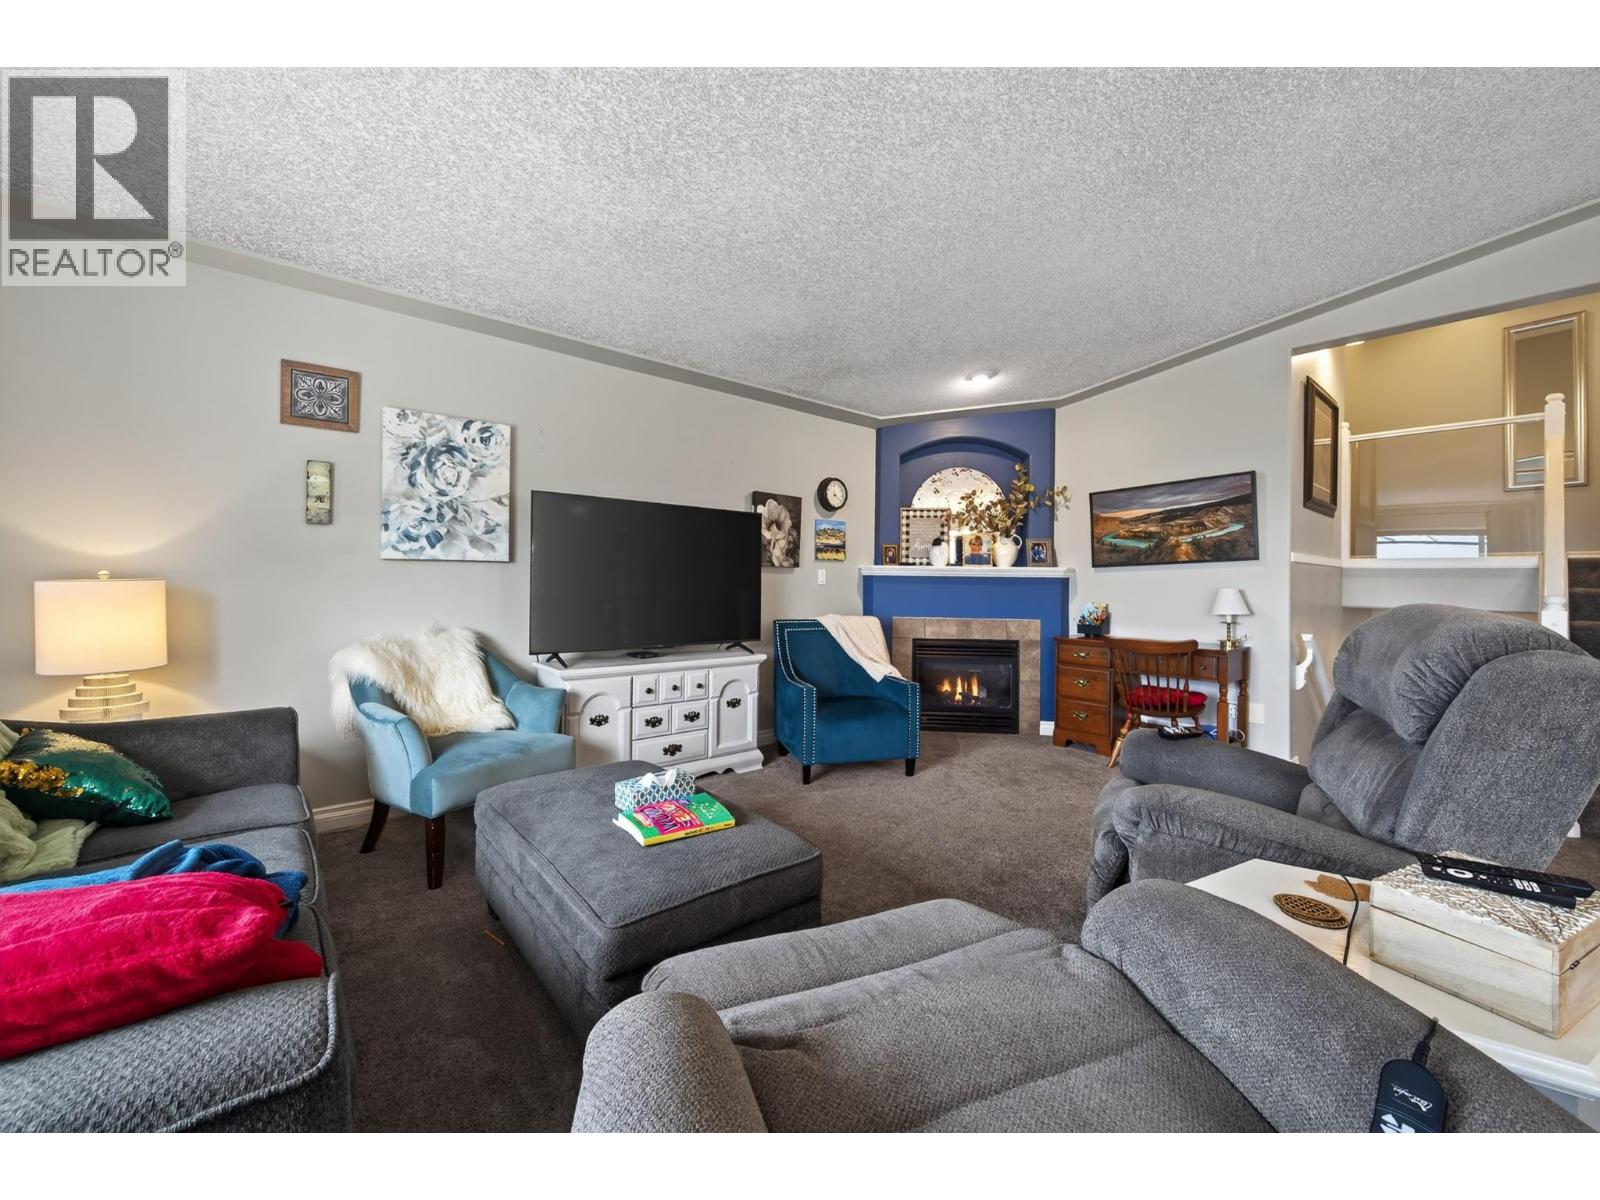
$699,900
Maintenance,
$200 Monthly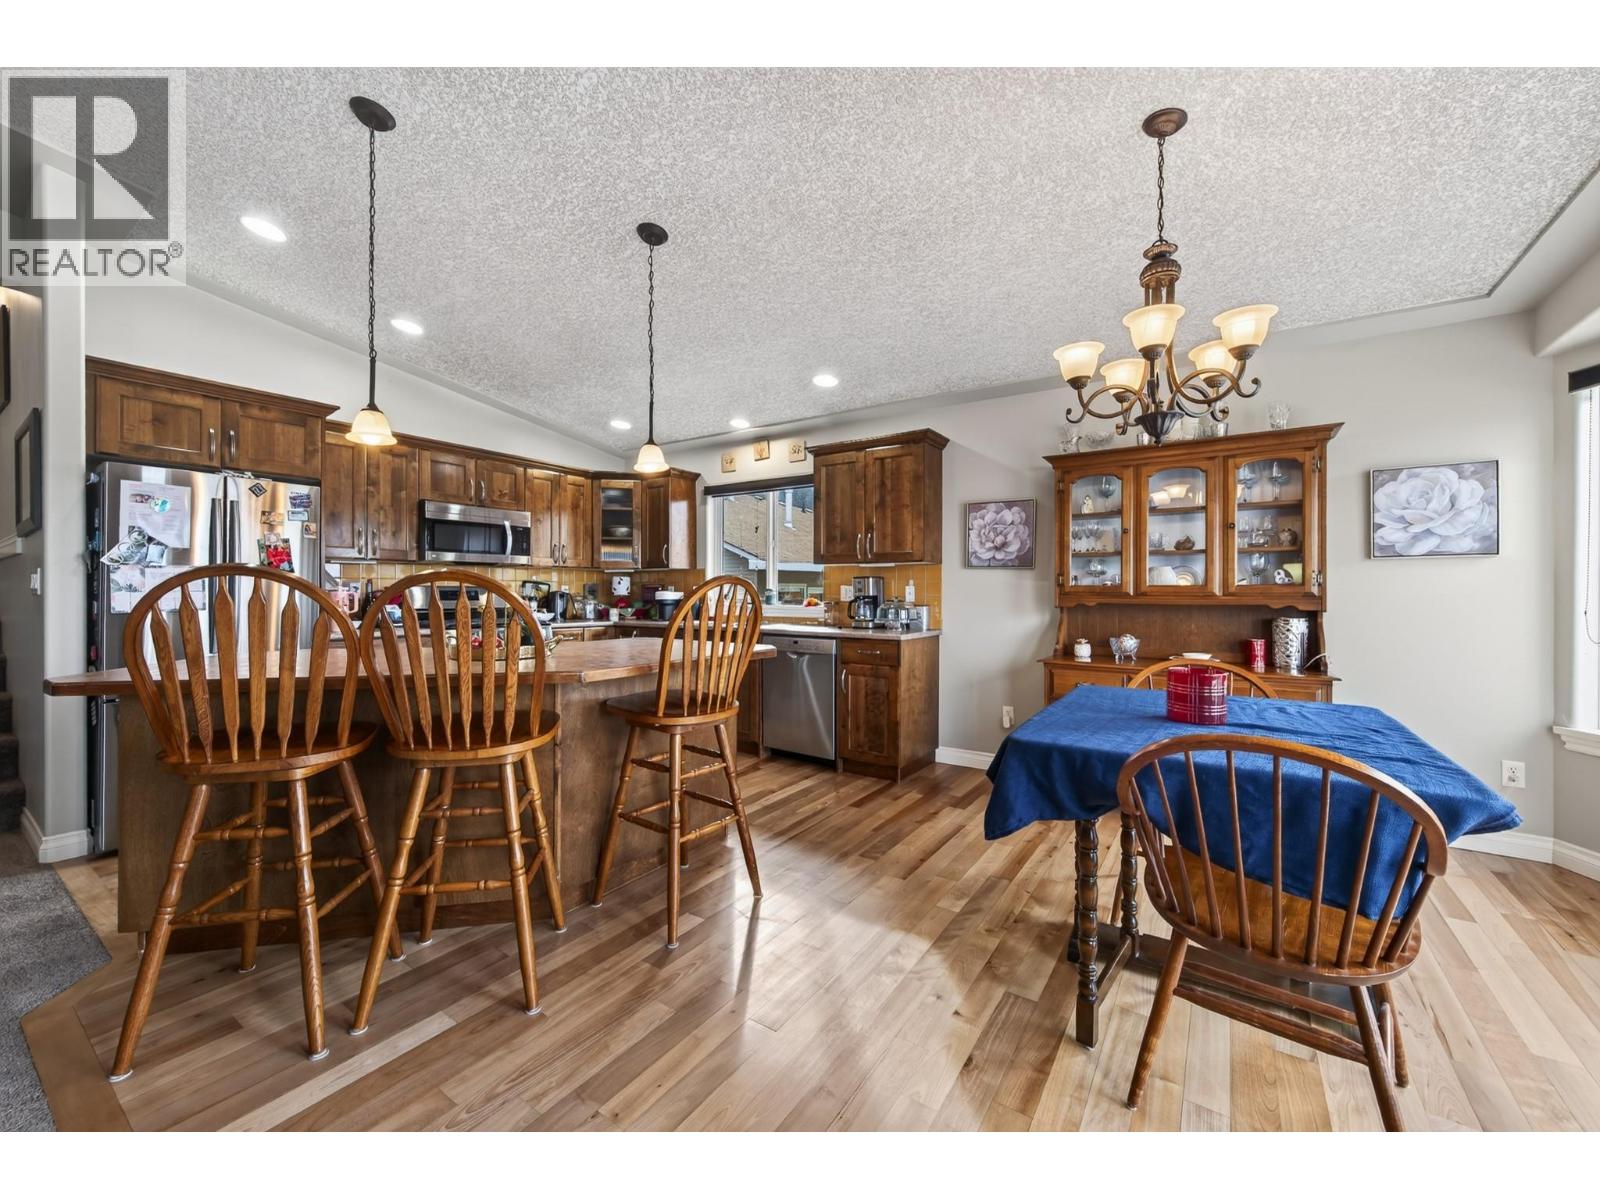
$699,900
Maintenance,
$200 Monthly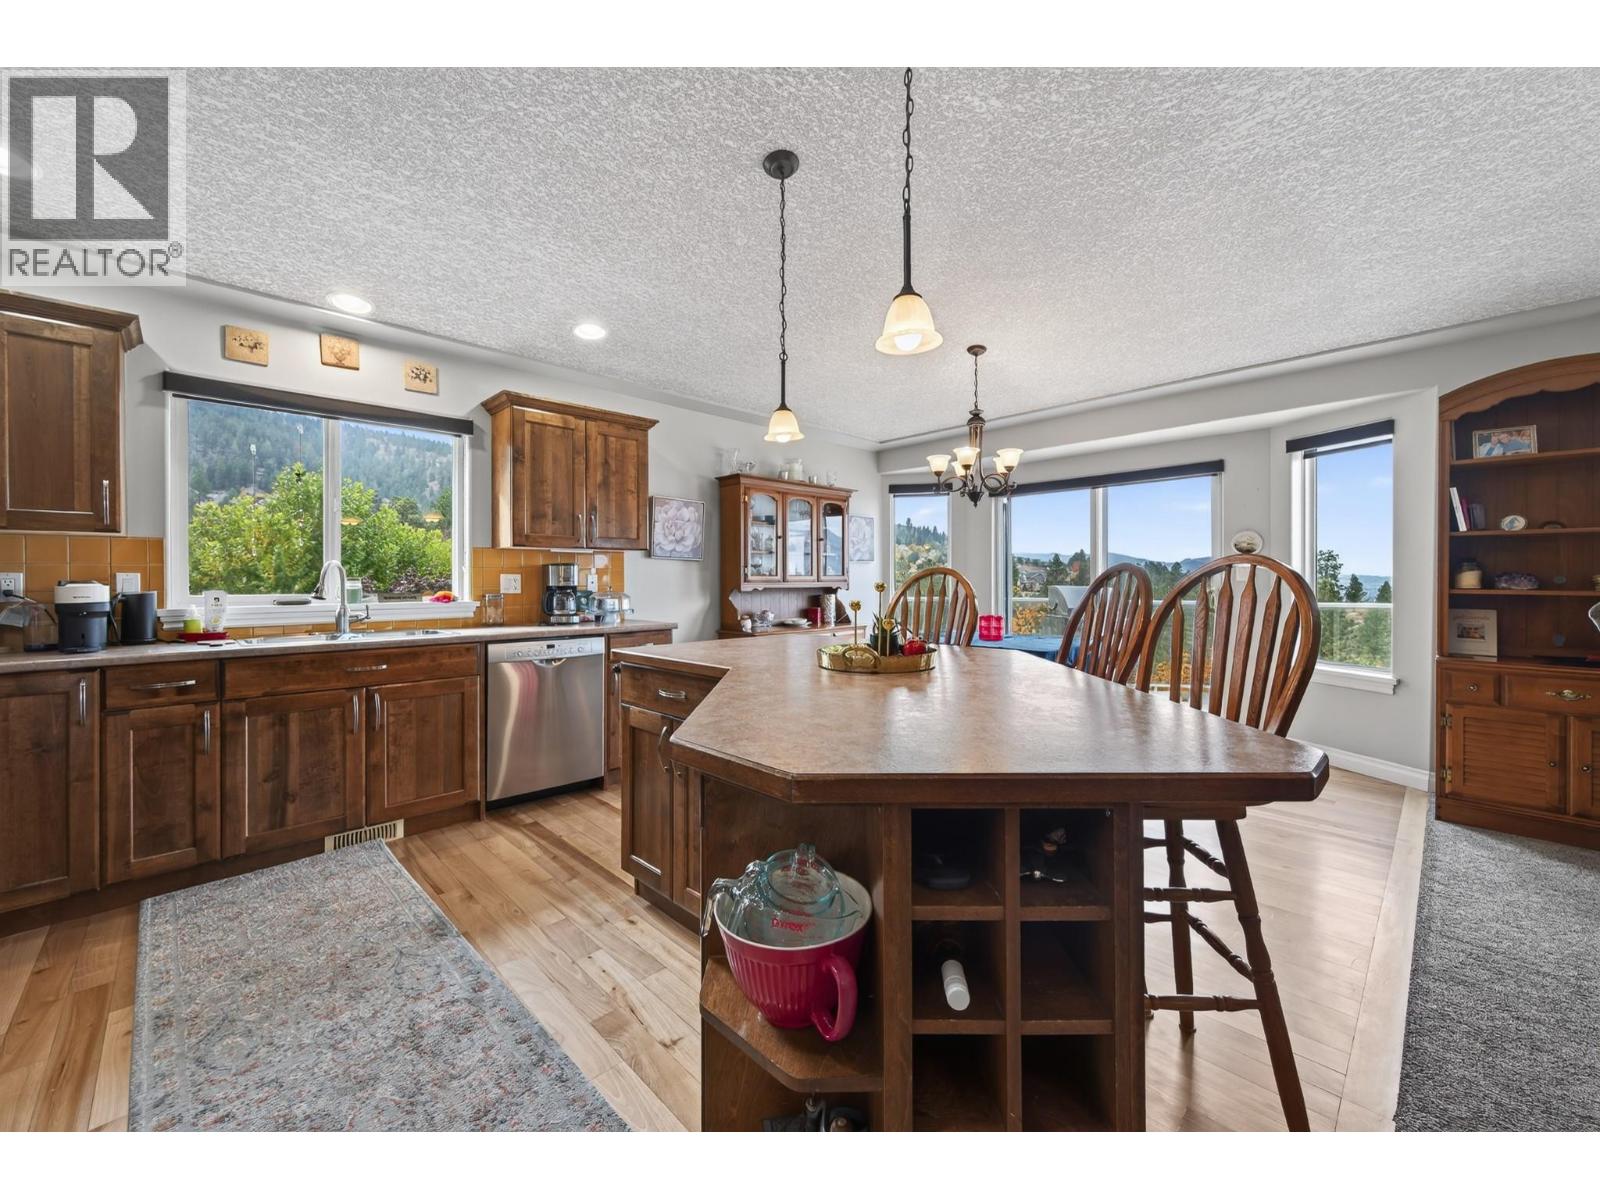
$699,900
Maintenance,
$200 Monthly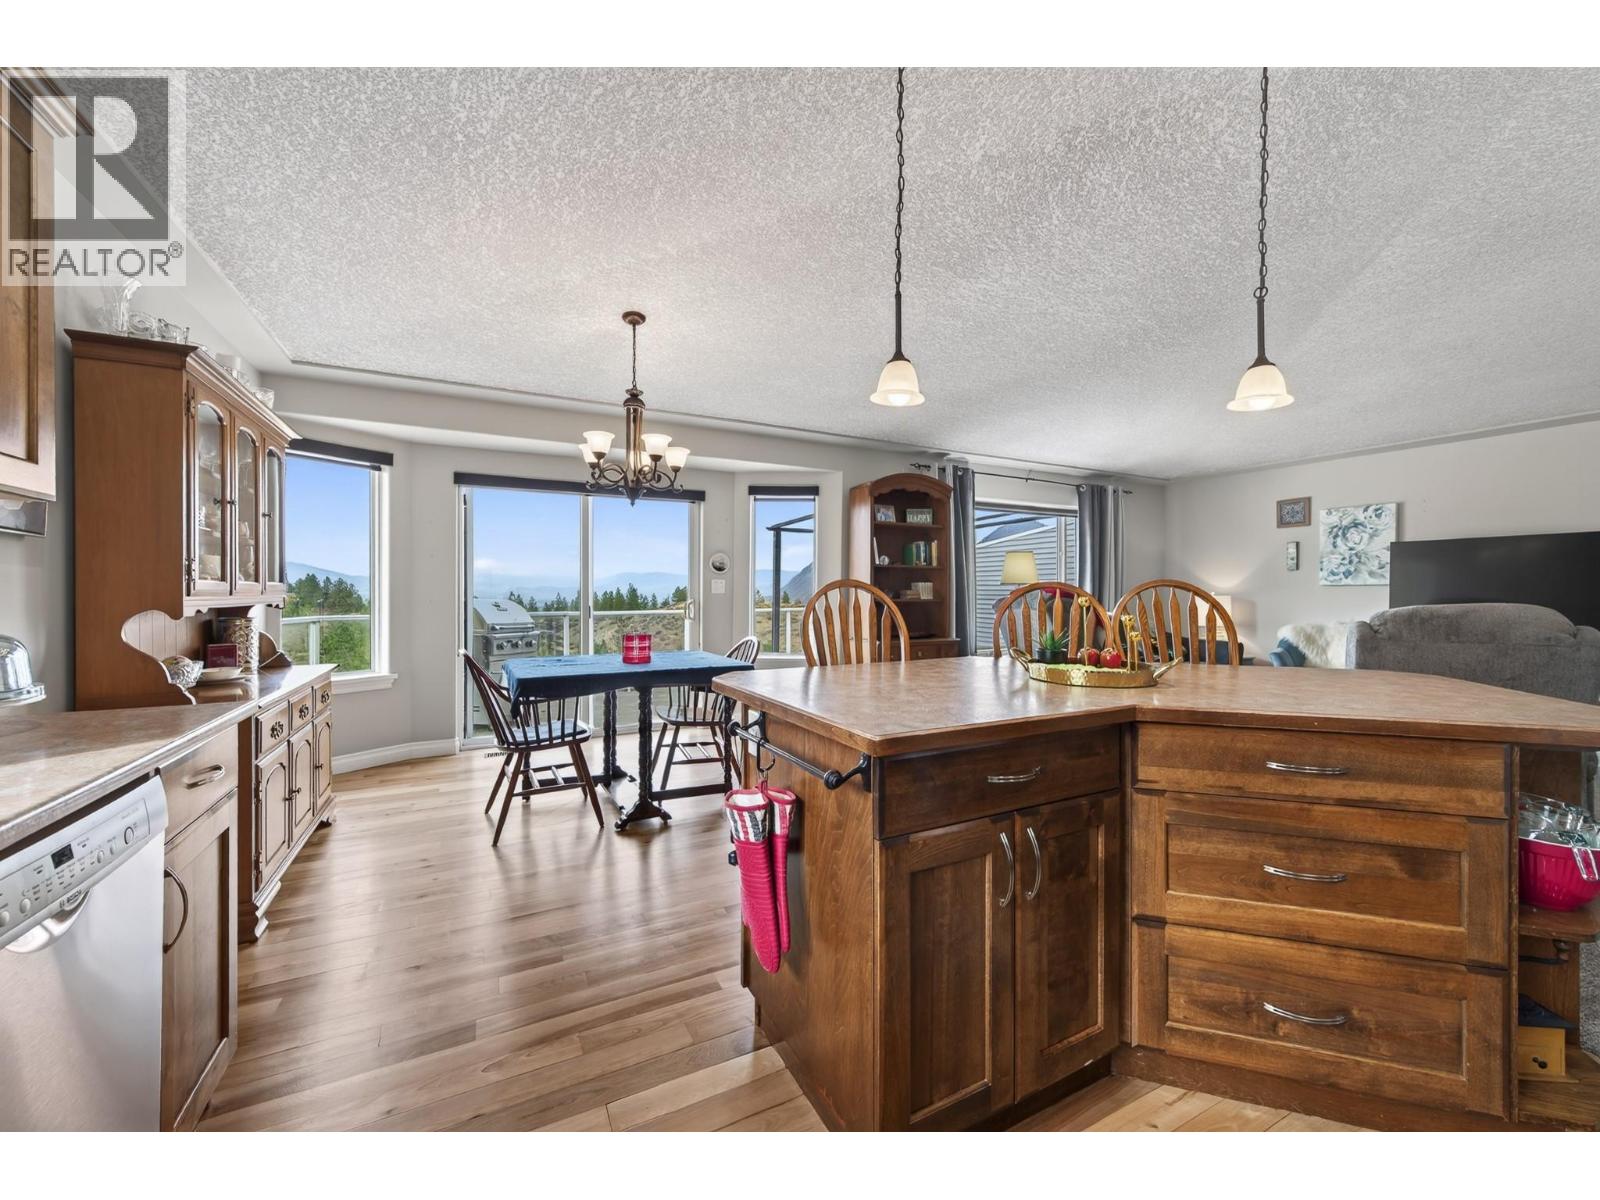
$699,900
Maintenance,
$200 Monthly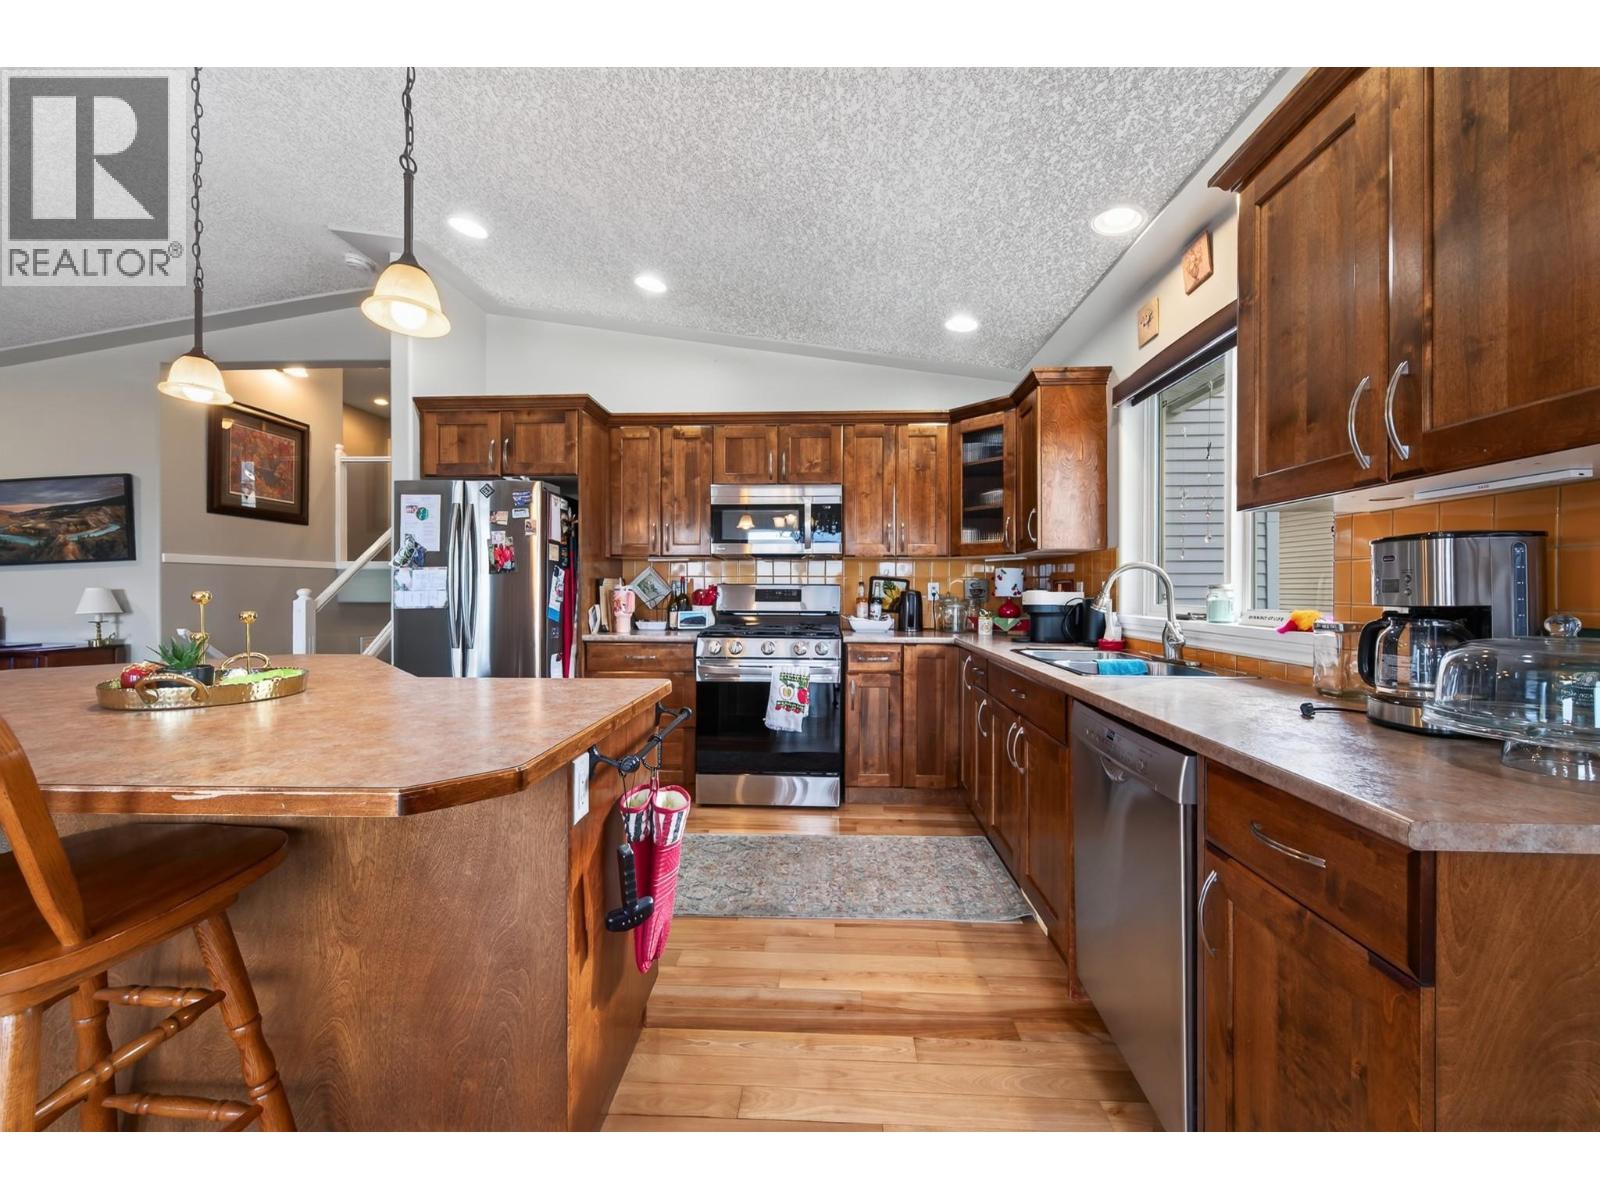
$699,900
Maintenance,
$200 Monthly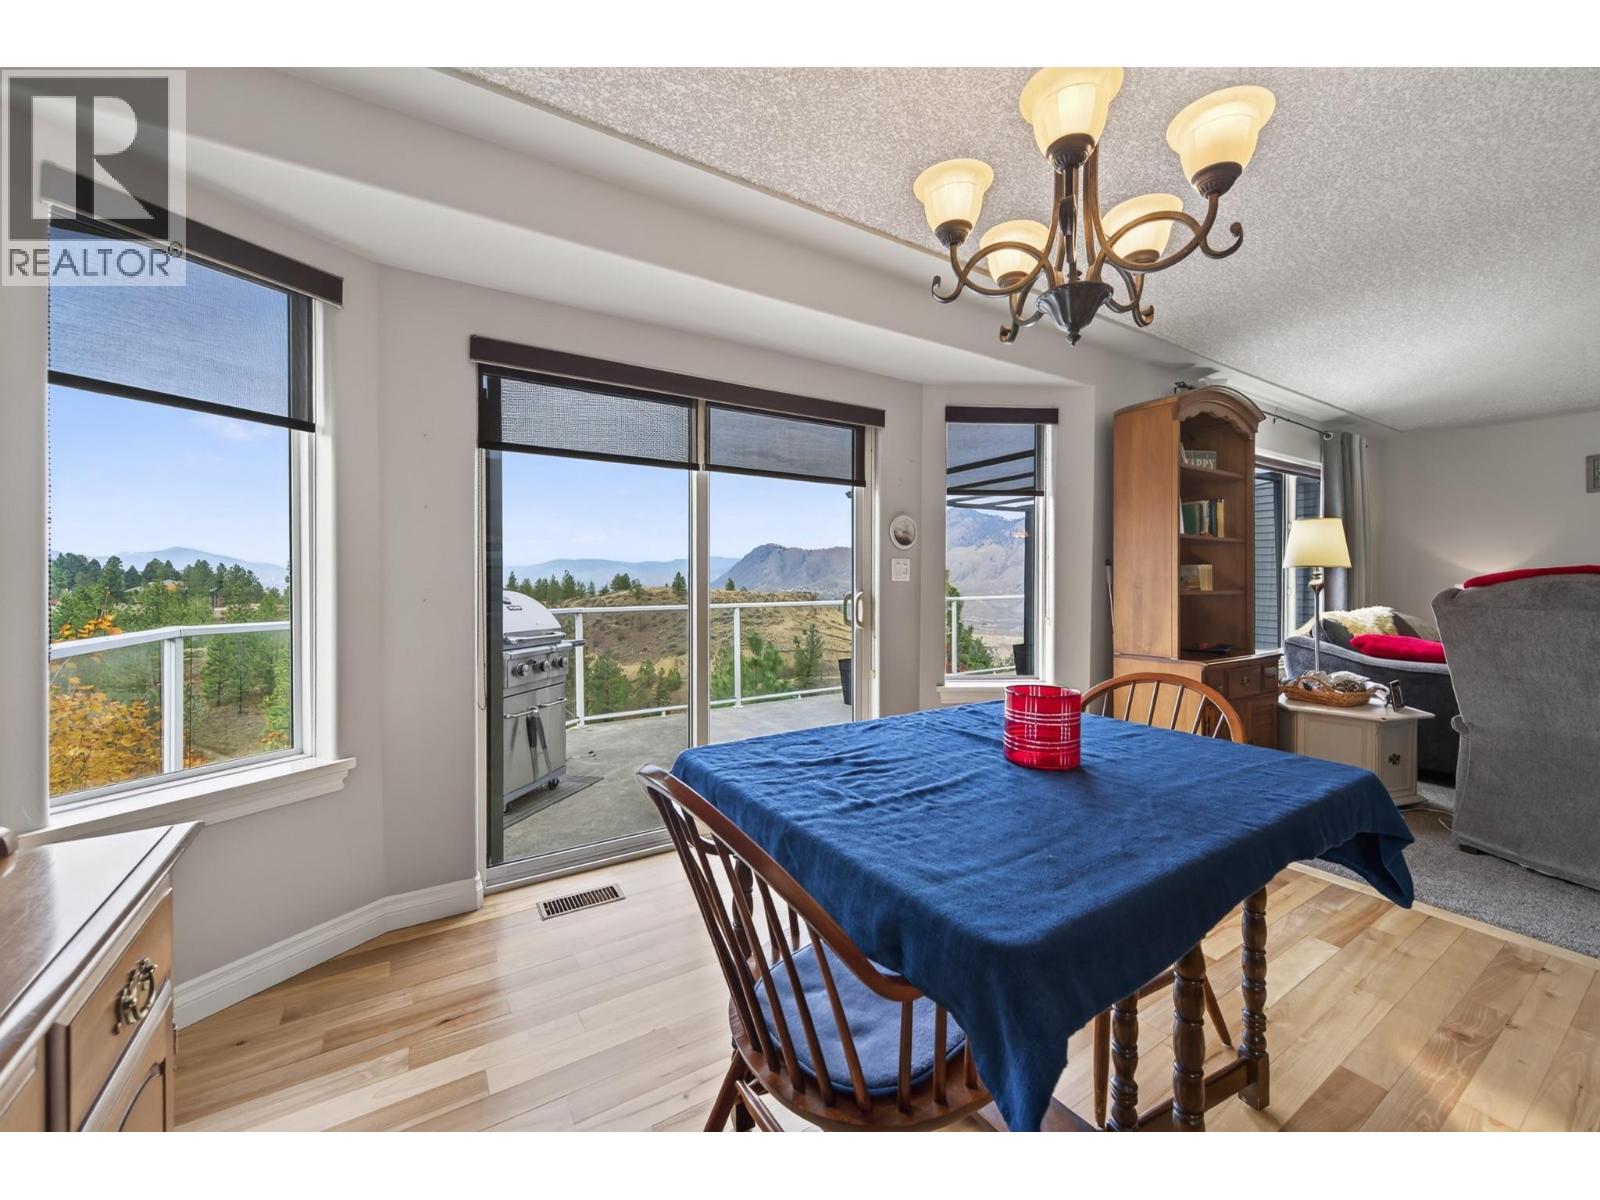
$699,900
Maintenance,
$200 Monthly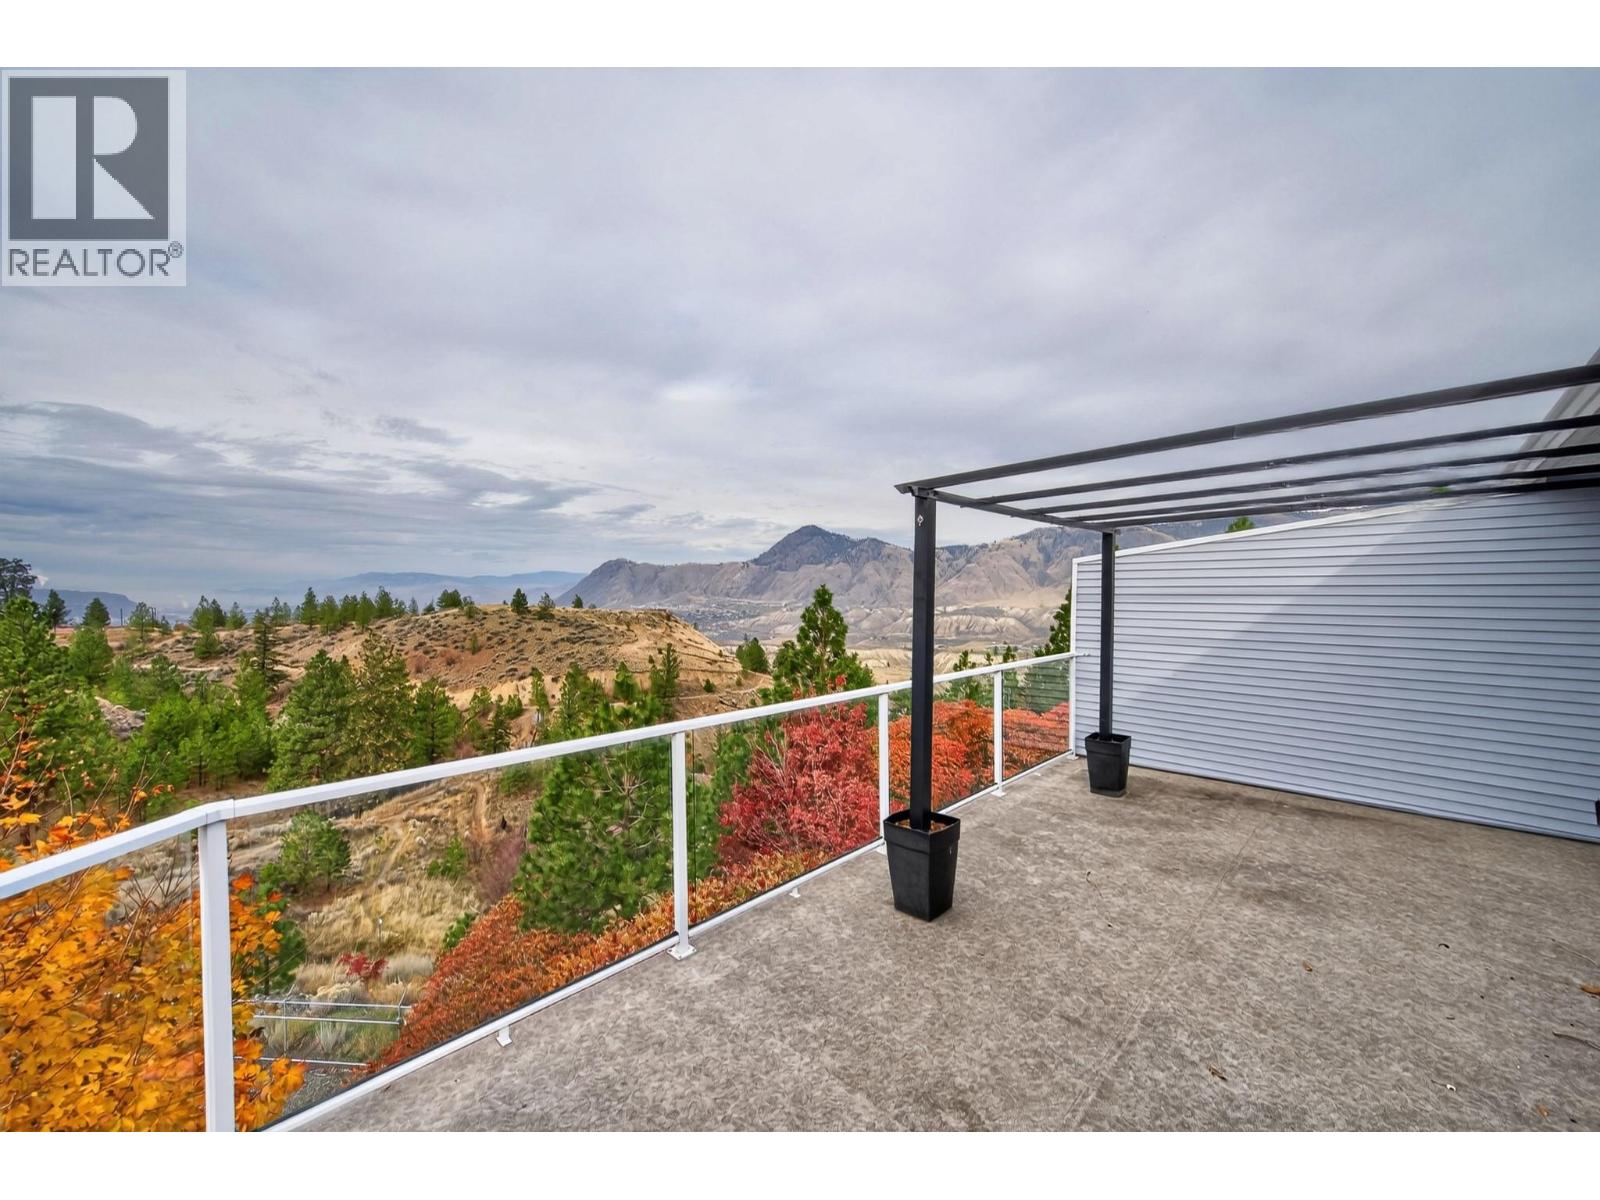
$699,900
Maintenance,
$200 Monthly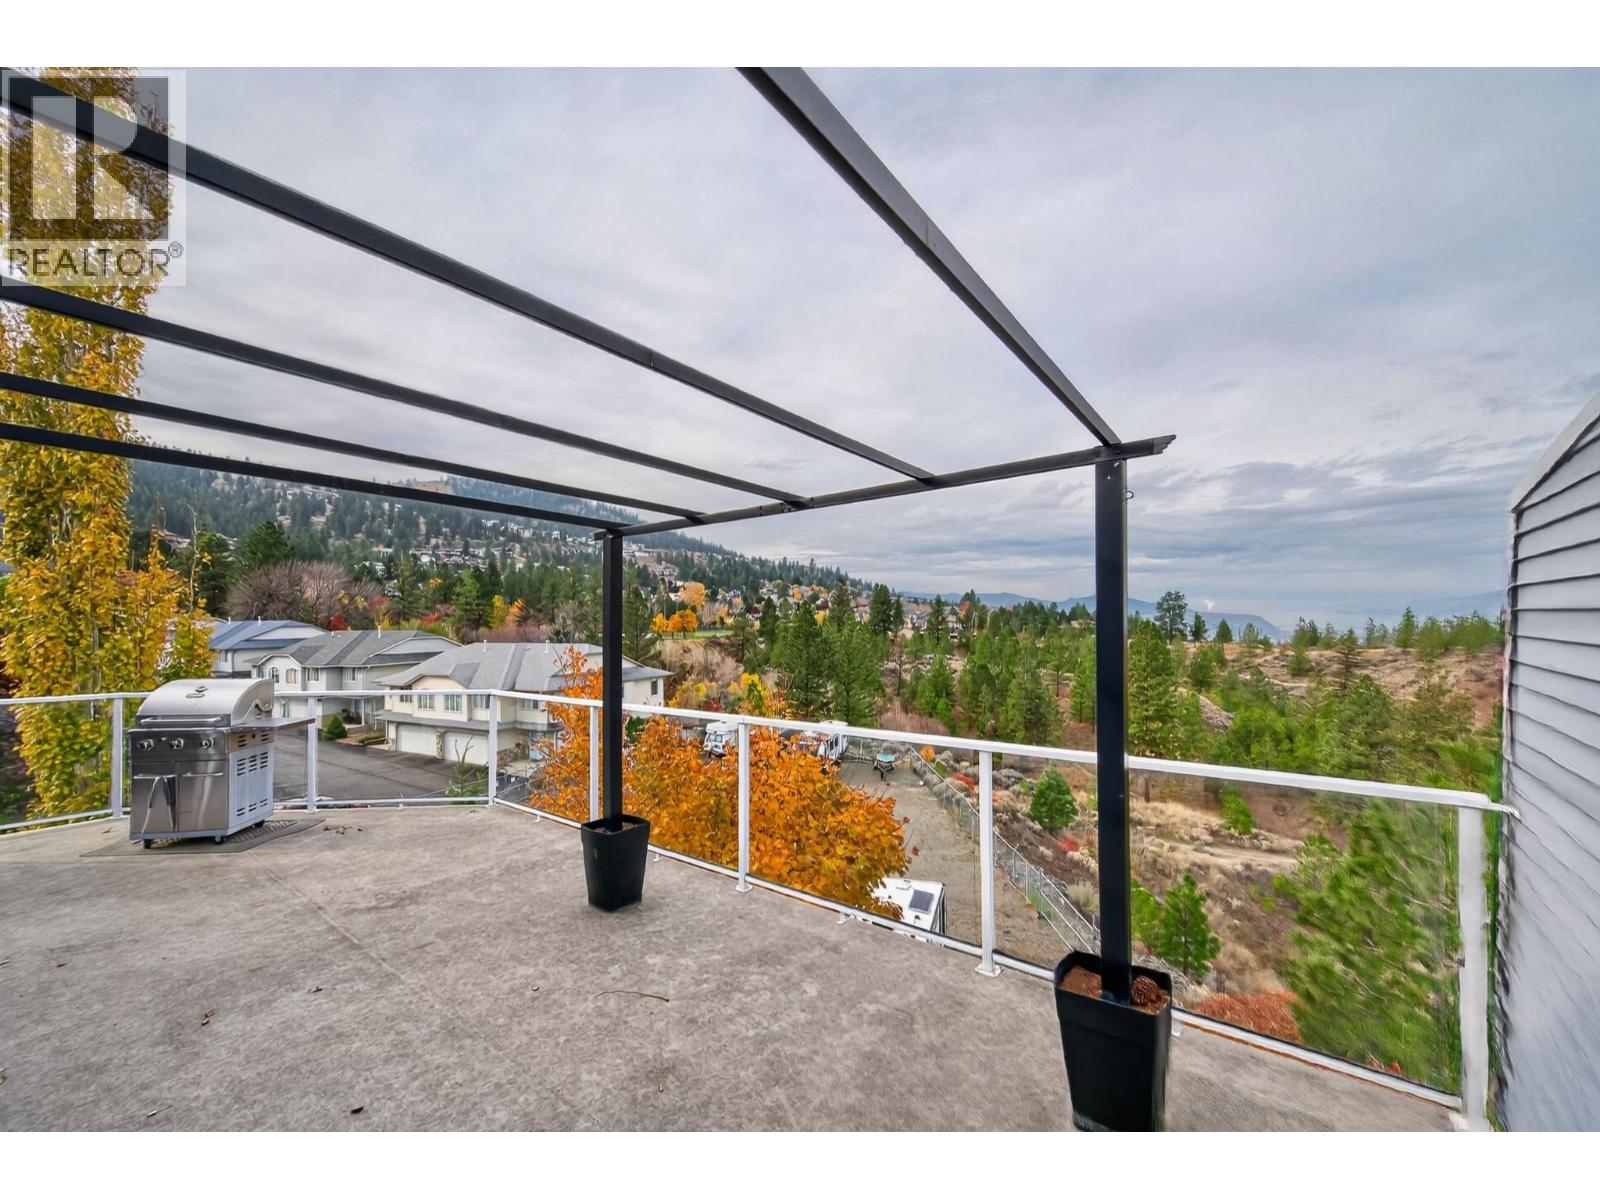
$699,900
Maintenance,
$200 Monthly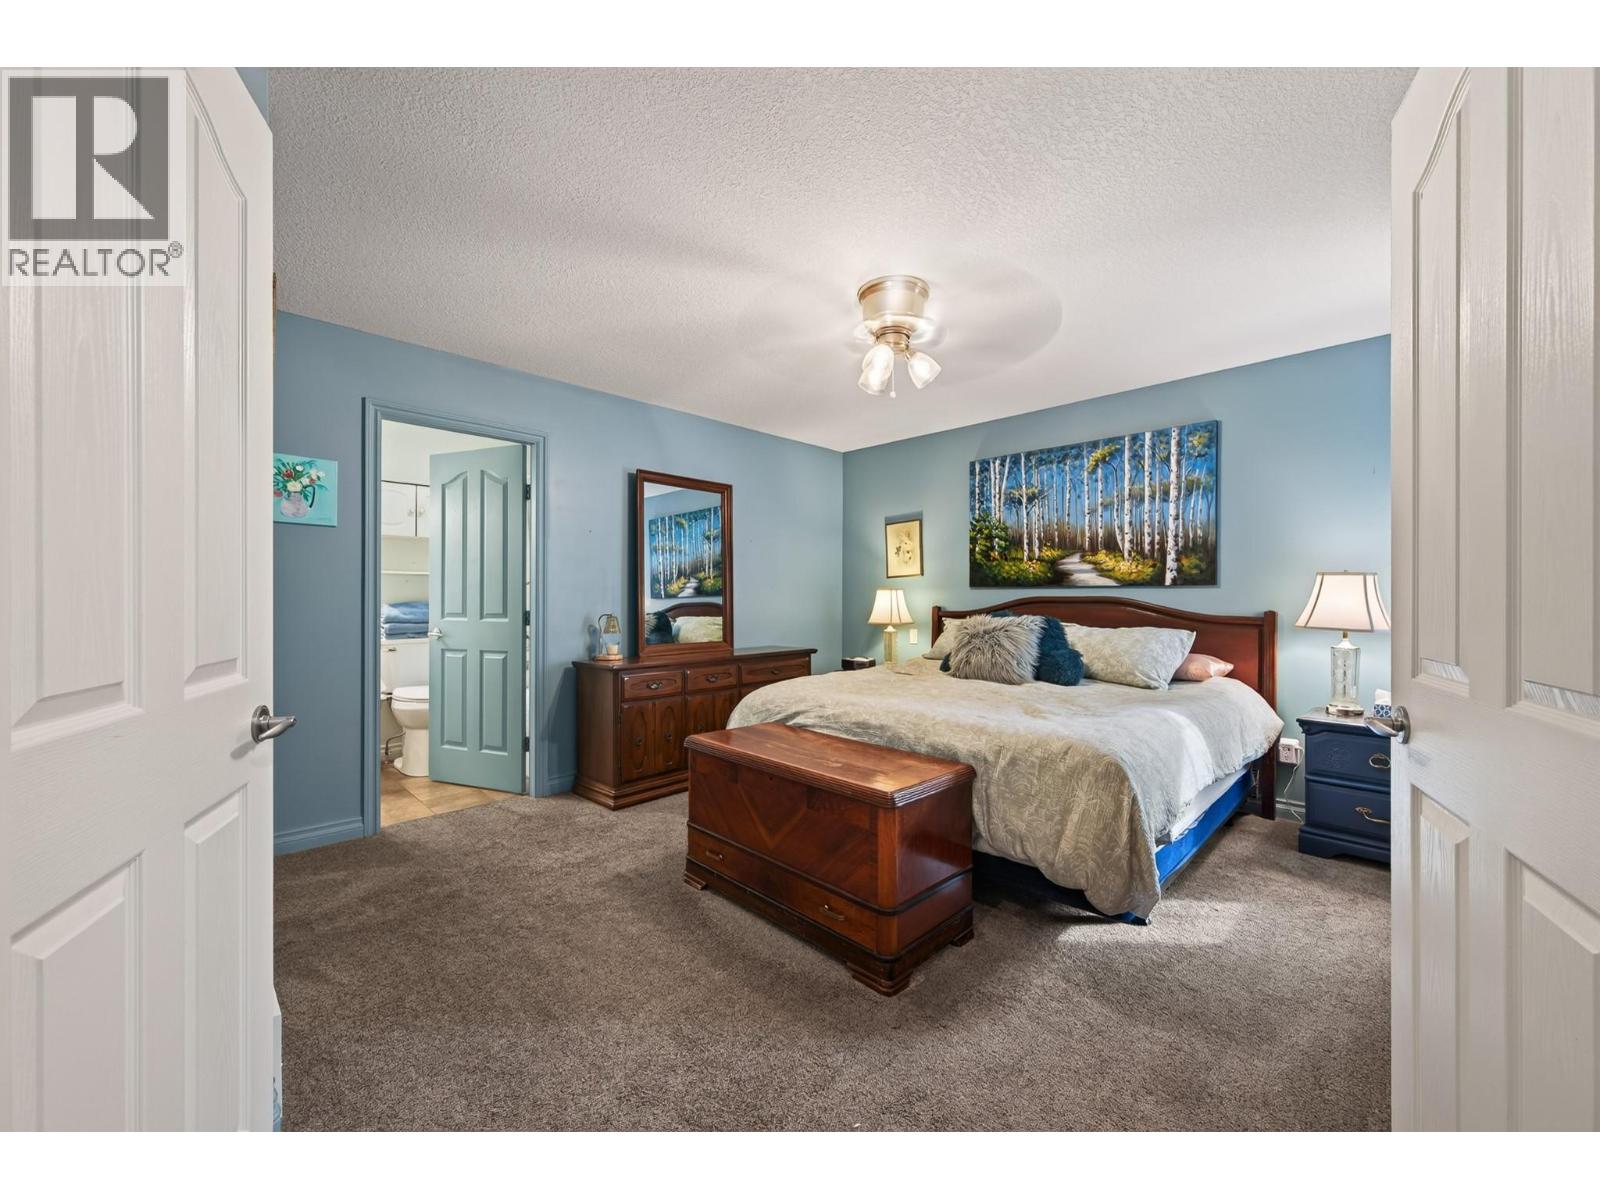
$699,900
Maintenance,
$200 Monthly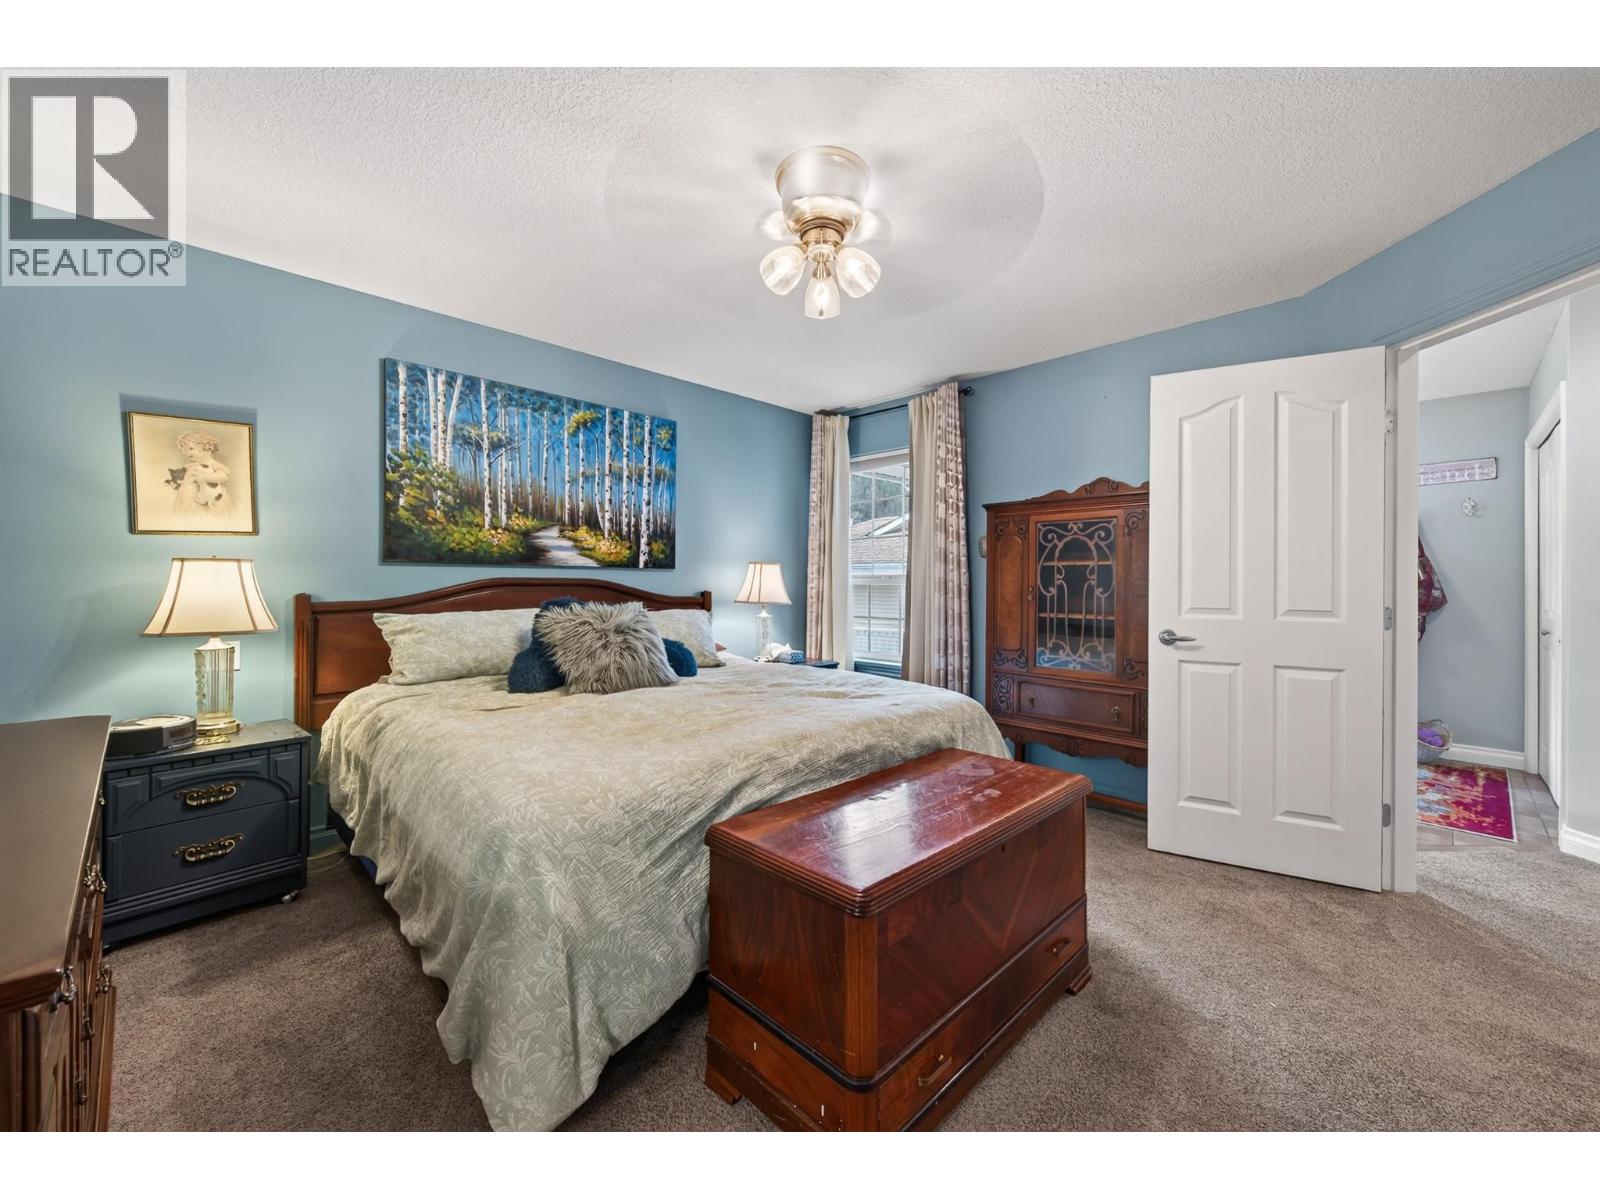
$699,900
Maintenance,
$200 Monthly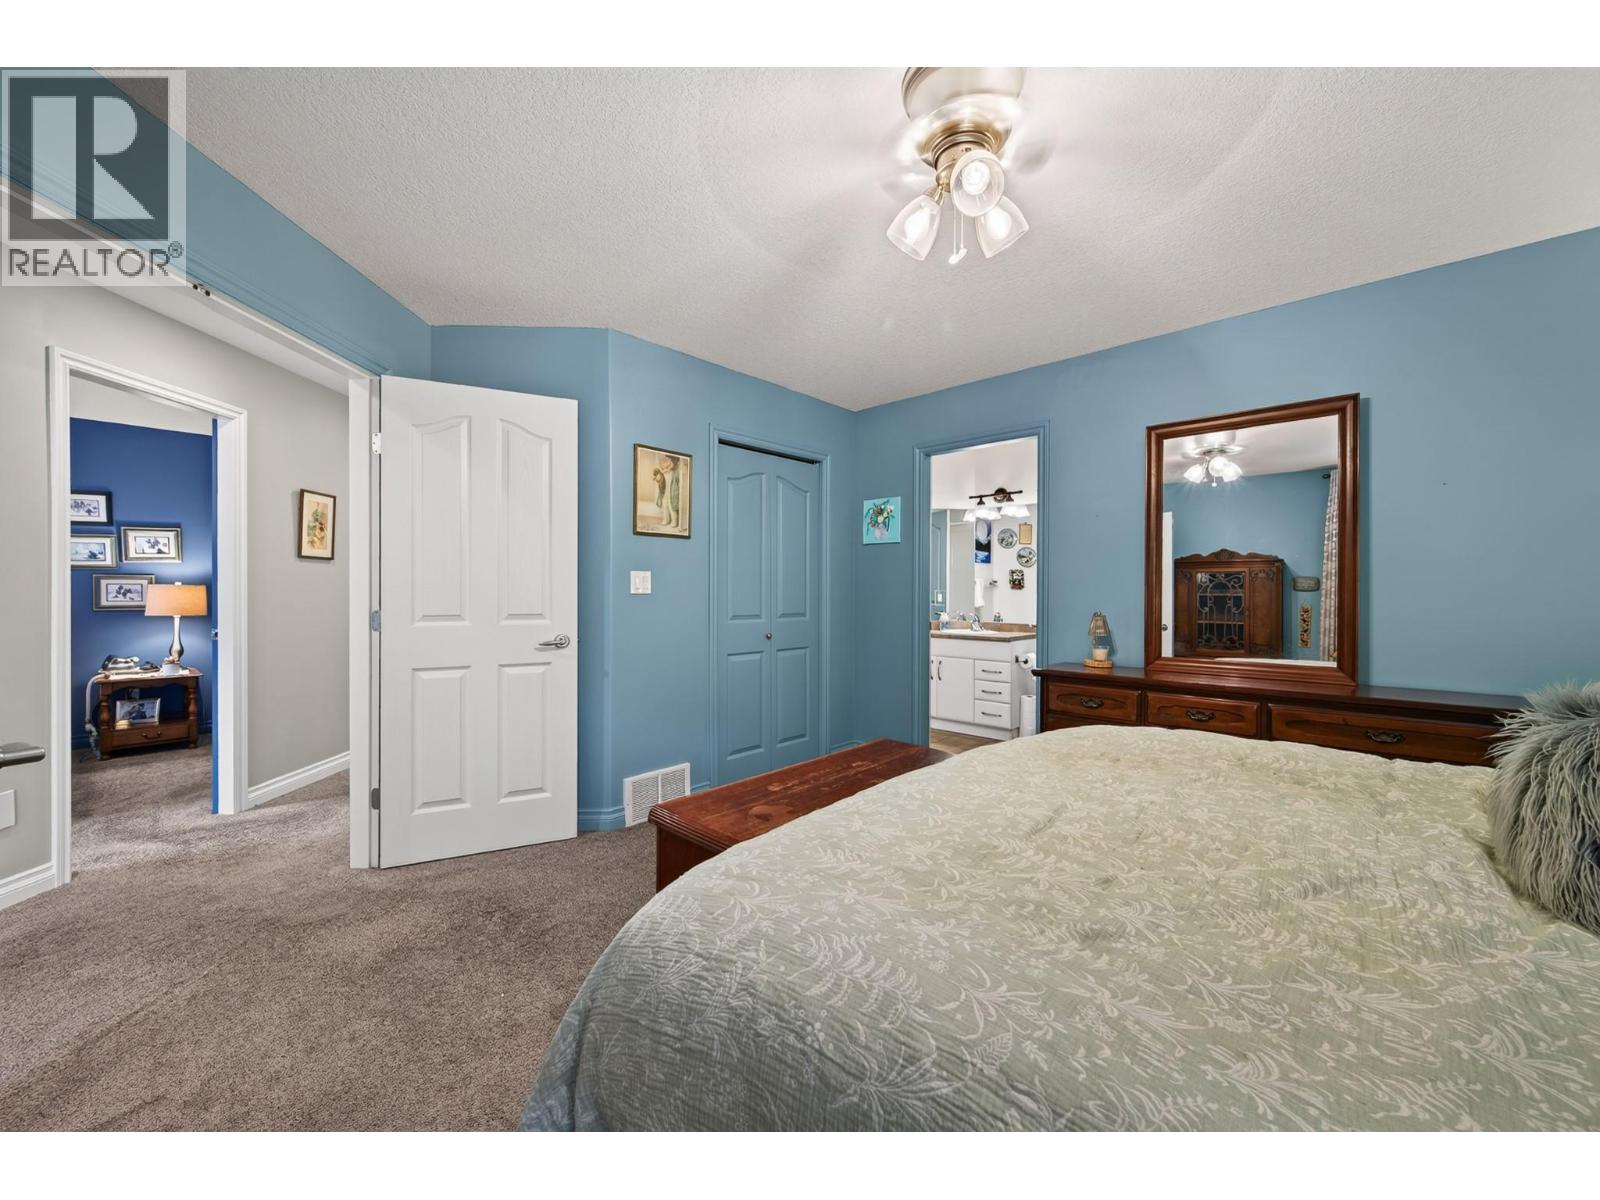
$699,900
Maintenance,
$200 Monthly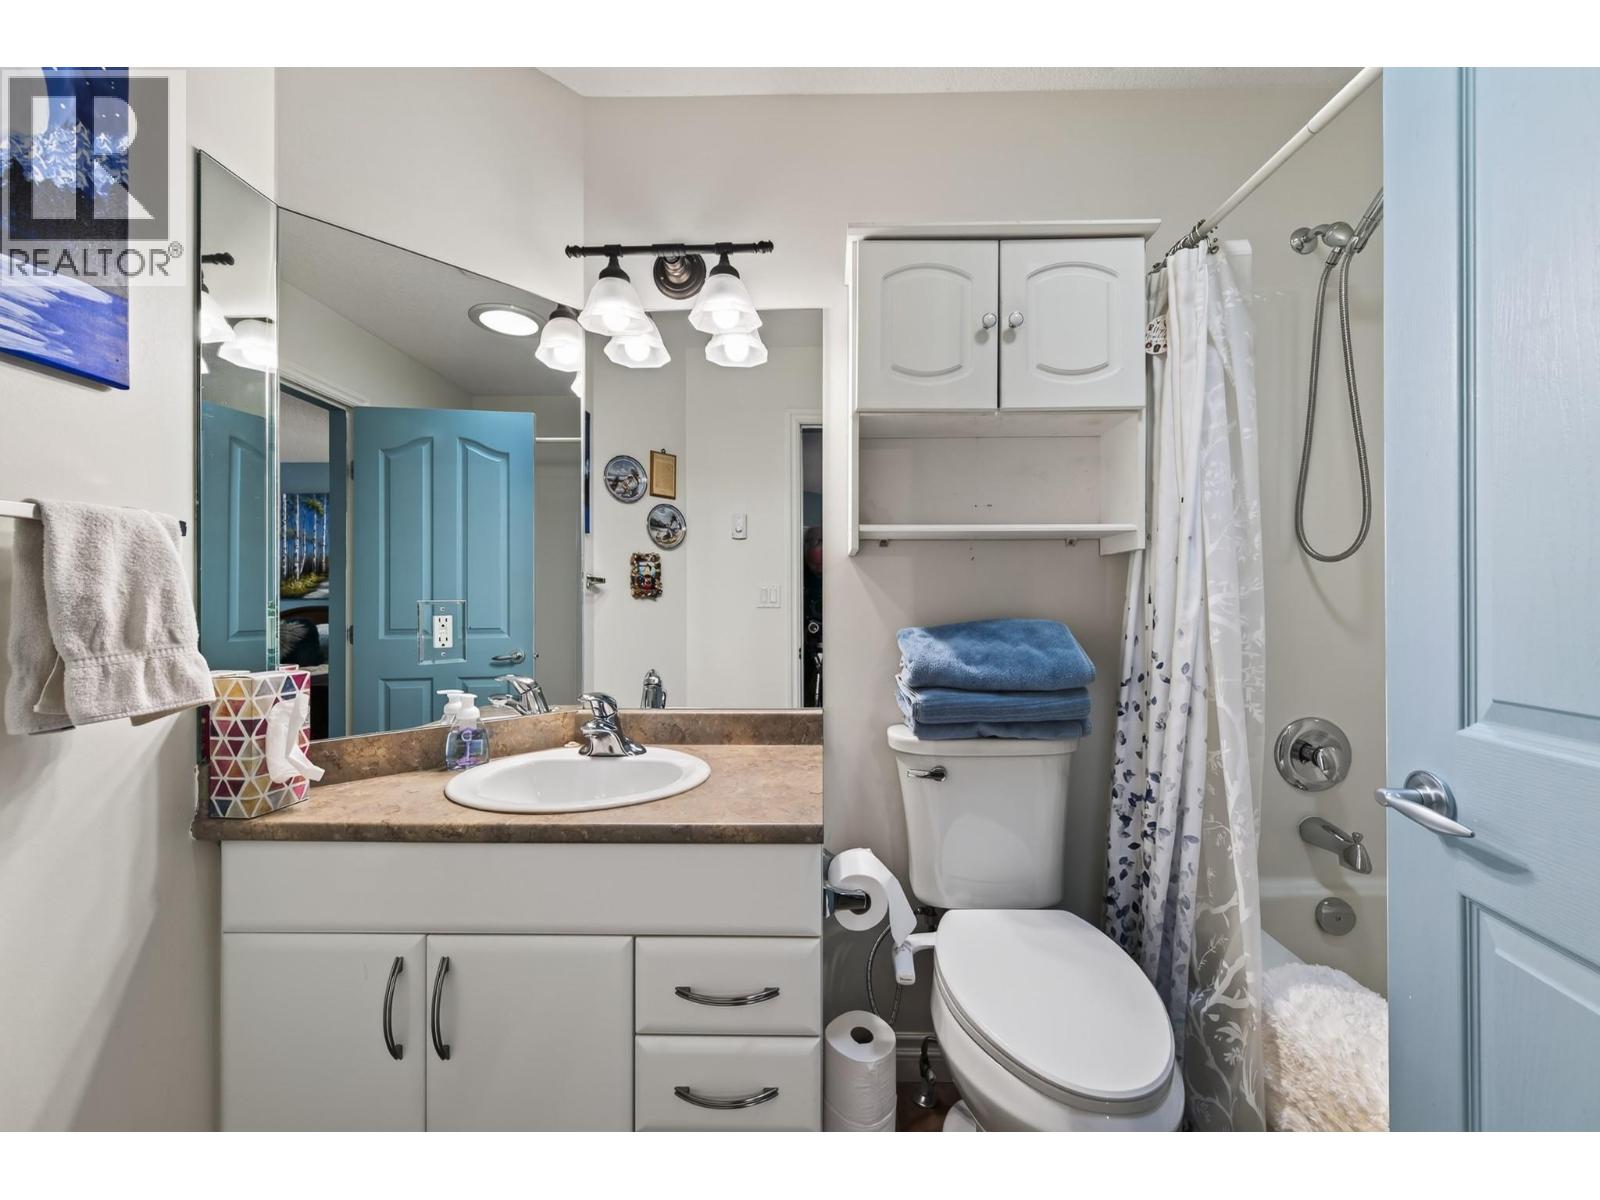
$699,900
Maintenance,
$200 Monthly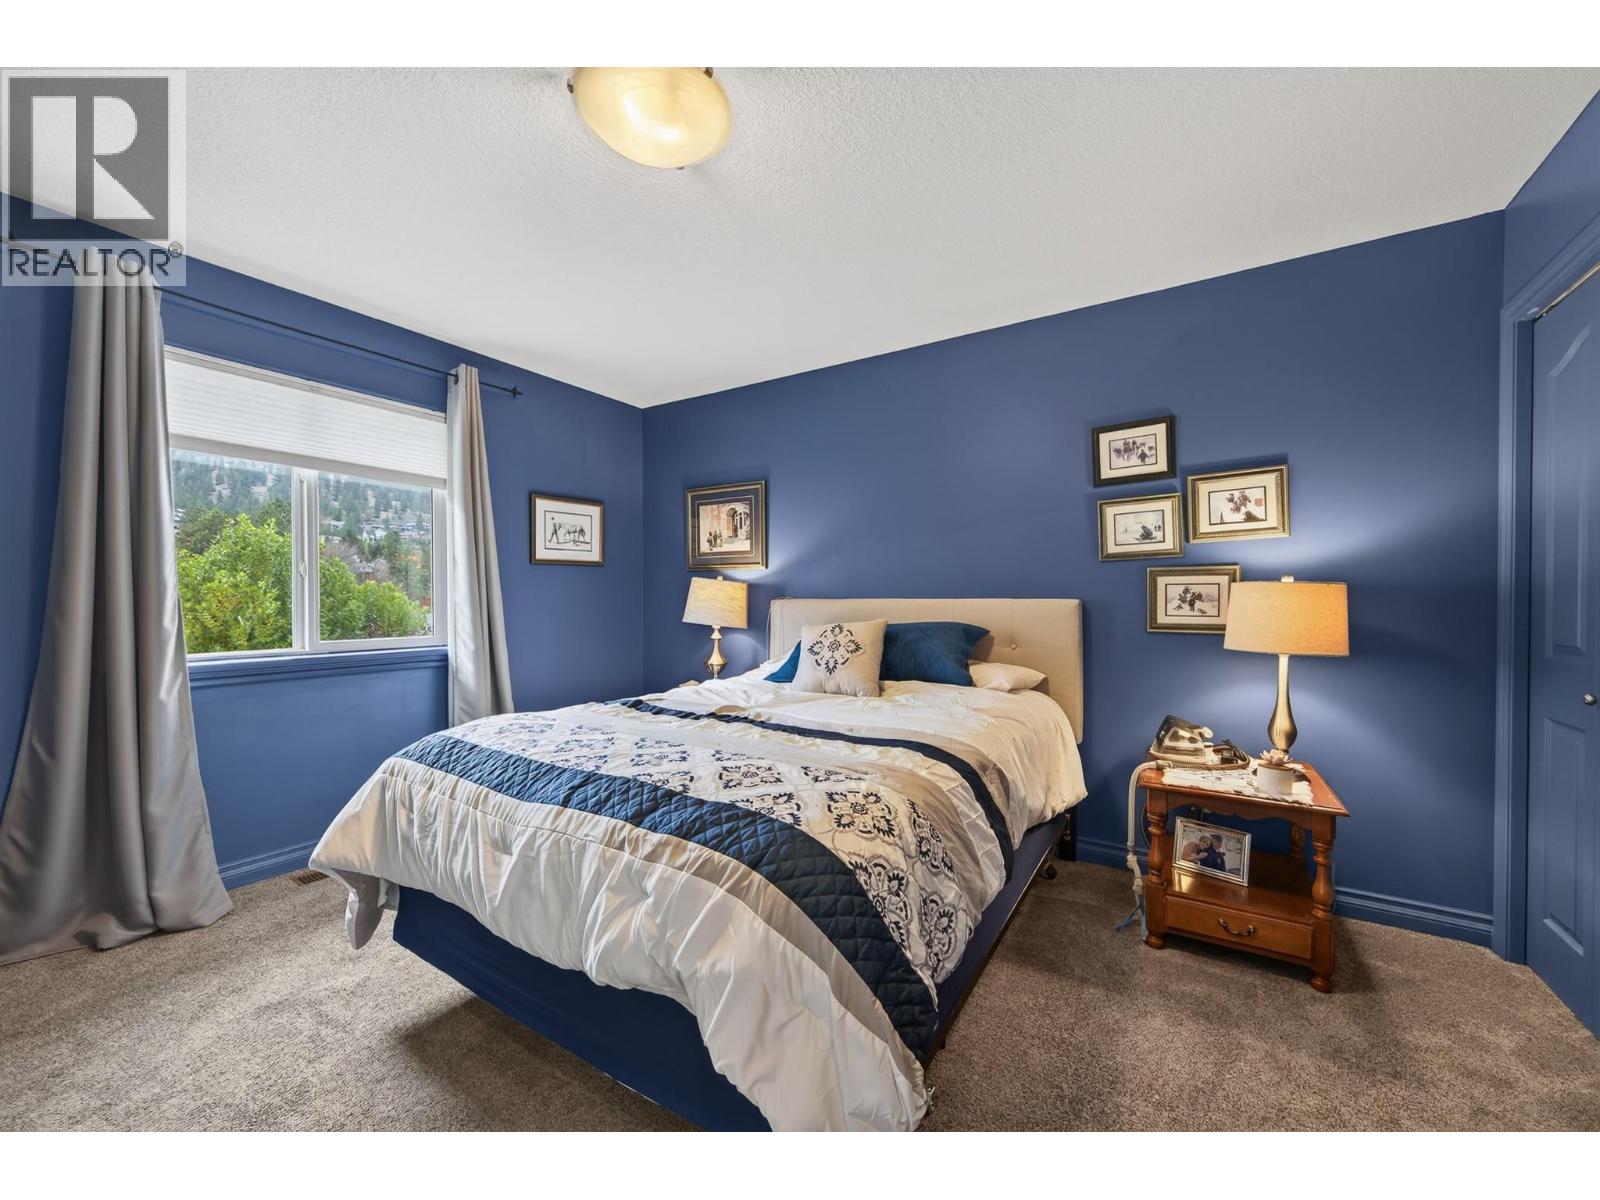
$699,900
Maintenance,
$200 Monthly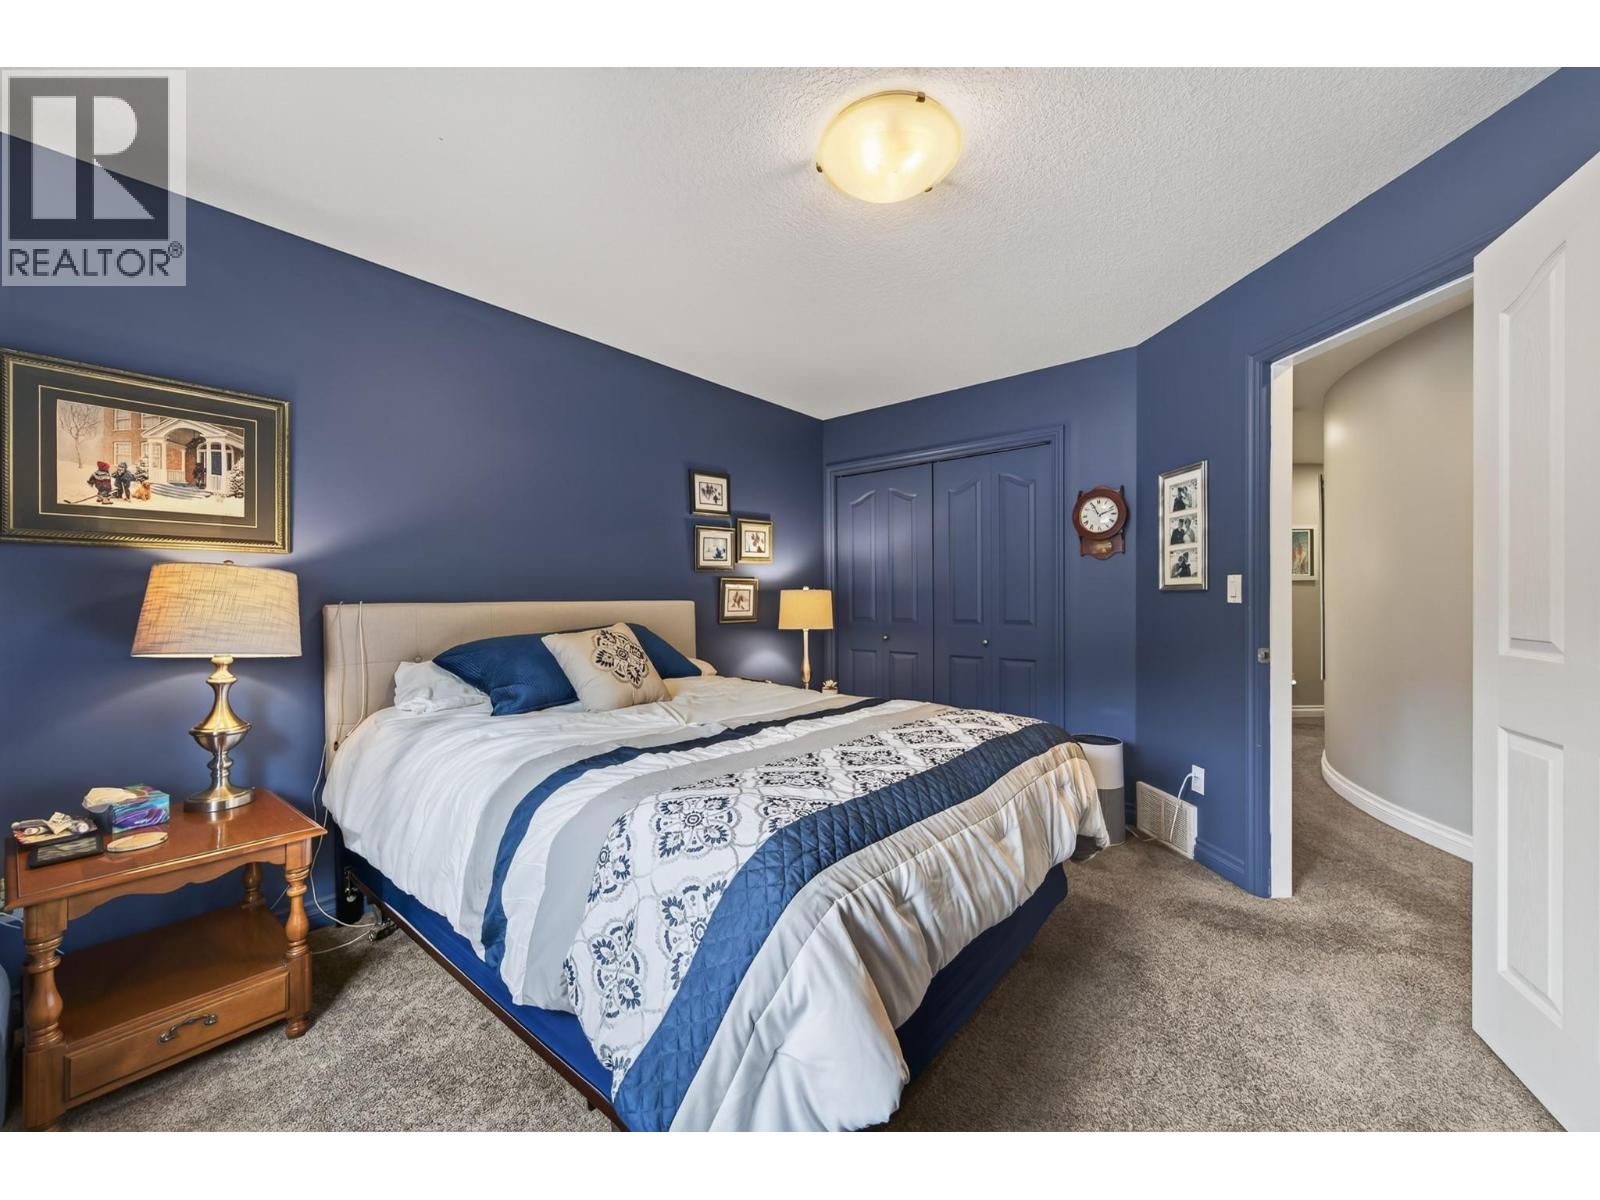
$699,900
Maintenance,
$200 Monthly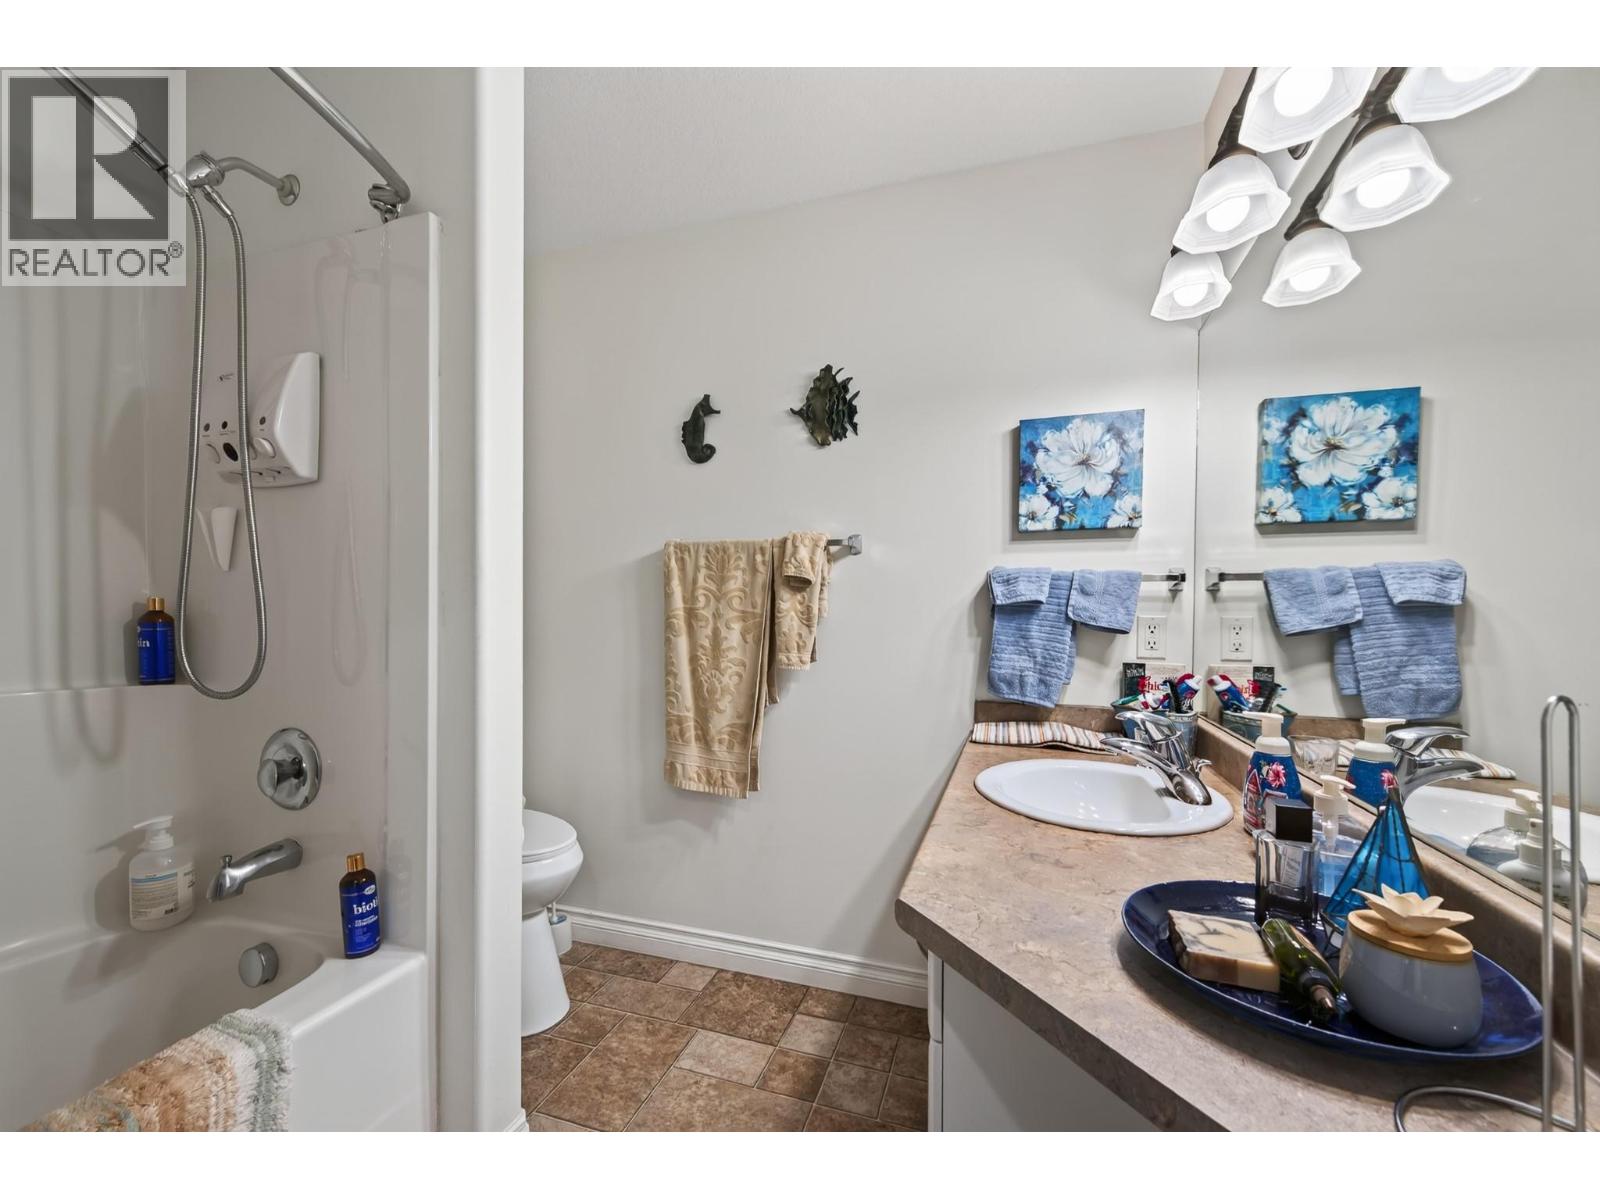
$699,900
Maintenance,
$200 Monthly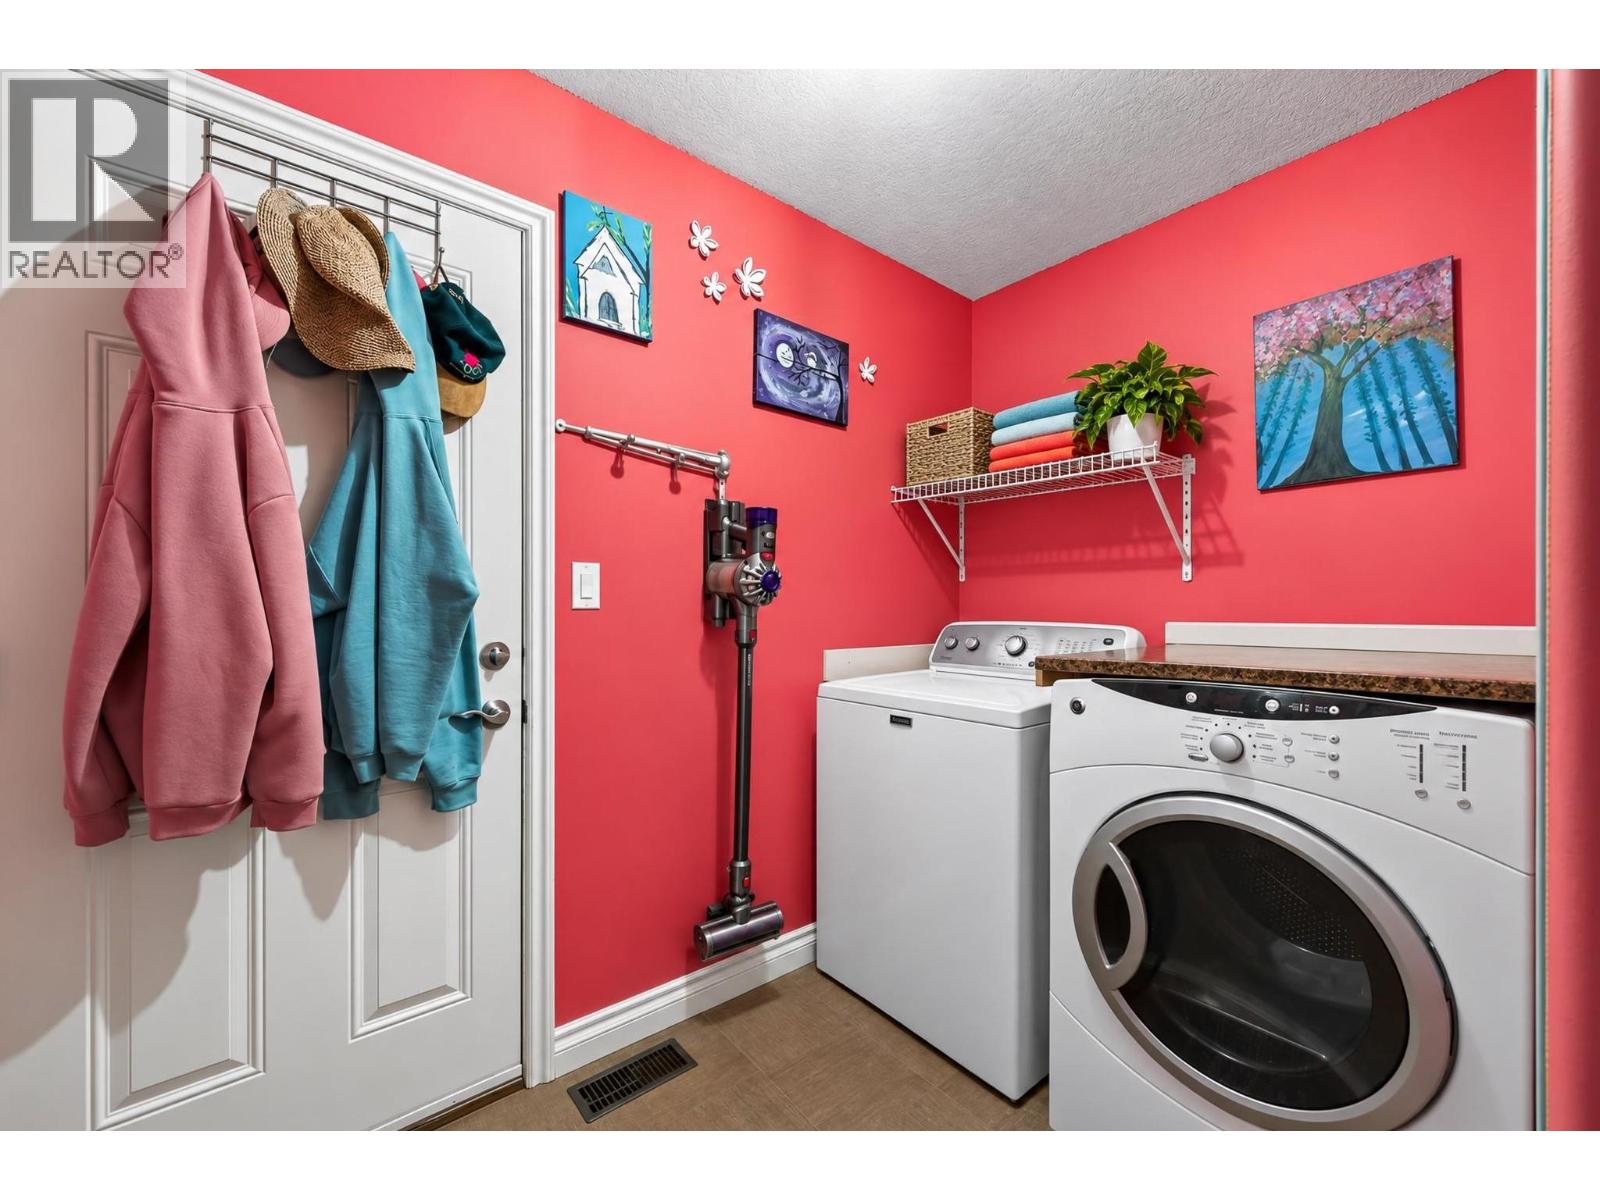
$699,900
Maintenance,
$200 Monthly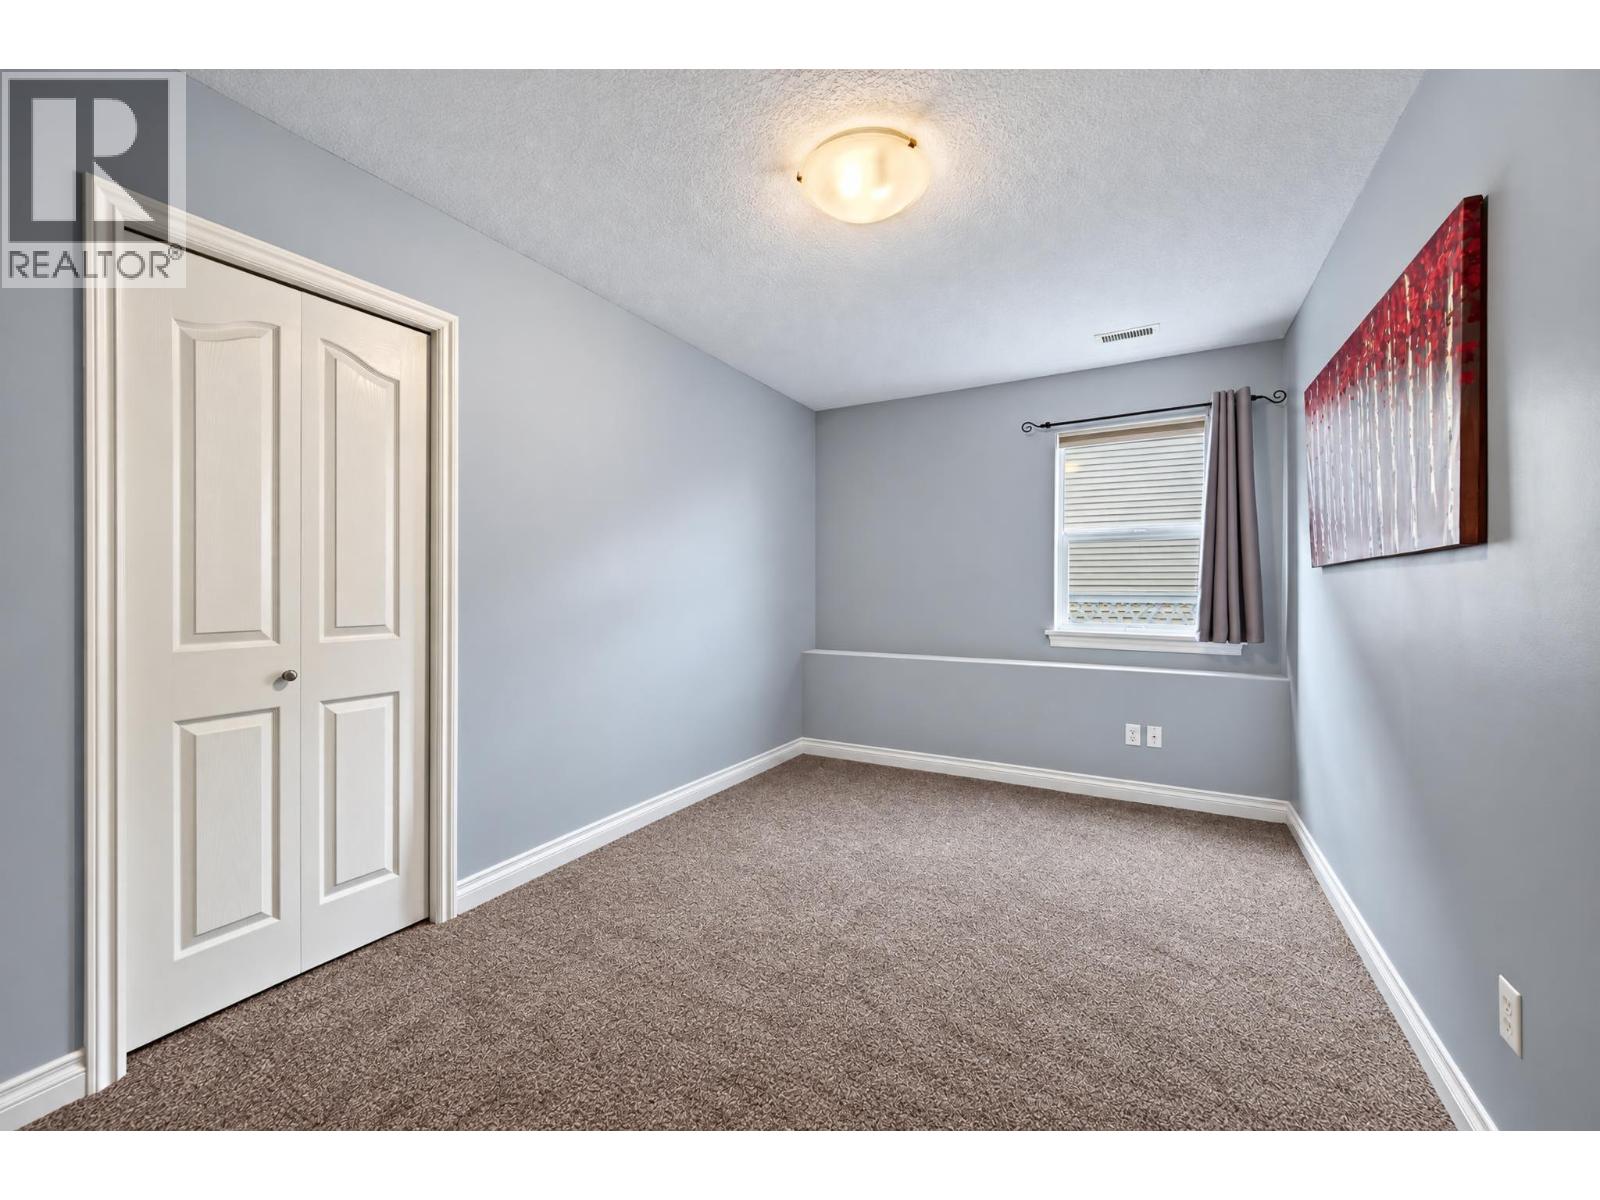
$699,900
Maintenance,
$200 Monthly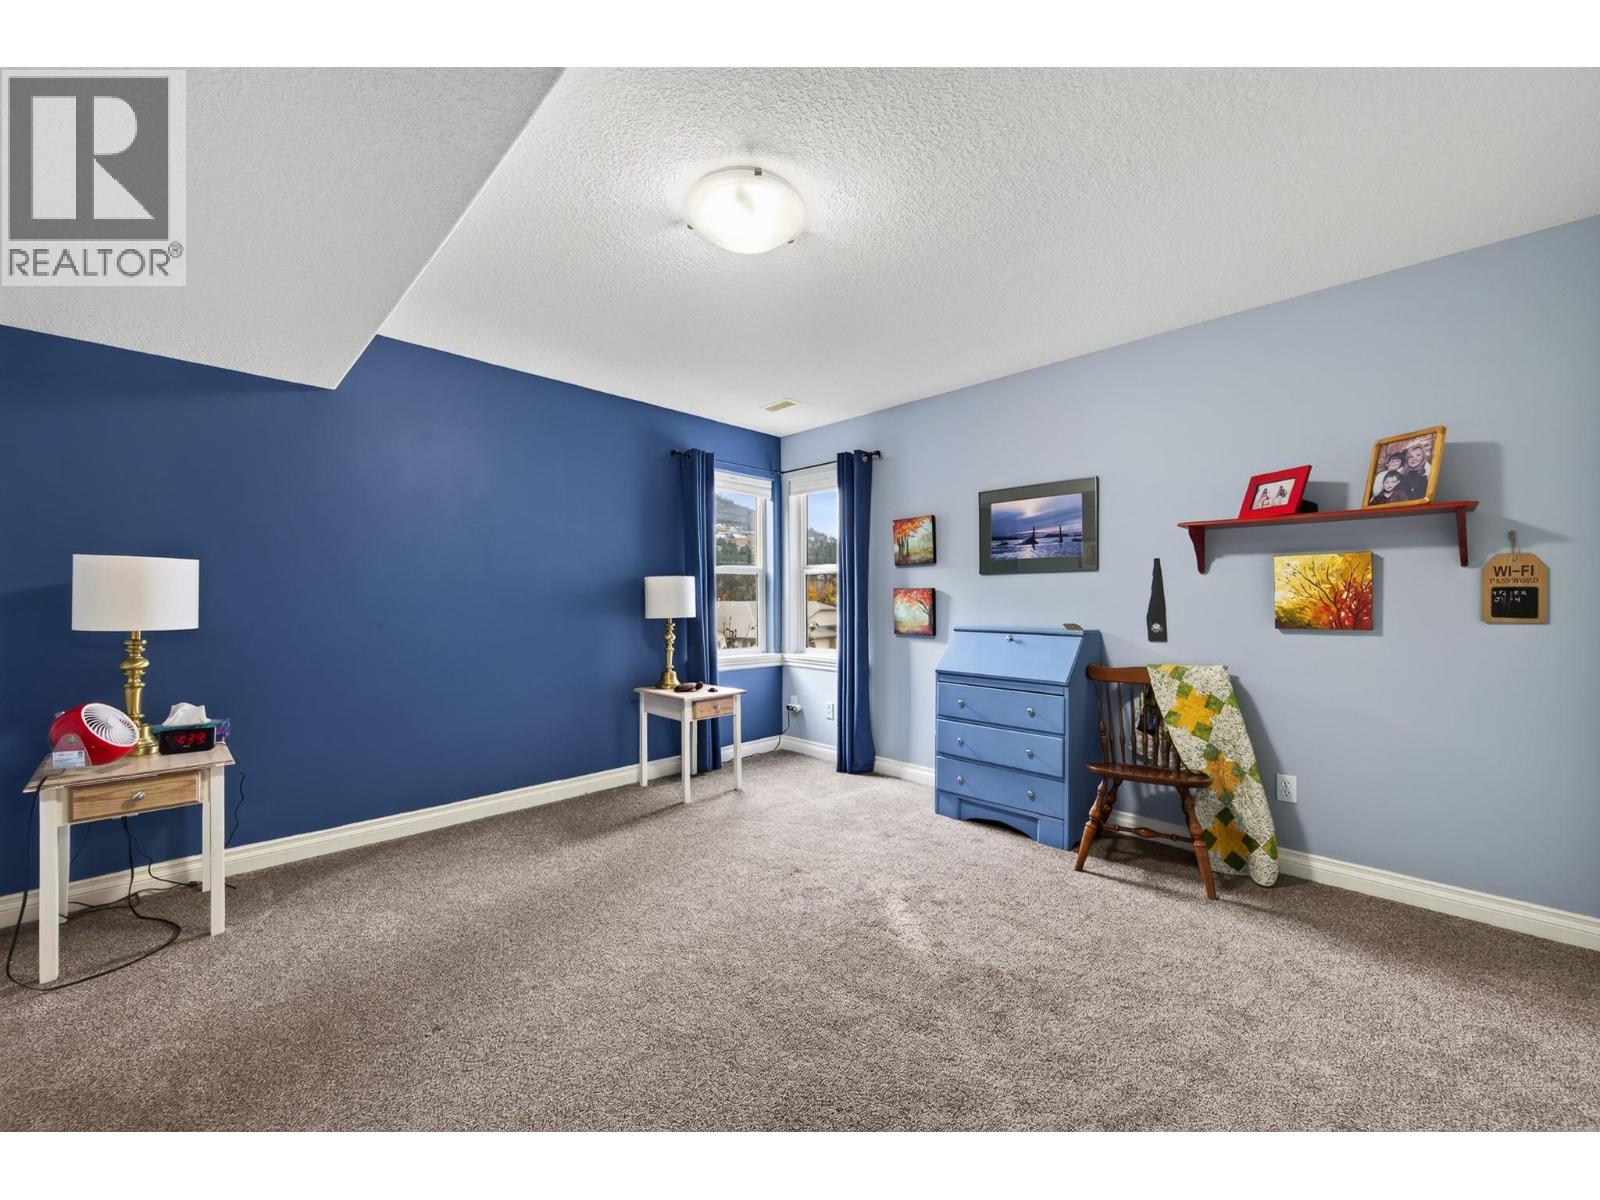
$699,900
Maintenance,
$200 Monthly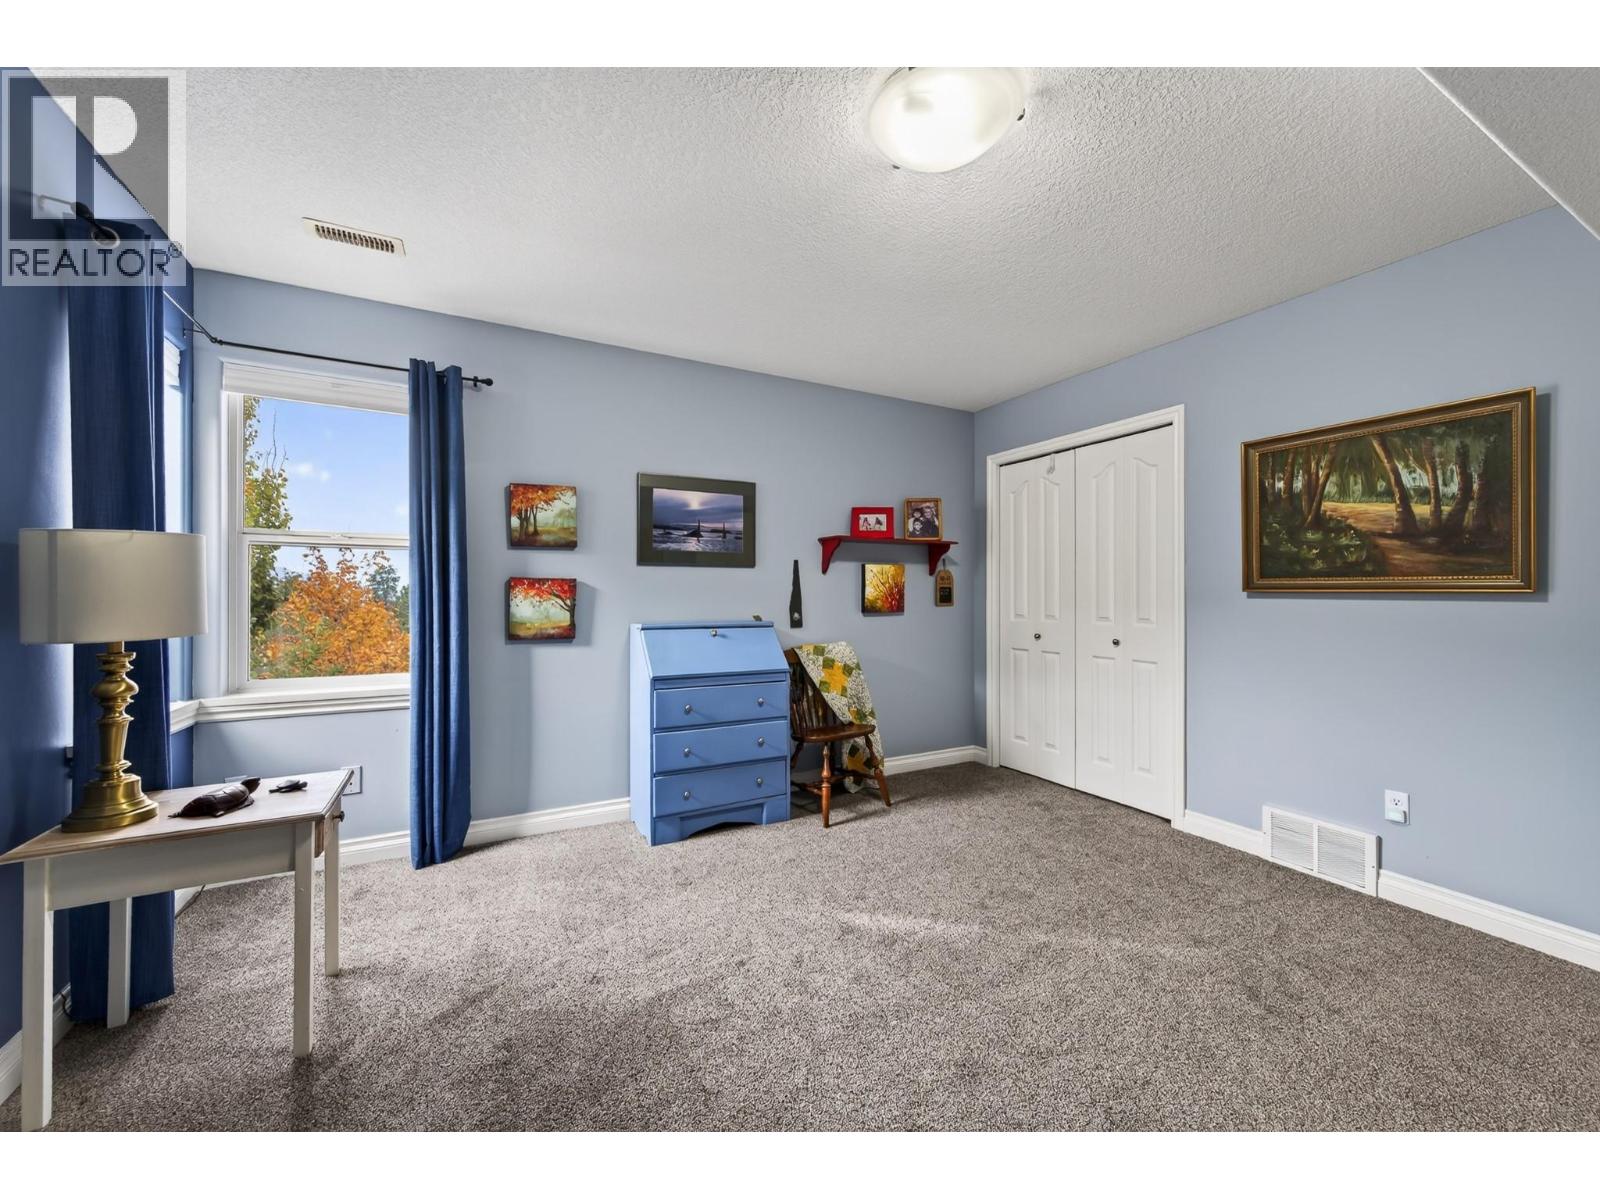
$699,900
Maintenance,
$200 Monthly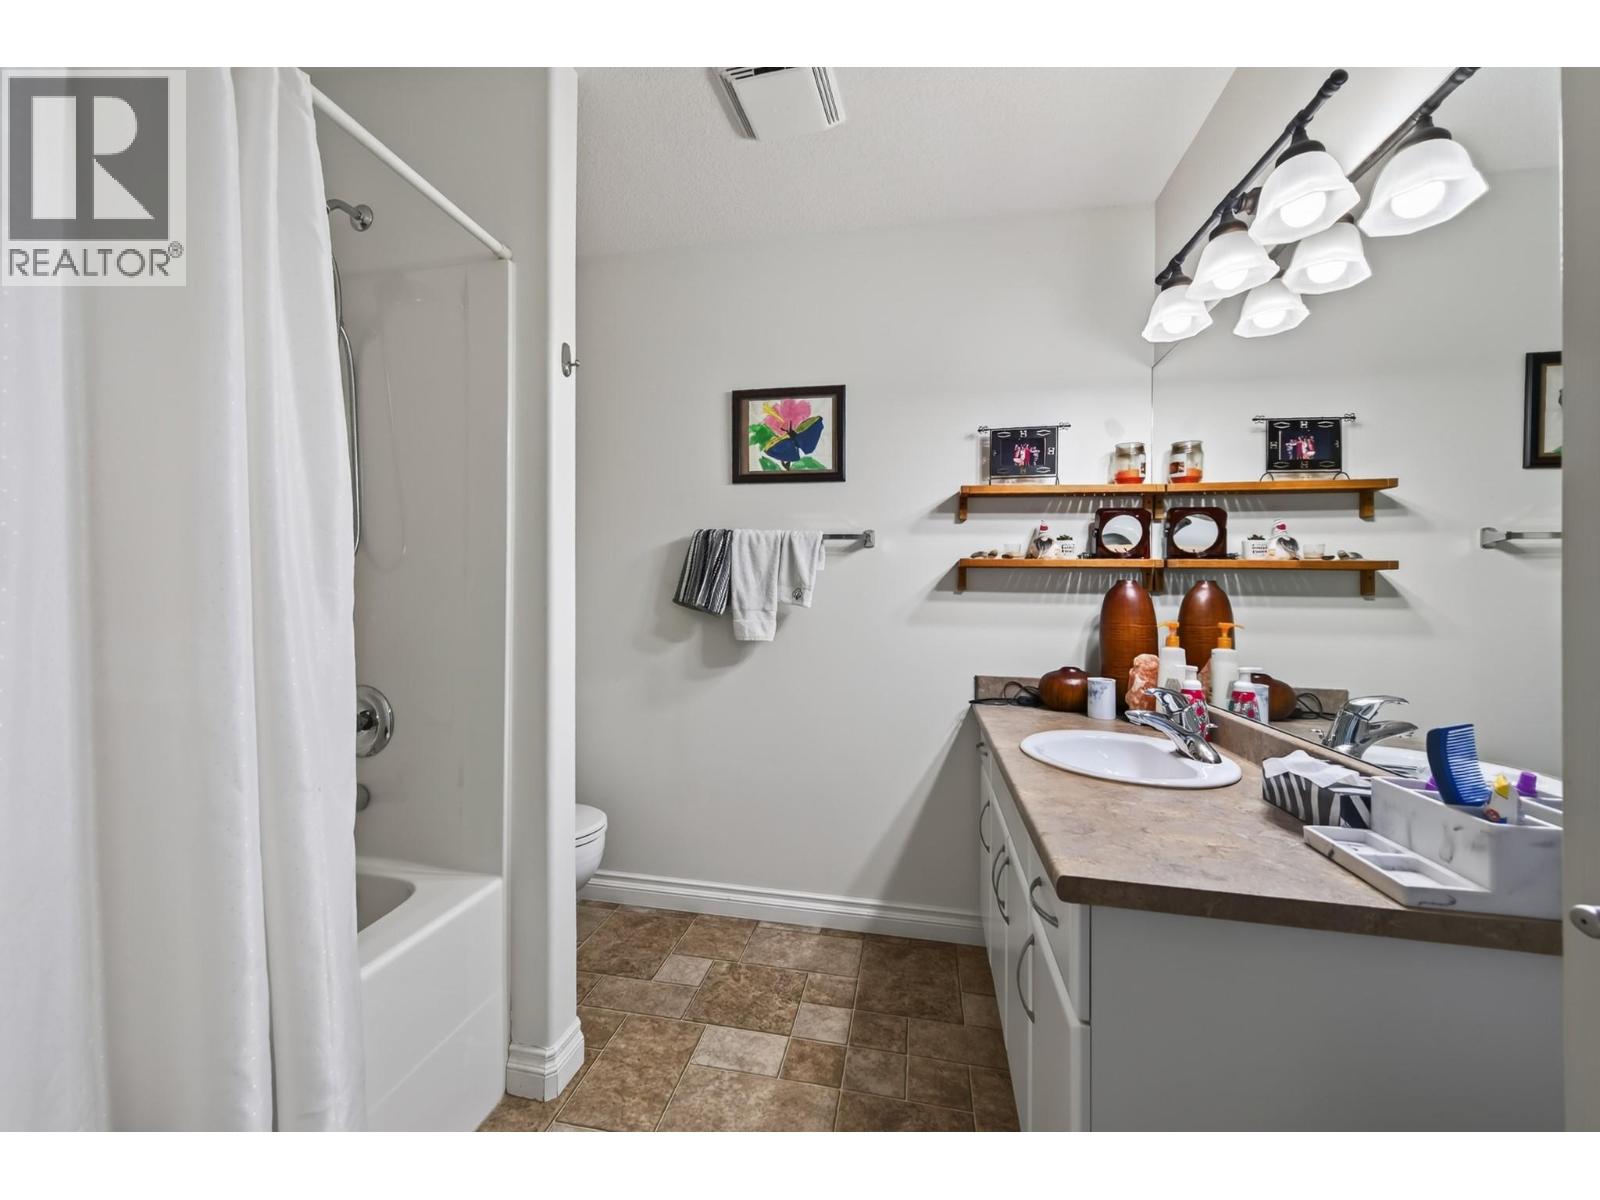
$699,900
Maintenance,
$200 Monthly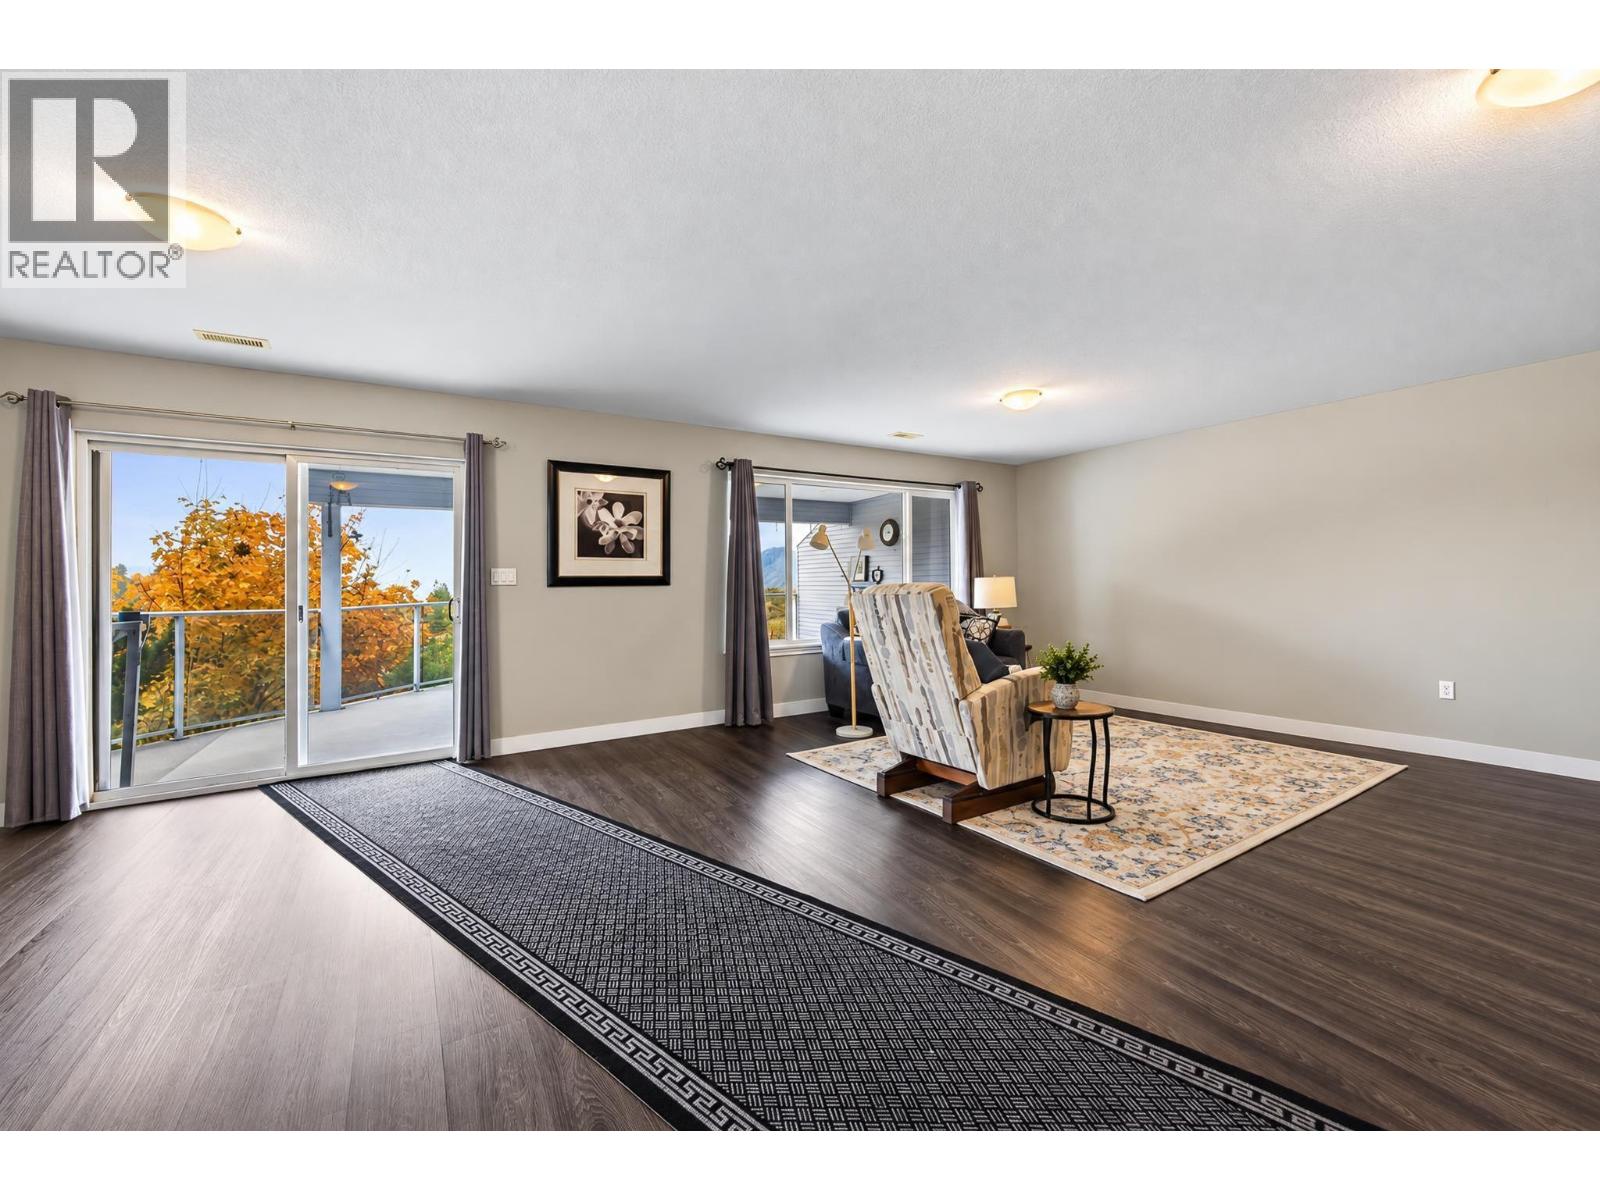
$699,900
Maintenance,
$200 Monthly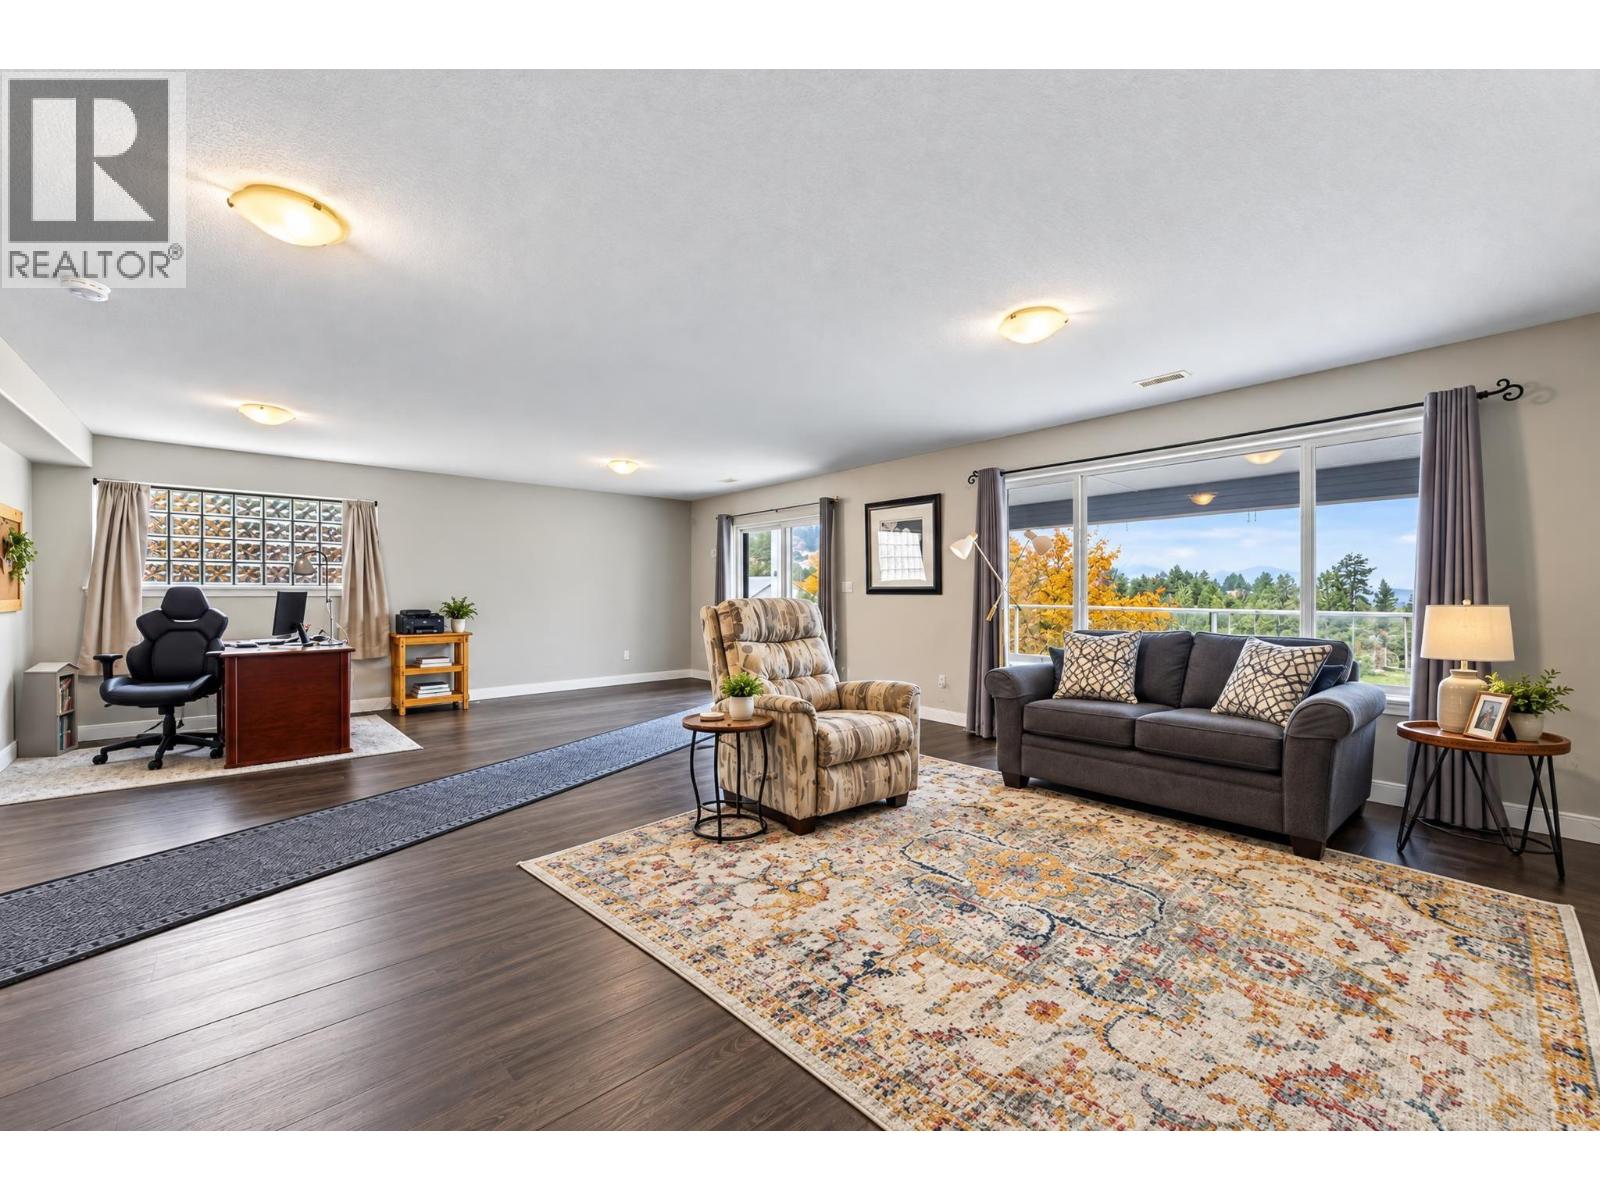
$699,900
Maintenance,
$200 Monthly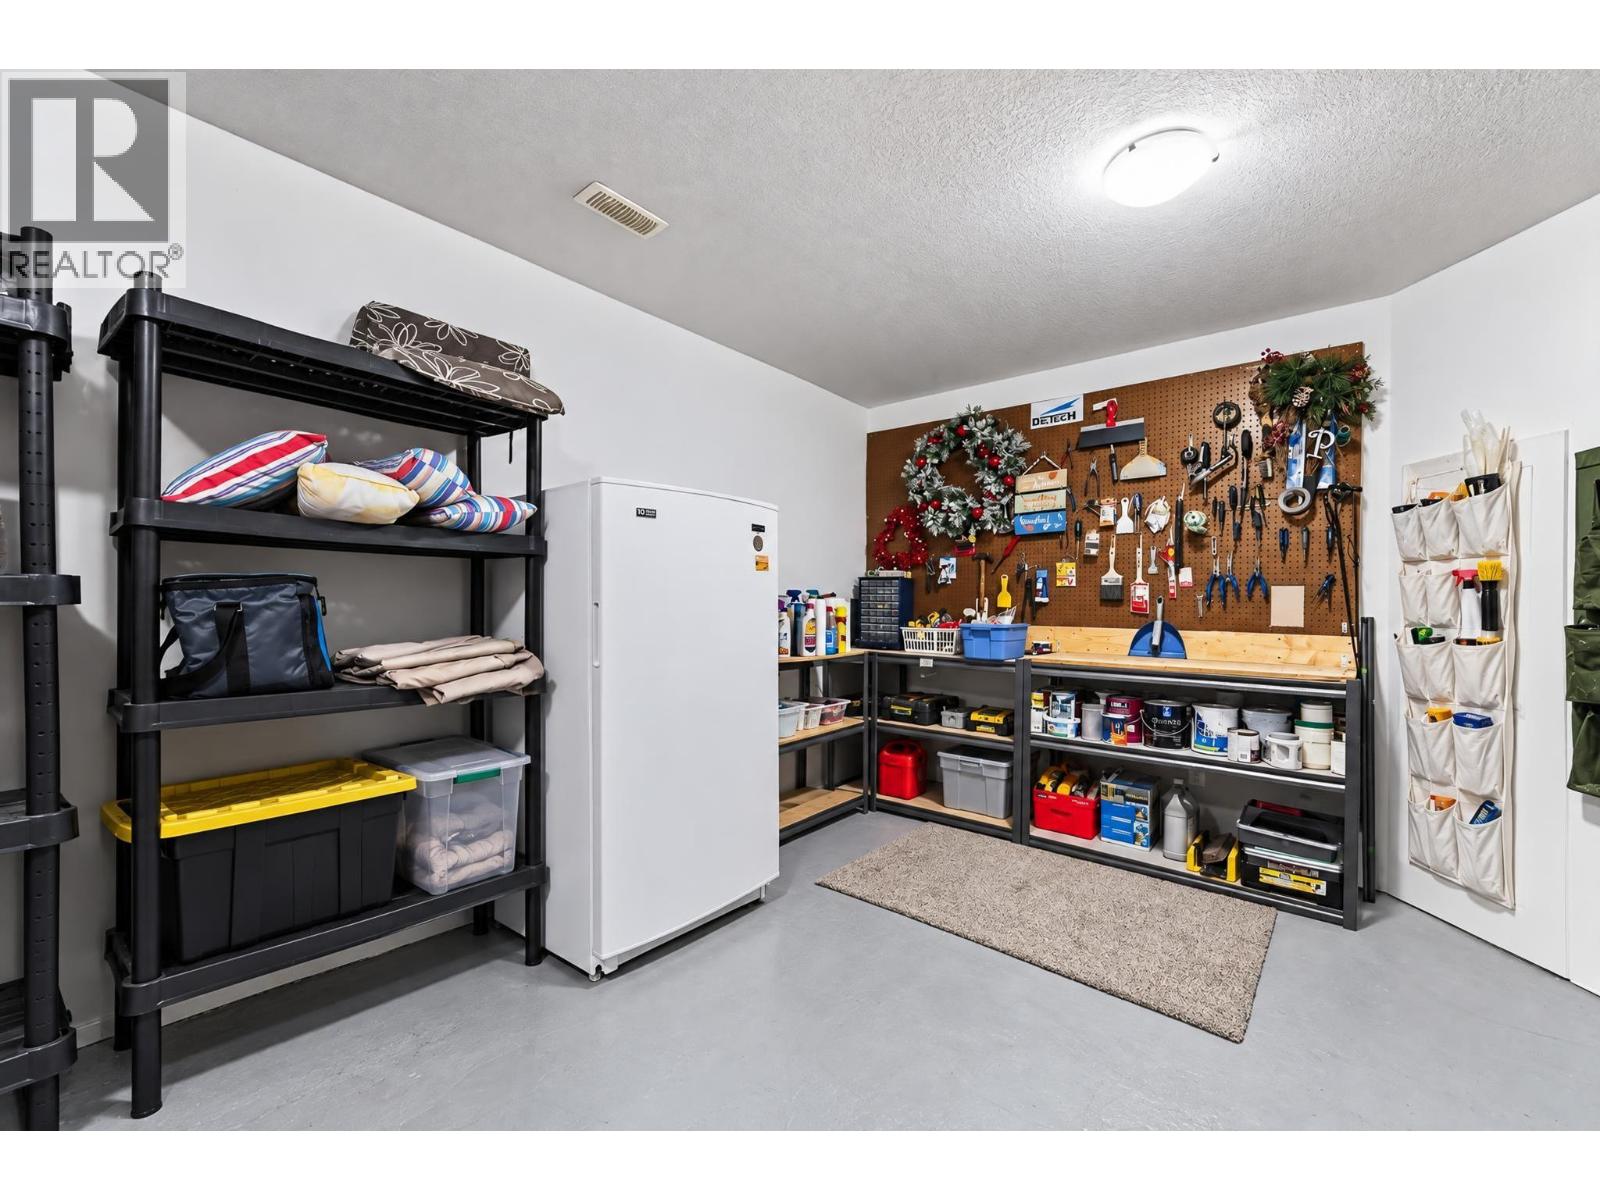
$699,900
Maintenance,
$200 Monthly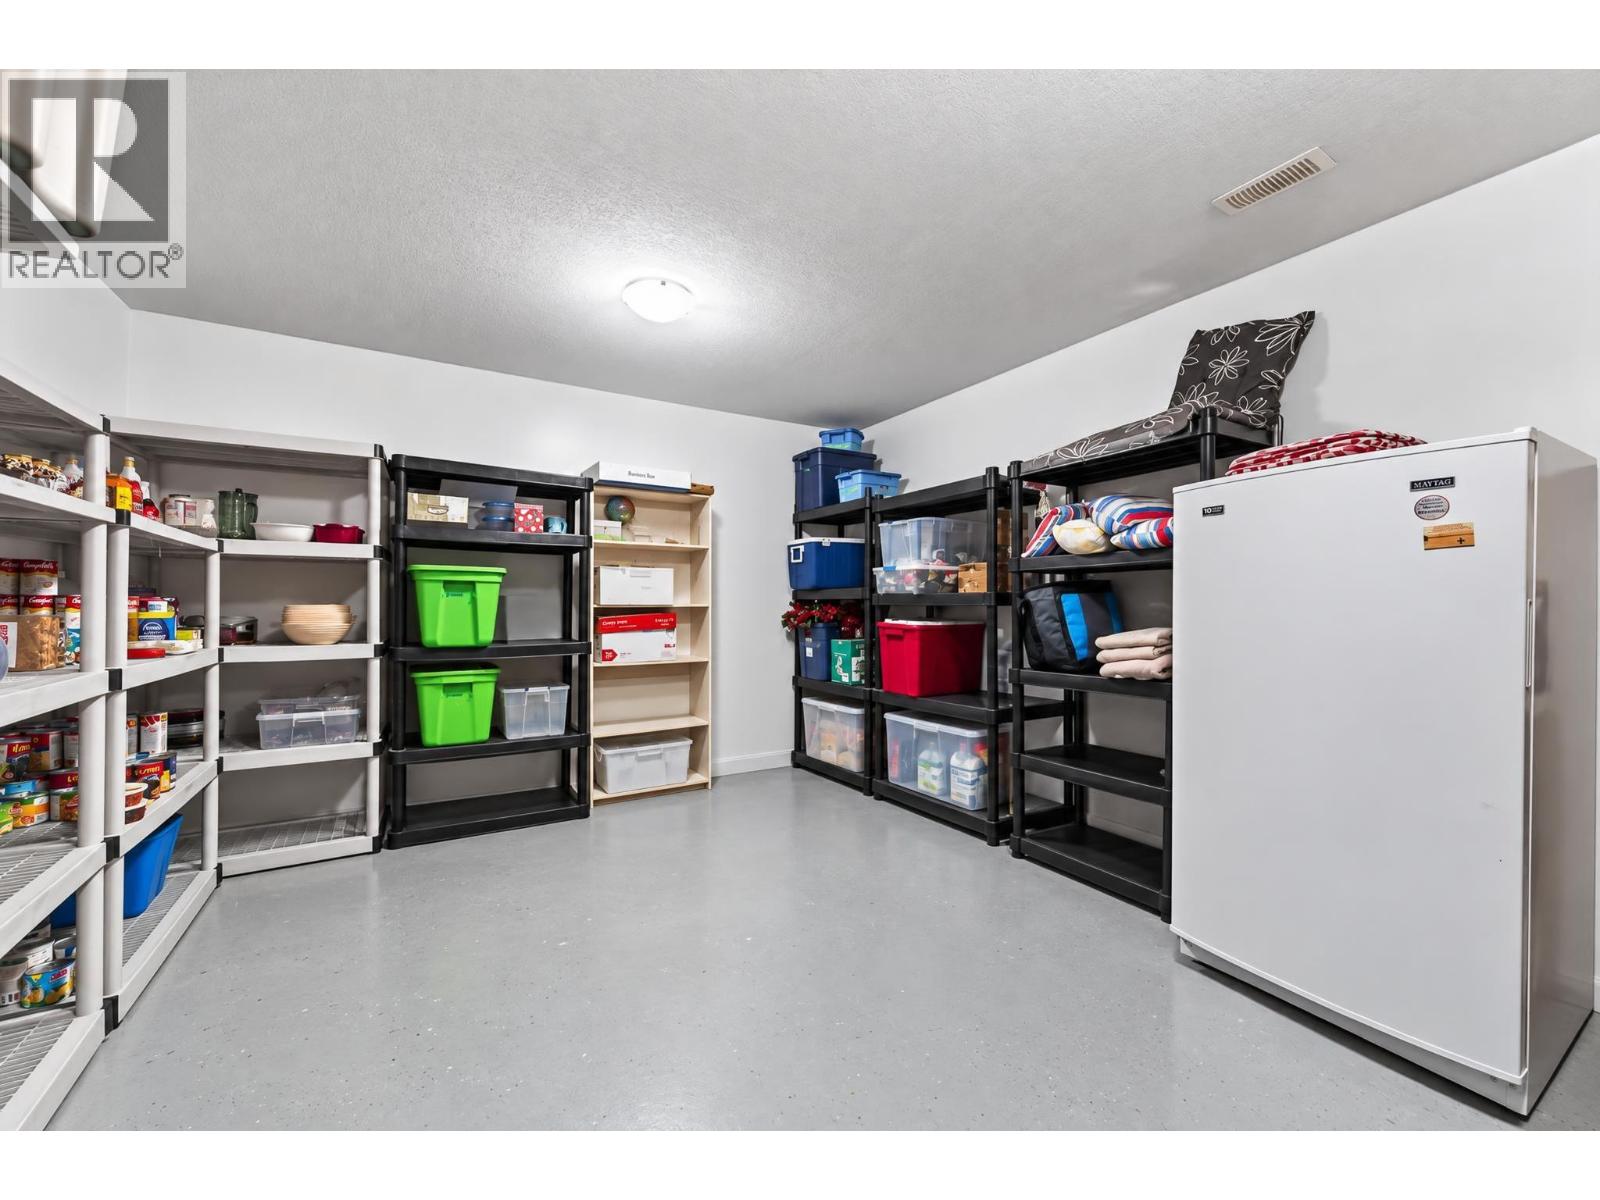
$699,900
Maintenance,
$200 Monthly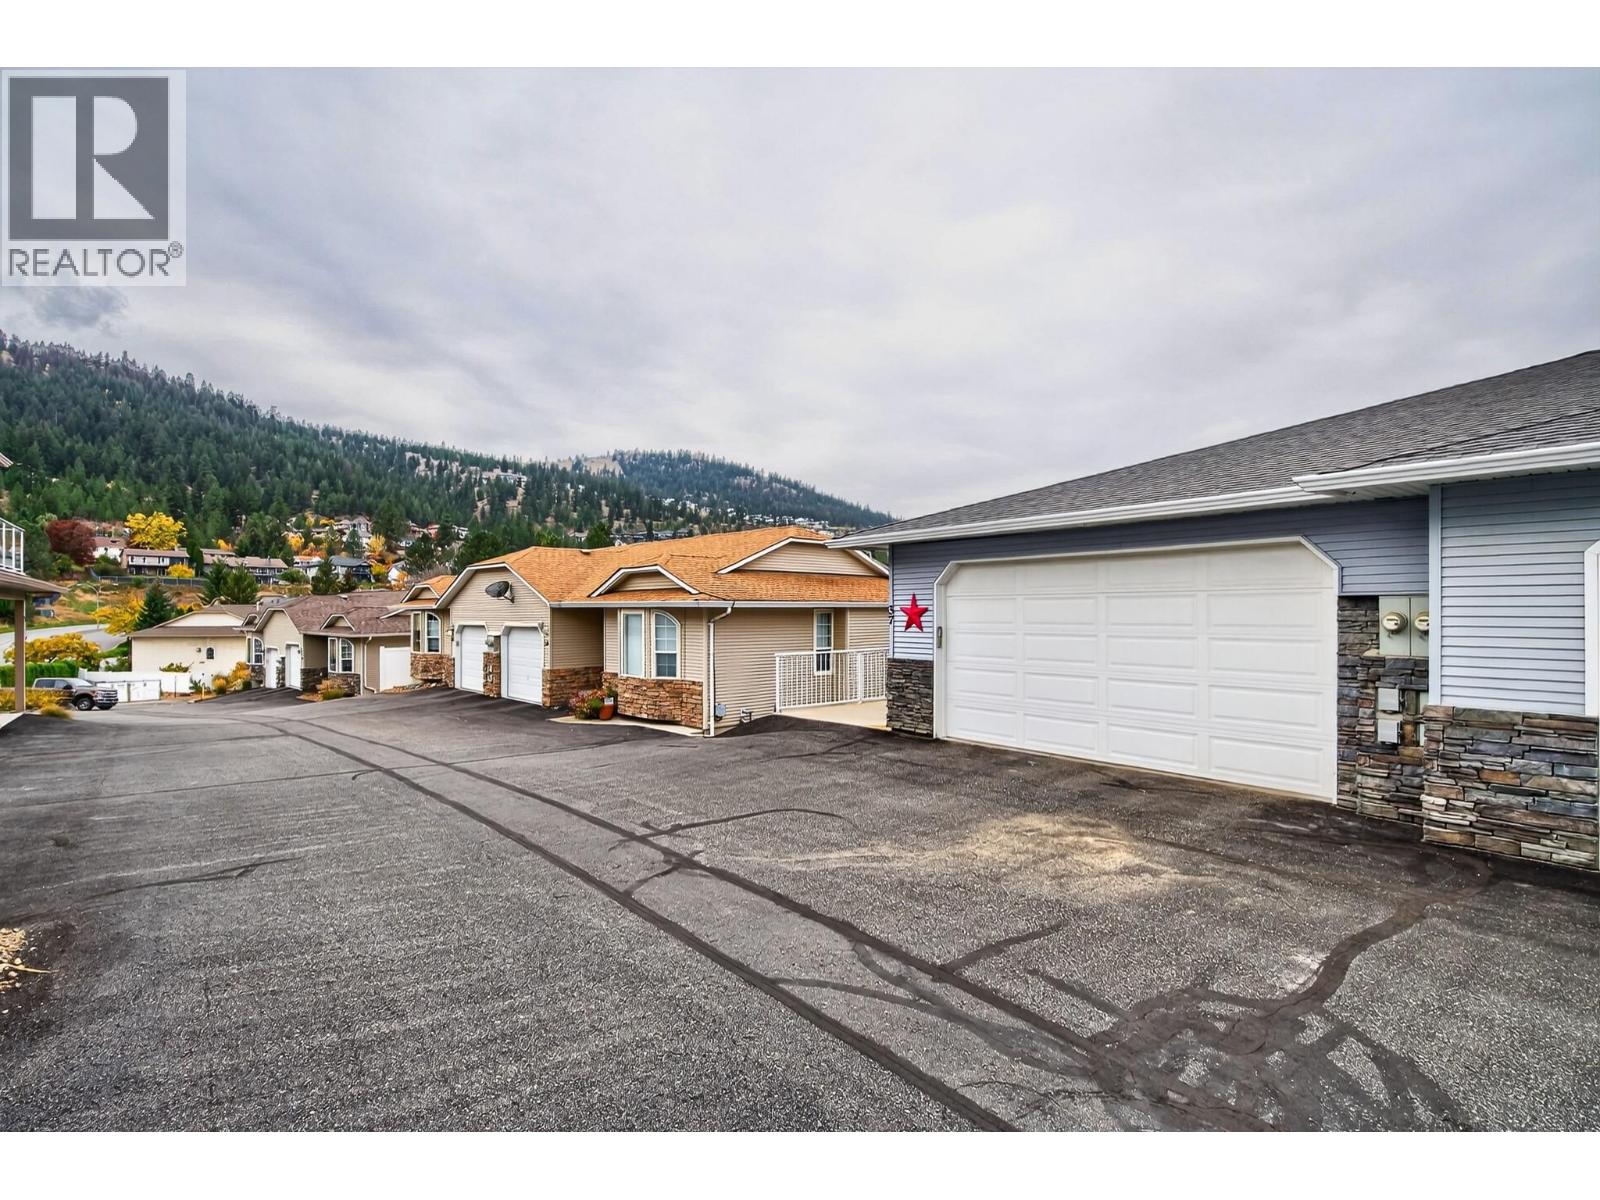
$699,900
Maintenance,
$200 Monthly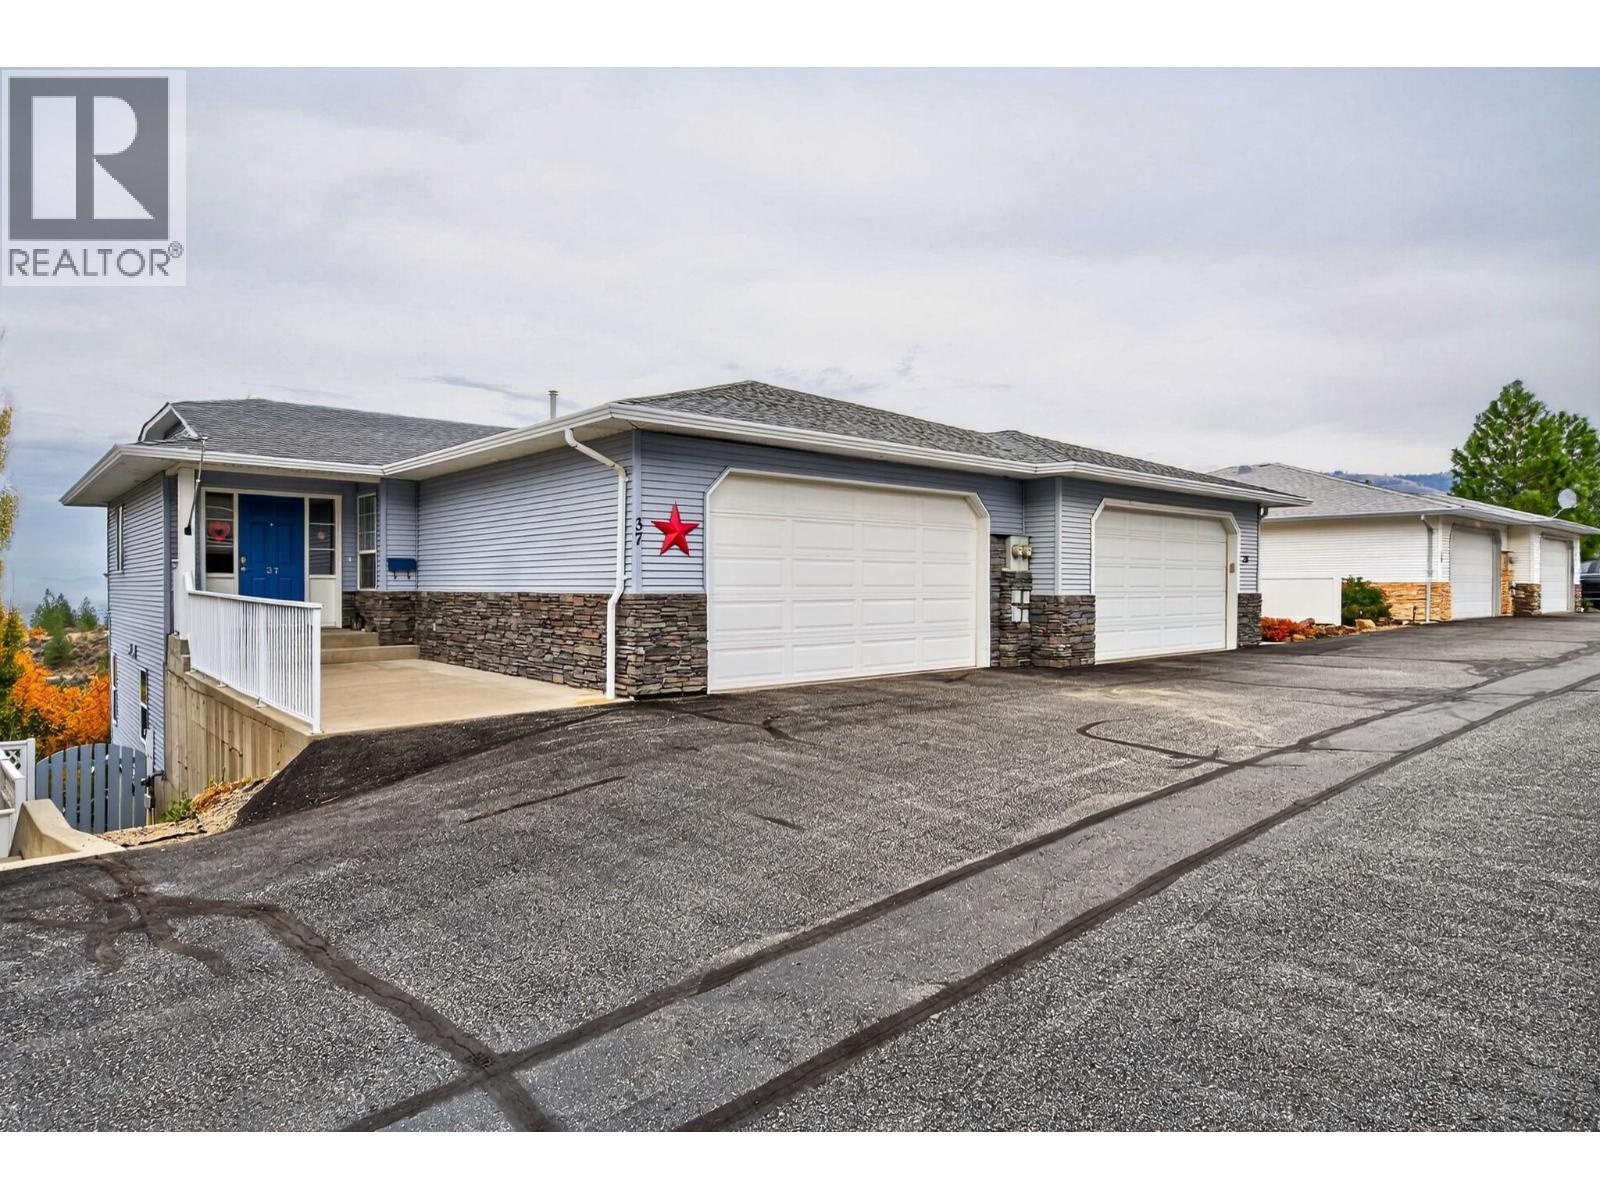
$699,900
Maintenance,
$200 Monthly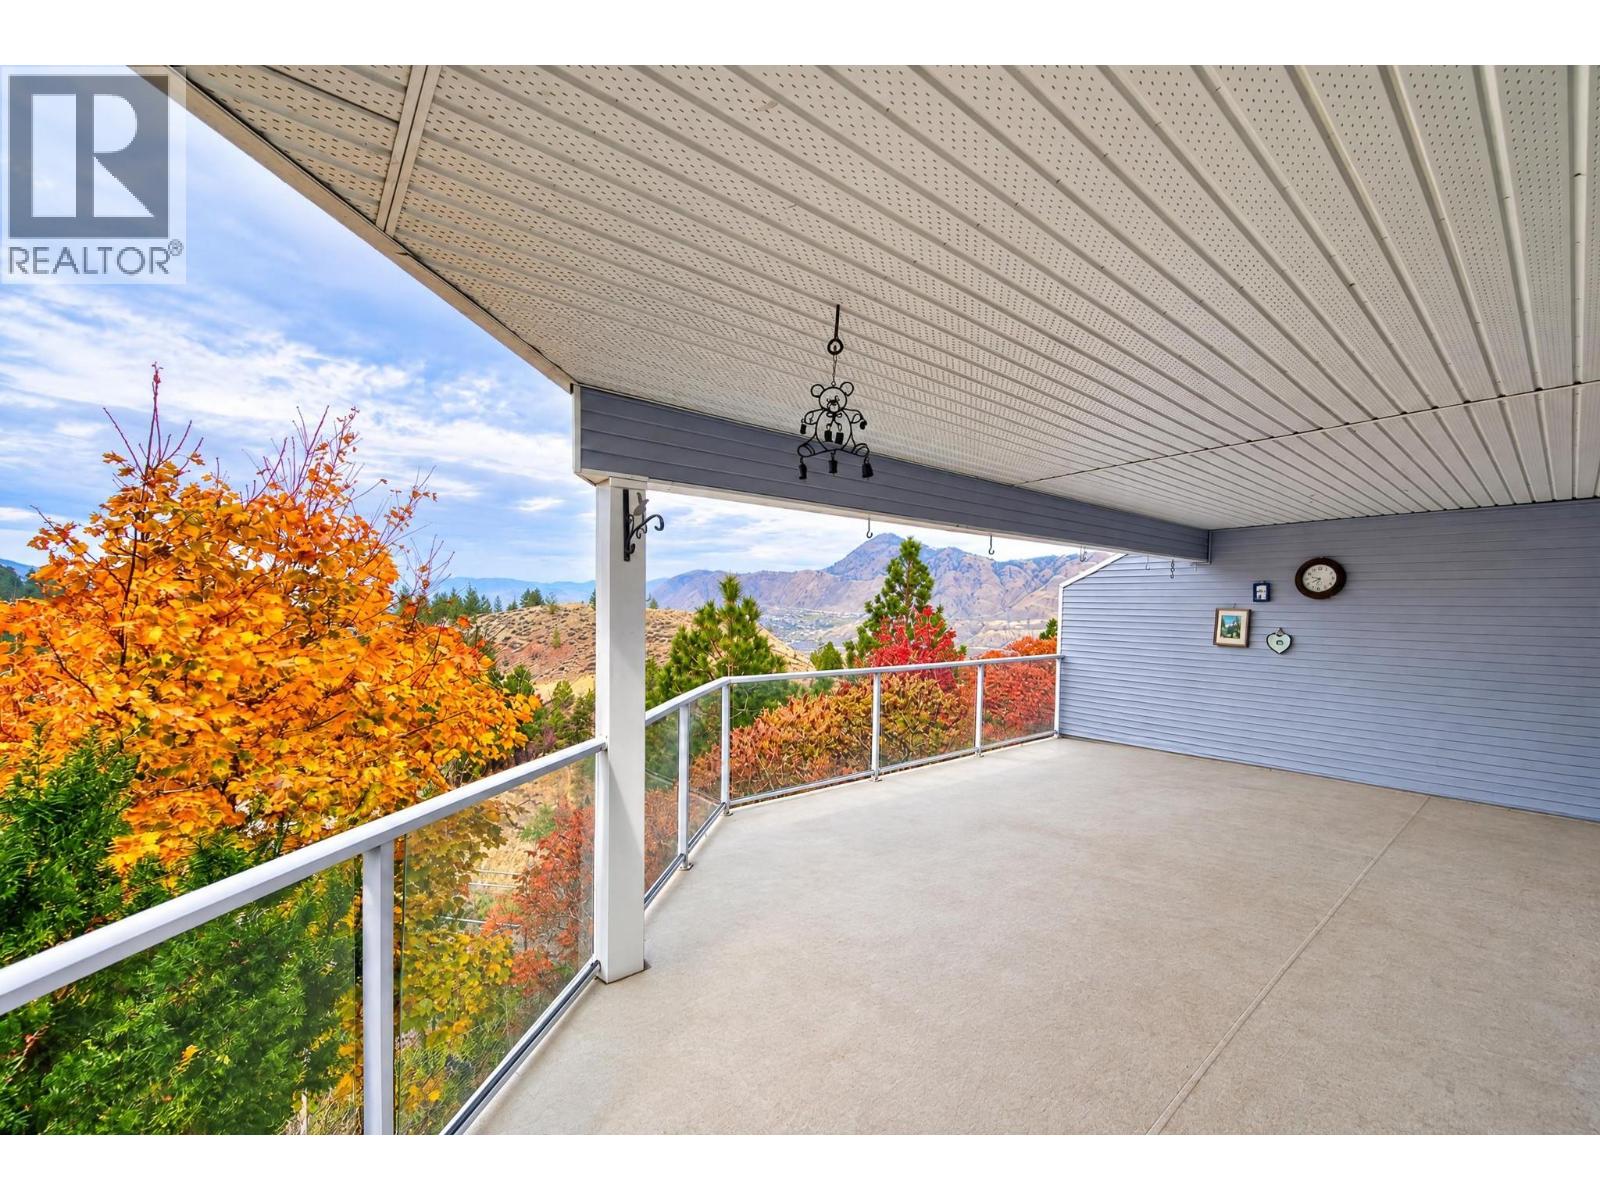
$699,900
Maintenance,
$200 Monthly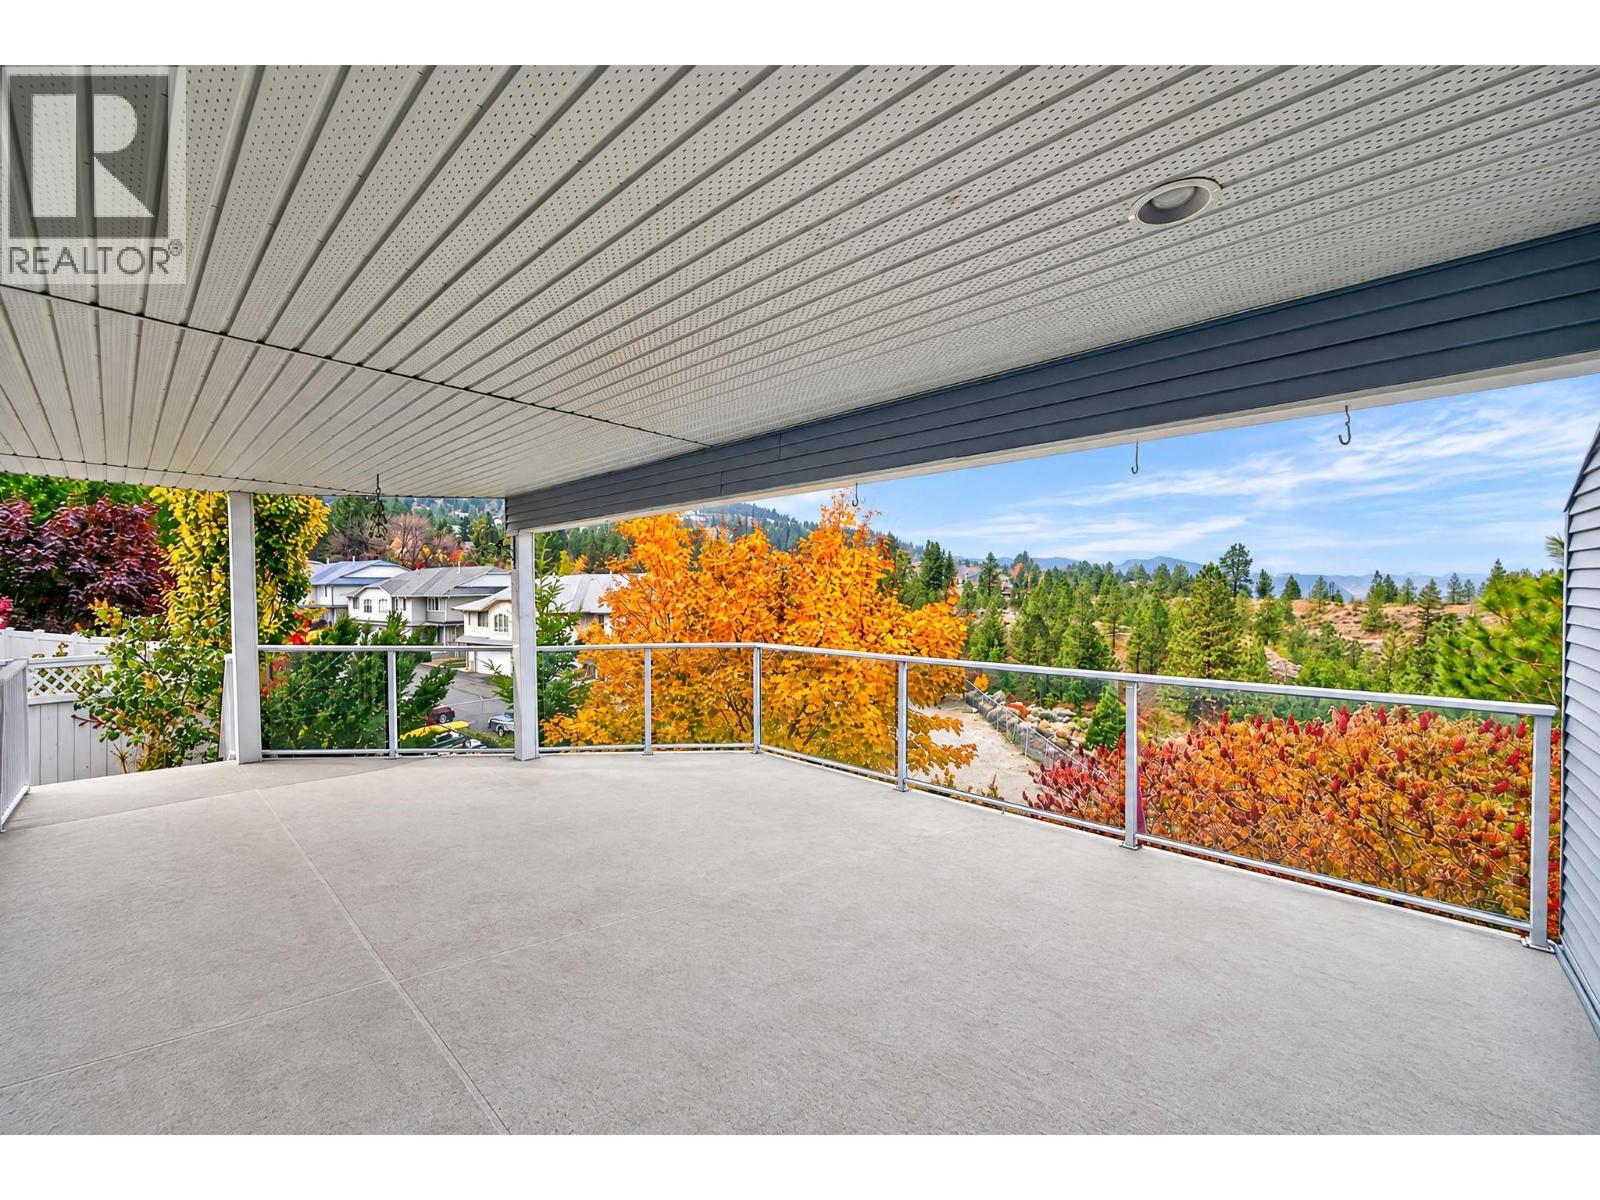
$699,900
Maintenance,
$200 Monthly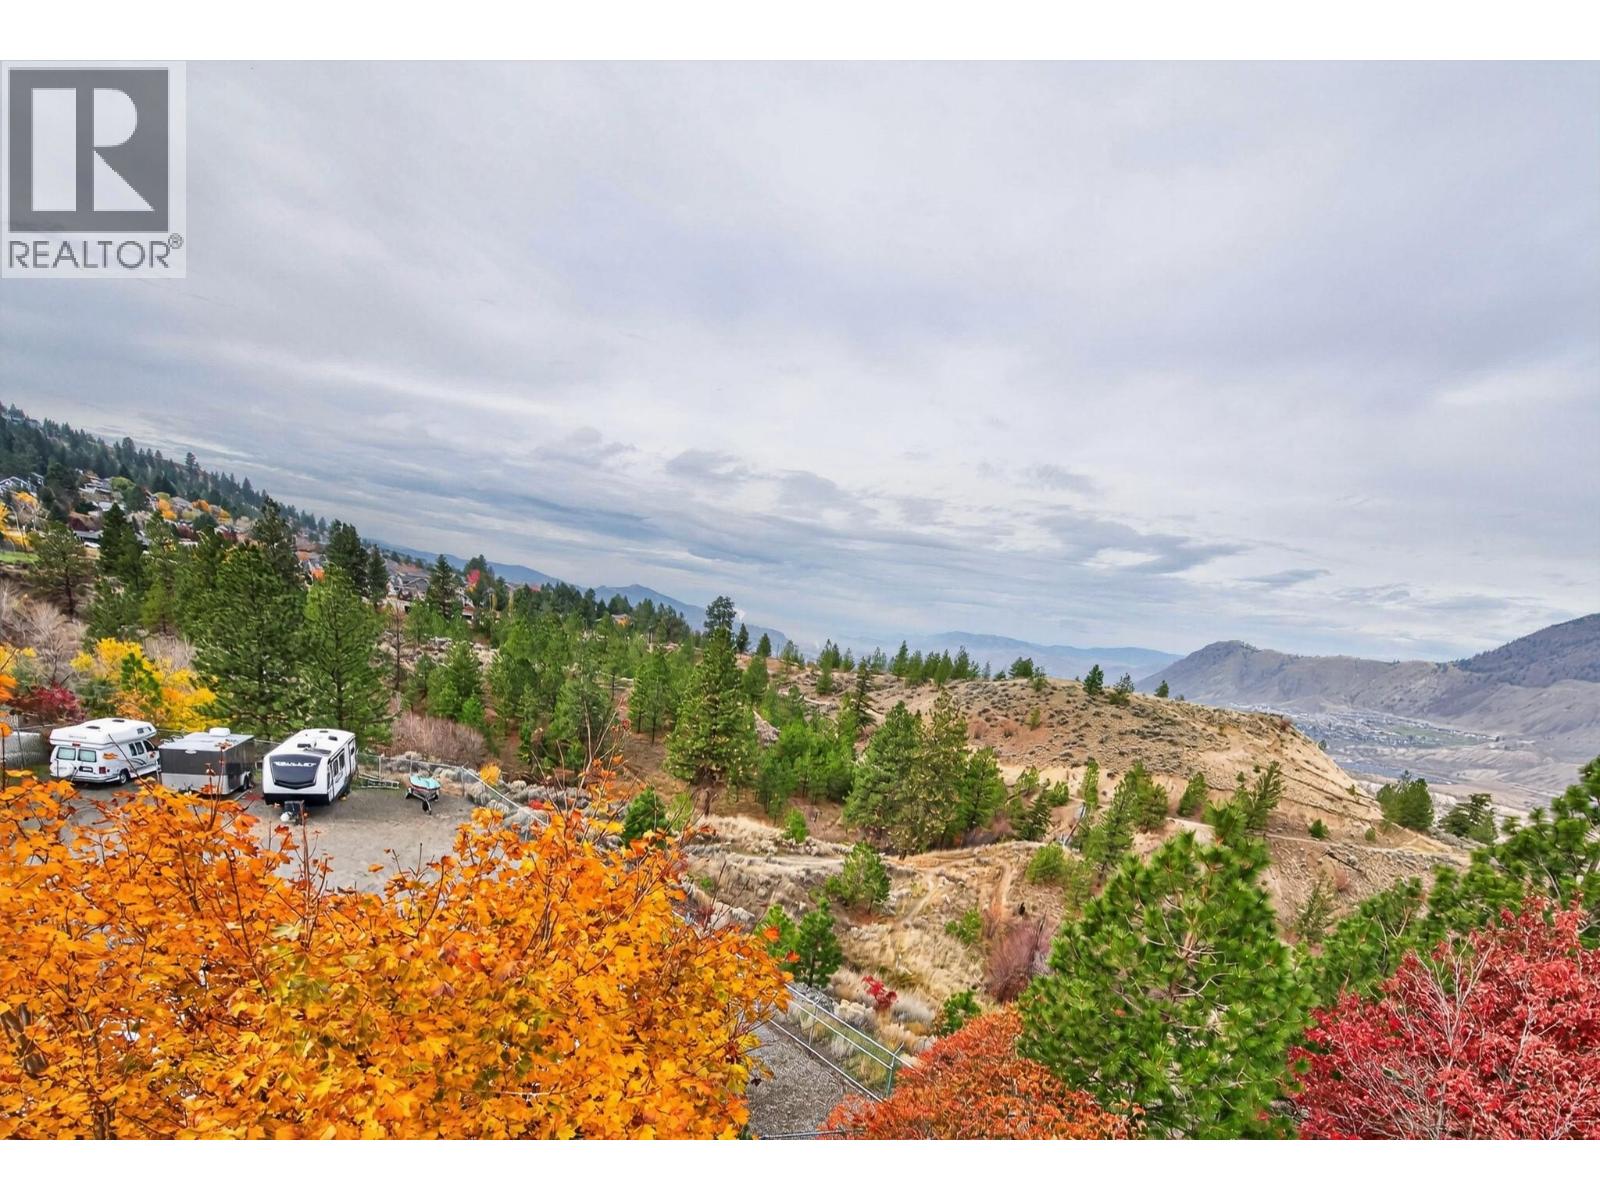
$699,900
Maintenance,
$200 Monthly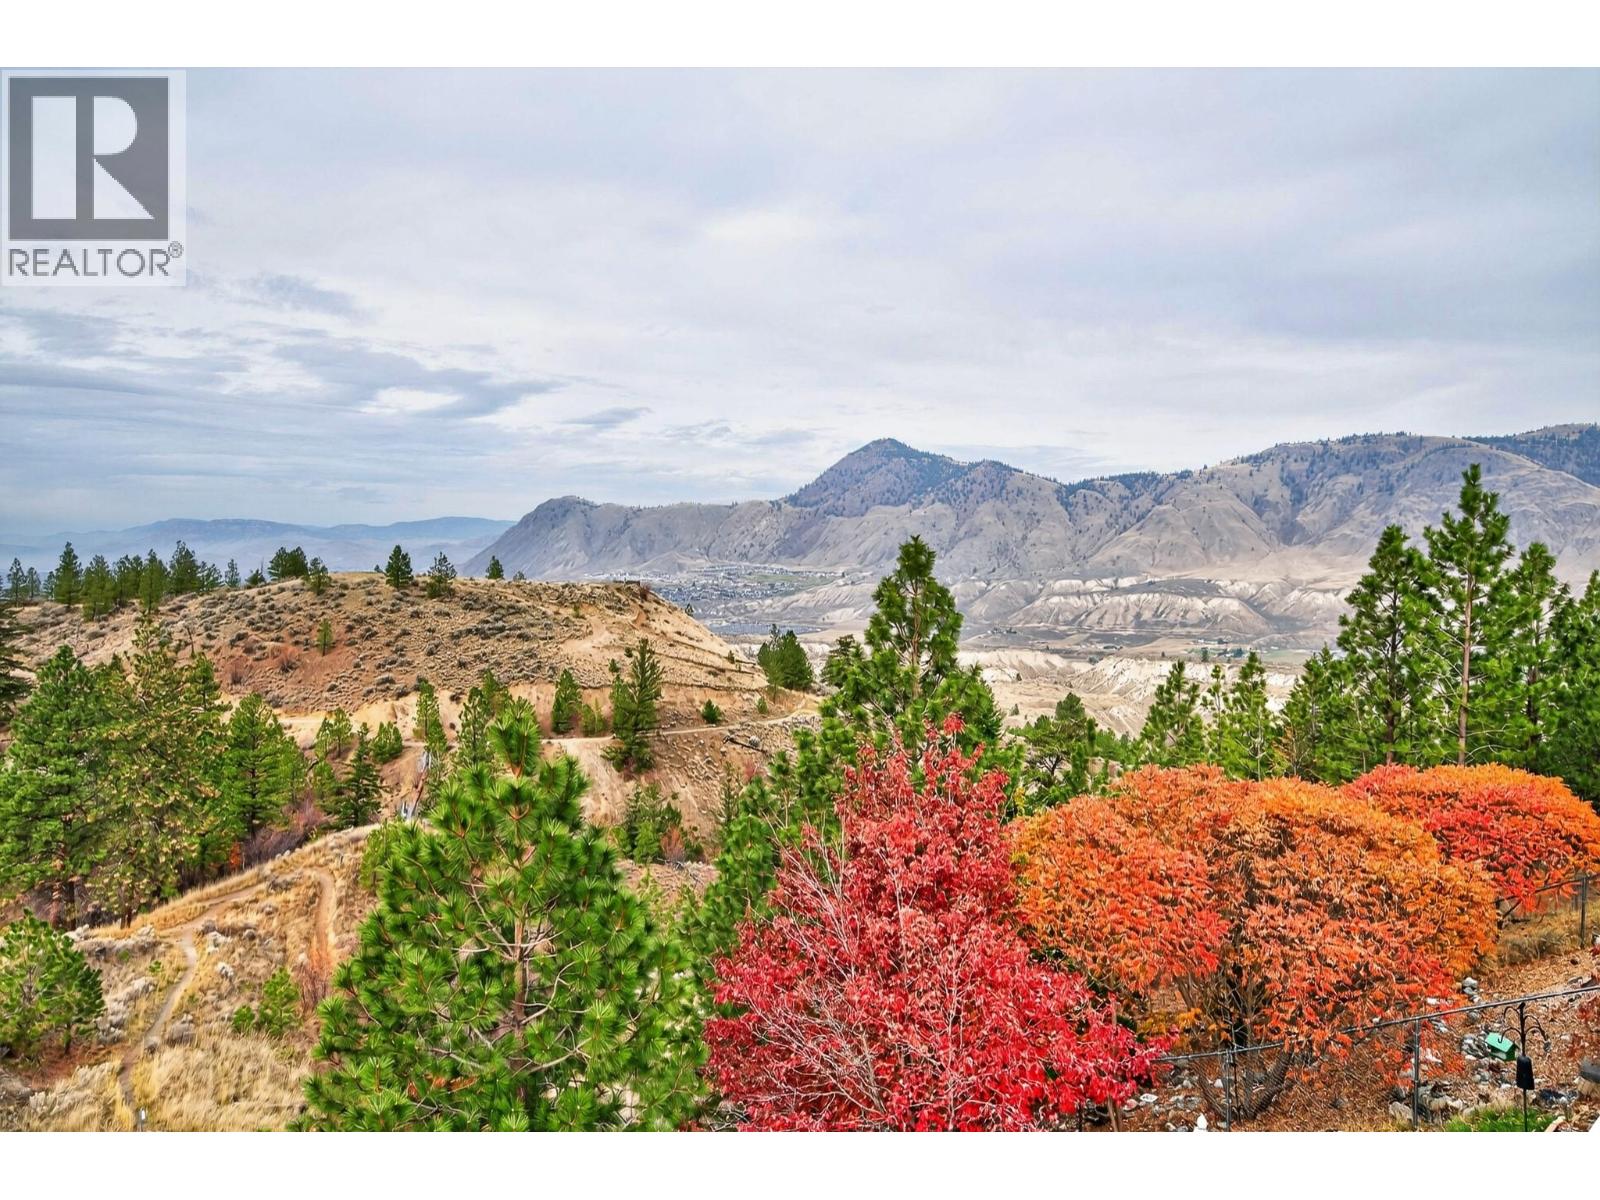
$699,900
Maintenance,
$200 Monthly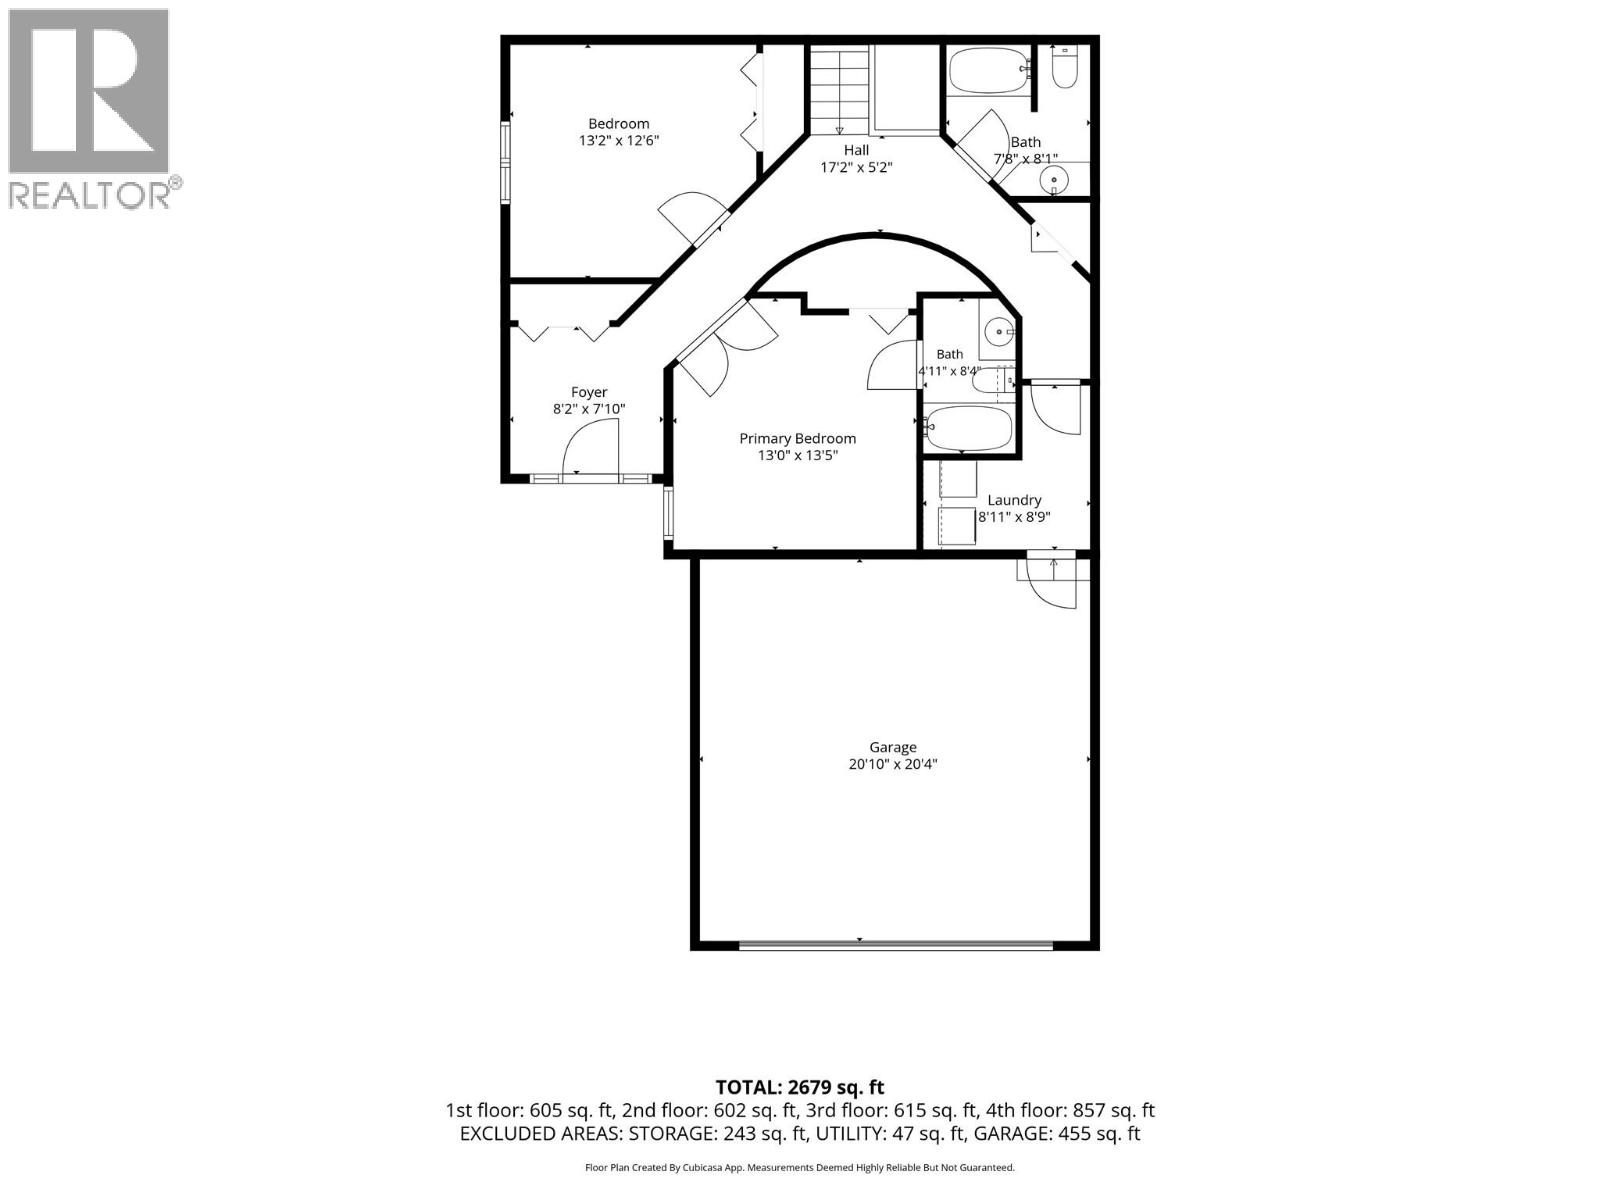
$699,900
Maintenance,
$200 Monthly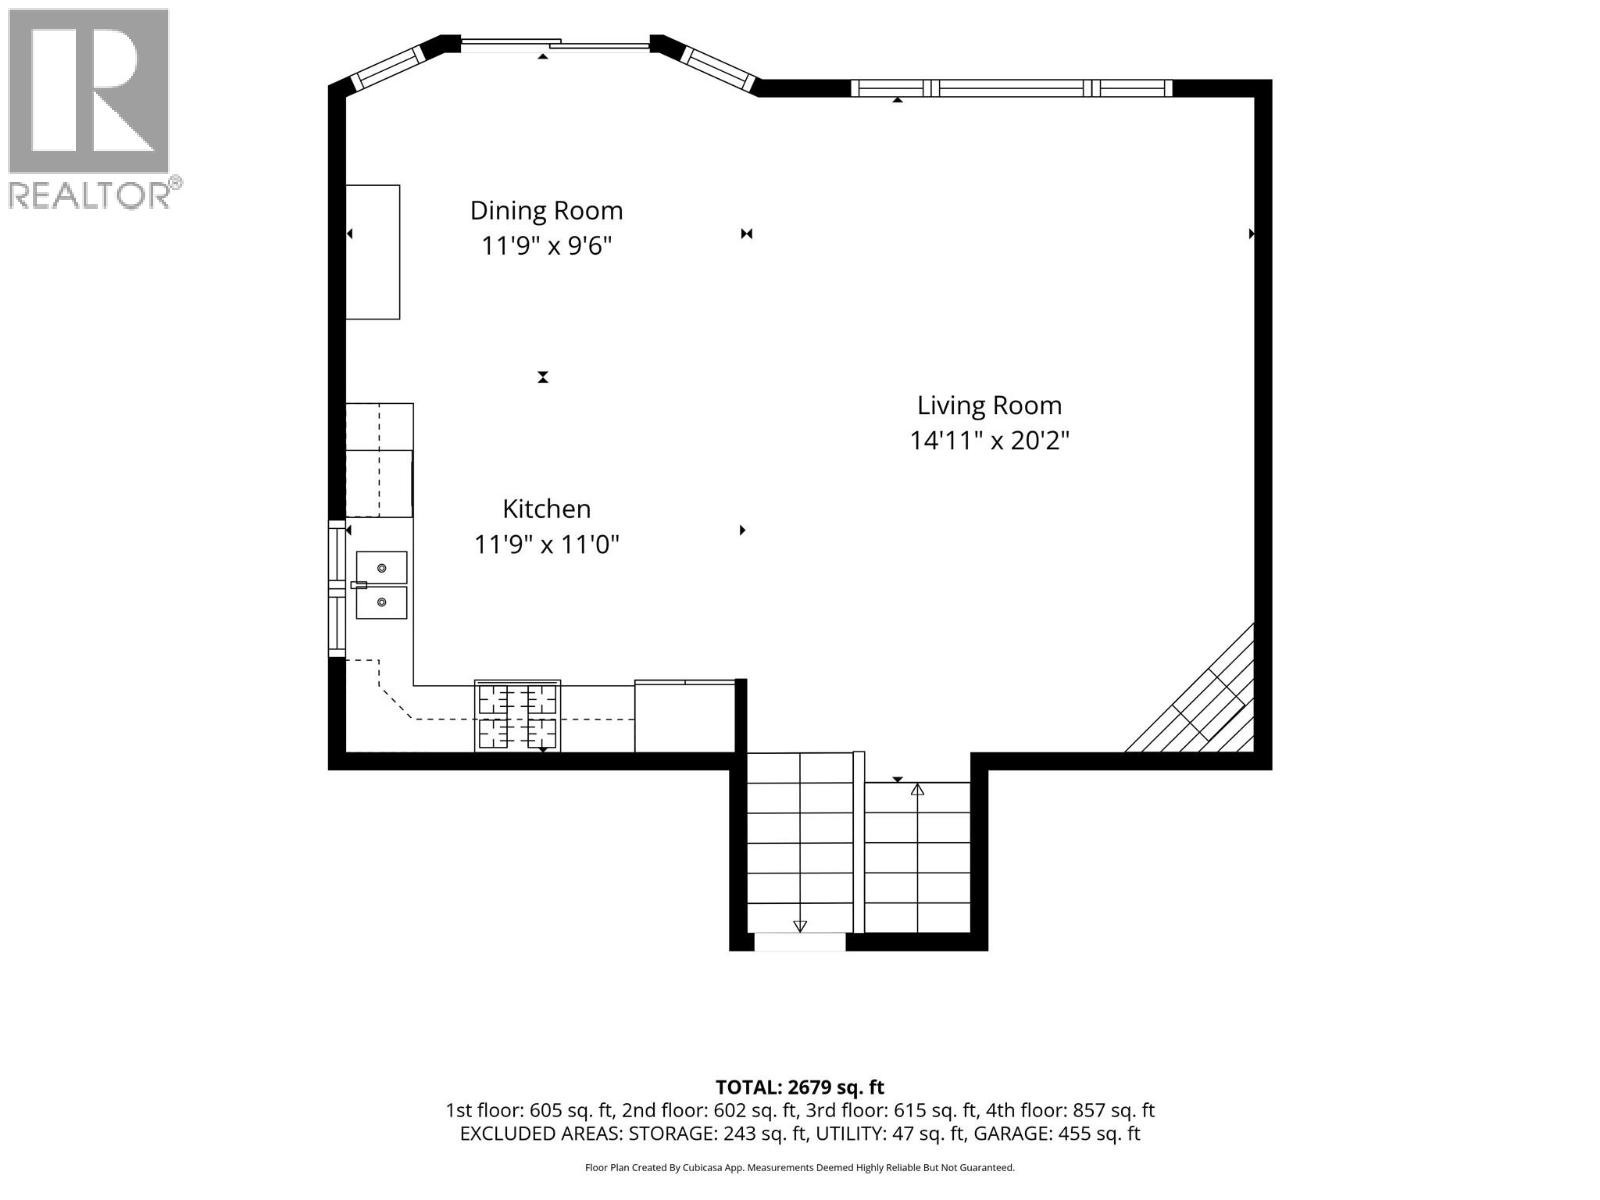
$699,900
Maintenance,
$200 Monthly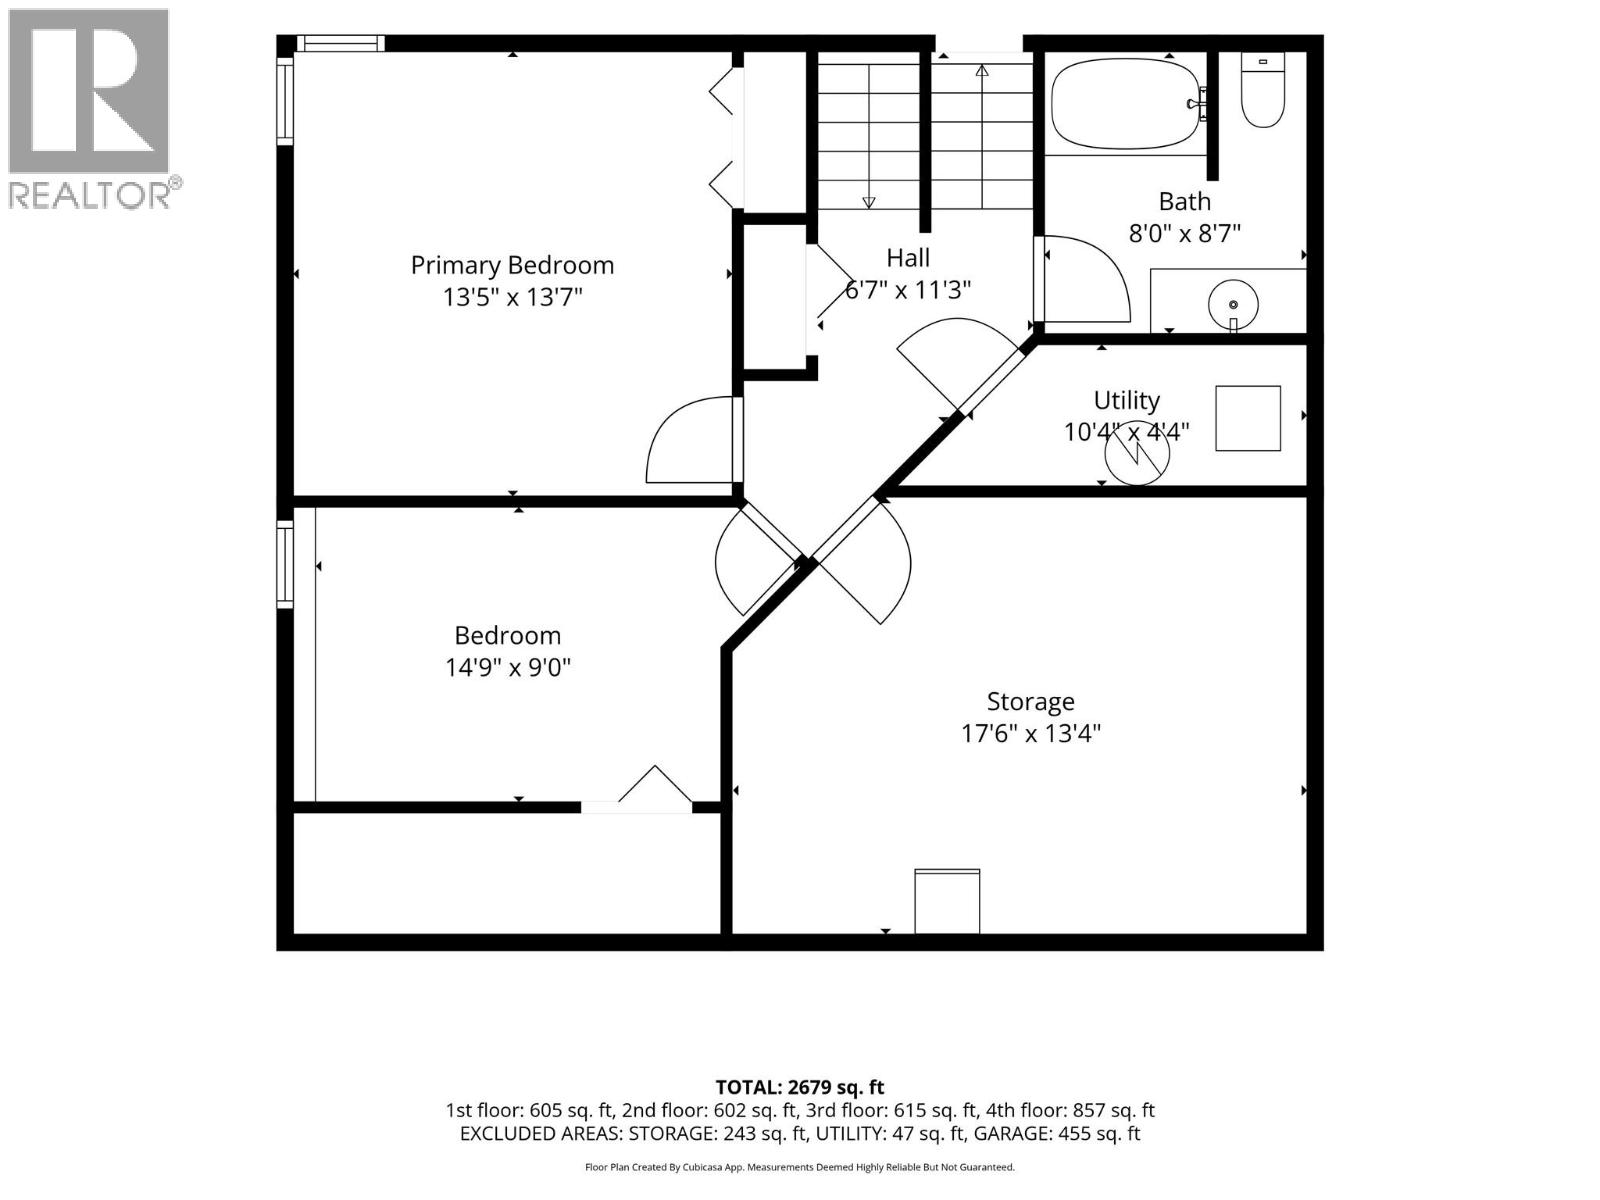
$699,900
Maintenance,
$200 Monthly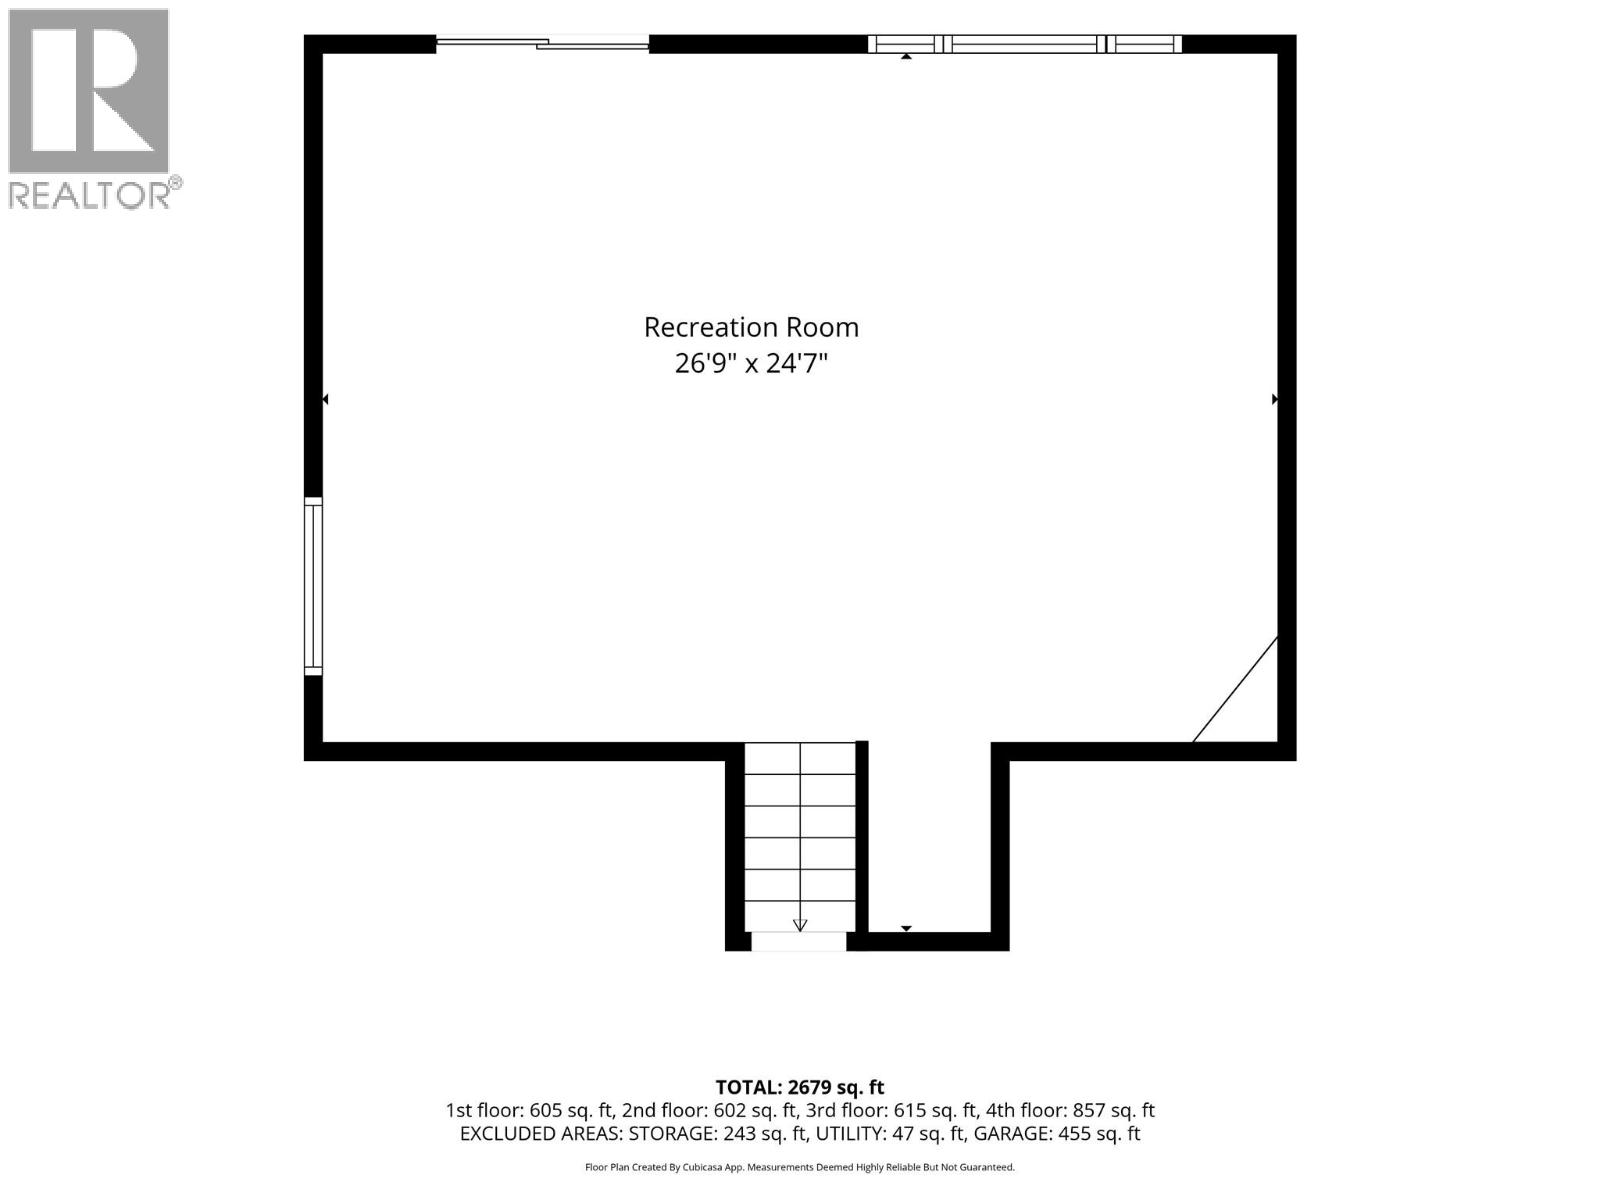
$699,900
Maintenance,
$200 Monthly
Like this listing?
Contact us for more information


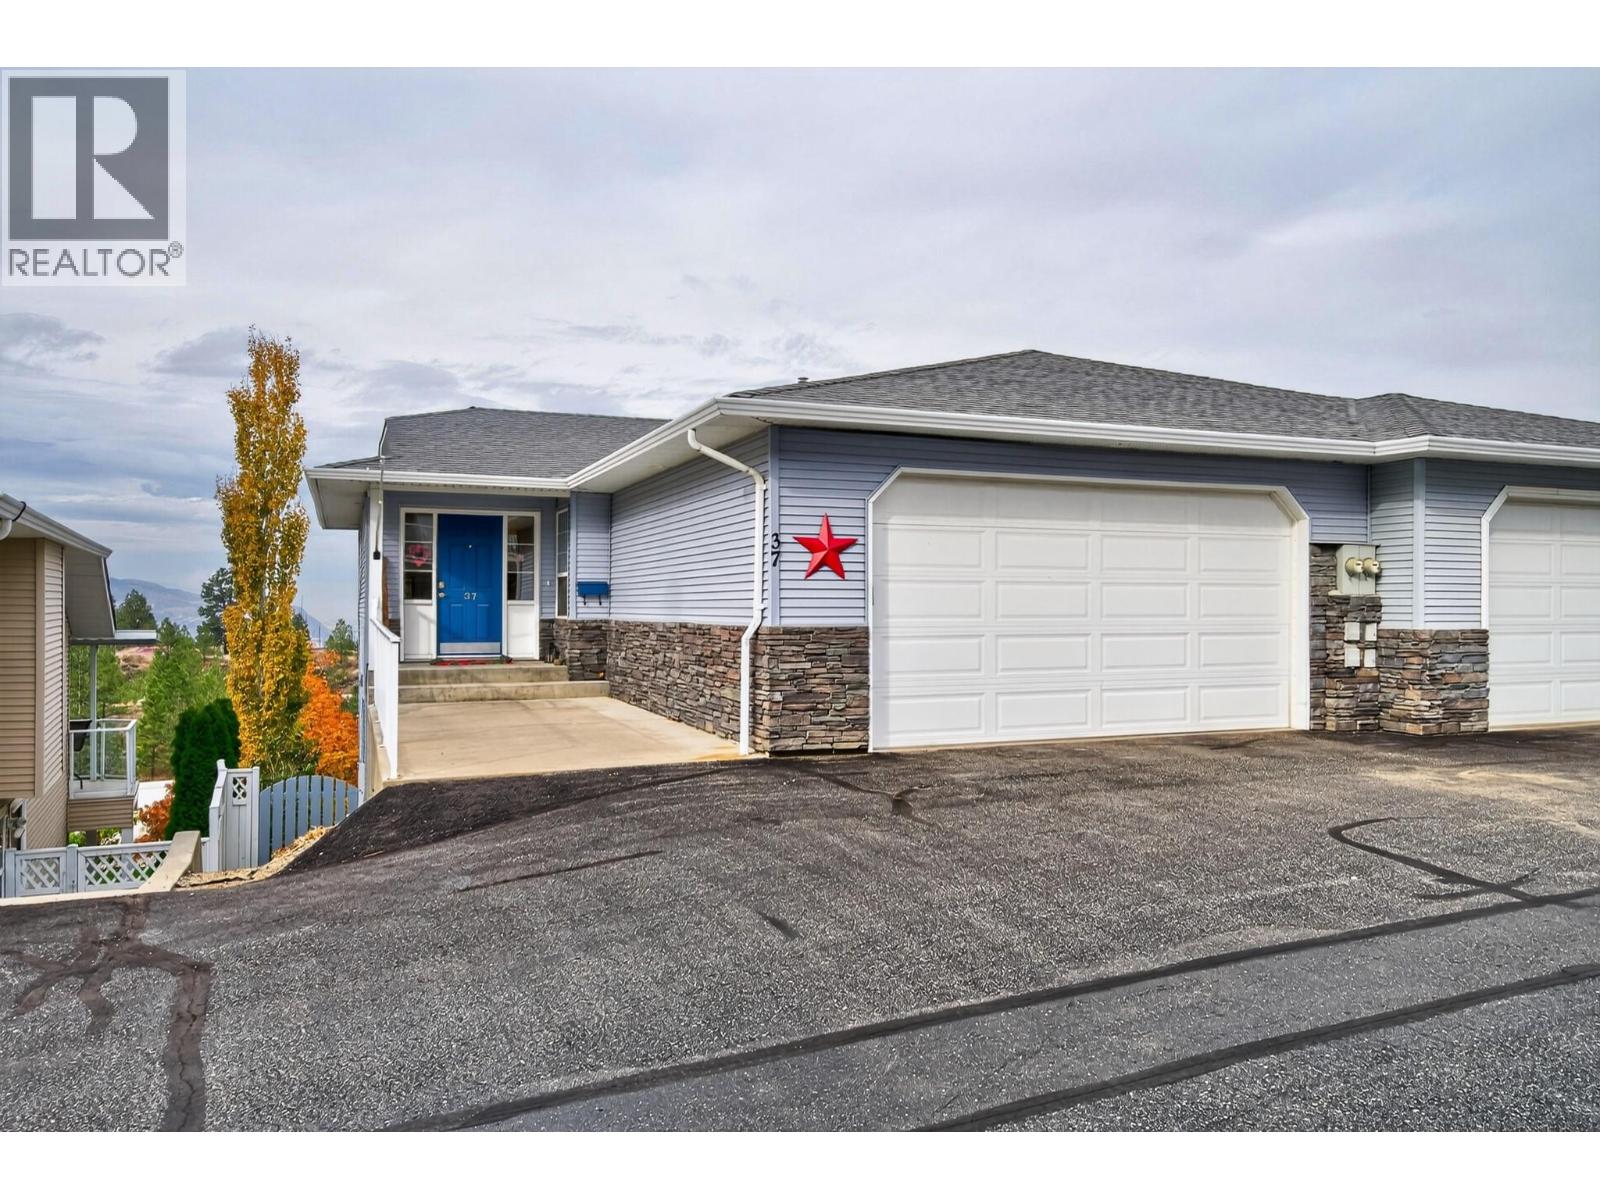
Welcome to your dream family home in quiet, sought-after Juniper Heights! Boasting 2,600+ sq ft, this rare, turnkey 4-bedroom, 3-bathroom split-level half-duplex offers one of the largest floor plans in the strata with commanding city and mountain views typically reserved for million-dollar properties. The open-concept main floor features refinished hardwood floors, a gas fireplace, high-end blinds, and an island kitchen perfect for busy mornings. Downstairs offers a massive rec room, ample storage, central A/C, and a 2-car garage. Step outside to a low-maintenance landscaped yard and two decks with new Duradek on both (one currently being completed). Best of all, your family is steps from Juniper Elementary, the Bike Ranch, neighbourhood parks, local stores, and trail networks. With a low $200/month bareland strata fee, on-site RV storage, and extra visitor parking, it’s the ultimate place to raise your kids OR be the ultimate grandparents while maintaining a low-maintenance lifestyle. (id:67517)
-
Property Details
MLS® Number 10404717 Property Type Single Family Neigbourhood Juniper Ridge Community Name Juniper Gate ParkingSpaceTotal 2 -
Building
BathroomTotal 3 BedroomsTotal 4 ArchitecturalStyle Multi-level ConstructedDate 2004 ConstructionStyleAttachment Semi-detached ConstructionStyleSplitLevel Other CoolingType Central Air Conditioning HeatingType Forced Air StoriesTotal 4 SizeInterior 2,679 Sqft Type Duplex UtilityWater Municipal Water Attached Garage 2 -
Land
Acreage No Sewer Municipal Sewage System SizeIrregular 0.08 SizeTotal 0.08 Ac|under 1 Acre SizeTotalText 0.08 Ac|under 1 Acre -
Rooms
Level Type Length Width Dimensions Second Level Kitchen 11'9'' x 11'0'' Second Level Living Room 14'11'' x 20'2'' Second Level Dining Room 11'9'' x 9'6'' Third Level Storage 17'6'' x 13'4'' Third Level Utility Room 10'4'' x 4'4'' Third Level Full Bathroom Measurements not available Third Level Bedroom 14'9'' x 9'0'' Third Level Bedroom 13'5'' x 13'7'' Basement Recreation Room 26'9'' x 24'7'' Main Level Foyer 8'2'' x 7'10'' Main Level Bedroom 13'2'' x 12'6'' Main Level Primary Bedroom 13'0'' x 13'5'' Main Level Full Bathroom Measurements not available Main Level Full Ensuite Bathroom Measurements not available Main Level Laundry Room 8'11'' x 8'9'' -
Utilities
Your Favourites
No Favourites Found







The trademarks REALTOR®, REALTORS®, and the REALTOR® logo are controlled by The Canadian Real Estate Association (CREA) and identify real estate professionals who are members of CREA. The trademarks MLS®, Multiple Listing Service® and the associated logos are owned by The Canadian Real Estate Association (CREA) and identify the quality of services provided by real estate professionals who are members of CREA. The trademark DDF® is owned by The Canadian Real Estate Association (CREA) and identifies CREA's Data Distribution Facility (DDF®)
November 01 2026 10:17:57
Association of Interior REALTORS®
