$485,000
Maintenance,
$261.29 Monthly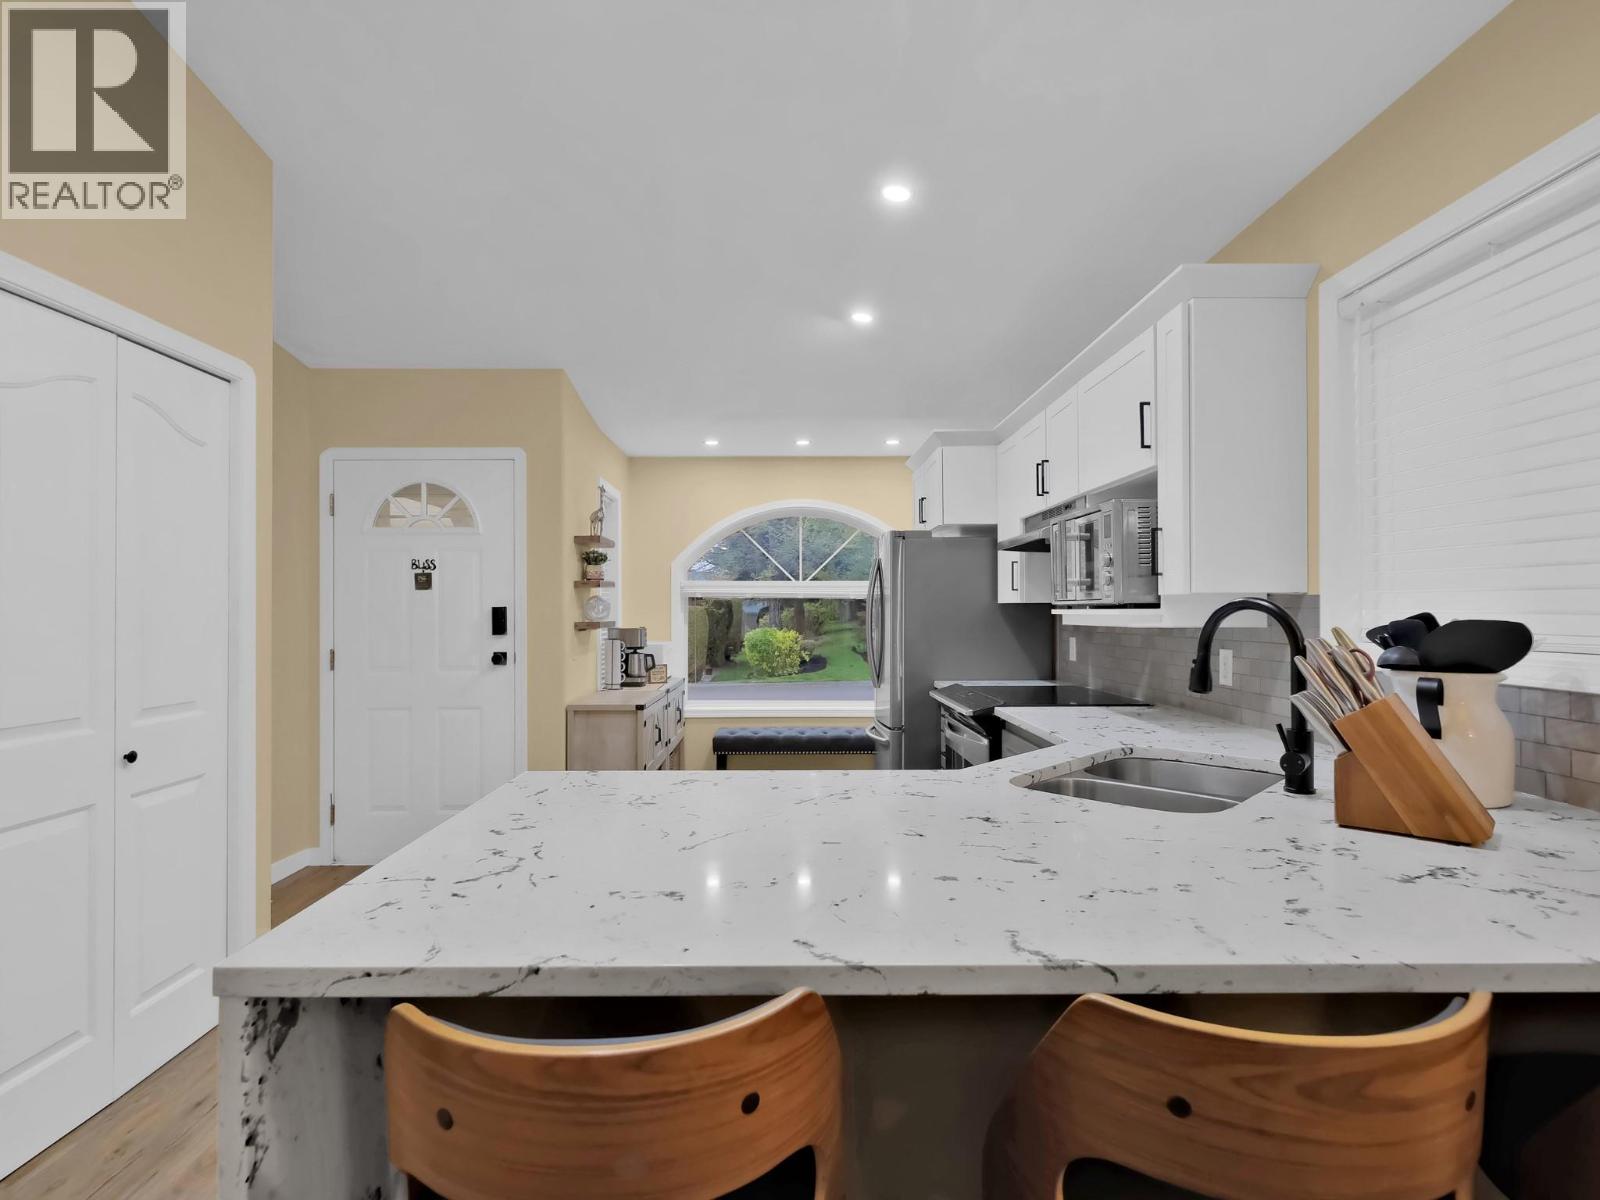
$485,000
Maintenance,
$261.29 Monthly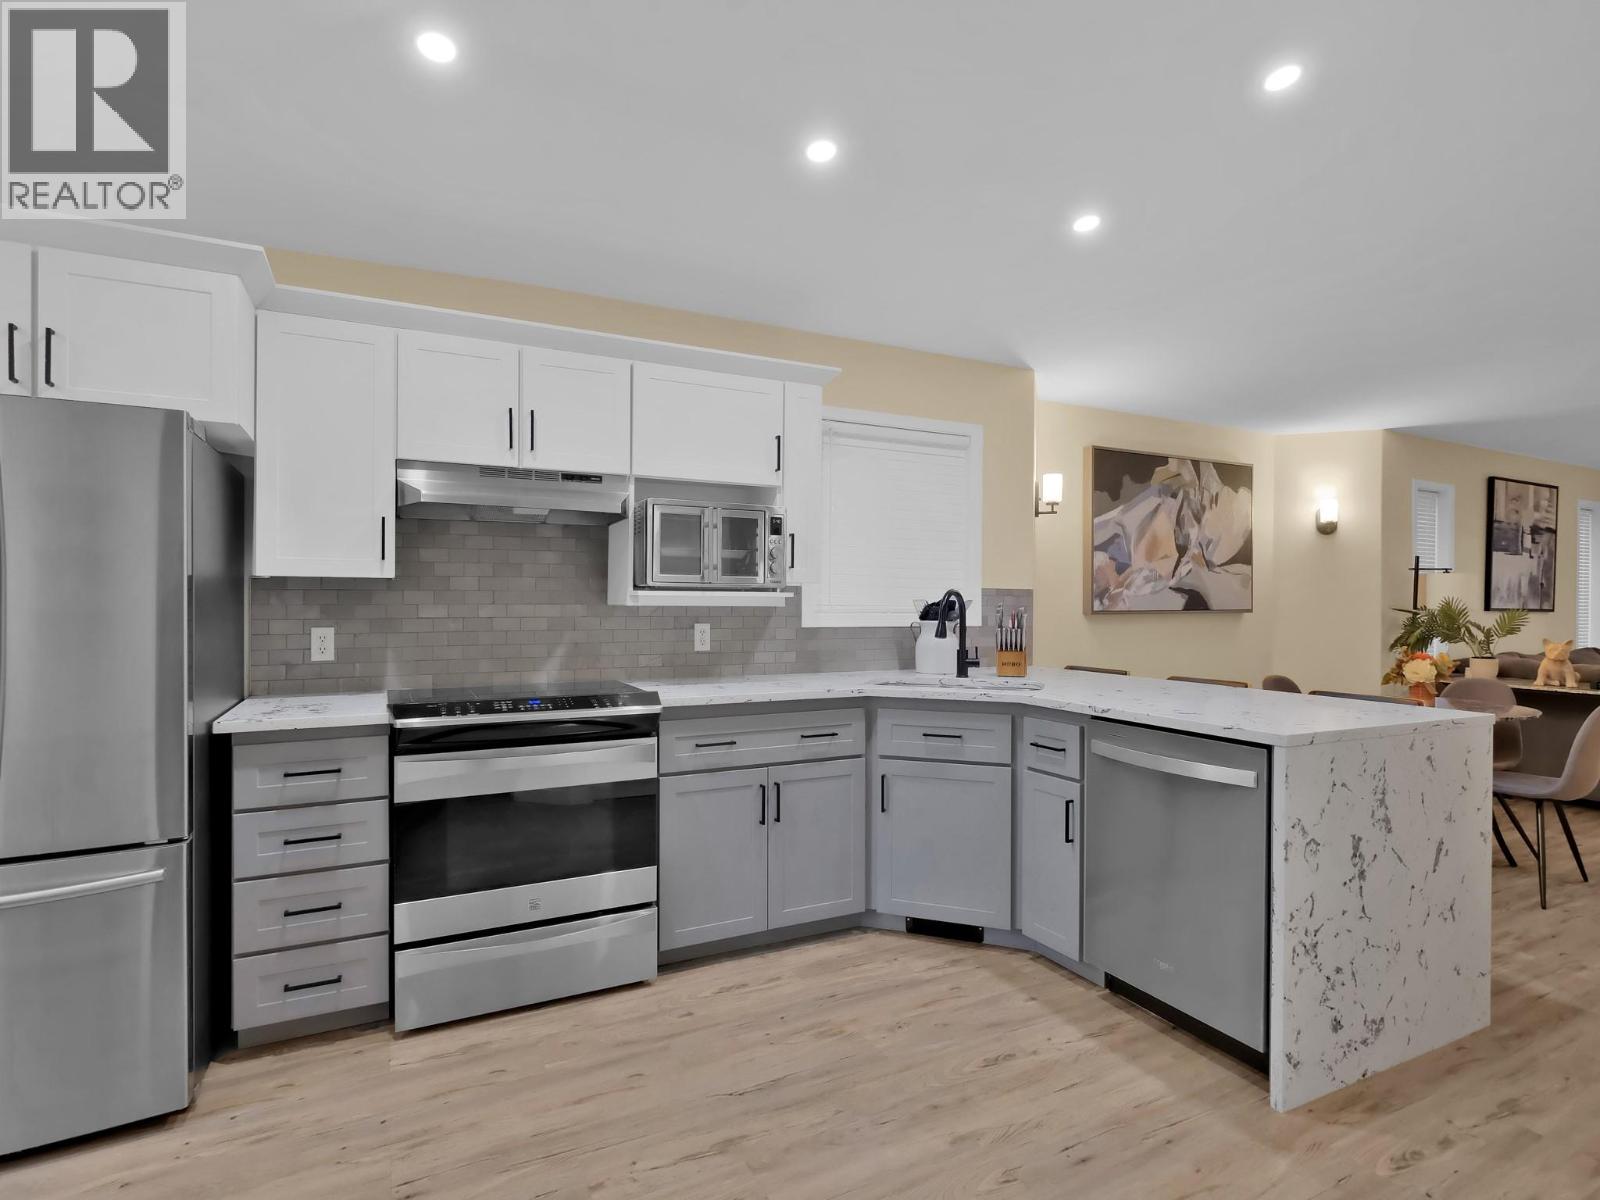
$485,000
Maintenance,
$261.29 Monthly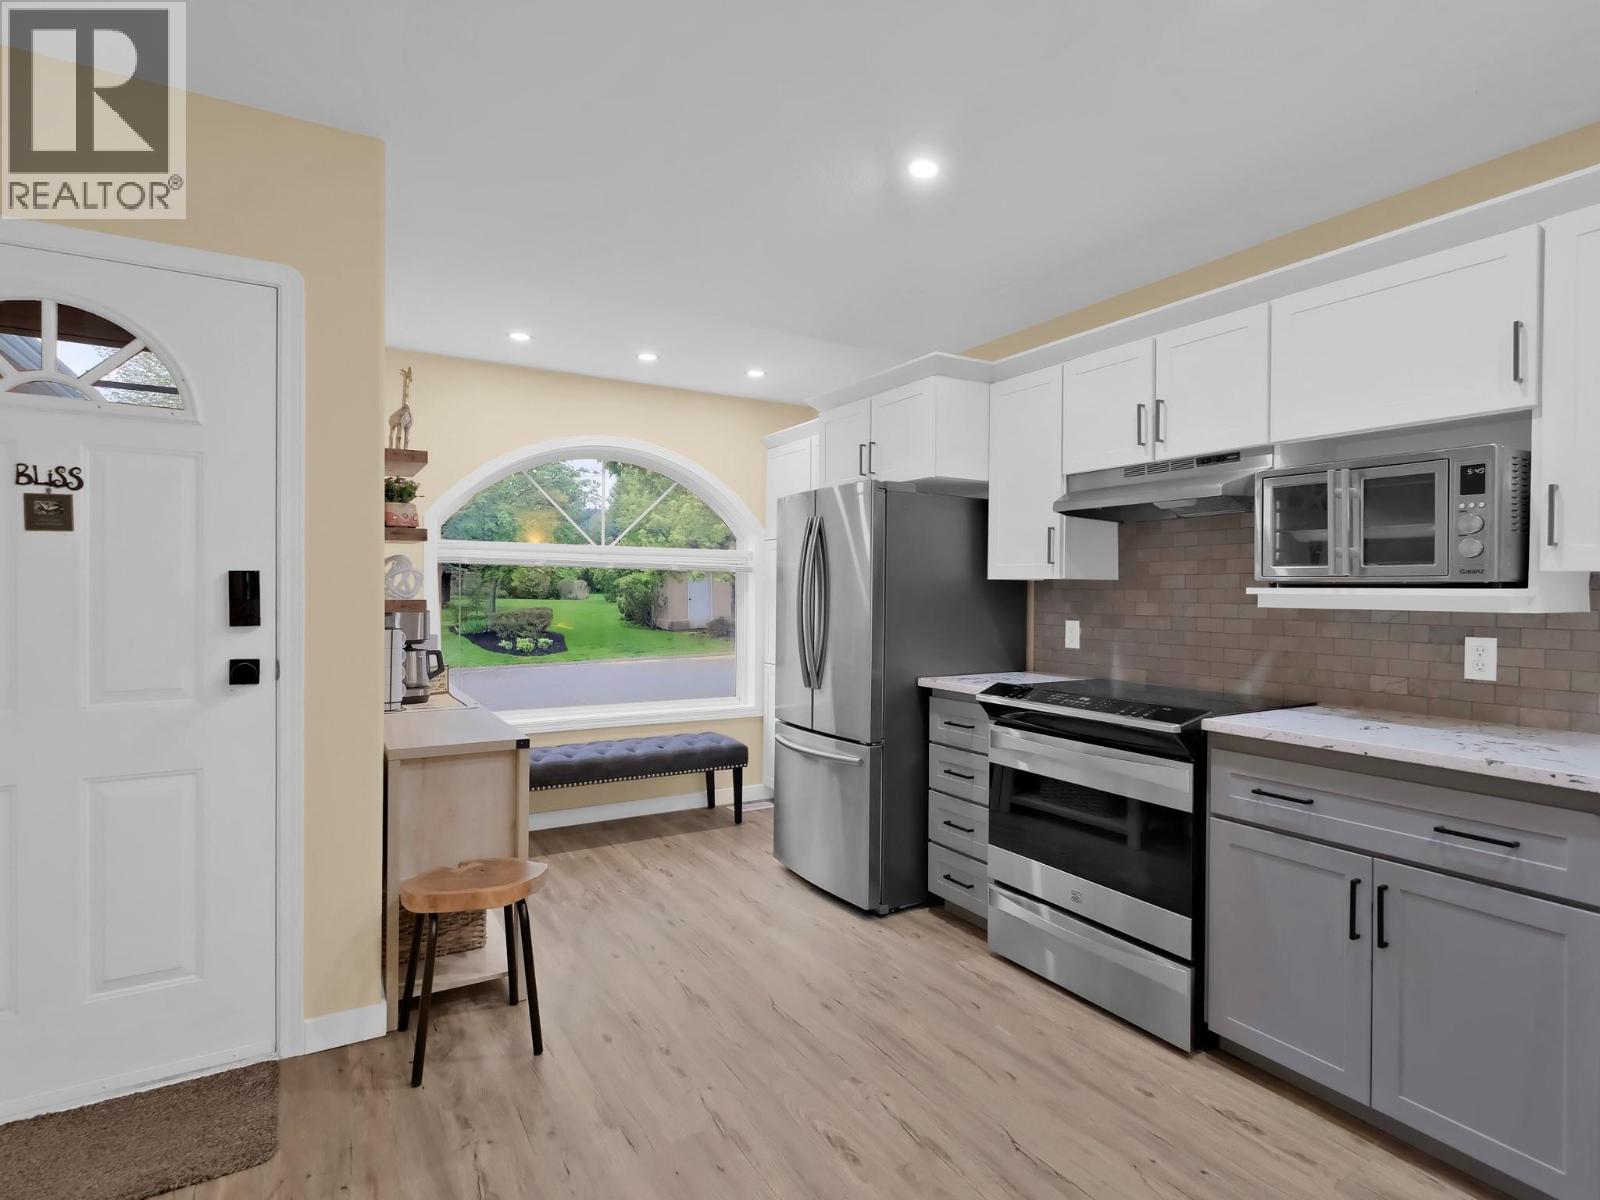
$485,000
Maintenance,
$261.29 Monthly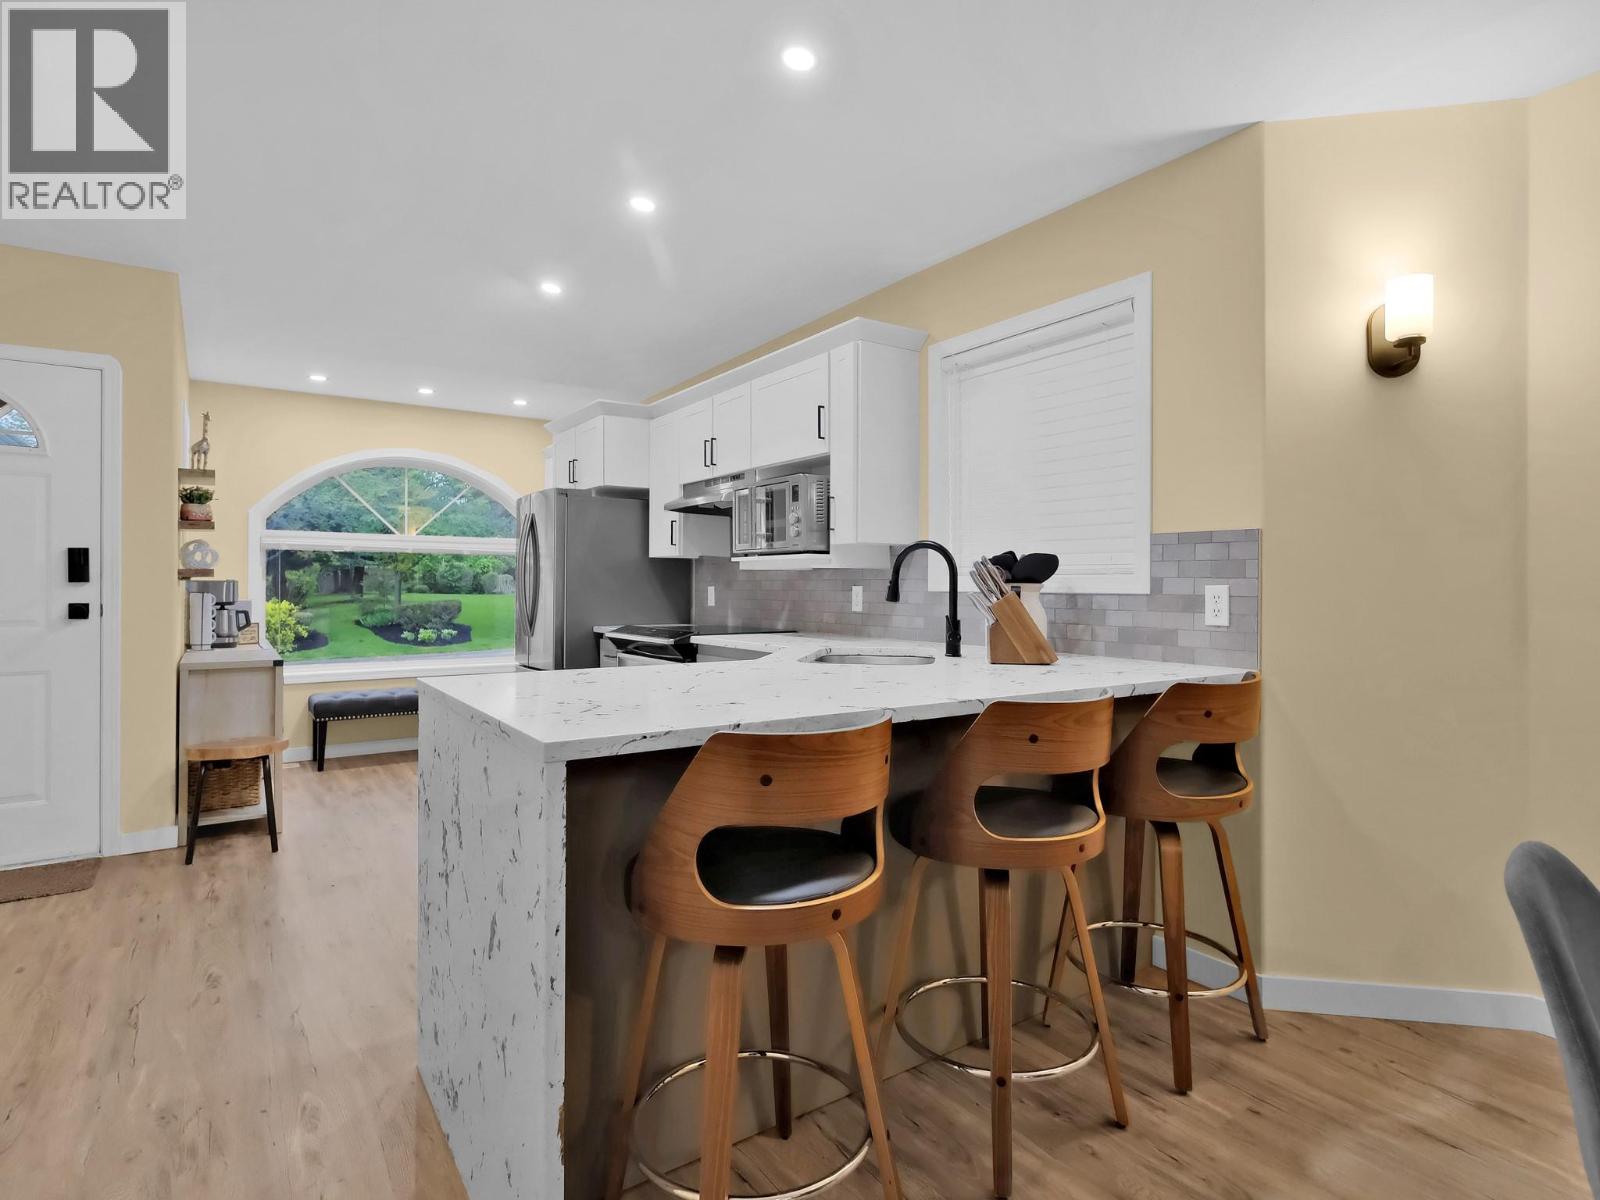
$485,000
Maintenance,
$261.29 Monthly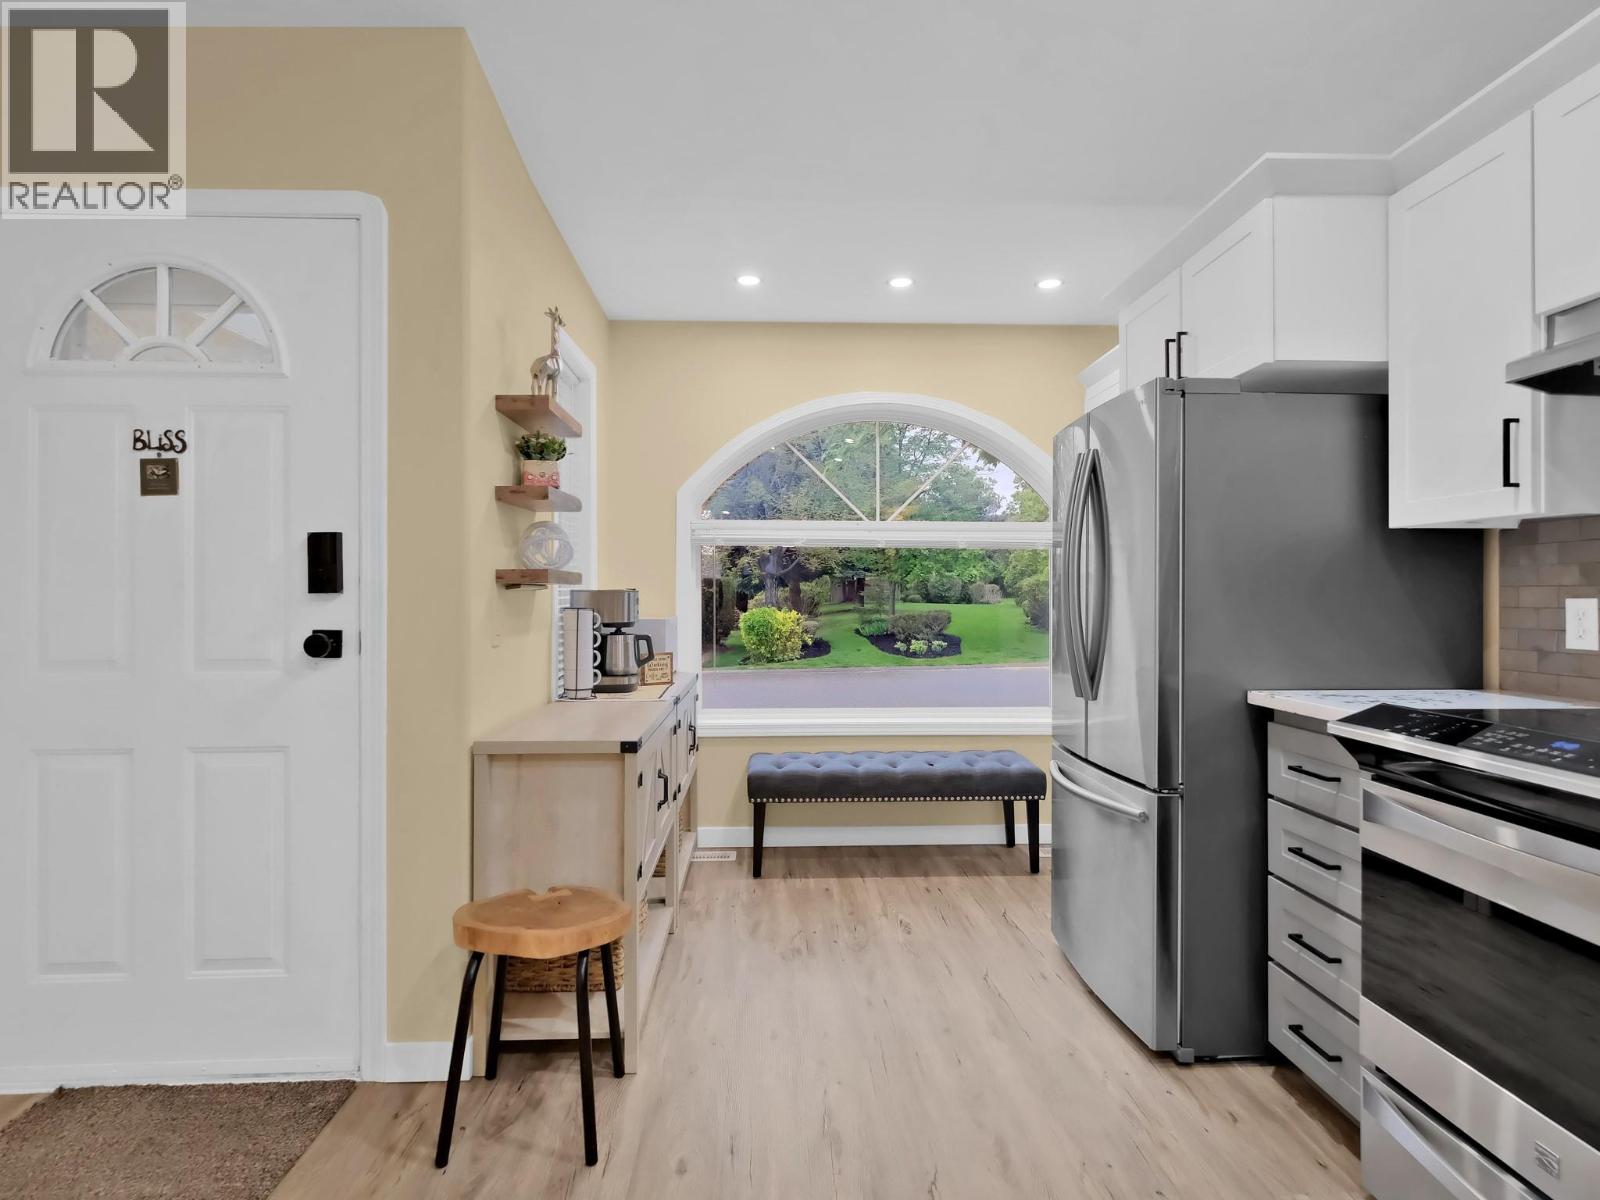
$485,000
Maintenance,
$261.29 Monthly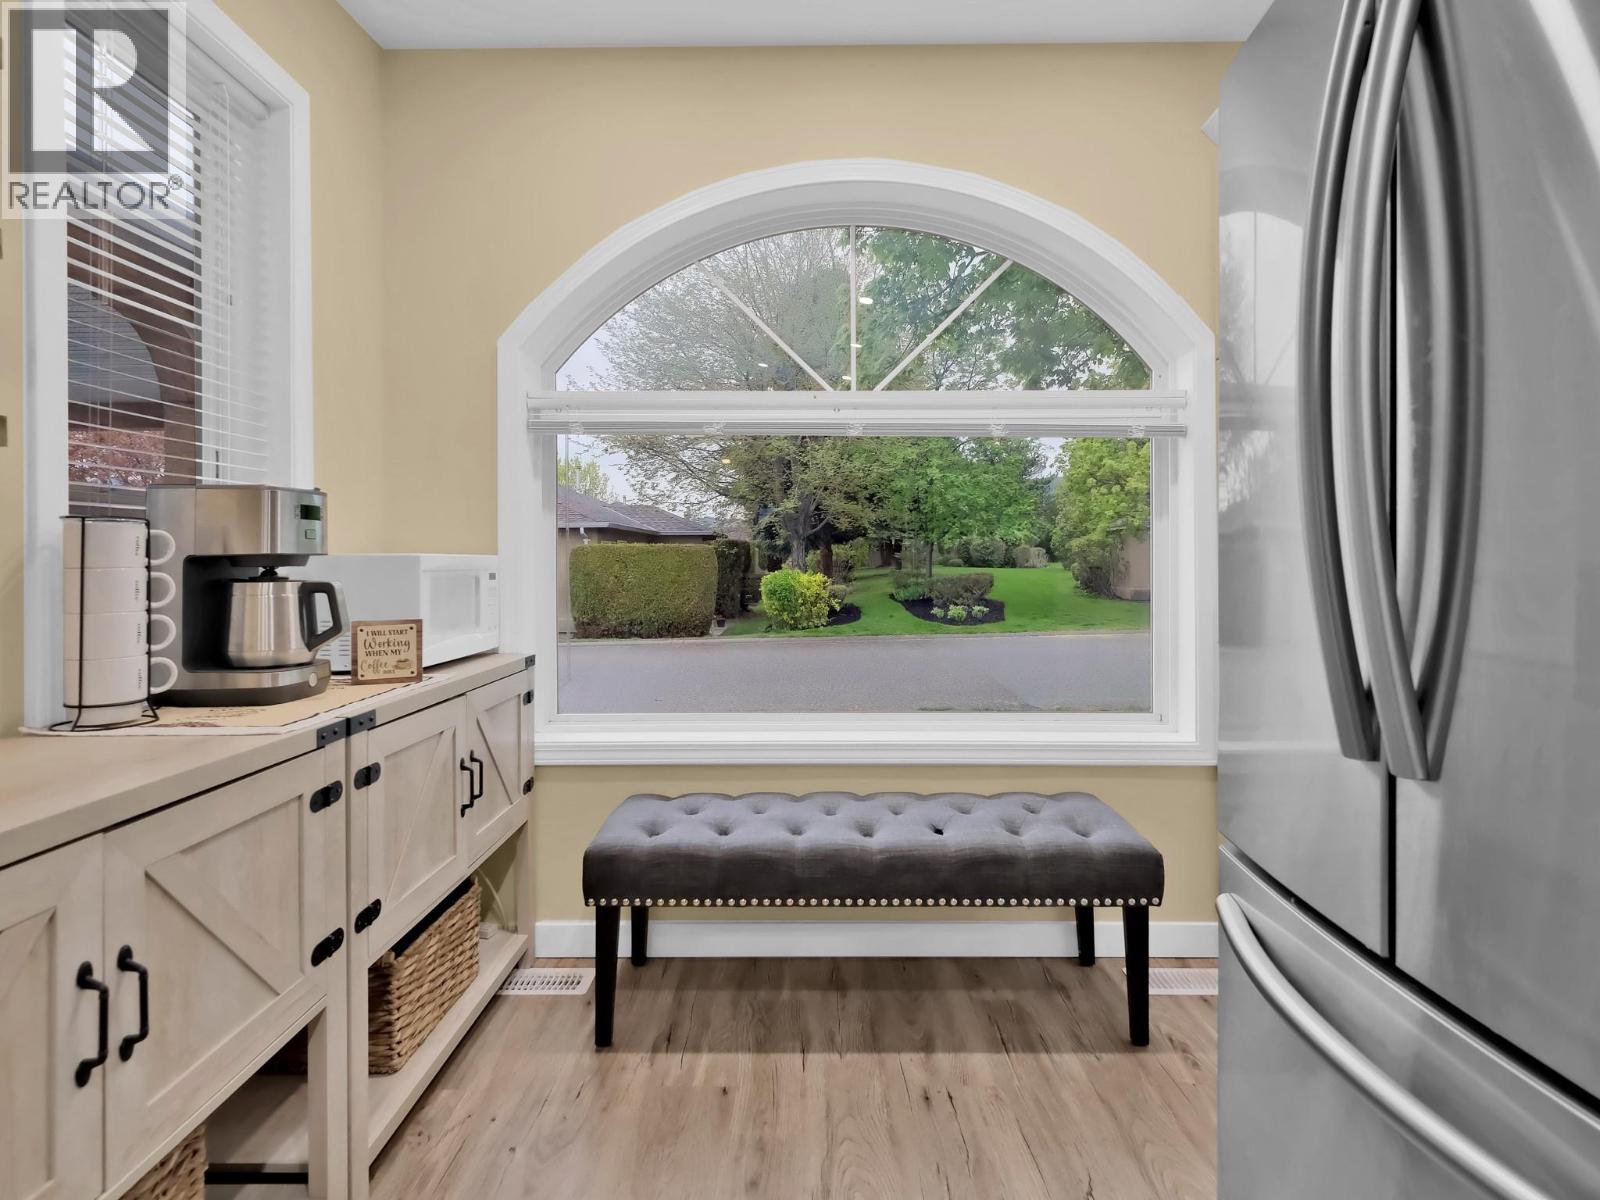
$485,000
Maintenance,
$261.29 Monthly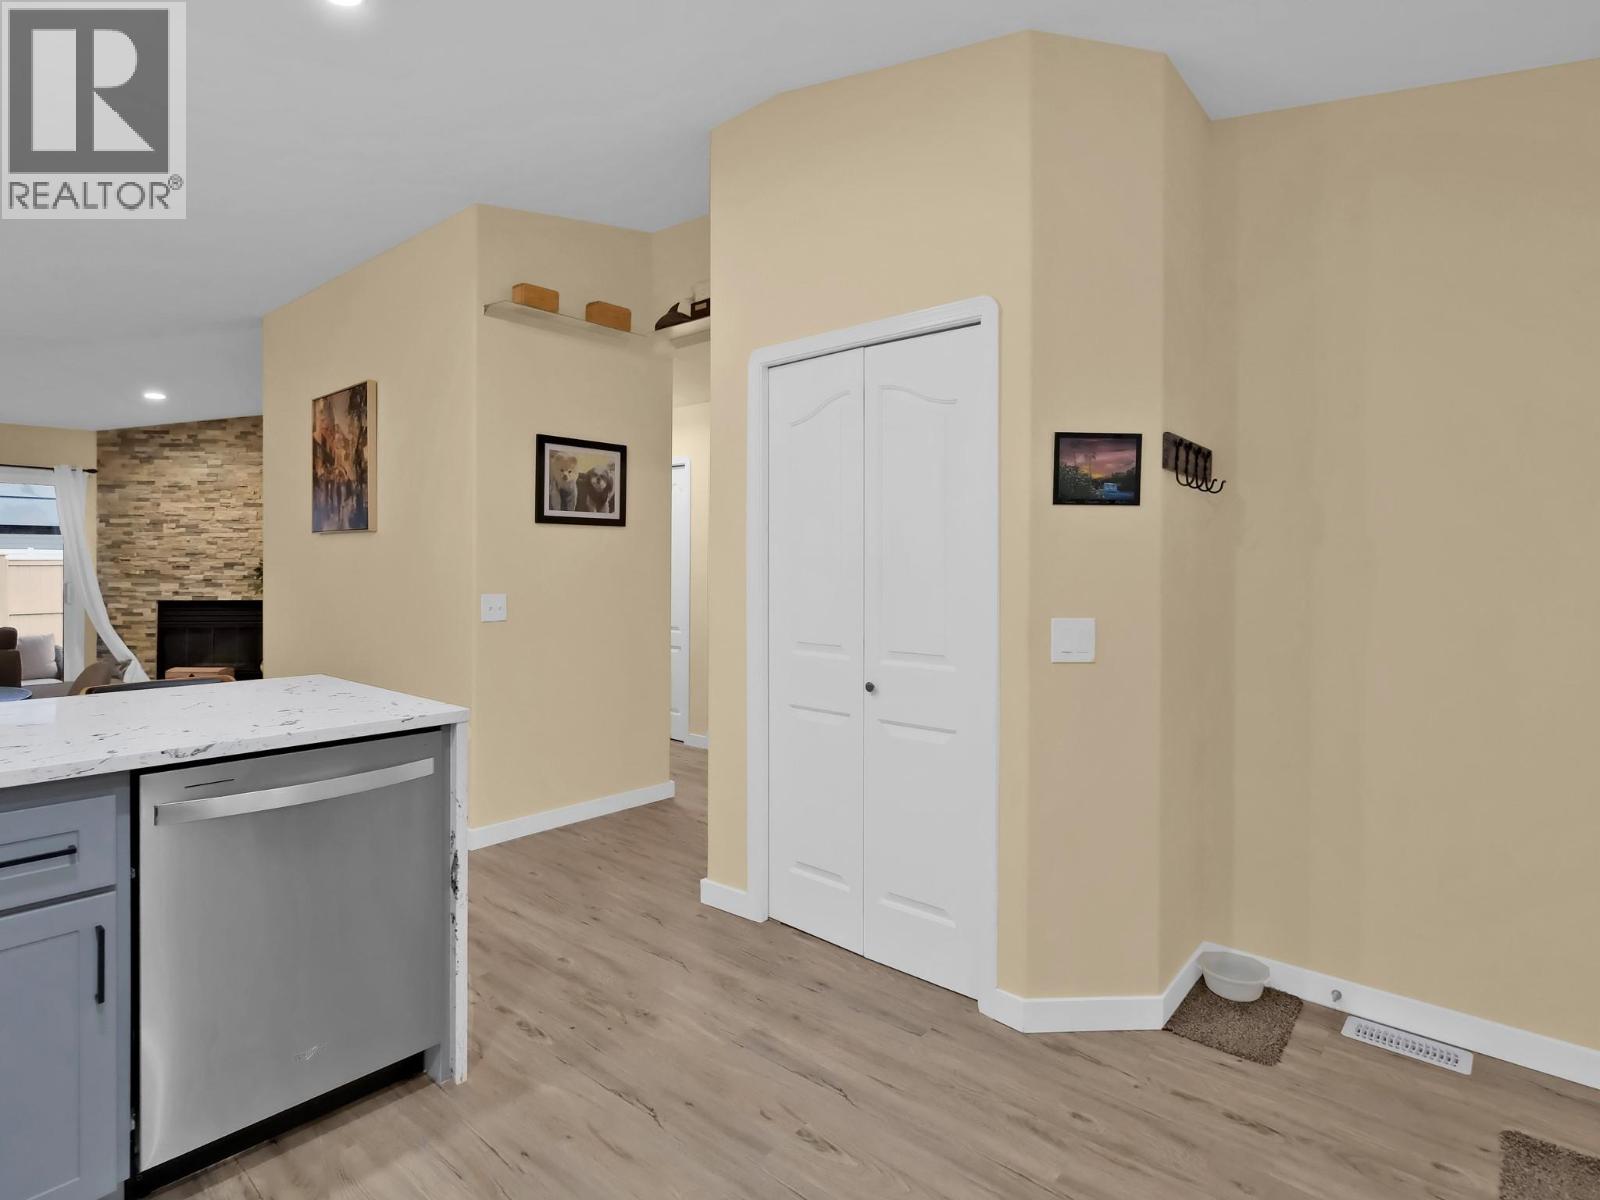
$485,000
Maintenance,
$261.29 Monthly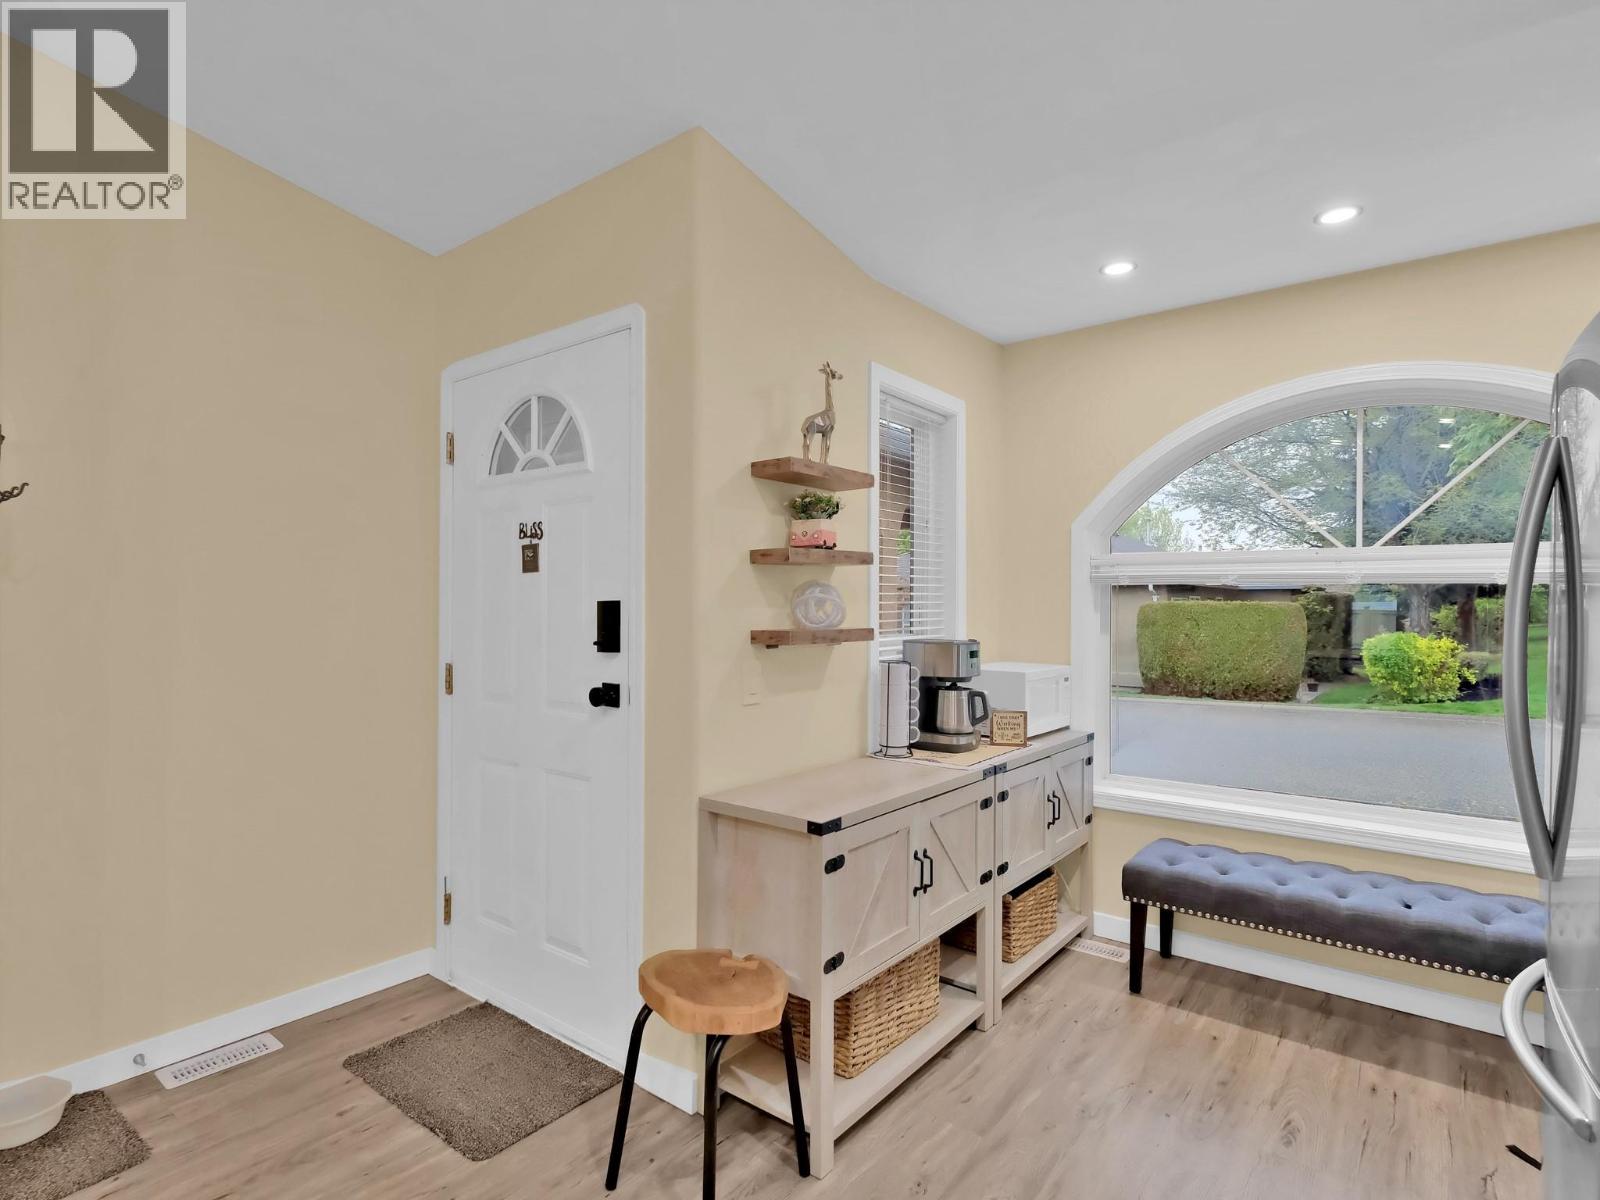
$485,000
Maintenance,
$261.29 Monthly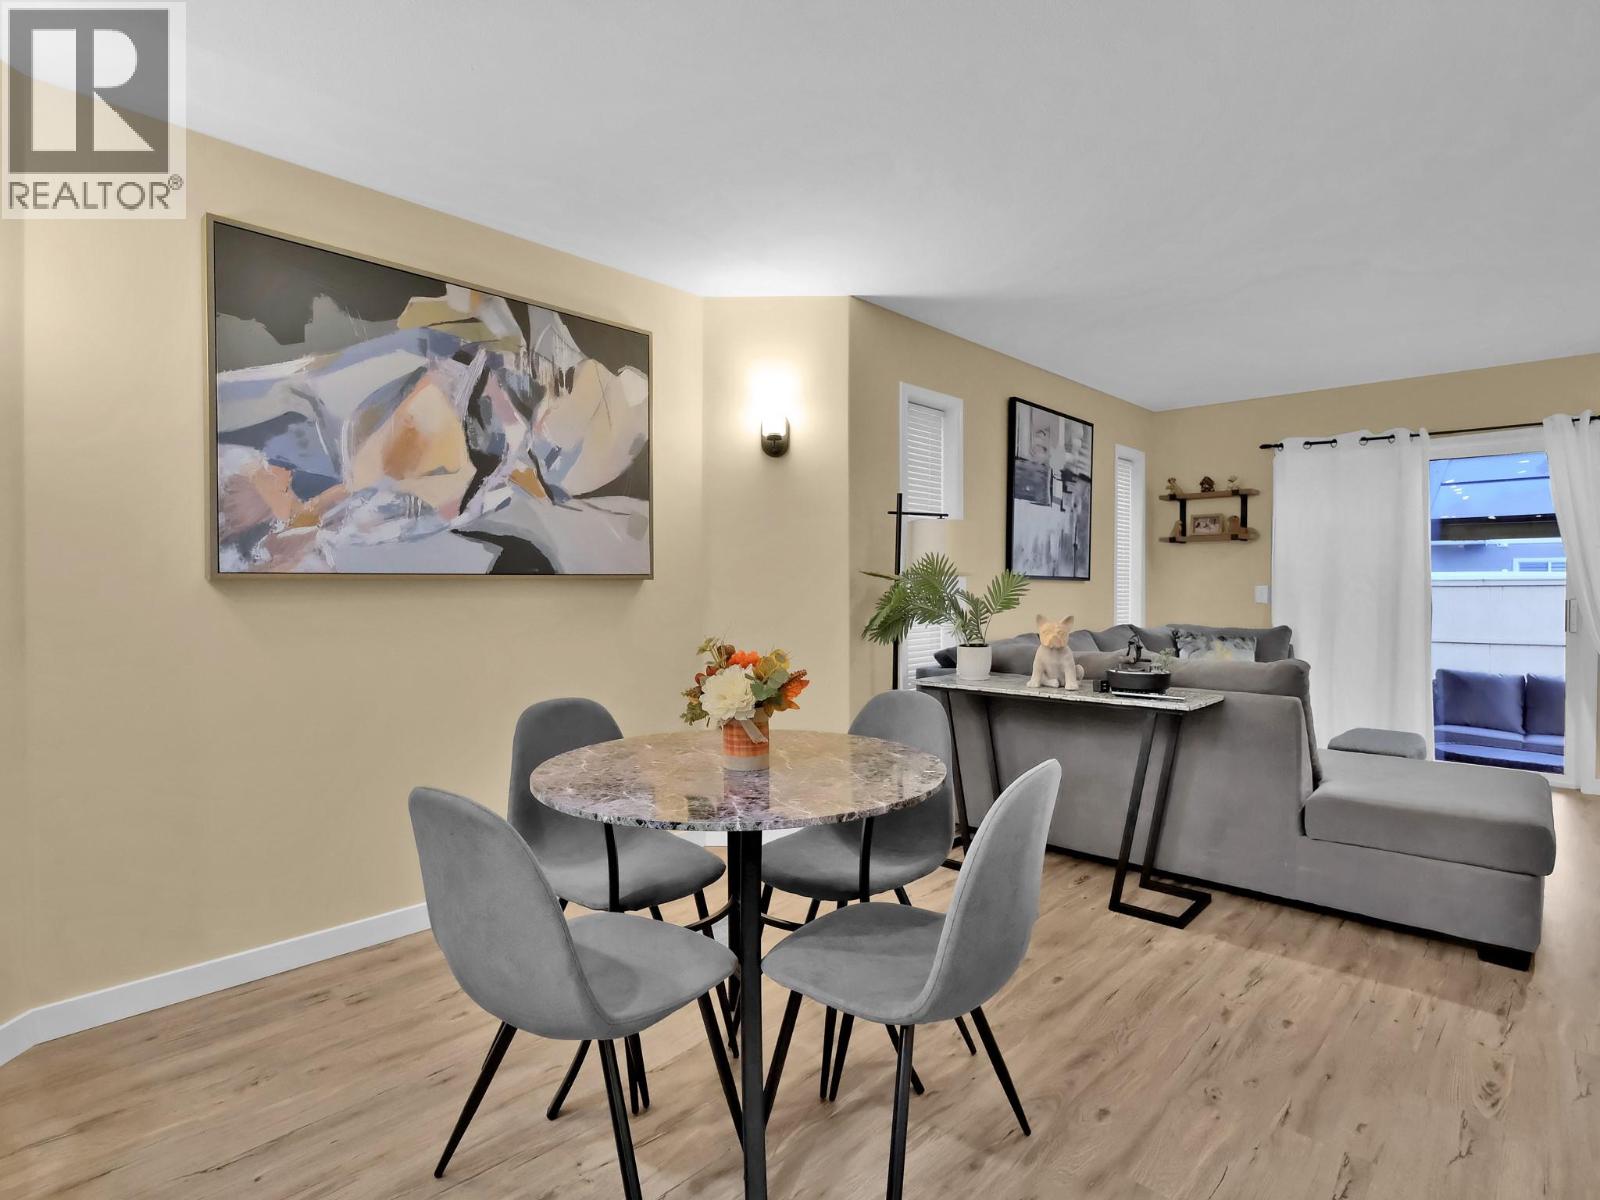
$485,000
Maintenance,
$261.29 Monthly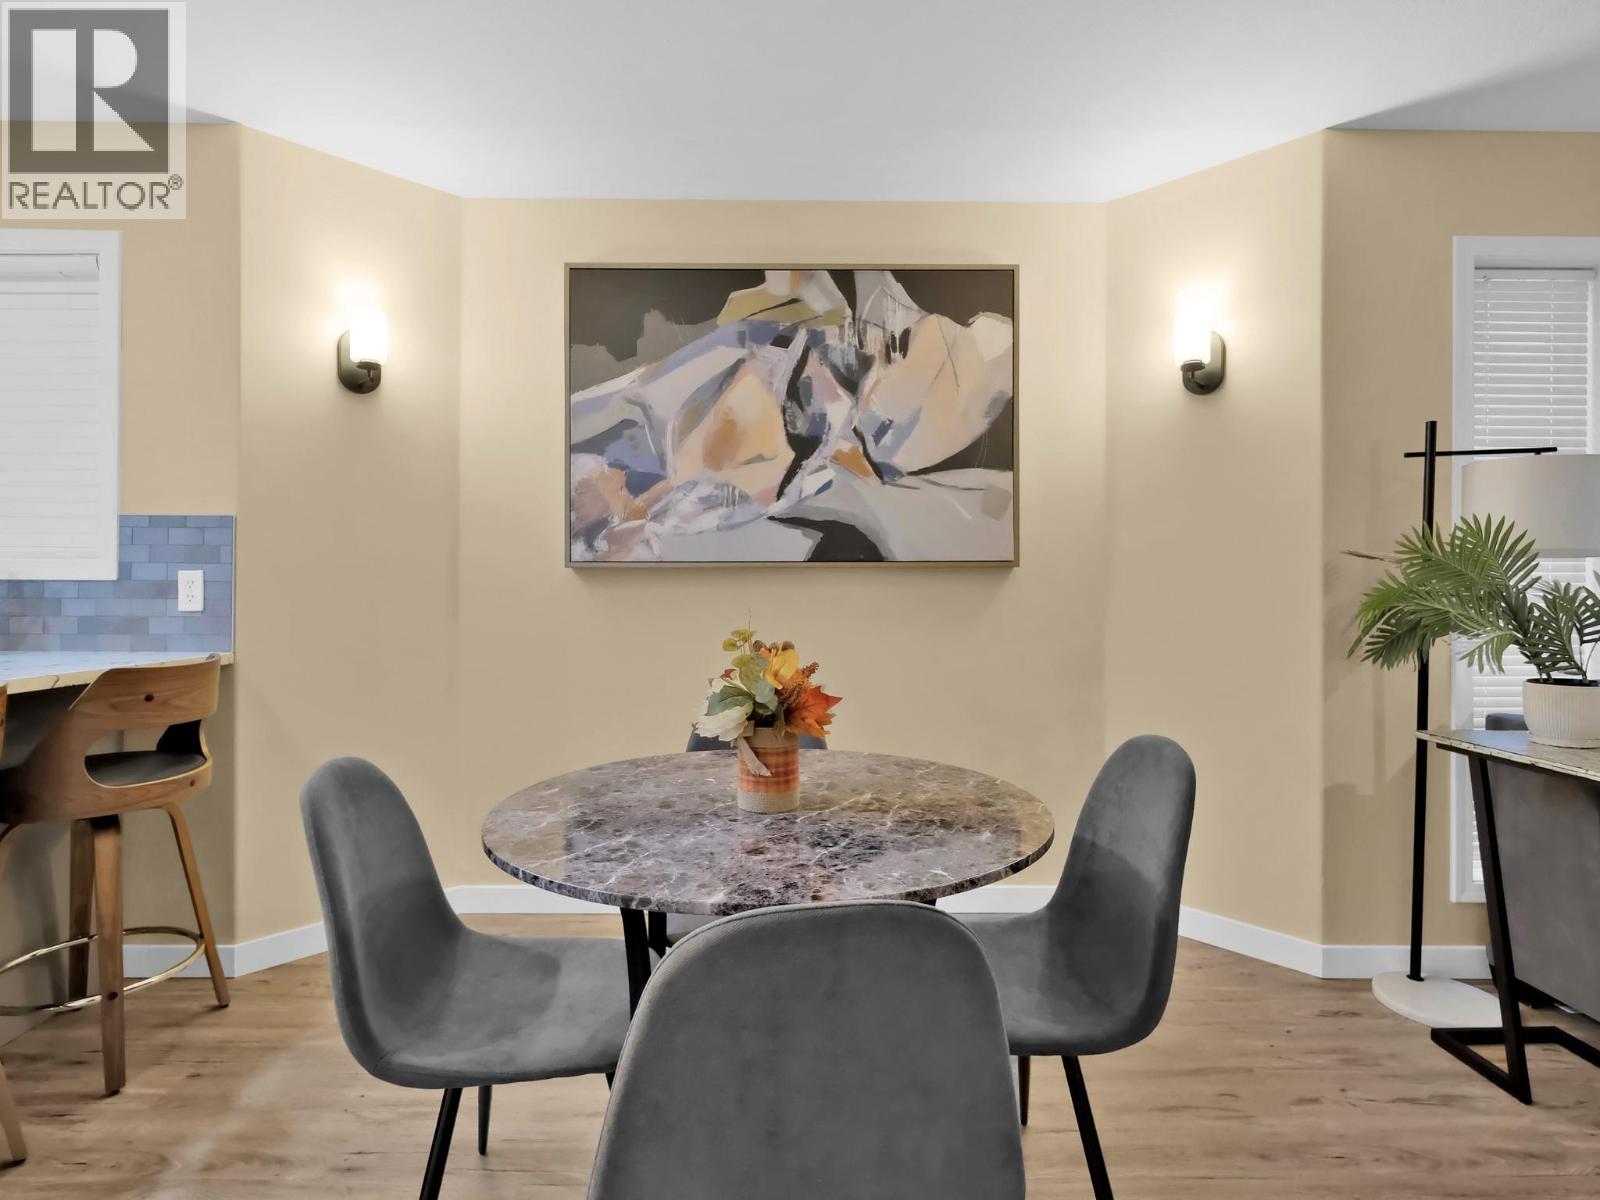
$485,000
Maintenance,
$261.29 Monthly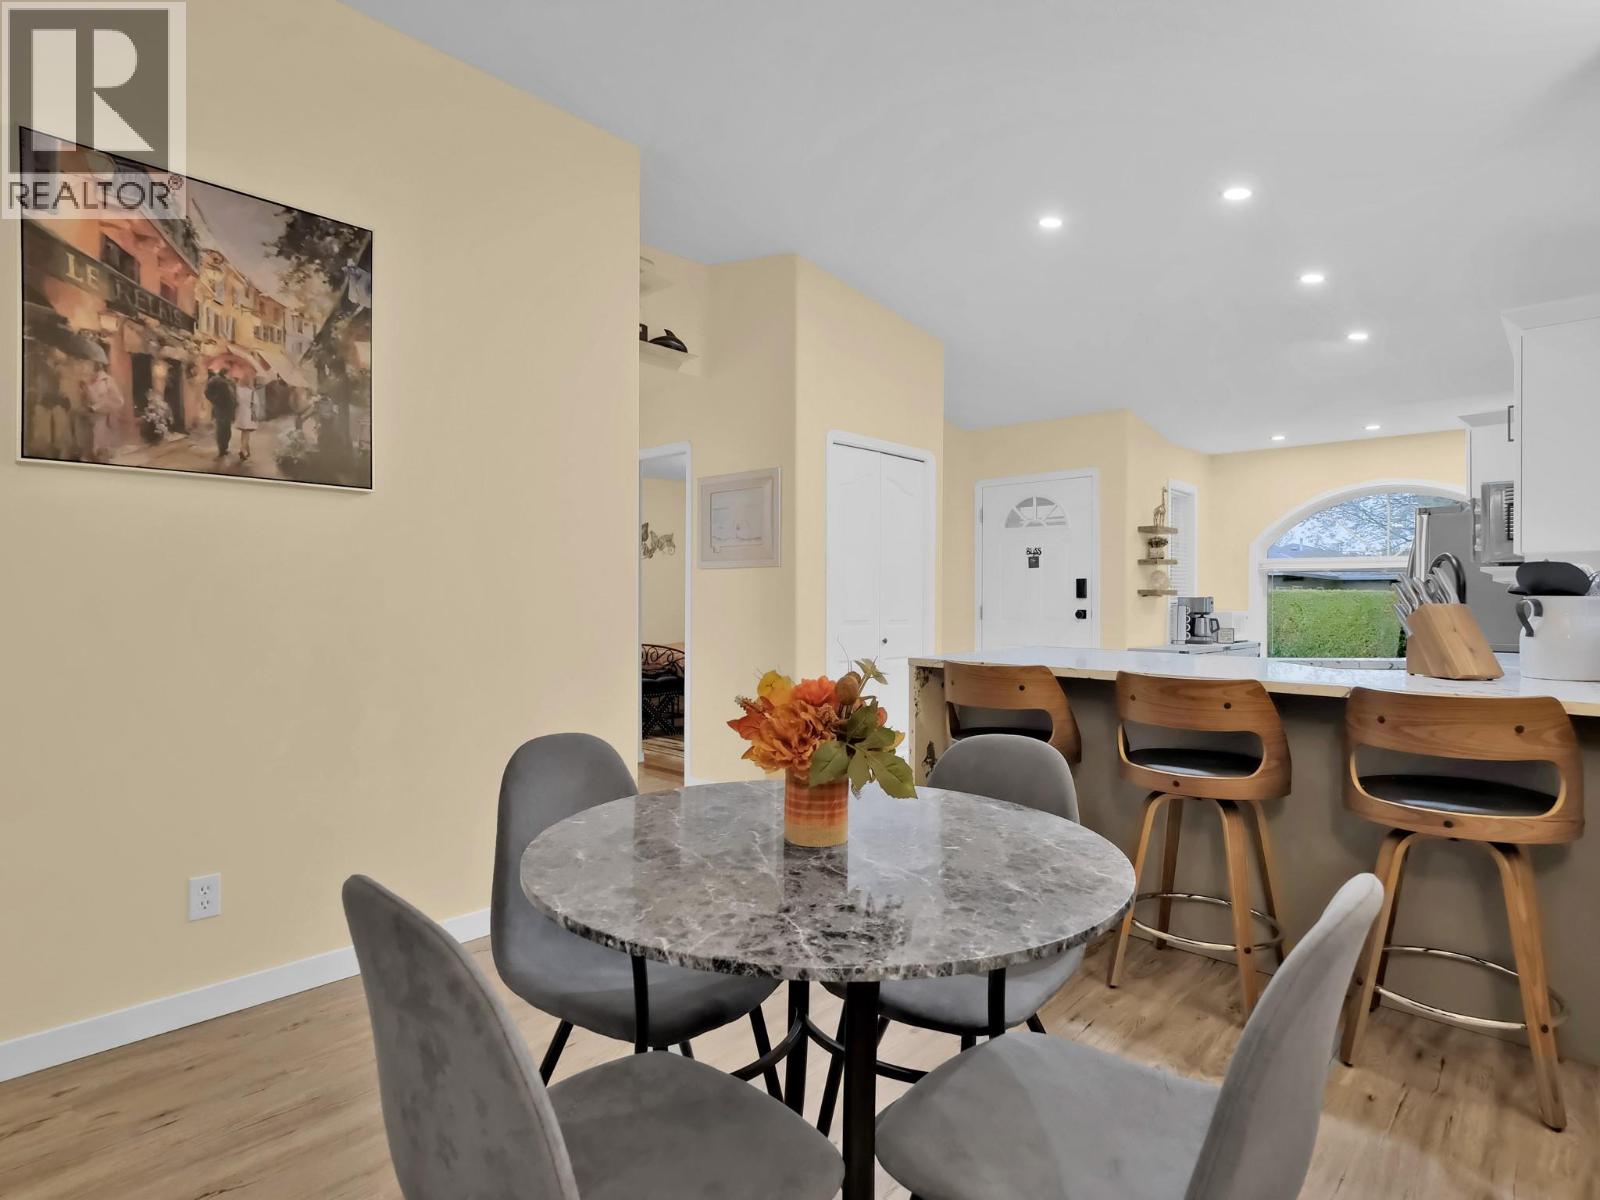
$485,000
Maintenance,
$261.29 Monthly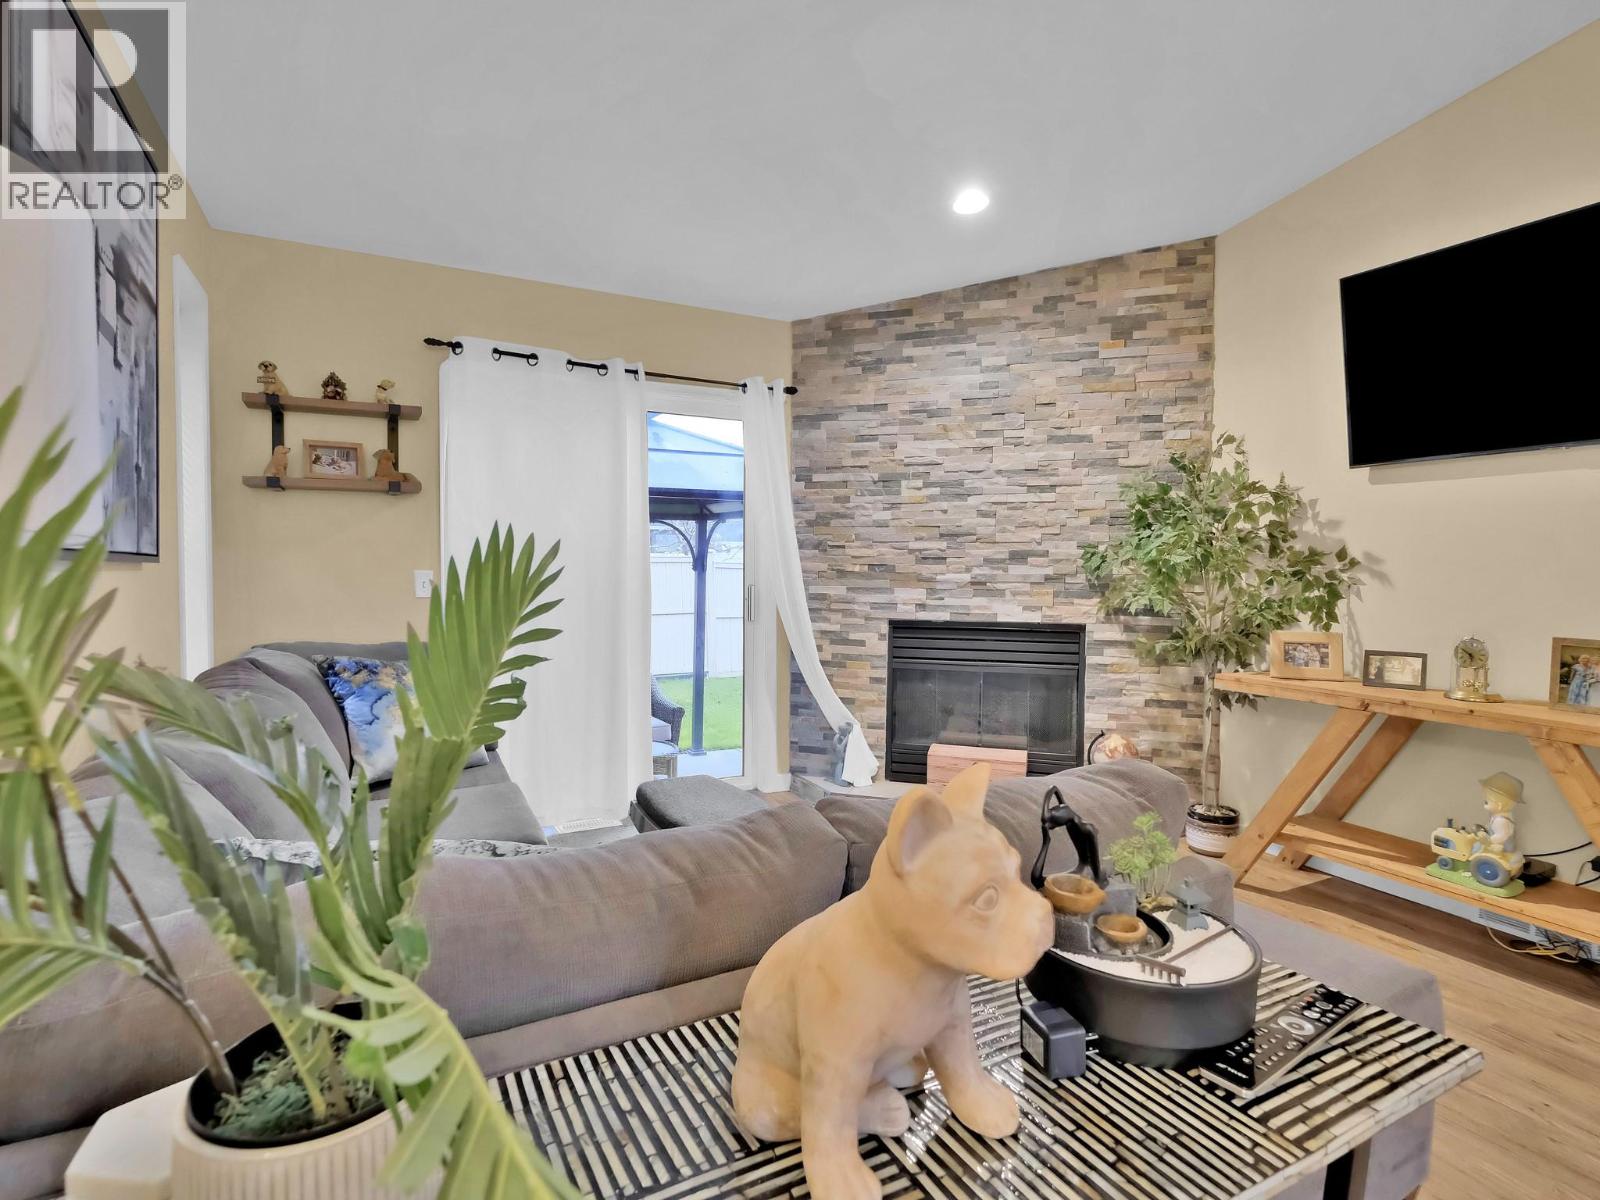
$485,000
Maintenance,
$261.29 Monthly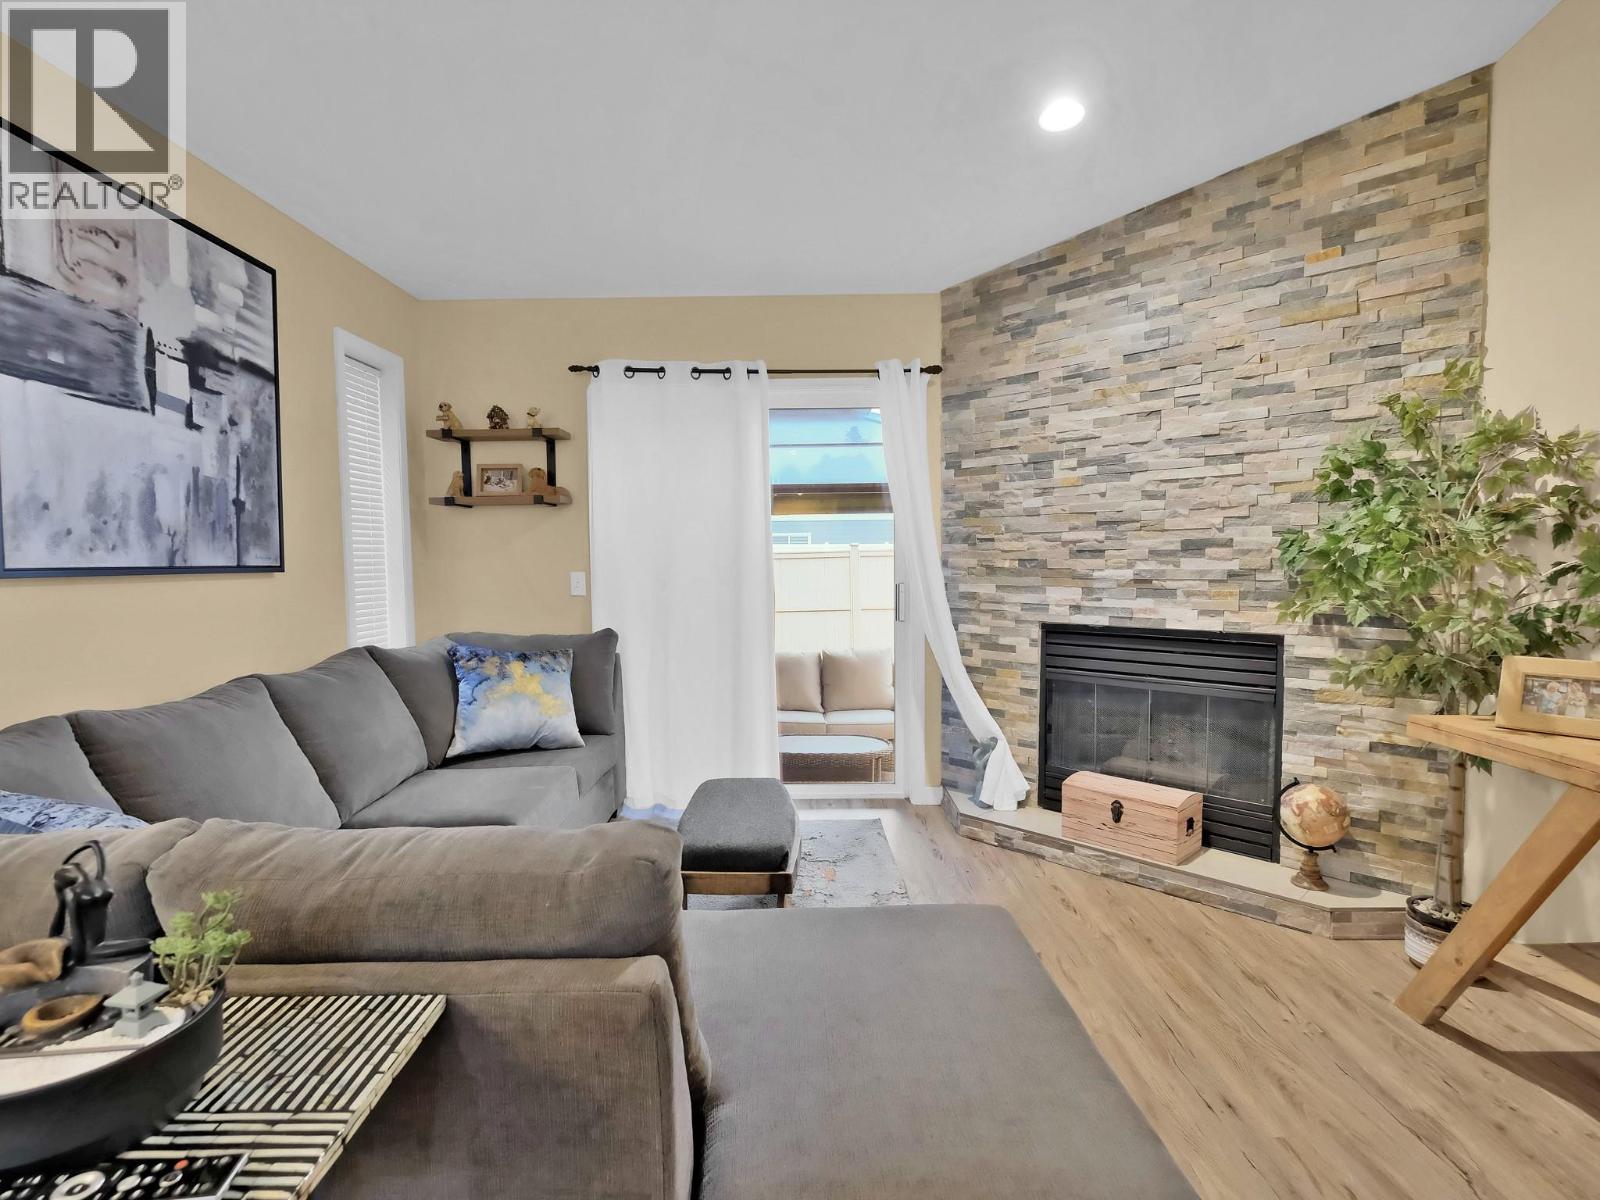
$485,000
Maintenance,
$261.29 Monthly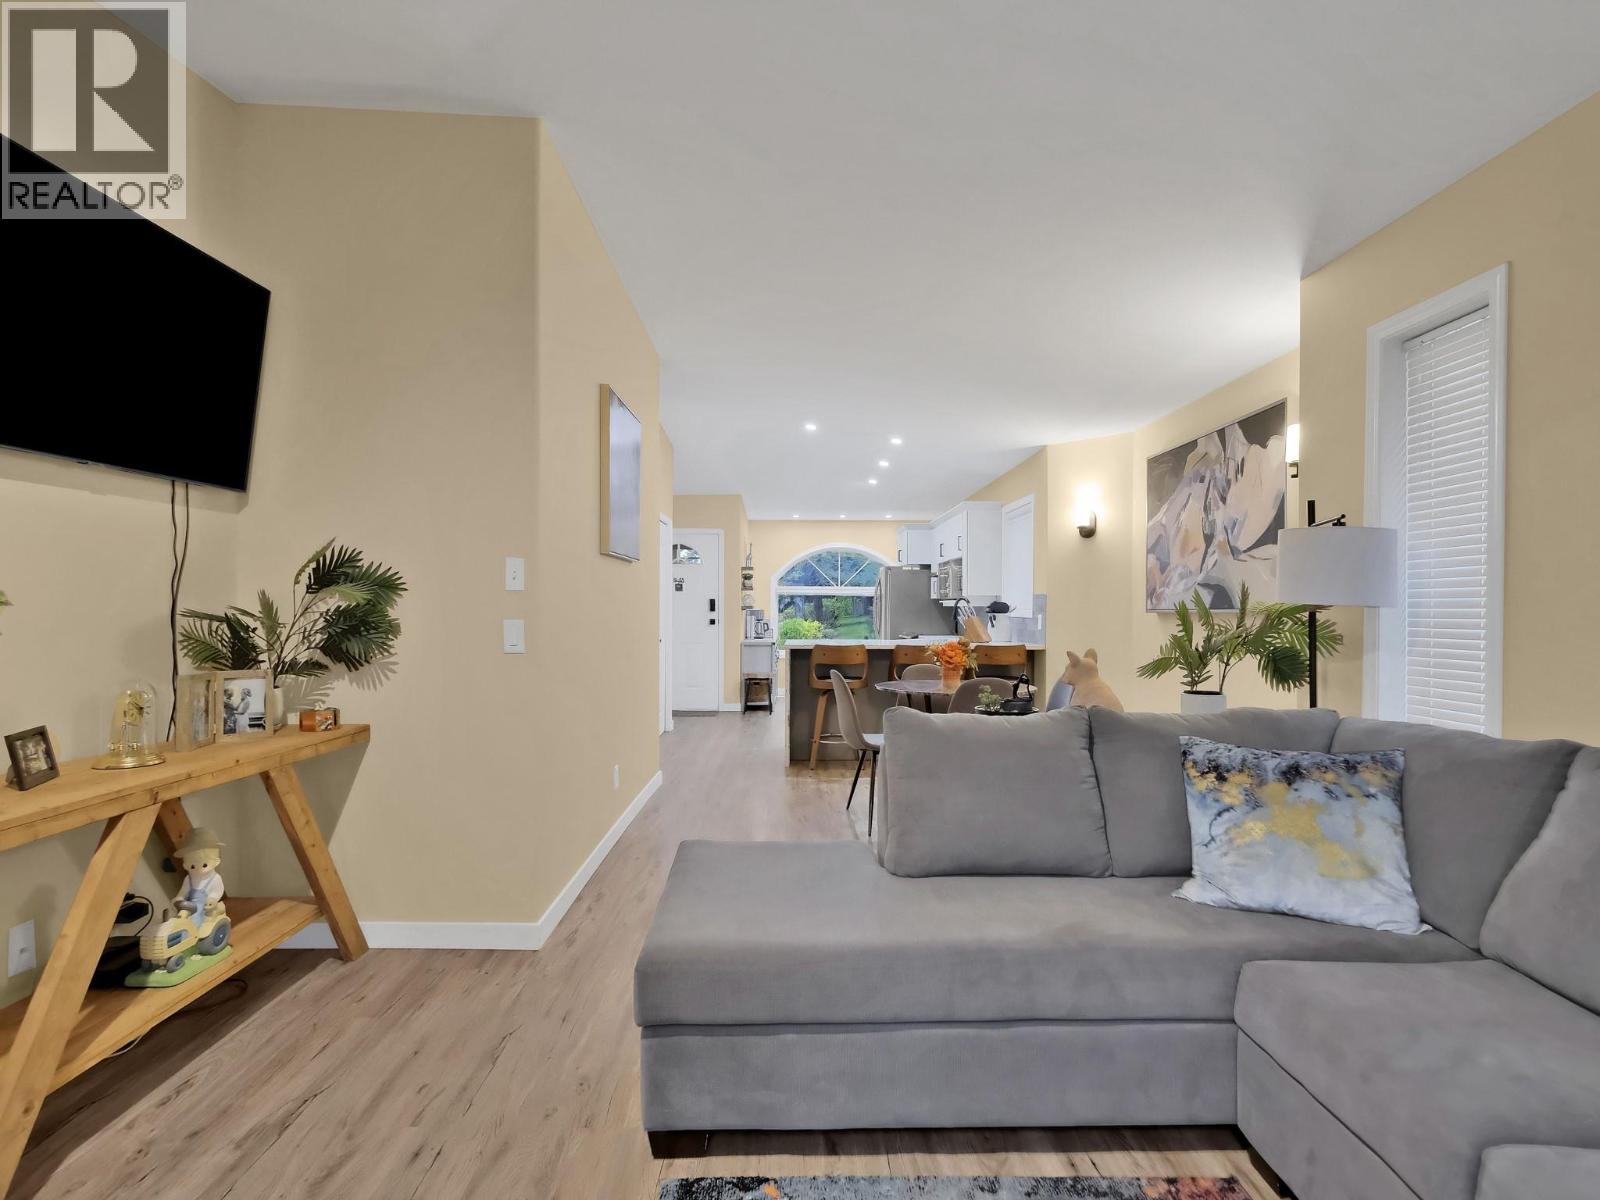
$485,000
Maintenance,
$261.29 Monthly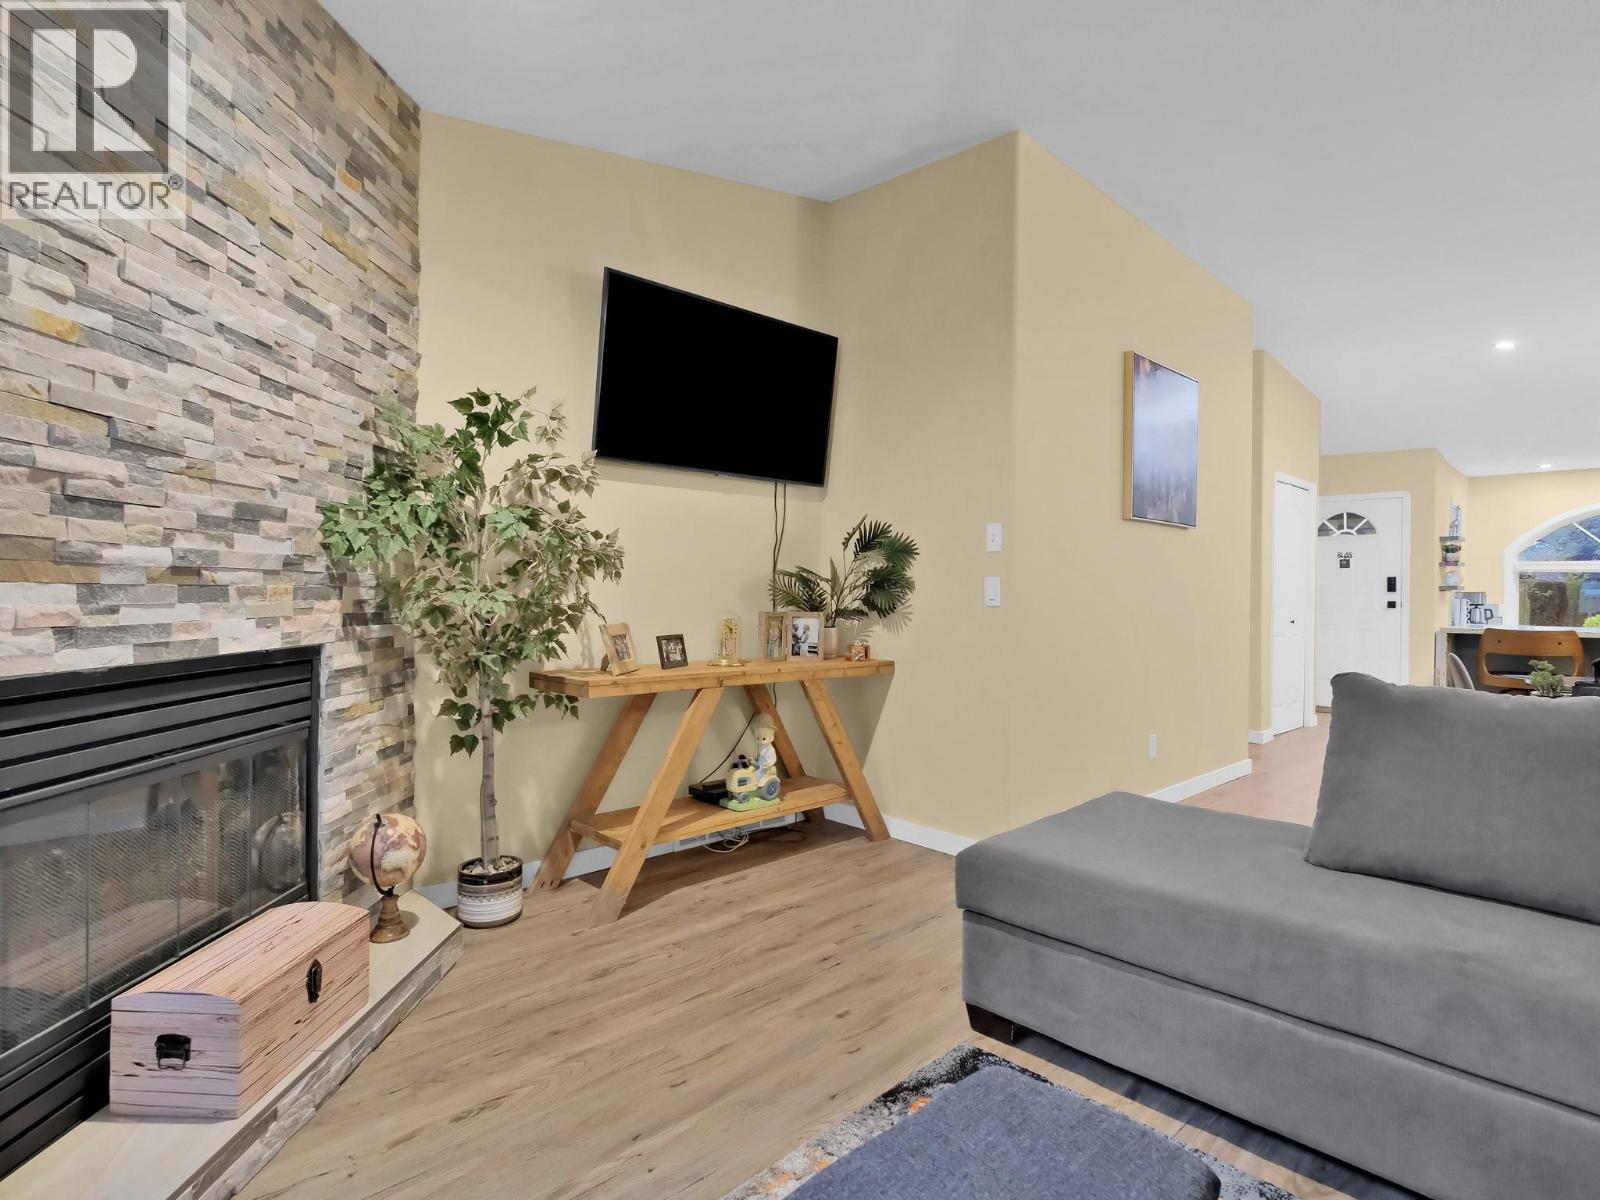
$485,000
Maintenance,
$261.29 Monthly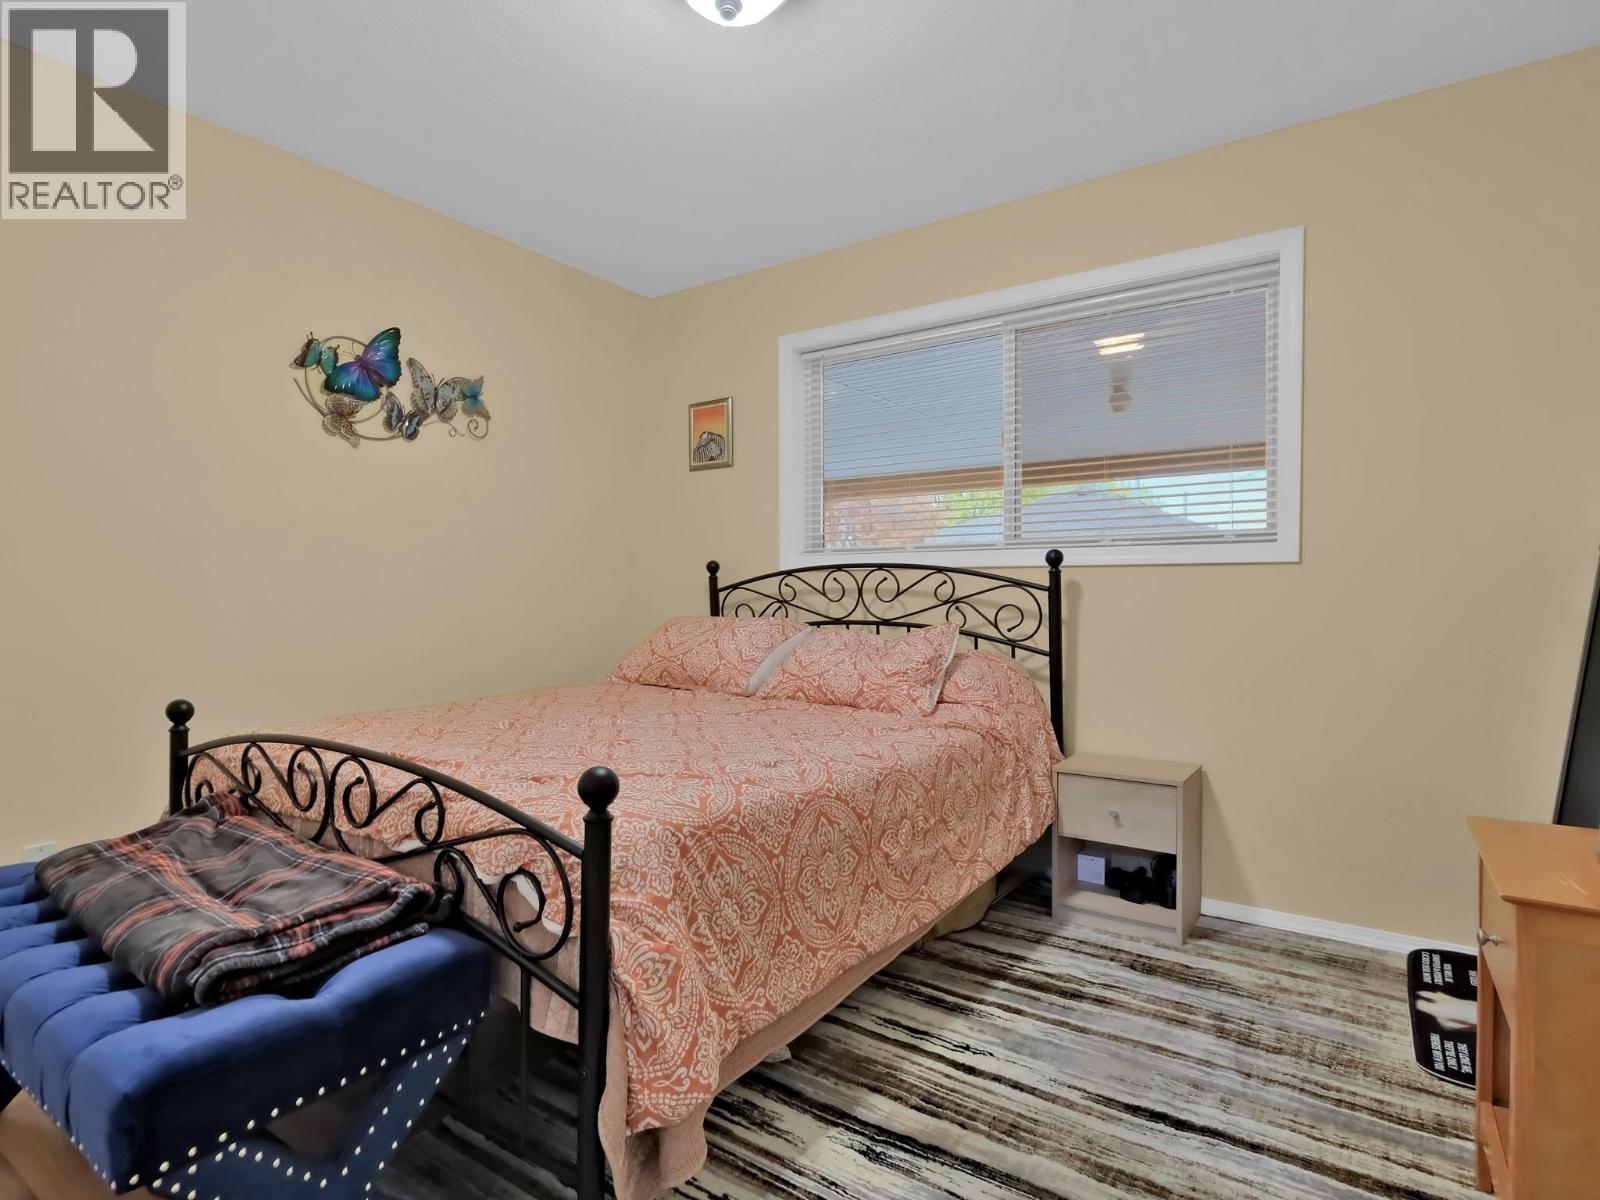
$485,000
Maintenance,
$261.29 Monthly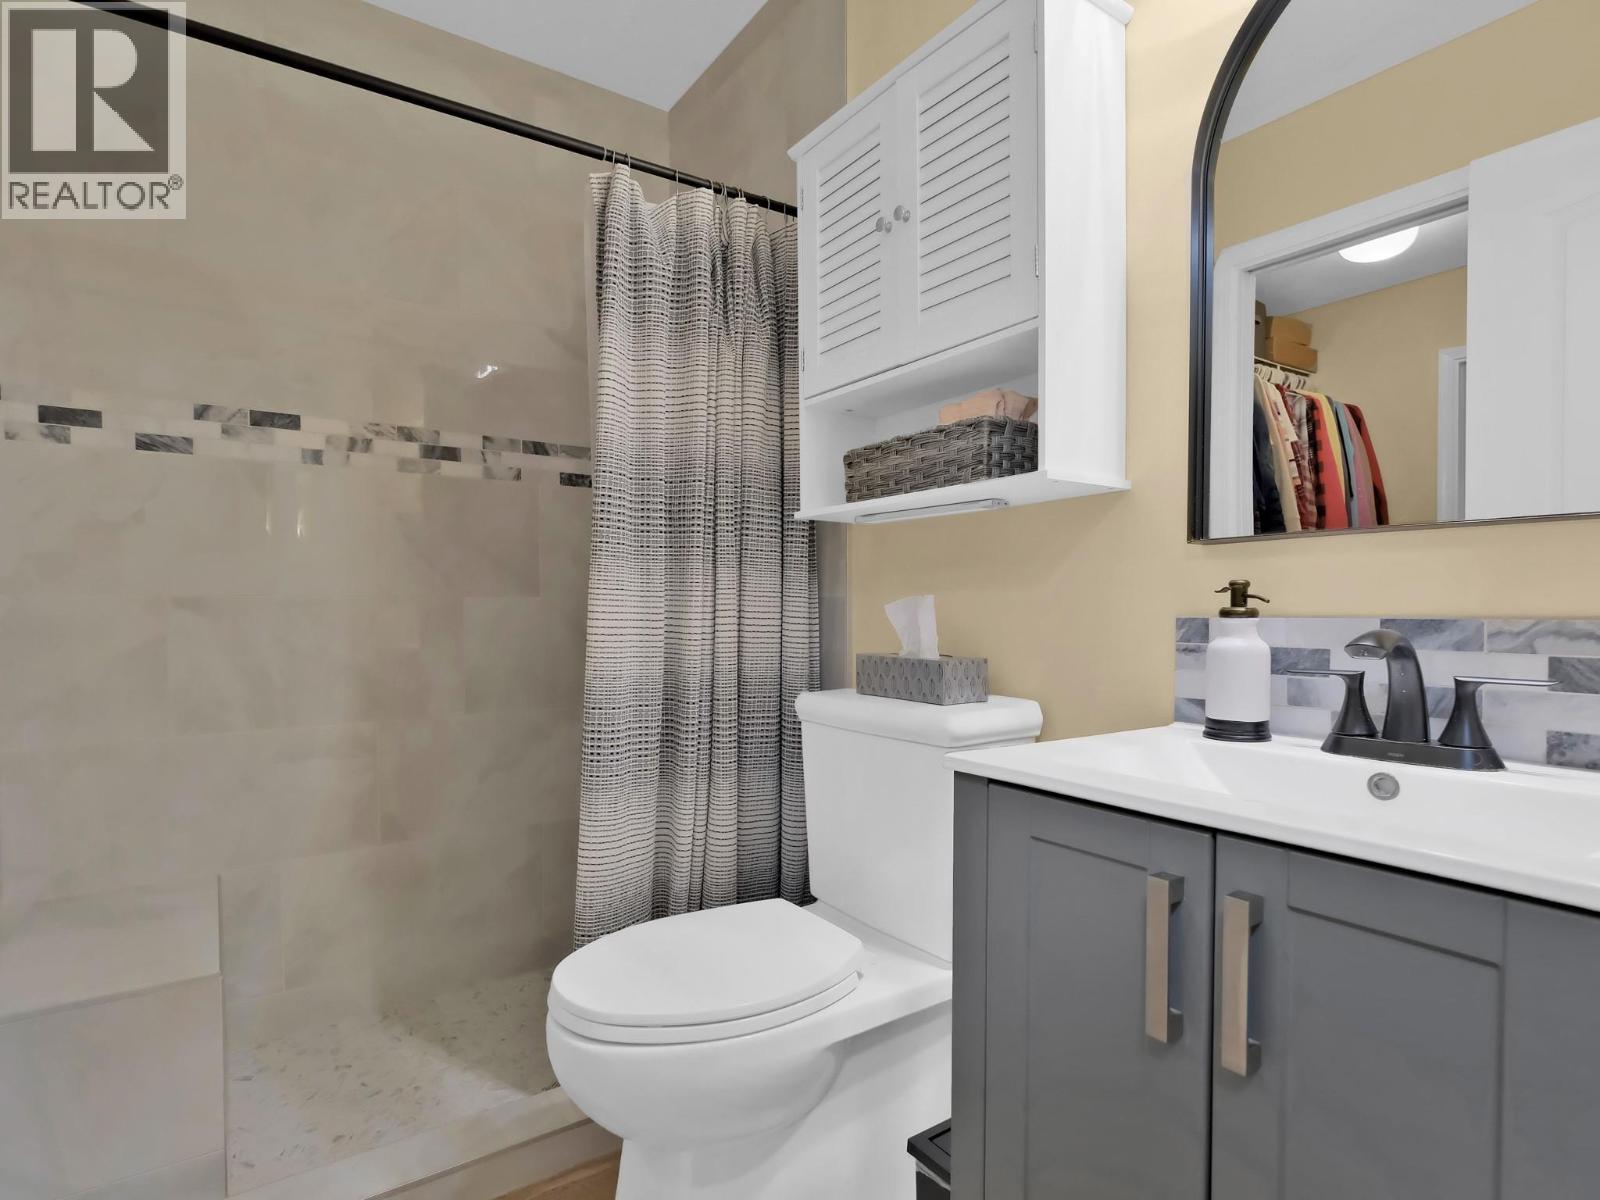
$485,000
Maintenance,
$261.29 Monthly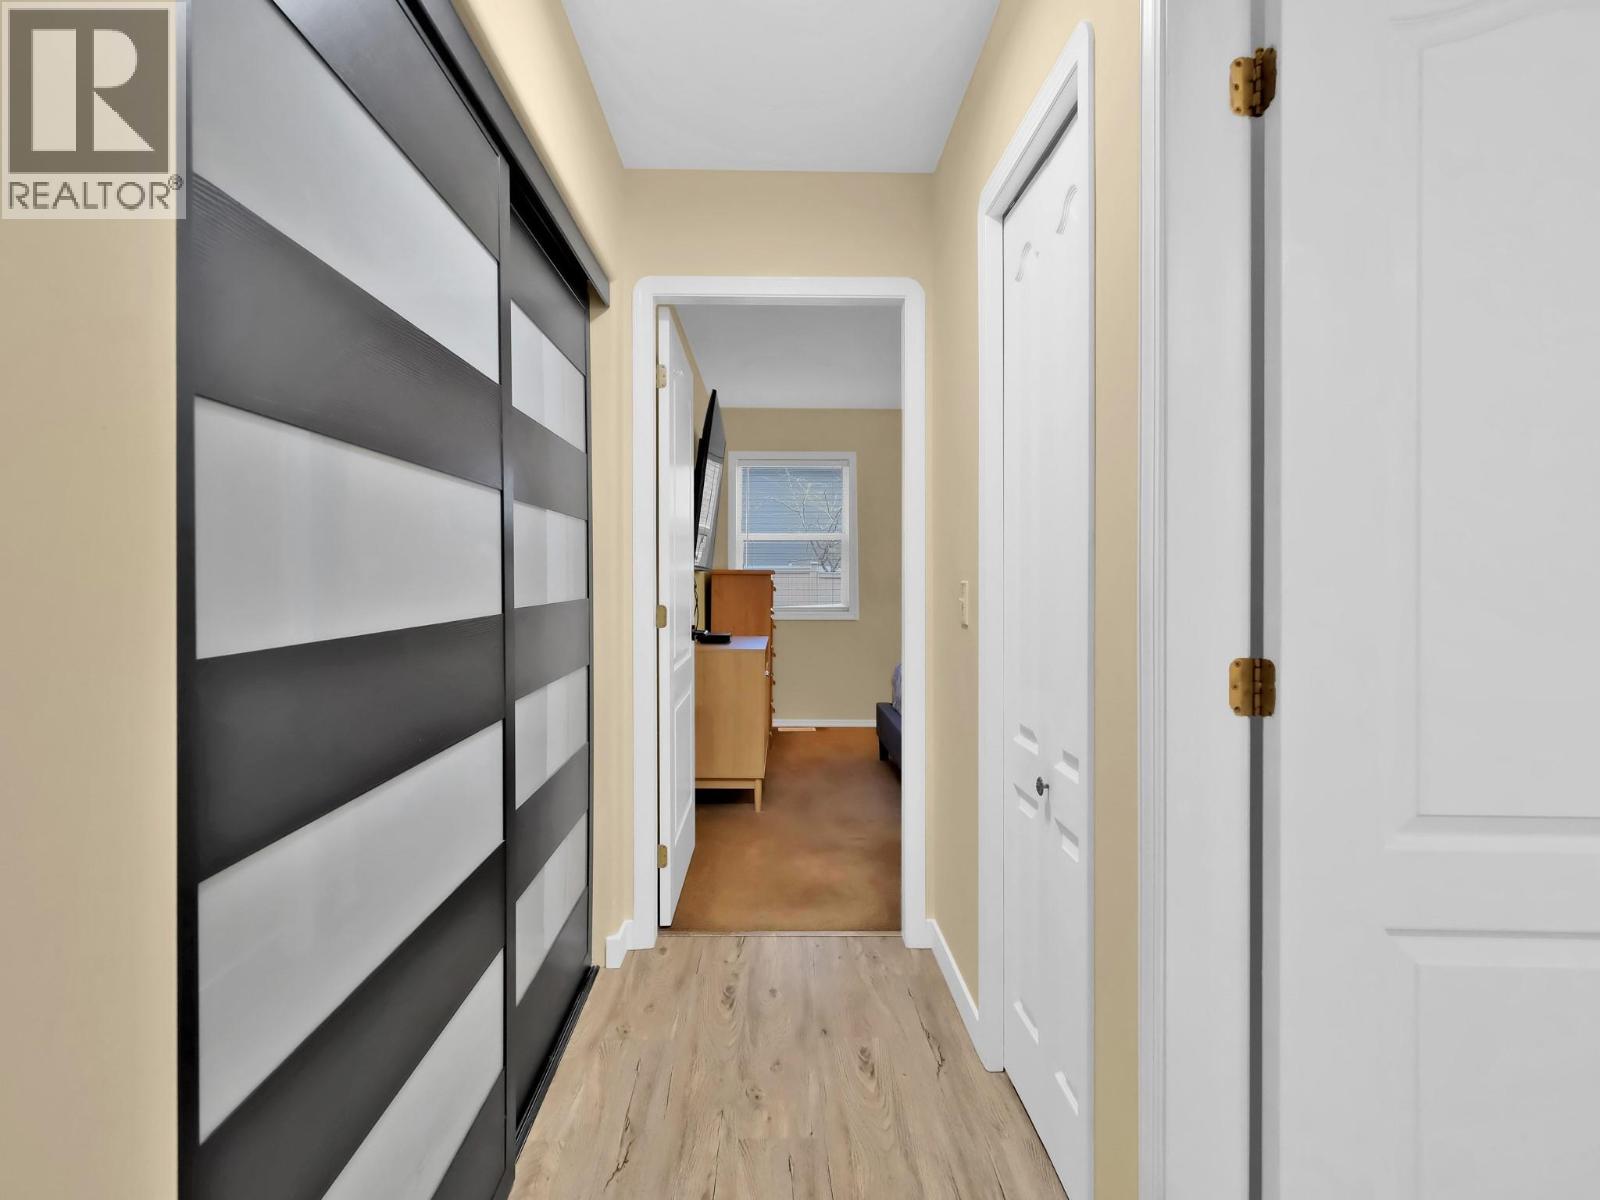
$485,000
Maintenance,
$261.29 Monthly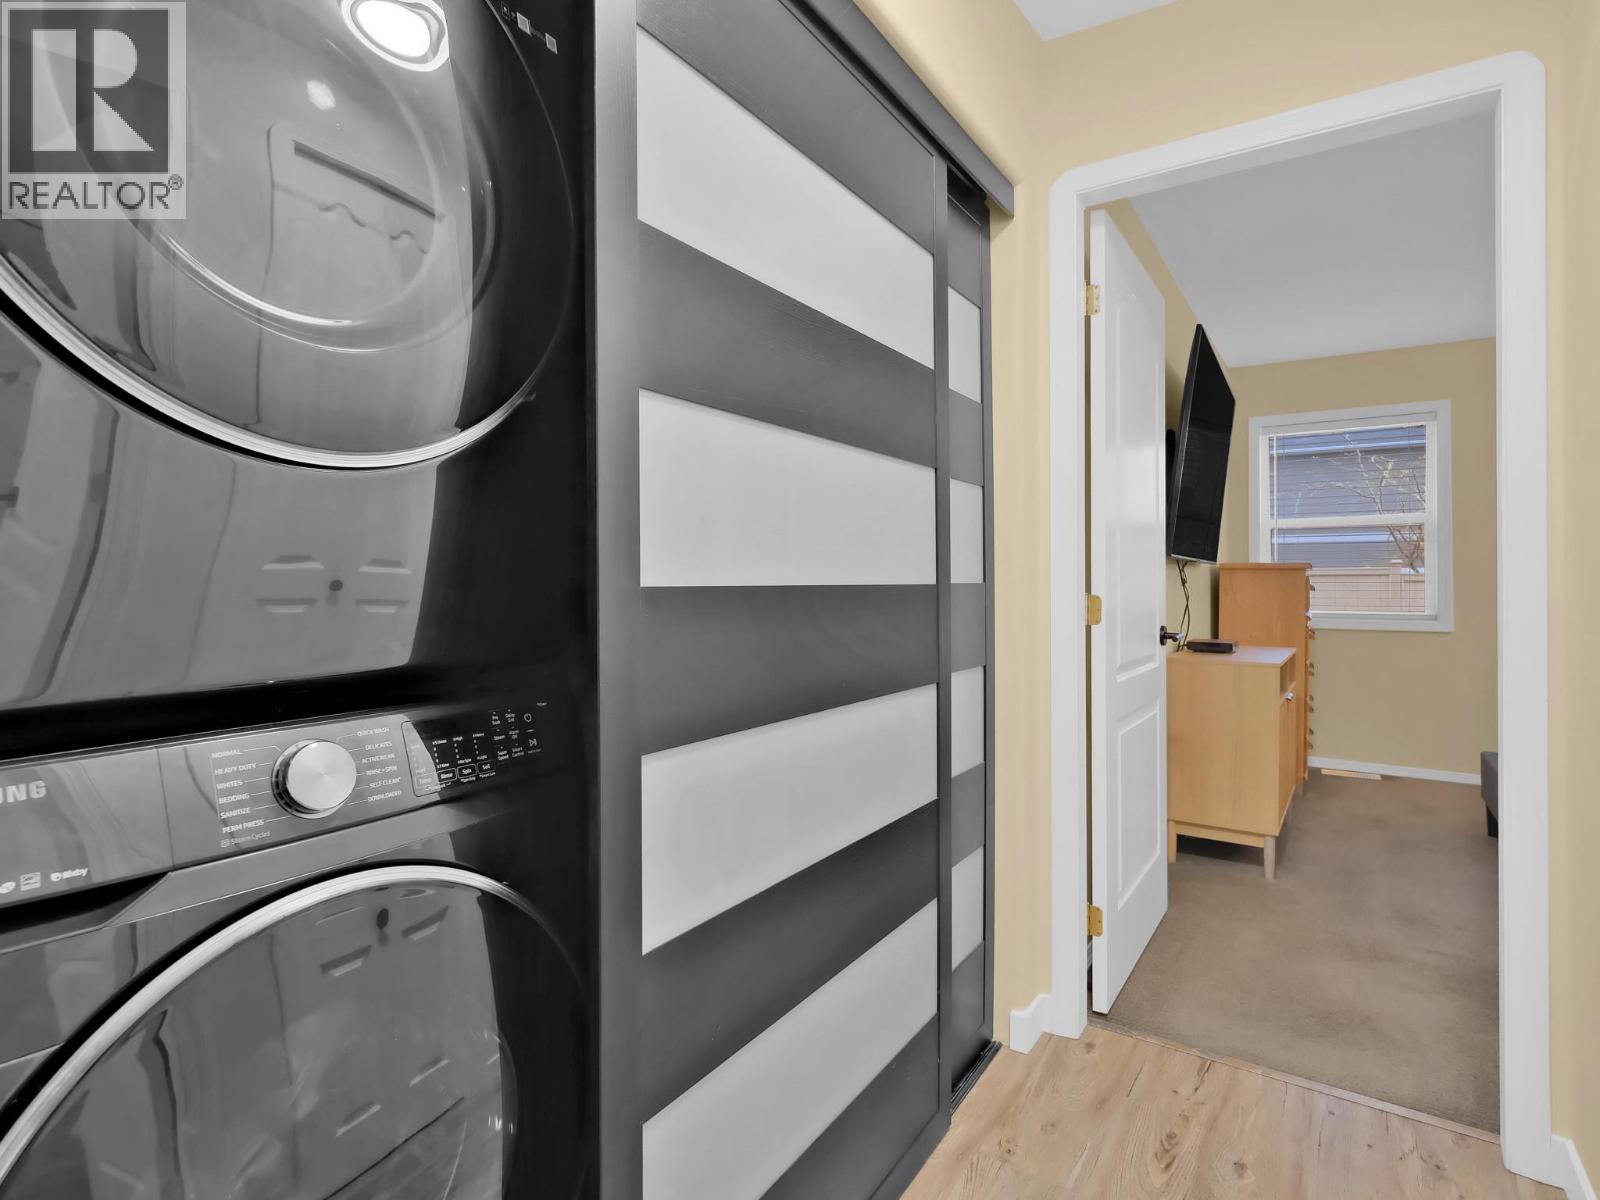
$485,000
Maintenance,
$261.29 Monthly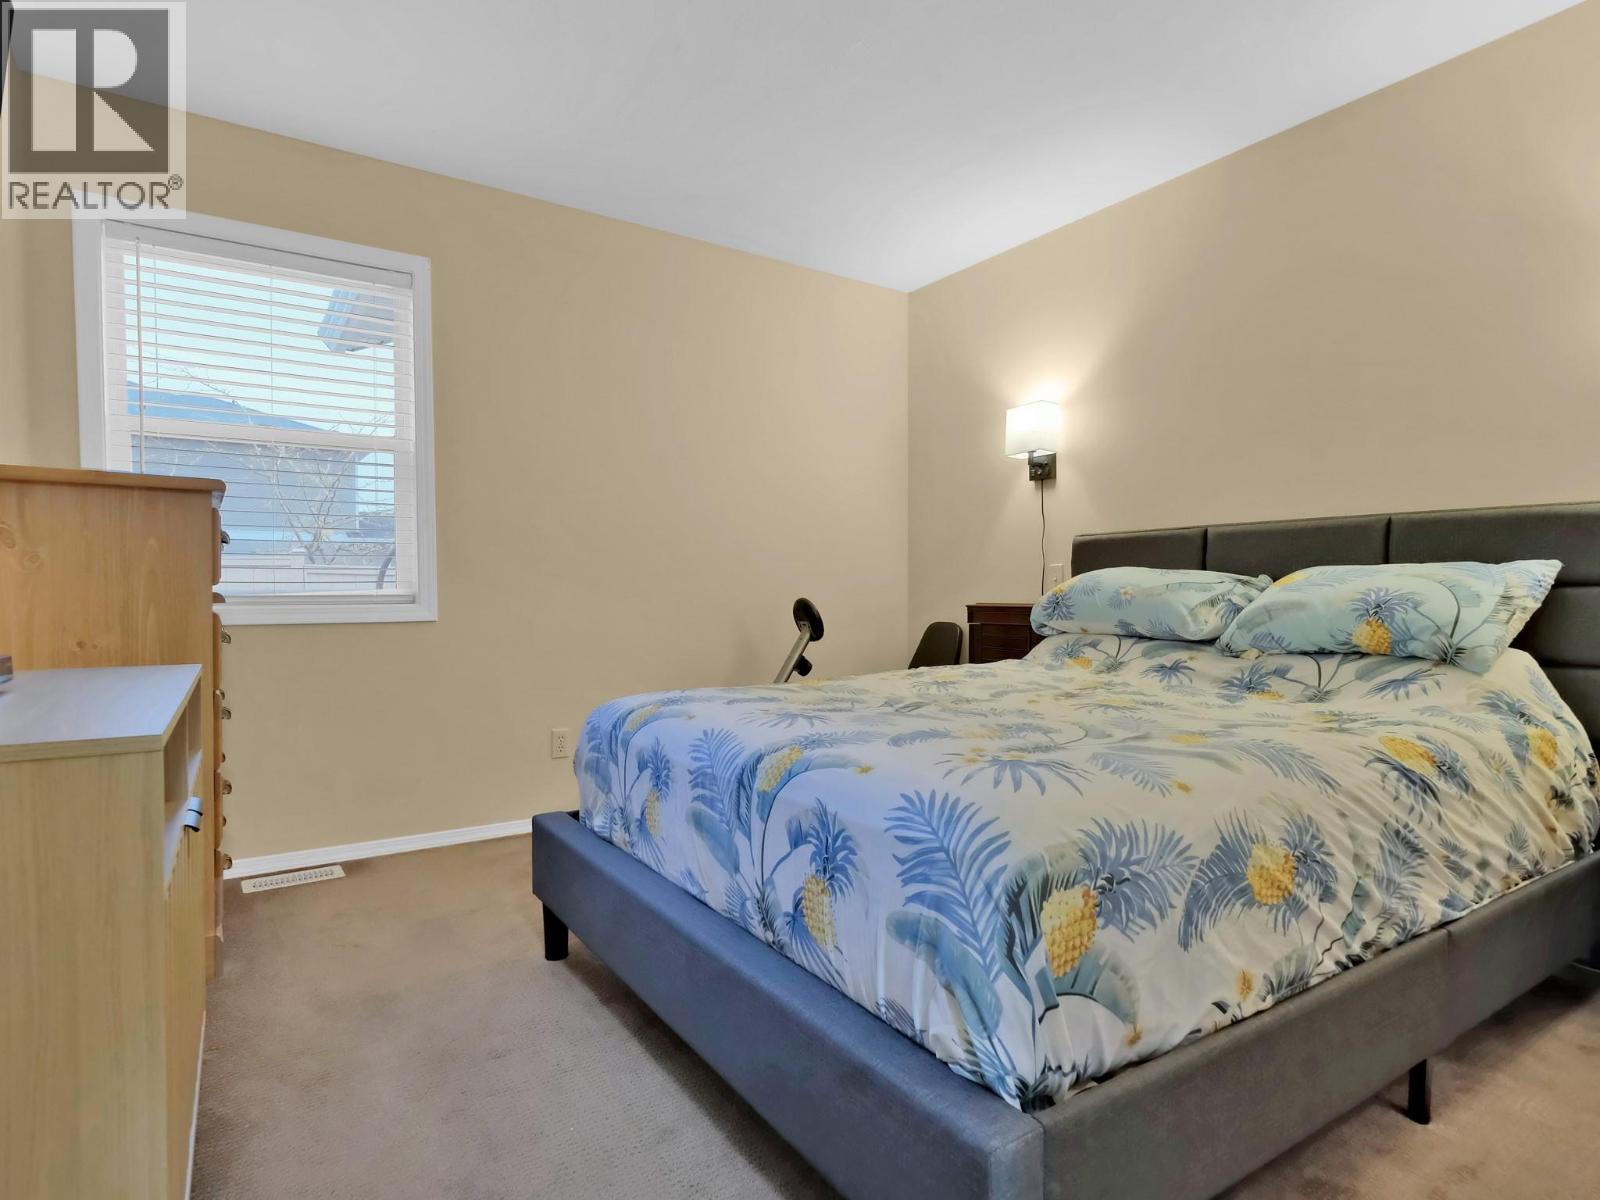
$485,000
Maintenance,
$261.29 Monthly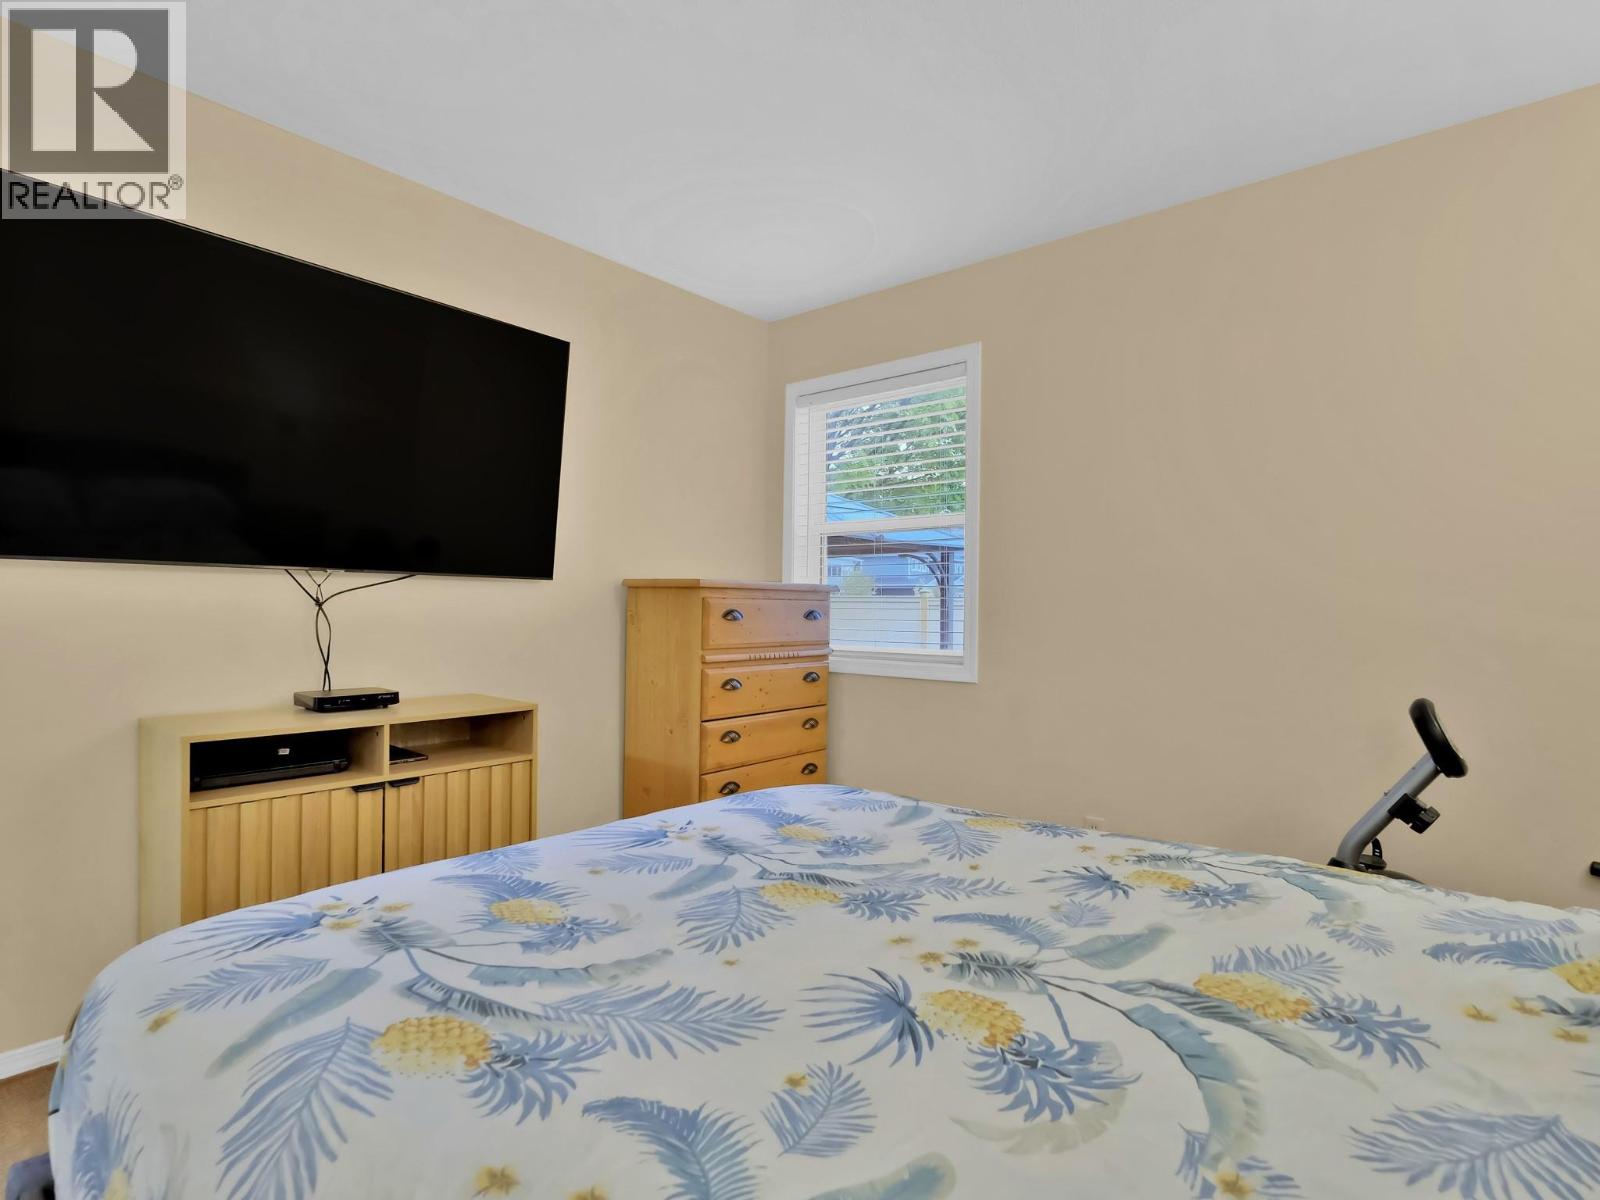
$485,000
Maintenance,
$261.29 Monthly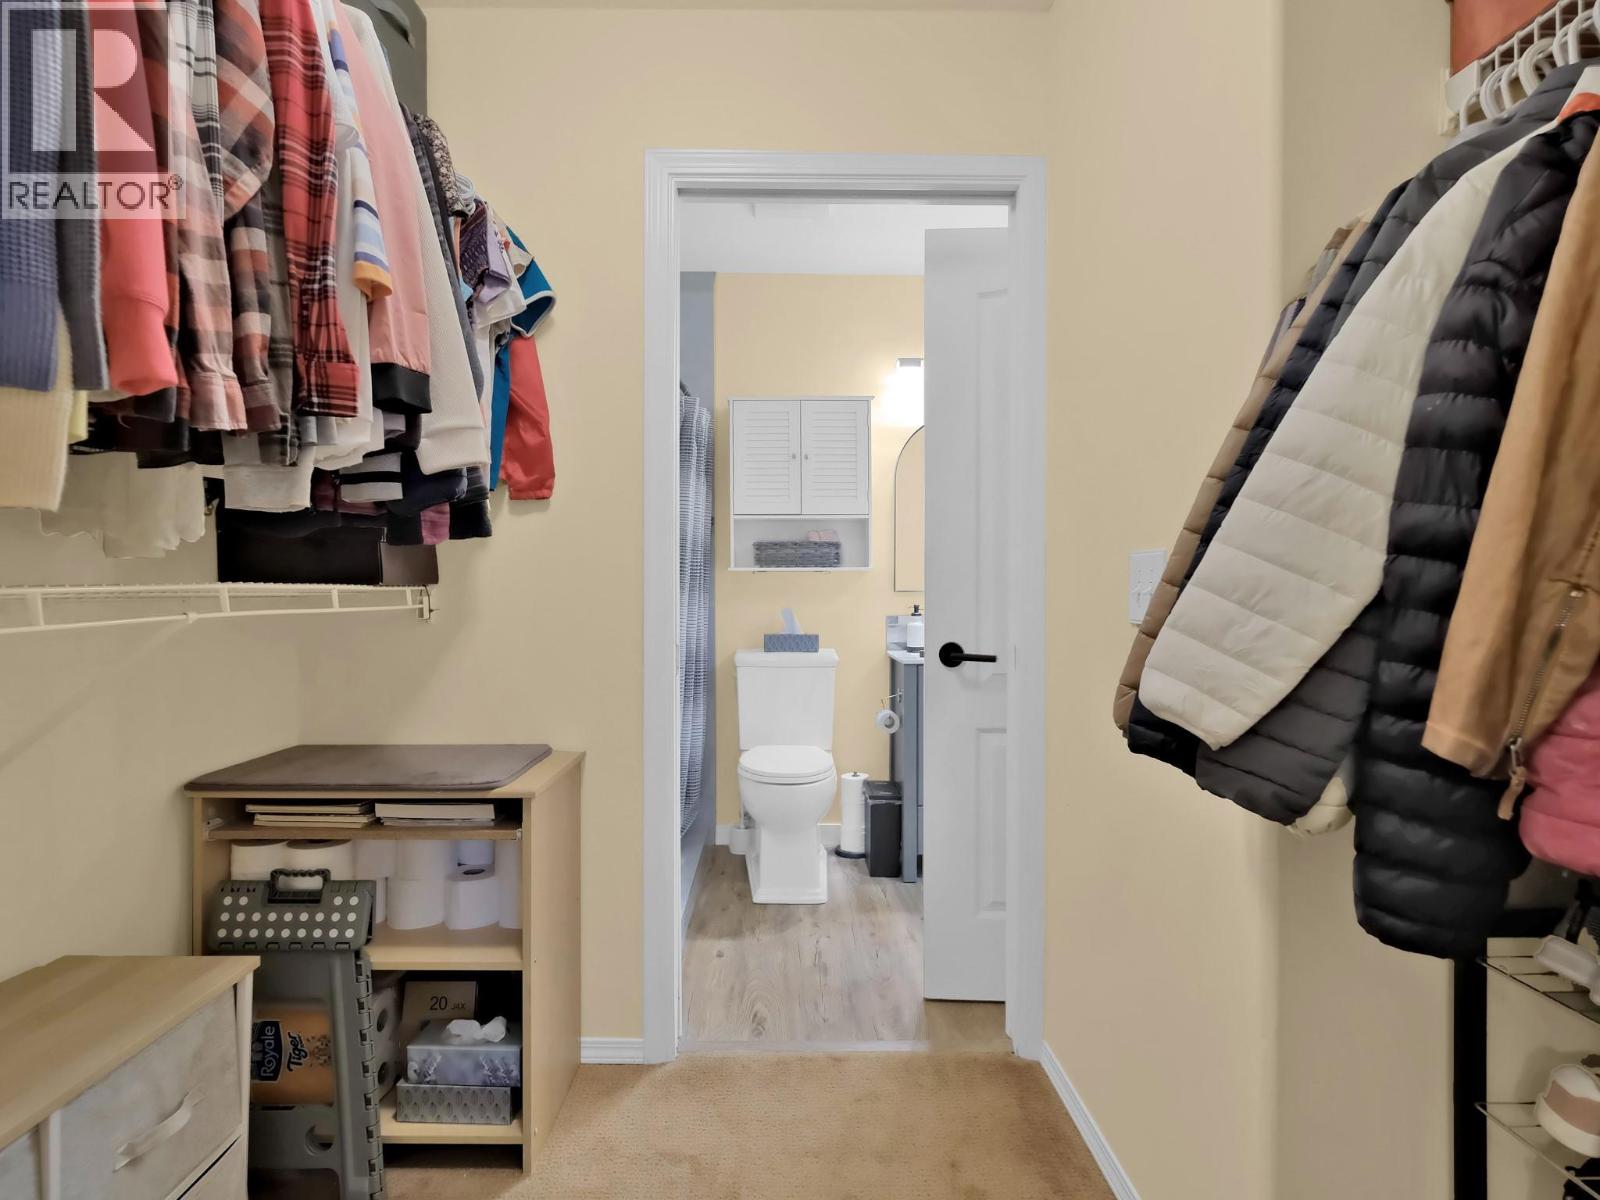
$485,000
Maintenance,
$261.29 Monthly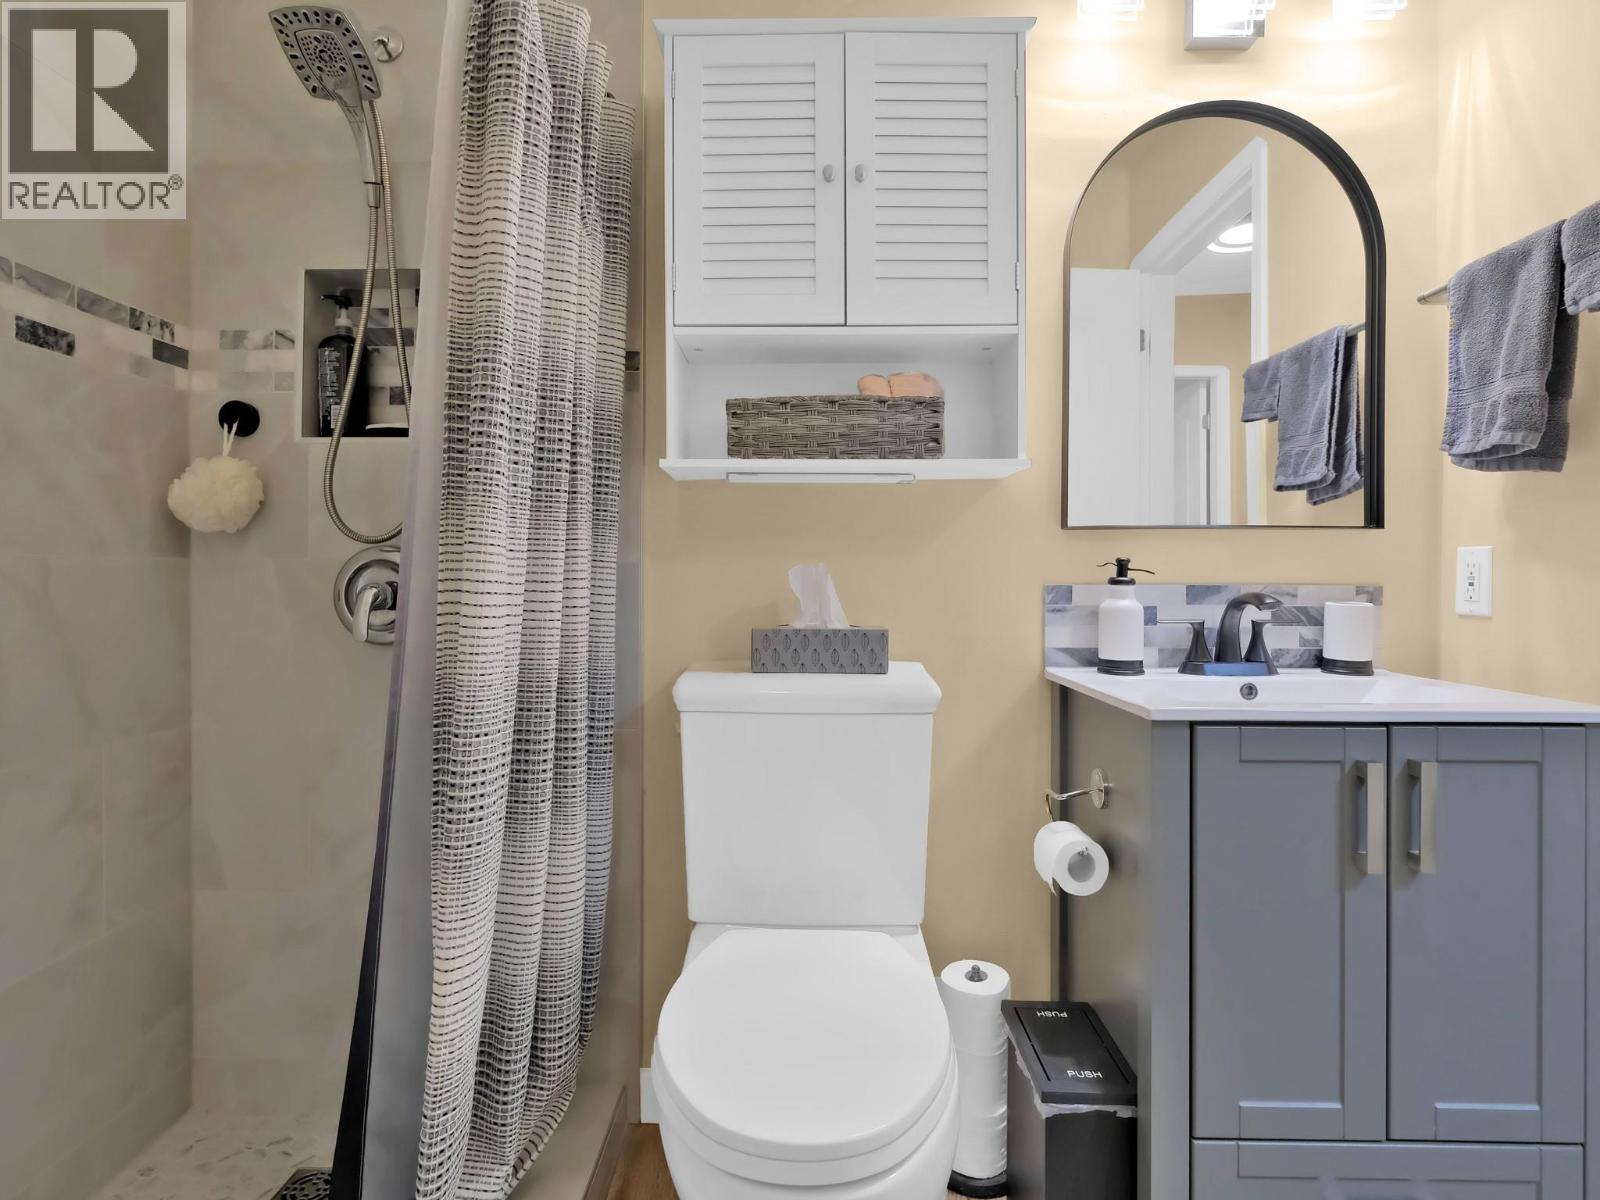
$485,000
Maintenance,
$261.29 Monthly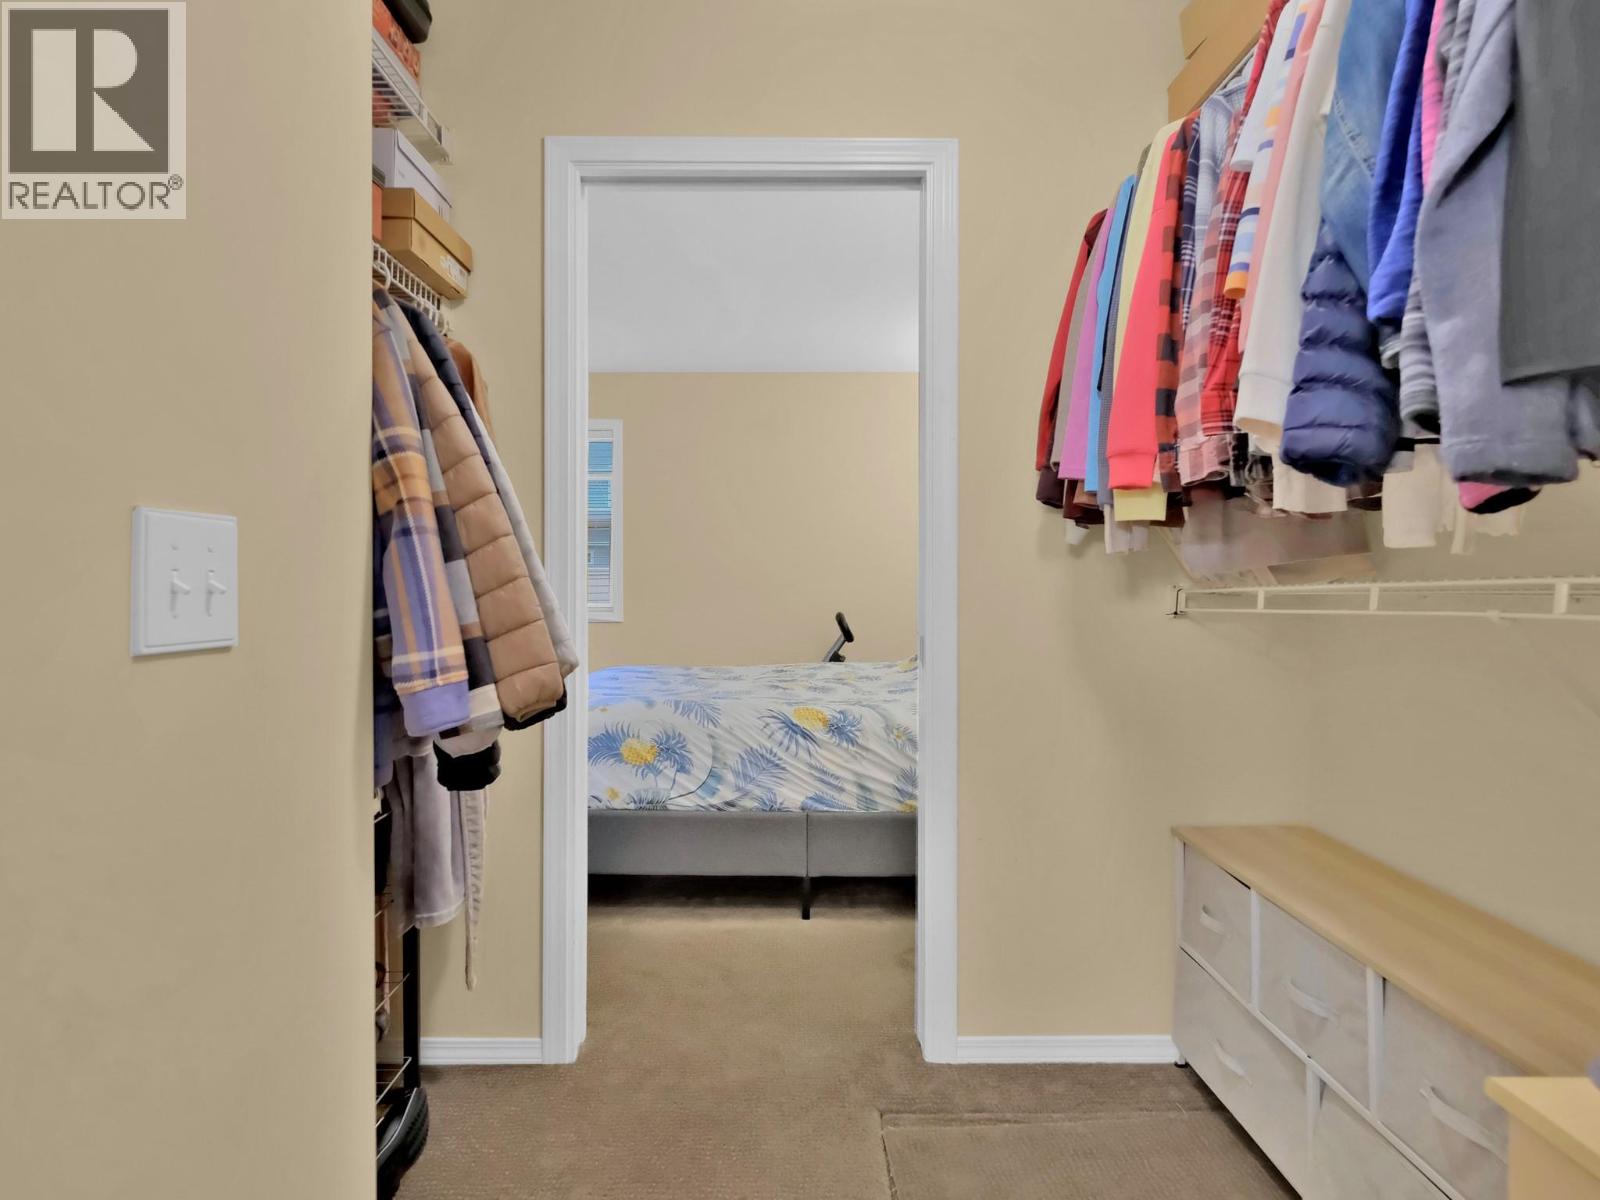
$485,000
Maintenance,
$261.29 Monthly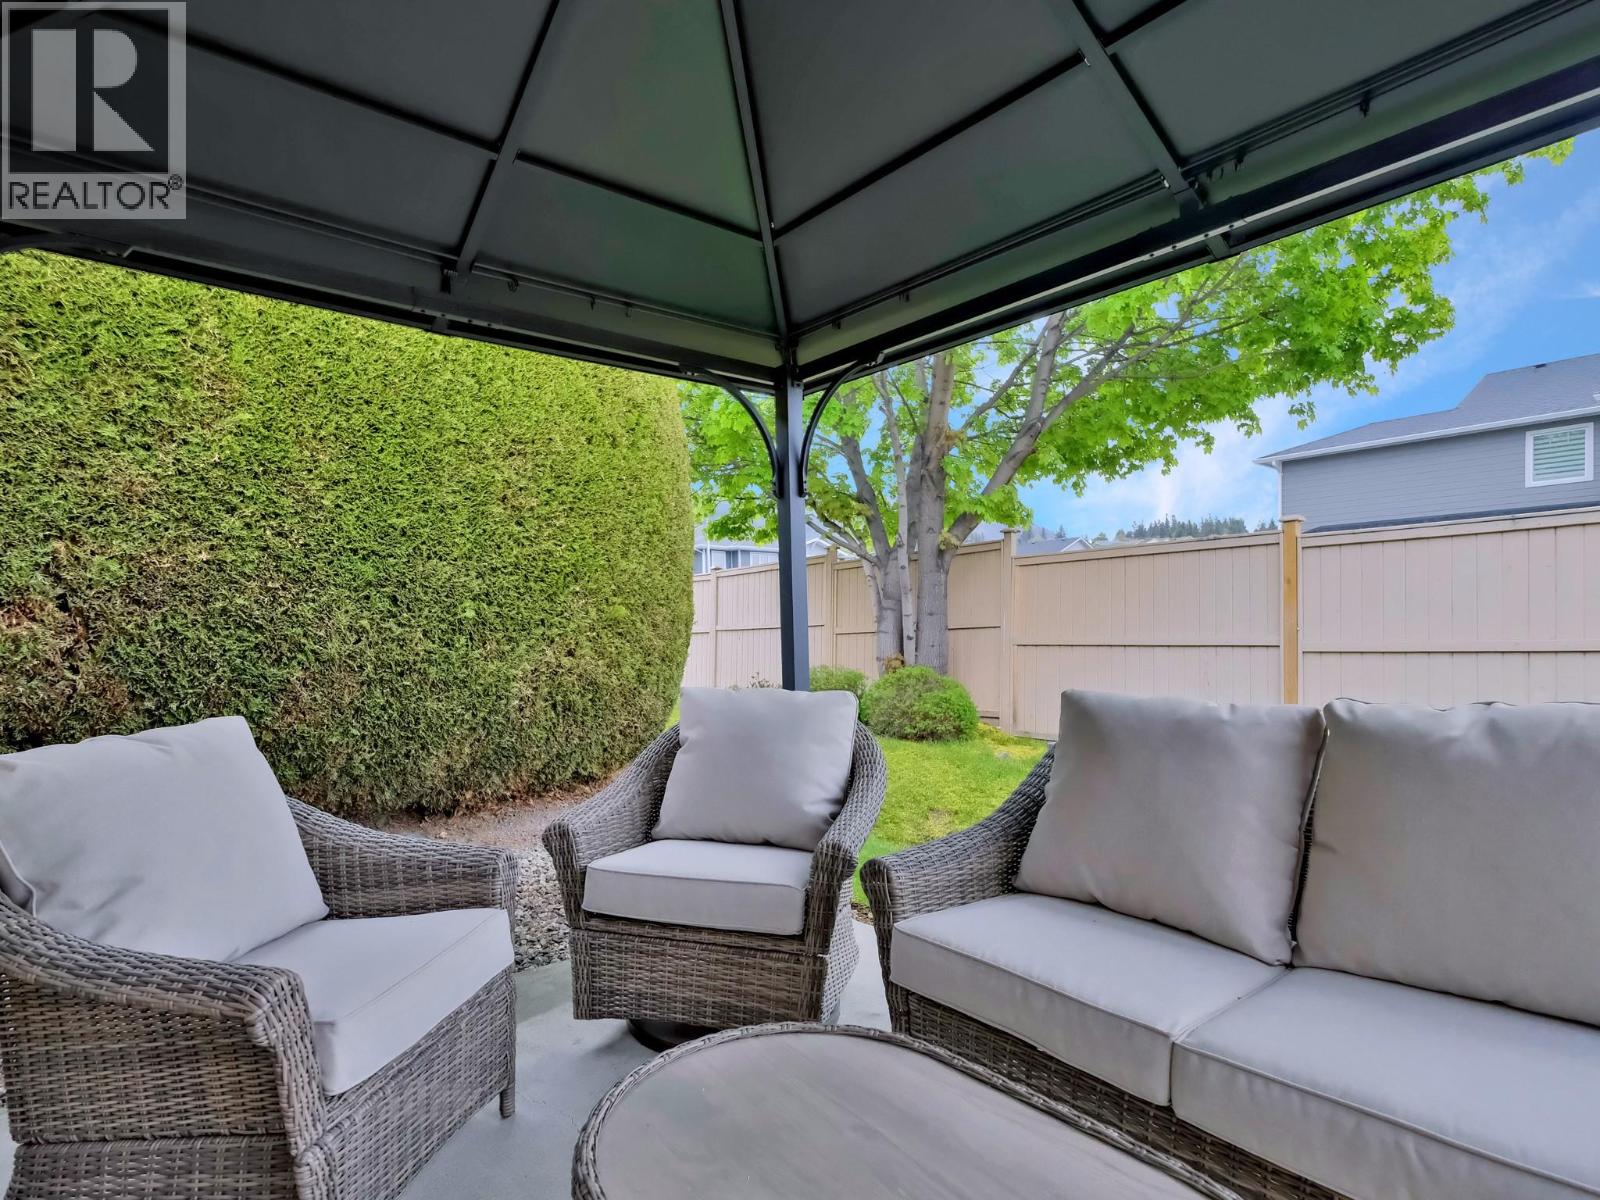
$485,000
Maintenance,
$261.29 Monthly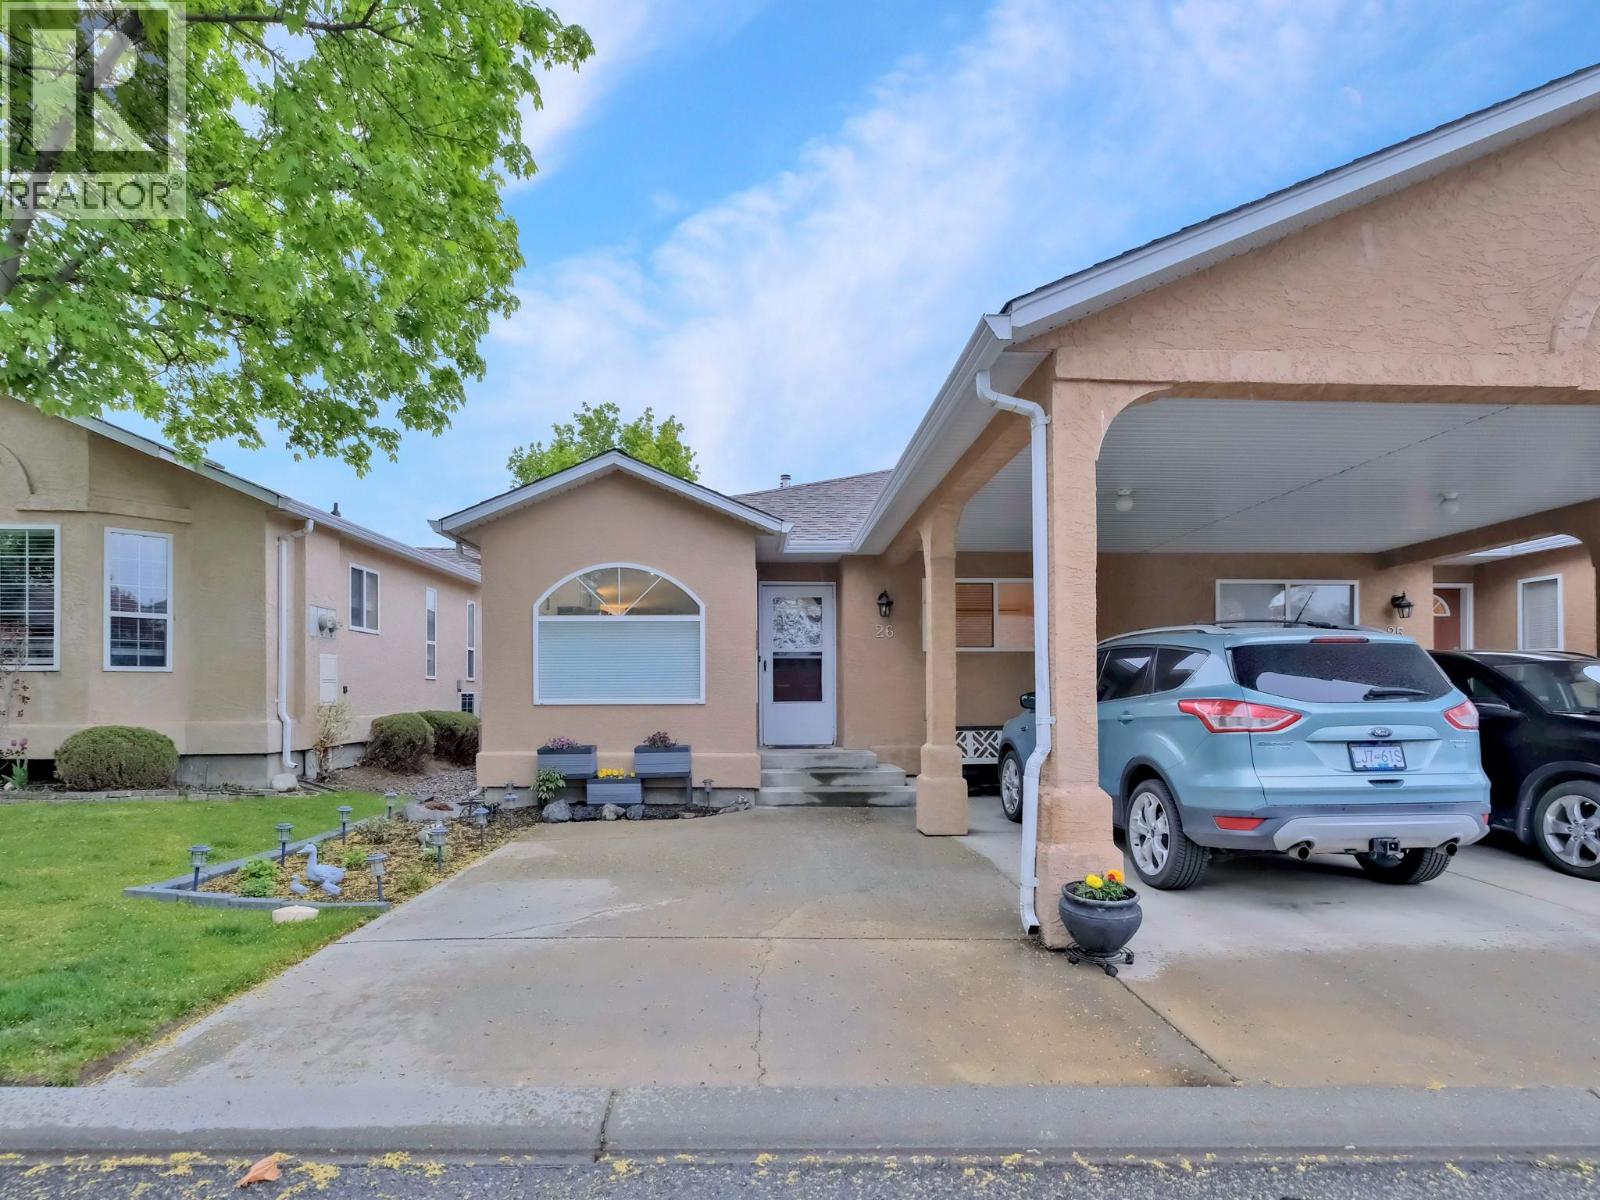
$485,000
Maintenance,
$261.29 Monthly
Like this listing?
Contact us for more information


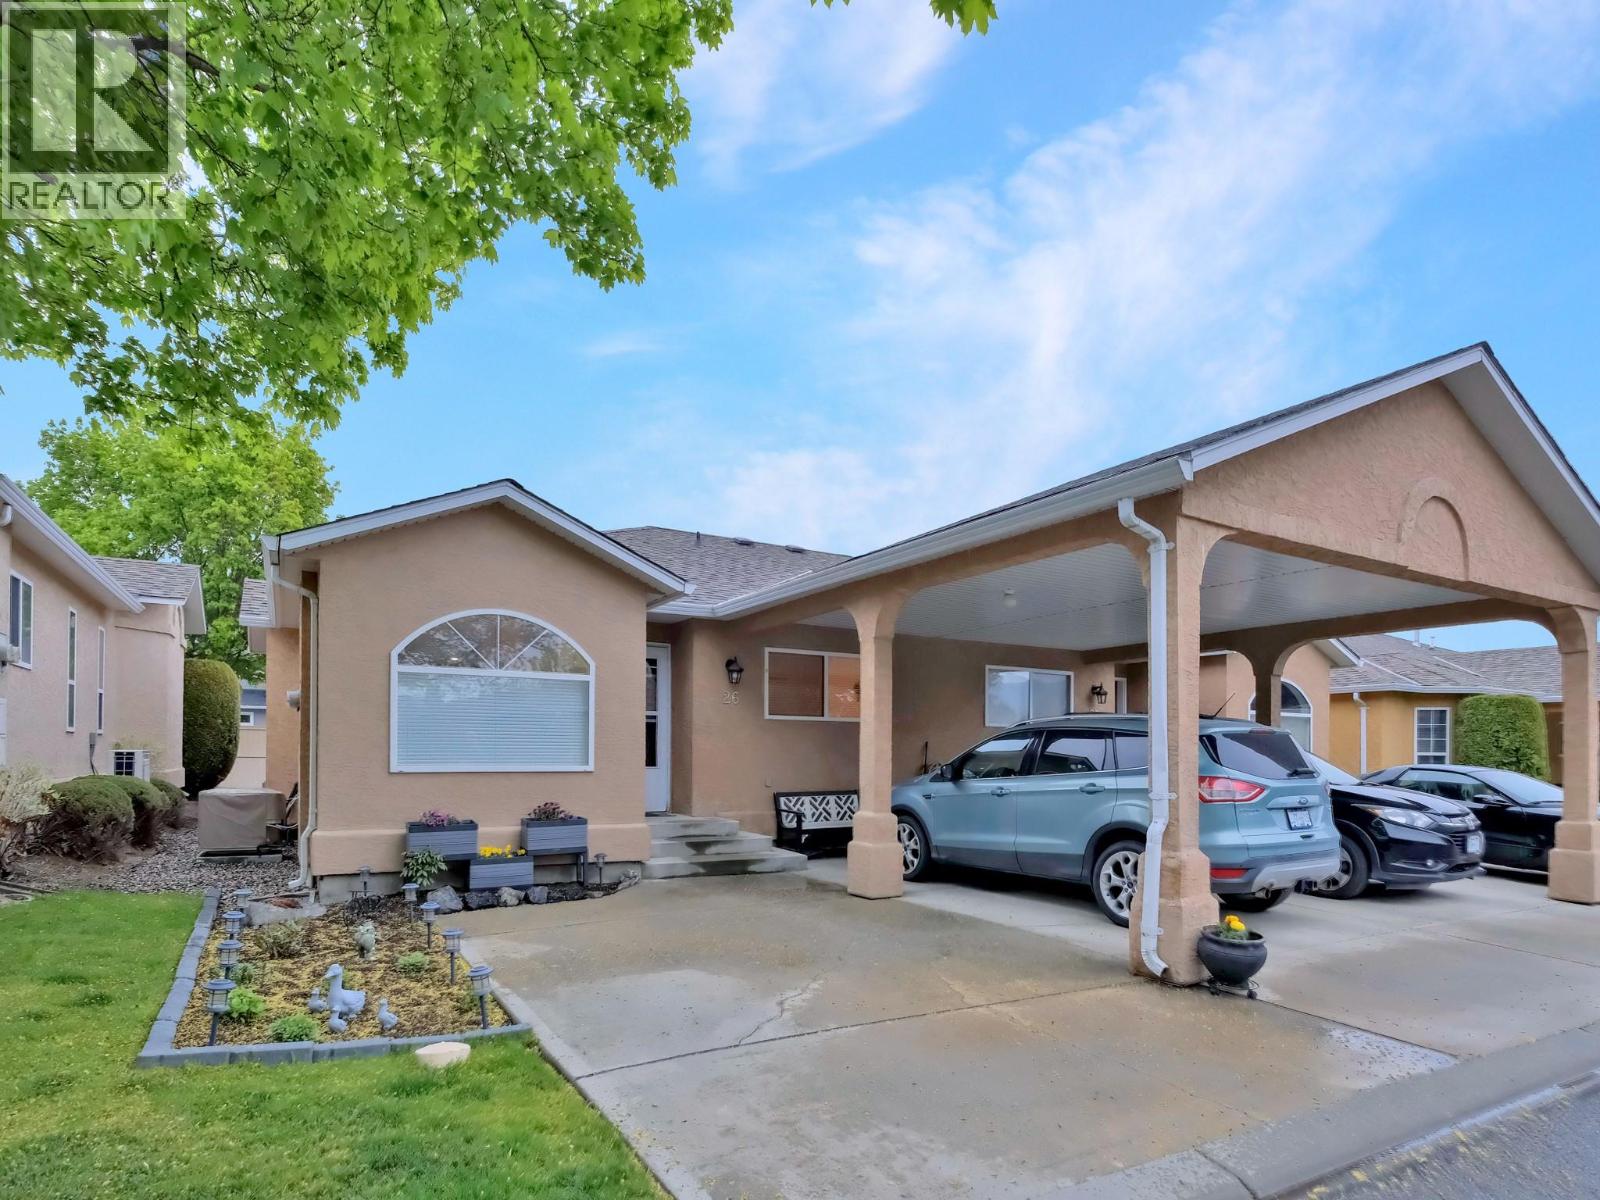
Welcome to Grandview Terrace! Unit #26 is a stunning, 2 bedroom, 1 bathroom rancher-style townhome situated on the quiet, private side of this highly sought-after, family-friendly development. No expense has been spared in this gorgeous renovation, featuring top-tier modern finishes, updated flooring, and newer appliances throughout. The thoughtful layout includes a bright, spacious living room anchored by a cozy gas fireplace and a beautifully updated kitchen with an inviting breakfast nook. Step outside to your own private backyard and patio space—perfect for entertaining and enjoying the Okanagan summer. This home offers ultimate convenience with exceptionally low strata fees, central A/C, a crawl space for storage, and parking for two vehicles (including one covered carport) right at your front door. Unbeatable central location within easy walking distance to grocery stores, shopping, restaurants, transit, and parks. Do not wait on this rare combination of affordable luxury, peace, and proximity! (id:67517)
-
Property Details
MLS® Number 10402213 Property Type Single Family Neigbourhood Westbank Centre CommunityFeatures Pets Allowed ParkingSpaceTotal 2 -
Building
BathroomTotal 1 BedroomsTotal 2 Appliances Refrigerator, Dishwasher, Dryer, Oven - Electric, Hood Fan, Washer/dryer Stack-up ArchitecturalStyle Ranch BasementType Crawl Space ConstructedDate 1994 ConstructionStyleAttachment Attached CoolingType Central Air Conditioning FireplaceFuel Gas FireplacePresent Yes FireplaceTotal 1 FireplaceType Unknown FlooringType Mixed Flooring HeatingType Forced Air, See Remarks RoofMaterial Asphalt Shingle RoofStyle Unknown StoriesTotal 1 SizeInterior 955 Sqft Type Row / Townhouse UtilityWater Municipal Water Additional Parking Carport -
Land
Acreage No Sewer Municipal Sewage System SizeIrregular 0.08 SizeTotal 0.08 Ac|under 1 Acre SizeTotalText 0.08 Ac|under 1 Acre -
Rooms
Level Type Length Width Dimensions Main Level Dining Room 10'9'' x 11'2'' Main Level Kitchen 12'7'' x 16'2'' Main Level Living Room 12'8'' x 11'6'' Main Level 3pc Bathroom 7'5'' x 4'11'' Main Level Bedroom 11'2'' x 10'10'' Main Level Primary Bedroom 11' x 12'2'' -
Utilities
Your Favourites
No Favourites Found







The trademarks REALTOR®, REALTORS®, and the REALTOR® logo are controlled by The Canadian Real Estate Association (CREA) and identify real estate professionals who are members of CREA. The trademarks MLS®, Multiple Listing Service® and the associated logos are owned by The Canadian Real Estate Association (CREA) and identify the quality of services provided by real estate professionals who are members of CREA. The trademark DDF® is owned by The Canadian Real Estate Association (CREA) and identifies CREA's Data Distribution Facility (DDF®)
October 01 2026 04:53:06
Association of Interior REALTORS®
