Like this listing?
Contact us for more information


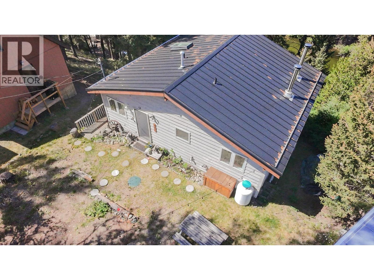
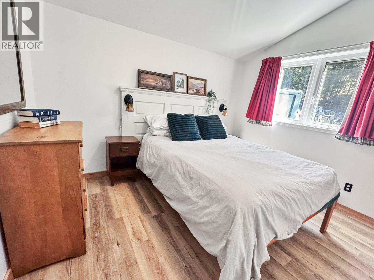
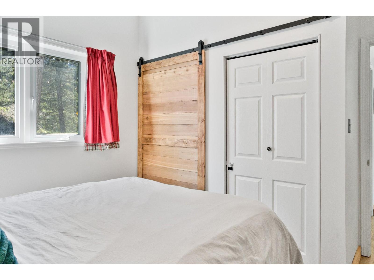
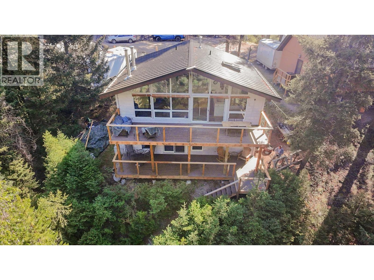
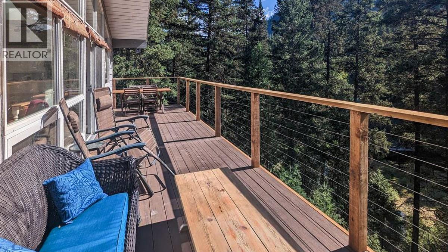
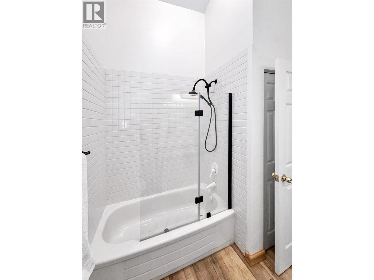
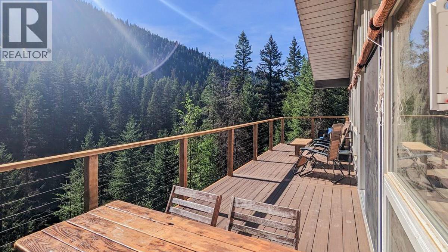
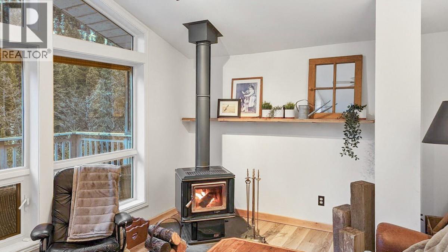
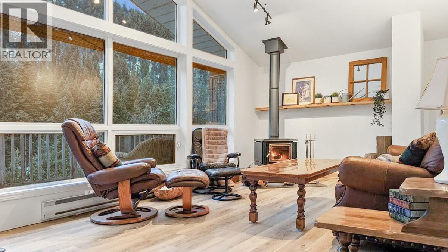
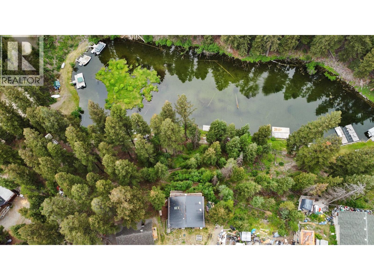
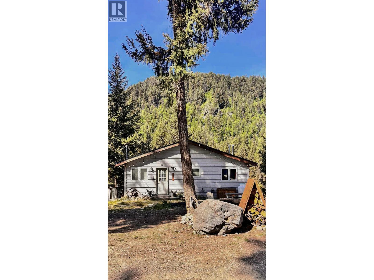
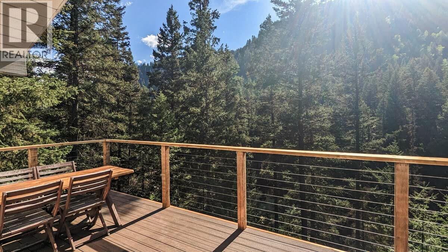
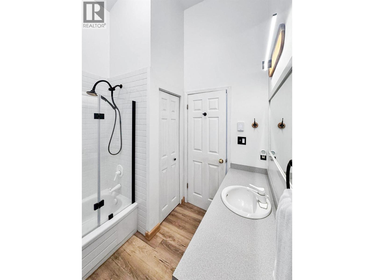
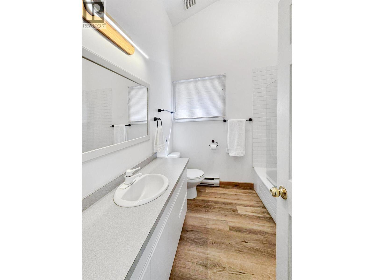
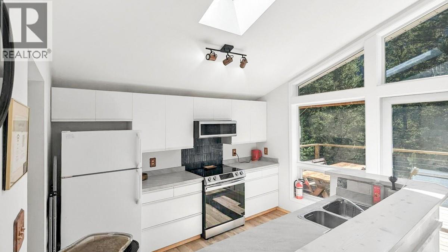
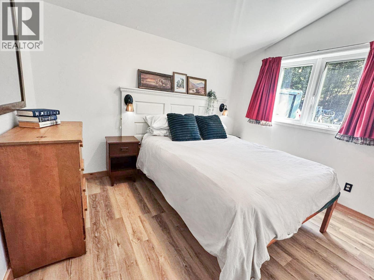
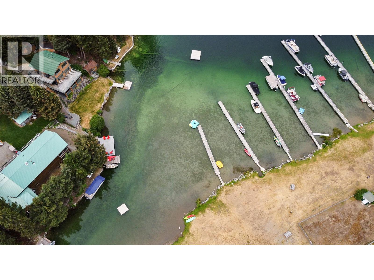
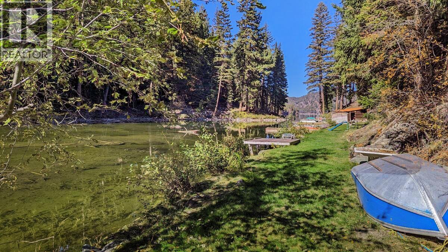
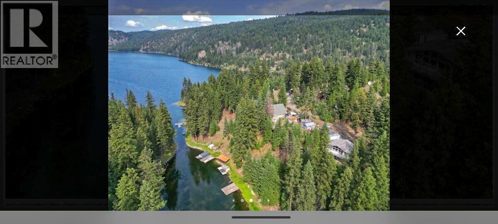
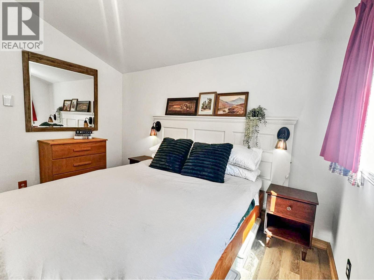
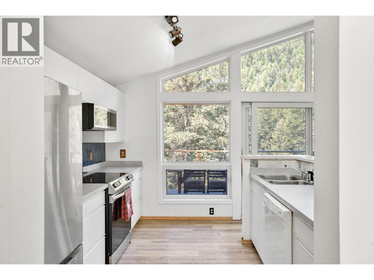
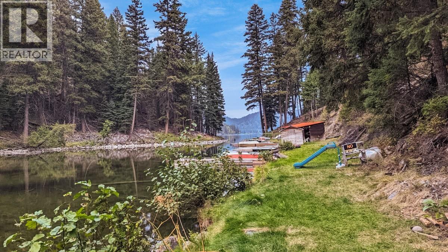
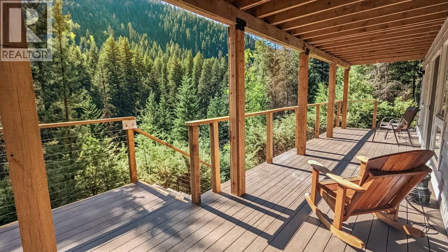
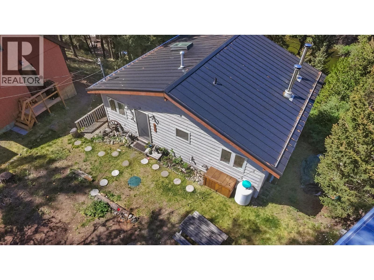
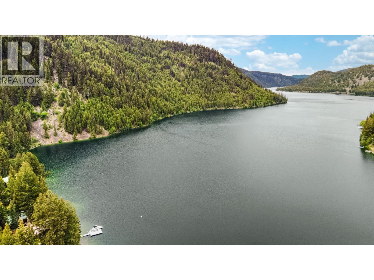
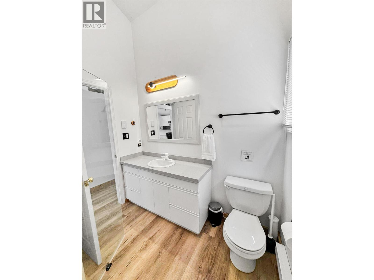
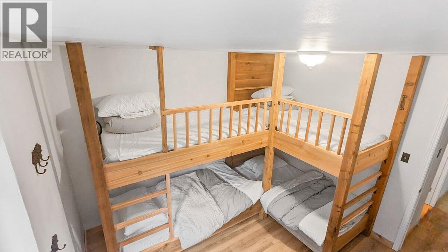
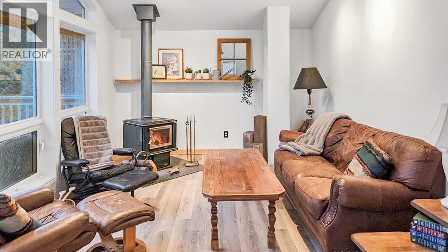
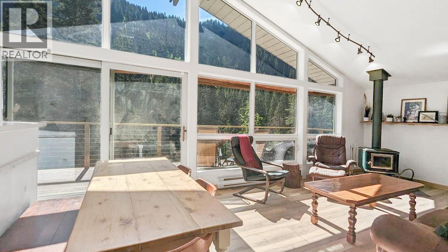
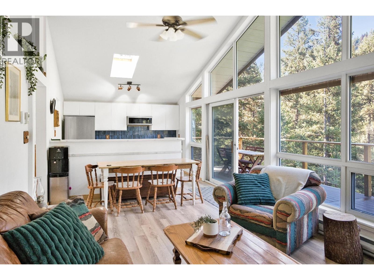
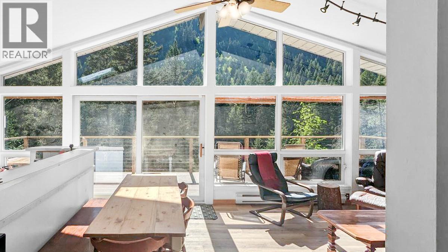
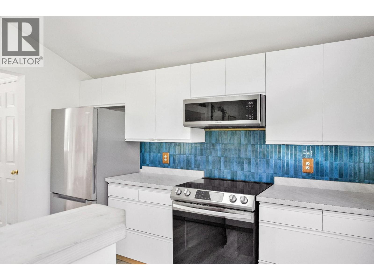
Live the dream with this exceptional lakefront property on the peaceful and pristine Missezuka Lake, just minutes from the vibrant community of Princeton, BC. Nestled in the heart of nature, this stunning home features direct access to the lake and a spacious, open-concept design, making it the ultimate lakeside sanctuary. Designed for enjoyment in all seasons, the home offers year round living with features like 2 cozy fireplaces (WETT certified). 3 bedrooms, 2 full bathrooms, with many updates including deck, metal roof, new flooring and new kitchen appliances. (id:67517)
-
Property Details
MLS® Number 10395347 Property Type Recreational Neigbourhood Princeton AmenitiesNearBy Recreation CommunityFeatures Rural Setting Features Treed, Balcony Structure Dock ViewType Lake View WaterFrontType Waterfront On Lake -
Building
BathroomTotal 2 BedroomsTotal 3 Appliances Refrigerator, Oven, Washer & Dryer ConstructedDate 1995 ConstructionStyleAttachment Detached ExteriorFinish Wood FireplaceFuel Pellet FireplacePresent Yes FireplaceTotal 2 FireplaceType Stove FlooringType Laminate HeatingType Baseboard Heaters, See Remarks RoofMaterial Metal RoofStyle Unknown StoriesTotal 2 SizeInterior 1,567 Sqft Type House UtilityWater Community Water User's Utility -
Land
Acreage No LandAmenities Recreation Sewer Septic Tank SizeIrregular 0.73 SizeTotal 0.73 Ac|under 1 Acre SizeTotalText 0.73 Ac|under 1 Acre SurfaceWater Lake -
Rooms
Level Type Length Width Dimensions Lower Level 4pc Bathroom Measurements not available Lower Level Bedroom 11'7'' x 10'11'' Lower Level Living Room 11'7'' x 20'4'' Lower Level Bedroom 11'1'' x 11'1'' Lower Level Utility Room 7'9'' x 4'5'' Main Level 4pc Bathroom Measurements not available Main Level Primary Bedroom 11'10'' x 11'4'' Main Level Family Room 11'7'' x 16'4'' Main Level Foyer 11'7'' x 16'7'' Main Level Kitchen 11'7'' x 15'3'' -
Utilities
Your Favourites
No Favourites Found







The trademarks REALTOR®, REALTORS®, and the REALTOR® logo are controlled by The Canadian Real Estate Association (CREA) and identify real estate professionals who are members of CREA. The trademarks MLS®, Multiple Listing Service® and the associated logos are owned by The Canadian Real Estate Association (CREA) and identify the quality of services provided by real estate professionals who are members of CREA. The trademark DDF® is owned by The Canadian Real Estate Association (CREA) and identifies CREA's Data Distribution Facility (DDF®)
July 21 2026 09:24:13
Association of Interior REALTORS®
