$625,000
$625,000
$625,000
$625,000
$625,000
$625,000
$625,000
$625,000
$625,000
$625,000
$625,000
$625,000
$625,000
$625,000
$625,000
$625,000
$625,000
$625,000
$625,000
$625,000
$625,000
$625,000
$625,000
$625,000
$625,000
$625,000
$625,000
$625,000
$625,000
$625,000
$625,000
$625,000
$625,000
$625,000
$625,000
$625,000
$625,000
$625,000
$625,000
$625,000
$625,000
$625,000
$625,000
$625,000
$625,000
$625,000
$625,000
$625,000
$625,000
$625,000
$625,000
$625,000
$625,000
$625,000
$625,000
$625,000
$625,000
$625,000
$625,000
$625,000
Like this listing?
Contact us for more information


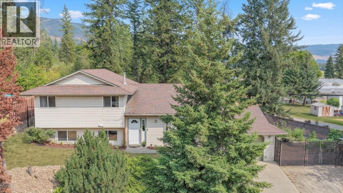
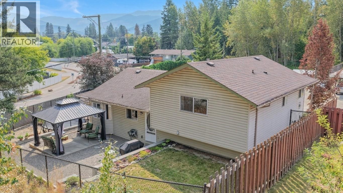
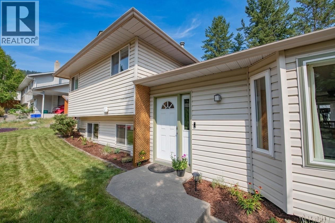
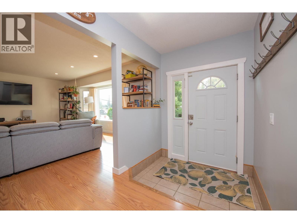
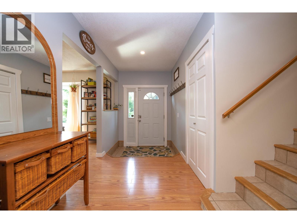
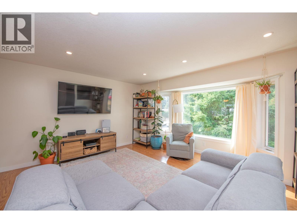
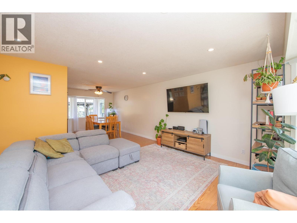
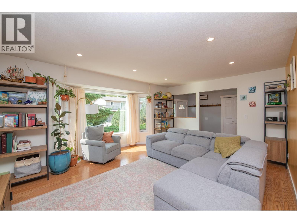
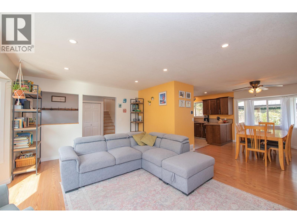
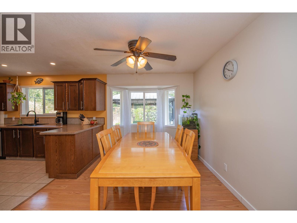
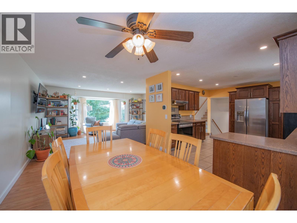

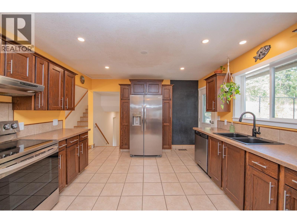
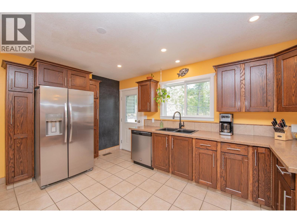
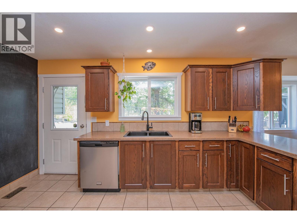
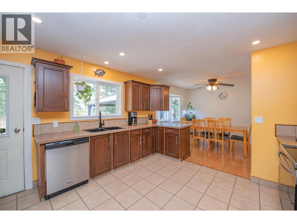
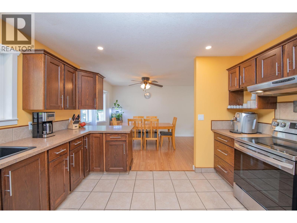
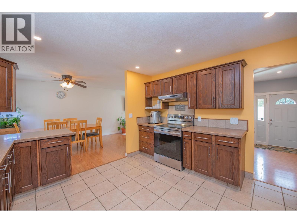
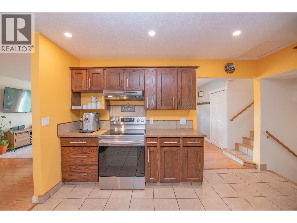
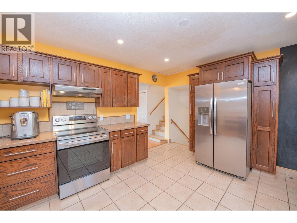
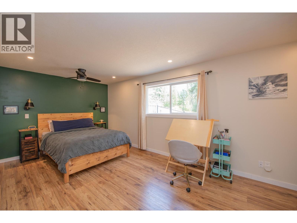
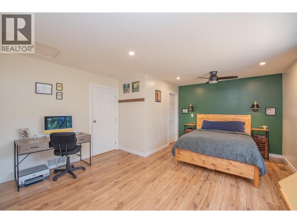
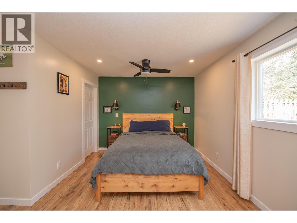
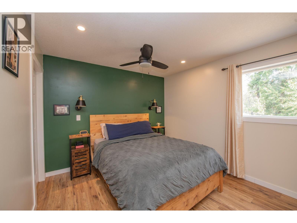
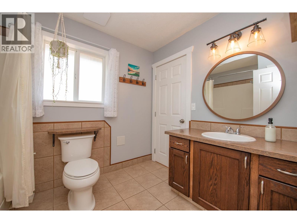
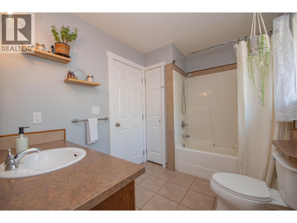
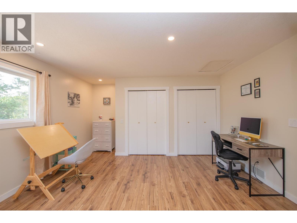
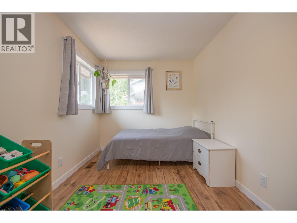
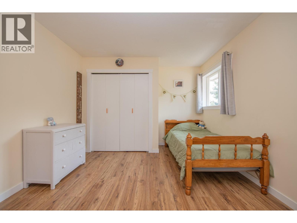
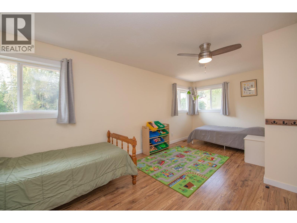
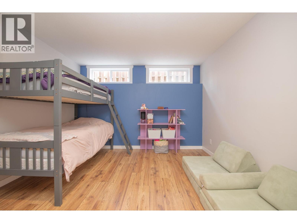
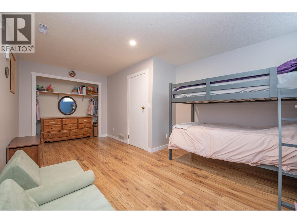
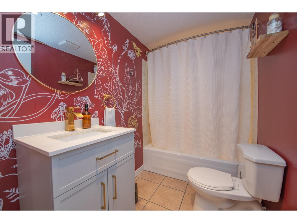
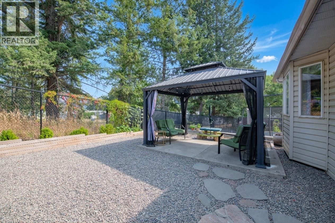
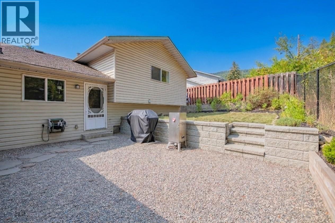
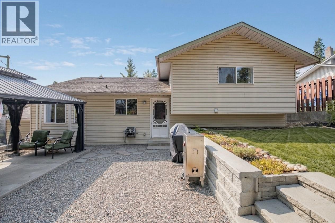
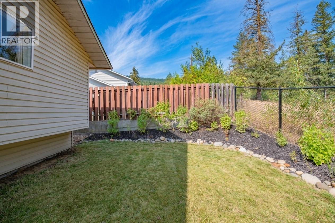
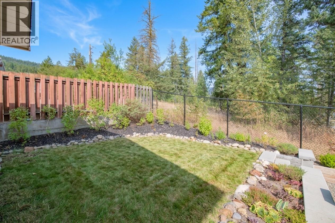
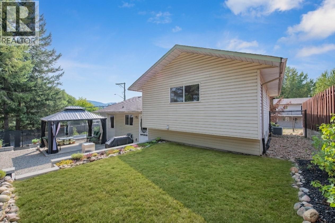
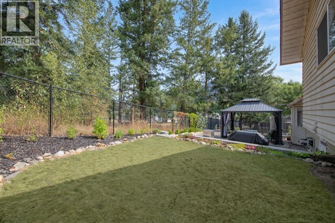
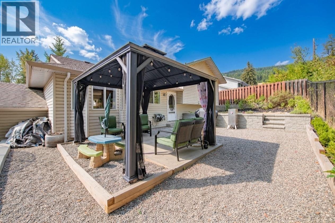
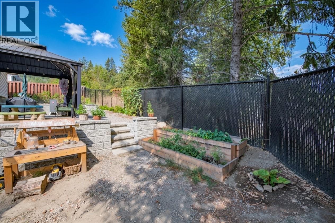
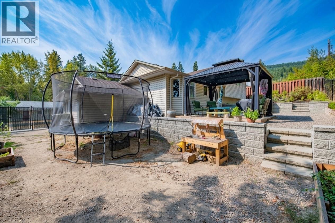
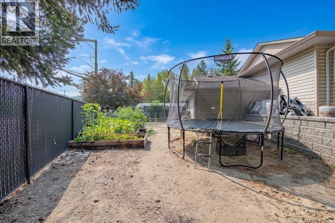
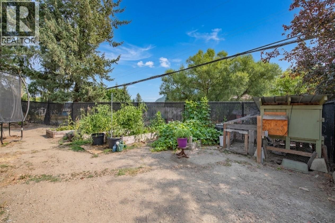
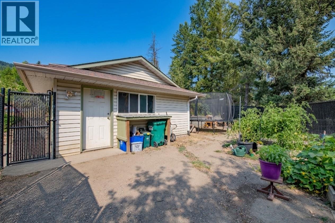
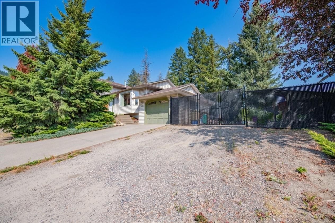
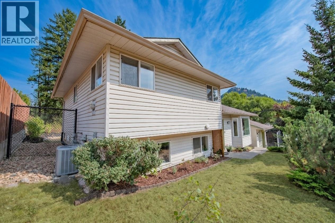
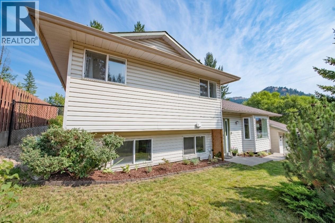
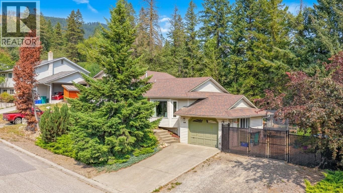
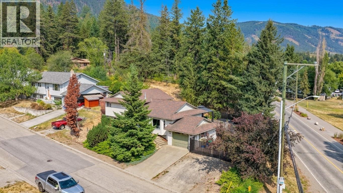
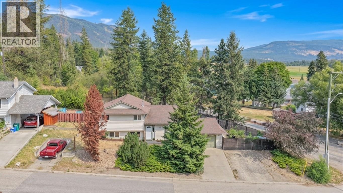
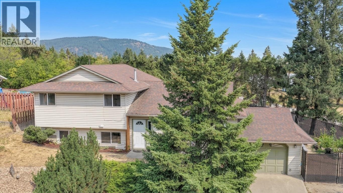
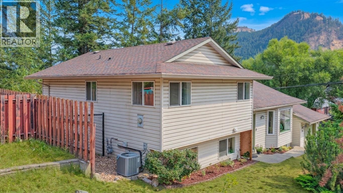
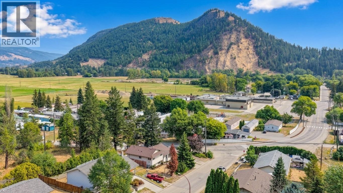
First-time homebuyers, this one is for you! Step inside and discover a bright, welcoming home with an open-concept layout, spacious living areas & plenty of room to grow. The heart of the home is the updated kitchen, dining, and living area—a comfortable space to entertain friends, enjoy family dinners, or relax at the end of the day. With 3 generous bedrooms and 2 full bathrooms, there’s room for everyone, whether you're starting a family, working from home, or simply looking for a little extra space. Outside, the flat, landscaped & fully fenced backyard offers a great private space for kids, pets & summer gatherings and even features a chicken coup! The corner lot provides additional parking, including space for a boat or RV, while the attached single garage gives you room for parking or storage. Recent improvements make this home even more appealing, including fresh paint & flooring updates, upgraded lighting & smart switches. The central AC (2021), keeps things comfortable through the warmer months. Located just minutes from the charm and convenience of downtown Lumby, you'll have schools, parks, shopping & everyday amenities close at hand—while still enjoying the welcoming feel of this small town. Whether you're ready to make your first step into homeownership or looking for a fantastic family home, this property offers the space, updates, parking & outdoor living you've been searching for. Your next chapter starts here! (id:67517)
-
Property Details
MLS® Number 10397937 Property Type Single Family Neigbourhood Lumby Valley CommunityFeatures Pets Allowed Features Irregular Lot Size ParkingSpaceTotal 5 ViewType Mountain View -
Building
BathroomTotal 2 BedroomsTotal 3 Appliances Refrigerator, Dishwasher, Range - Electric, Washer & Dryer ArchitecturalStyle Multi-level BasementType Crawl Space, Partial ConstructedDate 1992 ConstructionStyleAttachment Detached ConstructionStyleSplitLevel Other CoolingType Central Air Conditioning ExteriorFinish Vinyl Siding FireProtection Smoke Detector Only FlooringType Laminate, Linoleum, Tile HeatingType Forced Air, See Remarks RoofMaterial Asphalt Shingle RoofStyle Unknown StoriesTotal 3 SizeInterior 1,740 Sqft Type House UtilityWater Municipal Water Additional Parking Attached Garage 1 -
Land
Acreage No FenceType Fence Sewer Municipal Sewage System SizeIrregular 0.14 SizeTotal 0.14 Ac|under 1 Acre SizeTotalText 0.14 Ac|under 1 Acre -
Rooms
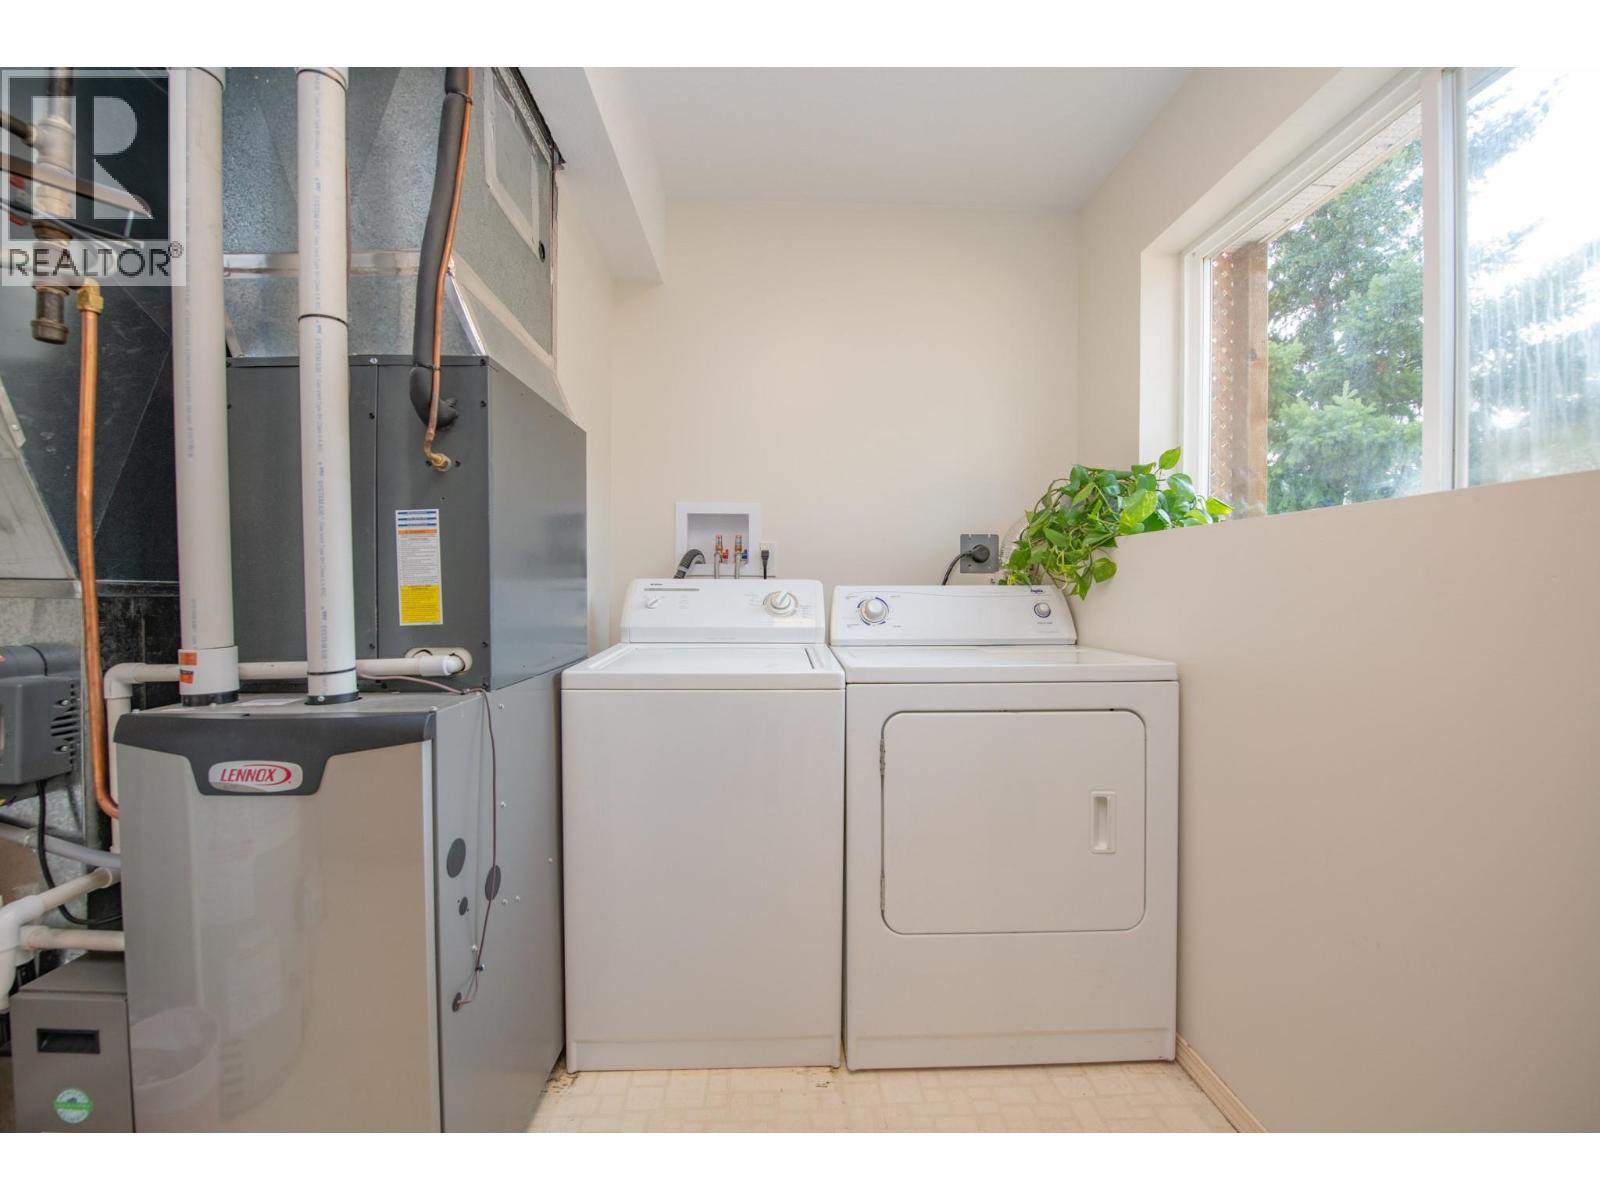

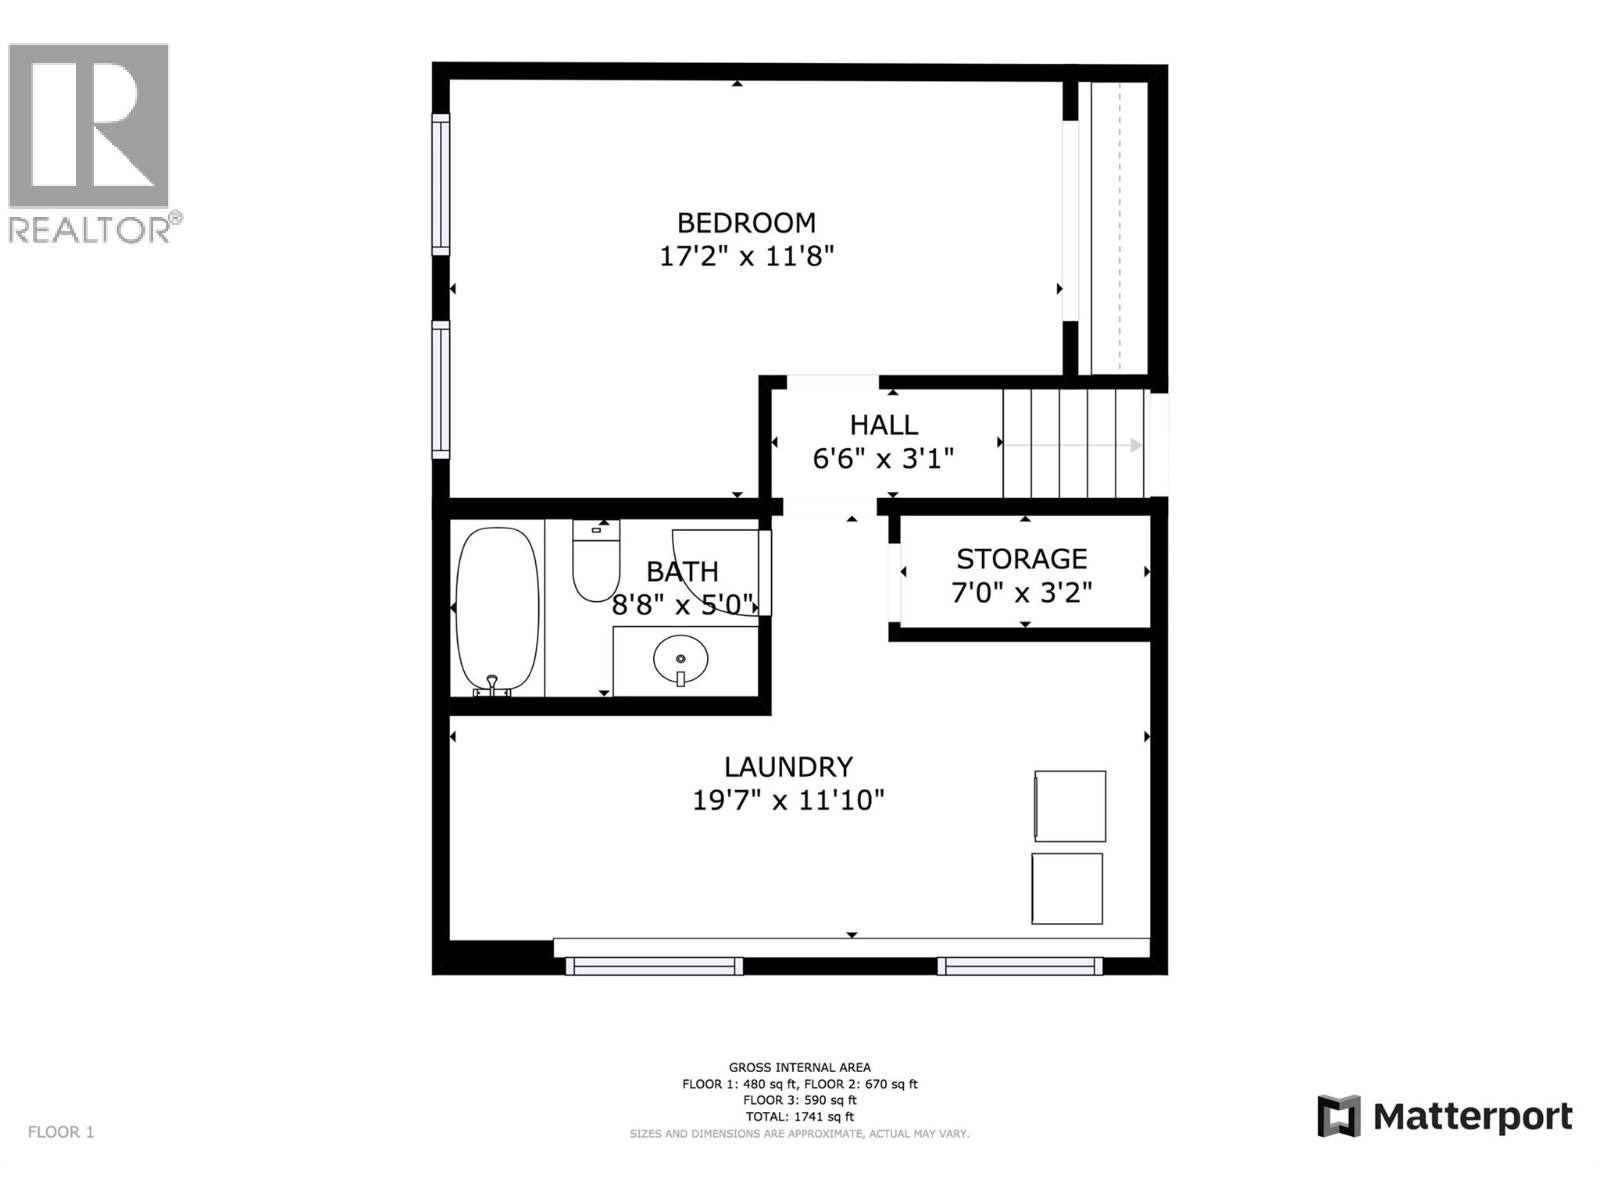
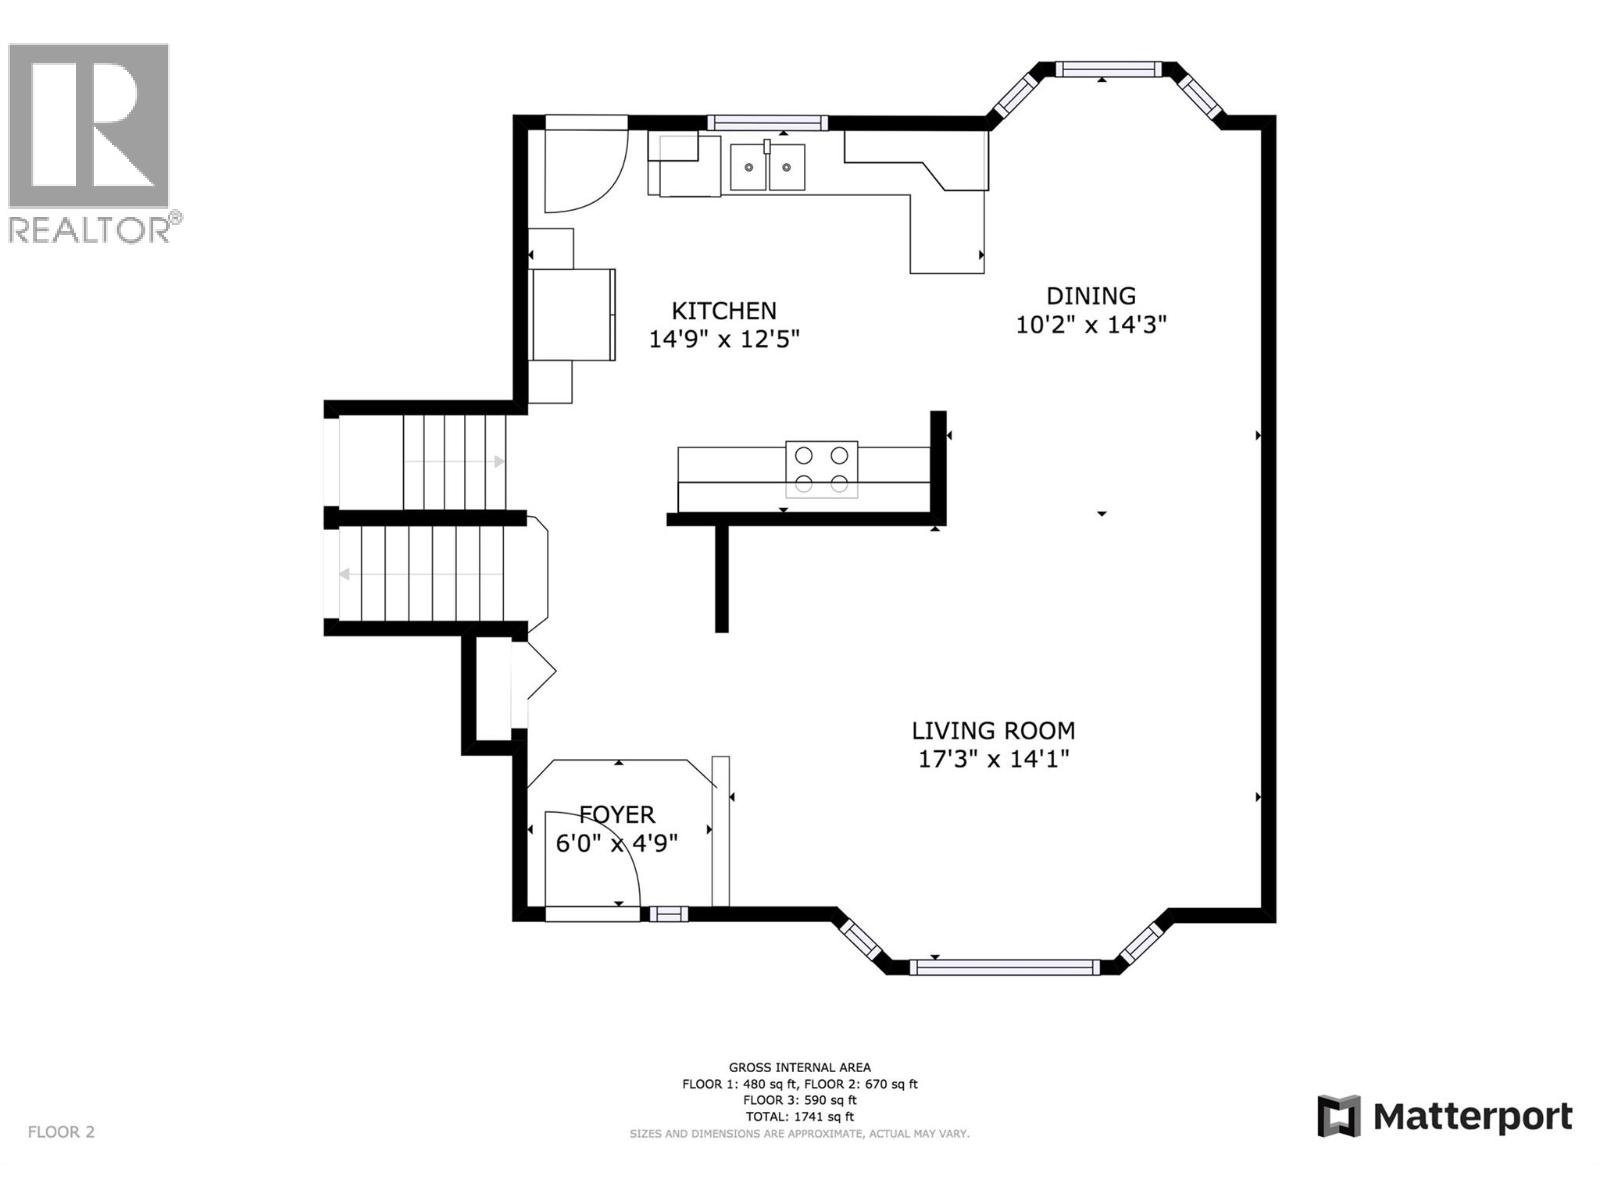
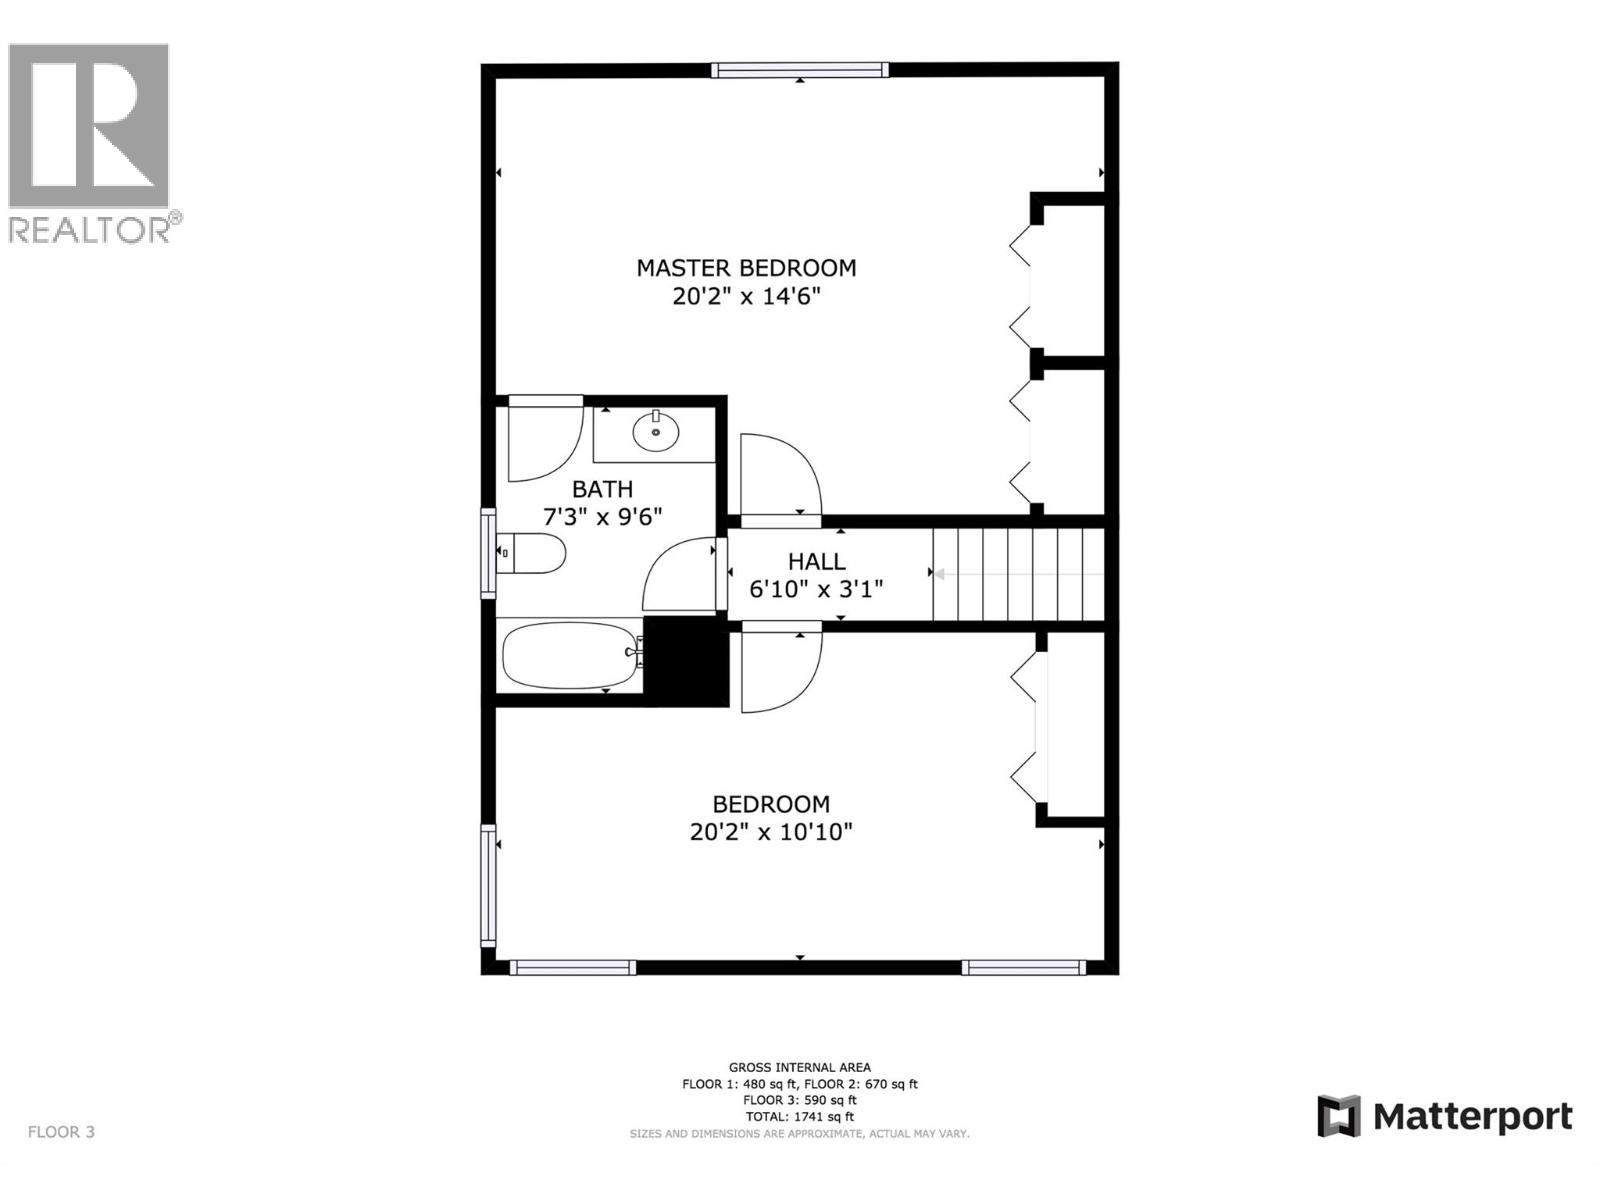
Level Type Length Width Dimensions Second Level Bedroom 20'2'' x 10'10'' Second Level Full Bathroom 7'3'' x 9'6'' Second Level Primary Bedroom 20'2'' x 14'6'' Basement Laundry Room 19'7'' x 11'10'' Basement Storage 7'0'' x 3'2'' Basement Full Bathroom 8'8'' x 5'0'' Basement Bedroom 17'2'' x 11'8'' Main Level Kitchen 14'9'' x 12'5'' Main Level Dining Room 10'2'' x 14'3'' Main Level Living Room 17'3'' x 14'1'' Main Level Foyer 6'0'' x 4'9'' -
Utilities
Your Favourites
No Favourites Found







The trademarks REALTOR®, REALTORS®, and the REALTOR® logo are controlled by The Canadian Real Estate Association (CREA) and identify real estate professionals who are members of CREA. The trademarks MLS®, Multiple Listing Service® and the associated logos are owned by The Canadian Real Estate Association (CREA) and identify the quality of services provided by real estate professionals who are members of CREA. The trademark DDF® is owned by The Canadian Real Estate Association (CREA) and identifies CREA's Data Distribution Facility (DDF®)
August 17 2026 11:32:56
Association of Interior REALTORS®
