$748,000
Maintenance,
$422.55 Monthly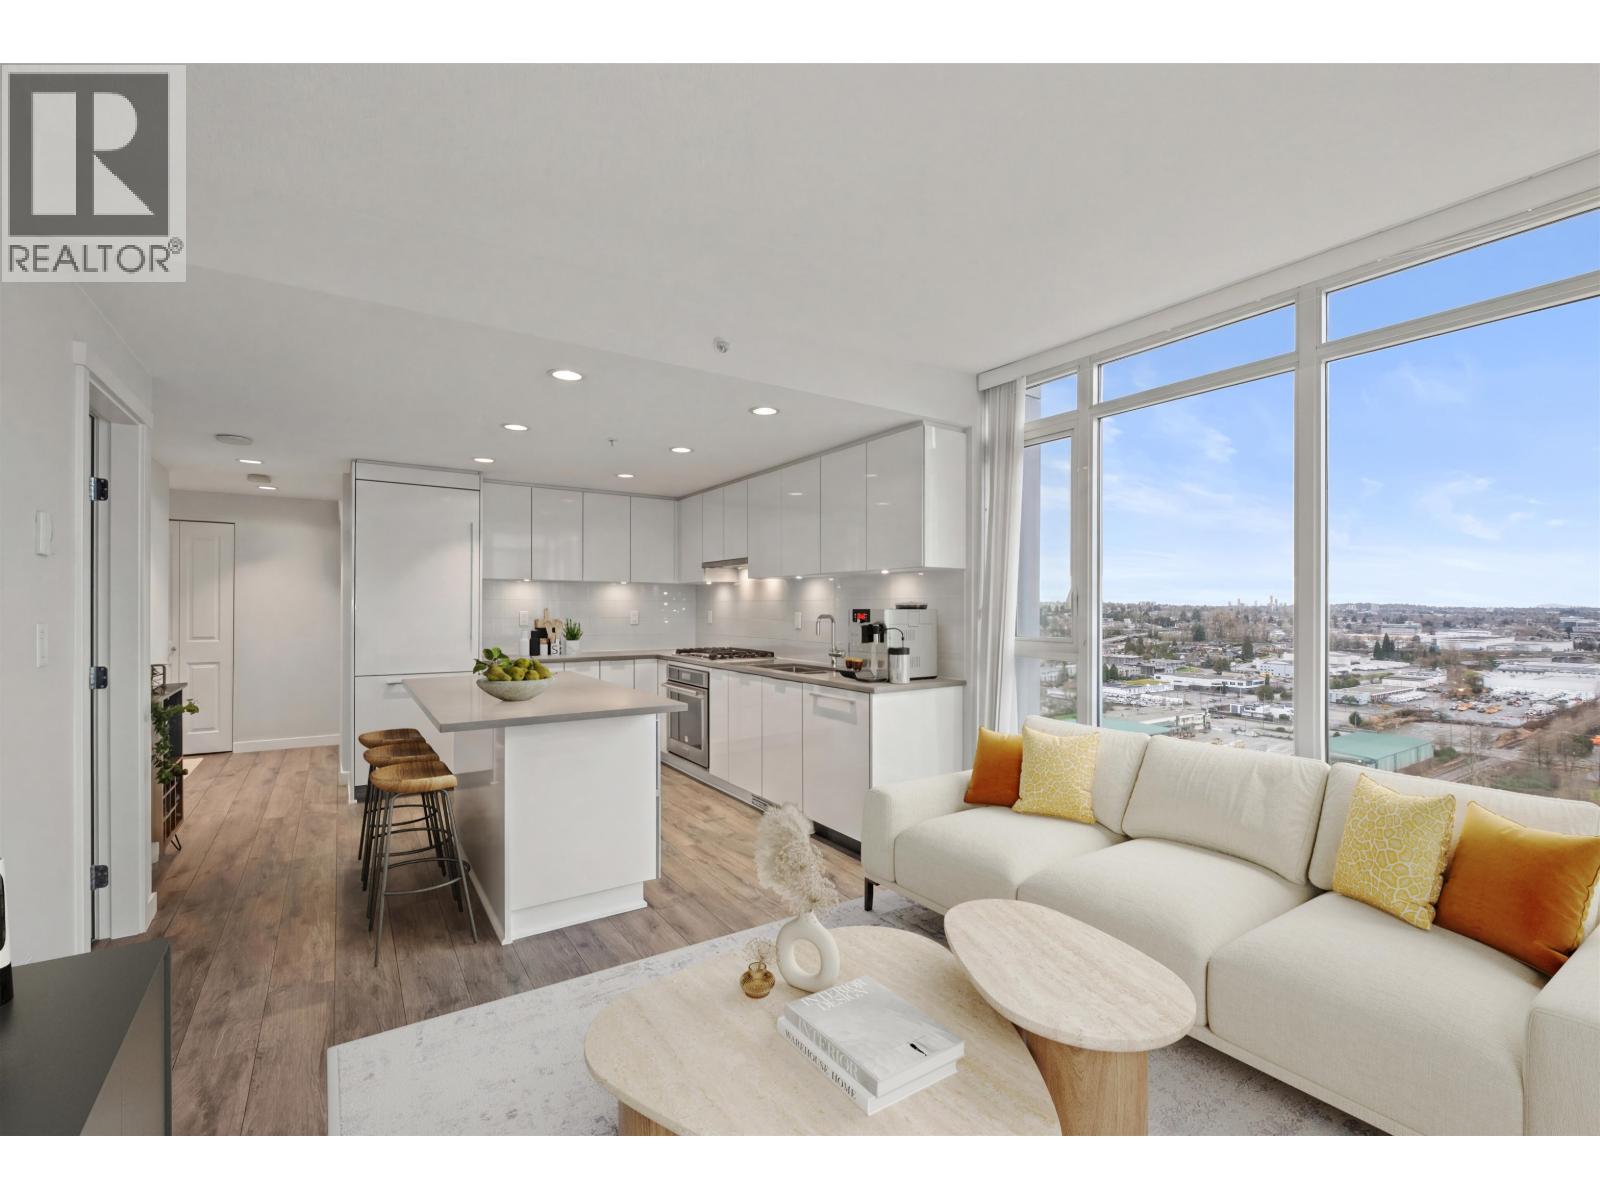
$748,000
Maintenance,
$422.55 Monthly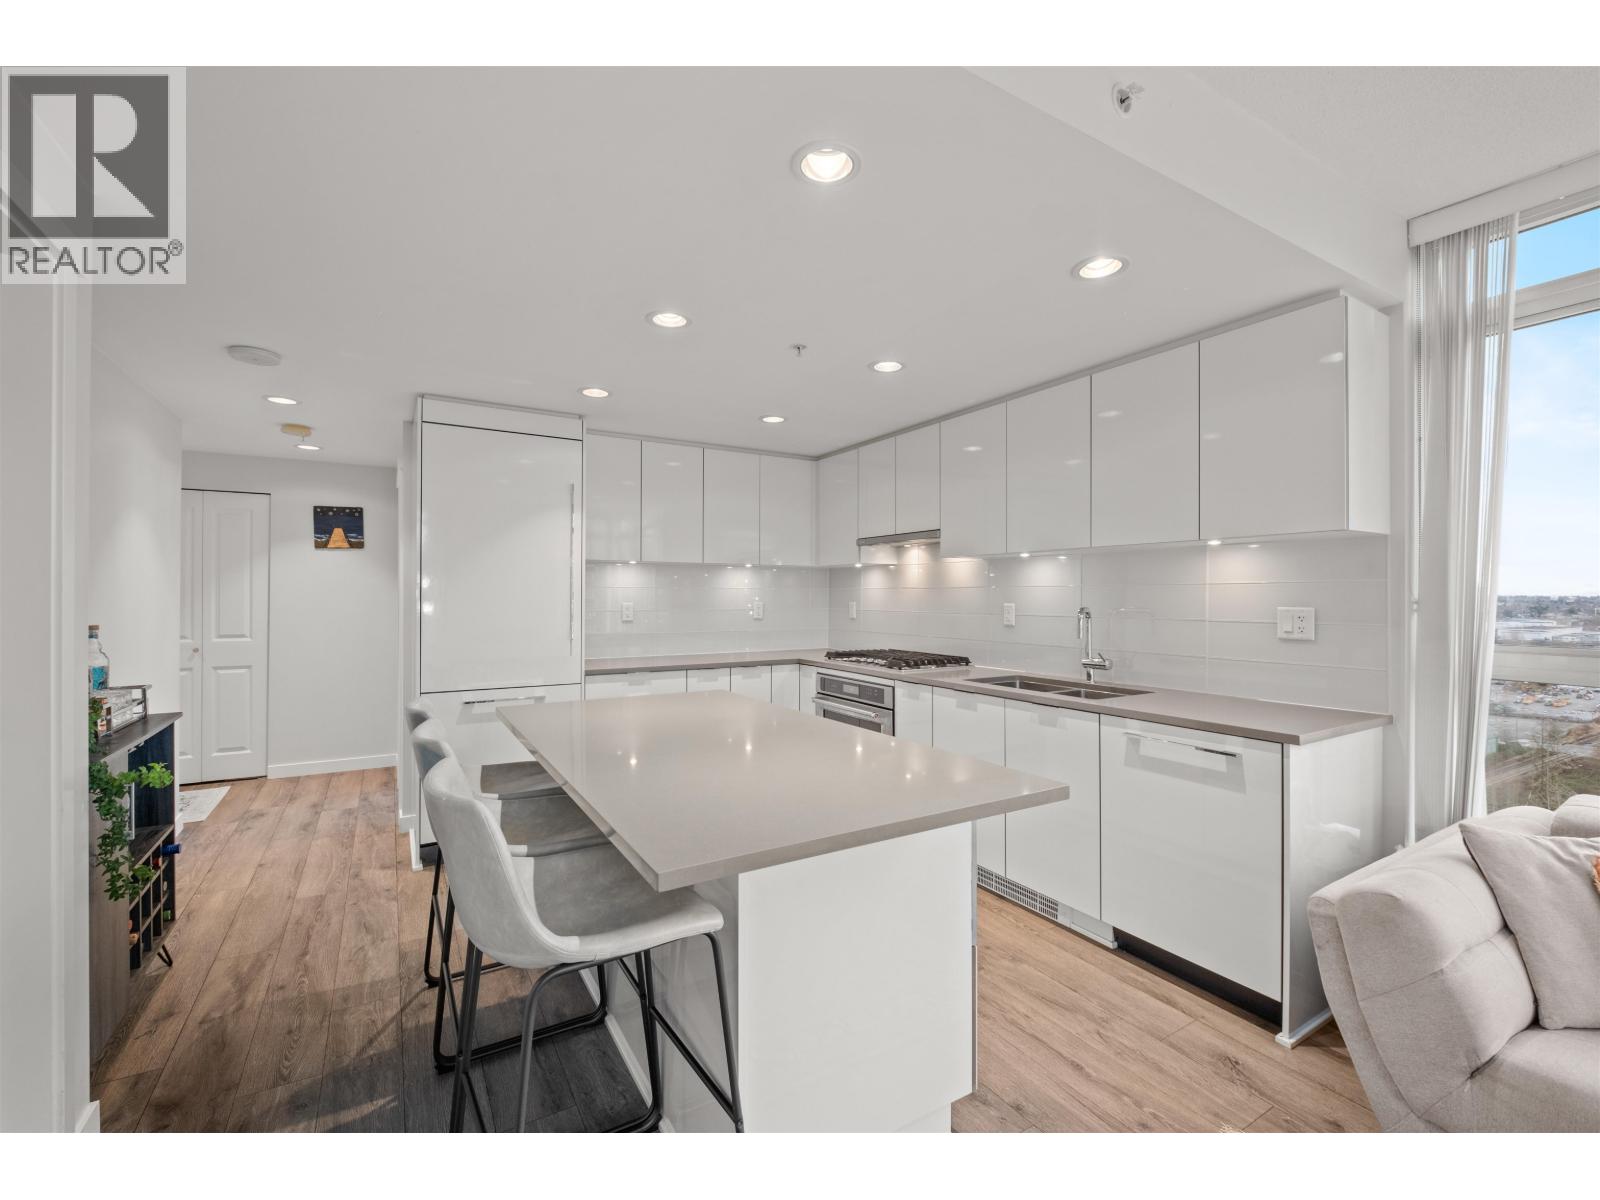
$748,000
Maintenance,
$422.55 Monthly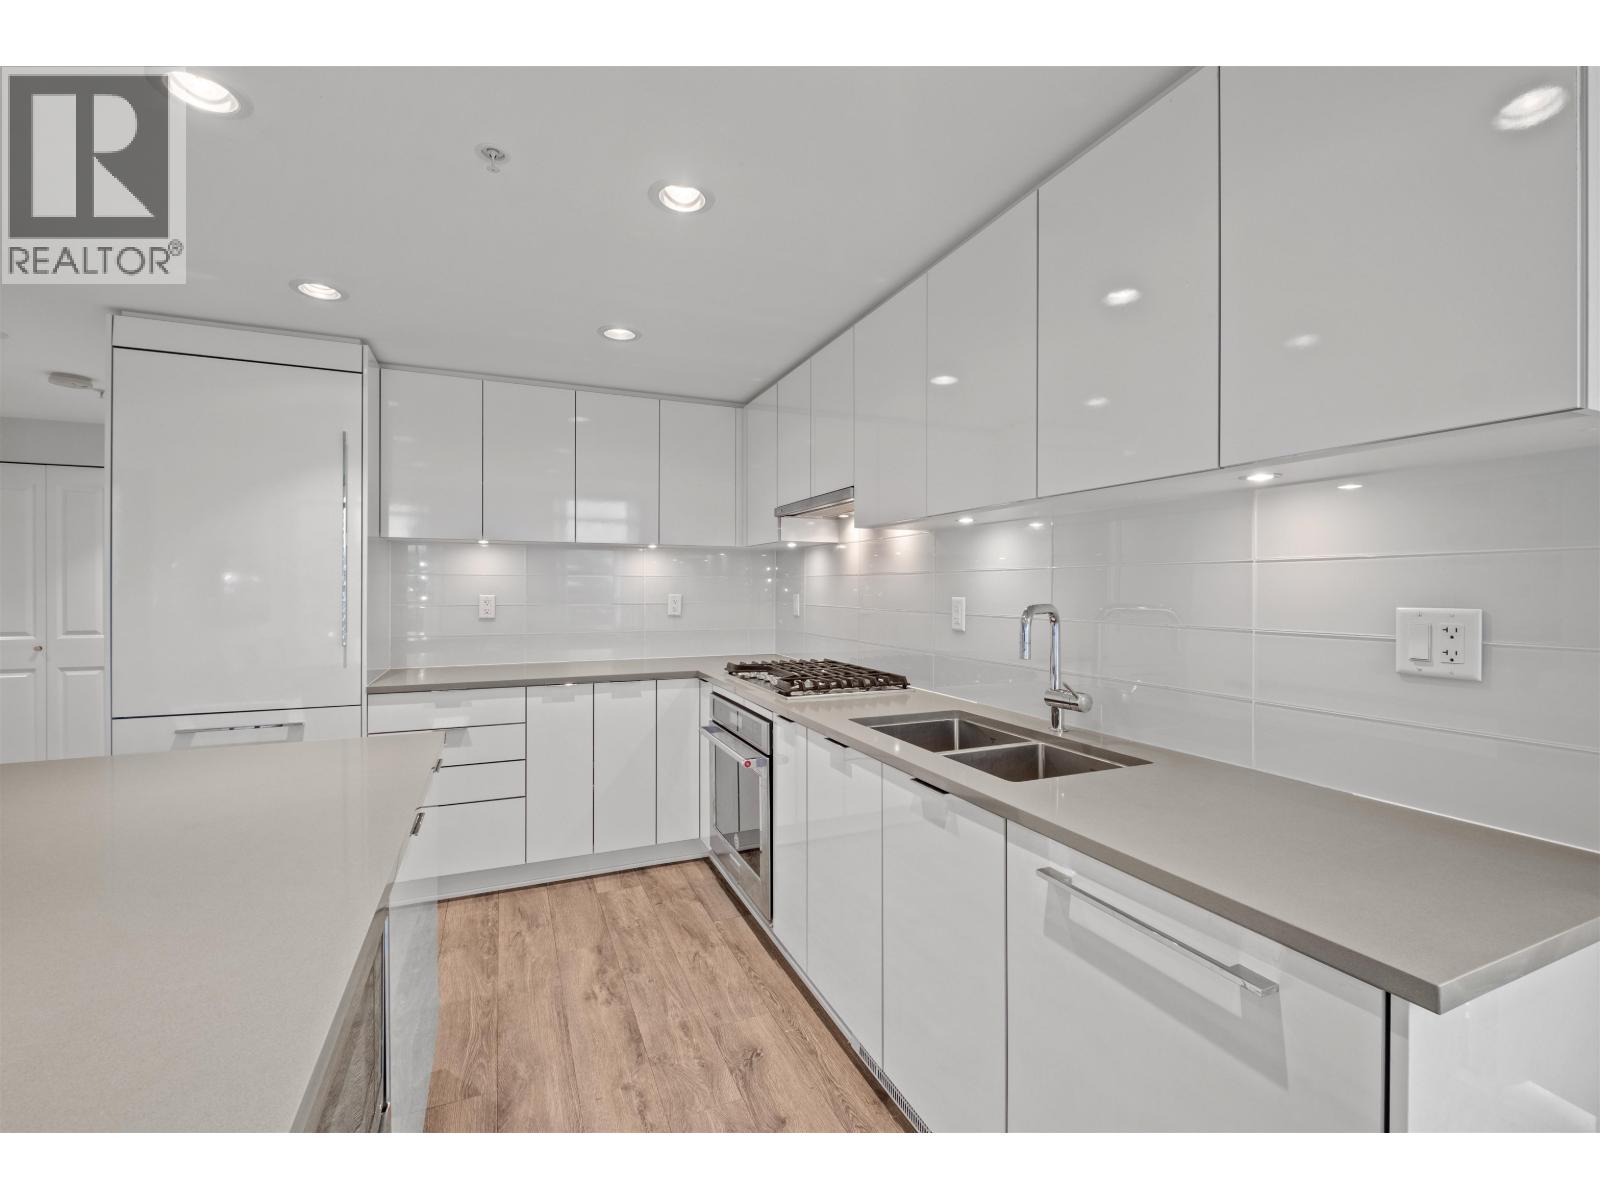
$748,000
Maintenance,
$422.55 Monthly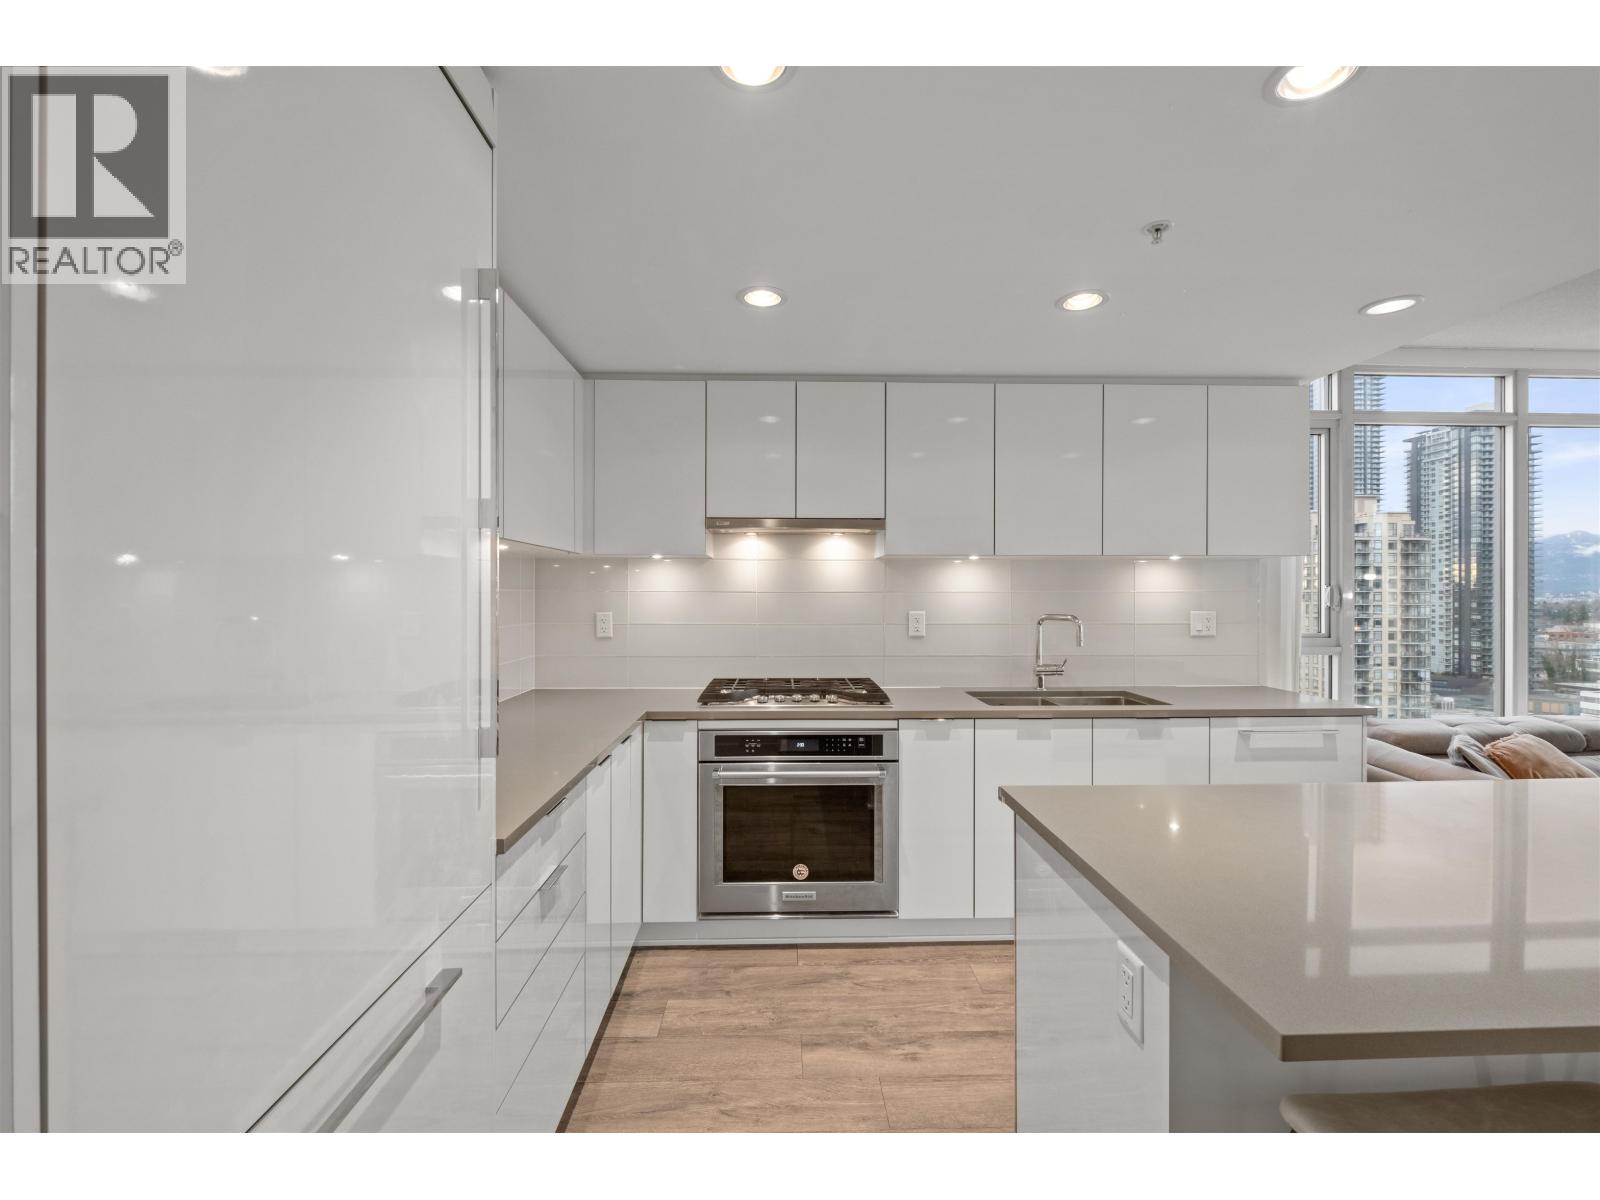
$748,000
Maintenance,
$422.55 Monthly
$748,000
Maintenance,
$422.55 Monthly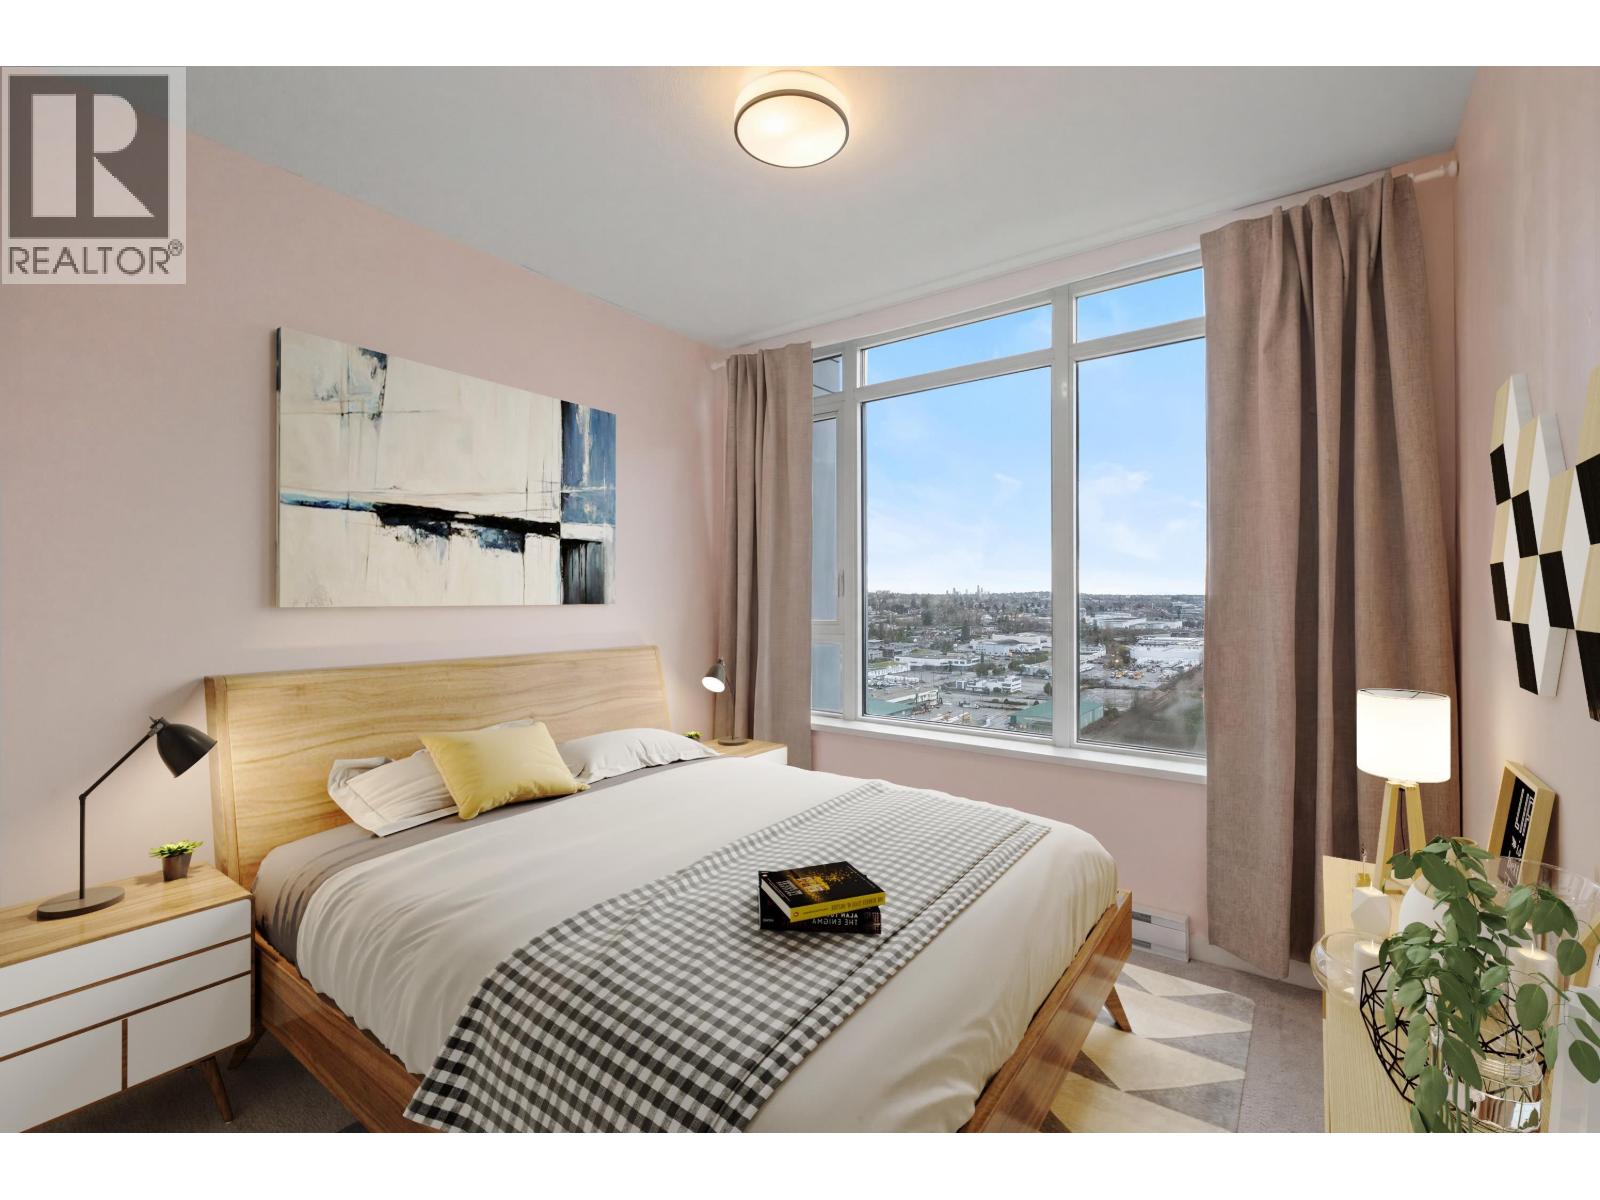
$748,000
Maintenance,
$422.55 Monthly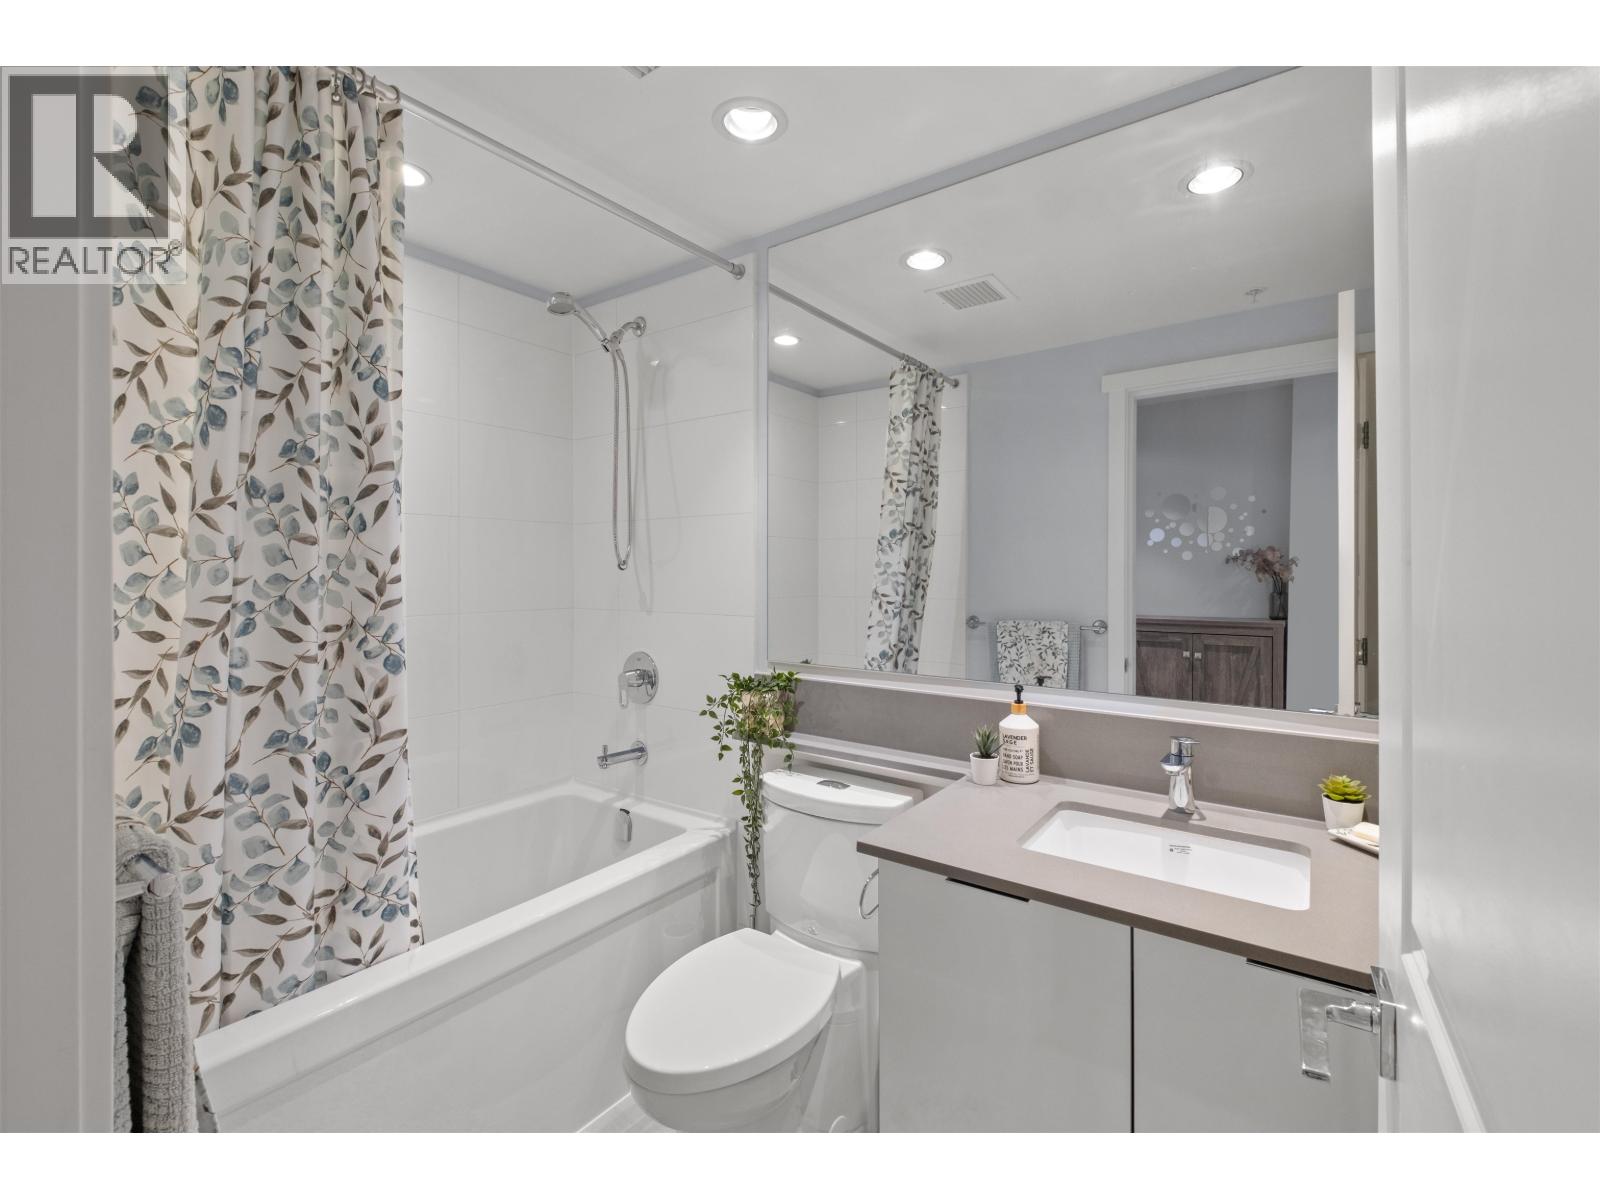
$748,000
Maintenance,
$422.55 Monthly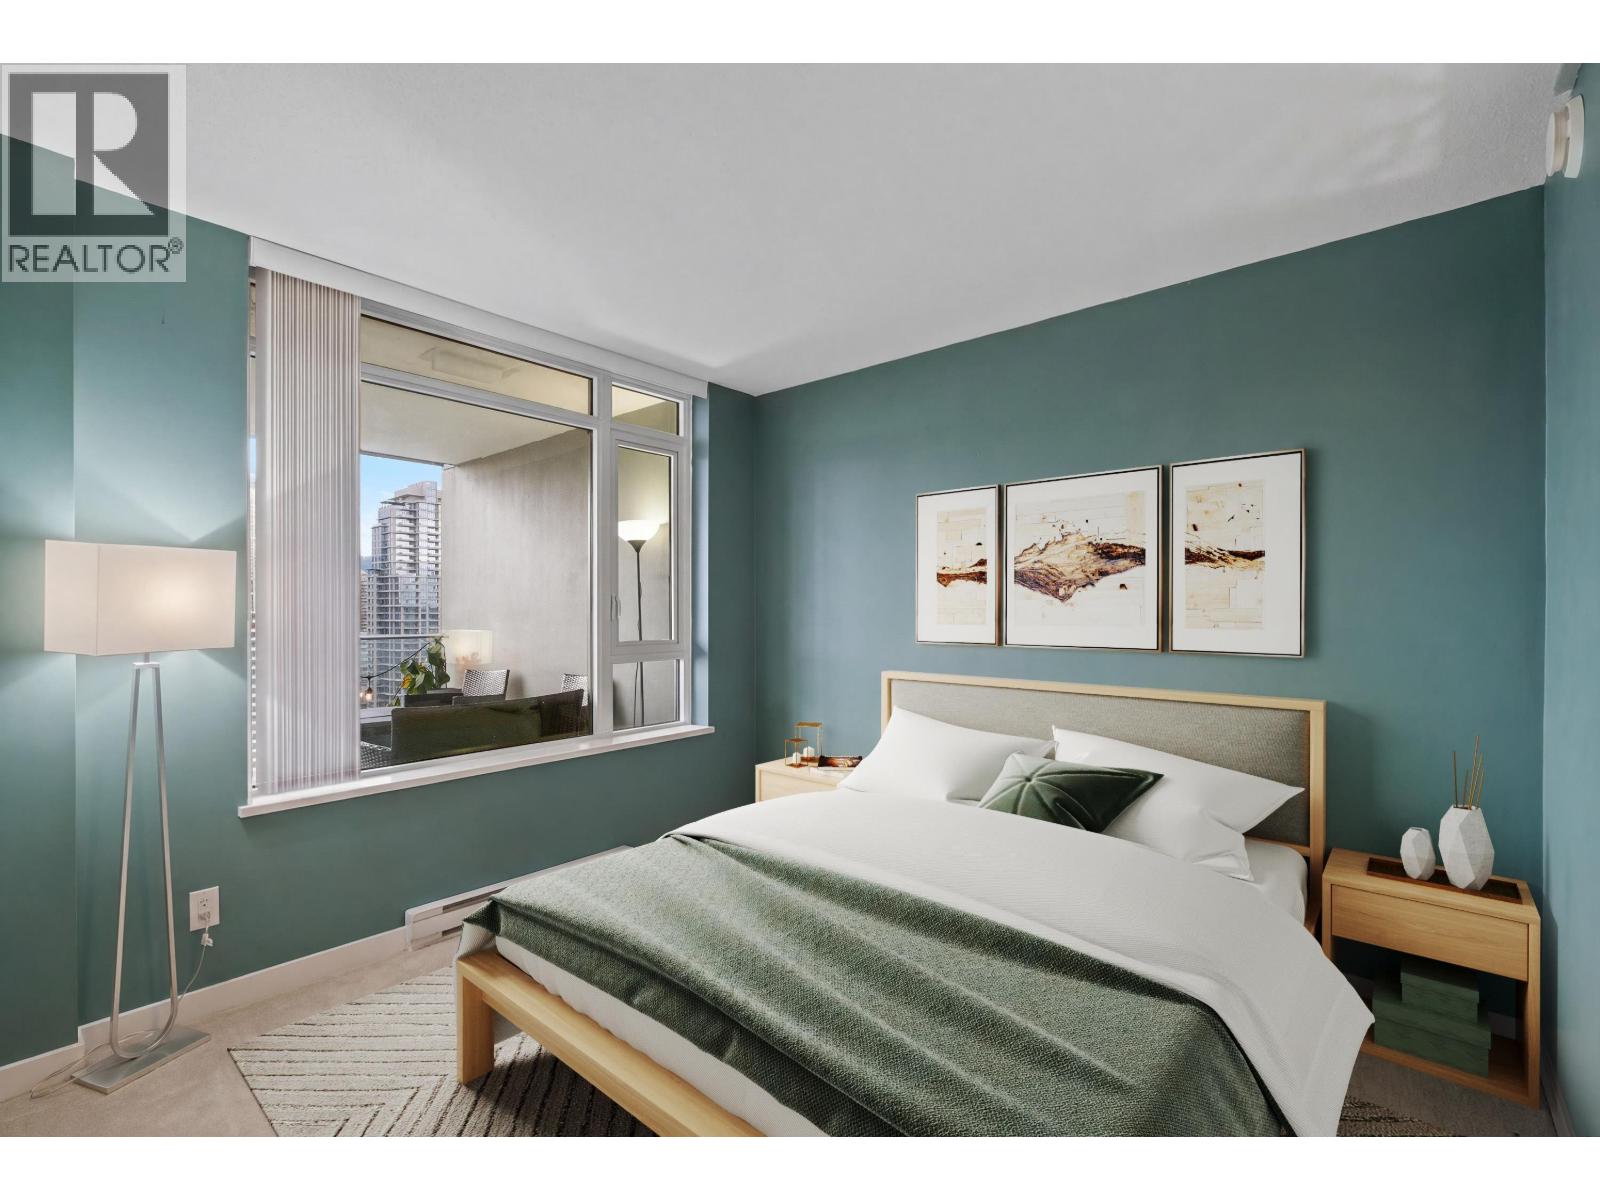
$748,000
Maintenance,
$422.55 Monthly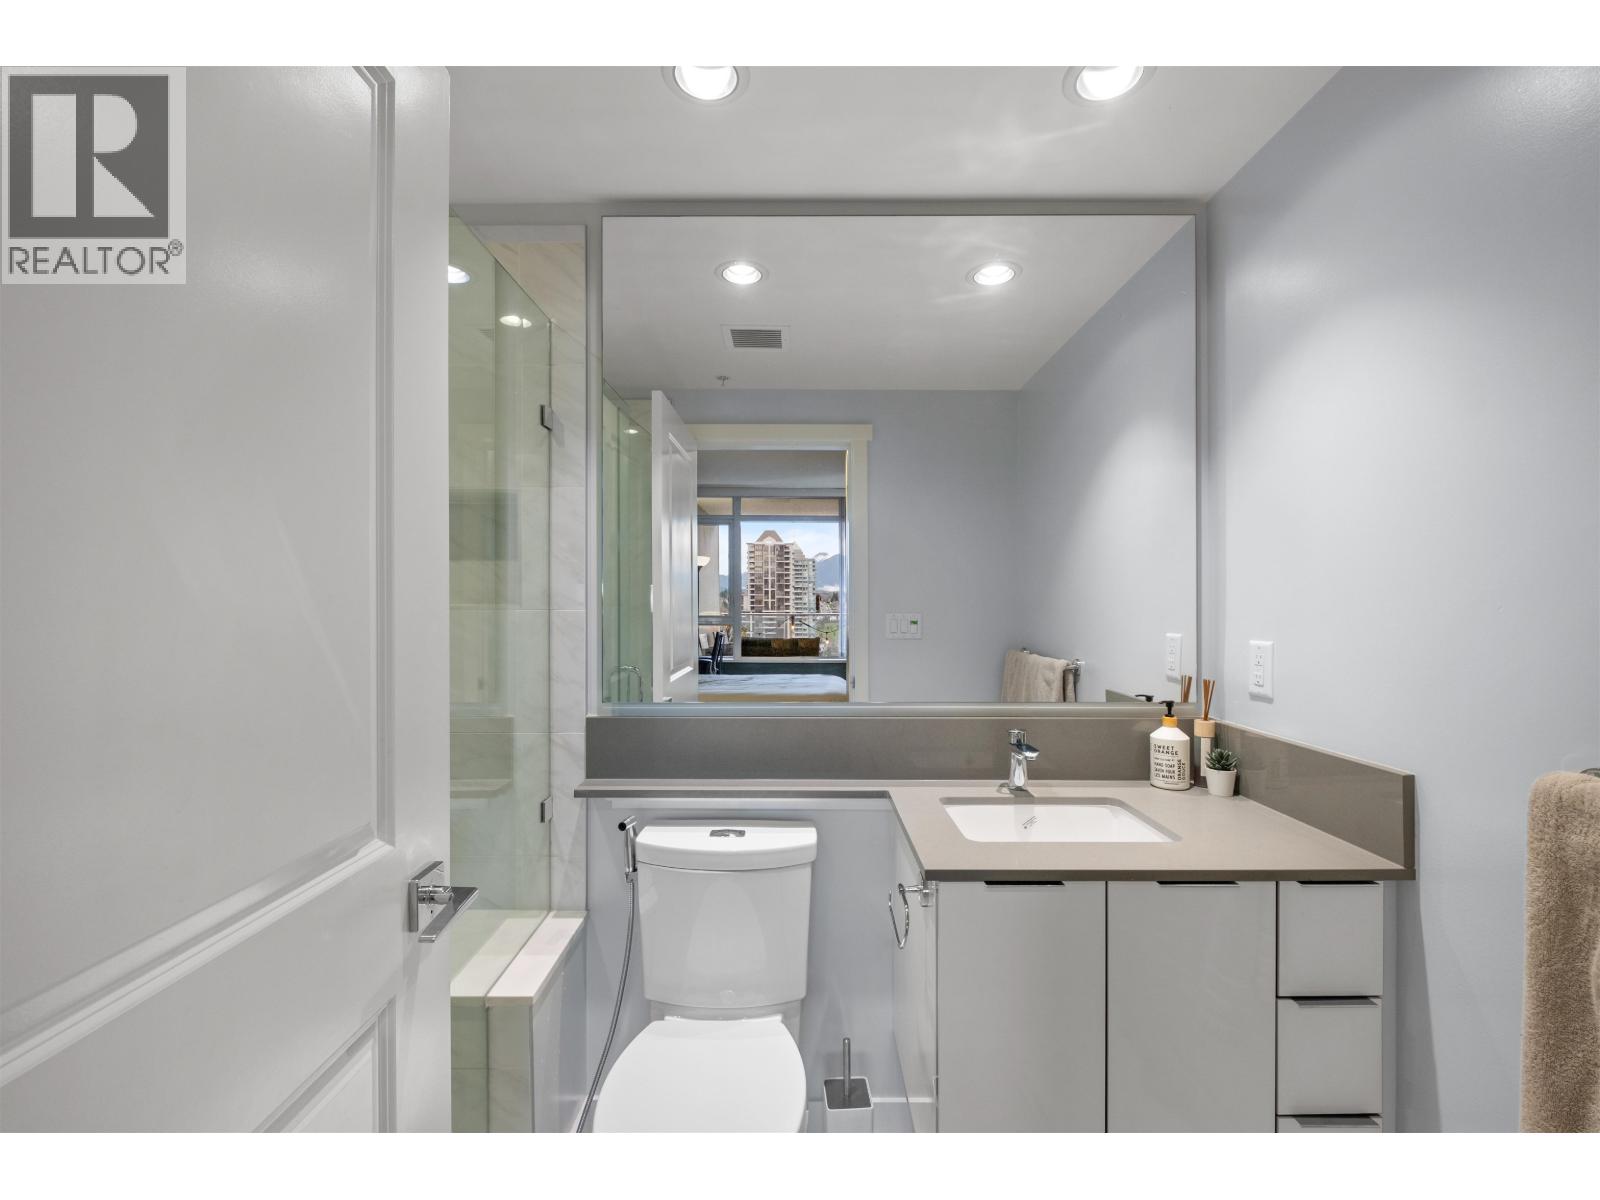
$748,000
Maintenance,
$422.55 Monthly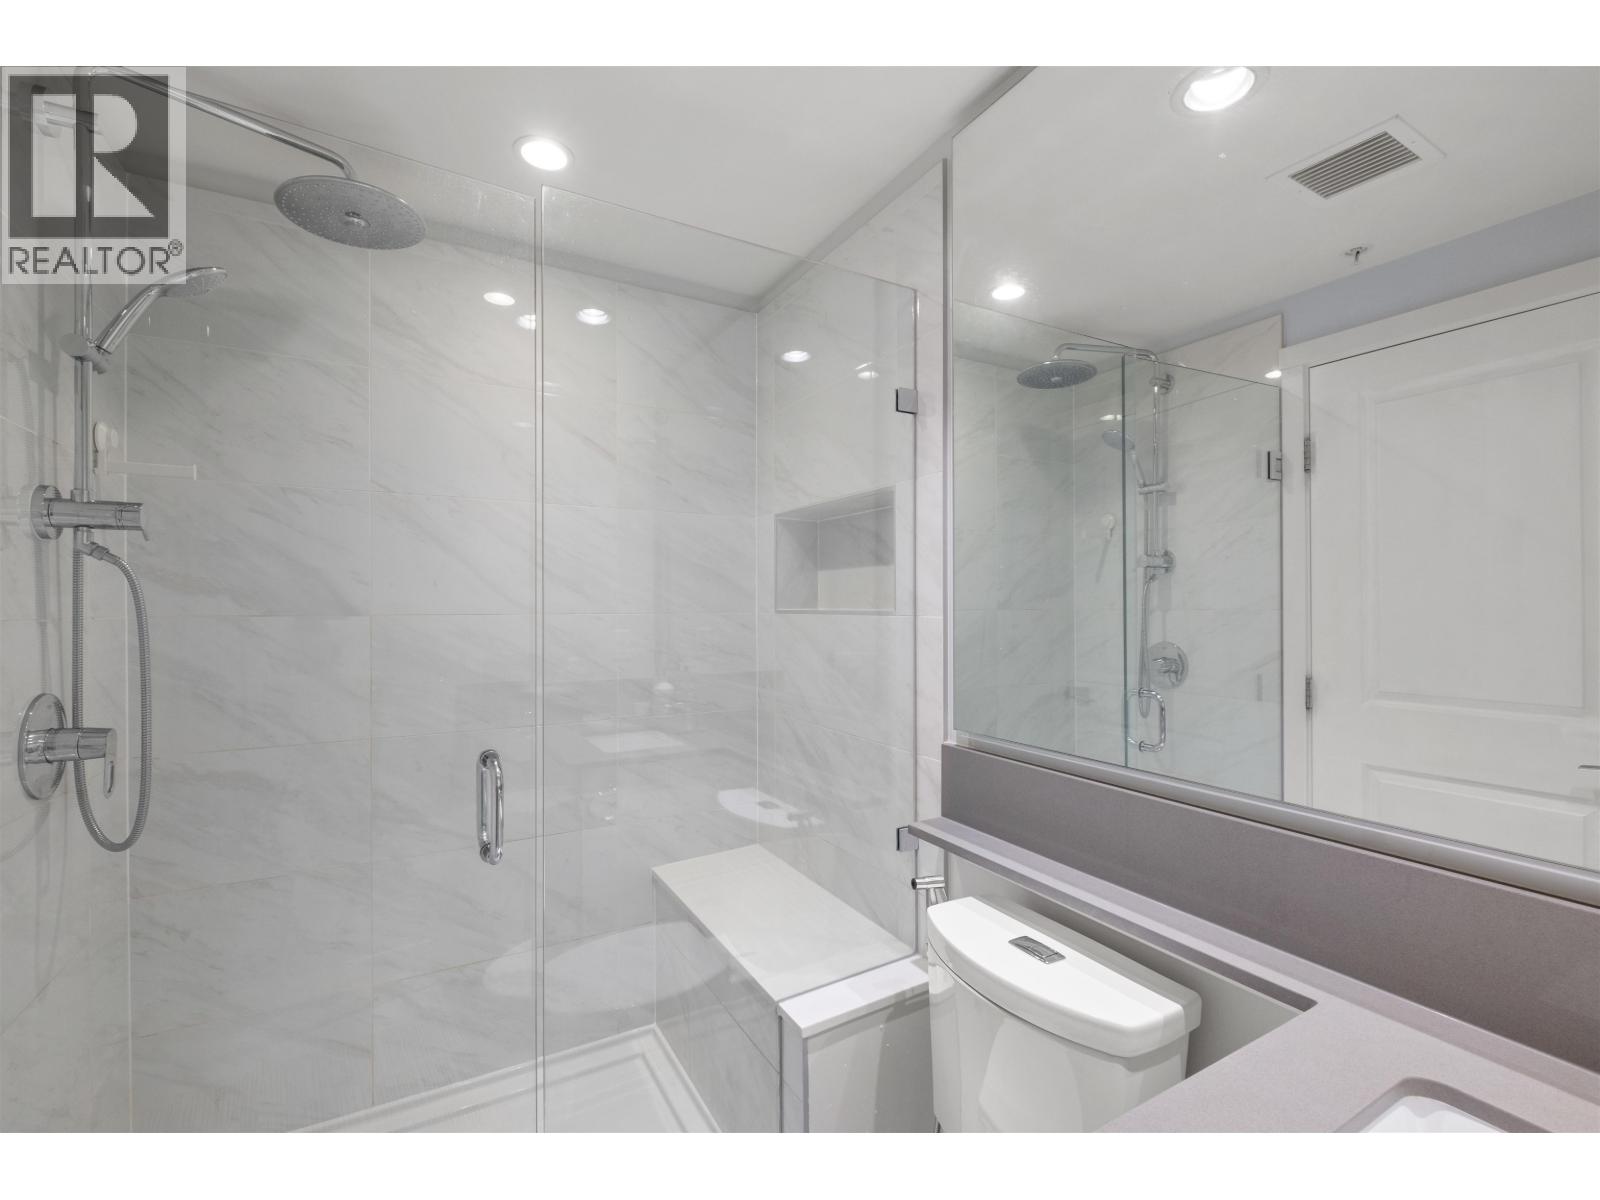
$748,000
Maintenance,
$422.55 Monthly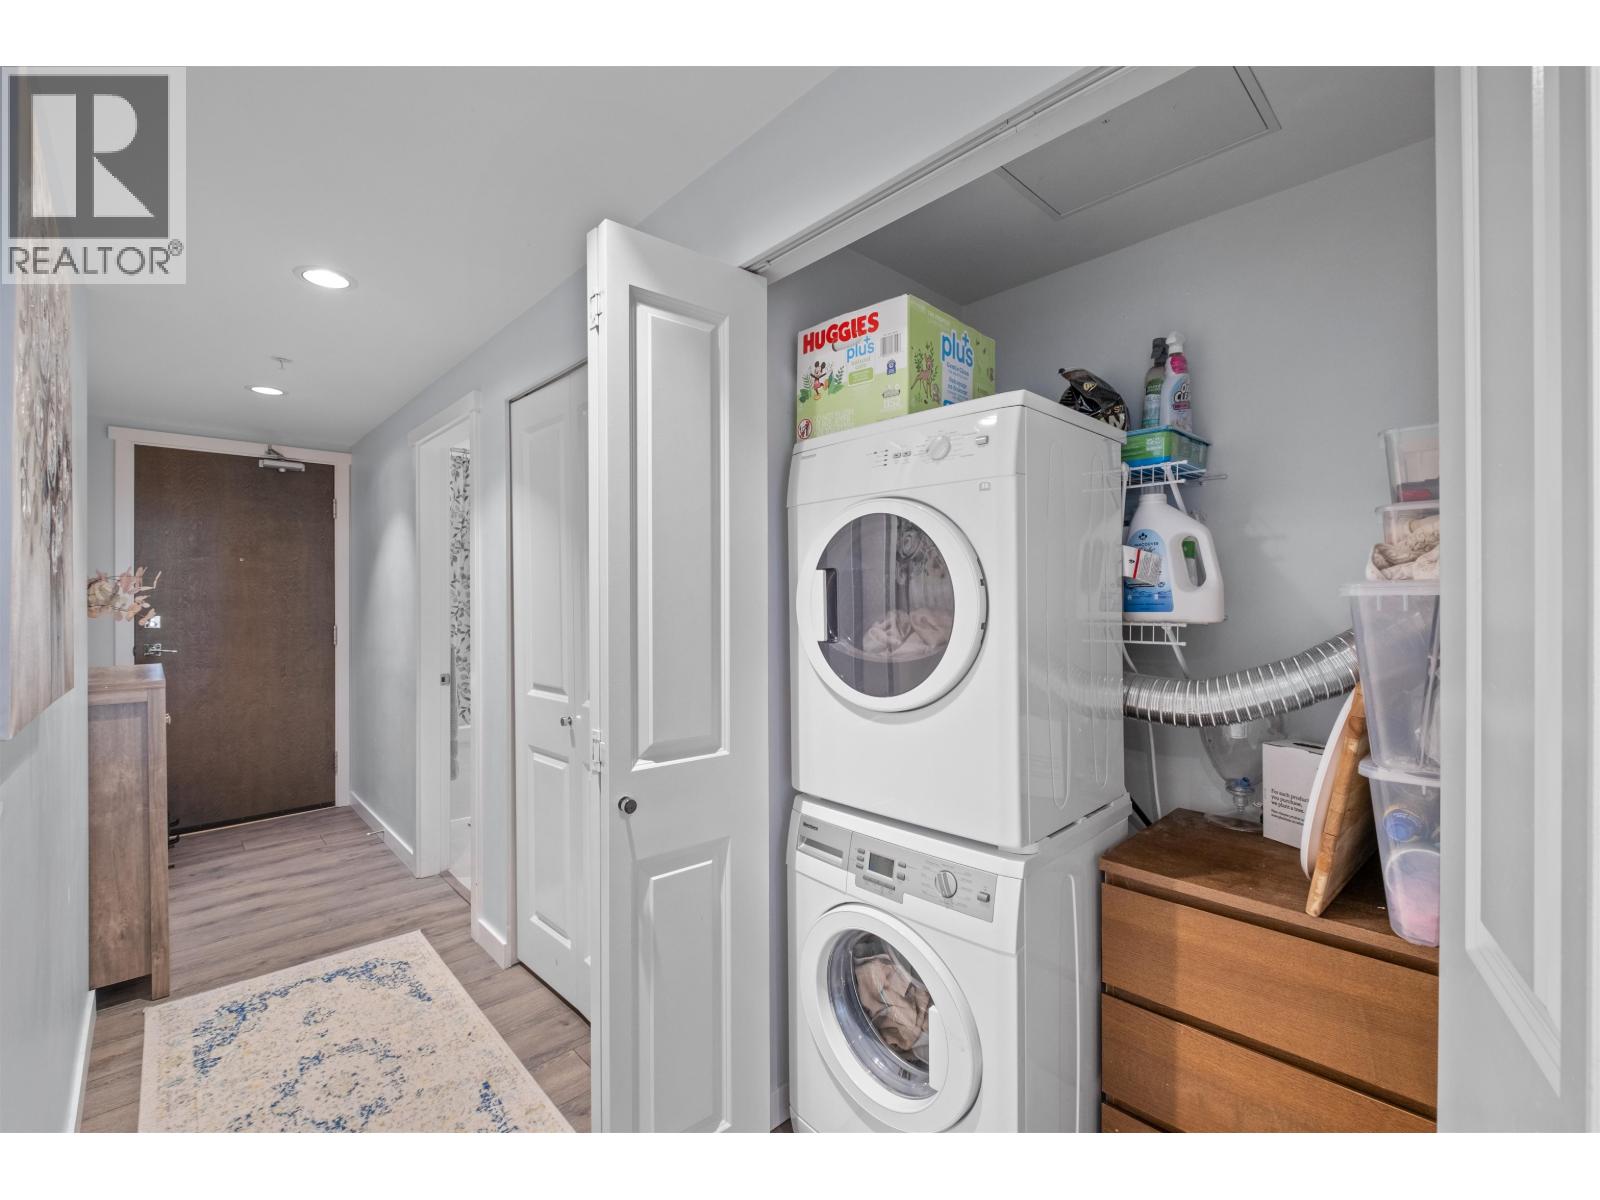
$748,000
Maintenance,
$422.55 Monthly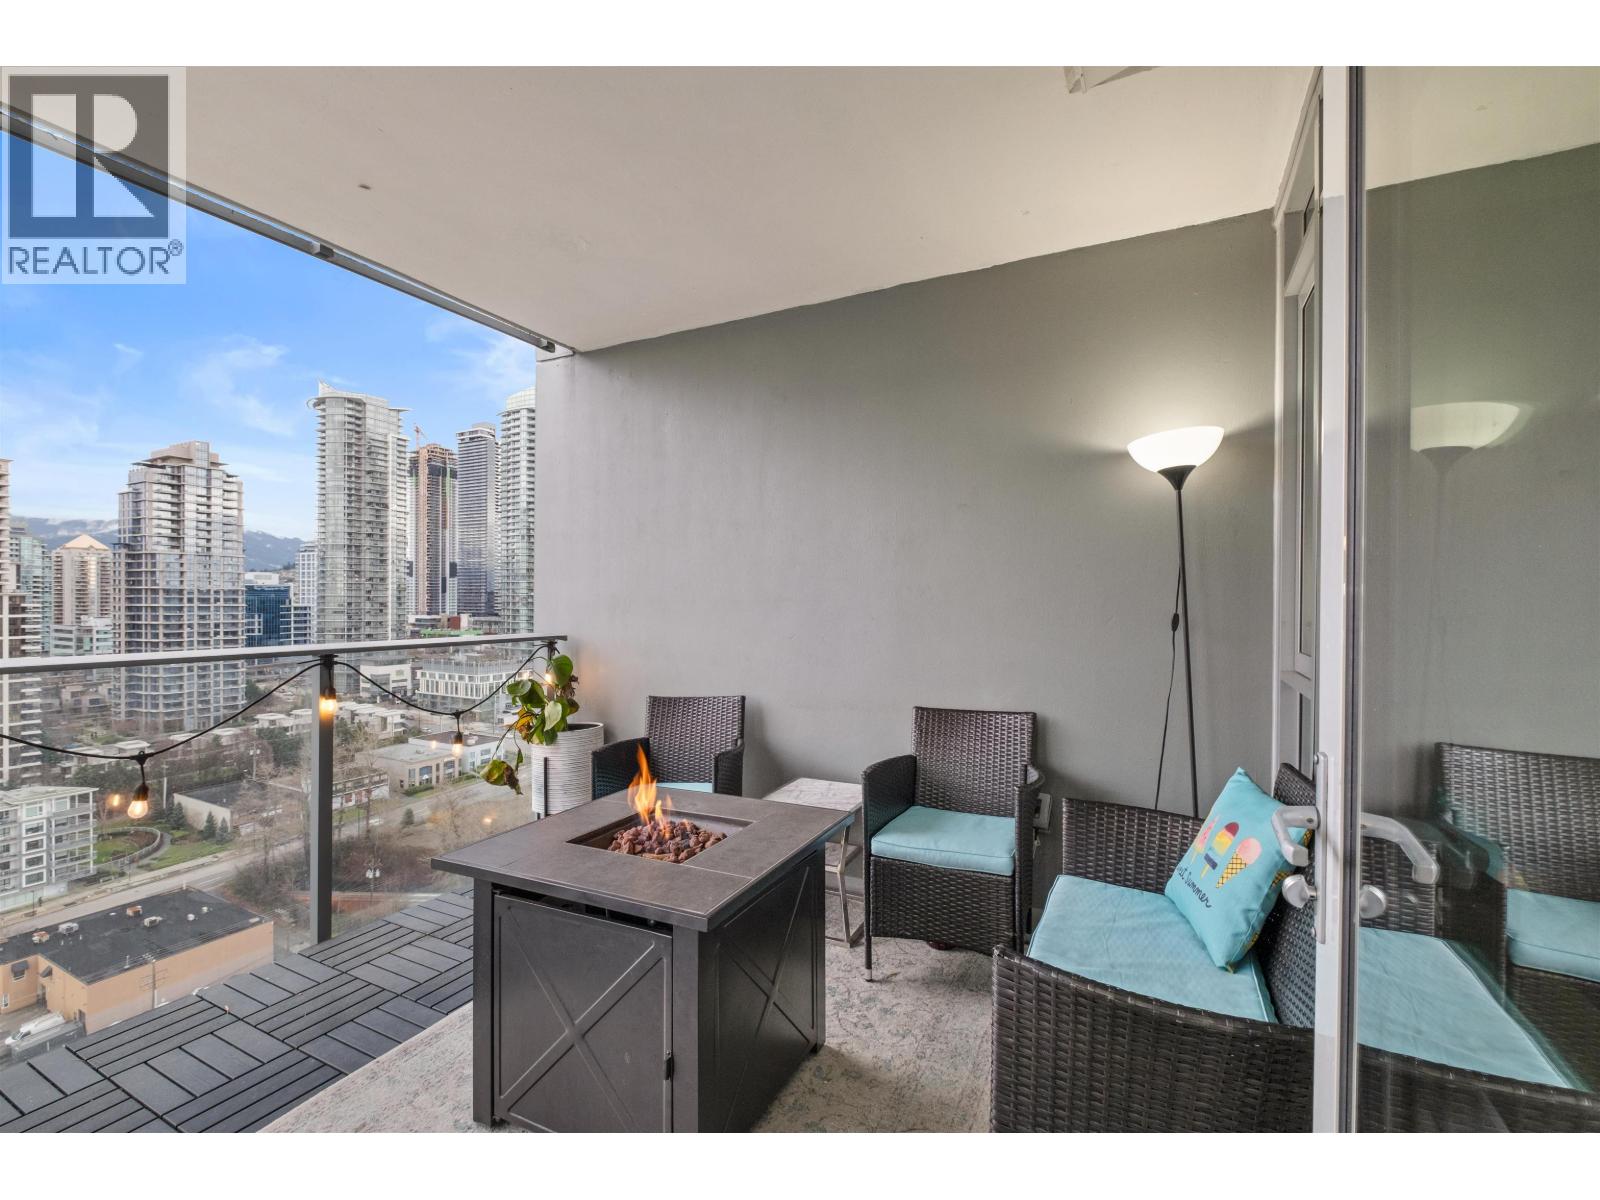
$748,000
Maintenance,
$422.55 Monthly
$748,000
Maintenance,
$422.55 Monthly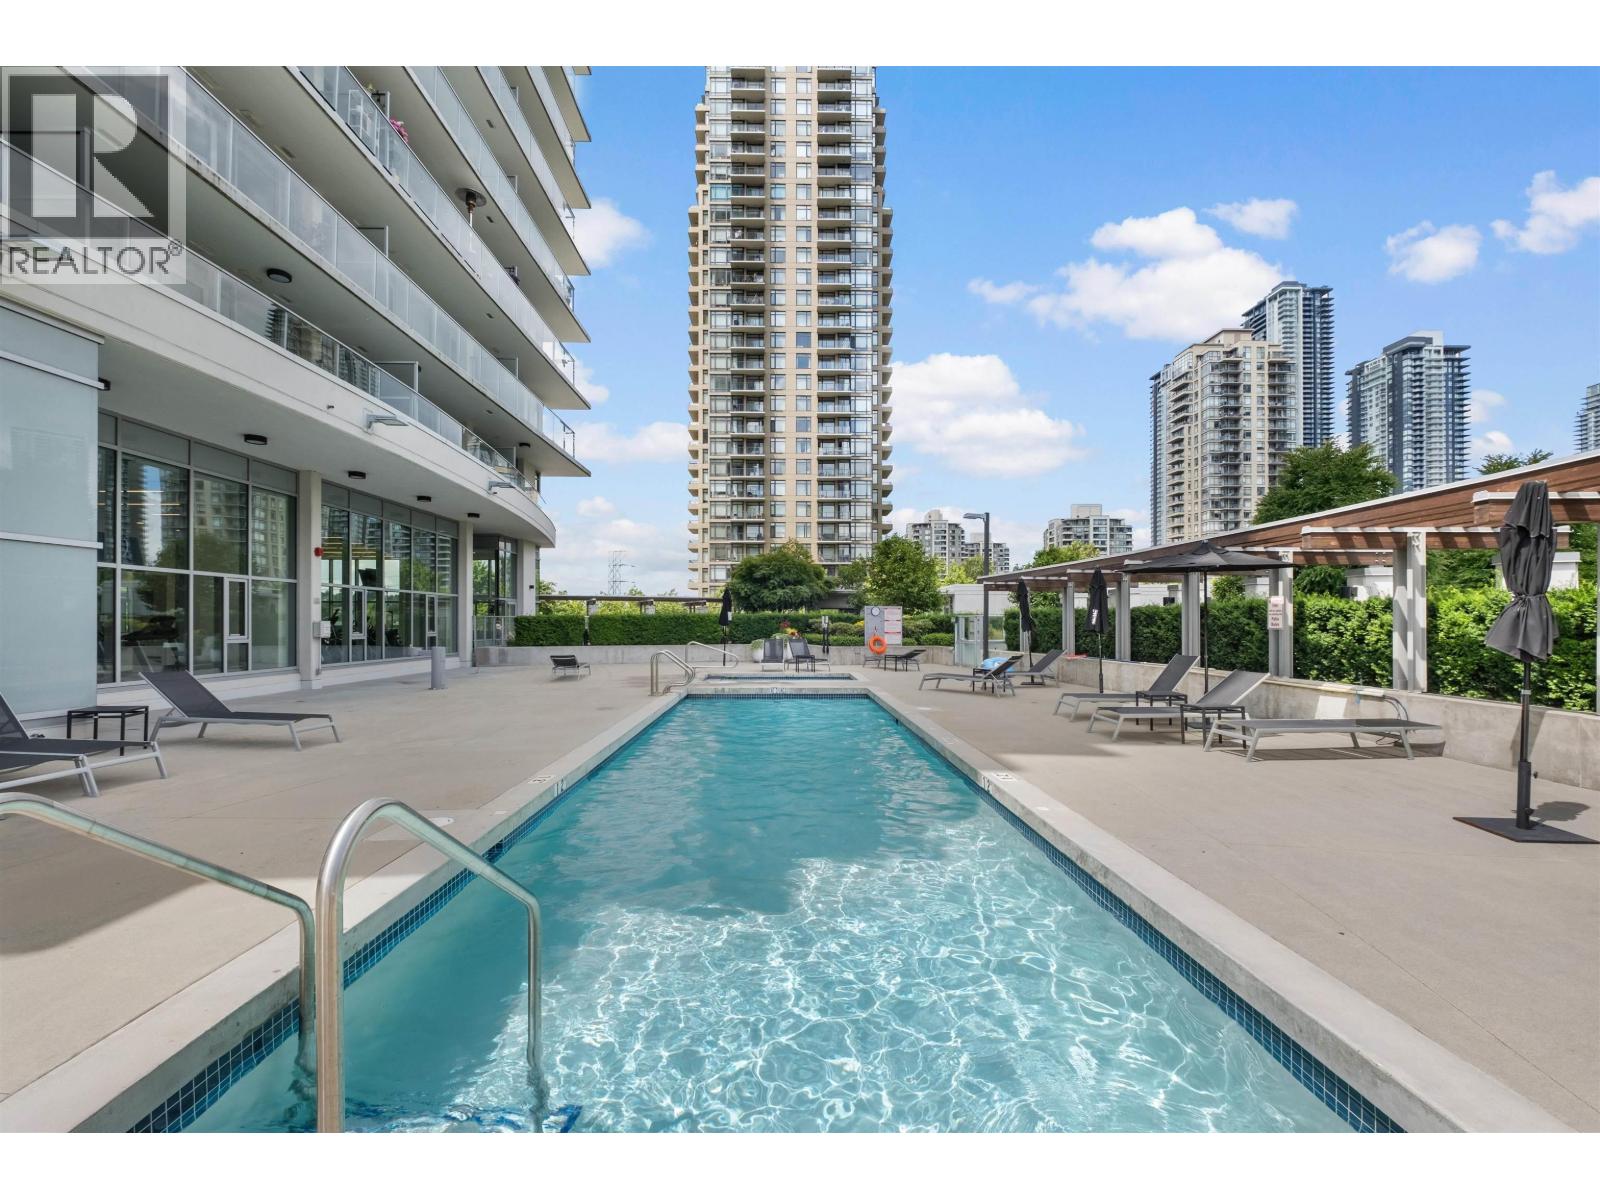
$748,000
Maintenance,
$422.55 Monthly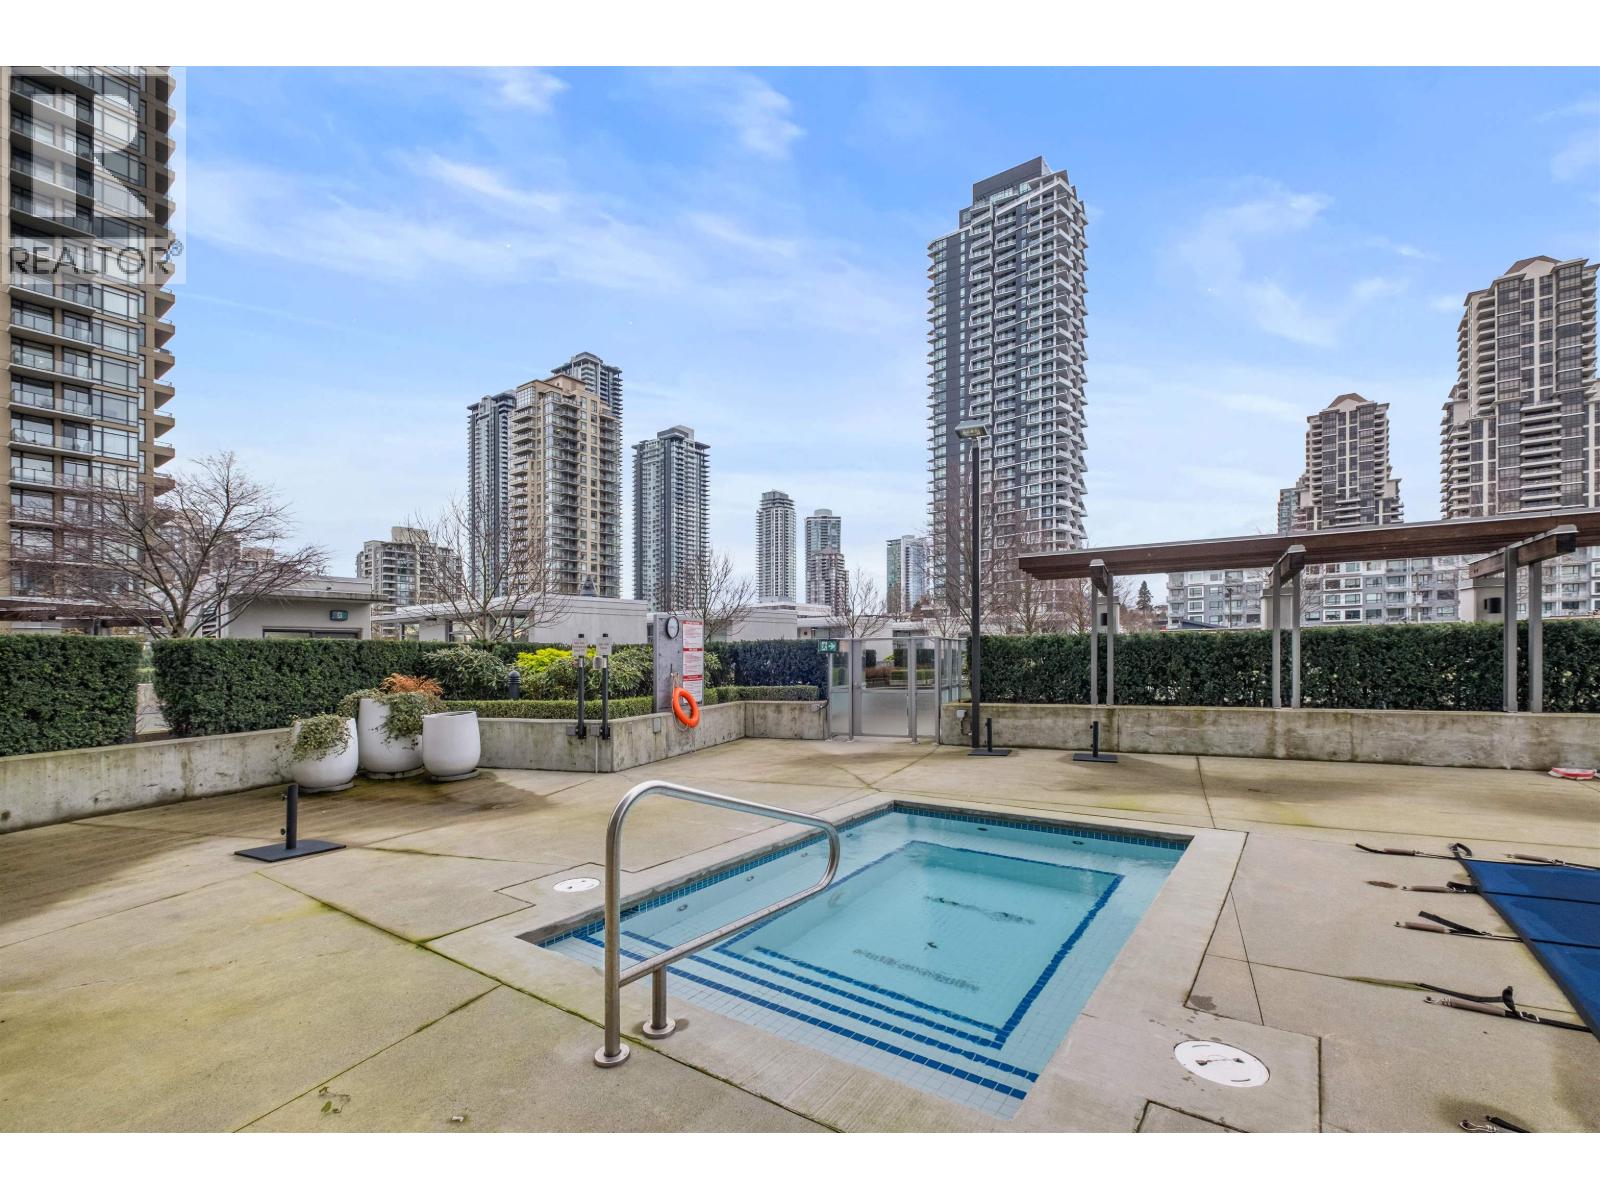
$748,000
Maintenance,
$422.55 Monthly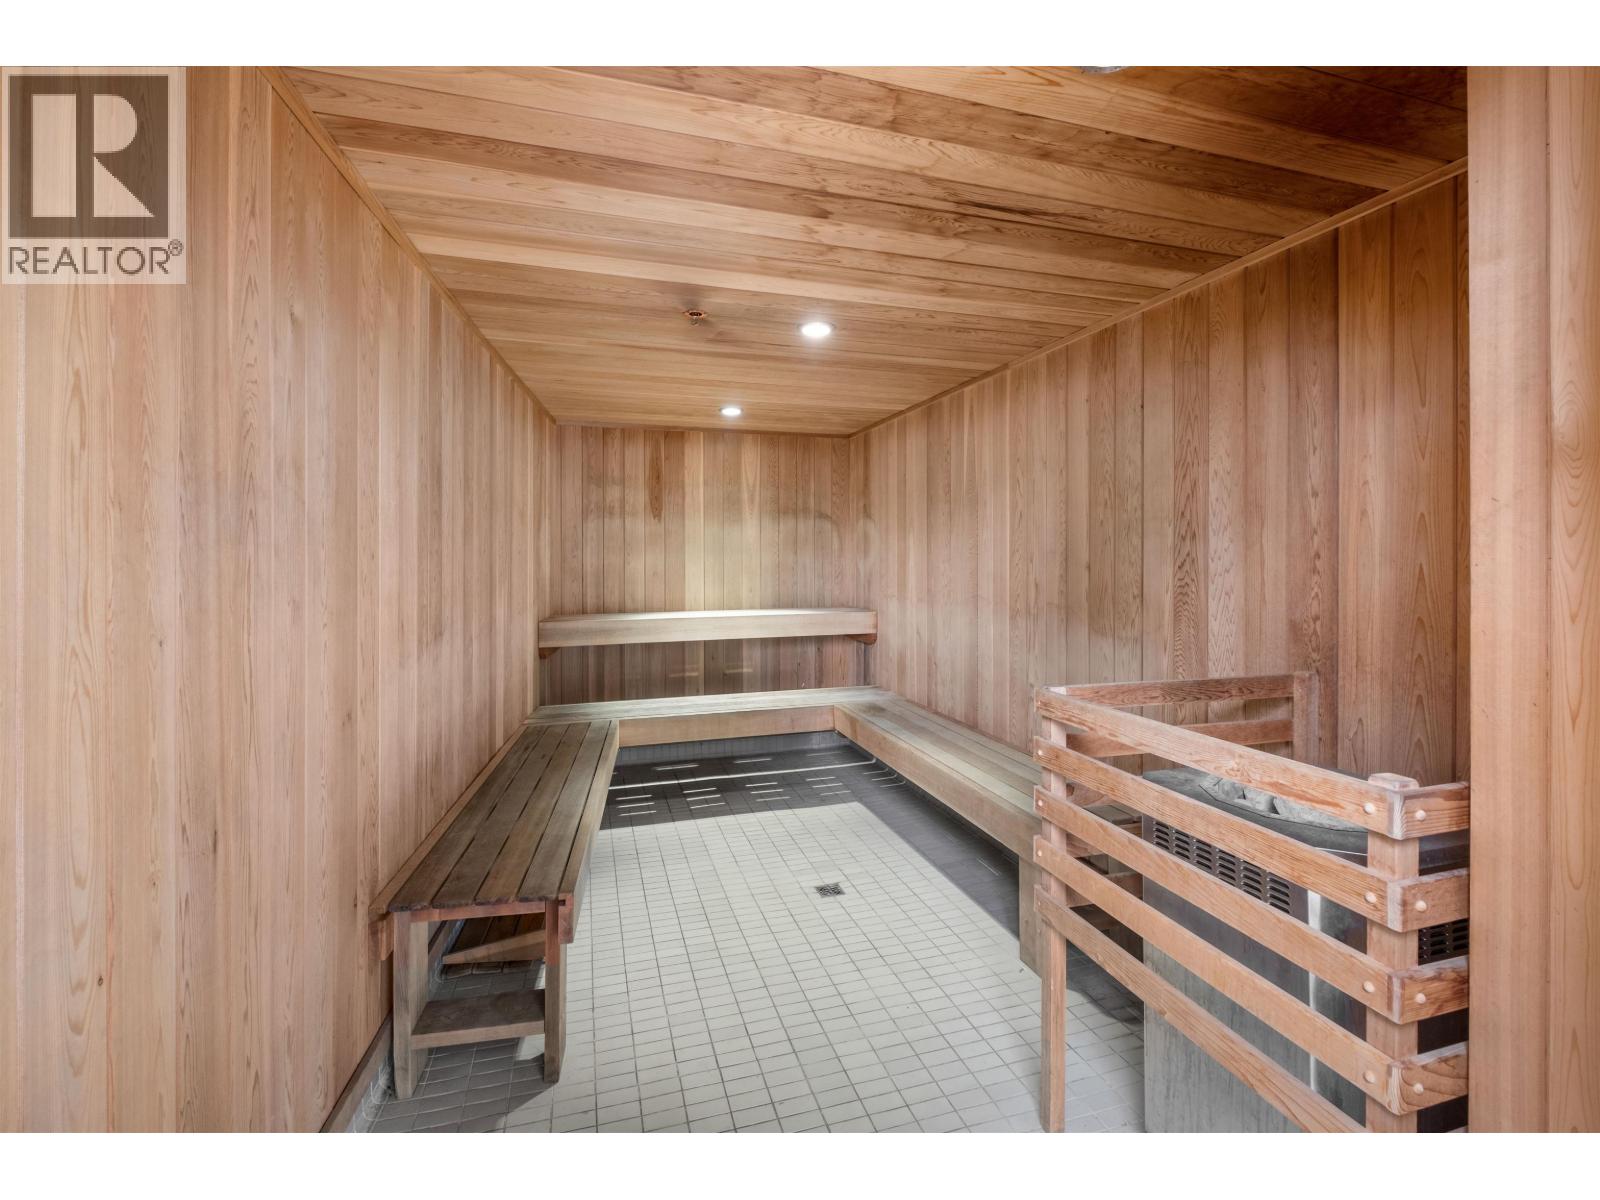
$748,000
Maintenance,
$422.55 Monthly
$748,000
Maintenance,
$422.55 Monthly
$748,000
Maintenance,
$422.55 Monthly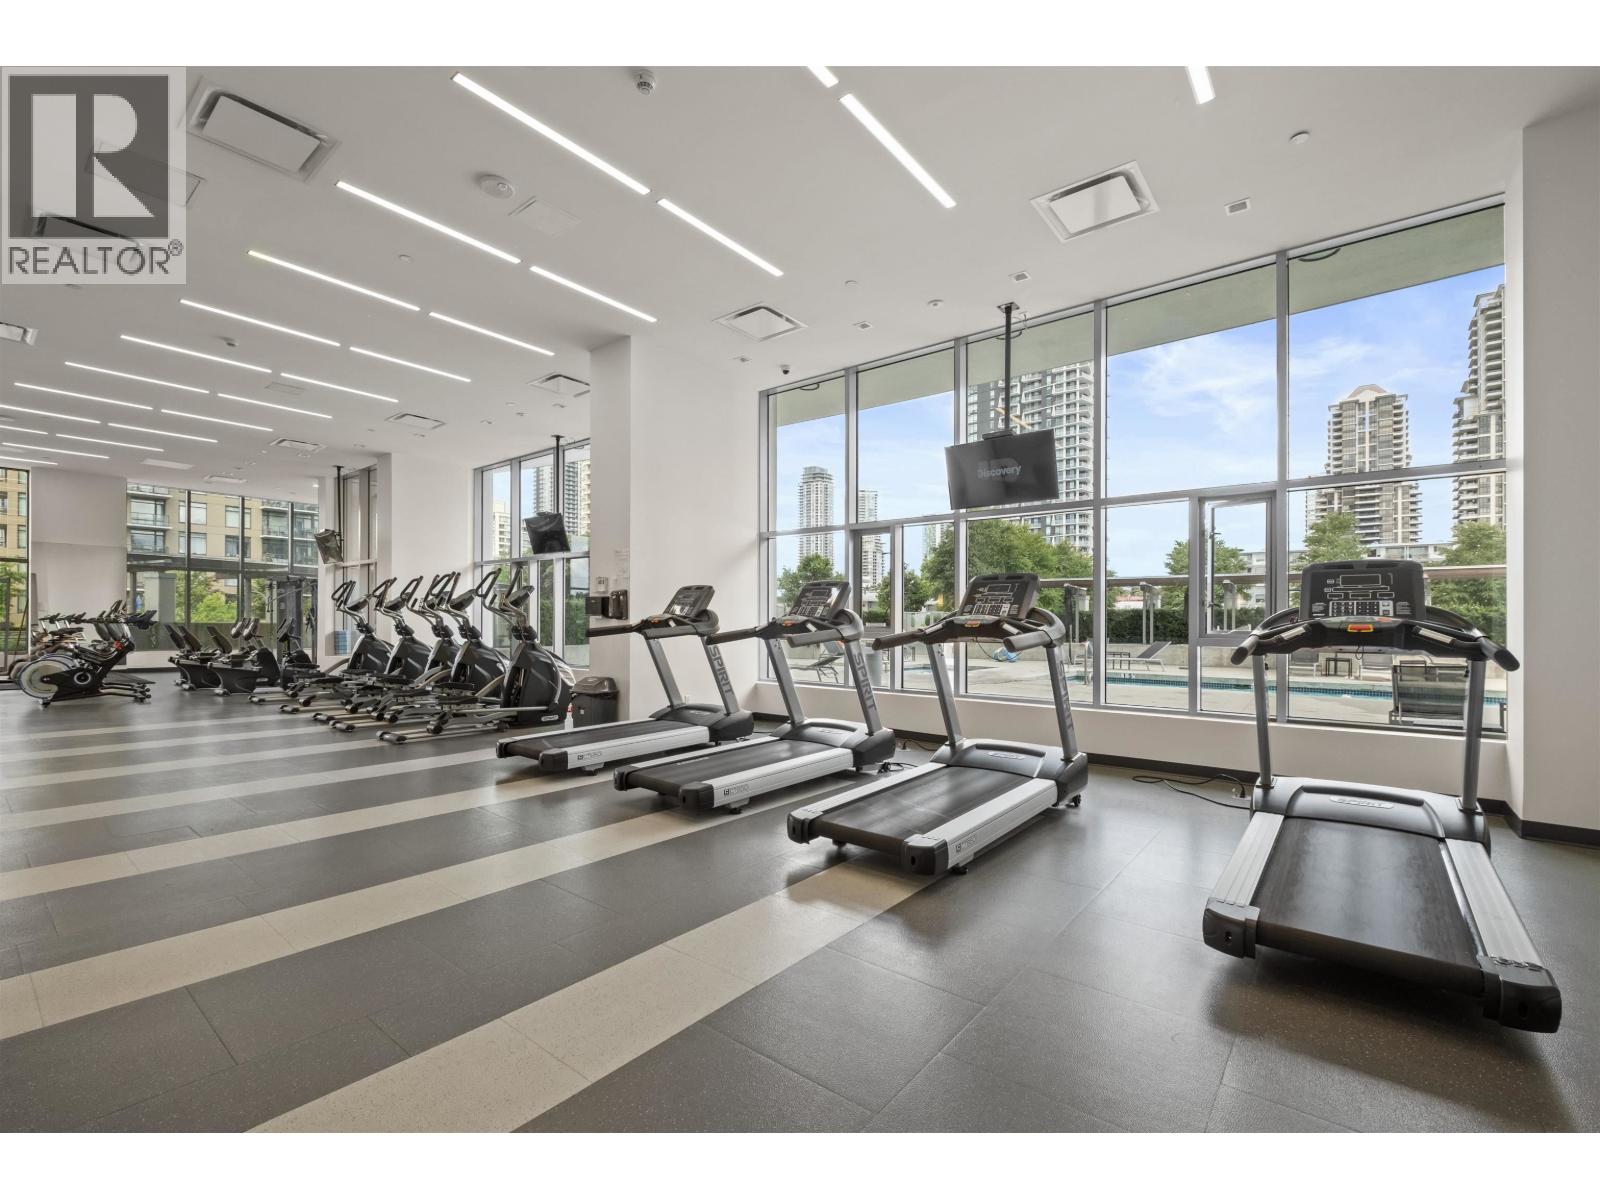
$748,000
Maintenance,
$422.55 Monthly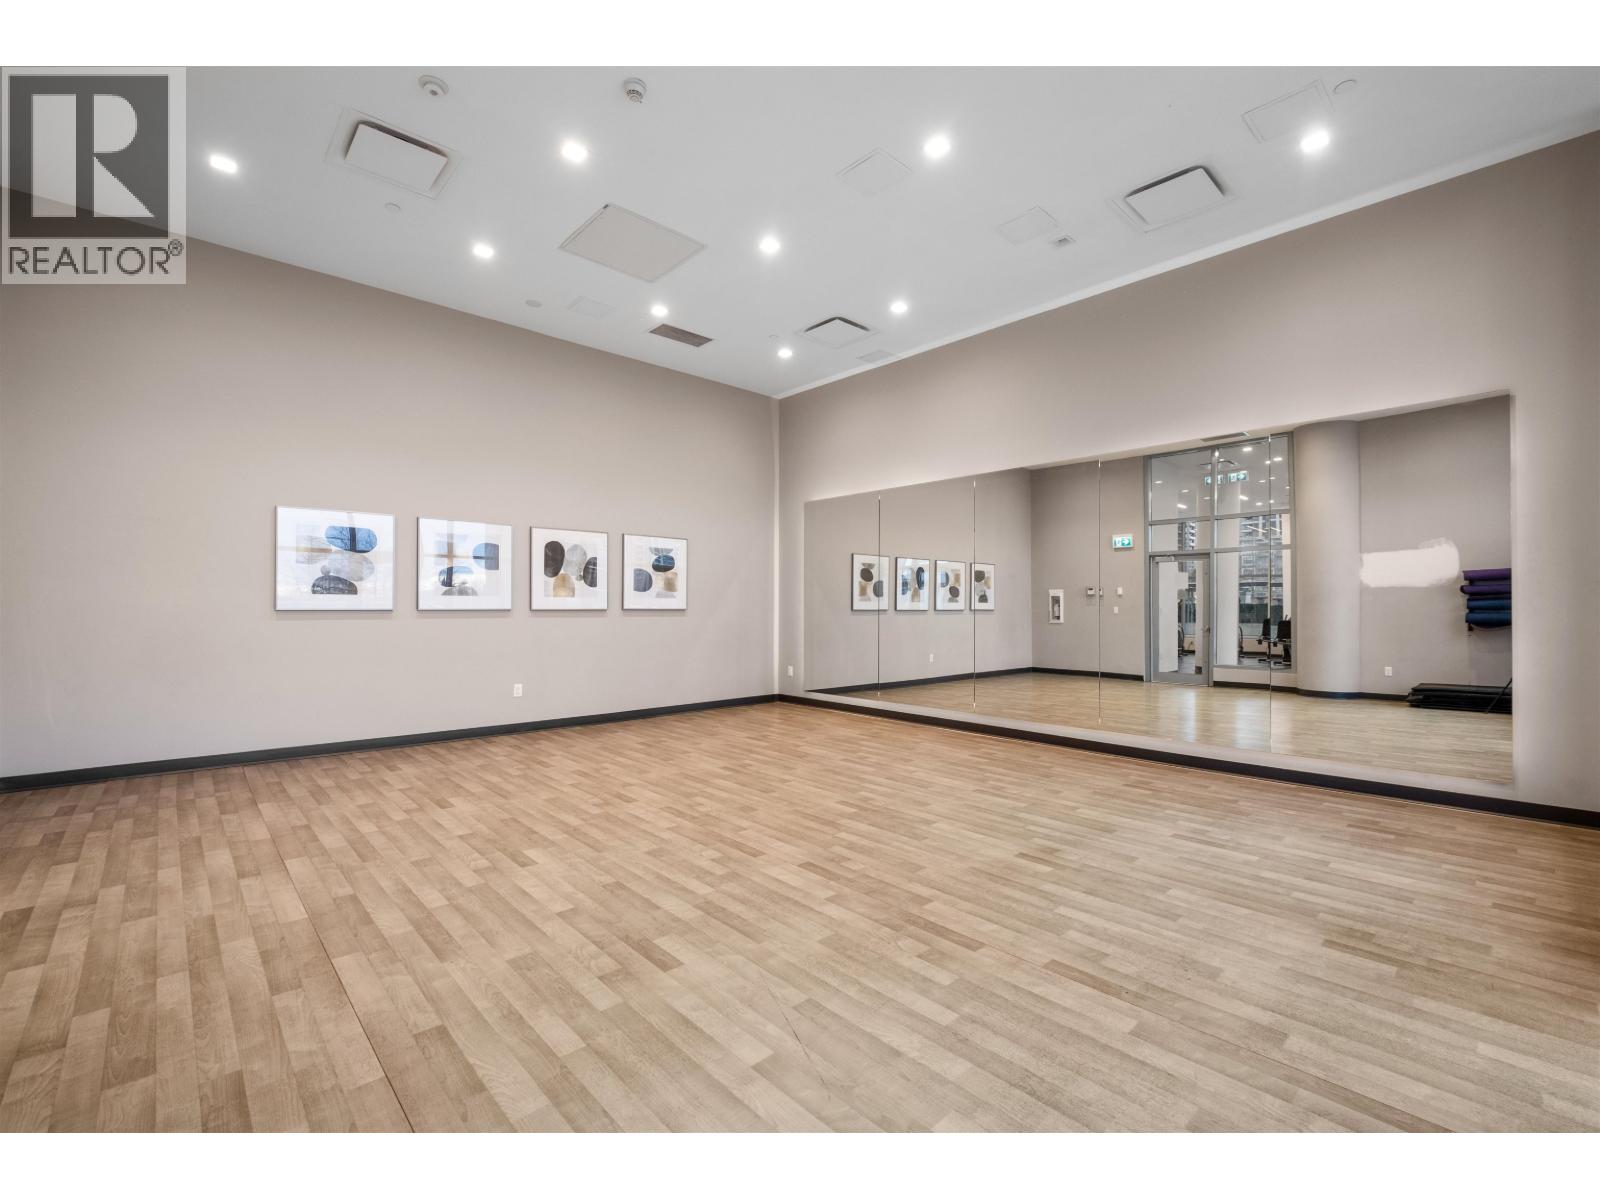
$748,000
Maintenance,
$422.55 Monthly
$748,000
Maintenance,
$422.55 Monthly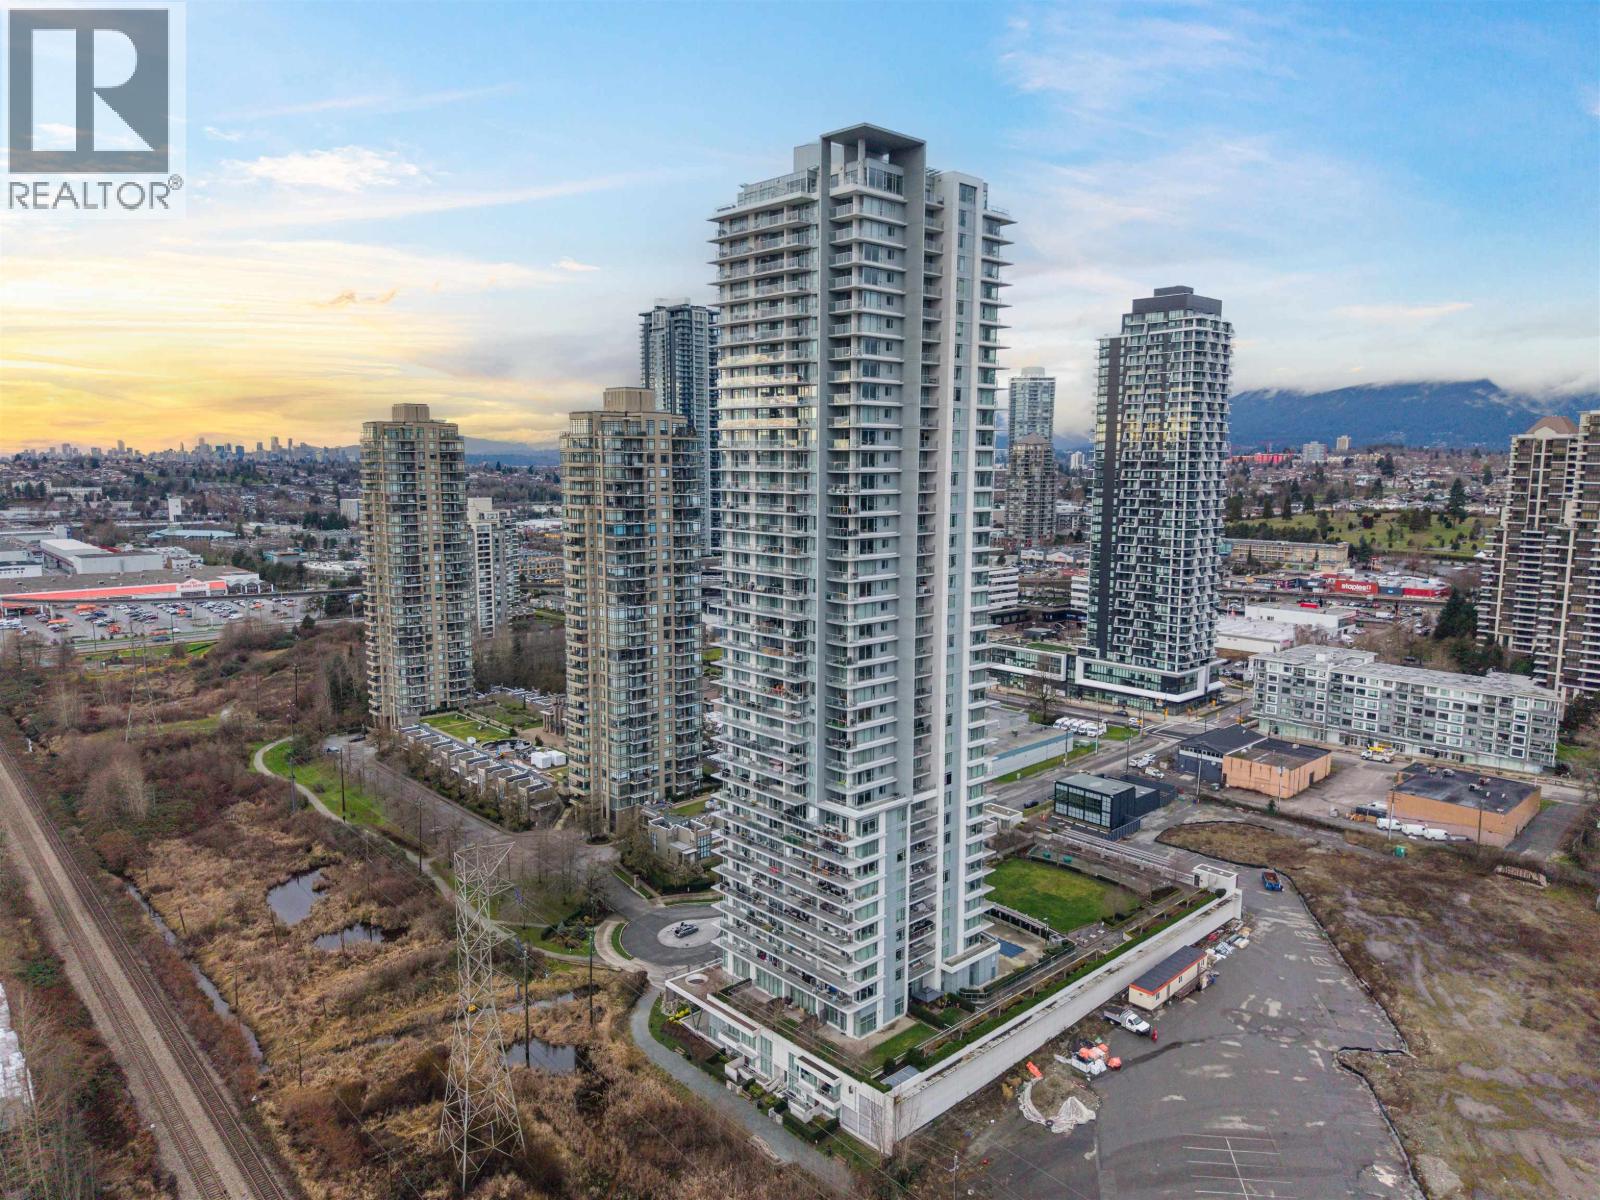
$748,000
Maintenance,
$422.55 Monthly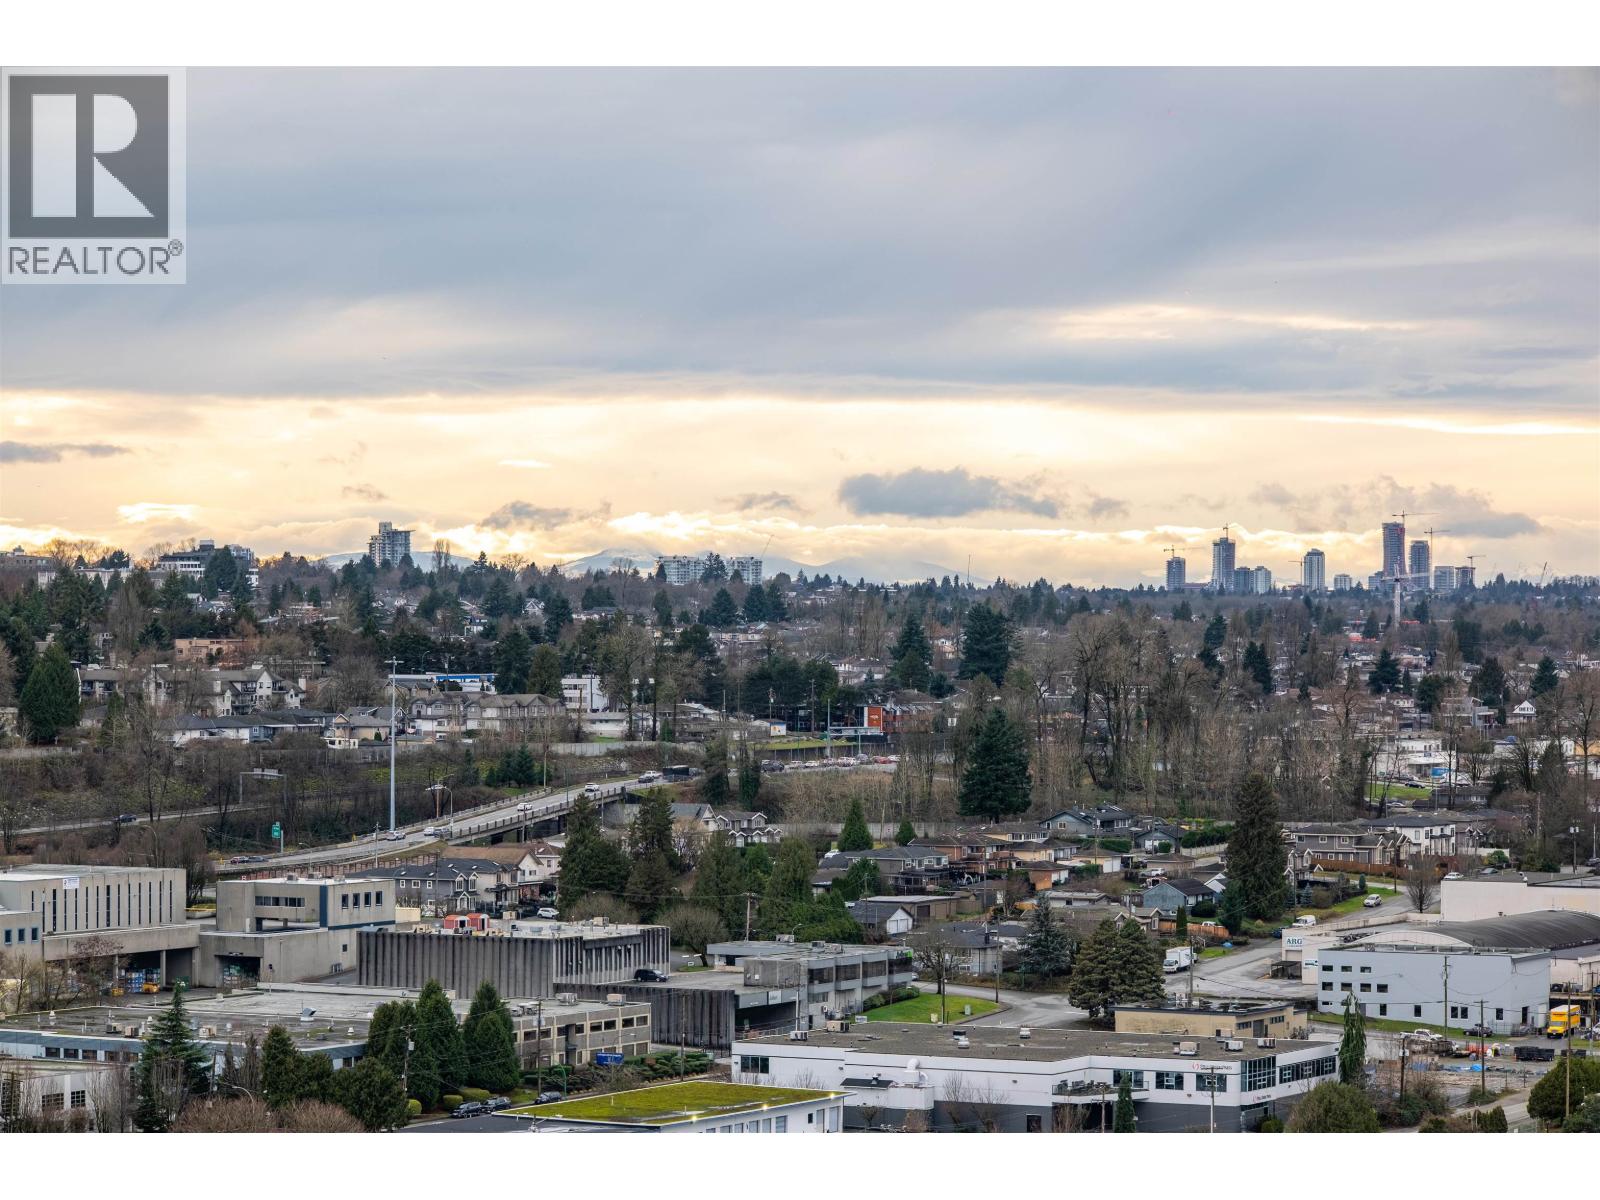
$748,000
Maintenance,
$422.55 Monthly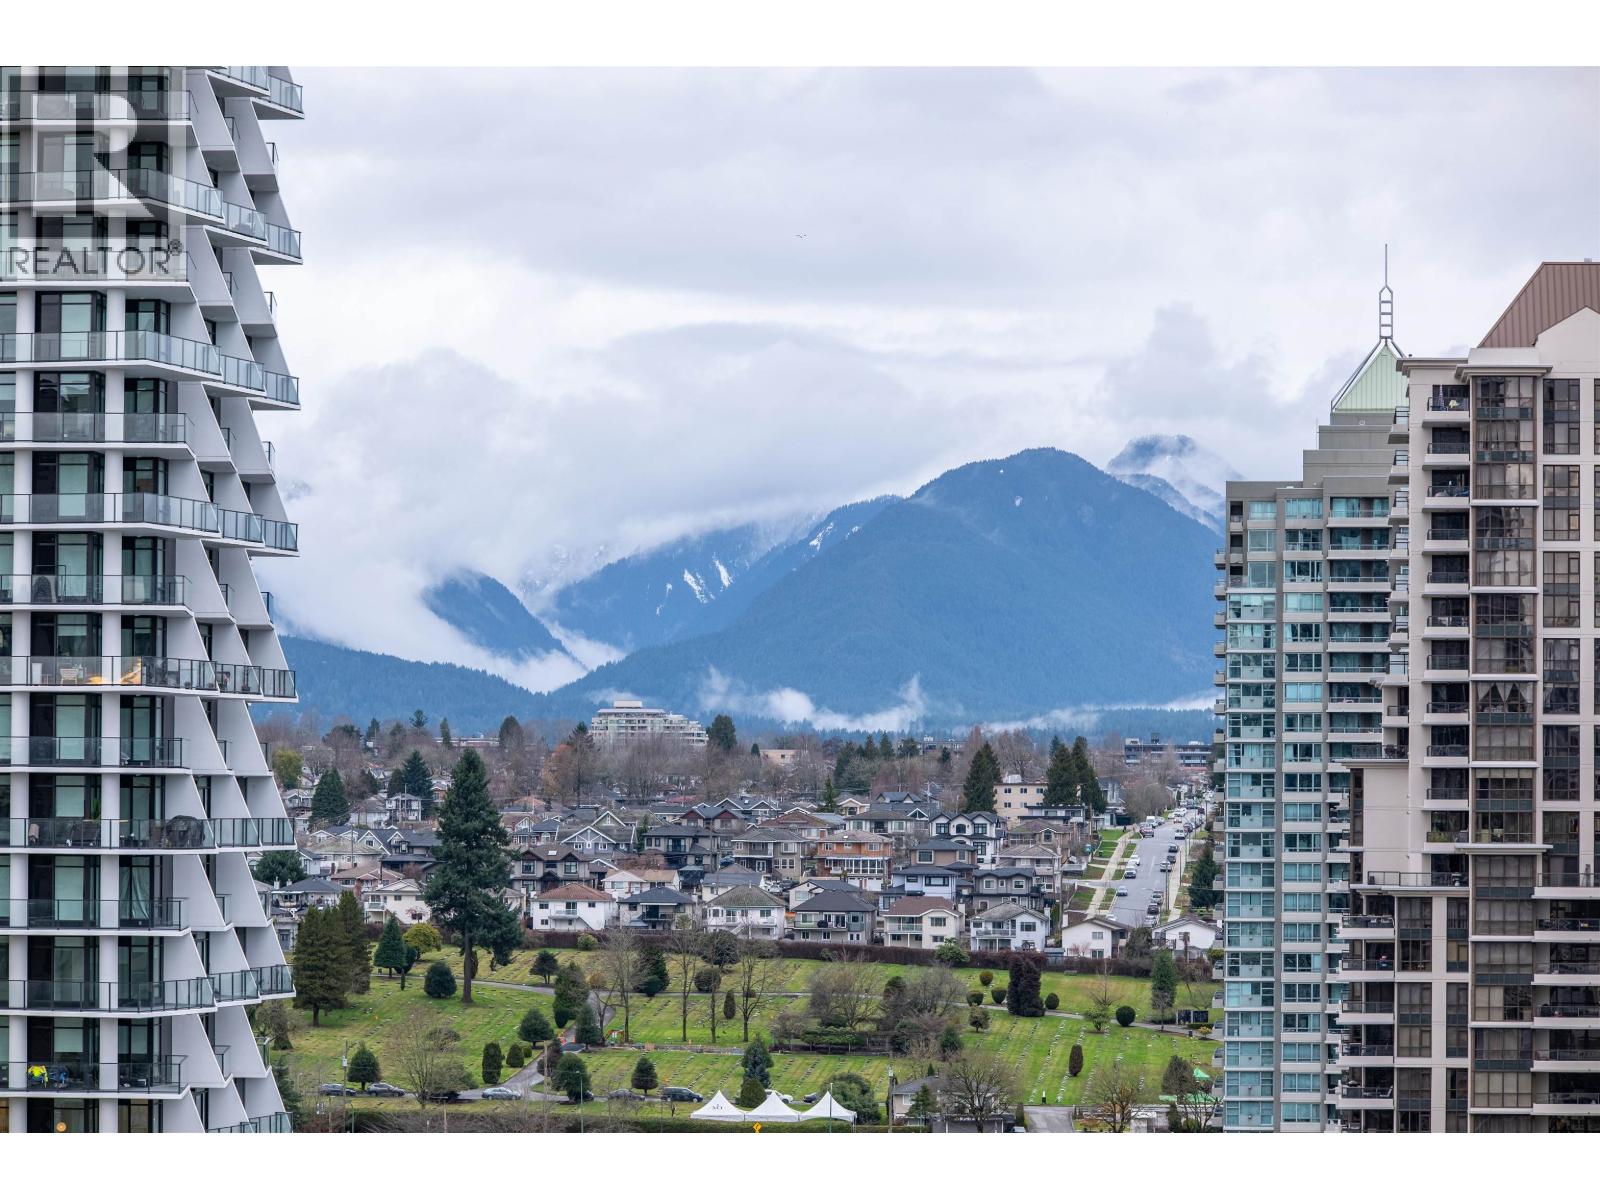
$748,000
Maintenance,
$422.55 Monthly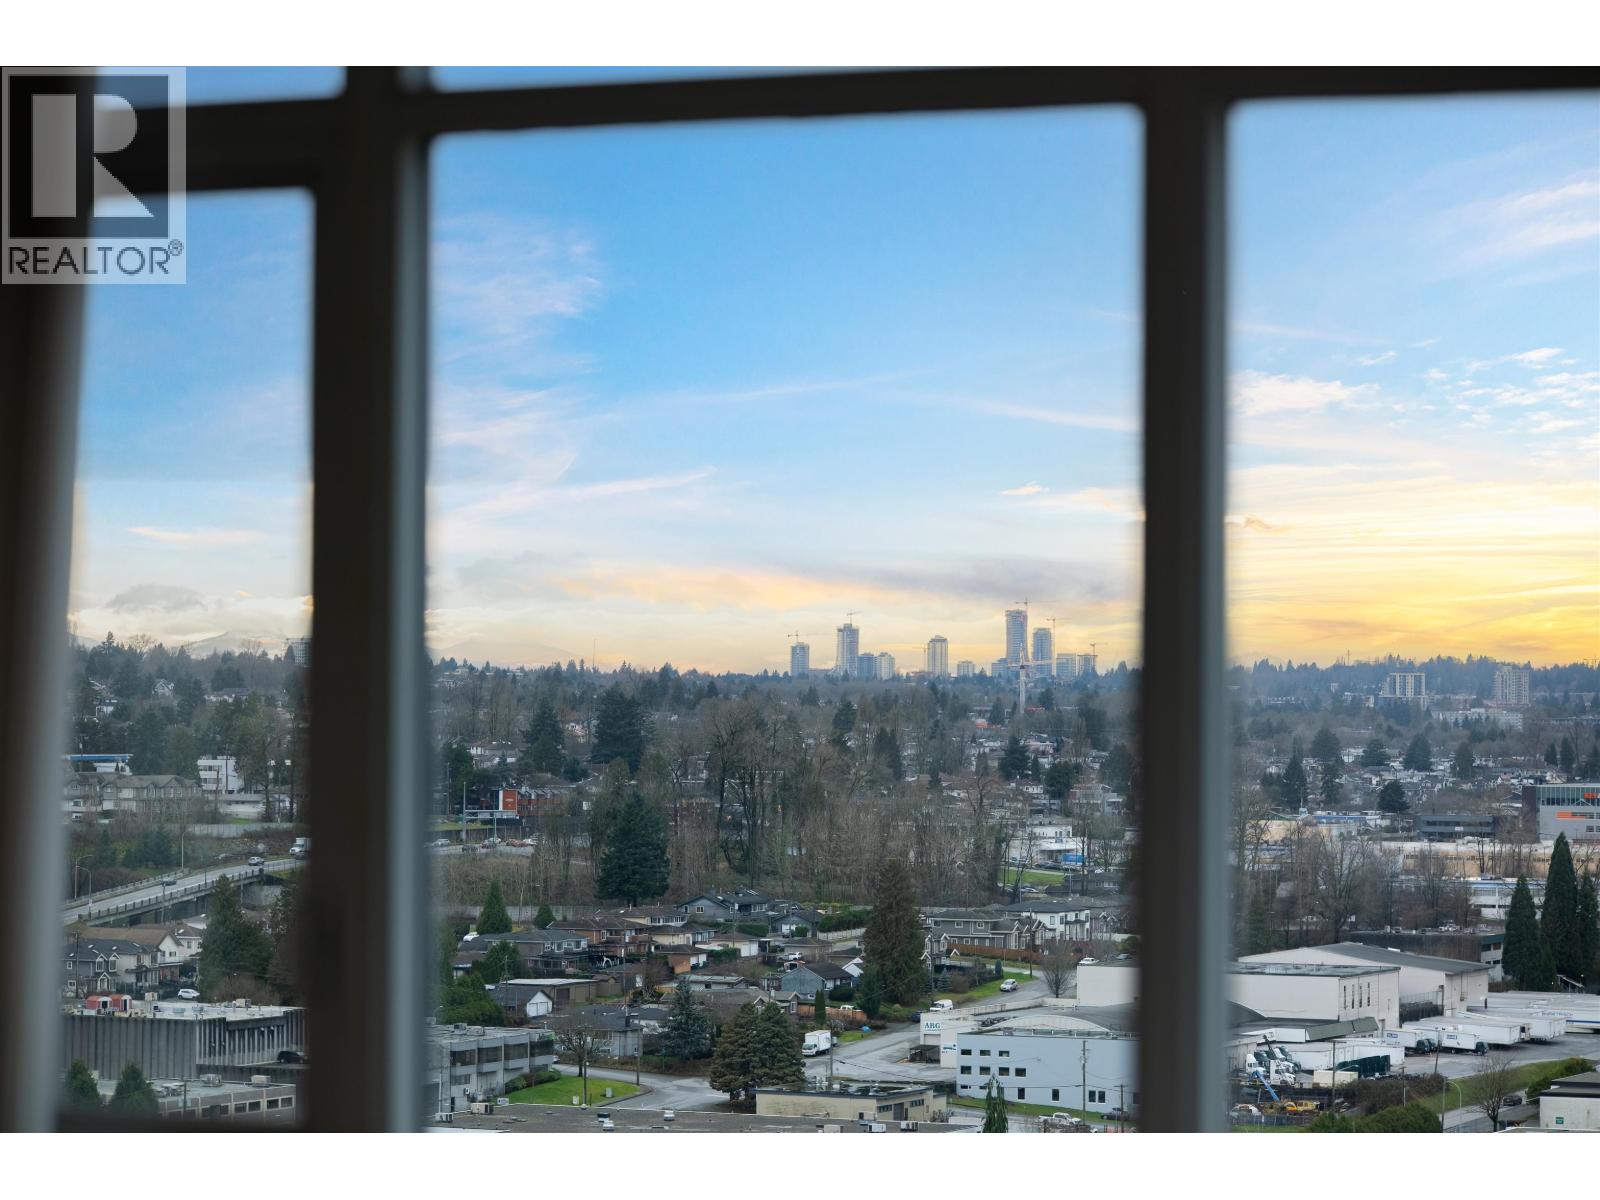
$748,000
Maintenance,
$422.55 Monthly
Like this listing?
Contact us for more information


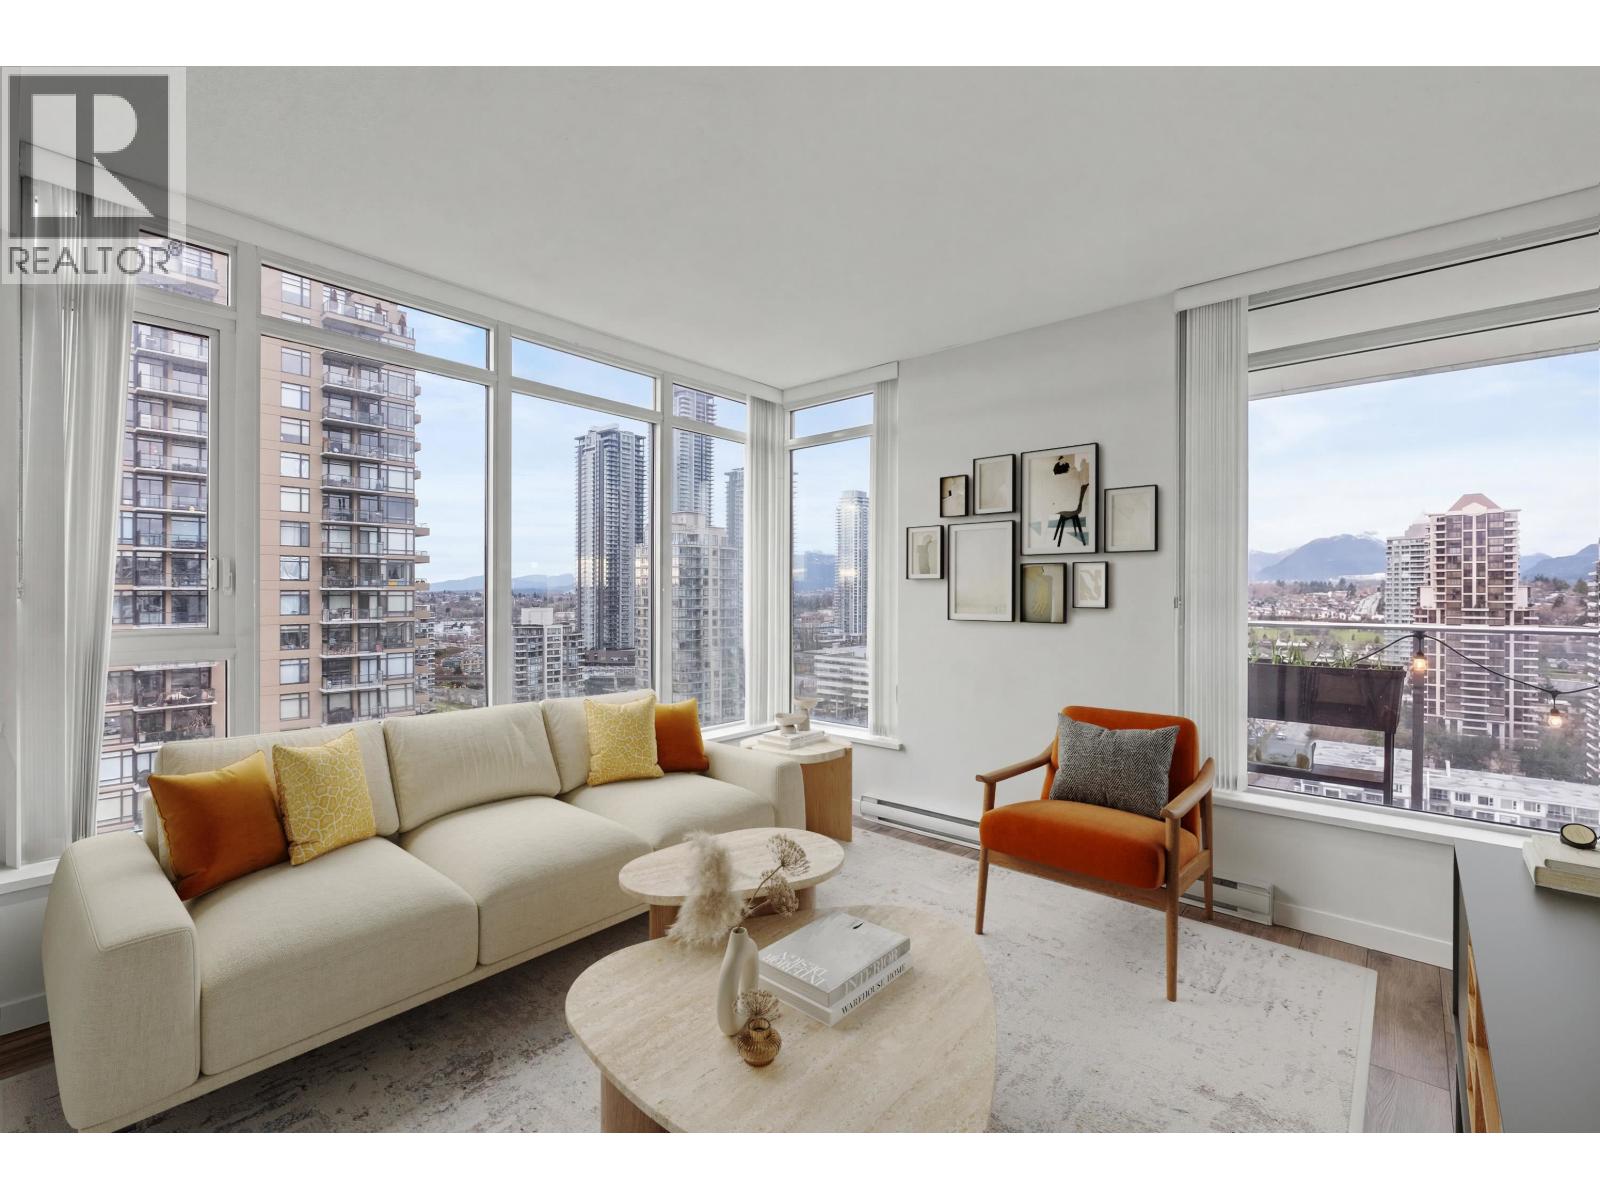
FULTON HOUSE by Polygon. This 22nd-floor Northwest corner home has 2 bedrooms and 2 bathrooms with clear mountain and city views. The 800 sq. ft. layout is very private, with the bedrooms located on opposite sides of the living area. The L-shaped kitchen includes stainless steel appliances, a gas cooktop, and a large center island for extra counter space. With 9-foot ceilings and large windows, the home gets plenty of natural light. Owners have access to the 28,000 sq. ft. Fulton Club, which includes an outdoor pool, hot tub, sauna, and gym. The building is a short walk to Gilmore SkyTrain and very close to The Amazing Brentwood mall, shops, and restaurants. Includes parking and storage. A well-kept home in a great location. (id:45055)
Open House
This property has open houses!
2:00 pm
Ends at:4:00 pm
-
Property Details
MLS® Number R3082974 Property Type Single Family AmenitiesNearBy Recreation, Shopping CommunityFeatures Pets Allowed With Restrictions Features Central Location ParkingSpaceTotal 1 PoolType Outdoor Pool ViewType View -
Building
BathroomTotal 2 BedroomsTotal 2 Amenities Exercise Centre, Guest Suite, Laundry - In Suite Appliances All ConstructedDate 2020 HeatingType Baseboard Heaters SizeInterior 800 Sqft Type Apartment -
Land
Acreage No LandAmenities Recreation, Shopping -
Rooms
-
Utilities
Your Favourites
No Favourites Found







The trademarks REALTOR®, REALTORS®, and the REALTOR® logo are controlled by The Canadian Real Estate Association (CREA) and identify real estate professionals who are members of CREA. The trademarks MLS®, Multiple Listing Service® and the associated logos are owned by The Canadian Real Estate Association (CREA) and identify the quality of services provided by real estate professionals who are members of CREA. The trademark DDF® is owned by The Canadian Real Estate Association (CREA) and identifies CREA's Data Distribution Facility (DDF®)
January 26 2026 06:58:58
Greater Vancouver REALTORS®
