$308,000
Maintenance,
$610.38 Monthly
$308,000
Maintenance,
$610.38 Monthly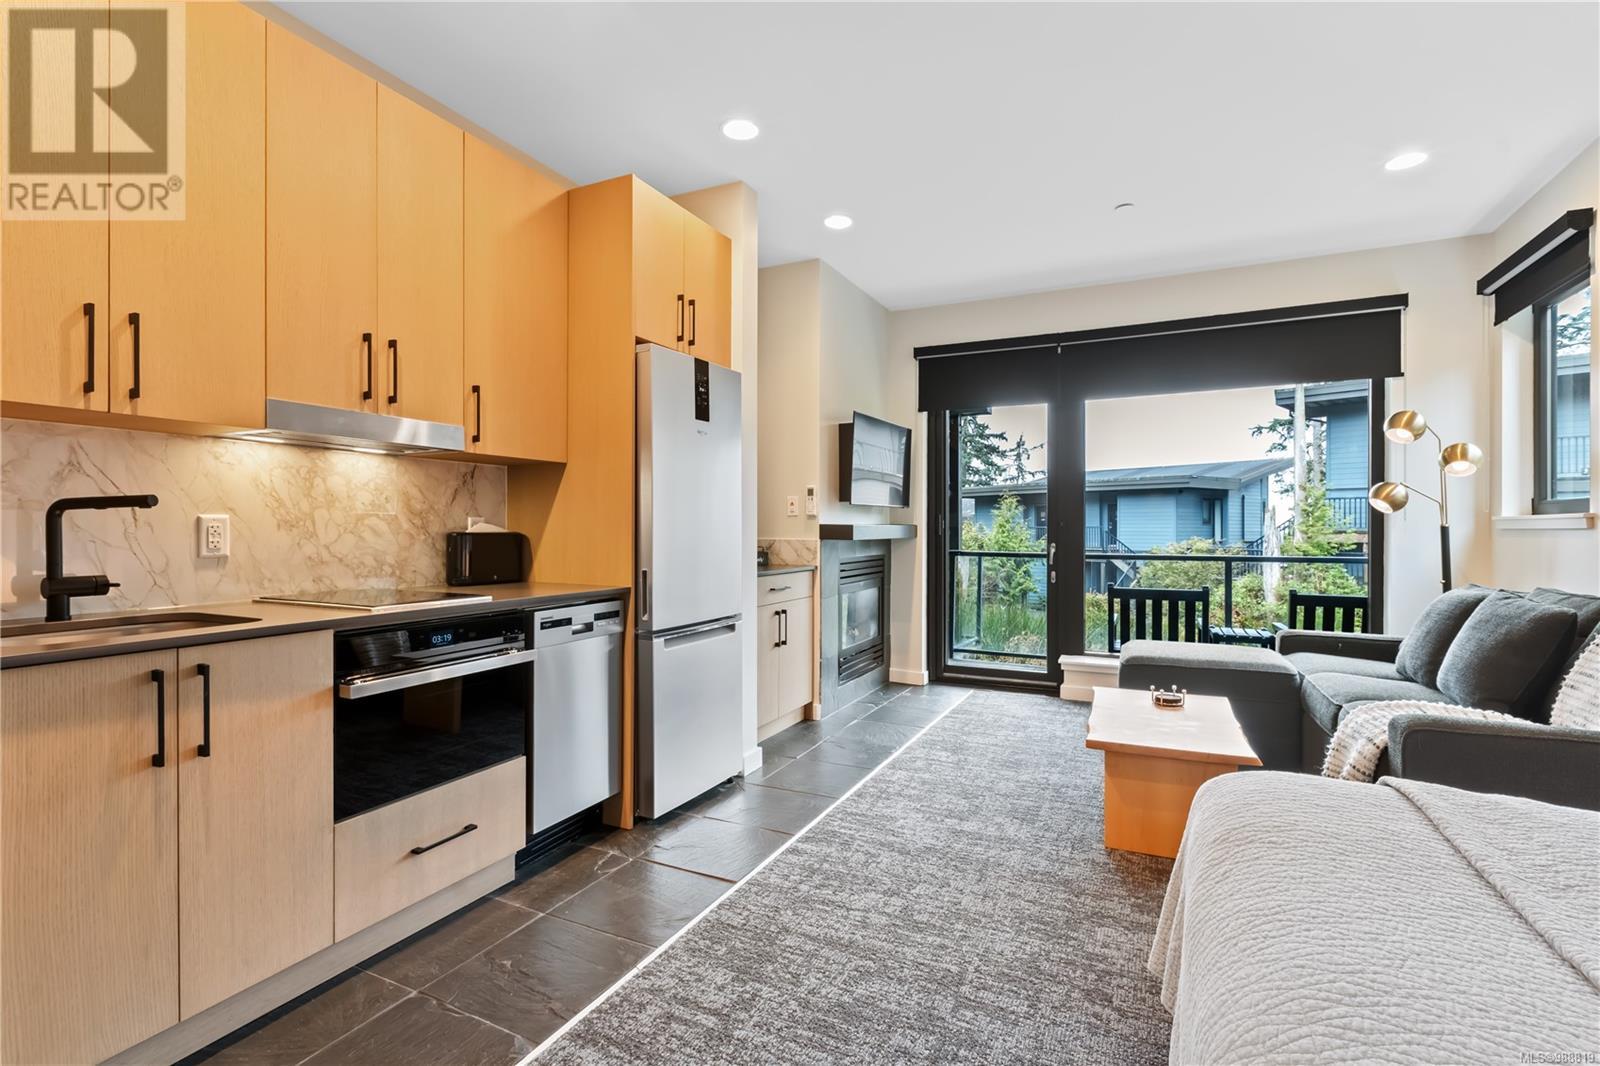
$308,000
Maintenance,
$610.38 Monthly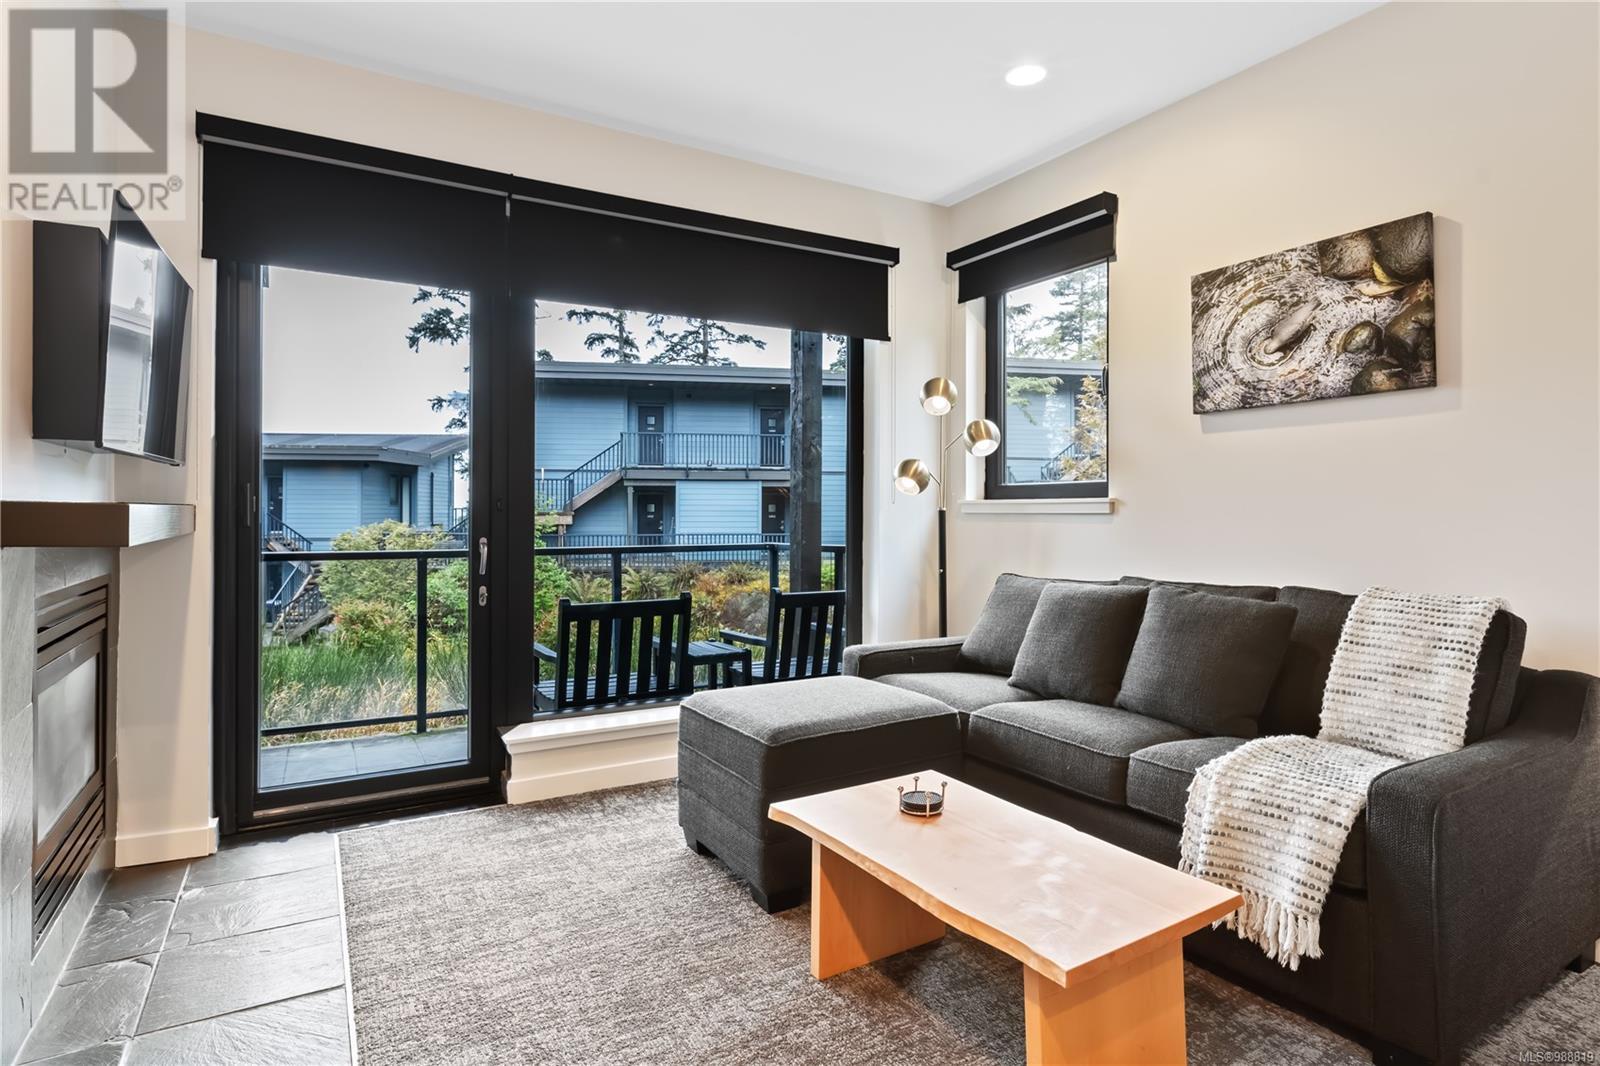
$308,000
Maintenance,
$610.38 Monthly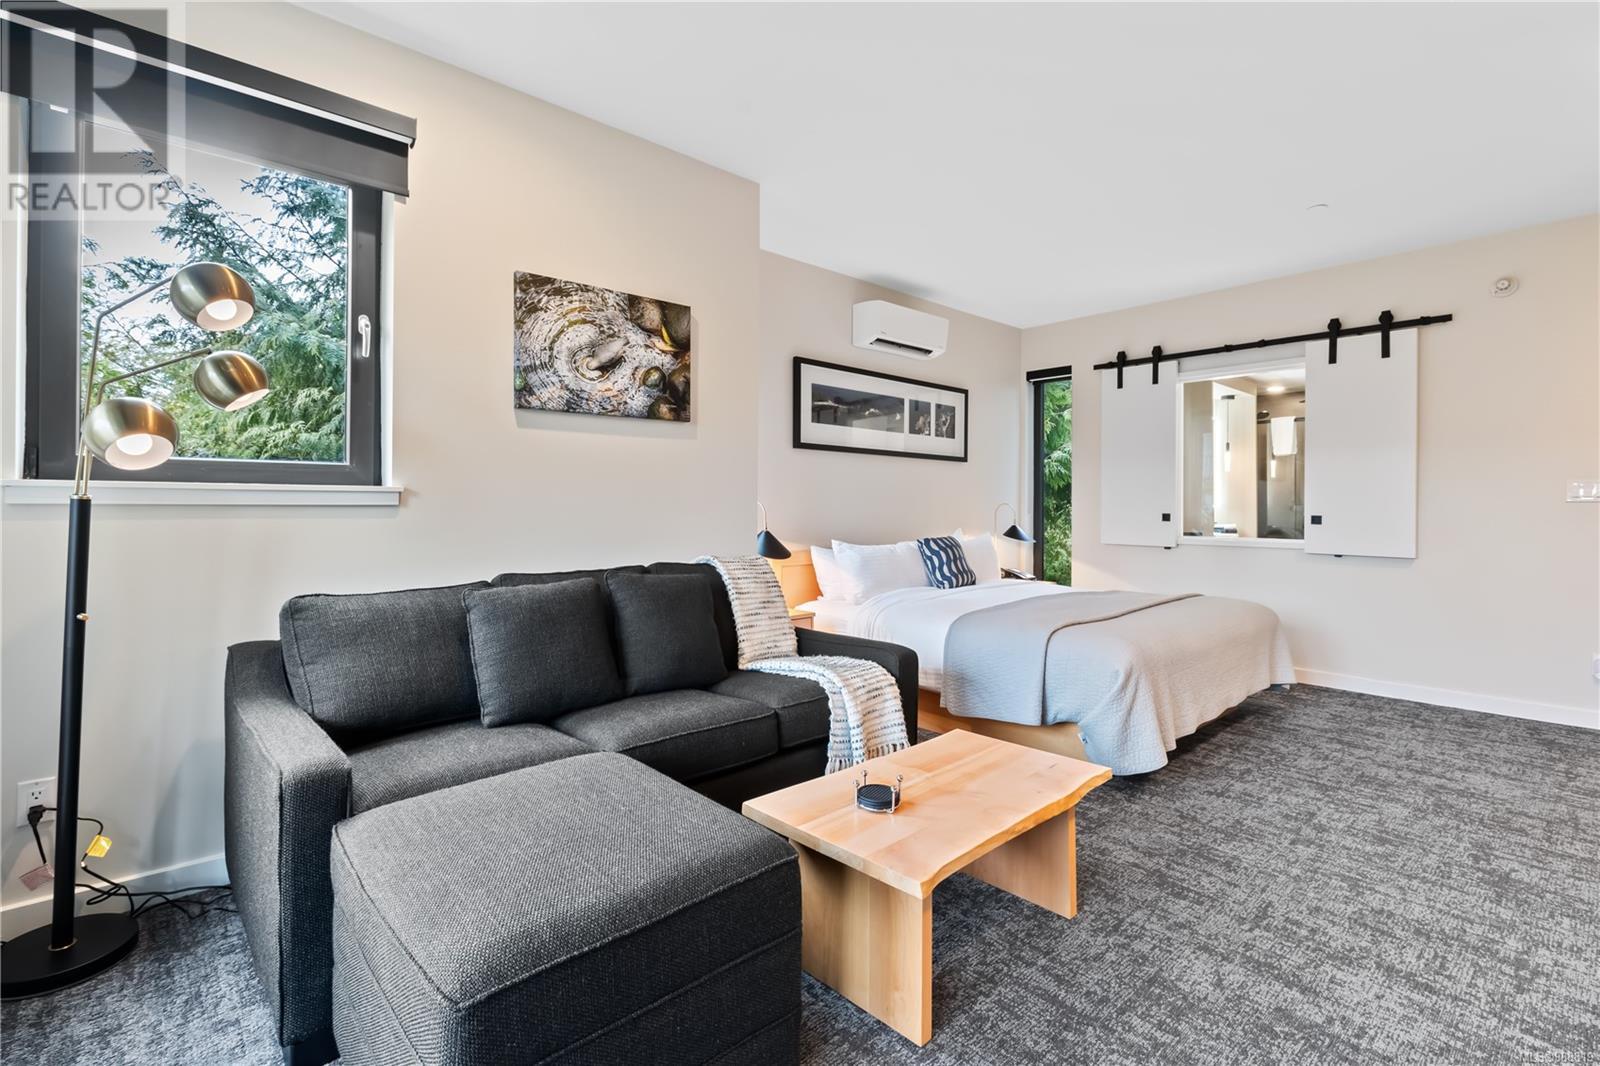
$308,000
Maintenance,
$610.38 Monthly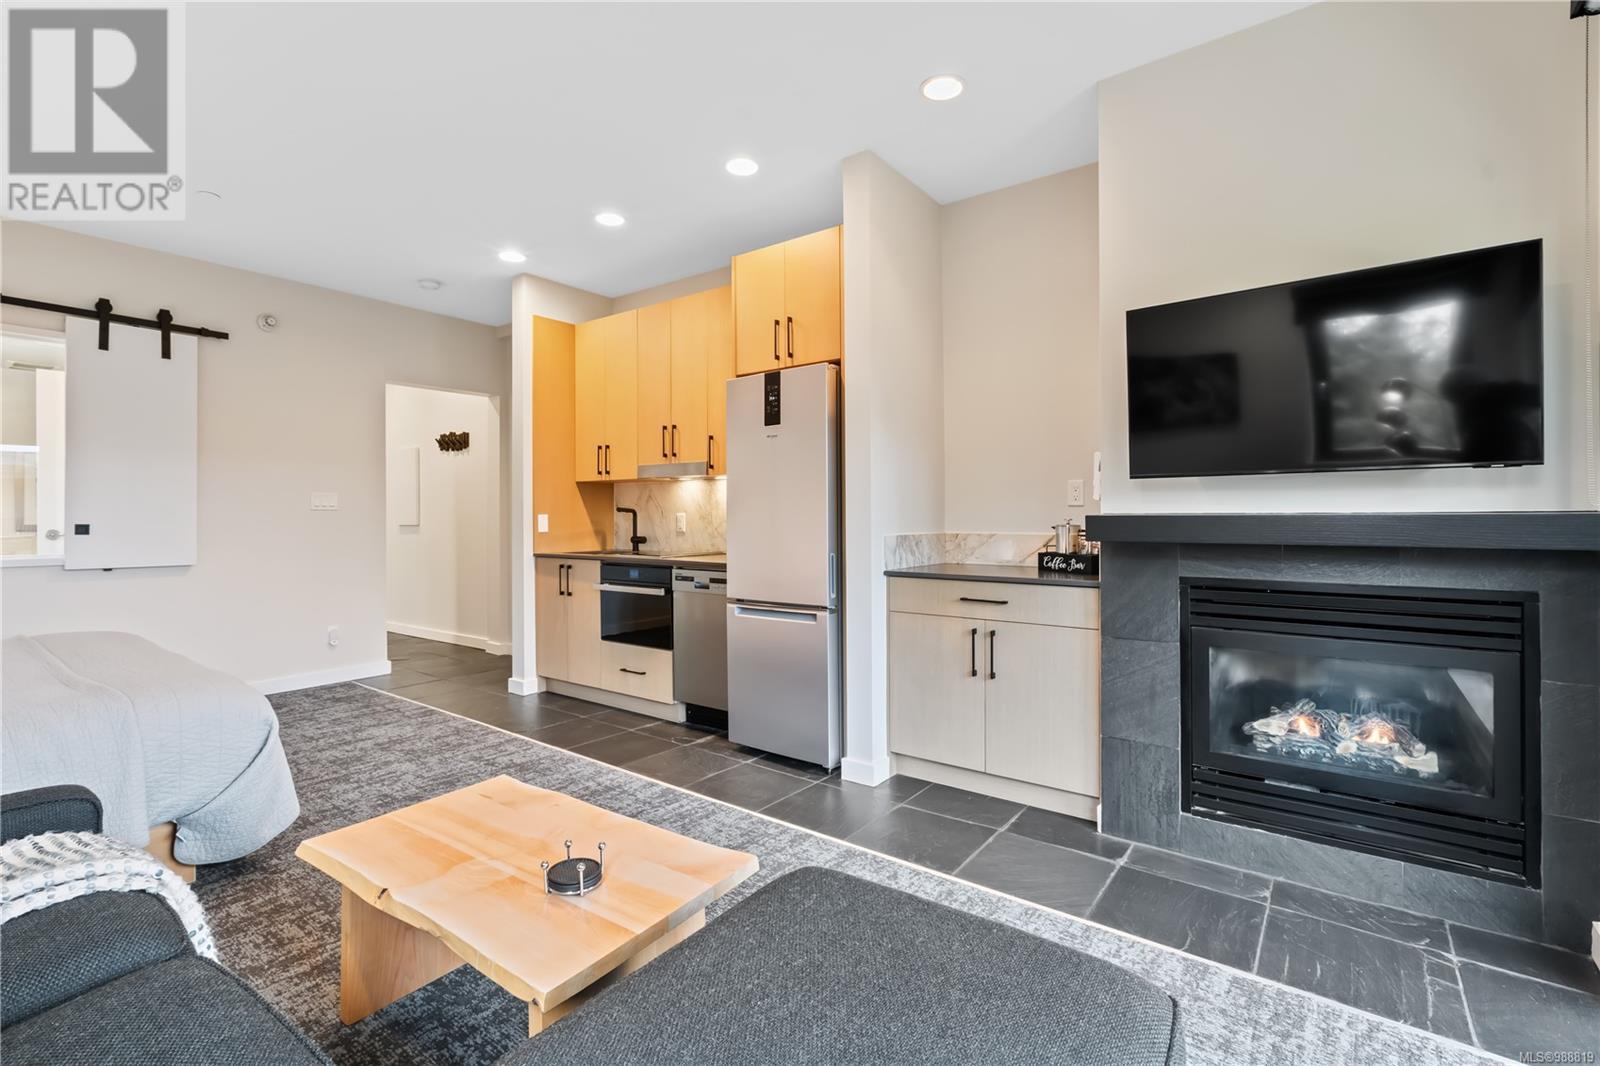
$308,000
Maintenance,
$610.38 Monthly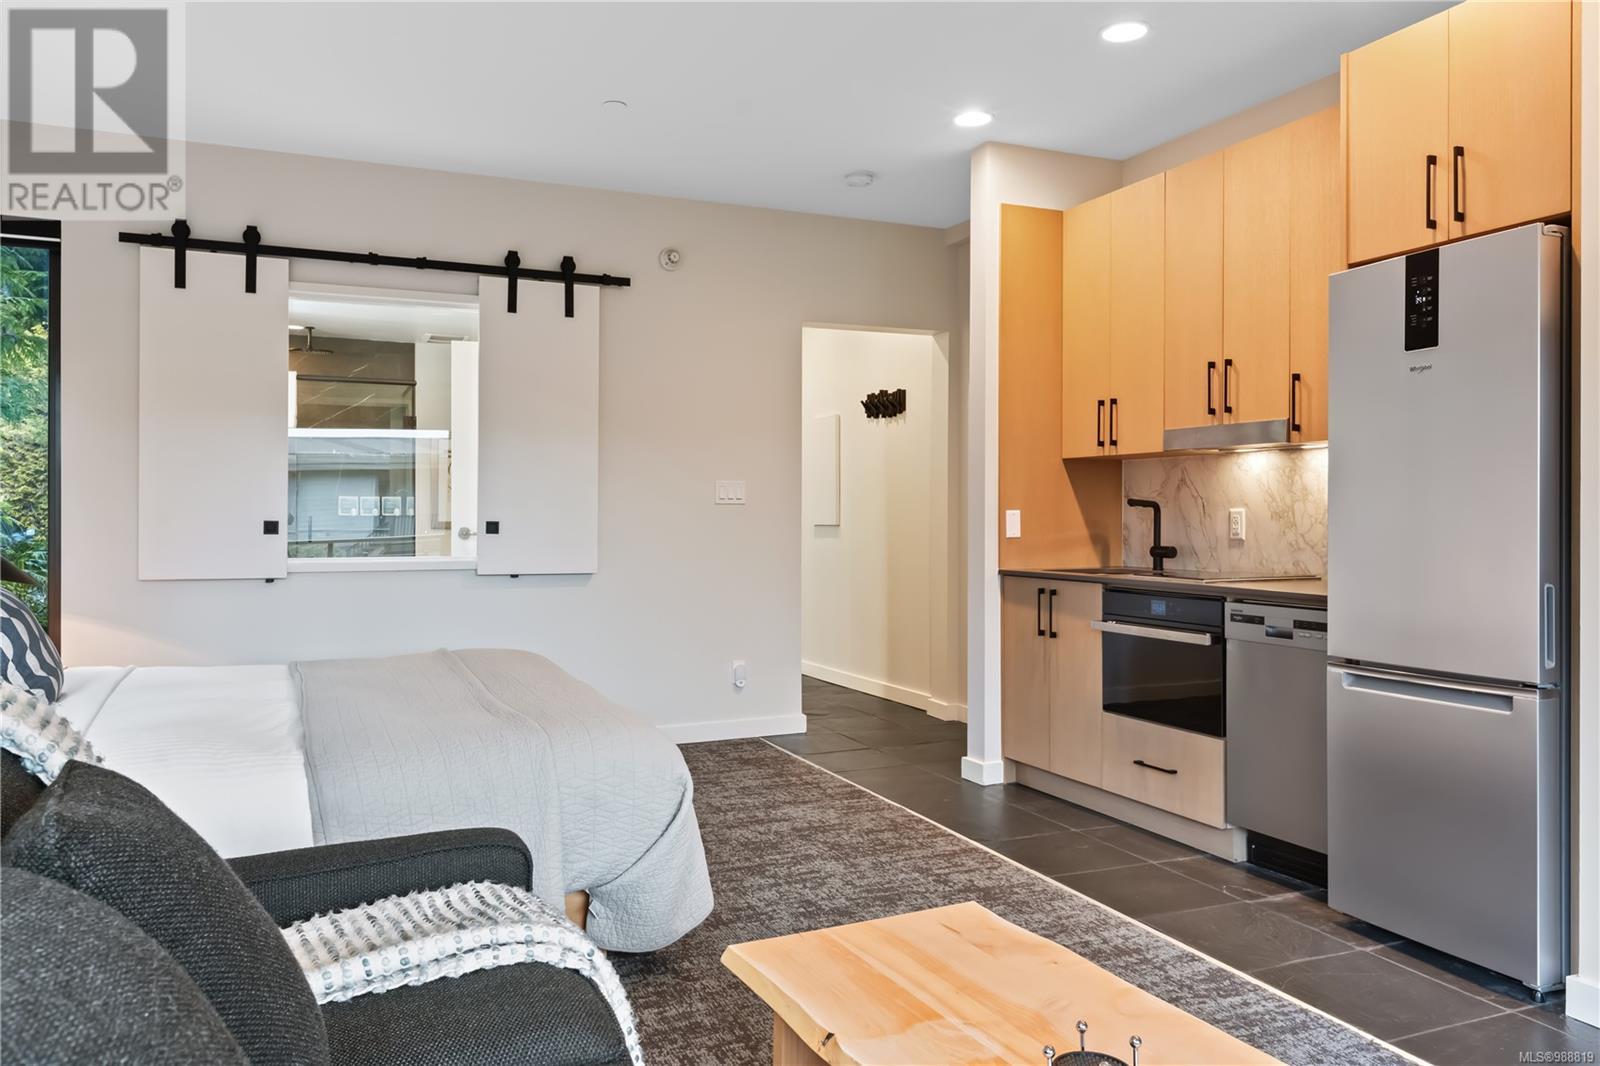
$308,000
Maintenance,
$610.38 Monthly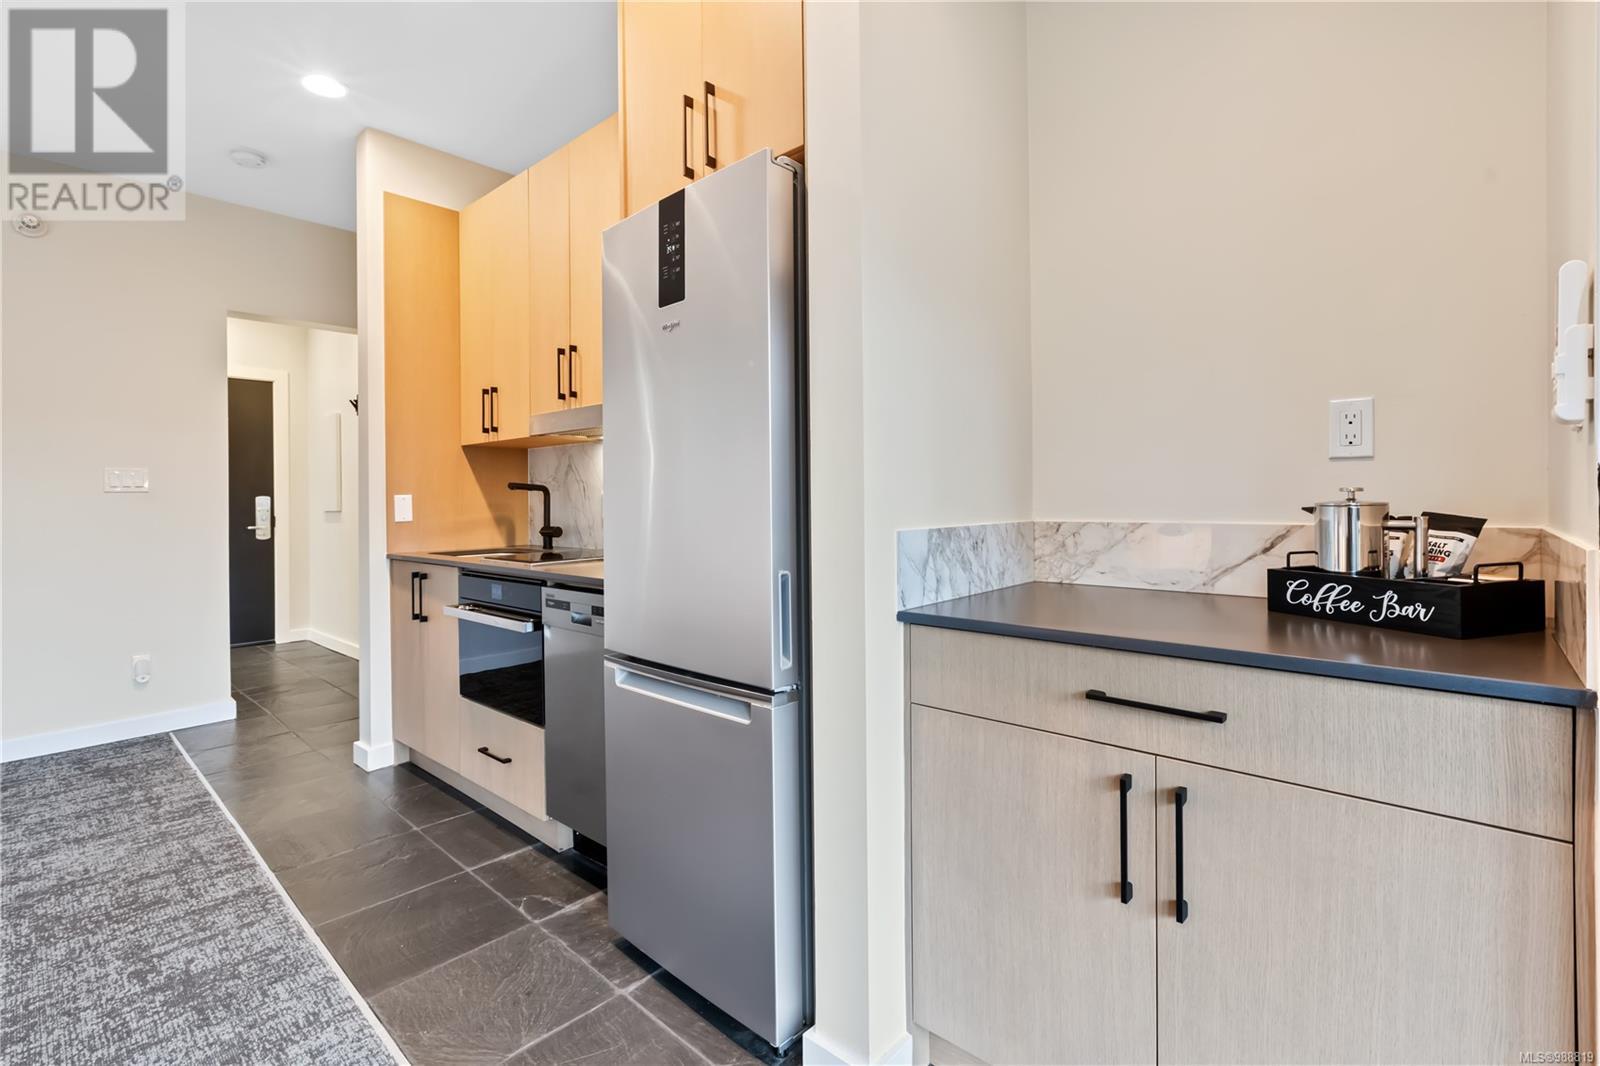
$308,000
Maintenance,
$610.38 Monthly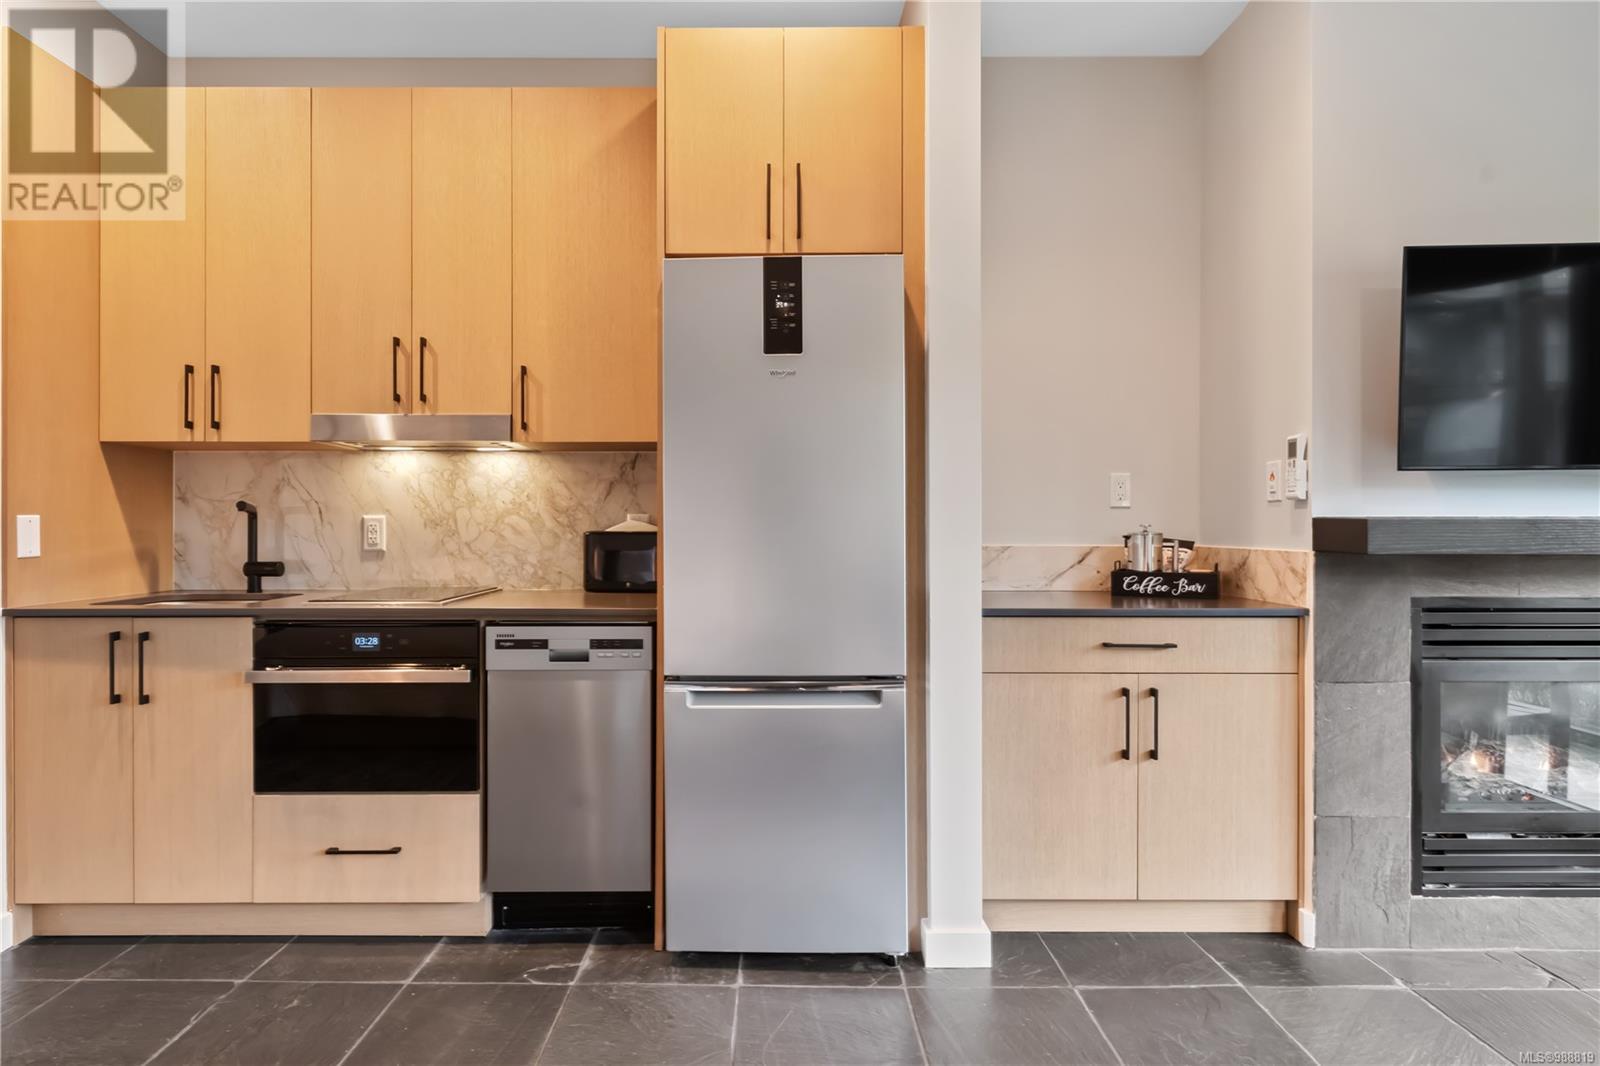
$308,000
Maintenance,
$610.38 Monthly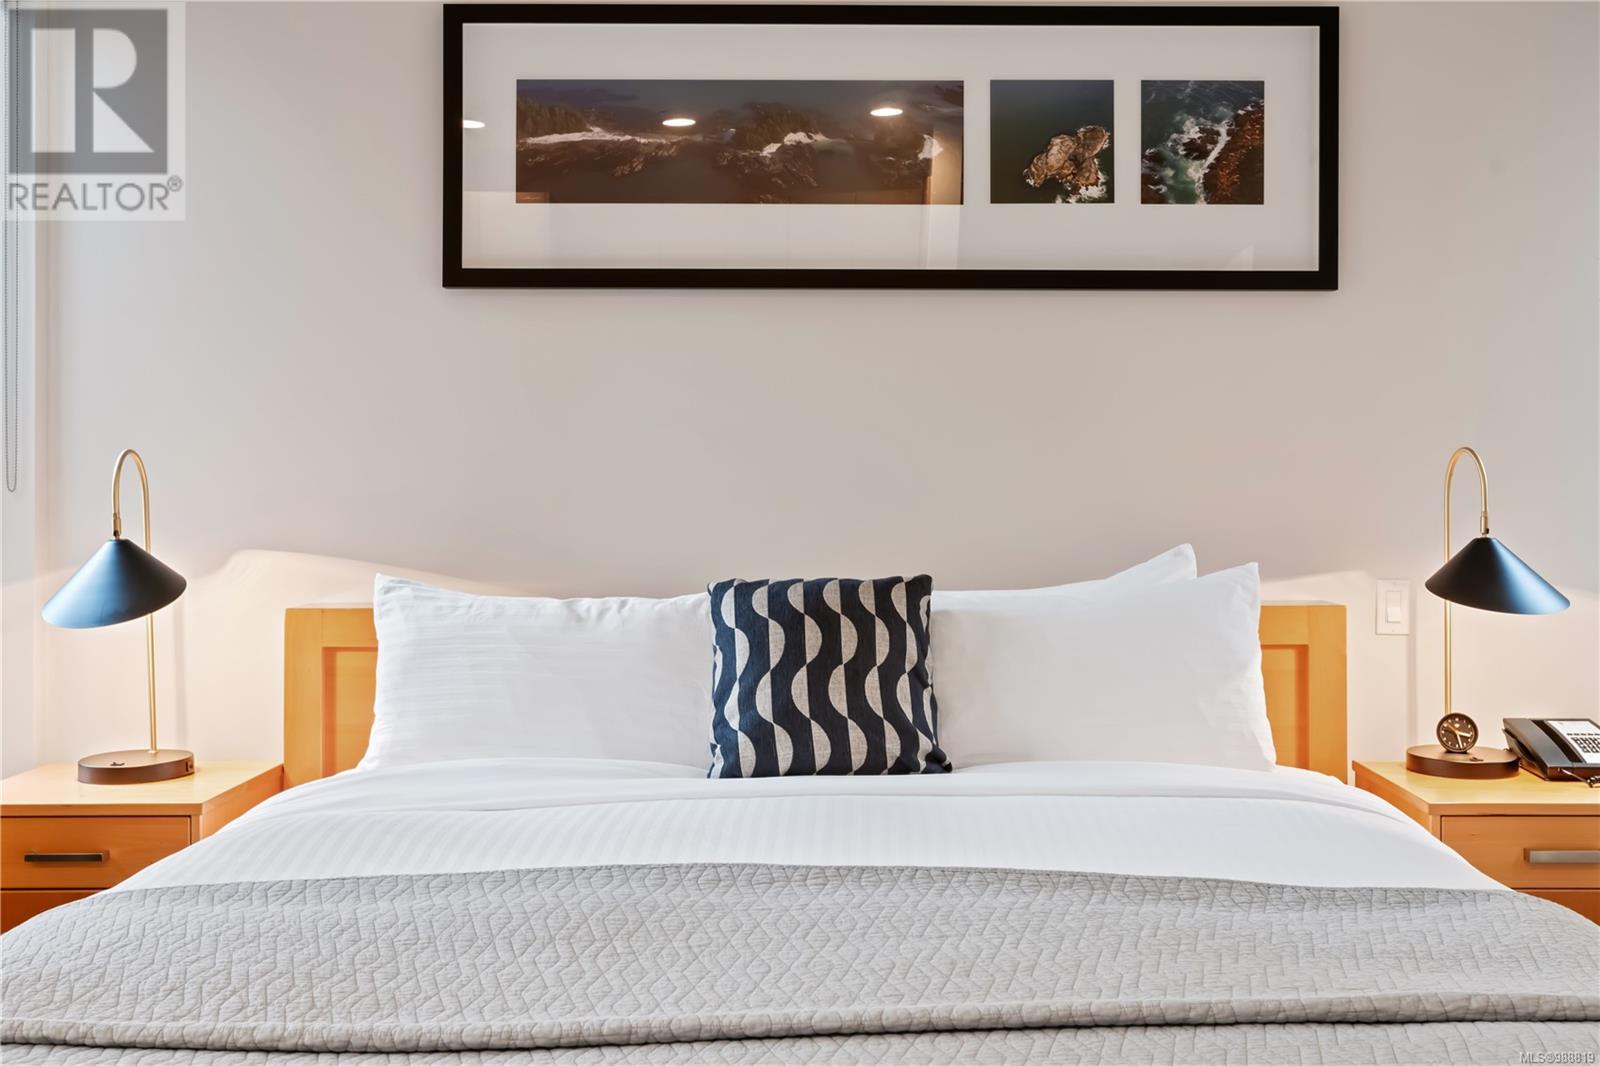
$308,000
Maintenance,
$610.38 Monthly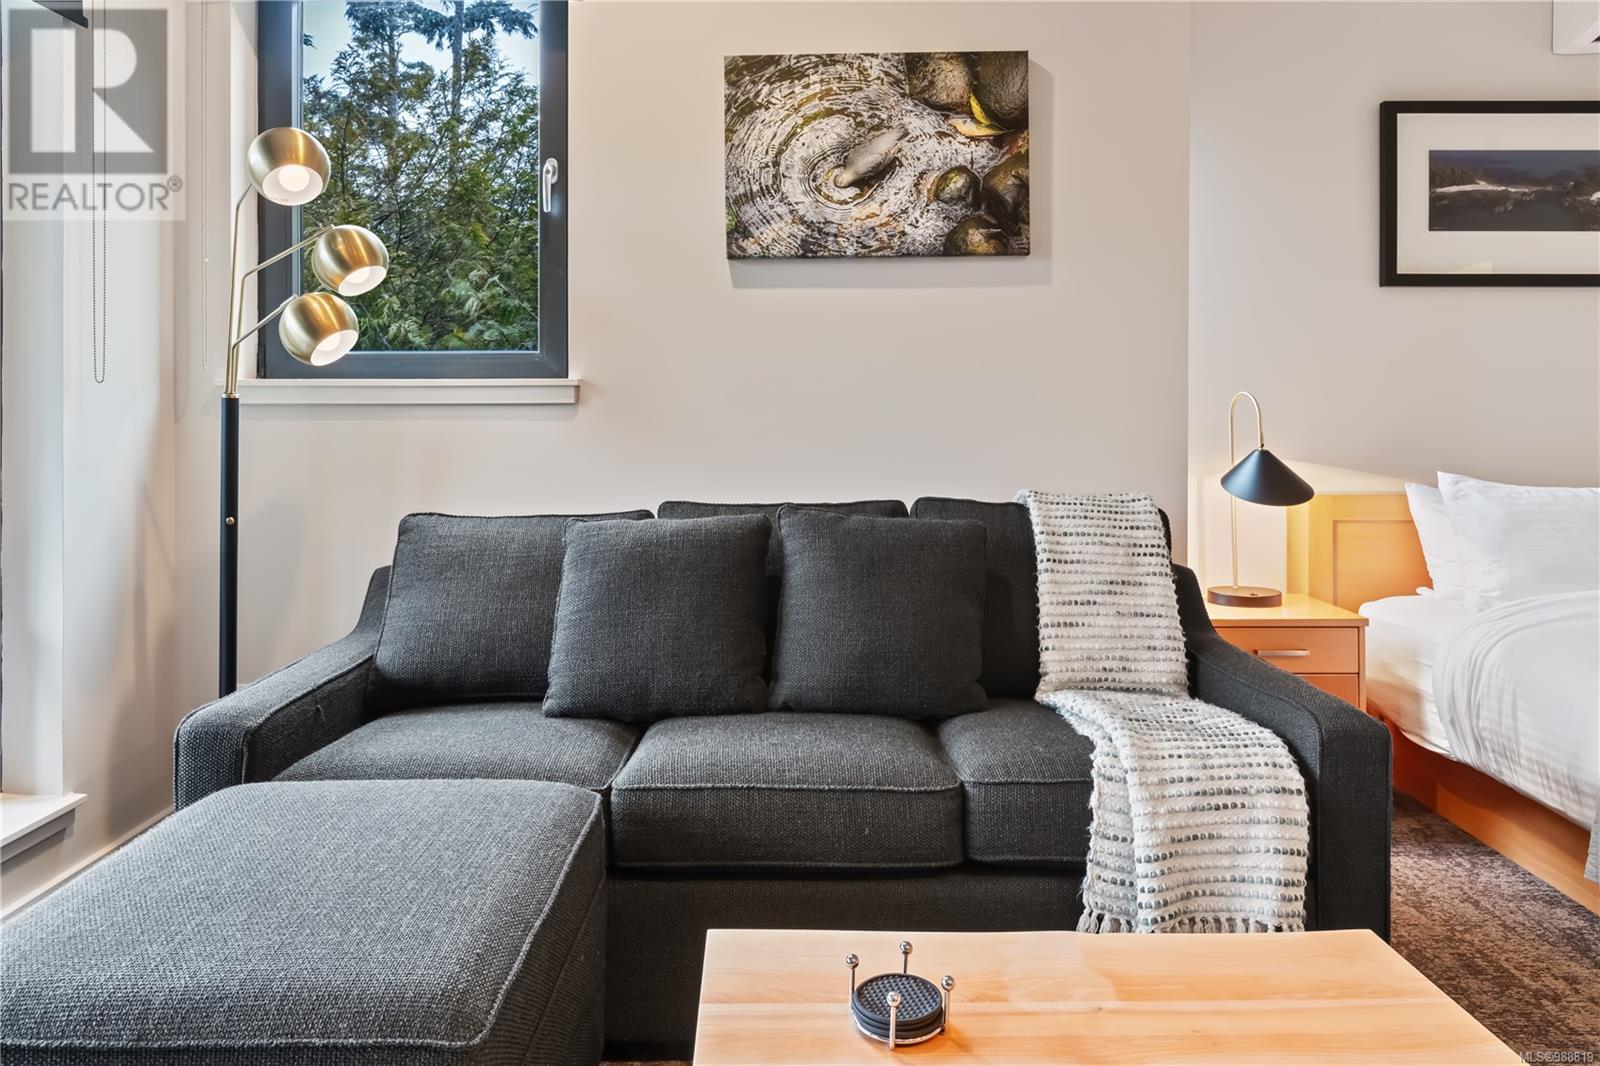
$308,000
Maintenance,
$610.38 Monthly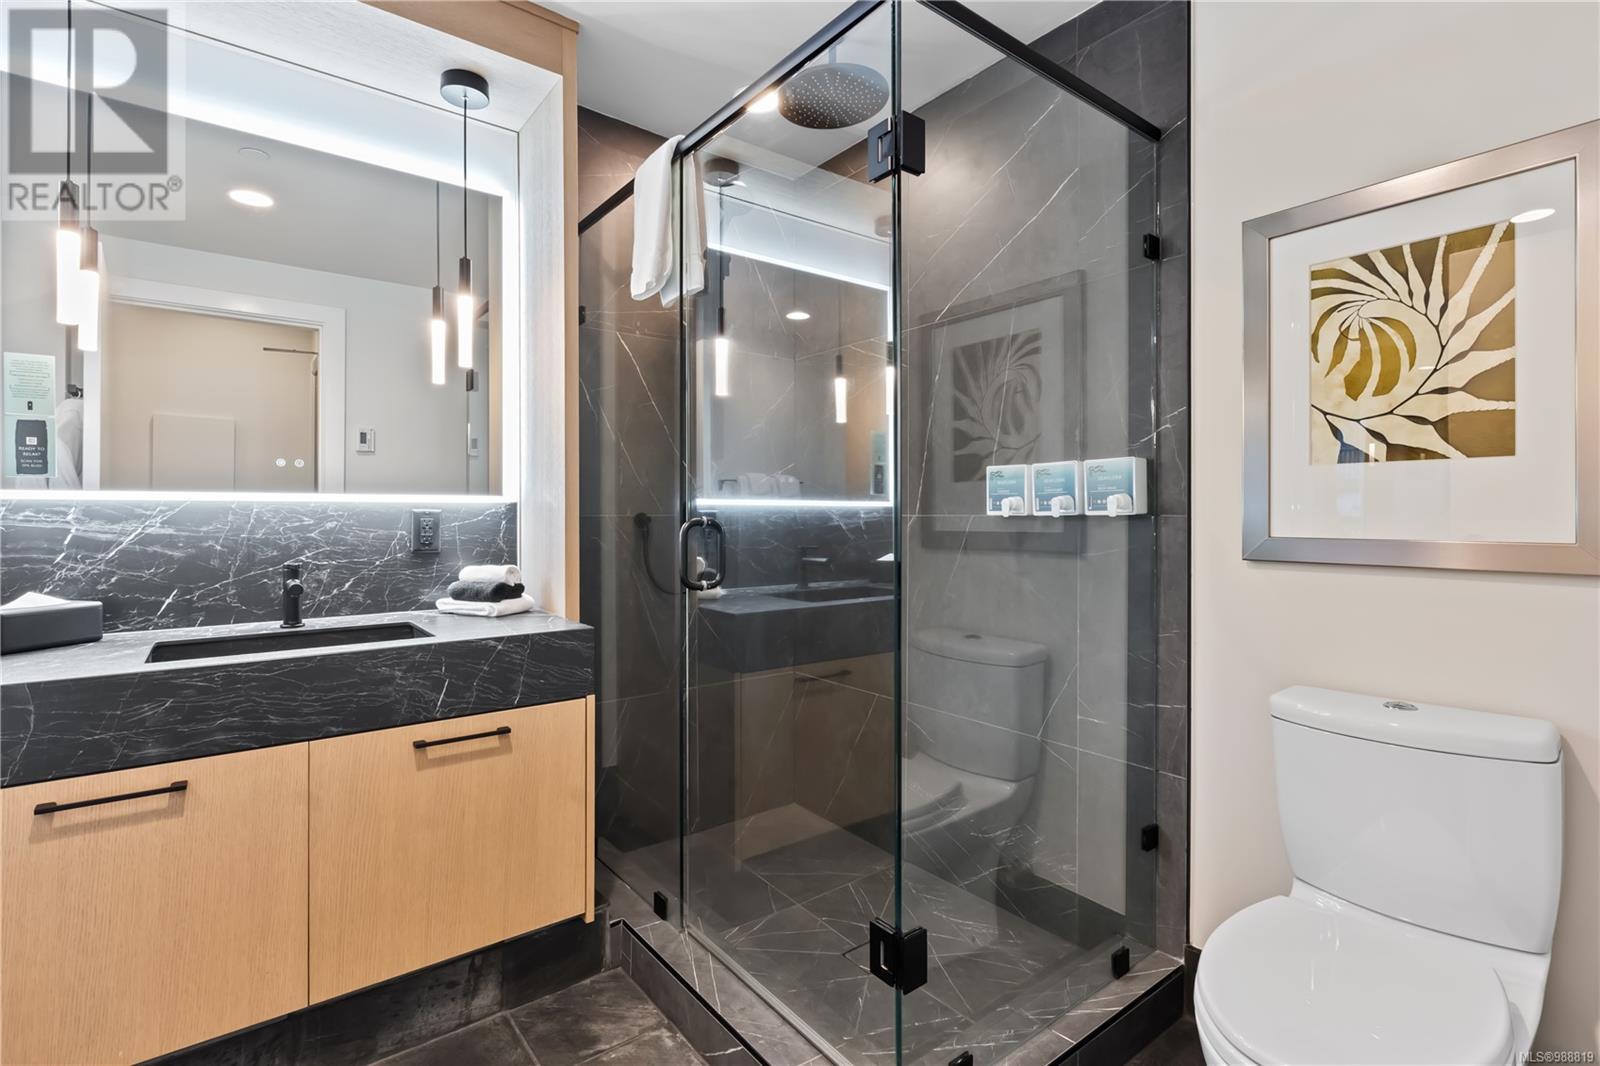
$308,000
Maintenance,
$610.38 Monthly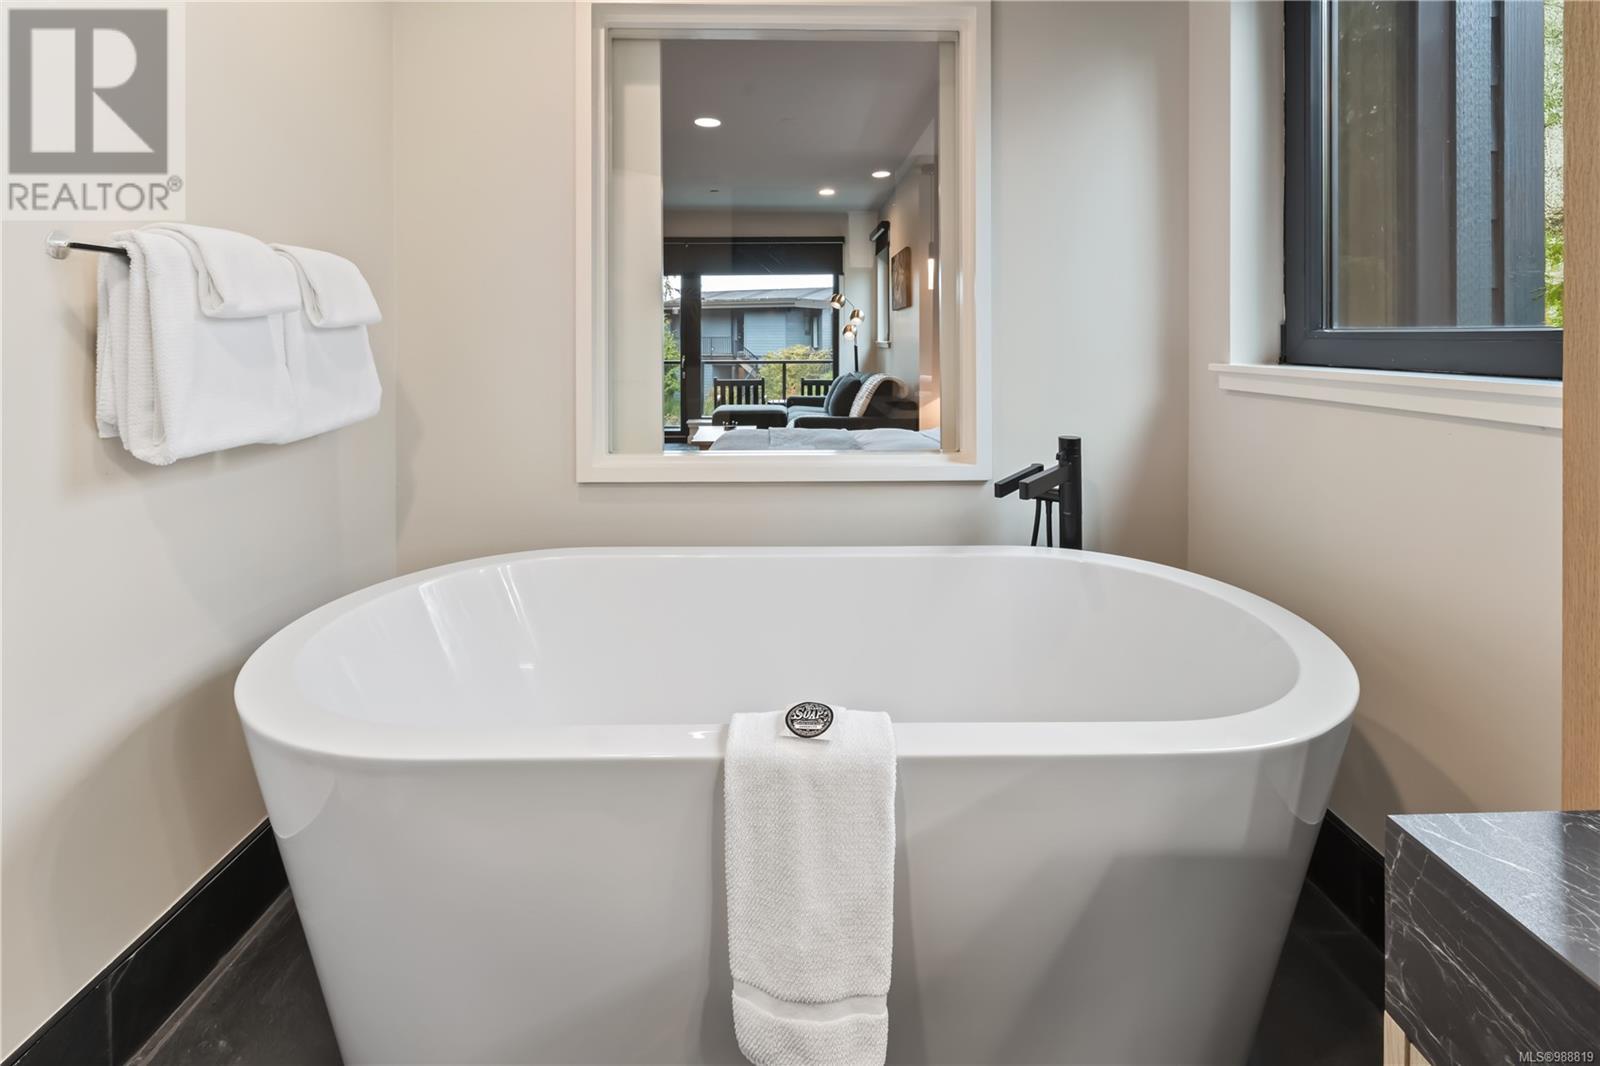
$308,000
Maintenance,
$610.38 Monthly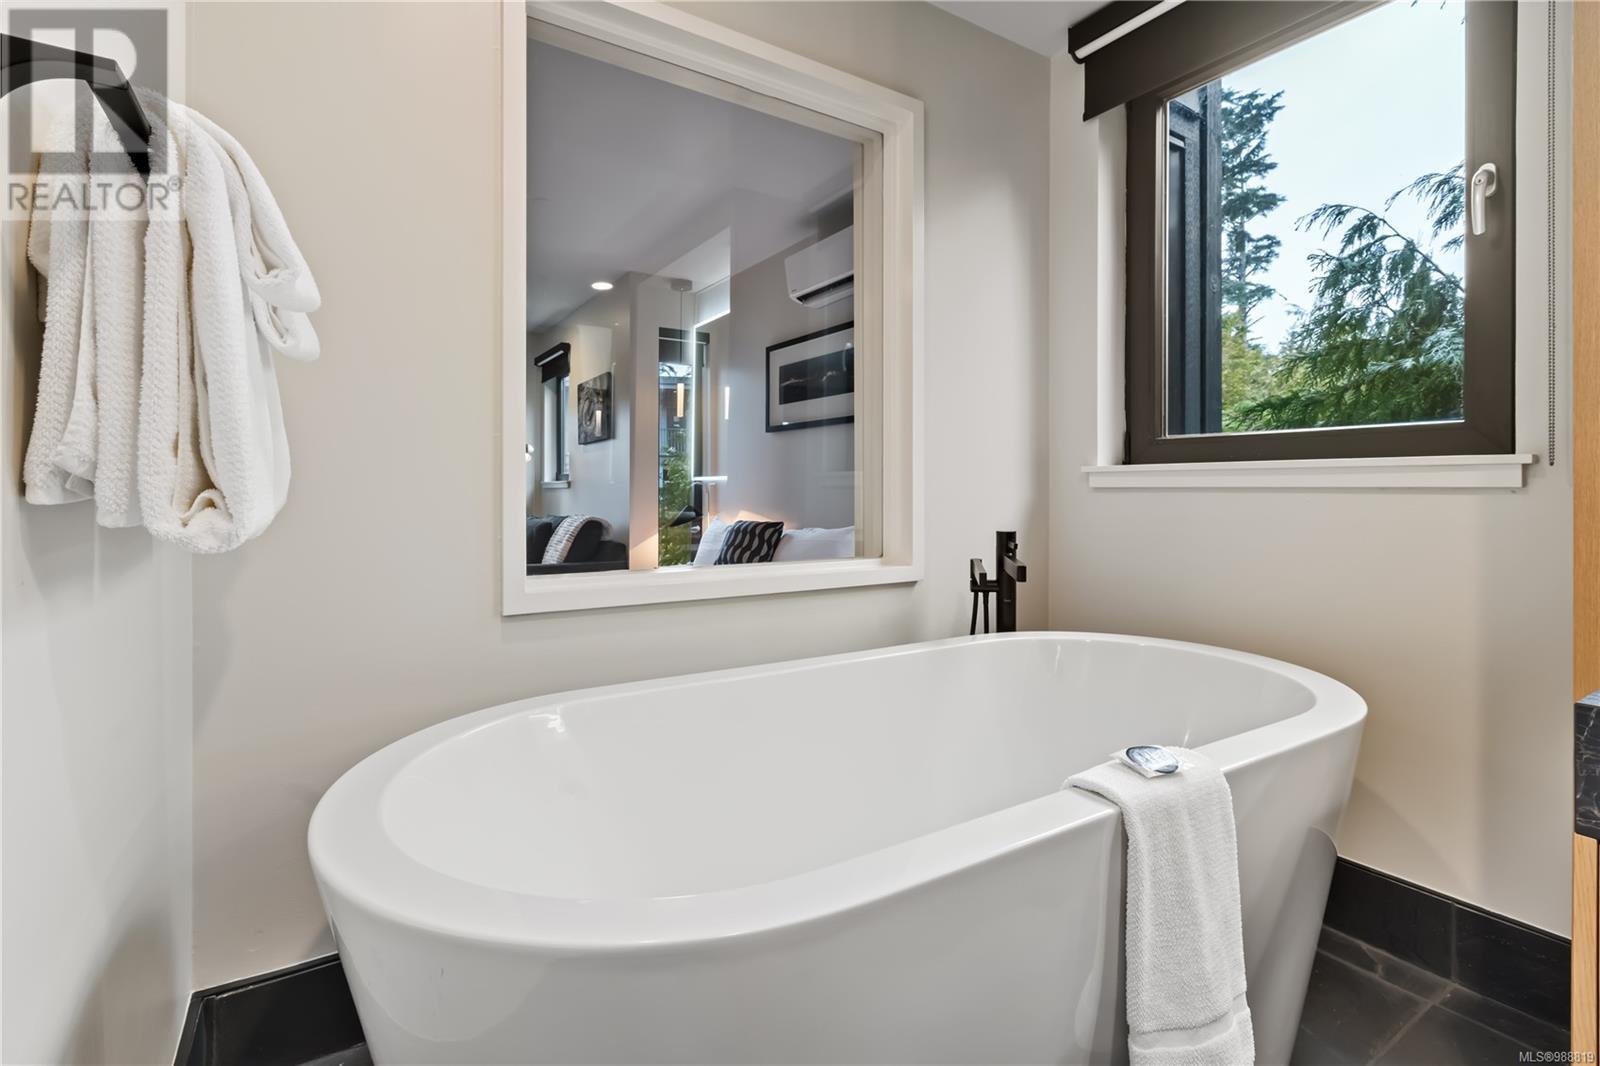
$308,000
Maintenance,
$610.38 Monthly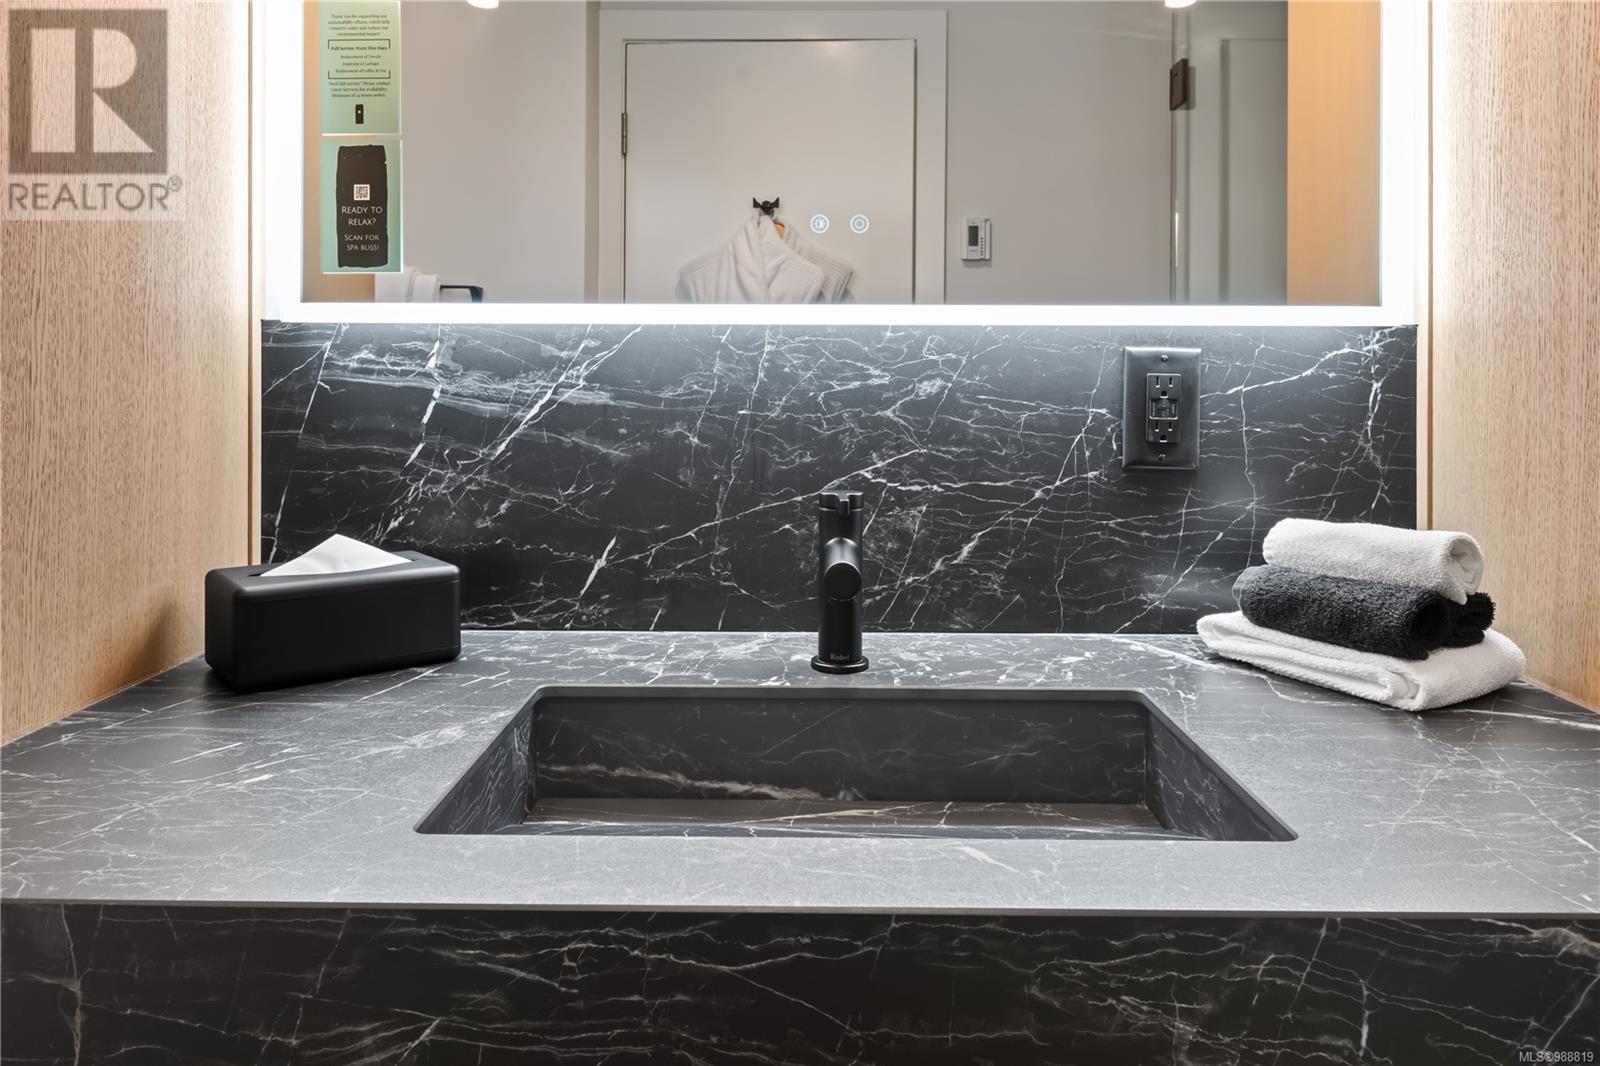
$308,000
Maintenance,
$610.38 Monthly
$308,000
Maintenance,
$610.38 Monthly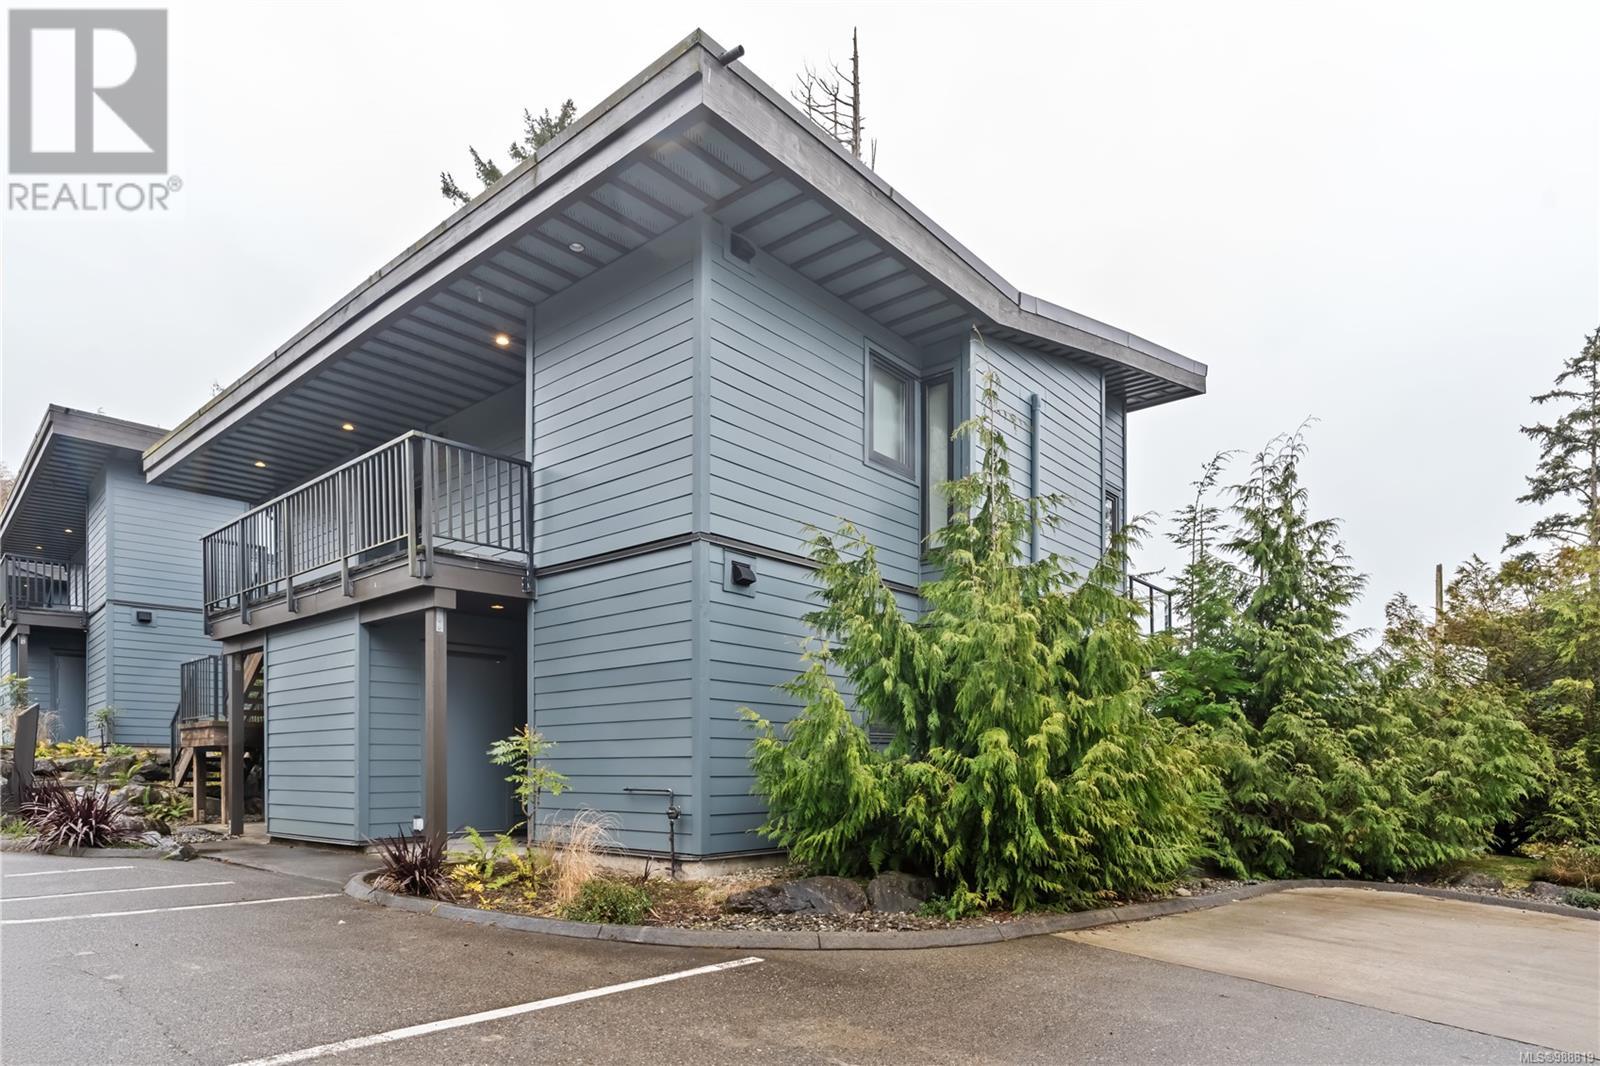
$308,000
Maintenance,
$610.38 Monthly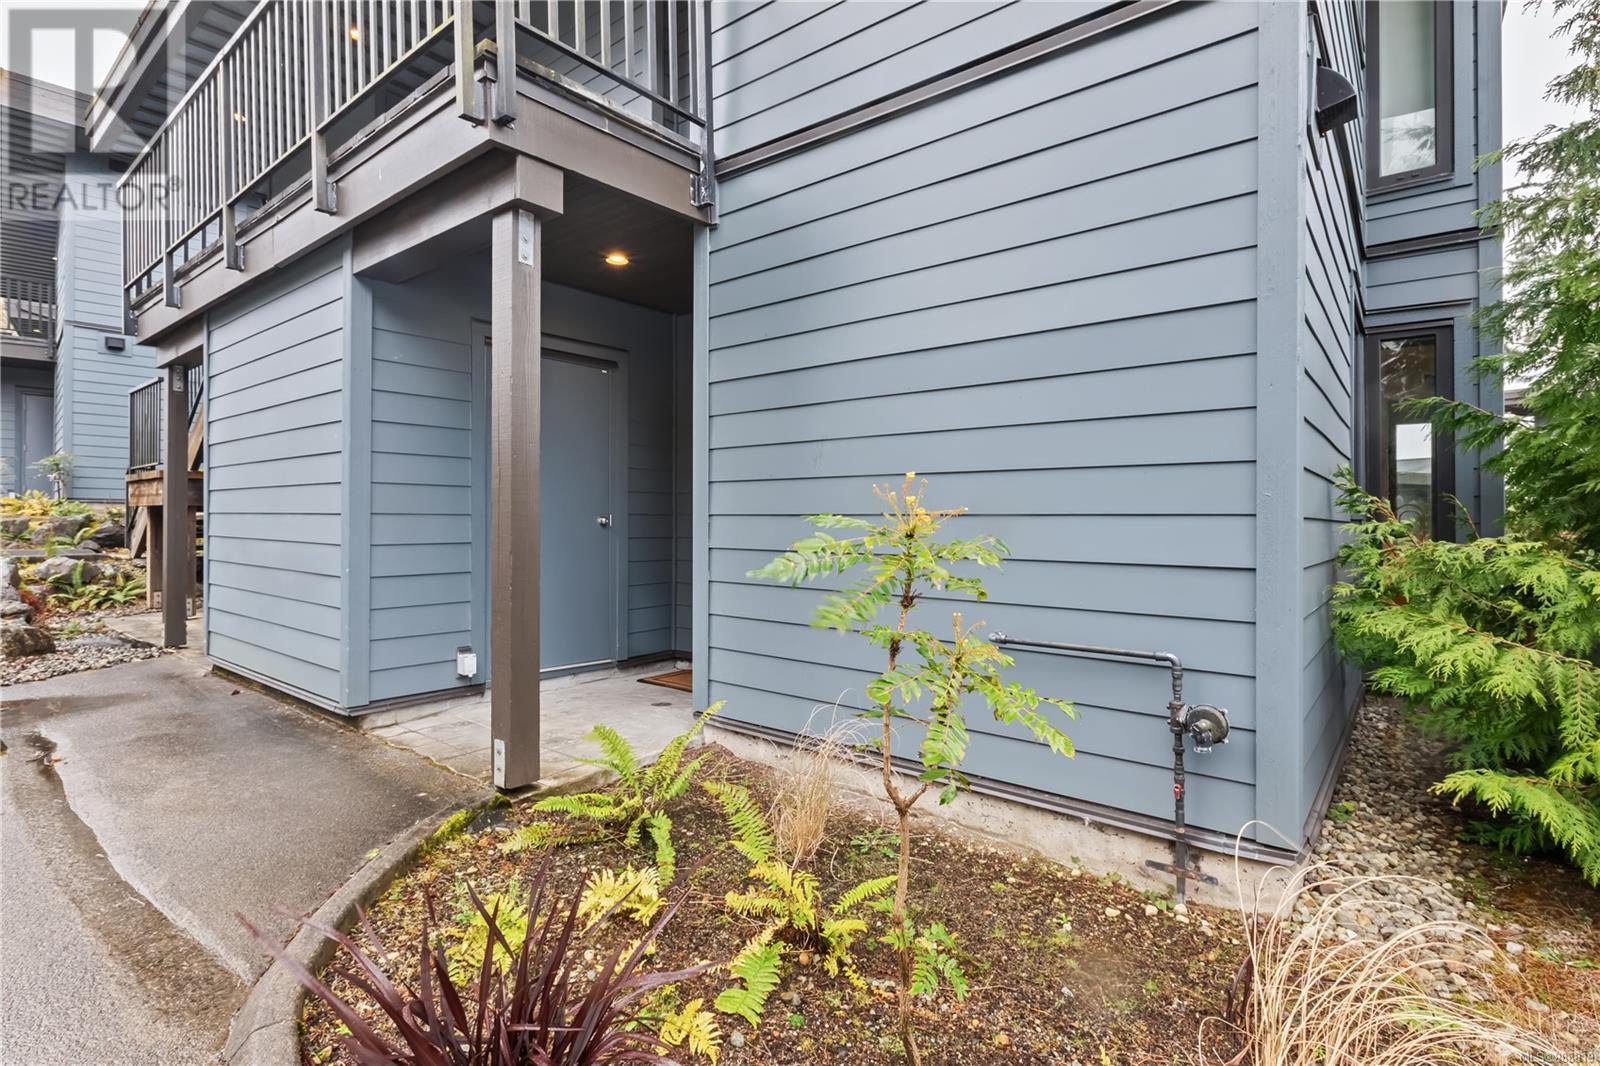
$308,000
Maintenance,
$610.38 Monthly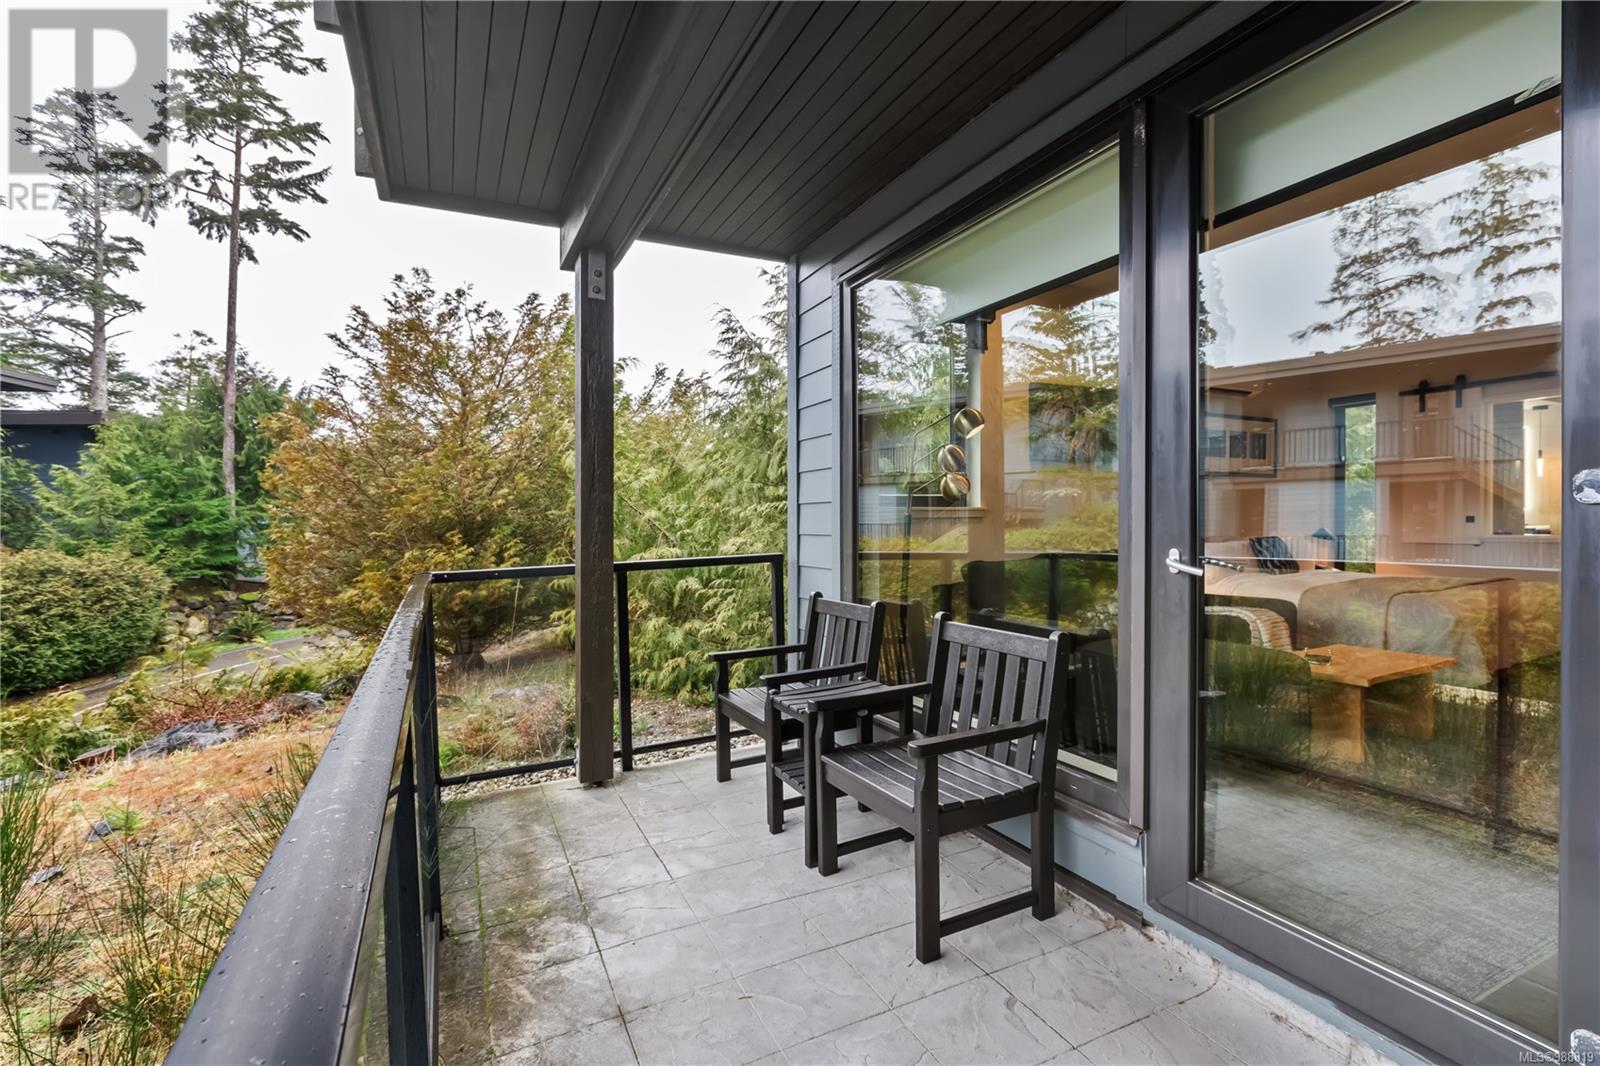
$308,000
Maintenance,
$610.38 Monthly
Like this listing?
Contact us for more information


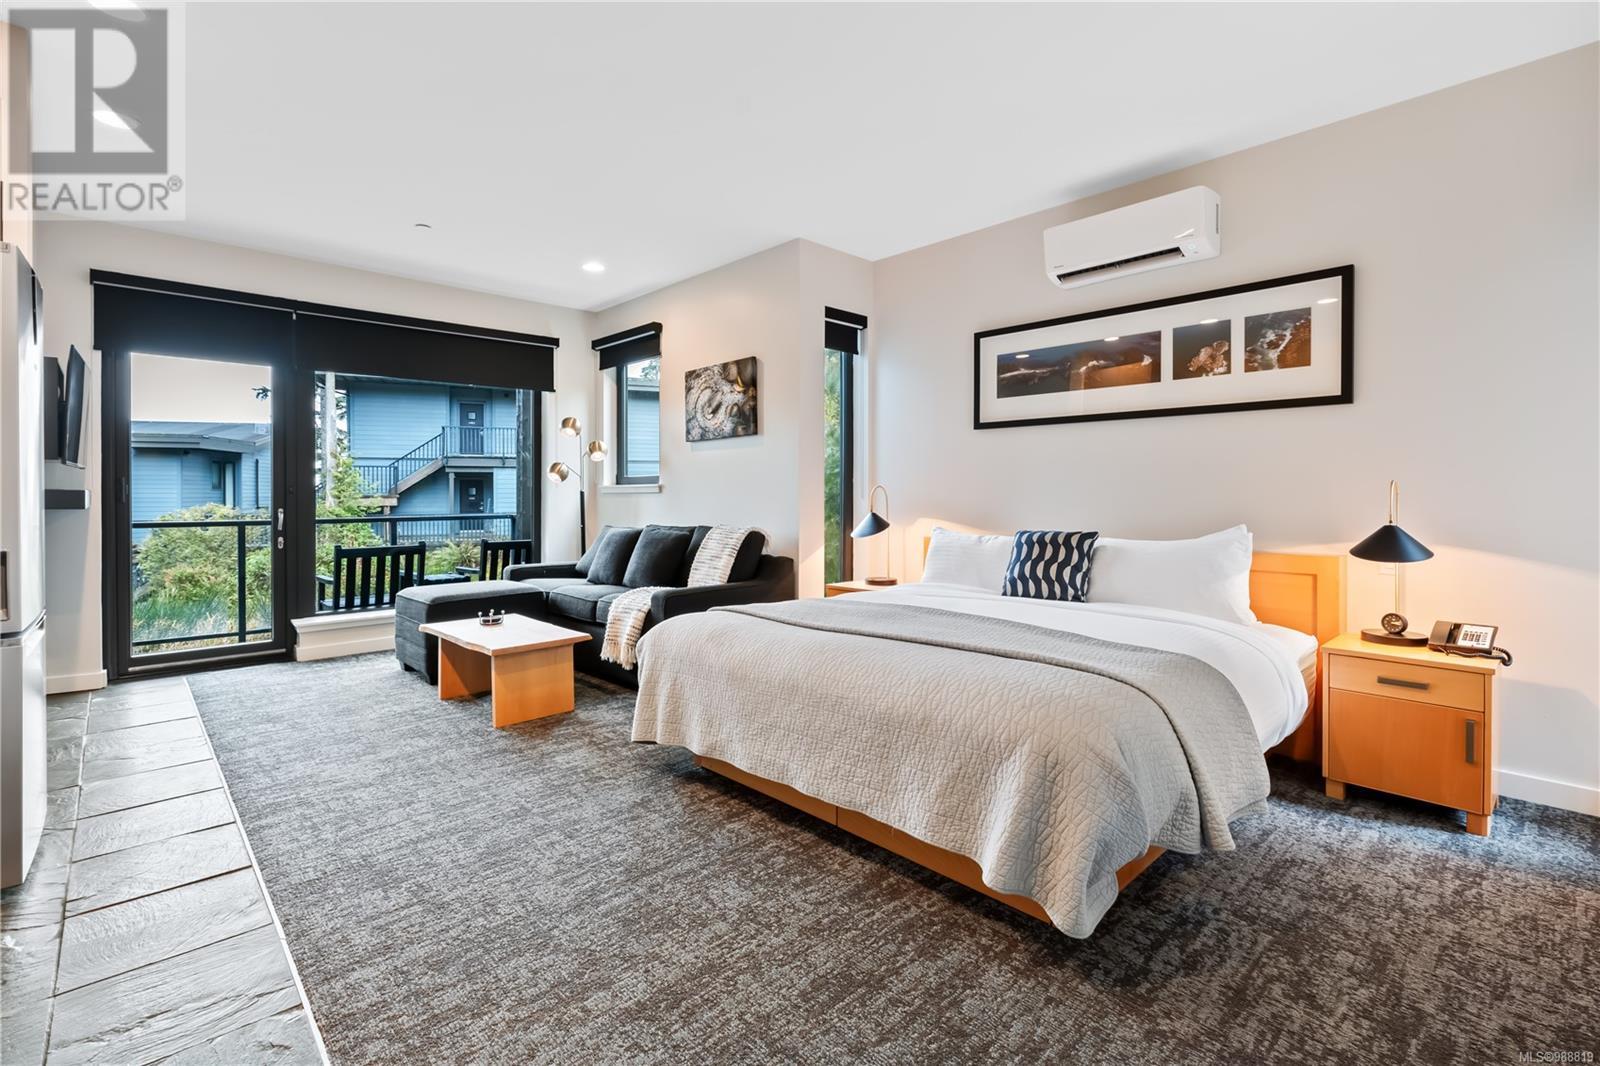
Luxury Studio Suite at Black Rock Oceanfront Resort – Private & Upgraded. This suite offers a rare blend of comfort, privacy, and premium upgrades. Unlike typical cottage studios, this unit features a custom kitchen extension with quartz counters and a full-base matching cabinet with oversized drawer and spacious shelves. The kitchen boasts a Wolf induction range, and Whirlpool appliances including a full-height fridge, convection oven/ microwave, and dishwasher. The oversized bathroom features a Riobel rain-head shower, designer sink, pendant lighting, a lighted mirror with adjustable settings, and a heated floor for ultimate comfort. Stay comfortable year-round with a heat pump for heating & cooling and a gas fireplace. Enjoy level entry with parking right outside—no stairs for easy access. Nestled at the end of Cottage Row, this suite offers extra privacy with tree cover and sunlight from both the south and west. A true West Coast retreat! (id:45055)
-
Property Details
MLS® Number 988819 Property Type Single Family Neigbourhood Ucluelet CommunityFeatures Pets Allowed With Restrictions, Family Oriented Features Southern Exposure ParkingSpaceTotal 1 Plan Vis6690 ViewType Ocean View WaterFrontType Waterfront On Ocean -
Building
BathroomTotal 1 Appliances Hot Tub ArchitecturalStyle Other ConstructedDate 2009 CoolingType Wall Unit FireplacePresent Yes FireplaceTotal 1 HeatingType Heat Pump SizeInterior 507 Sqft TotalFinishedArea 507 Sqft Type Apartment Open -
Land
Acreage No ZoningDescription Cd2b ZoningType Commercial -
Rooms
Level Type Length Width Dimensions Main Level Other 11 ft Measurements not available x 11 ft Main Level Living Room 11'1 x 7'6 Main Level Kitchen 3'10 x 7'8 Main Level Bathroom 4-Piece -
Utilities
Your Favourites
No Favourites Found







The trademarks REALTOR®, REALTORS®, and the REALTOR® logo are controlled by The Canadian Real Estate Association (CREA) and identify real estate professionals who are members of CREA. The trademarks MLS®, Multiple Listing Service® and the associated logos are owned by The Canadian Real Estate Association (CREA) and identify the quality of services provided by real estate professionals who are members of CREA. The trademark DDF® is owned by The Canadian Real Estate Association (CREA) and identifies CREA's Data Distribution Facility (DDF®)
October 03 2025 05:43:47
Vancouver Island Real Estate Board
