$684,900
$684,900
$684,900
$684,900
$684,900
$684,900
$684,900
$684,900
$684,900
$684,900
$684,900
$684,900
$684,900
$684,900
$684,900
$684,900
$684,900
$684,900
$684,900
$684,900
$684,900
$684,900
$684,900
$684,900
$684,900
$684,900
$684,900
$684,900
$684,900
$684,900
$684,900
$684,900
$684,900
$684,900
$684,900
$684,900
$684,900
$684,900
$684,900
Like this listing?
Contact us for more information


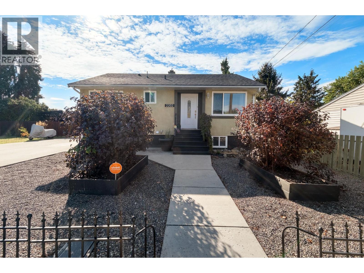
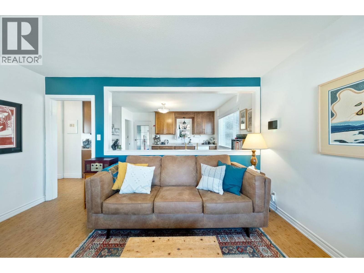
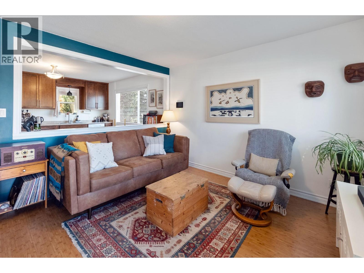
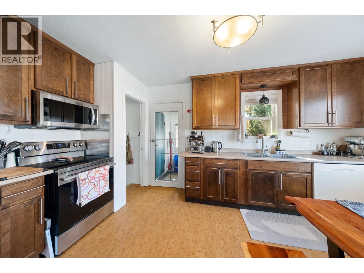
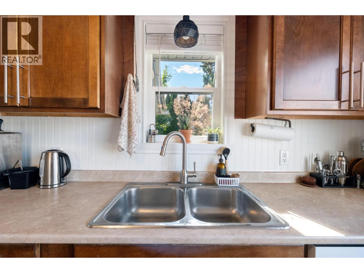
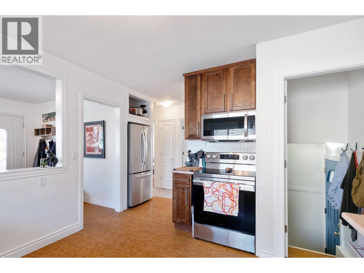
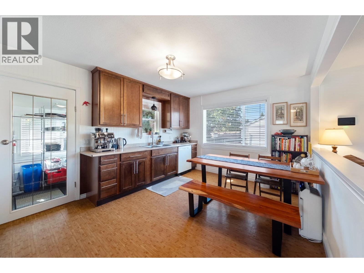
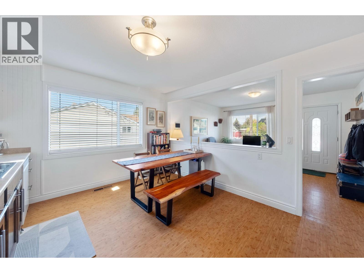
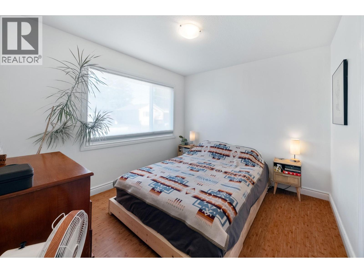
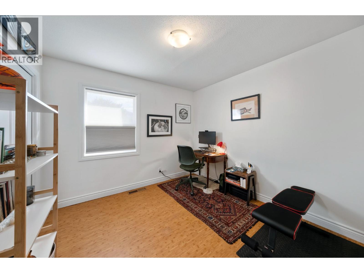
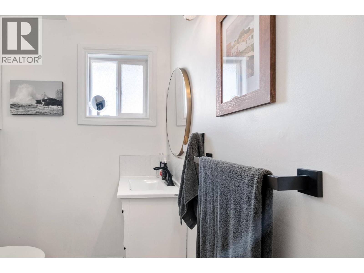
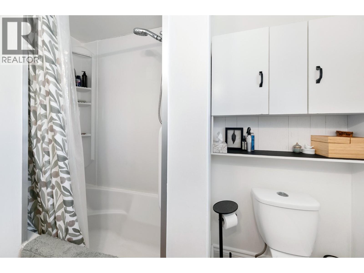
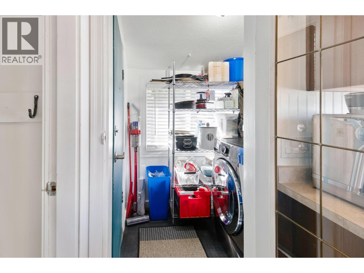
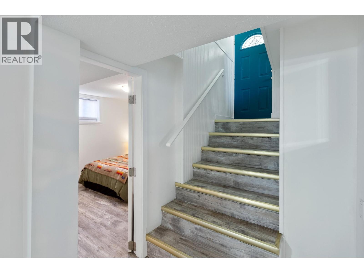
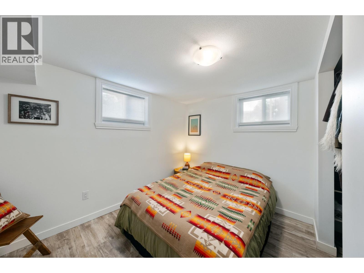
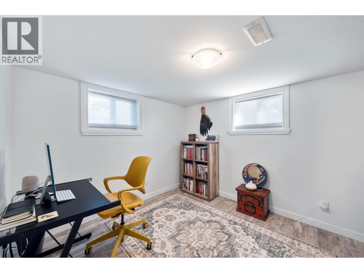
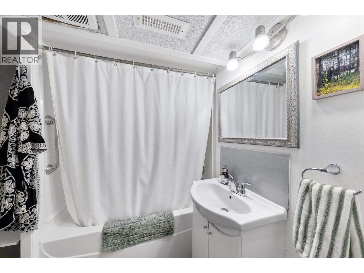
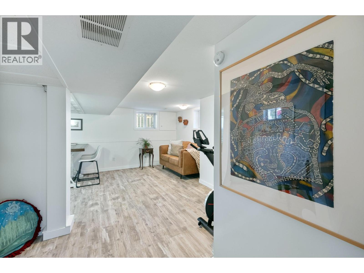
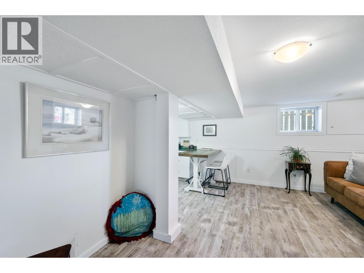
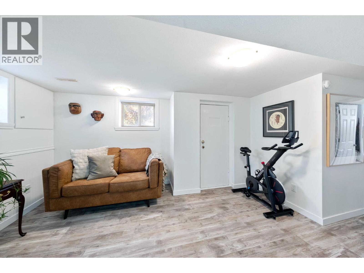
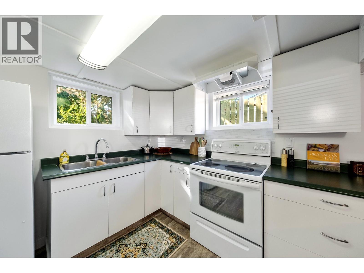
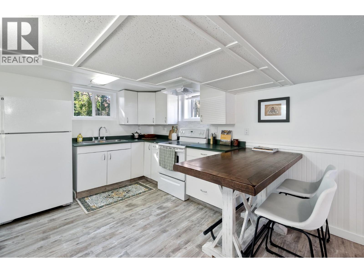
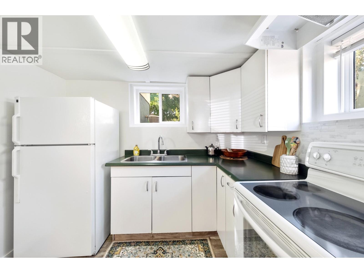
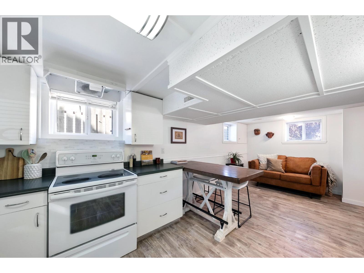
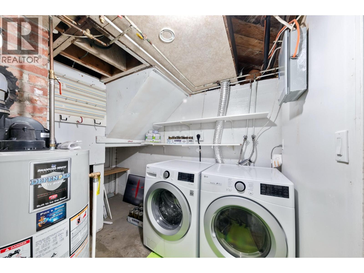
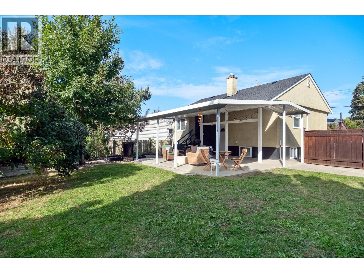
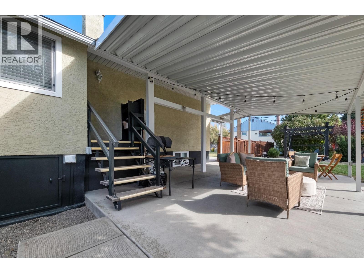
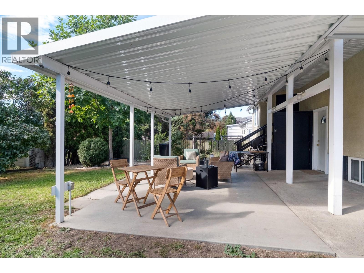
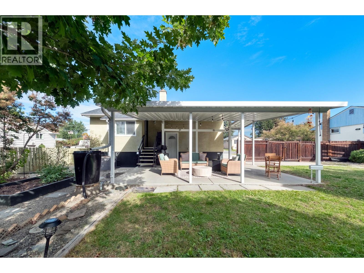
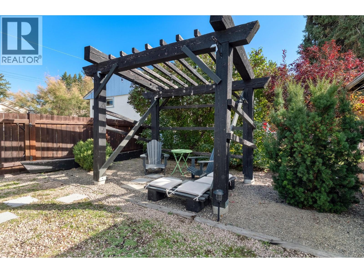
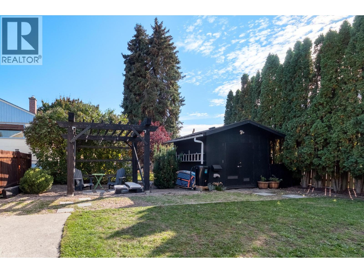
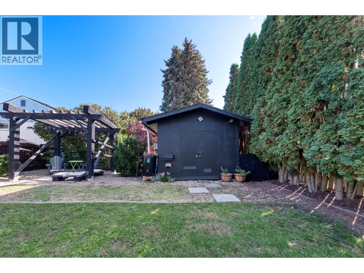
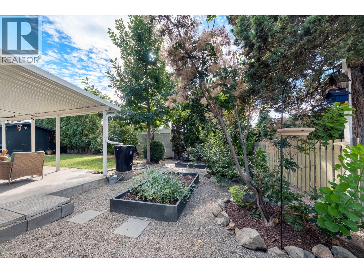
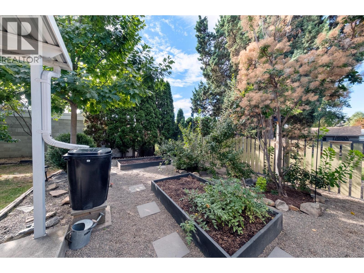
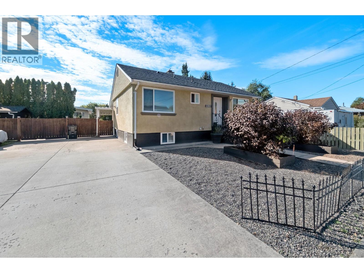
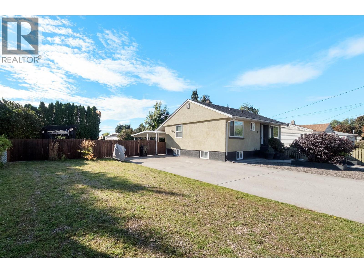
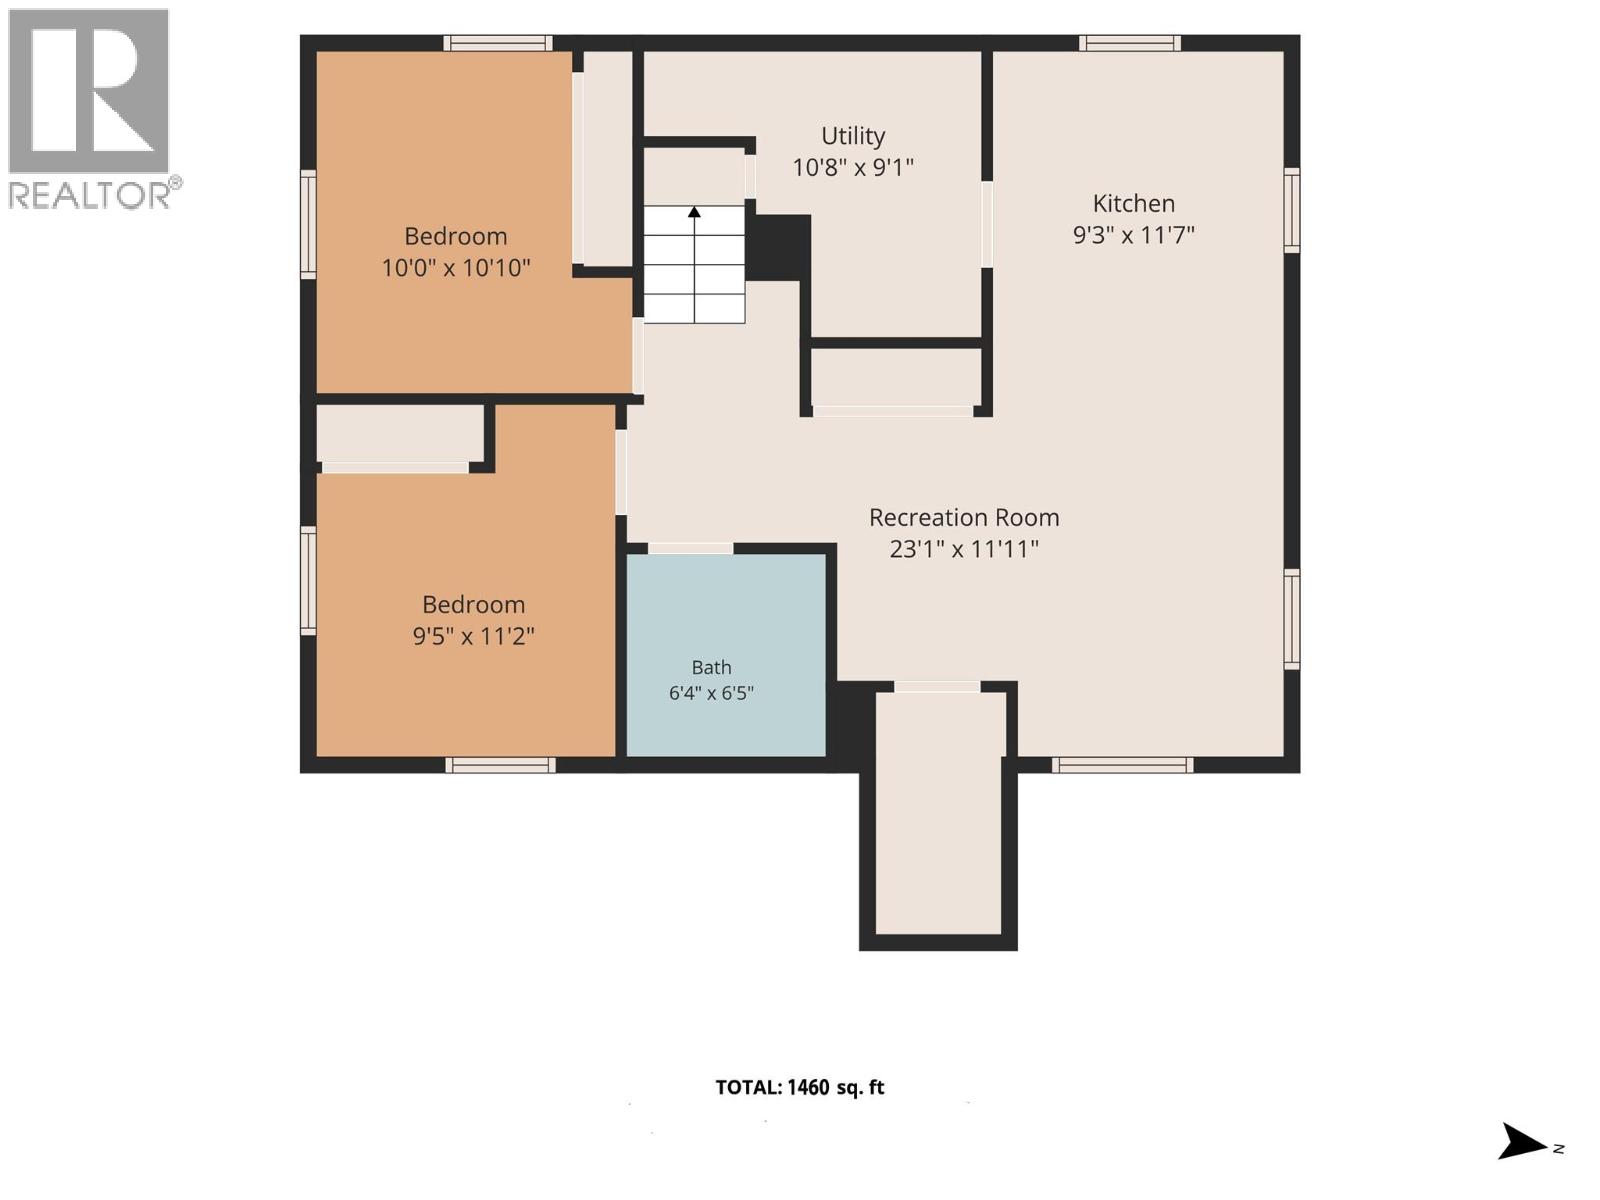
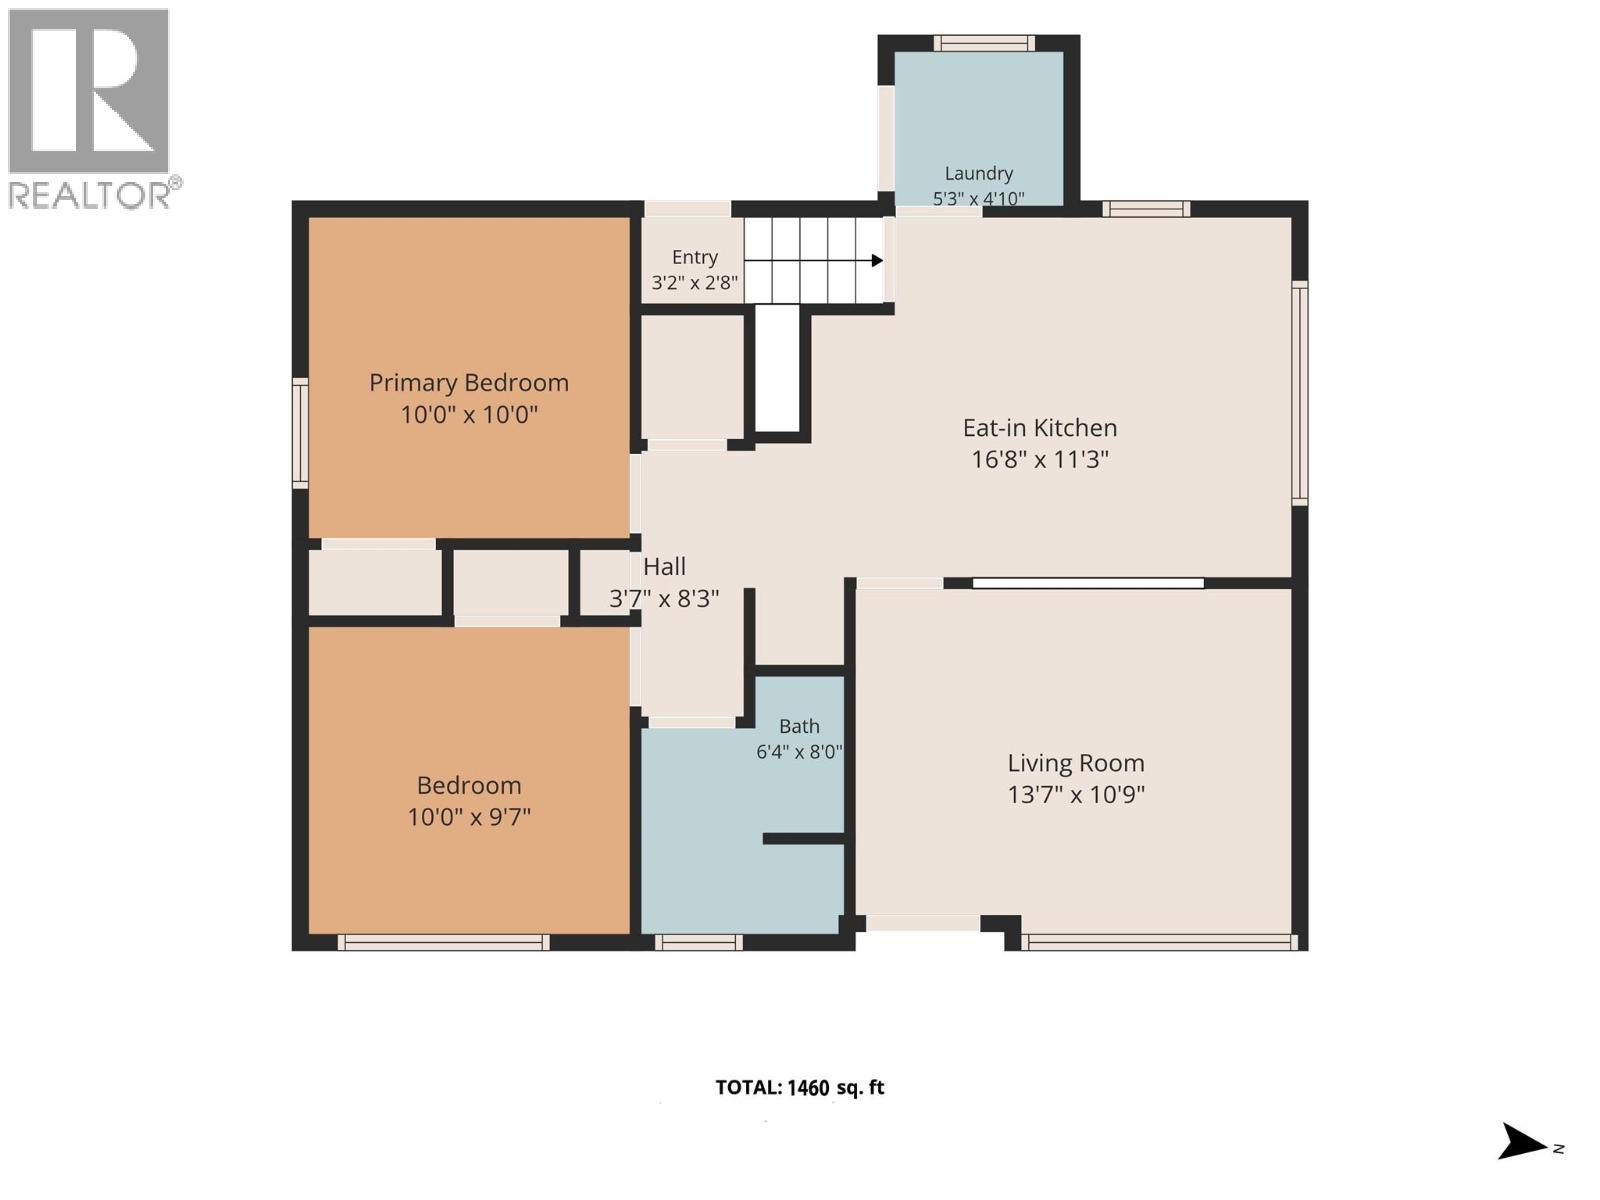
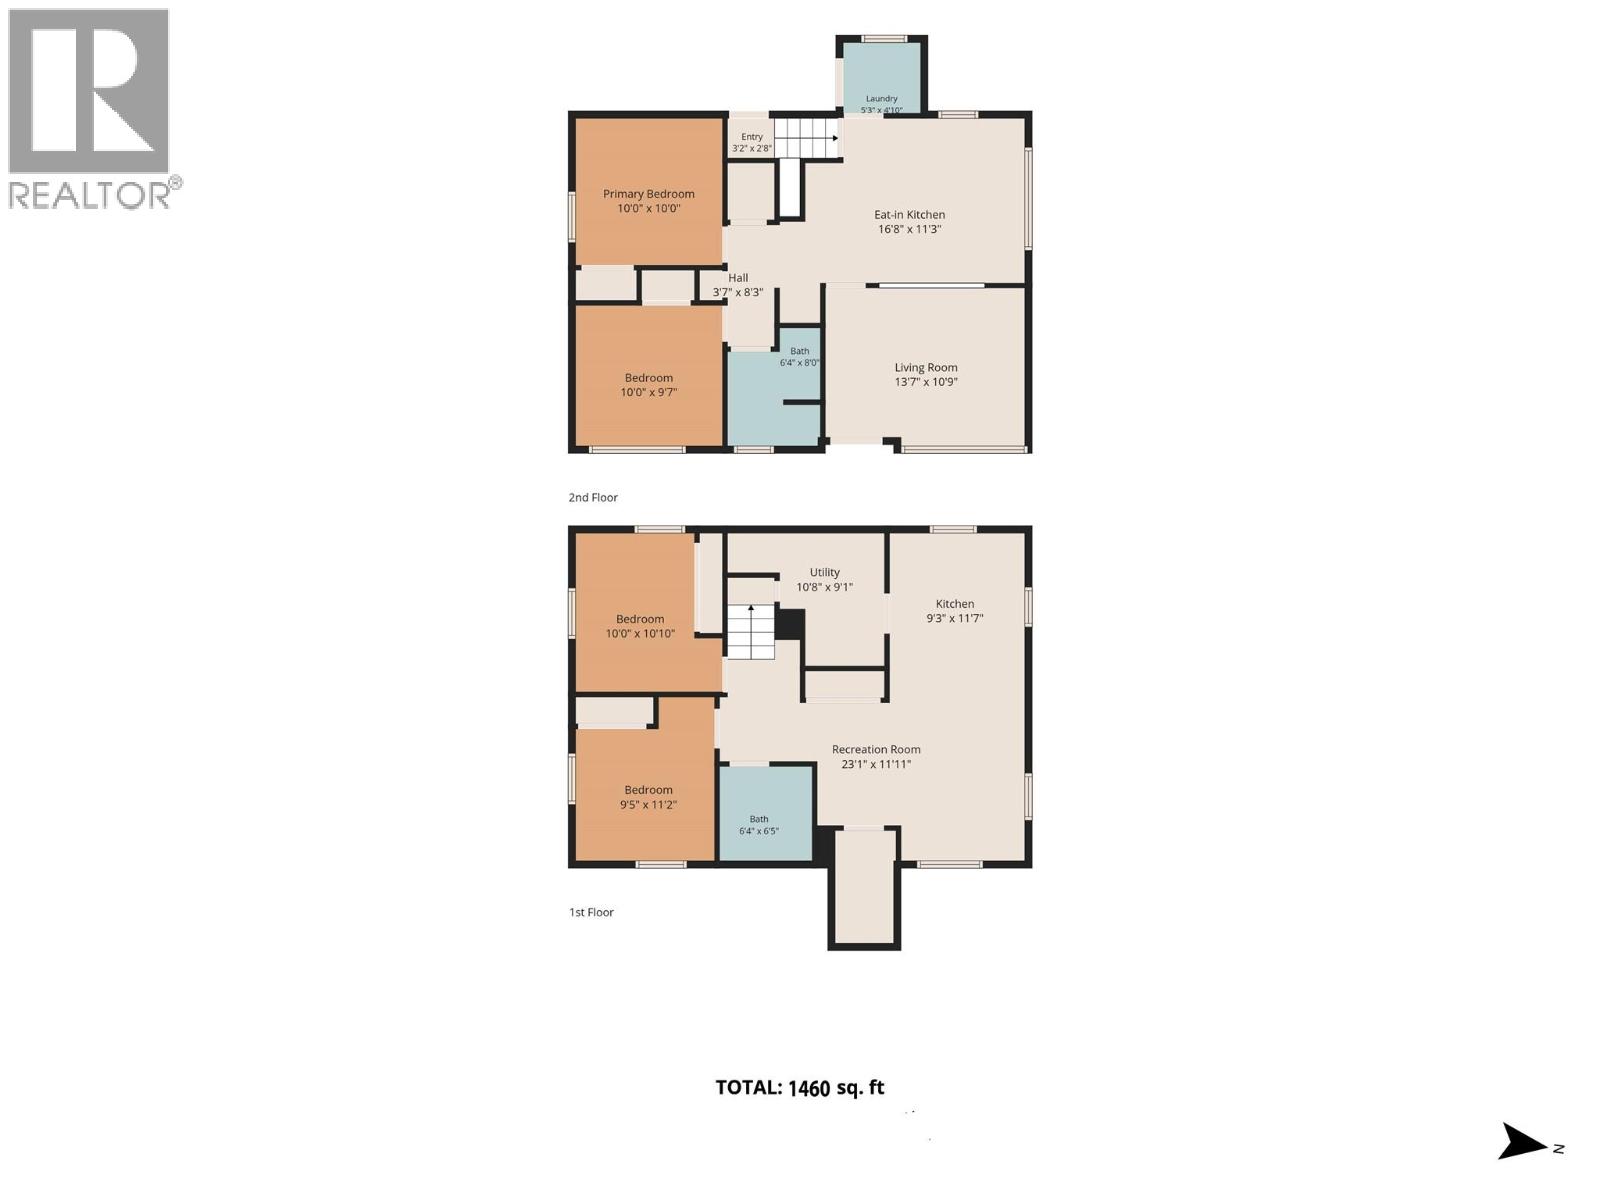
Welcome to this versatile Harwood bungalow, ideally located within walking distance of Harwood Elementary and nearby parks. The bright and airy main floor features two bedrooms, one bathroom and a welcoming eat-in kitchen filled with natural light. The lower level offers a two-bedroom, one-bathroom basement suite with its own laundry and separate entrance, providing flexibility for extended family or rental potential. Outside, enjoy a huge fully fenced yard with established garden beds, a large storage shed and a covered patio for outdoor living. Ample parking includes room for an RV, recreational vehicles and guests. With four bedrooms between the two levels, a generous lot and a convenient Harwood location, this home offers a practical layout with plenty of possibilities. (id:67517)
-
Property Details
MLS® Number 10400411 Property Type Single Family Neigbourhood Harwood AmenitiesNearBy Public Transit, Park, Recreation, Schools, Shopping, Ski Area CommunityFeatures Family Oriented Features Level Lot, Private Setting -
Building
BathroomTotal 2 BedroomsTotal 4 Appliances Refrigerator, Dishwasher, Dryer, Washer ArchitecturalStyle Bungalow ConstructedDate 1958 ConstructionStyleAttachment Detached CoolingType Central Air Conditioning ExteriorFinish Stucco, Other FireProtection Smoke Detector Only FlooringType Mixed Flooring HeatingType Forced Air, See Remarks RoofMaterial Asphalt Shingle RoofStyle Unknown StoriesTotal 1 SizeInterior 1,460 Sqft Type House UtilityWater Municipal Water Oversize RV -
Land
AccessType Easy Access Acreage No FenceType Fence LandAmenities Public Transit, Park, Recreation, Schools, Shopping, Ski Area LandscapeFeatures Landscaped, Level Sewer Municipal Sewage System SizeIrregular 0.18 SizeTotal 0.18 Ac|under 1 Acre SizeTotalText 0.18 Ac|under 1 Acre -
Rooms
Level Type Length Width Dimensions Basement Utility Room 10'8'' x 9'1'' Basement Bedroom 9'5'' x 11'2'' Basement Bedroom 10'0'' x 10'0'' Basement Full Bathroom 6'4'' x 6'5'' Basement Living Room 23'1'' x 11'11'' Basement Kitchen 9'3'' x 11'7'' Main Level Laundry Room 5'3'' x 4'10'' Main Level Bedroom 10'0'' x 9'7'' Main Level Primary Bedroom 10' x 10' Main Level Full Bathroom 6'4'' x 8' Main Level Living Room 13'7'' x 10'9'' Main Level Kitchen 16'8'' x 11'3'' -
Utilities
Your Favourites
No Favourites Found







The trademarks REALTOR®, REALTORS®, and the REALTOR® logo are controlled by The Canadian Real Estate Association (CREA) and identify real estate professionals who are members of CREA. The trademarks MLS®, Multiple Listing Service® and the associated logos are owned by The Canadian Real Estate Association (CREA) and identify the quality of services provided by real estate professionals who are members of CREA. The trademark DDF® is owned by The Canadian Real Estate Association (CREA) and identifies CREA's Data Distribution Facility (DDF®)
October 21 2026 11:48:23
Association of Interior REALTORS®
