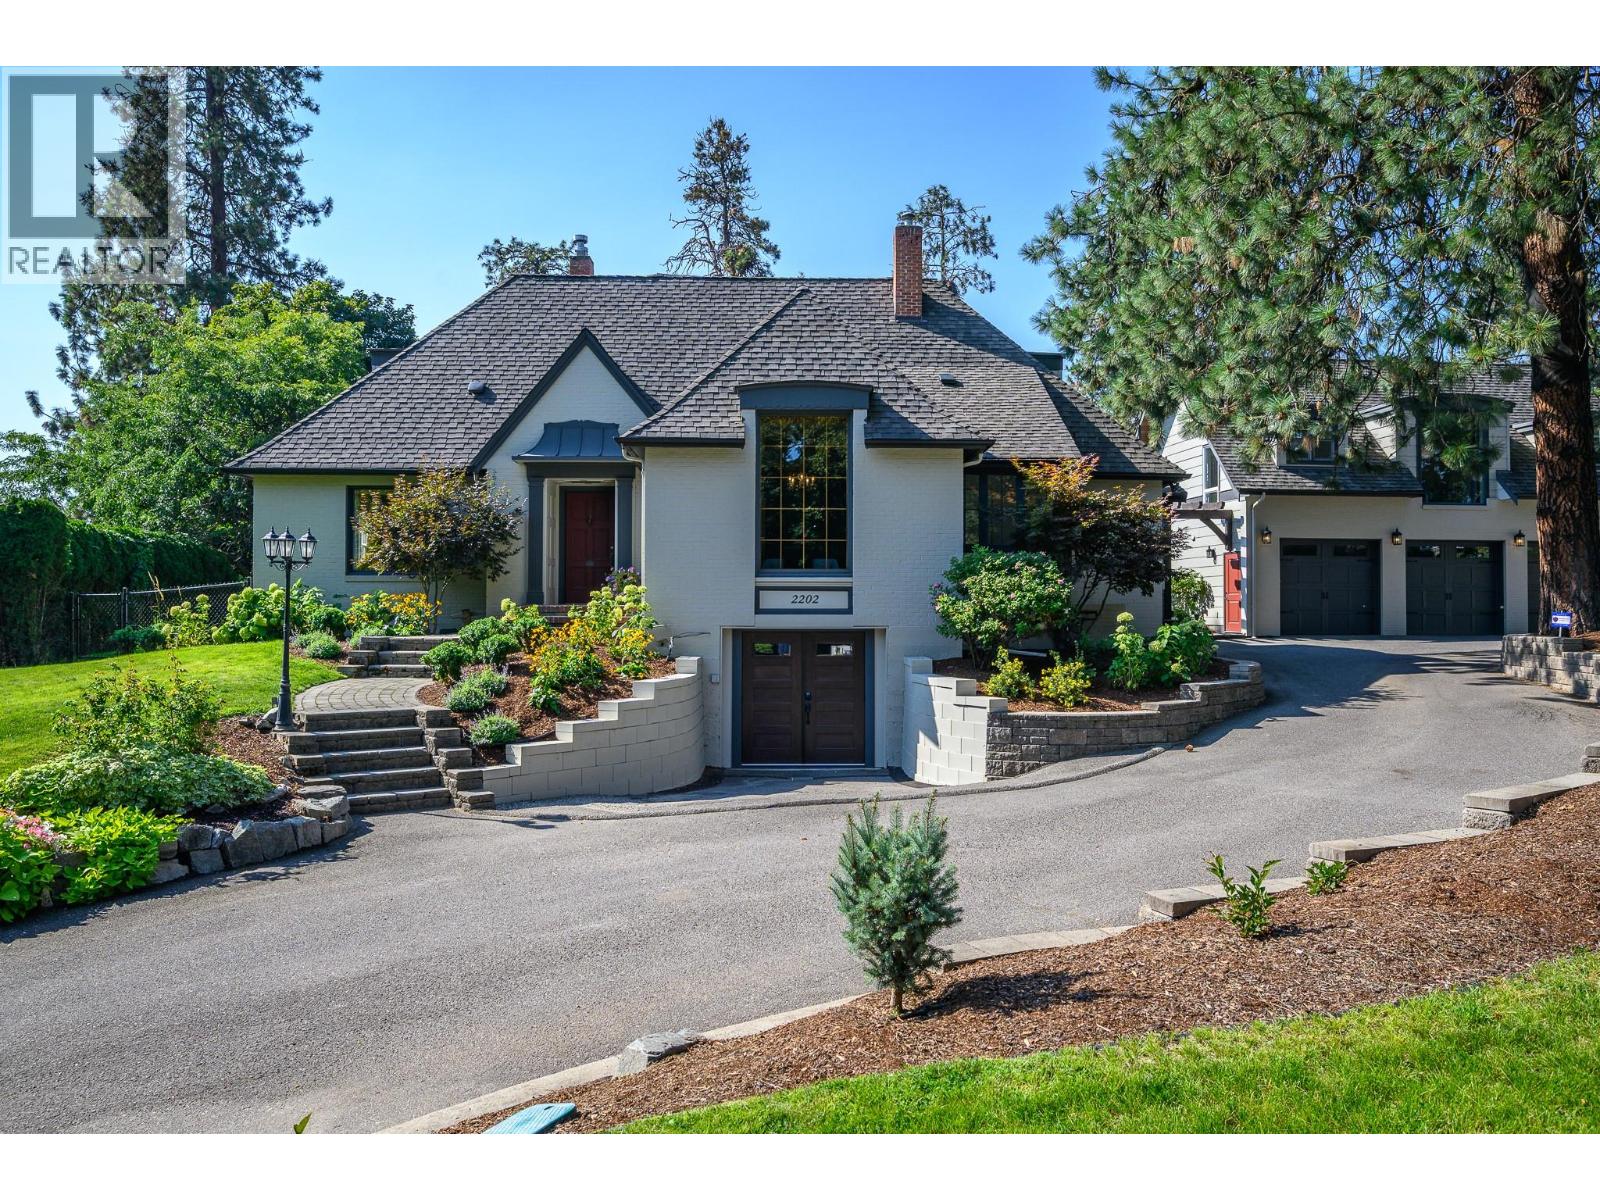
2202 26 Street

Vernon, British Columbia V1T 4T2

  • 2202 26 Street, Vernon, British Columbia  V1T 4T2 - Photo 1 - 10400303

    $1,899,000

  • 2202 26 Street, Vernon, British Columbia  V1T 4T2 - Photo 2 - 10400303

    $1,899,000

  • 2202 26 Street, Vernon, British Columbia  V1T 4T2 - Photo 3 - 10400303

    $1,899,000

  • 2202 26 Street, Vernon, British Columbia  V1T 4T2 - Photo 4 - 10400303

    $1,899,000

  • 2202 26 Street, Vernon, British Columbia  V1T 4T2 - Photo 5 - 10400303

    $1,899,000

  • 2202 26 Street, Vernon, British Columbia  V1T 4T2 - Photo 6 - 10400303

    $1,899,000

  • 2202 26 Street, Vernon, British Columbia  V1T 4T2 - Photo 7 - 10400303

    $1,899,000

  • 2202 26 Street, Vernon, British Columbia  V1T 4T2 - Photo 8 - 10400303

    $1,899,000

  • 2202 26 Street, Vernon, British Columbia  V1T 4T2 - Photo 9 - 10400303

    $1,899,000

  • 2202 26 Street, Vernon, British Columbia  V1T 4T2 - Photo 10 - 10400303

    $1,899,000

  • 2202 26 Street, Vernon, British Columbia  V1T 4T2 - Photo 11 - 10400303

    $1,899,000

  • 2202 26 Street, Vernon, British Columbia  V1T 4T2 - Photo 12 - 10400303

    $1,899,000

  • 2202 26 Street, Vernon, British Columbia  V1T 4T2 - Photo 13 - 10400303

    $1,899,000

  • 2202 26 Street, Vernon, British Columbia  V1T 4T2 - Photo 14 - 10400303

    $1,899,000

  • 2202 26 Street, Vernon, British Columbia  V1T 4T2 - Photo 15 - 10400303

    $1,899,000

  • 2202 26 Street, Vernon, British Columbia  V1T 4T2 - Photo 16 - 10400303

    $1,899,000

  • 2202 26 Street, Vernon, British Columbia  V1T 4T2 - Photo 17 - 10400303

    $1,899,000

  • 2202 26 Street, Vernon, British Columbia  V1T 4T2 - Photo 18 - 10400303

    $1,899,000

  • 2202 26 Street, Vernon, British Columbia  V1T 4T2 - Photo 19 - 10400303

    $1,899,000

  • 2202 26 Street, Vernon, British Columbia  V1T 4T2 - Photo 20 - 10400303

    $1,899,000

  • 2202 26 Street, Vernon, British Columbia  V1T 4T2 - Photo 21 - 10400303

    $1,899,000

  • 2202 26 Street, Vernon, British Columbia  V1T 4T2 - Photo 22 - 10400303

    $1,899,000

  • 2202 26 Street, Vernon, British Columbia  V1T 4T2 - Photo 23 - 10400303

    $1,899,000

  • 2202 26 Street, Vernon, British Columbia  V1T 4T2 - Photo 24 - 10400303

    $1,899,000

  • 2202 26 Street, Vernon, British Columbia  V1T 4T2 - Photo 25 - 10400303

    $1,899,000

  • 2202 26 Street, Vernon, British Columbia  V1T 4T2 - Photo 26 - 10400303

    $1,899,000

  • 2202 26 Street, Vernon, British Columbia  V1T 4T2 - Photo 27 - 10400303

    $1,899,000

  • 2202 26 Street, Vernon, British Columbia  V1T 4T2 - Photo 28 - 10400303

    $1,899,000

  • 2202 26 Street, Vernon, British Columbia  V1T 4T2 - Photo 29 - 10400303

    $1,899,000

  • 2202 26 Street, Vernon, British Columbia  V1T 4T2 - Photo 30 - 10400303

    $1,899,000

  • 2202 26 Street, Vernon, British Columbia  V1T 4T2 - Photo 31 - 10400303

    $1,899,000

  • 2202 26 Street, Vernon, British Columbia  V1T 4T2 - Photo 32 - 10400303

    $1,899,000

  • 2202 26 Street, Vernon, British Columbia  V1T 4T2 - Photo 33 - 10400303

    $1,899,000

  • 2202 26 Street, Vernon, British Columbia  V1T 4T2 - Photo 34 - 10400303

    $1,899,000

  • 2202 26 Street, Vernon, British Columbia  V1T 4T2 - Photo 35 - 10400303

    $1,899,000

  • 2202 26 Street, Vernon, British Columbia  V1T 4T2 - Photo 36 - 10400303

    $1,899,000

  • 2202 26 Street, Vernon, British Columbia  V1T 4T2 - Photo 37 - 10400303

    $1,899,000

  • 2202 26 Street, Vernon, British Columbia  V1T 4T2 - Photo 38 - 10400303

    $1,899,000

  • 2202 26 Street, Vernon, British Columbia  V1T 4T2 - Photo 39 - 10400303

    $1,899,000

  • 2202 26 Street, Vernon, British Columbia  V1T 4T2 - Photo 40 - 10400303

    $1,899,000

  • 2202 26 Street, Vernon, British Columbia  V1T 4T2 - Photo 41 - 10400303

    $1,899,000

  • 2202 26 Street, Vernon, British Columbia  V1T 4T2 - Photo 42 - 10400303

    $1,899,000

  • 2202 26 Street, Vernon, British Columbia  V1T 4T2 - Photo 43 - 10400303

    $1,899,000

  • 2202 26 Street, Vernon, British Columbia  V1T 4T2 - Photo 44 - 10400303

    $1,899,000

  • 2202 26 Street, Vernon, British Columbia  V1T 4T2 - Photo 45 - 10400303

    $1,899,000

  • 2202 26 Street, Vernon, British Columbia  V1T 4T2 - Photo 46 - 10400303

    $1,899,000

  • 2202 26 Street, Vernon, British Columbia  V1T 4T2 - Photo 47 - 10400303

    $1,899,000

  • 2202 26 Street, Vernon, British Columbia  V1T 4T2 - Photo 48 - 10400303

    $1,899,000

  • 2202 26 Street, Vernon, British Columbia  V1T 4T2 - Photo 49 - 10400303

    $1,899,000

  • 2202 26 Street, Vernon, British Columbia  V1T 4T2 - Photo 50 - 10400303

    $1,899,000

  • 2202 26 Street, Vernon, British Columbia  V1T 4T2 - Photo 51 - 10400303

    $1,899,000

  • 2202 26 Street, Vernon, British Columbia  V1T 4T2 - Photo 52 - 10400303

    $1,899,000

  • 2202 26 Street, Vernon, British Columbia  V1T 4T2 - Photo 53 - 10400303

    $1,899,000

  • 2202 26 Street, Vernon, British Columbia  V1T 4T2 - Photo 54 - 10400303

    $1,899,000

  • 2202 26 Street, Vernon, British Columbia  V1T 4T2 - Photo 55 - 10400303

    $1,899,000

  • 2202 26 Street, Vernon, British Columbia  V1T 4T2 - Photo 56 - 10400303

    $1,899,000

  • 2202 26 Street, Vernon, British Columbia  V1T 4T2 - Photo 57 - 10400303

    $1,899,000

  • 2202 26 Street, Vernon, British Columbia  V1T 4T2 - Photo 58 - 10400303

    $1,899,000

  • 2202 26 Street, Vernon, British Columbia  V1T 4T2 - Photo 59 - 10400303

    $1,899,000

  • 2202 26 Street, Vernon, British Columbia  V1T 4T2 - Photo 60 - 10400303

    $1,899,000

  • 2202 26 Street, Vernon, British Columbia  V1T 4T2 - Photo 61 - 10400303

    $1,899,000

  • 2202 26 Street, Vernon, British Columbia  V1T 4T2 - Photo 62 - 10400303

    $1,899,000

  • 2202 26 Street, Vernon, British Columbia  V1T 4T2 - Photo 63 - 10400303

    $1,899,000

  • 2202 26 Street, Vernon, British Columbia  V1T 4T2 - Photo 64 - 10400303

    $1,899,000

  • 2202 26 Street, Vernon, British Columbia  V1T 4T2 - Photo 65 - 10400303

    $1,899,000

  • 2202 26 Street, Vernon, British Columbia  V1T 4T2 - Photo 66 - 10400303

    $1,899,000

  • 2202 26 Street, Vernon, British Columbia  V1T 4T2 - Photo 67 - 10400303

    $1,899,000

  • 2202 26 Street, Vernon, British Columbia  V1T 4T2 - Photo 68 - 10400303

    $1,899,000

  • 2202 26 Street, Vernon, British Columbia  V1T 4T2 - Photo 69 - 10400303

    $1,899,000

Like this listing?

Contact us for more information


Name


3,769 sqft

5
Beds

2
Baths
Fireplace Inground Pool, Outdoor Pool, Pool Central Air Conditioning Baseboard Heaters, Forced Air, See Remarks Landscaped, Level, Underground Sprinkler

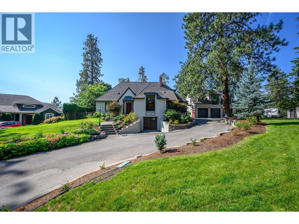
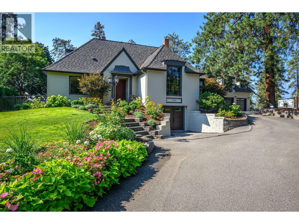
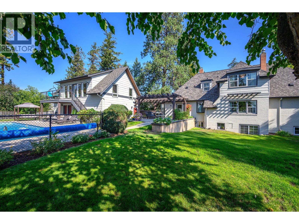
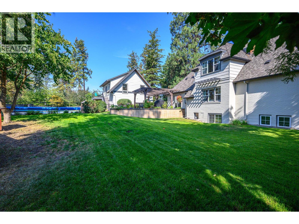
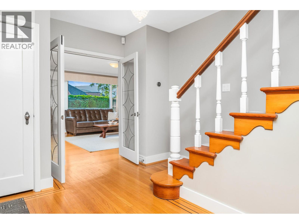
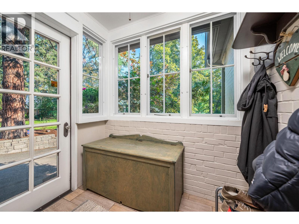
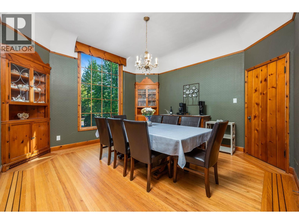
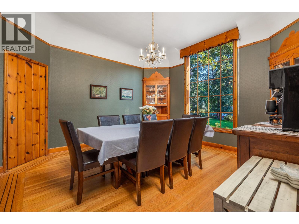
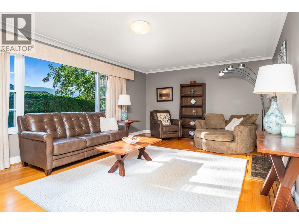
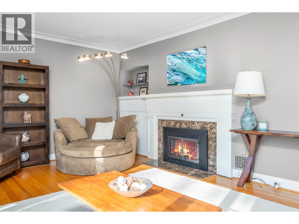
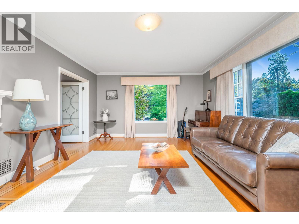
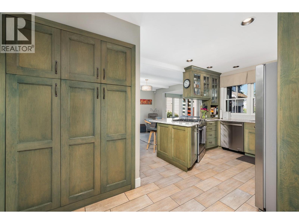
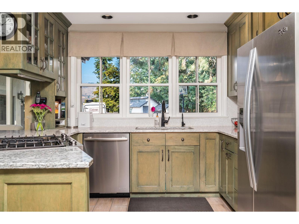
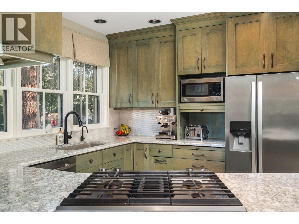
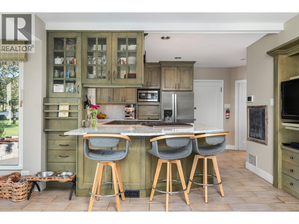
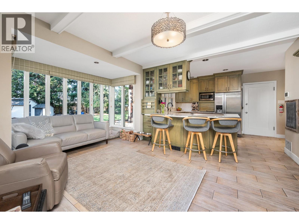
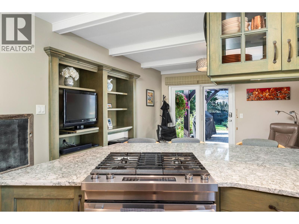
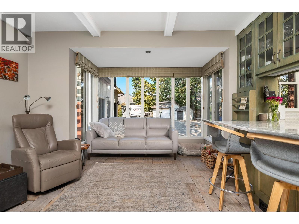
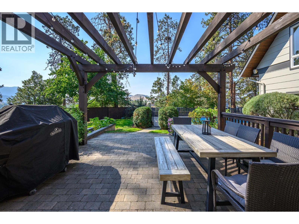
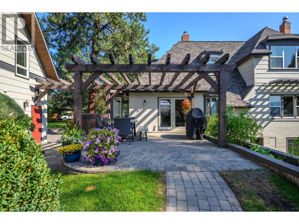
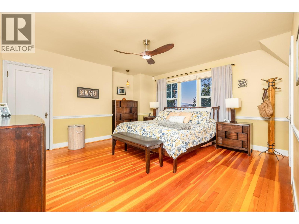
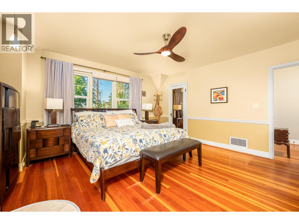
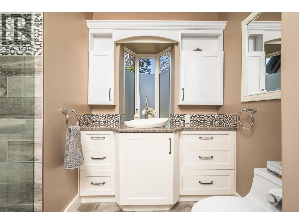
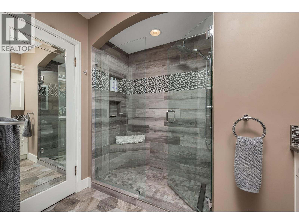
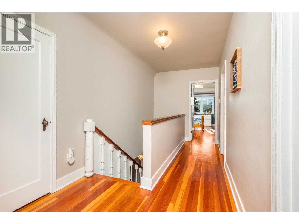
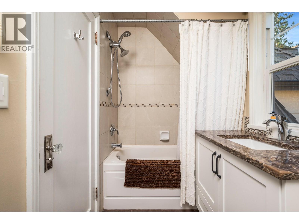
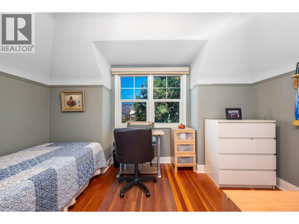
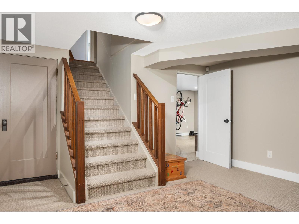
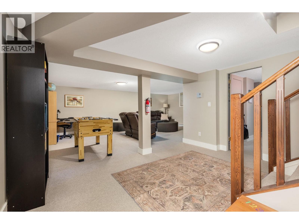
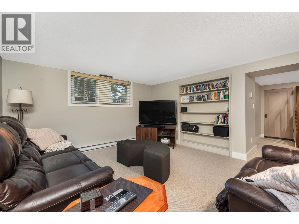
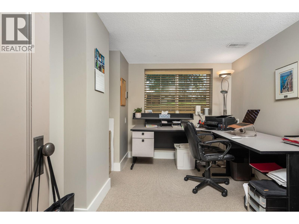
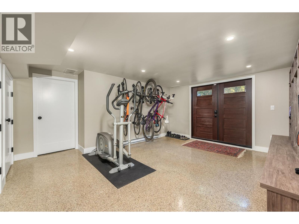
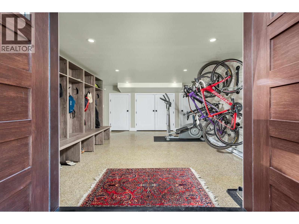
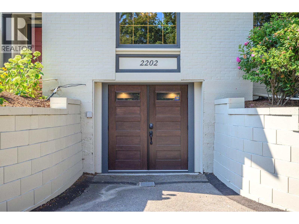
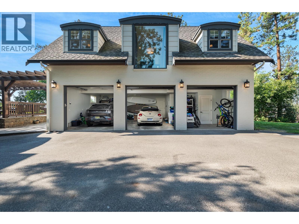
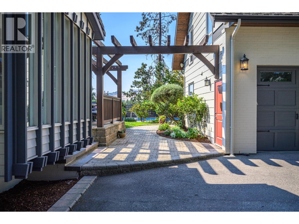
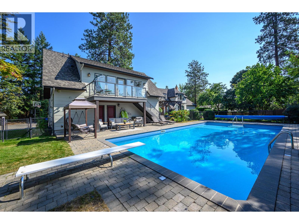
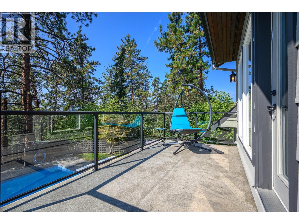
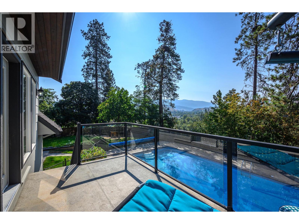
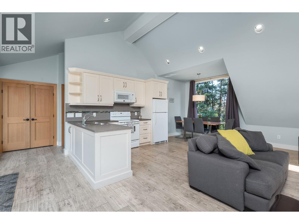
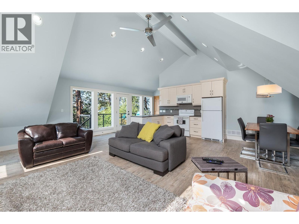
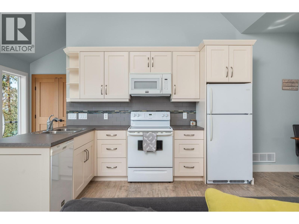
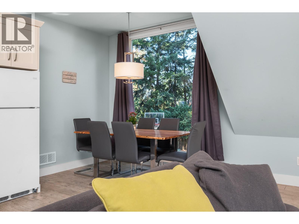
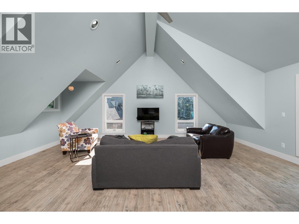
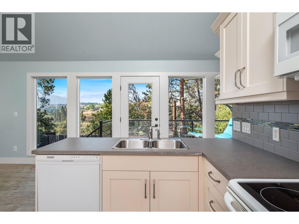
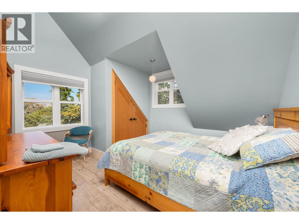
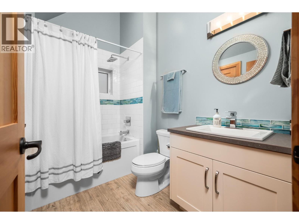
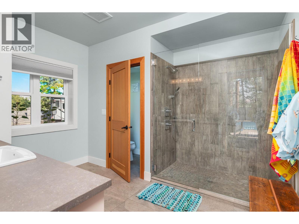
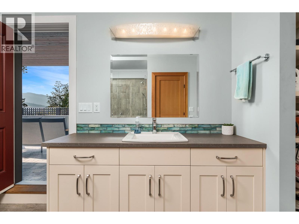
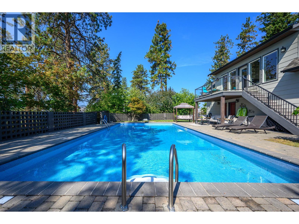
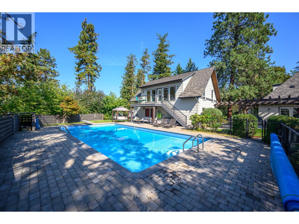
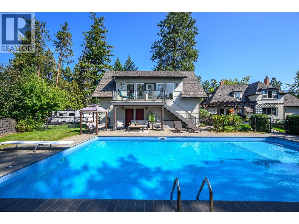
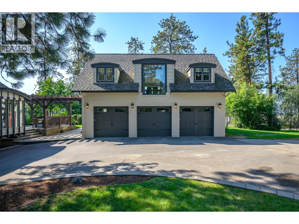
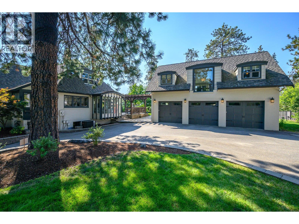
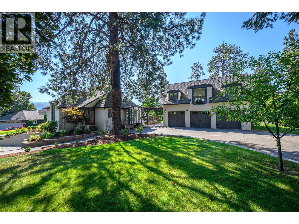
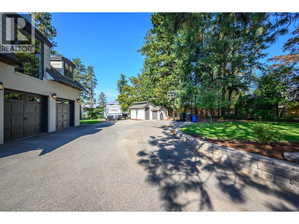
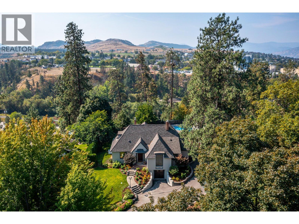
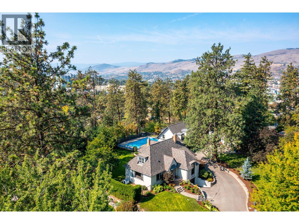
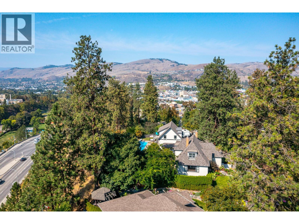
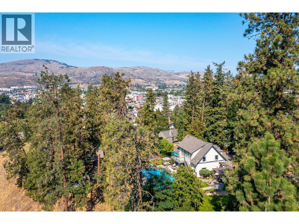
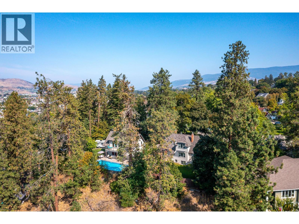
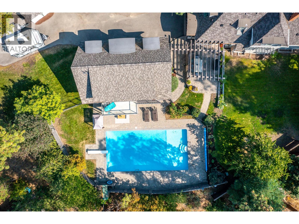
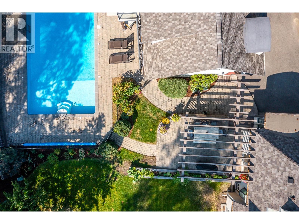
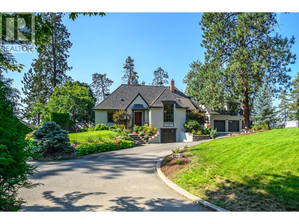
Offered for sale for the first time, this exceptional 1939 East Hill residence presents a rare opportunity to own a cherished piece of Vernon history. Set on a private, beautifully landscaped 0.65-acre lot, this heritage style property combines old world craftsman ship with thoughtful, modern updates in one of Vernon’s most sought-after neighbourhoods. The spacious main home features 4 bedrooms, 2 full bathrooms, and a versatile den/office. Original hardwood floors, warm wood accents showcase the home’s enduring charm, while tasteful kitchen and bathroom updates provide modern comfort. A large lower-level mudroom and abundant storage add everyday functionality. Step outside to your own private backyard oasis with outdoor dining area right off the kitchen. The heated saltwater pool is completely private and surrounded by a sunny patio, creating the perfect setting for relaxing and entertaining. An added pool house featuring a detached three-bay garage, convenient poolside bathroom/change room, and a fully self-contained one-bedroom suite above with its own kitchen and private patio—ideal for guests, extended family, or potential income enhances the privacy of the property. Located in the heart of East Hill, close to schools, parks, and downtown Vernon, this remarkable property offers a rare blend of heritage charm, privacy, and modern living. More than a home, it is an opportunity to become the next steward of a truly special Vernon landmark. (id:67517)

  • Property Details
    MLS® Number 10400303
    Property Type Single Family
    Neigbourhood East Hill
    AmenitiesNearBy Public Transit, Schools, Shopping
    CommunityFeatures Family Oriented
    Features Level Lot, Private Setting, Corner Site, Irregular Lot Size
    ParkingSpaceTotal 6
    PoolType Inground Pool, Outdoor Pool, Pool
    StorageType Storage Shed
    ViewType City View, Mountain View, Valley View
  • Building
    BathroomTotal 2
    BedroomsTotal 5
    Appliances Refrigerator, Dishwasher, Dryer, Range - Gas, Microwave, Hood Fan, Washer, Water Purifier
    BasementType Full
    ConstructedDate 1939
    ConstructionStyleAttachment Detached
    CoolingType Central Air Conditioning
    ExteriorFinish Brick, Other
    FireplacePresent Yes
    FireplaceTotal 2
    FireplaceType Insert
    FlooringType Carpeted, Hardwood, Linoleum, Tile
    HeatingType Baseboard Heaters, Forced Air, See Remarks
    RoofMaterial Asphalt Shingle
    RoofStyle Unknown
    StoriesTotal 3
    SizeInterior 3,769 Sqft
    Type House
    UtilityWater Municipal Water
    Additional Parking
    Detached Garage 3
    RV 1
  • Land
    AccessType Easy Access
    Acreage No
    FenceType Fence
    LandAmenities Public Transit, Schools, Shopping
    LandscapeFeatures Landscaped, Level, Underground Sprinkler
    Sewer Municipal Sewage System
    SizeIrregular 0.65
    SizeTotal 0.65 Ac|under 1 Acre
    SizeTotalText 0.65 Ac|under 1 Acre
  • Rooms
    Level Type Dimensions
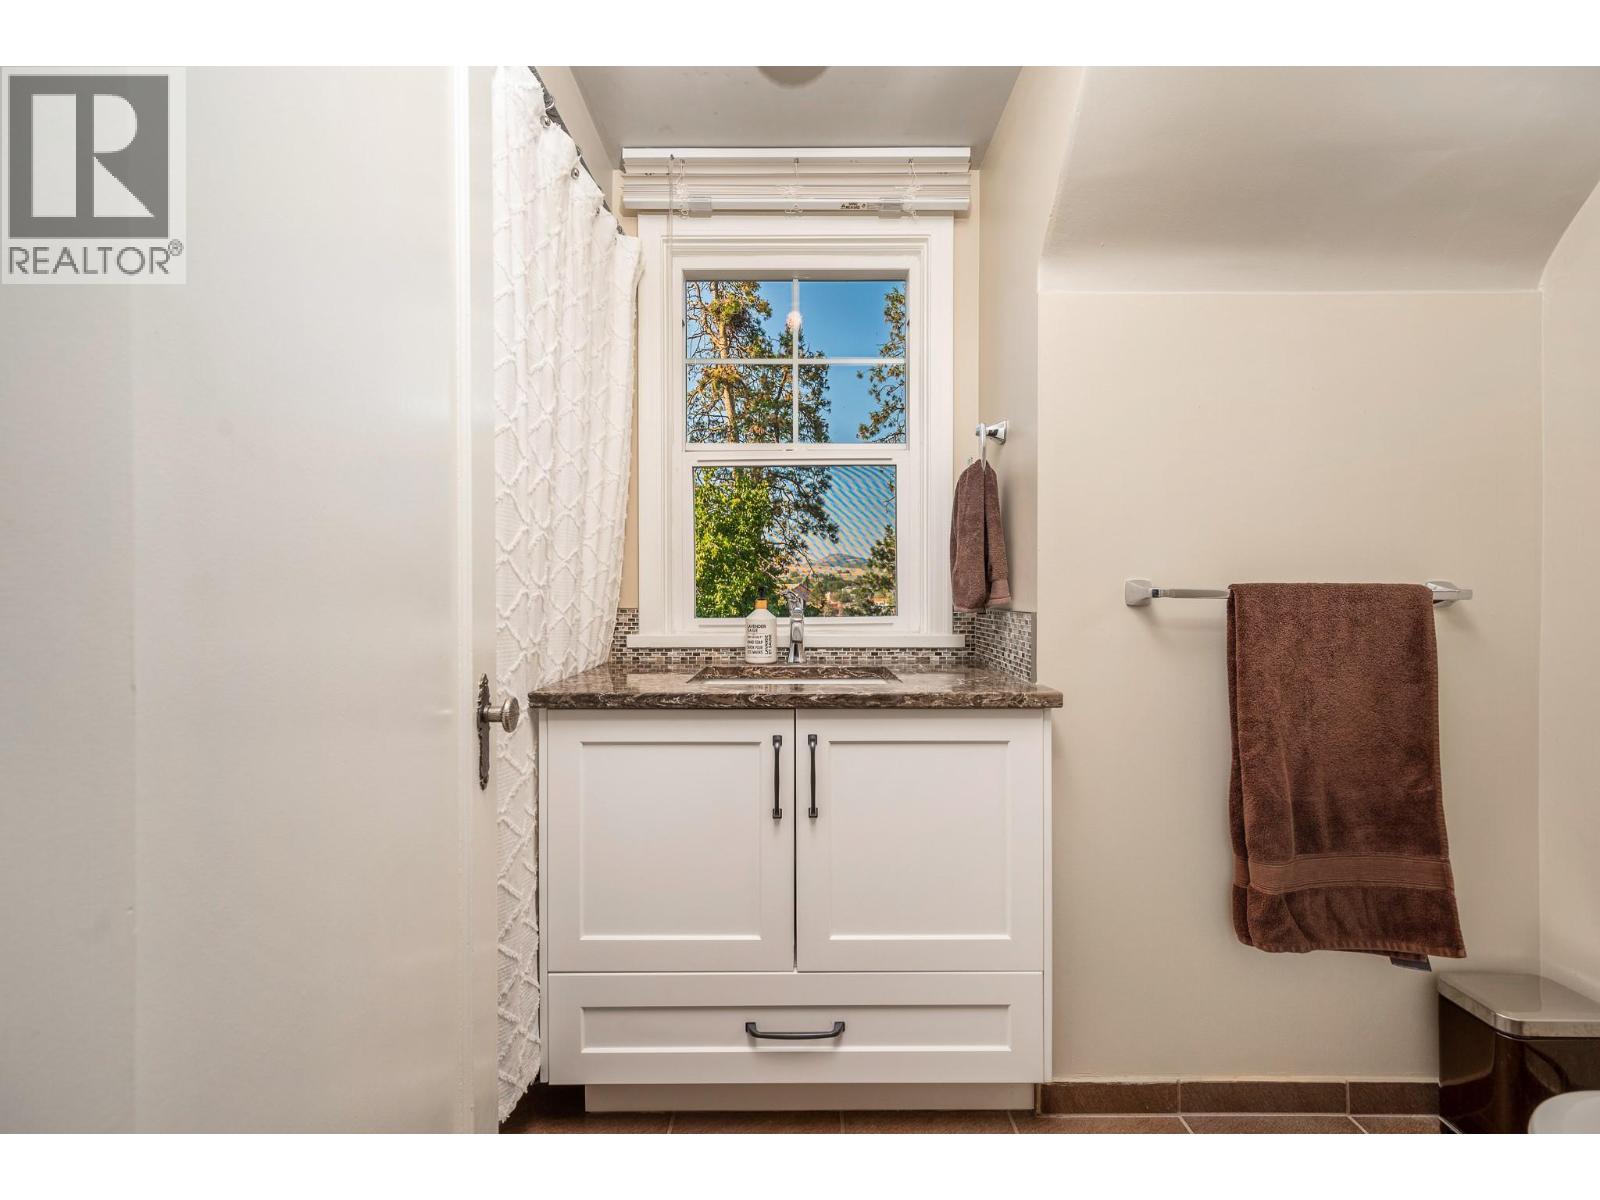
    Second Level 4pc Bathroom 5'0'' x 9'4''
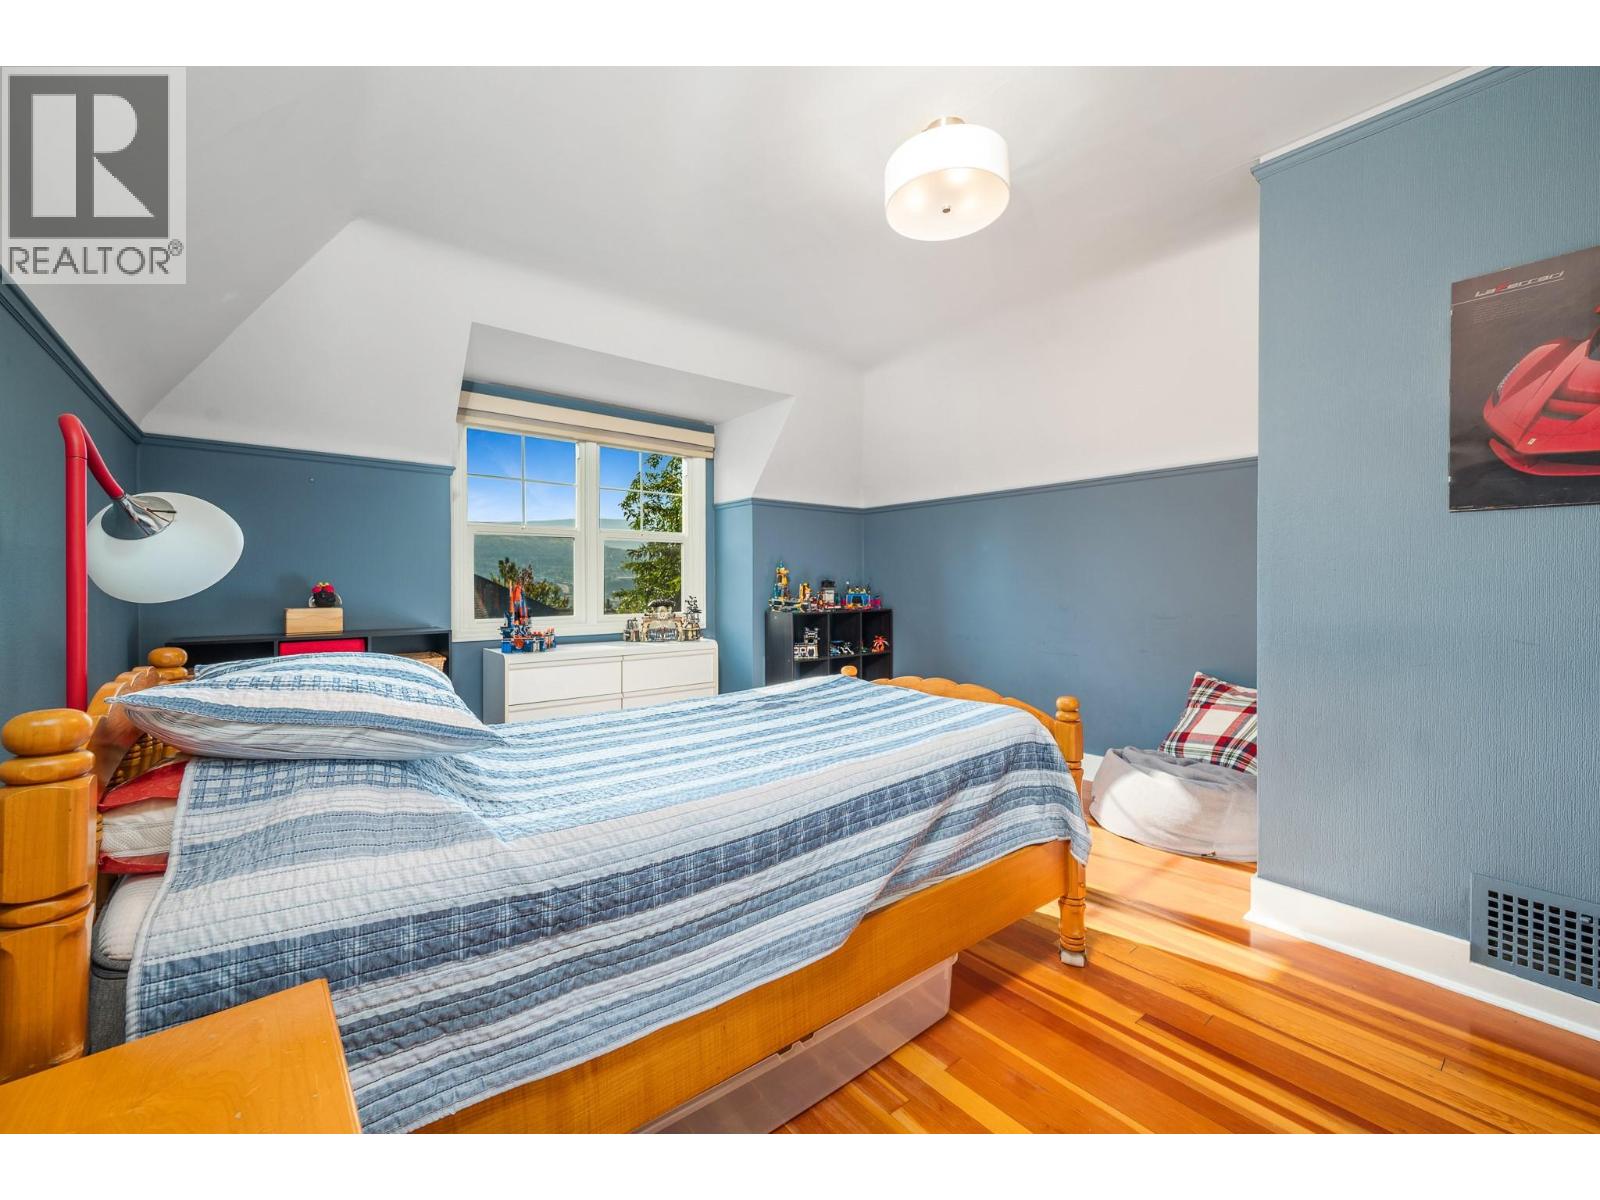
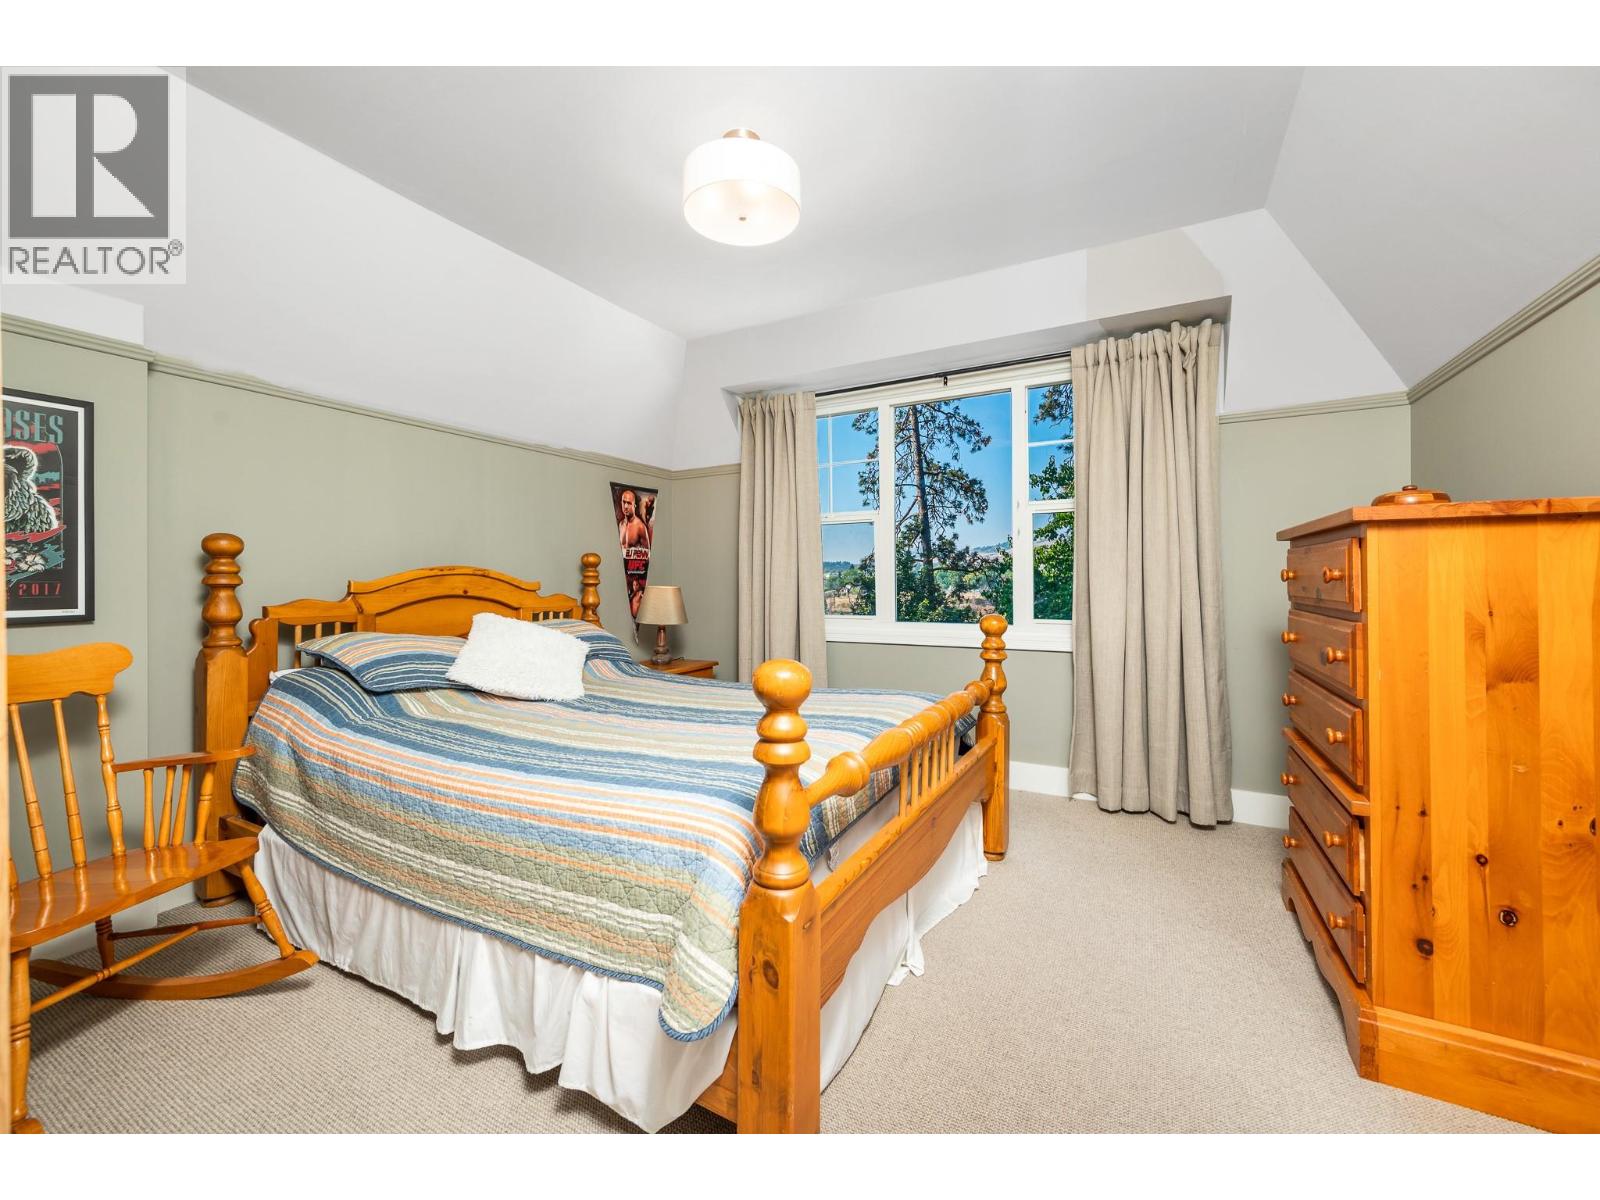
    Second Level Bedroom 12'9'' x 10'10''
    Second Level Bedroom 11'7'' x 12'5''
    Second Level Bedroom 13'0'' x 16'11''
    Basement Utility Room 22'8'' x 11'9''
    Basement Mud Room 15'9'' x 15'5''
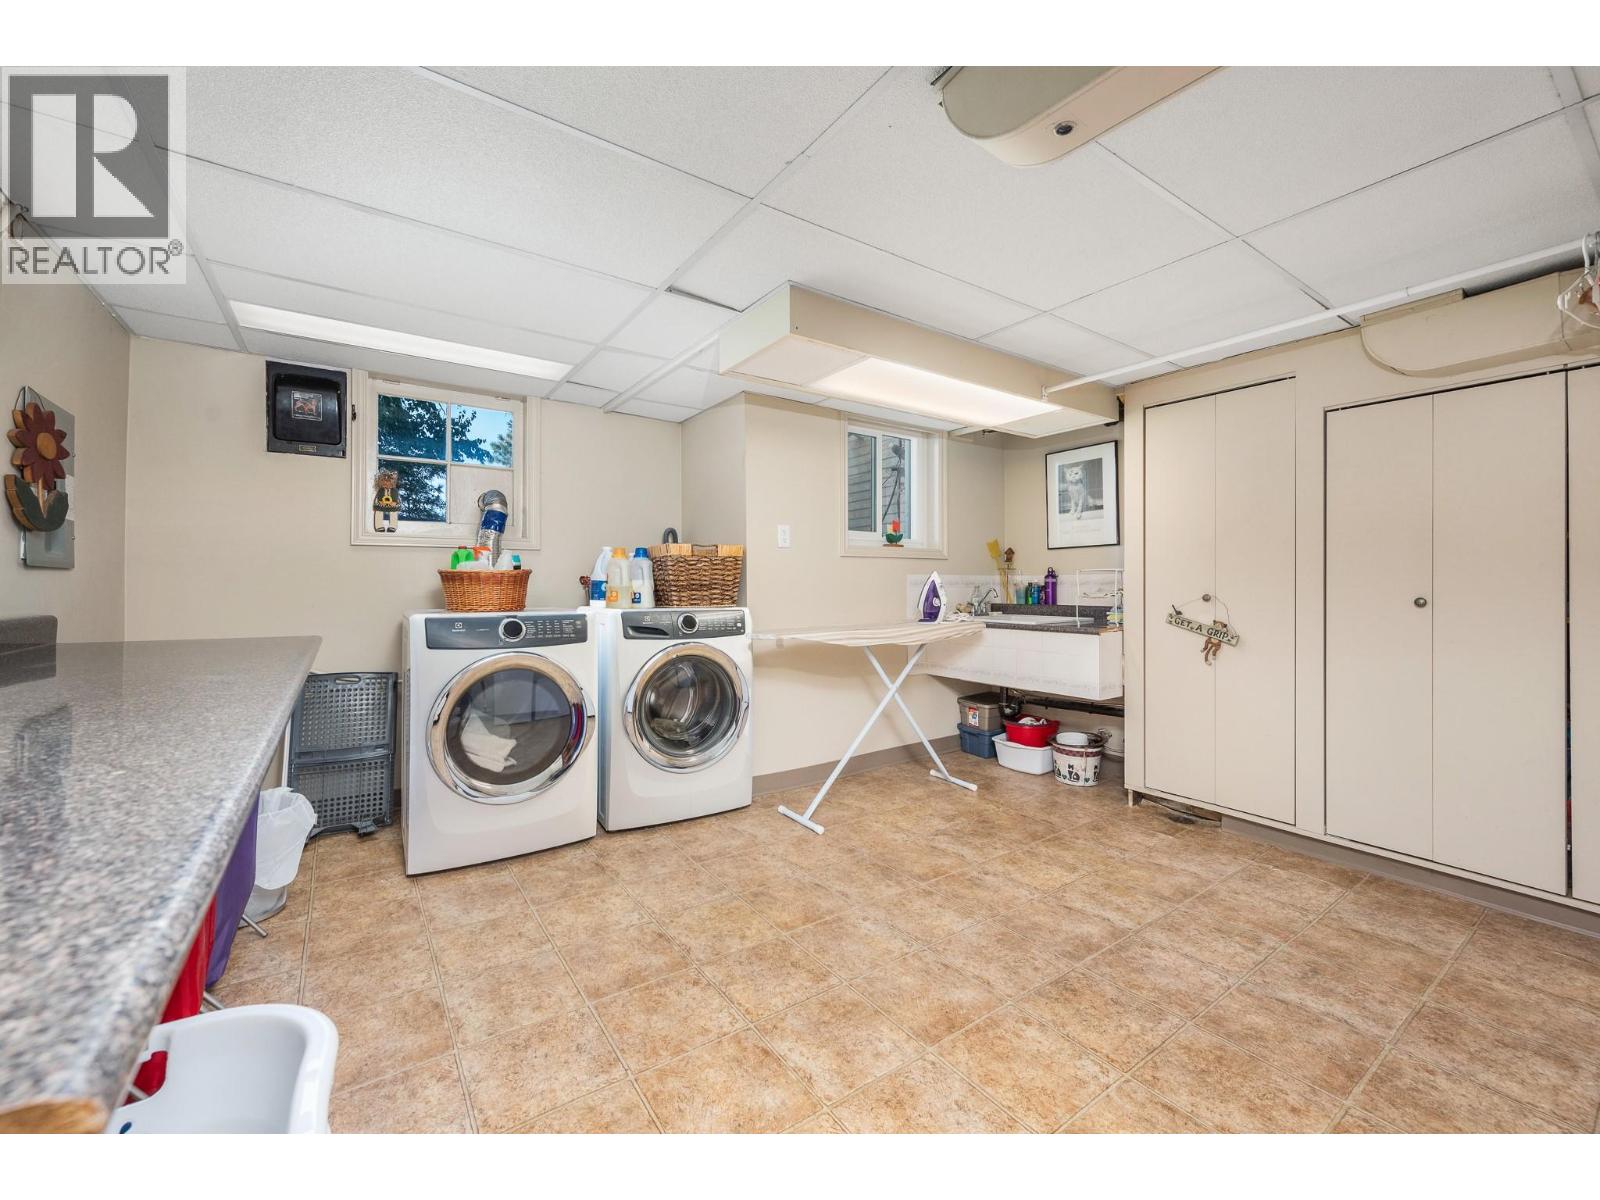
    Basement Laundry Room 18'6'' x 14'8''
    Basement Bedroom 11'5'' x 8'3''
    Basement Recreation Room 22'6'' x 24'1''
    Main Level 3pc Bathroom 8'5'' x 8'8''
    Main Level Primary Bedroom 15'0'' x 15'3''
    Main Level Family Room 12'0'' x 18'11''
    Main Level Kitchen 12'4'' x 16'8''
    Main Level Dining Room 14'1'' x 14'0''
    Main Level Living Room 22'8'' x 16'3''
    Main Level Foyer 12'11'' x 12'2''
    Secondary Dwelling Unit Full Bathroom 5'11'' x 8'8''
    Secondary Dwelling Unit Primary Bedroom 14'3'' x 12'6''
    Secondary Dwelling Unit Dining Room 7'3'' x 8'11''
    Secondary Dwelling Unit Kitchen 11'0'' x 8'11''
    Secondary Dwelling Unit Living Room 23'2'' x 13'2''
    Secondary Dwelling Unit Other 8'4'' x 13'7''
    Secondary Dwelling Unit Other 23'3'' x 34'11''
    Secondary Dwelling Unit Full Bathroom 10'11'' x 11'6''
  • Utilities