$654,000
Maintenance, Ground Maintenance, Property Management
$201.17 Monthly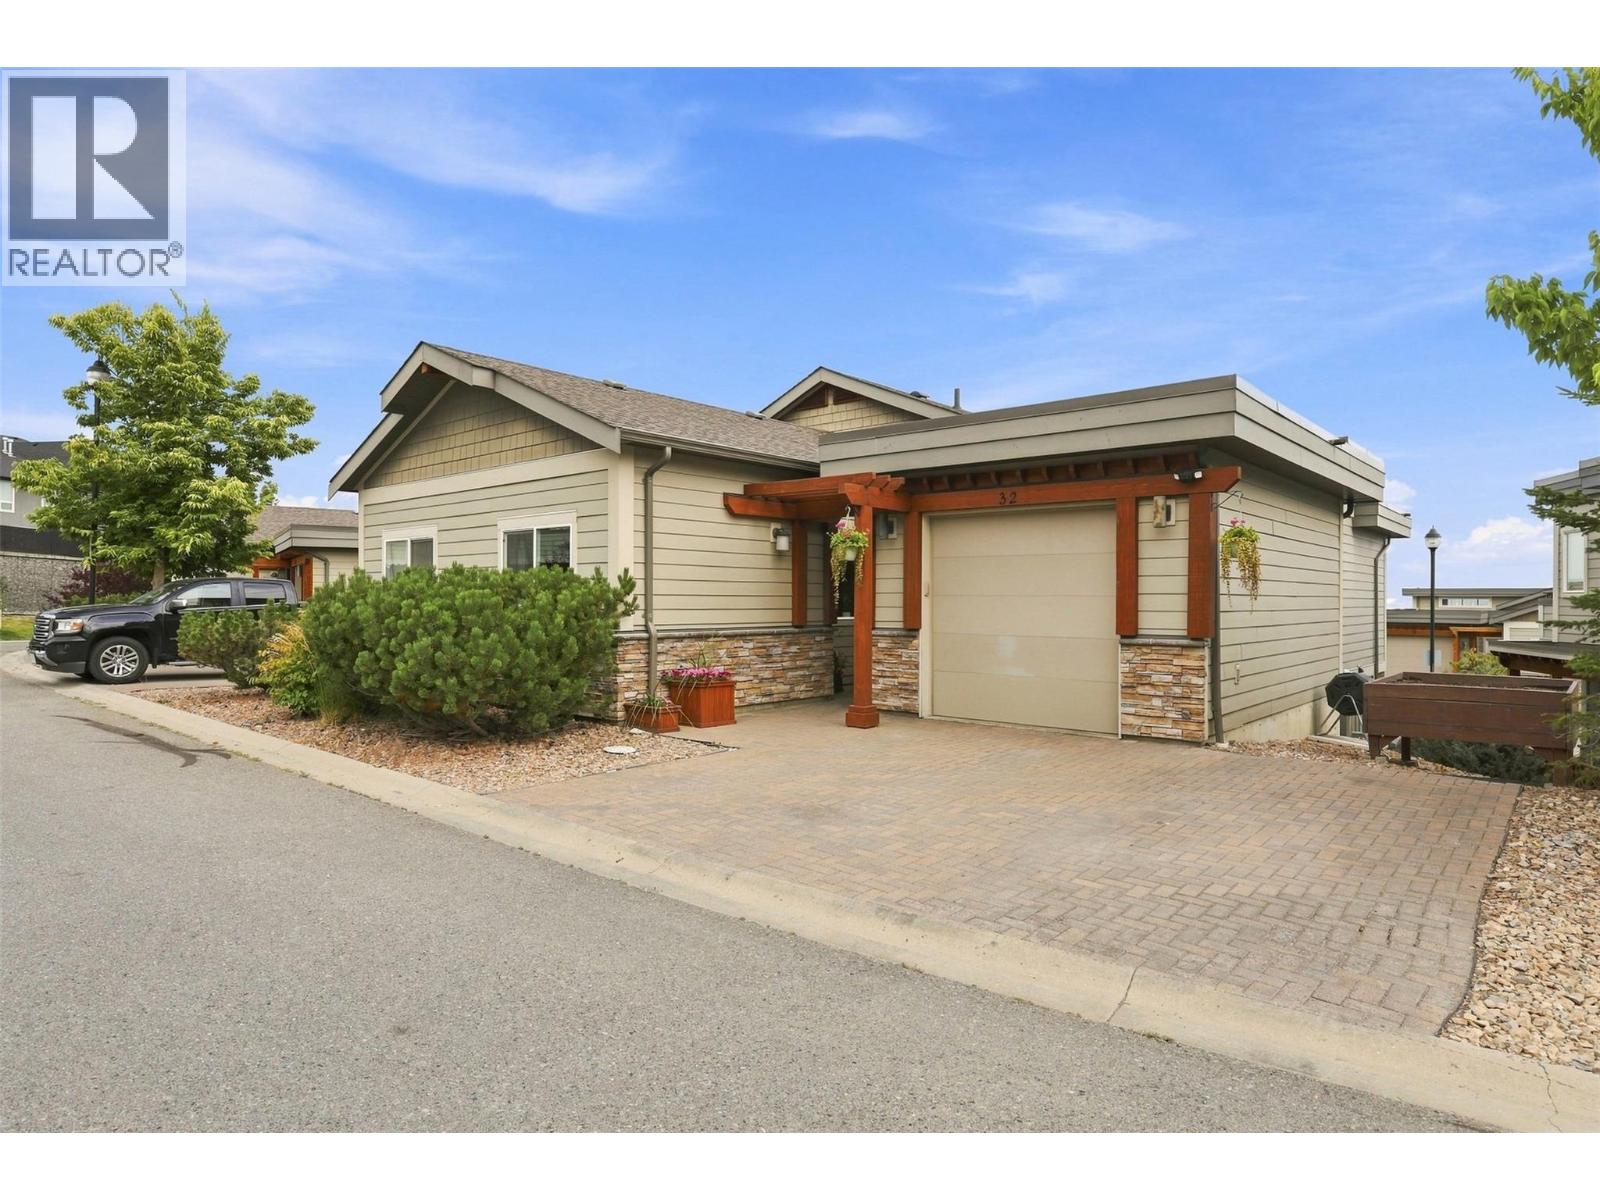
$654,000
Maintenance, Ground Maintenance, Property Management
$201.17 Monthly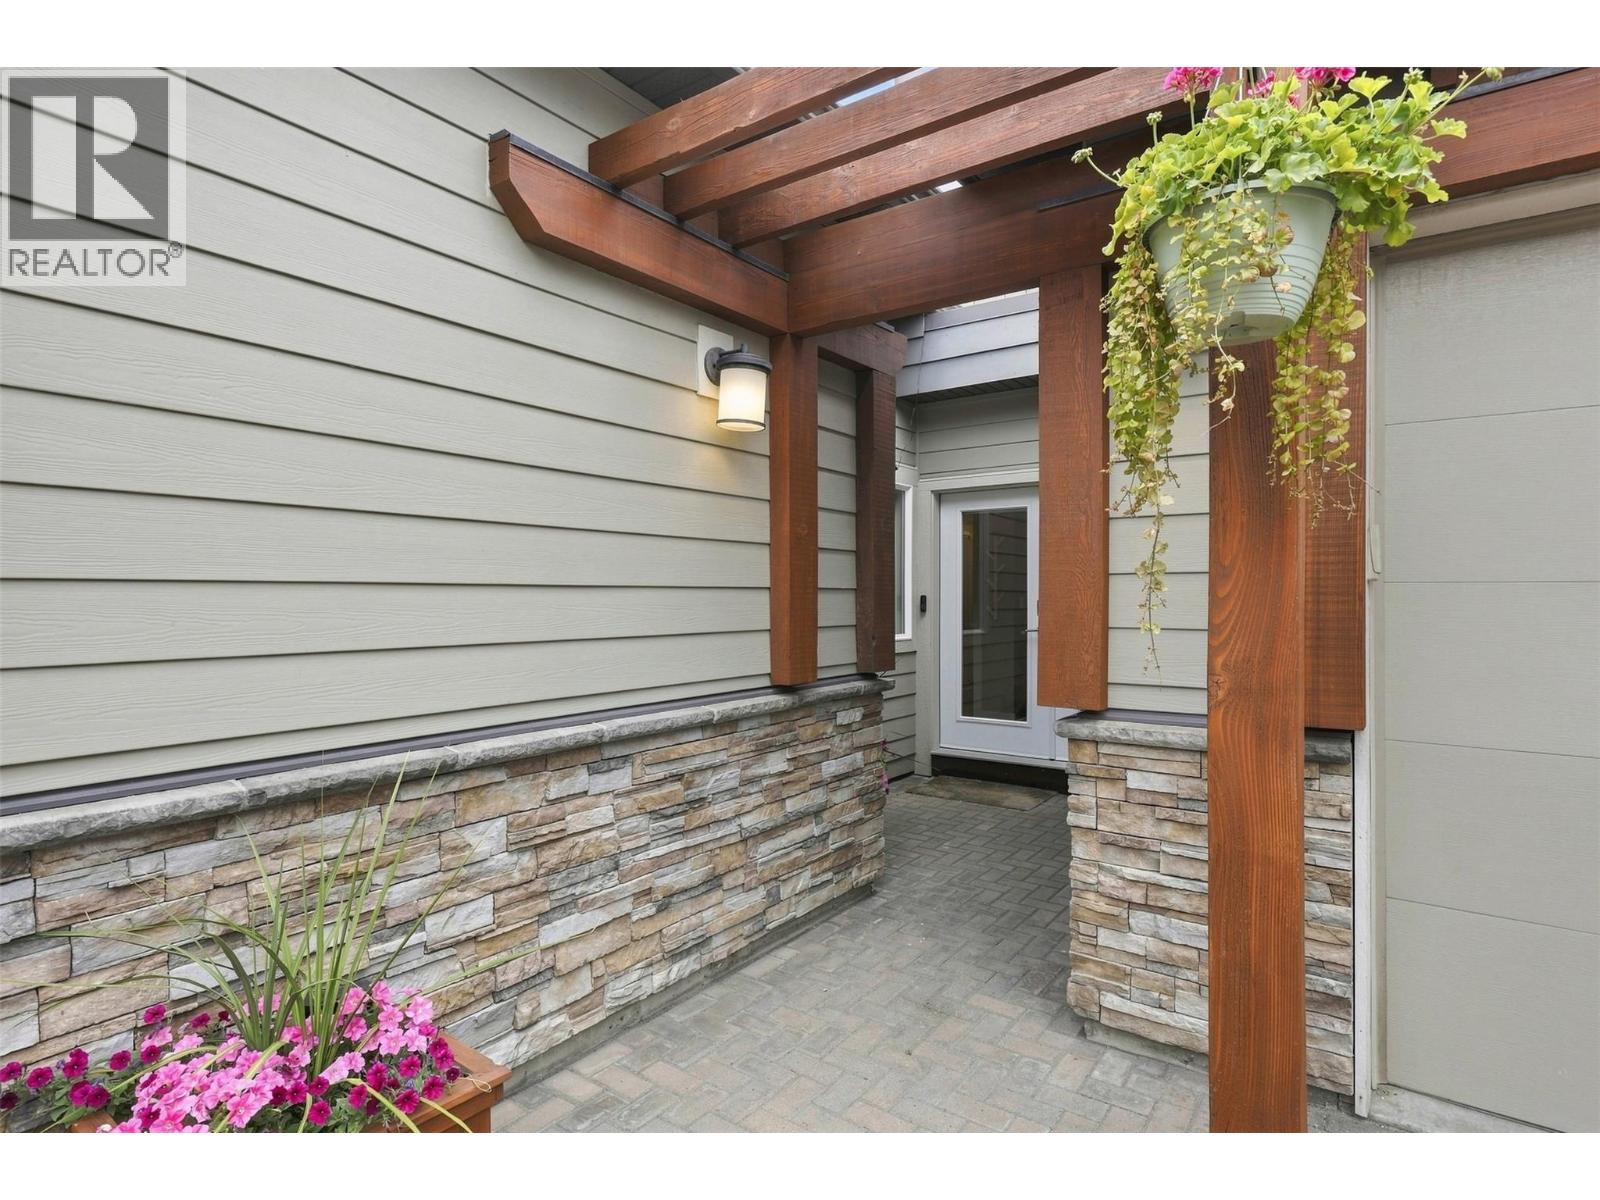
$654,000
Maintenance, Ground Maintenance, Property Management
$201.17 Monthly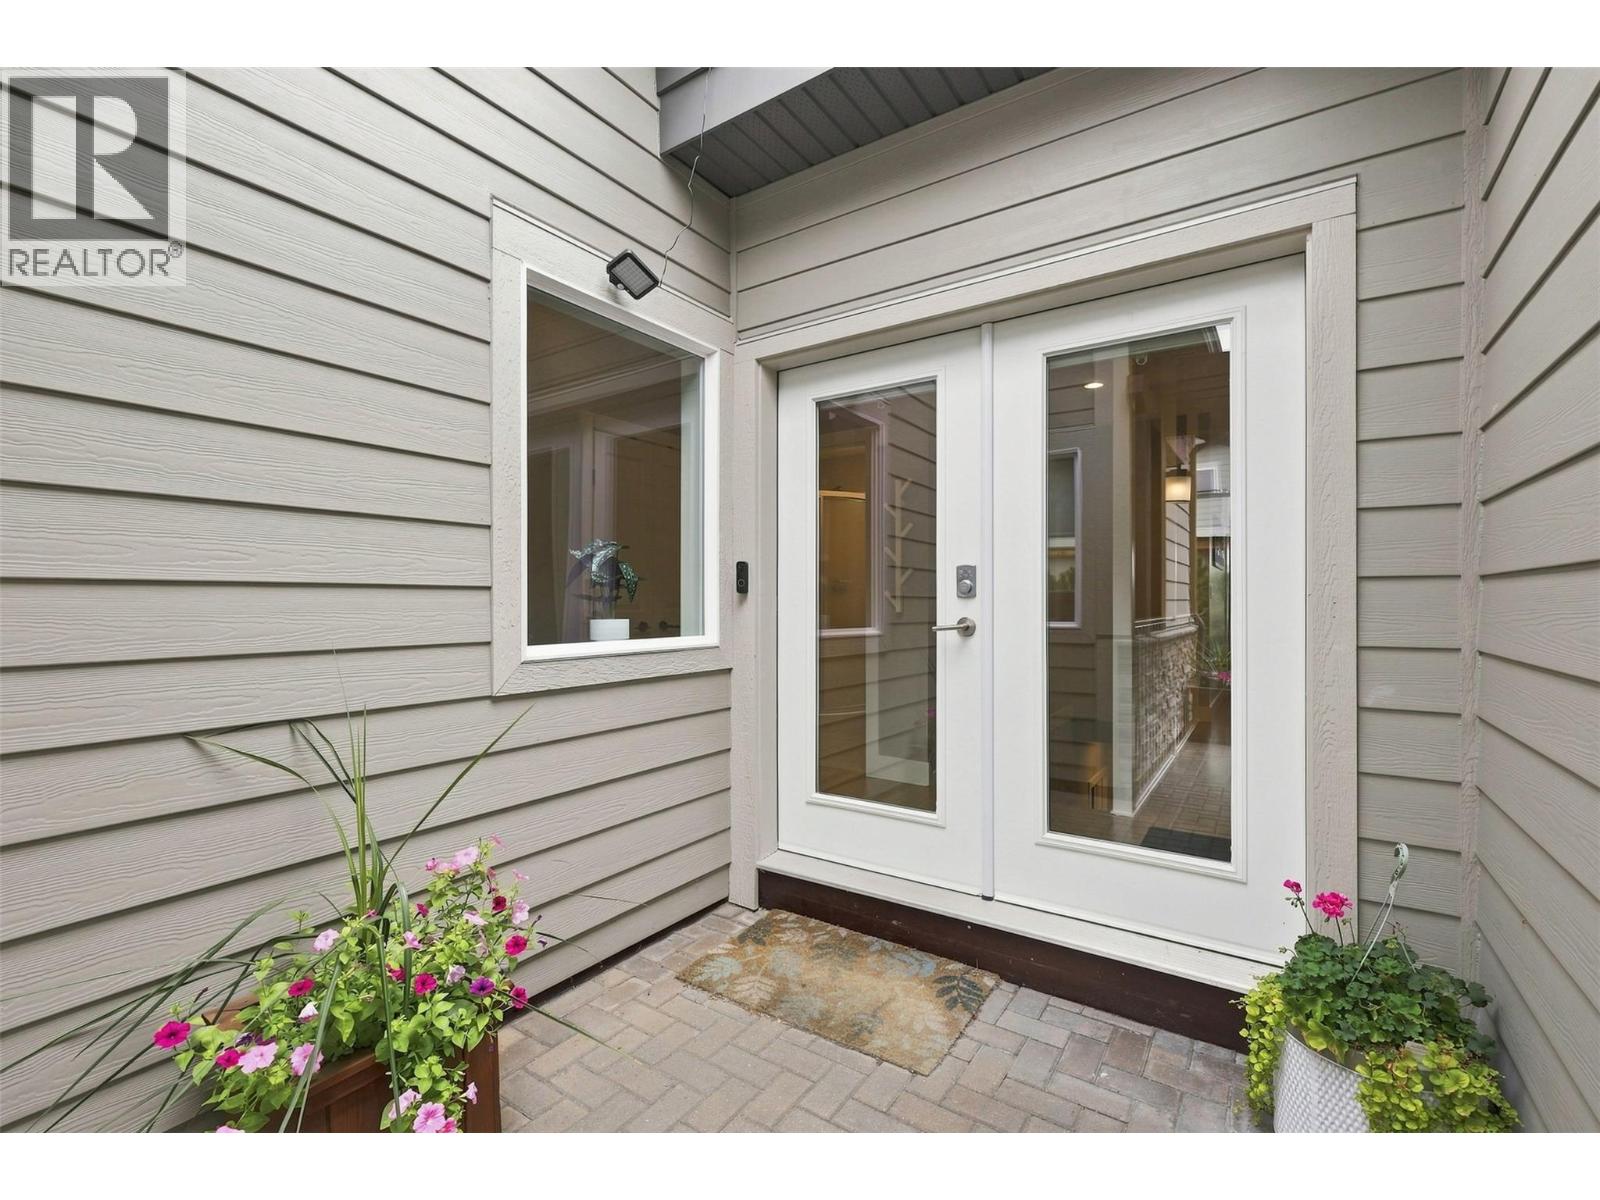
$654,000
Maintenance, Ground Maintenance, Property Management
$201.17 Monthly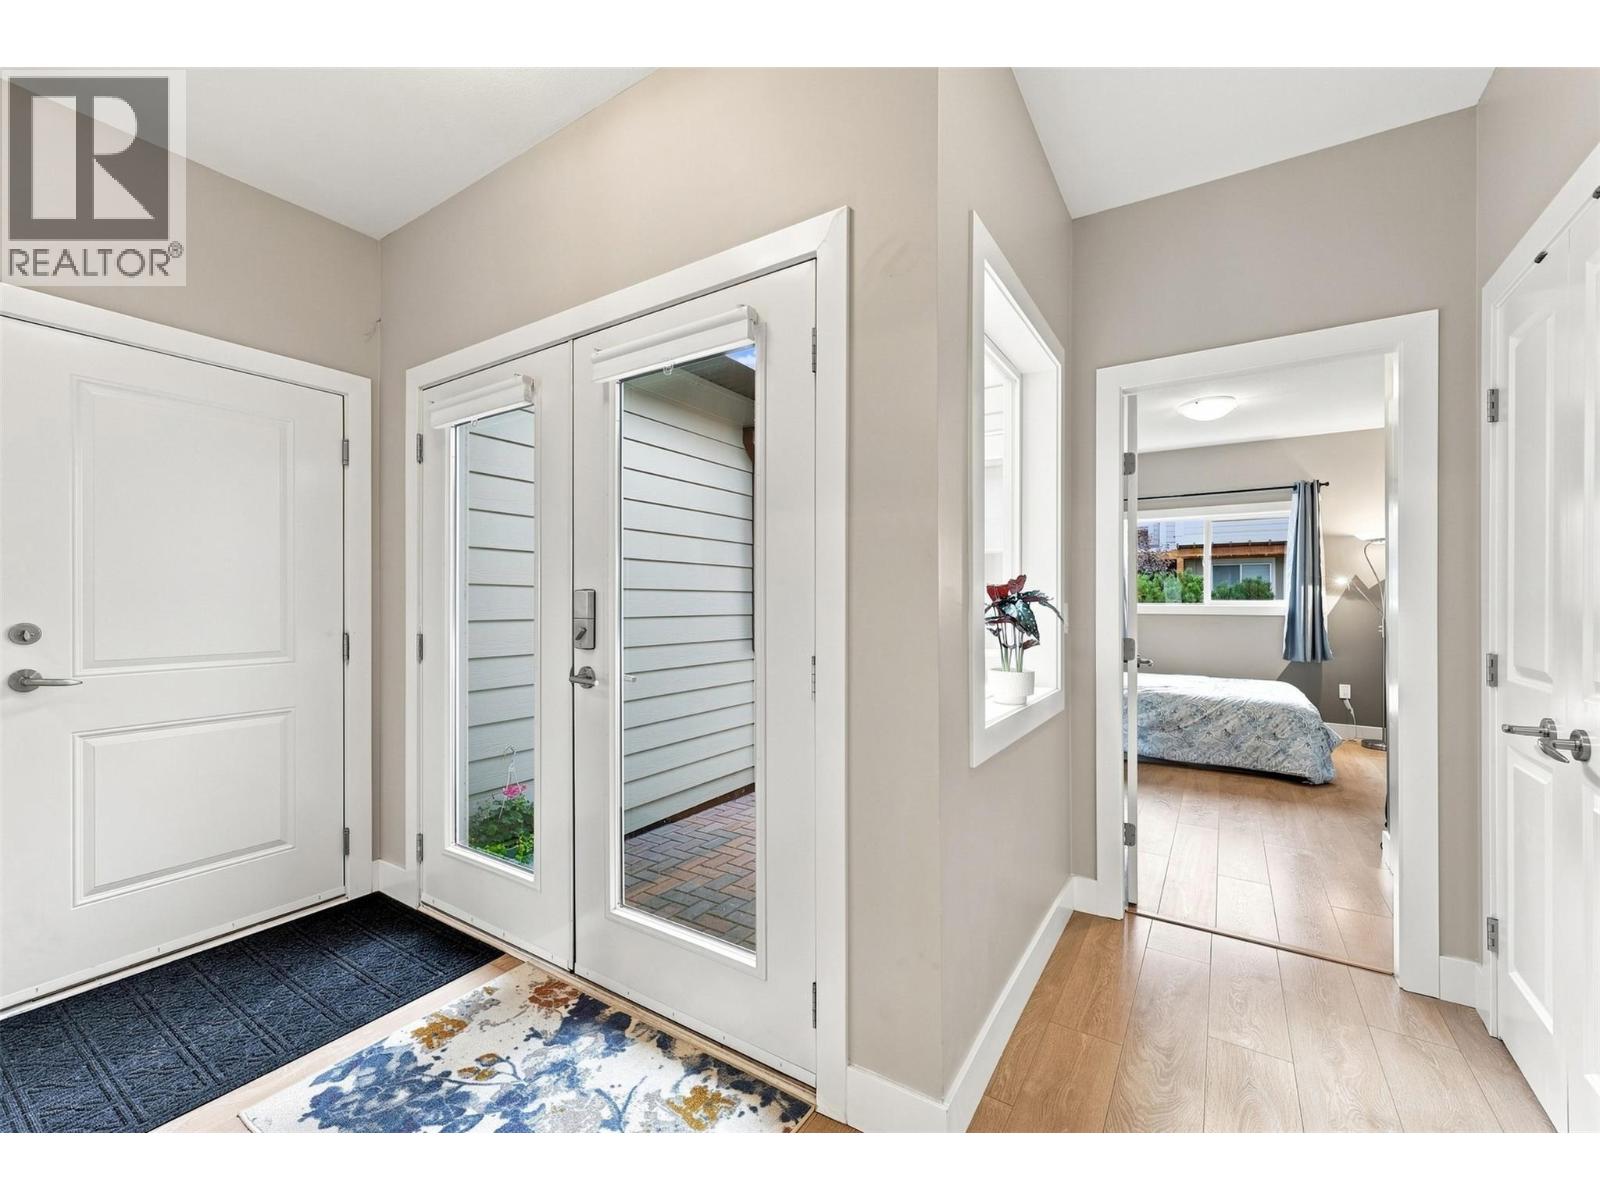
$654,000
Maintenance, Ground Maintenance, Property Management
$201.17 Monthly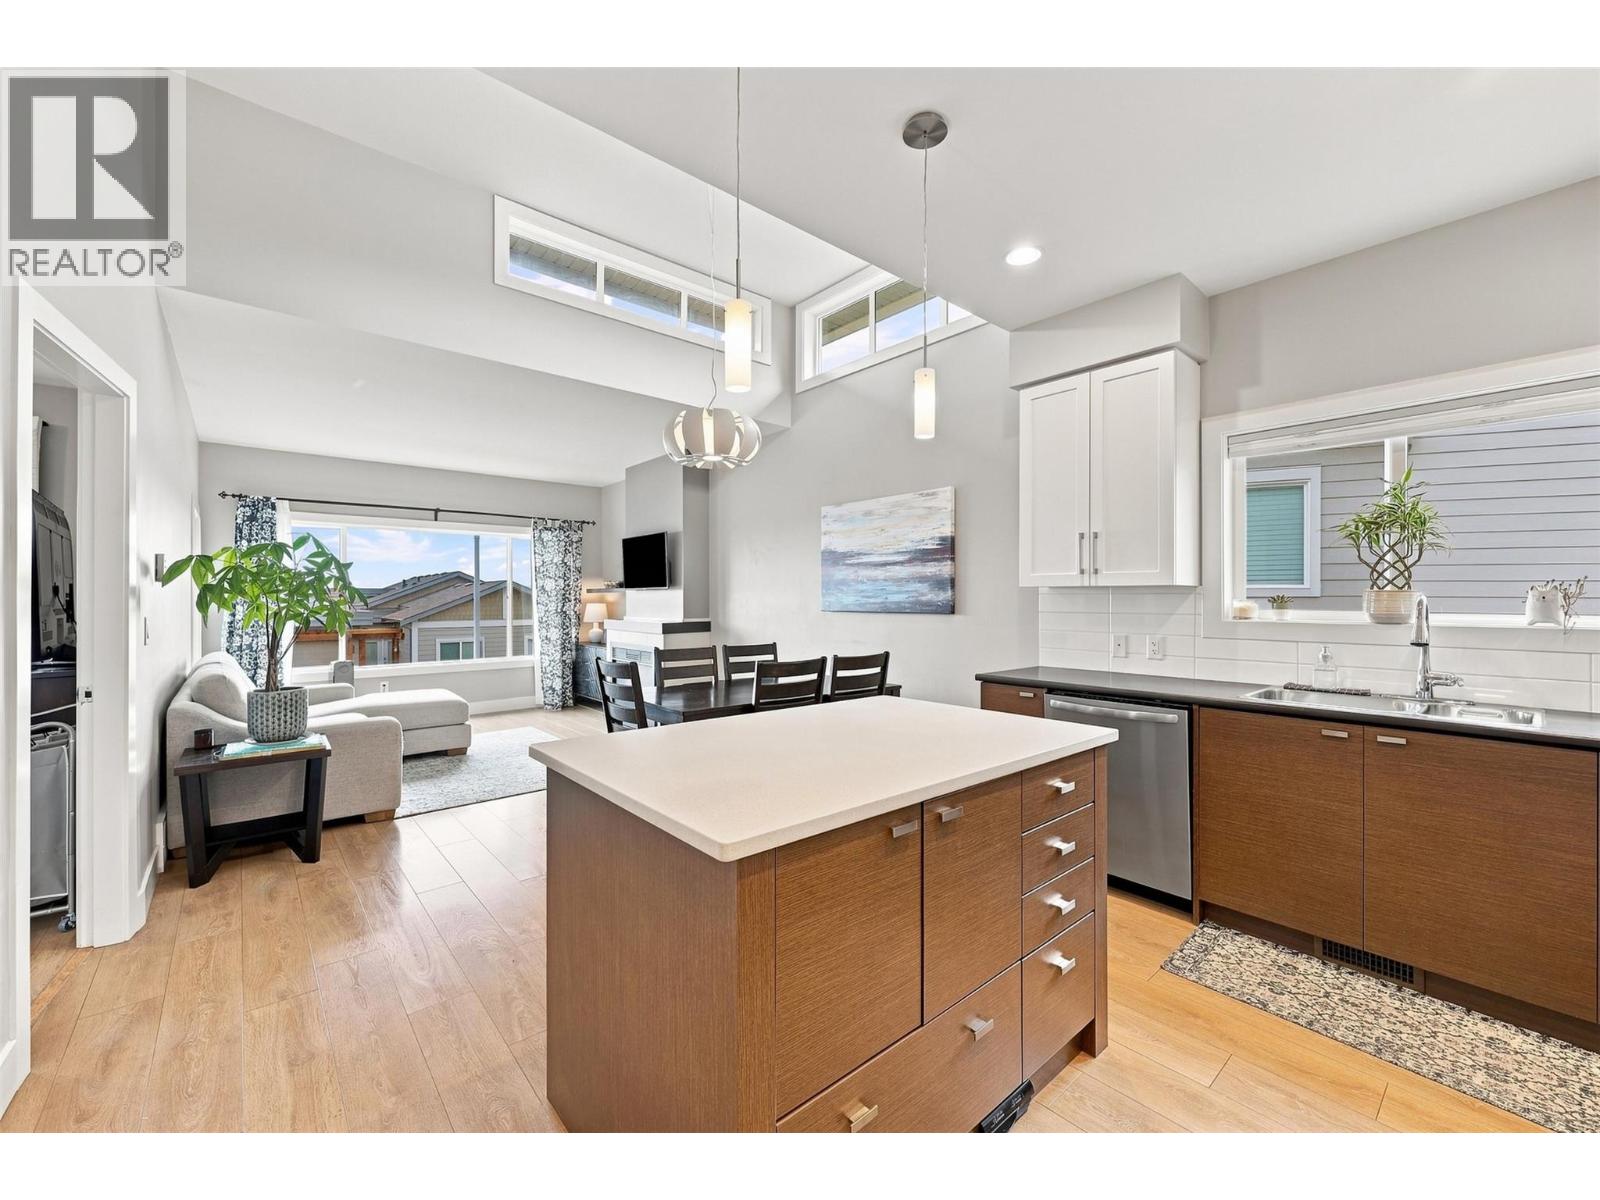
$654,000
Maintenance, Ground Maintenance, Property Management
$201.17 Monthly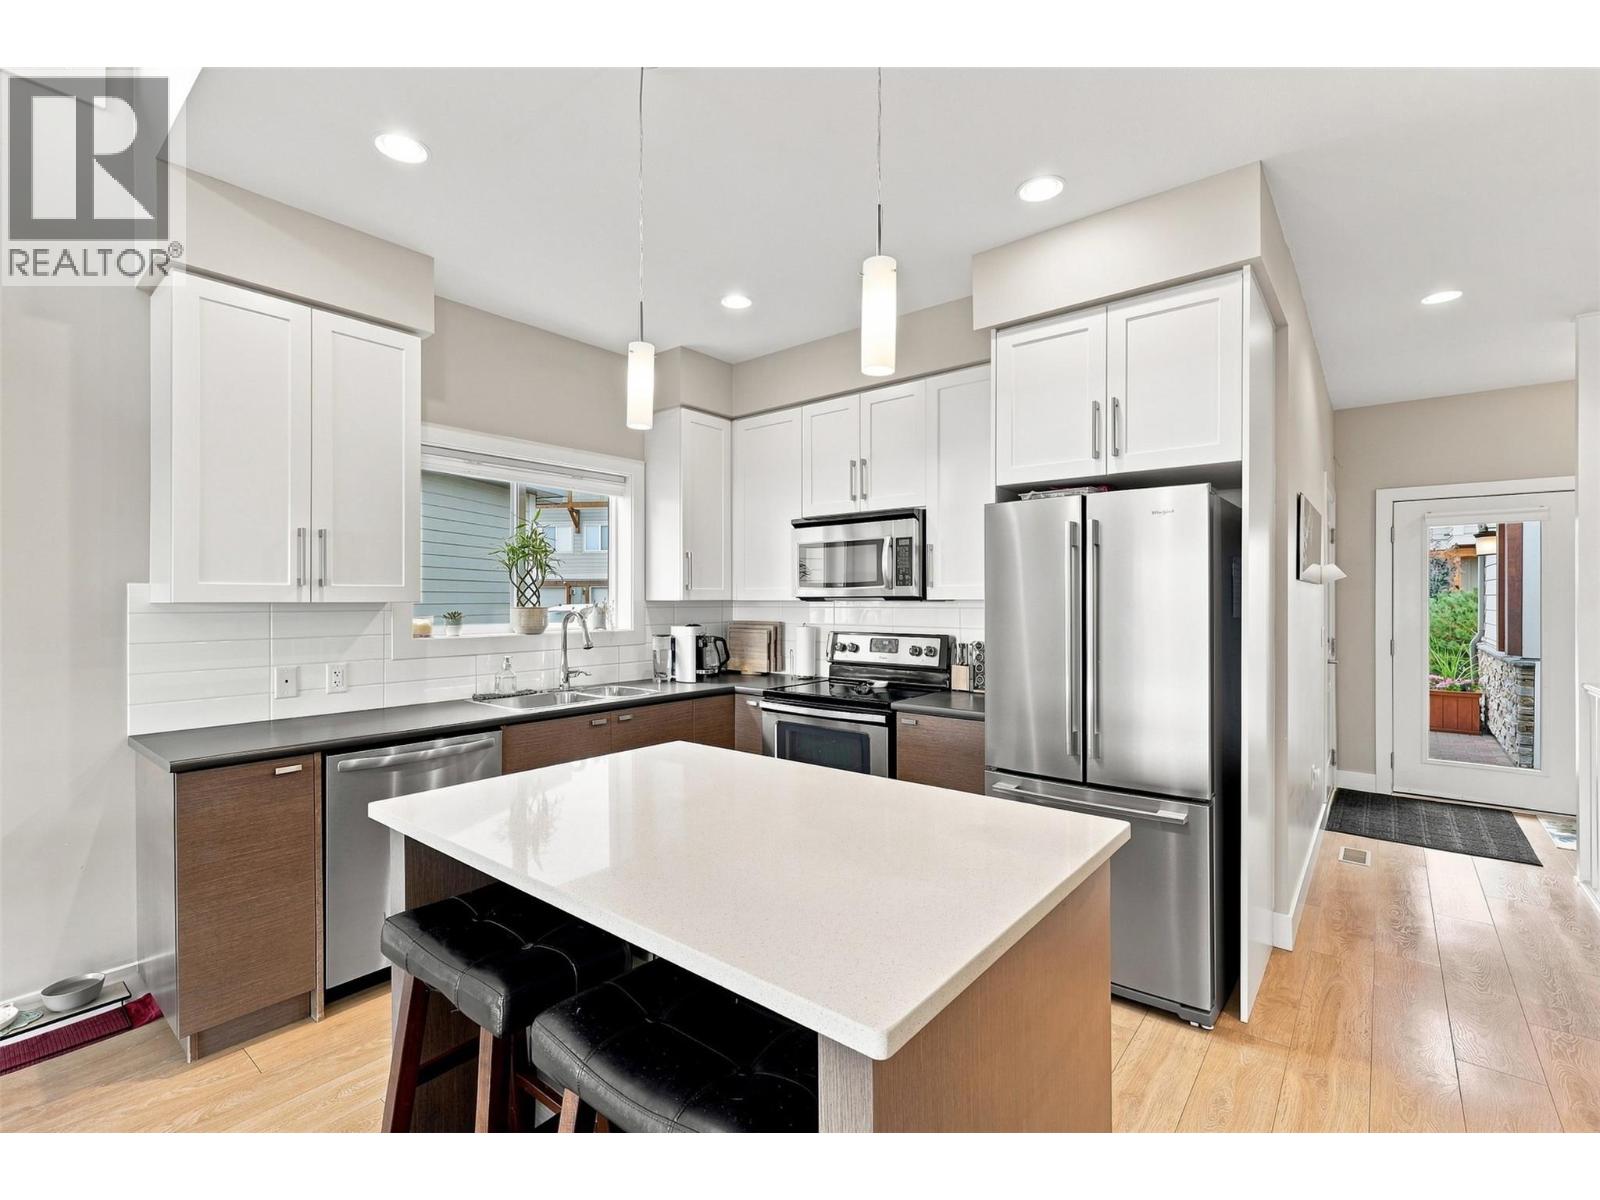
$654,000
Maintenance, Ground Maintenance, Property Management
$201.17 Monthly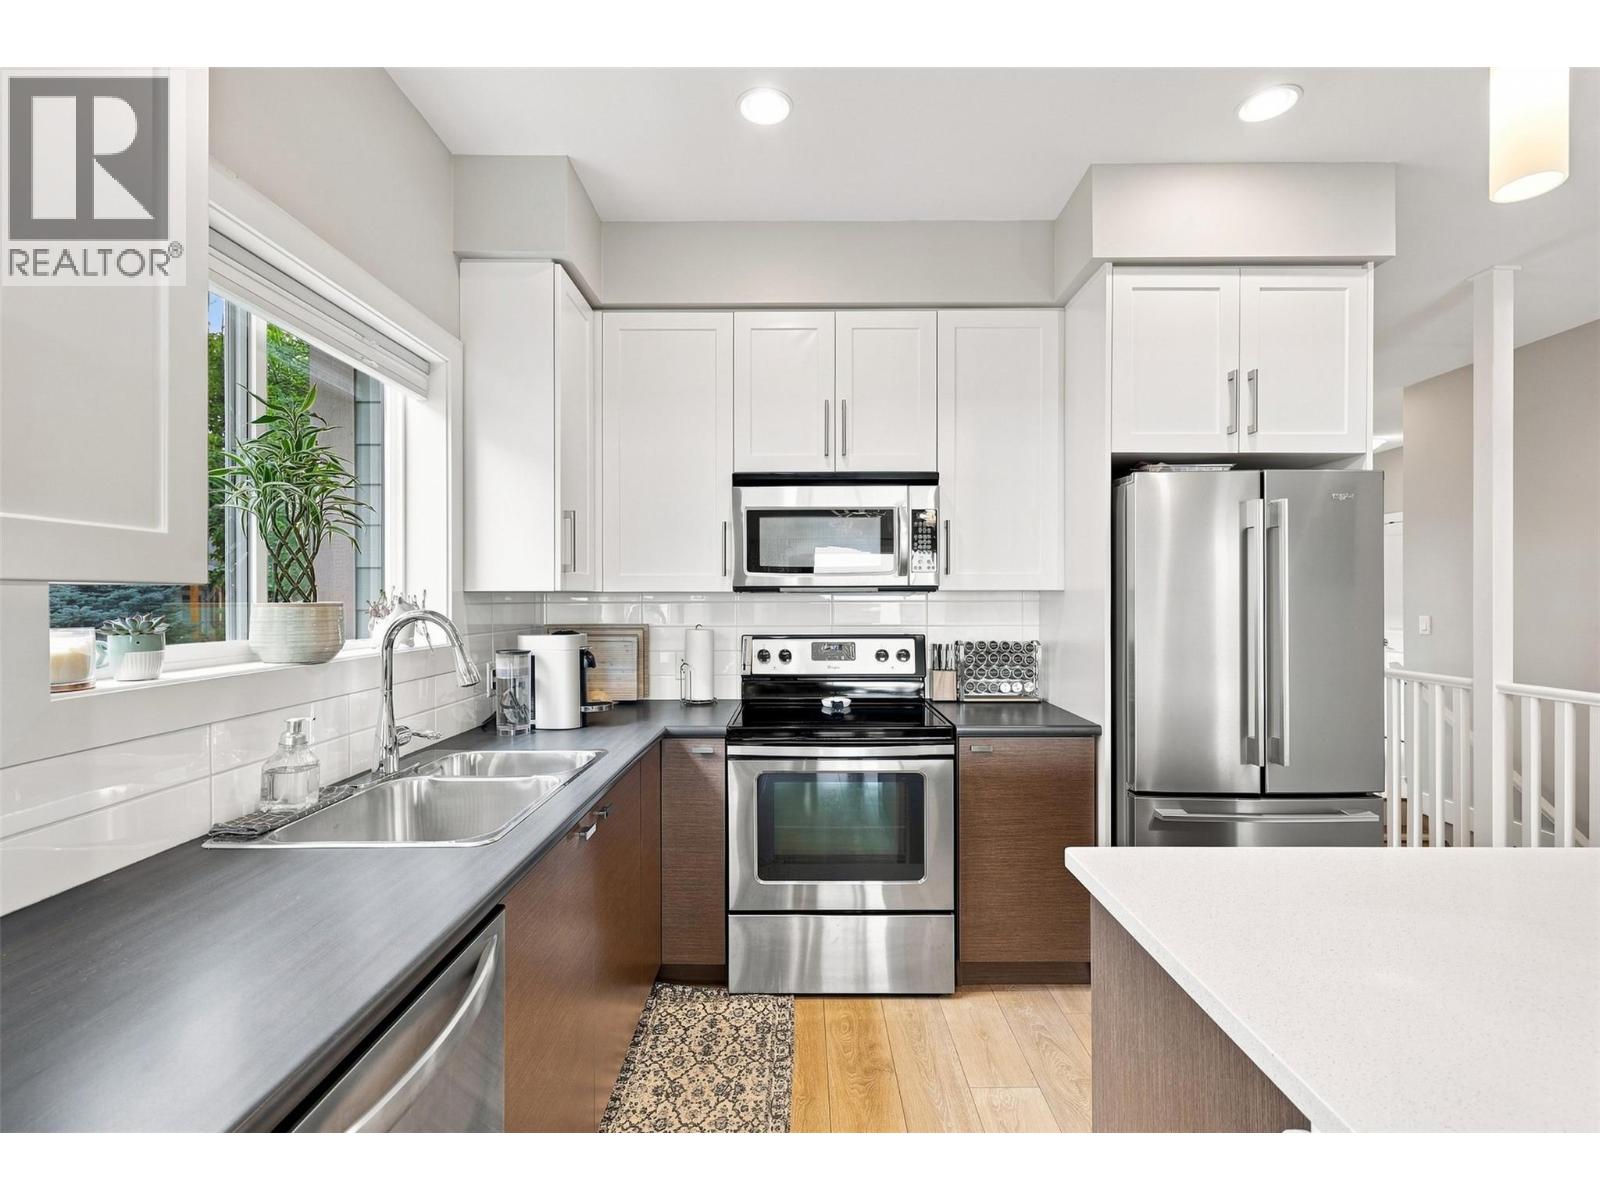
$654,000
Maintenance, Ground Maintenance, Property Management
$201.17 Monthly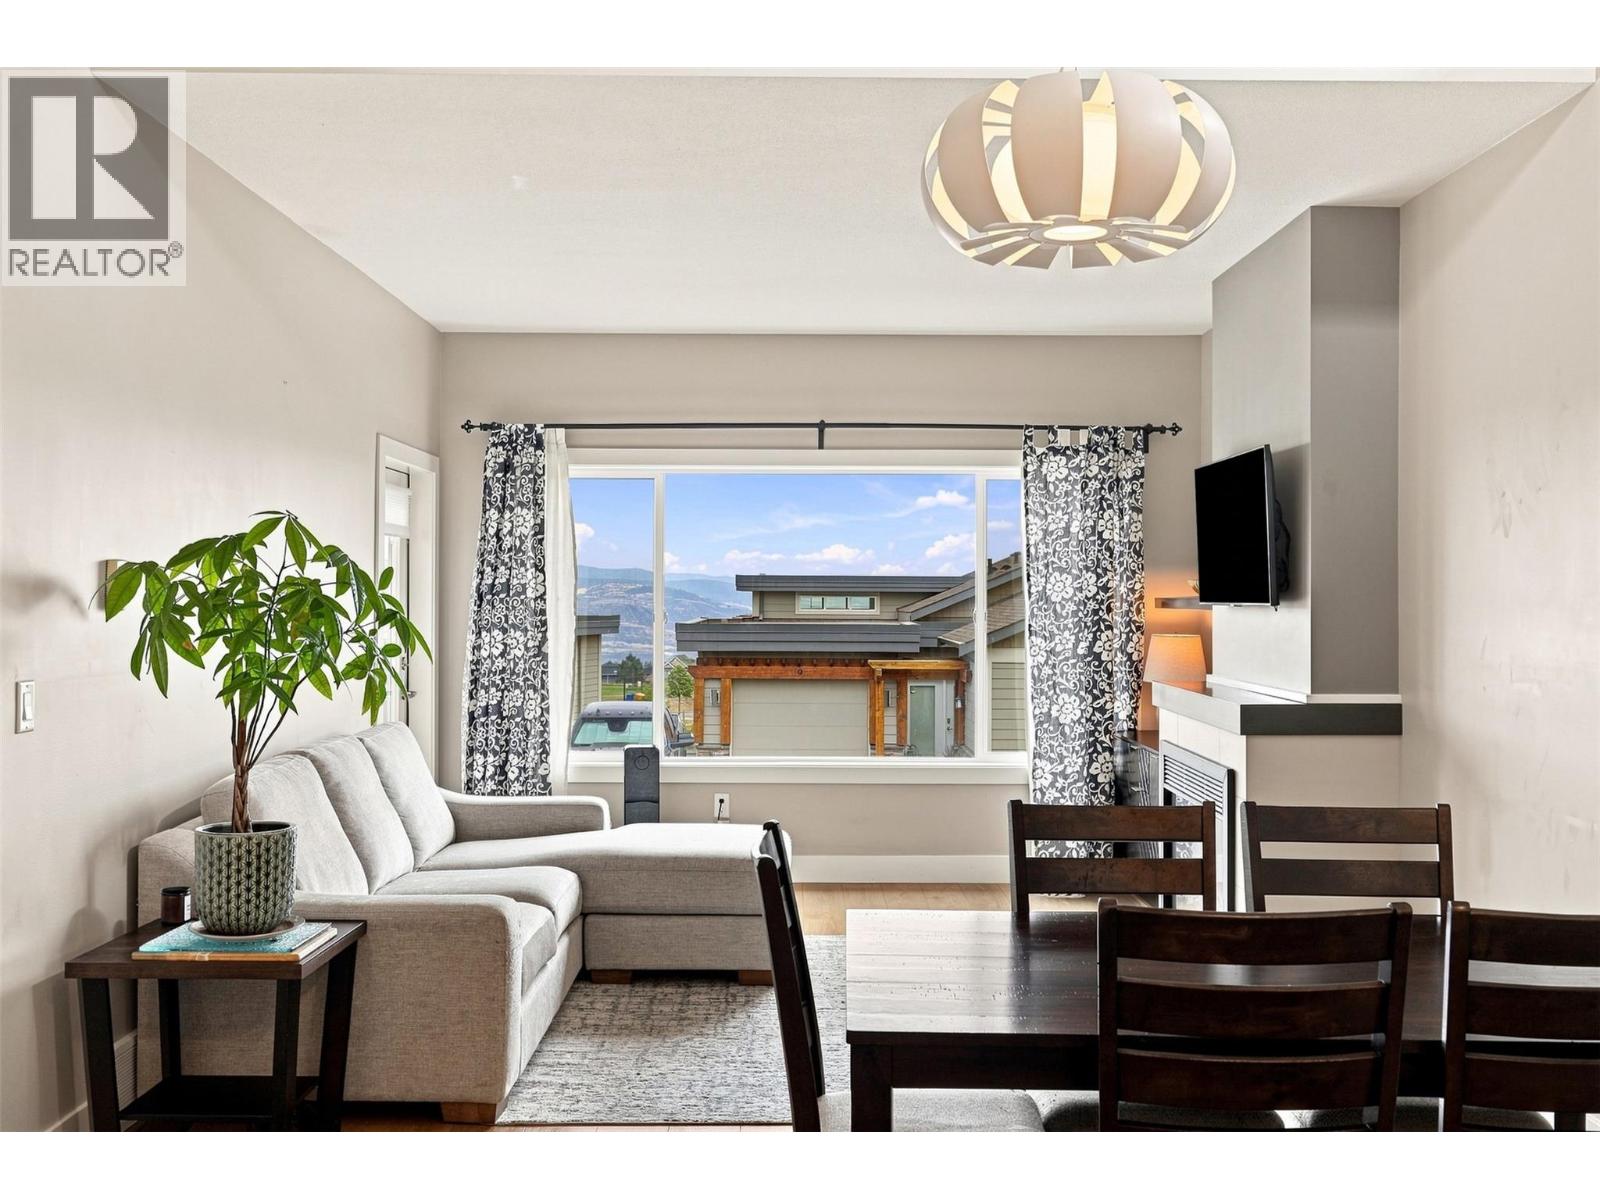
$654,000
Maintenance, Ground Maintenance, Property Management
$201.17 Monthly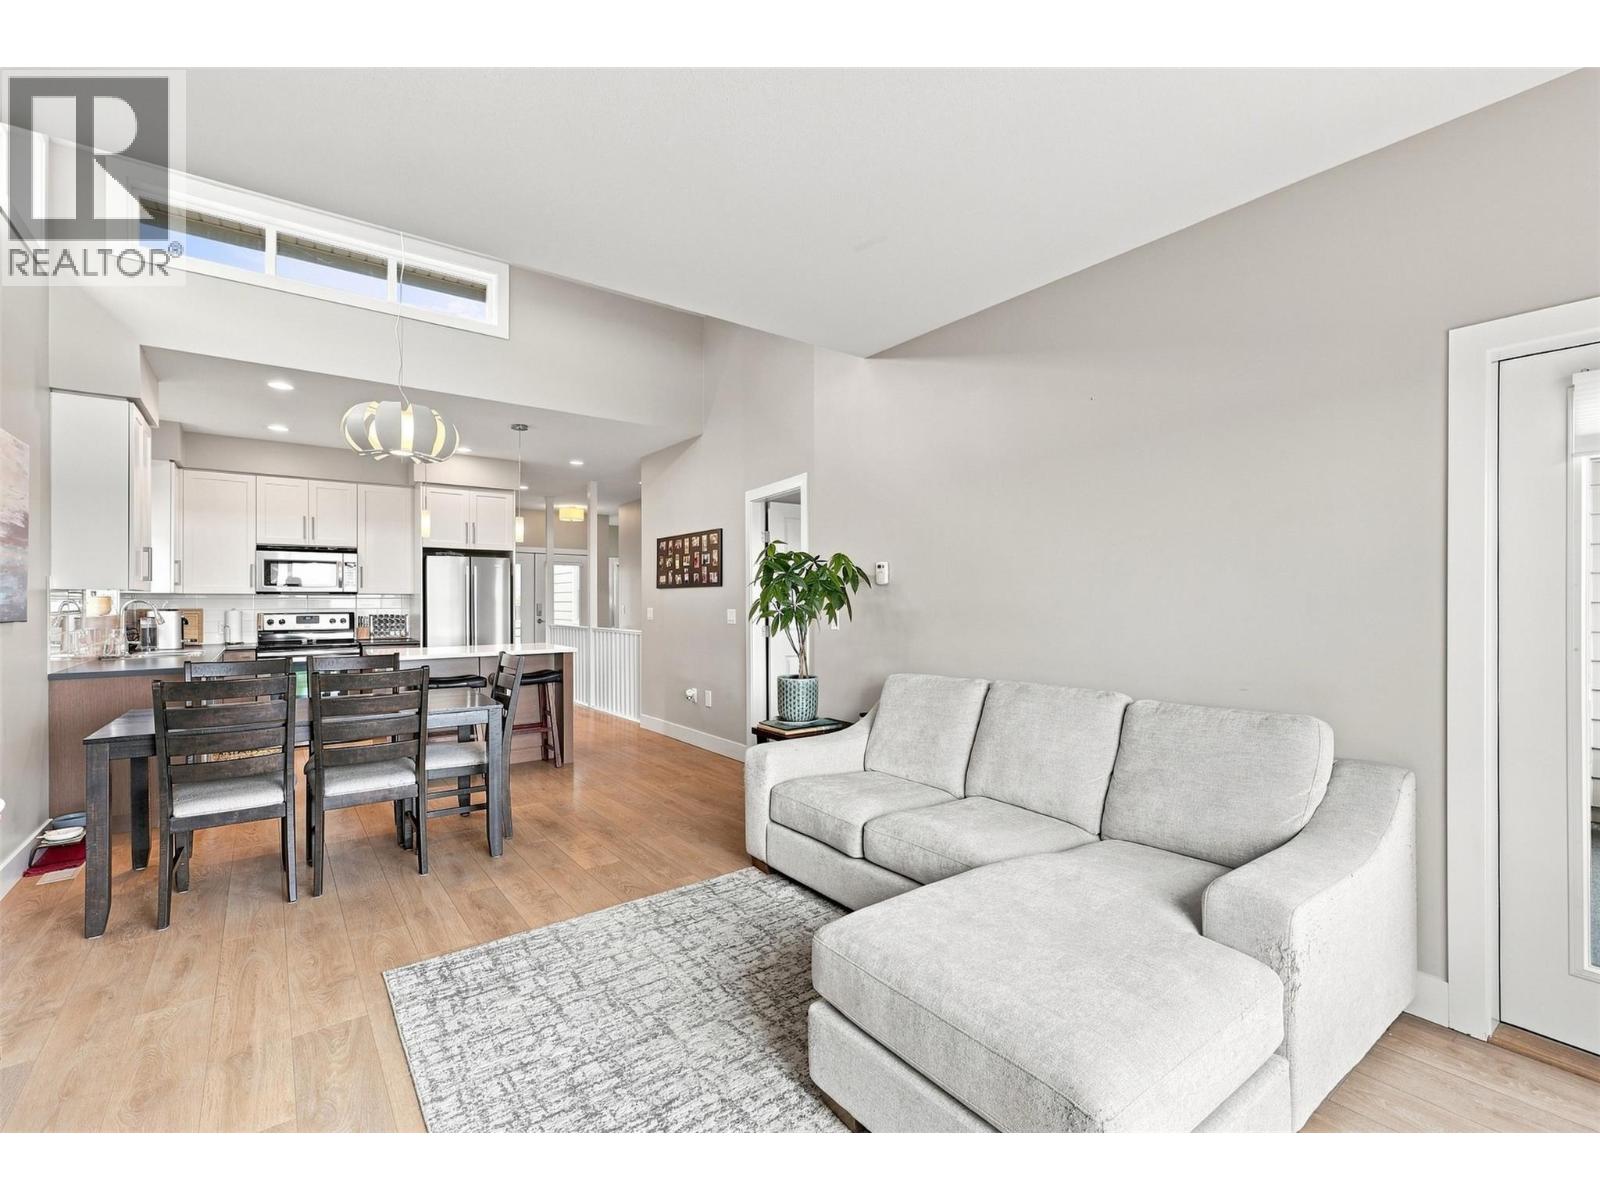
$654,000
Maintenance, Ground Maintenance, Property Management
$201.17 Monthly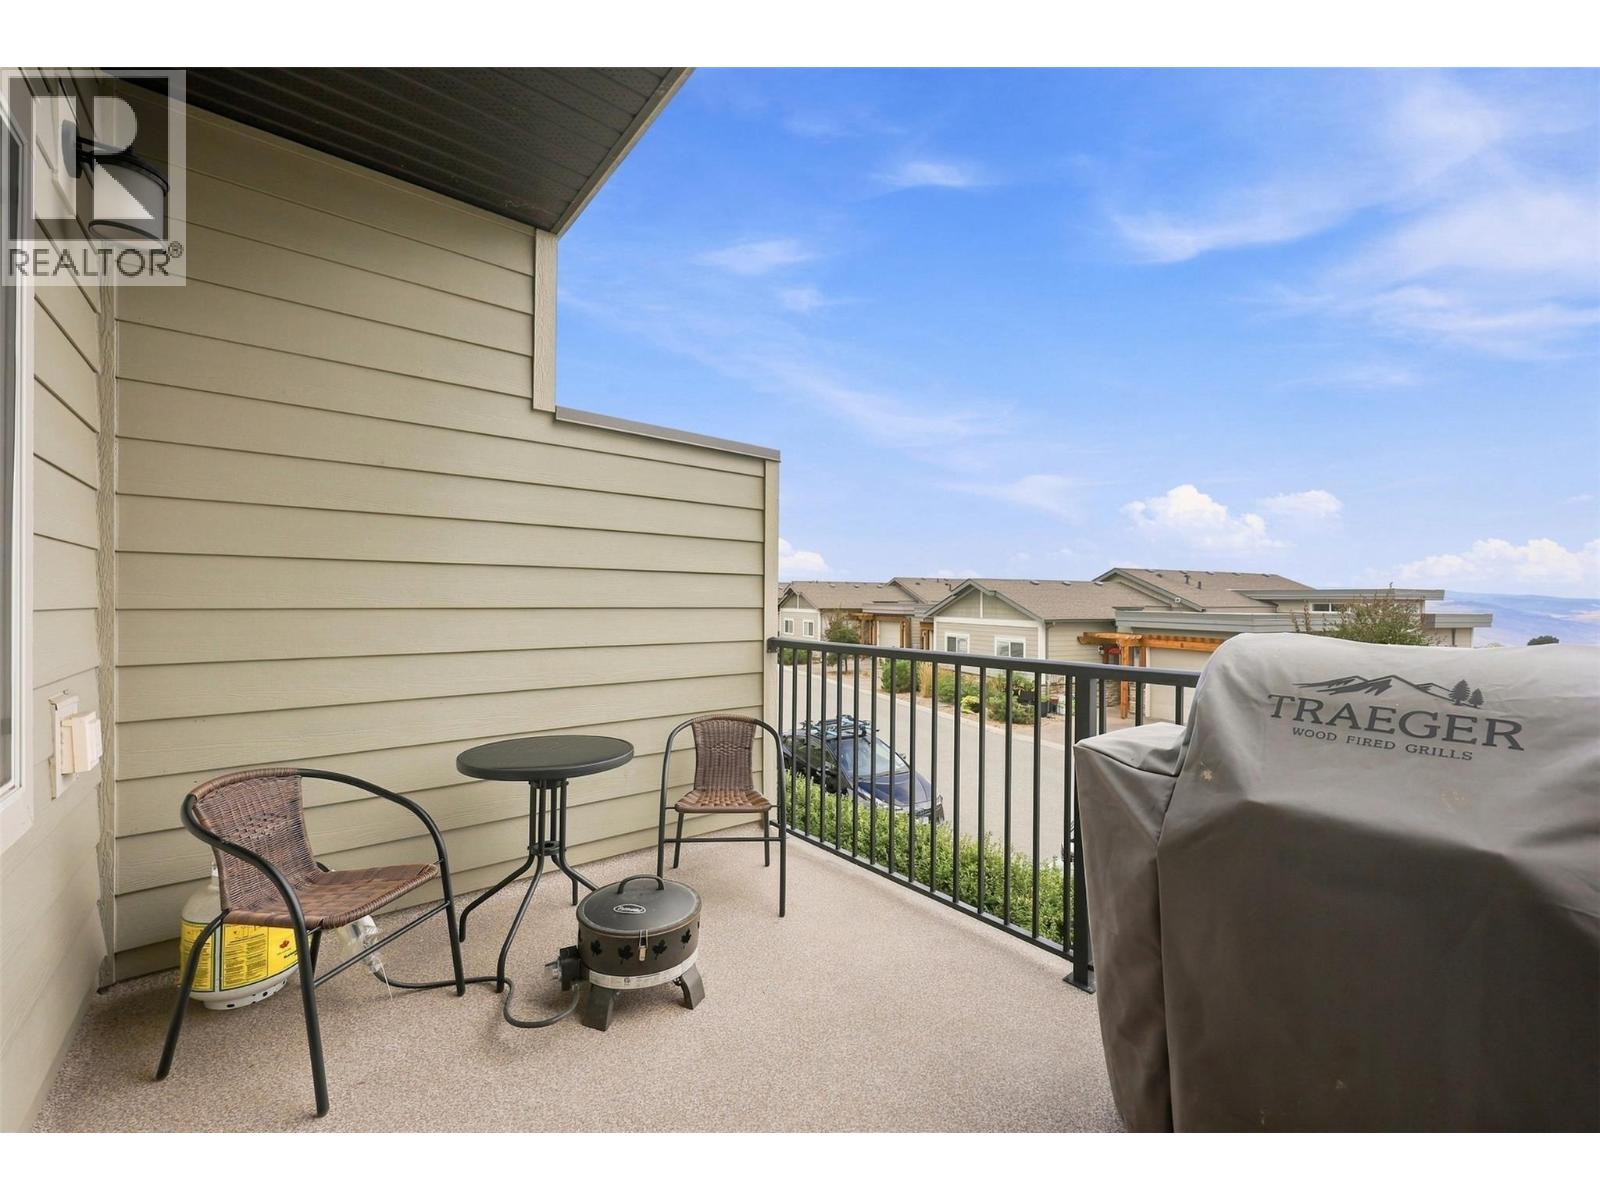
$654,000
Maintenance, Ground Maintenance, Property Management
$201.17 Monthly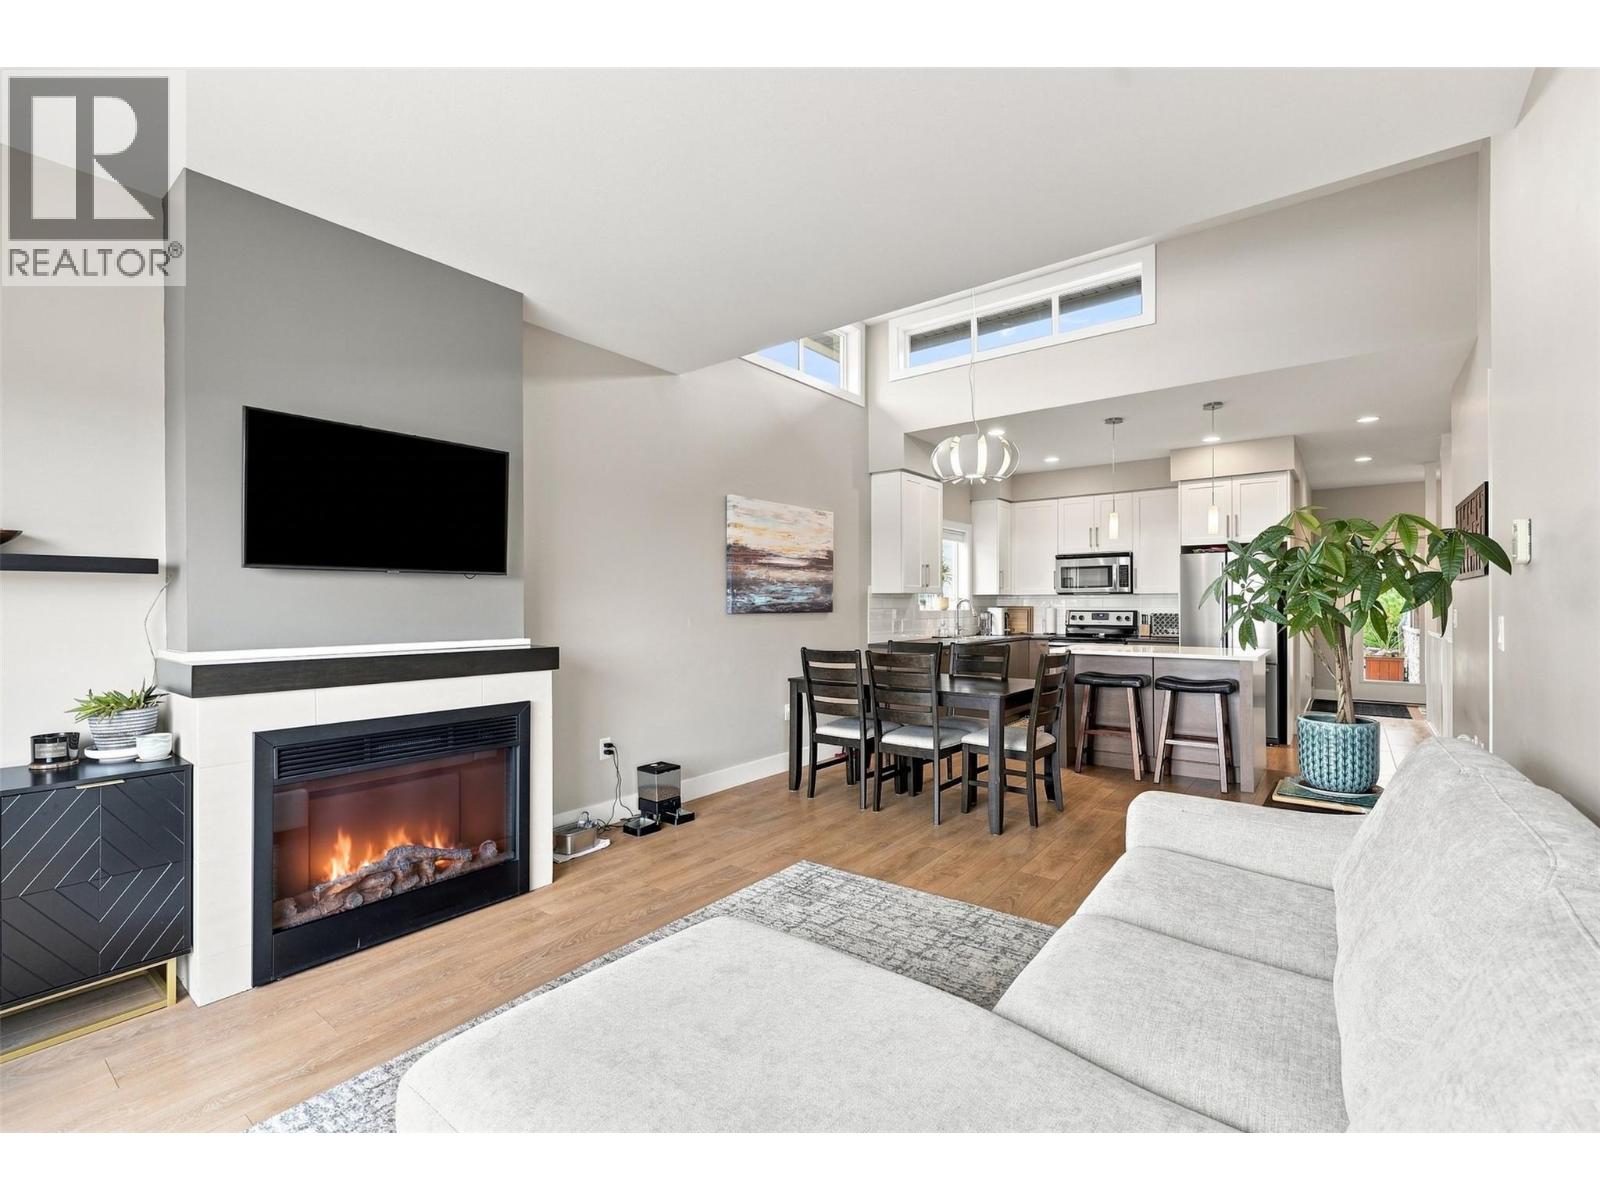
$654,000
Maintenance, Ground Maintenance, Property Management
$201.17 Monthly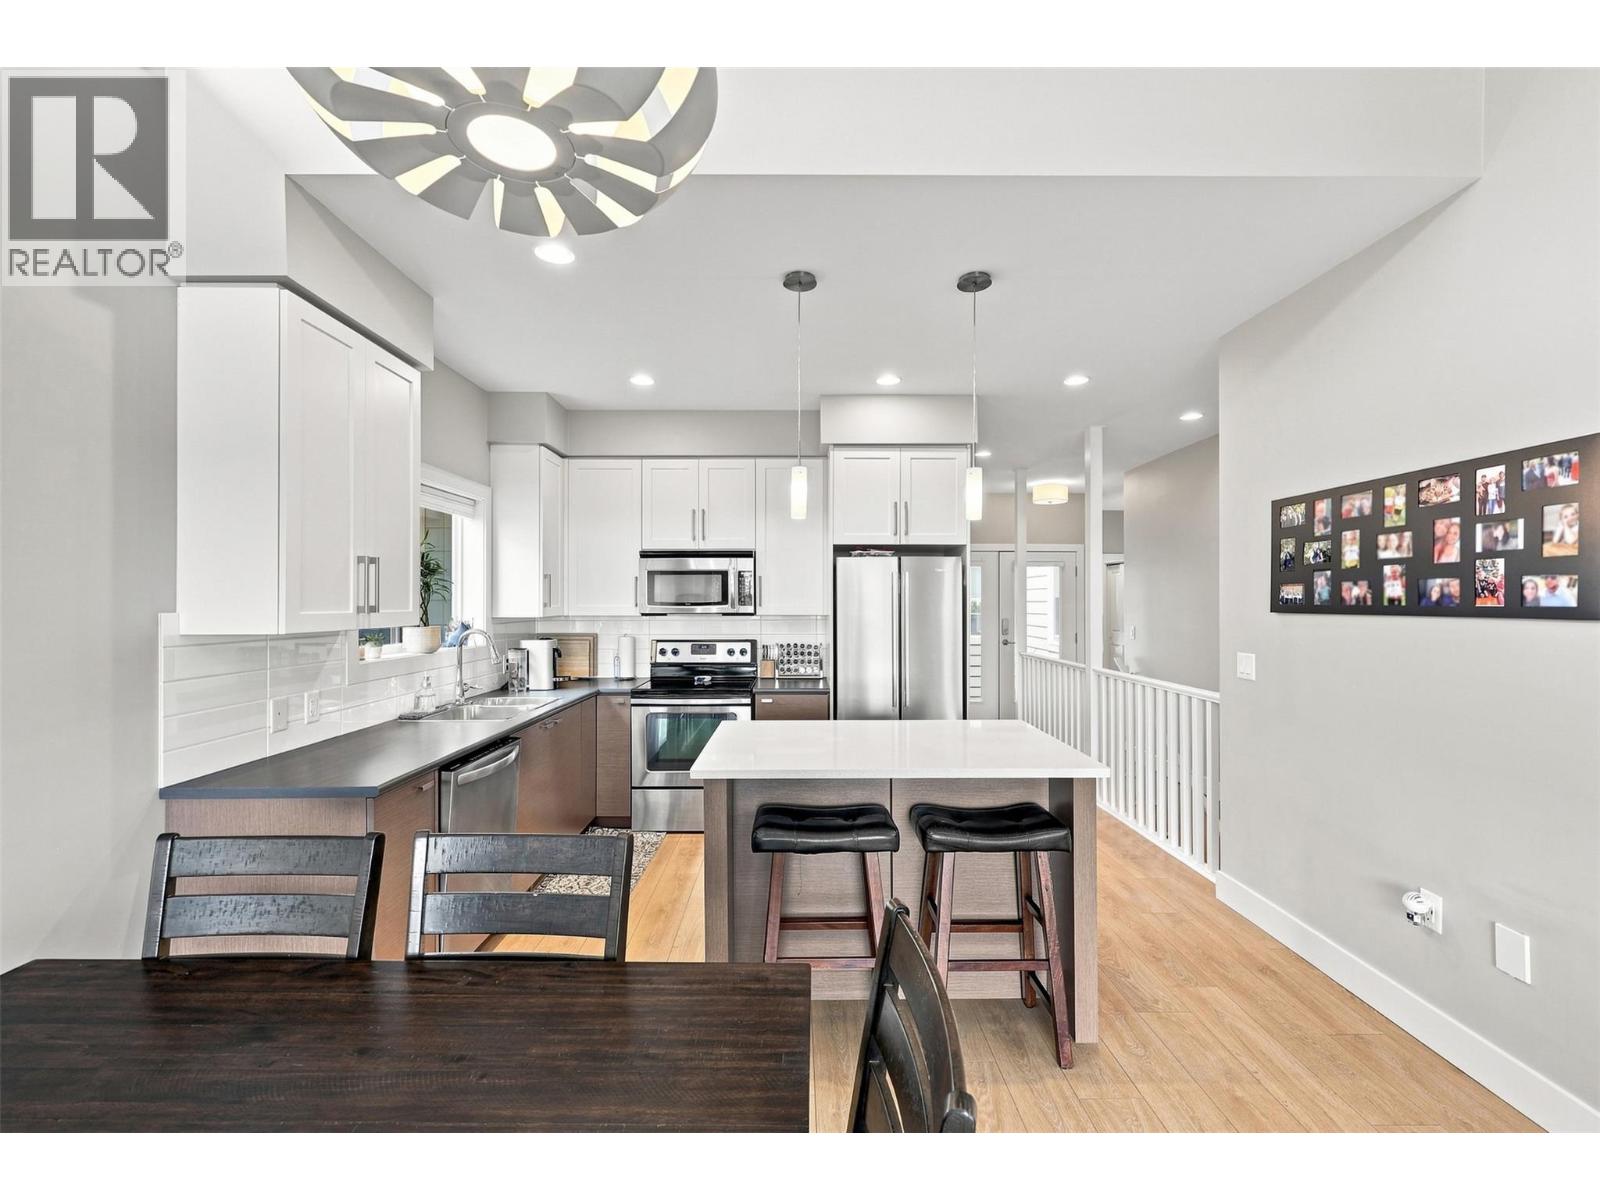
$654,000
Maintenance, Ground Maintenance, Property Management
$201.17 Monthly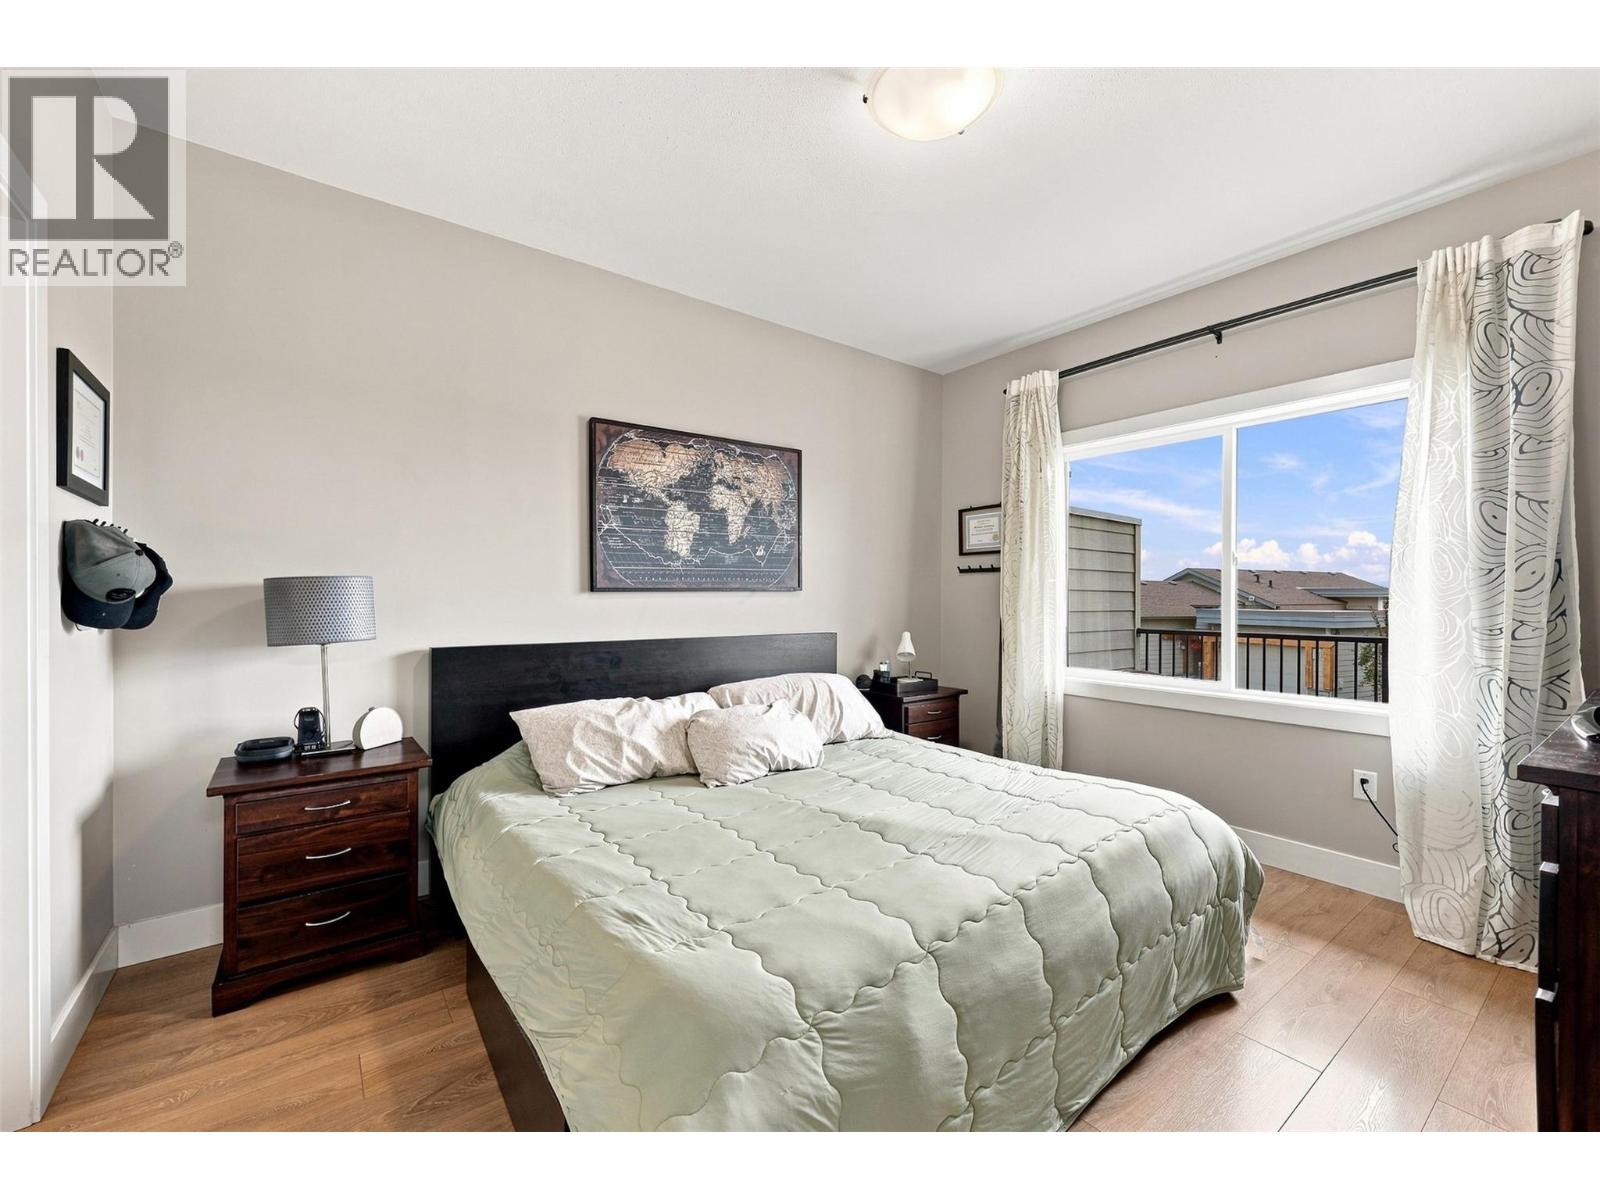
$654,000
Maintenance, Ground Maintenance, Property Management
$201.17 Monthly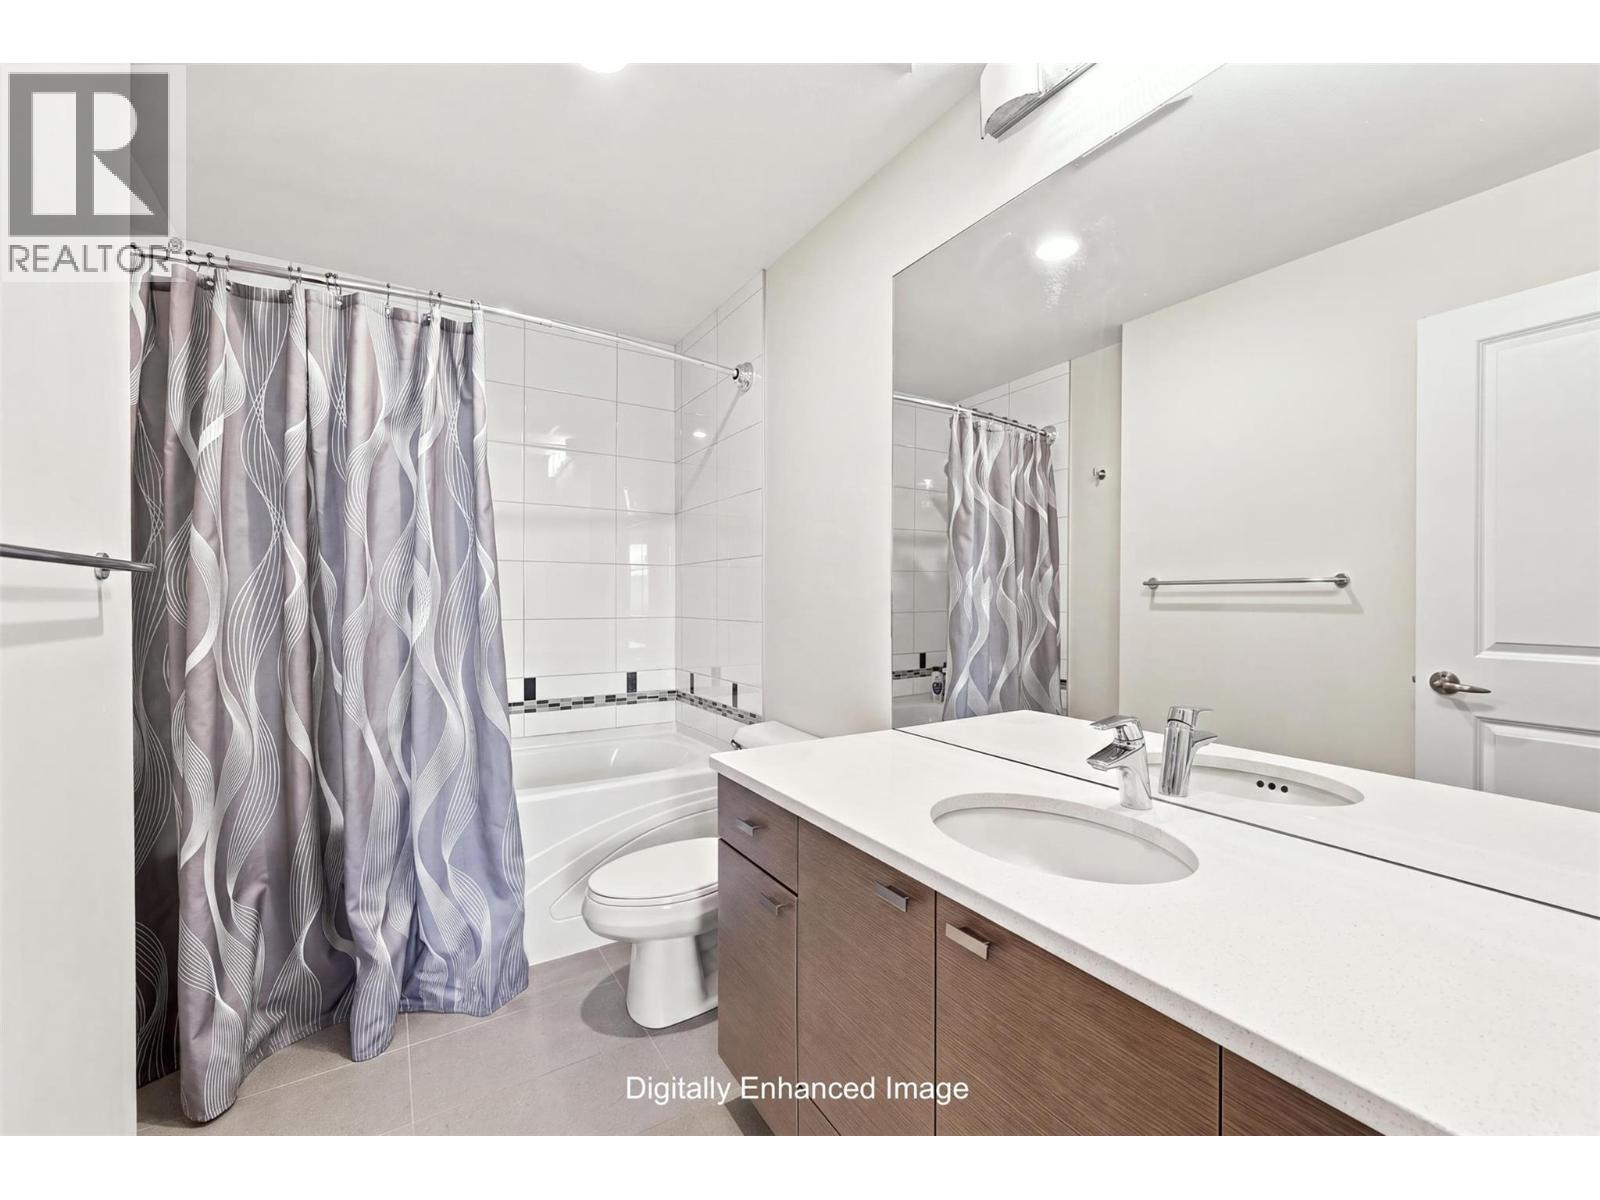
$654,000
Maintenance, Ground Maintenance, Property Management
$201.17 Monthly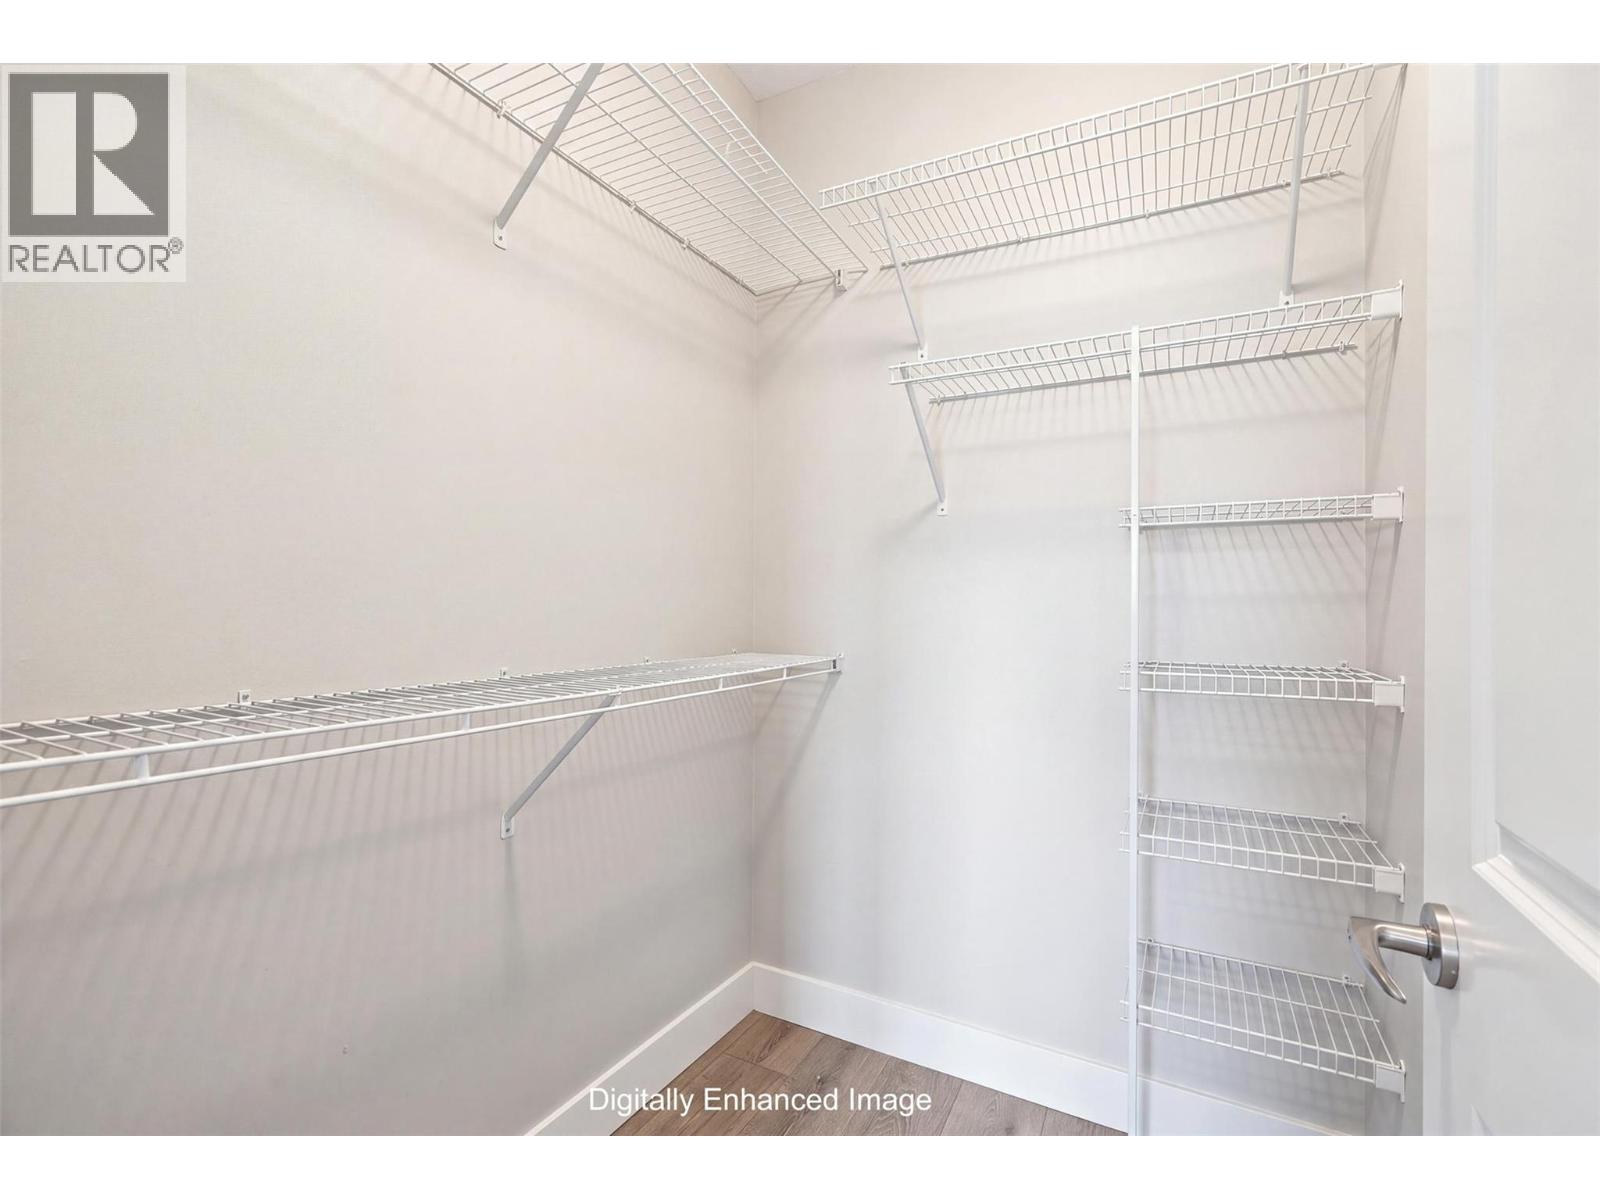
$654,000
Maintenance, Ground Maintenance, Property Management
$201.17 Monthly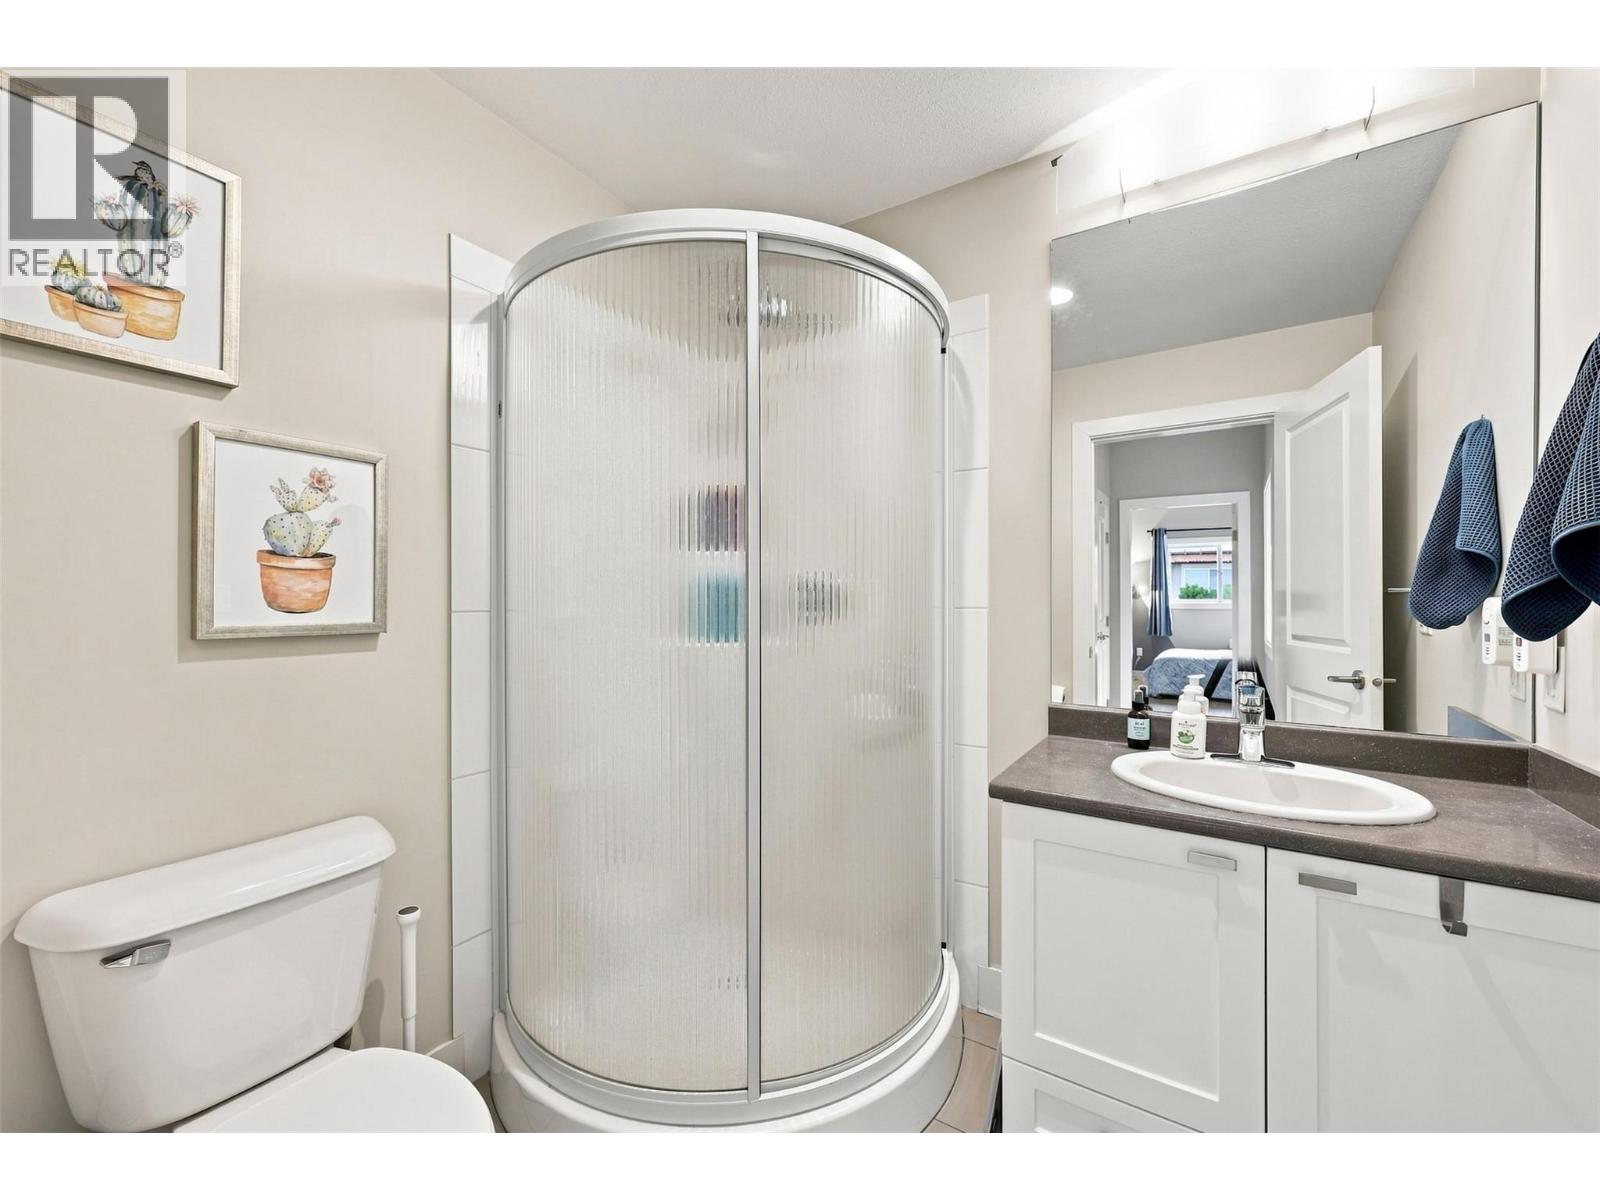
$654,000
Maintenance, Ground Maintenance, Property Management
$201.17 Monthly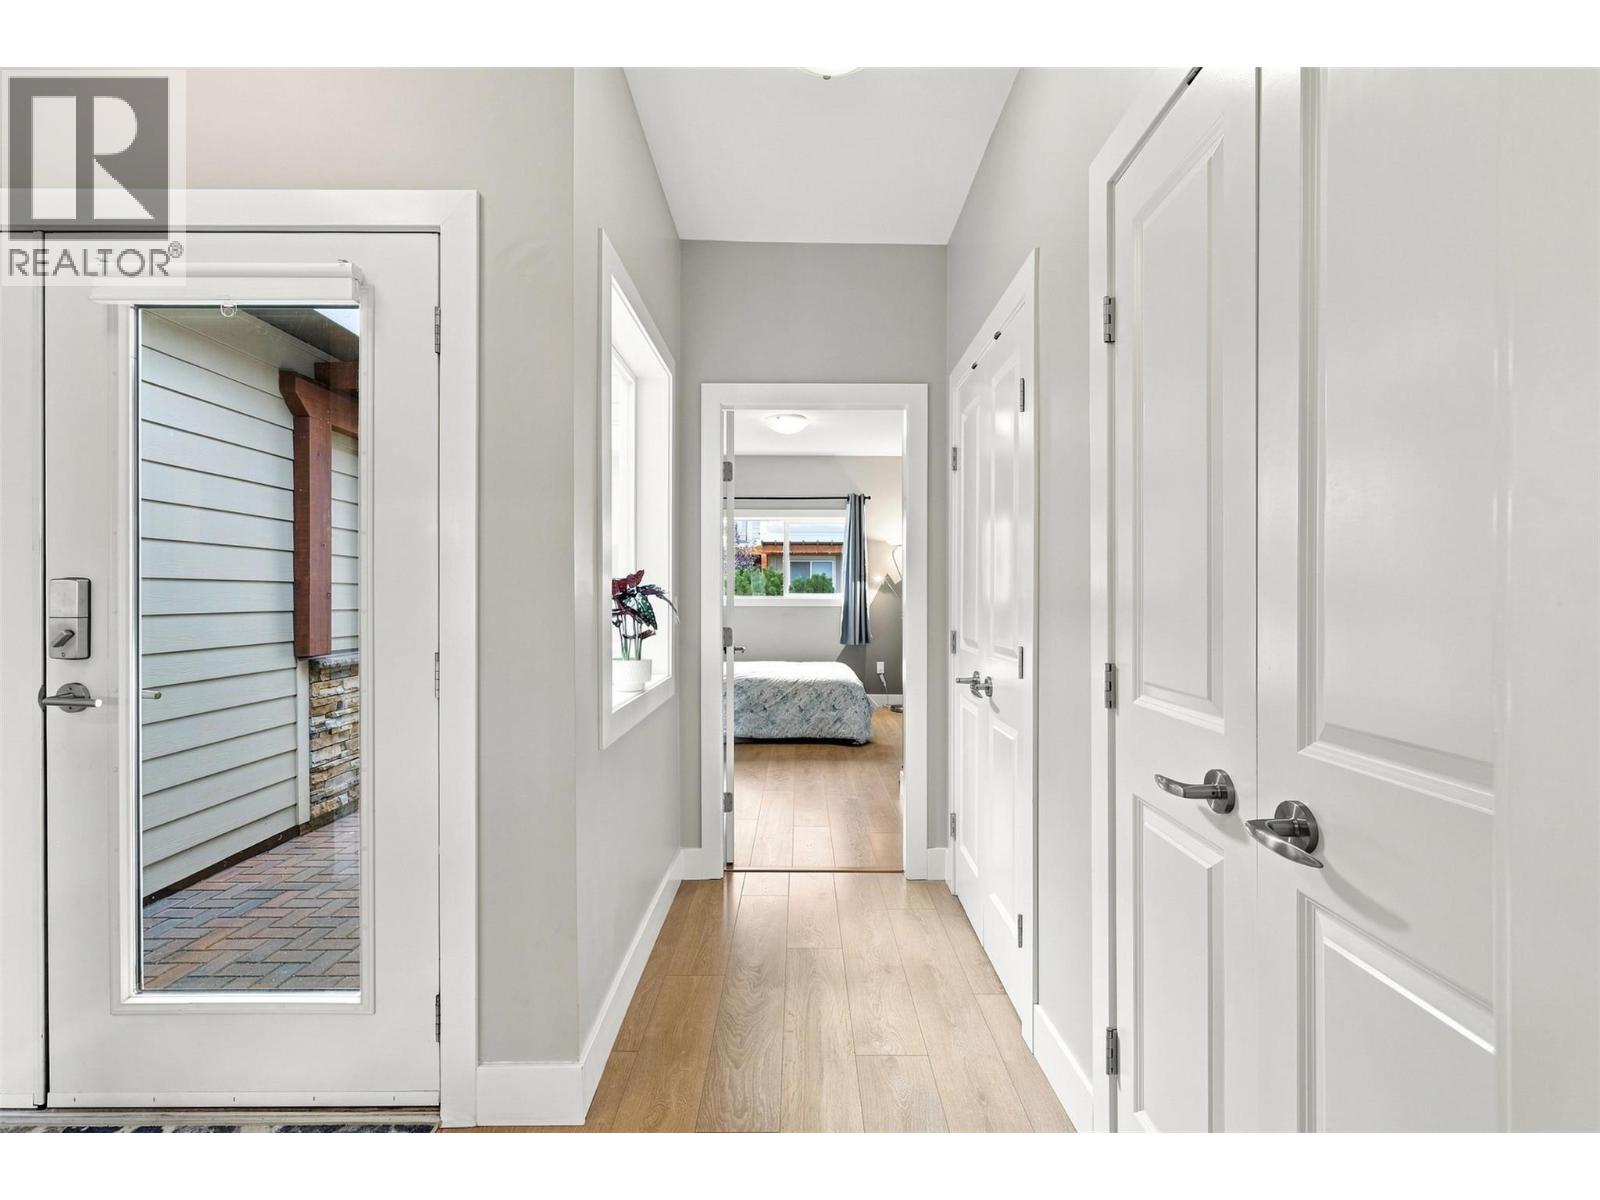
$654,000
Maintenance, Ground Maintenance, Property Management
$201.17 Monthly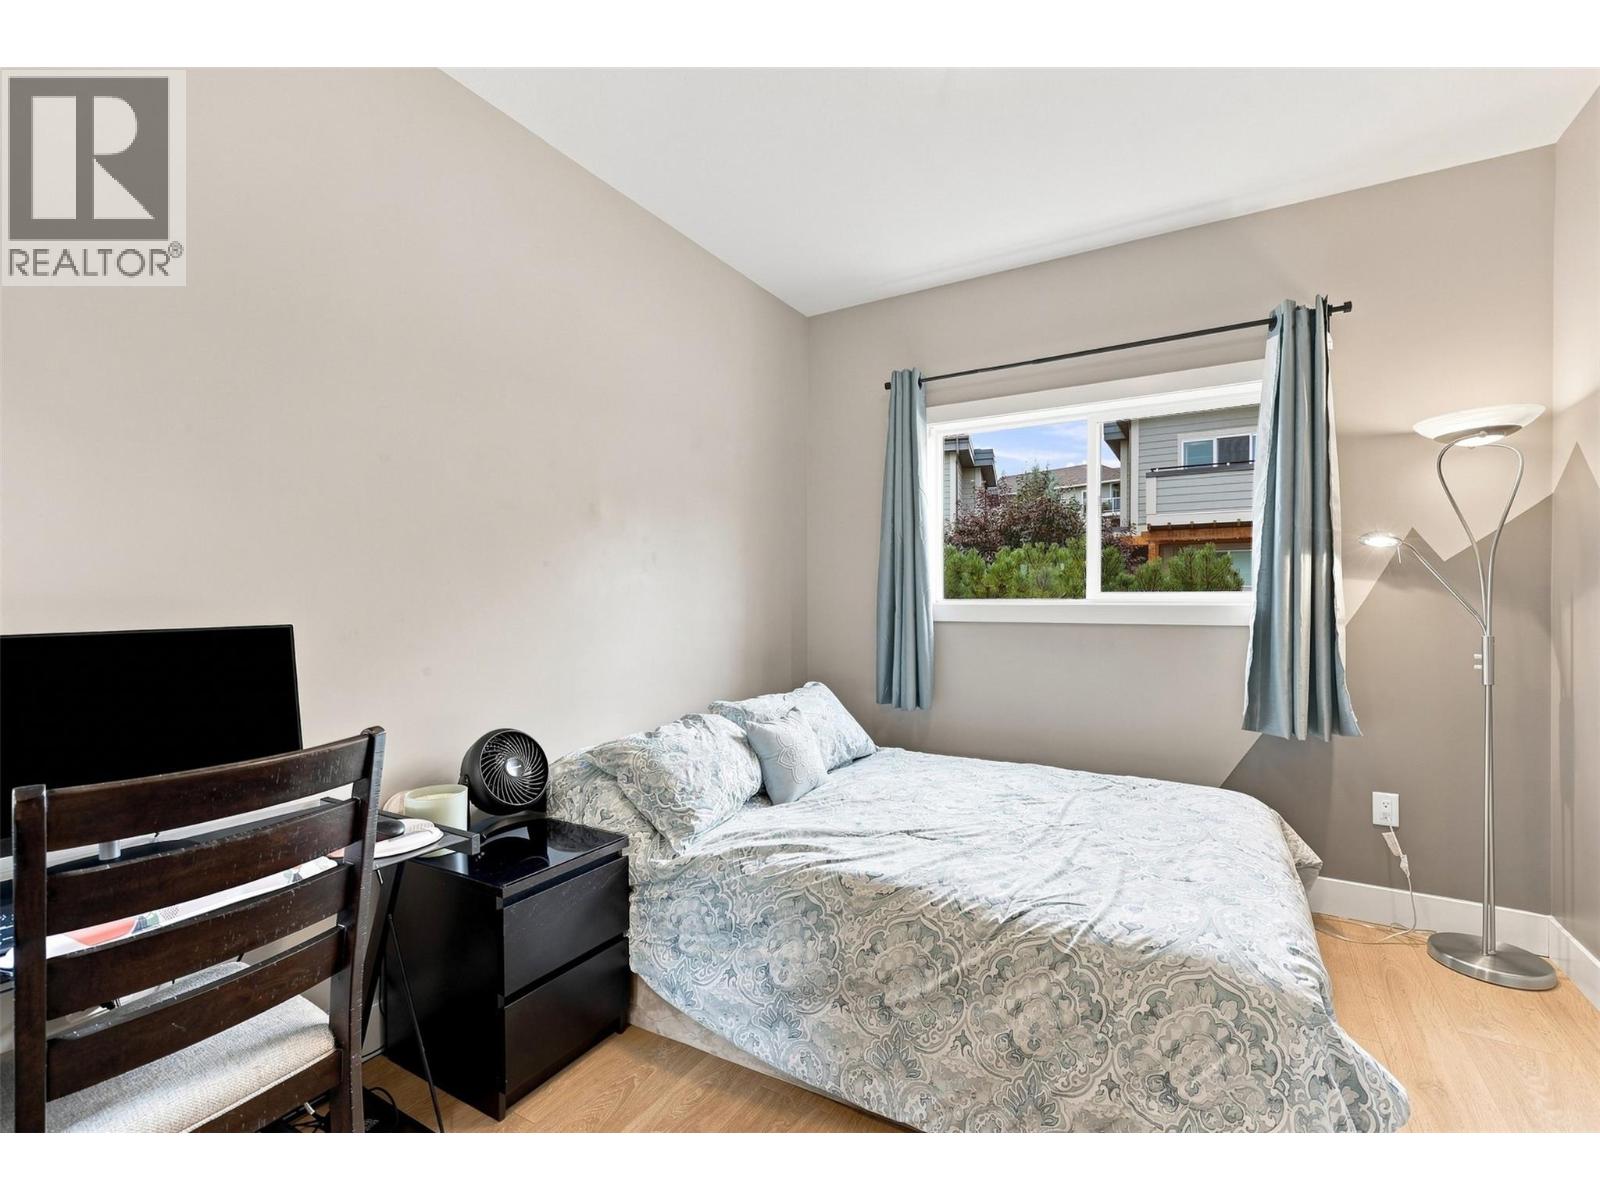
$654,000
Maintenance, Ground Maintenance, Property Management
$201.17 Monthly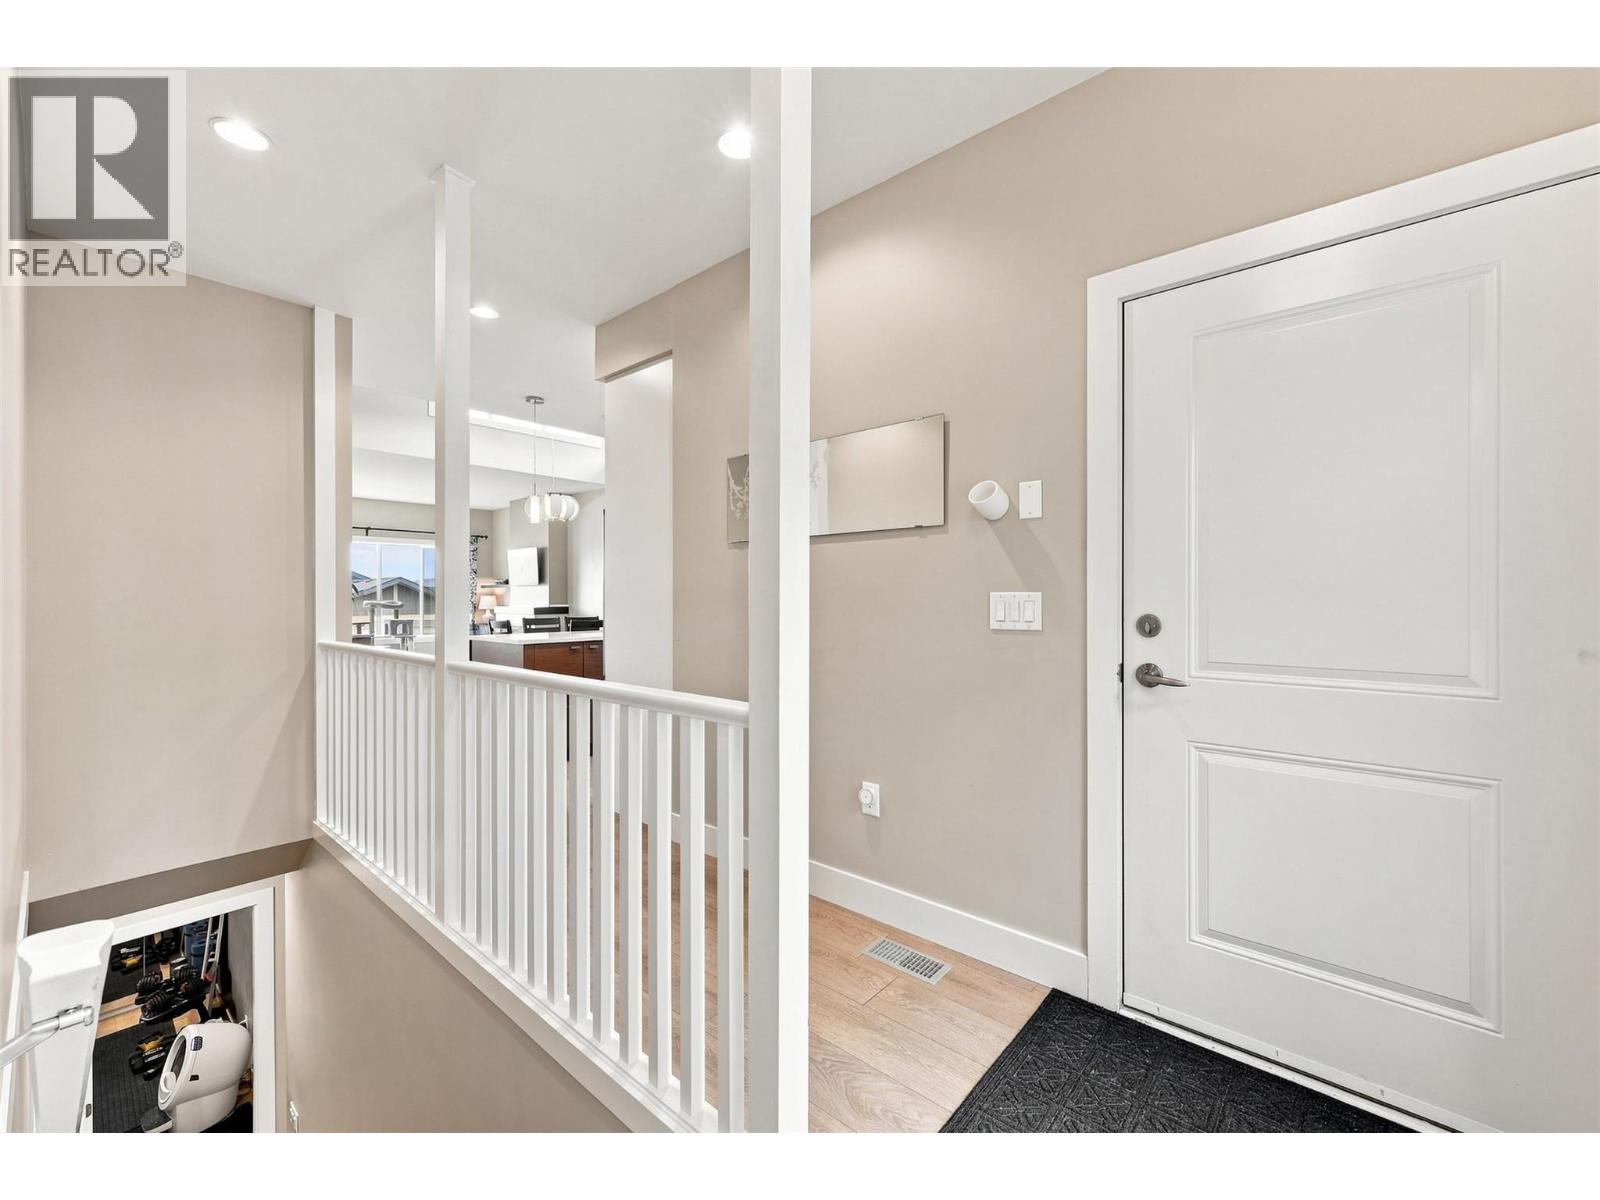
$654,000
Maintenance, Ground Maintenance, Property Management
$201.17 Monthly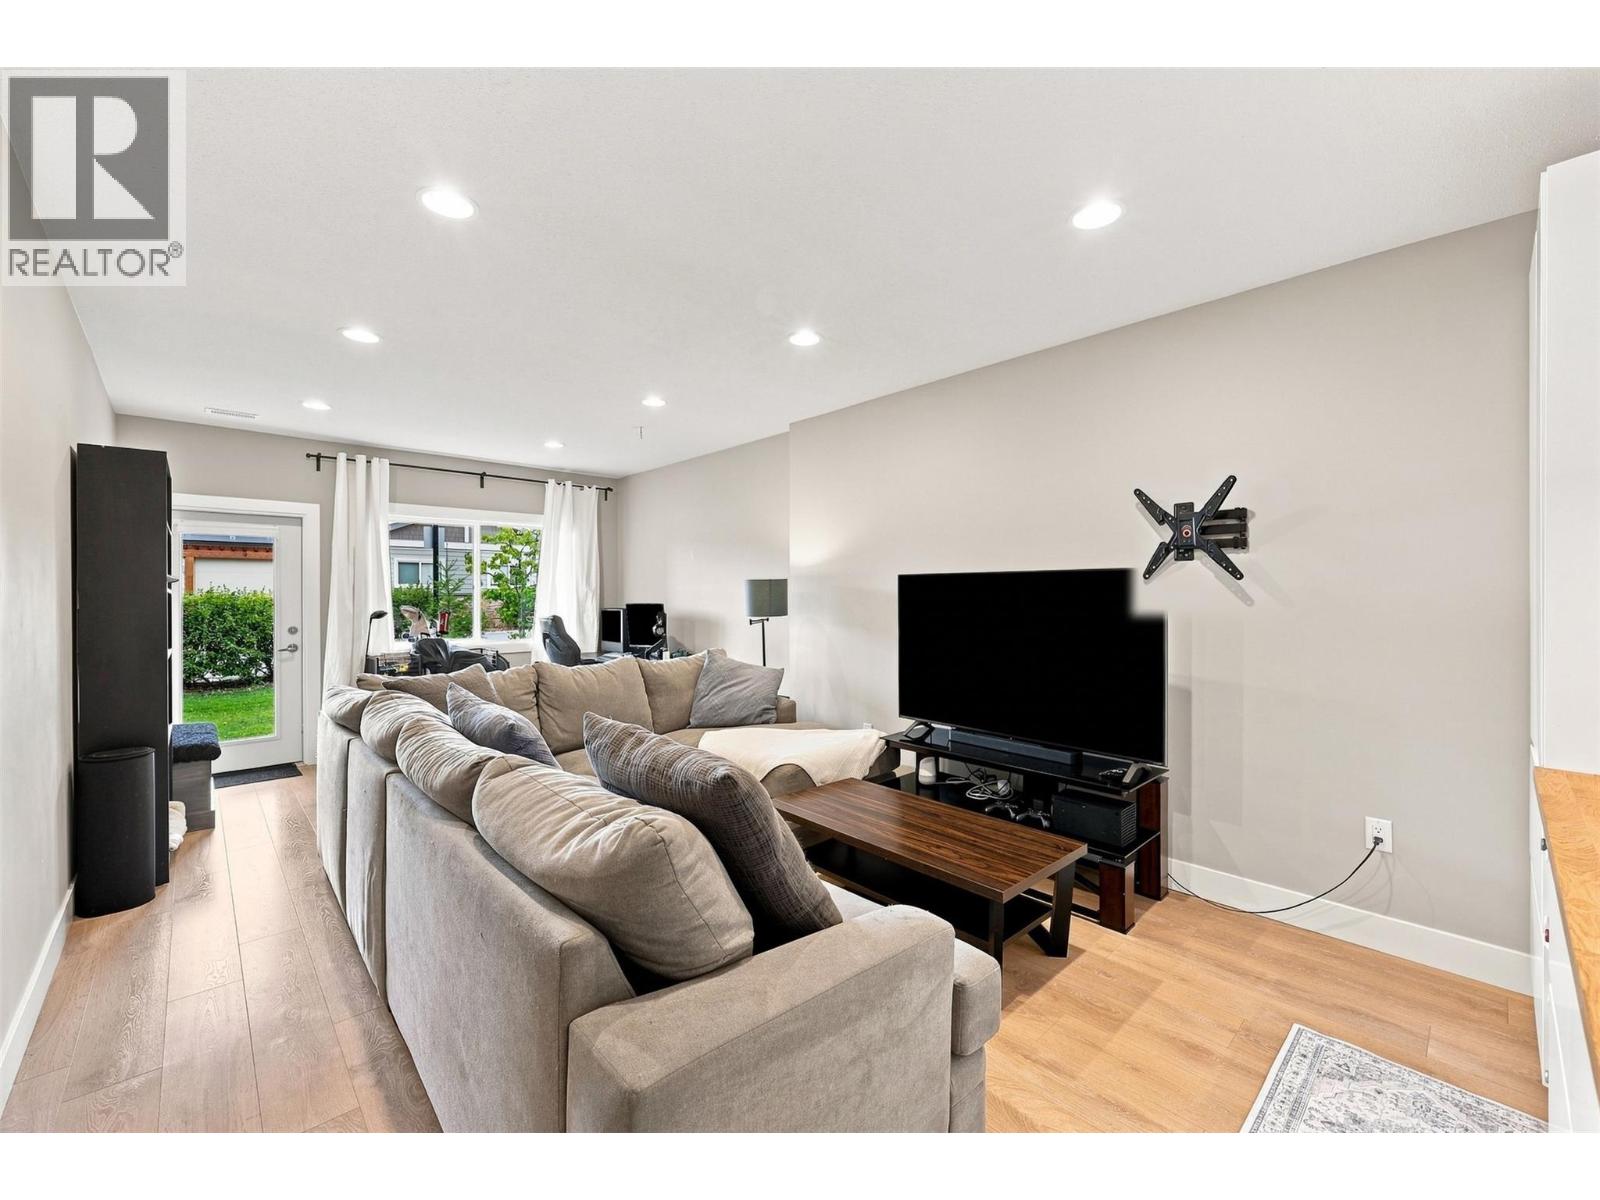
$654,000
Maintenance, Ground Maintenance, Property Management
$201.17 Monthly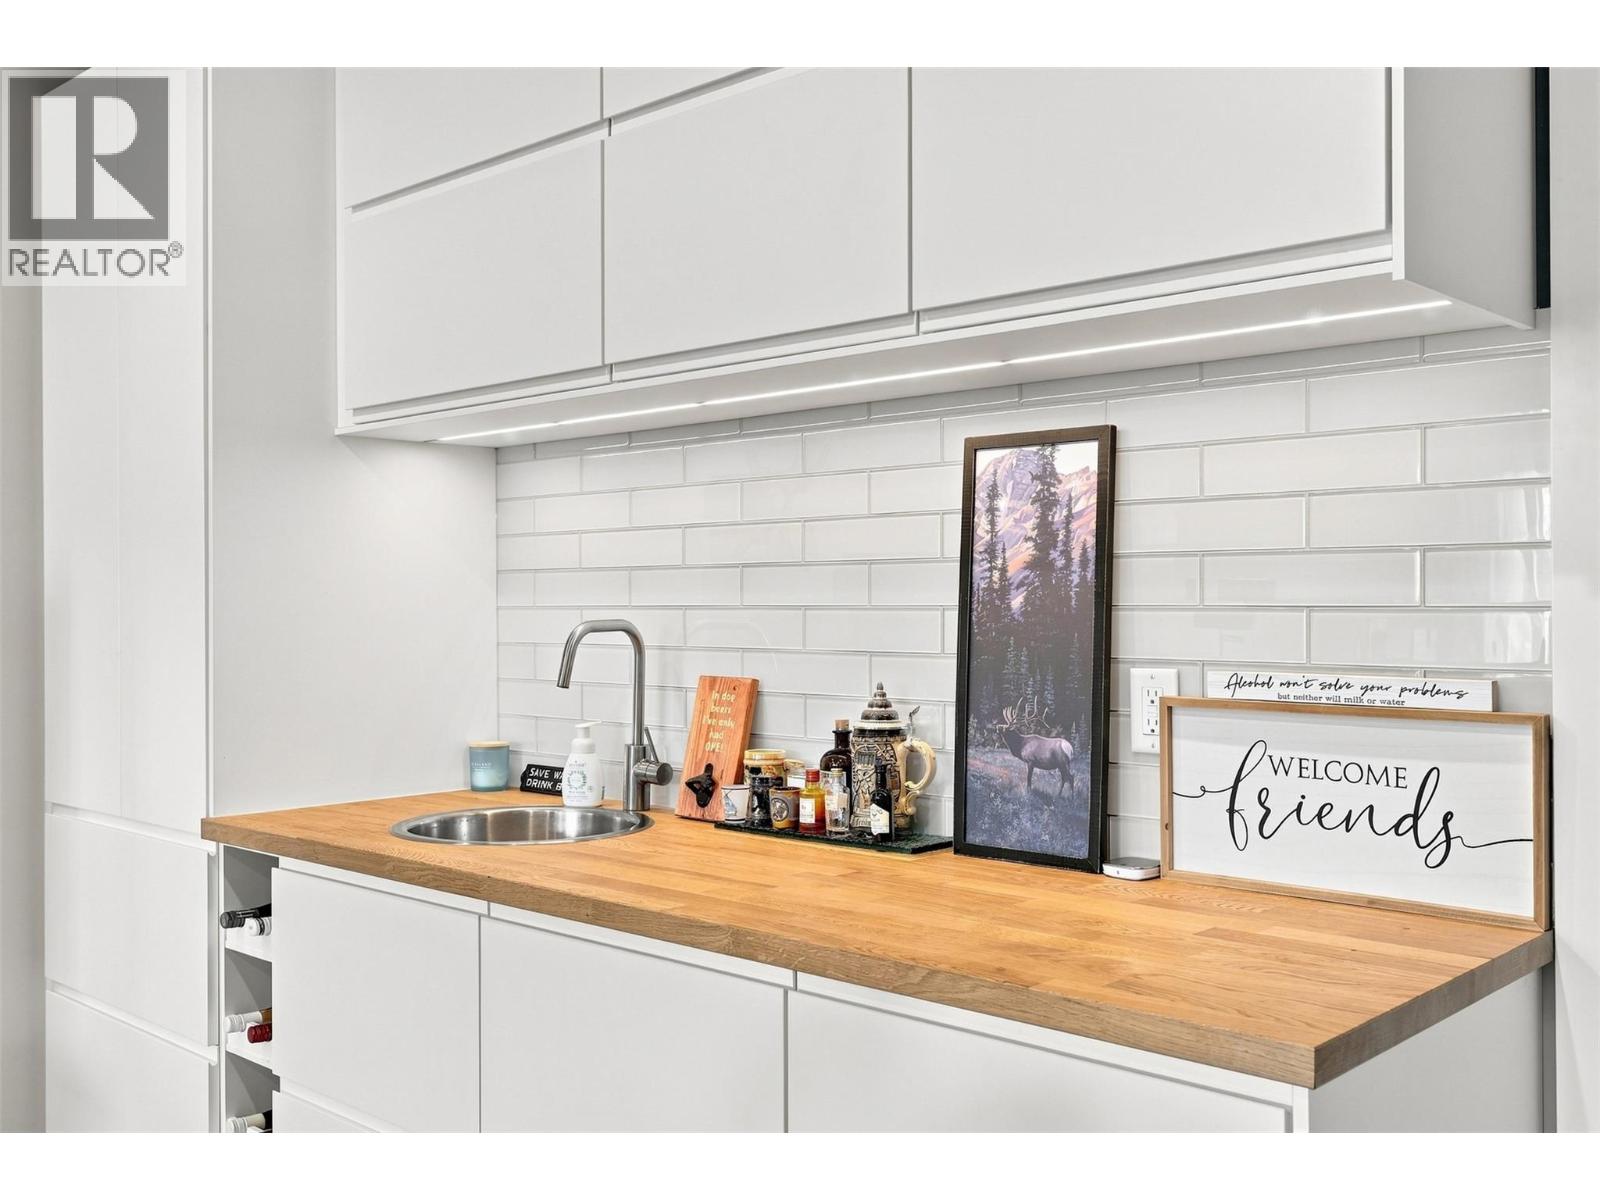
$654,000
Maintenance, Ground Maintenance, Property Management
$201.17 Monthly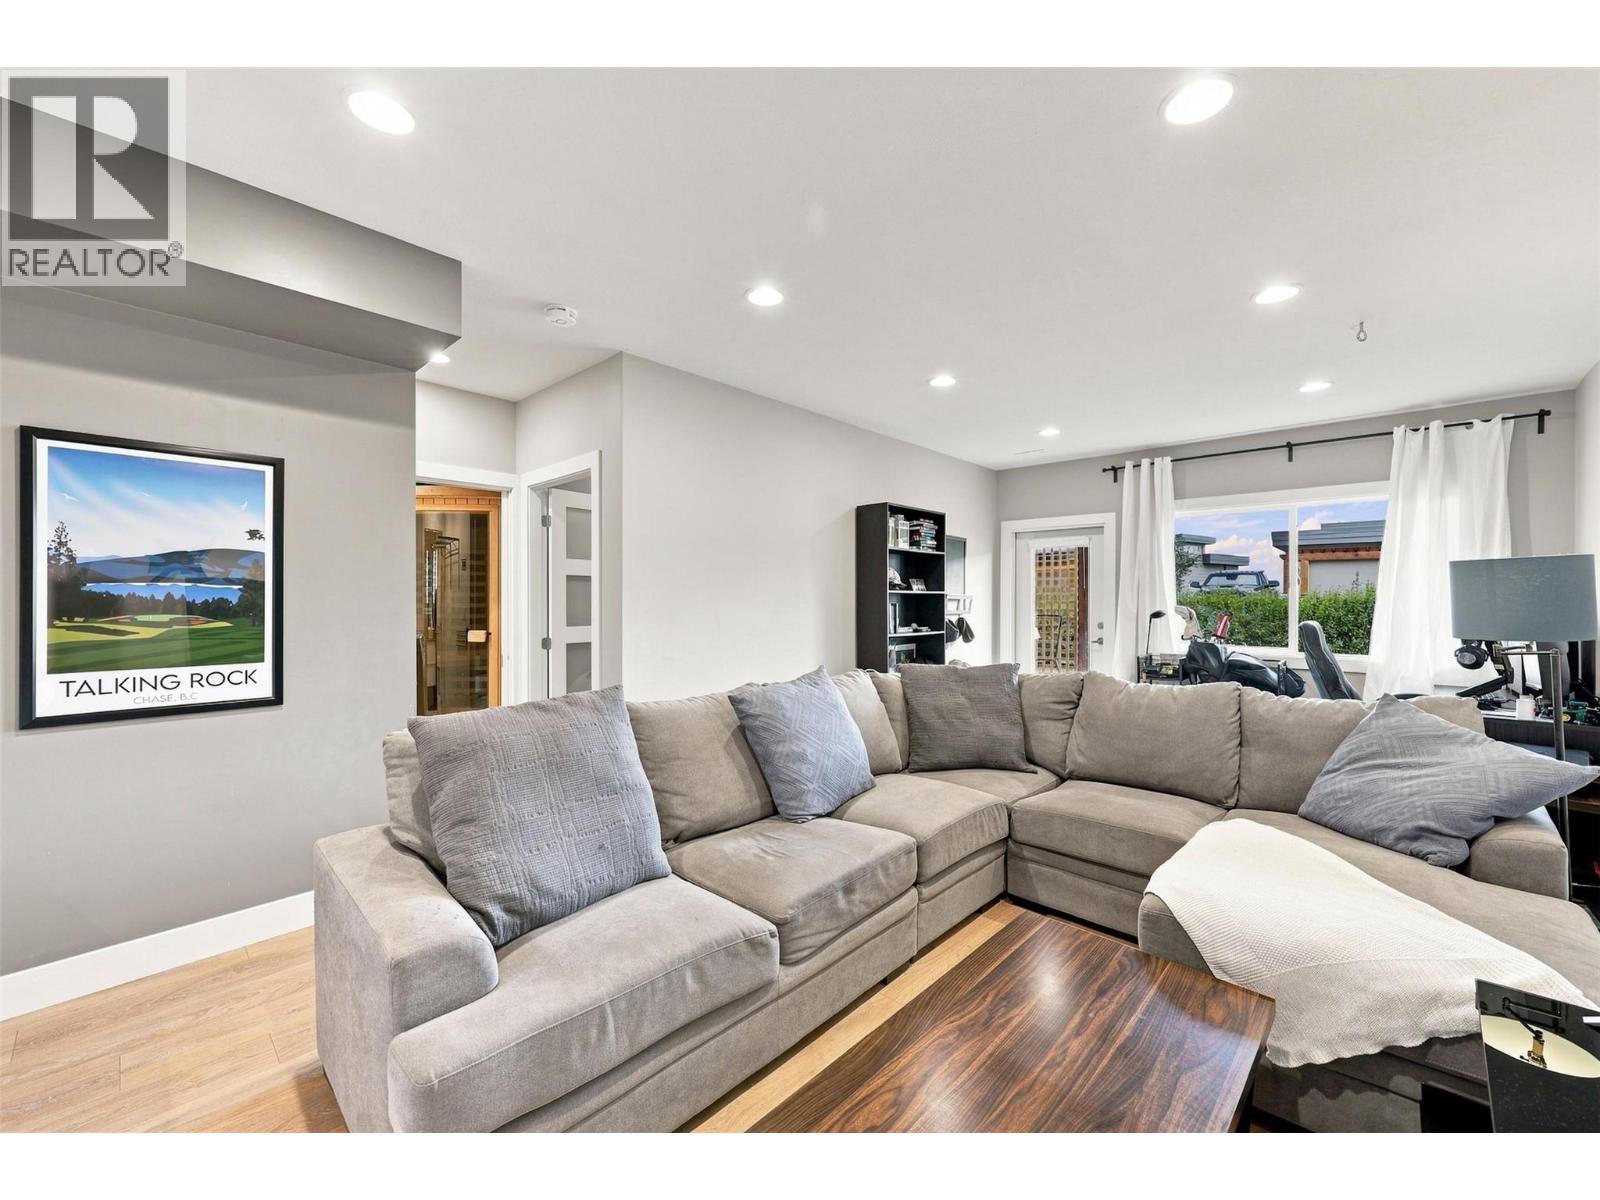
$654,000
Maintenance, Ground Maintenance, Property Management
$201.17 Monthly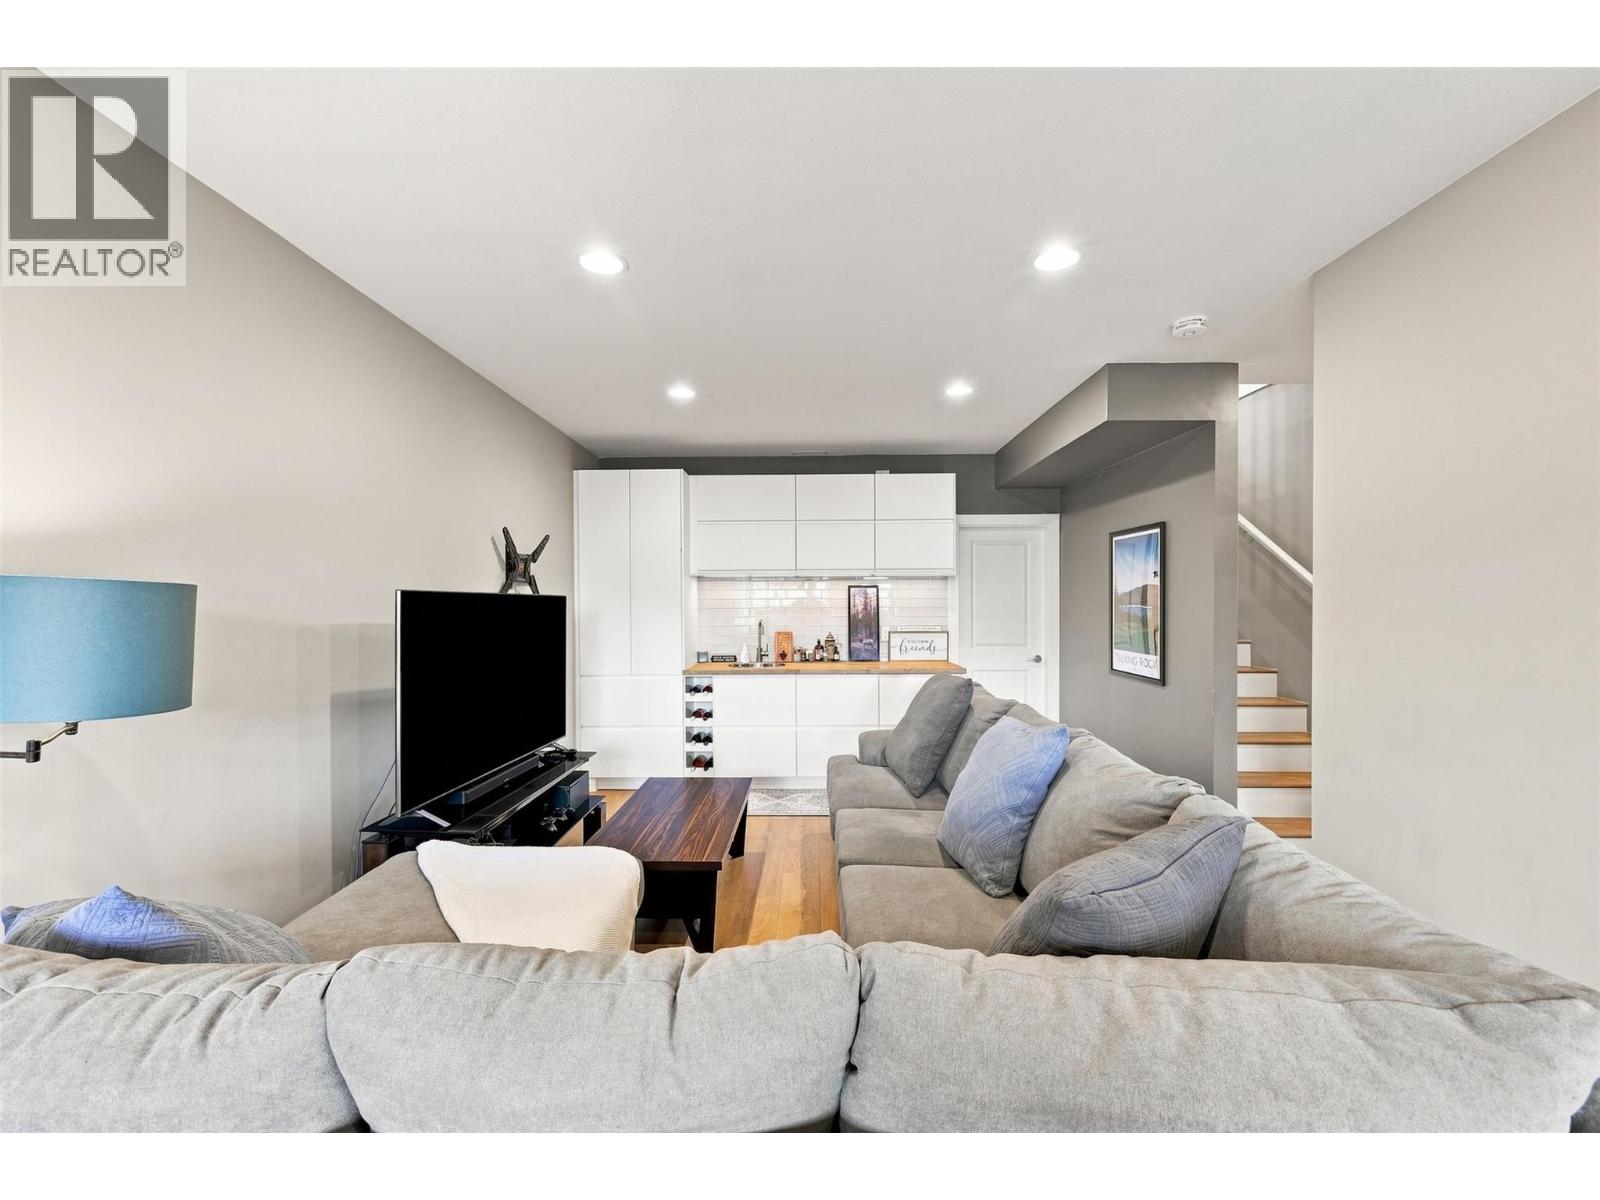
$654,000
Maintenance, Ground Maintenance, Property Management
$201.17 Monthly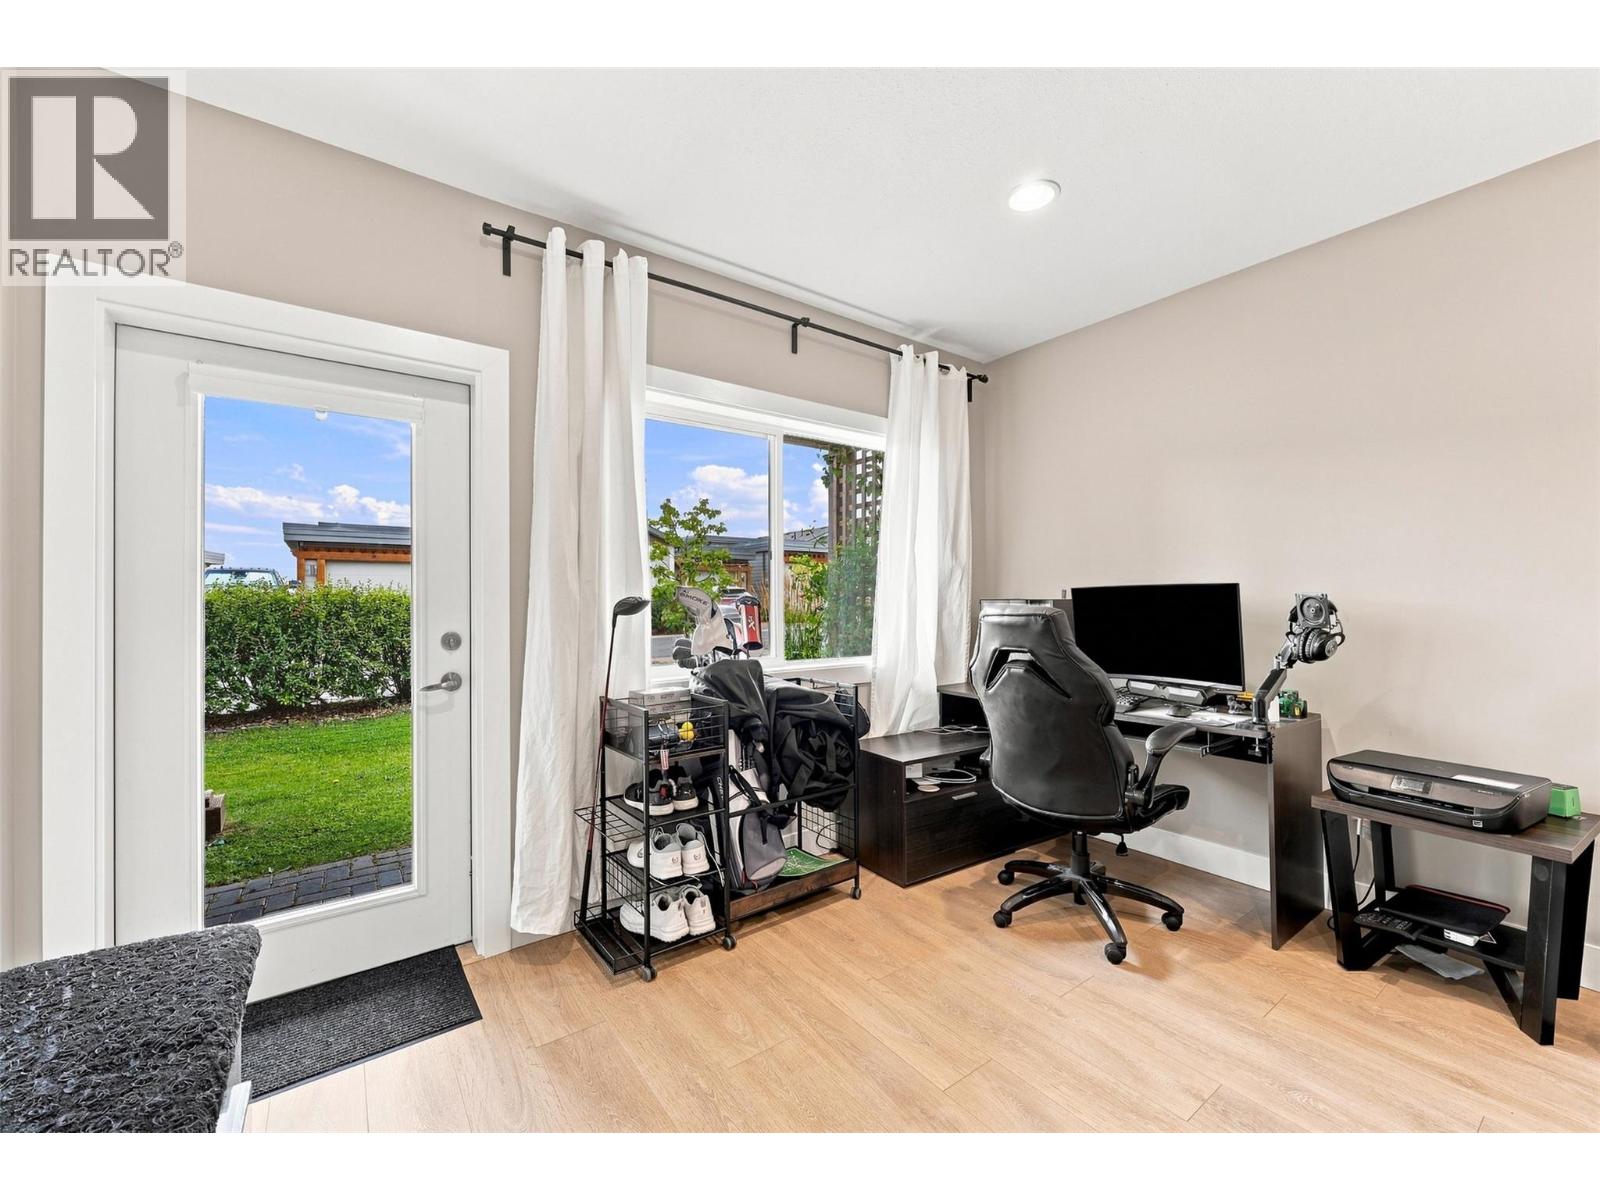
$654,000
Maintenance, Ground Maintenance, Property Management
$201.17 Monthly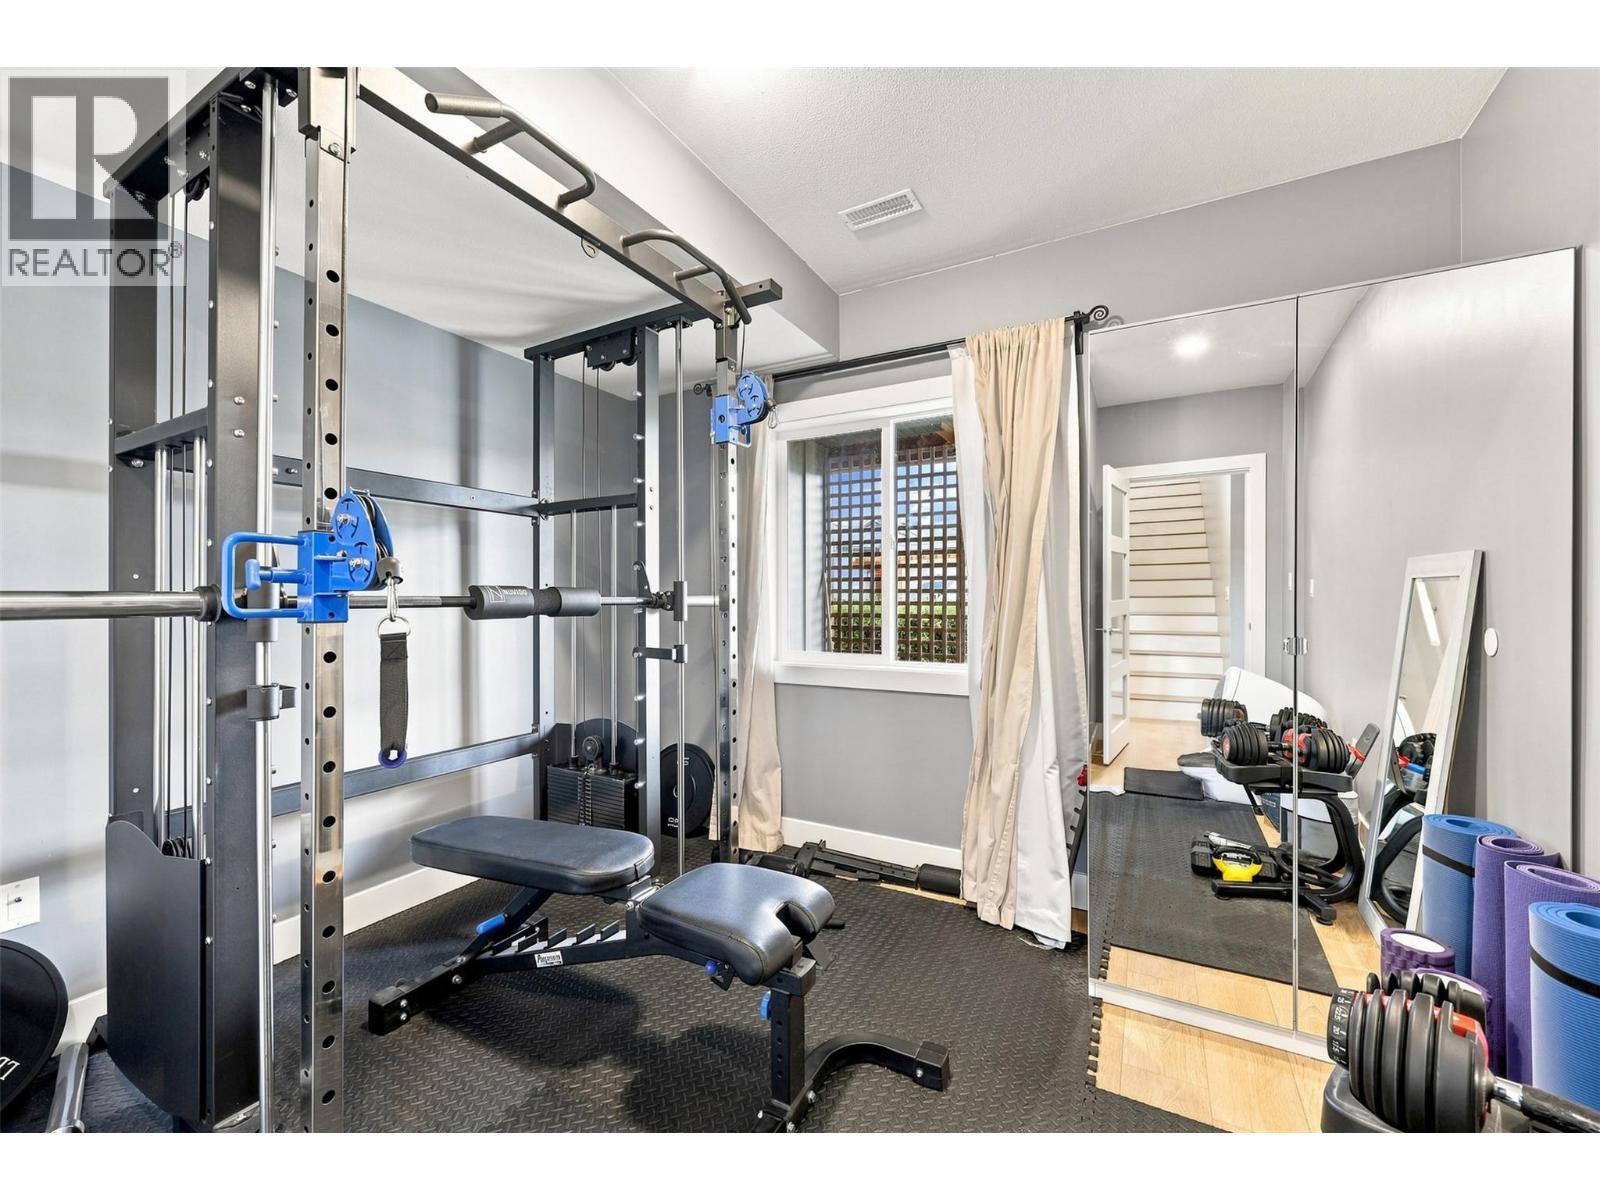
$654,000
Maintenance, Ground Maintenance, Property Management
$201.17 Monthly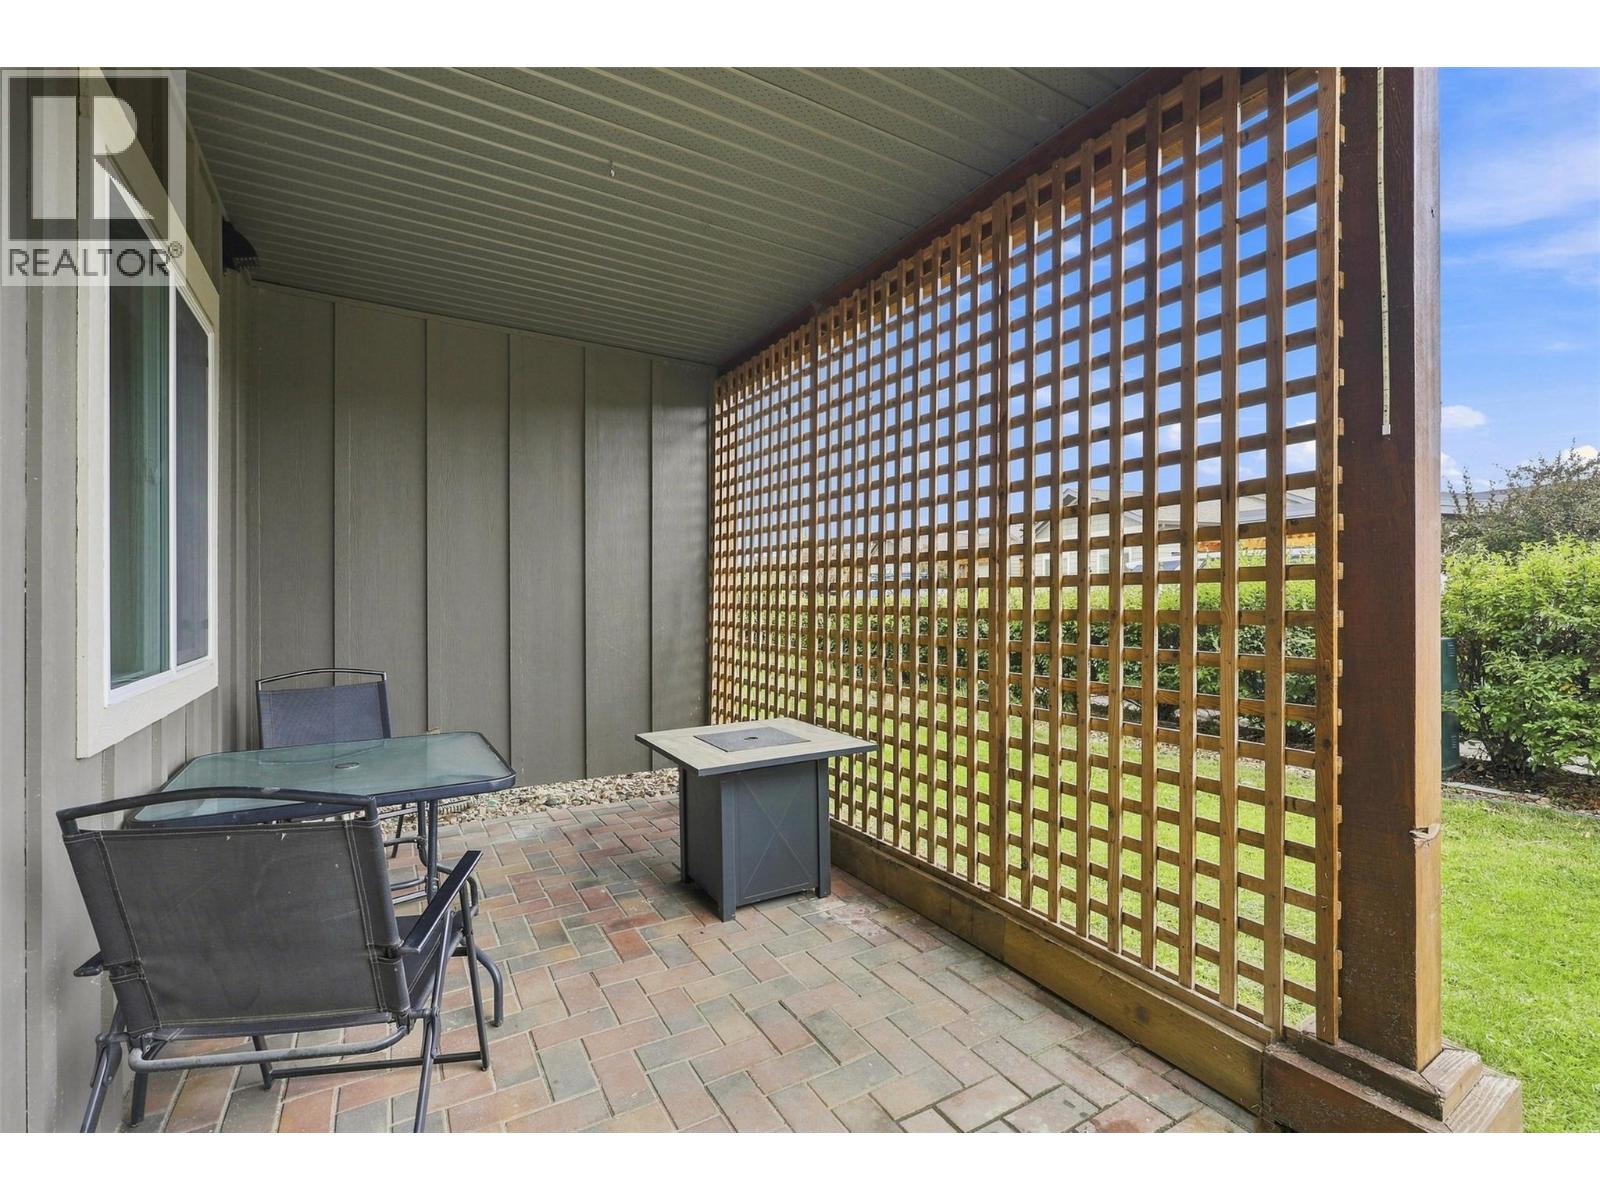
$654,000
Maintenance, Ground Maintenance, Property Management
$201.17 Monthly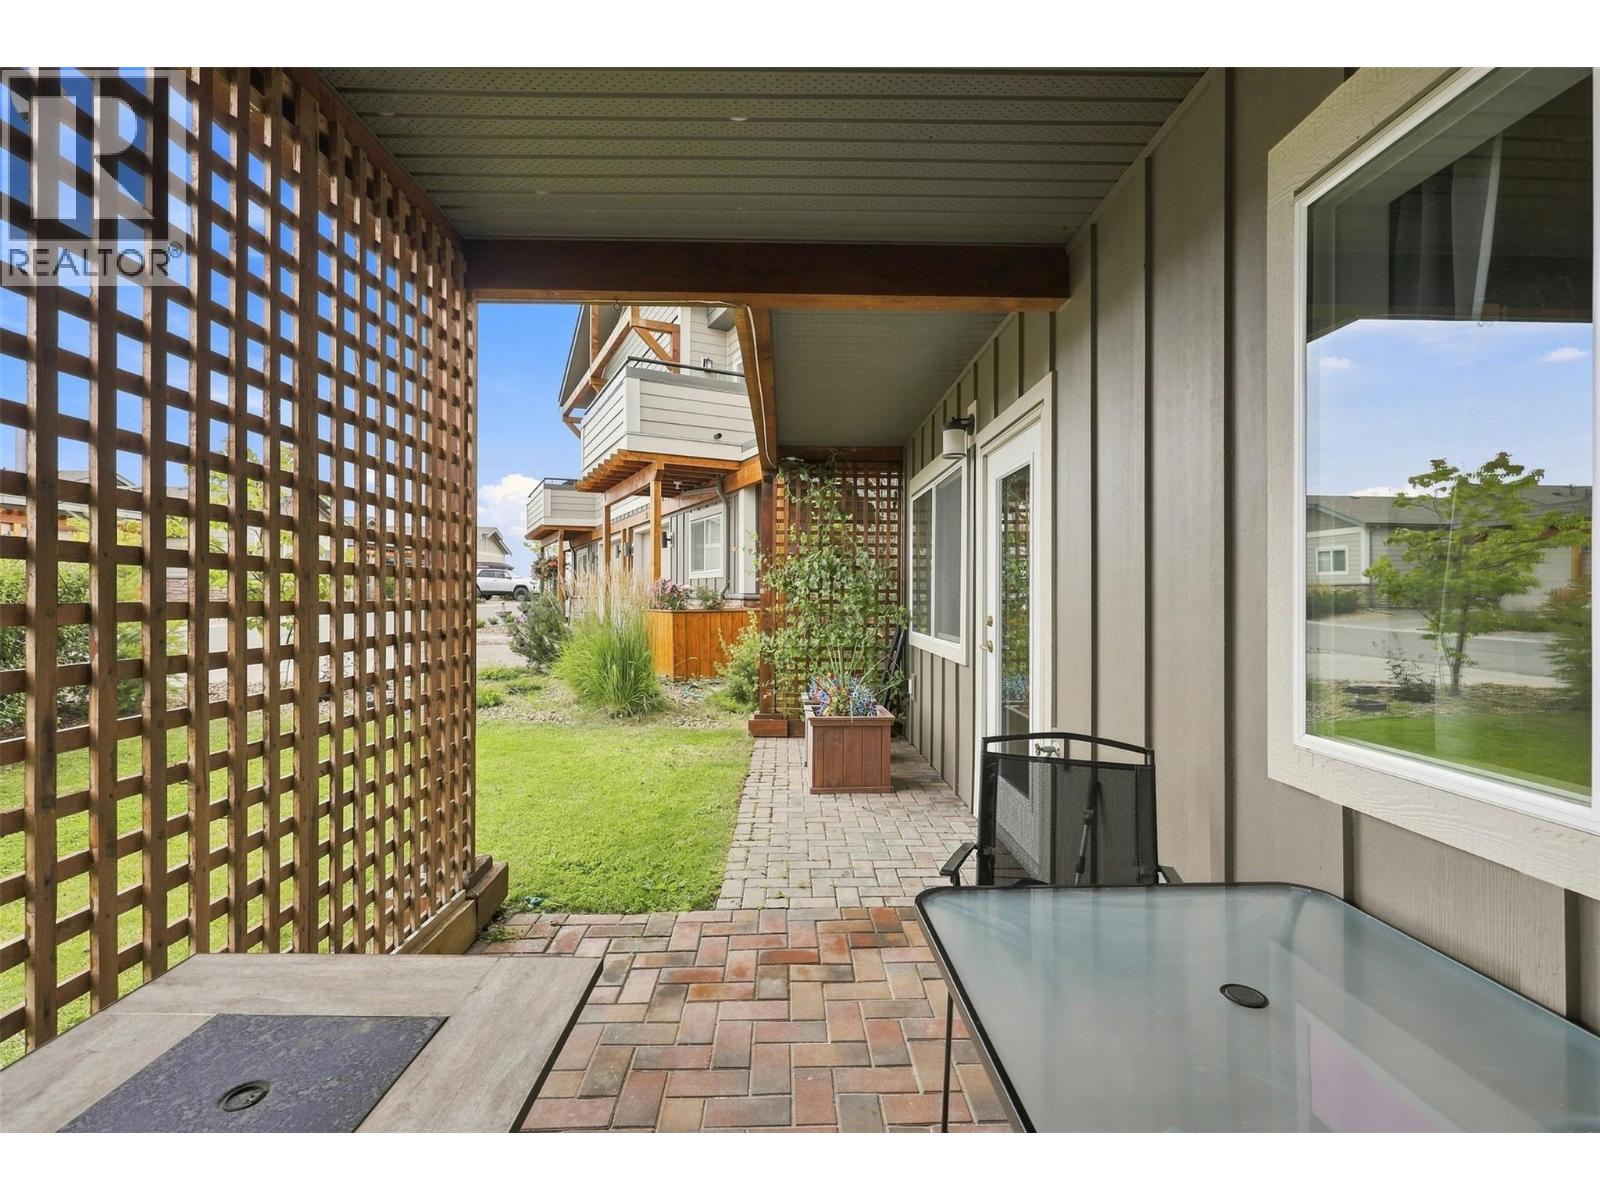
$654,000
Maintenance, Ground Maintenance, Property Management
$201.17 Monthly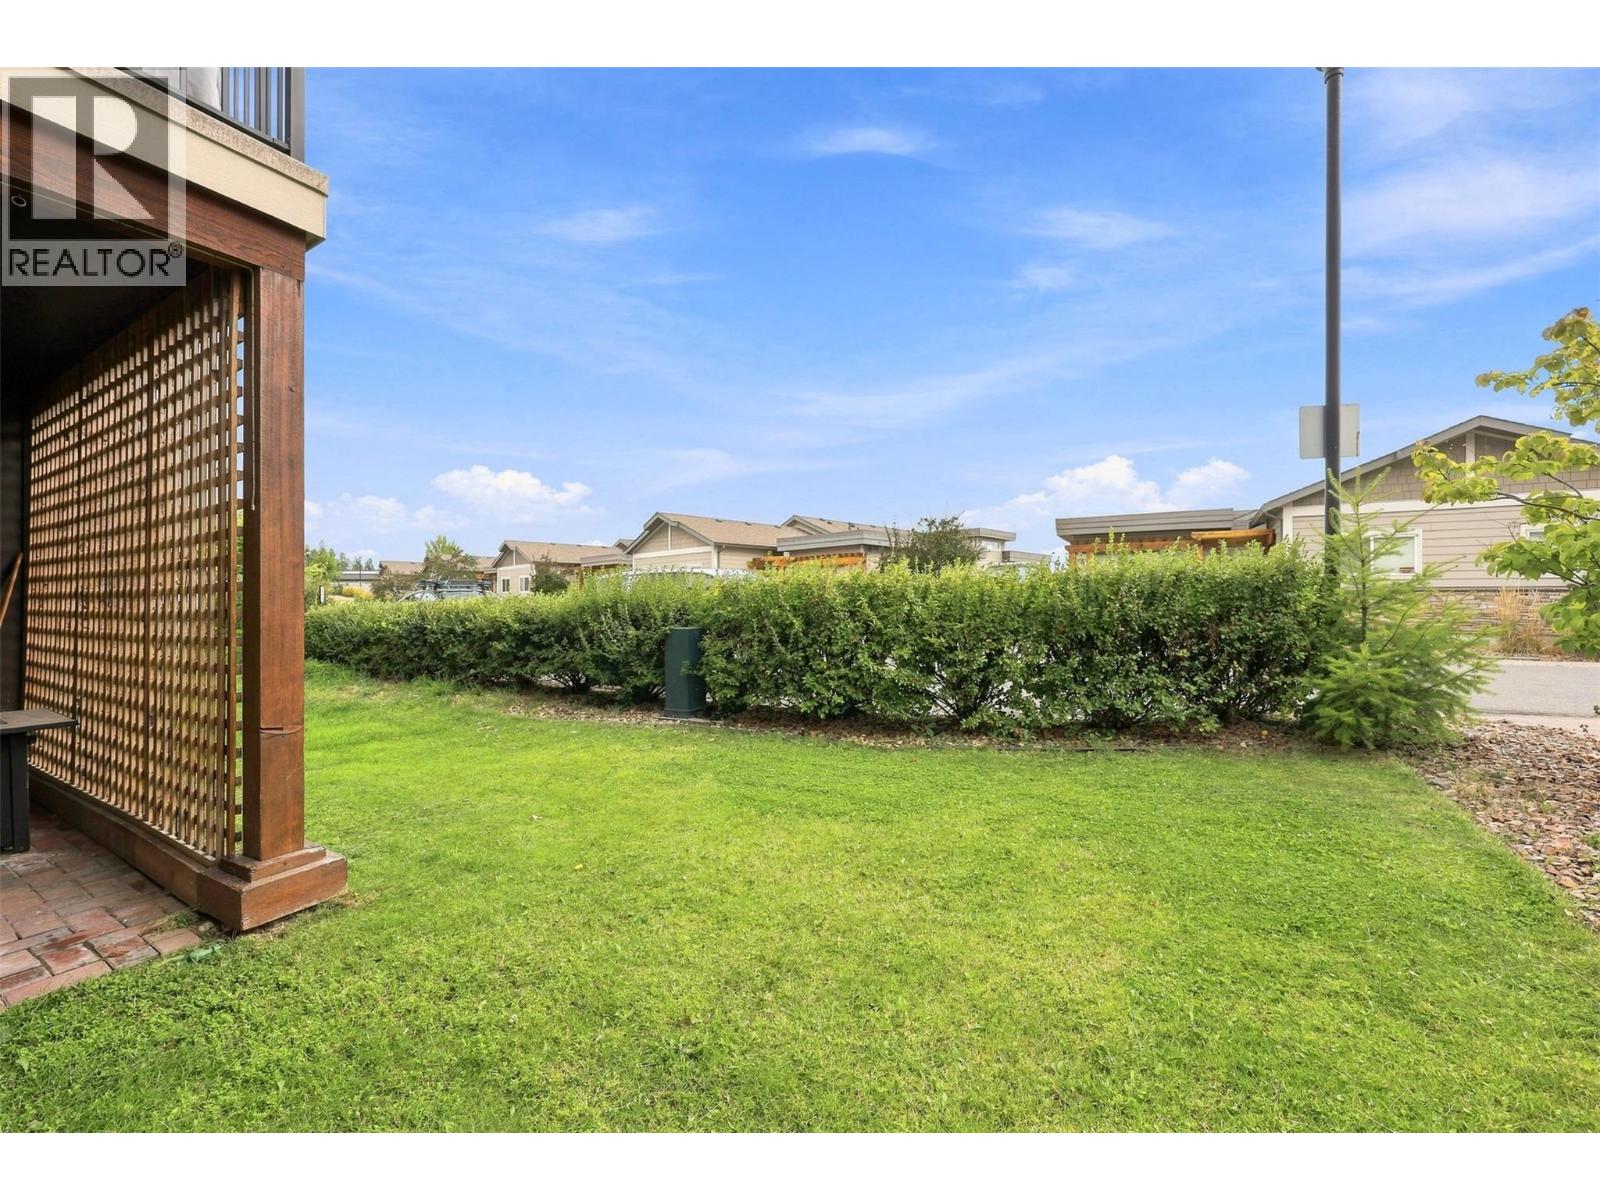
$654,000
Maintenance, Ground Maintenance, Property Management
$201.17 Monthly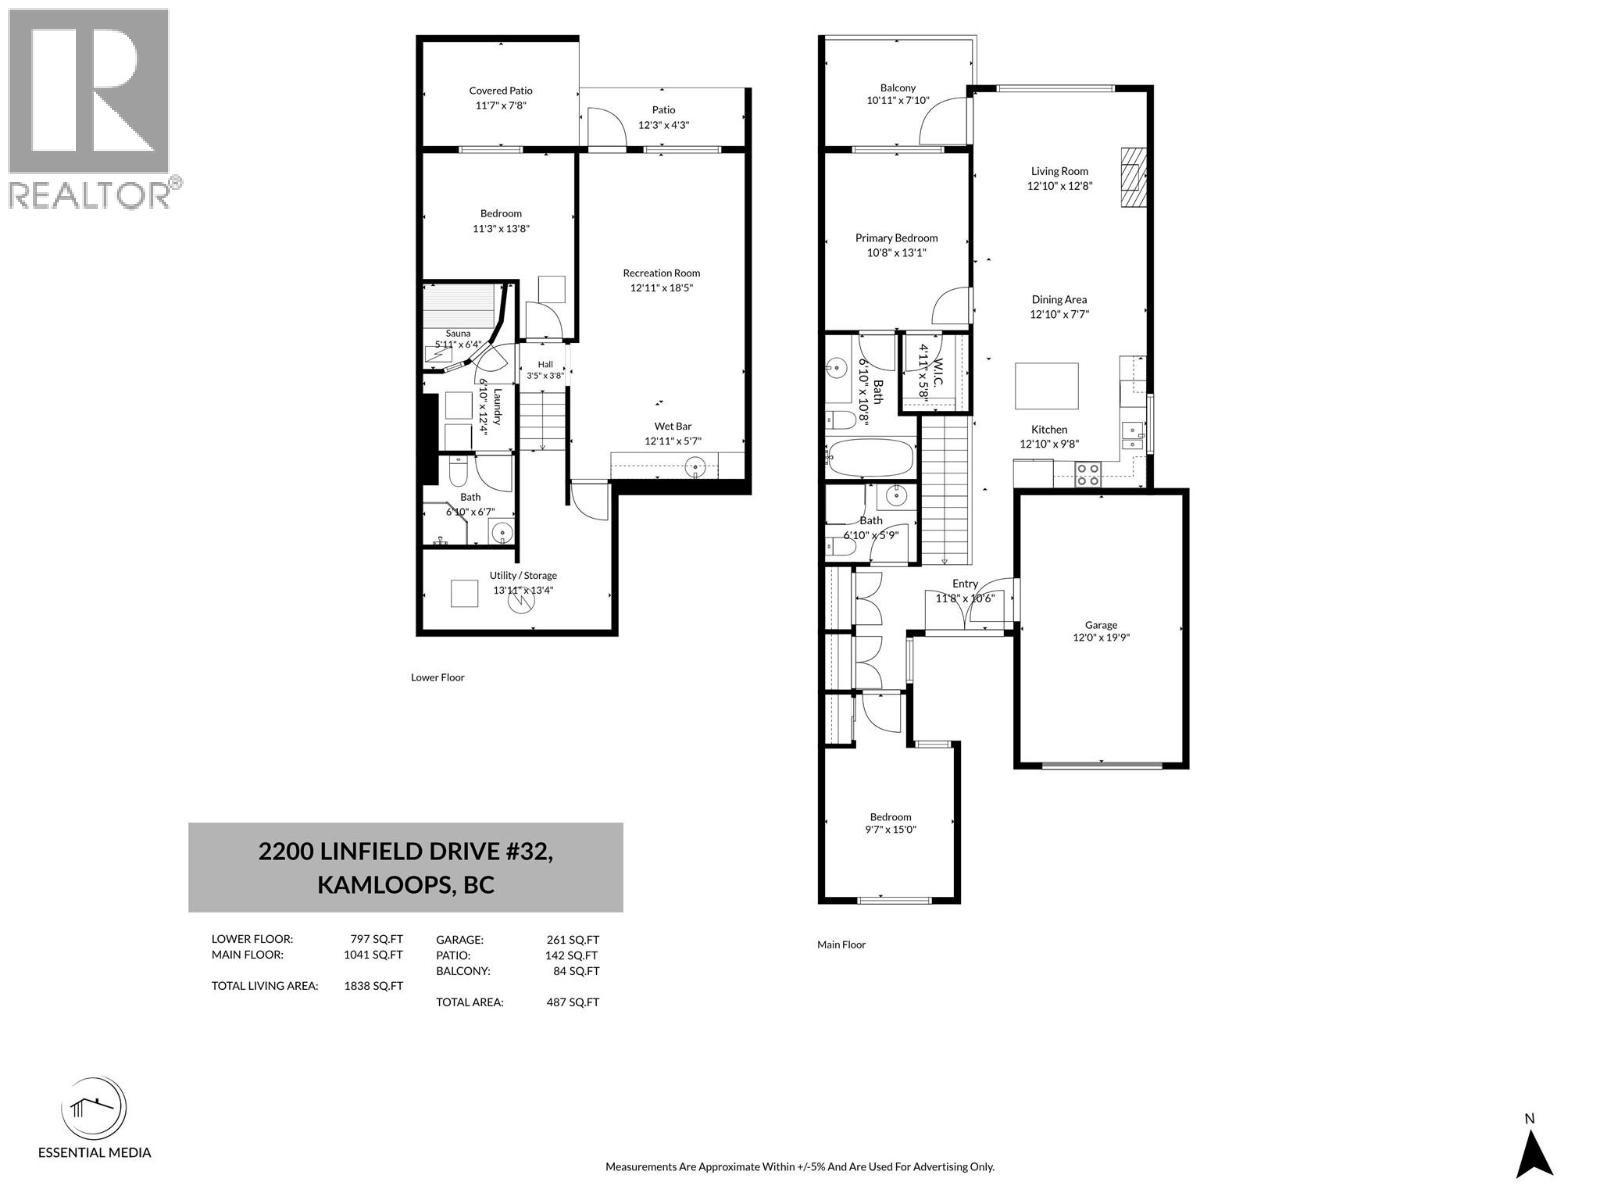
$654,000
Maintenance, Ground Maintenance, Property Management
$201.17 Monthly
Like this listing?
Contact us for more information


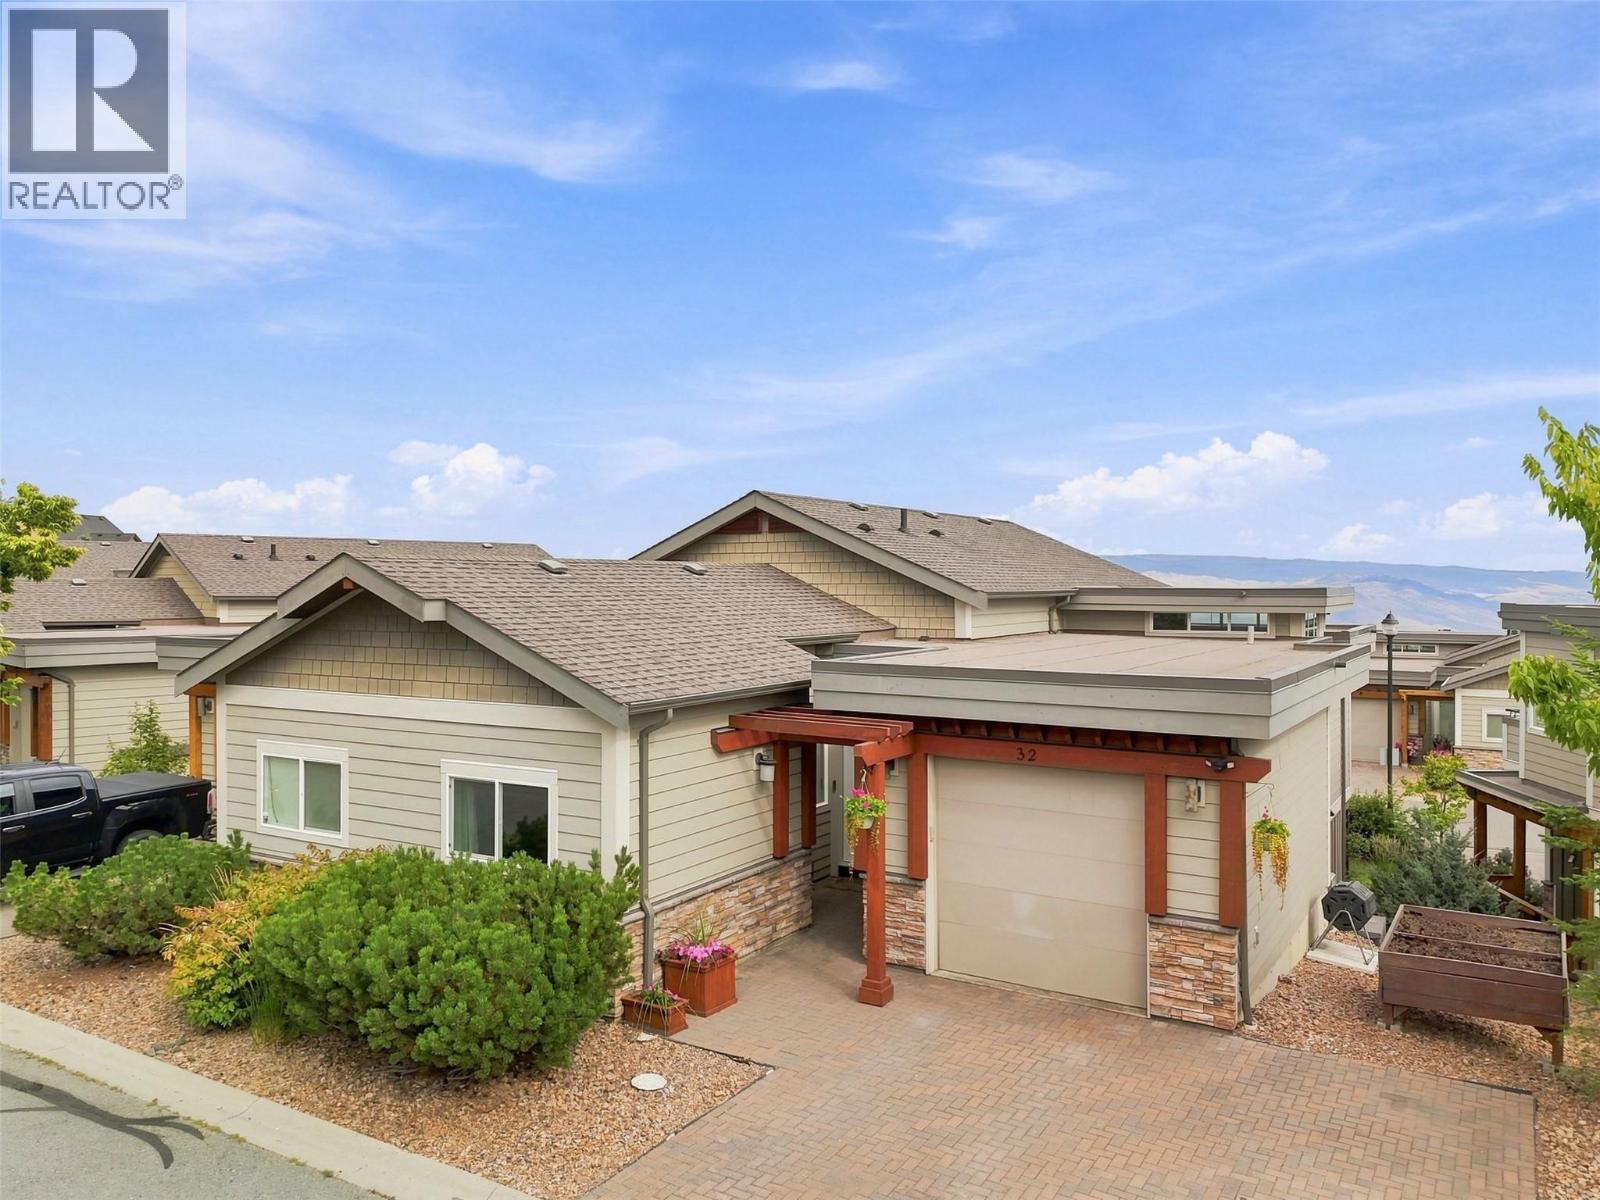
Welcome to this beautifully maintained 3 bedroom, 3 bathroom home tucked into one of Aberdeen's most desirable complexes at Stirling Heights. Level entry / rancher-style living at its best, this home offers a functional, family-friendly floor plan in a location that's hard to beat — just steps to the elementary school and close to parks, recreation, and everyday shopping. Inside, the open-concept main living area / kitchen, stainless appliances & quartz countertop island creates a bright, welcoming space for everyday living and entertaining. A fully finished basement with rec room, extra bedroom adds valuable extra living space — perfect for a growing family, guests, or a home office setup. This is the kind of home and neighbourhood combination that doesn't come up often in Aberdeen — close to the school, close to everything, and move-in ready. Brand new hot water tank (Aug'26) (id:67517)
-
Property Details
MLS® Number 10398185 Property Type Single Family Neigbourhood Aberdeen Community Name Stirling Heights AmenitiesNearBy Park, Recreation, Shopping CommunityFeatures Family Oriented Features Level Lot ParkingSpaceTotal 3 -
Building
BathroomTotal 3 BedroomsTotal 3 Amenities Sauna Appliances Range, Refrigerator, Dishwasher, Dryer, Washer ArchitecturalStyle Ranch BasementType Full ConstructedDate 2011 ConstructionStyleAttachment Semi-detached CoolingType Central Air Conditioning ExteriorFinish Other FireplaceFuel Electric FireplacePresent Yes FireplaceTotal 1 FireplaceType Unknown FlooringType Laminate HeatingType Forced Air, See Remarks RoofMaterial Asphalt Shingle RoofStyle Unknown StoriesTotal 2 SizeInterior 1,838 Sqft Type Duplex UtilityWater Municipal Water Attached Garage 1 -
Land
AccessType Easy Access Acreage No LandAmenities Park, Recreation, Shopping LandscapeFeatures Landscaped, Level Sewer Municipal Sewage System SizeTotalText Under 1 Acre -
Rooms
Level Type Length Width Dimensions Basement Utility Room 13'11'' x 13'4'' Basement 3pc Bathroom Measurements not available Basement Bedroom 13'8'' x 11'3'' Basement Recreation Room 25'10'' x 18'5'' Main Level 4pc Ensuite Bath Measurements not available Main Level 3pc Bathroom Measurements not available Main Level Primary Bedroom 13'1'' x 10'8'' Main Level Bedroom 15' x 9'7'' Main Level Living Room 12'8'' x 12'10'' Main Level Dining Room 12'10'' x 7'7'' Main Level Kitchen 12'10'' x 9'8'' -
Utilities
Your Favourites
No Favourites Found







The trademarks REALTOR®, REALTORS®, and the REALTOR® logo are controlled by The Canadian Real Estate Association (CREA) and identify real estate professionals who are members of CREA. The trademarks MLS®, Multiple Listing Service® and the associated logos are owned by The Canadian Real Estate Association (CREA) and identify the quality of services provided by real estate professionals who are members of CREA. The trademark DDF® is owned by The Canadian Real Estate Association (CREA) and identifies CREA's Data Distribution Facility (DDF®)
September 29 2026 02:32:05
Association of Interior REALTORS®
