$539,900
Maintenance, Reserve Fund Contributions, Insurance, Ground Maintenance, Property Management, Other, See Remarks, Sewer, Water
$417.56 Monthly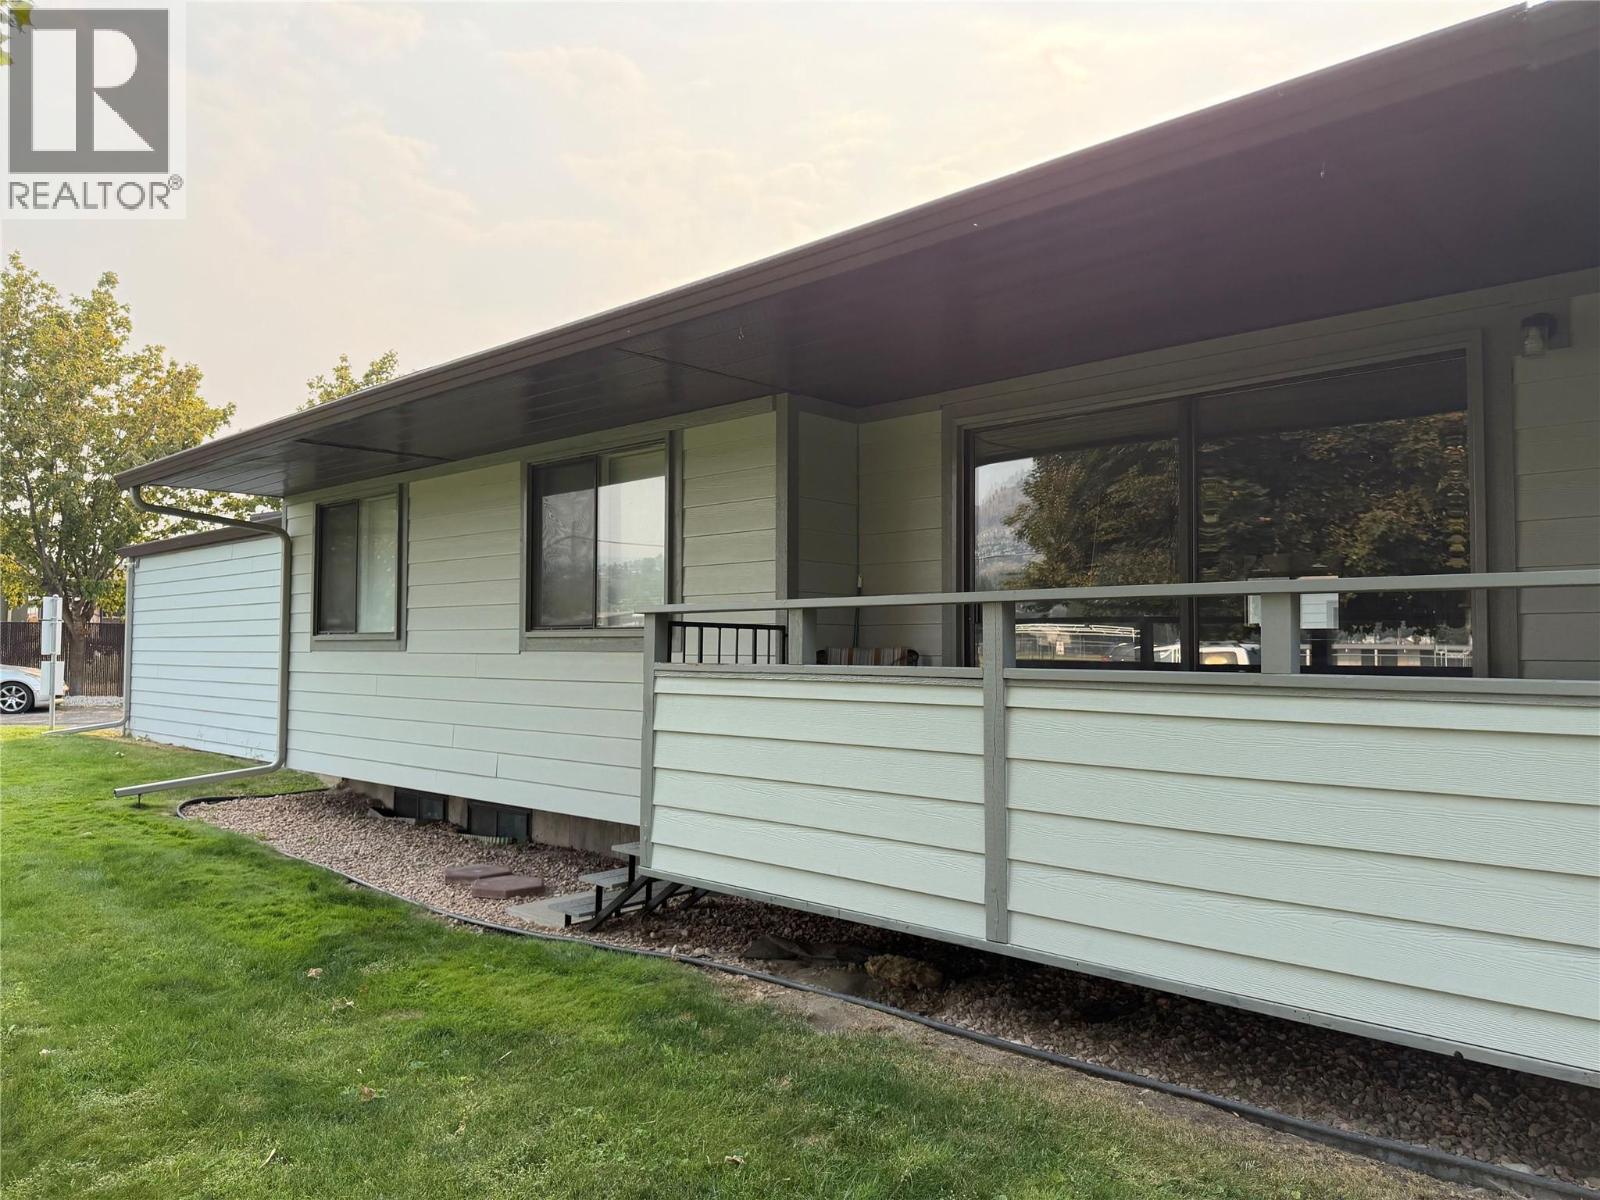
$539,900
Maintenance, Reserve Fund Contributions, Insurance, Ground Maintenance, Property Management, Other, See Remarks, Sewer, Water
$417.56 Monthly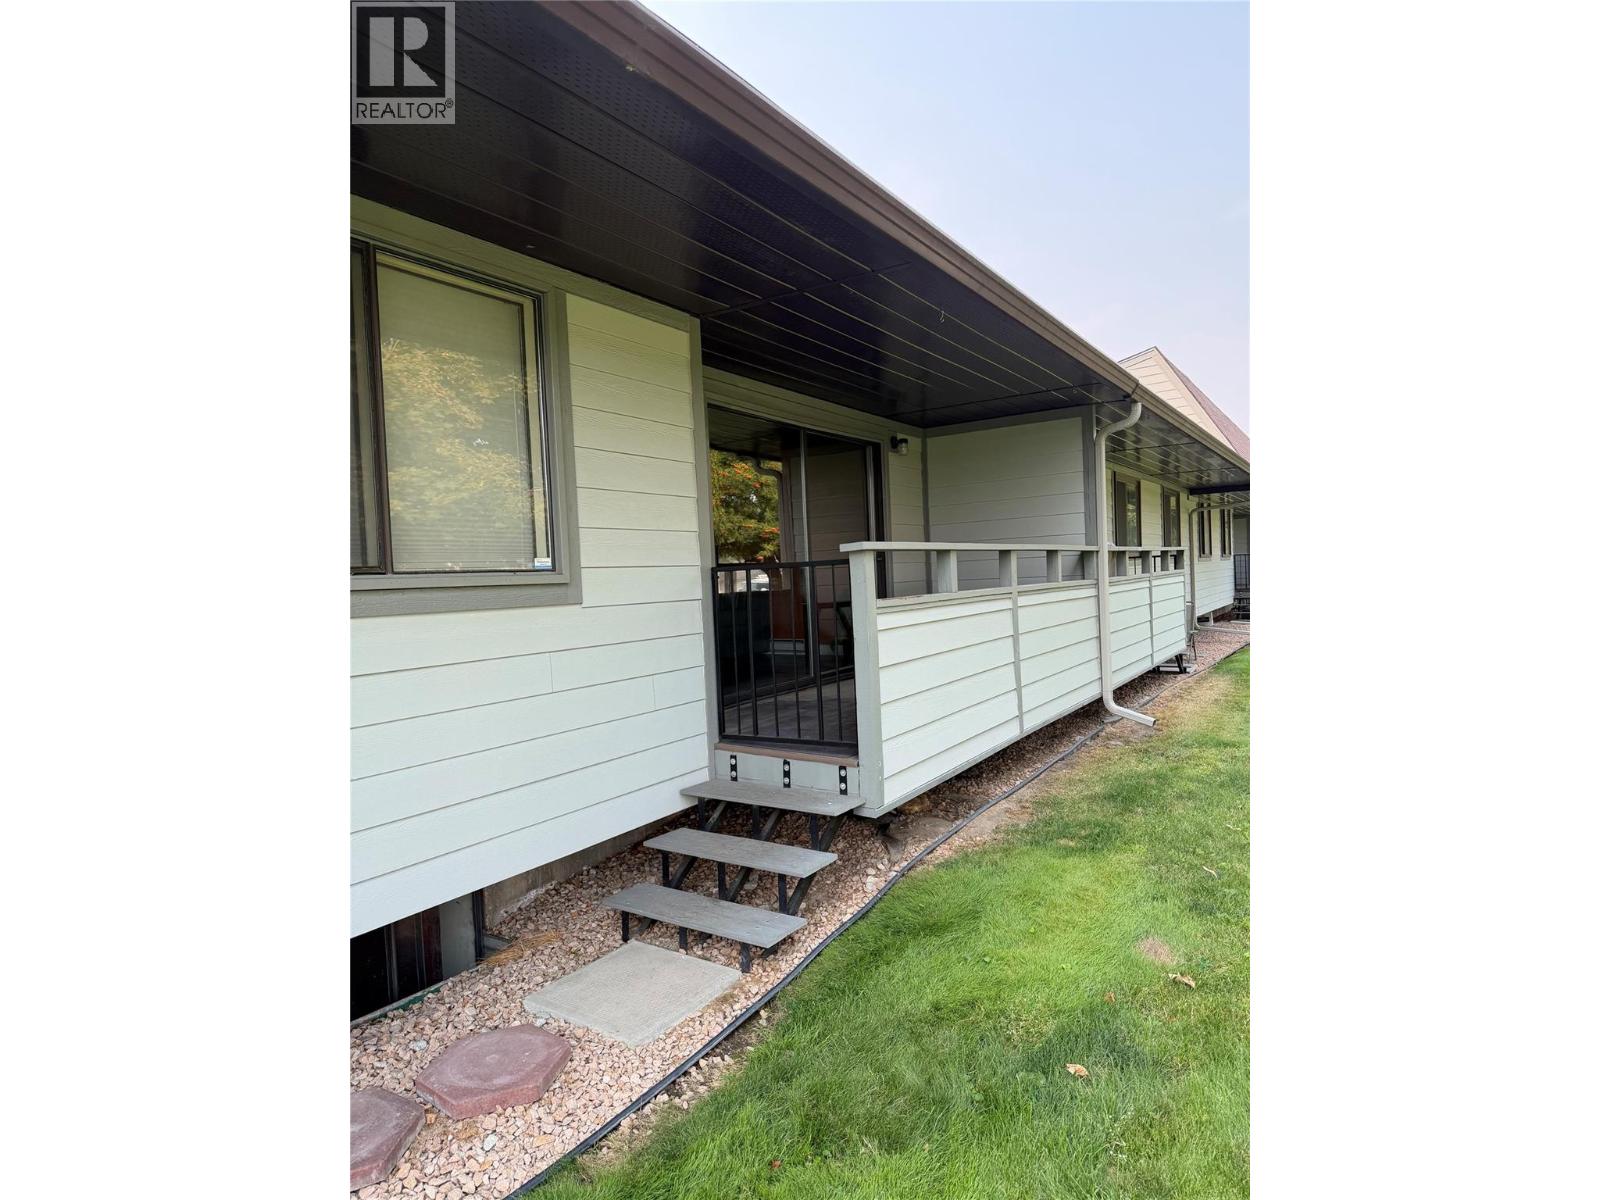
$539,900
Maintenance, Reserve Fund Contributions, Insurance, Ground Maintenance, Property Management, Other, See Remarks, Sewer, Water
$417.56 Monthly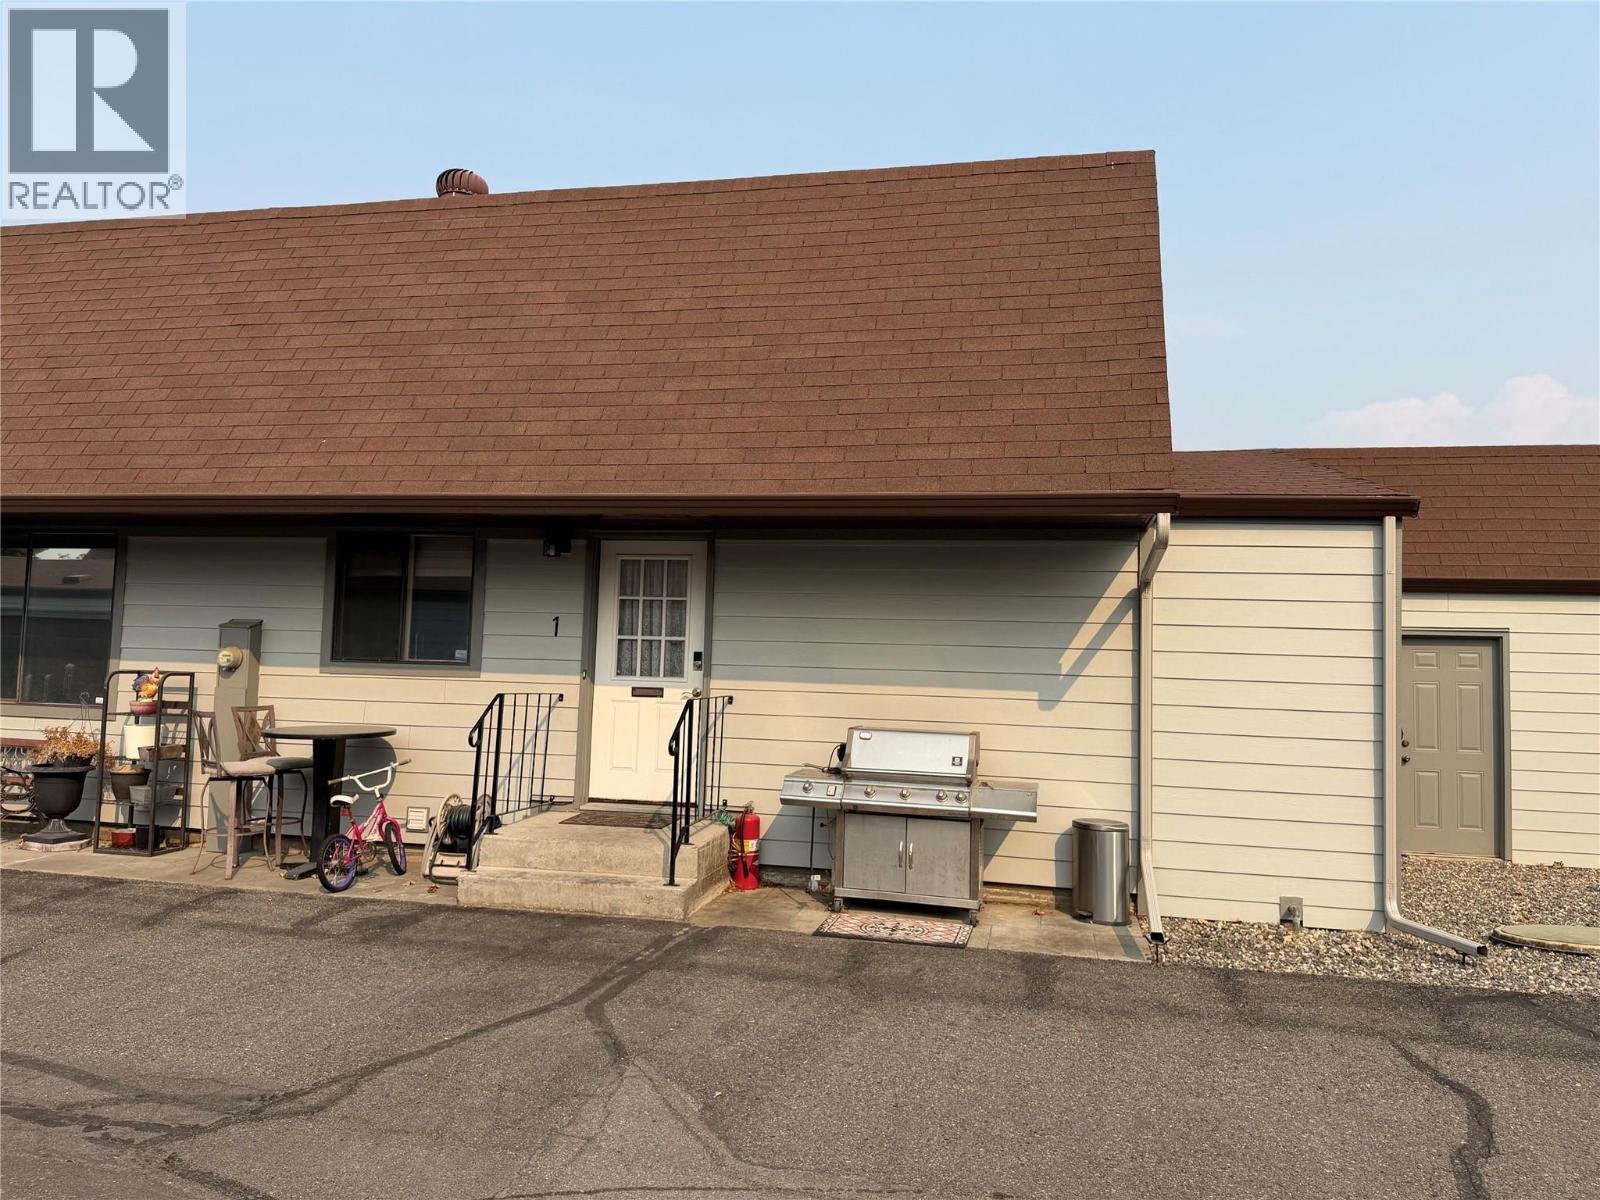
$539,900
Maintenance, Reserve Fund Contributions, Insurance, Ground Maintenance, Property Management, Other, See Remarks, Sewer, Water
$417.56 Monthly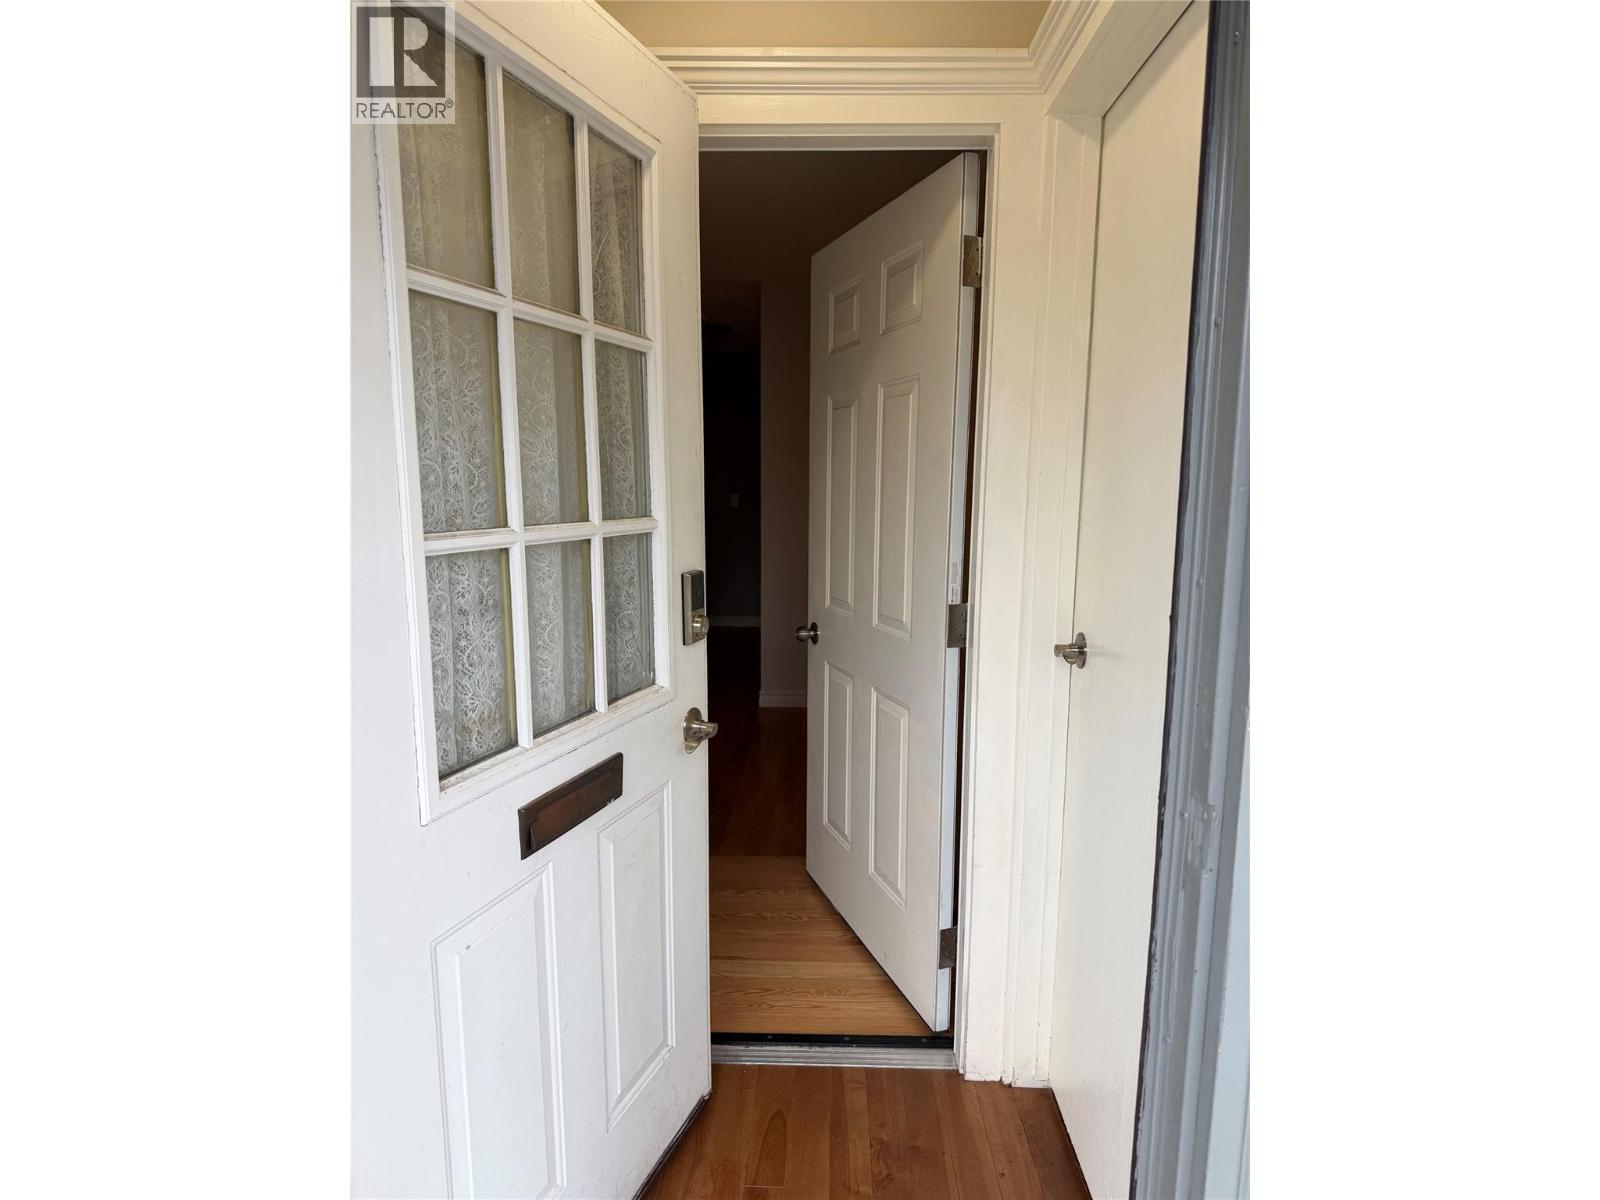
$539,900
Maintenance, Reserve Fund Contributions, Insurance, Ground Maintenance, Property Management, Other, See Remarks, Sewer, Water
$417.56 Monthly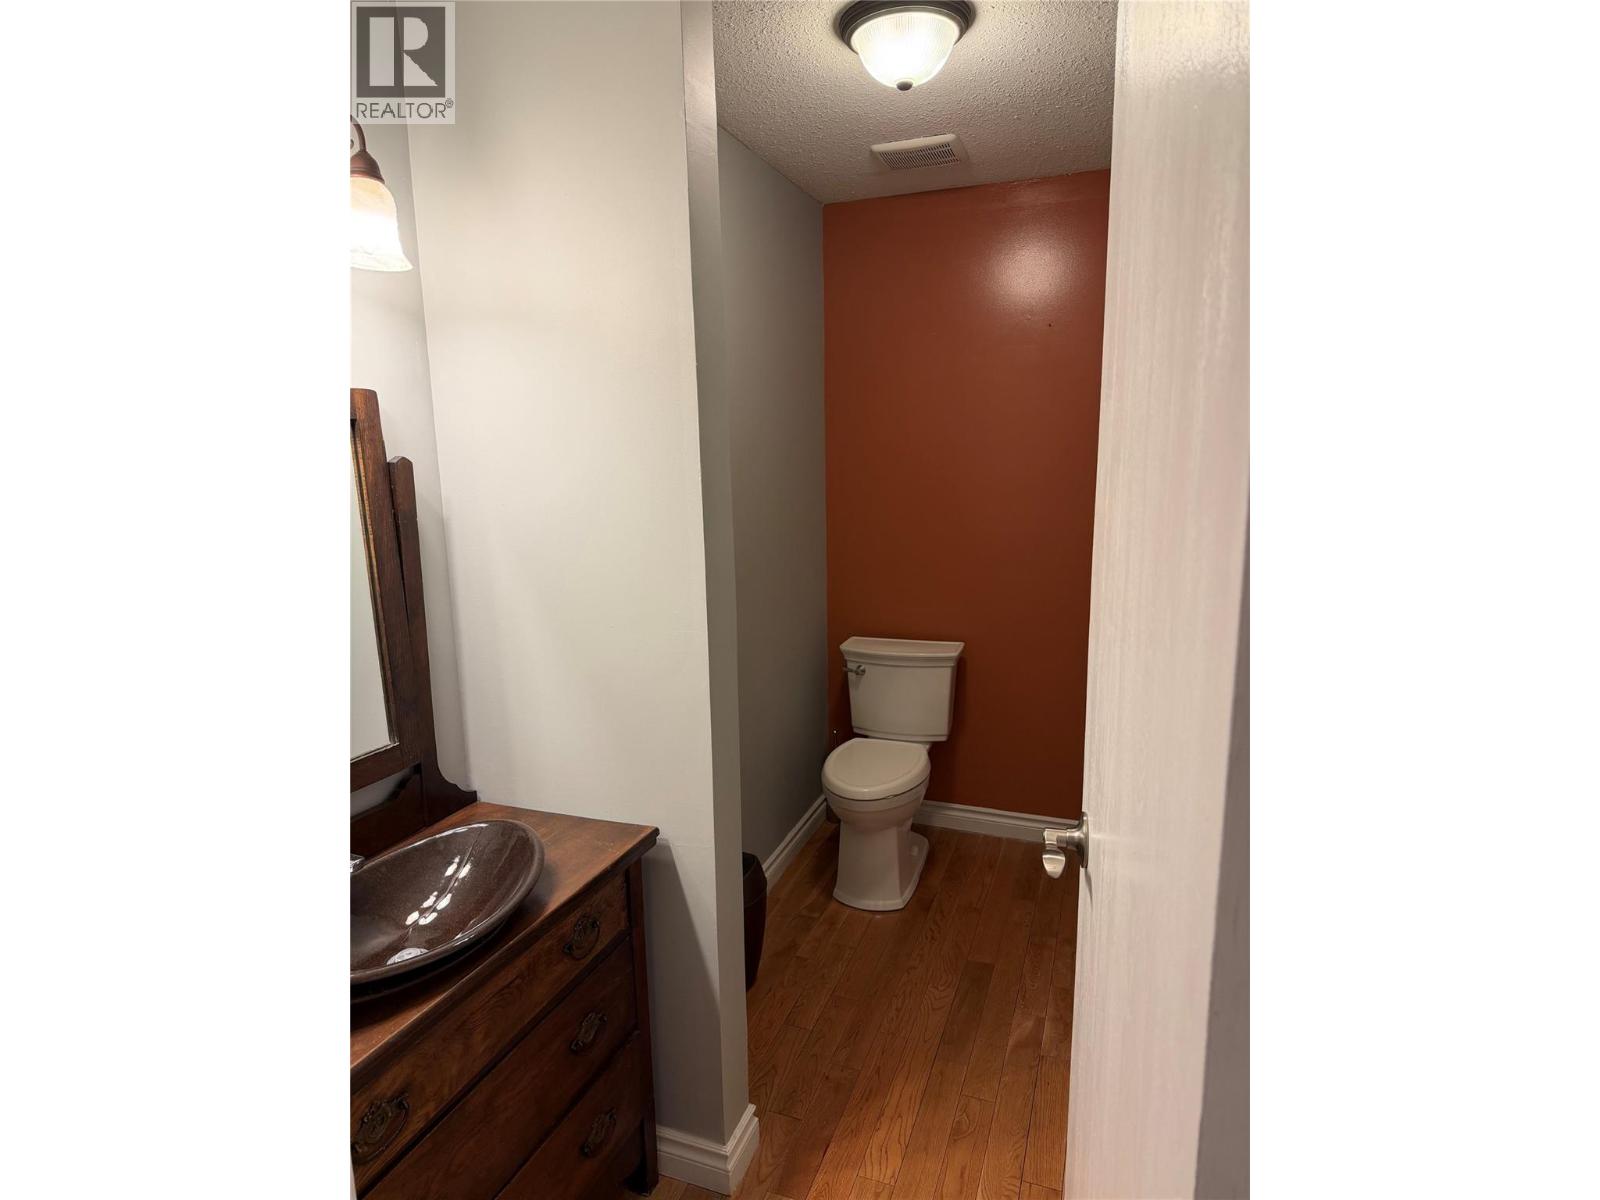
$539,900
Maintenance, Reserve Fund Contributions, Insurance, Ground Maintenance, Property Management, Other, See Remarks, Sewer, Water
$417.56 Monthly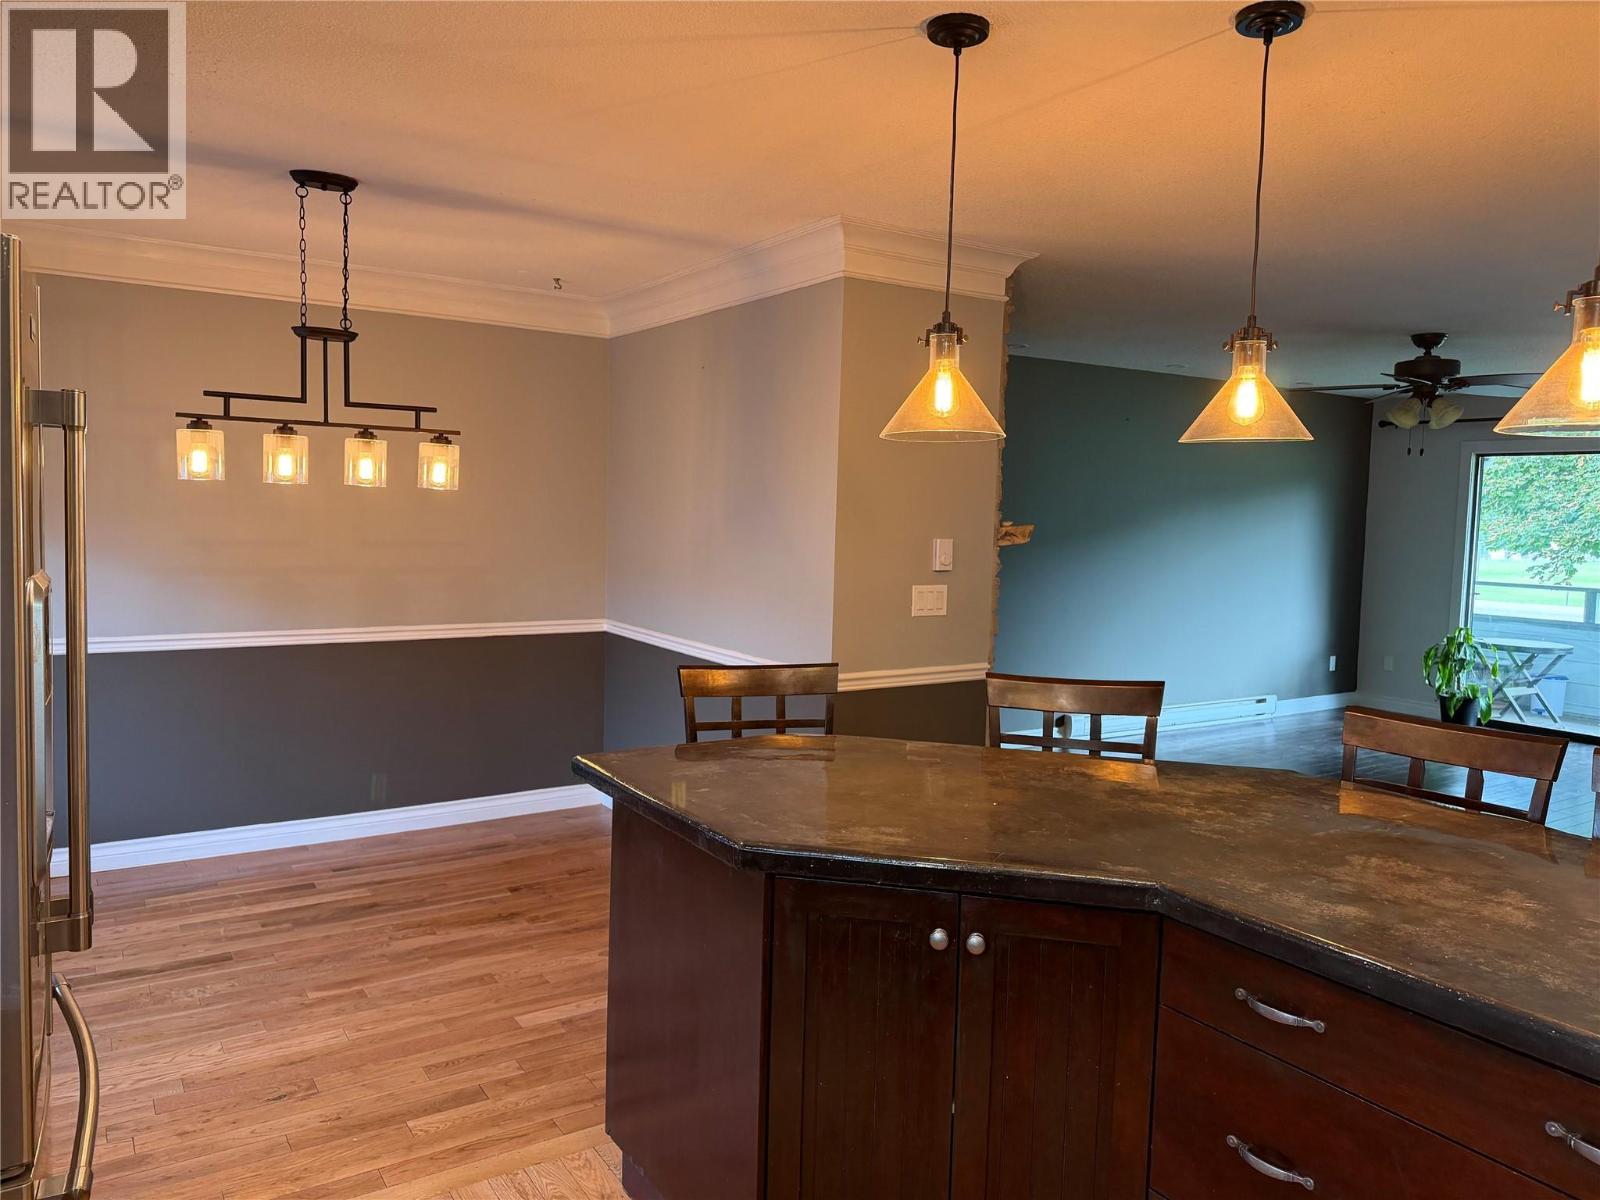
$539,900
Maintenance, Reserve Fund Contributions, Insurance, Ground Maintenance, Property Management, Other, See Remarks, Sewer, Water
$417.56 Monthly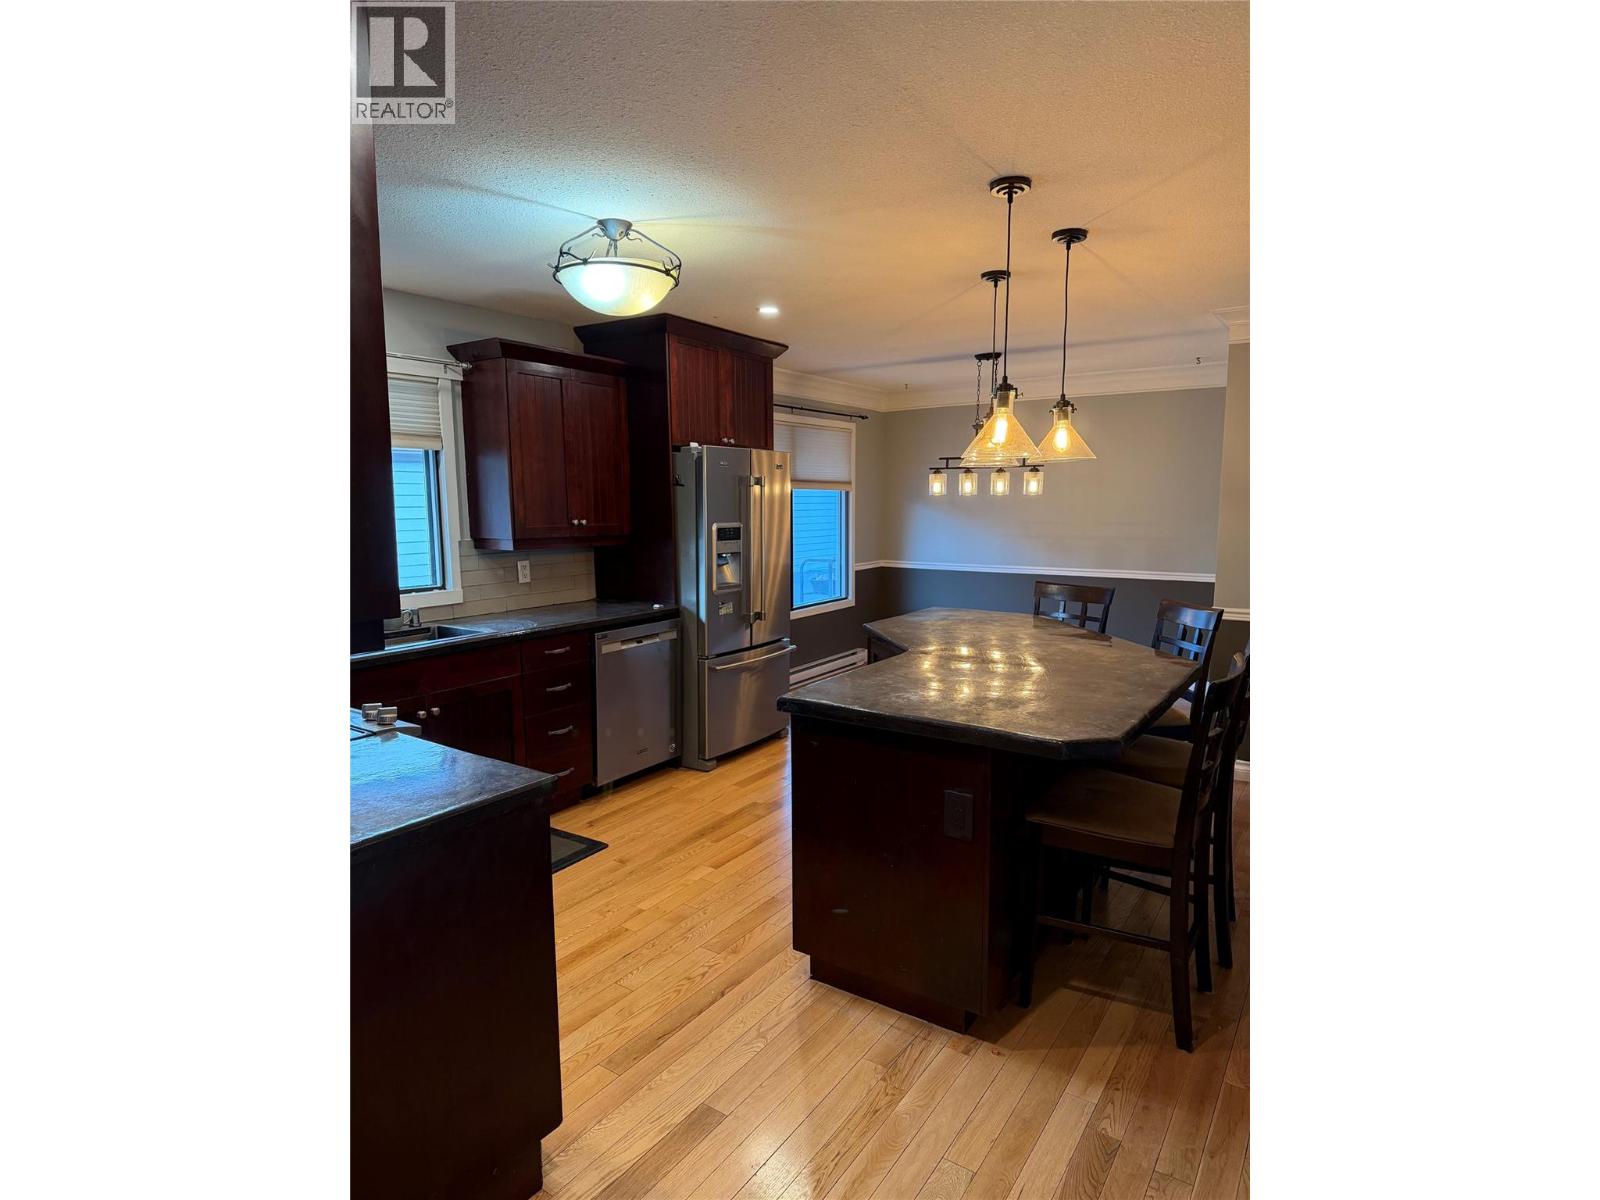
$539,900
Maintenance, Reserve Fund Contributions, Insurance, Ground Maintenance, Property Management, Other, See Remarks, Sewer, Water
$417.56 Monthly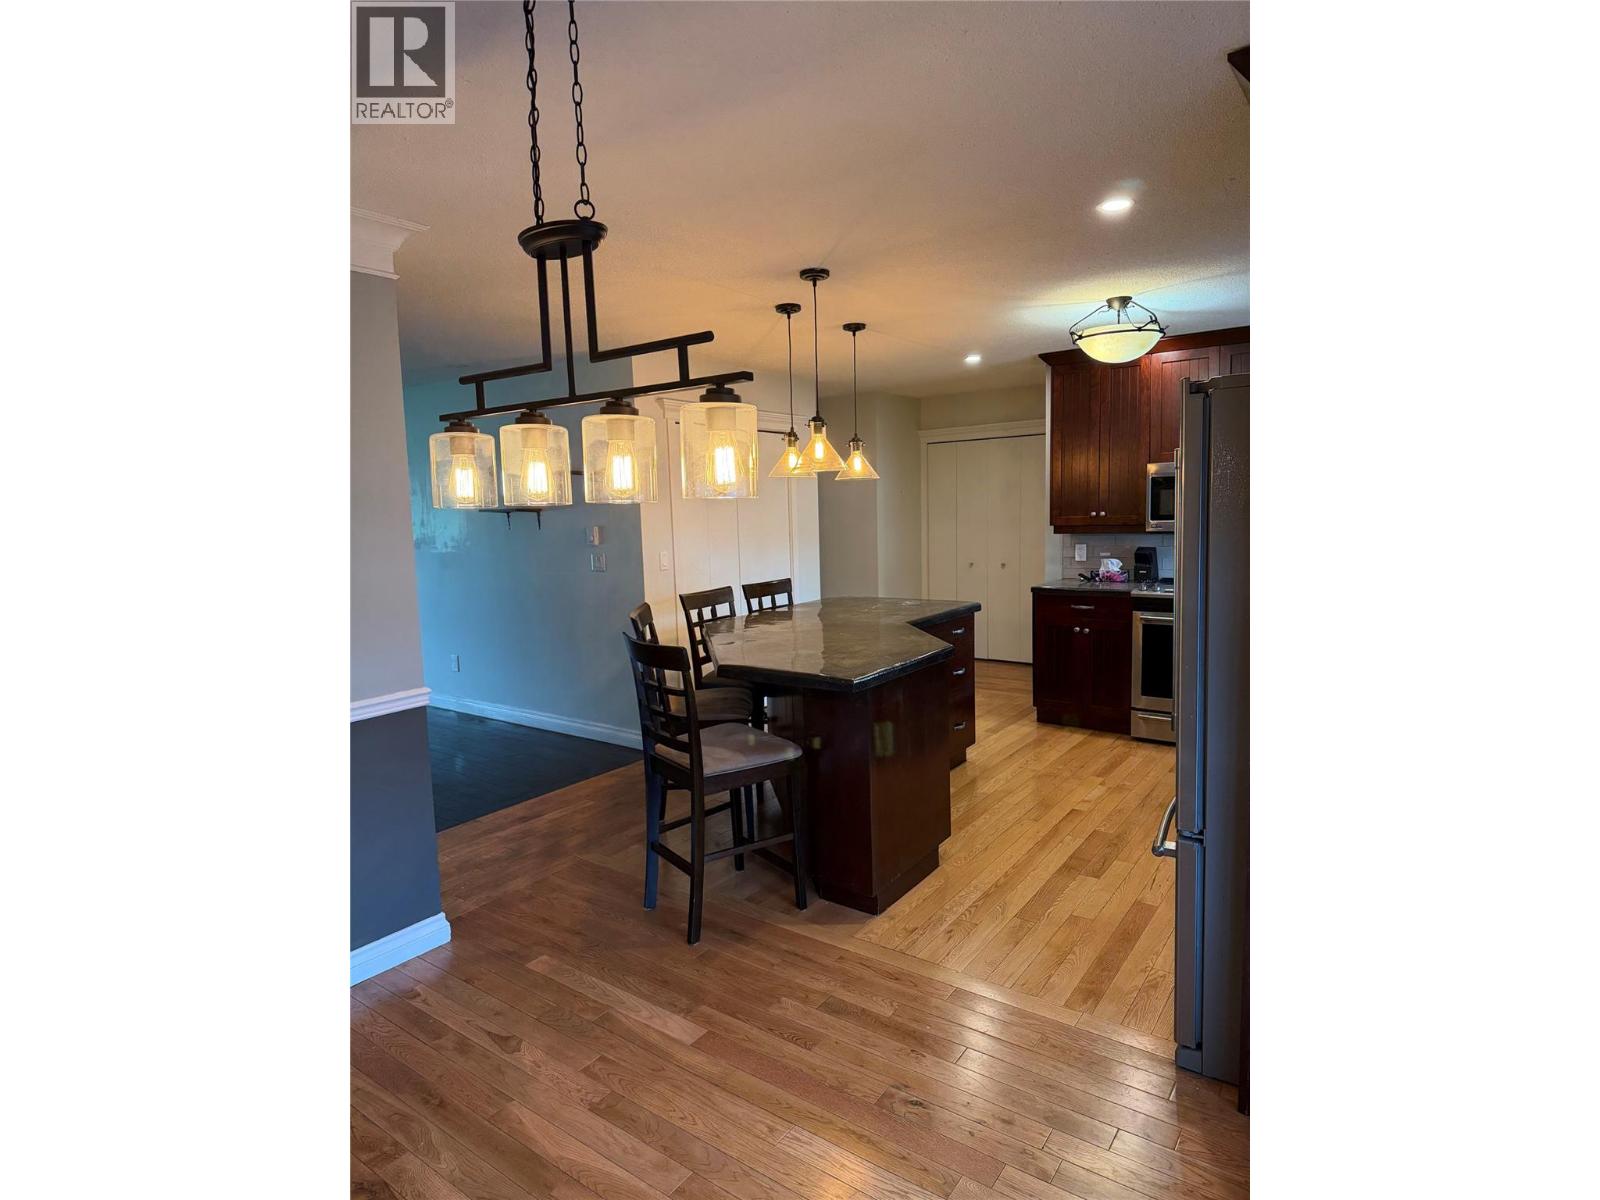
$539,900
Maintenance, Reserve Fund Contributions, Insurance, Ground Maintenance, Property Management, Other, See Remarks, Sewer, Water
$417.56 Monthly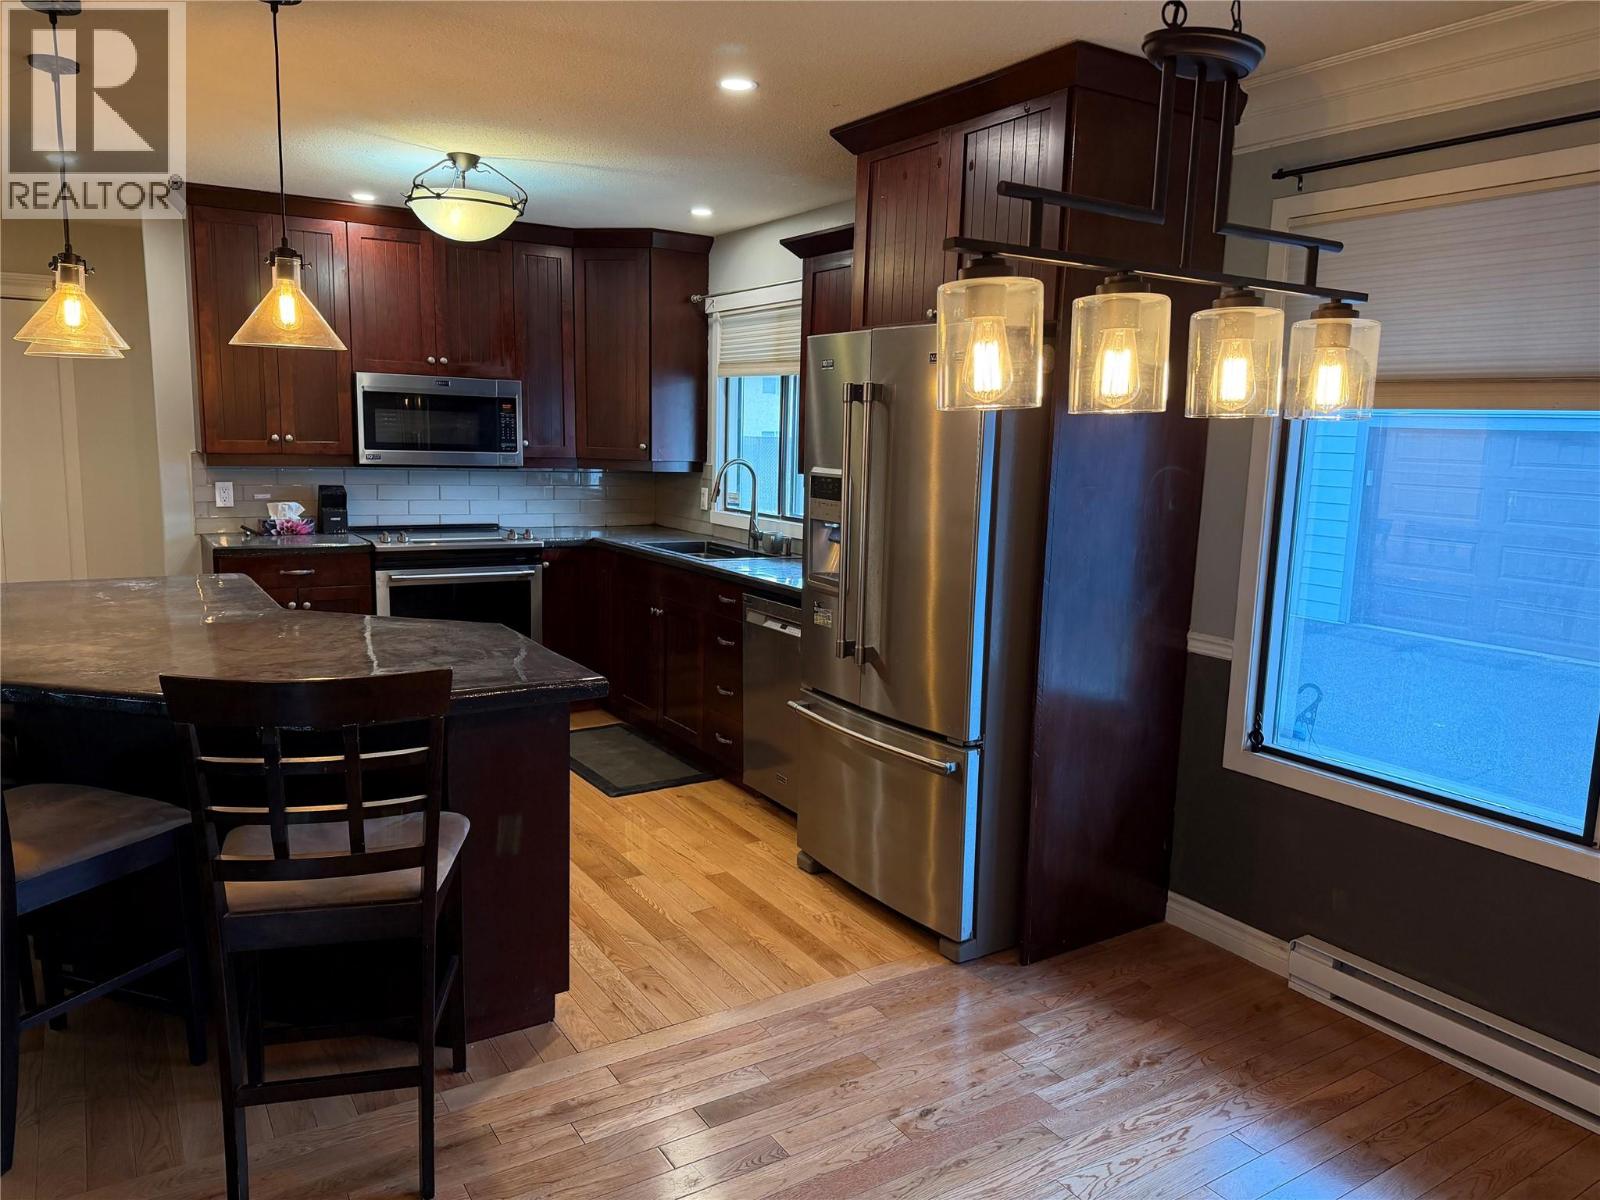
$539,900
Maintenance, Reserve Fund Contributions, Insurance, Ground Maintenance, Property Management, Other, See Remarks, Sewer, Water
$417.56 Monthly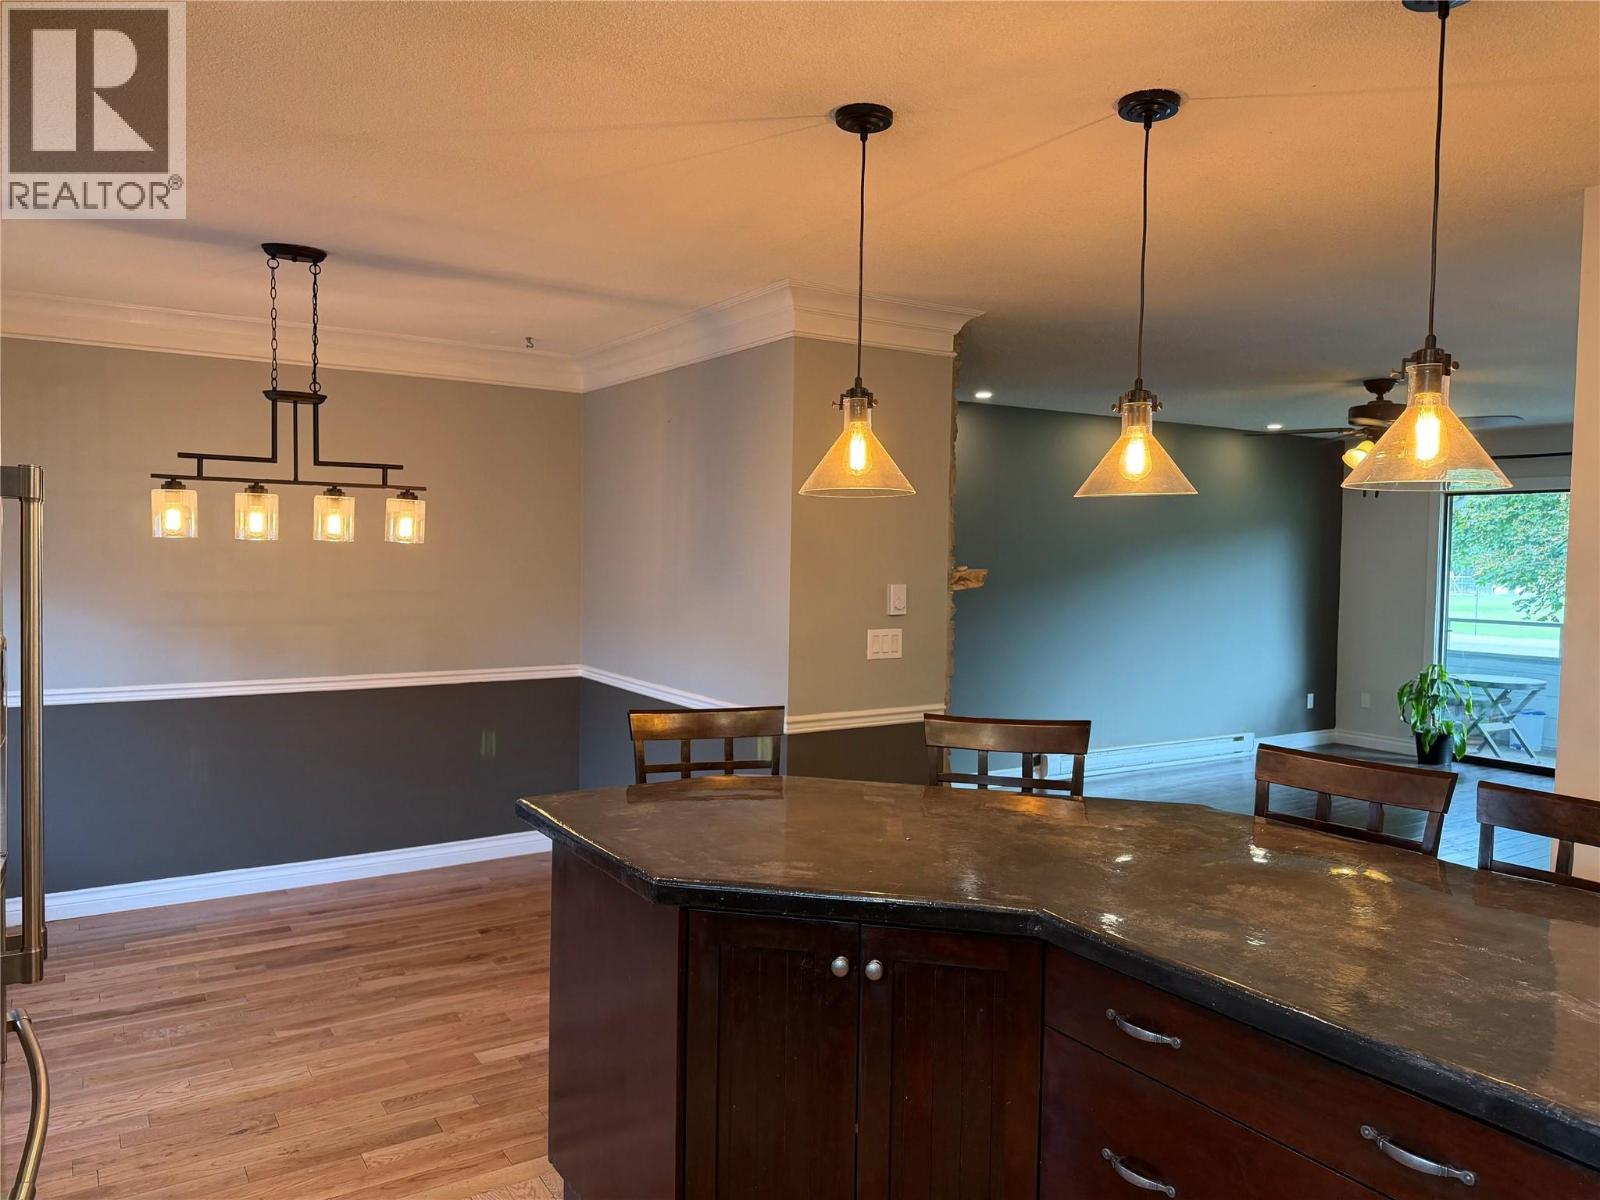
$539,900
Maintenance, Reserve Fund Contributions, Insurance, Ground Maintenance, Property Management, Other, See Remarks, Sewer, Water
$417.56 Monthly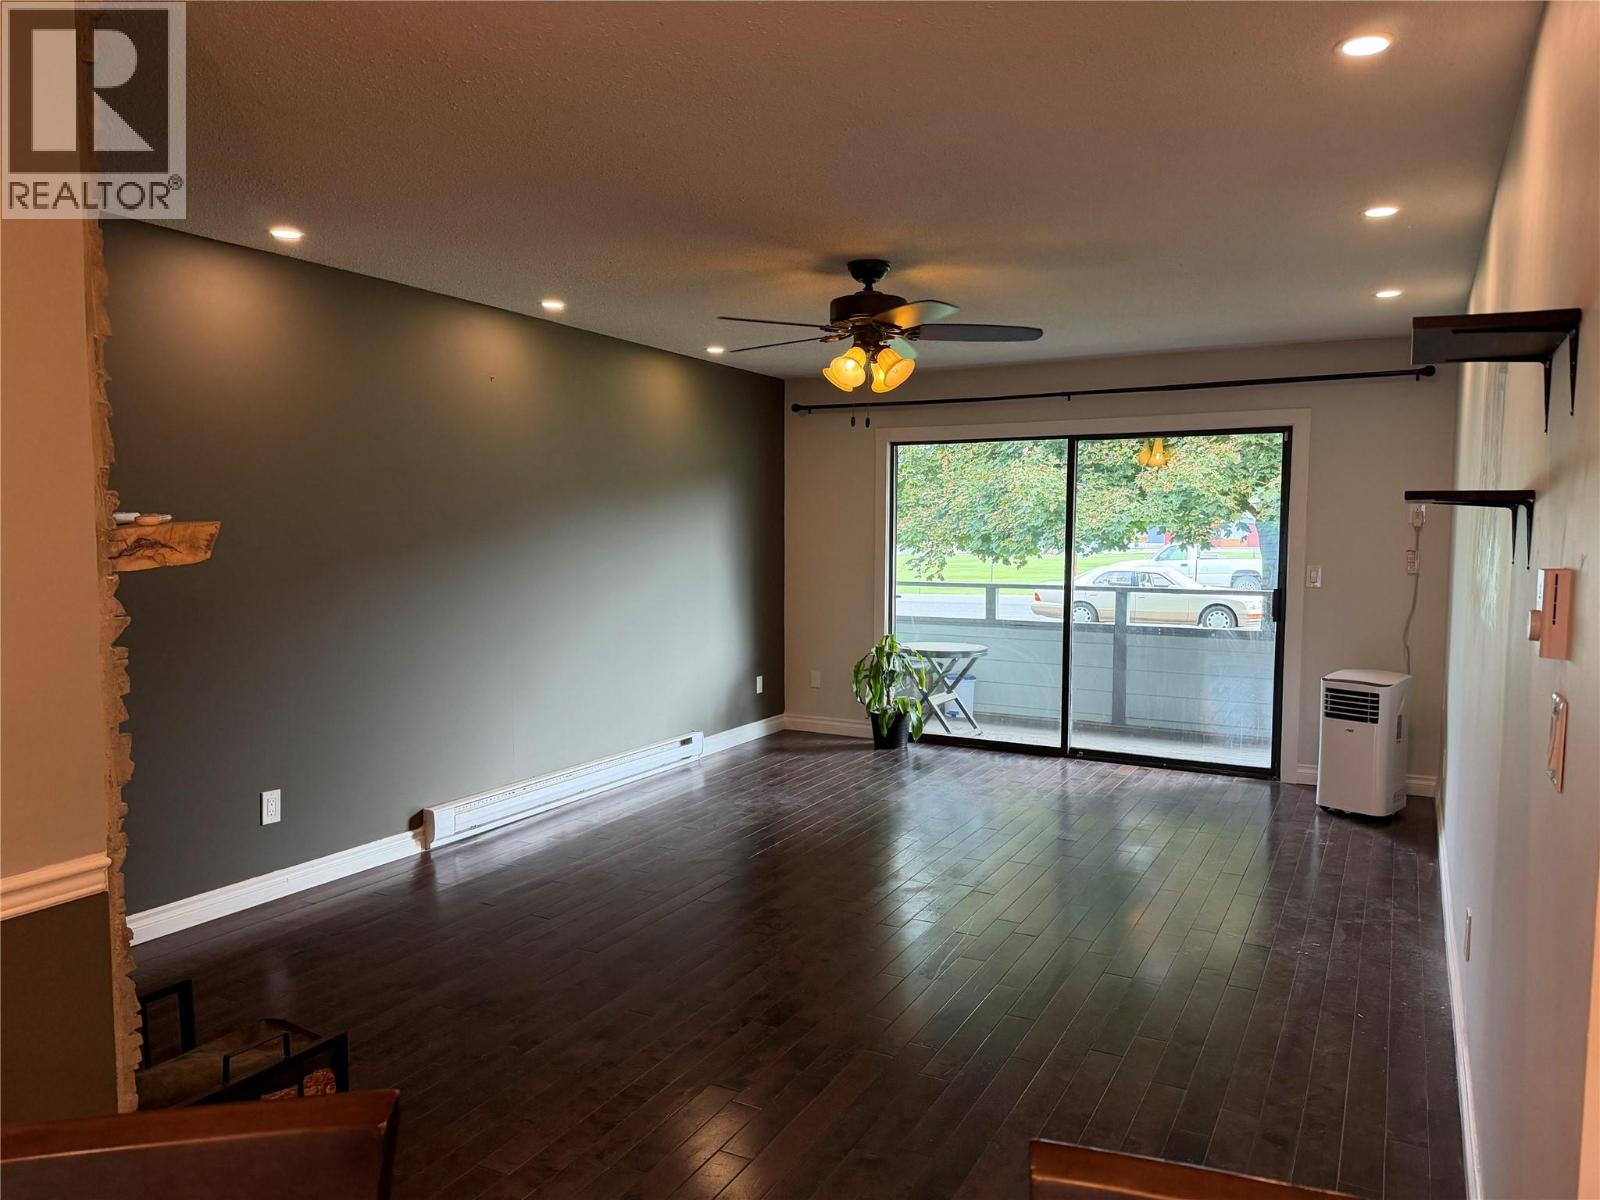
$539,900
Maintenance, Reserve Fund Contributions, Insurance, Ground Maintenance, Property Management, Other, See Remarks, Sewer, Water
$417.56 Monthly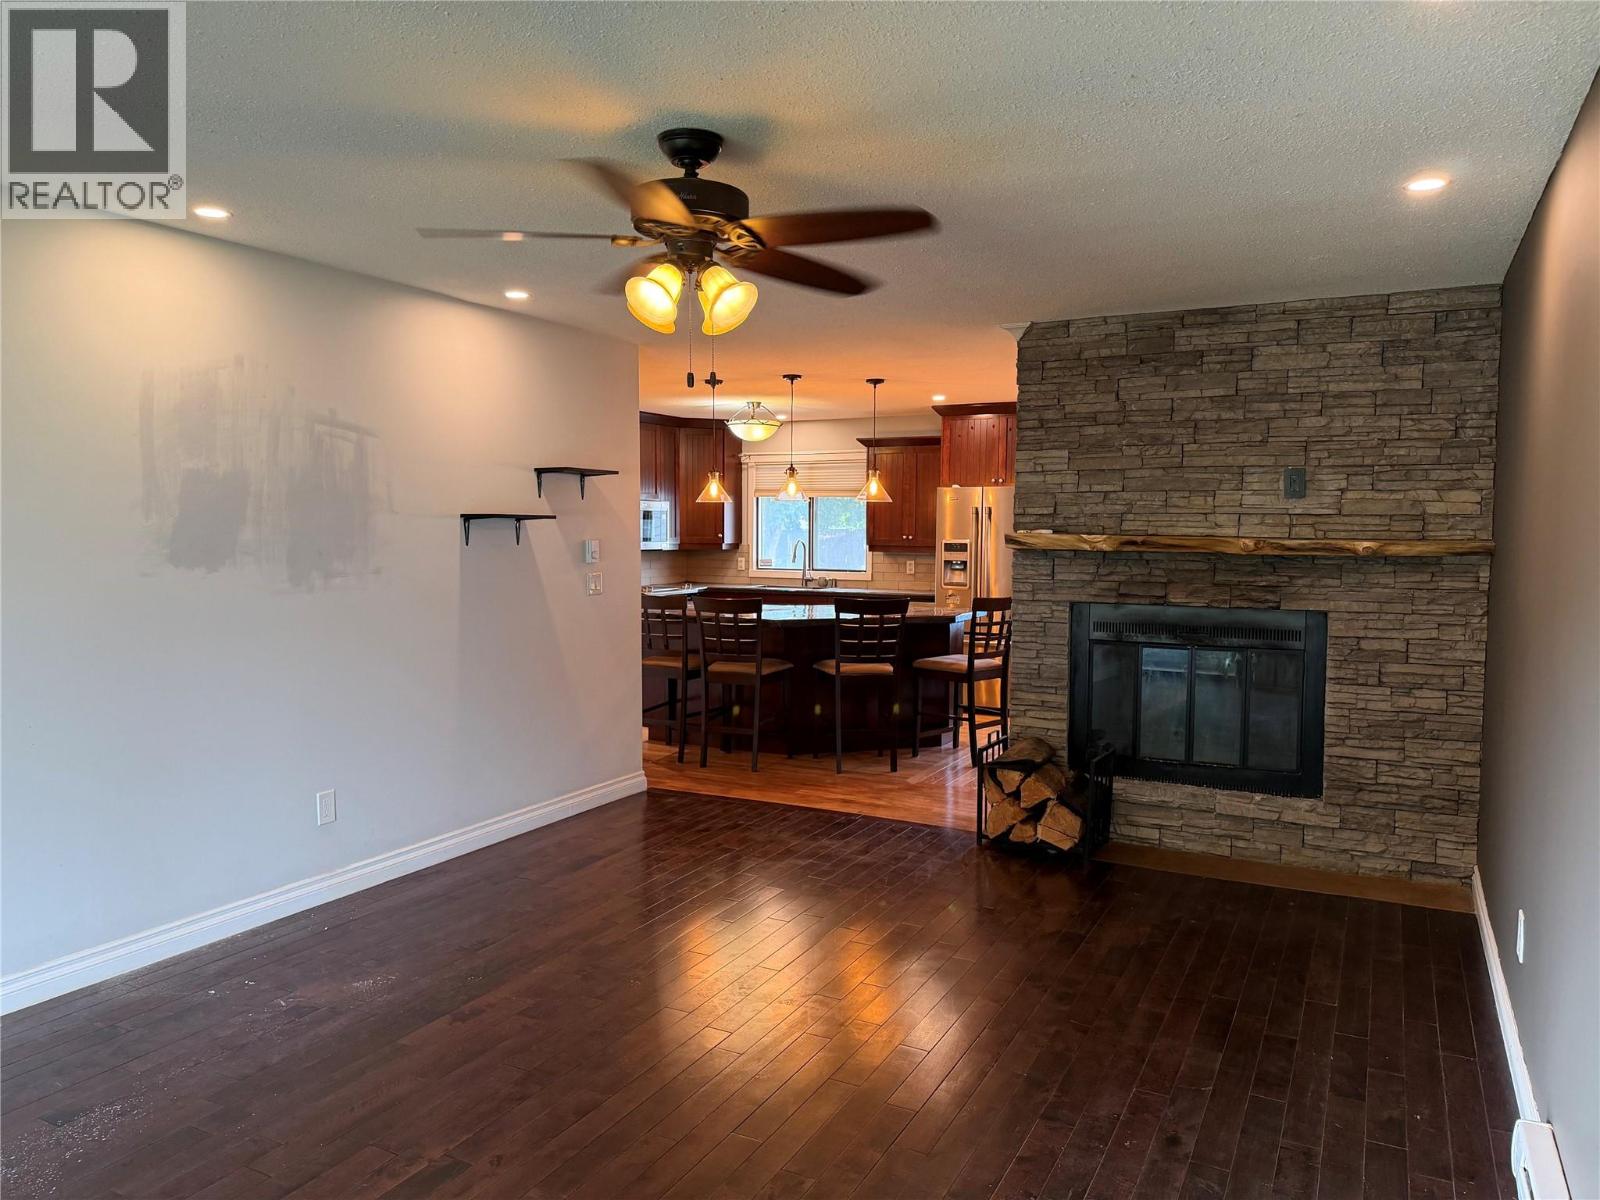
$539,900
Maintenance, Reserve Fund Contributions, Insurance, Ground Maintenance, Property Management, Other, See Remarks, Sewer, Water
$417.56 Monthly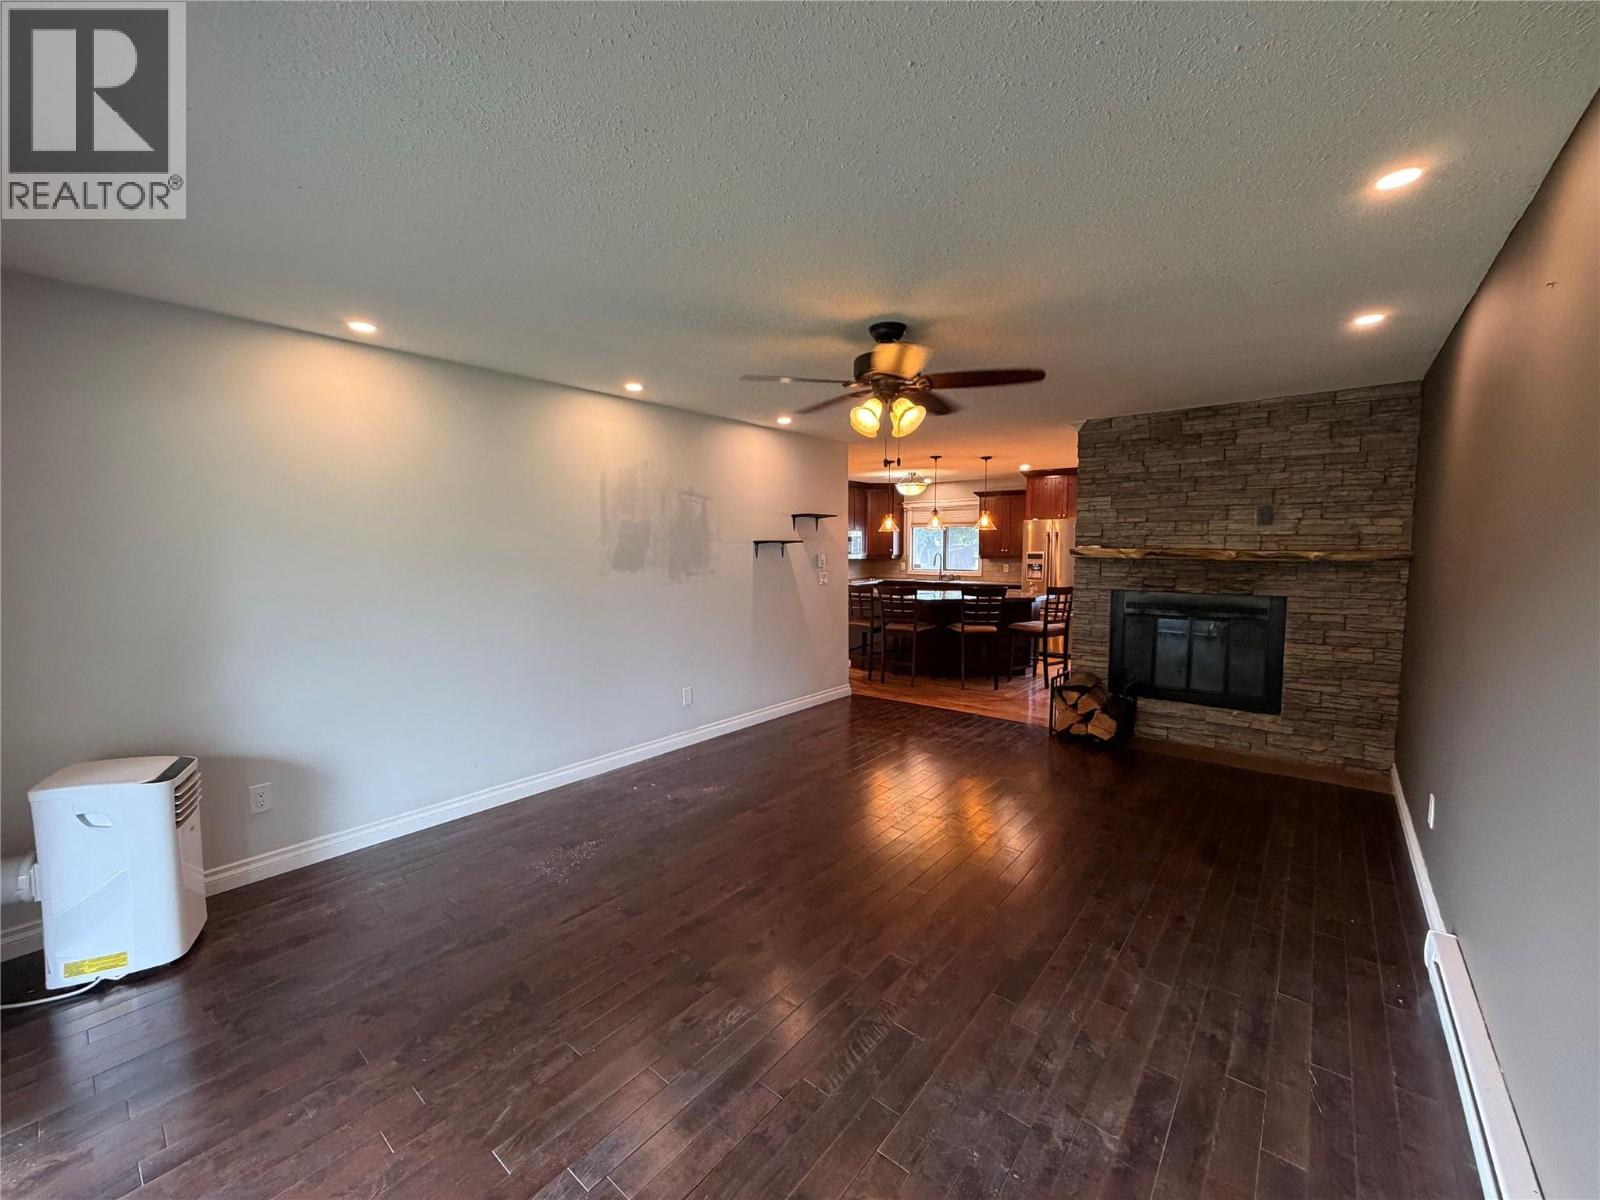
$539,900
Maintenance, Reserve Fund Contributions, Insurance, Ground Maintenance, Property Management, Other, See Remarks, Sewer, Water
$417.56 Monthly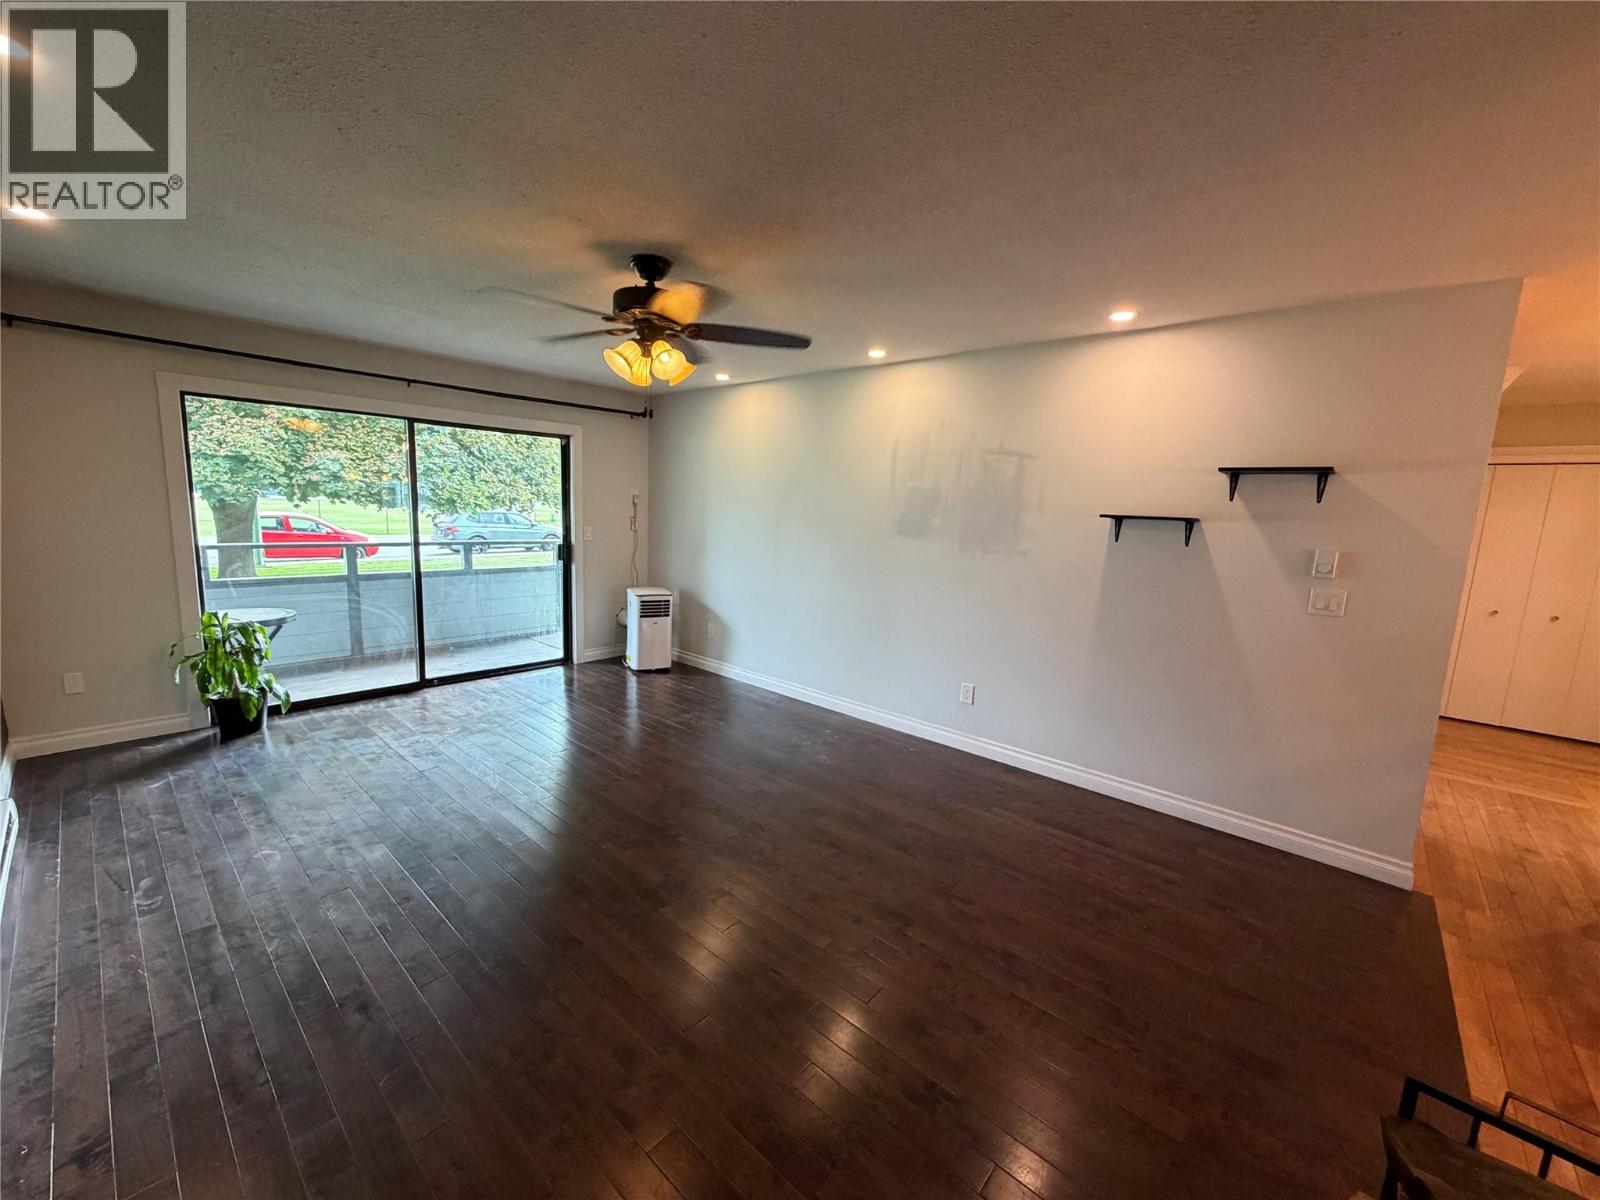
$539,900
Maintenance, Reserve Fund Contributions, Insurance, Ground Maintenance, Property Management, Other, See Remarks, Sewer, Water
$417.56 Monthly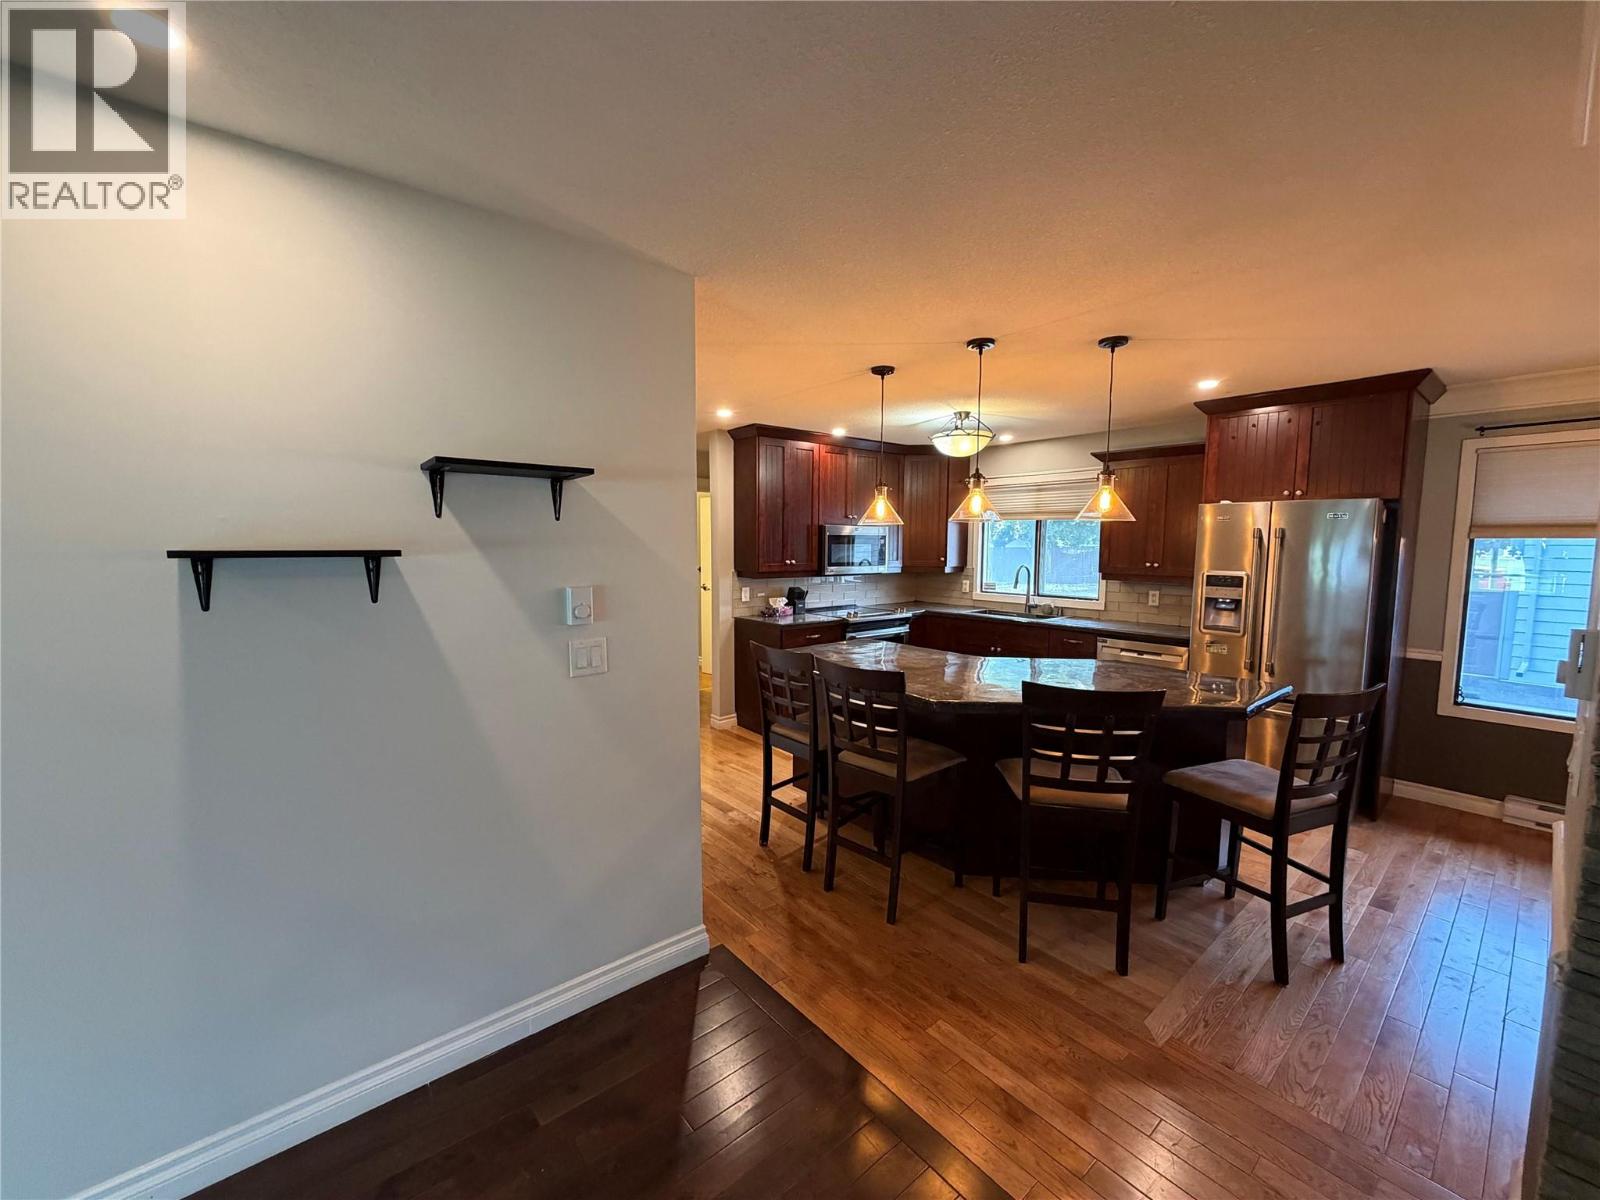
$539,900
Maintenance, Reserve Fund Contributions, Insurance, Ground Maintenance, Property Management, Other, See Remarks, Sewer, Water
$417.56 Monthly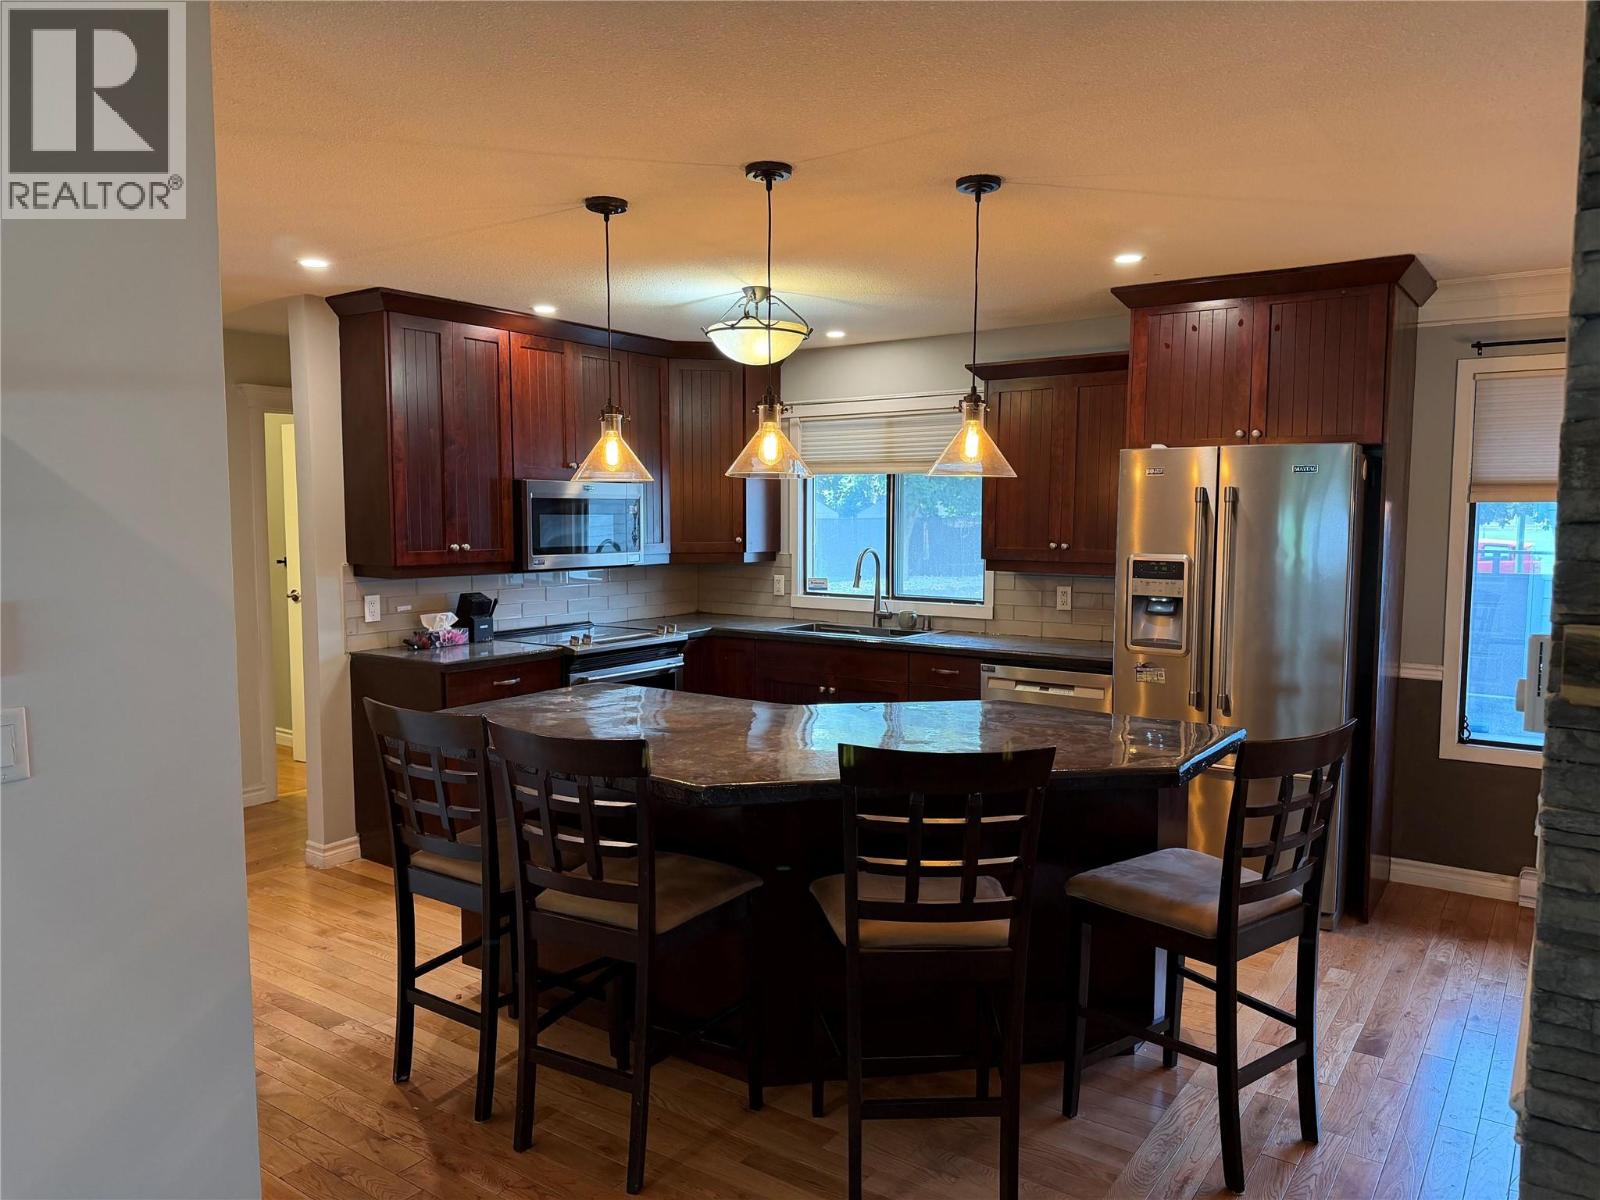
$539,900
Maintenance, Reserve Fund Contributions, Insurance, Ground Maintenance, Property Management, Other, See Remarks, Sewer, Water
$417.56 Monthly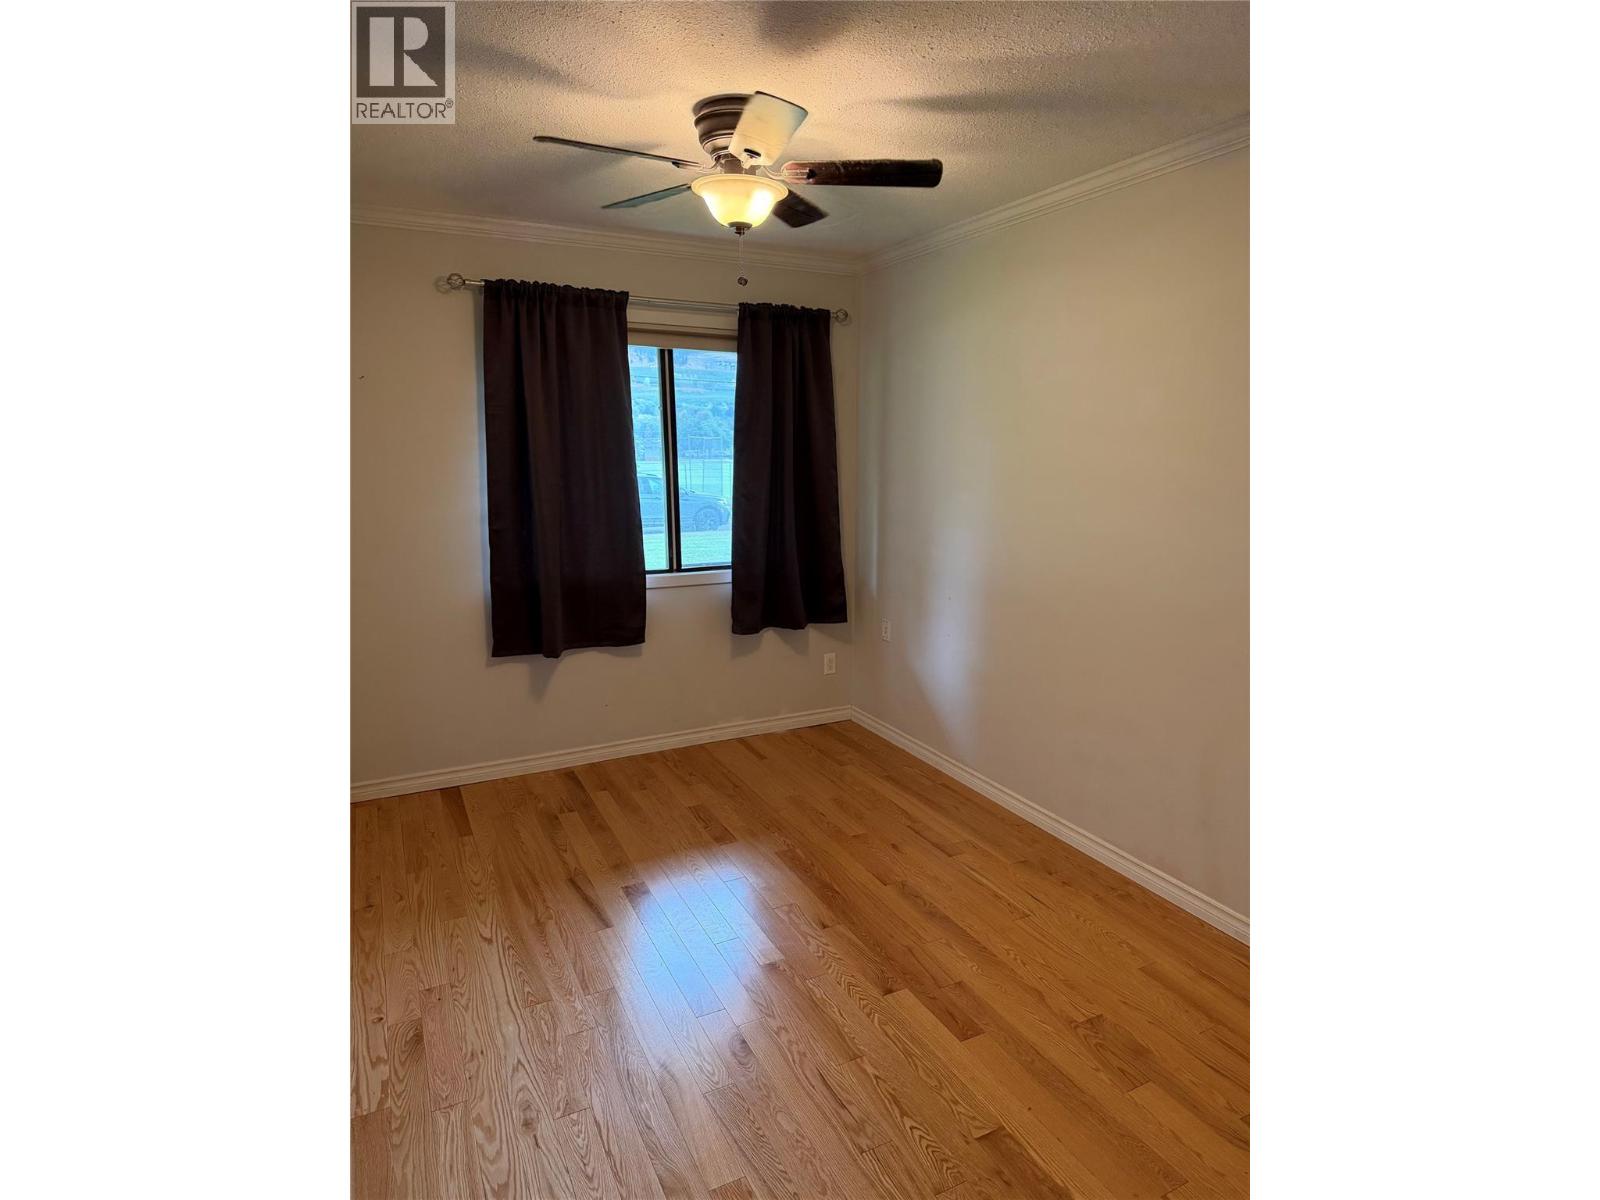
$539,900
Maintenance, Reserve Fund Contributions, Insurance, Ground Maintenance, Property Management, Other, See Remarks, Sewer, Water
$417.56 Monthly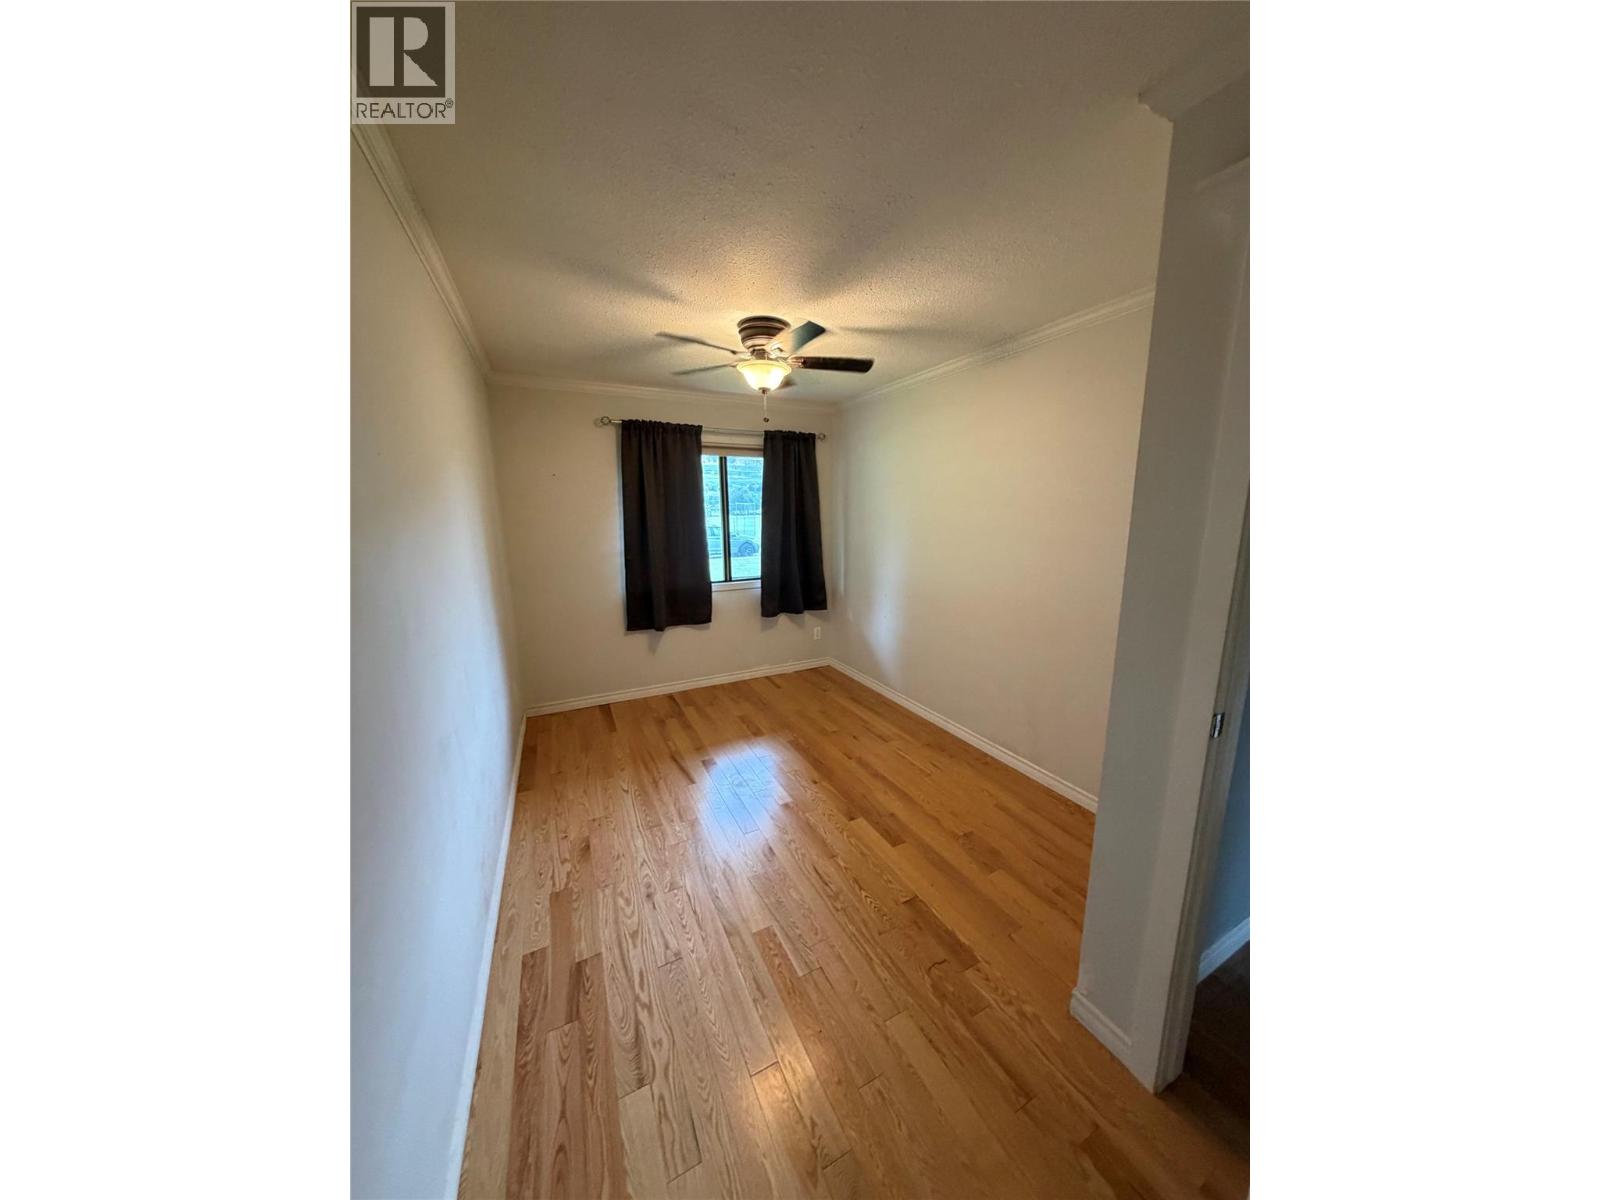
$539,900
Maintenance, Reserve Fund Contributions, Insurance, Ground Maintenance, Property Management, Other, See Remarks, Sewer, Water
$417.56 Monthly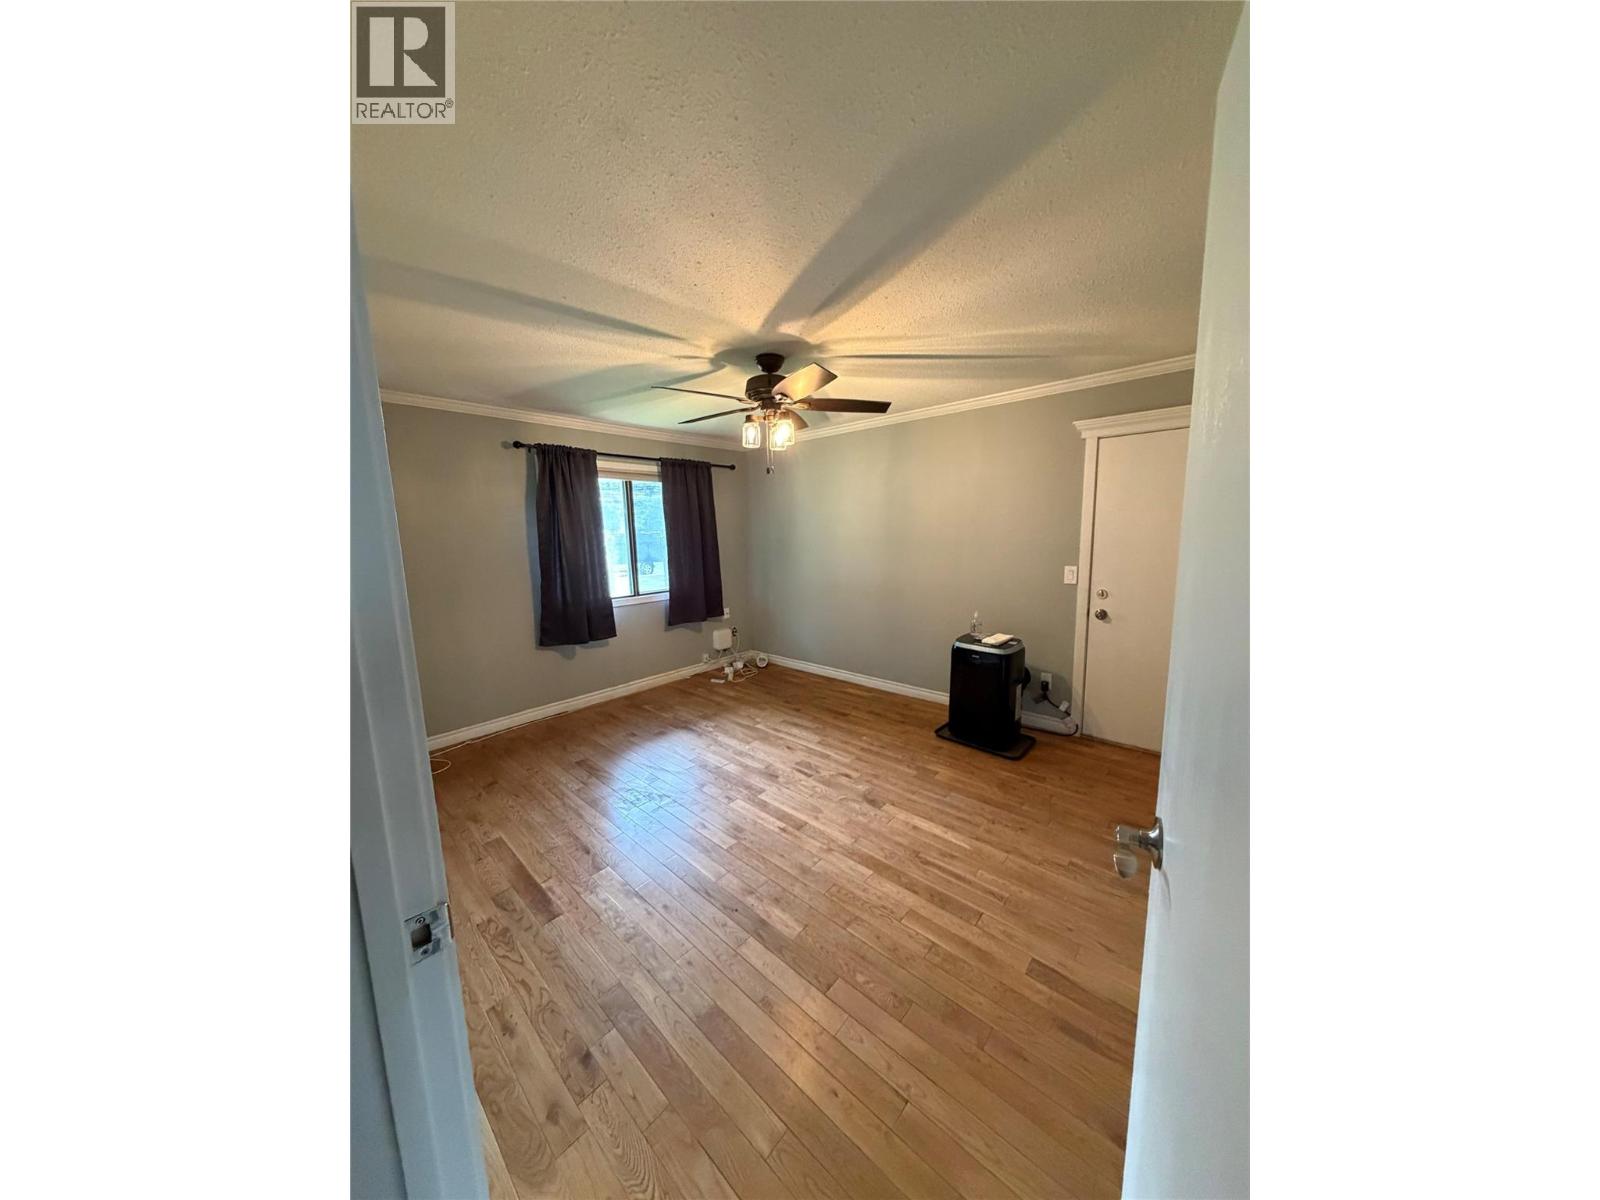
$539,900
Maintenance, Reserve Fund Contributions, Insurance, Ground Maintenance, Property Management, Other, See Remarks, Sewer, Water
$417.56 Monthly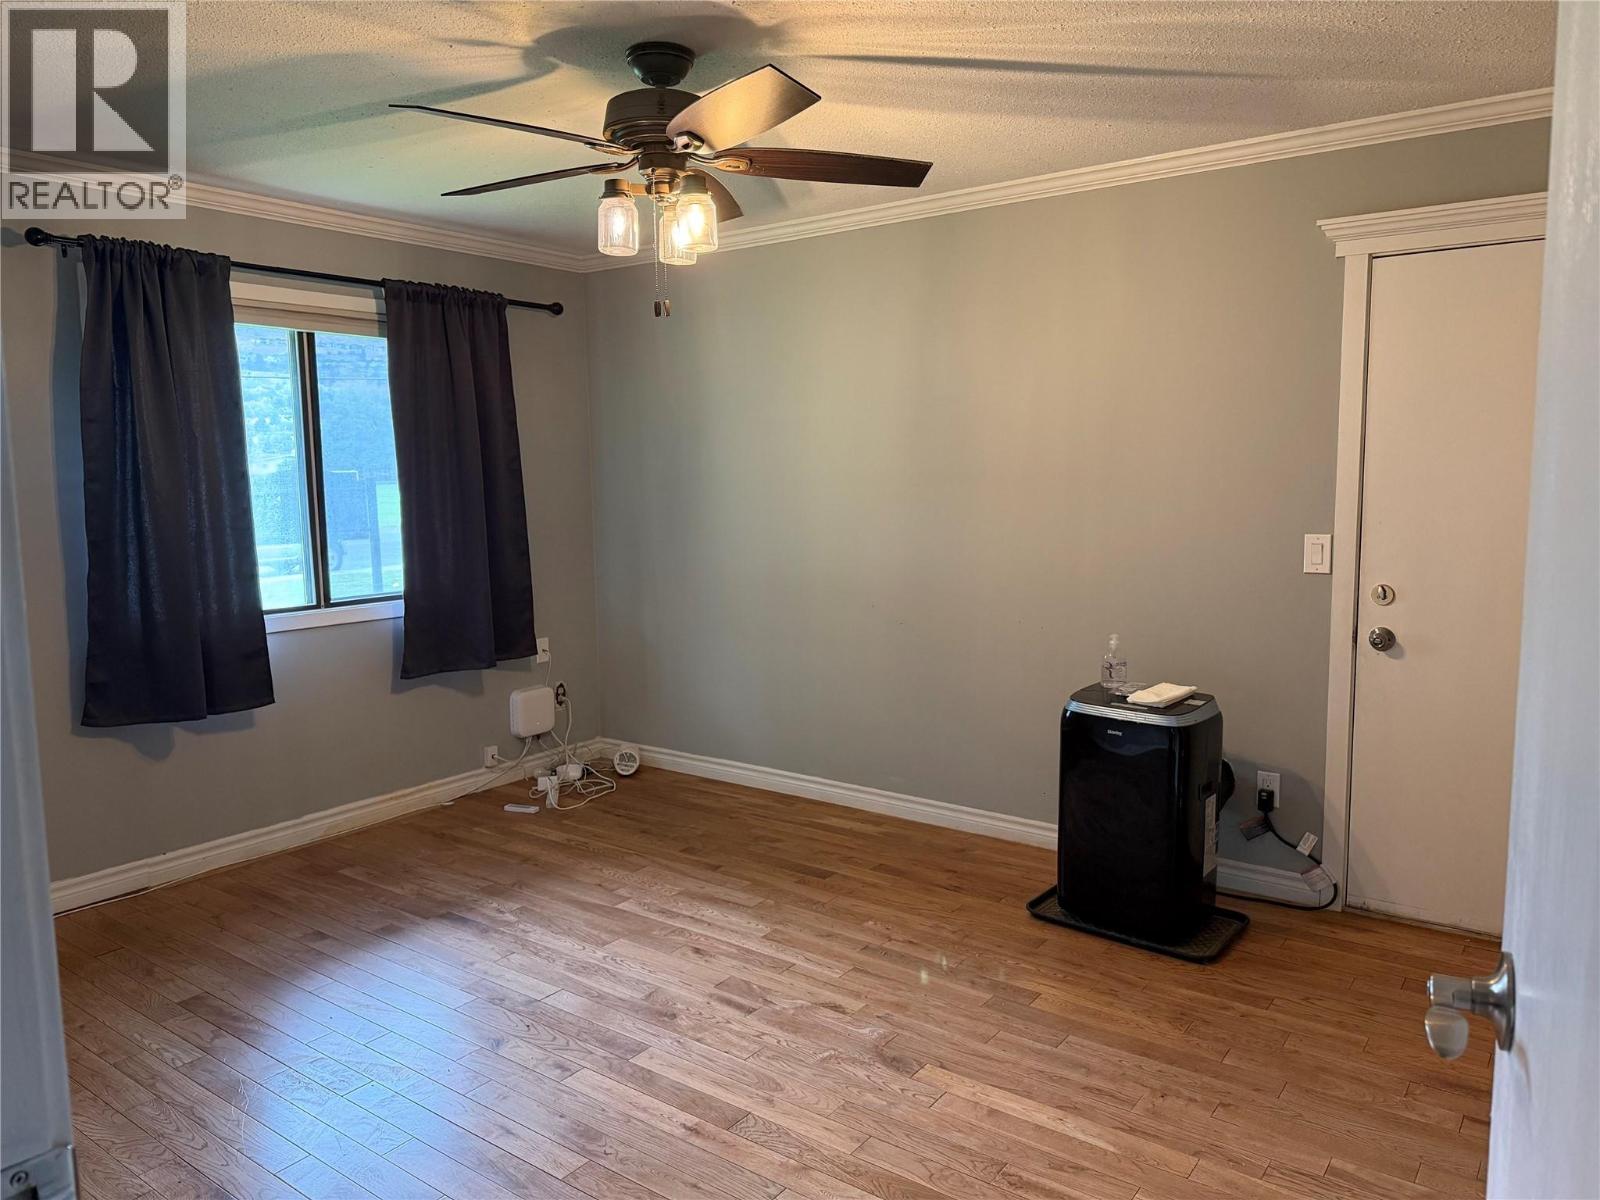
$539,900
Maintenance, Reserve Fund Contributions, Insurance, Ground Maintenance, Property Management, Other, See Remarks, Sewer, Water
$417.56 Monthly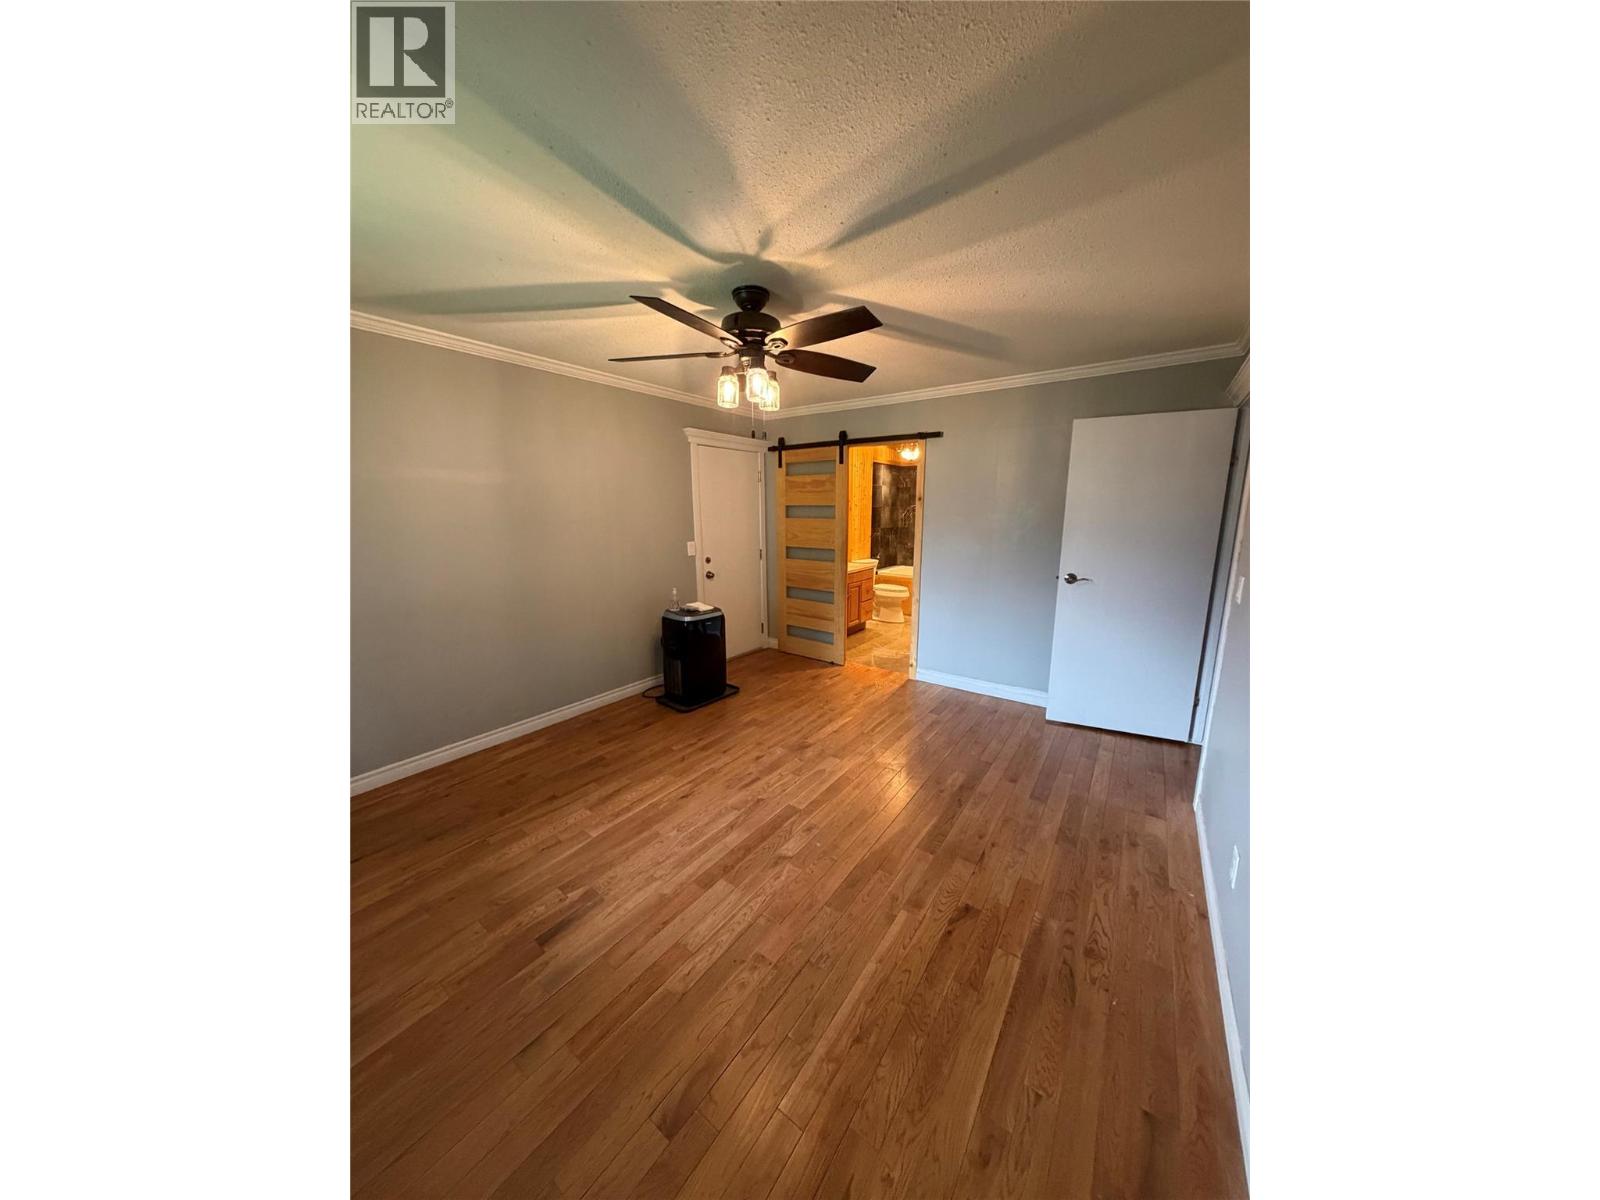
$539,900
Maintenance, Reserve Fund Contributions, Insurance, Ground Maintenance, Property Management, Other, See Remarks, Sewer, Water
$417.56 Monthly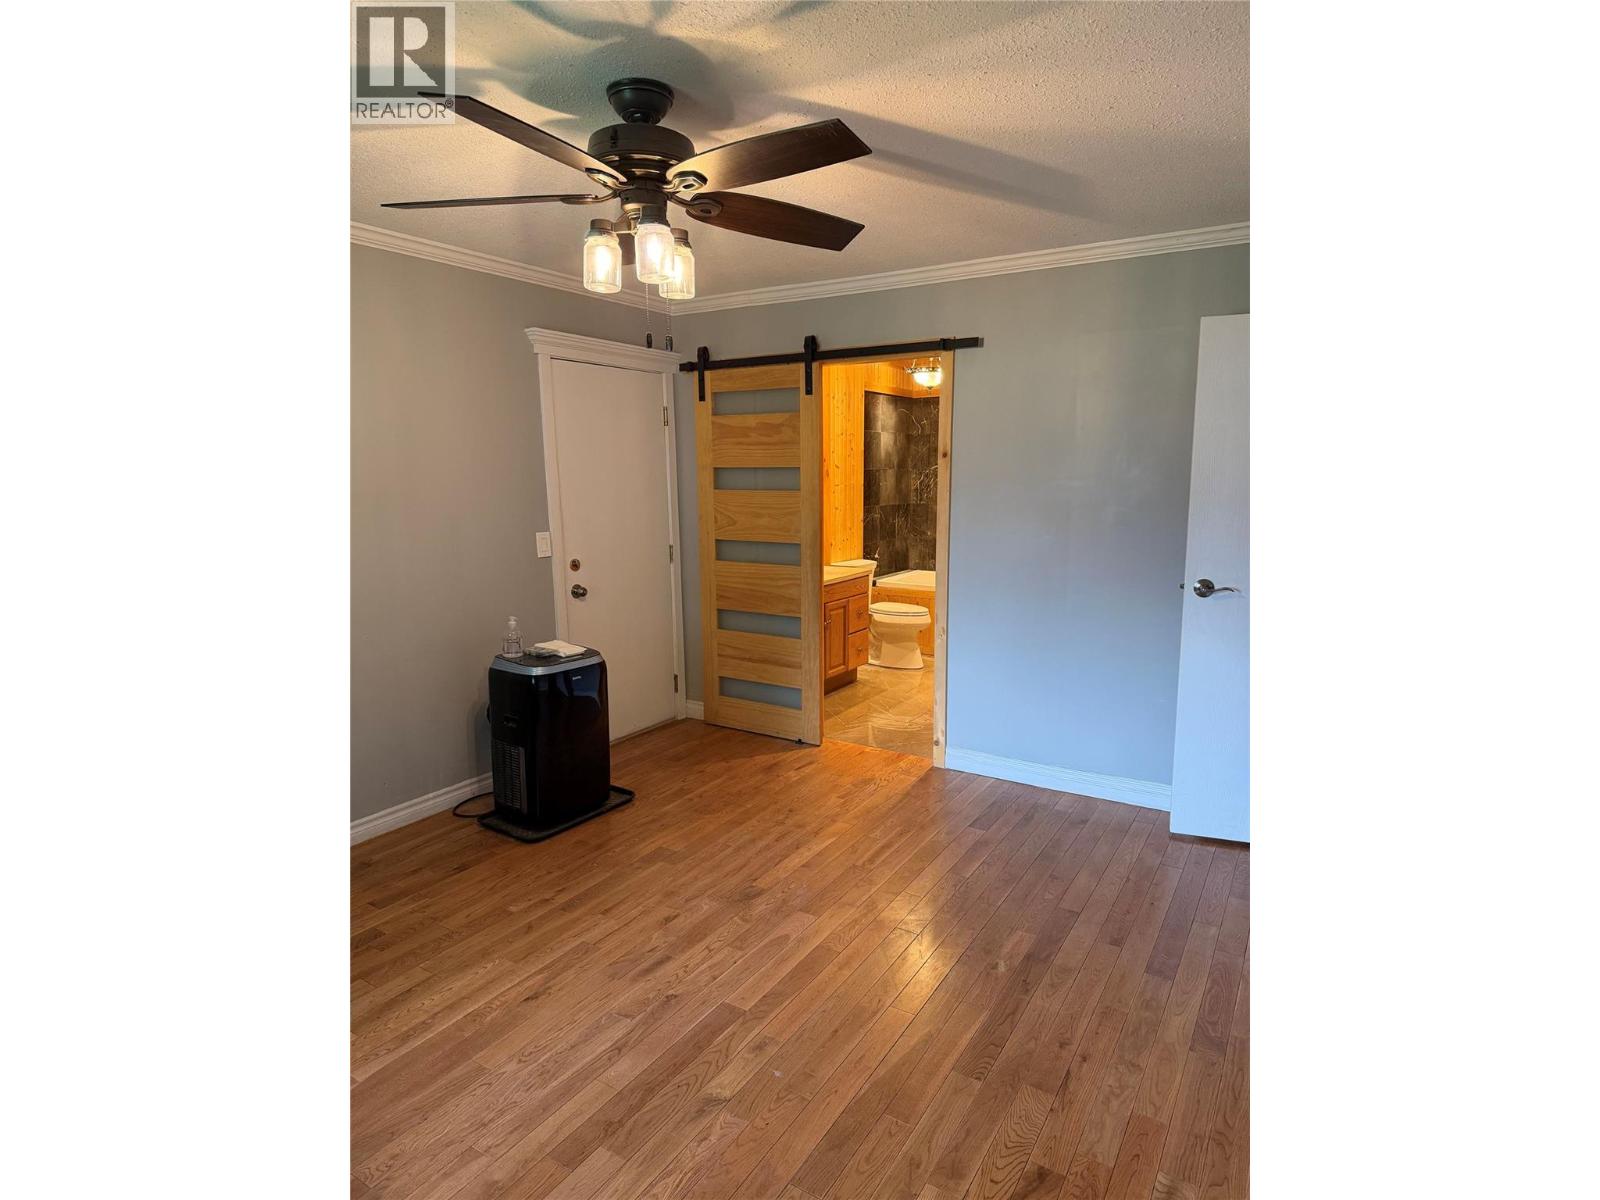
$539,900
Maintenance, Reserve Fund Contributions, Insurance, Ground Maintenance, Property Management, Other, See Remarks, Sewer, Water
$417.56 Monthly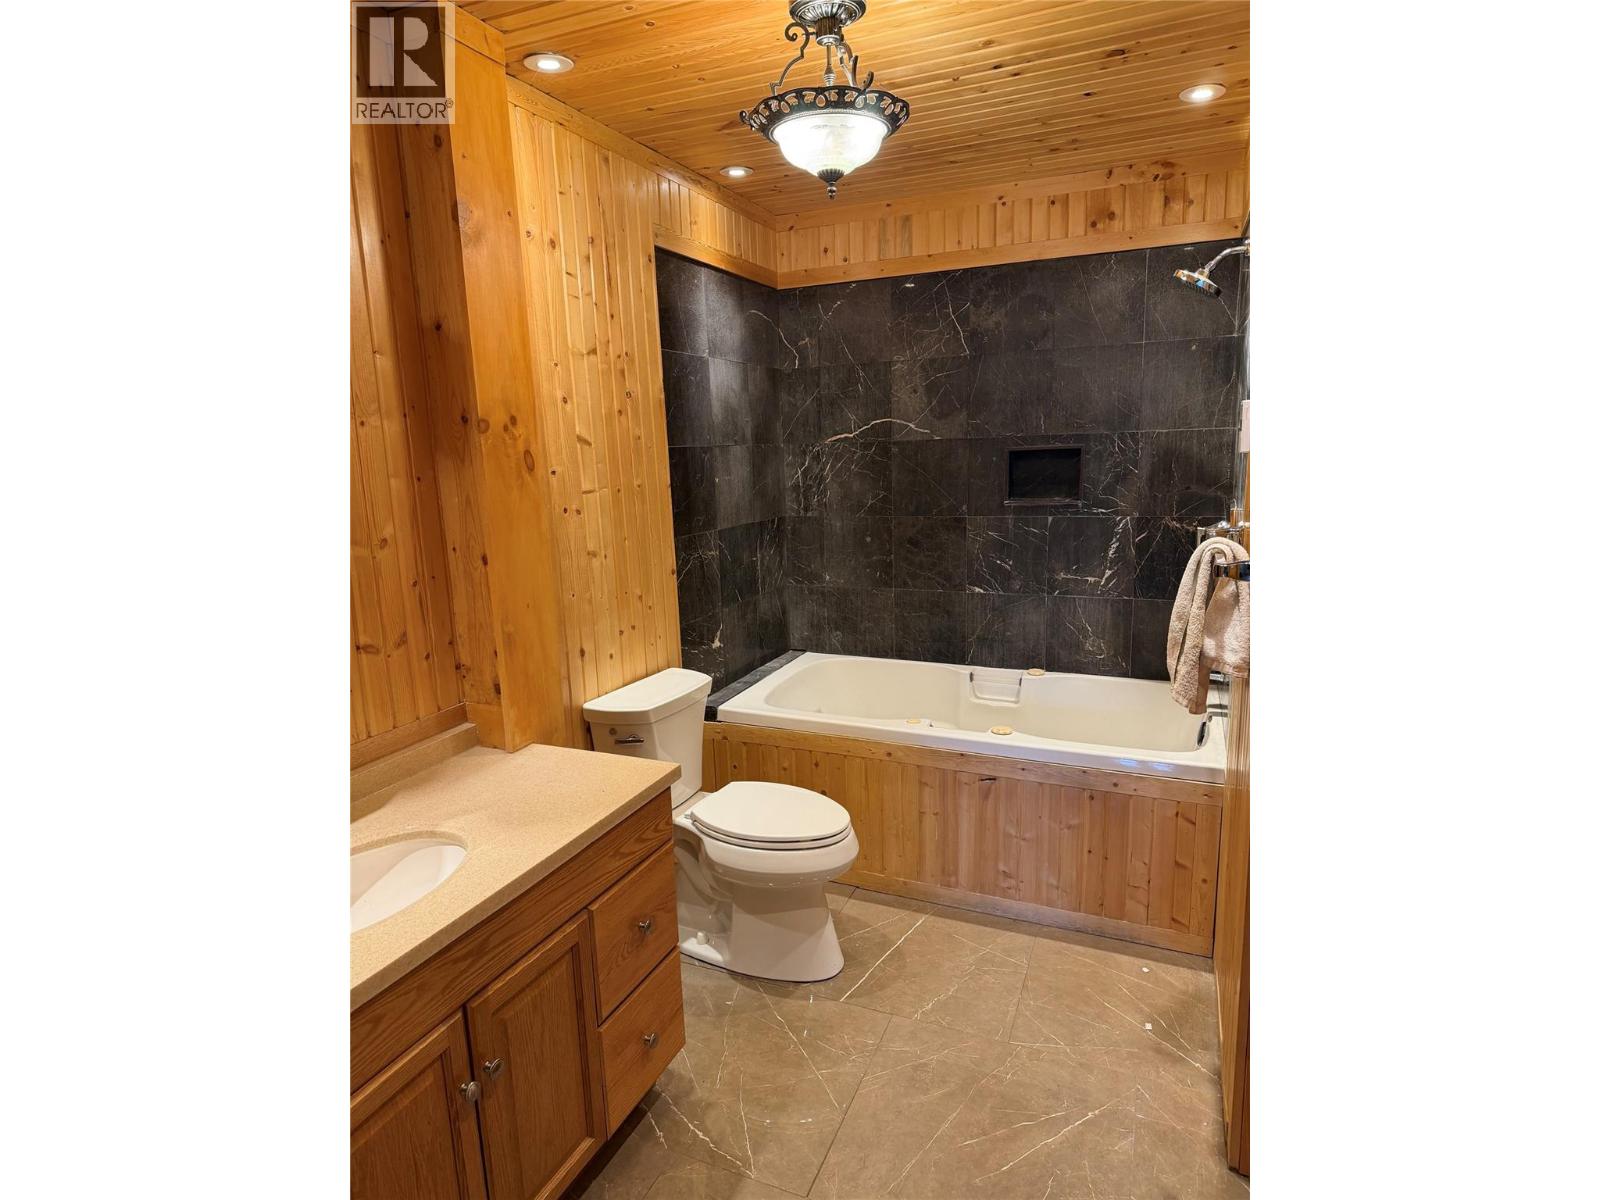
$539,900
Maintenance, Reserve Fund Contributions, Insurance, Ground Maintenance, Property Management, Other, See Remarks, Sewer, Water
$417.56 Monthly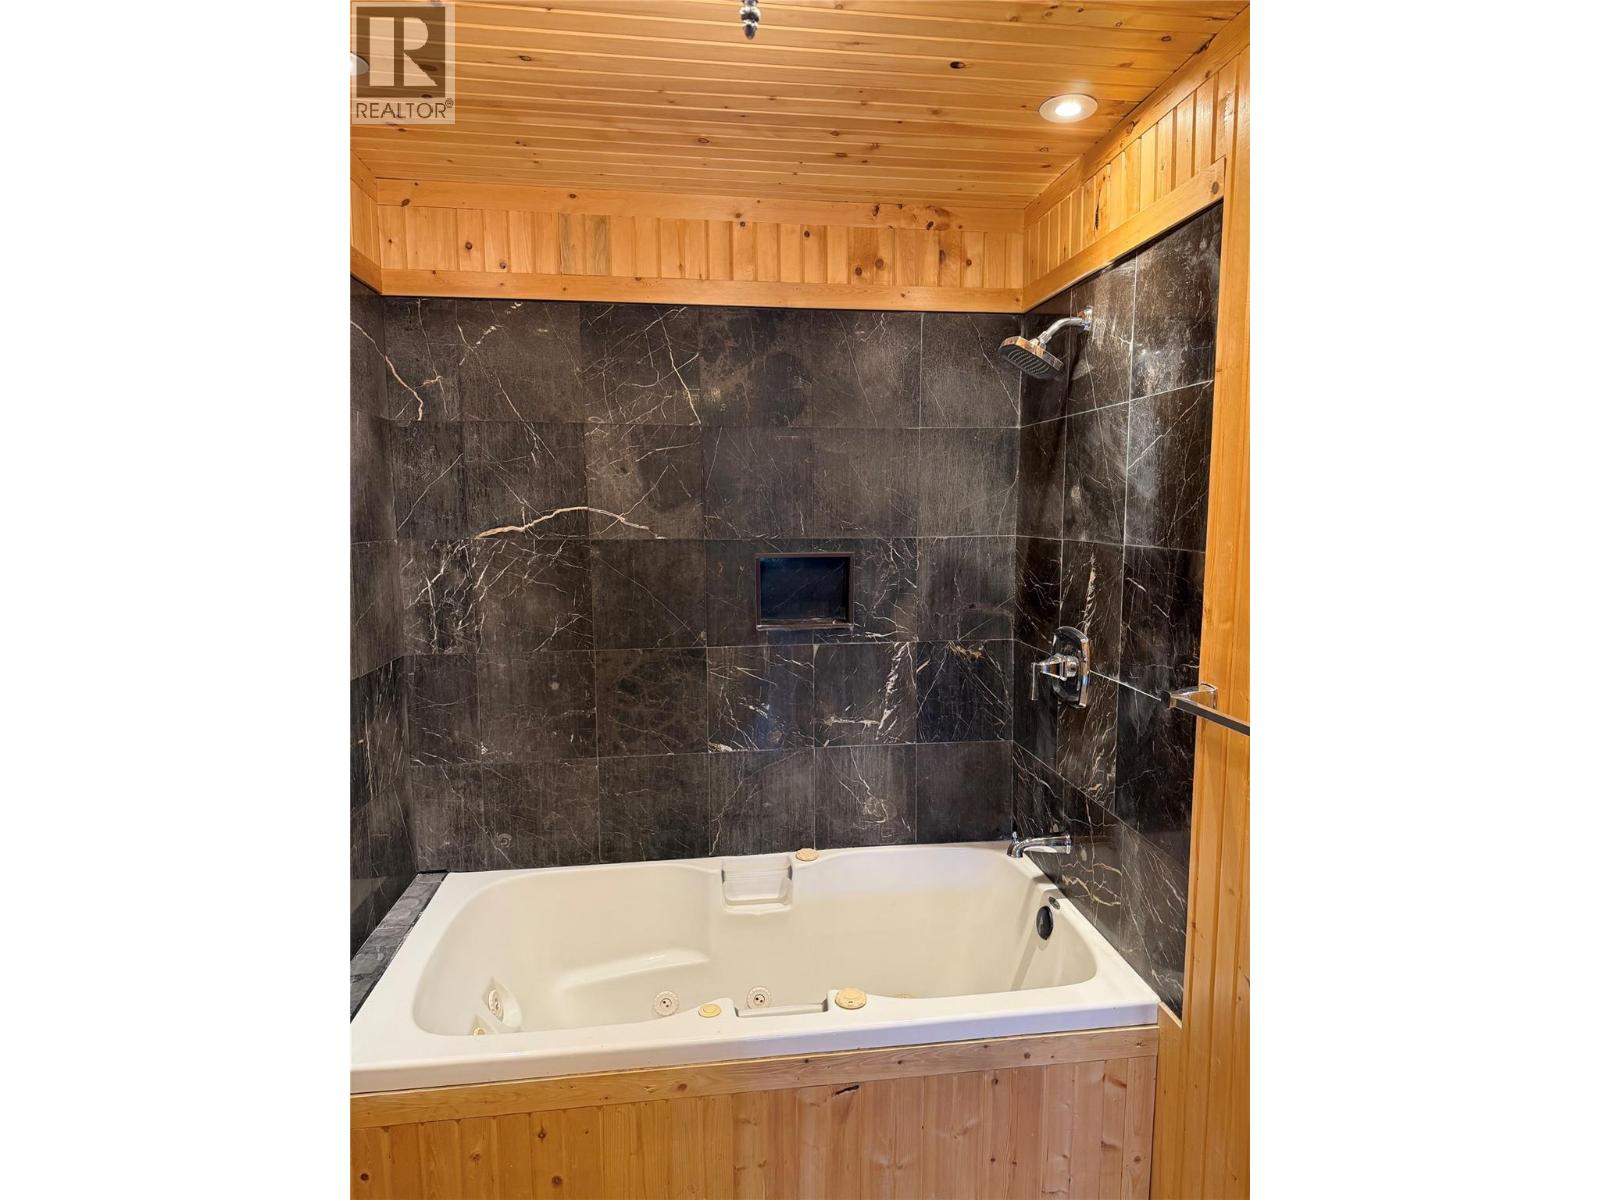
$539,900
Maintenance, Reserve Fund Contributions, Insurance, Ground Maintenance, Property Management, Other, See Remarks, Sewer, Water
$417.56 Monthly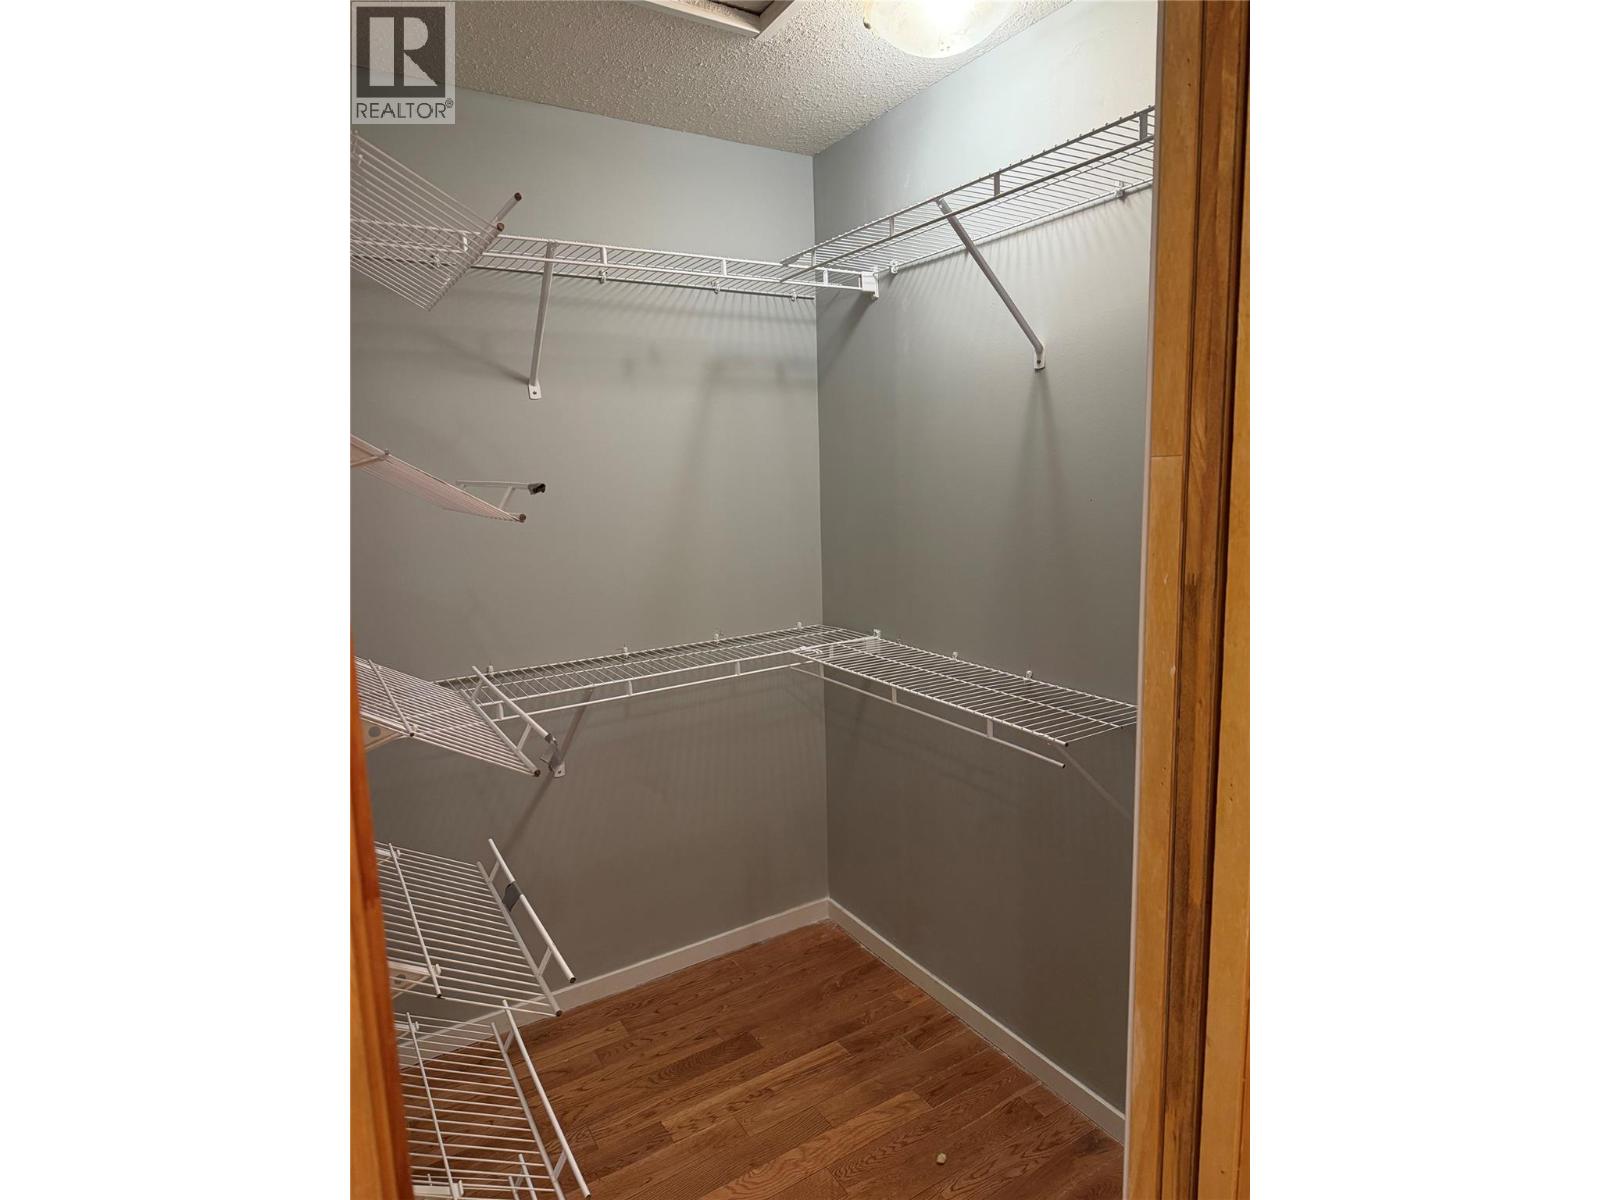
$539,900
Maintenance, Reserve Fund Contributions, Insurance, Ground Maintenance, Property Management, Other, See Remarks, Sewer, Water
$417.56 Monthly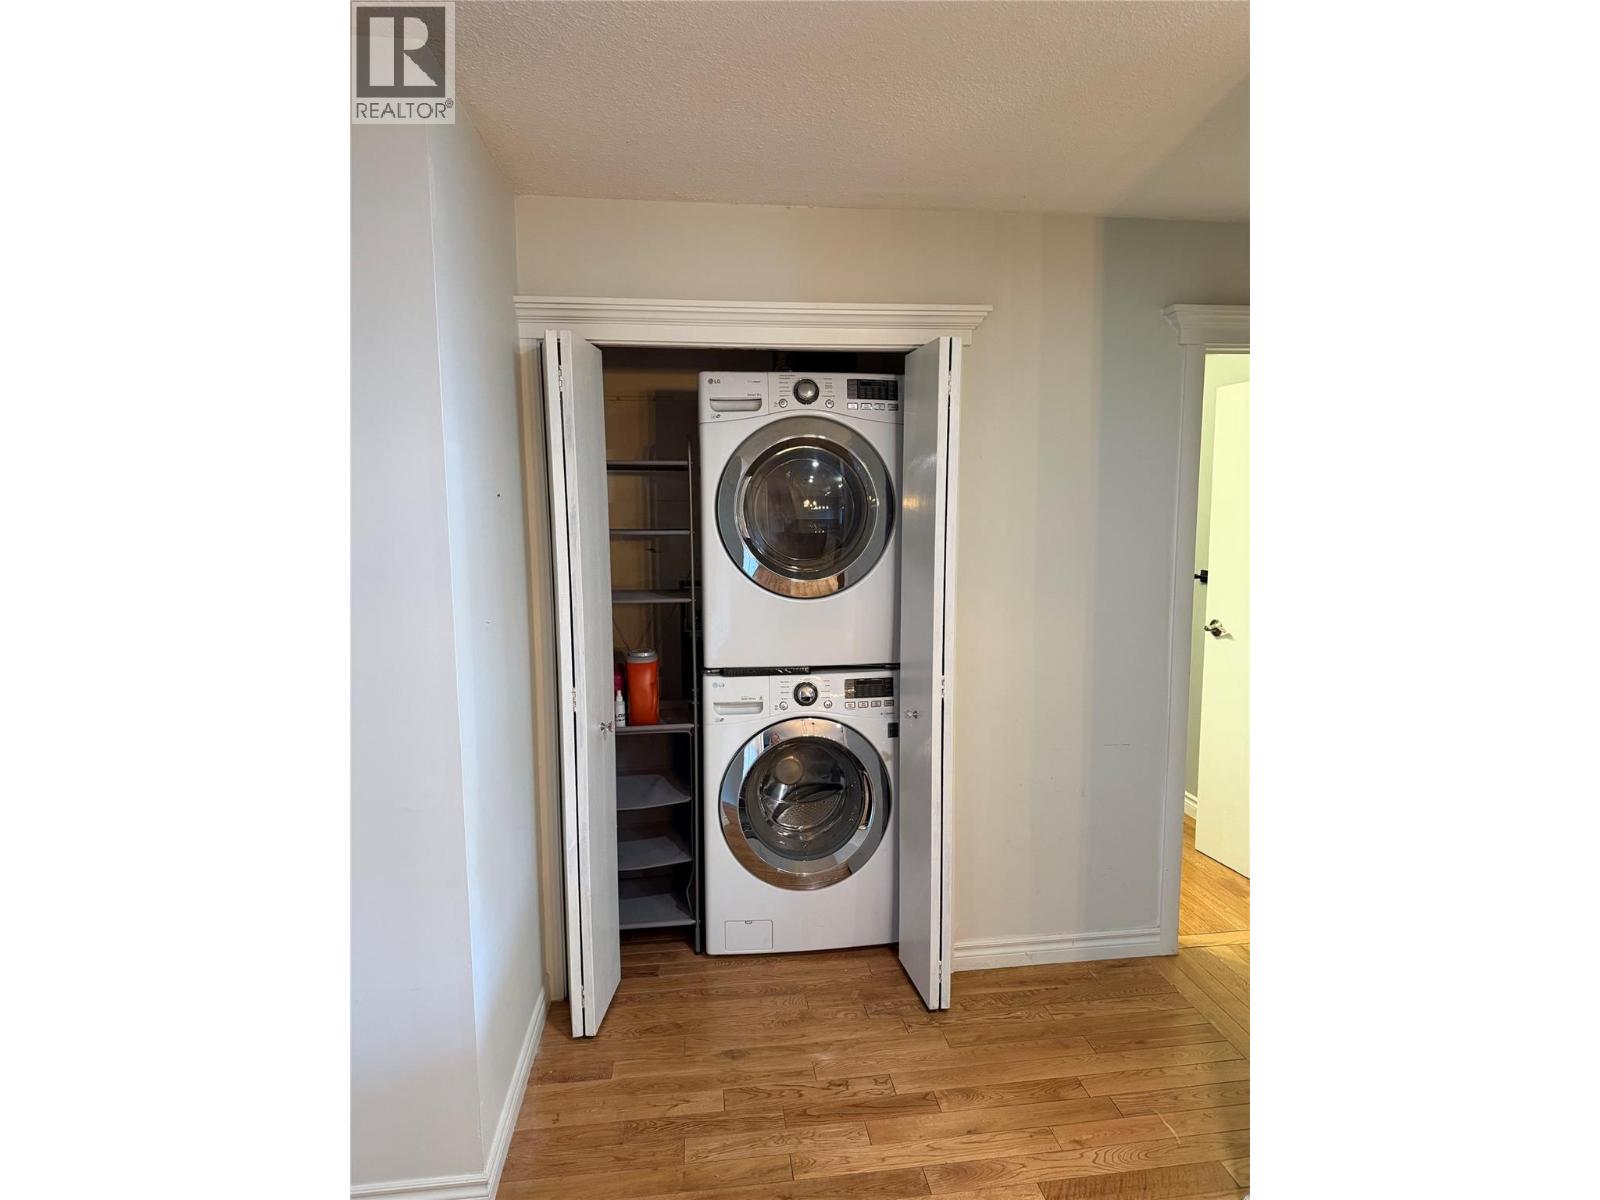
$539,900
Maintenance, Reserve Fund Contributions, Insurance, Ground Maintenance, Property Management, Other, See Remarks, Sewer, Water
$417.56 Monthly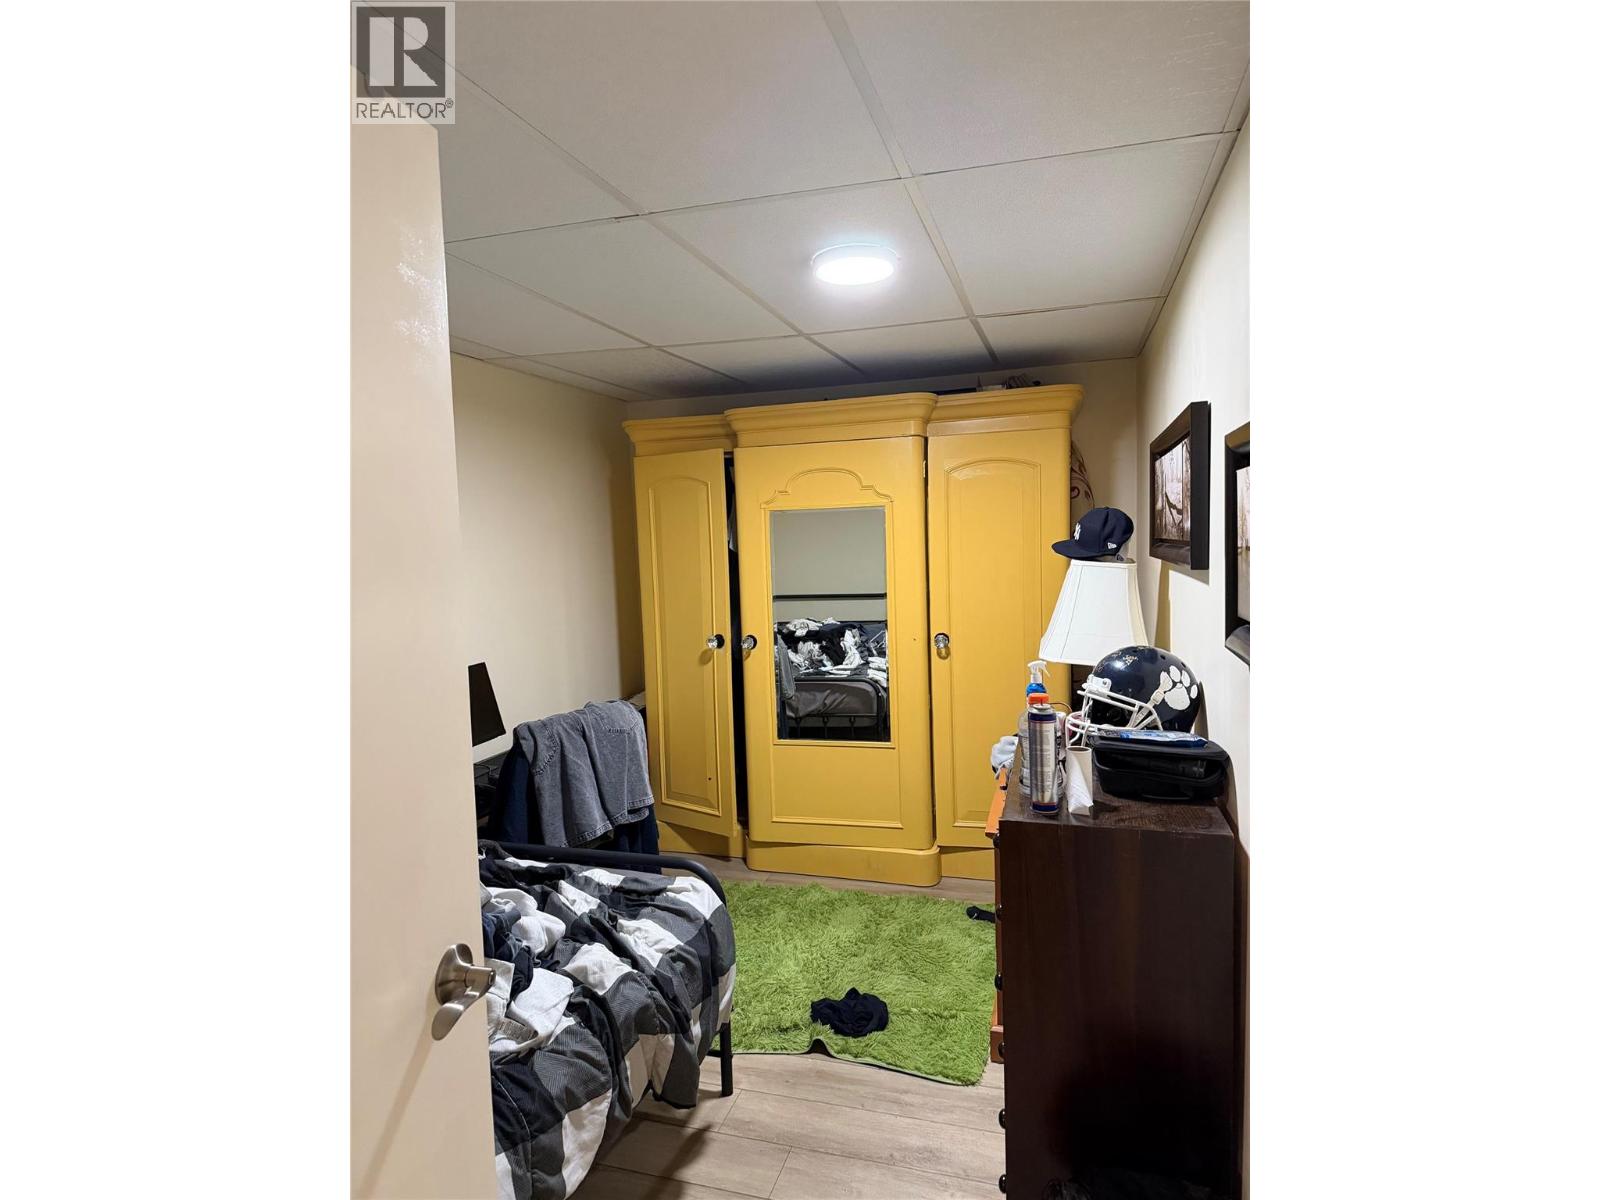
$539,900
Maintenance, Reserve Fund Contributions, Insurance, Ground Maintenance, Property Management, Other, See Remarks, Sewer, Water
$417.56 Monthly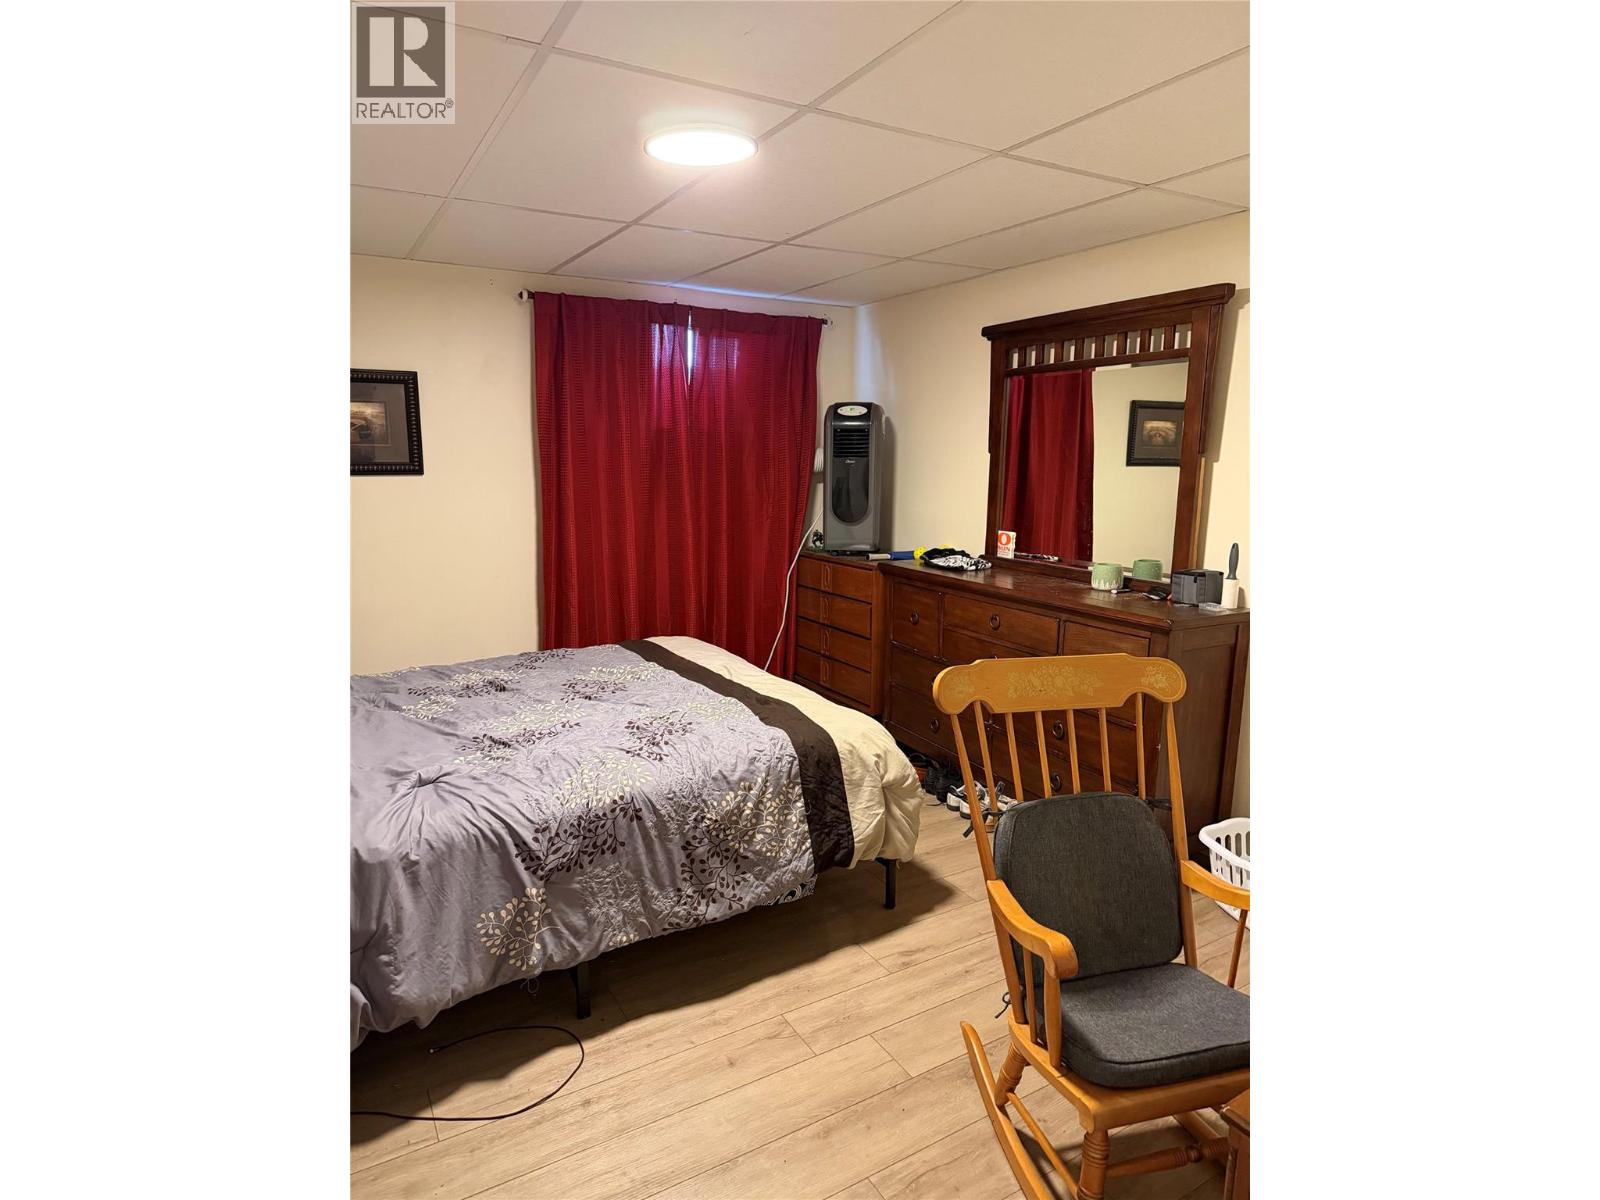
$539,900
Maintenance, Reserve Fund Contributions, Insurance, Ground Maintenance, Property Management, Other, See Remarks, Sewer, Water
$417.56 Monthly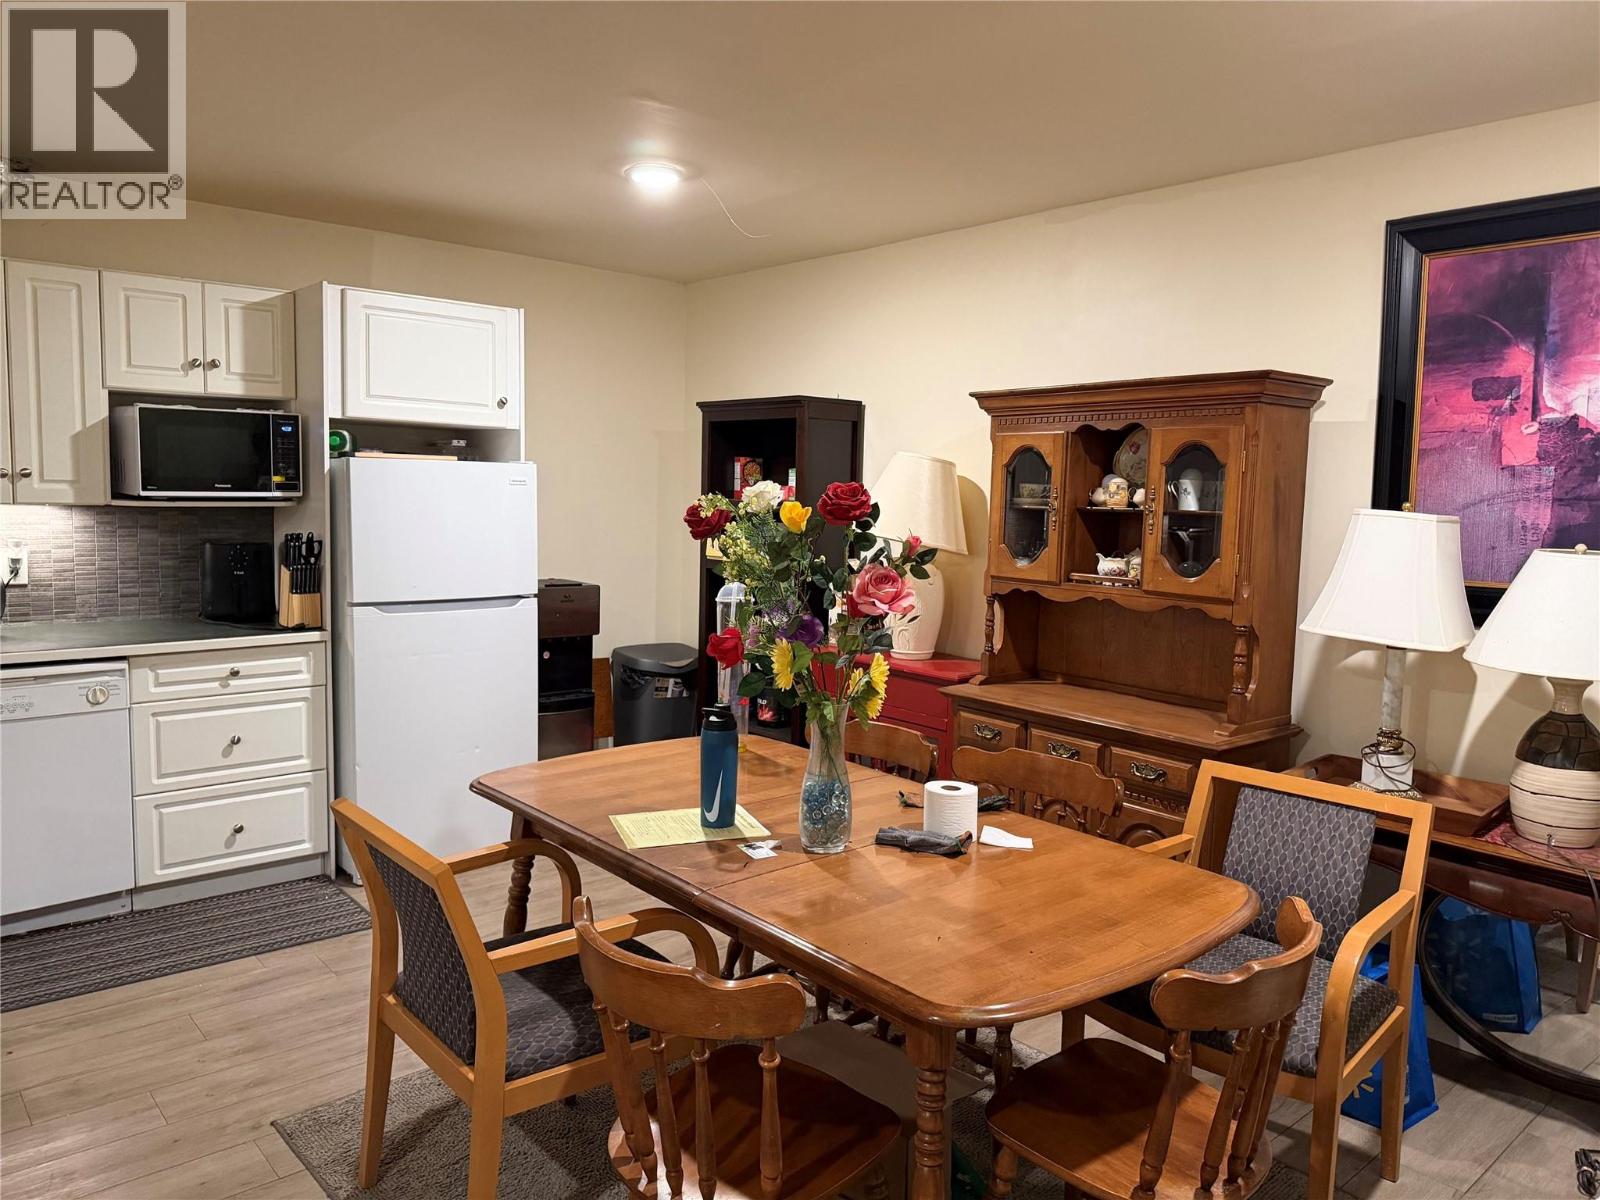
$539,900
Maintenance, Reserve Fund Contributions, Insurance, Ground Maintenance, Property Management, Other, See Remarks, Sewer, Water
$417.56 Monthly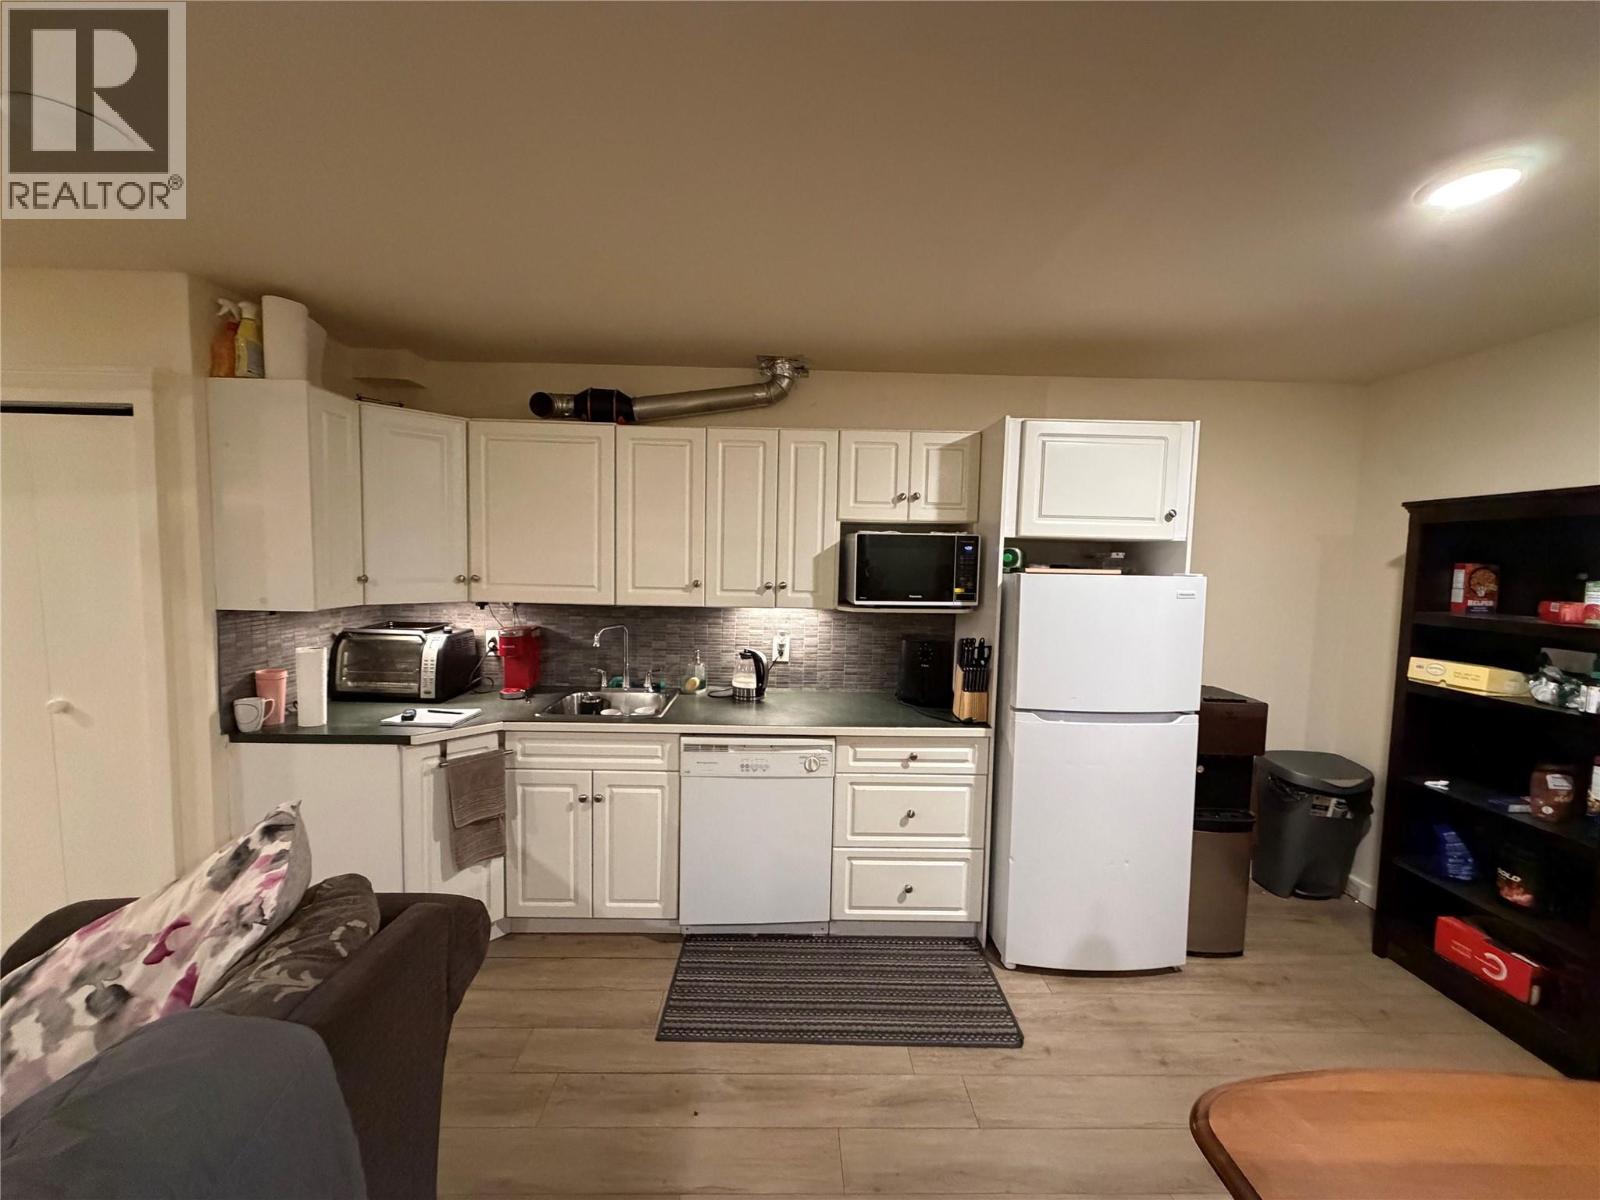
$539,900
Maintenance, Reserve Fund Contributions, Insurance, Ground Maintenance, Property Management, Other, See Remarks, Sewer, Water
$417.56 Monthly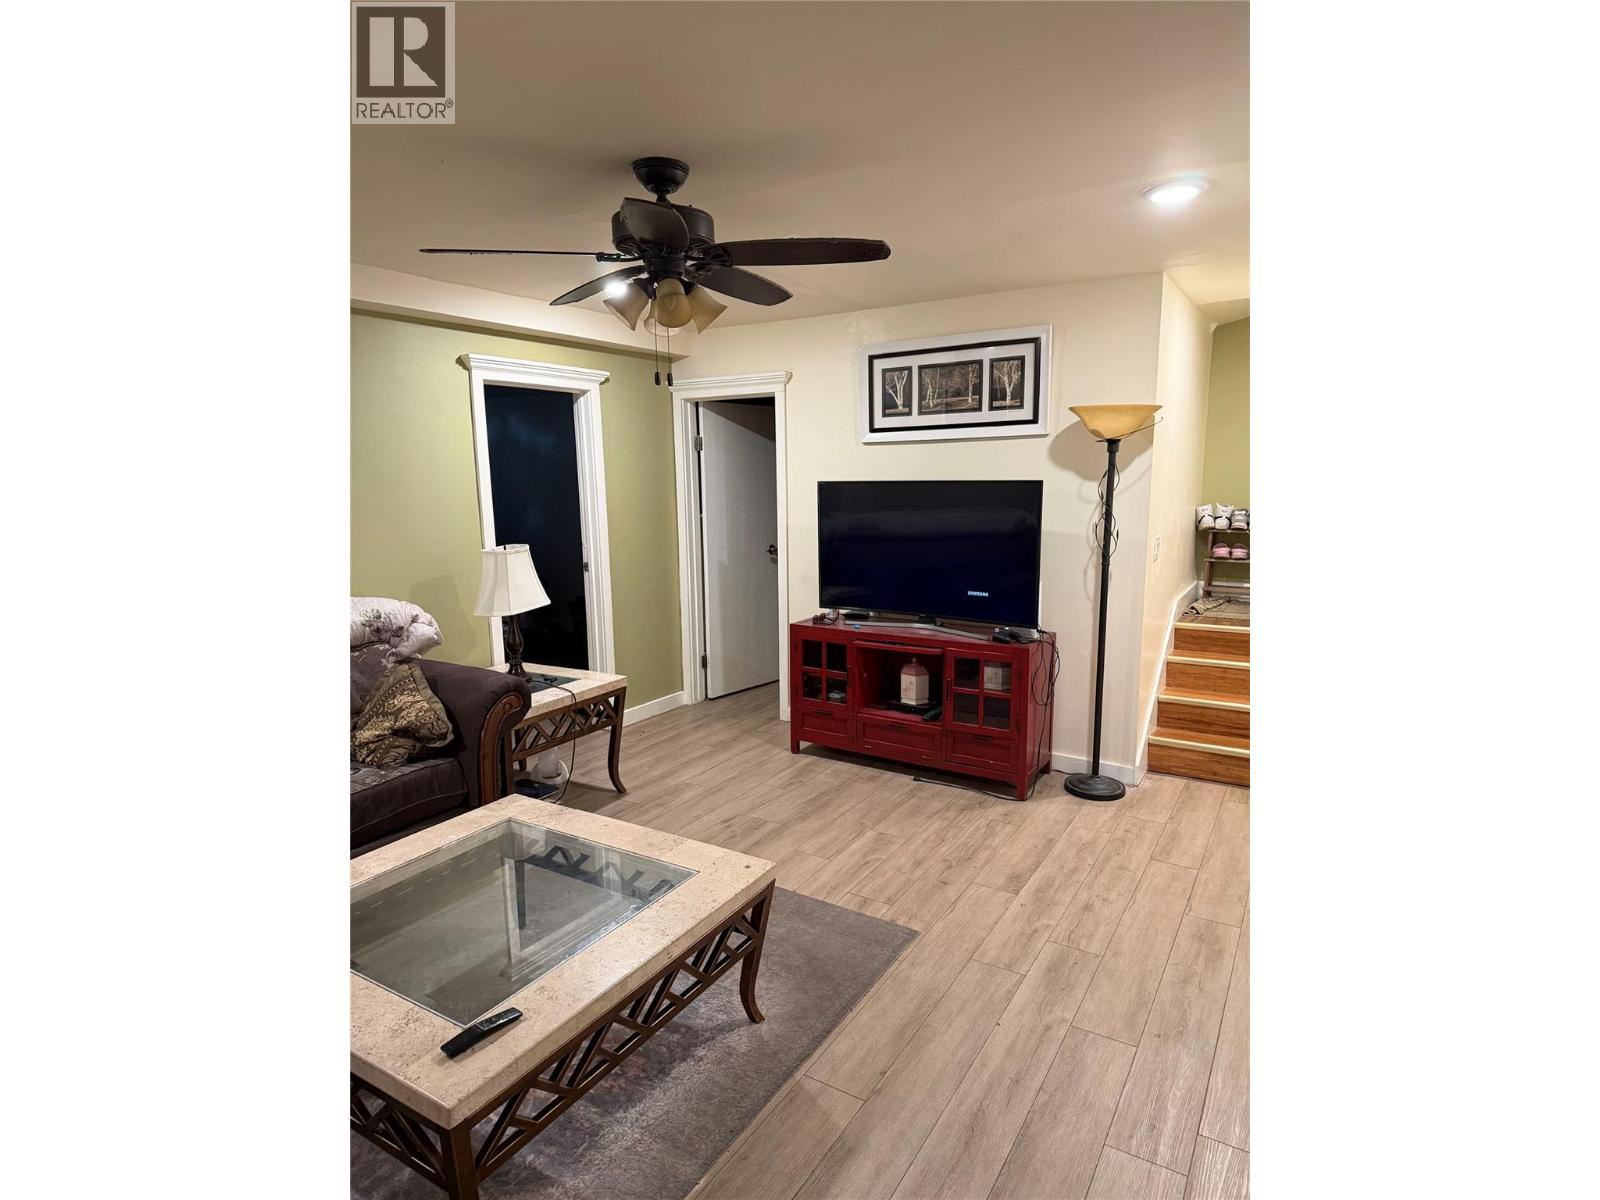
$539,900
Maintenance, Reserve Fund Contributions, Insurance, Ground Maintenance, Property Management, Other, See Remarks, Sewer, Water
$417.56 Monthly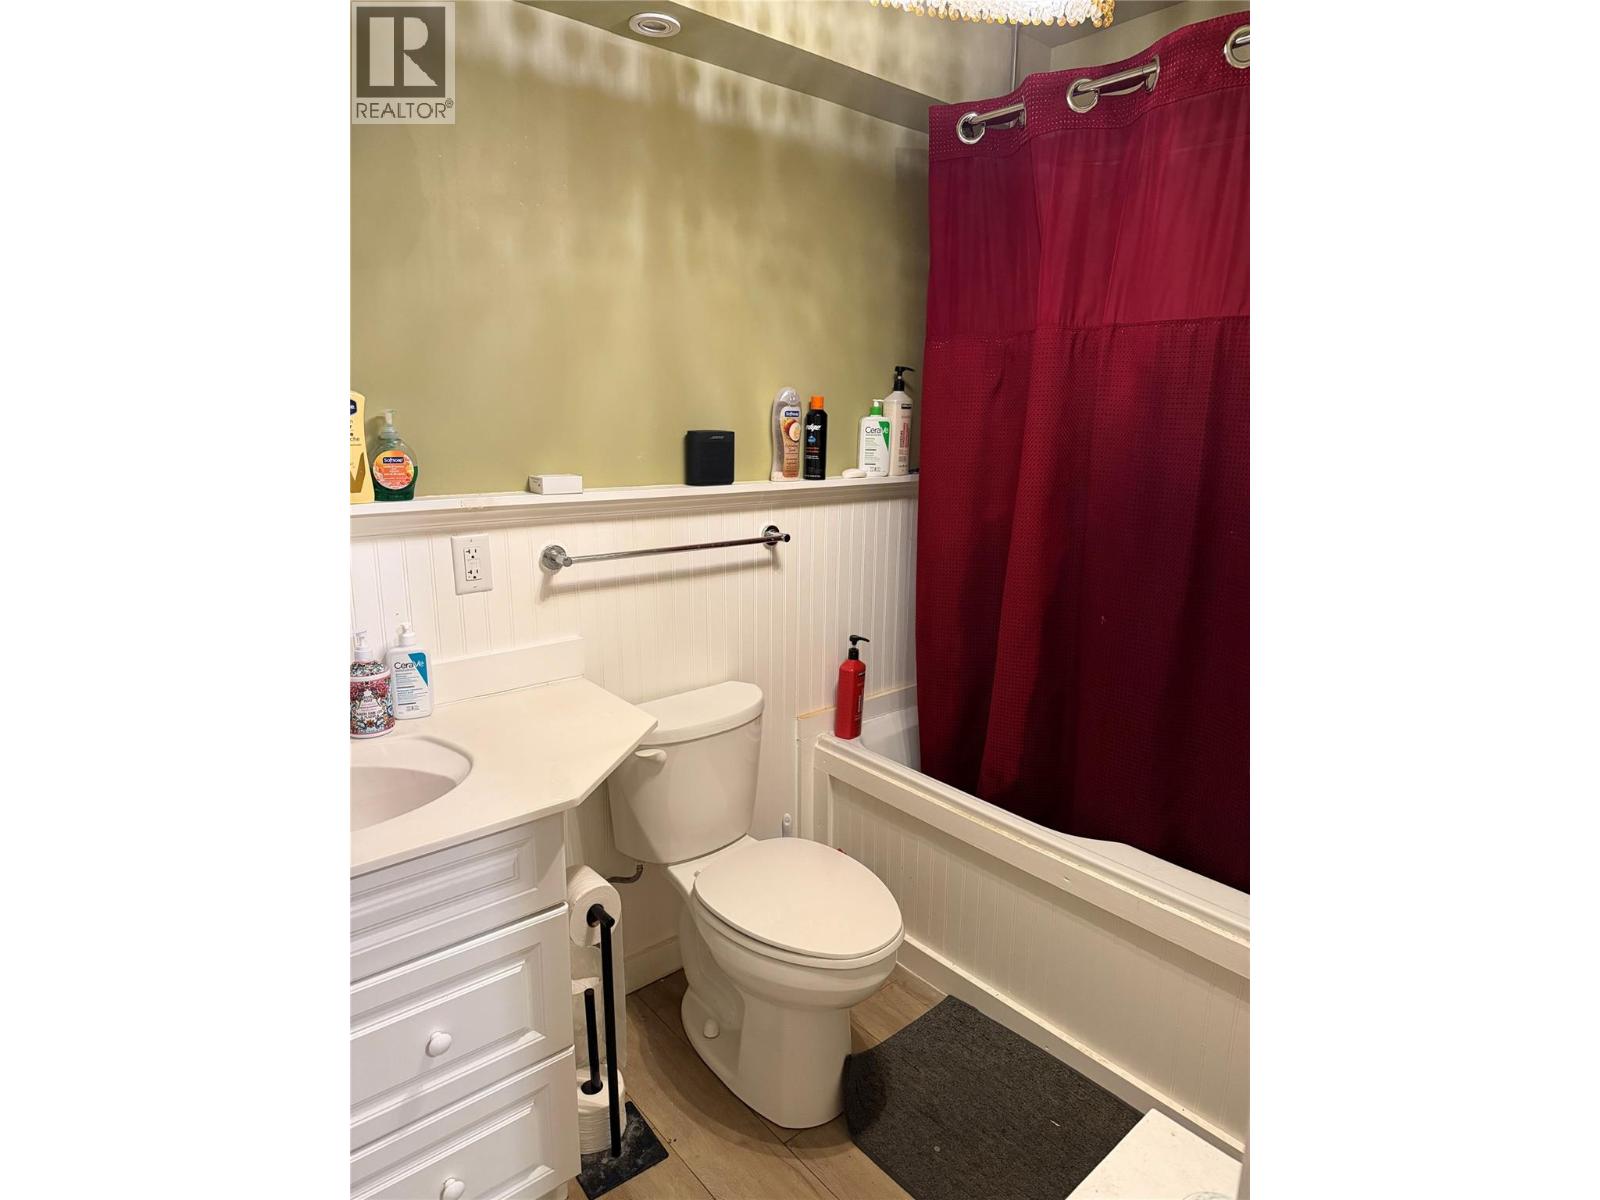
$539,900
Maintenance, Reserve Fund Contributions, Insurance, Ground Maintenance, Property Management, Other, See Remarks, Sewer, Water
$417.56 Monthly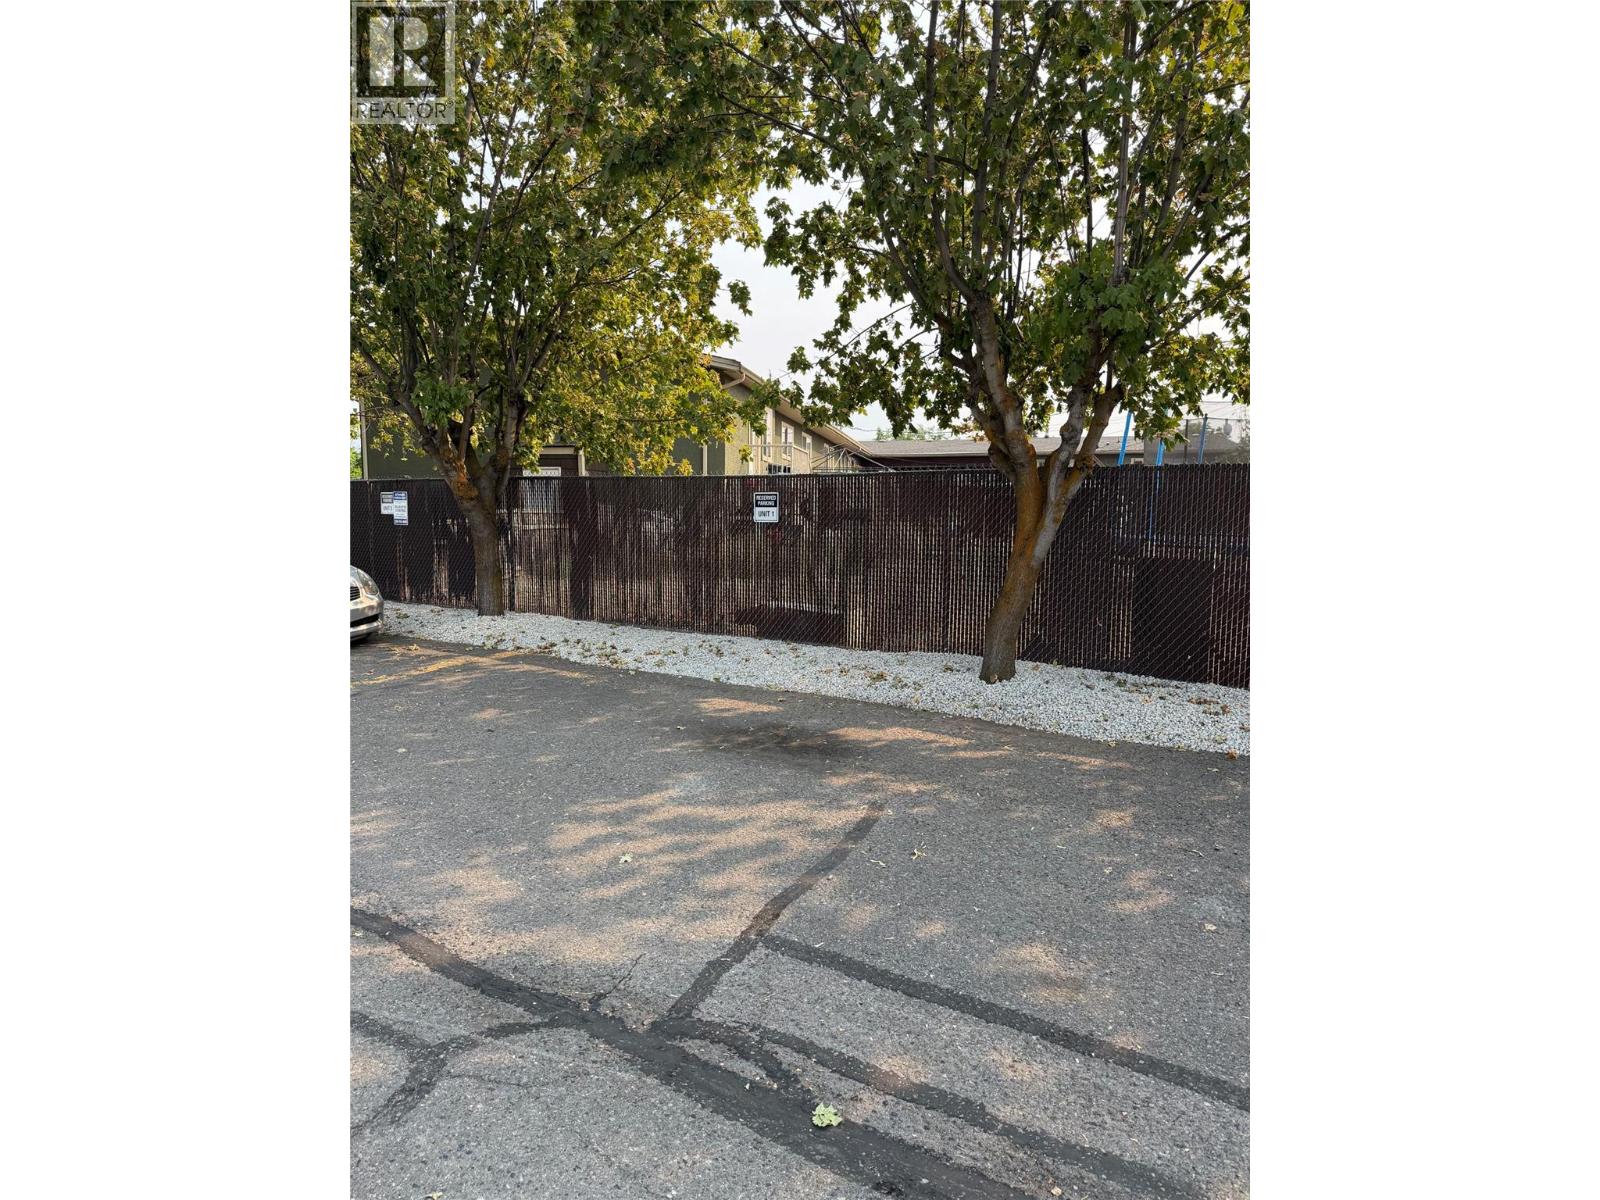
$539,900
Maintenance, Reserve Fund Contributions, Insurance, Ground Maintenance, Property Management, Other, See Remarks, Sewer, Water
$417.56 Monthly
Like this listing?
Contact us for more information


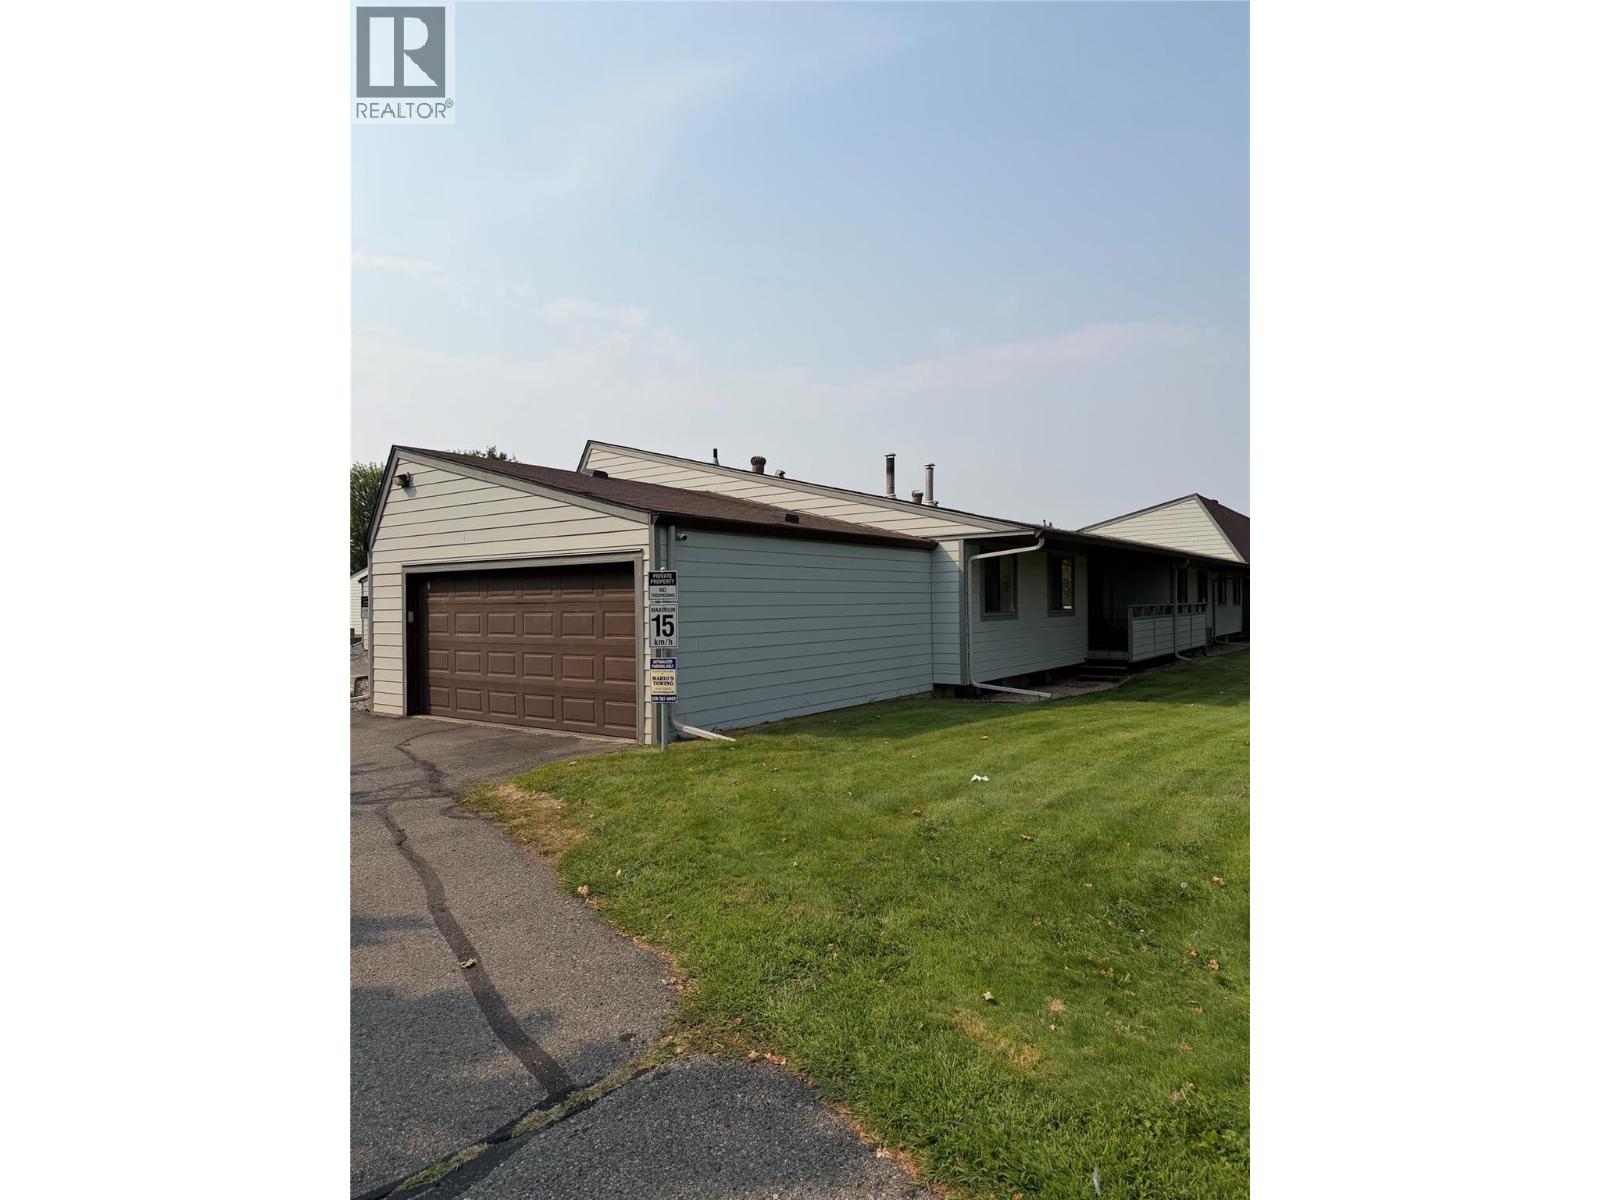
BEST DEAL GOING WITH IN-LAW SUITE INCOME & PARKING FOR 3 VEHICLES INCLUDING A 2 CAR GARAGE. Fantastic option for an investment property or first time buyer opportunity. It features 5 bedrooms, 2.5 baths and has had many updates over the years. Main level is 2 bed, 1.5 baths with a large great room, laundry and dining area plus a deck and green space. The lower level has 3 beds, 1 bath and separate laundry. It's currently rented for $2000 per month. The attached 2 car garage is a bonus along with an additional outdoor parking space. Located in a great location with South Rutland Elementary right across the street and walking distance to many amenities such as Posthaus Pub, Grocery Stores, shops and more. Contact your favourite REALTOR to view. (id:67517)
-
Property Details
MLS® Number 10397969 Property Type Single Family Neigbourhood Rutland South Community Name Prior Road South CommunityFeatures Pets Allowed, Pet Restrictions, Pets Allowed With Restrictions Features One Balcony ParkingSpaceTotal 3 -
Building
BathroomTotal 3 BedroomsTotal 5 Appliances Refrigerator, Dishwasher, Dryer, Microwave, Washer BasementType Full ConstructedDate 1982 ConstructionStyleAttachment Attached CoolingType See Remarks FireplaceFuel Wood FireplacePresent Yes FireplaceTotal 1 FireplaceType Conventional FlooringType Hardwood, Tile, Vinyl HalfBathTotal 1 HeatingType Other RoofMaterial Asphalt Shingle RoofStyle Unknown StoriesTotal 2 SizeInterior 2,145 Sqft Type Row / Townhouse UtilityWater Municipal Water Additional Parking Attached Garage 2 Other -
Land
Acreage No Sewer Municipal Sewage System SizeTotalText Under 1 Acre -
Rooms
Level Type Length Width Dimensions Main Level Other 13' x 5' Main Level Foyer 4' x 4' Main Level Kitchen 13' x 12'3'' Main Level Dining Room 8'8'' x 10'1'' Main Level Living Room 12'11'' x 18' Main Level Laundry Room ' x ' Main Level 2pc Bathroom 9' x 4'3'' Main Level Bedroom 10'7'' x 8'8'' Main Level Other 5'11'' x 4'11'' Main Level 3pc Ensuite Bath 10' x 5'6'' Main Level Primary Bedroom 14'2'' x 11'9'' Main Level Other 21' x 19' Additional Accommodation Other ' x ' Additional Accommodation Full Bathroom 8' x 5' Additional Accommodation Living Room 17' x 13' Additional Accommodation Dining Room 8' x 9' Additional Accommodation Bedroom 13' x 11' Additional Accommodation Bedroom 13'7'' x 11'4'' Additional Accommodation Bedroom 13'7'' x 8'8'' -
Utilities
Your Favourites
No Favourites Found







The trademarks REALTOR®, REALTORS®, and the REALTOR® logo are controlled by The Canadian Real Estate Association (CREA) and identify real estate professionals who are members of CREA. The trademarks MLS®, Multiple Listing Service® and the associated logos are owned by The Canadian Real Estate Association (CREA) and identify the quality of services provided by real estate professionals who are members of CREA. The trademark DDF® is owned by The Canadian Real Estate Association (CREA) and identifies CREA's Data Distribution Facility (DDF®)
November 06 2026 06:28:58
Association of Interior REALTORS®
