$899,000
$899,000
$899,000
$899,000
$899,000
$899,000
$899,000
$899,000
$899,000
$899,000
$899,000
$899,000
$899,000
$899,000
$899,000
$899,000
$899,000
$899,000
$899,000
$899,000
$899,000
$899,000
$899,000
$899,000
$899,000
$899,000
$899,000
$899,000
$899,000
$899,000
$899,000
$899,000
$899,000
$899,000
$899,000
$899,000
$899,000
$899,000
$899,000
$899,000

$899,000
Like this listing?
Contact us for more information


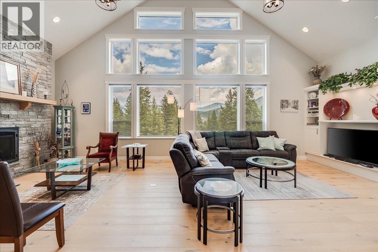
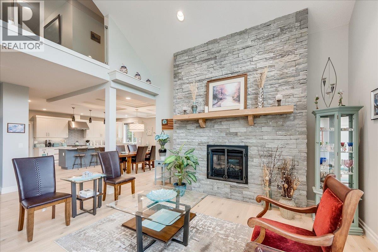
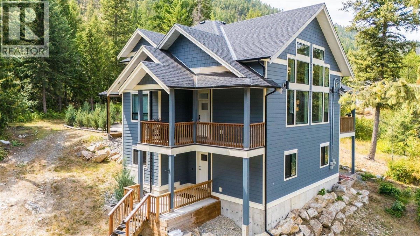
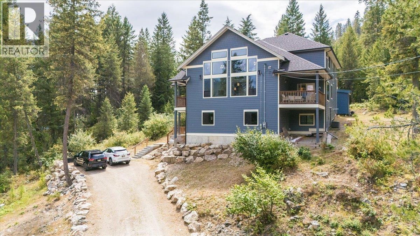
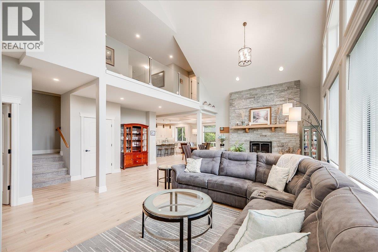
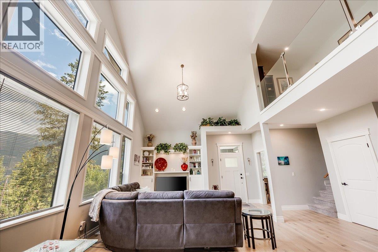
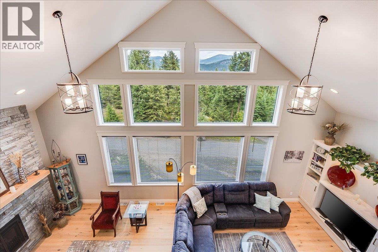
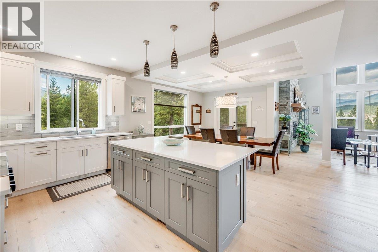
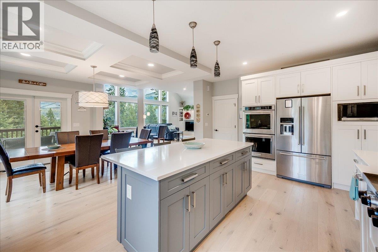
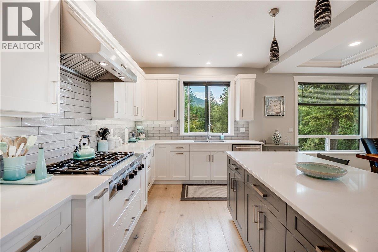
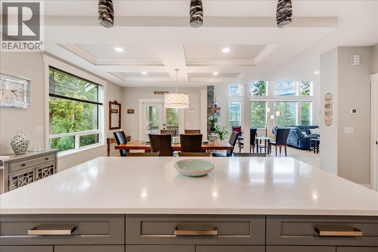
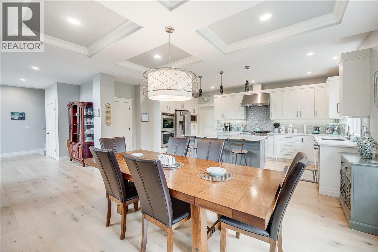
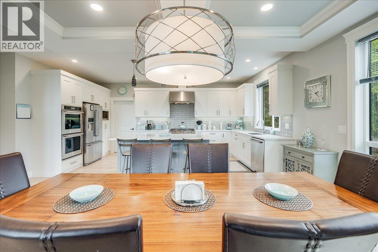
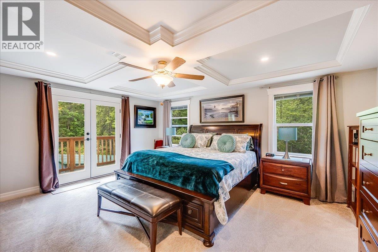
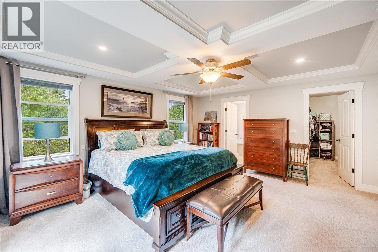
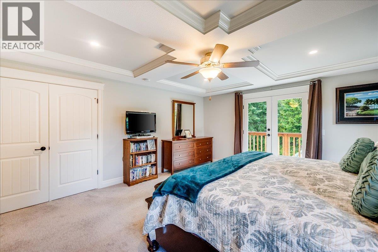
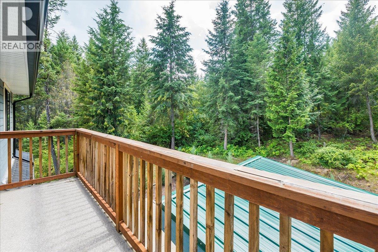
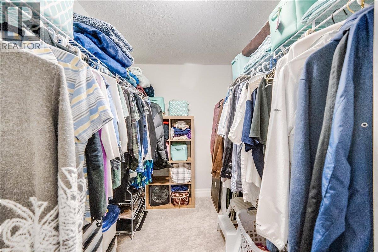
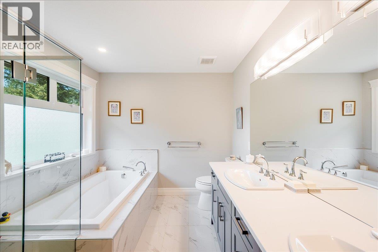
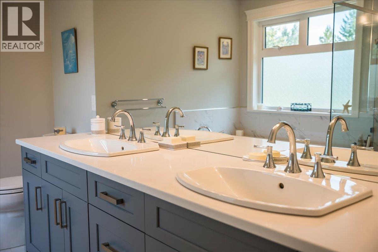
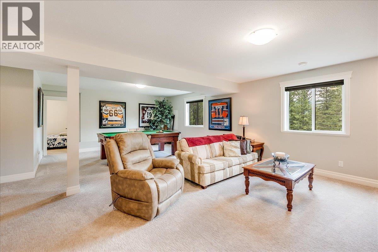
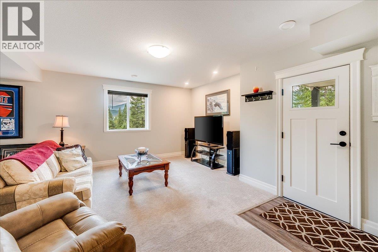
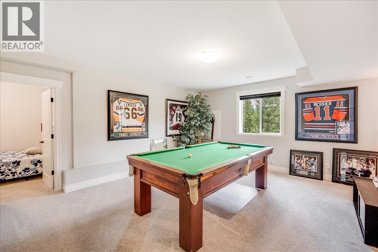
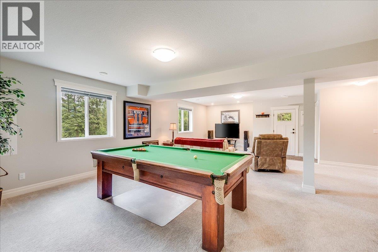
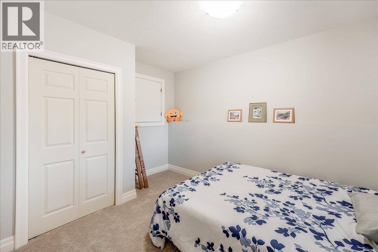
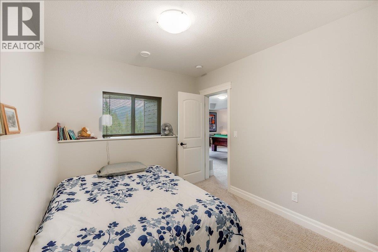
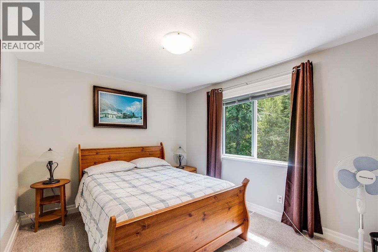
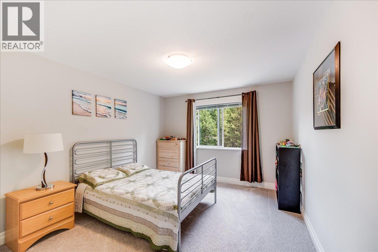
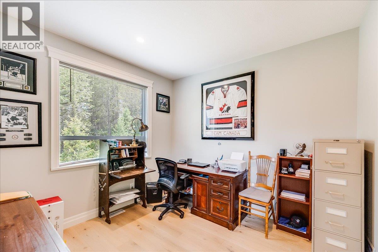
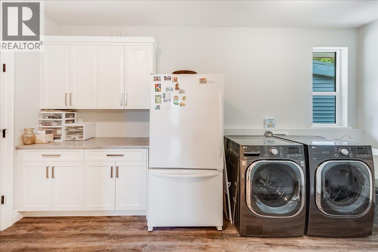
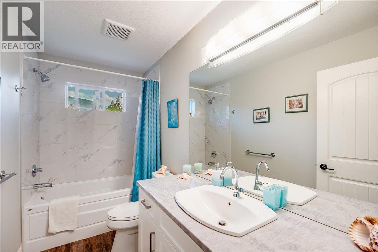
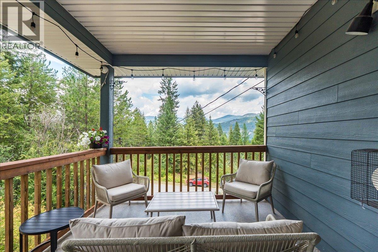
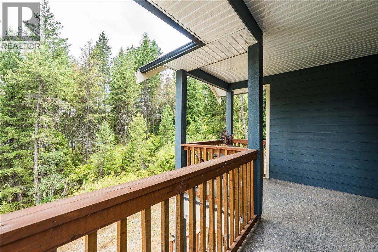
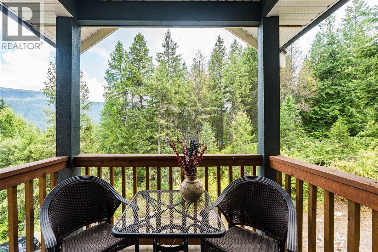
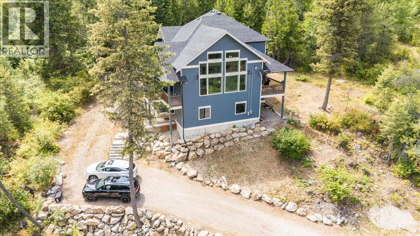
Welcome to 220 Chase Rd! This exceptional 5-bedroom, 3-bathroom home is only 8 years young with 2 years still left on the HOME WARRANTY and as a BONUS the seller is willing to include most of the furniture!. It blends thoughtful design with striking architecture to create the perfect year-round residence or family retreat. Located in a peaceful setting, the home features a vaulted two-storey living room that serves as a stunning focal point, filling the main floor with light and character. The main floor is designed for connection and comfort, where a spacious kitchen flows into the dining and living areas, making it ideal for gatherings both big and small. A full bathroom, laundry room, office, and guest bedroom add flexibility to this level, with thoughtful touches throughout. Upstairs, three bedrooms and a loft provide the perfect retreat for family or guests. The primary bedroom is a standout with its private balcony overlooking the backyard, generous walk-in closet, and a beautifully finished ensuite. Downstairs, a large rec room offers endless potential for movie nights, games, or a dedicated hangout space. Two covered decks and a backyard patio invite you to relax outdoors, surrounded by peace and quiet. With parking for two and a design that balances charm with functionality, this home captures the best of year-round living at Christina Lake. Call your Realtor today to book a Viewing! (id:67517)
-
Property Details
MLS® Number 10378334 Property Type Single Family Neigbourhood Christina Lake AmenitiesNearBy Golf Nearby Features Private Setting, Central Island ViewType Mountain View -
Building
BathroomTotal 3 BedroomsTotal 5 Appliances Dishwasher, Range - Gas, Microwave, Oven ArchitecturalStyle Contemporary BasementType Full ConstructedDate 2018 ConstructionStyleAttachment Detached ExteriorFinish Other FireProtection Security System FireplaceFuel Gas FireplacePresent Yes FireplaceTotal 1 FireplaceType Unknown FlooringType Mixed Flooring HeatingType Forced Air, See Remarks RoofMaterial Asphalt Shingle RoofStyle Unknown StoriesTotal 3 SizeInterior 4,264 Sqft Type House UtilityWater Government Managed -
Land
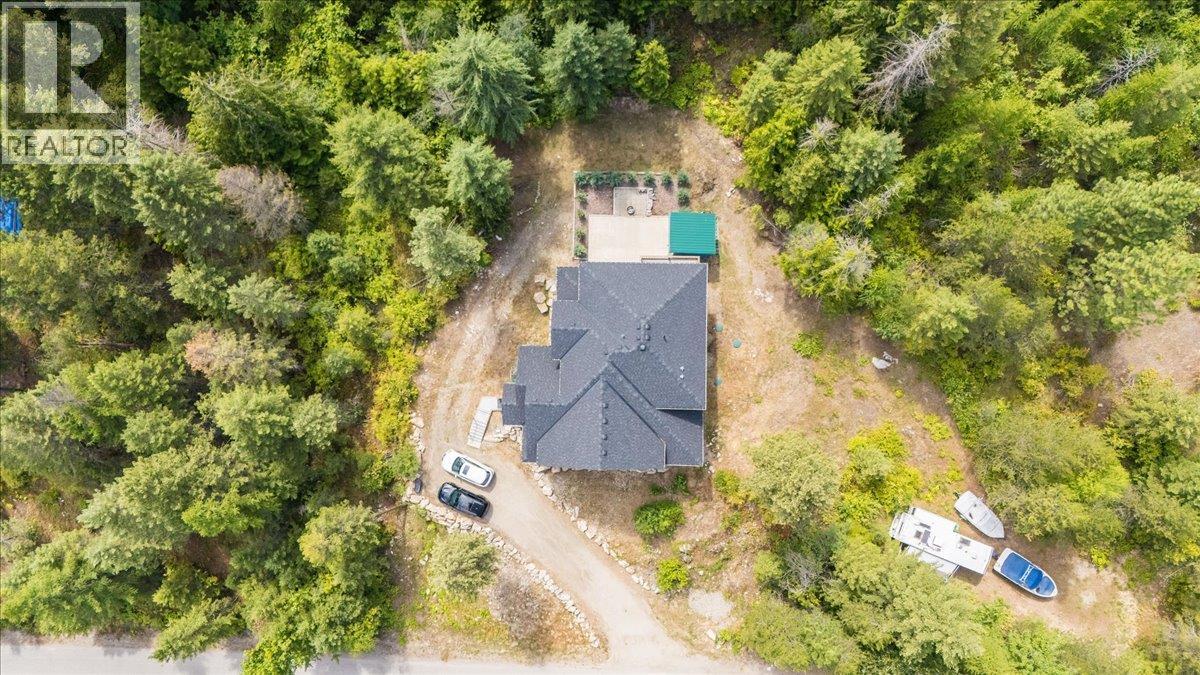
Acreage No LandAmenities Golf Nearby Sewer Septic Tank SizeIrregular 0.54 SizeTotal 0.54 Ac|under 1 Acre SizeTotalText 0.54 Ac|under 1 Acre -
Rooms
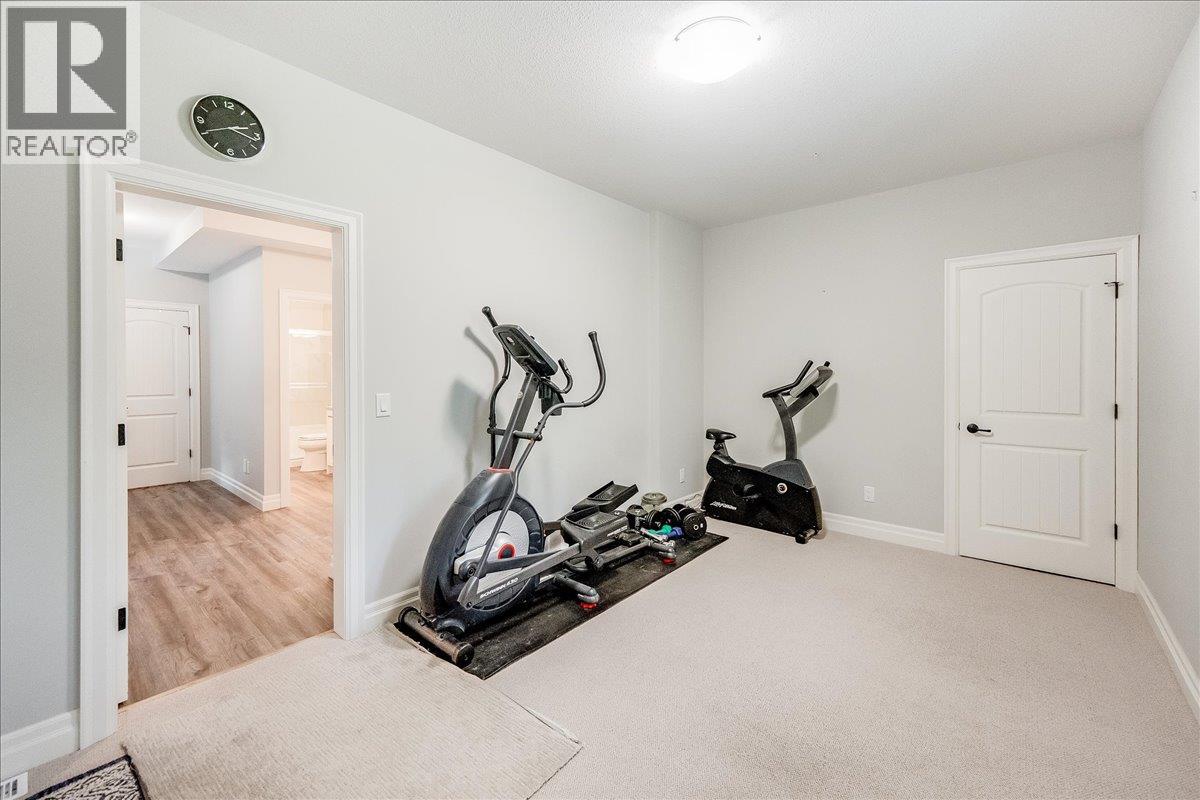
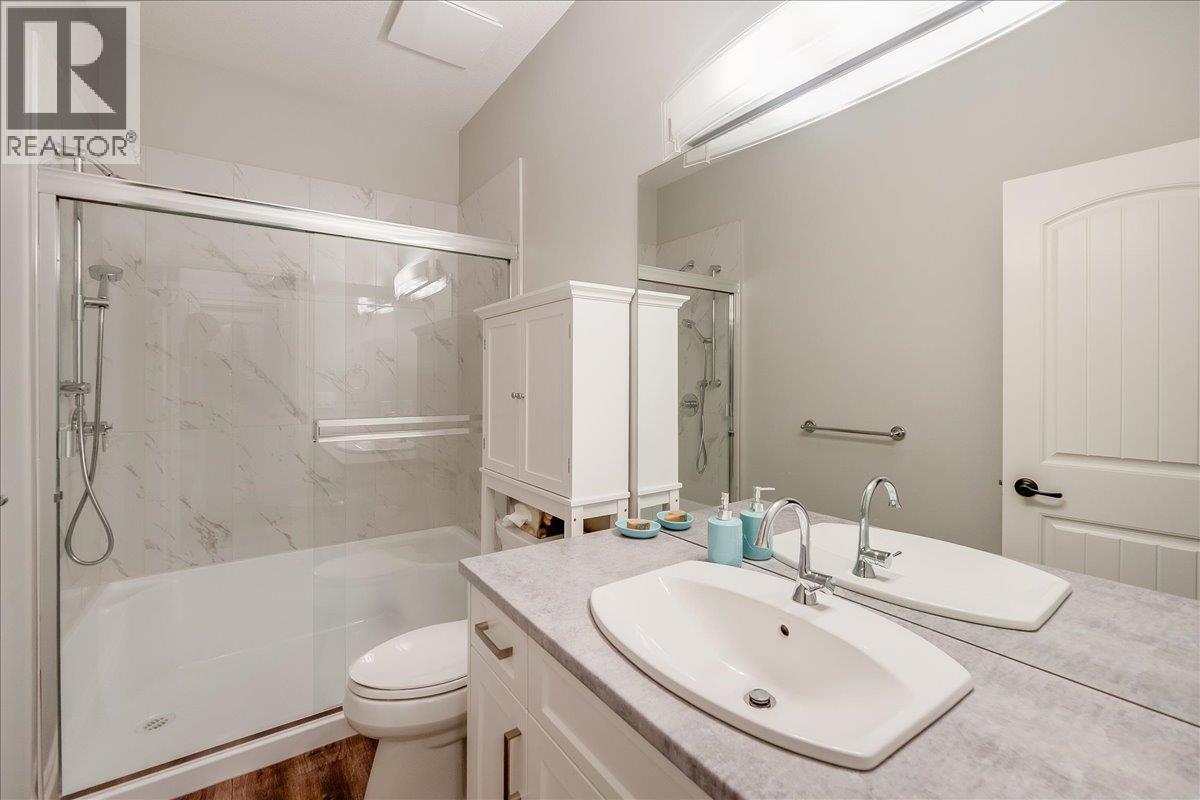
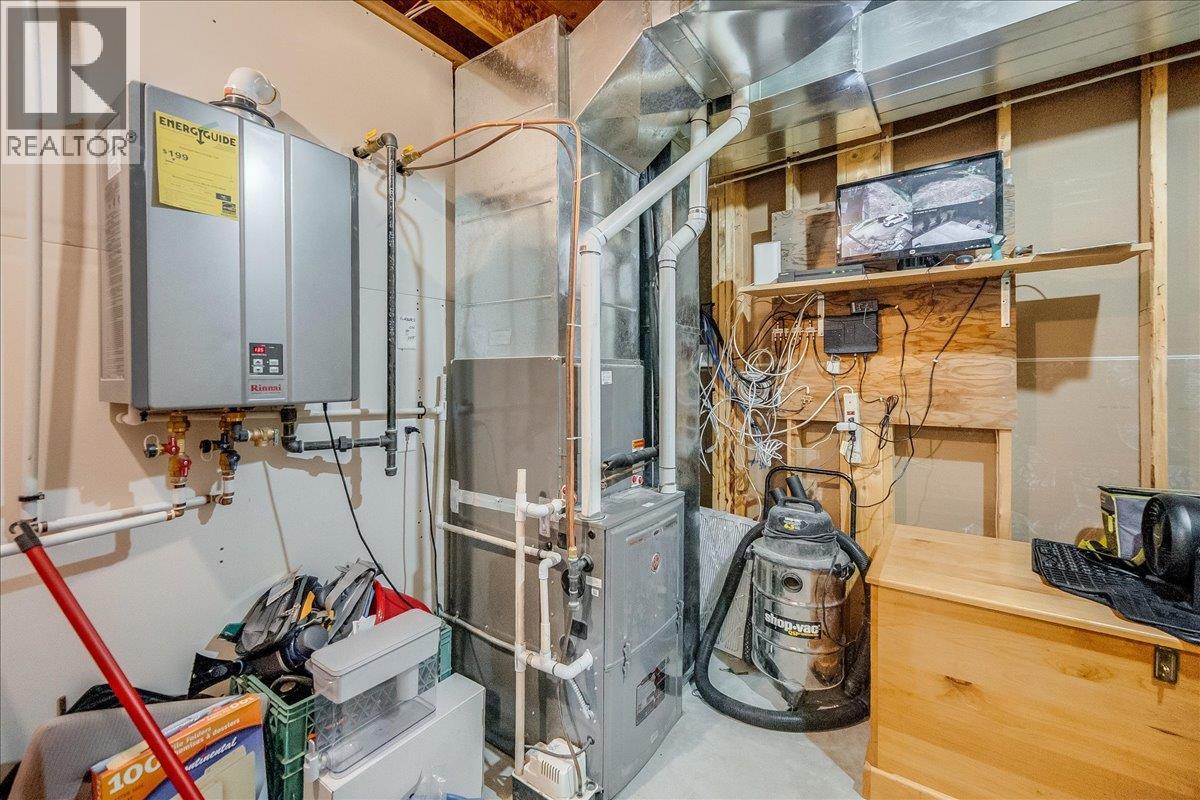
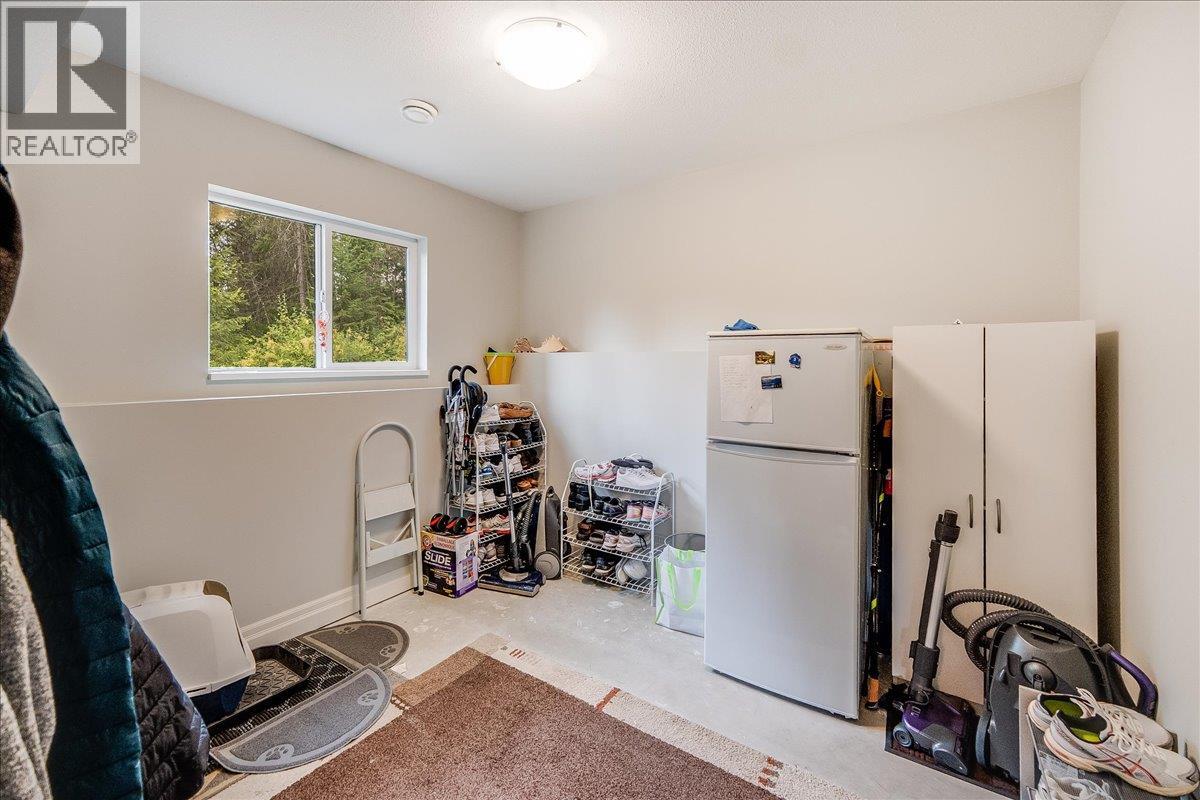
Level Type Length Width Dimensions Second Level Loft 8'0'' x 18'8'' Second Level Bedroom 11'0'' x 13'3'' Second Level Bedroom 10'0'' x 11'8'' Second Level 4pc Ensuite Bath Measurements not available Second Level Primary Bedroom 17'2'' x 15'0'' Second Level 4pc Bathroom Measurements not available Basement Utility Room 8'7'' x 8'10'' Basement Recreation Room 17'2'' x 29'2'' Basement Mud Room 9'2'' x 10'1'' Basement Bedroom 9'1'' x 12'5'' Main Level Bedroom 16'5'' x 9'11'' Main Level Pantry 8'1'' x 12' Main Level Office 10'9'' x 9'10'' Main Level Gym 10'0'' x 15'0'' Main Level 4pc Bathroom Measurements not available Main Level Laundry Room 6'8'' x 8'8'' Main Level Living Room 22'0'' x 27'9'' Main Level Dining Room 17'10'' x 14'0'' Main Level Kitchen 10'0'' x 19'0'' -
Utilities
Your Favourites
No Favourites Found







The trademarks REALTOR®, REALTORS®, and the REALTOR® logo are controlled by The Canadian Real Estate Association (CREA) and identify real estate professionals who are members of CREA. The trademarks MLS®, Multiple Listing Service® and the associated logos are owned by The Canadian Real Estate Association (CREA) and identify the quality of services provided by real estate professionals who are members of CREA. The trademark DDF® is owned by The Canadian Real Estate Association (CREA) and identifies CREA's Data Distribution Facility (DDF®)
June 26 2026 09:32:13
Association of Interior REALTORS®
