$2,099,000
$2,099,000
$2,099,000
$2,099,000
$2,099,000
$2,099,000
$2,099,000
$2,099,000
$2,099,000
$2,099,000
$2,099,000
$2,099,000
$2,099,000
$2,099,000
$2,099,000
$2,099,000
$2,099,000
$2,099,000
$2,099,000
$2,099,000
$2,099,000
$2,099,000
$2,099,000
$2,099,000
$2,099,000
$2,099,000
$2,099,000
$2,099,000
Like this listing?
Contact us for more information


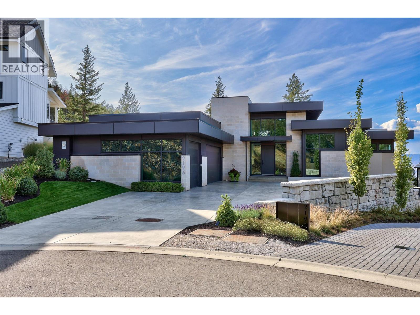
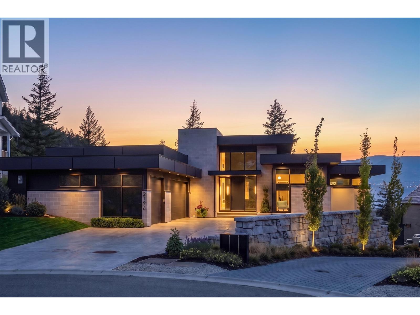
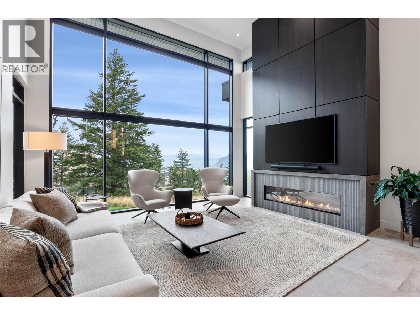
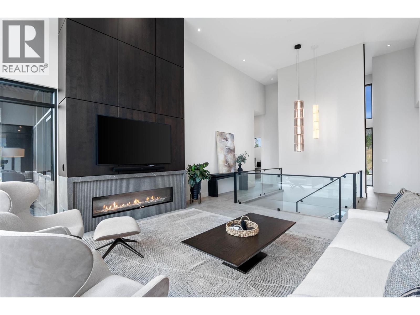
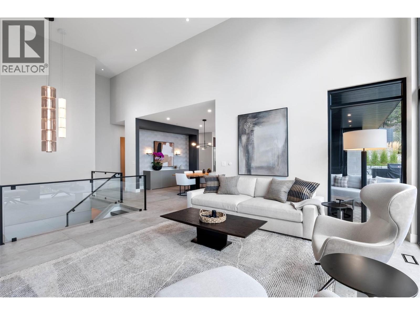
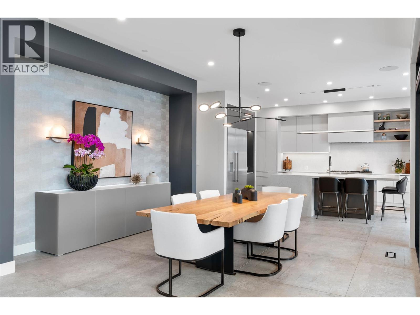
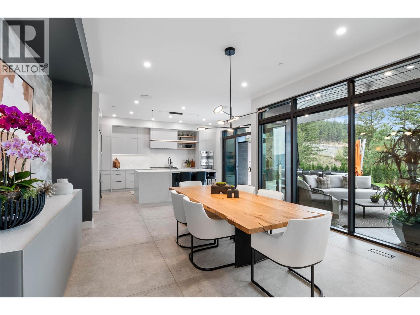
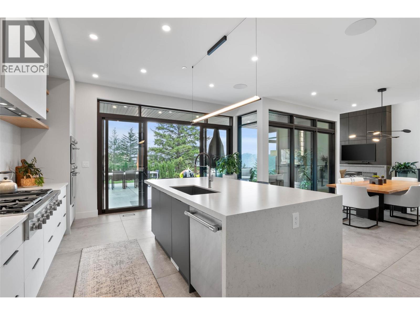
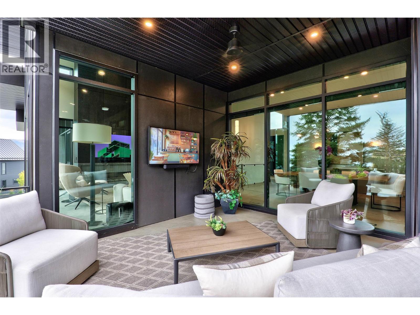
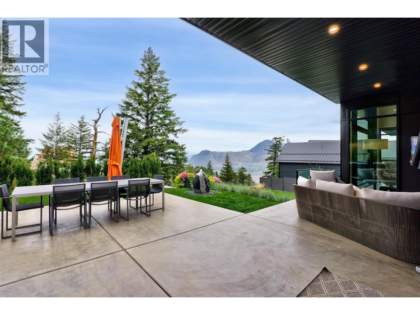
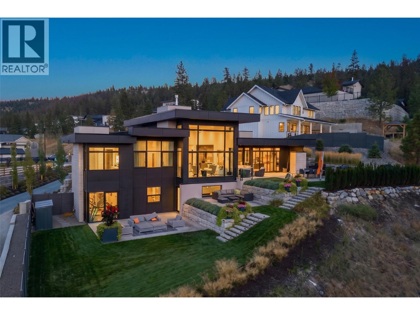
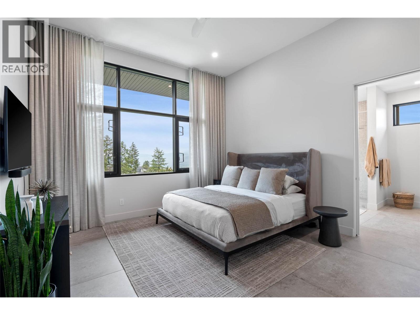
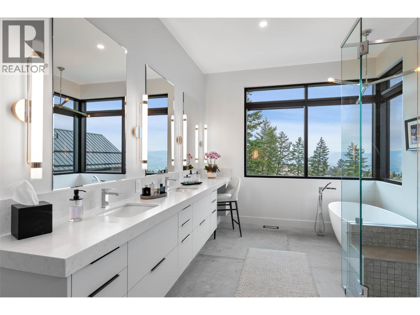
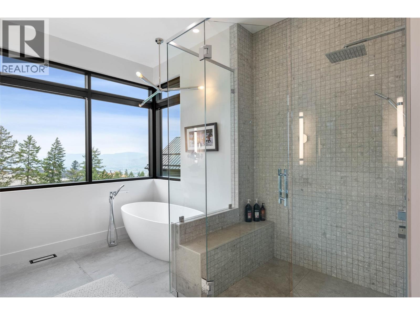
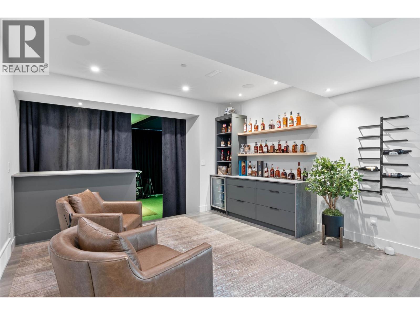
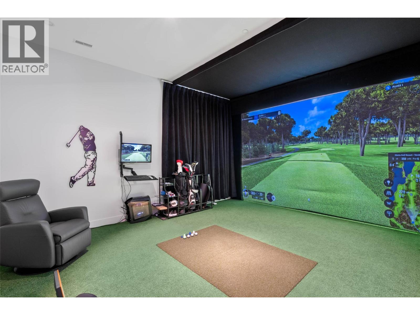
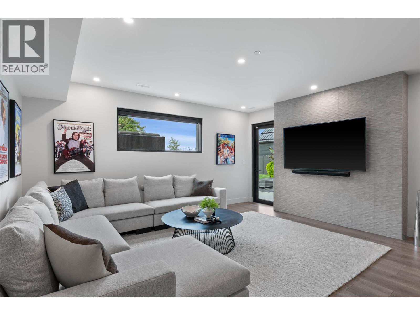
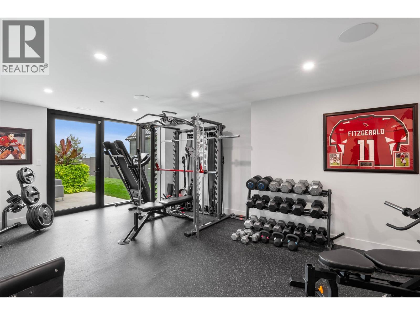
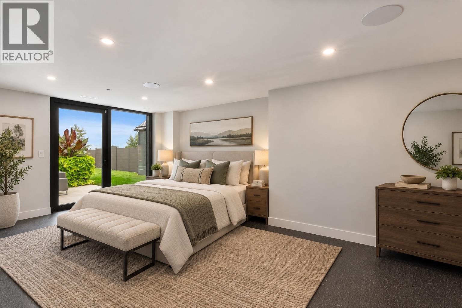
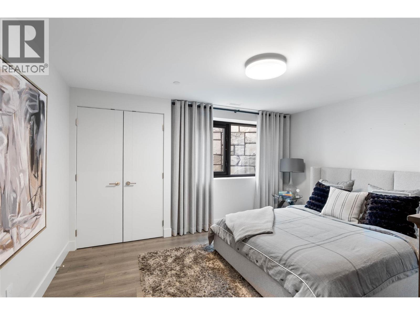
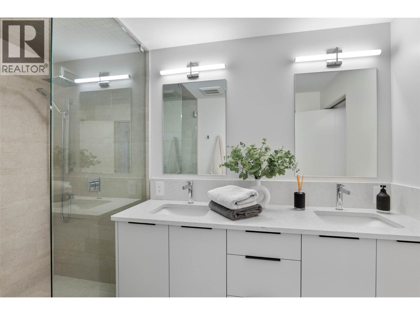
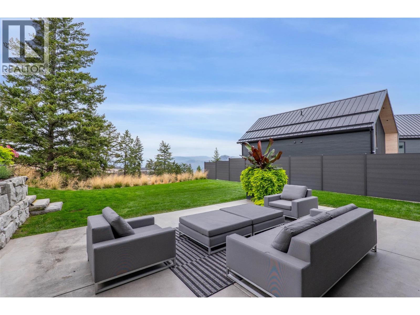
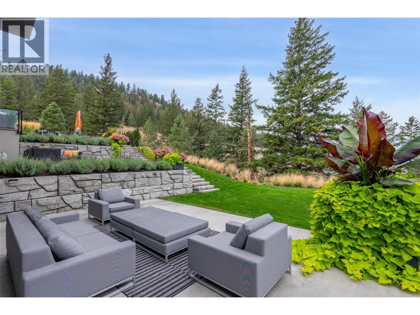
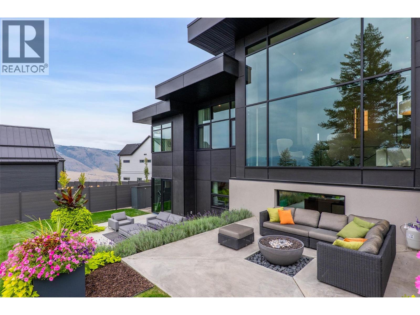
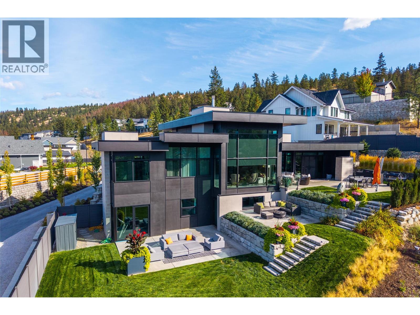
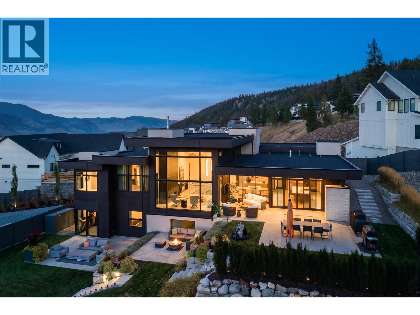
A home where architecture, design and lifestyle come together. Designed by Dean Thomas with interiors by Begrand Fast, 2196 Aster Court is a contemporary residence created with an exceptional level of thought and detail. Clean architectural lines, expansive windows and carefully selected finishes create a home that feels sophisticated without being overstated. The main living spaces are open, bright and designed equally well for everyday living and entertaining. The kitchen and adjoining living areas flow naturally together, while large windows connect the interior to the views beyond. Some of the home's most memorable spaces are found away from the main living area. A dedicated tasting lounge offers an intimate place to entertain, while the golf room and home gym bring recreation and wellness into the home. The gym also provides flexibility for use as an additional guest suite or bedroom, as illustrated through virtual staging. The primary suite is a private retreat, with additional bedrooms on the lower level providing separation for family or guests. Outside, the contemporary architecture is complemented by mature landscaping and outdoor spaces designed to take advantage of the setting. Distinctive, thoughtfully designed and difficult to replicate, 2196 Aster Court offers something increasingly rare in Kamloops — a home where the architecture, interiors and lifestyle were considered together from the beginning. (id:67517)
-
Property Details
MLS® Number 10401221 Property Type Single Family Neigbourhood Juniper Ridge ParkingSpaceTotal 3 -
Building
BathroomTotal 3 BedroomsTotal 3 Appliances Range, Refrigerator, Dishwasher, Microwave, Washer & Dryer ArchitecturalStyle Contemporary ConstructedDate 2022 ConstructionStyleAttachment Detached CoolingType Central Air Conditioning ExteriorFinish Other FireplaceFuel Gas FireplacePresent Yes FireplaceTotal 1 FireplaceType Unknown HalfBathTotal 1 HeatingType Forced Air RoofMaterial Other RoofStyle Unknown StoriesTotal 2 SizeInterior 4,851 Sqft Type House UtilityWater Municipal Water Attached Garage 3 -
Land
Acreage No Sewer Municipal Sewage System SizeIrregular 0.3 SizeTotal 0.3 Ac|under 1 Acre SizeTotalText 0.3 Ac|under 1 Acre -
Rooms
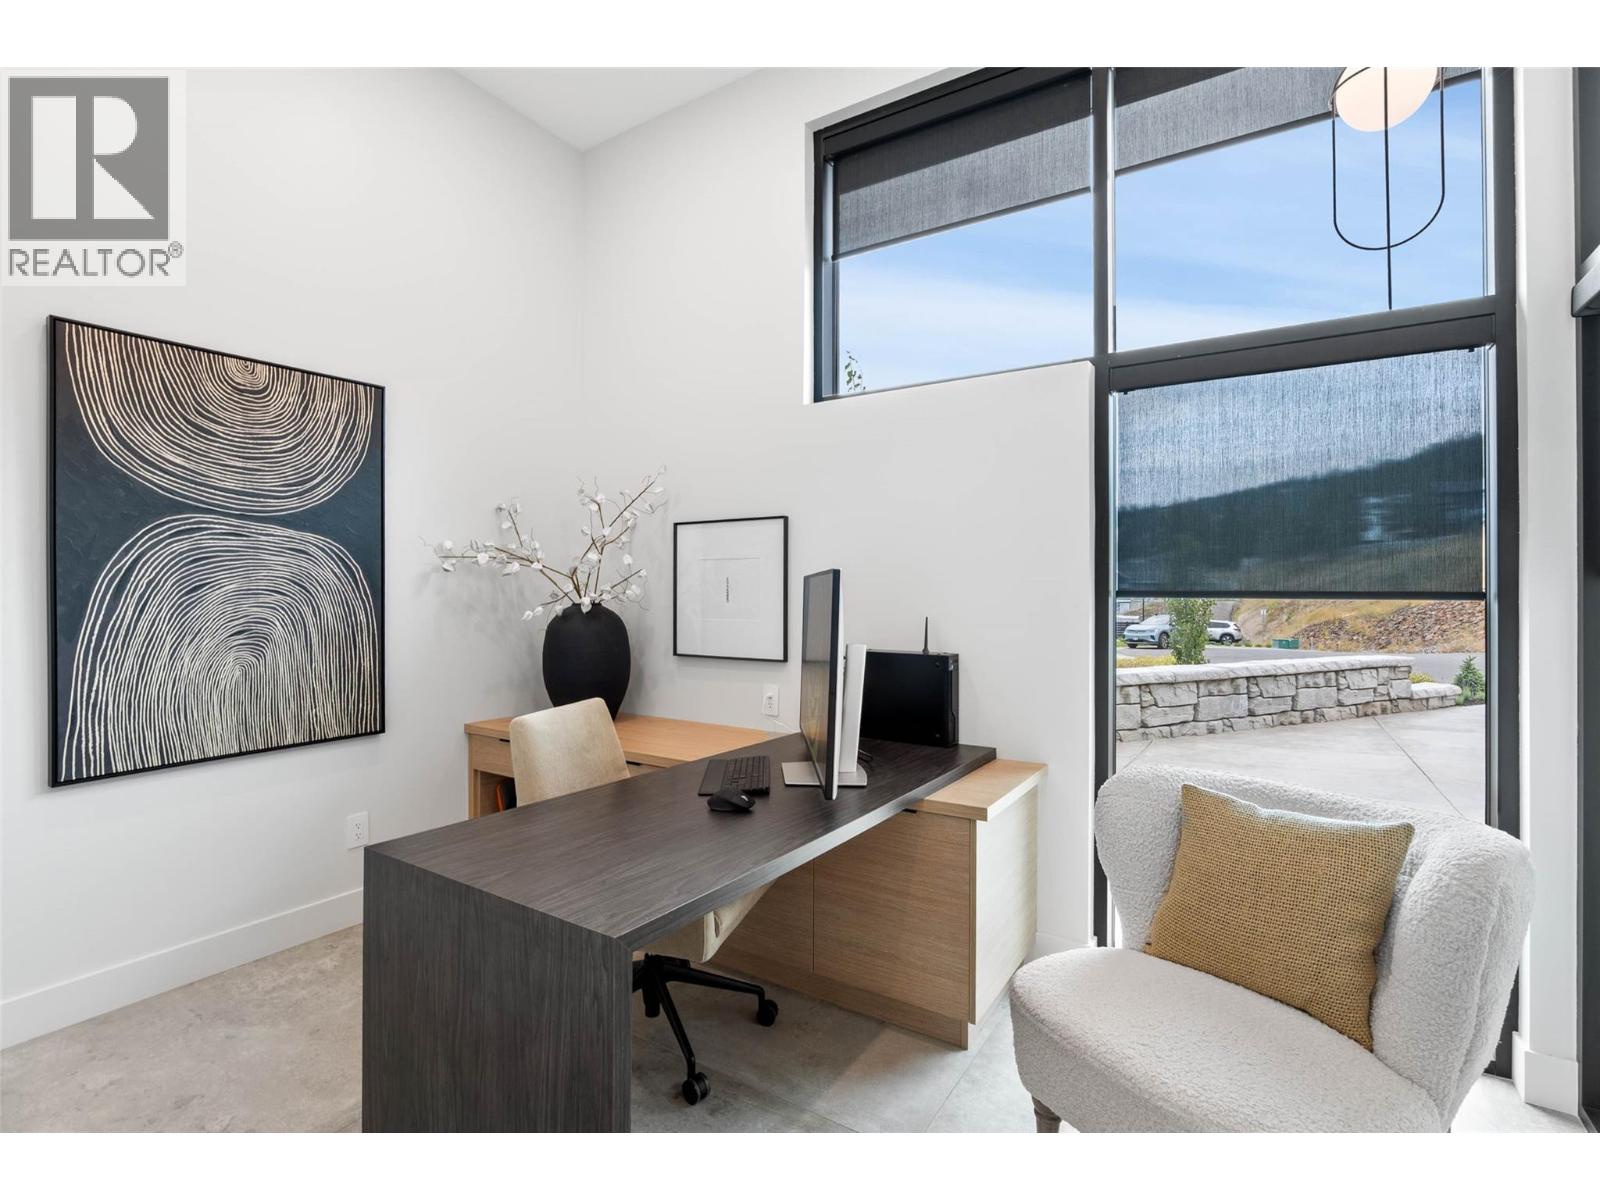
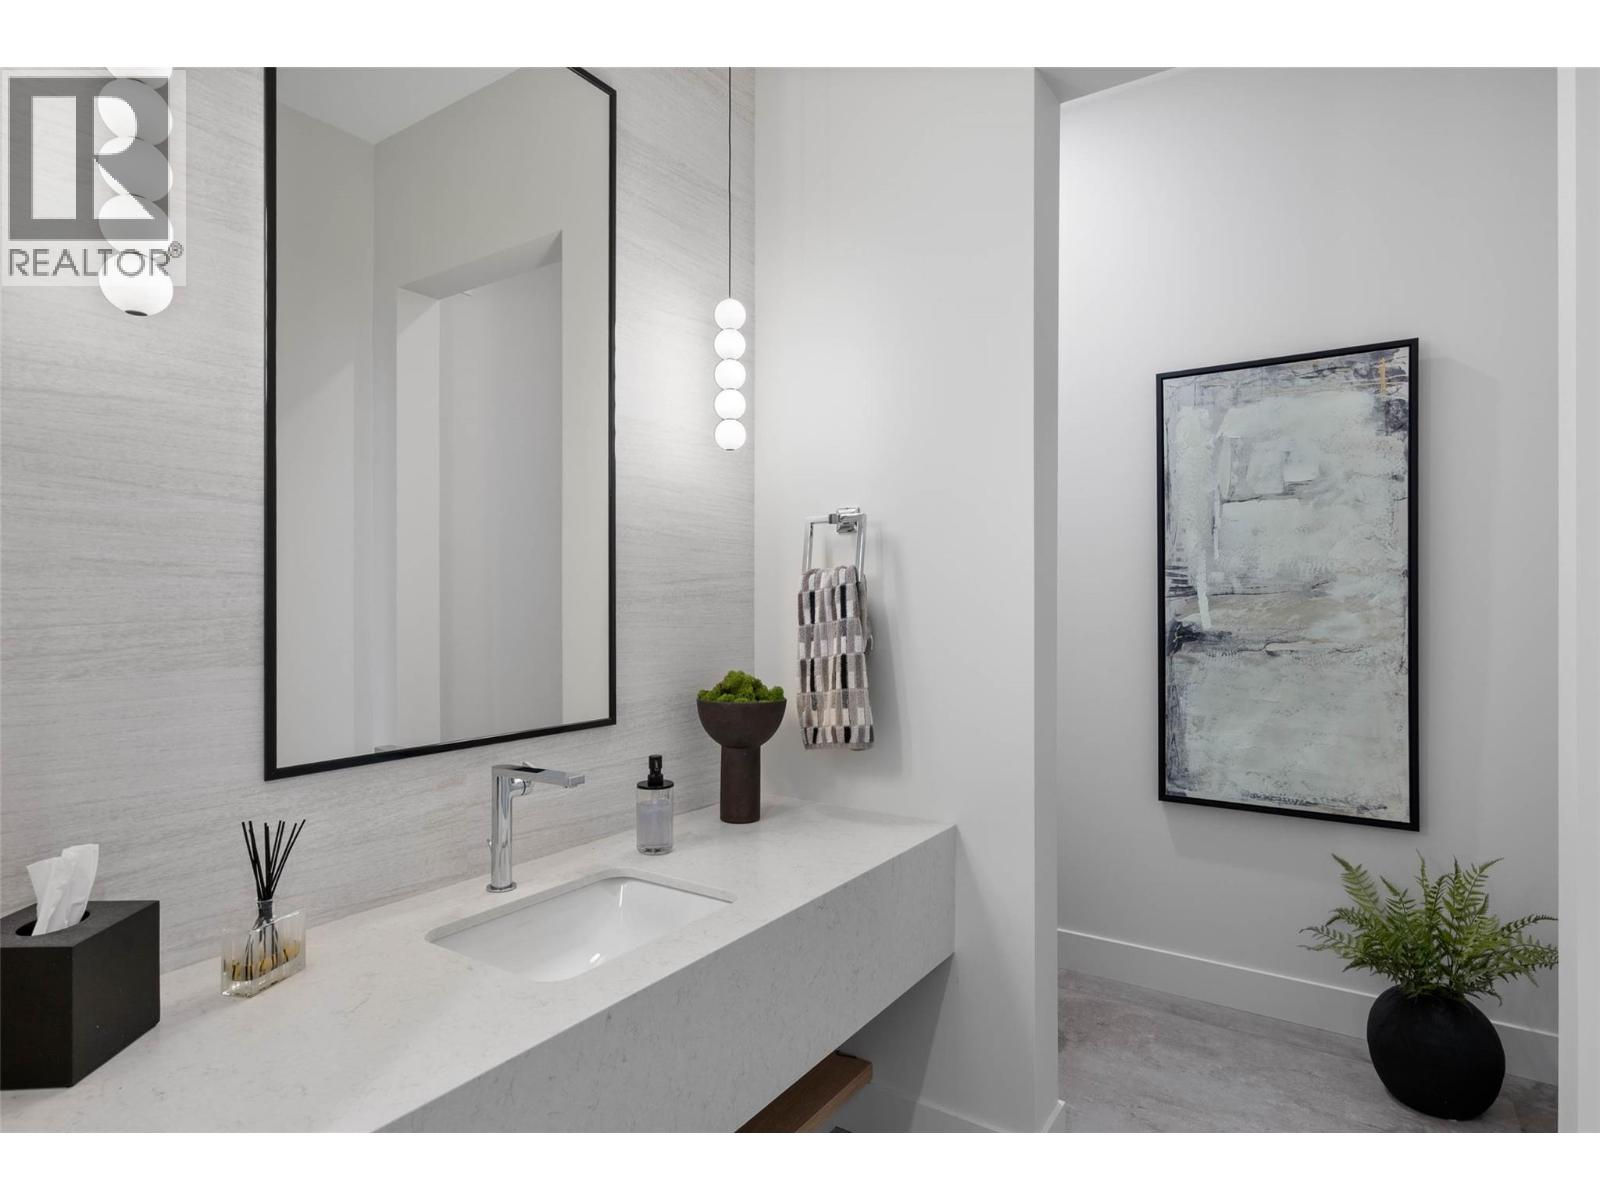
Level Type Length Width Dimensions Basement Other 16'5'' x 14'4'' Basement Recreation Room 15'8'' x 17'5'' Basement Bedroom 10'6'' x 12'3'' Basement Gym 13'1'' x 26'7'' Basement 4pc Bathroom Measurements not available Basement Bedroom 12' x 13'6'' Basement Laundry Room 9'10'' x 5'3'' Basement Family Room 17'6'' x 16'9'' Basement Storage 16'5'' x 6'9'' Basement Utility Room 37'8'' x 13'10'' Main Level 5pc Bathroom Measurements not available Main Level Primary Bedroom 13'10'' x 15' Main Level Laundry Room 8'7'' x 6'6'' Main Level Office 12'2'' x 8'10'' Main Level Living Room 18'2'' x 17'7'' Main Level Dining Room 12'11'' x 15'1'' Main Level Kitchen 16'8'' x 19'5'' Main Level Pantry 11'11'' x 5'10'' Main Level Storage 16' x 7'11'' Main Level Mud Room 9'4'' x 9'1'' Main Level 2pc Bathroom Measurements not available Main Level Foyer 12'10'' x 6'3'' -
Utilities
Your Favourites
No Favourites Found







The trademarks REALTOR®, REALTORS®, and the REALTOR® logo are controlled by The Canadian Real Estate Association (CREA) and identify real estate professionals who are members of CREA. The trademarks MLS®, Multiple Listing Service® and the associated logos are owned by The Canadian Real Estate Association (CREA) and identify the quality of services provided by real estate professionals who are members of CREA. The trademark DDF® is owned by The Canadian Real Estate Association (CREA) and identifies CREA's Data Distribution Facility (DDF®)
September 21 2026 09:53:15
Association of Interior REALTORS®
