$249,900
Maintenance, Reserve Fund Contributions, Insurance, Ground Maintenance, Property Management, Other, See Remarks
$130 Monthly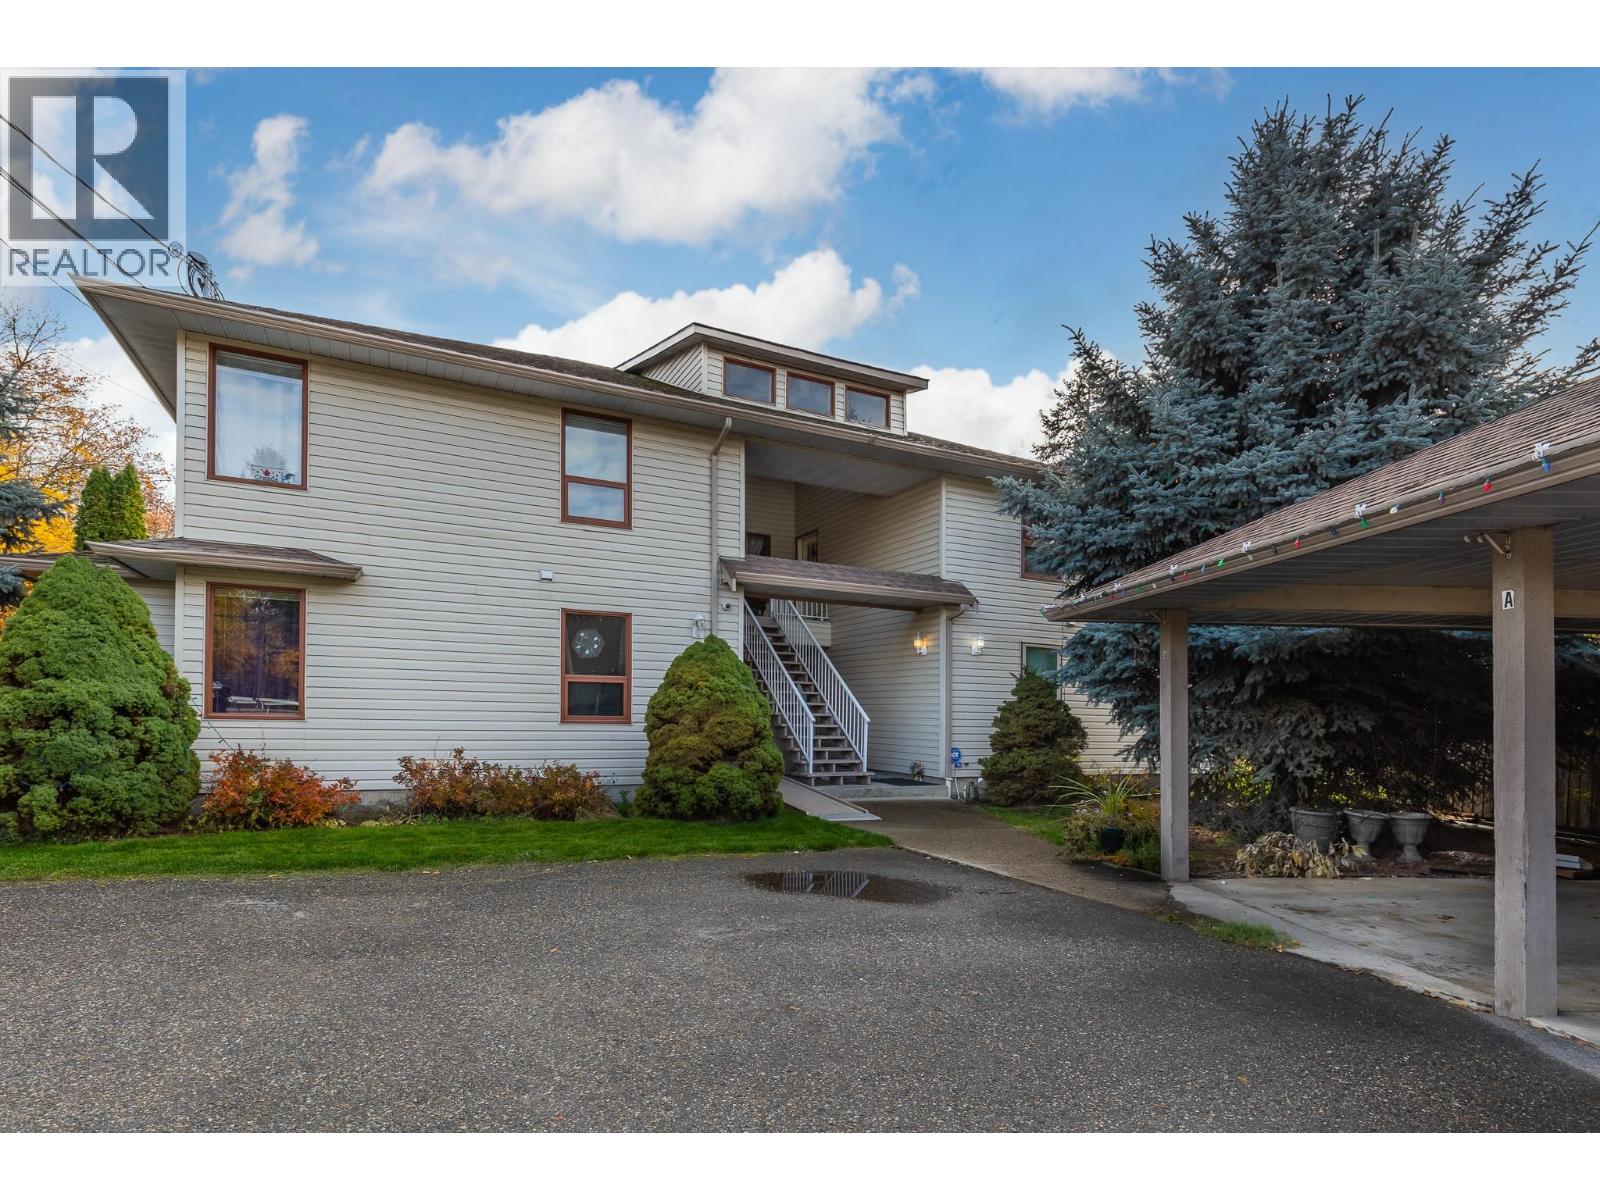
$249,900
Maintenance, Reserve Fund Contributions, Insurance, Ground Maintenance, Property Management, Other, See Remarks
$130 Monthly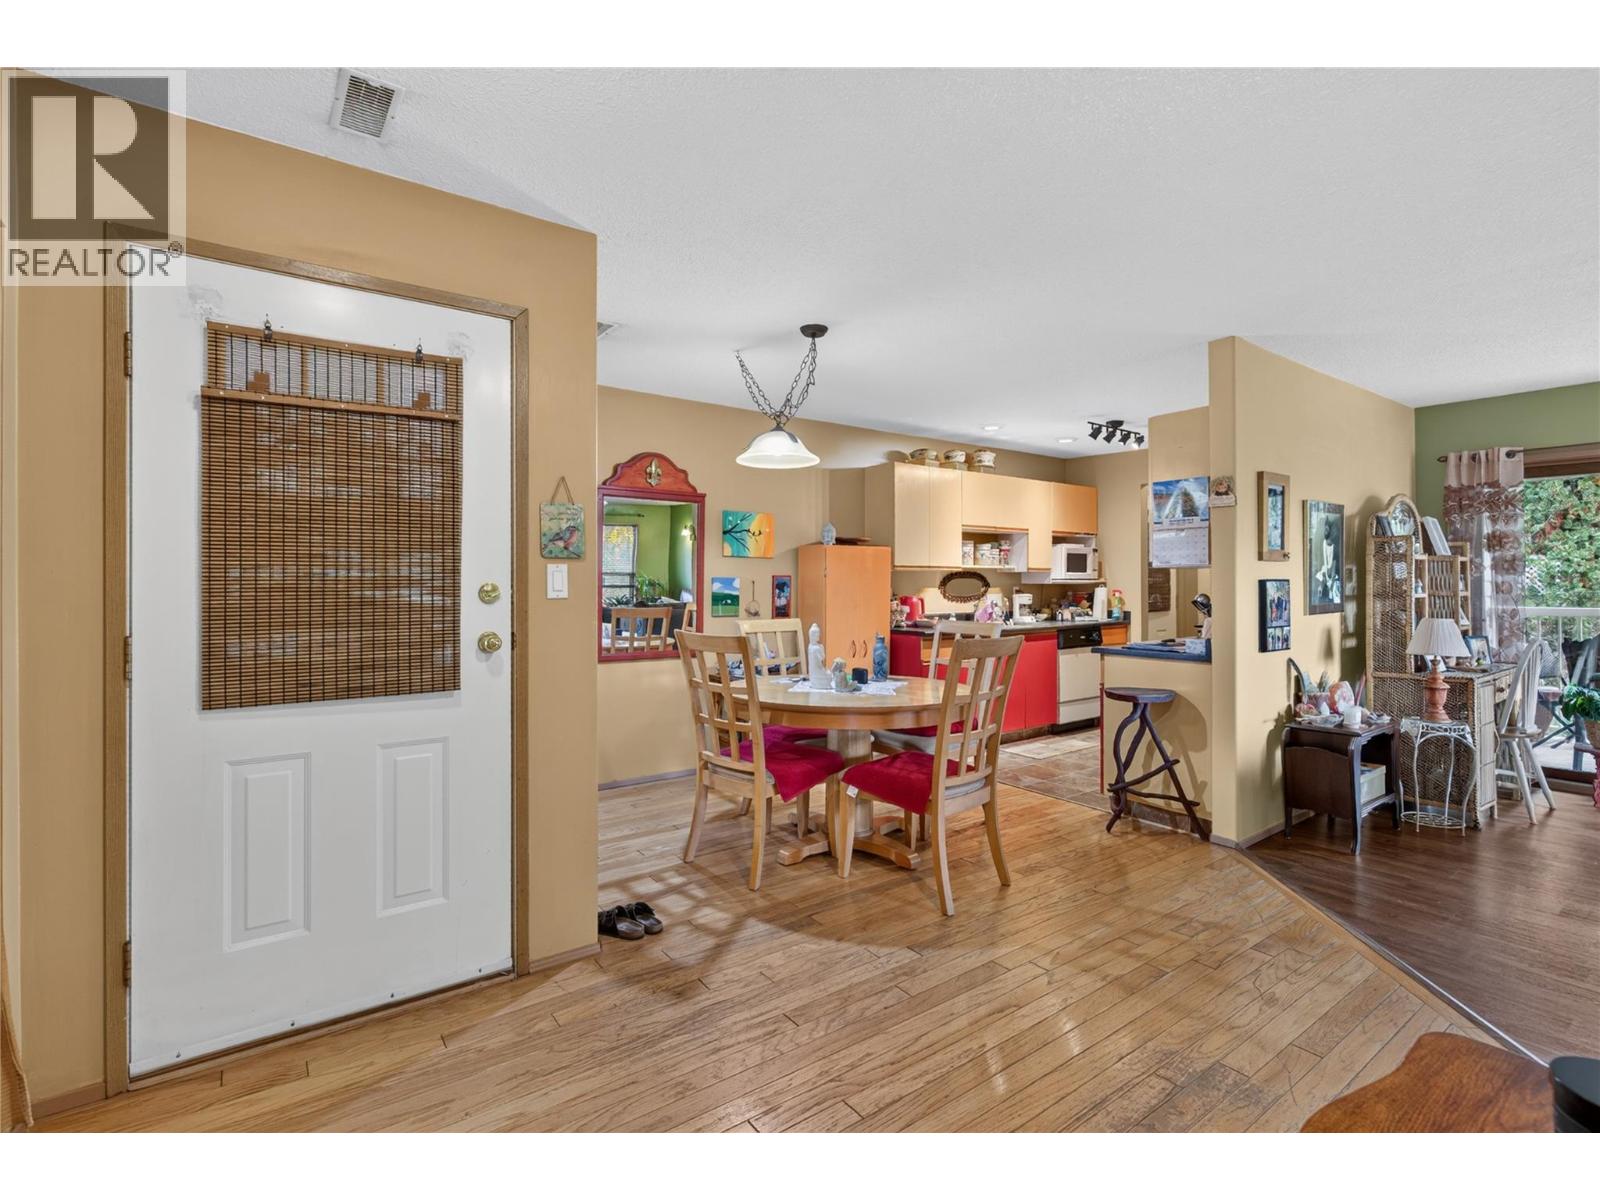
$249,900
Maintenance, Reserve Fund Contributions, Insurance, Ground Maintenance, Property Management, Other, See Remarks
$130 Monthly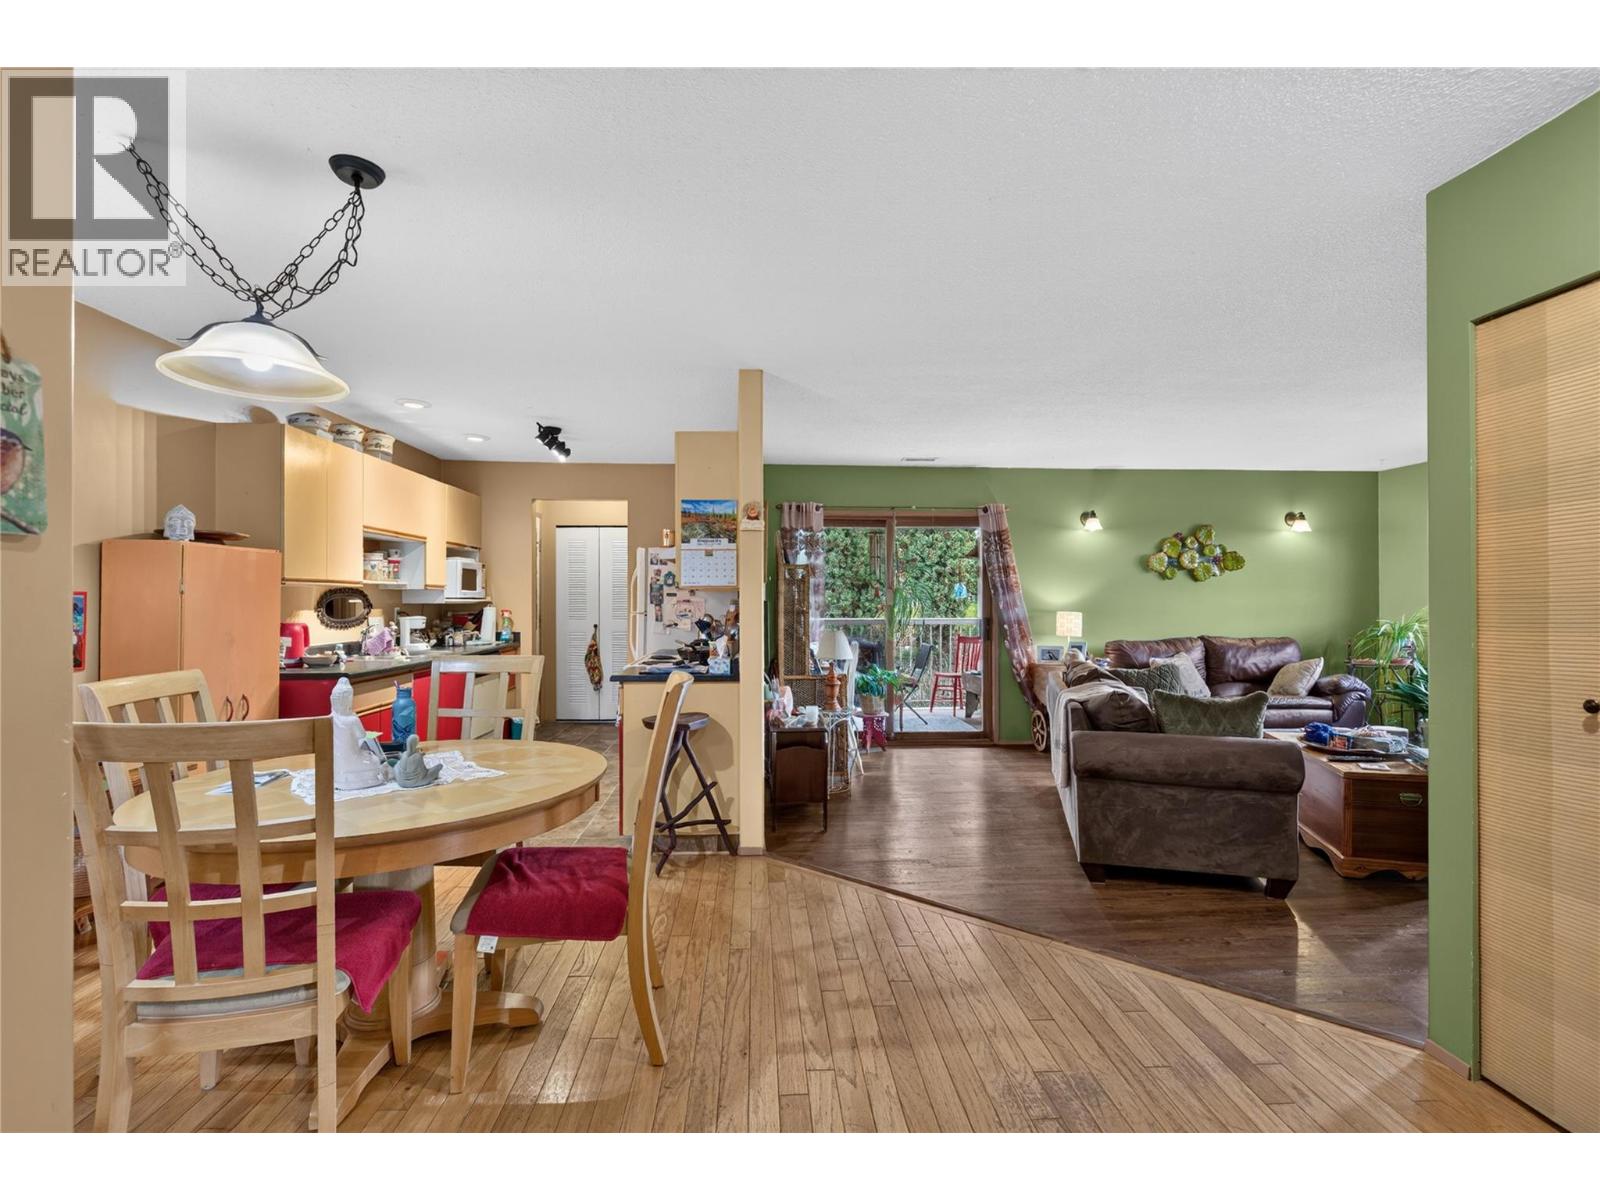
$249,900
Maintenance, Reserve Fund Contributions, Insurance, Ground Maintenance, Property Management, Other, See Remarks
$130 Monthly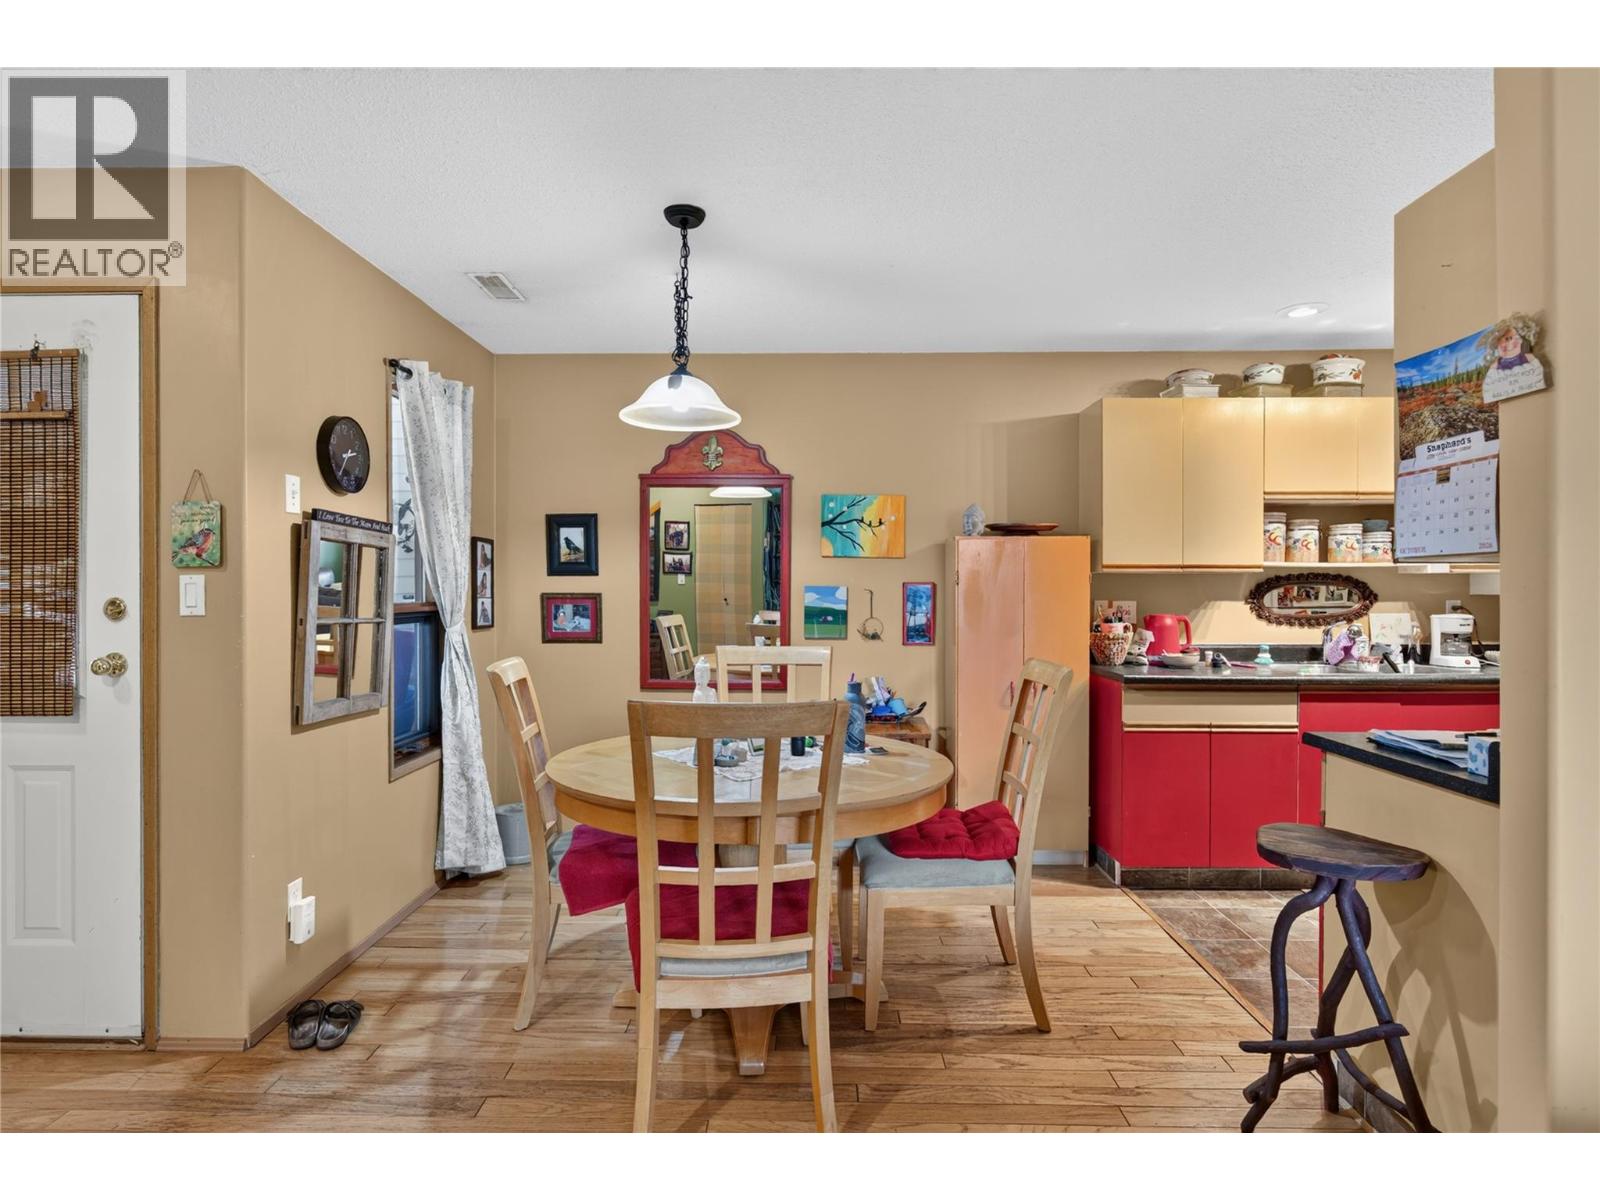
$249,900
Maintenance, Reserve Fund Contributions, Insurance, Ground Maintenance, Property Management, Other, See Remarks
$130 Monthly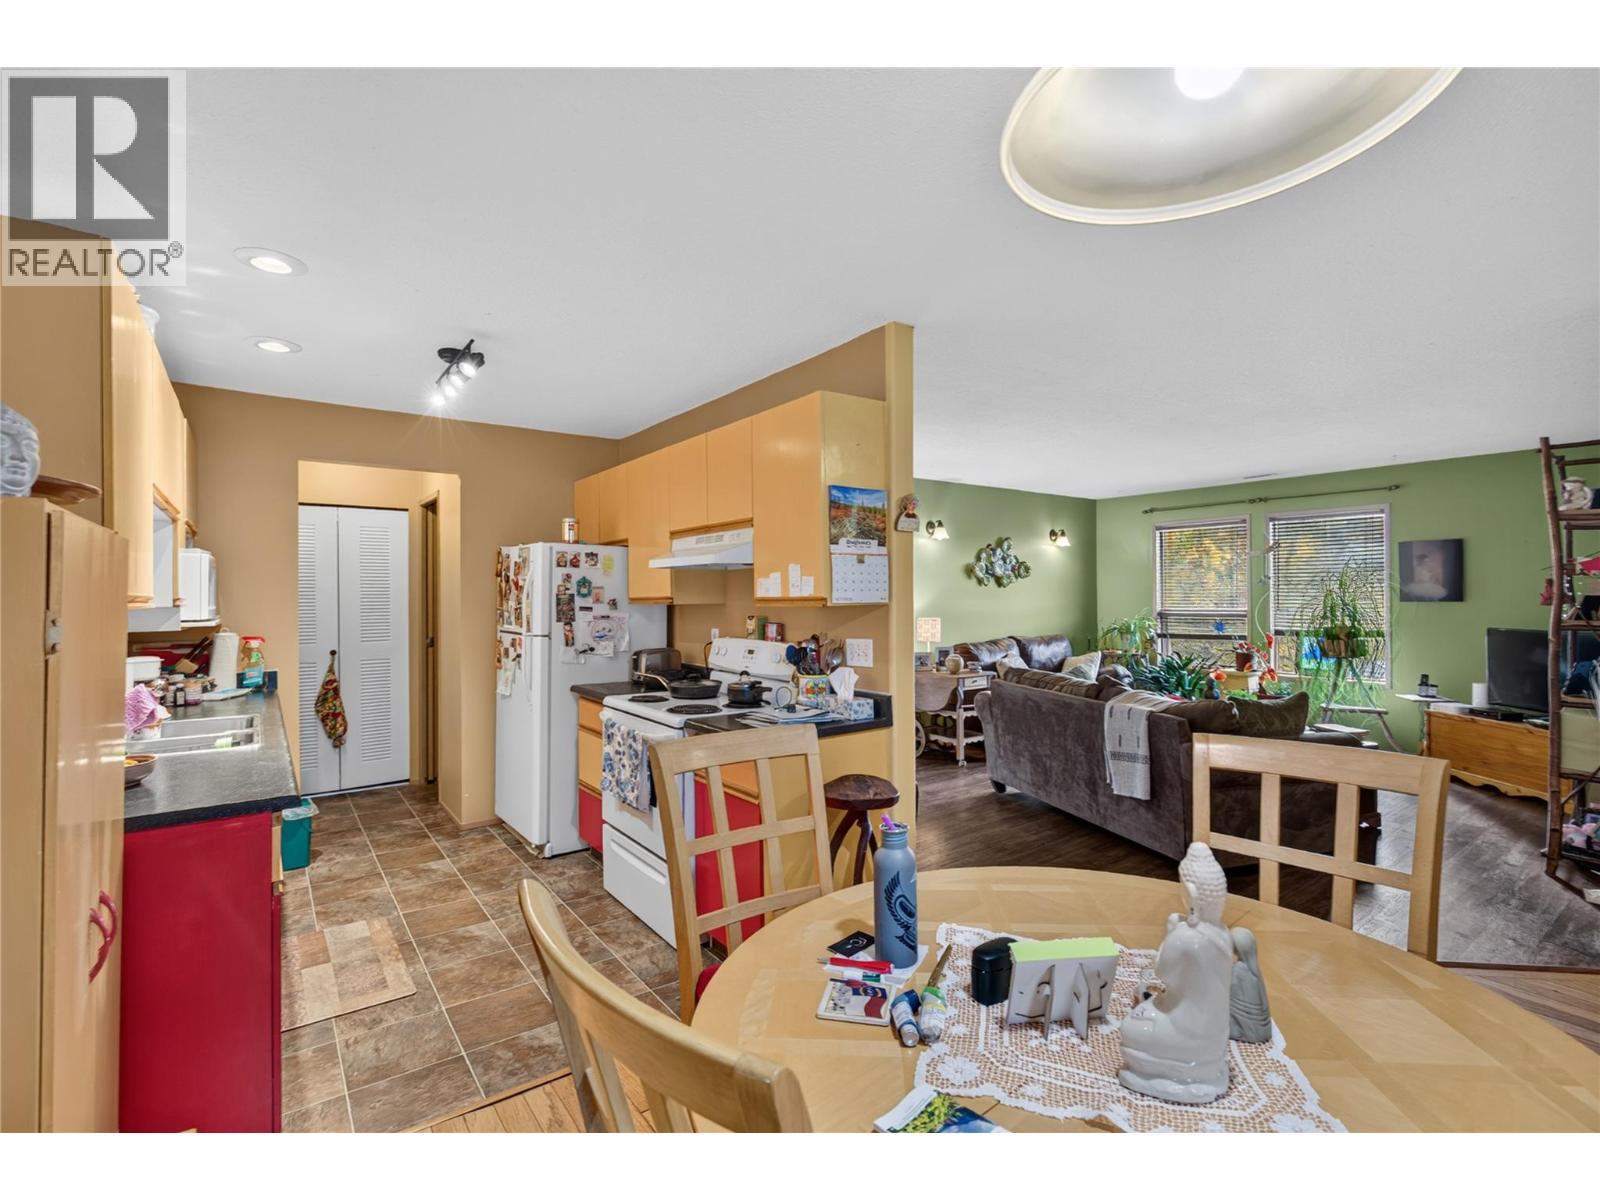
$249,900
Maintenance, Reserve Fund Contributions, Insurance, Ground Maintenance, Property Management, Other, See Remarks
$130 Monthly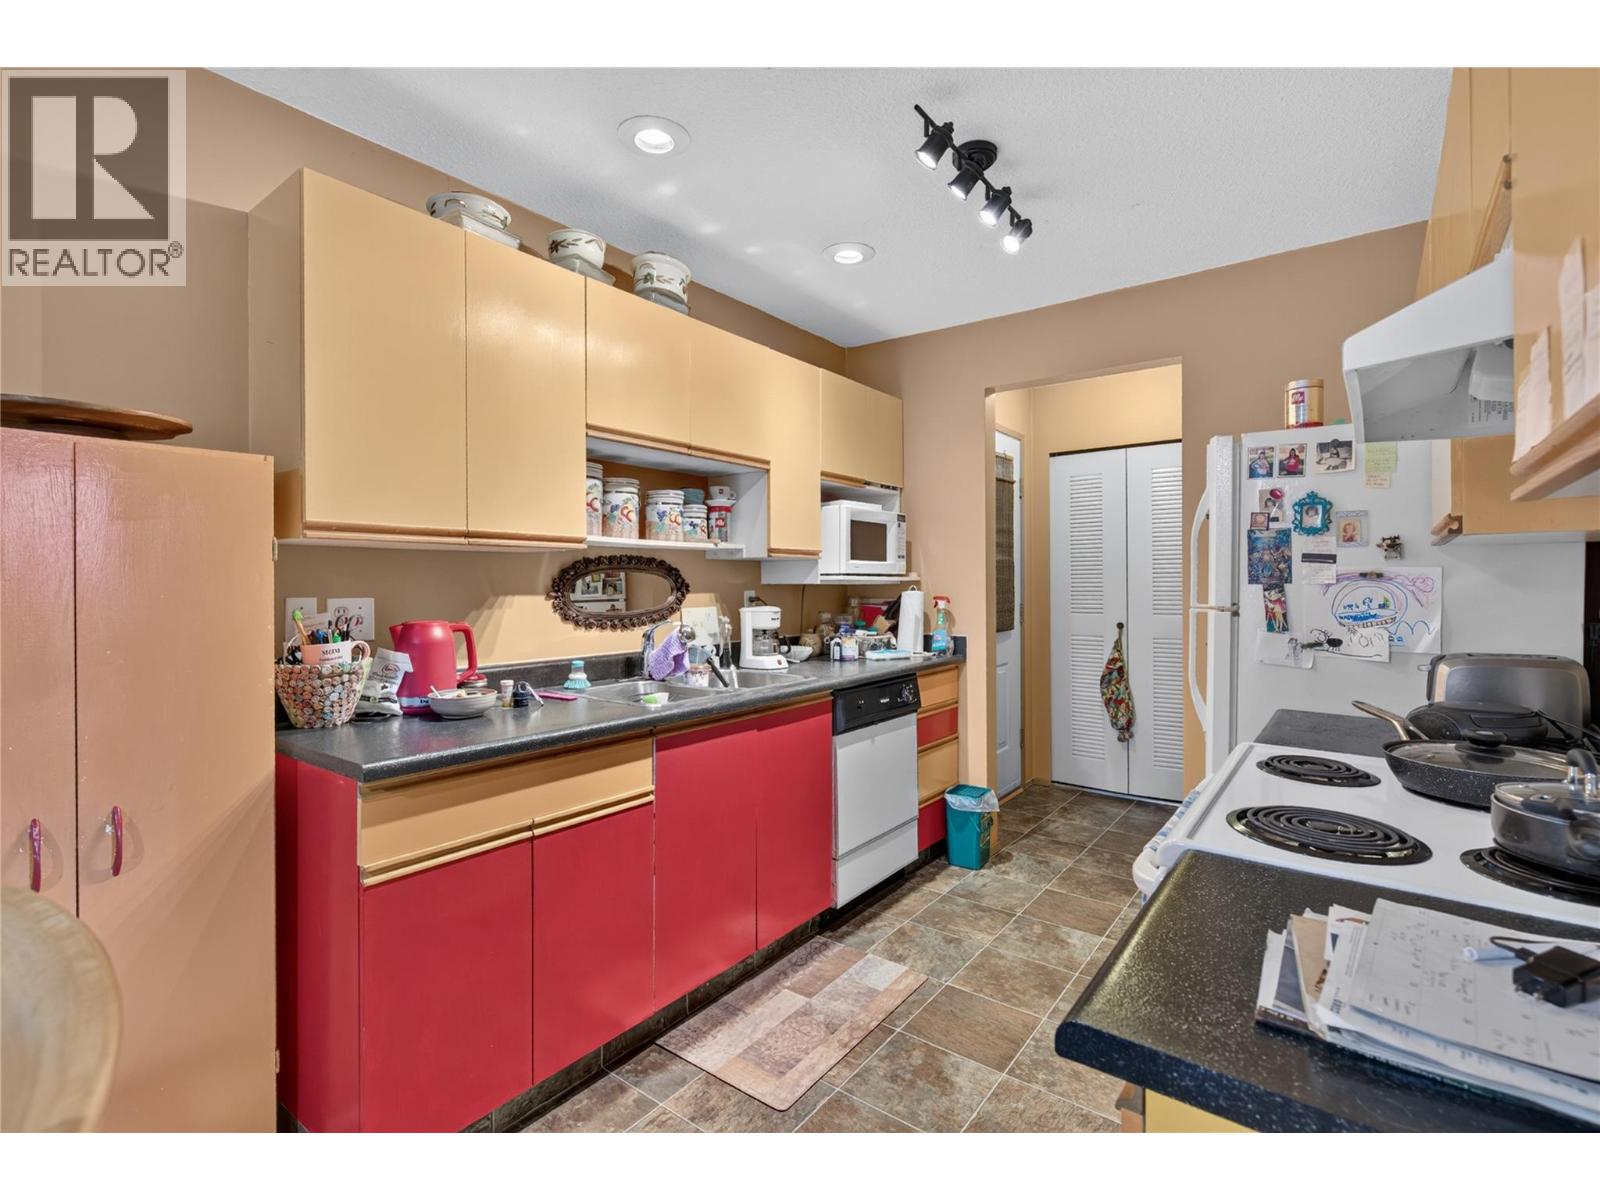
$249,900
Maintenance, Reserve Fund Contributions, Insurance, Ground Maintenance, Property Management, Other, See Remarks
$130 Monthly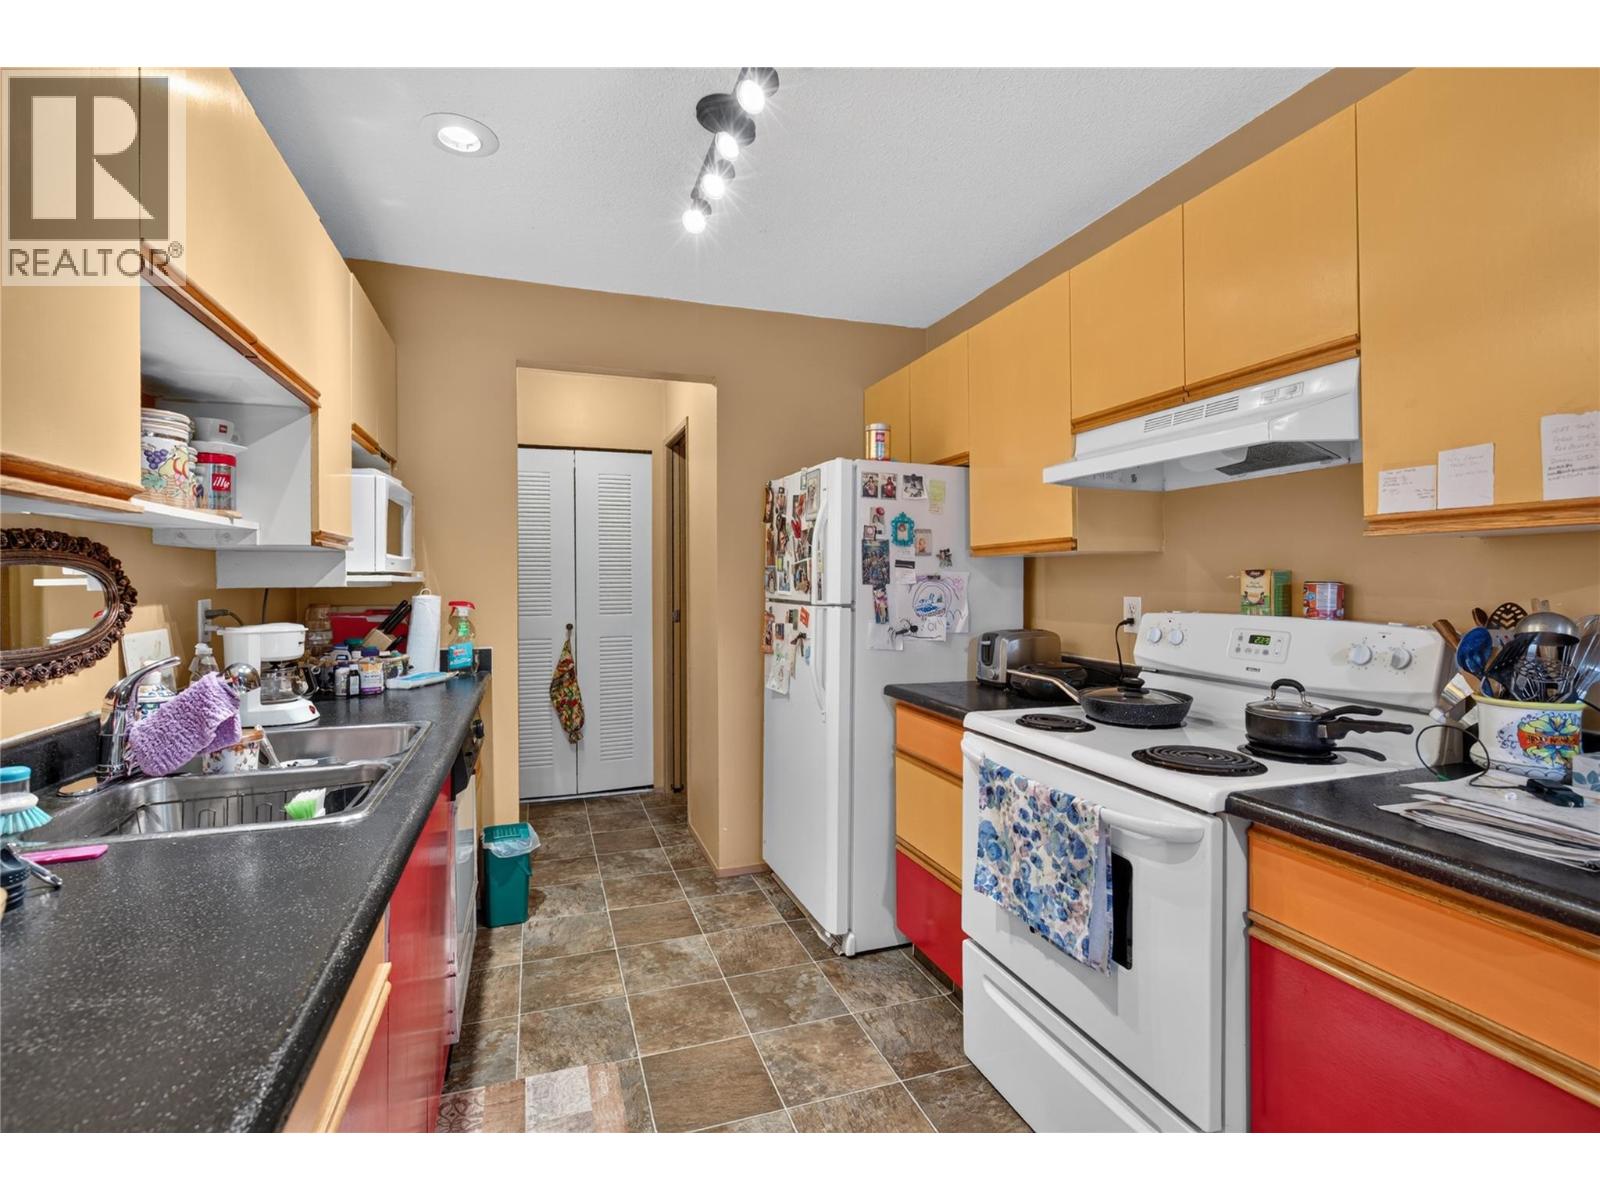
$249,900
Maintenance, Reserve Fund Contributions, Insurance, Ground Maintenance, Property Management, Other, See Remarks
$130 Monthly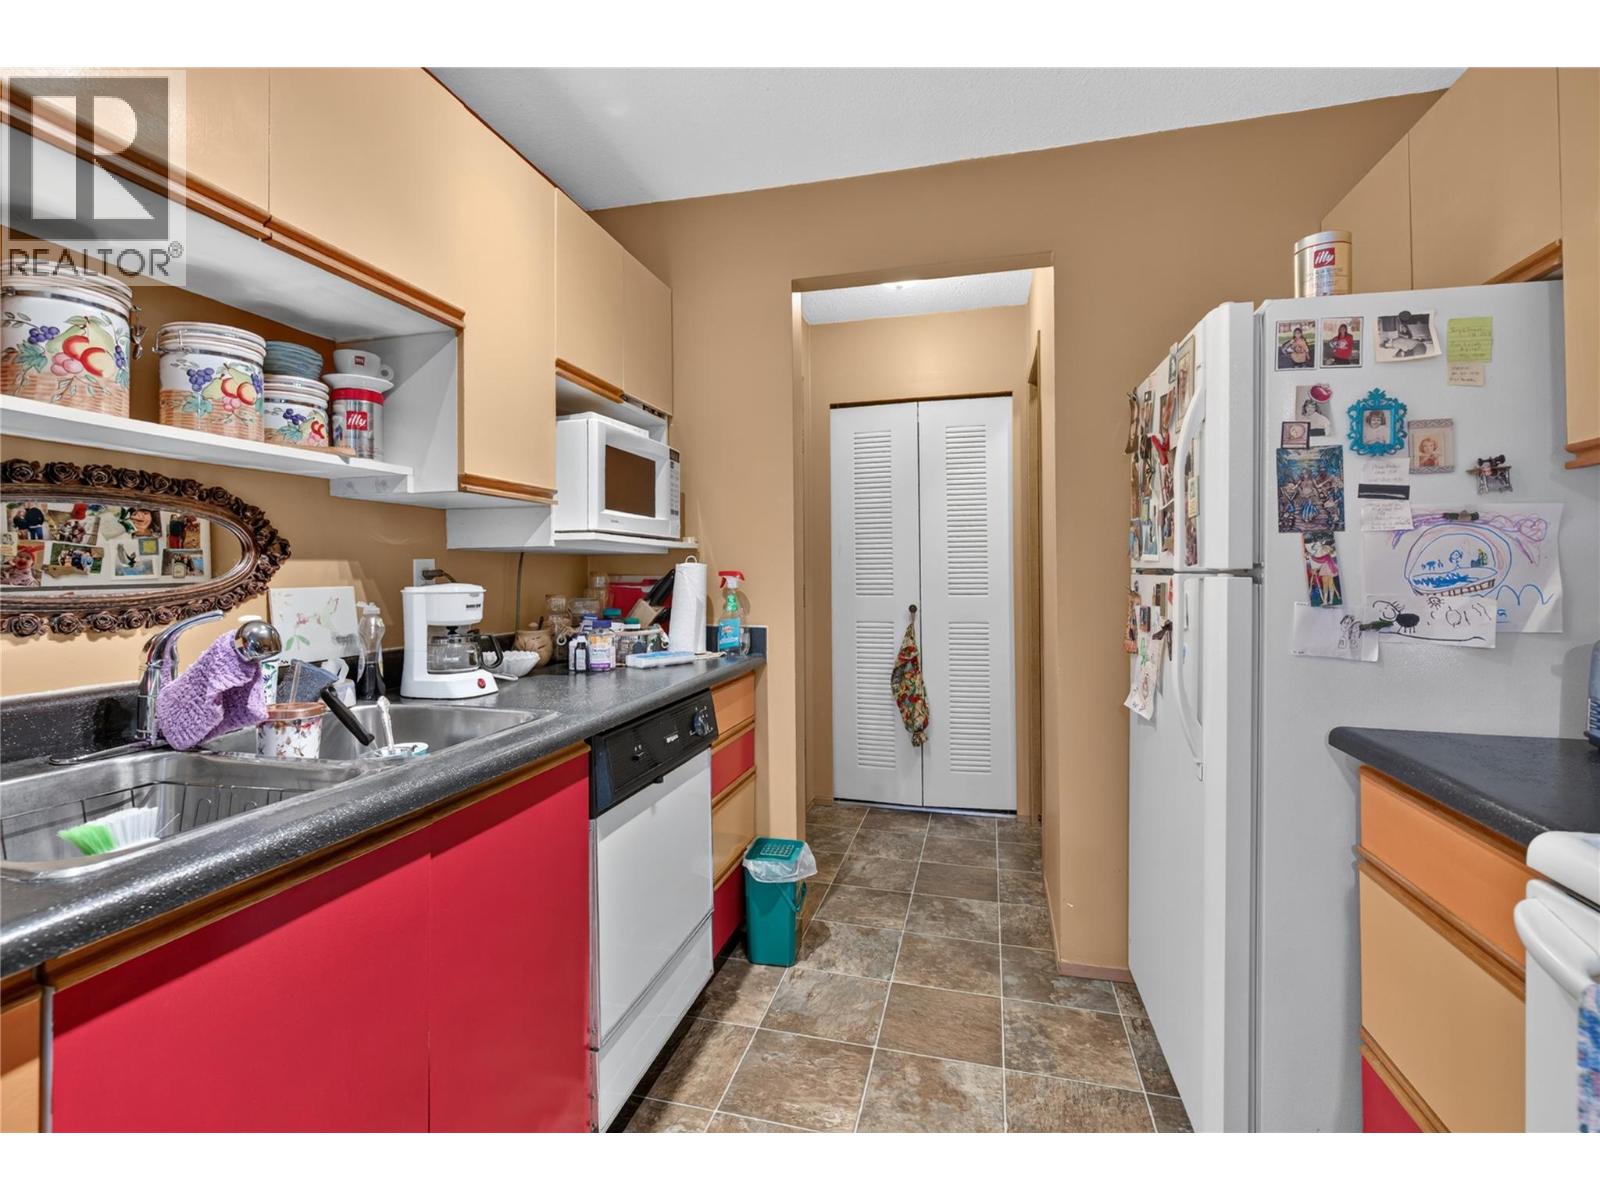
$249,900
Maintenance, Reserve Fund Contributions, Insurance, Ground Maintenance, Property Management, Other, See Remarks
$130 Monthly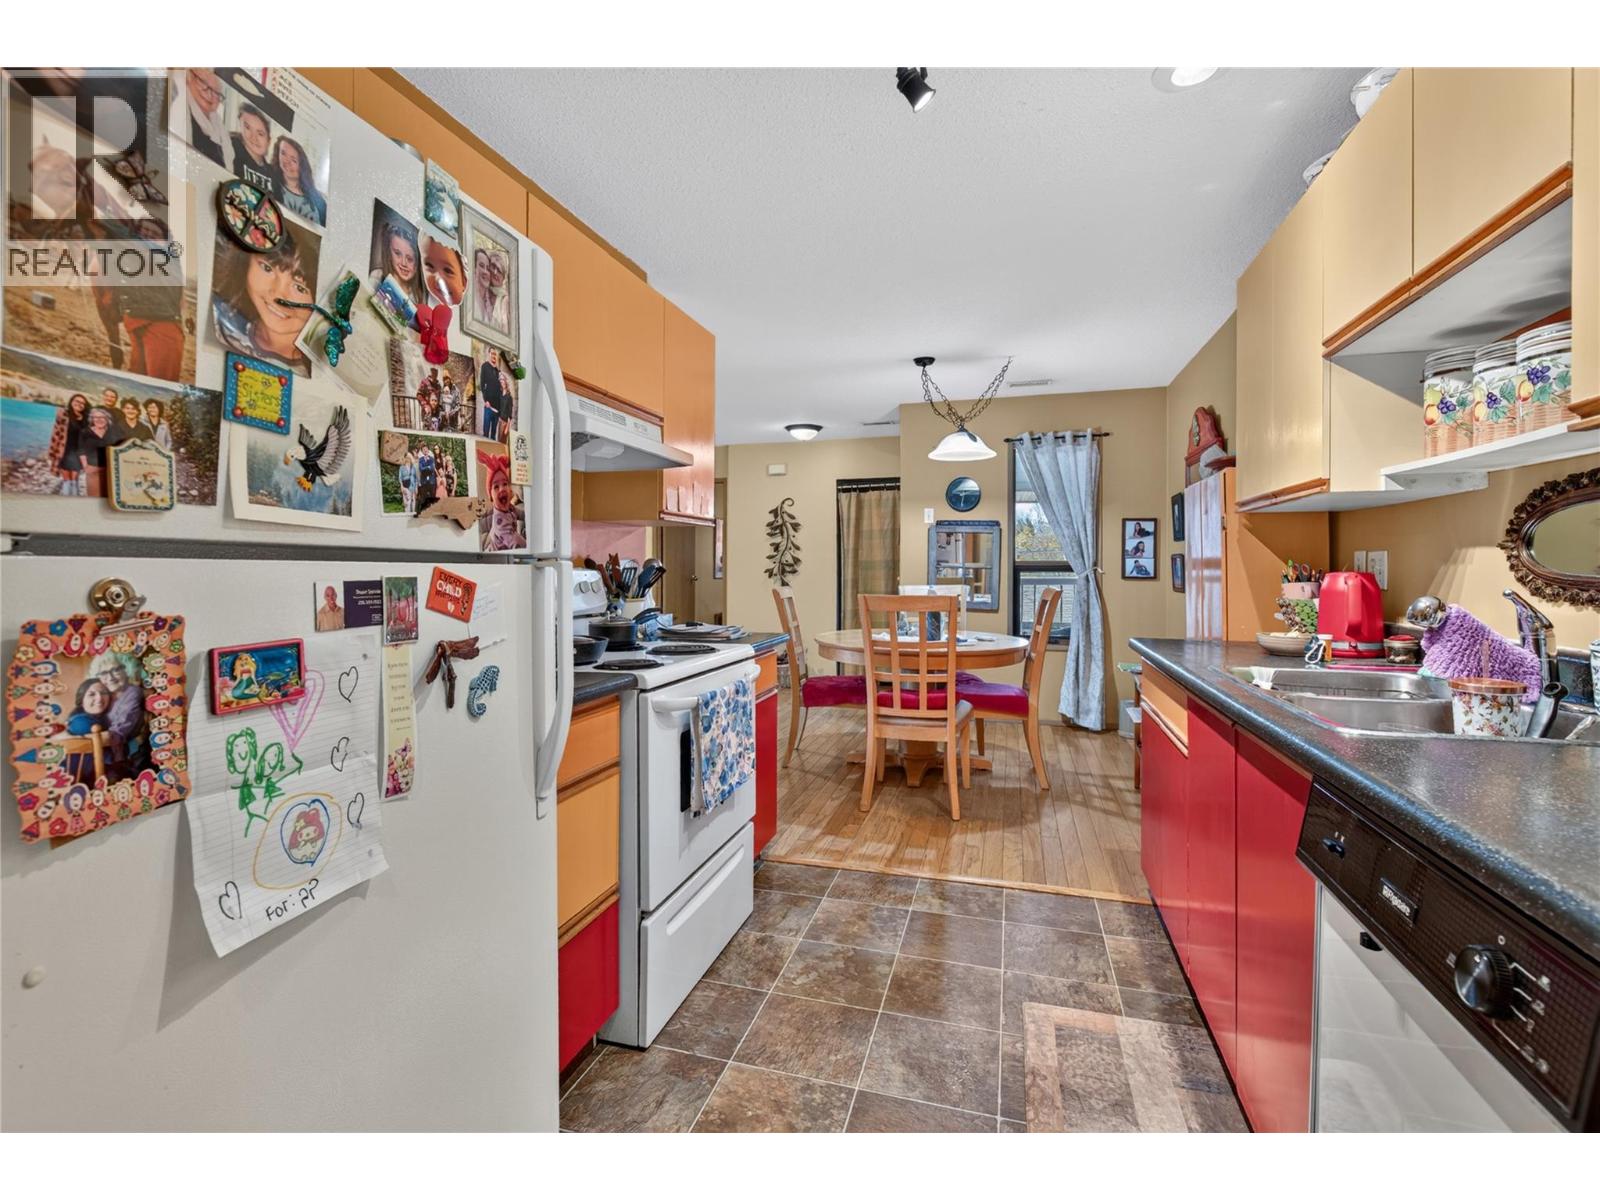
$249,900
Maintenance, Reserve Fund Contributions, Insurance, Ground Maintenance, Property Management, Other, See Remarks
$130 Monthly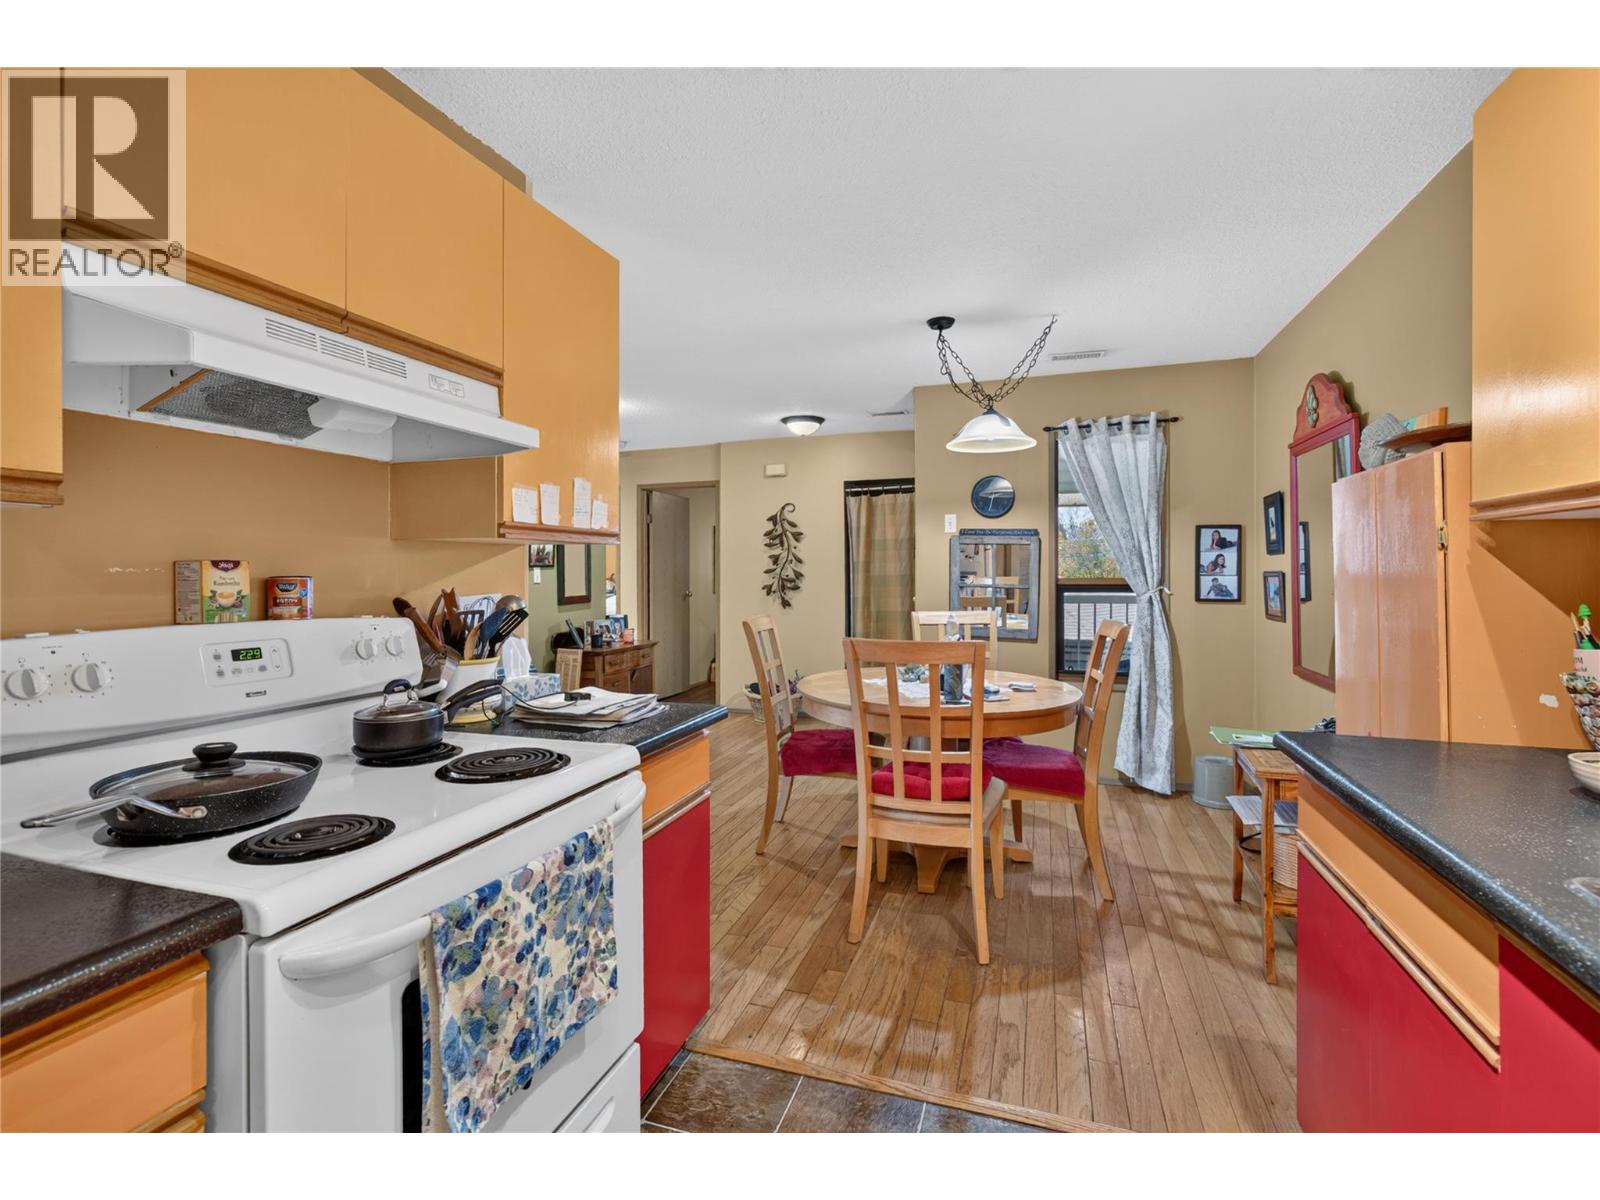
$249,900
Maintenance, Reserve Fund Contributions, Insurance, Ground Maintenance, Property Management, Other, See Remarks
$130 Monthly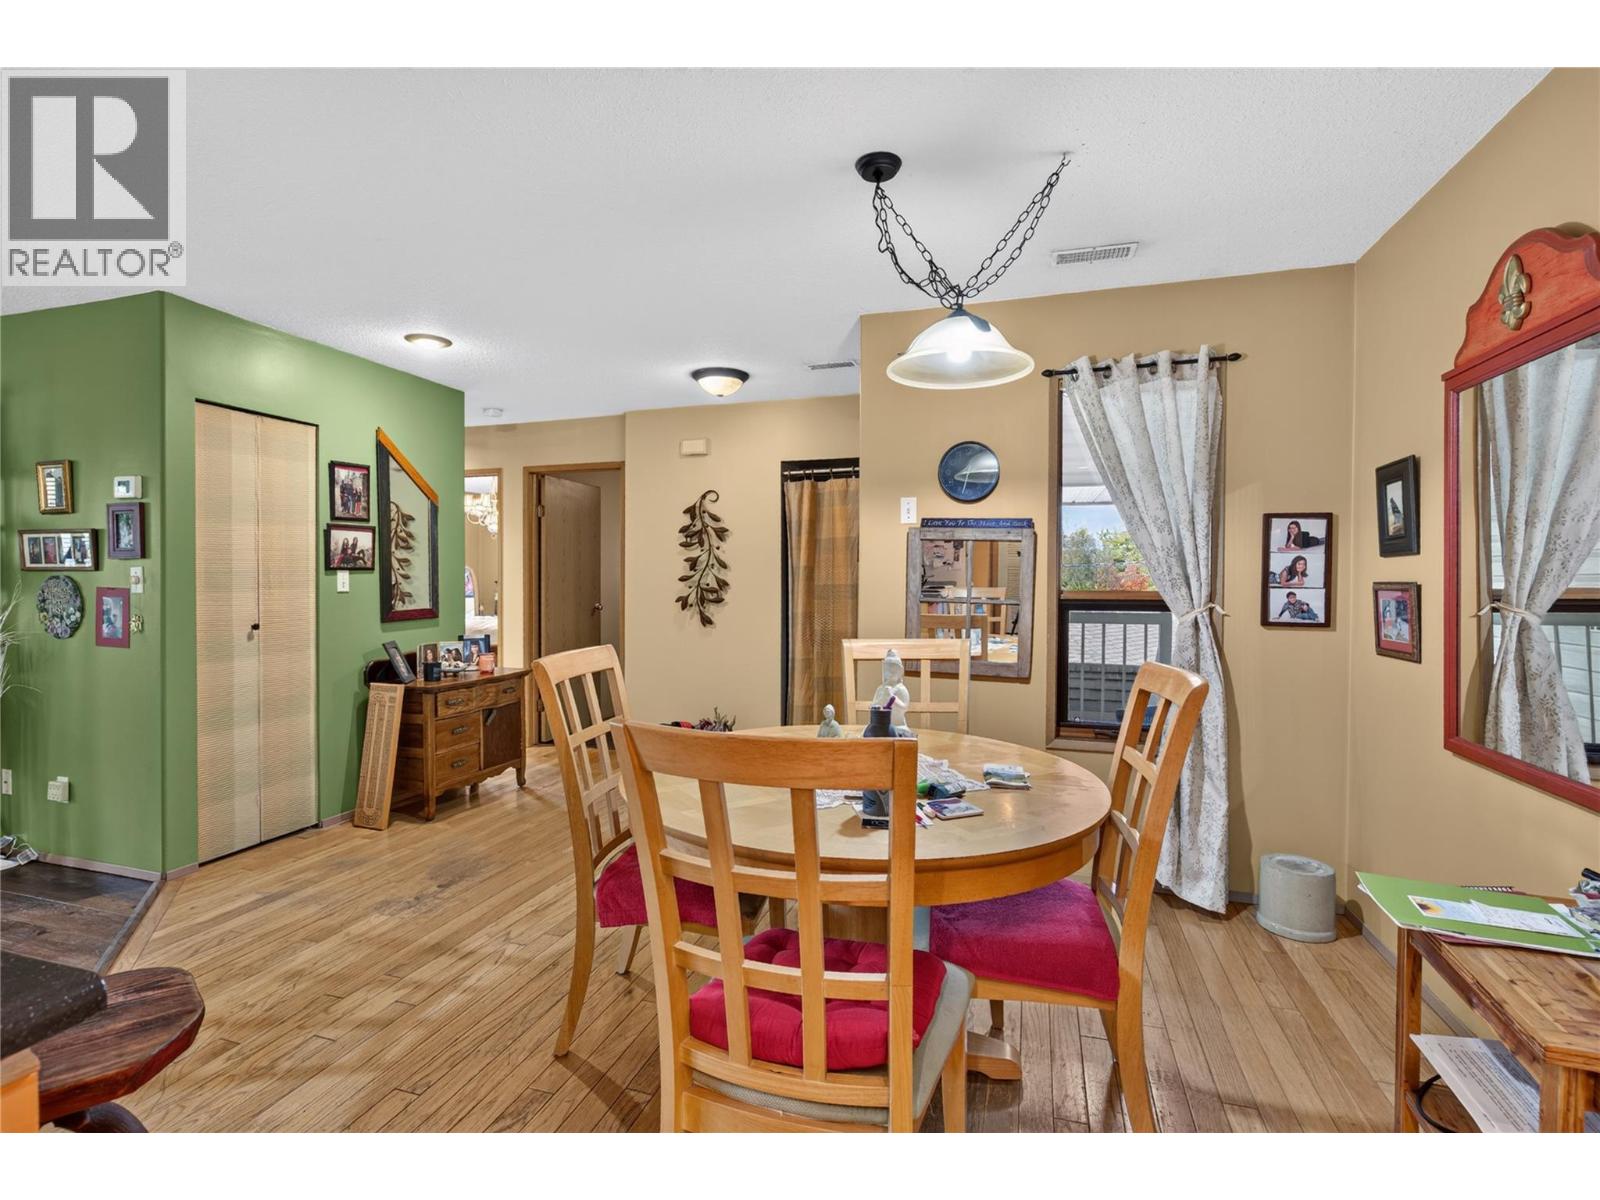
$249,900
Maintenance, Reserve Fund Contributions, Insurance, Ground Maintenance, Property Management, Other, See Remarks
$130 Monthly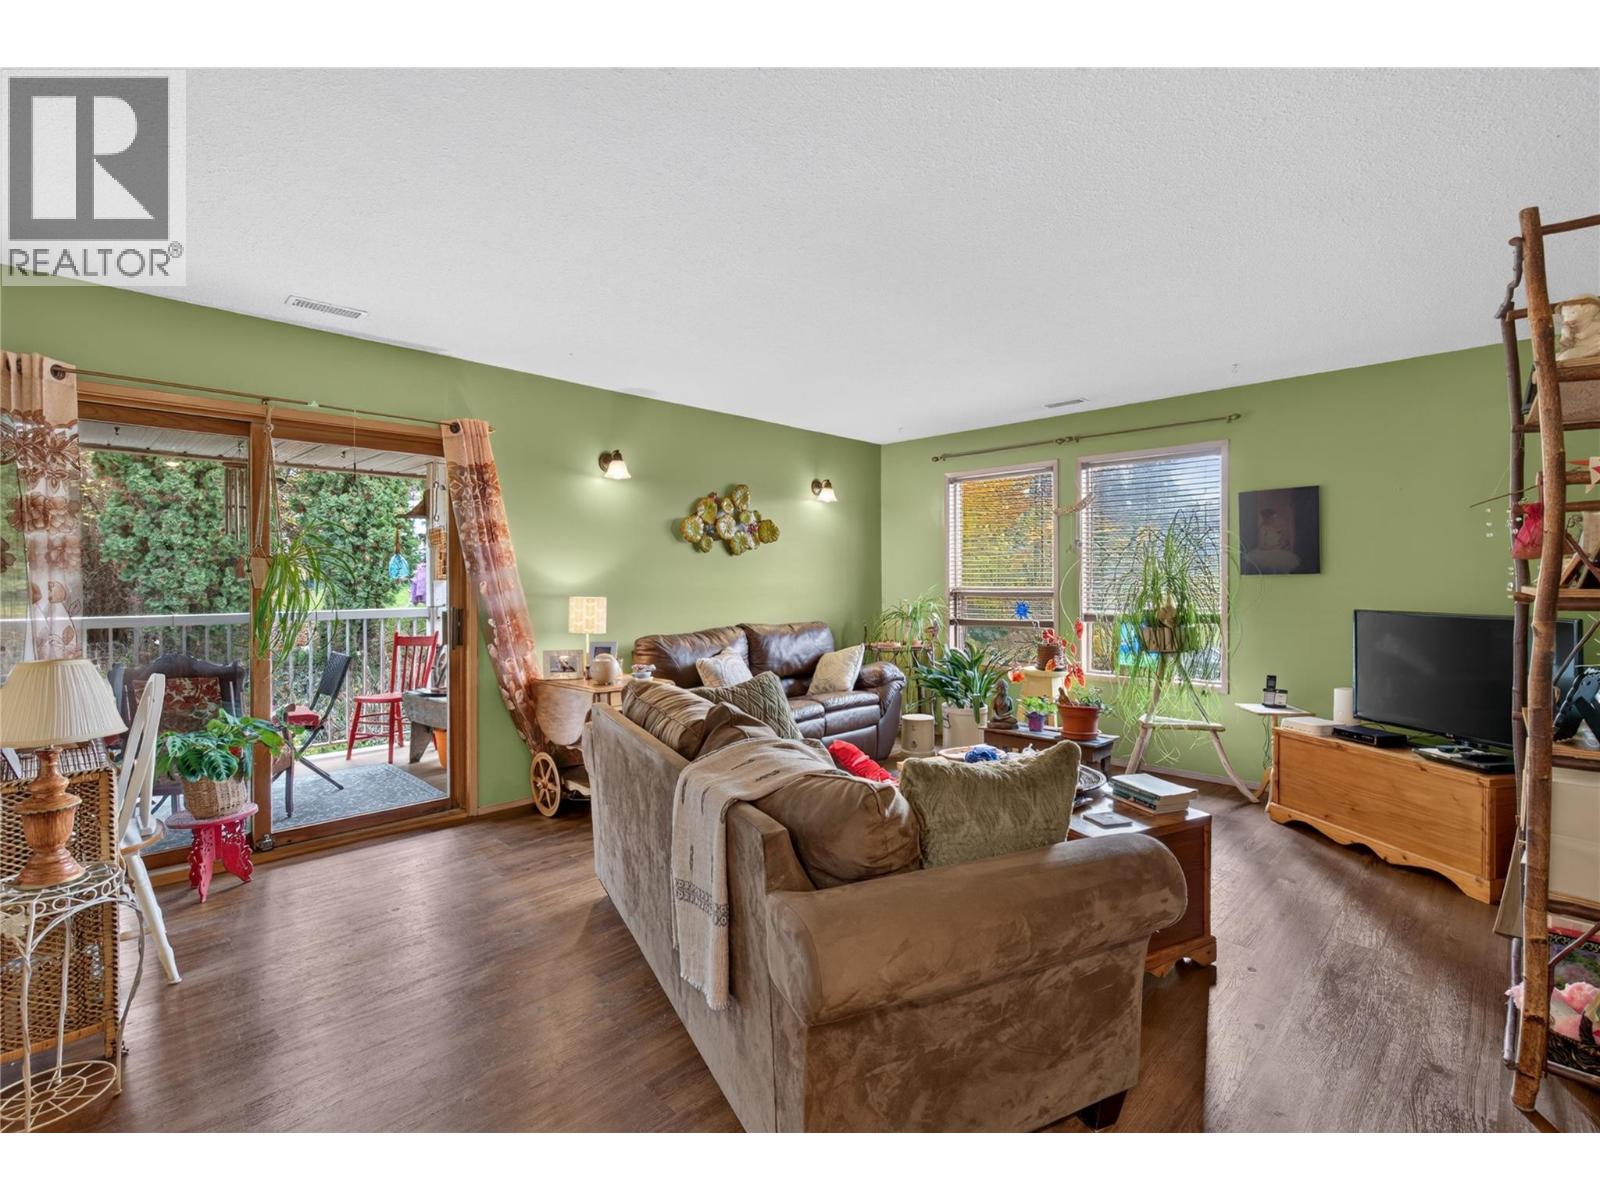
$249,900
Maintenance, Reserve Fund Contributions, Insurance, Ground Maintenance, Property Management, Other, See Remarks
$130 Monthly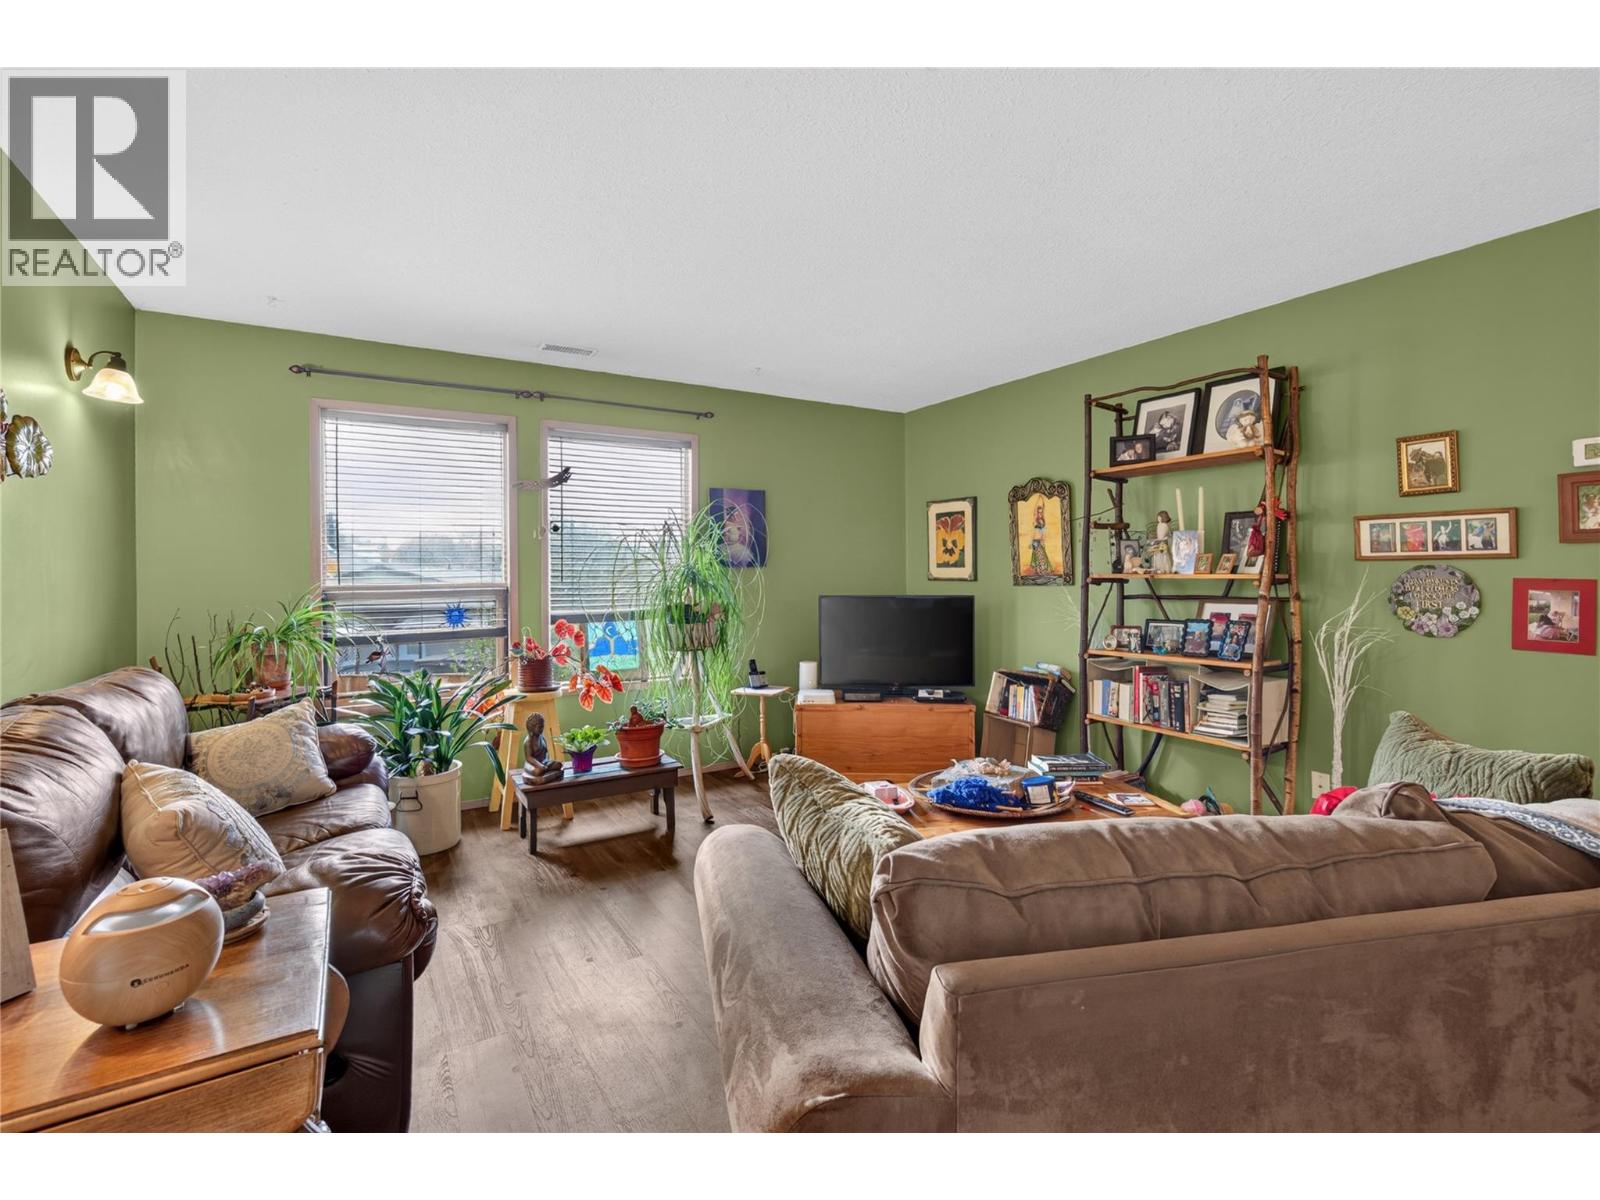
$249,900
Maintenance, Reserve Fund Contributions, Insurance, Ground Maintenance, Property Management, Other, See Remarks
$130 Monthly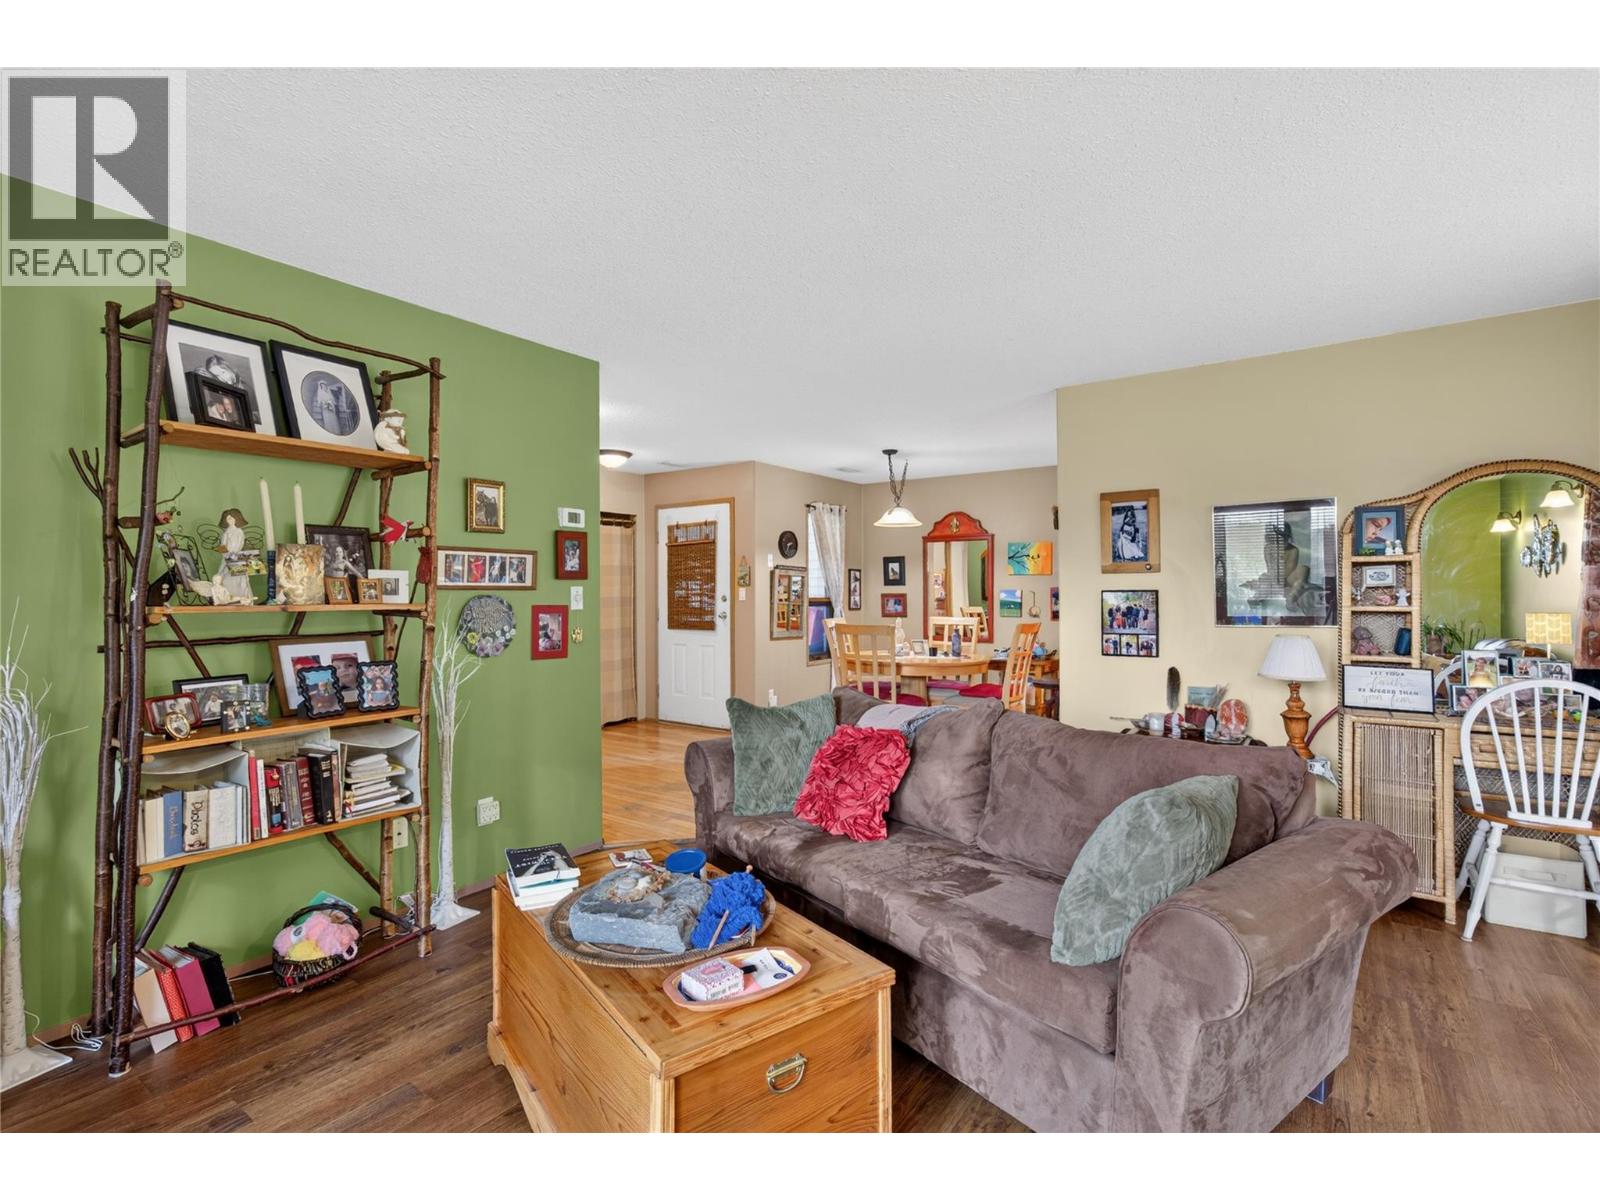
$249,900
Maintenance, Reserve Fund Contributions, Insurance, Ground Maintenance, Property Management, Other, See Remarks
$130 Monthly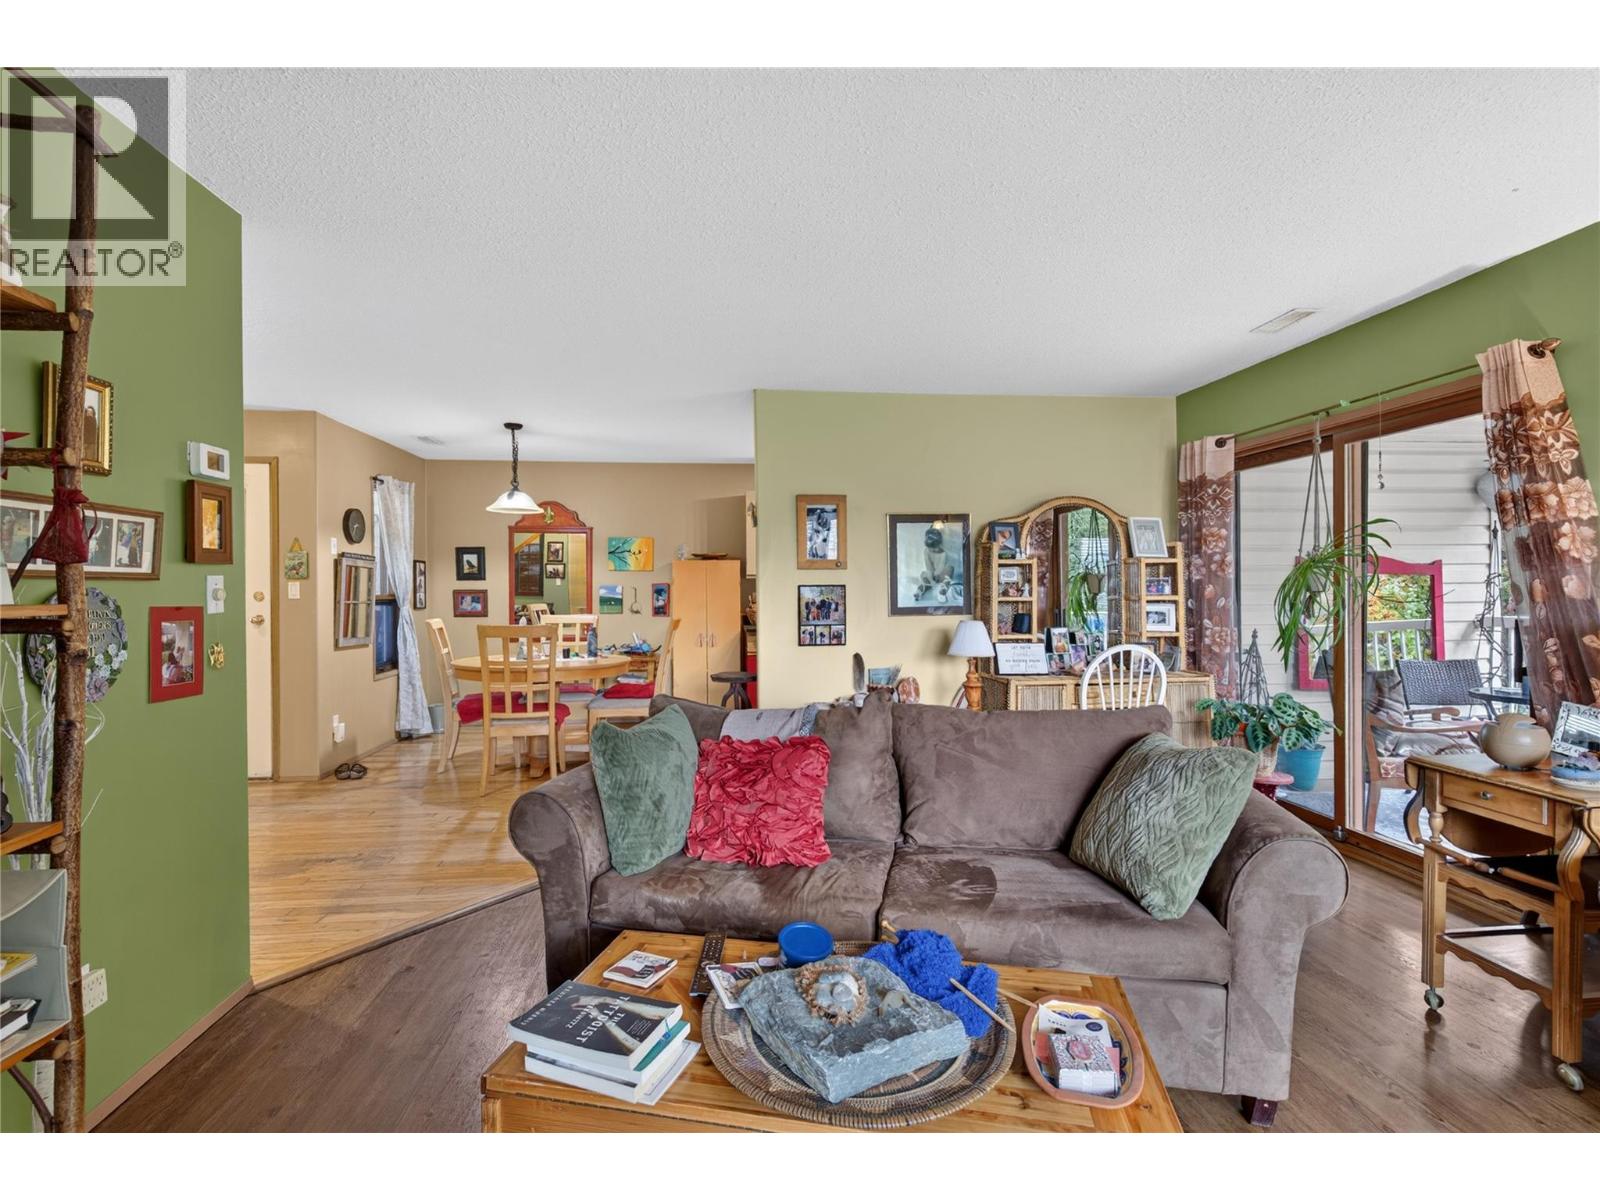
$249,900
Maintenance, Reserve Fund Contributions, Insurance, Ground Maintenance, Property Management, Other, See Remarks
$130 Monthly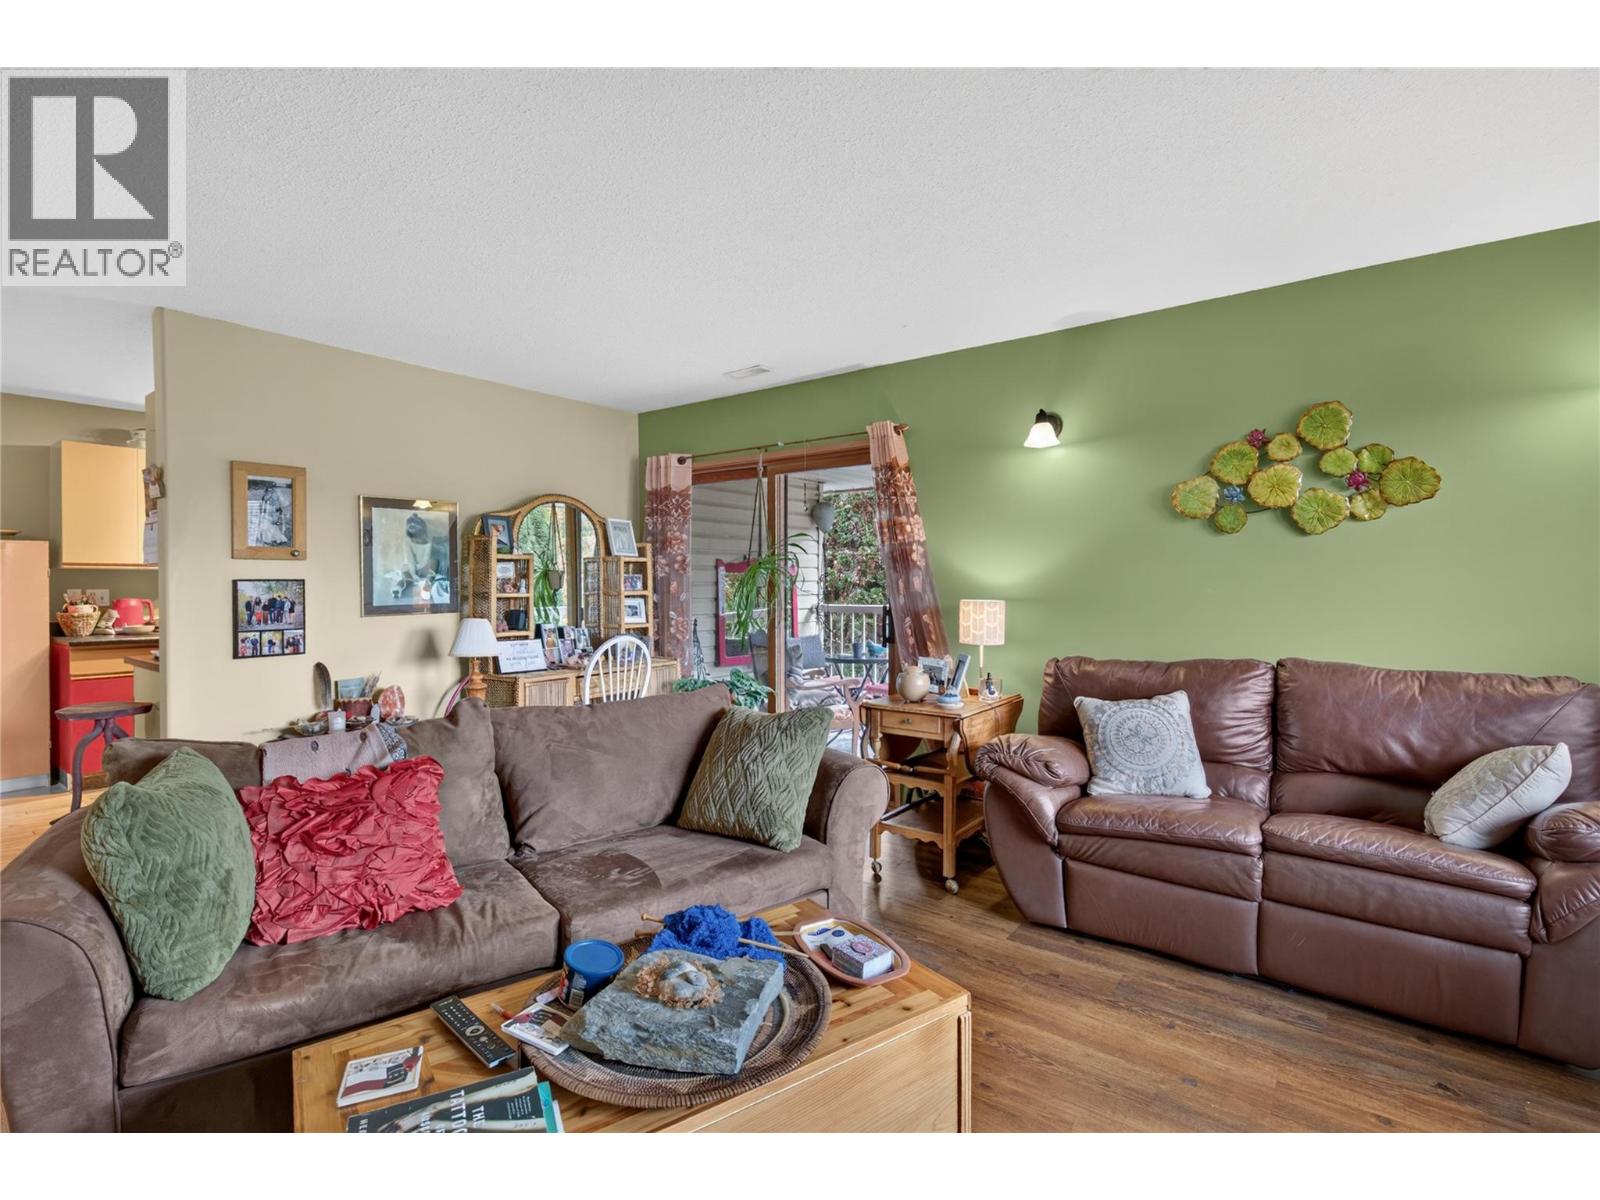
$249,900
Maintenance, Reserve Fund Contributions, Insurance, Ground Maintenance, Property Management, Other, See Remarks
$130 Monthly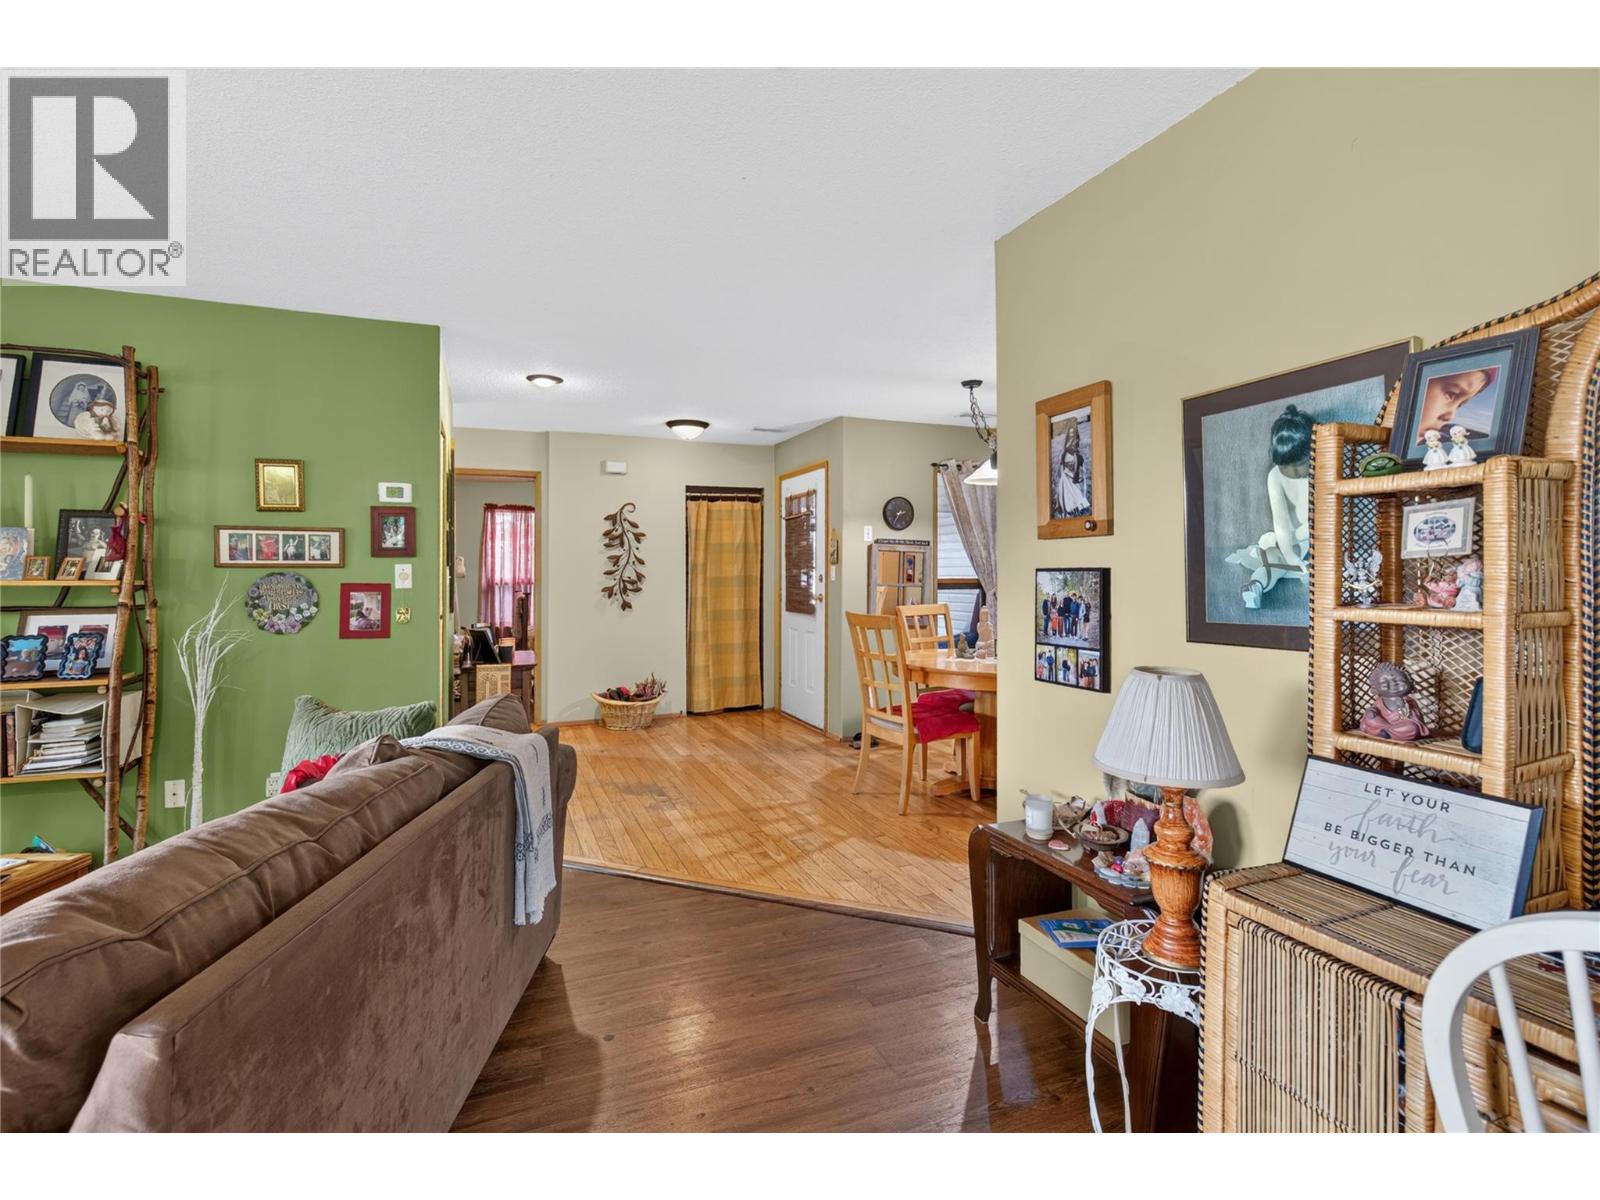
$249,900
Maintenance, Reserve Fund Contributions, Insurance, Ground Maintenance, Property Management, Other, See Remarks
$130 Monthly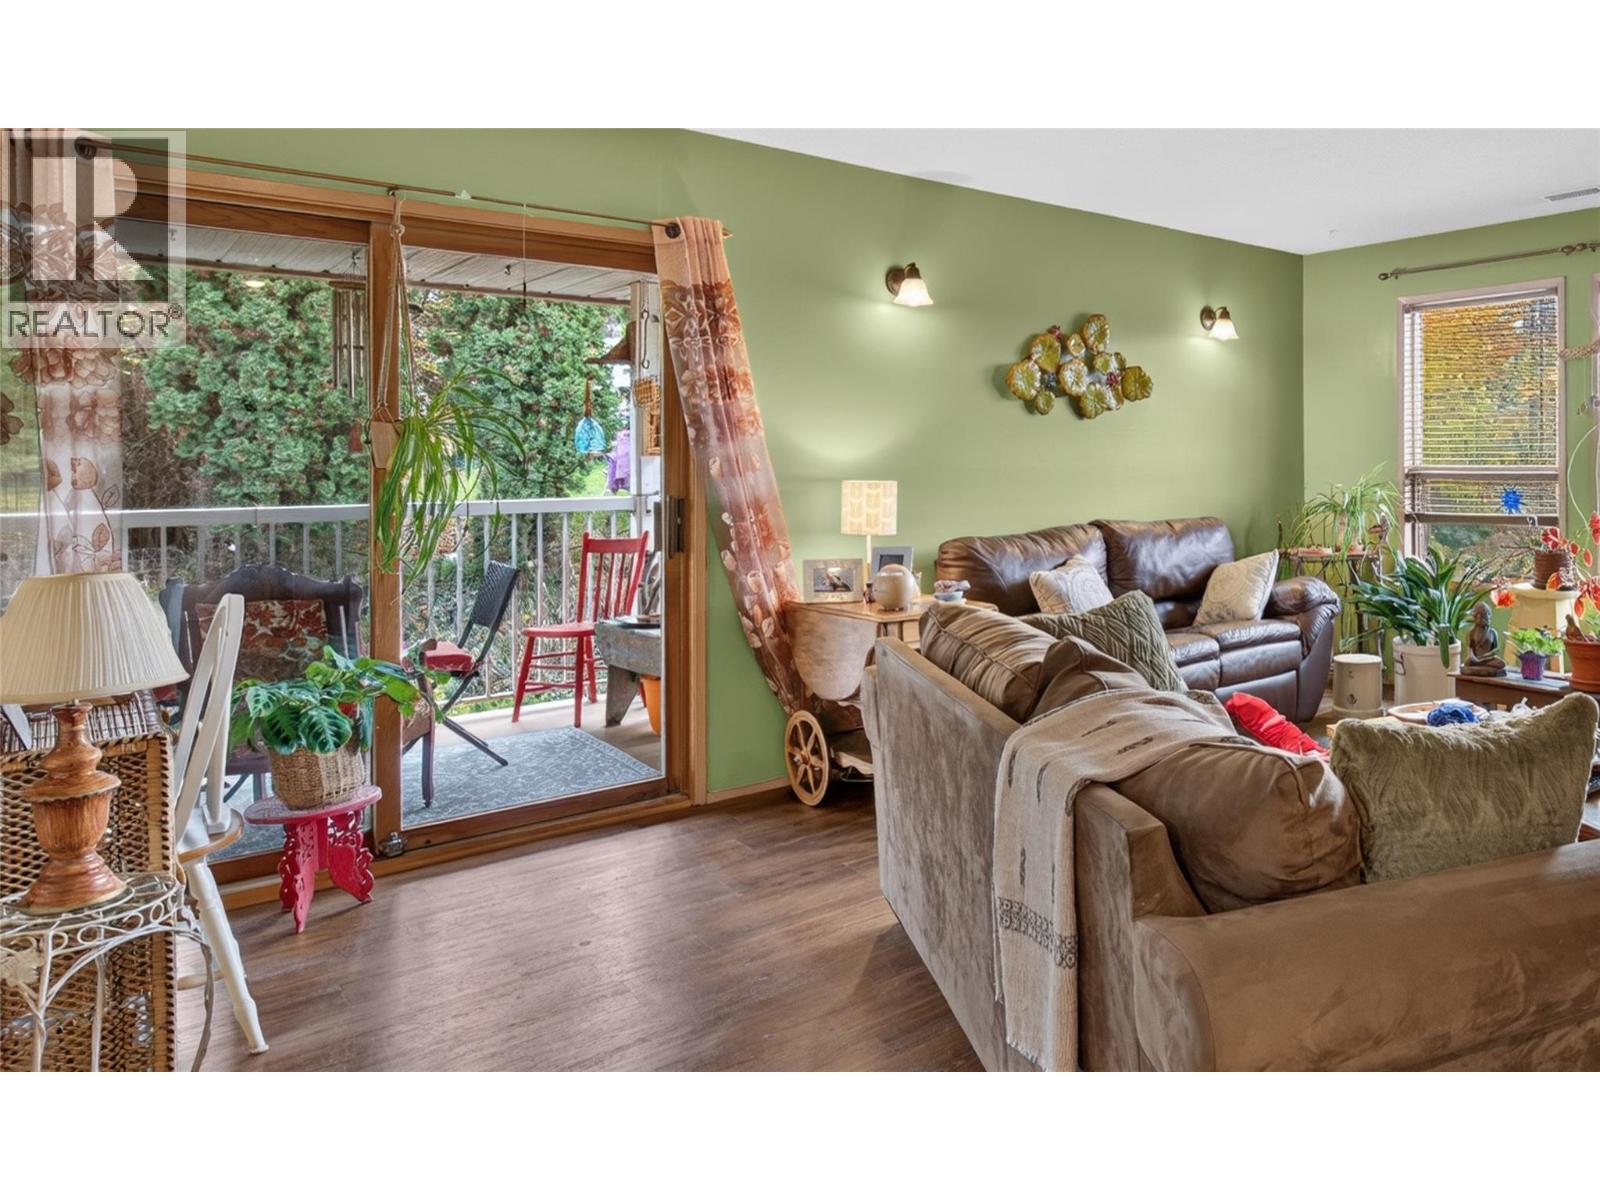
$249,900
Maintenance, Reserve Fund Contributions, Insurance, Ground Maintenance, Property Management, Other, See Remarks
$130 Monthly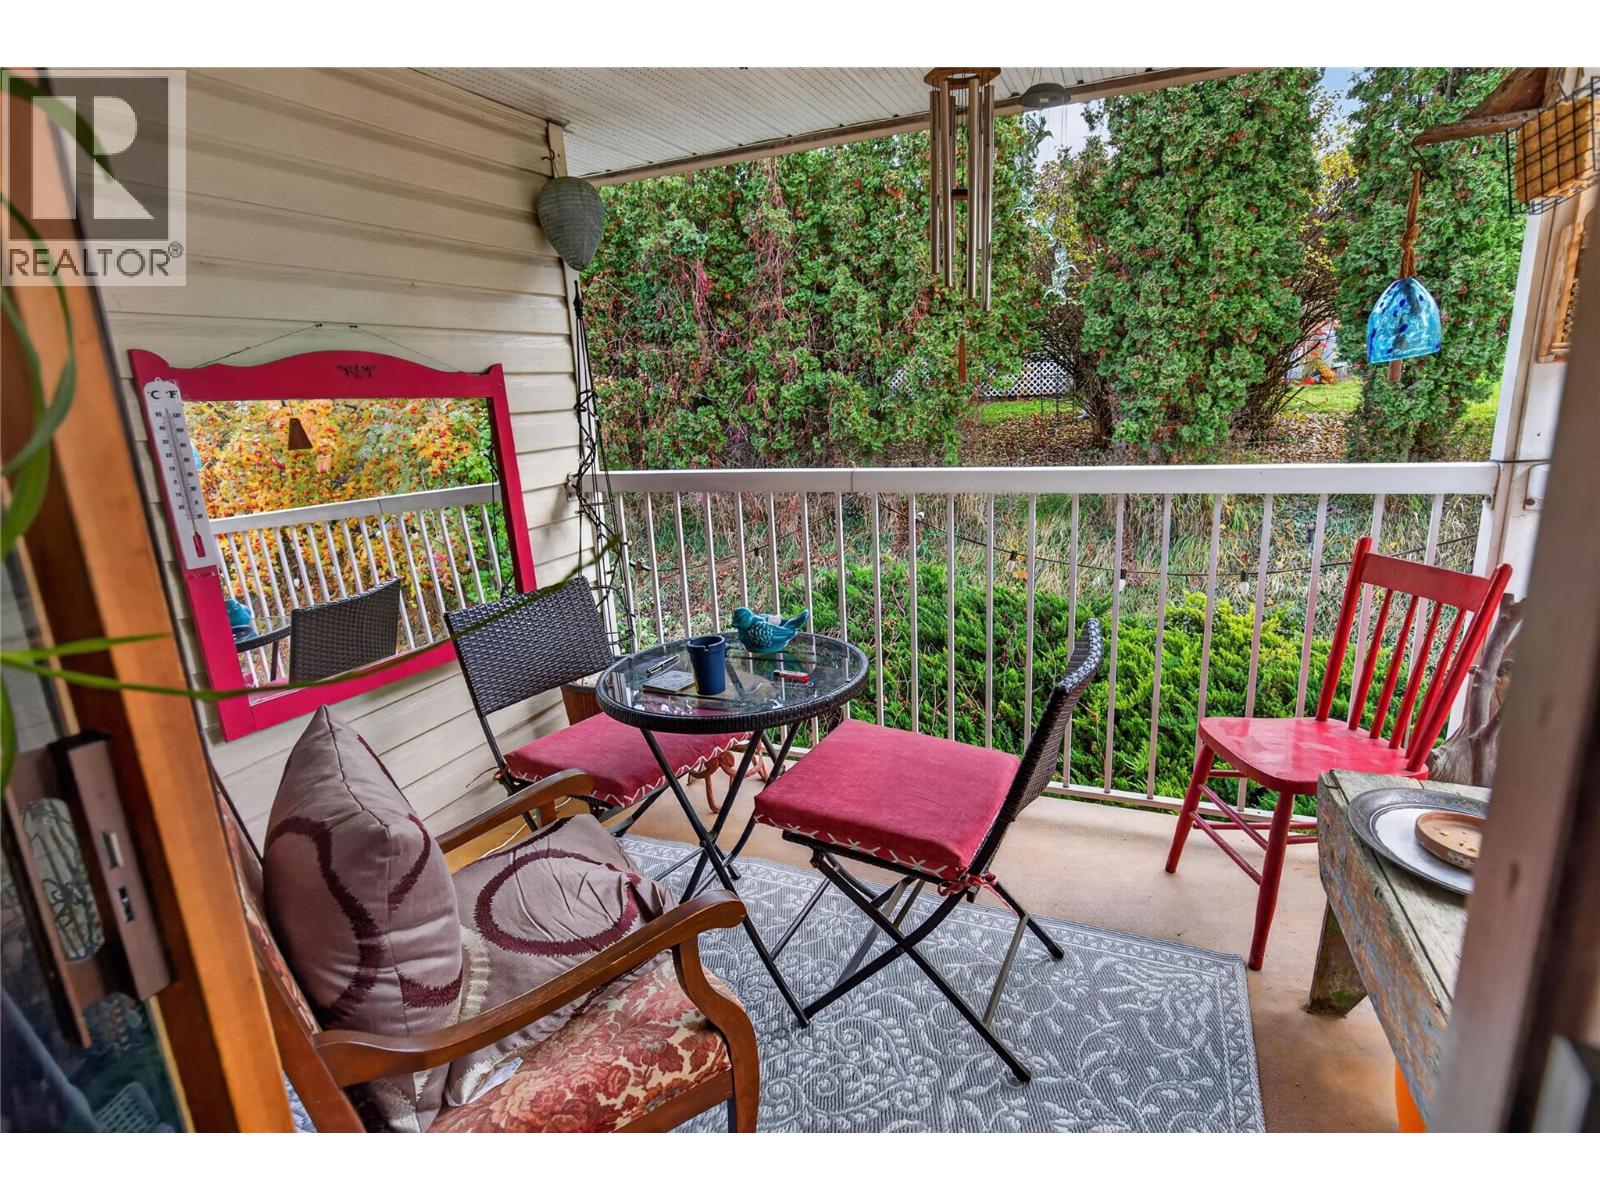
$249,900
Maintenance, Reserve Fund Contributions, Insurance, Ground Maintenance, Property Management, Other, See Remarks
$130 Monthly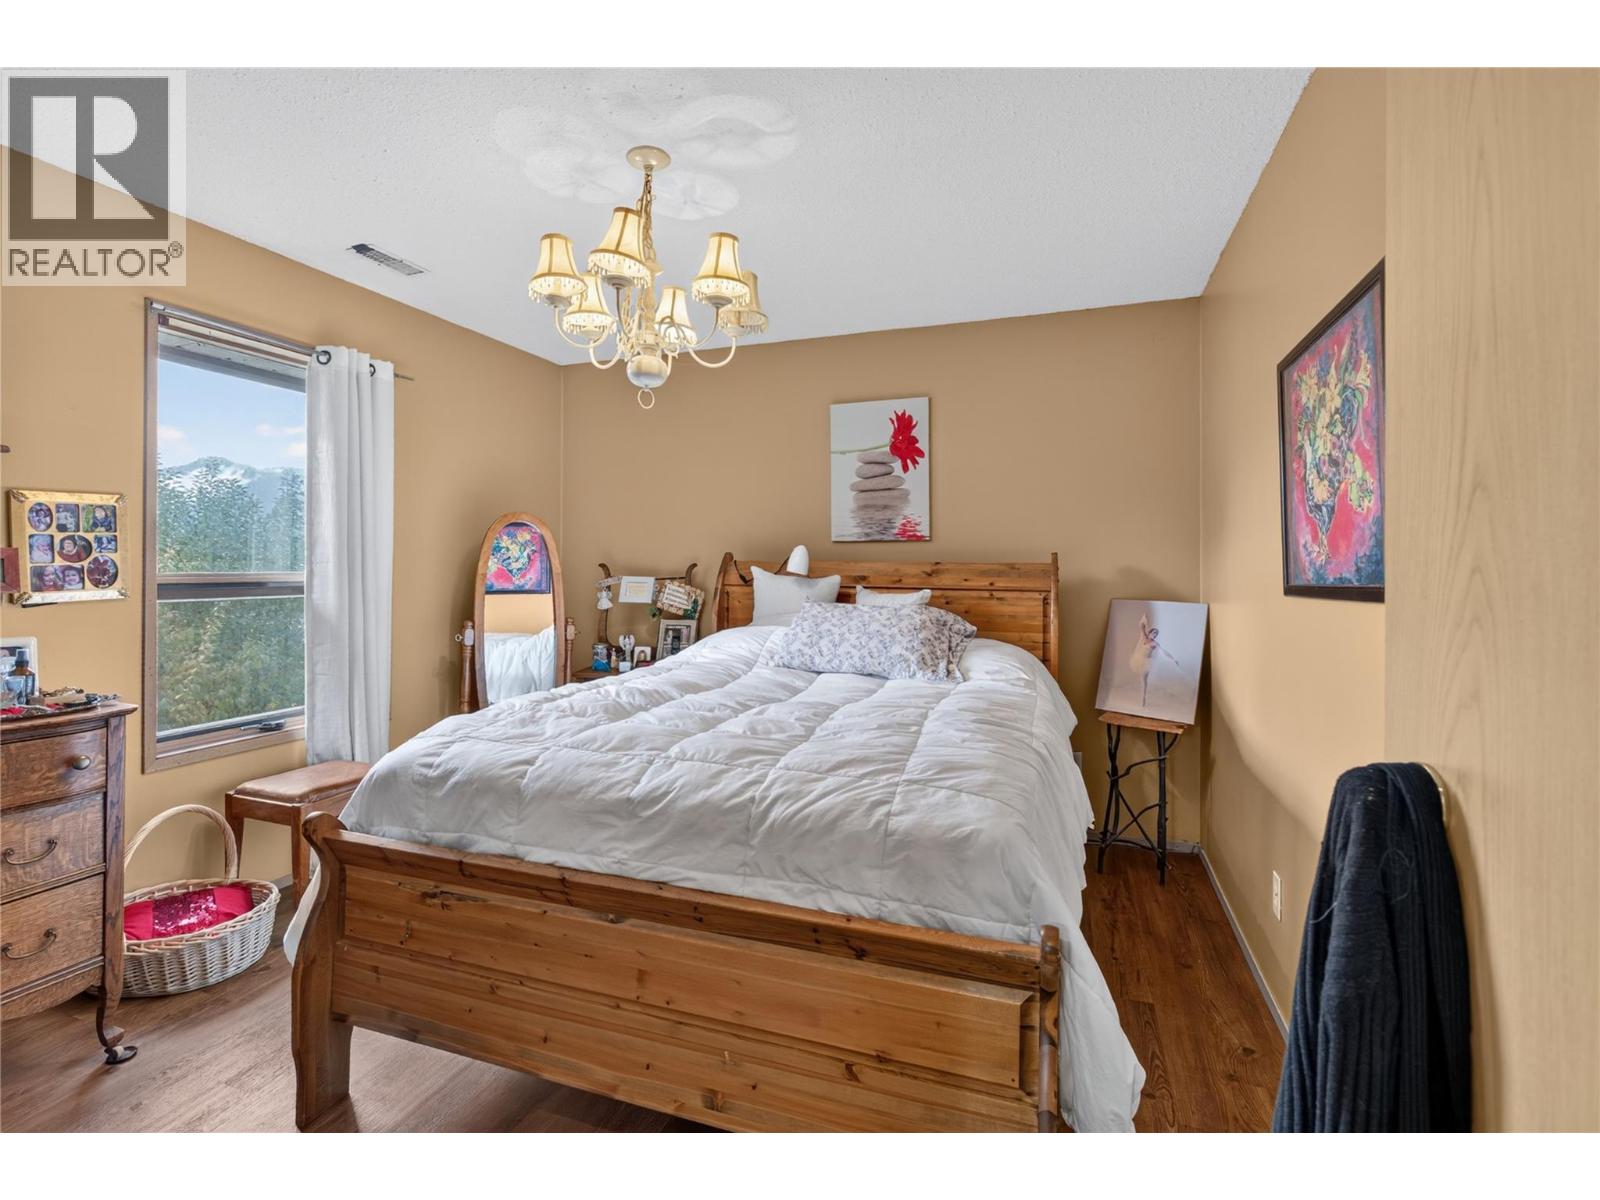
$249,900
Maintenance, Reserve Fund Contributions, Insurance, Ground Maintenance, Property Management, Other, See Remarks
$130 Monthly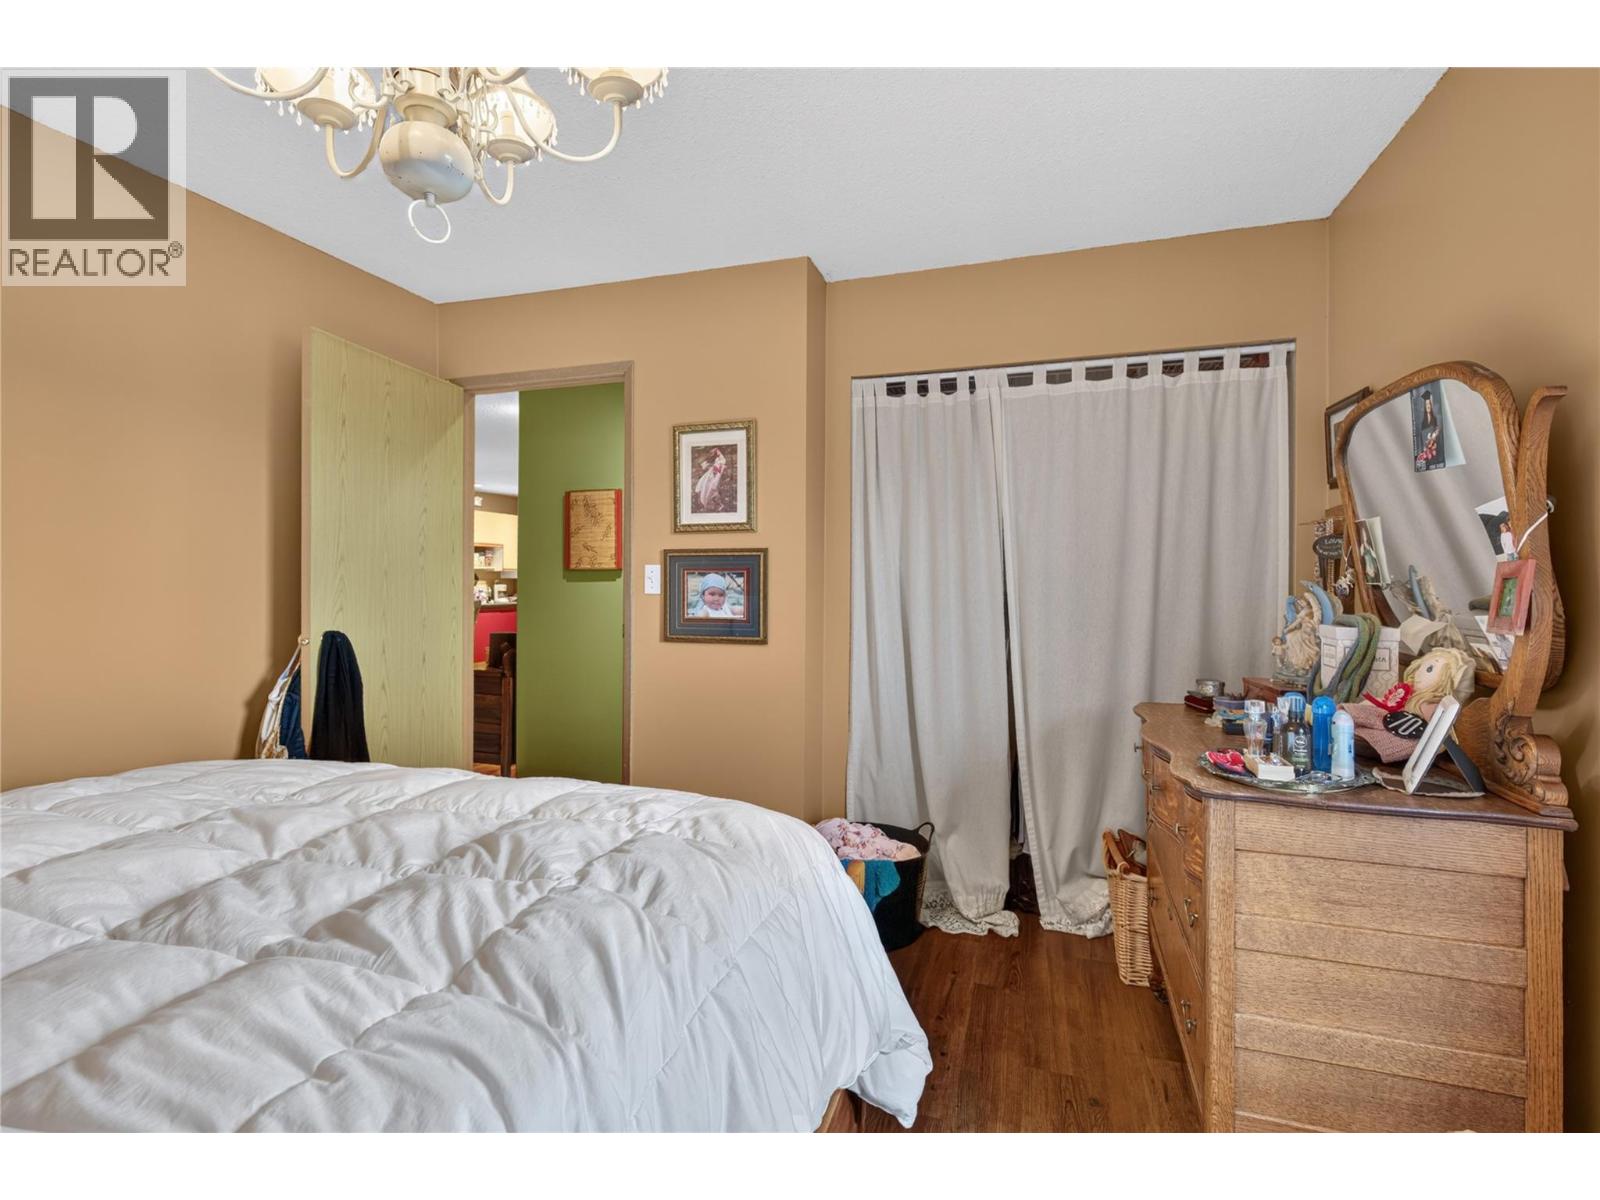
$249,900
Maintenance, Reserve Fund Contributions, Insurance, Ground Maintenance, Property Management, Other, See Remarks
$130 Monthly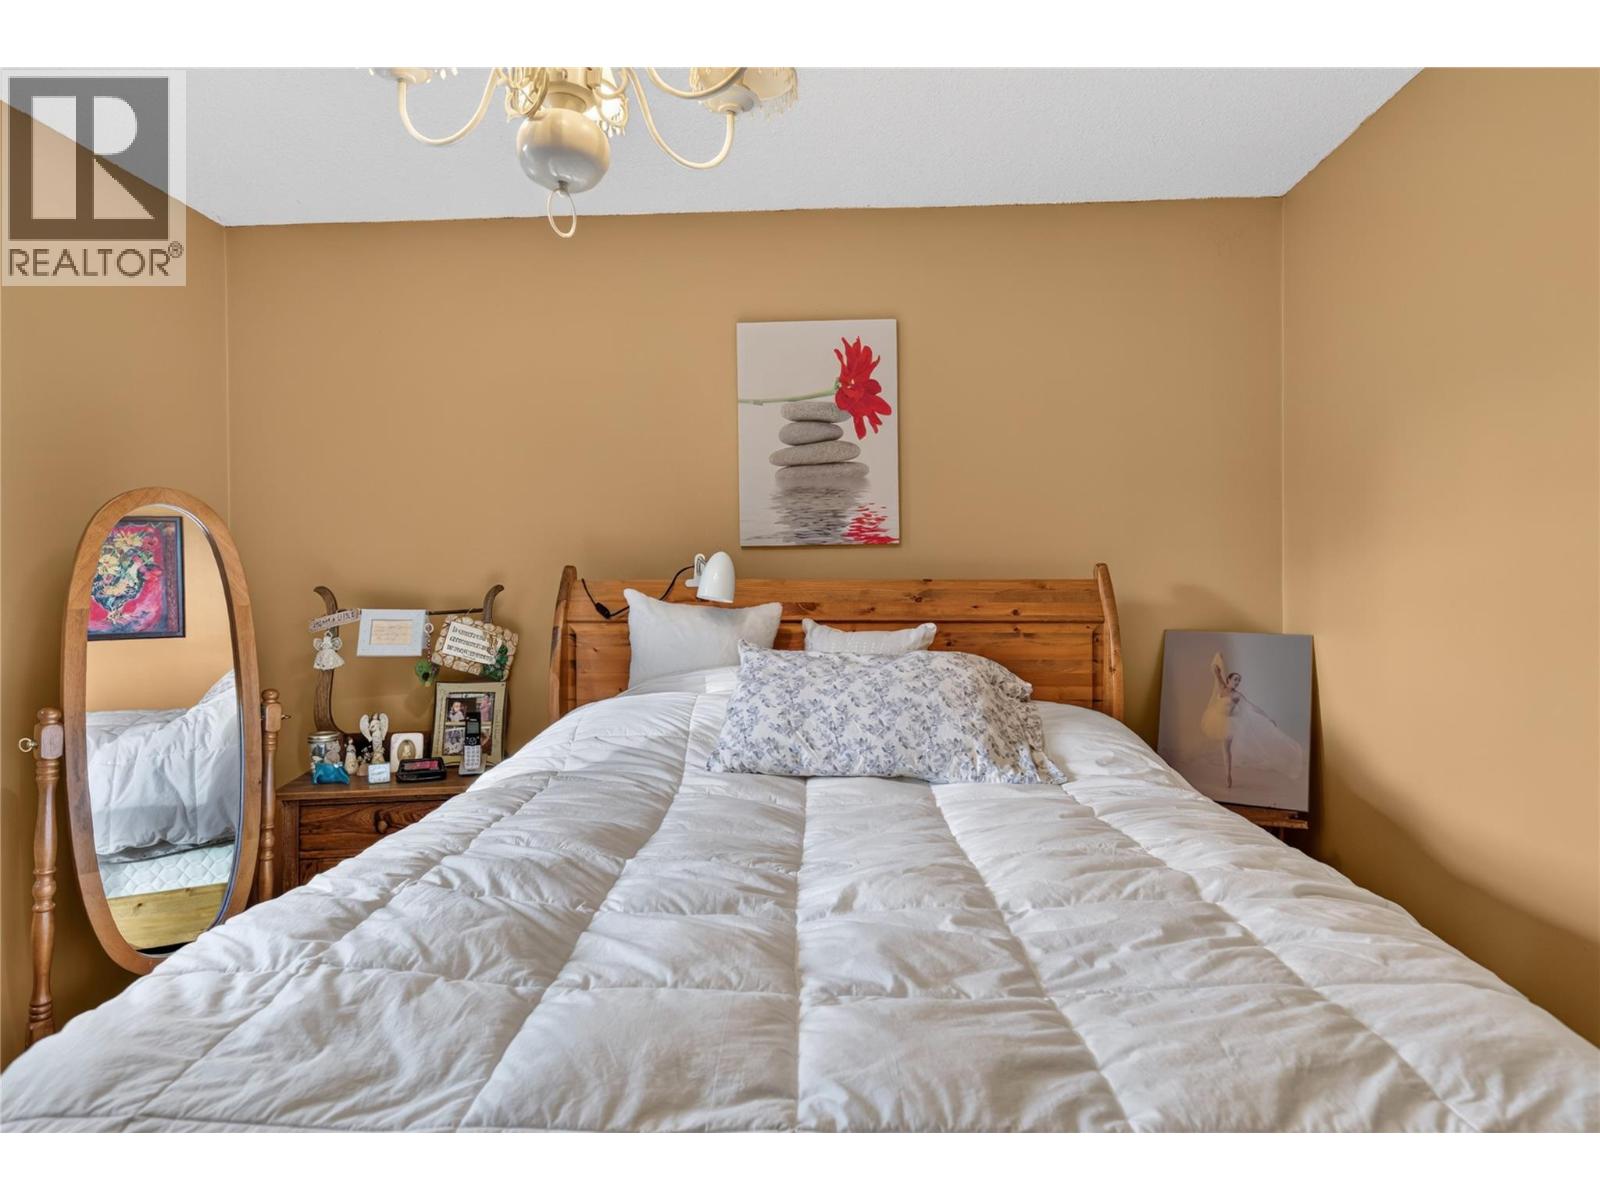
$249,900
Maintenance, Reserve Fund Contributions, Insurance, Ground Maintenance, Property Management, Other, See Remarks
$130 Monthly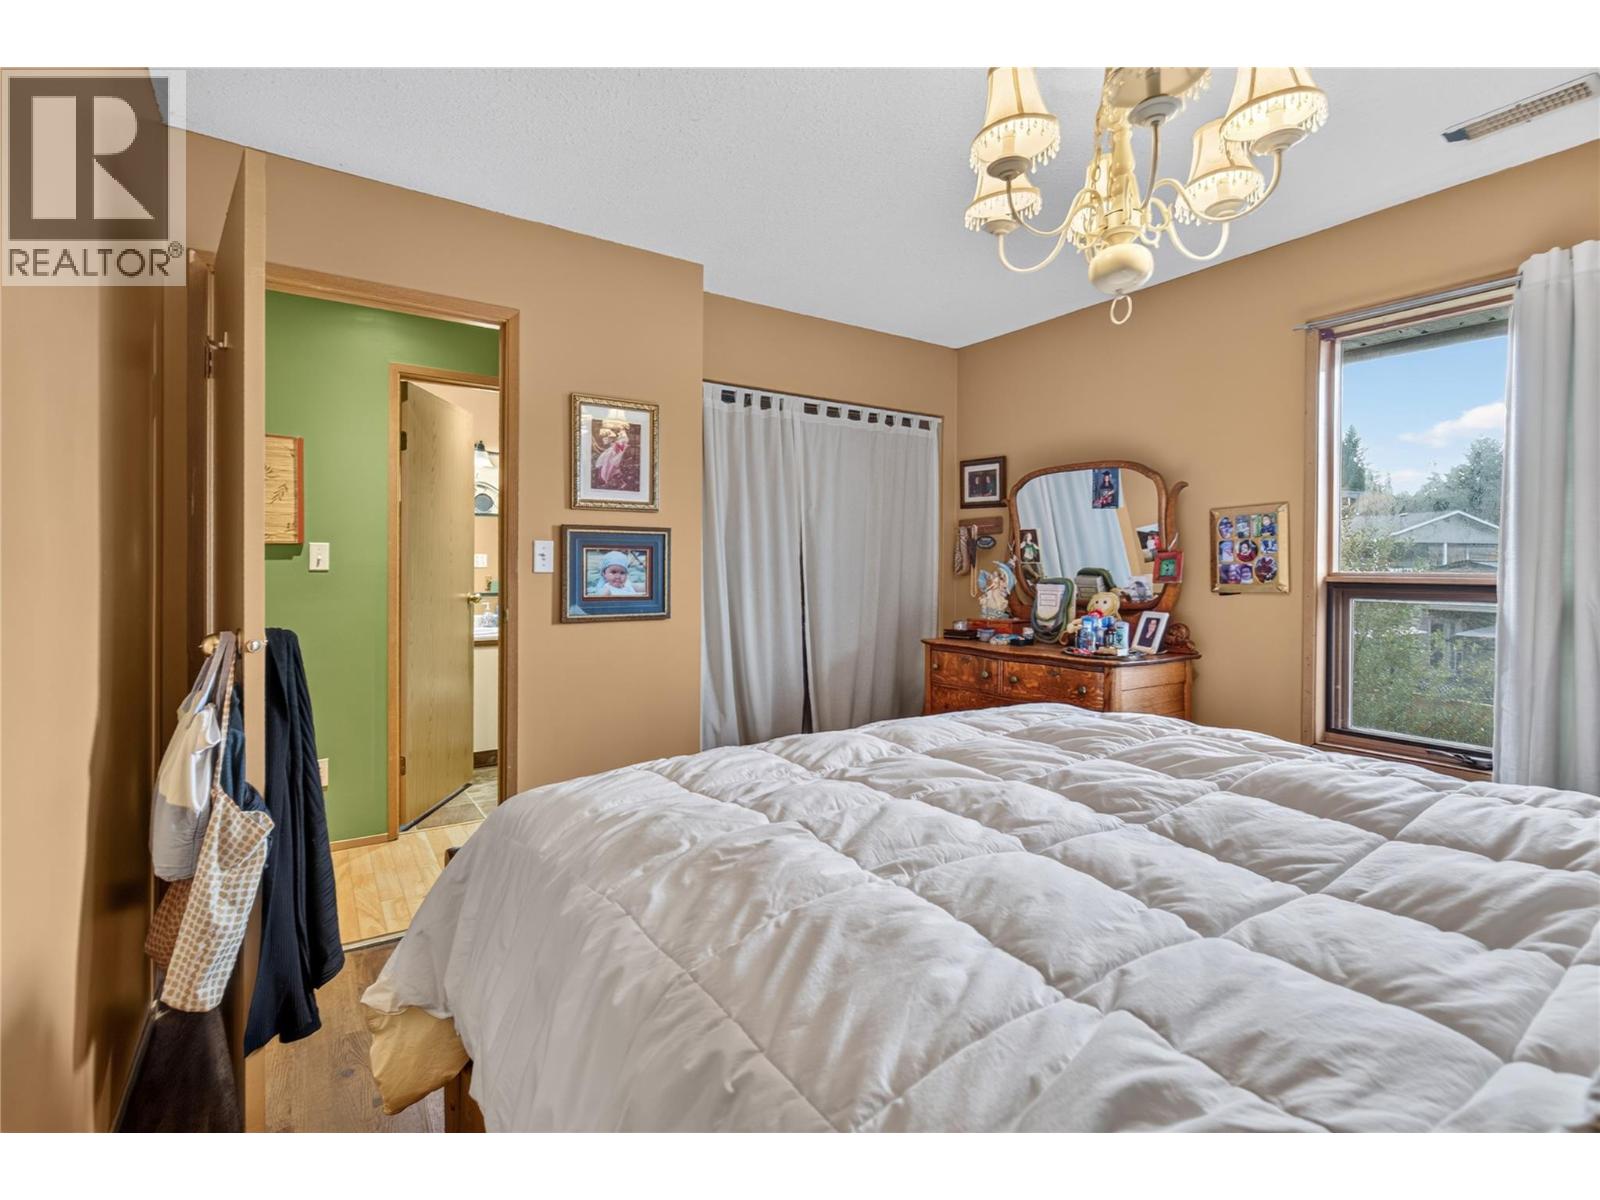
$249,900
Maintenance, Reserve Fund Contributions, Insurance, Ground Maintenance, Property Management, Other, See Remarks
$130 Monthly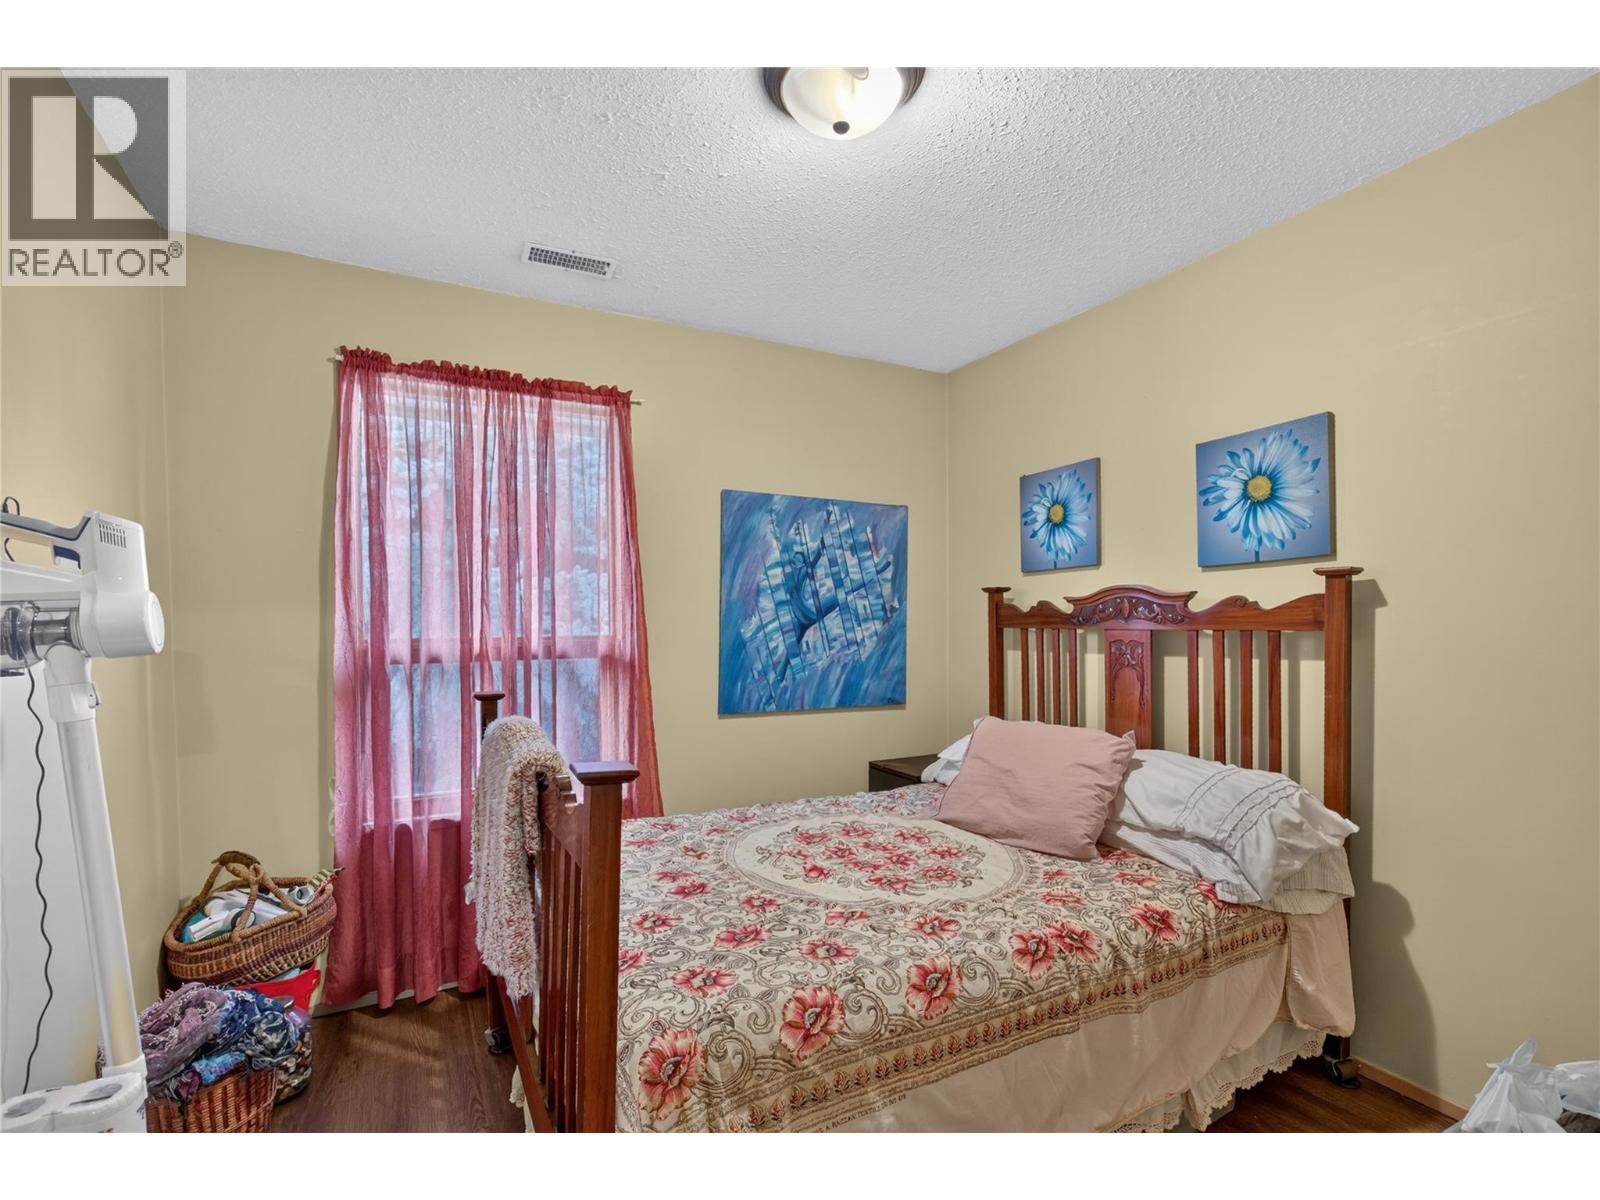
$249,900
Maintenance, Reserve Fund Contributions, Insurance, Ground Maintenance, Property Management, Other, See Remarks
$130 Monthly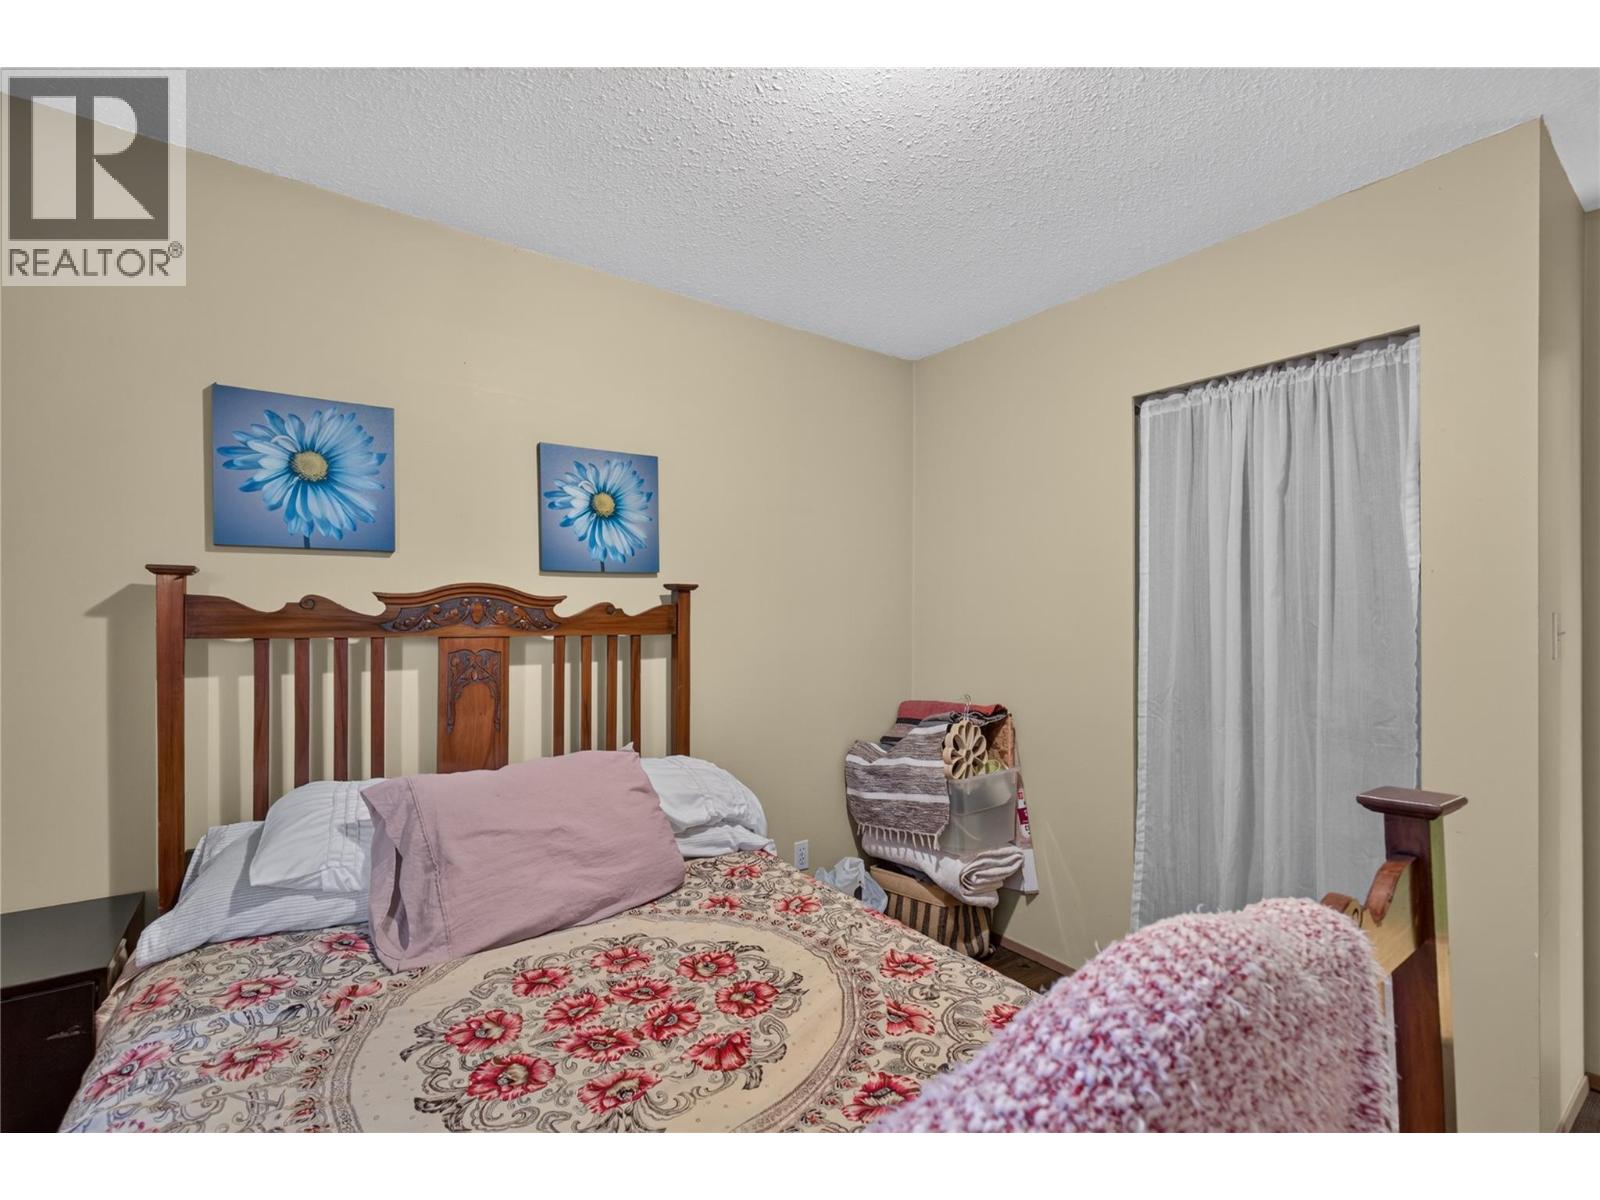
$249,900
Maintenance, Reserve Fund Contributions, Insurance, Ground Maintenance, Property Management, Other, See Remarks
$130 Monthly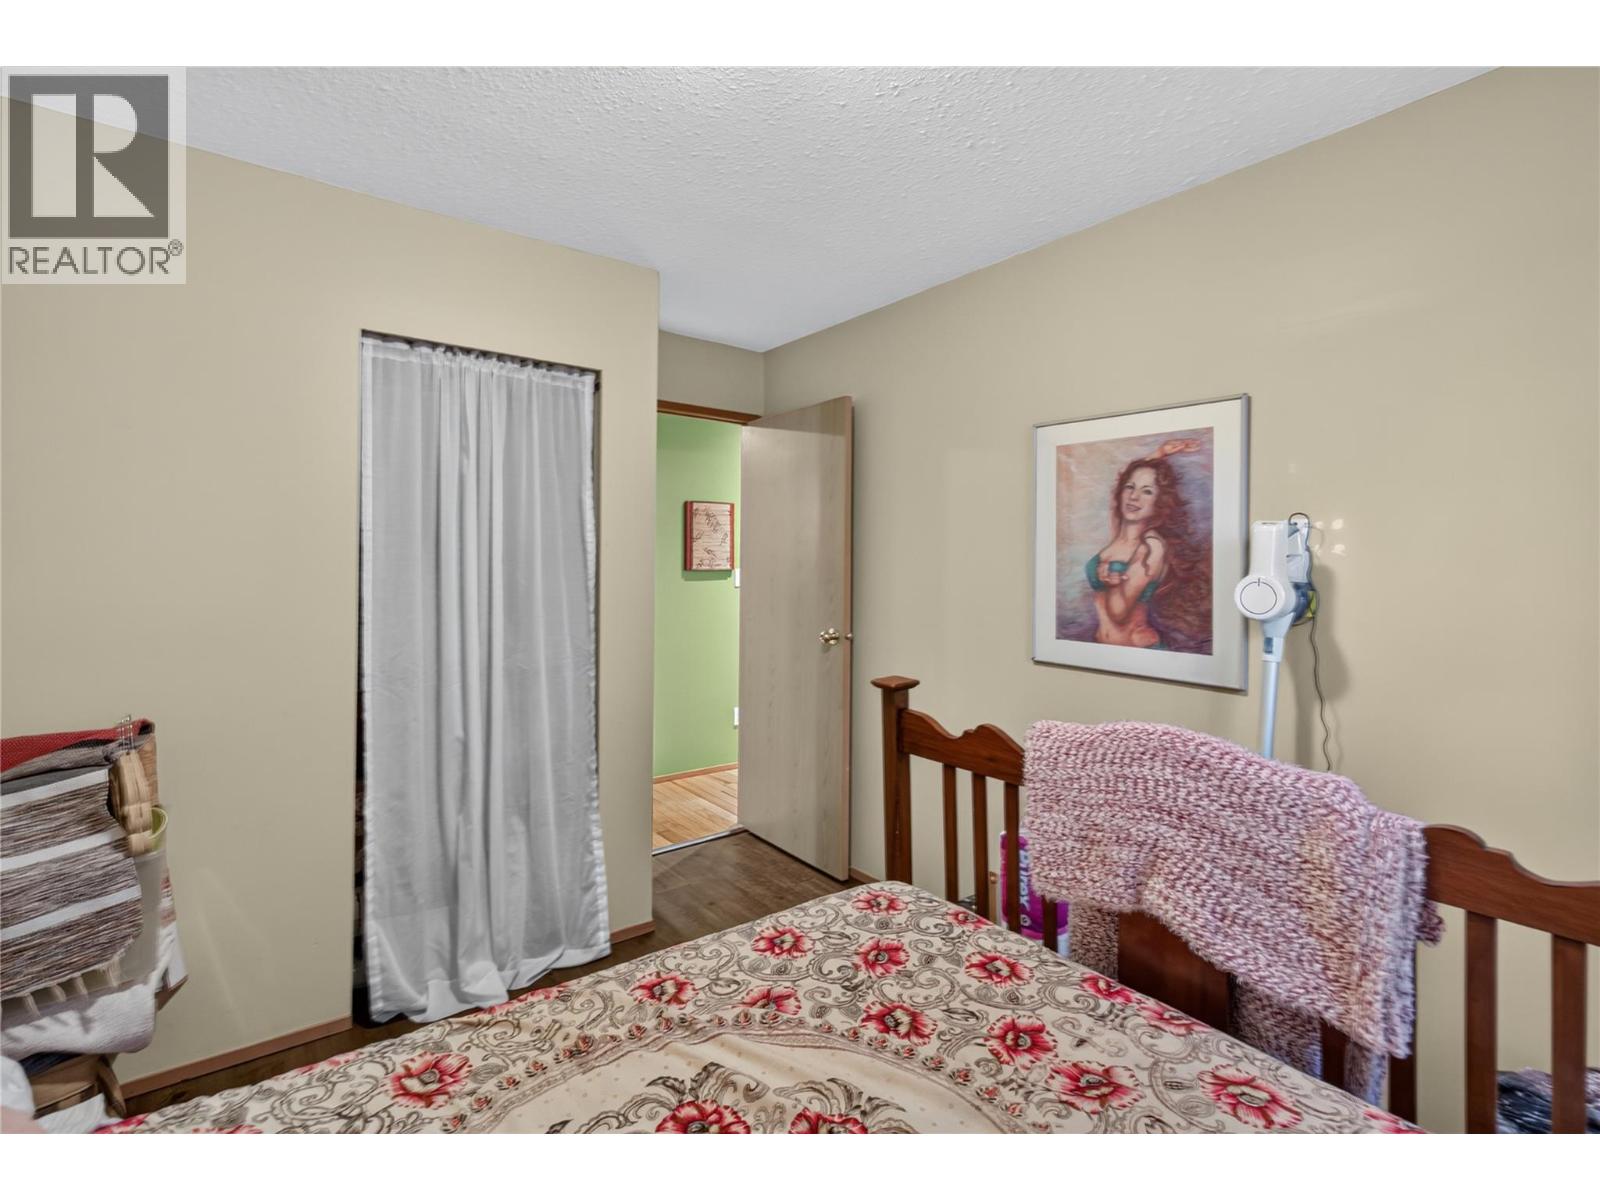
$249,900
Maintenance, Reserve Fund Contributions, Insurance, Ground Maintenance, Property Management, Other, See Remarks
$130 Monthly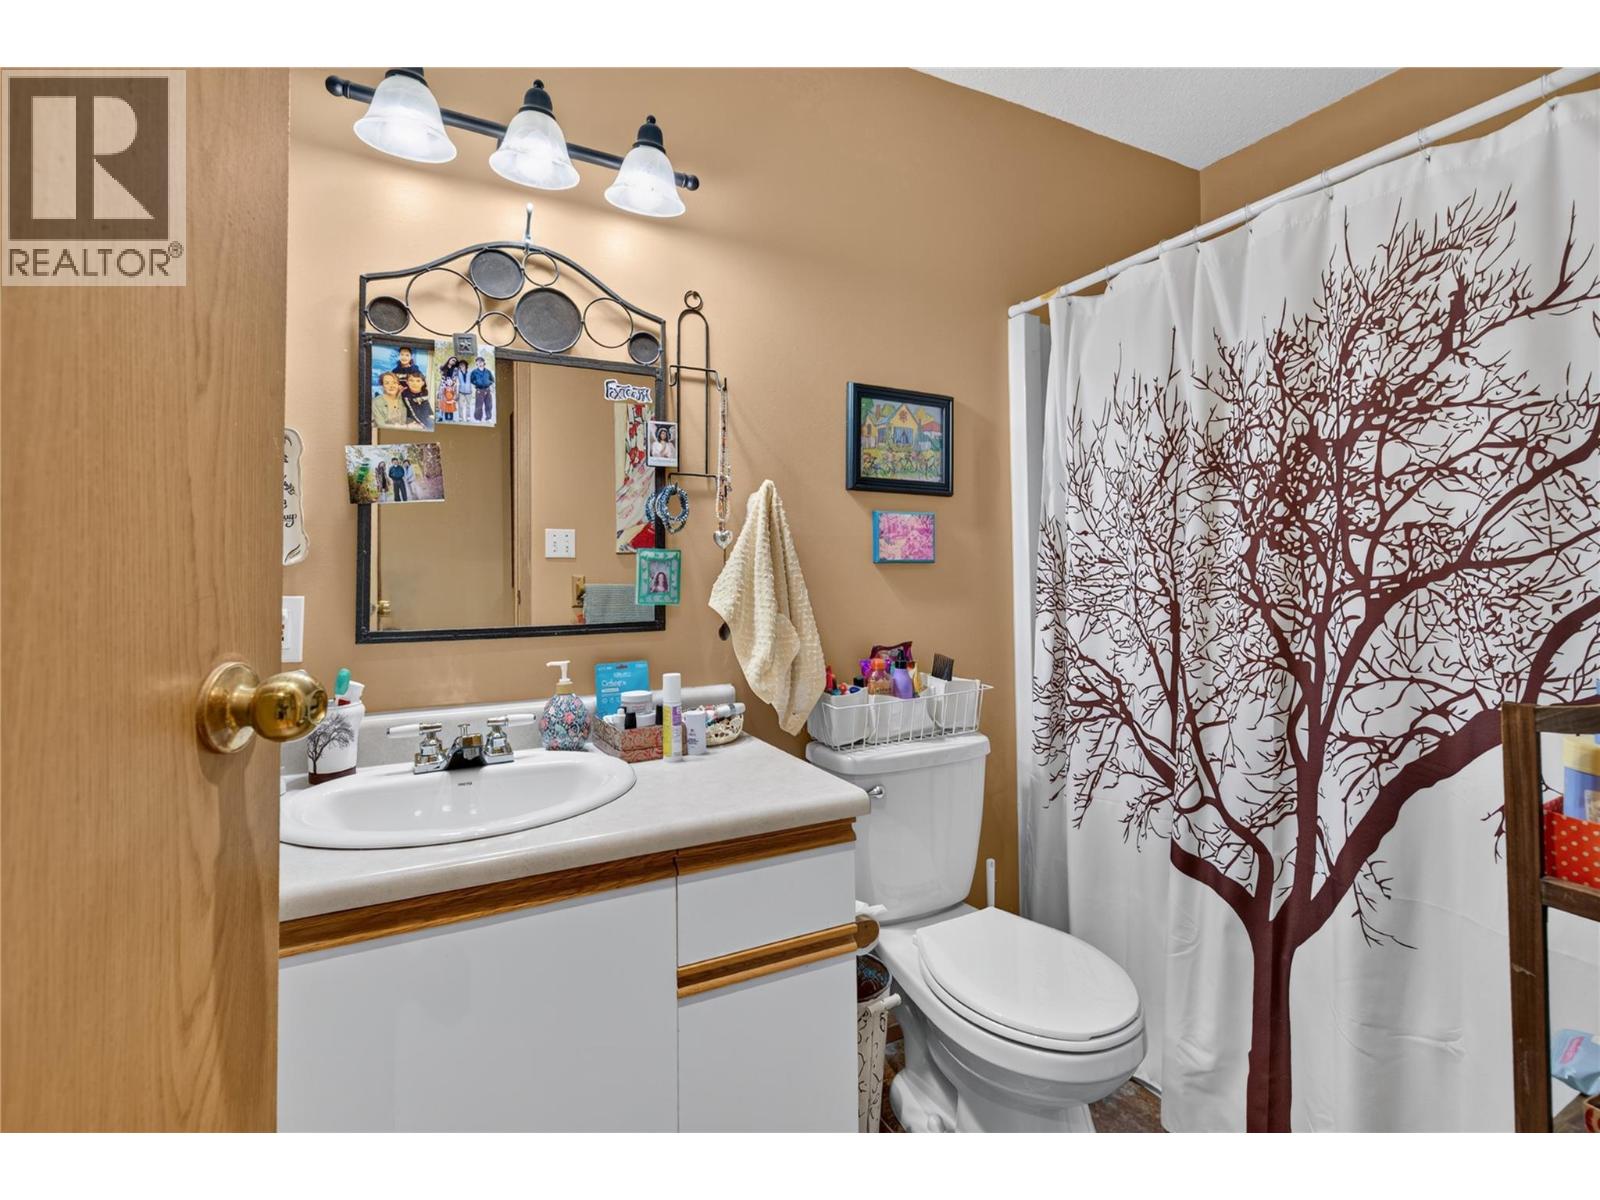
$249,900
Maintenance, Reserve Fund Contributions, Insurance, Ground Maintenance, Property Management, Other, See Remarks
$130 Monthly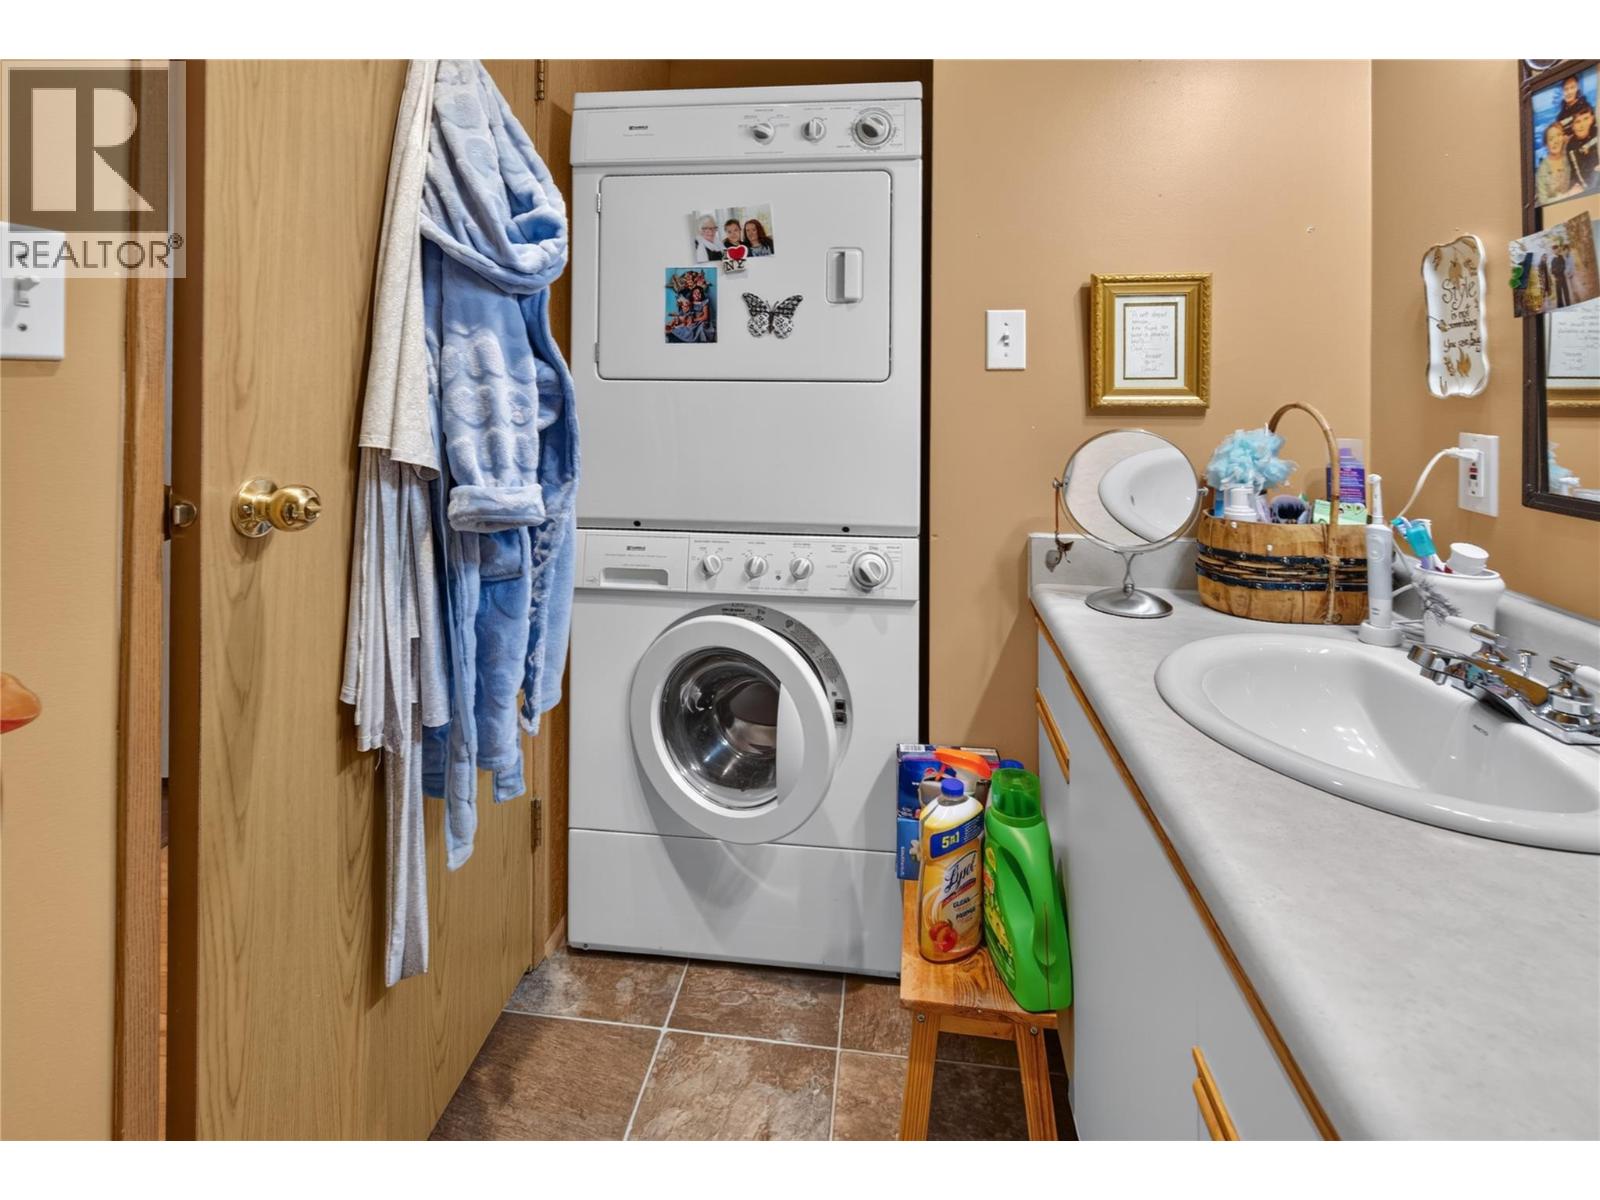
$249,900
Maintenance, Reserve Fund Contributions, Insurance, Ground Maintenance, Property Management, Other, See Remarks
$130 Monthly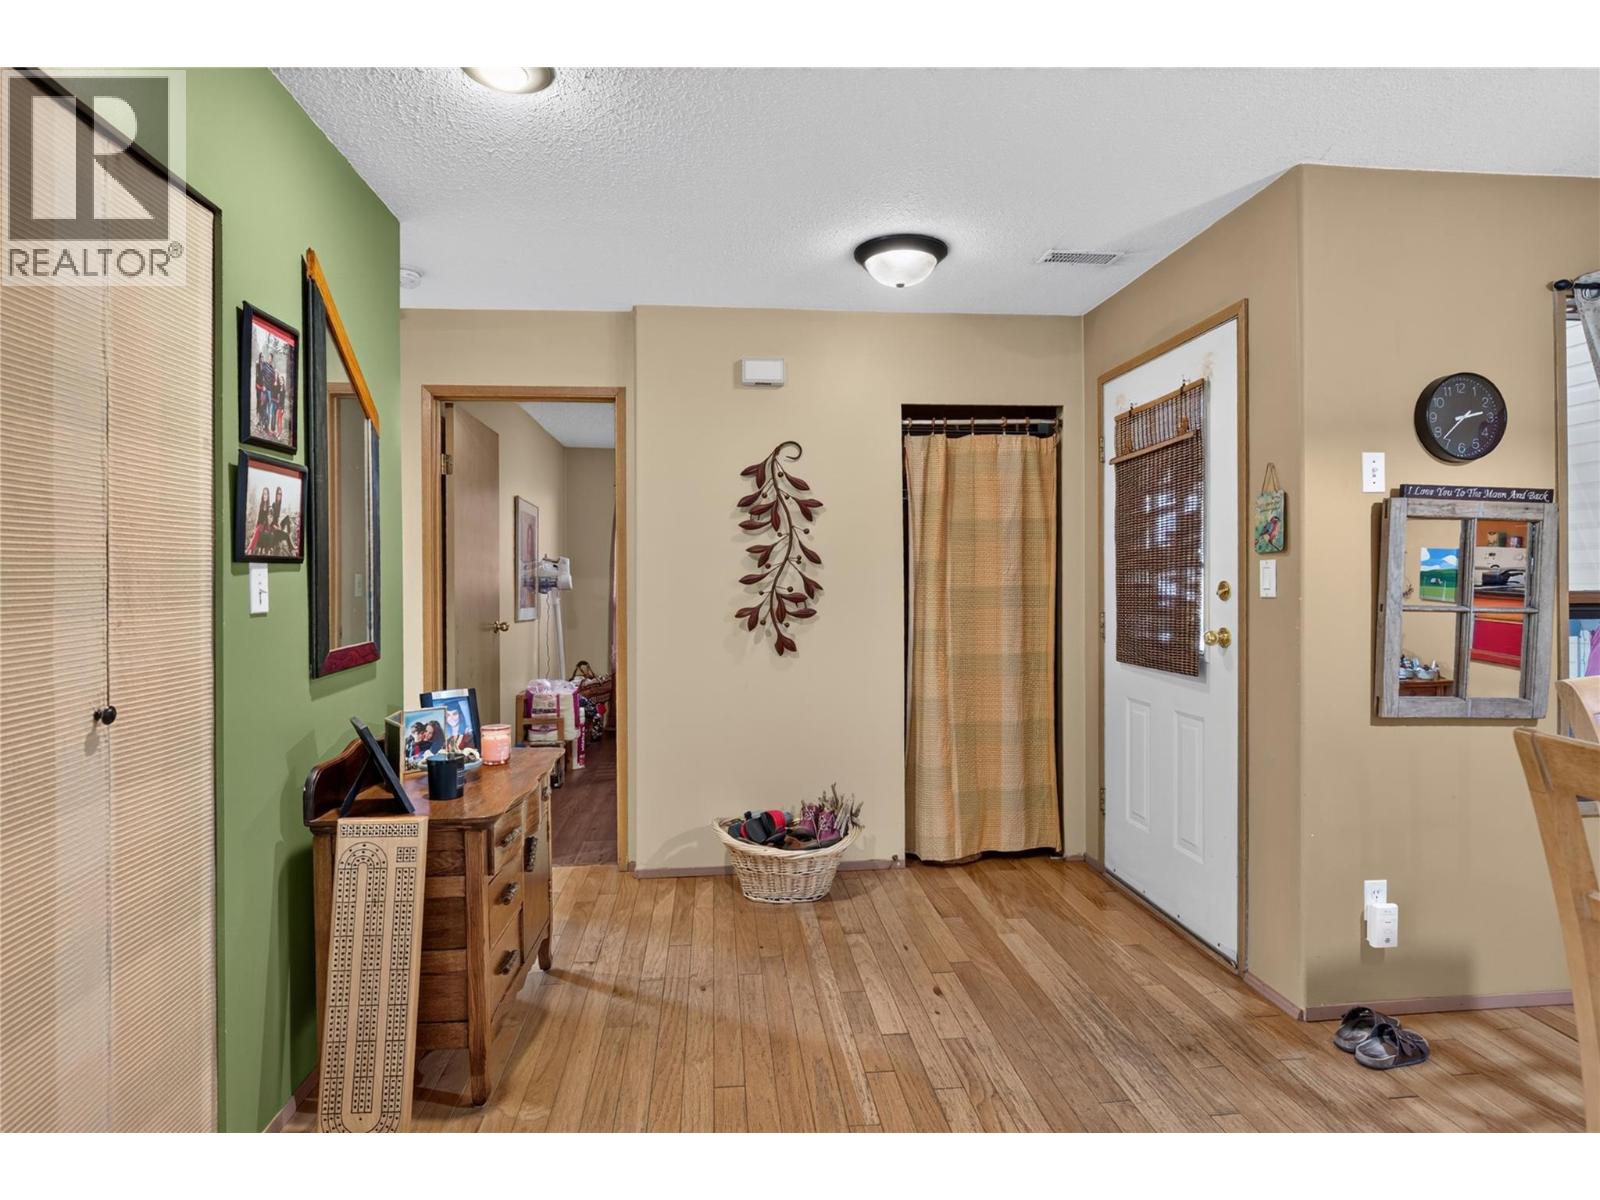
$249,900
Maintenance, Reserve Fund Contributions, Insurance, Ground Maintenance, Property Management, Other, See Remarks
$130 Monthly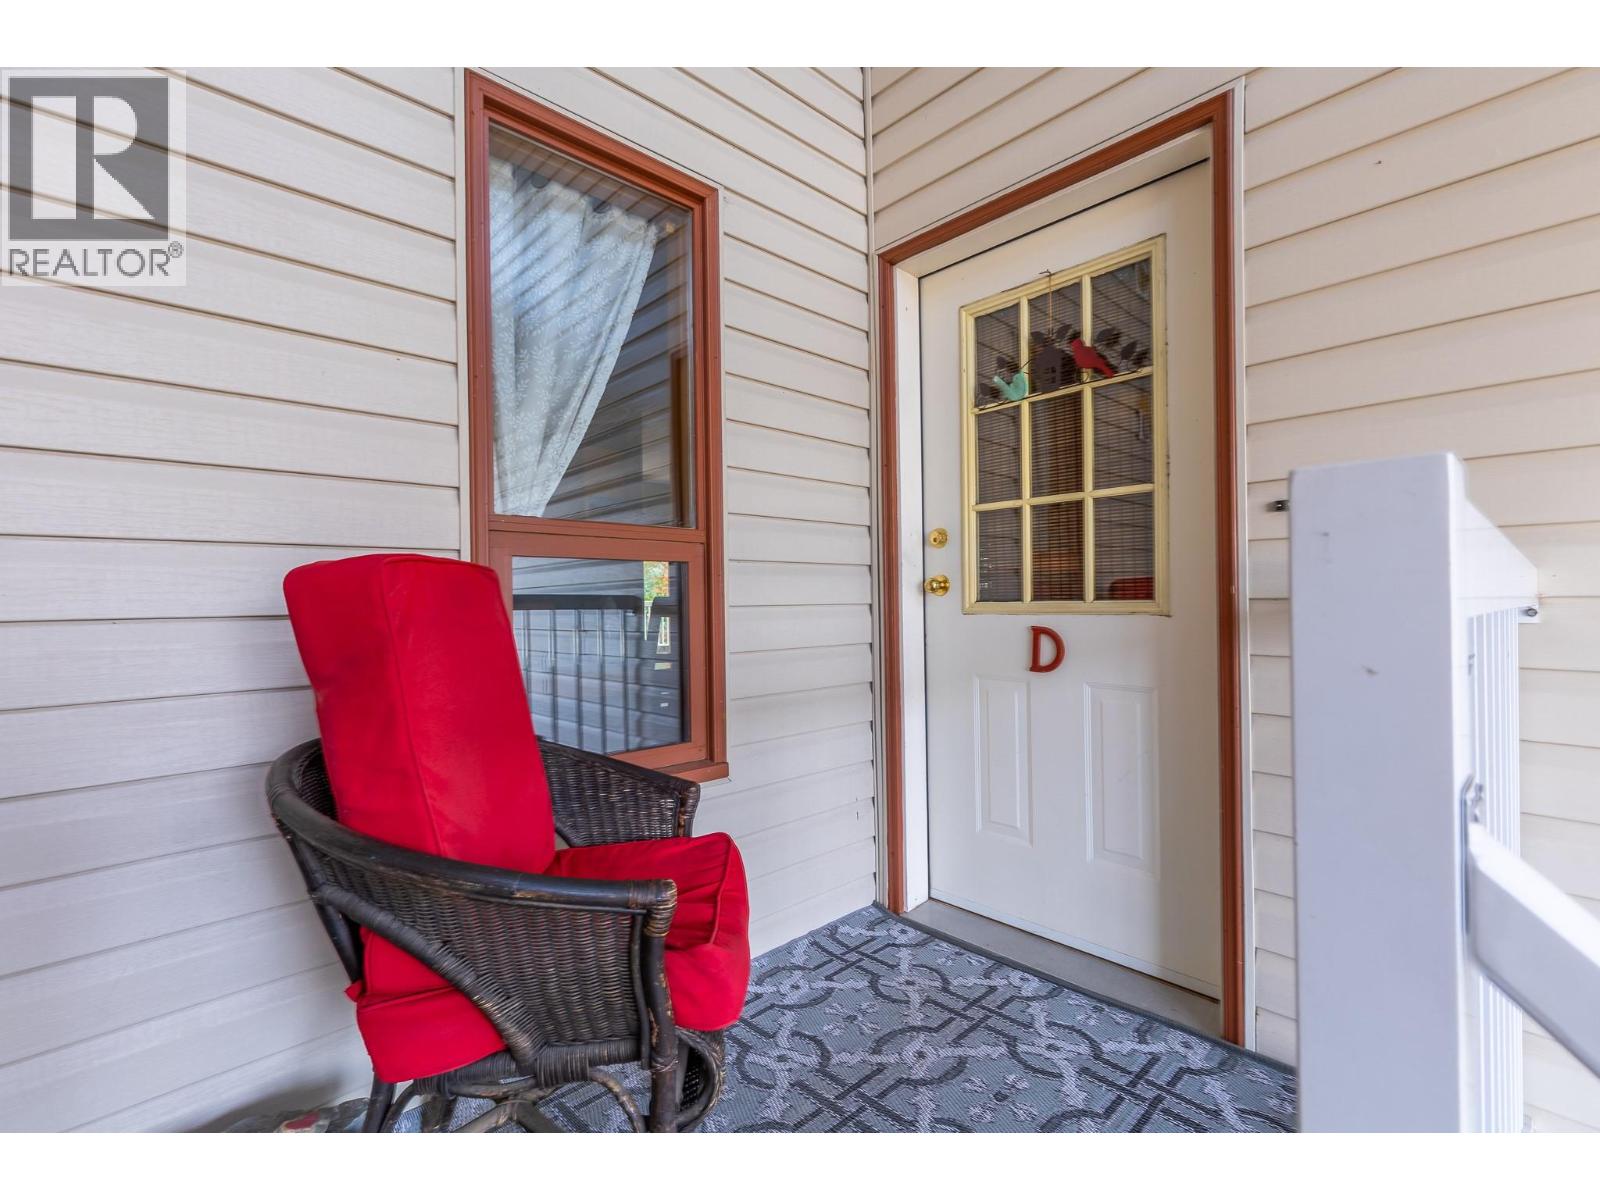
$249,900
Maintenance, Reserve Fund Contributions, Insurance, Ground Maintenance, Property Management, Other, See Remarks
$130 Monthly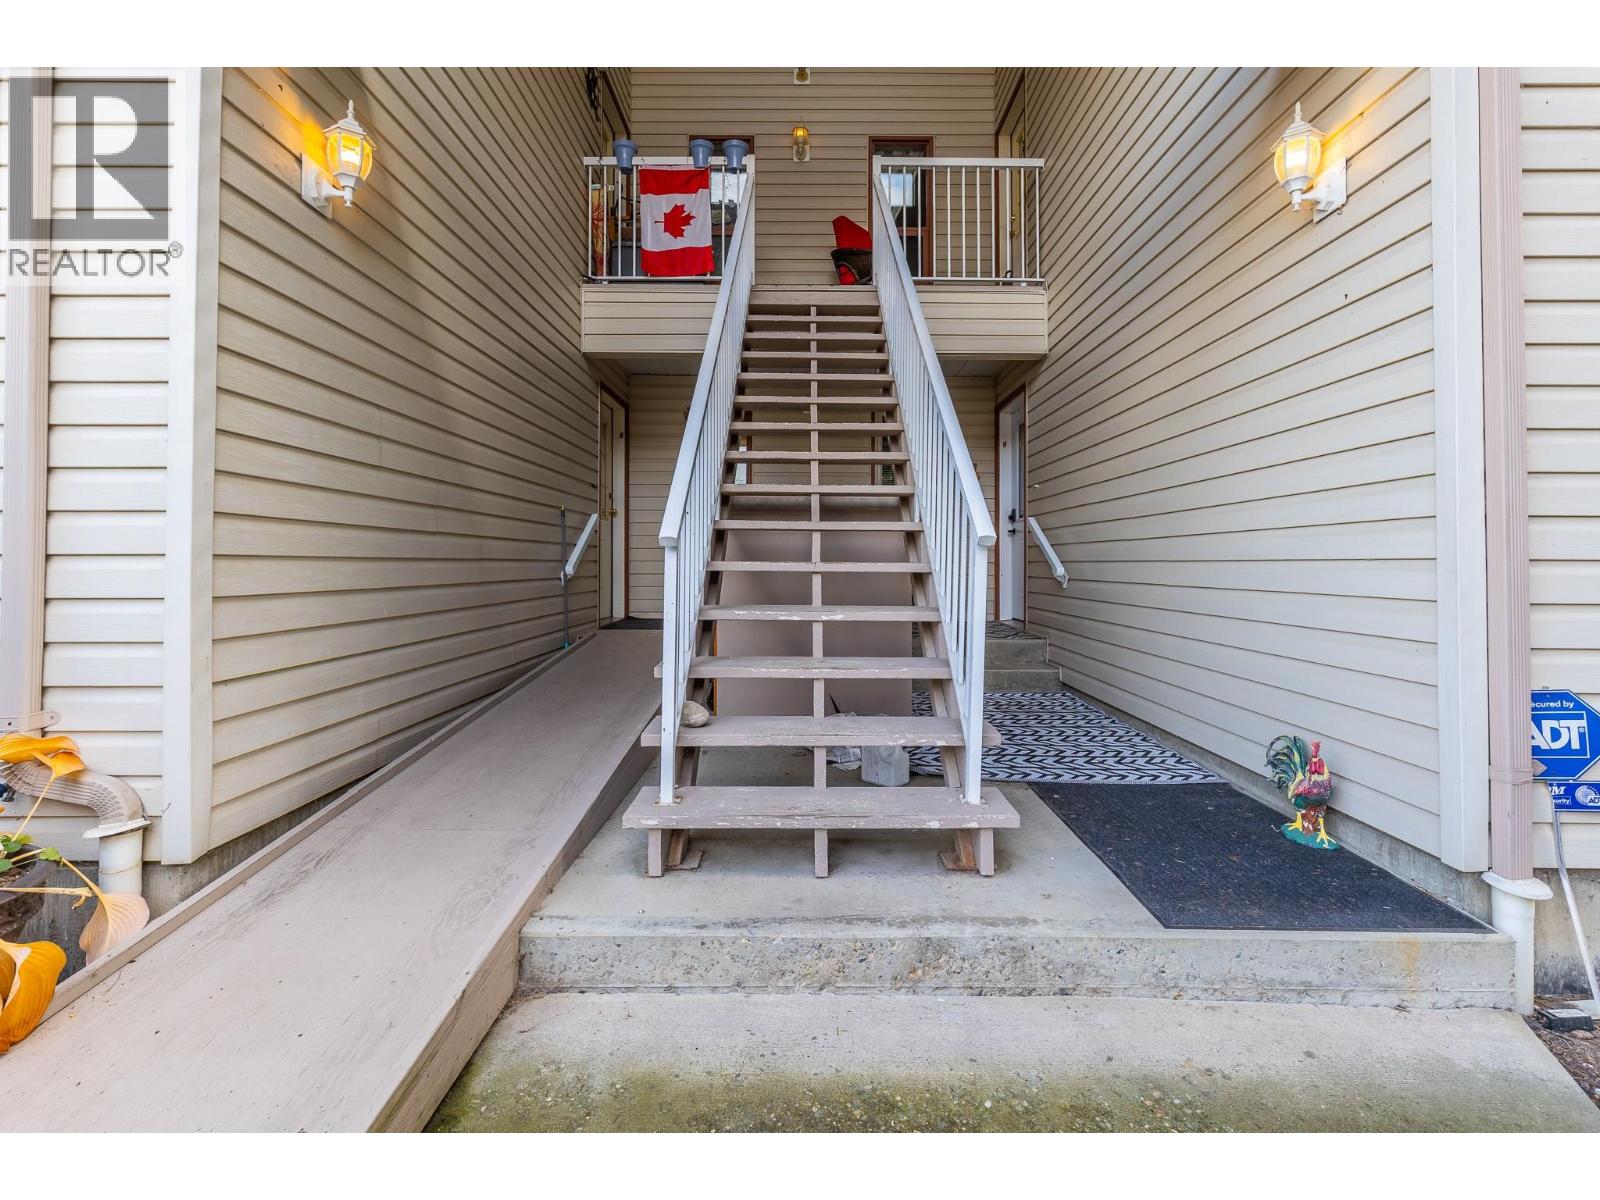
$249,900
Maintenance, Reserve Fund Contributions, Insurance, Ground Maintenance, Property Management, Other, See Remarks
$130 Monthly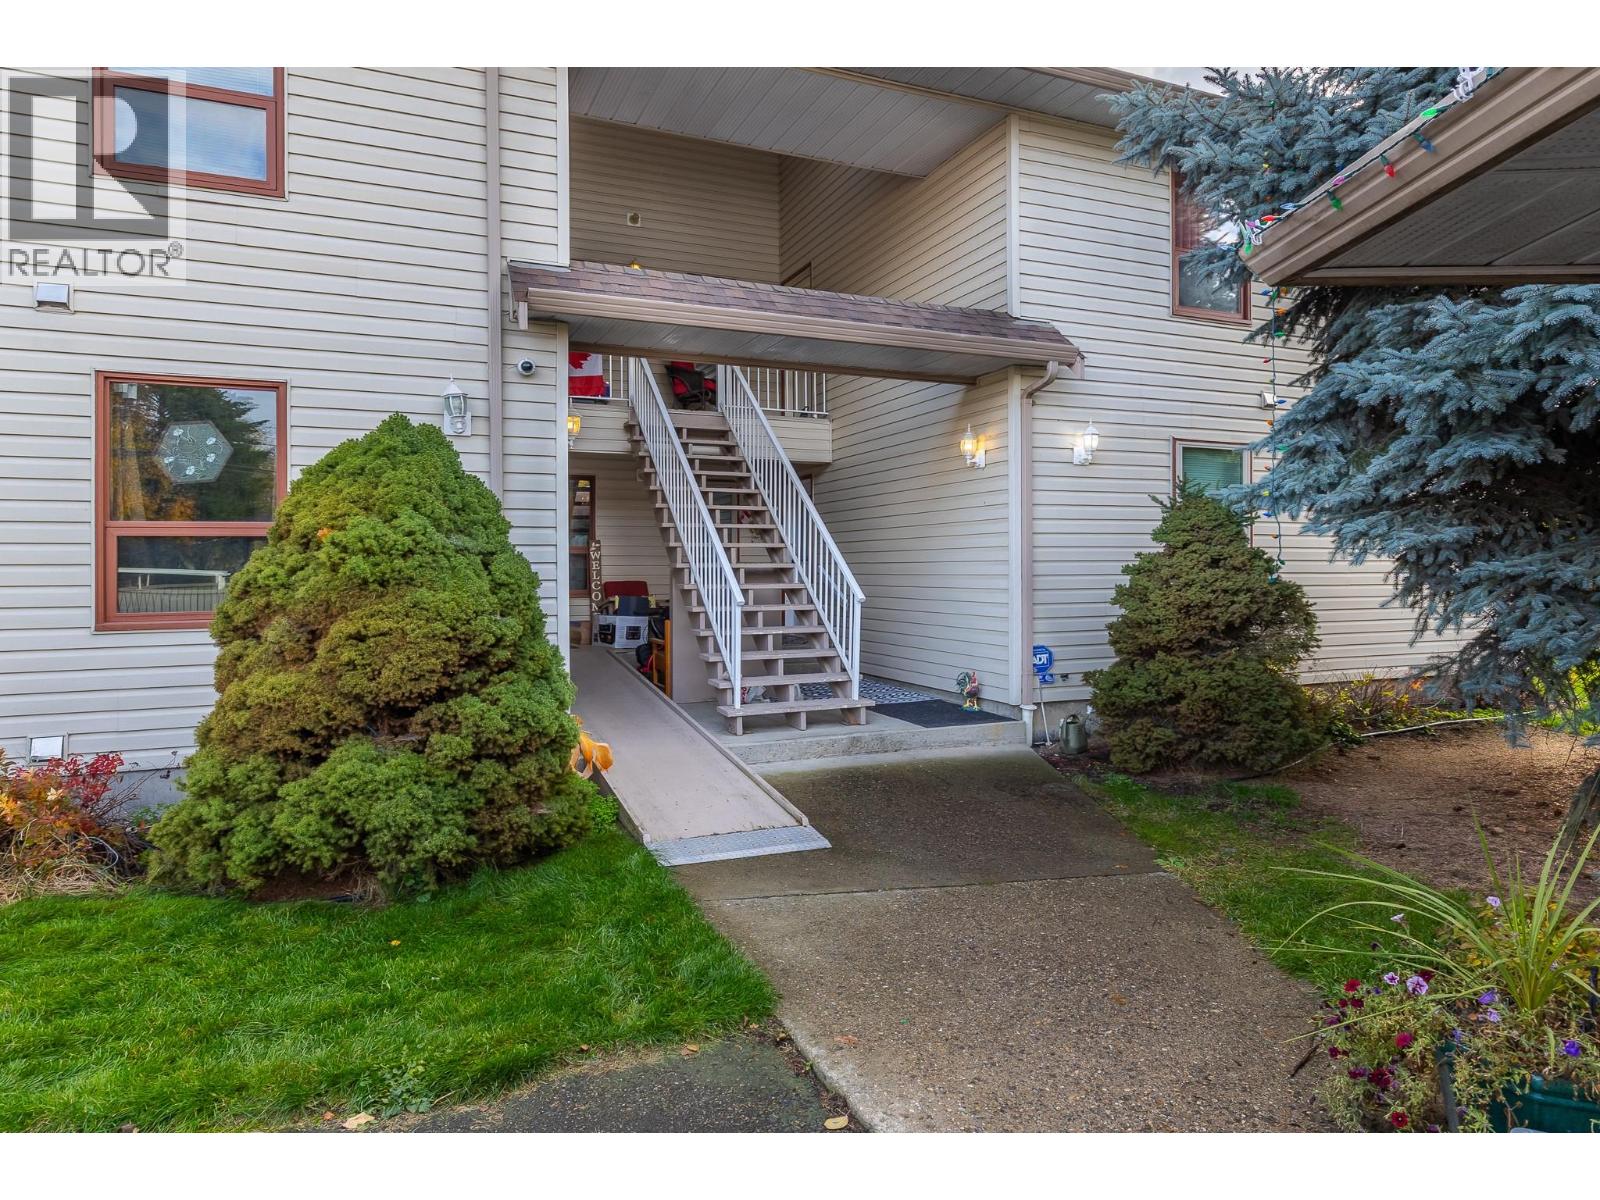
$249,900
Maintenance, Reserve Fund Contributions, Insurance, Ground Maintenance, Property Management, Other, See Remarks
$130 Monthly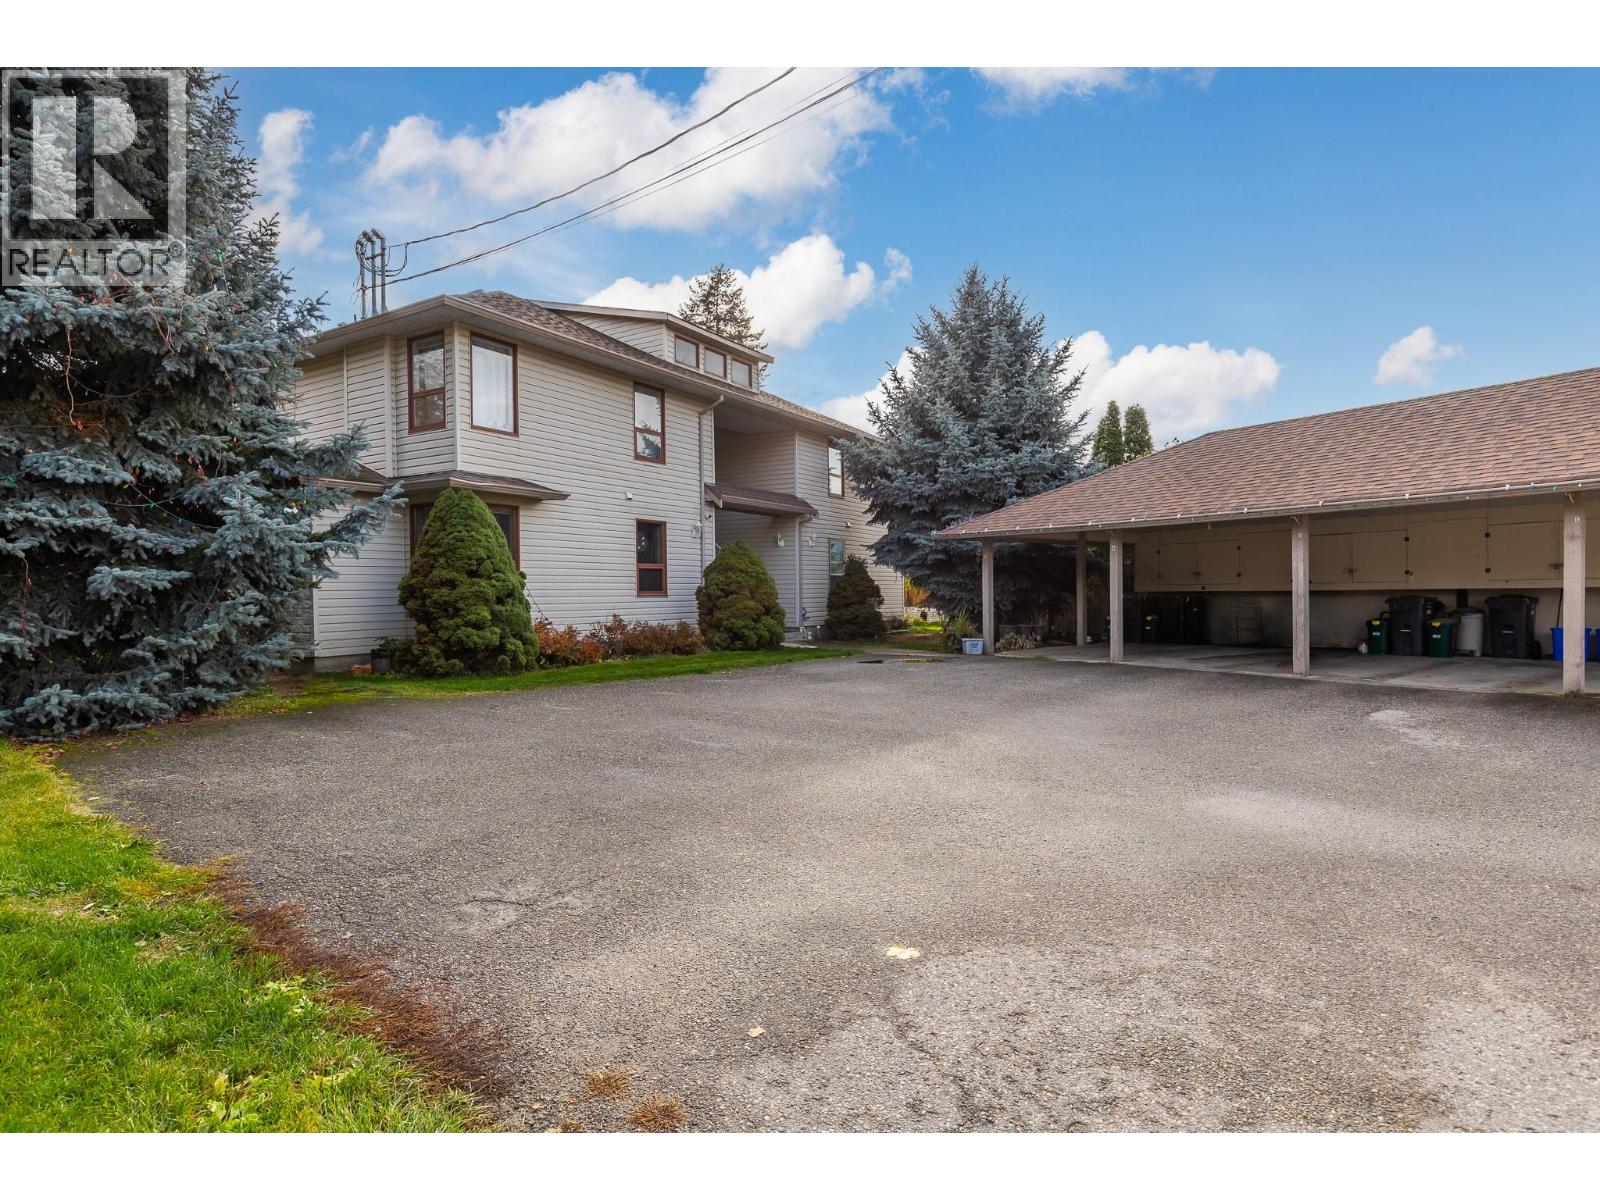
$249,900
Maintenance, Reserve Fund Contributions, Insurance, Ground Maintenance, Property Management, Other, See Remarks
$130 Monthly
Like this listing?
Contact us for more information


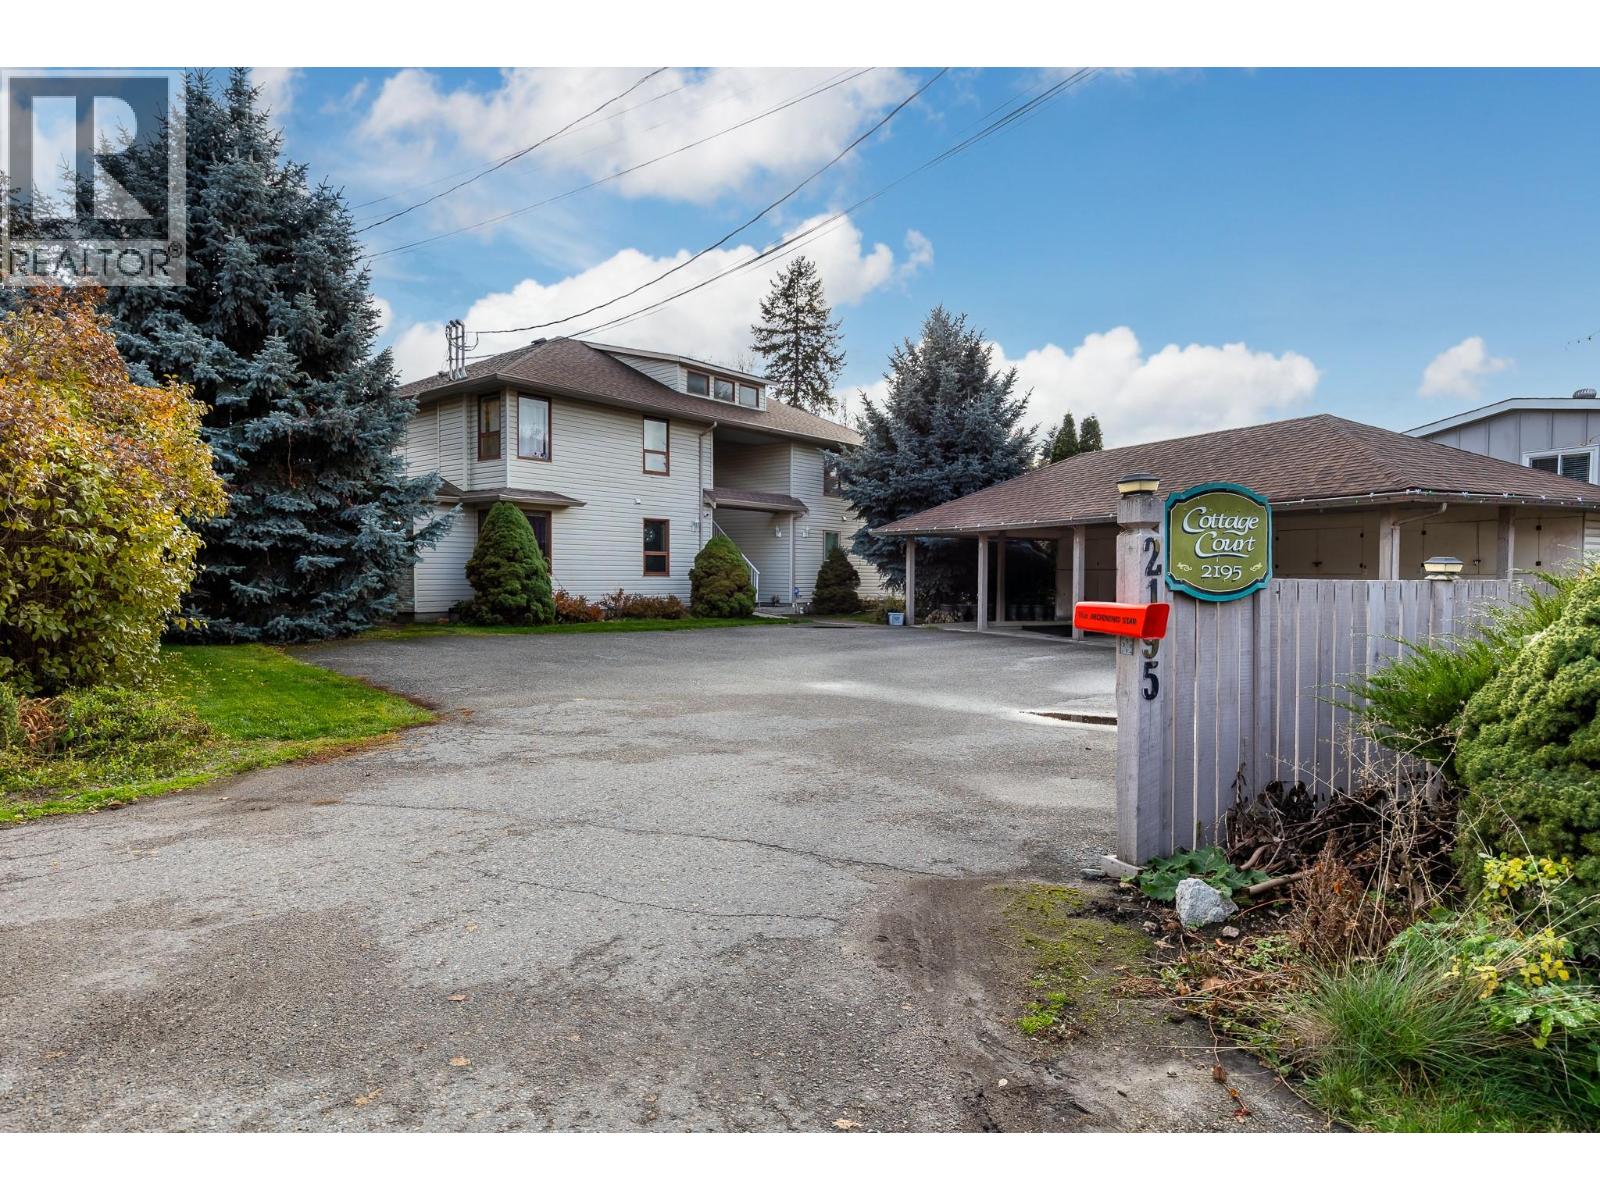
Charming, Well-Maintained Townhouse in Lovely Armstrong! Discover comfortable, low-maintenance living in this well cared for 2 bedroom, 1.5 bathroom unit, ideally situated in a desirable fourplex in the welcoming community of Armstrong. The inviting open floorplan features beautiful oak flooring, a spacious living room, a functional galley kitchen, and convenient in-suite laundry. Stay comfortable year-round with central air conditioning, and enjoy your own private covered deck, the perfect spot for peaceful morning coffee or unwinding at the end of the day. Outside, the nicely landscaped grounds feature trees, evergreens. A designated covered parking space with additional storage lockers provides extra convenience, while the easy-access location keeps everyday amenities close at hand. Whether you're looking for a comfortable place to call home, an opportunity to downsize, or an investment property, this delightful townhouse offers an appealing combination of comfort, practicality, and value in the charming community of Armstrong. Furnace is 2 years, ducts cleaned 1 week ago! Strata is $130 per month, One cat, no dogs allowed (unless registered service dog) Garden spot available! (id:67517)
-
Property Details
MLS® Number 10404734 Property Type Single Family Neigbourhood Armstrong/ Spall. Community Name Cottage Court CommunityFeatures Pets Allowed With Restrictions, Rentals Allowed ParkingSpaceTotal 1 StorageType Storage, Locker -
Building
BathroomTotal 1 BedroomsTotal 2 Appliances Refrigerator, Dishwasher, Dryer, Oven - Electric, Washer ConstructedDate 1991 CoolingType Central Air Conditioning ExteriorFinish Vinyl Siding FlooringType Hardwood, Linoleum HalfBathTotal 1 HeatingType Forced Air, See Remarks RoofMaterial Asphalt Shingle RoofStyle Unknown StoriesTotal 1 SizeInterior 962 Sqft Type Fourplex UtilityWater Municipal Water Covered -
Land
Acreage No Sewer Municipal Sewage System SizeTotalText Under 1 Acre -
Rooms
Level Type Length Width Dimensions Main Level Utility Room 3'5'' x 2'3'' Main Level Bedroom 11'9'' x 9'6'' Main Level 2pc Bathroom 6'7'' x 2'7'' Main Level Primary Bedroom 12'8'' x 11'1'' Main Level Dining Room 14'11'' x 9'3'' Main Level Living Room 8'4'' x 14'3'' Main Level Kitchen 8'8'' x 8'5'' -
Utilities
Your Favourites
No Favourites Found







The trademarks REALTOR®, REALTORS®, and the REALTOR® logo are controlled by The Canadian Real Estate Association (CREA) and identify real estate professionals who are members of CREA. The trademarks MLS®, Multiple Listing Service® and the associated logos are owned by The Canadian Real Estate Association (CREA) and identify the quality of services provided by real estate professionals who are members of CREA. The trademark DDF® is owned by The Canadian Real Estate Association (CREA) and identifies CREA's Data Distribution Facility (DDF®)
November 05 2026 05:12:50
Association of Interior REALTORS®
