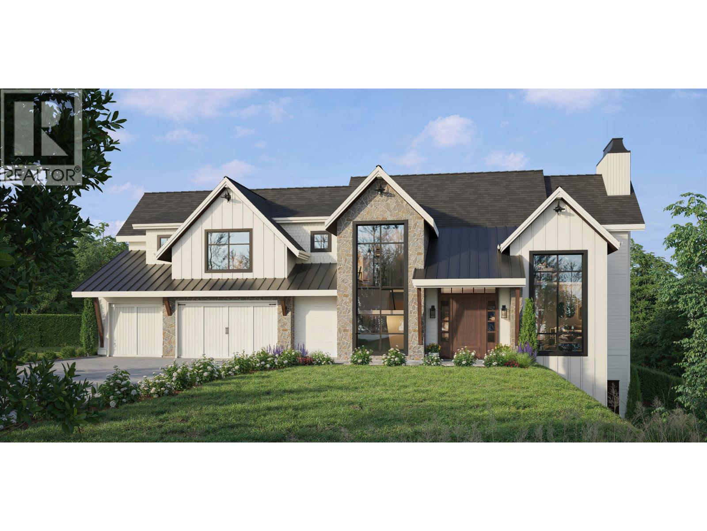
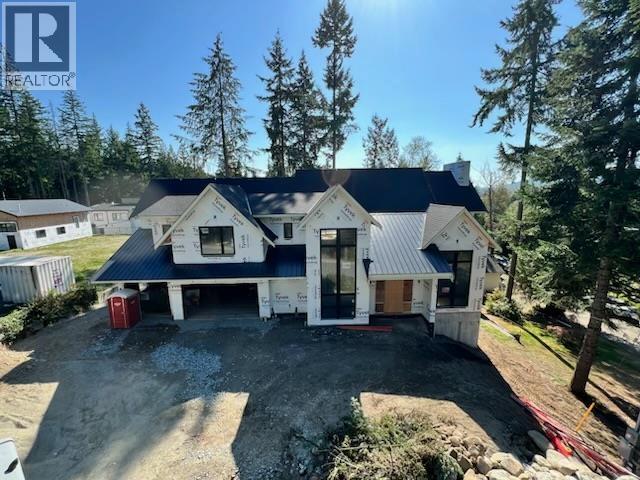
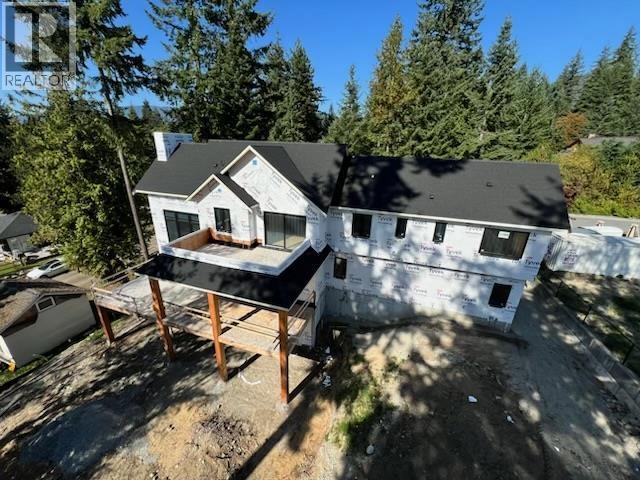
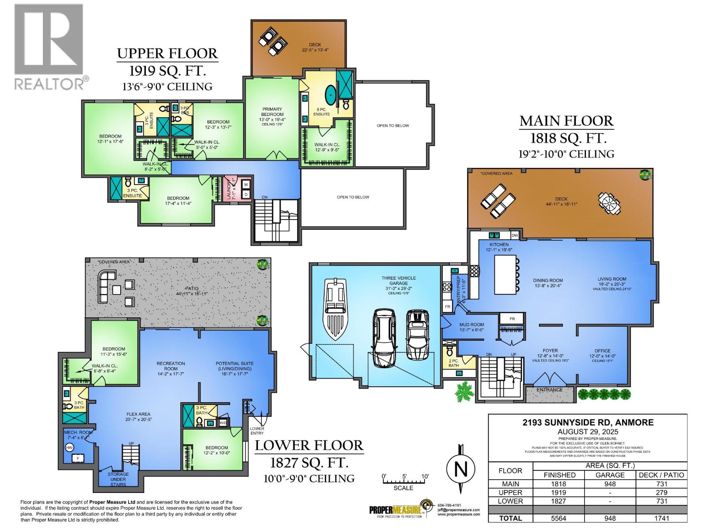
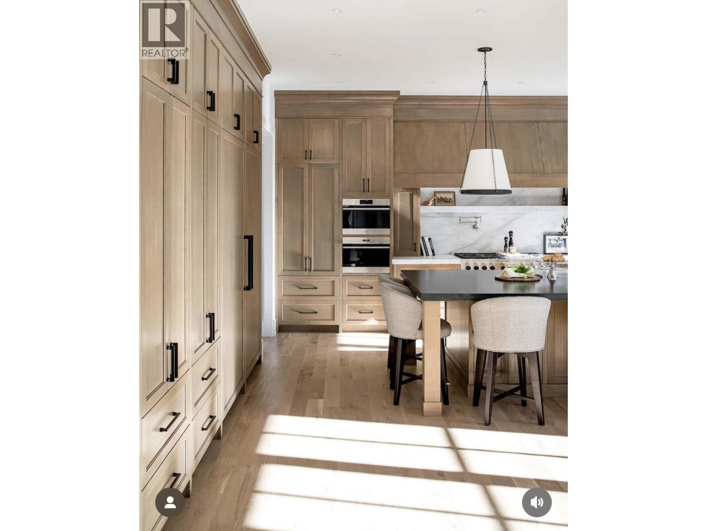
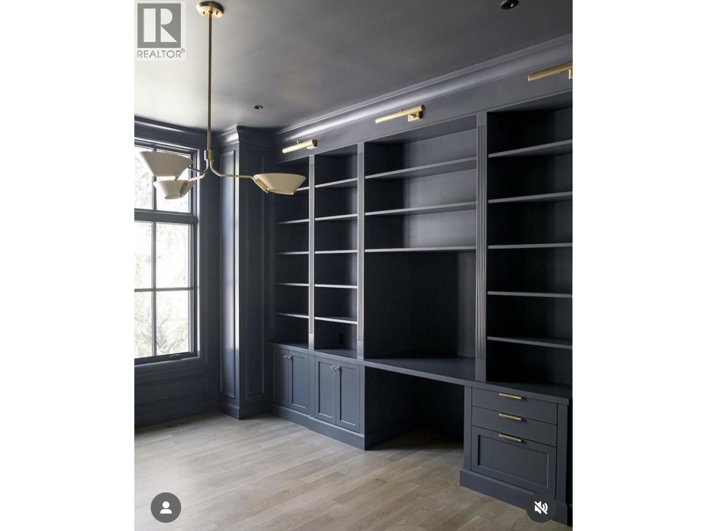
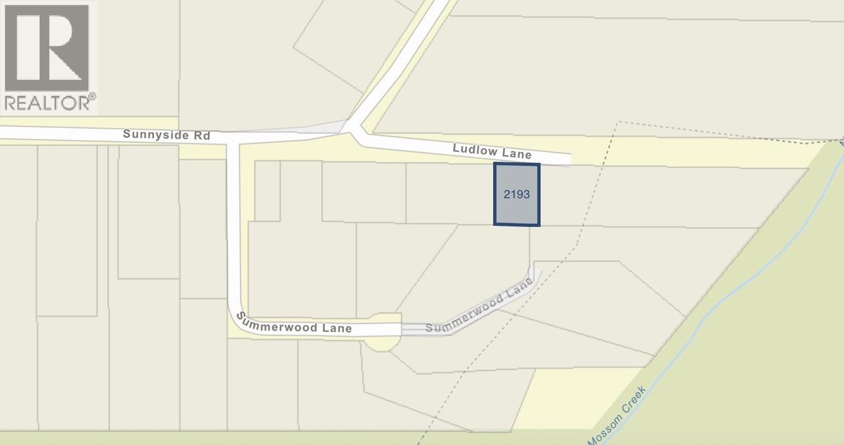
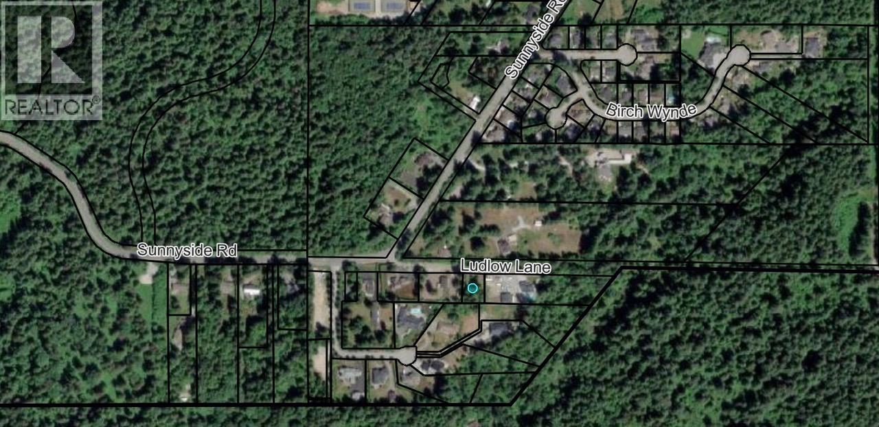
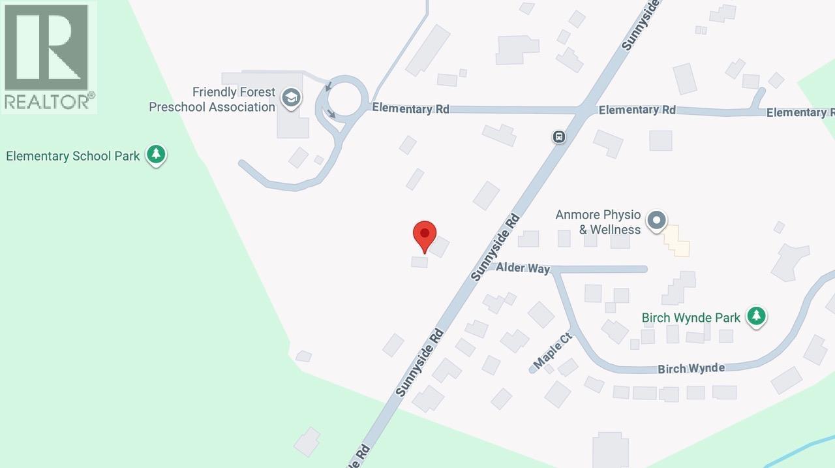
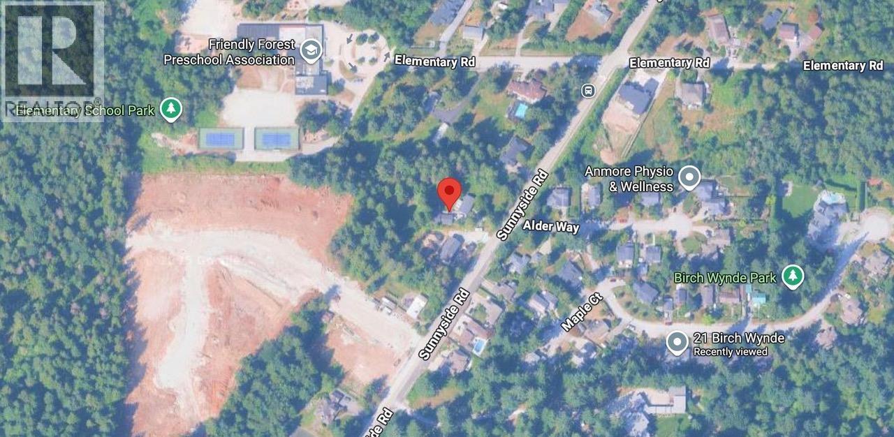


Discover Your Dream Modern Farmhouse - This beautifully designed modern farmhouse is situated on a tranquil street, spans a 1/3 acre lot that feels even more expansive & offers outstanding quality. Crafted by a master builder who truly understands homeowner expectations, it boasts an open-concept design featuring oversized windows, generous decks with two covered areas for seamless indoor-outdoor living, & a gourmet chef´s kitchen. Key features: premium finishes, home automation, wiring for EV & generator, spacious garage, luxurious primary suite + 5 more generously sized bedrooms. This remarkable home is set to be ready in approximately 5 months. For more details feel free to reach out - this residence guarantees exceptional quality - you won't be disappointed. (id:45055)
-
Property Details
MLS® Number R3050232 Property Type Single Family AmenitiesNearBy Recreation, Shopping Features Central Location, Private Setting ParkingSpaceTotal 3 ViewType View -
Building
BathroomTotal 7 BedroomsTotal 6 Appliances All ArchitecturalStyle 2 Level BasementDevelopment Unknown BasementFeatures Unknown BasementType Full (unknown) ConstructedDate 2026 ConstructionStyleAttachment Detached CoolingType Air Conditioned FireplacePresent Yes FireplaceTotal 1 HeatingType Forced Air, Heat Pump SizeInterior 5,477 Sqft Type House Garage 3 -
Land
Acreage No LandAmenities Recreation, Shopping SizeIrregular 14374 SizeTotal 14374 Sqft SizeTotalText 14374 Sqft -
Rooms
-
Utilities
Your Favourites
No Favourites Found







The trademarks REALTOR®, REALTORS®, and the REALTOR® logo are controlled by The Canadian Real Estate Association (CREA) and identify real estate professionals who are members of CREA. The trademarks MLS®, Multiple Listing Service® and the associated logos are owned by The Canadian Real Estate Association (CREA) and identify the quality of services provided by real estate professionals who are members of CREA. The trademark DDF® is owned by The Canadian Real Estate Association (CREA) and identifies CREA's Data Distribution Facility (DDF®)
September 27 2025 04:51:02
Greater Vancouver REALTORS®
