$2,690,000
$2,690,000
$2,690,000
$2,690,000
$2,690,000
$2,690,000
$2,690,000
$2,690,000
$2,690,000
$2,690,000
$2,690,000
$2,690,000
$2,690,000
$2,690,000
$2,690,000
$2,690,000
$2,690,000
$2,690,000
$2,690,000
$2,690,000
$2,690,000
$2,690,000
$2,690,000
$2,690,000
$2,690,000
$2,690,000
$2,690,000
$2,690,000
$2,690,000
$2,690,000
$2,690,000
$2,690,000
$2,690,000
$2,690,000
$2,690,000
$2,690,000
$2,690,000
$2,690,000
$2,690,000
$2,690,000
$2,690,000
$2,690,000
$2,690,000
$2,690,000
$2,690,000
$2,690,000
$2,690,000
$2,690,000
$2,690,000
$2,690,000
$2,690,000
$2,690,000
$2,690,000
$2,690,000
$2,690,000
$2,690,000
$2,690,000
$2,690,000
$2,690,000
$2,690,000
$2,690,000
$2,690,000
$2,690,000
$2,690,000
$2,690,000
Like this listing?
Contact us for more information


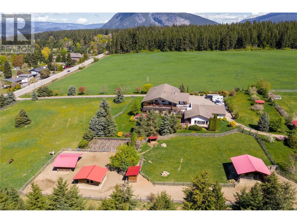
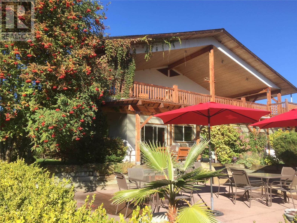
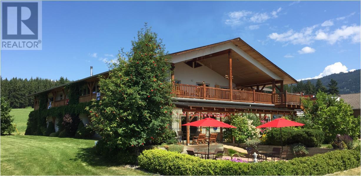
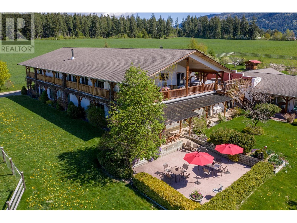
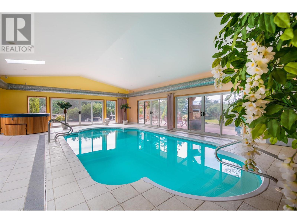
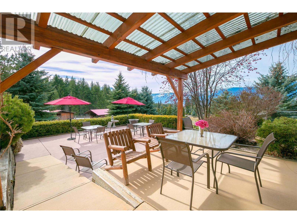
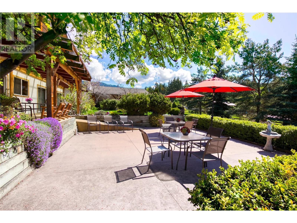
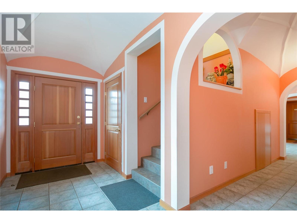
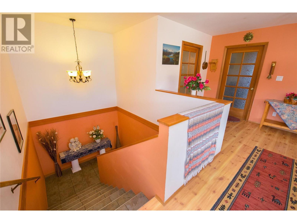
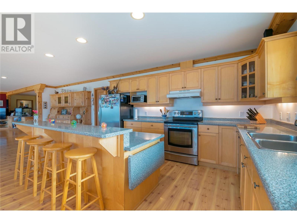
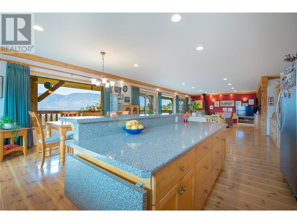
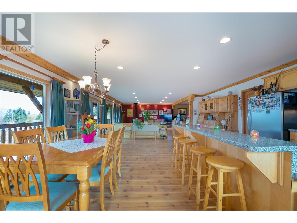
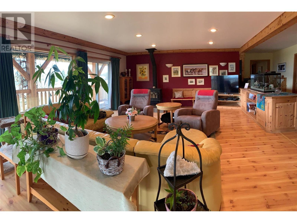
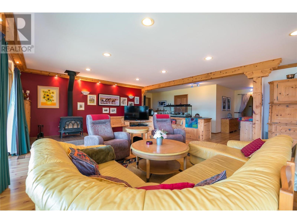
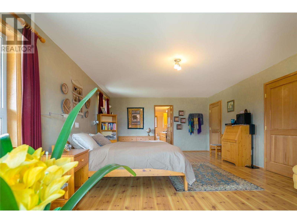
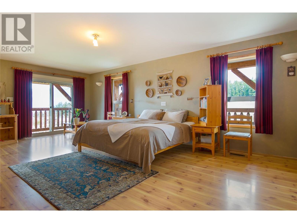
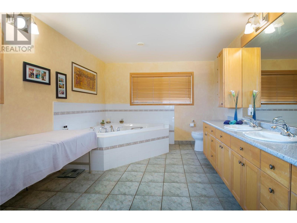
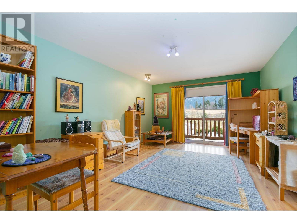
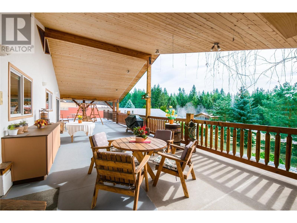
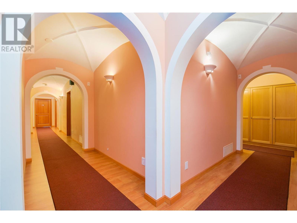
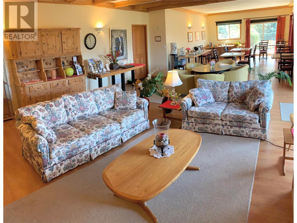
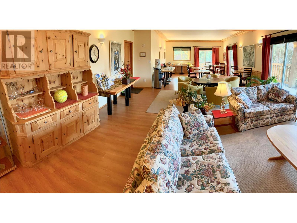
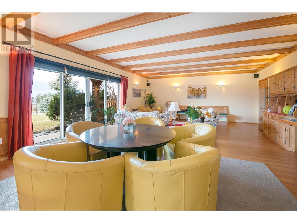
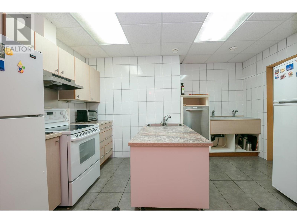
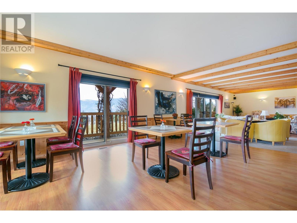
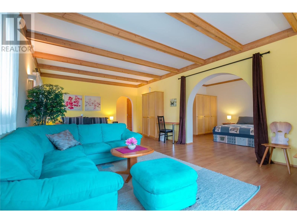
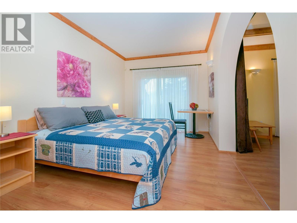
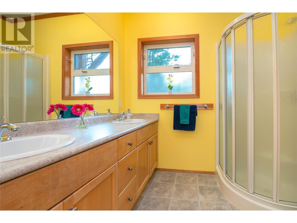

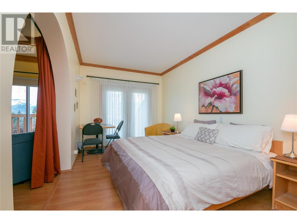
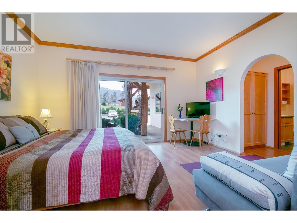
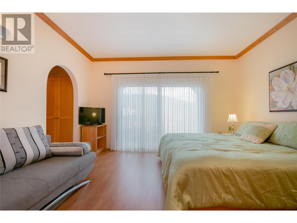
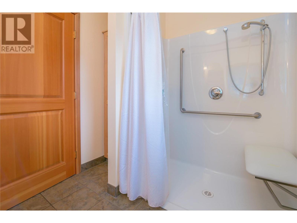
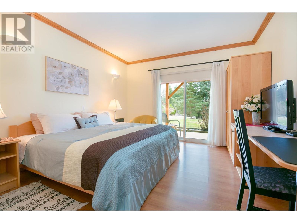
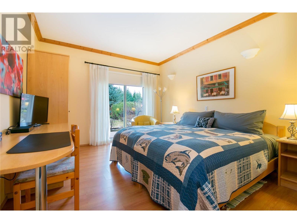
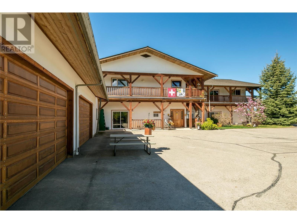
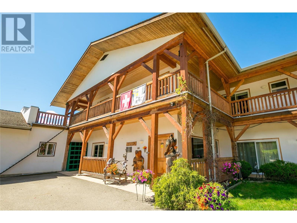
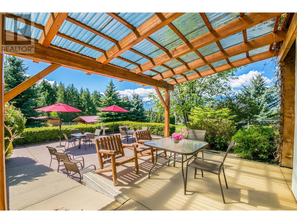
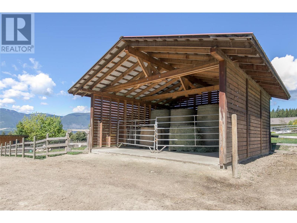
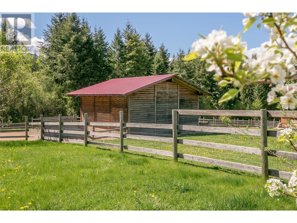
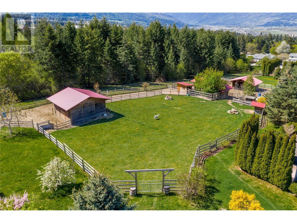
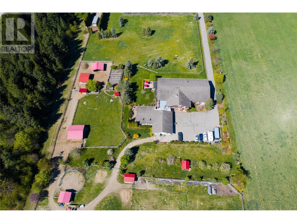
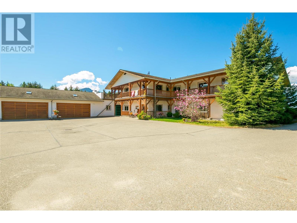
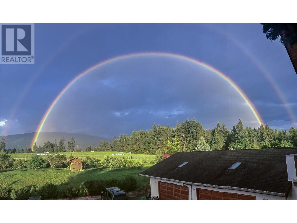
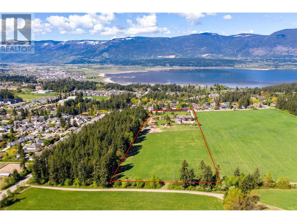
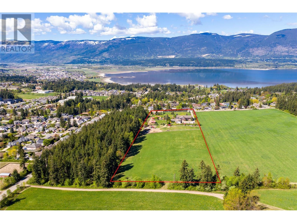
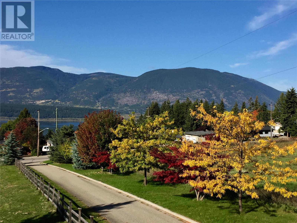
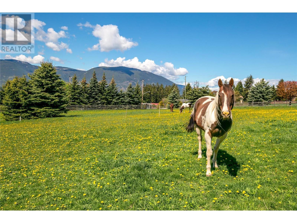
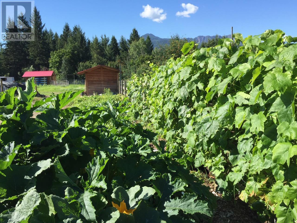
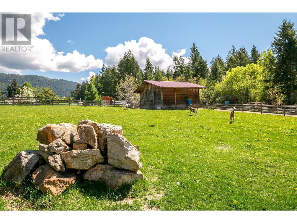
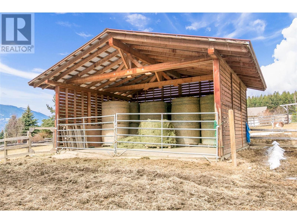
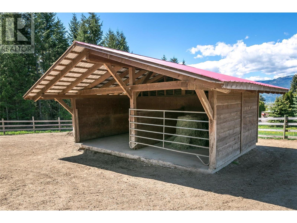
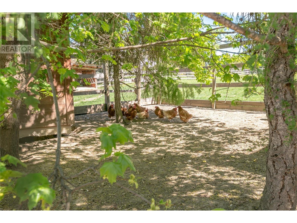
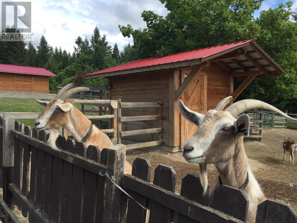
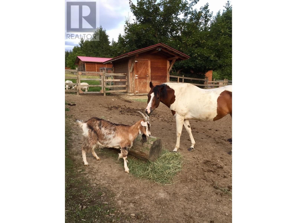
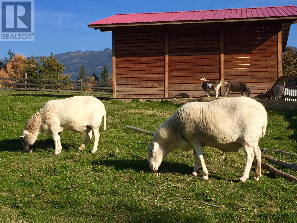
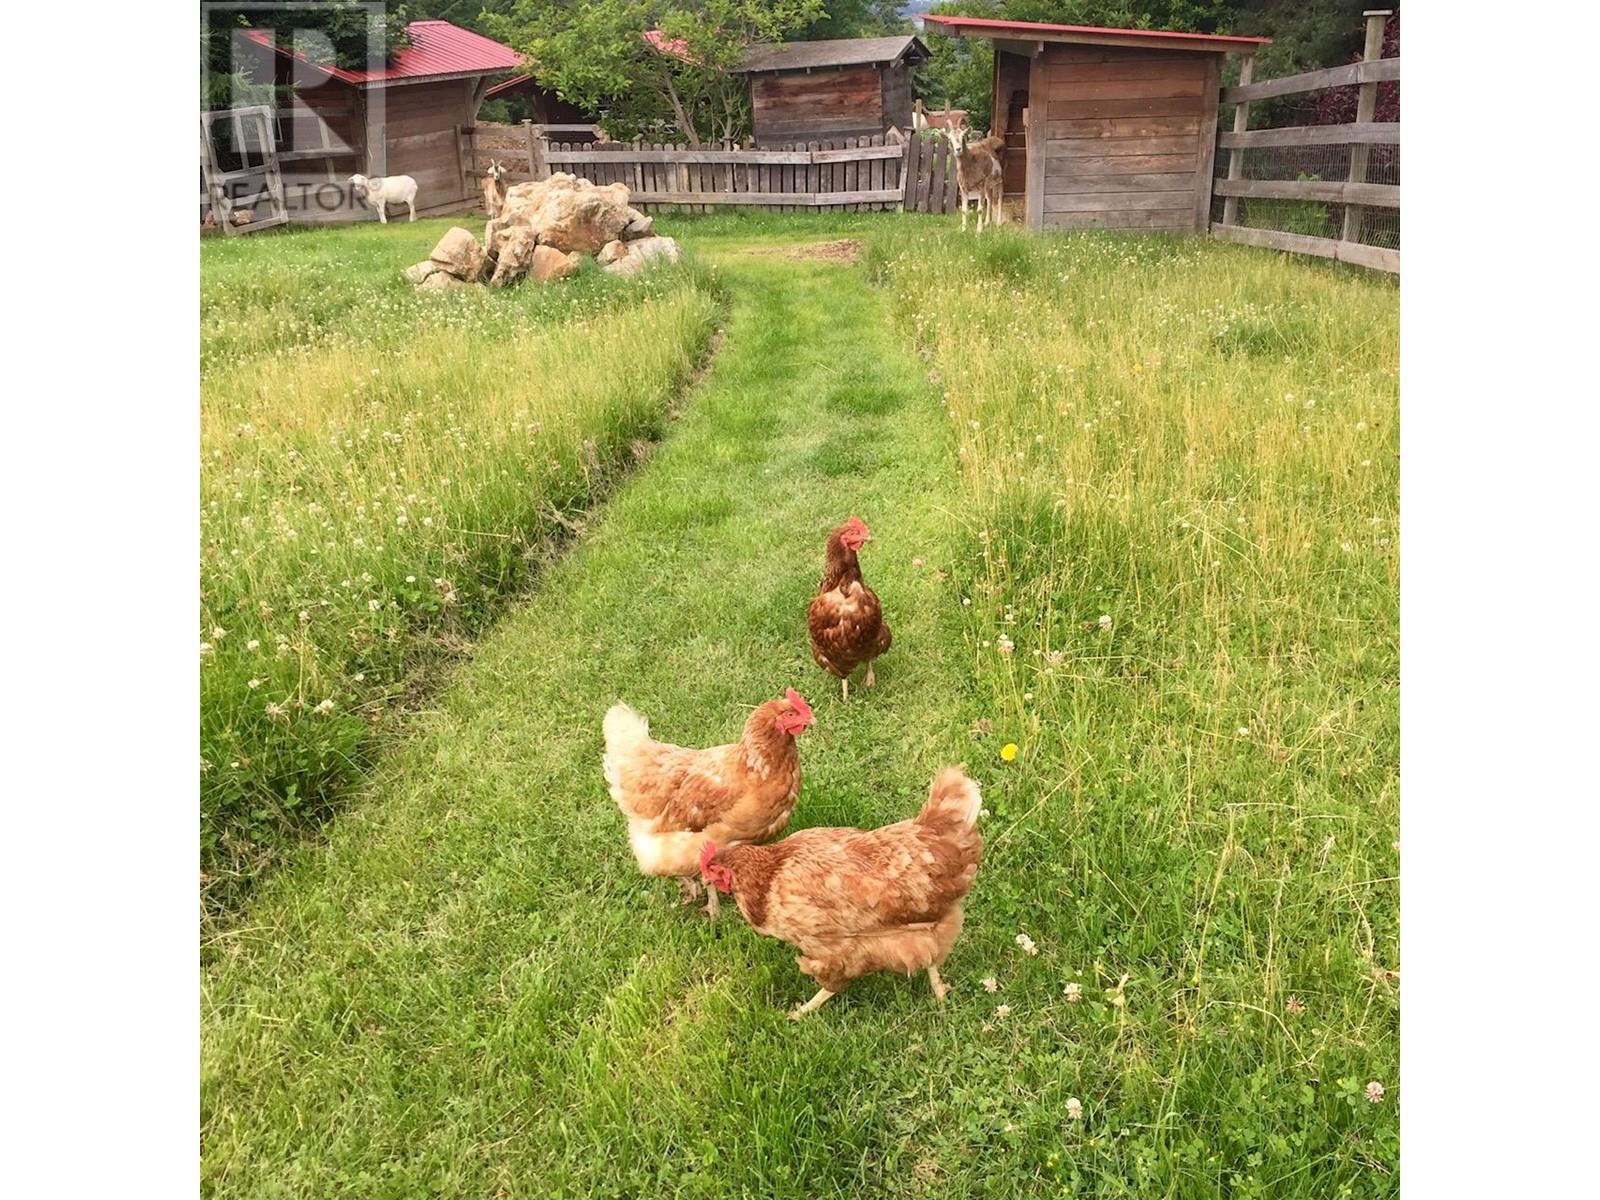
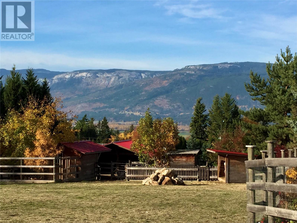
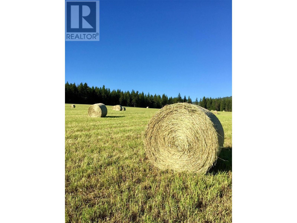
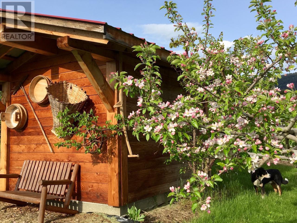
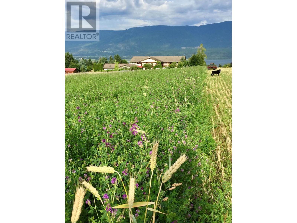
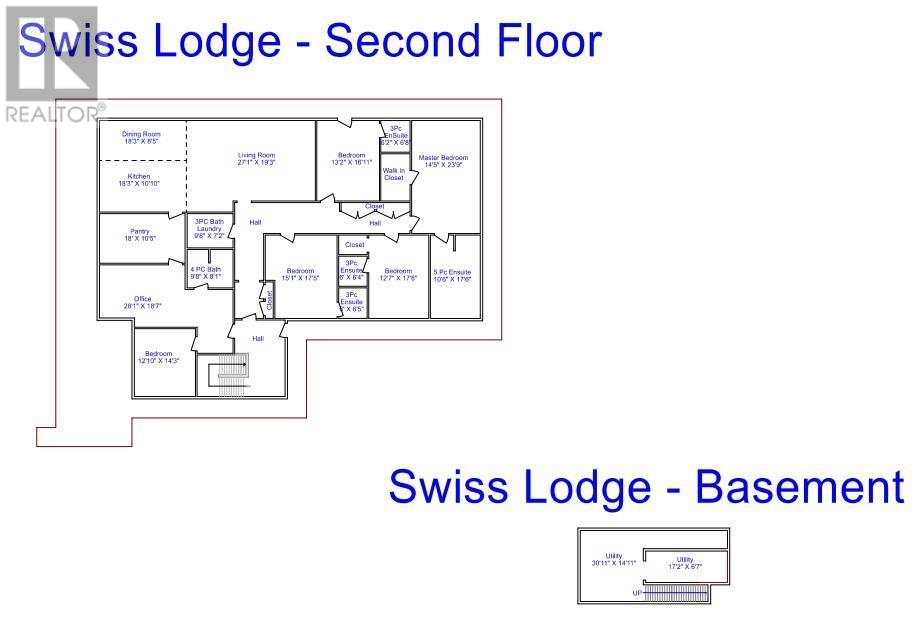
Welcome to your dream retreat on 10 sprawling acres of prime North Broadview real estate, where endless possibilities meet breathtaking natural beauty. Enjoy lake & mountain views from this remarkable 13-bedroom, 15-bathroom home. Each of the generously-sized bedrooms comes complete with its own private bathroom, ensuring comfort & convenience for guests or residents. Entertain in style with an indoor pool & hot tub, or unwind in the privacy of the expansive deck space overlooking the picturesque landscape. The private owner's suite impresses with a bright & inviting ambiance, large kitchen, open living area, massive pantry, & 5 bedrooms plus an office & 6 bathrooms. Below, the lower level reveals a kitchen & expansive living areas, ideal for gatherings. Step outside to discover covered patios & private access for each bedroom. Ample parking, a triple garage, & an 8x13 workshop ensure convenience, while city water provides an uninterrupted supply of water. Embrace the rural lifestyle with fenced areas ideal for farm animals to graze, complemented by high-quality wood-built barns equipped with power, including a wood/tool shed, hay barn, horse stable, shed, round pen, & a chicken coop. Don't miss this rare opportunity to own a piece of paradise in one of North Broadview's most desirable locations. (id:45055)
-
Property Details
MLS® Number 10346955 Property Type Single Family Neigbourhood NE Salmon Arm AmenitiesNearBy Golf Nearby, Park, Recreation, Schools, Shopping Features Level Lot, Private Setting, Central Island, Three Balconies ParkingSpaceTotal 3 PoolType Indoor Pool ViewType Lake View, Mountain View -
Building
BathroomTotal 15 BedroomsTotal 13 Appliances Refrigerator, Dishwasher, Dryer, Range - Electric, Washer BasementType Partial ConstructedDate 1998 ConstructionStyleAttachment Detached CoolingType Central Air Conditioning ExteriorFinish Stucco FireProtection Security System FireplacePresent Yes FireplaceTotal 1 FireplaceType Free Standing Metal,unknown FlooringType Laminate, Tile HeatingType Forced Air, Hot Water, See Remarks RoofMaterial Asphalt Shingle RoofStyle Unknown StoriesTotal 2 SizeInterior 10,707 Sqft Type House UtilityWater Municipal Water Additional Parking Attached Garage 3 -
Land
AccessType Easy Access Acreage Yes LandAmenities Golf Nearby, Park, Recreation, Schools, Shopping LandscapeFeatures Landscaped, Level, Underground Sprinkler Sewer Septic Tank SizeFrontage 311 Ft SizeIrregular 10.49 SizeTotal 10.49 Ac|10 - 50 Acres SizeTotalText 10.49 Ac|10 - 50 Acres -
Rooms
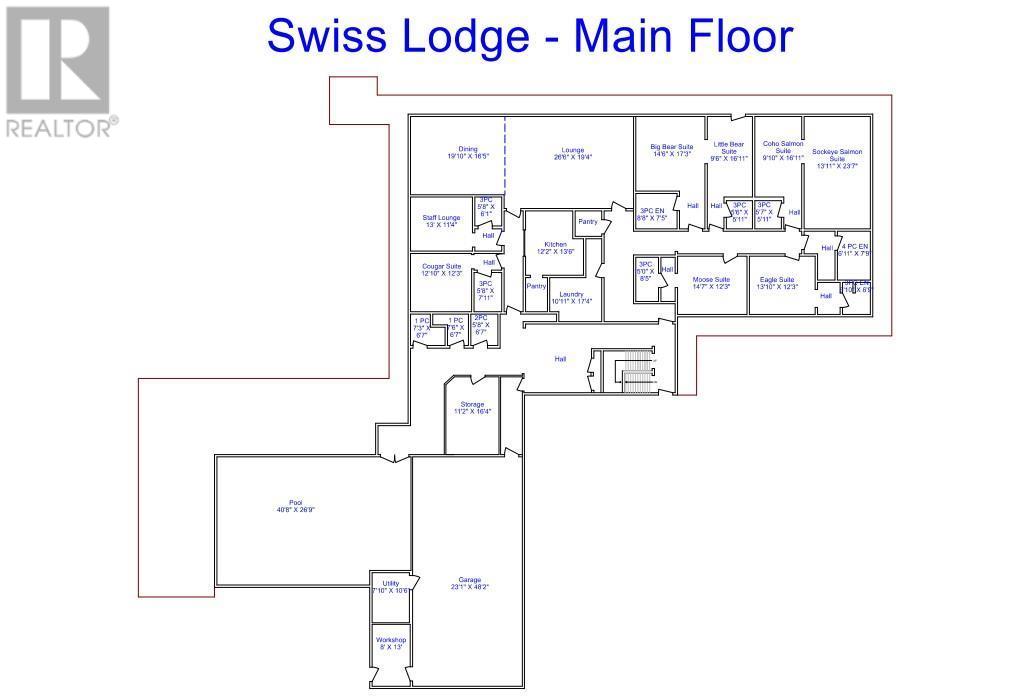
Level Type Length Width Dimensions Second Level Bedroom 12'10'' x 14'3'' Second Level Office 28'1'' x 18'7'' Second Level Full Bathroom Measurements not available Second Level Full Bathroom Measurements not available Second Level Full Ensuite Bathroom Measurements not available Second Level Bedroom 12'7'' x 17'5'' Second Level Full Bathroom Measurements not available Second Level Bedroom 15'1'' x 17'5'' Second Level Full Ensuite Bathroom Measurements not available Second Level Bedroom 13'2'' x 16'11'' Second Level Full Ensuite Bathroom Measurements not available Second Level Primary Bedroom 14'5'' x 23'9'' Second Level Living Room 27' x 19'3'' Second Level Pantry 18' x 10'5'' Second Level Dining Room 18'3'' x 8'6'' Second Level Kitchen 18'3'' x 10'10'' Main Level Full Ensuite Bathroom Measurements not available Main Level Bedroom 13'10'' x 12'3'' Main Level Full Ensuite Bathroom Measurements not available Main Level Bedroom 14'7'' x 12'3'' Main Level Full Ensuite Bathroom Measurements not available Main Level Bedroom 13'11'' x 23'7'' Main Level Full Ensuite Bathroom Measurements not available Main Level Bedroom 9'10'' x 16'11'' Main Level Full Ensuite Bathroom Measurements not available Main Level Bedroom 9'6'' x 16'11'' Main Level Full Ensuite Bathroom Measurements not available Main Level Bedroom 14'6'' x 17'9'' Main Level Full Ensuite Bathroom Measurements not available Main Level Bedroom 13' x 11'4'' Main Level Full Ensuite Bathroom Measurements not available Main Level Bedroom 12'10'' x 12'3'' Main Level Full Bathroom Measurements not available Main Level Laundry Room 10'11'' x 17'4'' Main Level Kitchen 12'2'' x 13'6'' Main Level Recreation Room 26'6'' x 19'4'' Main Level Dining Room 18'10'' x 16'7'' -
Utilities
Your Favourites
No Favourites Found







The trademarks REALTOR®, REALTORS®, and the REALTOR® logo are controlled by The Canadian Real Estate Association (CREA) and identify real estate professionals who are members of CREA. The trademarks MLS®, Multiple Listing Service® and the associated logos are owned by The Canadian Real Estate Association (CREA) and identify the quality of services provided by real estate professionals who are members of CREA. The trademark DDF® is owned by The Canadian Real Estate Association (CREA) and identifies CREA's Data Distribution Facility (DDF®)
November 12 2025 08:02:22
Association of Interior REALTORS®
