$824,900
$824,900
$824,900
$824,900
$824,900
$824,900
$824,900
$824,900
$824,900
$824,900
$824,900
$824,900
$824,900
$824,900
$824,900
$824,900
$824,900
$824,900
$824,900
$824,900
$824,900
$824,900
$824,900
$824,900
$824,900
$824,900
$824,900
$824,900
$824,900
$824,900
$824,900
$824,900
$824,900
$824,900
$824,900
$824,900
$824,900
$824,900
$824,900
$824,900
$824,900
$824,900
$824,900
$824,900
$824,900
$824,900
$824,900
$824,900
$824,900
Like this listing?
Contact us for more information


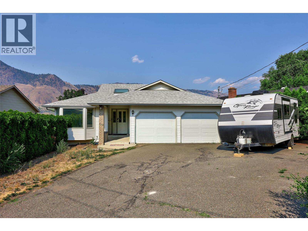
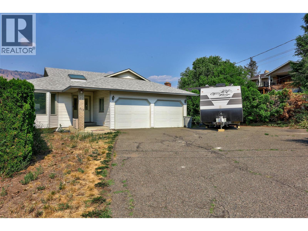
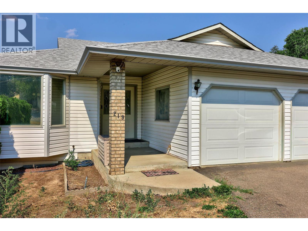
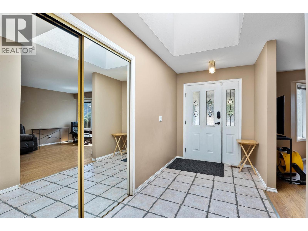
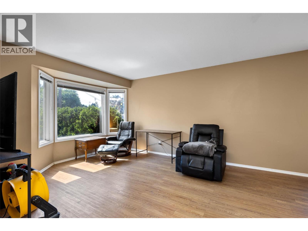
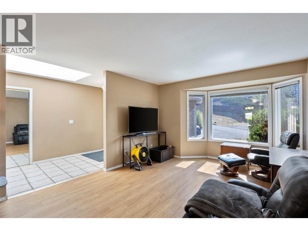
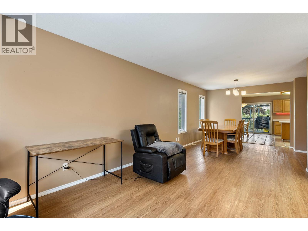
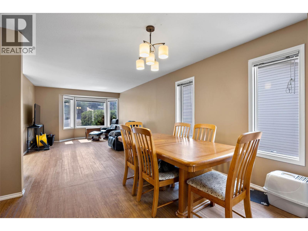
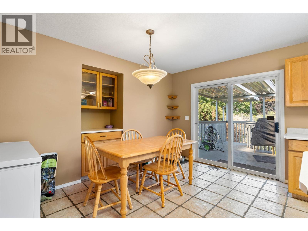
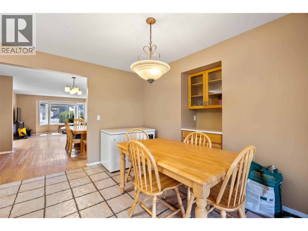
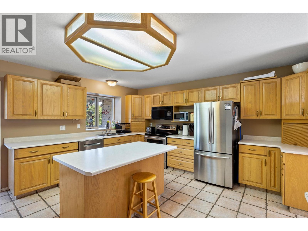
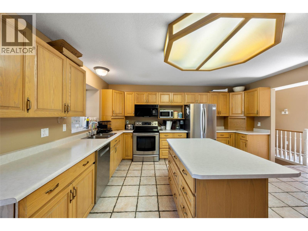
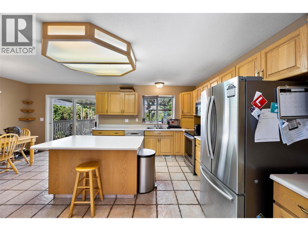
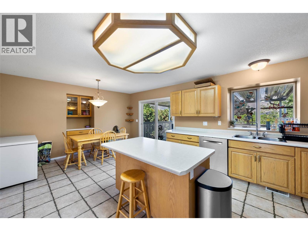
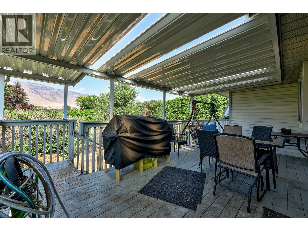
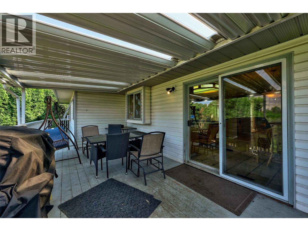
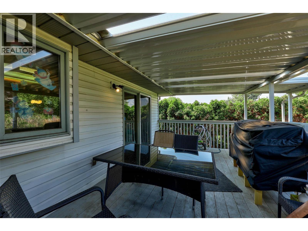
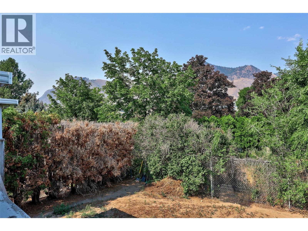
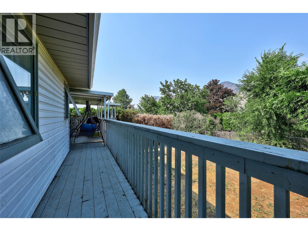
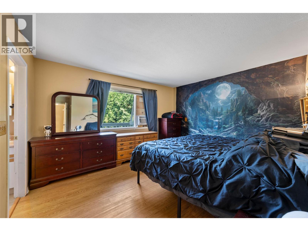
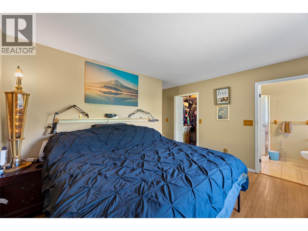
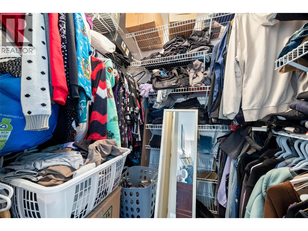
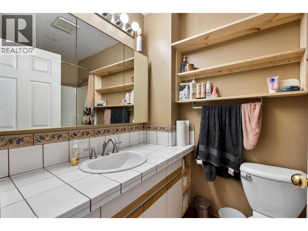
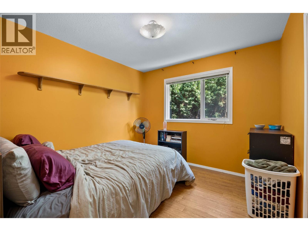
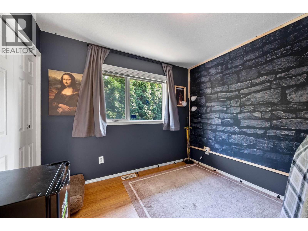
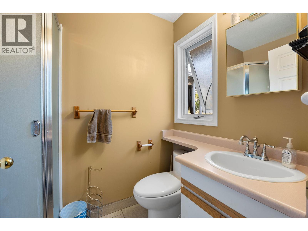
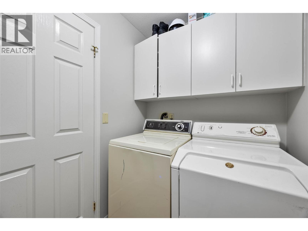
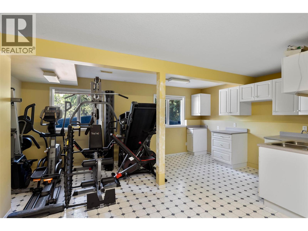
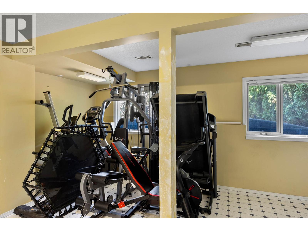
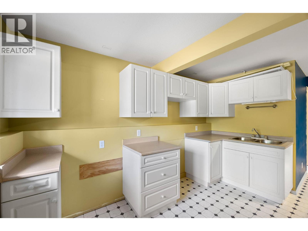
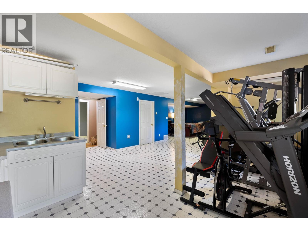
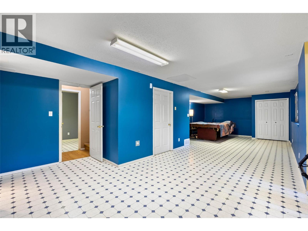
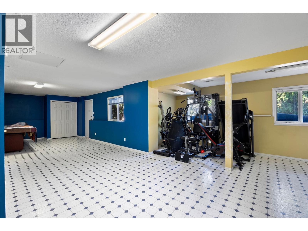
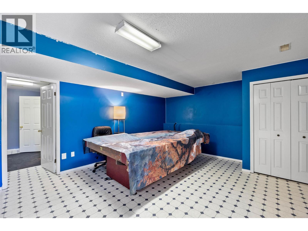
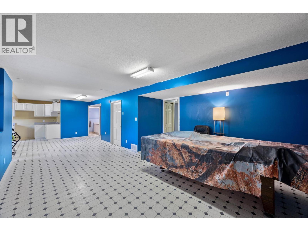
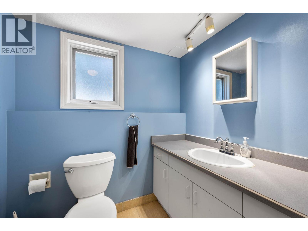
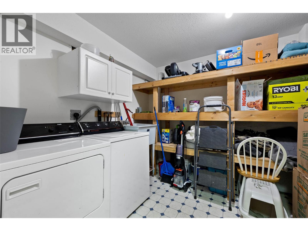
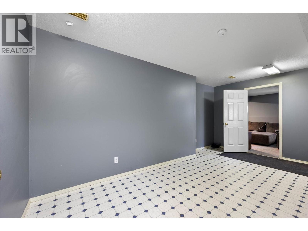
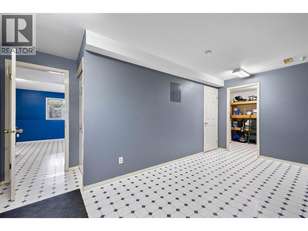
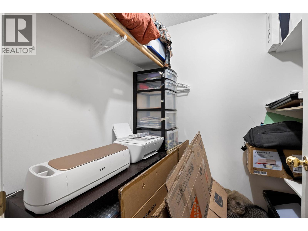
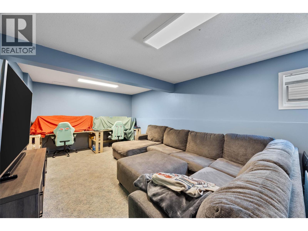
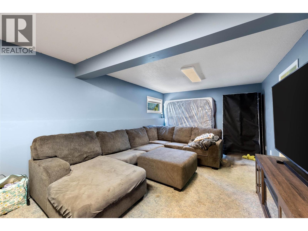
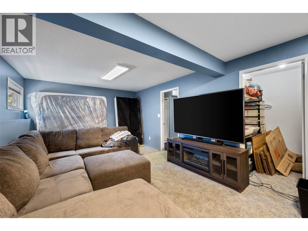
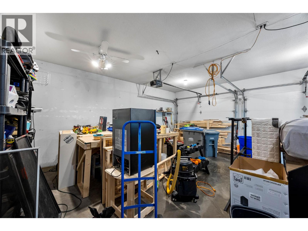
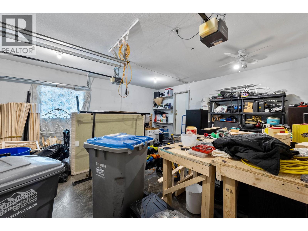
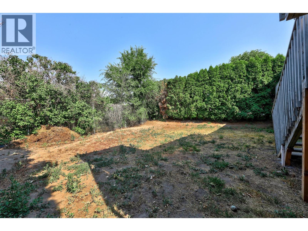
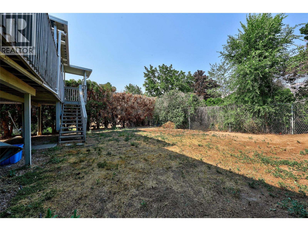
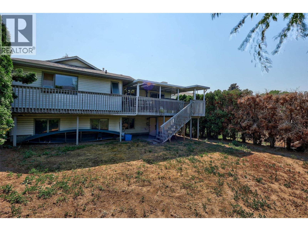
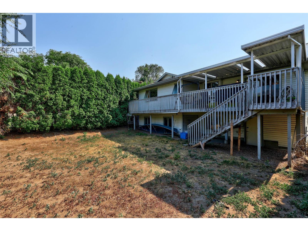
Welcome to this well-maintained Valleyview home on a quiet street just minutes from downtown, schools, shopping, parks, and all amenities. Offering a functional layout, thoughtful updates, and excellent suite potential, this home is perfect for families, investors, or those looking for extra income. The bright main floor features warm honey oak cabinetry, a large island, and an open-concept kitchen that flows into the dining and living areas. A large skylight fills the space with natural light, while the elevated private deck overlooks the fully fenced backyard, perfect for relaxing or entertaining. Stay comfortable year-round with central AC and enjoy the convenience of central vacuum. The spacious primary bedroom features a walk-in closet and full ensuite. Downstairs offers excellent suite potential with a separate entrance, separate laundry, full bathroom, and a spacious one-bedroom layout with the option to add a second bedroom for extended family or as a mortgage helper. Outside, the double garage and large driveway provide ample parking, while the fully fenced yard offers plenty of space for kids and pets. Updates include the furnace, hot water tank, garage doors, heavy-duty vinyl flooring on the main floor, and a roof replaced approximately 10–15 years ago. Don't miss this opportunity to own a versatile, move-in ready home in one of Valleyview's most desirable neighbourhoods. (id:67517)
-
Property Details
MLS® Number 10396136 Property Type Single Family Neigbourhood Valleyview ParkingSpaceTotal 6 -
Building
BathroomTotal 3 BedroomsTotal 4 Appliances Range, Refrigerator, Dishwasher, Washer & Dryer ArchitecturalStyle Ranch BasementType Full ConstructedDate 1991 ConstructionStyleAttachment Detached CoolingType Central Air Conditioning ExteriorFinish Vinyl Siding FlooringType Mixed Flooring HeatingType Forced Air RoofMaterial Asphalt Shingle RoofStyle Unknown StoriesTotal 2 SizeInterior 3,000 Sqft Type House UtilityWater Municipal Water Attached Garage 2 -
Land
Acreage No FenceType Fence LandscapeFeatures Underground Sprinkler Sewer Municipal Sewage System SizeIrregular 0.15 SizeTotal 0.15 Ac|under 1 Acre SizeTotalText 0.15 Ac|under 1 Acre -
Rooms
Level Type Length Width Dimensions Basement 3pc Bathroom 5'5'' x 9'2'' Basement Laundry Room 11'3'' x 8'9'' Basement Other 17'3'' x 9'1'' Basement Bedroom 21'11'' x 11'9'' Basement Recreation Room 32'6'' x 14'9'' Basement Dining Room 8'7'' x 5'6'' Basement Kitchen 12'1'' x 9'5'' Main Level Laundry Room 7'7'' x 5'3'' Main Level 3pc Ensuite Bath 6'8'' x 4'9'' Main Level 4pc Bathroom 7'8'' x 4'9'' Main Level Foyer 19'2'' x 6' Main Level Bedroom 9'10'' x 9'10'' Main Level Bedroom 9'10'' x 9'10'' Main Level Primary Bedroom 13'4'' x 11'10'' Main Level Dining Nook 13'2'' x 8'3'' Main Level Dining Room 12'4'' x 8'11'' Main Level Living Room 17'5'' x 12'4'' Main Level Kitchen 15'2'' x 11'8'' -
Utilities
Your Favourites
No Favourites Found







The trademarks REALTOR®, REALTORS®, and the REALTOR® logo are controlled by The Canadian Real Estate Association (CREA) and identify real estate professionals who are members of CREA. The trademarks MLS®, Multiple Listing Service® and the associated logos are owned by The Canadian Real Estate Association (CREA) and identify the quality of services provided by real estate professionals who are members of CREA. The trademark DDF® is owned by The Canadian Real Estate Association (CREA) and identifies CREA's Data Distribution Facility (DDF®)
October 13 2026 06:48:58
Association of Interior REALTORS®
