2186 Crestview Crescent

Castlegar, British Columbia V1N 3B3

  • 2186 Crestview Crescent, Castlegar, British Columbia  V1N 3B3 - Photo 1 - 10393574

    $535,000

  • 2186 Crestview Crescent, Castlegar, British Columbia  V1N 3B3 - Photo 2 - 10393574

    $535,000

  • 2186 Crestview Crescent, Castlegar, British Columbia  V1N 3B3 - Photo 3 - 10393574

    $535,000

  • 2186 Crestview Crescent, Castlegar, British Columbia  V1N 3B3 - Photo 4 - 10393574

    $535,000

  • 2186 Crestview Crescent, Castlegar, British Columbia  V1N 3B3 - Photo 5 - 10393574

    $535,000

  • 2186 Crestview Crescent, Castlegar, British Columbia  V1N 3B3 - Photo 6 - 10393574

    $535,000

  • 2186 Crestview Crescent, Castlegar, British Columbia  V1N 3B3 - Photo 7 - 10393574

    $535,000

  • 2186 Crestview Crescent, Castlegar, British Columbia  V1N 3B3 - Photo 8 - 10393574

    $535,000

  • 2186 Crestview Crescent, Castlegar, British Columbia  V1N 3B3 - Photo 9 - 10393574

    $535,000

  • 2186 Crestview Crescent, Castlegar, British Columbia  V1N 3B3 - Photo 10 - 10393574

    $535,000

  • 2186 Crestview Crescent, Castlegar, British Columbia  V1N 3B3 - Photo 11 - 10393574

    $535,000

  • 2186 Crestview Crescent, Castlegar, British Columbia  V1N 3B3 - Photo 12 - 10393574

    $535,000

  • 2186 Crestview Crescent, Castlegar, British Columbia  V1N 3B3 - Photo 13 - 10393574

    $535,000

  • 2186 Crestview Crescent, Castlegar, British Columbia  V1N 3B3 - Photo 14 - 10393574

    $535,000

  • 2186 Crestview Crescent, Castlegar, British Columbia  V1N 3B3 - Photo 15 - 10393574

    $535,000

  • 2186 Crestview Crescent, Castlegar, British Columbia  V1N 3B3 - Photo 16 - 10393574

    $535,000

  • 2186 Crestview Crescent, Castlegar, British Columbia  V1N 3B3 - Photo 17 - 10393574

    $535,000

  • 2186 Crestview Crescent, Castlegar, British Columbia  V1N 3B3 - Photo 18 - 10393574

    $535,000

  • 2186 Crestview Crescent, Castlegar, British Columbia  V1N 3B3 - Photo 19 - 10393574

    $535,000

  • 2186 Crestview Crescent, Castlegar, British Columbia  V1N 3B3 - Photo 20 - 10393574

    $535,000

  • 2186 Crestview Crescent, Castlegar, British Columbia  V1N 3B3 - Photo 21 - 10393574

    $535,000

  • 2186 Crestview Crescent, Castlegar, British Columbia  V1N 3B3 - Photo 22 - 10393574

    $535,000

  • 2186 Crestview Crescent, Castlegar, British Columbia  V1N 3B3 - Photo 23 - 10393574

    $535,000

  • 2186 Crestview Crescent, Castlegar, British Columbia  V1N 3B3 - Photo 24 - 10393574

    $535,000

  • 2186 Crestview Crescent, Castlegar, British Columbia  V1N 3B3 - Photo 25 - 10393574

    $535,000

  • 2186 Crestview Crescent, Castlegar, British Columbia  V1N 3B3 - Photo 26 - 10393574

    $535,000

  • 2186 Crestview Crescent, Castlegar, British Columbia  V1N 3B3 - Photo 27 - 10393574

    $535,000

  • 2186 Crestview Crescent, Castlegar, British Columbia  V1N 3B3 - Photo 28 - 10393574

    $535,000

  • 2186 Crestview Crescent, Castlegar, British Columbia  V1N 3B3 - Photo 29 - 10393574

    $535,000

  • 2186 Crestview Crescent, Castlegar, British Columbia  V1N 3B3 - Photo 30 - 10393574

    $535,000

  • 2186 Crestview Crescent, Castlegar, British Columbia  V1N 3B3 - Photo 31 - 10393574

    $535,000

  • 2186 Crestview Crescent, Castlegar, British Columbia  V1N 3B3 - Photo 32 - 10393574

    $535,000

  • 2186 Crestview Crescent, Castlegar, British Columbia  V1N 3B3 - Photo 33 - 10393574

    $535,000

  • 2186 Crestview Crescent, Castlegar, British Columbia  V1N 3B3 - Photo 34 - 10393574

    $535,000

  • 2186 Crestview Crescent, Castlegar, British Columbia  V1N 3B3 - Photo 35 - 10393574

    $535,000

  • 2186 Crestview Crescent, Castlegar, British Columbia  V1N 3B3 - Photo 36 - 10393574

    $535,000

  • 2186 Crestview Crescent, Castlegar, British Columbia  V1N 3B3 - Photo 37 - 10393574

    $535,000

  • 2186 Crestview Crescent, Castlegar, British Columbia  V1N 3B3 - Photo 38 - 10393574

    $535,000

  • 2186 Crestview Crescent, Castlegar, British Columbia  V1N 3B3 - Photo 39 - 10393574

    $535,000

  • 2186 Crestview Crescent, Castlegar, British Columbia  V1N 3B3 - Photo 40 - 10393574

    $535,000

  • 2186 Crestview Crescent, Castlegar, British Columbia  V1N 3B3 - Photo 41 - 10393574

    $535,000

  • 2186 Crestview Crescent, Castlegar, British Columbia  V1N 3B3 - Photo 42 - 10393574

    $535,000

  • 2186 Crestview Crescent, Castlegar, British Columbia  V1N 3B3 - Photo 43 - 10393574

    $535,000

  • 2186 Crestview Crescent, Castlegar, British Columbia  V1N 3B3 - Photo 44 - 10393574

    $535,000

  • 2186 Crestview Crescent, Castlegar, British Columbia  V1N 3B3 - Photo 45 - 10393574

    $535,000

  • 2186 Crestview Crescent, Castlegar, British Columbia  V1N 3B3 - Photo 46 - 10393574

    $535,000

  • 2186 Crestview Crescent, Castlegar, British Columbia  V1N 3B3 - Photo 47 - 10393574

    $535,000

  • 2186 Crestview Crescent, Castlegar, British Columbia  V1N 3B3 - Photo 48 - 10393574

    $535,000

  • 2186 Crestview Crescent, Castlegar, British Columbia  V1N 3B3 - Photo 49 - 10393574

    $535,000

  • 2186 Crestview Crescent, Castlegar, British Columbia  V1N 3B3 - Photo 50 - 10393574

    $535,000

  • 2186 Crestview Crescent, Castlegar, British Columbia  V1N 3B3 - Photo 51 - 10393574

    $535,000

  • 2186 Crestview Crescent, Castlegar, British Columbia  V1N 3B3 - Photo 52 - 10393574

    $535,000

  • 2186 Crestview Crescent, Castlegar, British Columbia  V1N 3B3 - Photo 53 - 10393574

    $535,000

  • 2186 Crestview Crescent, Castlegar, British Columbia  V1N 3B3 - Photo 54 - 10393574

    $535,000

  • 2186 Crestview Crescent, Castlegar, British Columbia  V1N 3B3 - Photo 55 - 10393574

    $535,000

Like this listing?

Contact us for more information


Name


2,070 sqft

4
Beds

3
Baths
See Remarks

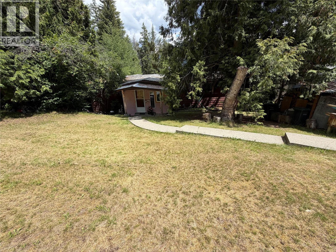
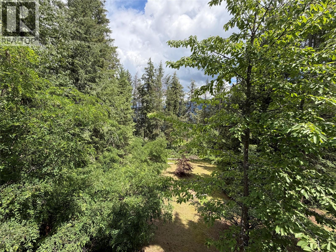
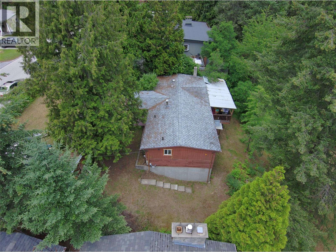
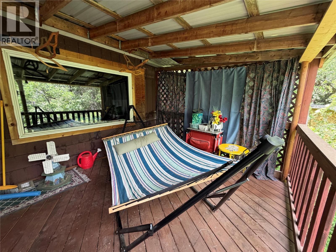
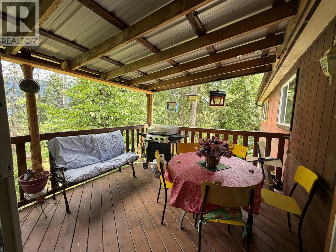
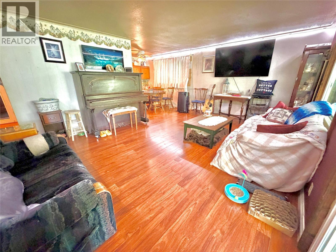
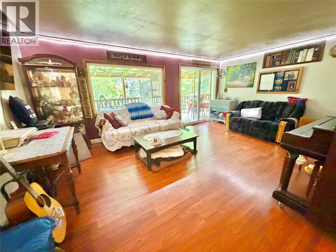
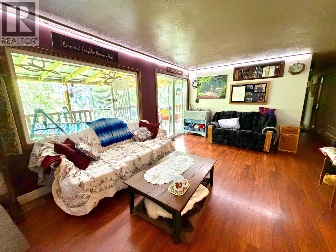
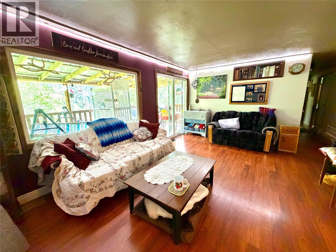
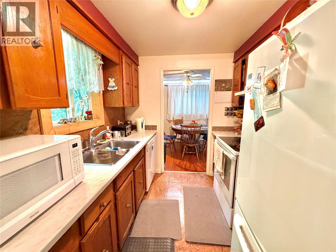
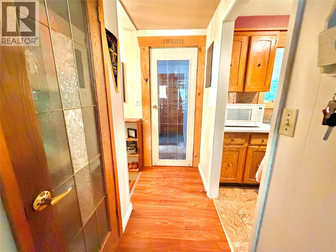
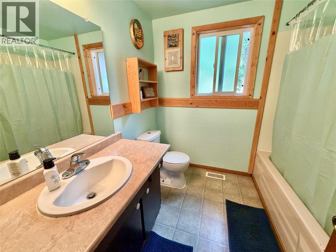
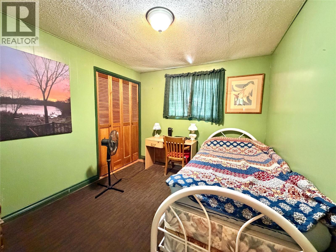
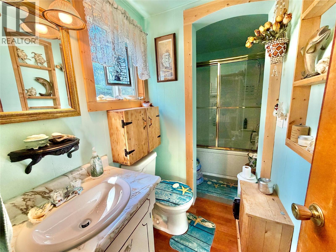
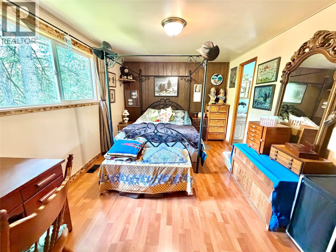
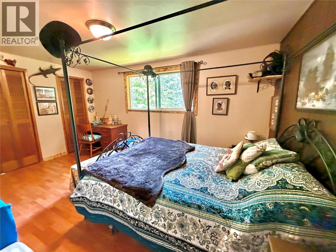
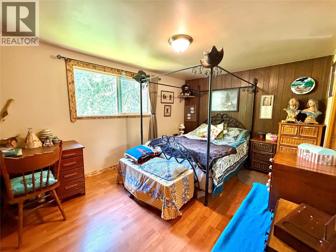
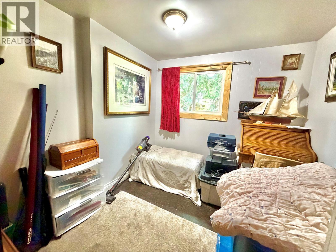
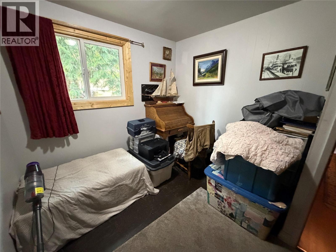
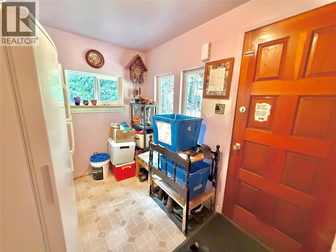
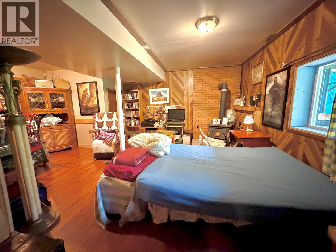
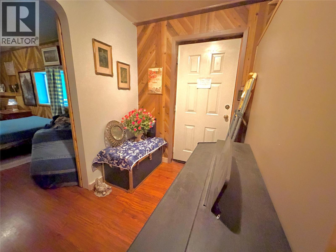
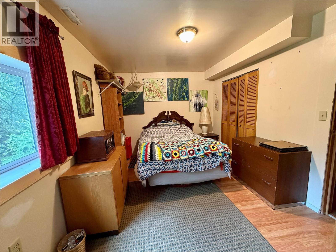
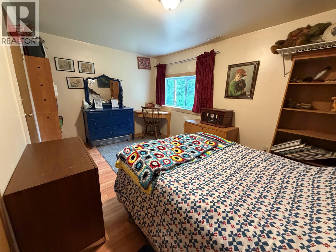
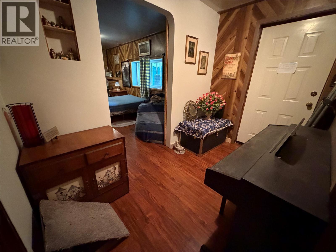
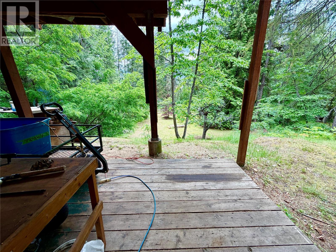
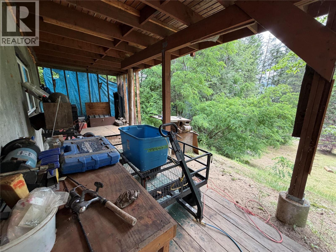
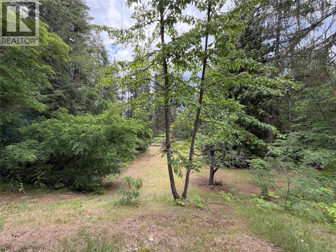
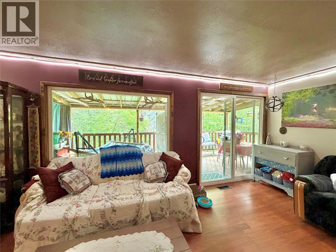
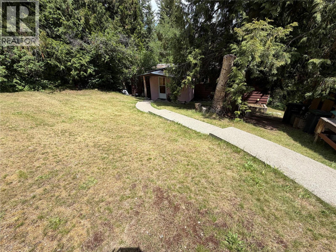
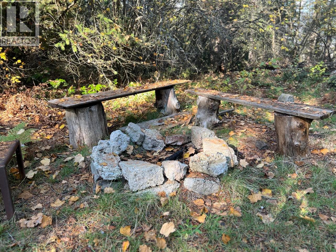
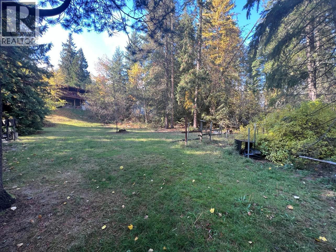
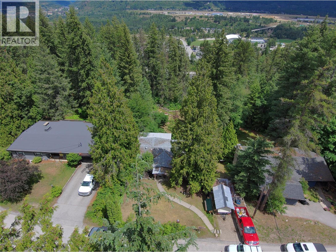
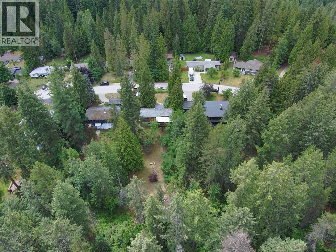
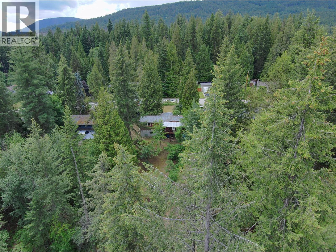
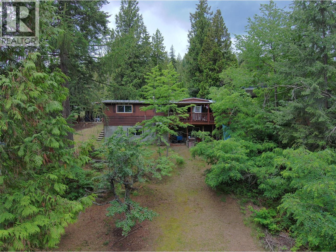
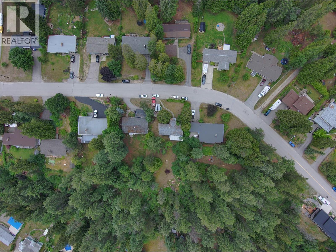
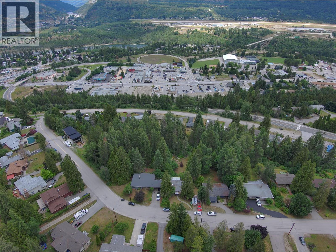
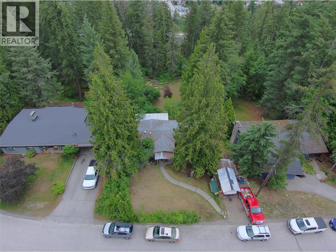
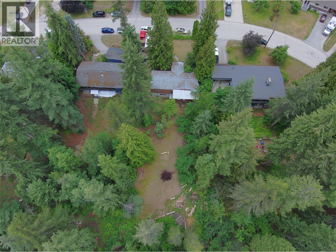
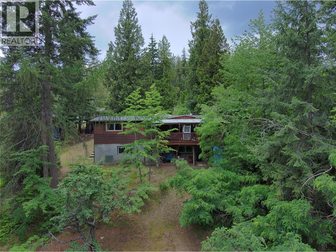
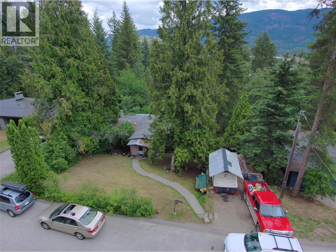
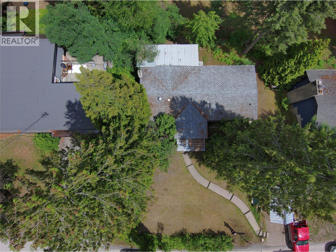
Welcome to 2186 Crestview Crescent! Nestled on a quiet no-through street just minutes from downtown Castlegar, this 4-bedroom, 3-bathroom home offers the perfect blend of privacy, nature, and convenience. Set on a beautifully treed 0.35-acre lot, you'll enjoy peaceful surroundings while still being close to schools, shopping, and amenities. The main floor features 3 bedrooms, 2 bathrooms, comfortable living spaces, and a covered deck overlooking the private backyard—perfect for morning coffee or evening relaxation. The walk-out basement includes a fourth bedroom, full bathroom, and a separate room already equipped with a kitchen sink and cabinetry, offering excellent suite or in-law suite potential. Built in 1972, this home retains its warm character with cozy wood accents and has seen some thoughtful updates over the years. Whether you're looking for room to grow, multi-generational living, or future income potential, this home offers outstanding flexibility in a sought-after location where nature is right outside your door. (id:67517)

  • Property Details
    MLS® Number 10393574
    Property Type Single Family
    Neigbourhood South Castlegar
  • Building
    BathroomTotal 3
    BedroomsTotal 4
    BasementType Full
    ConstructedDate 1974
    ConstructionStyleAttachment Detached
    HeatingType See Remarks
    StoriesTotal 2
    SizeInterior 2,070 Sqft
    Type House
    UtilityWater Municipal Water
    Street
  • Land
    Acreage No
    Sewer Municipal Sewage System
    SizeIrregular 0.35
    SizeTotal 0.35 Ac|under 1 Acre
    SizeTotalText 0.35 Ac|under 1 Acre
  • Rooms
    Level Type Dimensions
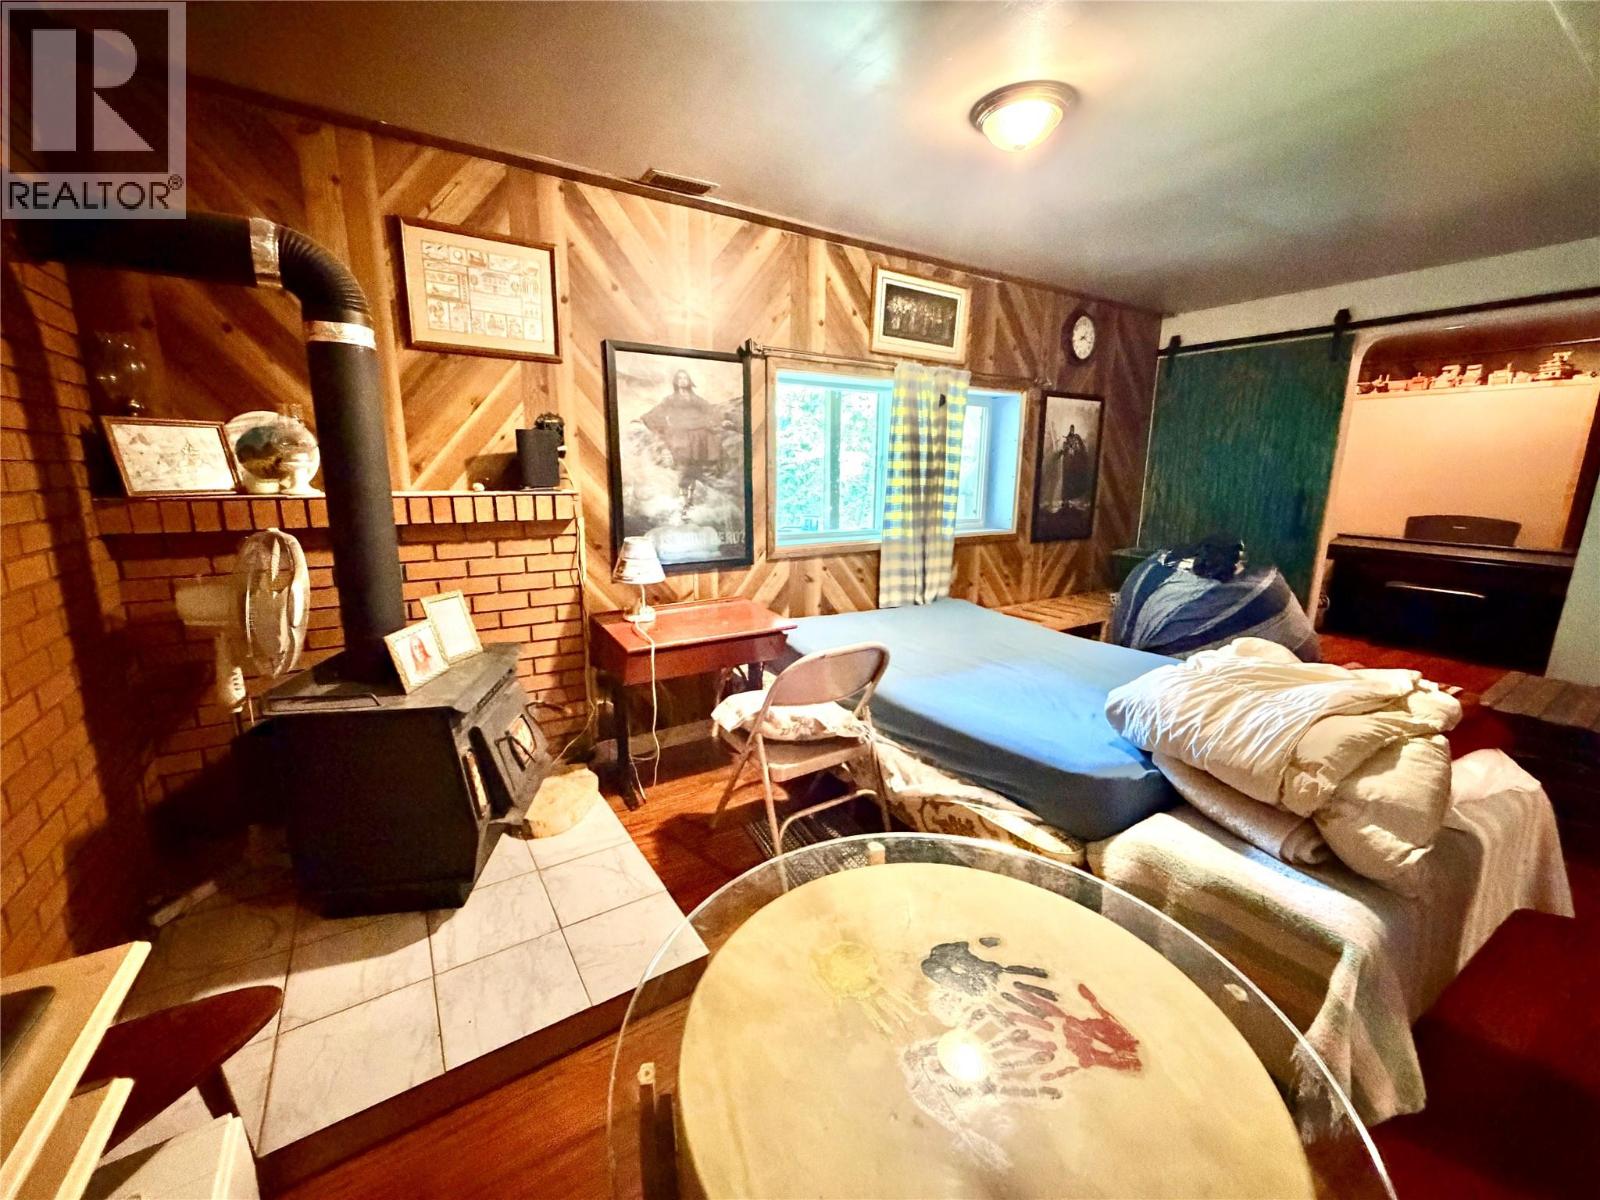
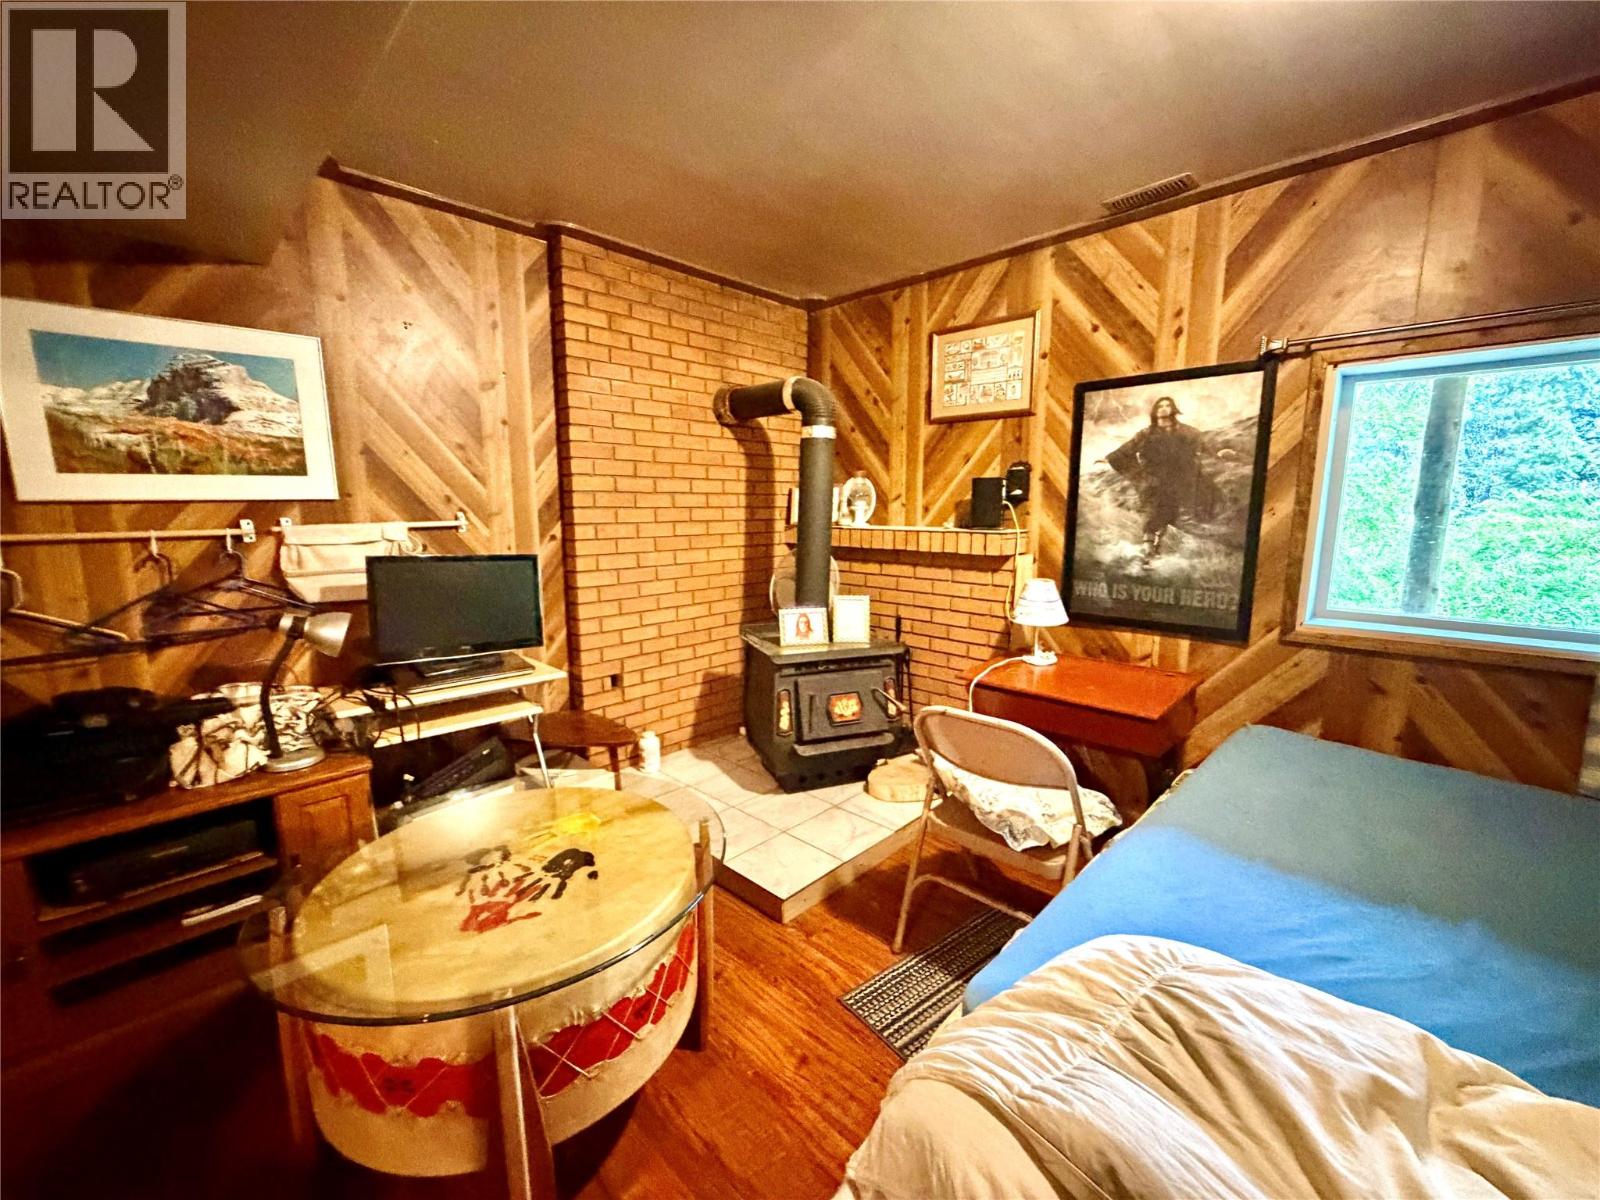
    Basement Recreation Room 18'8'' x 19'2''
    Basement Bedroom 9'7'' x 14'7''
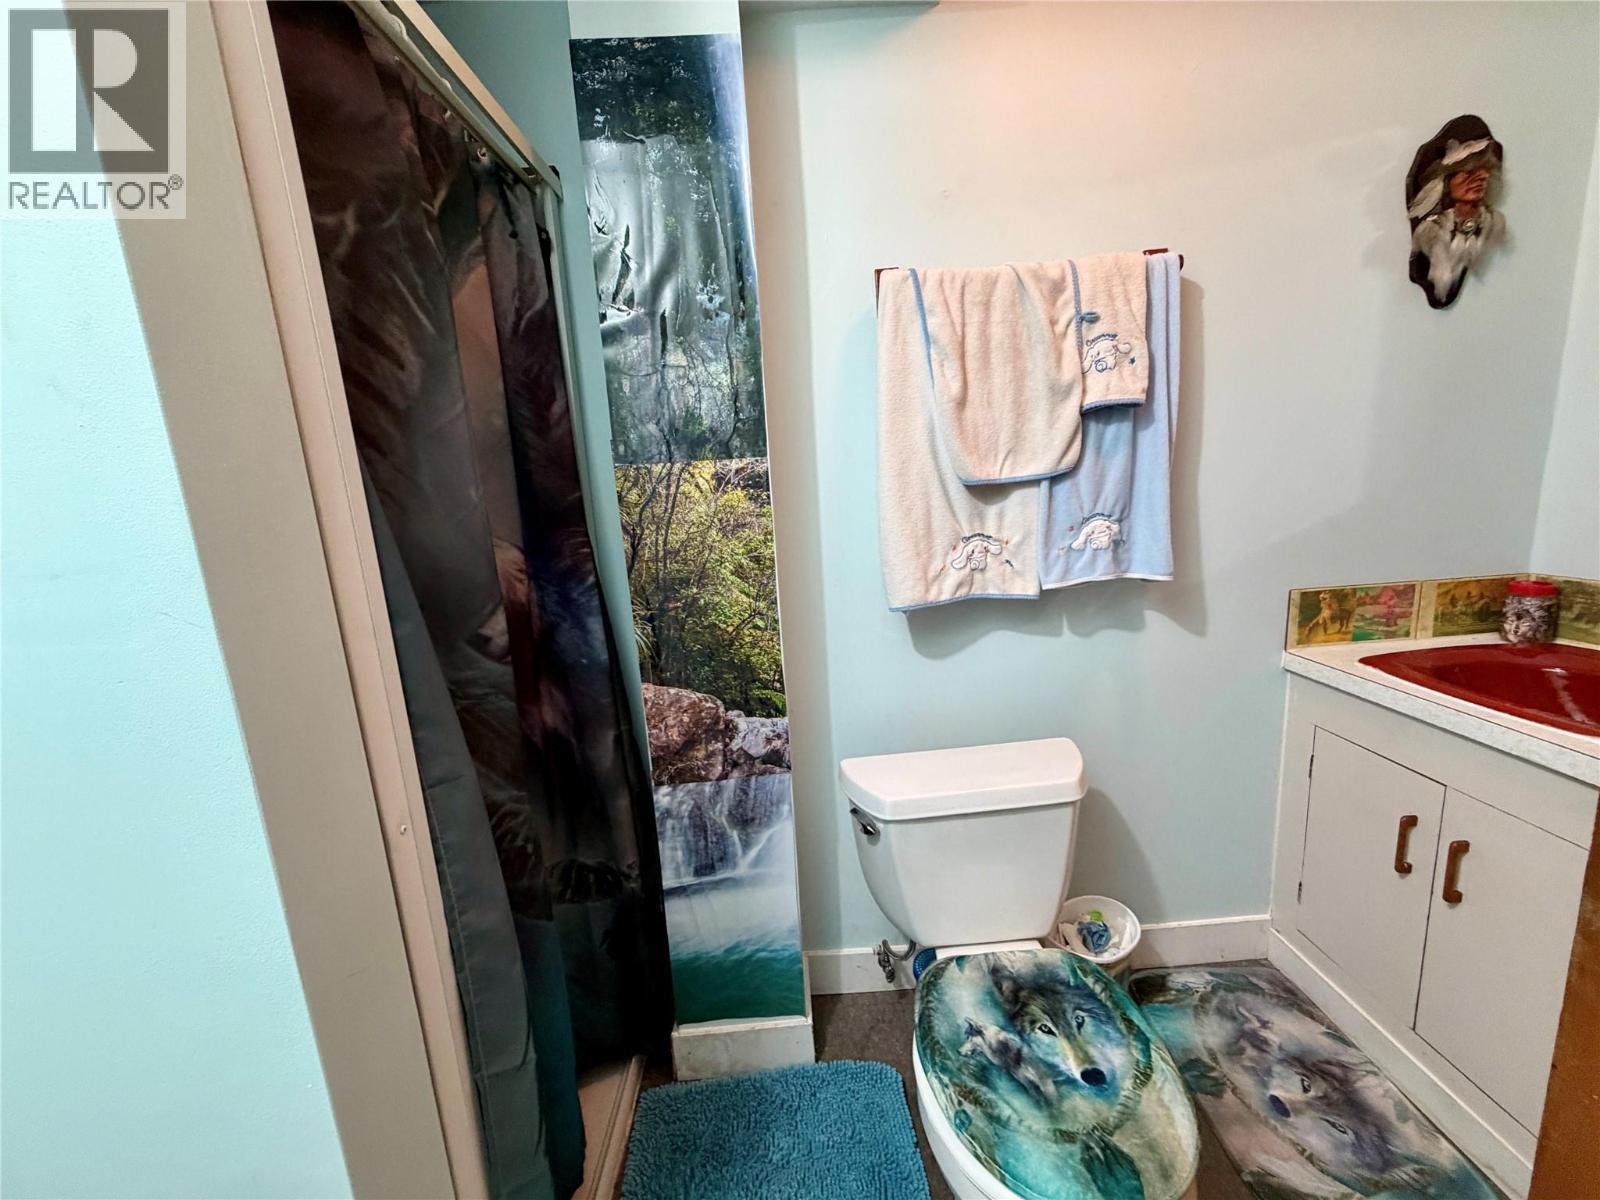
    Basement 3pc Bathroom Measurements not available
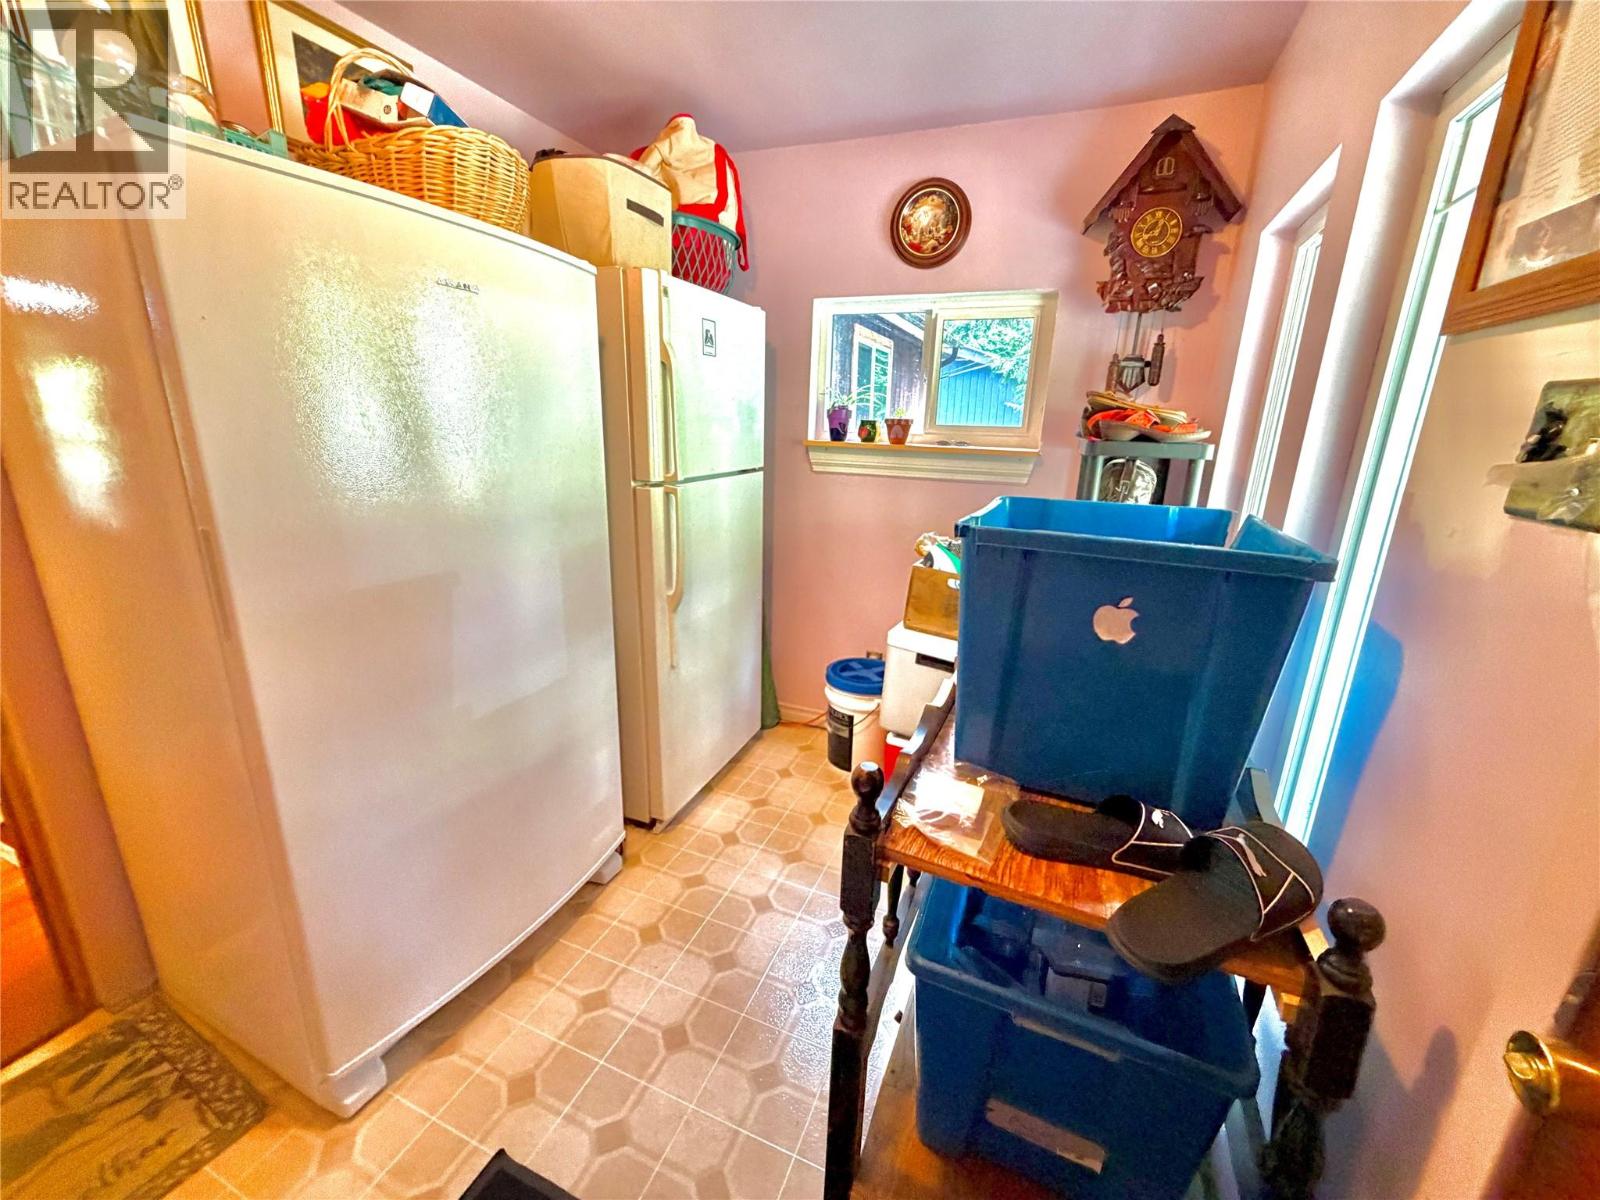
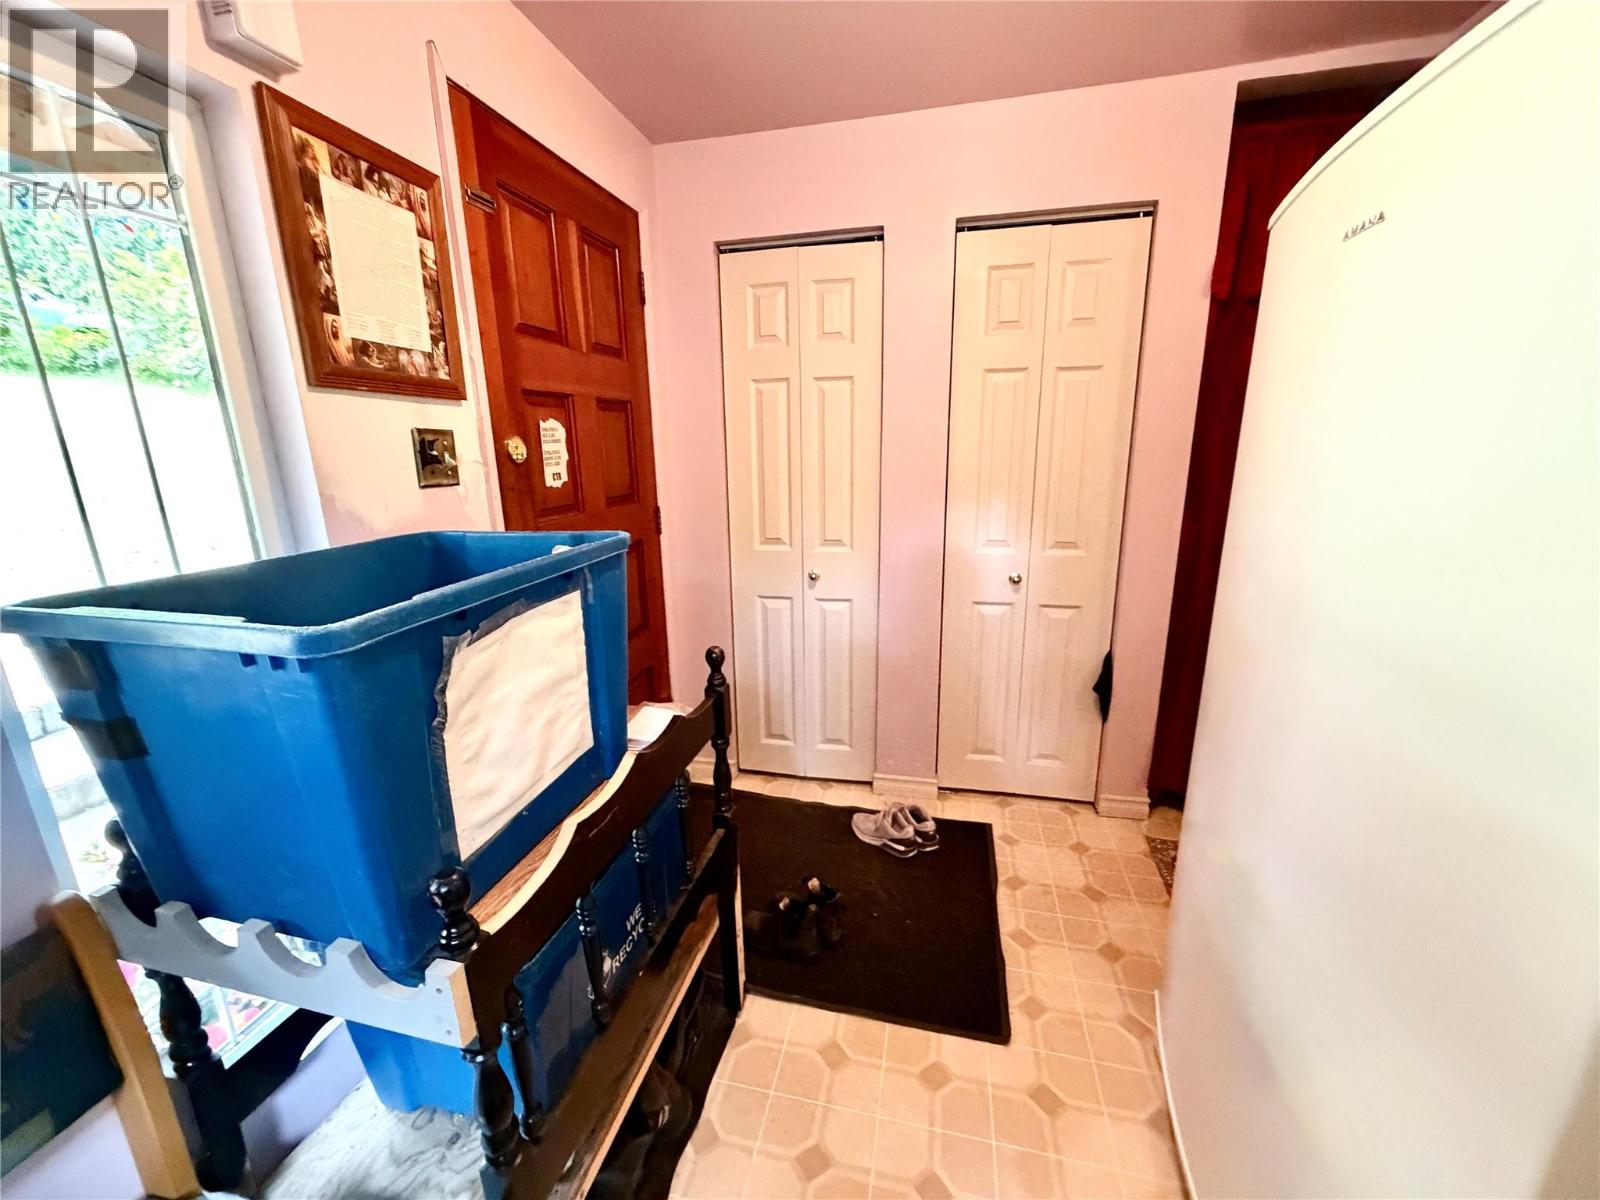
    Basement Mud Room 10' x 11'8''
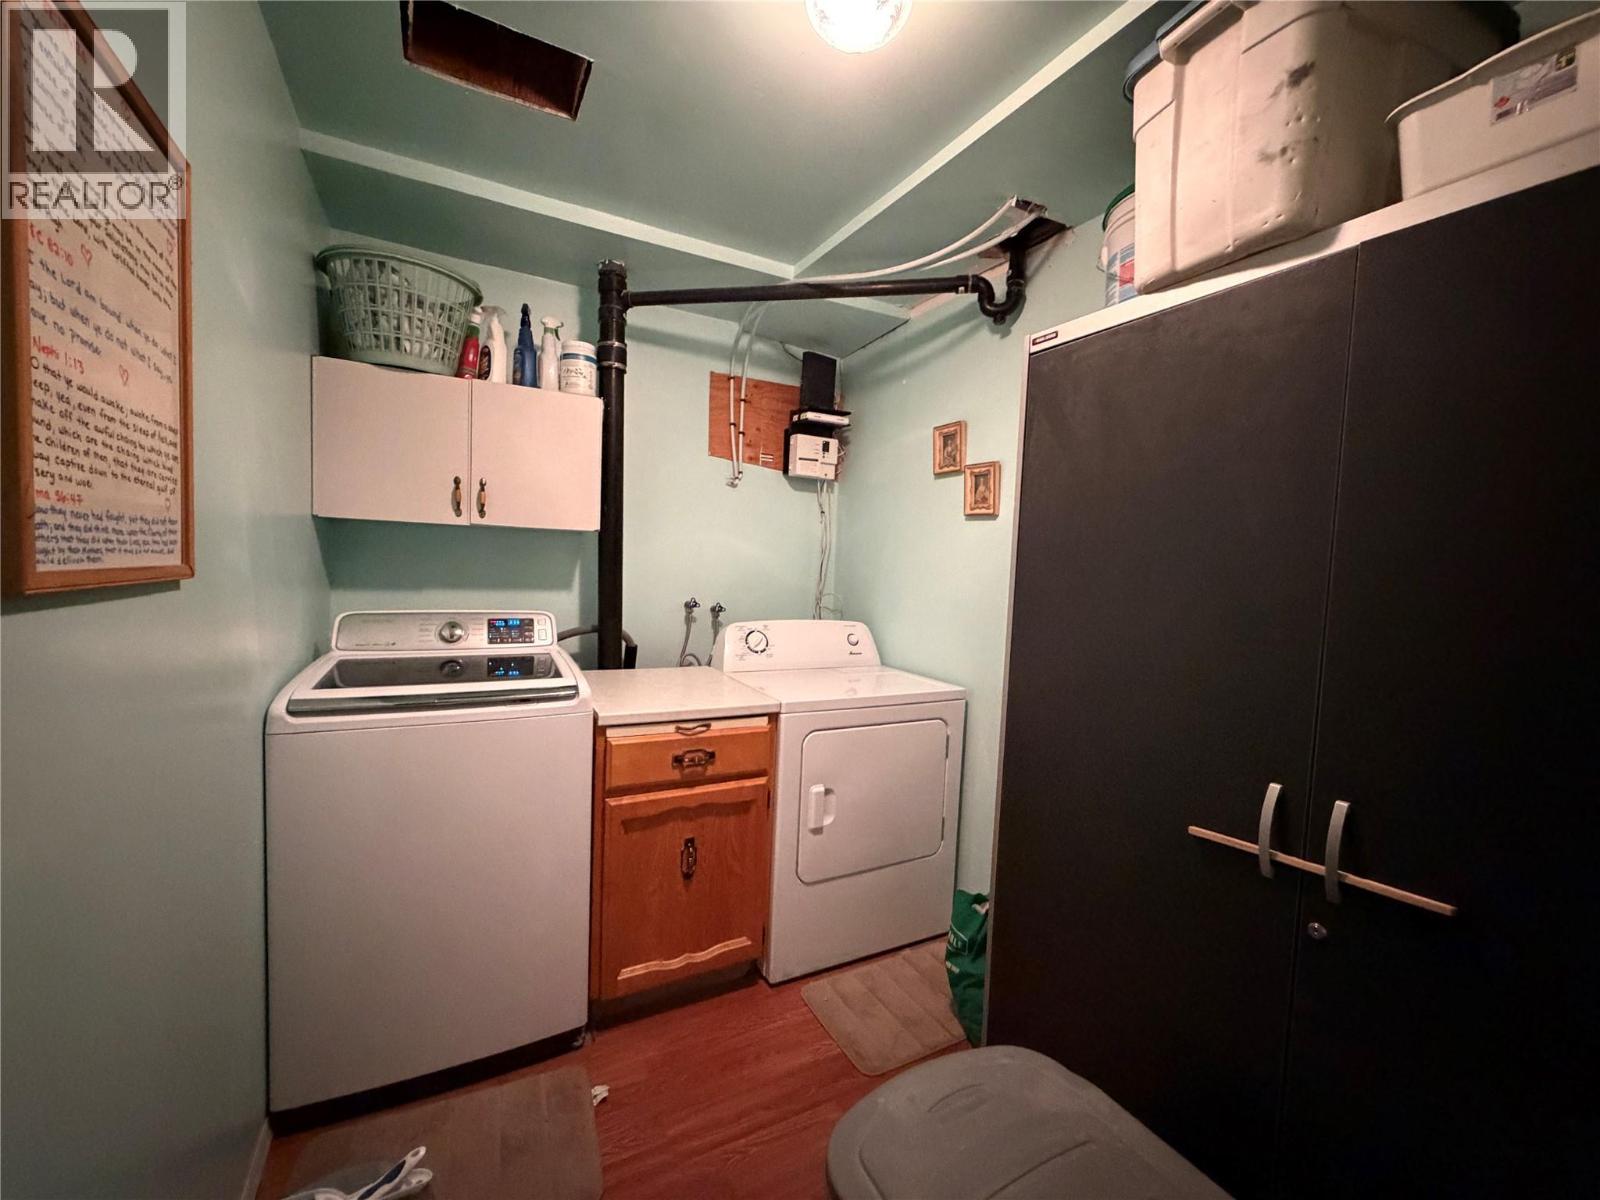
    Basement Laundry Room 6'6'' x 9'2''
    Basement Kitchen 7'3'' x 7'8''
    Main Level Bedroom 9'2'' x 8'3''
    Main Level Full Bathroom Measurements not available
    Main Level Primary Bedroom 10'5'' x 15'1''
    Main Level Bedroom 9'2'' x 10'5''
    Main Level Full Bathroom Measurements not available
    Main Level Mud Room 7'5'' x 9'7''
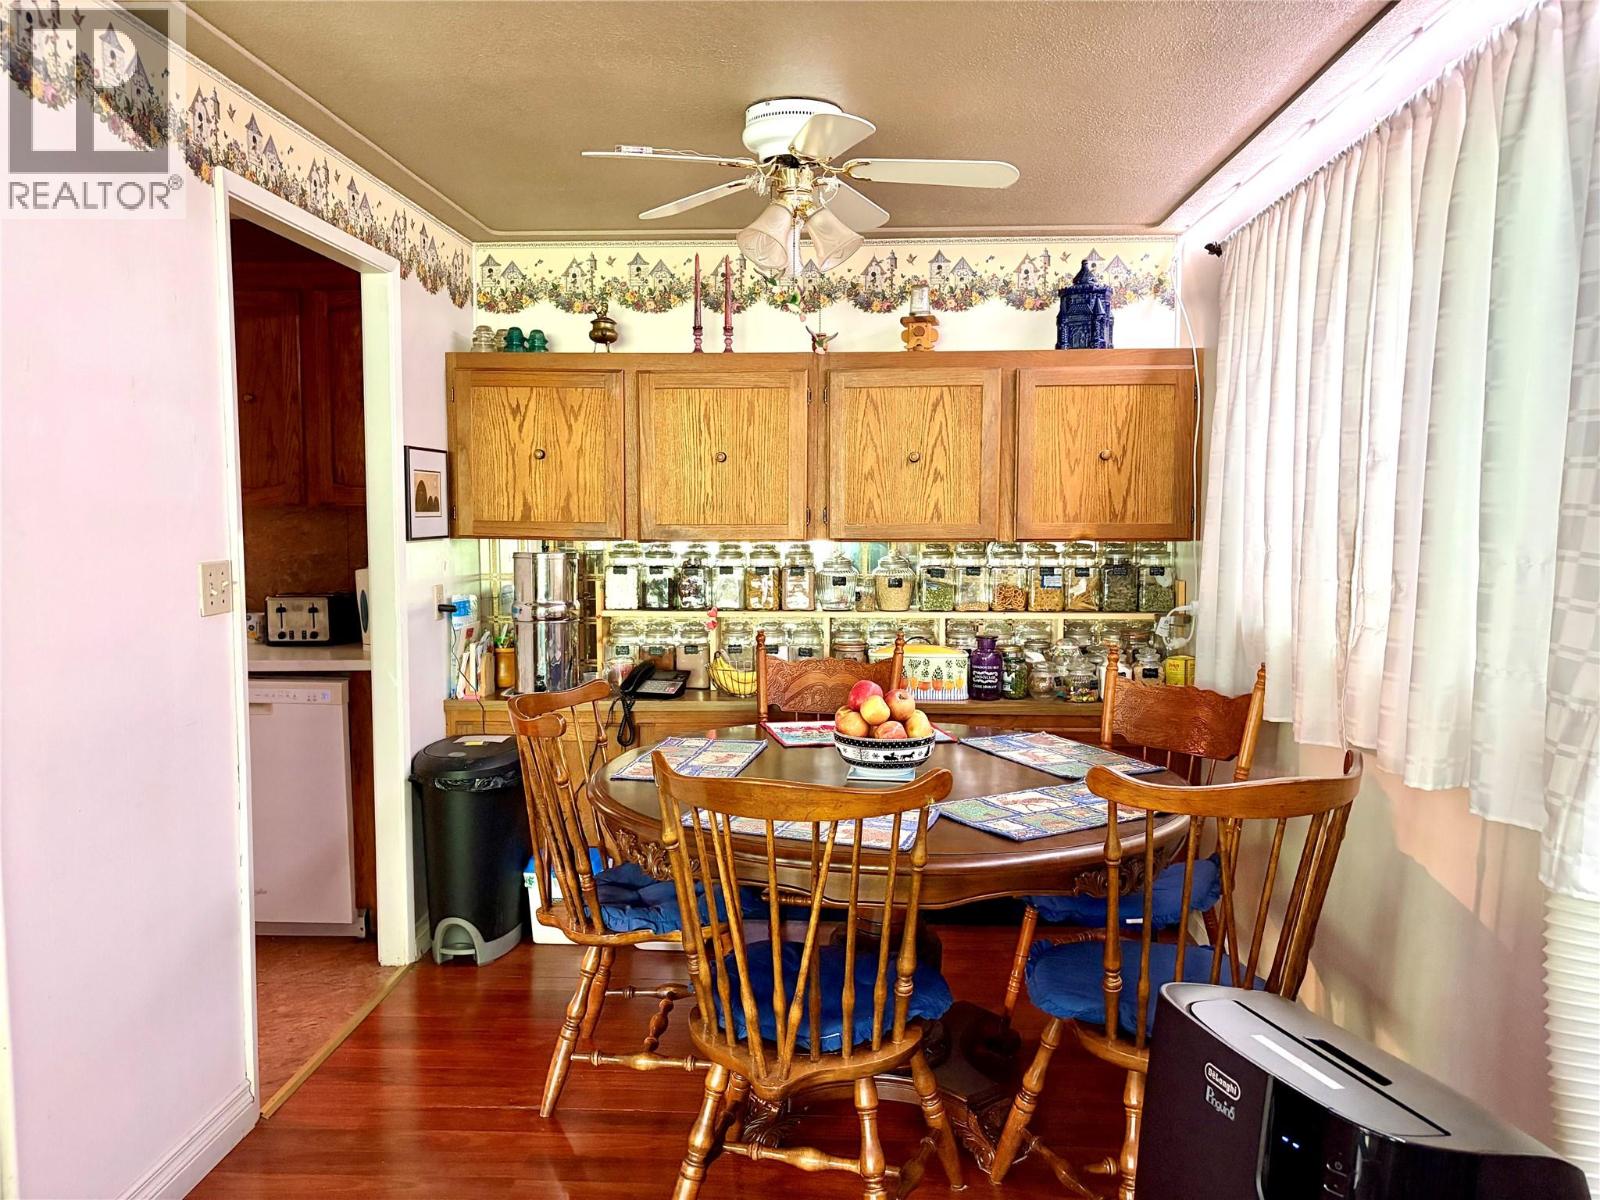
    Main Level Dining Room 8' x 8'
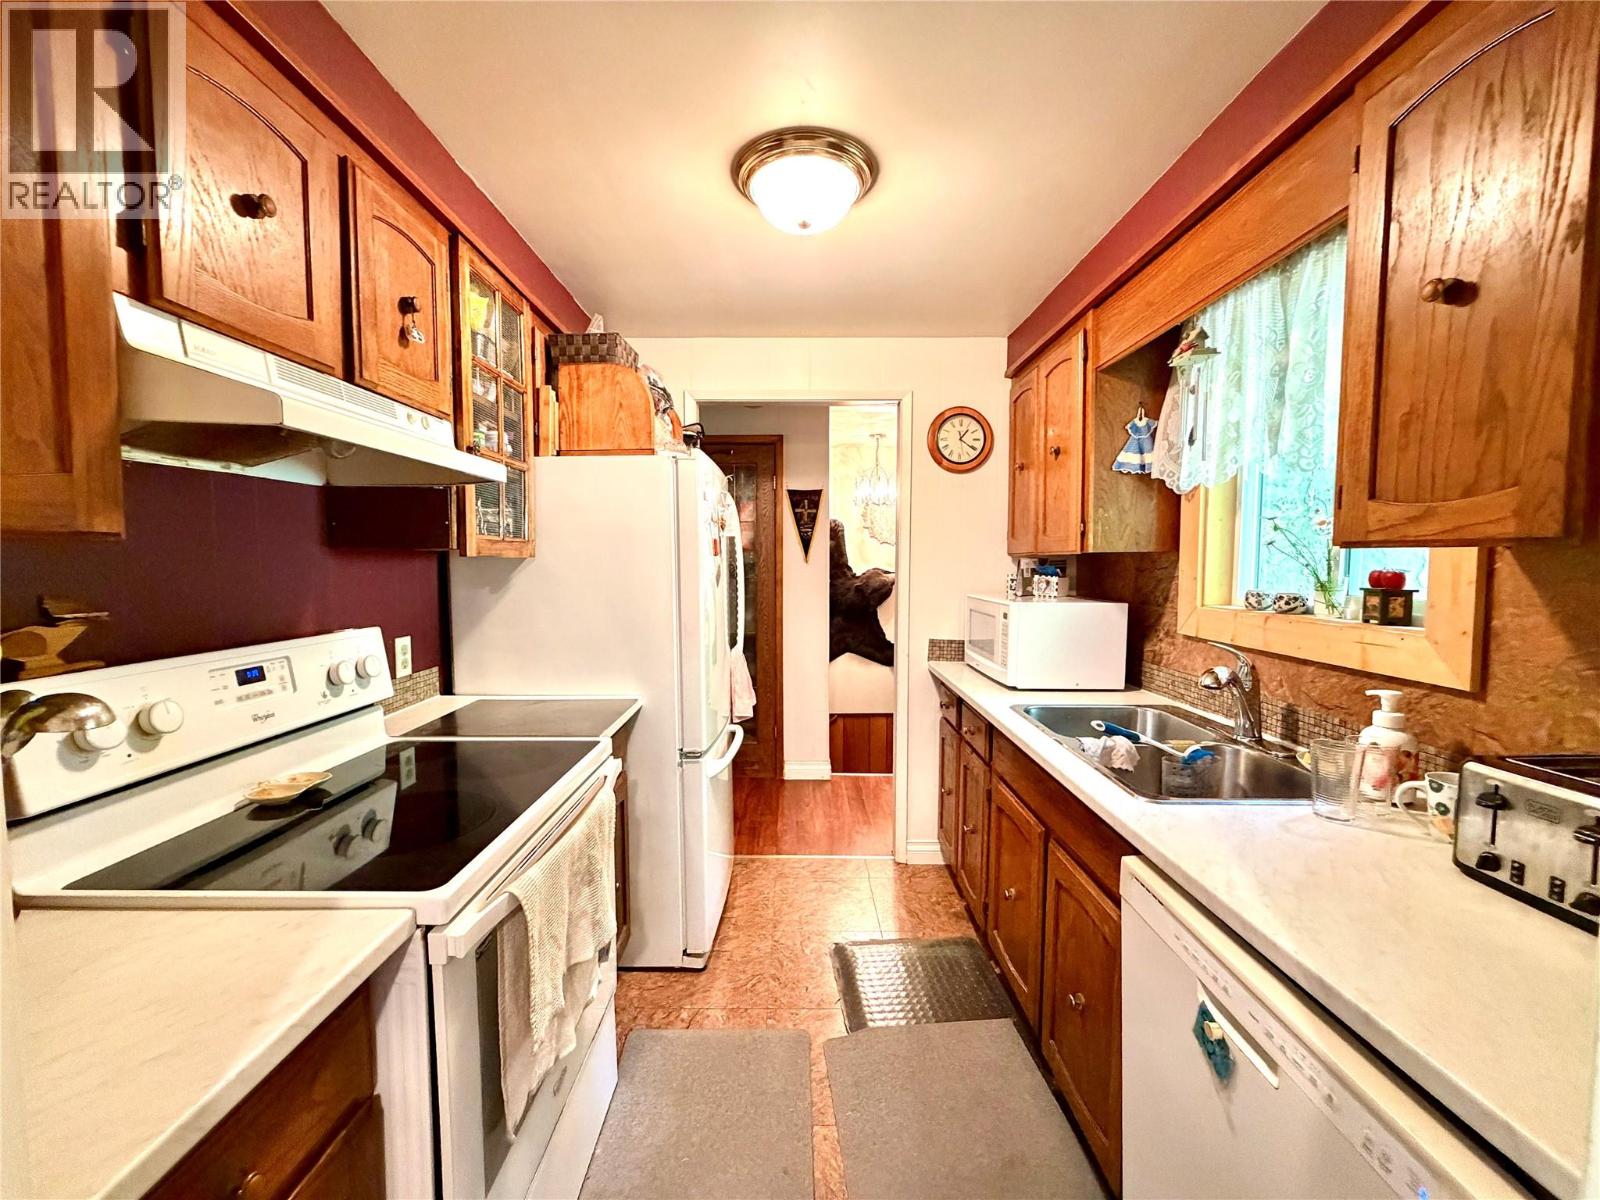
    Main Level Kitchen 5'2'' x 8'
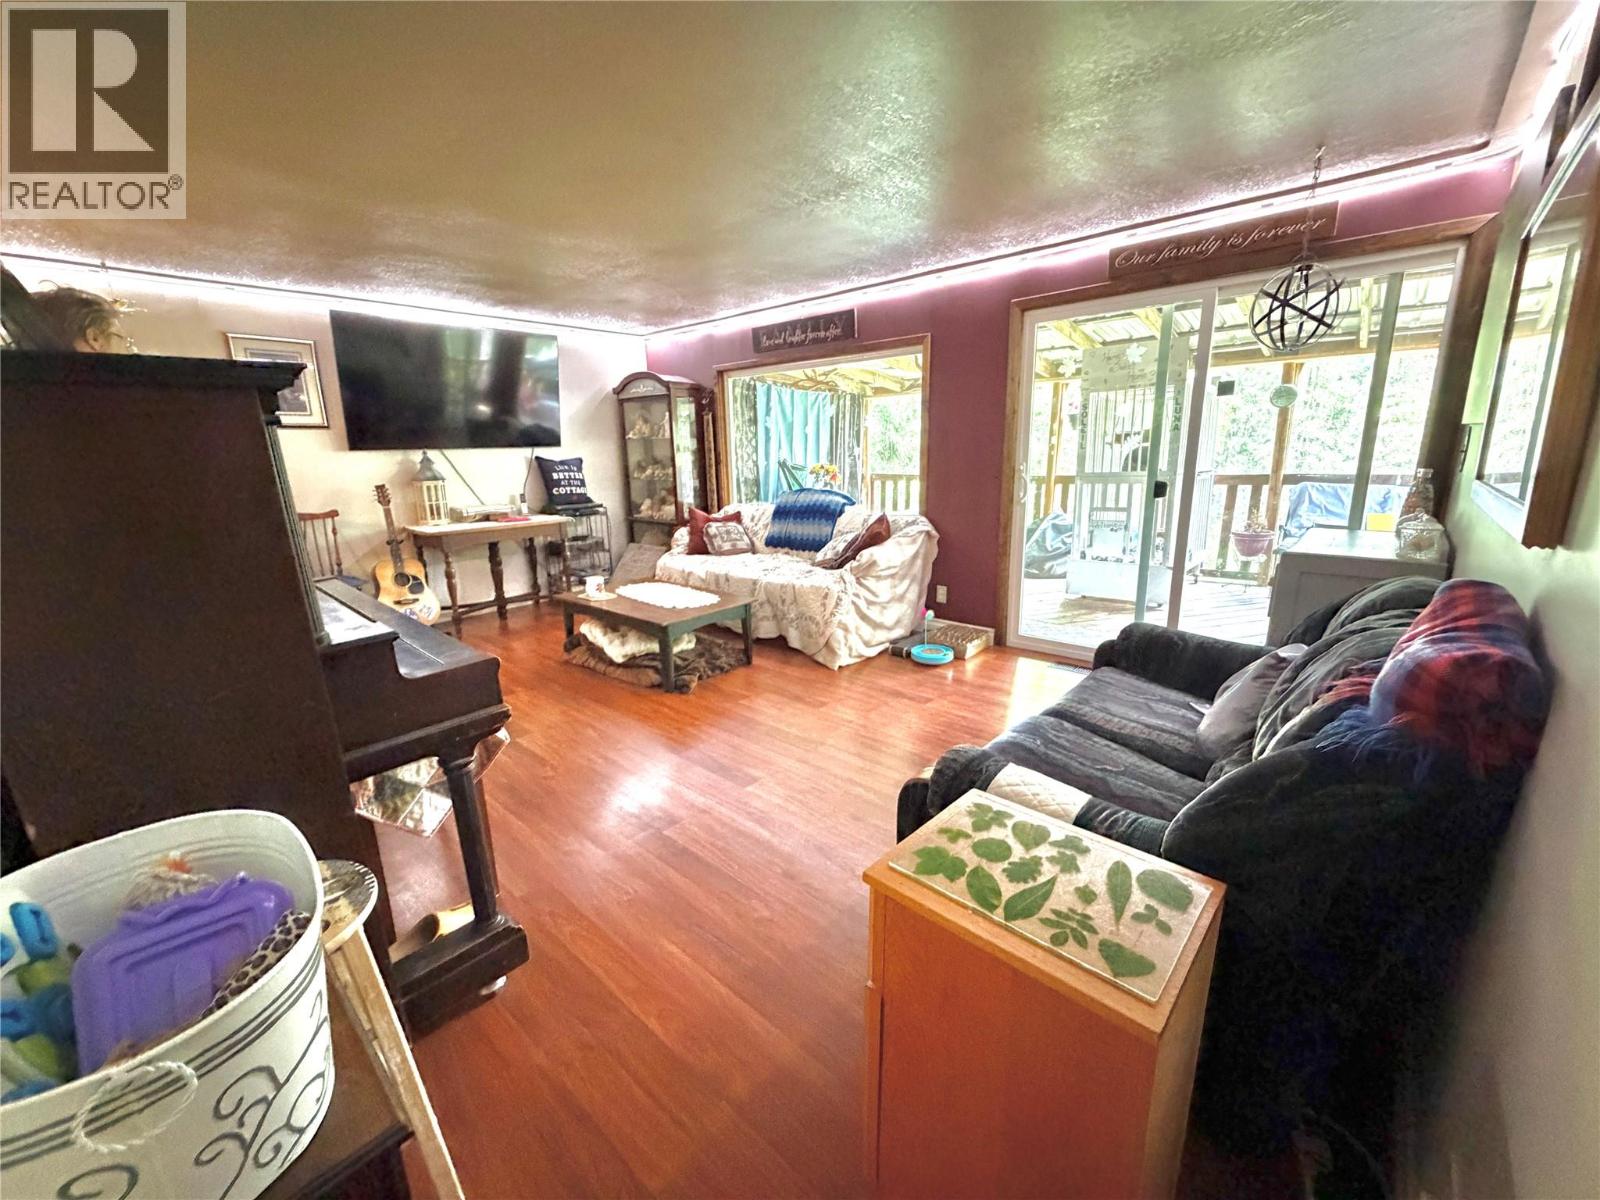
    Main Level Living Room 18'2'' x 12'4''
  • Utilities