2185 Newton Road

Cawston, British Columbia V0X 1C1

  • 2185 Newton Road, Cawston, British Columbia  V0X 1C1 - Photo 1 - 10390214

    $899,900

  • 2185 Newton Road, Cawston, British Columbia  V0X 1C1 - Photo 2 - 10390214

    $899,900

  • 2185 Newton Road, Cawston, British Columbia  V0X 1C1 - Photo 3 - 10390214

    $899,900

  • 2185 Newton Road, Cawston, British Columbia  V0X 1C1 - Photo 4 - 10390214

    $899,900

  • 2185 Newton Road, Cawston, British Columbia  V0X 1C1 - Photo 5 - 10390214

    $899,900

  • 2185 Newton Road, Cawston, British Columbia  V0X 1C1 - Photo 6 - 10390214

    $899,900

  • 2185 Newton Road, Cawston, British Columbia  V0X 1C1 - Photo 7 - 10390214

    $899,900

  • 2185 Newton Road, Cawston, British Columbia  V0X 1C1 - Photo 8 - 10390214

    $899,900

  • 2185 Newton Road, Cawston, British Columbia  V0X 1C1 - Photo 9 - 10390214

    $899,900

  • 2185 Newton Road, Cawston, British Columbia  V0X 1C1 - Photo 10 - 10390214

    $899,900

  • 2185 Newton Road, Cawston, British Columbia  V0X 1C1 - Photo 11 - 10390214

    $899,900

  • 2185 Newton Road, Cawston, British Columbia  V0X 1C1 - Photo 12 - 10390214

    $899,900

  • 2185 Newton Road, Cawston, British Columbia  V0X 1C1 - Photo 13 - 10390214

    $899,900

  • 2185 Newton Road, Cawston, British Columbia  V0X 1C1 - Photo 14 - 10390214

    $899,900

  • 2185 Newton Road, Cawston, British Columbia  V0X 1C1 - Photo 15 - 10390214

    $899,900

  • 2185 Newton Road, Cawston, British Columbia  V0X 1C1 - Photo 16 - 10390214

    $899,900

  • 2185 Newton Road, Cawston, British Columbia  V0X 1C1 - Photo 17 - 10390214

    $899,900

  • 2185 Newton Road, Cawston, British Columbia  V0X 1C1 - Photo 18 - 10390214

    $899,900

  • 2185 Newton Road, Cawston, British Columbia  V0X 1C1 - Photo 19 - 10390214

    $899,900

  • 2185 Newton Road, Cawston, British Columbia  V0X 1C1 - Photo 20 - 10390214

    $899,900

  • 2185 Newton Road, Cawston, British Columbia  V0X 1C1 - Photo 21 - 10390214

    $899,900

  • 2185 Newton Road, Cawston, British Columbia  V0X 1C1 - Photo 22 - 10390214

    $899,900

  • 2185 Newton Road, Cawston, British Columbia  V0X 1C1 - Photo 23 - 10390214

    $899,900

  • 2185 Newton Road, Cawston, British Columbia  V0X 1C1 - Photo 24 - 10390214

    $899,900

  • 2185 Newton Road, Cawston, British Columbia  V0X 1C1 - Photo 25 - 10390214

    $899,900

  • 2185 Newton Road, Cawston, British Columbia  V0X 1C1 - Photo 26 - 10390214

    $899,900

  • 2185 Newton Road, Cawston, British Columbia  V0X 1C1 - Photo 27 - 10390214

    $899,900

  • 2185 Newton Road, Cawston, British Columbia  V0X 1C1 - Photo 28 - 10390214

    $899,900

  • 2185 Newton Road, Cawston, British Columbia  V0X 1C1 - Photo 29 - 10390214

    $899,900

  • 2185 Newton Road, Cawston, British Columbia  V0X 1C1 - Photo 30 - 10390214

    $899,900

  • 2185 Newton Road, Cawston, British Columbia  V0X 1C1 - Photo 31 - 10390214

    $899,900

  • 2185 Newton Road, Cawston, British Columbia  V0X 1C1 - Photo 32 - 10390214

    $899,900

  • 2185 Newton Road, Cawston, British Columbia  V0X 1C1 - Photo 33 - 10390214

    $899,900

  • 2185 Newton Road, Cawston, British Columbia  V0X 1C1 - Photo 34 - 10390214

    $899,900

  • 2185 Newton Road, Cawston, British Columbia  V0X 1C1 - Photo 35 - 10390214

    $899,900

  • 2185 Newton Road, Cawston, British Columbia  V0X 1C1 - Photo 36 - 10390214

    $899,900

  • 2185 Newton Road, Cawston, British Columbia  V0X 1C1 - Photo 37 - 10390214

    $899,900

  • 2185 Newton Road, Cawston, British Columbia  V0X 1C1 - Photo 38 - 10390214

    $899,900

  • 2185 Newton Road, Cawston, British Columbia  V0X 1C1 - Photo 39 - 10390214

    $899,900

  • 2185 Newton Road, Cawston, British Columbia  V0X 1C1 - Photo 40 - 10390214

    $899,900

  • 2185 Newton Road, Cawston, British Columbia  V0X 1C1 - Photo 41 - 10390214

    $899,900

  • 2185 Newton Road, Cawston, British Columbia  V0X 1C1 - Photo 42 - 10390214

    $899,900

  • 2185 Newton Road, Cawston, British Columbia  V0X 1C1 - Photo 43 - 10390214

    $899,900

  • 2185 Newton Road, Cawston, British Columbia  V0X 1C1 - Photo 44 - 10390214

    $899,900

  • 2185 Newton Road, Cawston, British Columbia  V0X 1C1 - Photo 45 - 10390214

    $899,900

  • 2185 Newton Road, Cawston, British Columbia  V0X 1C1 - Photo 46 - 10390214

    $899,900

  • 2185 Newton Road, Cawston, British Columbia  V0X 1C1 - Photo 47 - 10390214

    $899,900

  • 2185 Newton Road, Cawston, British Columbia  V0X 1C1 - Photo 48 - 10390214

    $899,900

  • 2185 Newton Road, Cawston, British Columbia  V0X 1C1 - Photo 49 - 10390214

    $899,900

  • 2185 Newton Road, Cawston, British Columbia  V0X 1C1 - Photo 50 - 10390214

    $899,900

  • 2185 Newton Road, Cawston, British Columbia  V0X 1C1 - Photo 51 - 10390214

    $899,900

  • 2185 Newton Road, Cawston, British Columbia  V0X 1C1 - Photo 52 - 10390214

    $899,900

  • 2185 Newton Road, Cawston, British Columbia  V0X 1C1 - Photo 53 - 10390214

    $899,900

  • 2185 Newton Road, Cawston, British Columbia  V0X 1C1 - Photo 54 - 10390214

    $899,900

  • 2185 Newton Road, Cawston, British Columbia  V0X 1C1 - Photo 55 - 10390214

    $899,900

  • 2185 Newton Road, Cawston, British Columbia  V0X 1C1 - Photo 56 - 10390214

    $899,900

  • 2185 Newton Road, Cawston, British Columbia  V0X 1C1 - Photo 57 - 10390214

    $899,900

  • 2185 Newton Road, Cawston, British Columbia  V0X 1C1 - Photo 58 - 10390214

    $899,900

  • 2185 Newton Road, Cawston, British Columbia  V0X 1C1 - Photo 59 - 10390214

    $899,900

  • 2185 Newton Road, Cawston, British Columbia  V0X 1C1 - Photo 60 - 10390214

    $899,900

  • 2185 Newton Road, Cawston, British Columbia  V0X 1C1 - Photo 61 - 10390214

    $899,900

  • 2185 Newton Road, Cawston, British Columbia  V0X 1C1 - Photo 62 - 10390214

    $899,900

  • 2185 Newton Road, Cawston, British Columbia  V0X 1C1 - Photo 63 - 10390214

    $899,900

  • 2185 Newton Road, Cawston, British Columbia  V0X 1C1 - Photo 64 - 10390214

    $899,900

  • 2185 Newton Road, Cawston, British Columbia  V0X 1C1 - Photo 65 - 10390214

    $899,900

  • 2185 Newton Road, Cawston, British Columbia  V0X 1C1 - Photo 66 - 10390214

    $899,900

  • 2185 Newton Road, Cawston, British Columbia  V0X 1C1 - Photo 67 - 10390214

    $899,900

  • 2185 Newton Road, Cawston, British Columbia  V0X 1C1 - Photo 68 - 10390214

    $899,900

  • 2185 Newton Road, Cawston, British Columbia  V0X 1C1 - Photo 69 - 10390214

    $899,900

  • 2185 Newton Road, Cawston, British Columbia  V0X 1C1 - Photo 70 - 10390214

    $899,900

  • 2185 Newton Road, Cawston, British Columbia  V0X 1C1 - Photo 71 - 10390214

    $899,900

  • 2185 Newton Road, Cawston, British Columbia  V0X 1C1 - Photo 72 - 10390214

    $899,900

  • 2185 Newton Road, Cawston, British Columbia  V0X 1C1 - Photo 73 - 10390214

    $899,900

  • 2185 Newton Road, Cawston, British Columbia  V0X 1C1 - Photo 74 - 10390214

    $899,900

  • 2185 Newton Road, Cawston, British Columbia  V0X 1C1 - Photo 75 - 10390214

    $899,900

  • 2185 Newton Road, Cawston, British Columbia  V0X 1C1 - Photo 76 - 10390214

    $899,900

  • 2185 Newton Road, Cawston, British Columbia  V0X 1C1 - Photo 77 - 10390214

    $899,900

  • 2185 Newton Road, Cawston, British Columbia  V0X 1C1 - Photo 78 - 10390214

    $899,900

  • 2185 Newton Road, Cawston, British Columbia  V0X 1C1 - Photo 79 - 10390214

    $899,900

  • 2185 Newton Road, Cawston, British Columbia  V0X 1C1 - Photo 80 - 10390214

    $899,900

  • 2185 Newton Road, Cawston, British Columbia  V0X 1C1 - Photo 81 - 10390214

    $899,900

  • 2185 Newton Road, Cawston, British Columbia  V0X 1C1 - Photo 82 - 10390214

    $899,900

  • 2185 Newton Road, Cawston, British Columbia  V0X 1C1 - Photo 83 - 10390214

    $899,900

  • 2185 Newton Road, Cawston, British Columbia  V0X 1C1 - Photo 84 - 10390214

    $899,900

  • 2185 Newton Road, Cawston, British Columbia  V0X 1C1 - Photo 85 - 10390214

    $899,900

  • 2185 Newton Road, Cawston, British Columbia  V0X 1C1 - Photo 86 - 10390214

    $899,900

  • 2185 Newton Road, Cawston, British Columbia  V0X 1C1 - Photo 87 - 10390214

    $899,900

  • 2185 Newton Road, Cawston, British Columbia  V0X 1C1 - Photo 88 - 10390214

    $899,900

  • 2185 Newton Road, Cawston, British Columbia  V0X 1C1 - Photo 89 - 10390214

    $899,900

  • 2185 Newton Road, Cawston, British Columbia  V0X 1C1 - Photo 90 - 10390214

    $899,900

  • 2185 Newton Road, Cawston, British Columbia  V0X 1C1 - Photo 91 - 10390214

    $899,900

  • 2185 Newton Road, Cawston, British Columbia  V0X 1C1 - Photo 92 - 10390214

    $899,900

  • 2185 Newton Road, Cawston, British Columbia  V0X 1C1 - Photo 93 - 10390214

    $899,900

  • 2185 Newton Road, Cawston, British Columbia  V0X 1C1 - Photo 94 - 10390214

    $899,900

  • 2185 Newton Road, Cawston, British Columbia  V0X 1C1 - Photo 95 - 10390214

    $899,900

  • 2185 Newton Road, Cawston, British Columbia  V0X 1C1 - Photo 96 - 10390214

    $899,900

  • 2185 Newton Road, Cawston, British Columbia  V0X 1C1 - Photo 97 - 10390214

    $899,900

  • 2185 Newton Road, Cawston, British Columbia  V0X 1C1 - Photo 98 - 10390214

    $899,900

  • 2185 Newton Road, Cawston, British Columbia  V0X 1C1 - Photo 99 - 10390214

    $899,900

Like this listing?

Contact us for more information


Name


1,343 sqft

3
Beds

2
Baths
Ranch Fireplace Waterfront On Creek Acreage Level

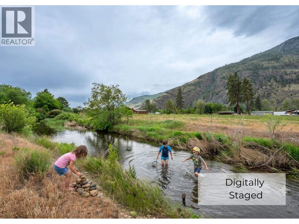
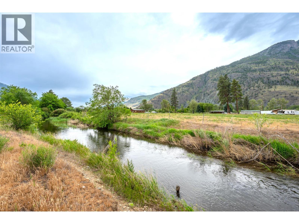
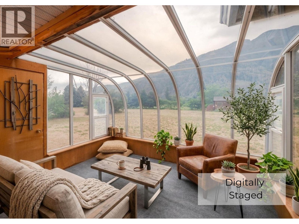
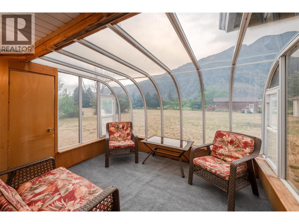
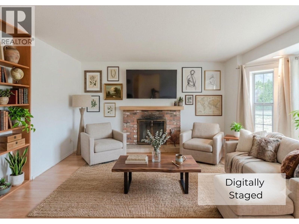
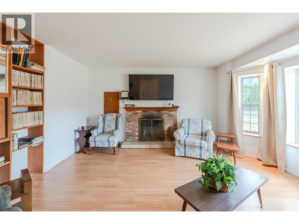
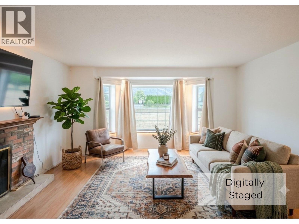
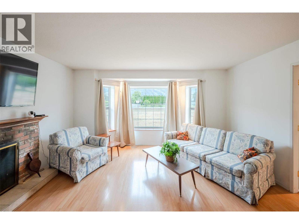
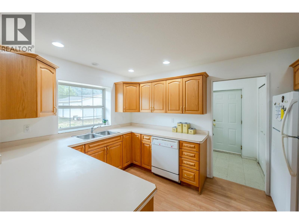
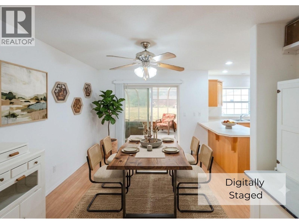
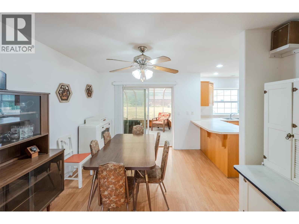
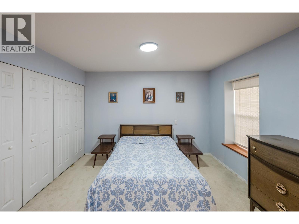
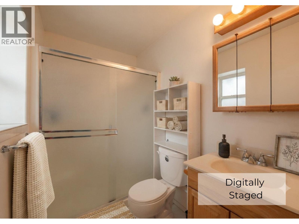
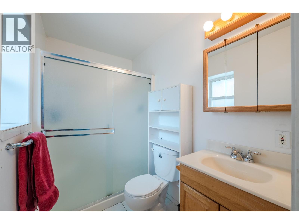
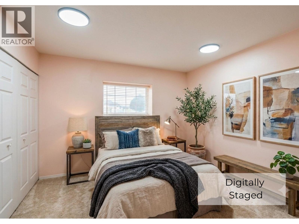
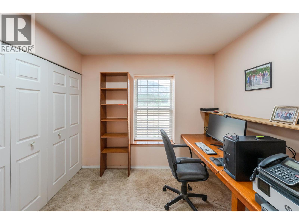
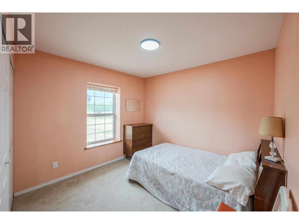
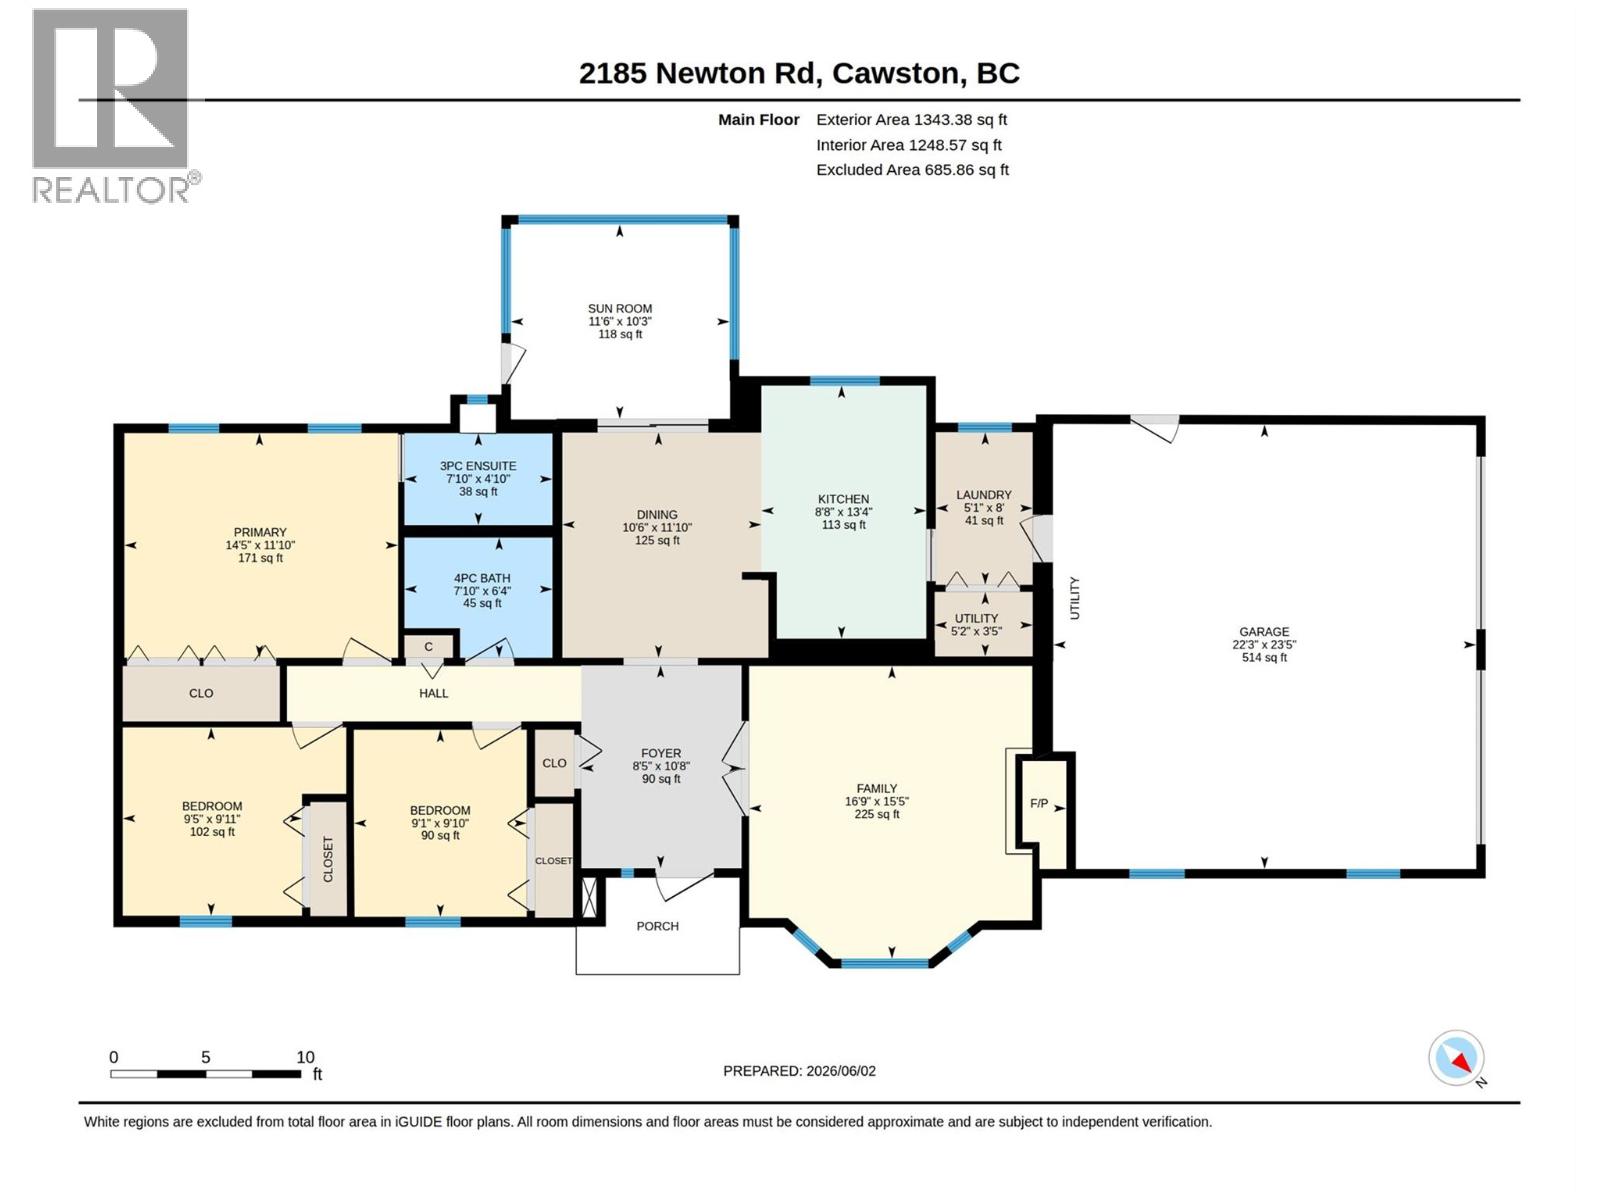
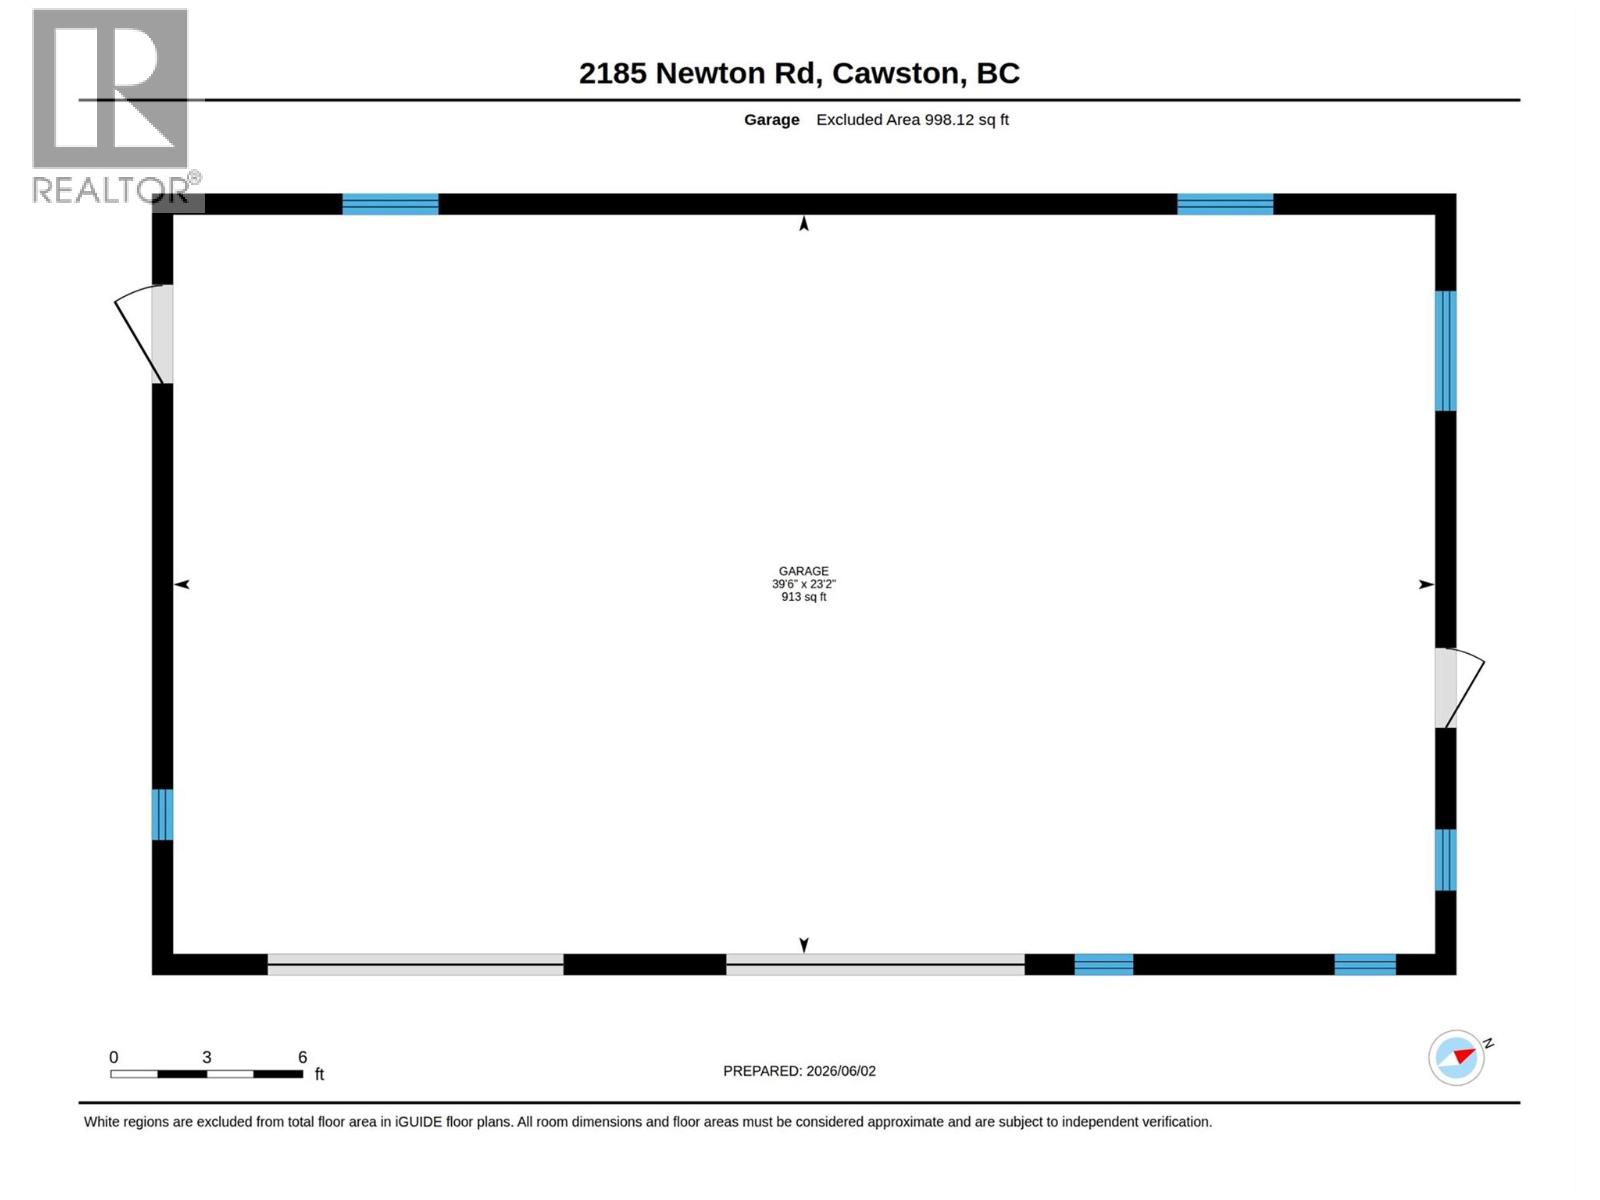
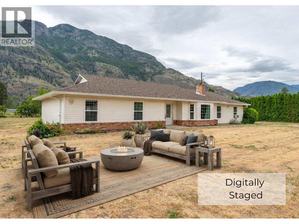
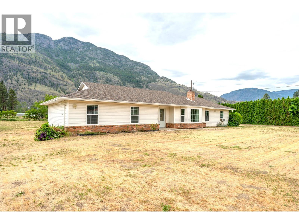
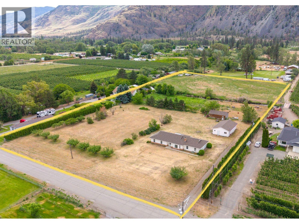
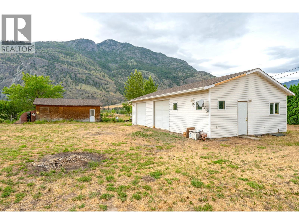
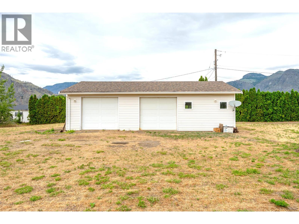
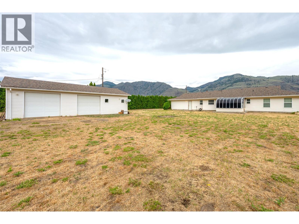
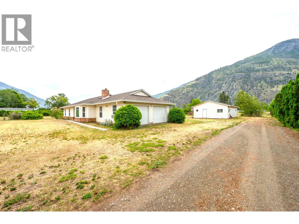
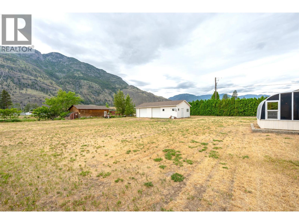
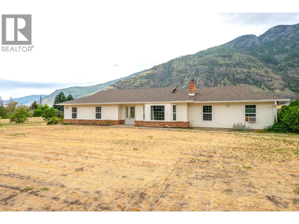
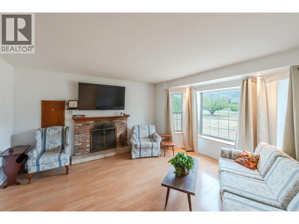
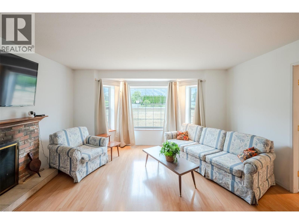
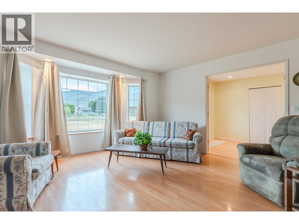
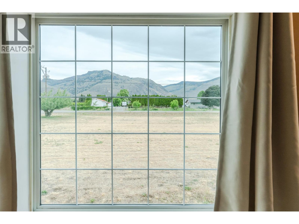
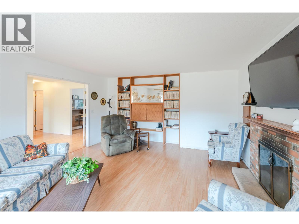
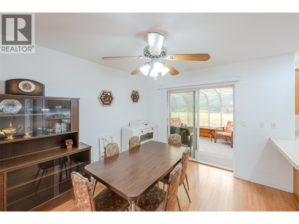
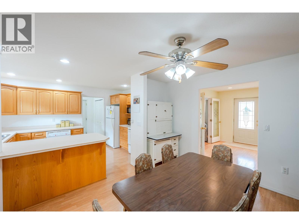
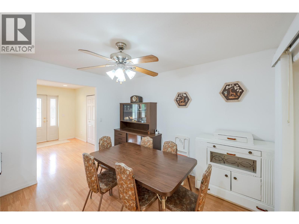
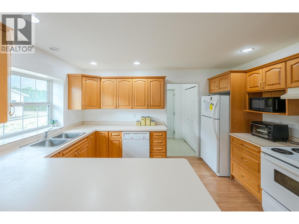
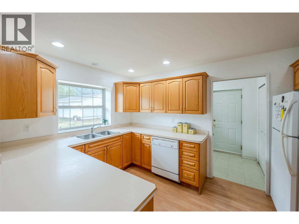
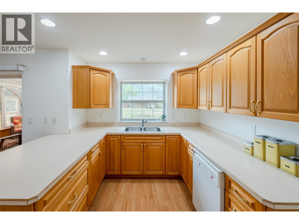
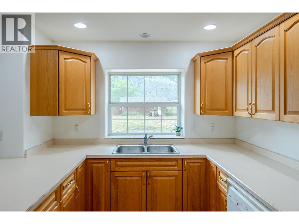
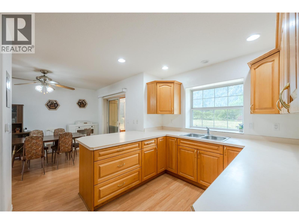
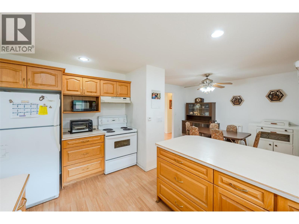
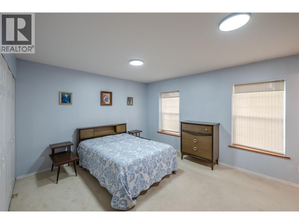
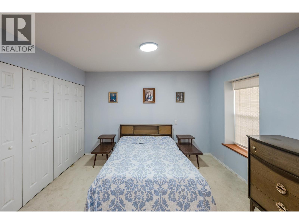
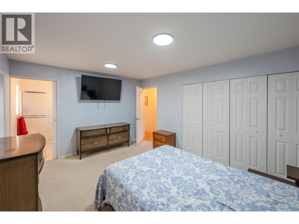
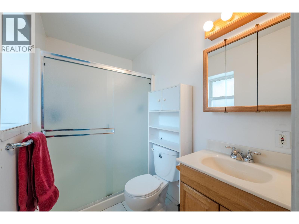
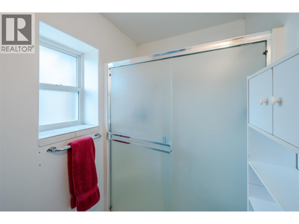
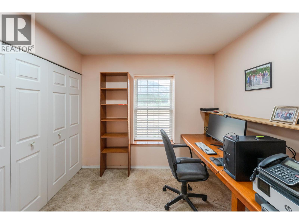
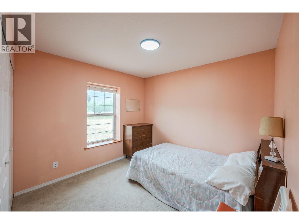
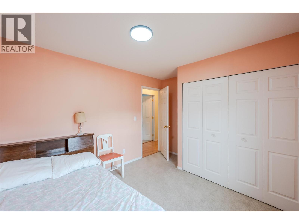
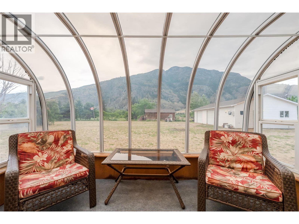
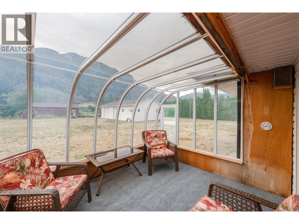
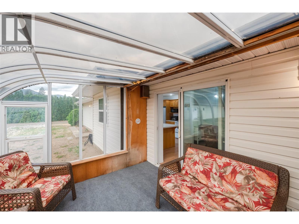
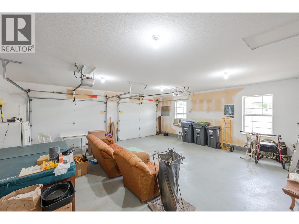
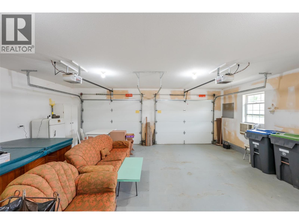
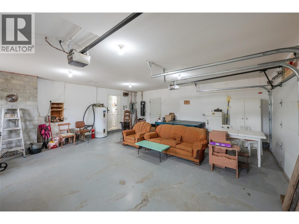
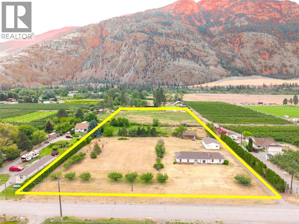
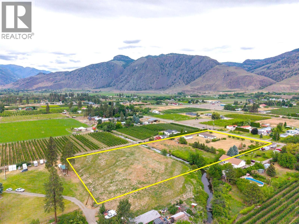
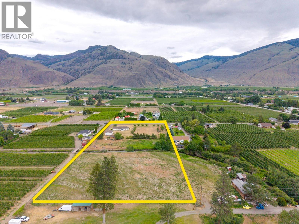
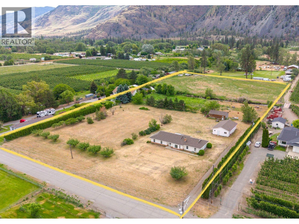
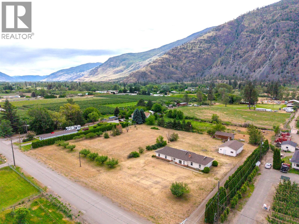
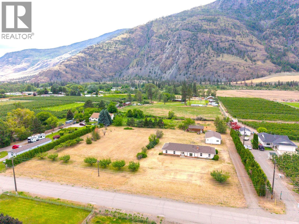
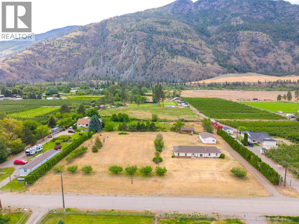
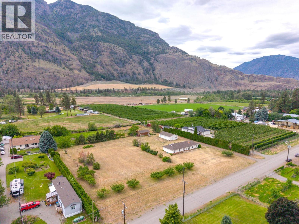
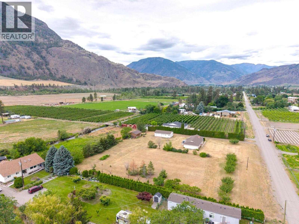
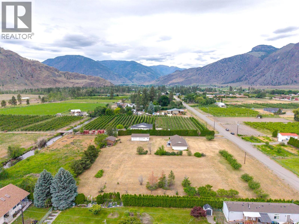
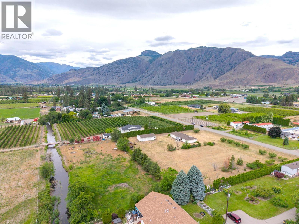
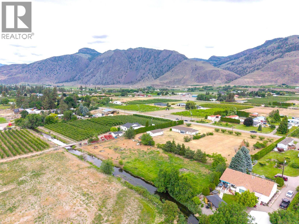
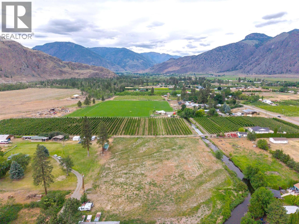
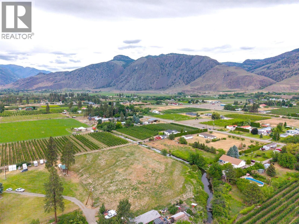
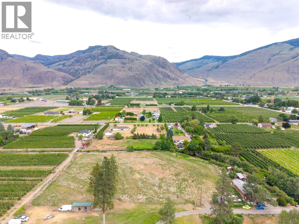
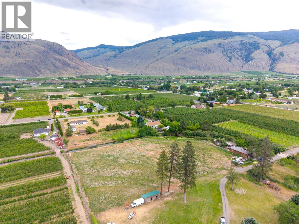
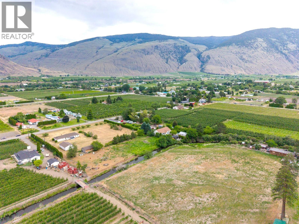
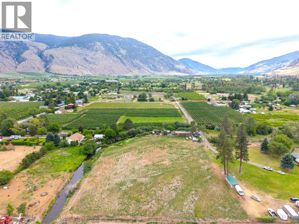
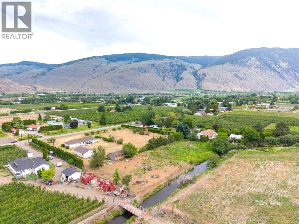
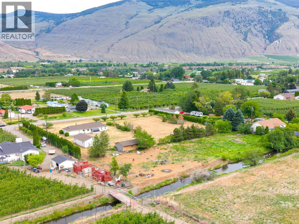
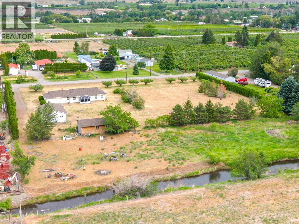
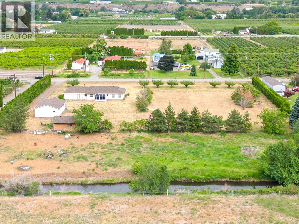
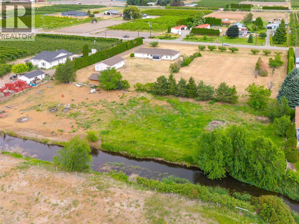
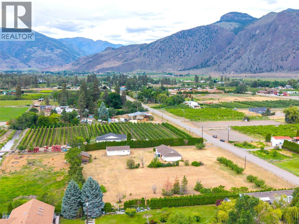
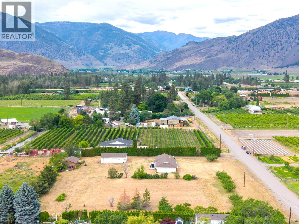
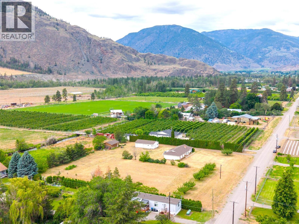
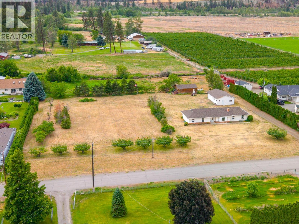
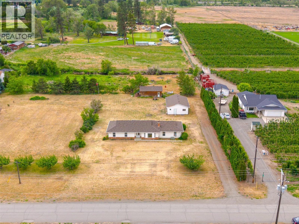
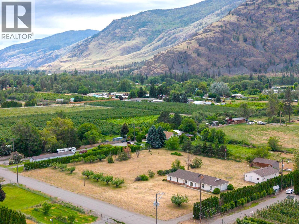
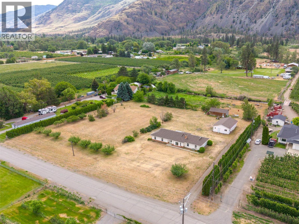
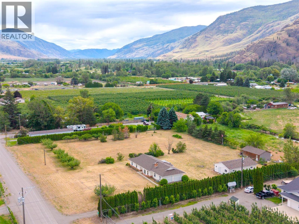
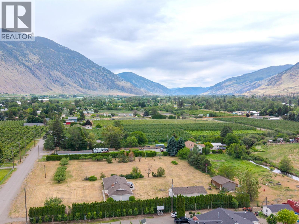
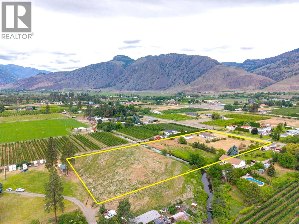
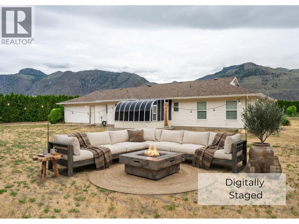
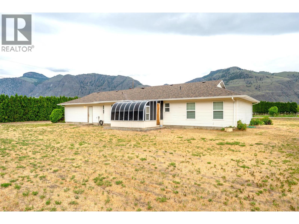
Located in a NO ZONING AREA, this flat 4.75 acres has breathtaking 360-degree mountain views and privacy. Complete with an attached double garage, a detached two-bay shop, and extra well-house storage, there is ample space for all your vehicles, RVs, and more. Whether you dream of a hobby farm, hay production, or a peaceful rural homestead, the possibilities are endless. The land features productive, existing fruit trees with irrigation on the home side, a 50 GPM well, and Keremeos Creek beautifully partitioning the back half. Complementing this acreage is a well-kept, energy-efficient 3-bedroom rancher built with durable ICF (Insulated Concrete Forms) featuring oversized window sills unique to this sturdy construction. Enjoy radiant in-floor heating to ensure you stay cool in the summer and cozy in the winter. Inside, discover a bright living room with a bay window and a woodburning fireplace, a kitchen with oak cabinetry, a formal dining area, and a sunroom framed by stunning mountain views. Bedrooms are thoughtfully set back for maximum privacy, including a 3-piece ensuite with a walk-in shower off the primary bedroom. 2026 updates include a brand-new roof for the house and all buildings, a new hot water tank, and a new circulation pump. Located just 5 minutes from downtown Keremeos, Cawston Elementary, the community hall, and 40 minutes to Oliver, Osoyoos, and Penticton. (id:67517)

  • Property Details
    MLS® Number 10390214
    Property Type Single Family
    Neigbourhood Cawston
    CommunityFeatures Pets Allowed, Rentals Allowed With Restrictions
    Features Level Lot
    ParkingSpaceTotal 6
    ViewType Mountain View, View Of Water
    WaterFrontType Waterfront On Creek
  • Building
    BathroomTotal 2
    BedroomsTotal 3
    Appliances Range, Refrigerator, Dishwasher, Washer & Dryer
    ArchitecturalStyle Ranch
    ConstructedDate 2003
    ConstructionStyleAttachment Detached
    ExteriorFinish Vinyl Siding
    FireplaceFuel Wood
    FireplacePresent Yes
    FireplaceTotal 1
    FireplaceType Conventional
    FlooringType Mixed Flooring
    FoundationType Insulated Concrete Forms
    HeatingFuel Other
    RoofMaterial Asphalt Shingle
    RoofStyle Unknown
    StoriesTotal 1
    SizeInterior 1,343 Sqft
    Type House
    UtilityWater Well
    See Remarks
    Attached Garage 4
    Detached Garage 4
  • Land
    AccessType Easy Access
    Acreage Yes
    LandscapeFeatures Level
    Sewer Septic Tank
    SizeIrregular 4.75
    SizeTotal 4.75 Ac|1 - 5 Acres
    SizeTotalText 4.75 Ac|1 - 5 Acres
    SurfaceWater Creeks
  • Rooms
    Level Type Dimensions
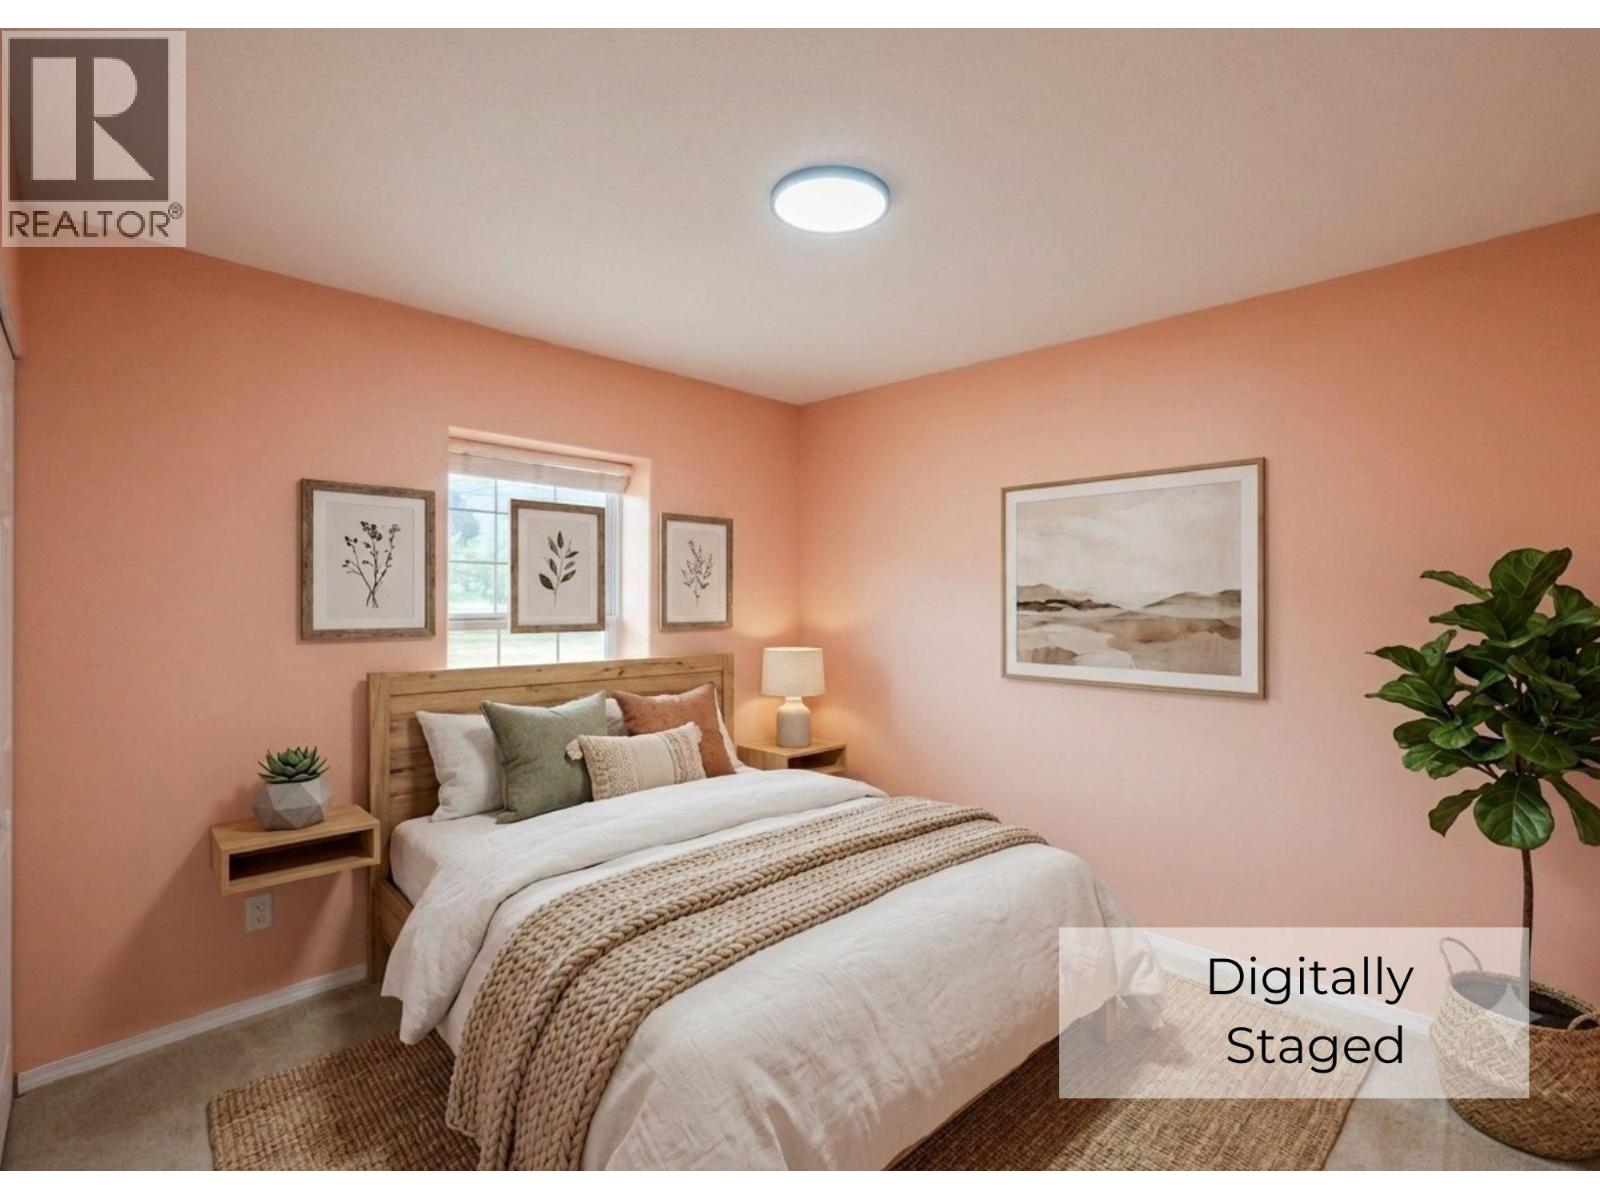
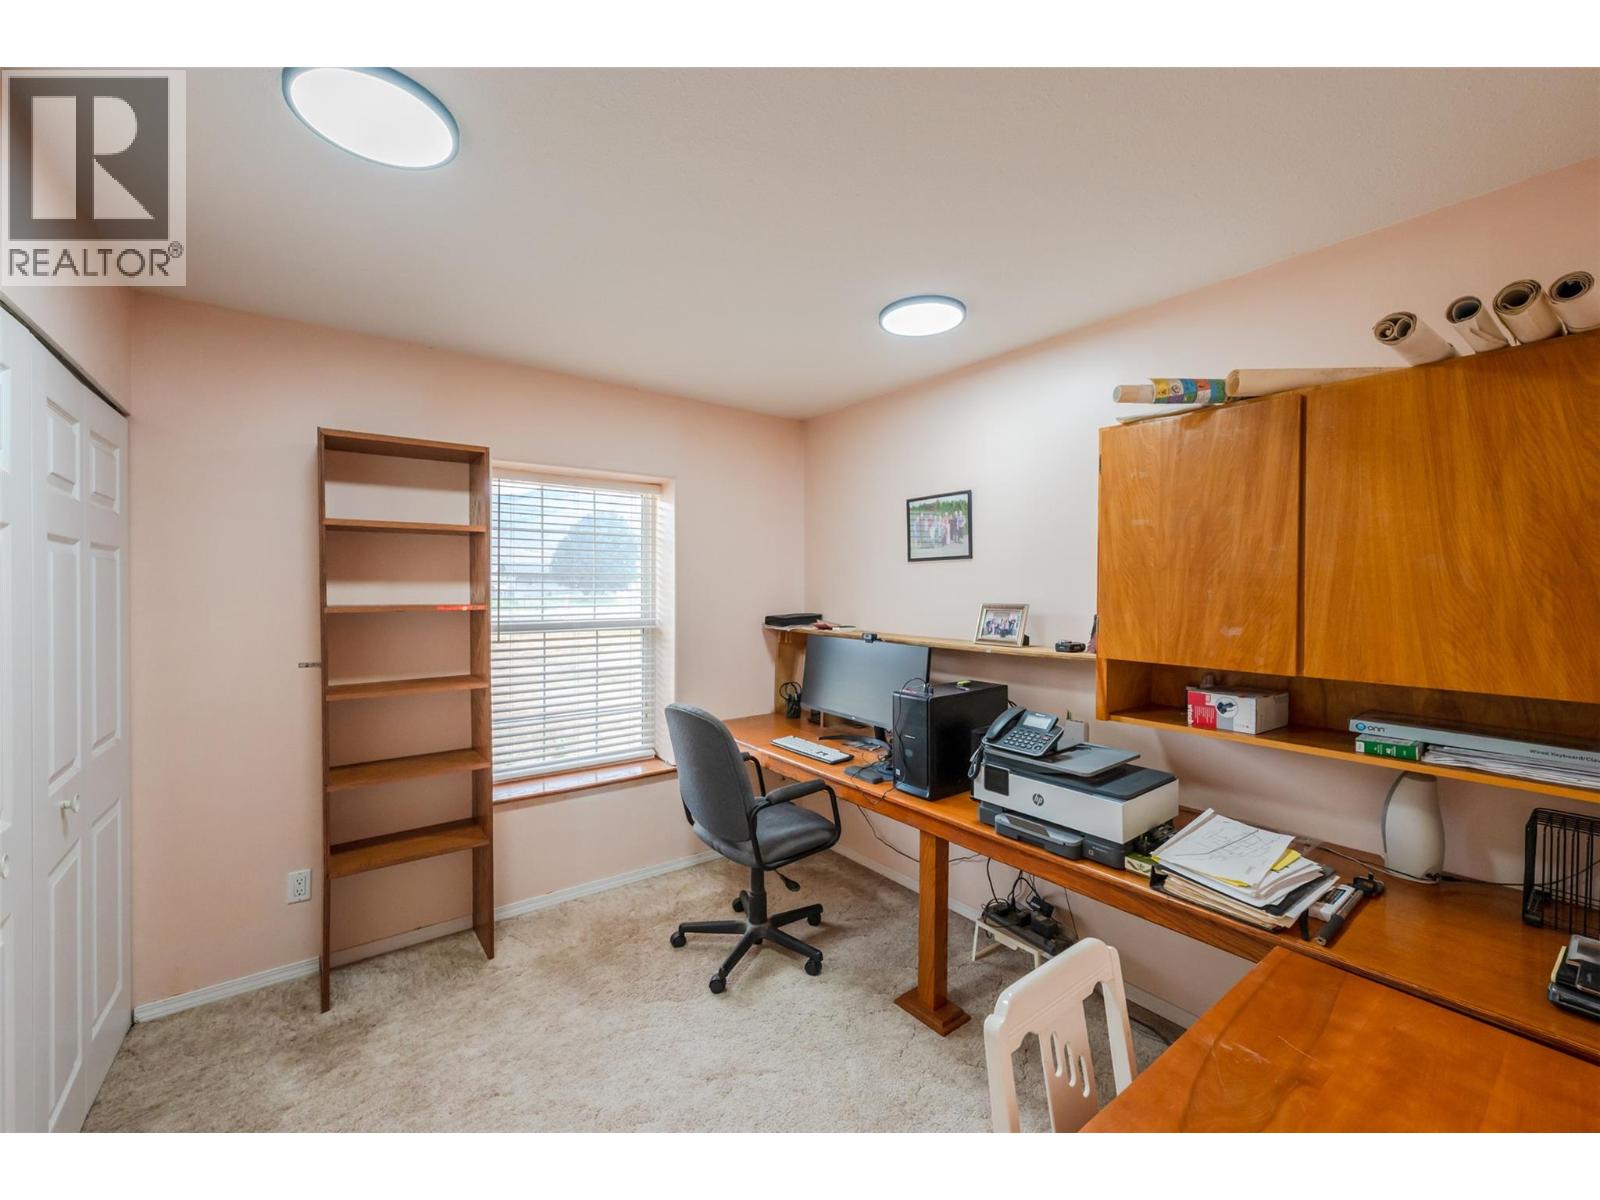
    Main Level Bedroom 9'1'' x 9'10''
    Main Level Bedroom 9'5'' x 9'11''
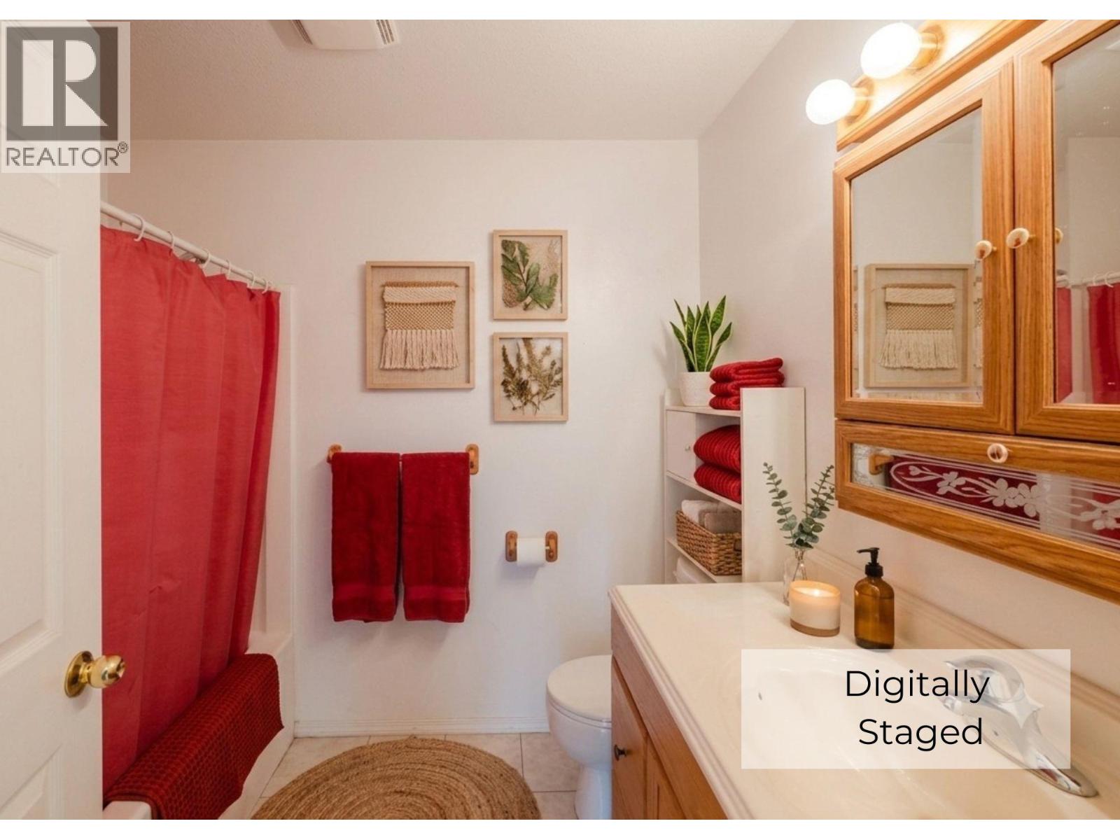
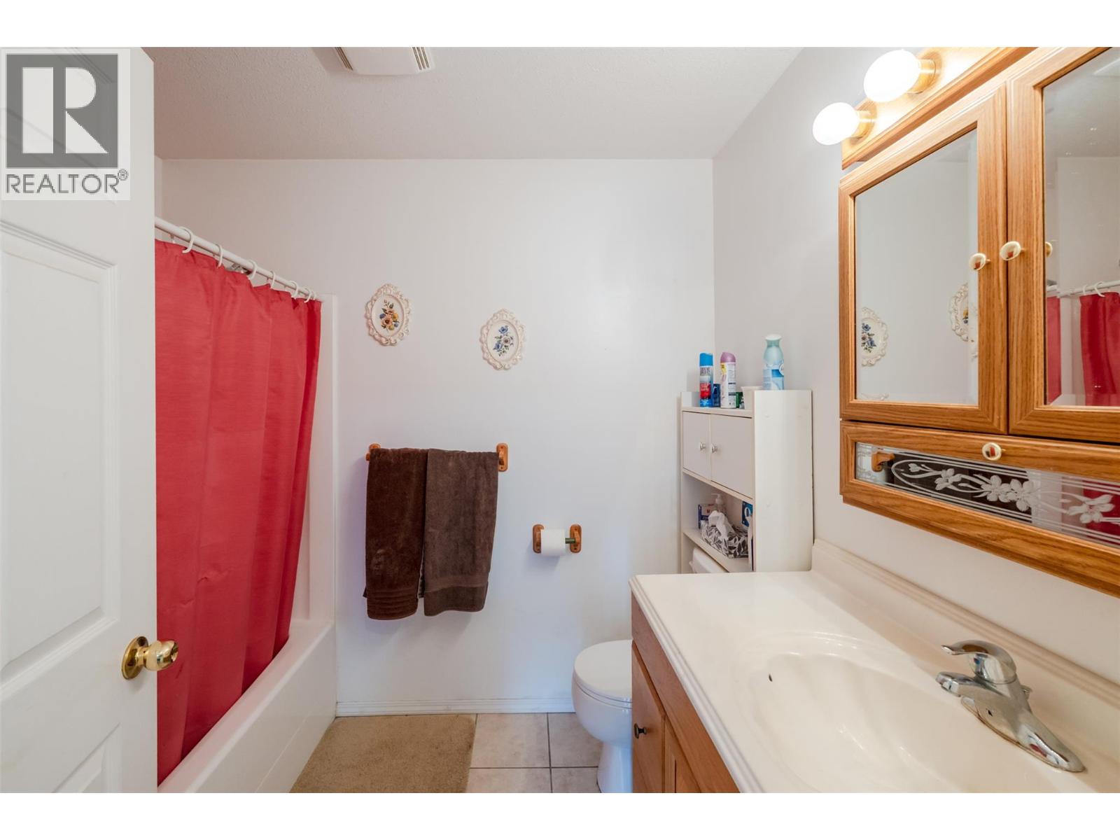
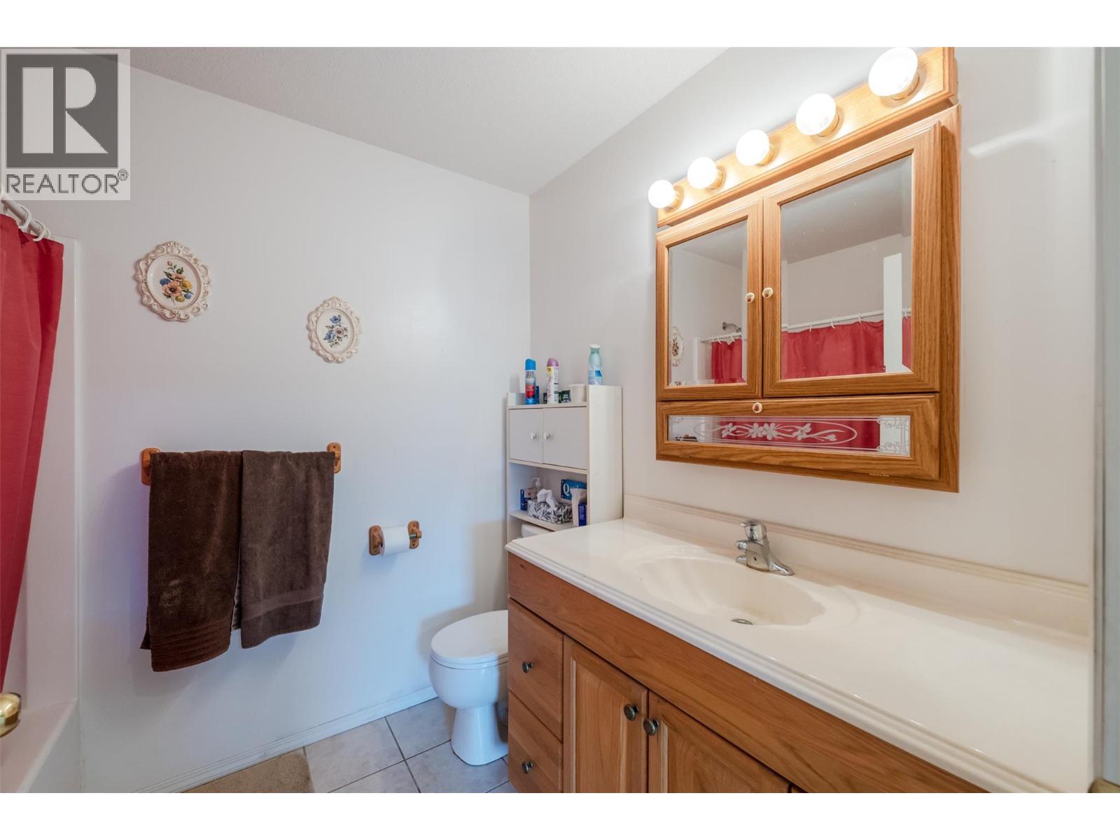
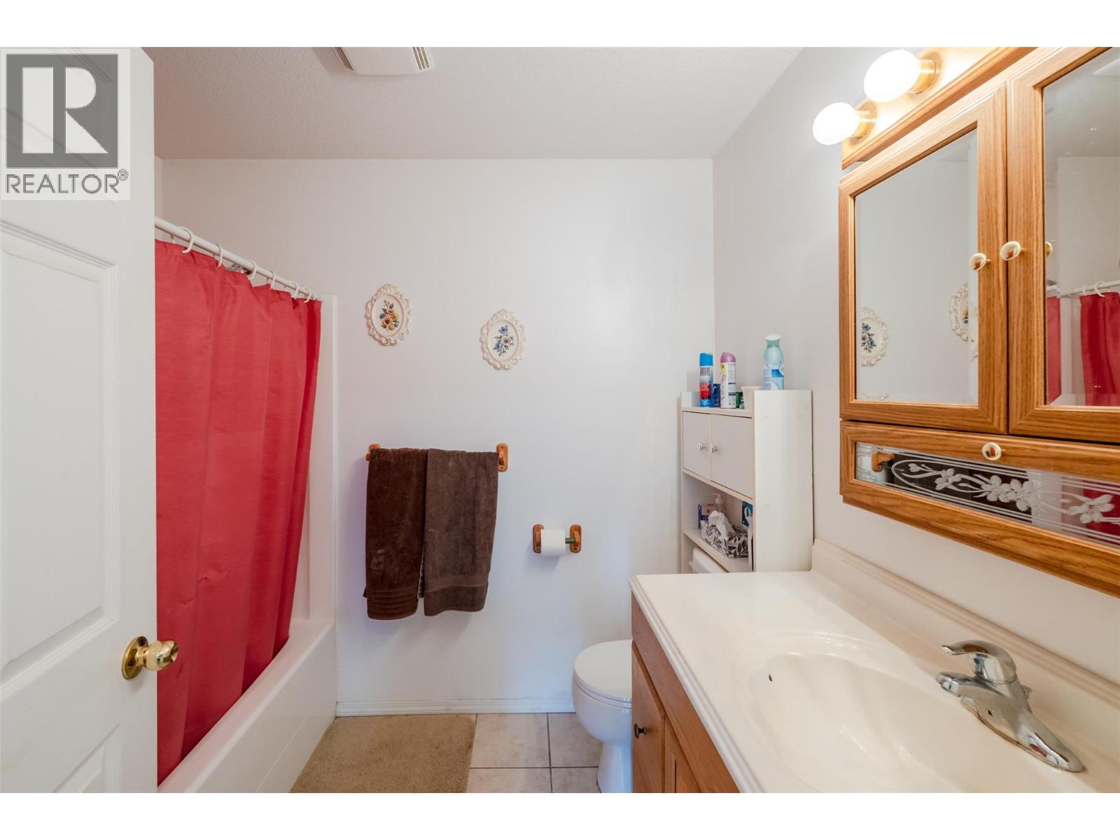
    Main Level 4pc Bathroom 7'10'' x 6'4''
    Main Level 3pc Ensuite Bath 7'10'' x 4'10''
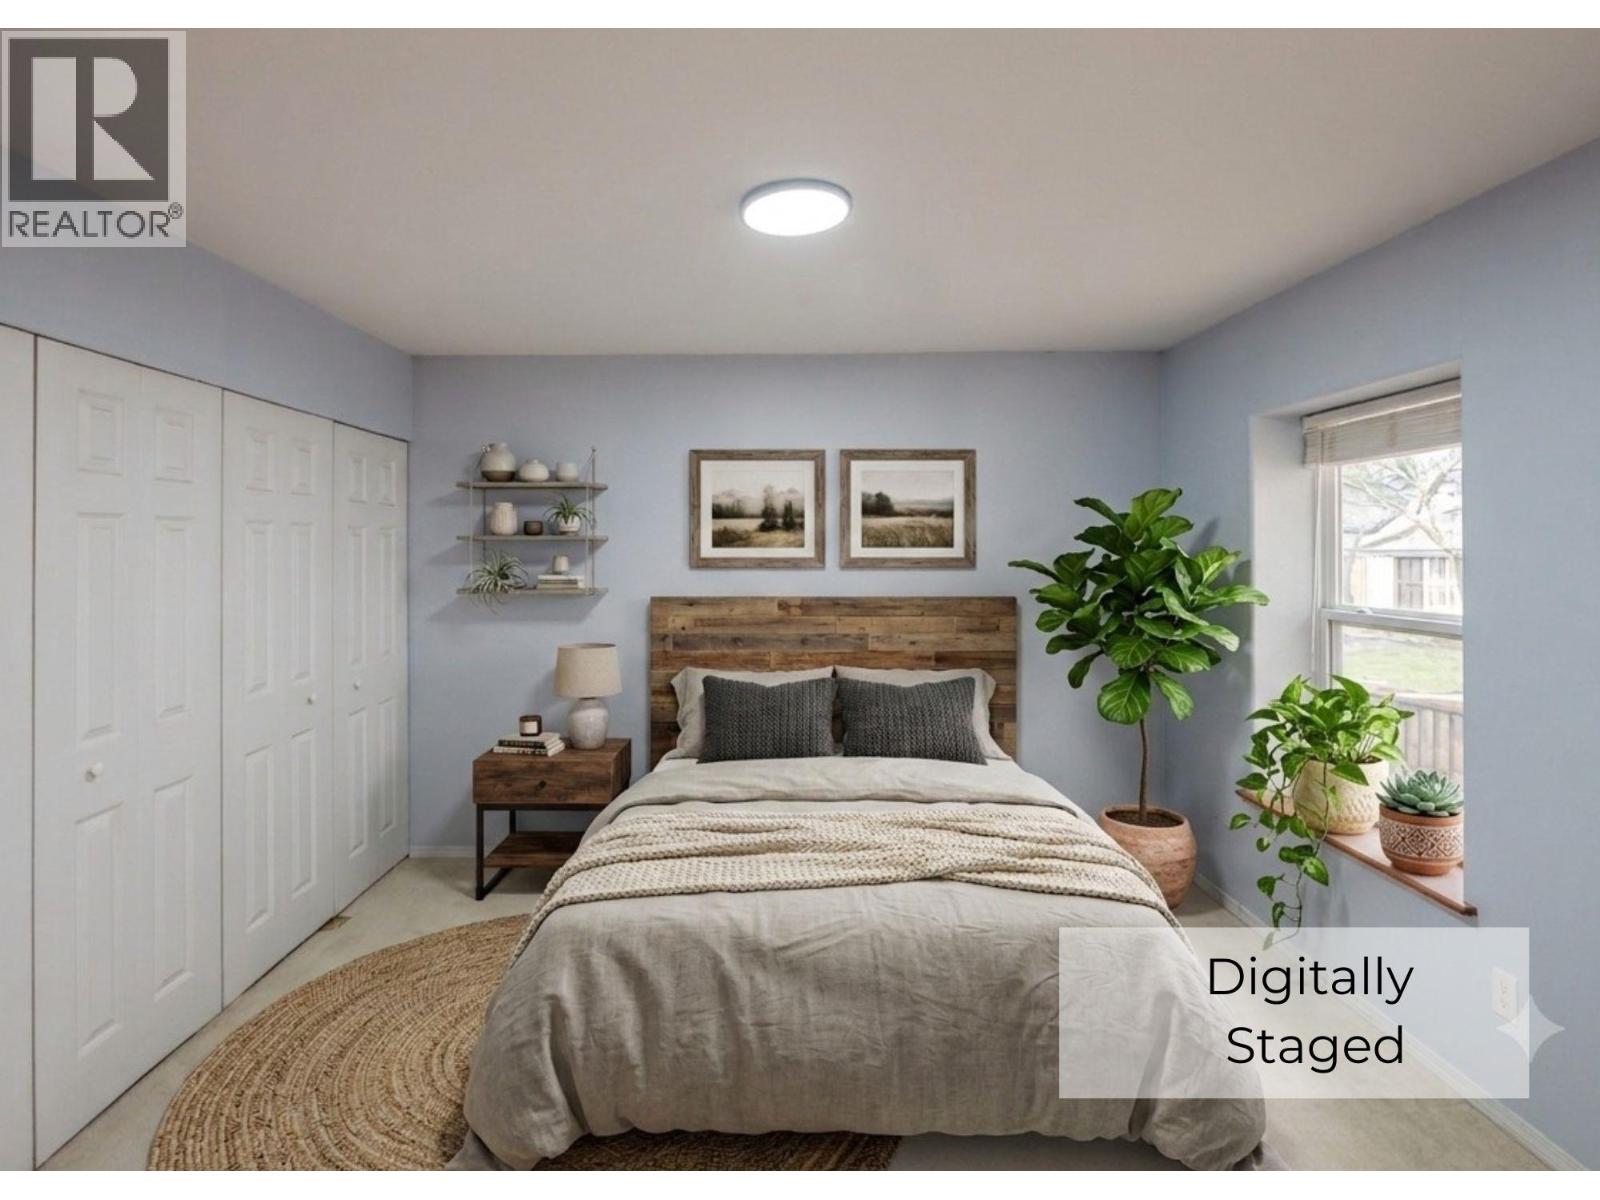
    Main Level Primary Bedroom 14'5'' x 11'10''
    Main Level Sunroom 11'6'' x 10'3''
    Main Level Foyer 8'5'' x 10'8''
    Main Level Utility Room 5'2'' x 3'5''
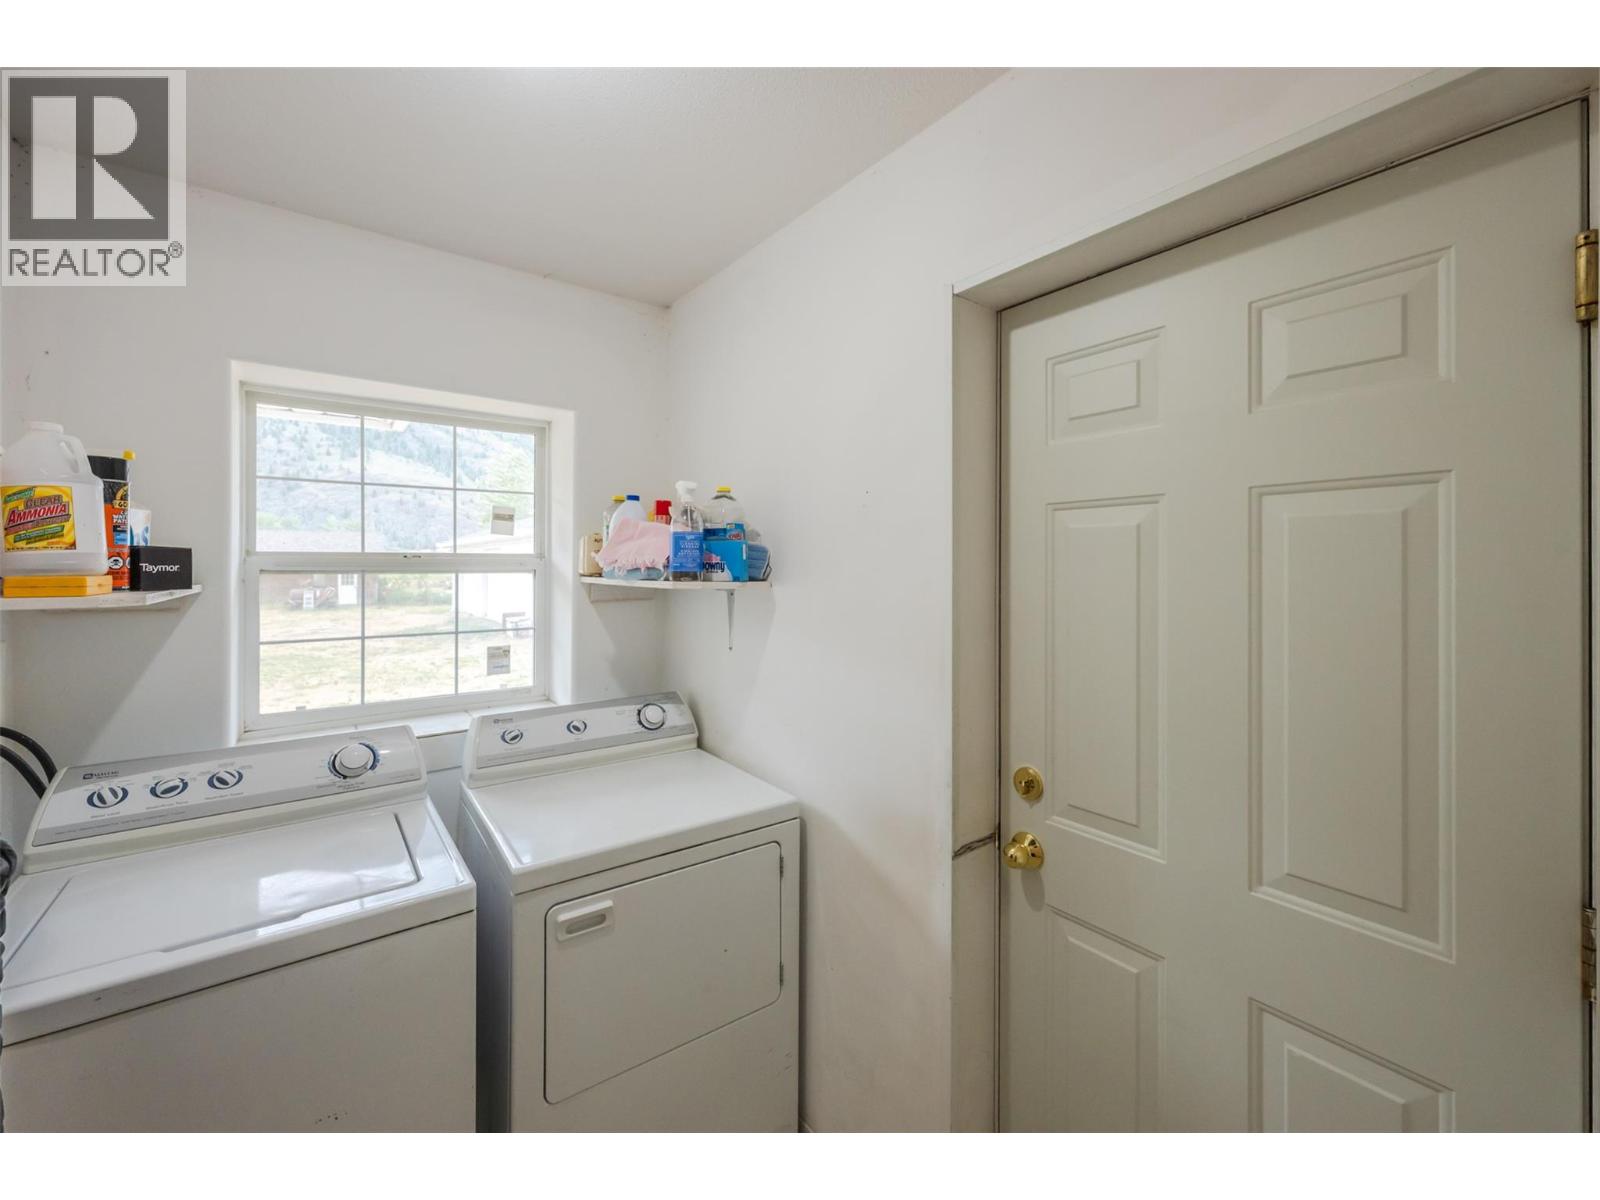
    Main Level Laundry Room 5'1'' x 8'
    Main Level Living Room 16'9'' x 15'5''
    Main Level Dining Room 10'6'' x 11'10''
    Main Level Kitchen 8'8'' x 13'4''
  • Utilities