










Like this listing?
Contact us for more information


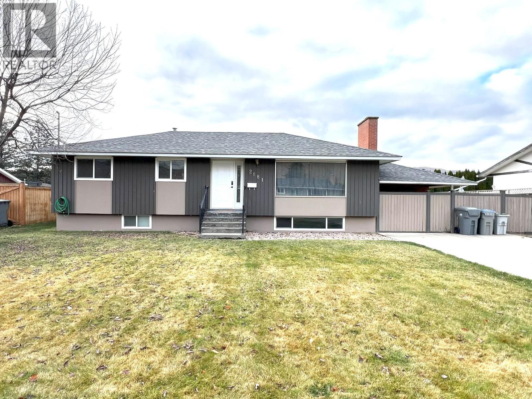
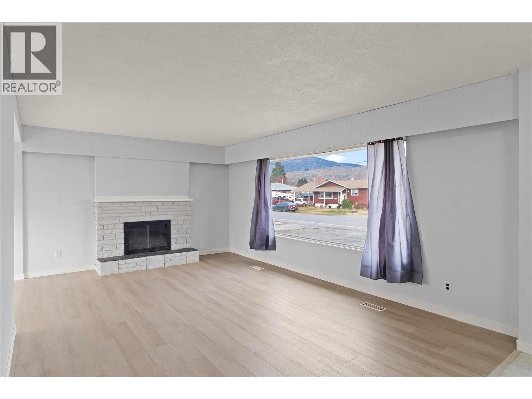
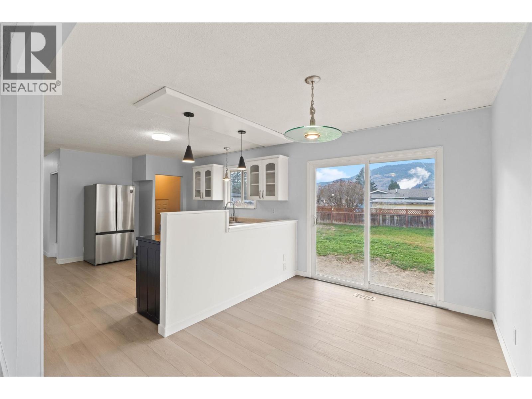
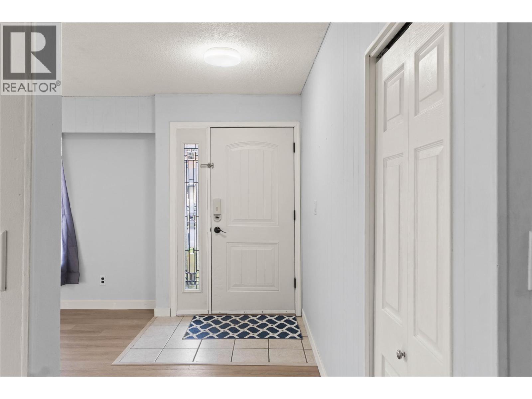
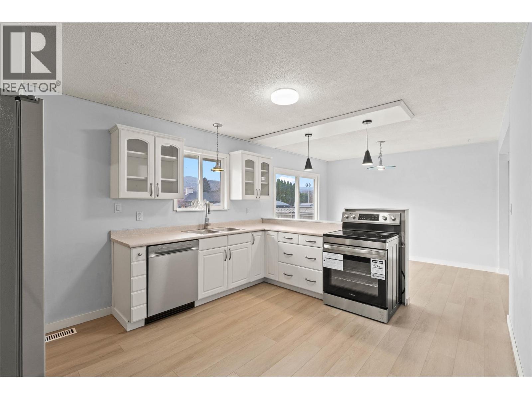
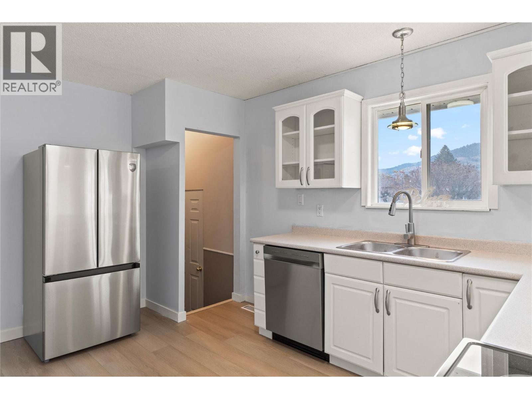
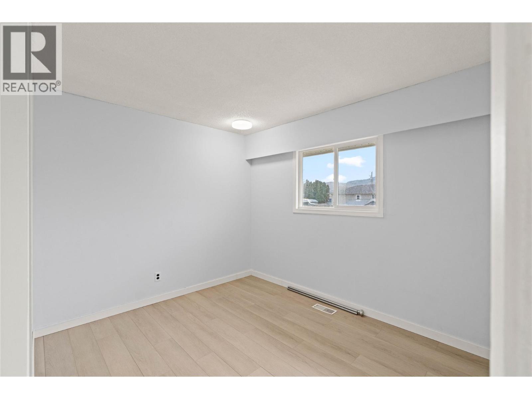
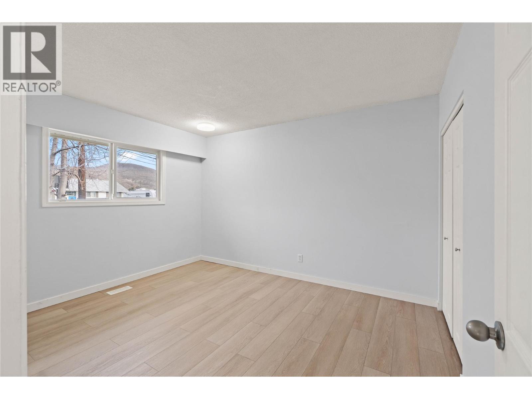
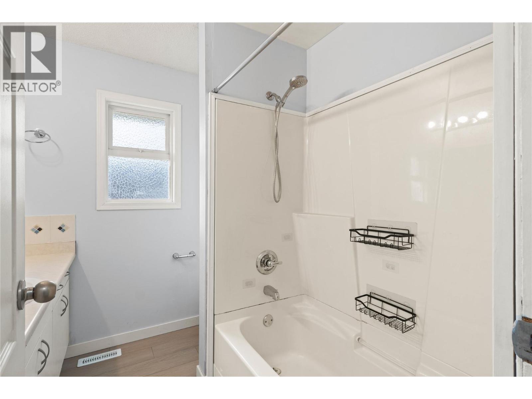
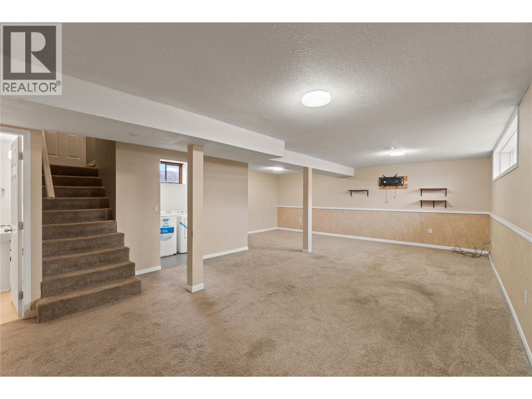
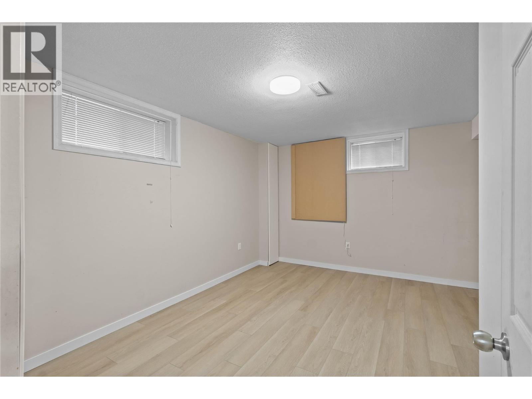
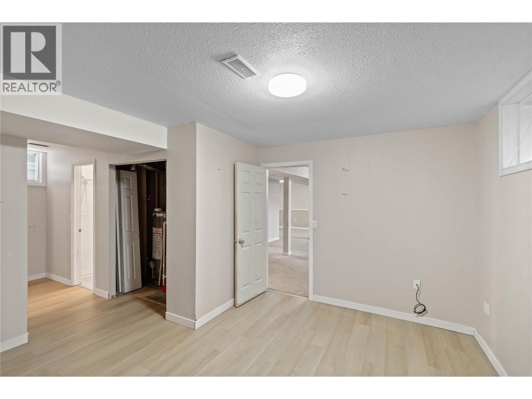
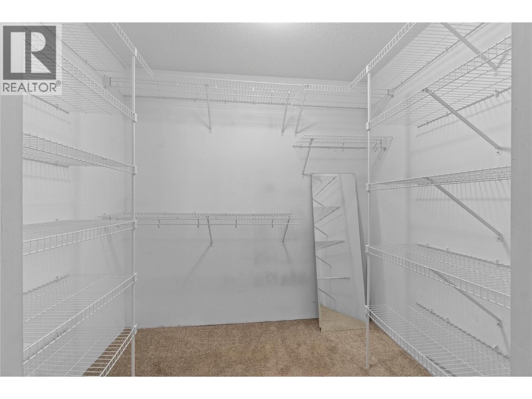
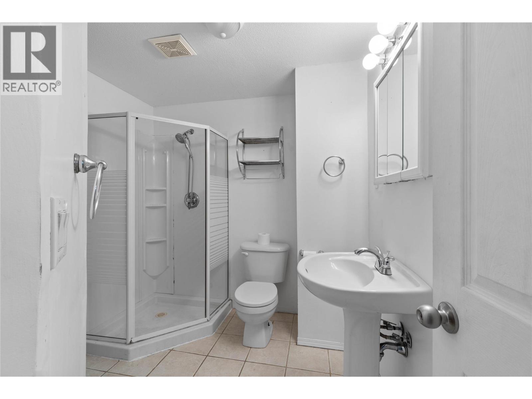
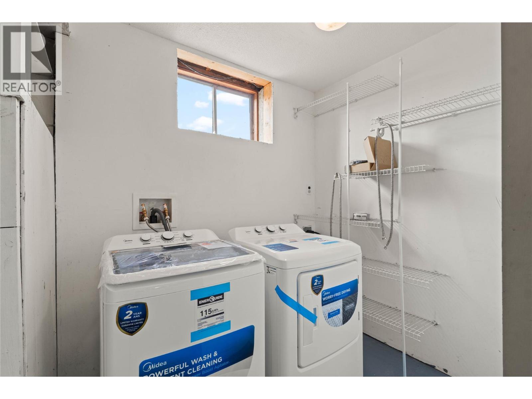
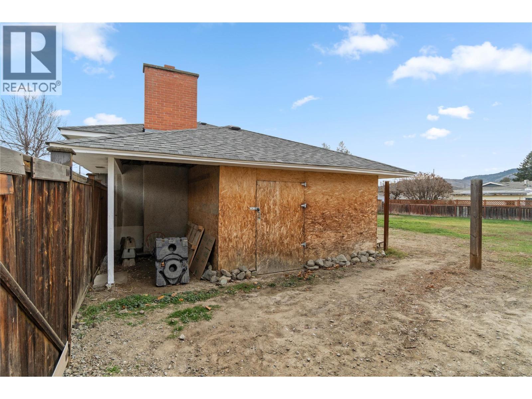
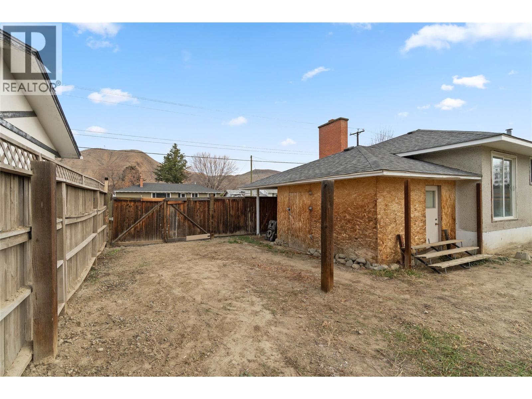
BE IN YOUR NEW HOME BY CHRISTMAS! Ready for a fresh start? This beautifully refreshed 4-bedroom family home is move-in ready and offers quick possession, making it easy to settle in before the holidays! With a spacious fenced yard for children and pets, there's room for the whole family to enjoy. Freshly renovated and welcoming throughout, the main floor features new paint & flooring, a bright, spacious living room with a cozy wood-burning fireplace, and three comfortable bedrooms served by a 4-piece bathroom. The updated kitchen is ready to go with brand-new stainless steel stove, refrigerator and dishwasher, plus a new sink and plumbing. The fully finished basement adds excellent family living space with a large, bright rec room featuring newer carpets, a fourth bedroom with a generous walk-in closet offering additional storage, and a convenient 3-piece bathroom. A dedicated laundry room includes a brand-new washer and dryer. Enjoy added peace of mind with a new roof (2022), with central air conditioning, a furnace and hot water tank replaced in 2020. The front fence and roughed in workshop could be changed to access the carport again if desired. Why wait? Make this welcoming family home yours and enjoy Christmas in your new home! (id:67517)
-
Property Details
MLS® Number 10406230 Property Type Single Family Neigbourhood Brocklehurst ParkingSpaceTotal 3 -
Building
BathroomTotal 2 BedroomsTotal 4 Appliances Range, Refrigerator, Dishwasher, Washer & Dryer ArchitecturalStyle Bungalow ConstructedDate 1965 ConstructionStyleAttachment Detached CoolingType Central Air Conditioning FireplaceFuel Wood FireplacePresent Yes FireplaceTotal 1 FireplaceType Conventional HeatingType Forced Air, See Remarks RoofMaterial Asphalt Shingle RoofStyle Unknown StoriesTotal 1 SizeInterior 2,240 Sqft Type House UtilityWater Municipal Water Carport RV -
Land
Acreage No FenceType Fence Sewer Municipal Sewage System SizeIrregular 0.23 SizeTotal 0.23 Ac|under 1 Acre SizeTotalText 0.23 Ac|under 1 Acre -
Rooms
Level Type Length Width Dimensions Basement 3pc Bathroom Measurements not available Basement Storage 7'8'' x 6' Basement Bedroom 14'7'' x 13'10'' Basement Laundry Room 9'3'' x 6'2'' Basement Games Room 15'7'' x 6'5'' Basement Recreation Room 28' x 15'7'' Main Level Bedroom 9'10'' x 9' Main Level Primary Bedroom 12'9'' x 10'6'' Main Level Bedroom 10'6'' x 9' Main Level 4pc Bathroom Measurements not available Main Level Kitchen 13'8'' x 11'3'' Main Level Dining Room 11'6'' x 8'6'' Main Level Living Room 23' x 12'6'' -
Utilities
Your Favourites
No Favourites Found







The trademarks REALTOR®, REALTORS®, and the REALTOR® logo are controlled by The Canadian Real Estate Association (CREA) and identify real estate professionals who are members of CREA. The trademarks MLS®, Multiple Listing Service® and the associated logos are owned by The Canadian Real Estate Association (CREA) and identify the quality of services provided by real estate professionals who are members of CREA. The trademark DDF® is owned by The Canadian Real Estate Association (CREA) and identifies CREA's Data Distribution Facility (DDF®)
November 21 2026 05:21:56
Association of Interior REALTORS®
