218 Union Street

Nelson, British Columbia V6L 4A3

  • 218 Union Street, Nelson, British Columbia  V6L 4A3 - Photo 1 - 10403490

    $699,000

  • 218 Union Street, Nelson, British Columbia  V6L 4A3 - Photo 2 - 10403490

    $699,000

  • 218 Union Street, Nelson, British Columbia  V6L 4A3 - Photo 3 - 10403490

    $699,000

  • 218 Union Street, Nelson, British Columbia  V6L 4A3 - Photo 4 - 10403490

    $699,000

  • 218 Union Street, Nelson, British Columbia  V6L 4A3 - Photo 5 - 10403490

    $699,000

  • 218 Union Street, Nelson, British Columbia  V6L 4A3 - Photo 6 - 10403490

    $699,000

  • 218 Union Street, Nelson, British Columbia  V6L 4A3 - Photo 7 - 10403490

    $699,000

  • 218 Union Street, Nelson, British Columbia  V6L 4A3 - Photo 8 - 10403490

    $699,000

  • 218 Union Street, Nelson, British Columbia  V6L 4A3 - Photo 9 - 10403490

    $699,000

  • 218 Union Street, Nelson, British Columbia  V6L 4A3 - Photo 10 - 10403490

    $699,000

  • 218 Union Street, Nelson, British Columbia  V6L 4A3 - Photo 11 - 10403490

    $699,000

  • 218 Union Street, Nelson, British Columbia  V6L 4A3 - Photo 12 - 10403490

    $699,000

  • 218 Union Street, Nelson, British Columbia  V6L 4A3 - Photo 13 - 10403490

    $699,000

  • 218 Union Street, Nelson, British Columbia  V6L 4A3 - Photo 14 - 10403490

    $699,000

  • 218 Union Street, Nelson, British Columbia  V6L 4A3 - Photo 15 - 10403490

    $699,000

  • 218 Union Street, Nelson, British Columbia  V6L 4A3 - Photo 16 - 10403490

    $699,000

  • 218 Union Street, Nelson, British Columbia  V6L 4A3 - Photo 17 - 10403490

    $699,000

  • 218 Union Street, Nelson, British Columbia  V6L 4A3 - Photo 18 - 10403490

    $699,000

  • 218 Union Street, Nelson, British Columbia  V6L 4A3 - Photo 19 - 10403490

    $699,000

  • 218 Union Street, Nelson, British Columbia  V6L 4A3 - Photo 20 - 10403490

    $699,000

  • 218 Union Street, Nelson, British Columbia  V6L 4A3 - Photo 21 - 10403490

    $699,000

  • 218 Union Street, Nelson, British Columbia  V6L 4A3 - Photo 22 - 10403490

    $699,000

  • 218 Union Street, Nelson, British Columbia  V6L 4A3 - Photo 23 - 10403490

    $699,000

  • 218 Union Street, Nelson, British Columbia  V6L 4A3 - Photo 24 - 10403490

    $699,000

  • 218 Union Street, Nelson, British Columbia  V6L 4A3 - Photo 25 - 10403490

    $699,000

  • 218 Union Street, Nelson, British Columbia  V6L 4A3 - Photo 26 - 10403490

    $699,000

  • 218 Union Street, Nelson, British Columbia  V6L 4A3 - Photo 27 - 10403490

    $699,000

  • 218 Union Street, Nelson, British Columbia  V6L 4A3 - Photo 28 - 10403490

    $699,000

  • 218 Union Street, Nelson, British Columbia  V6L 4A3 - Photo 29 - 10403490

    $699,000

  • 218 Union Street, Nelson, British Columbia  V6L 4A3 - Photo 30 - 10403490

    $699,000

  • 218 Union Street, Nelson, British Columbia  V6L 4A3 - Photo 31 - 10403490

    $699,000

  • 218 Union Street, Nelson, British Columbia  V6L 4A3 - Photo 32 - 10403490

    $699,000

  • 218 Union Street, Nelson, British Columbia  V6L 4A3 - Photo 33 - 10403490

    $699,000

  • 218 Union Street, Nelson, British Columbia  V6L 4A3 - Photo 34 - 10403490

    $699,000

  • 218 Union Street, Nelson, British Columbia  V6L 4A3 - Photo 35 - 10403490

    $699,000

  • 218 Union Street, Nelson, British Columbia  V6L 4A3 - Photo 36 - 10403490

    $699,000

  • 218 Union Street, Nelson, British Columbia  V6L 4A3 - Photo 37 - 10403490

    $699,000

  • 218 Union Street, Nelson, British Columbia  V6L 4A3 - Photo 38 - 10403490

    $699,000

  • 218 Union Street, Nelson, British Columbia  V6L 4A3 - Photo 39 - 10403490

    $699,000

  • 218 Union Street, Nelson, British Columbia  V6L 4A3 - Photo 40 - 10403490

    $699,000

  • 218 Union Street, Nelson, British Columbia  V6L 4A3 - Photo 41 - 10403490

    $699,000

  • 218 Union Street, Nelson, British Columbia  V6L 4A3 - Photo 42 - 10403490

    $699,000

  • 218 Union Street, Nelson, British Columbia  V6L 4A3 - Photo 43 - 10403490

    $699,000

  • 218 Union Street, Nelson, British Columbia  V6L 4A3 - Photo 44 - 10403490

    $699,000

  • 218 Union Street, Nelson, British Columbia  V6L 4A3 - Photo 45 - 10403490

    $699,000

  • 218 Union Street, Nelson, British Columbia  V6L 4A3 - Photo 46 - 10403490

    $699,000

  • 218 Union Street, Nelson, British Columbia  V6L 4A3 - Photo 47 - 10403490

    $699,000

  • 218 Union Street, Nelson, British Columbia  V6L 4A3 - Photo 48 - 10403490

    $699,000

  • 218 Union Street, Nelson, British Columbia  V6L 4A3 - Photo 49 - 10403490

    $699,000

  • 218 Union Street, Nelson, British Columbia  V6L 4A3 - Photo 50 - 10403490

    $699,000

  • 218 Union Street, Nelson, British Columbia  V6L 4A3 - Photo 51 - 10403490

    $699,000

  • 218 Union Street, Nelson, British Columbia  V6L 4A3 - Photo 52 - 10403490

    $699,000

  • 218 Union Street, Nelson, British Columbia  V6L 4A3 - Photo 53 - 10403490

    $699,000

  • 218 Union Street, Nelson, British Columbia  V6L 4A3 - Photo 54 - 10403490

    $699,000

  • 218 Union Street, Nelson, British Columbia  V6L 4A3 - Photo 55 - 10403490

    $699,000

Like this listing?

Contact us for more information


Name


1,485 sqft

3
Beds

1
Baths
Fireplace Forced Air, See Remarks Landscaped

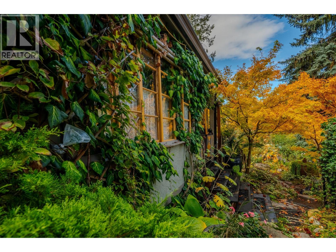
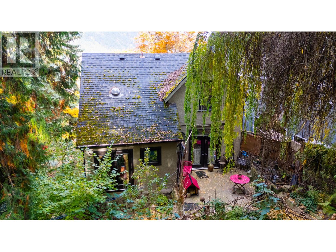
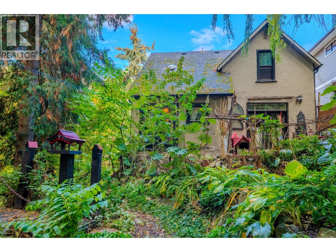
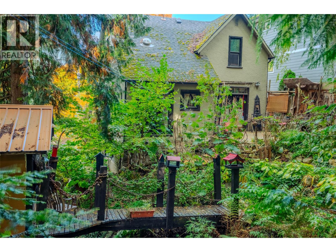
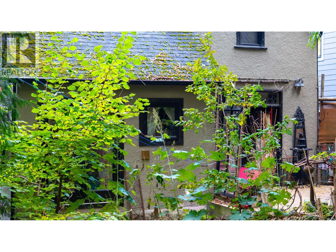
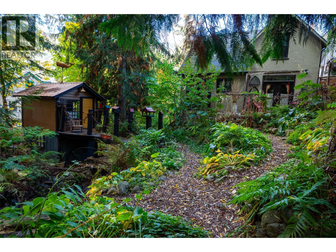
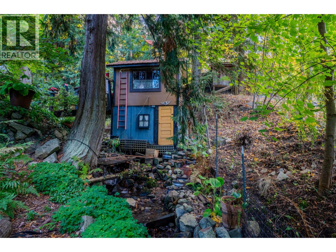
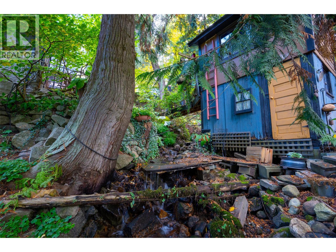
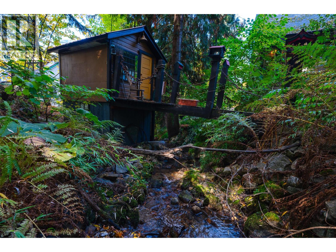
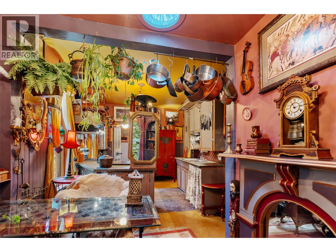
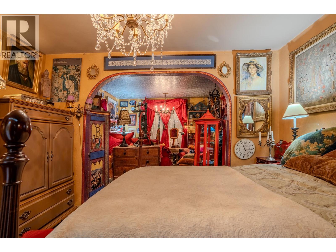
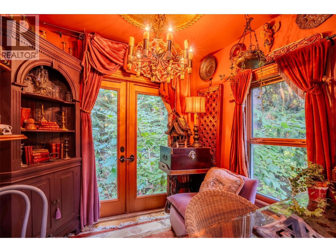
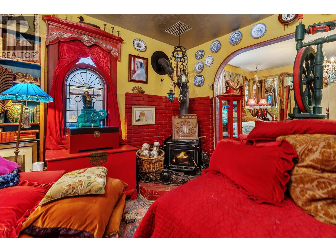
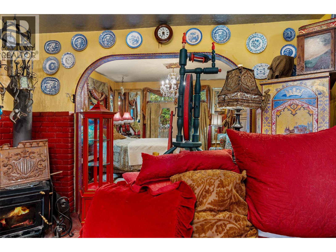
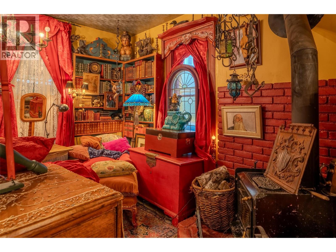
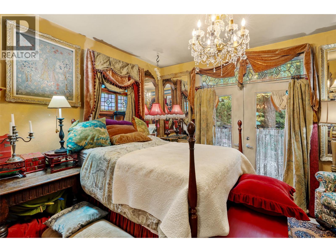
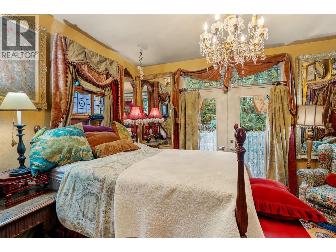
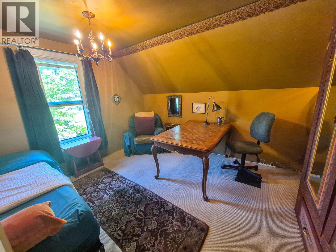
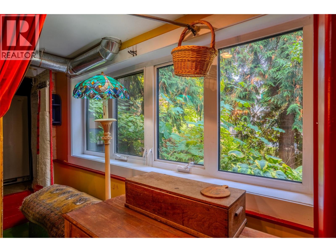
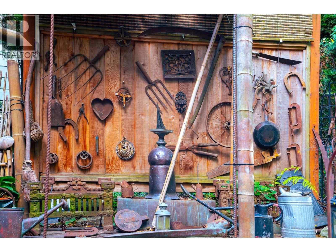
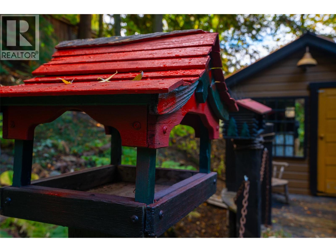
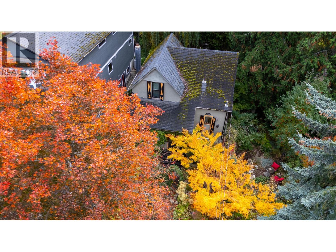
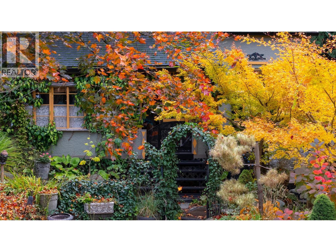
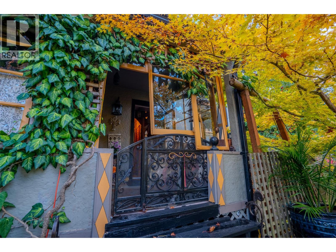
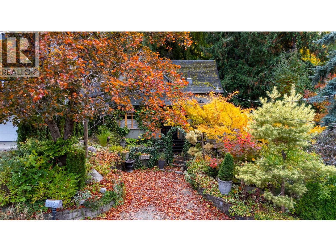
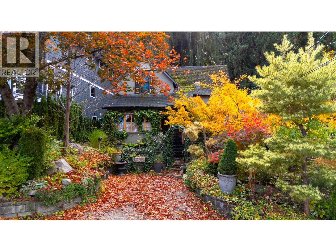
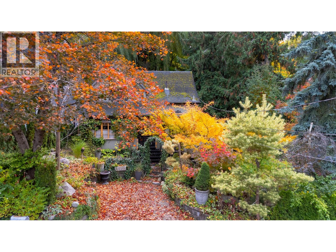
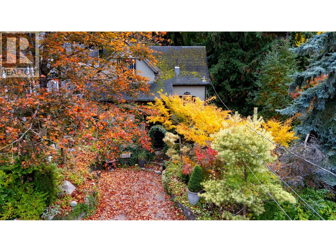
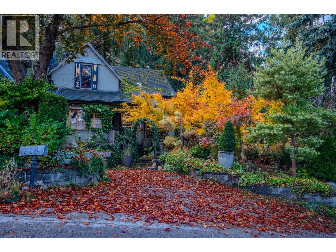
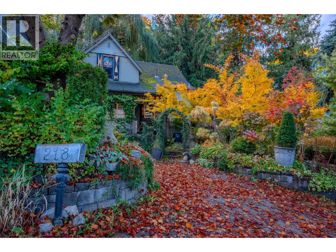
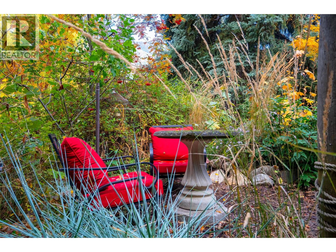
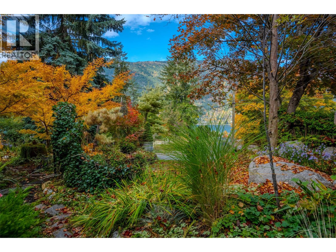
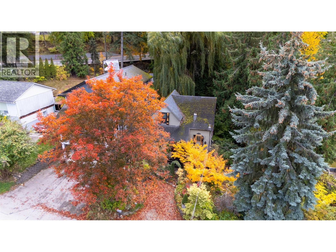
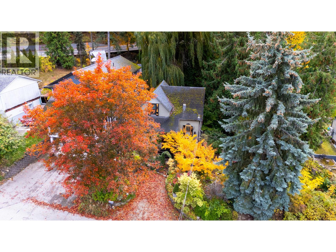
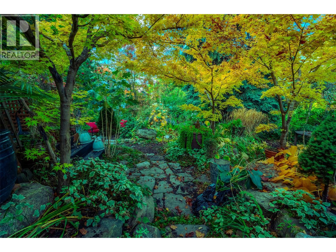
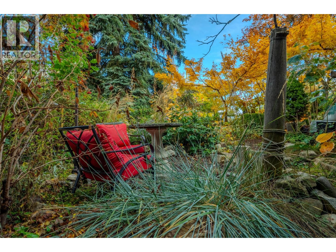
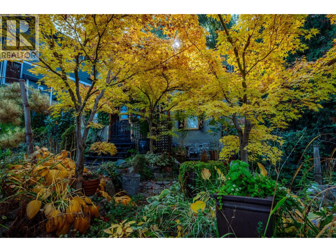
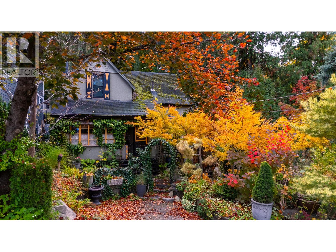
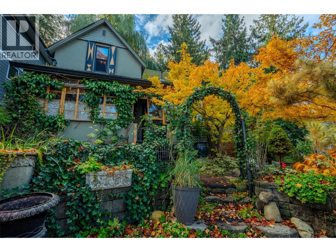
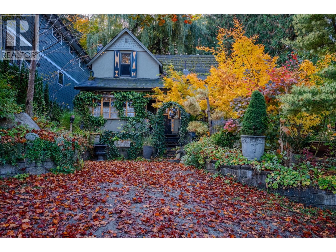
A Rare Storybook Retreat in the Heart of Nelson – Nature's Hideaway, Steps from Everything! Discover an enchanting setting where heritage charm, natural beauty, and tranquility come together to create something truly extraordinary. Nestled on a beautifully landscaped double lot, this charming character home is surrounded by mature trees, lush gardens, a year-round flowing creek and picturesque waterfall—creating a peaceful, private sanctuary in the heart of Nelson. One of the property's greatest treasures is its rare combination of natural seclusion and urban convenience. Enjoy the serenity of your own nature retreat while remaining within comfortable walking distance of downtown Nelson's vibrant shops, cafés, restaurants, and cultural attractions, as well as beautiful Gyro Park. A tranquil hideaway with everything just a short stroll away! Winding garden pathways invite exploration, while cascading water provides a soothing natural backdrop. A whimsical garden shed perched above the creek adds a delightful touch of storybook magic. Mature trees, abundant greenery, and flowing water create a unique natural microclimate, providing welcome shade and cooler temperatures during Nelson's warm summer months. Beautifully cultivated gardens and vibrant seasonal colours offer year-round enjoyment. (id:67517)

  • Property Details
    MLS® Number 10403490
    Property Type Single Family
    Neigbourhood Nelson
    AmenitiesNearBy Golf Nearby, Public Transit, Park, Recreation, Schools, Shopping, Ski Area
    Features Private Setting, Treed, Jacuzzi Bath-tub
    ParkingSpaceTotal 1
    ViewType Unknown, River View, Lake View, Valley View, View Of Water, View (panoramic)
  • Building
    BathroomTotal 1
    BedroomsTotal 3
    ConstructedDate 1912
    ConstructionStyleAttachment Detached
    FireplacePresent Yes
    FireplaceTotal 1
    FireplaceType Free Standing Metal
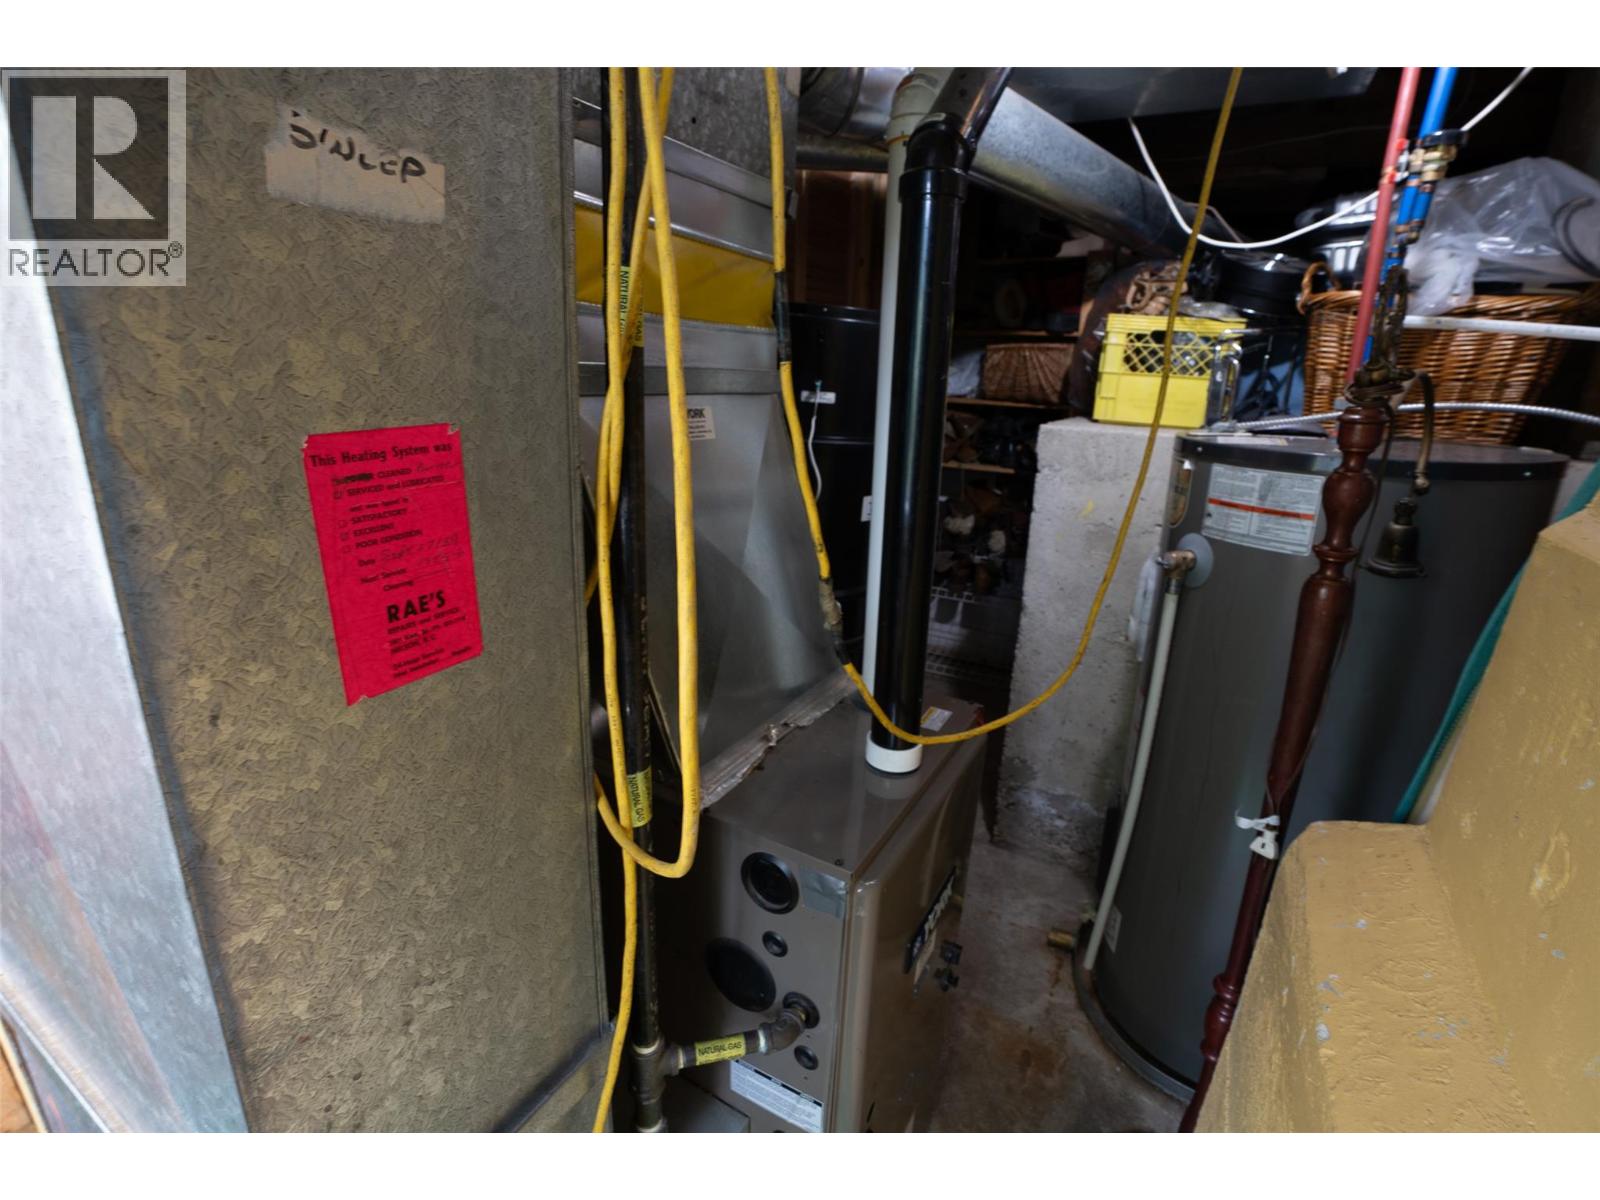
    HeatingType Forced Air, See Remarks
    RoofMaterial Asphalt Shingle
    RoofStyle Unknown
    StoriesTotal 3
    SizeInterior 1,485 Sqft
    Type House
    UtilityWater Municipal Water
  • Land
    AccessType Easy Access
    Acreage No
    LandAmenities Golf Nearby, Public Transit, Park, Recreation, Schools, Shopping, Ski Area
    LandscapeFeatures Landscaped
    Sewer Municipal Sewage System
    SizeIrregular 0.16
    SizeTotal 0.16 Ac|under 1 Acre
    SizeTotalText 0.16 Ac|under 1 Acre
    SurfaceWater Creeks, Creek Or Stream
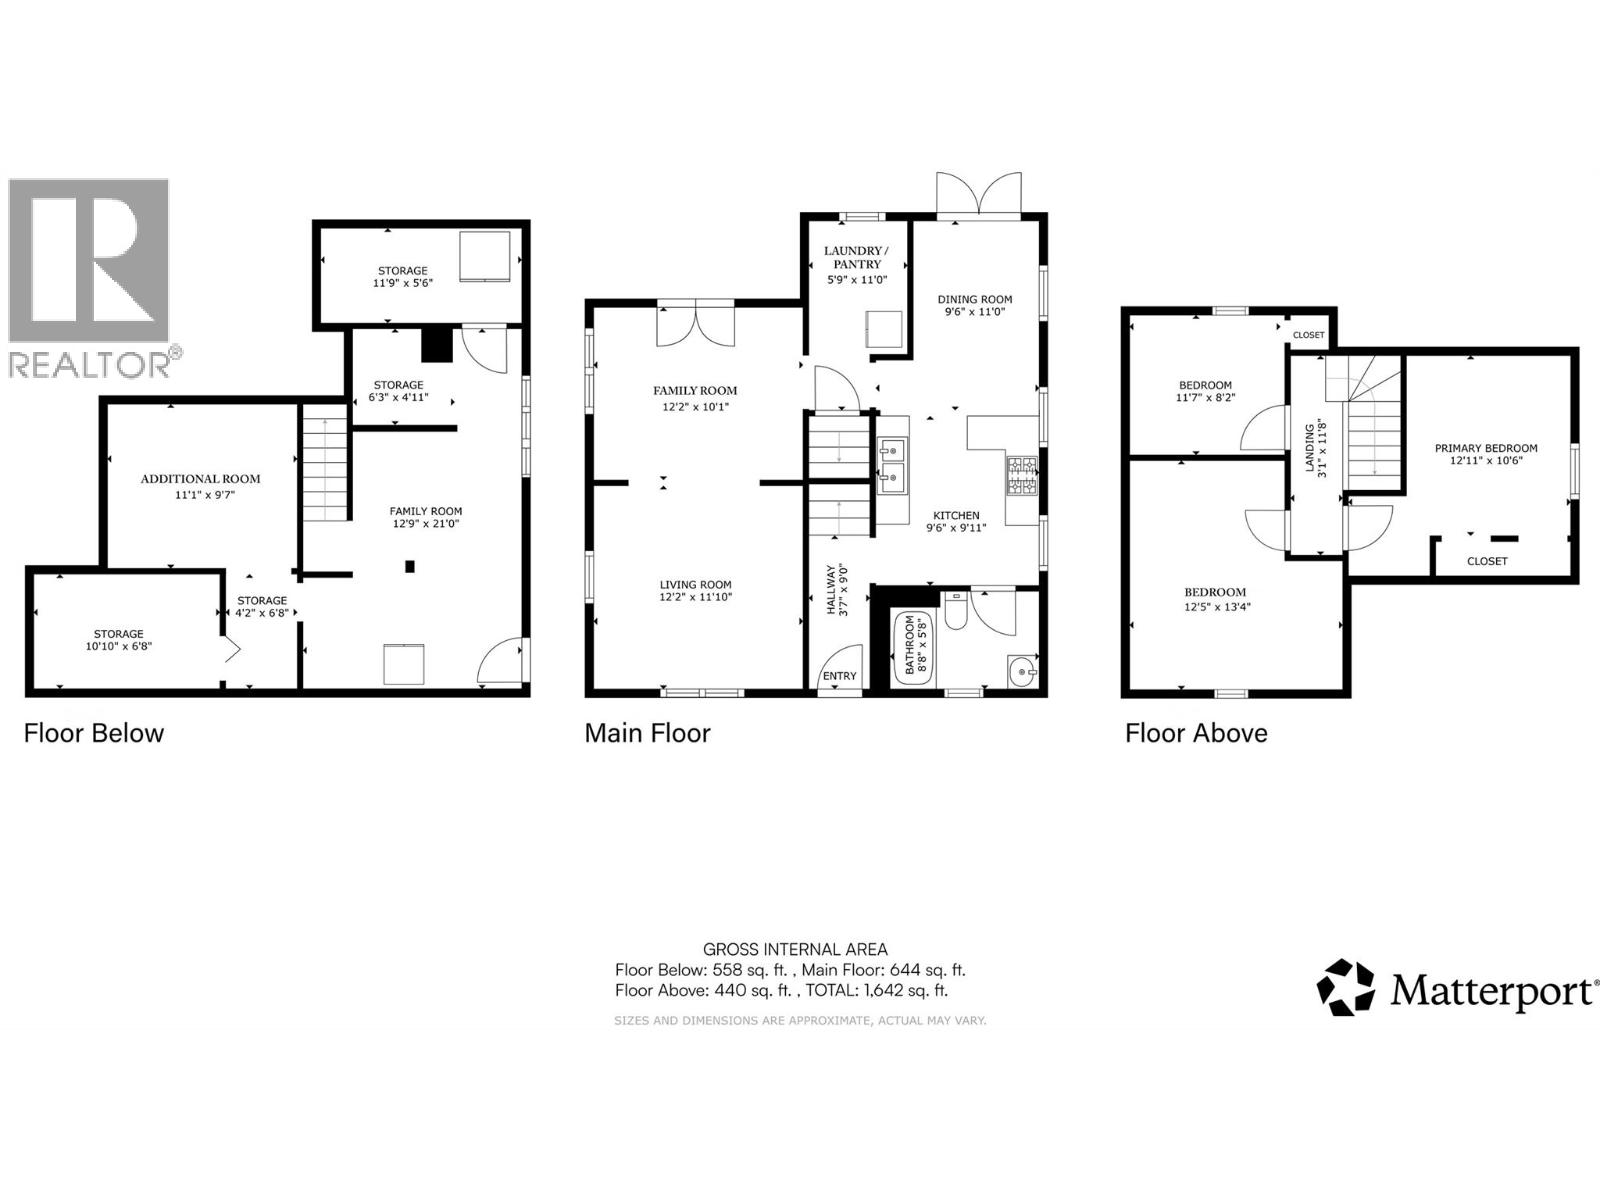
  • Rooms
    Level Type Dimensions
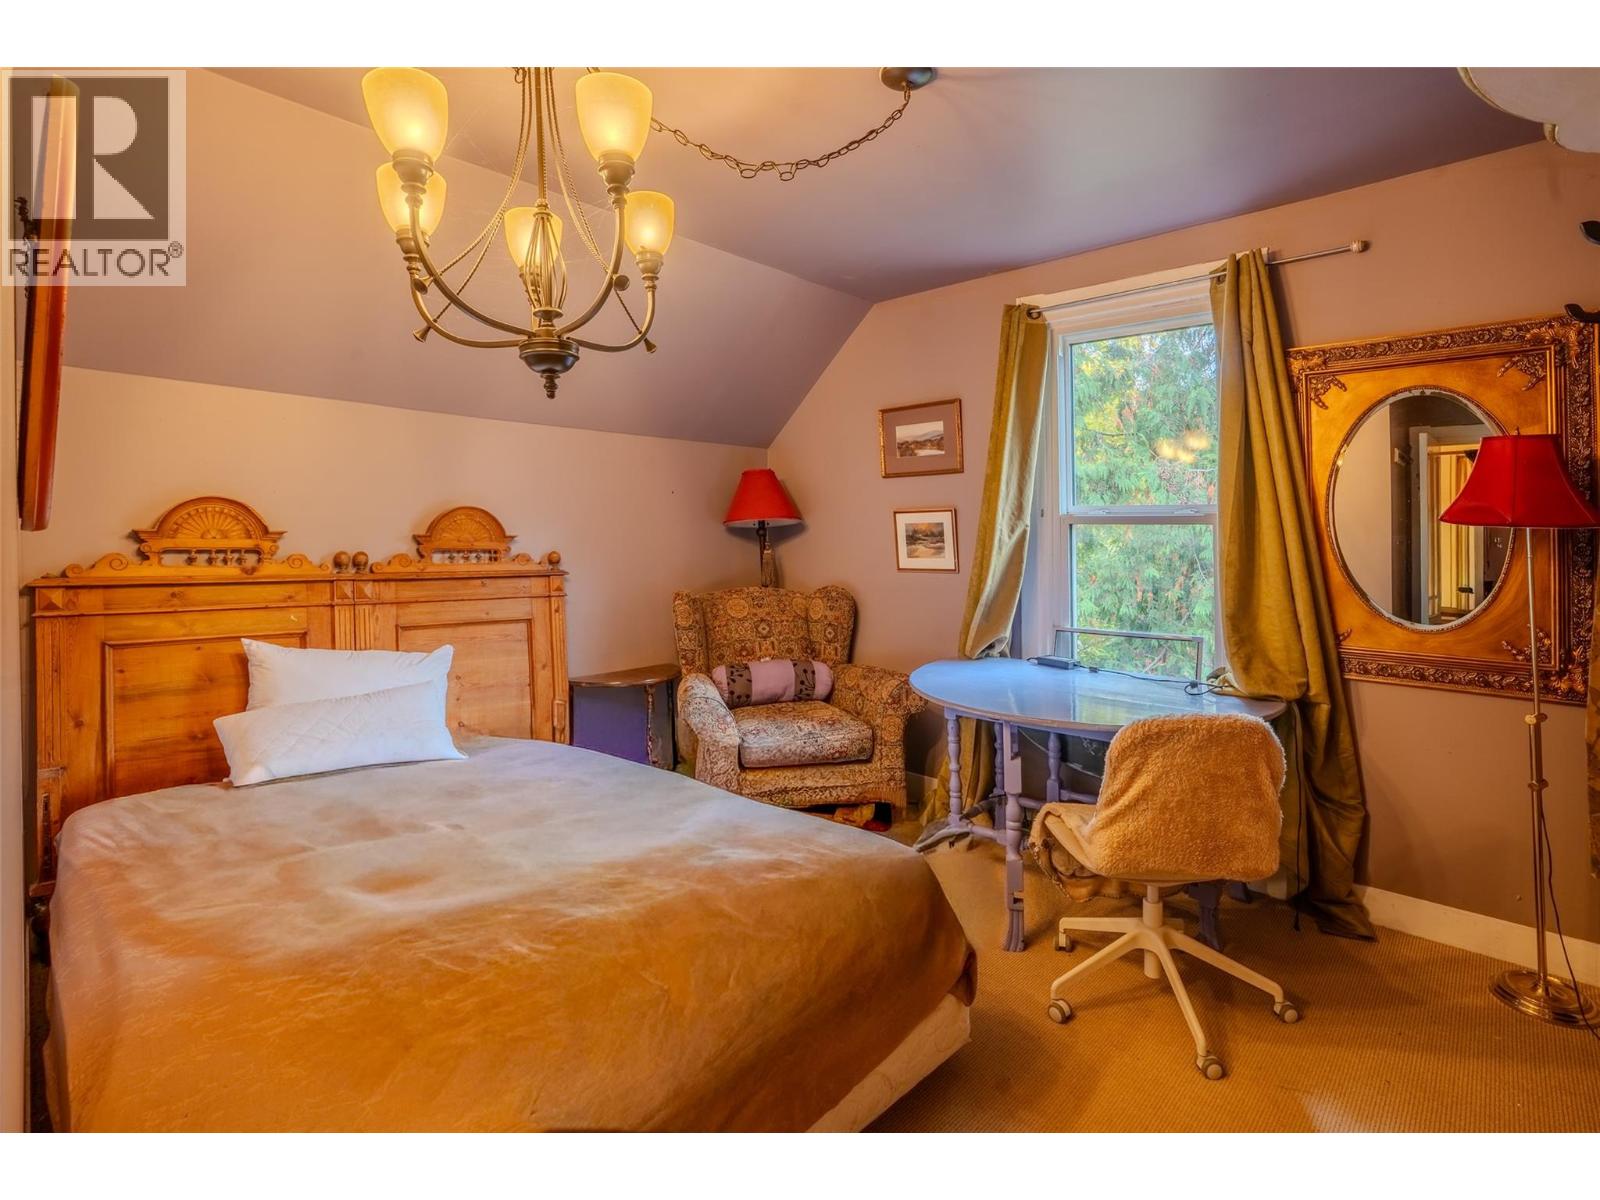
    Second Level Bedroom 13'11'' x 11'2''
    Second Level Bedroom 10'5'' x 9'2''
    Second Level Primary Bedroom 13'2'' x 13'1''
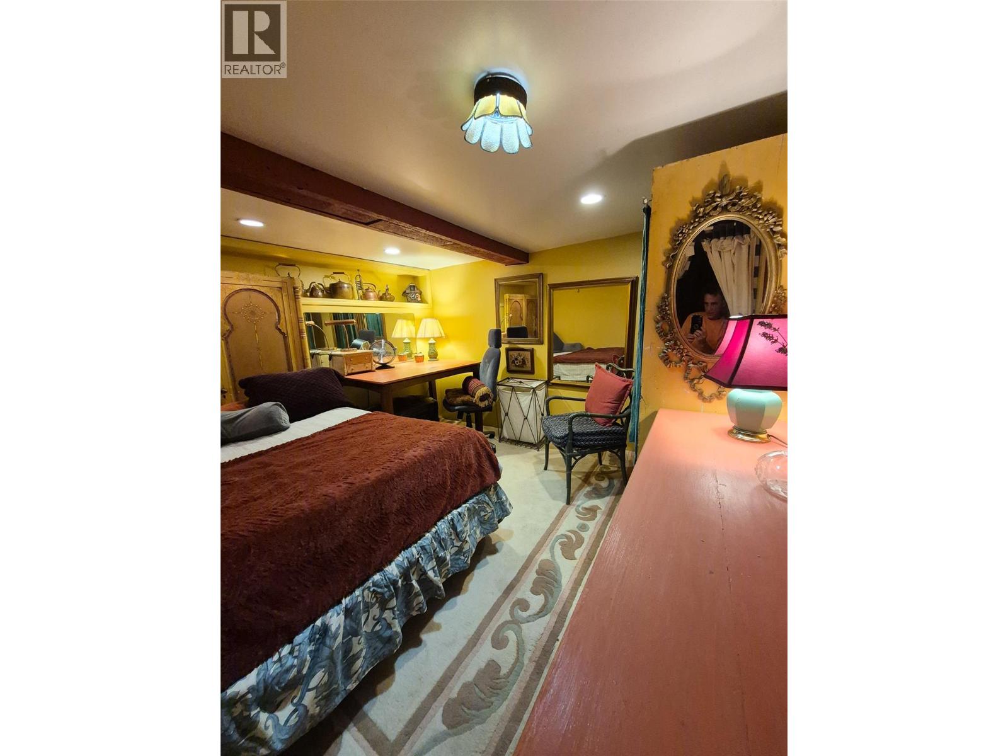
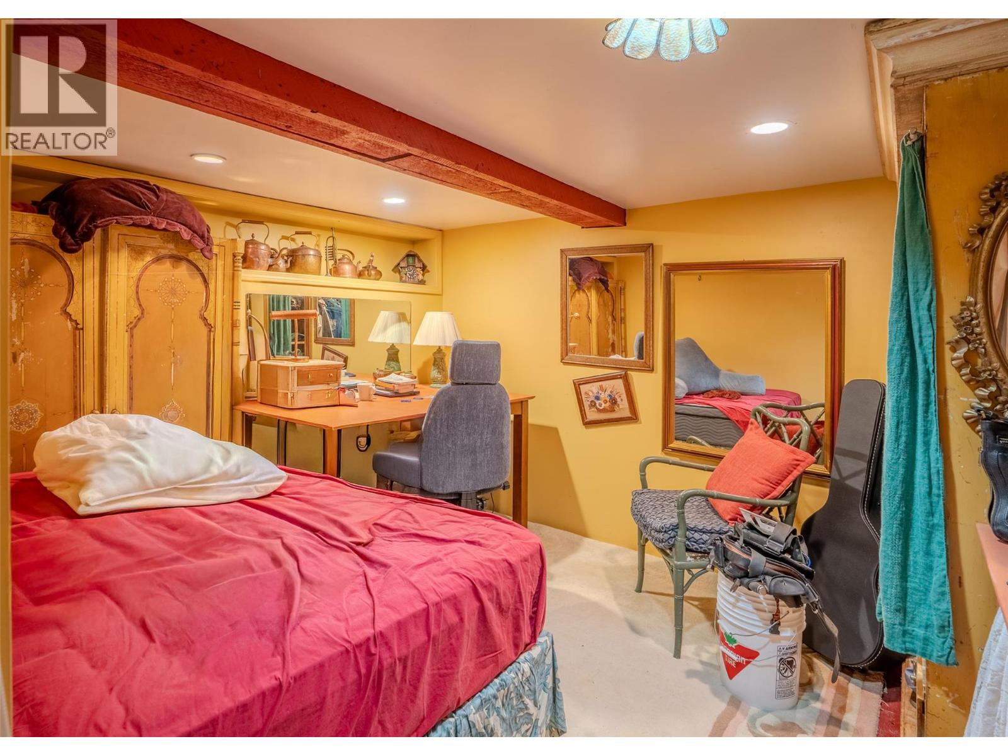
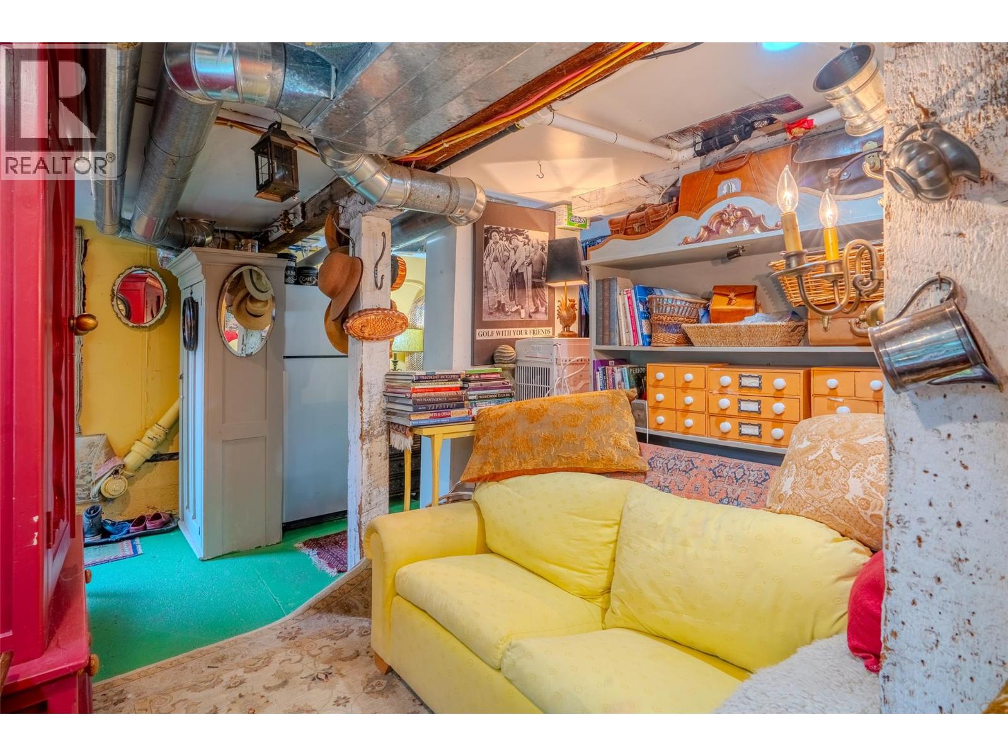
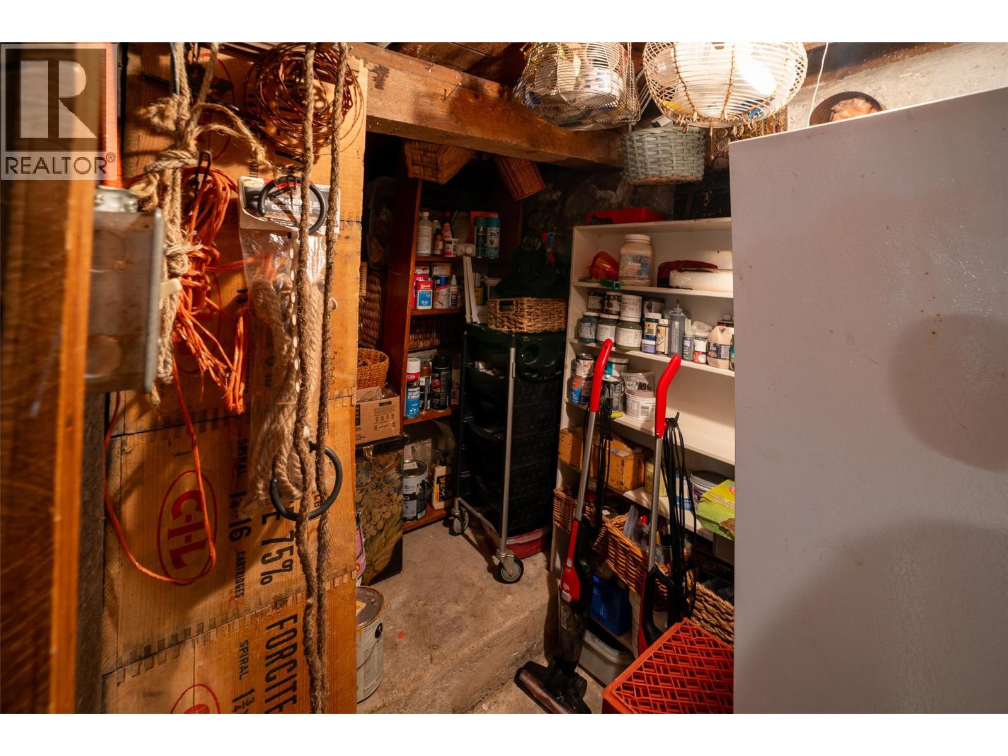
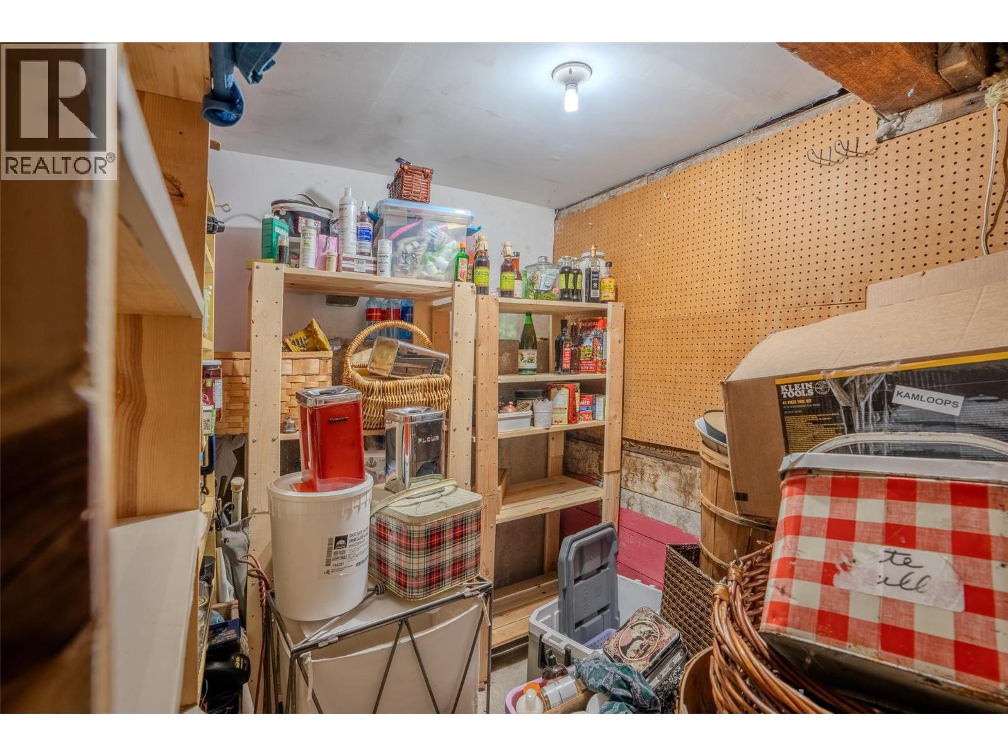
    Basement Other 4'9'' x 11'6''
    Basement Recreation Room 13'2'' x 15'3''
    Basement Storage 6'7'' x 6'2''
    Basement Den 12' x 10'1''
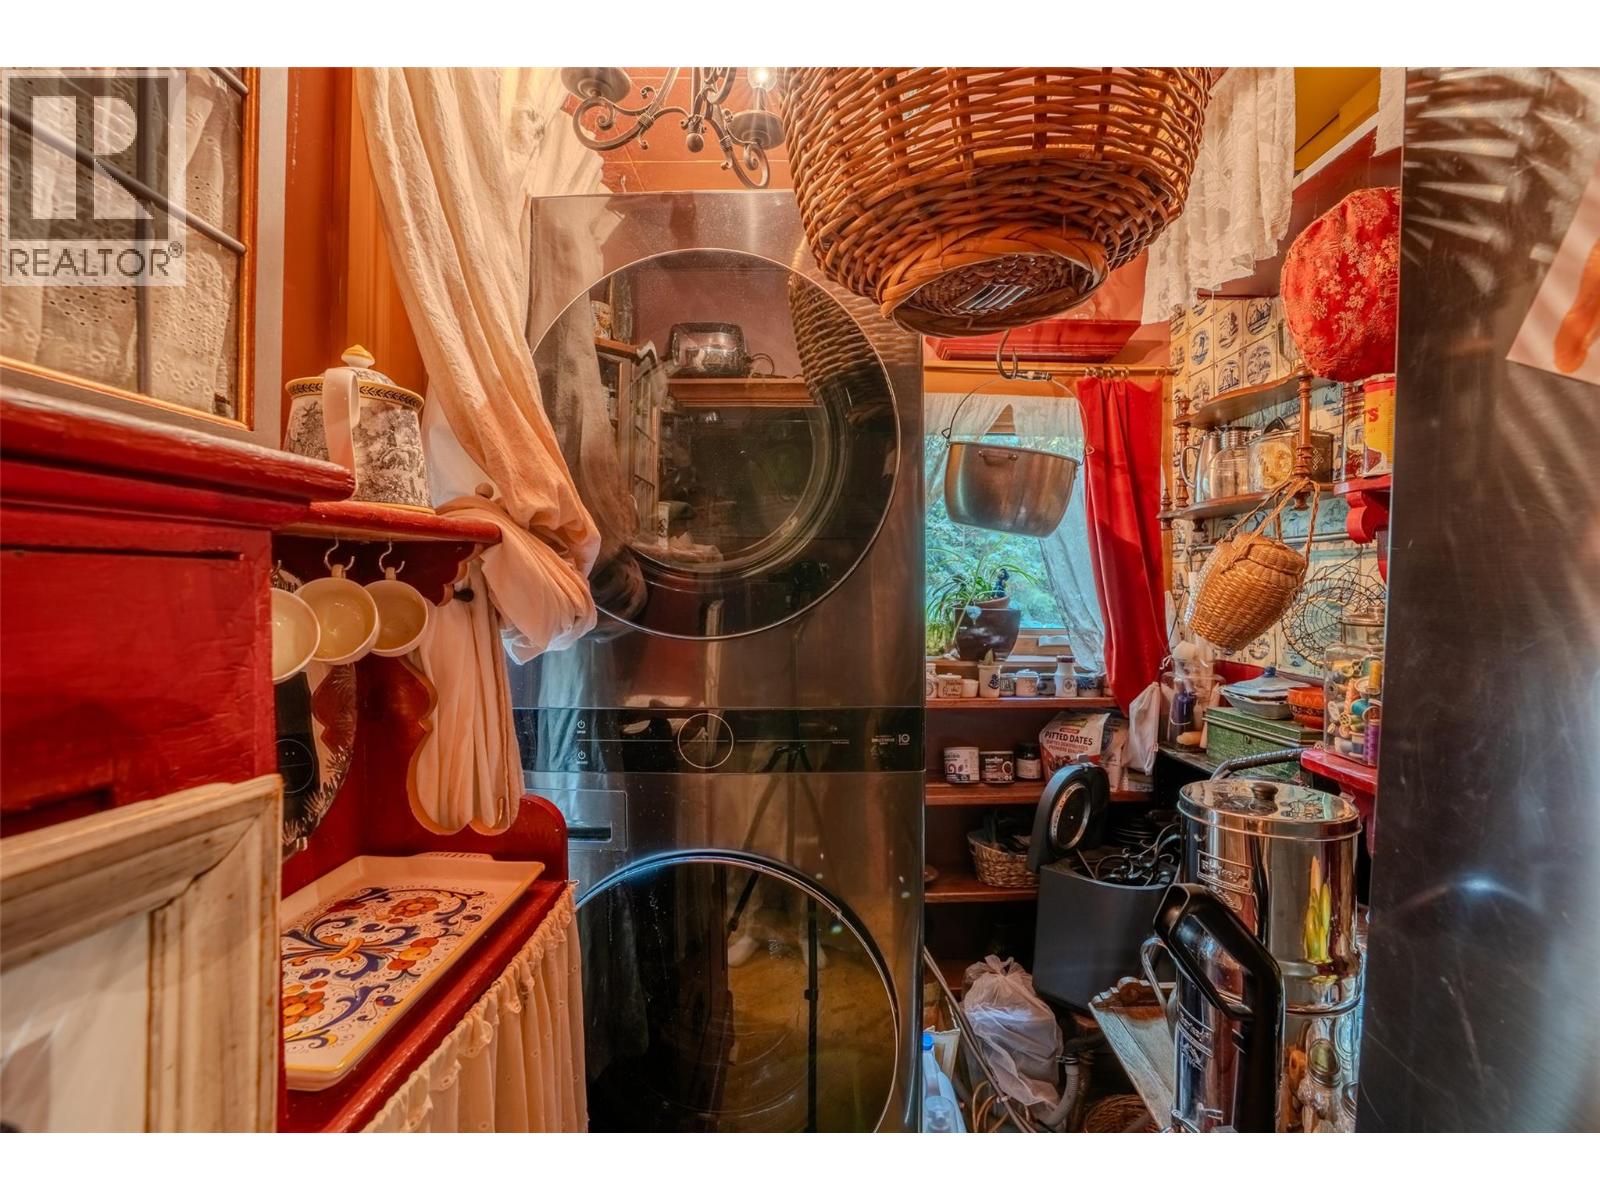
    Main Level Laundry Room 4'8'' x 4'1''
    Main Level Living Room 10'10'' x 14'
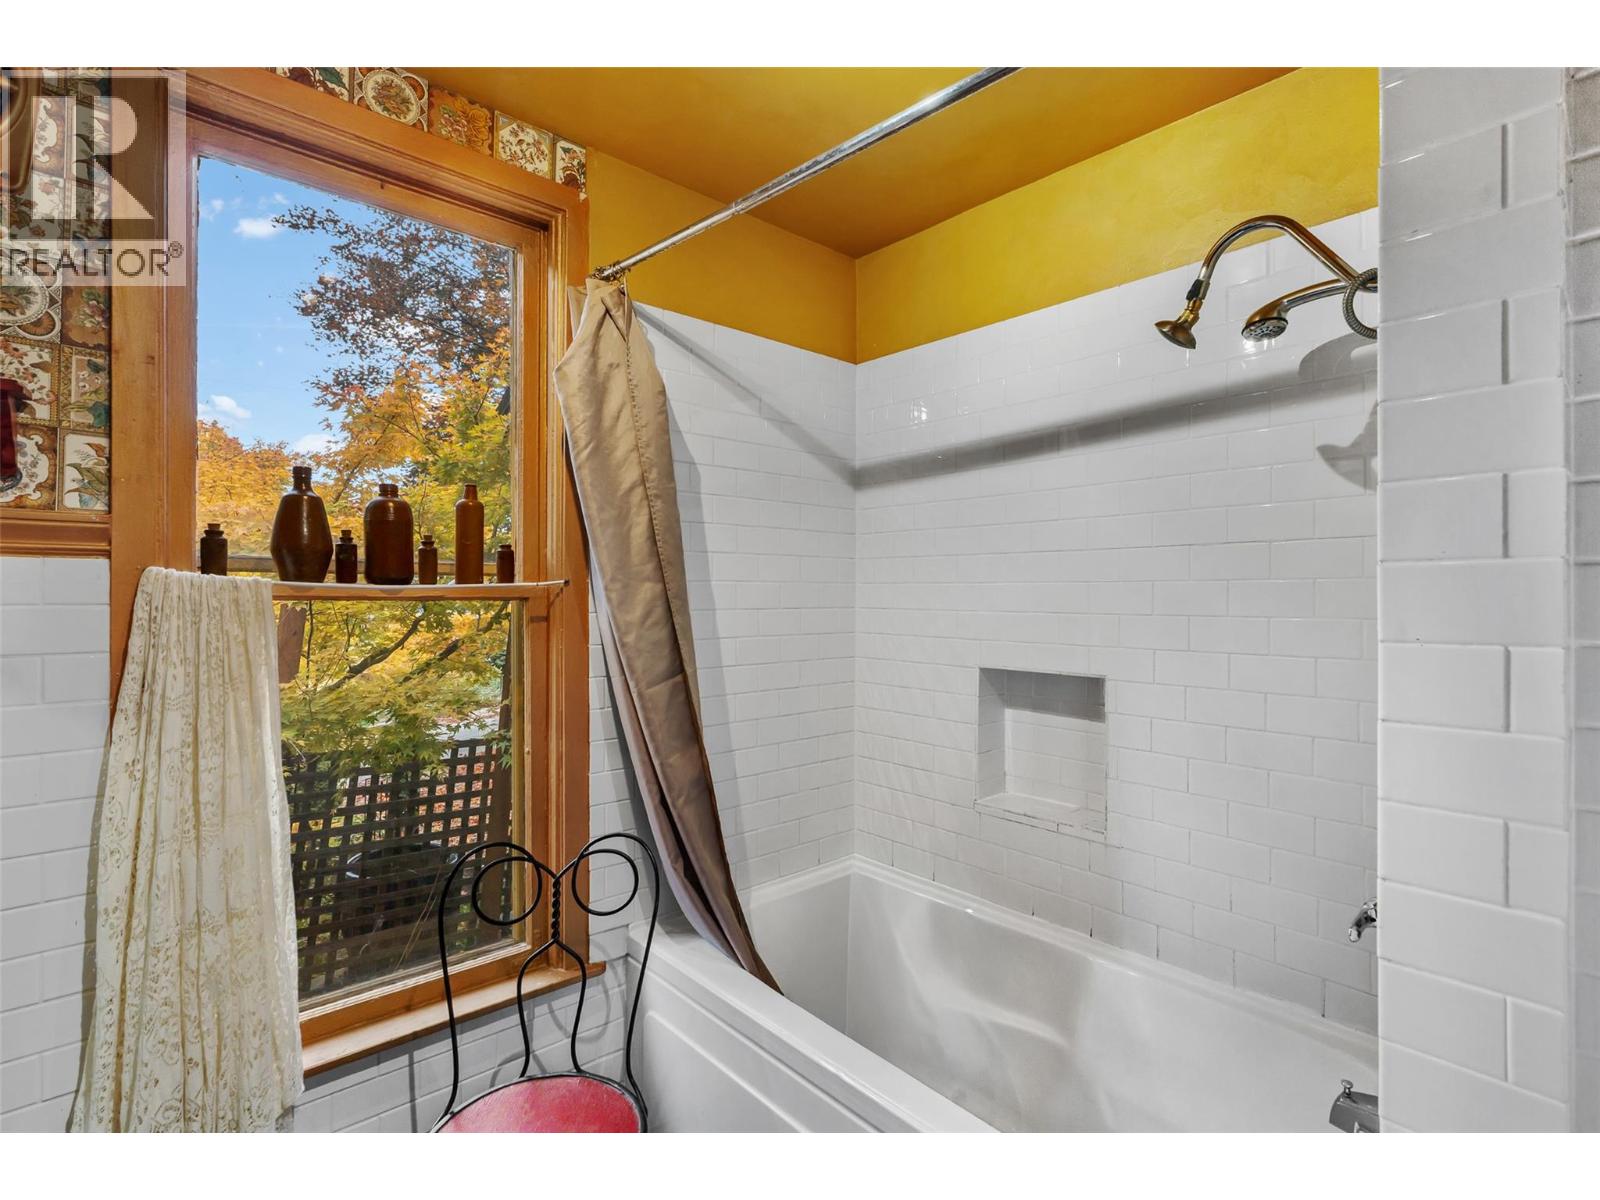
    Main Level Full Bathroom 6'7'' x 9'1''
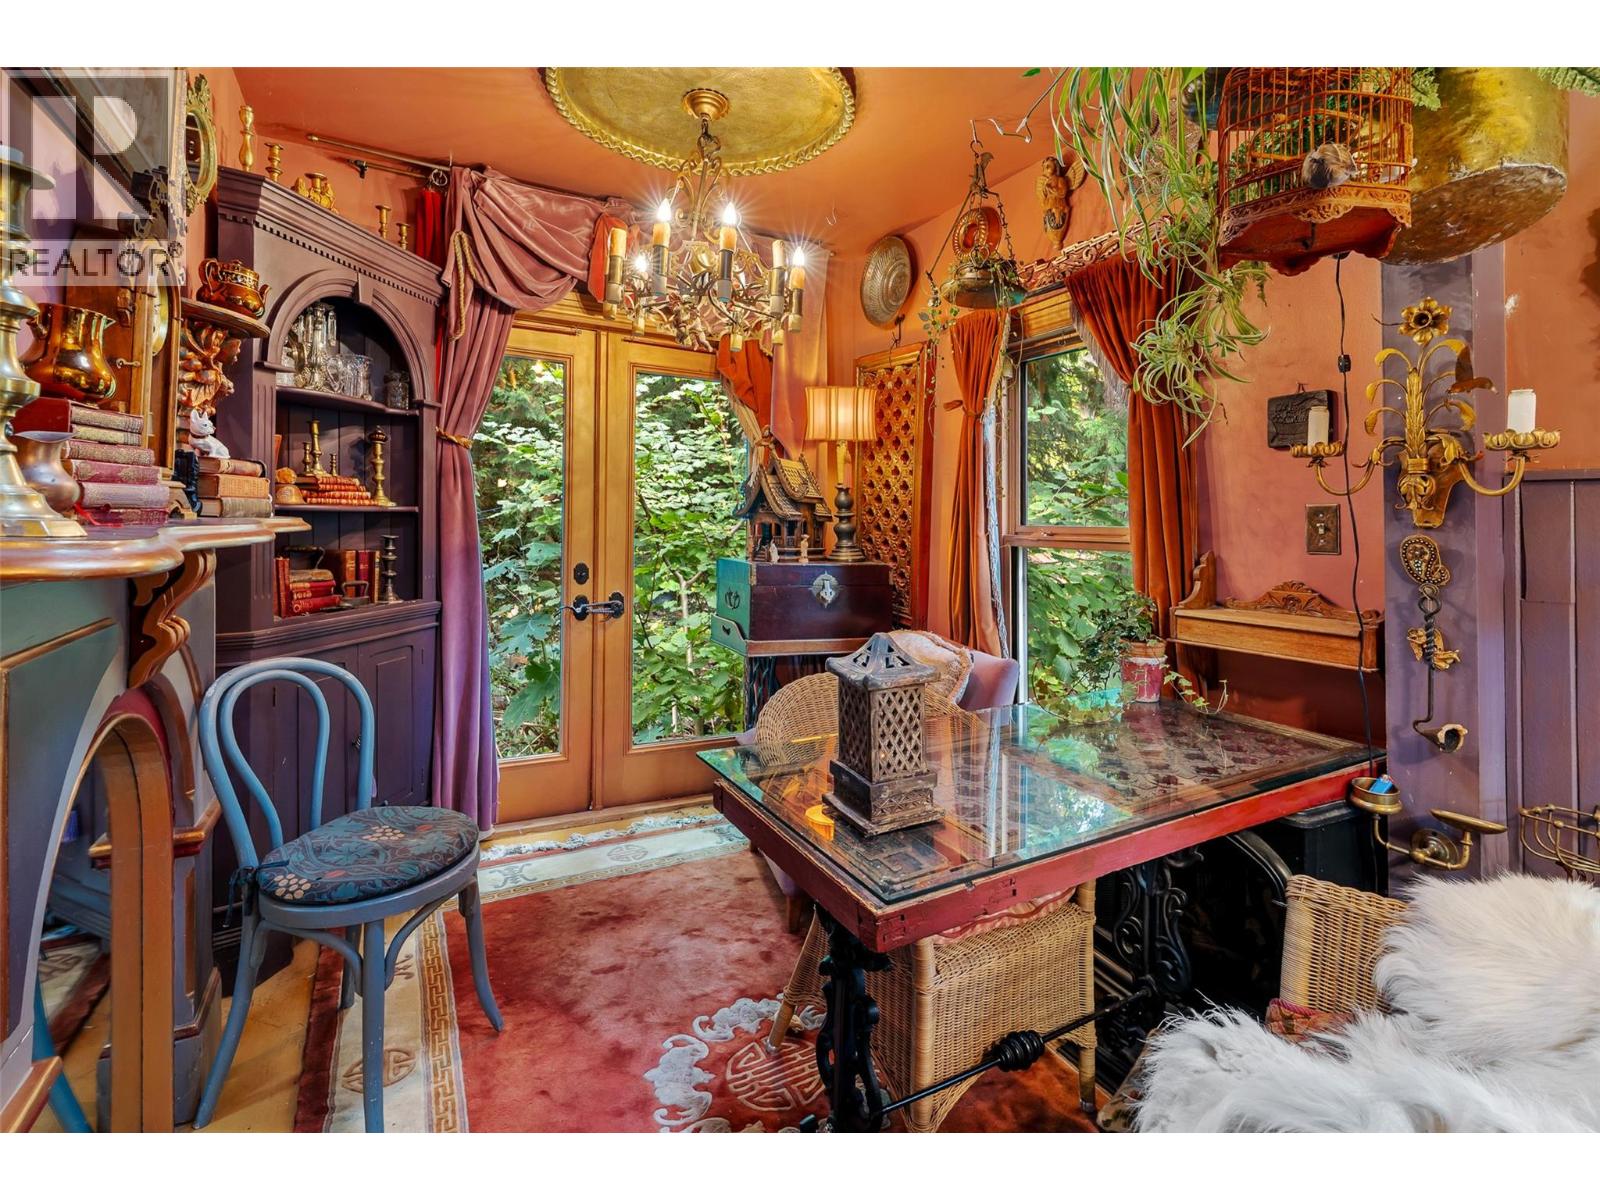
    Main Level Dining Room 7'9'' x 10'
    Main Level Family Room 12'11'' x 12'3''
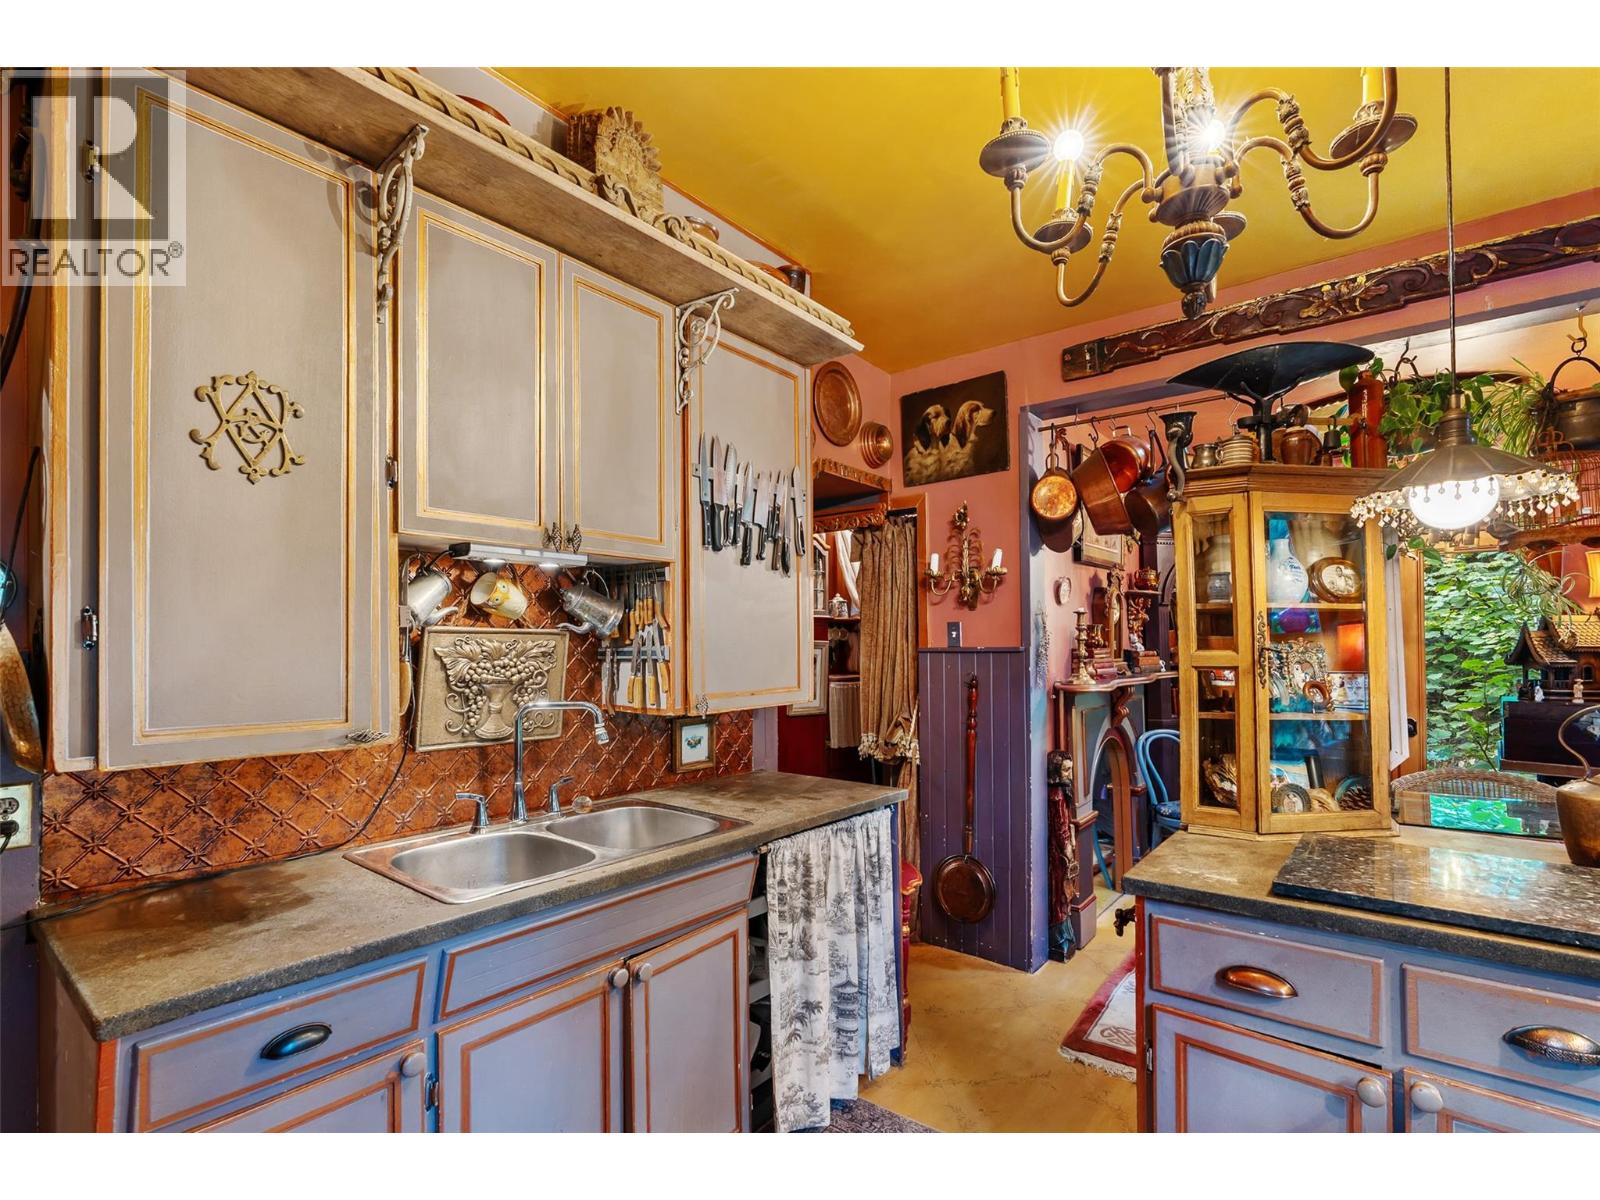
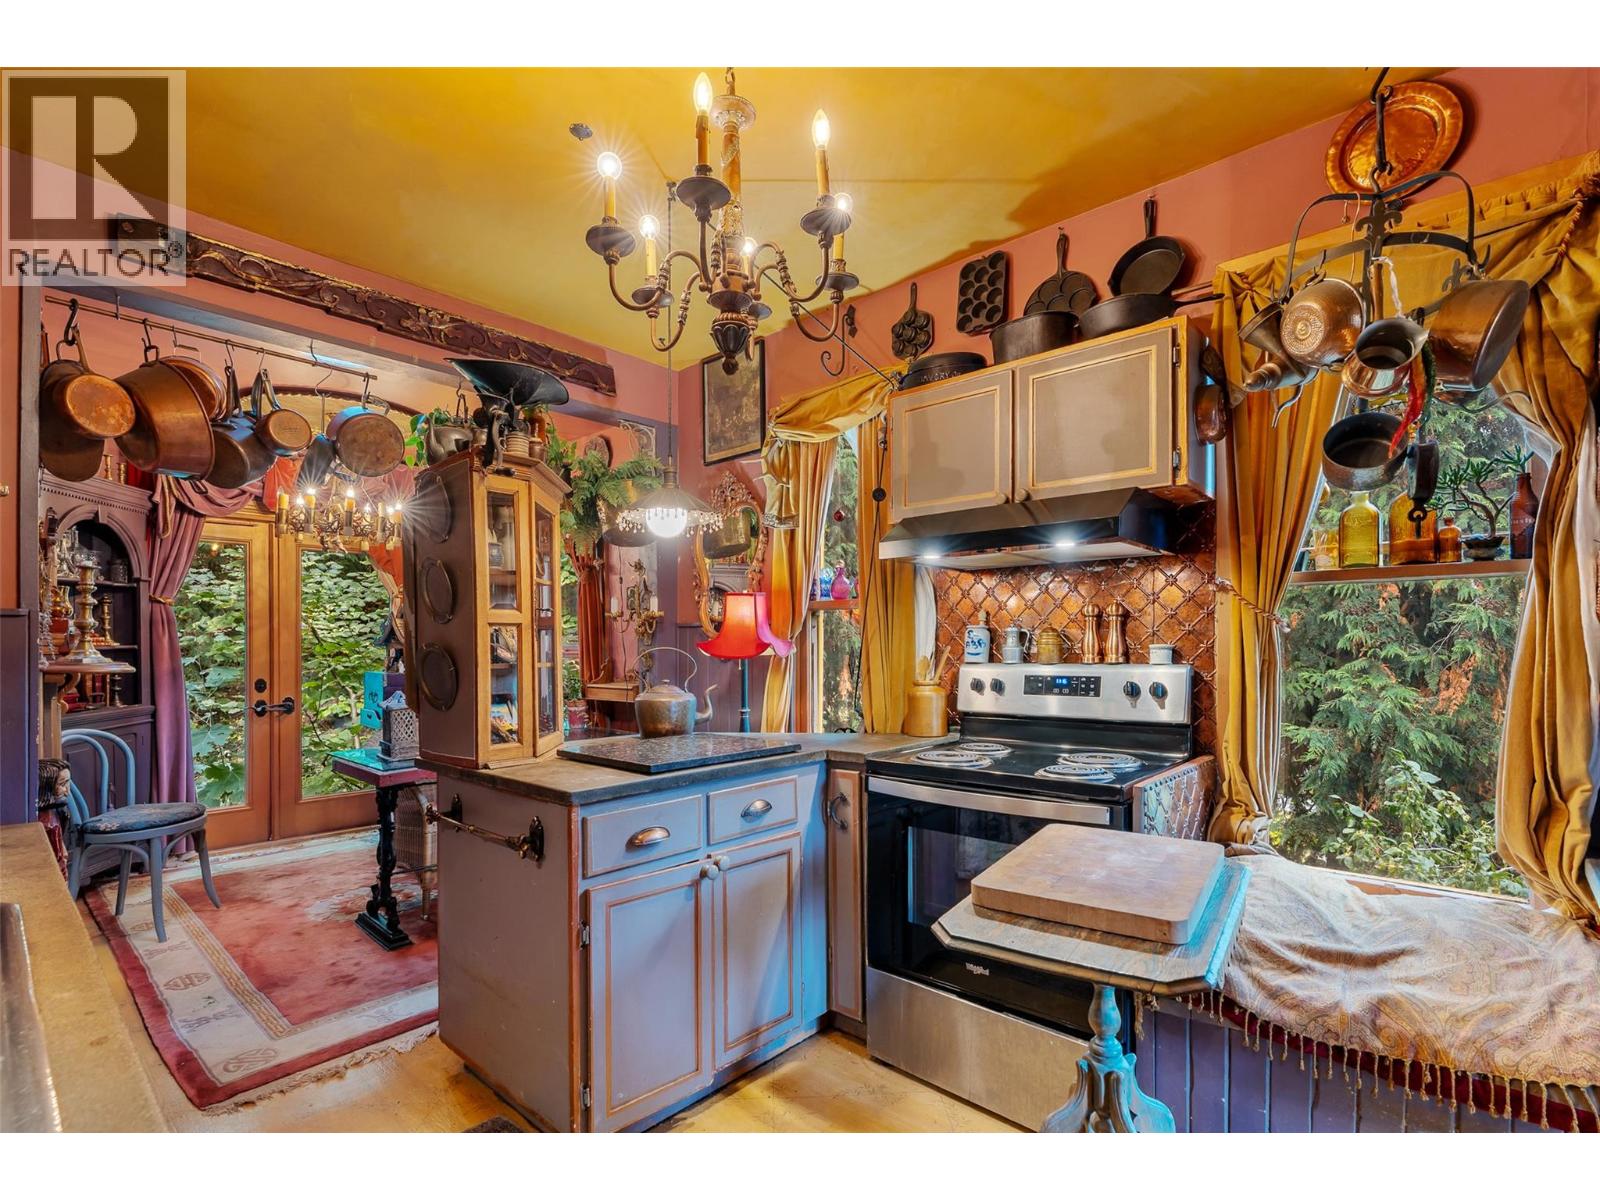
    Main Level Kitchen 10'7'' x 9'11''
  • Utilities