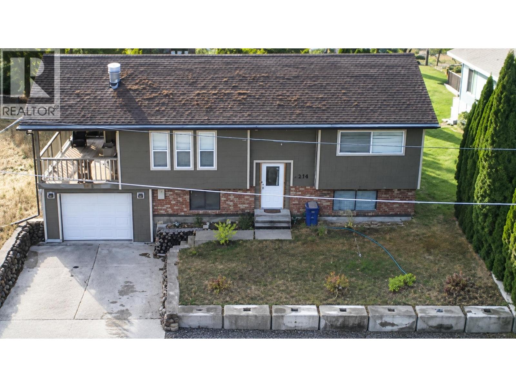
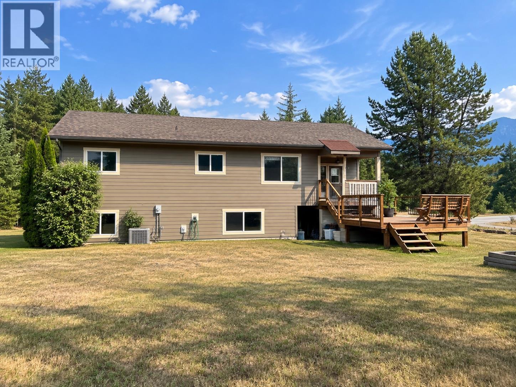
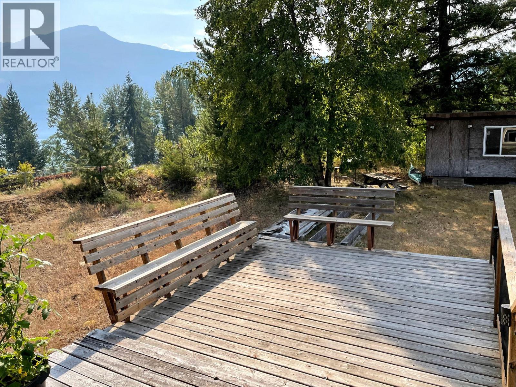
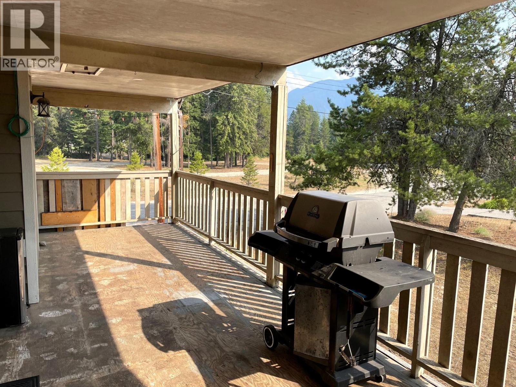
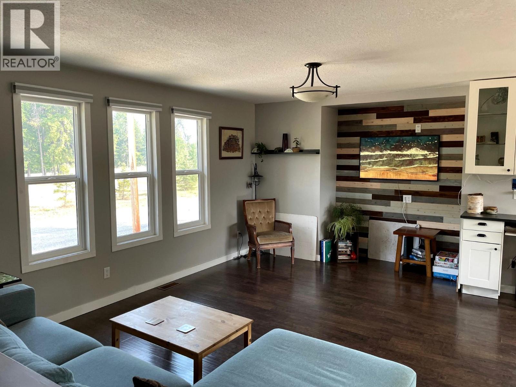
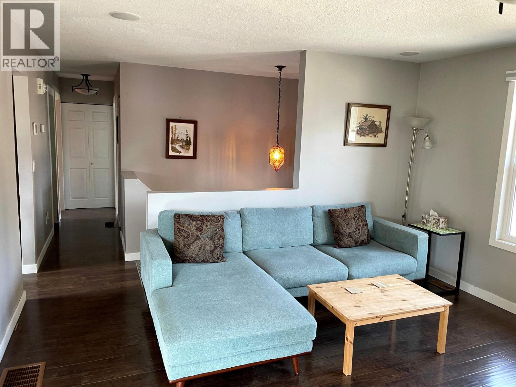
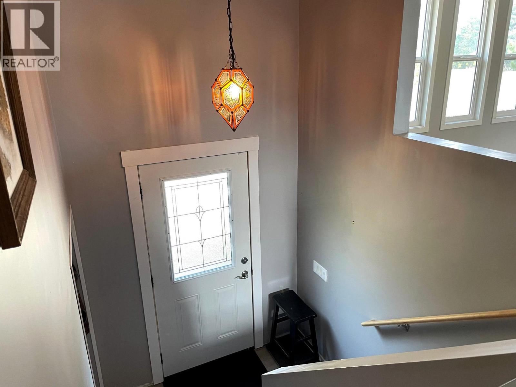
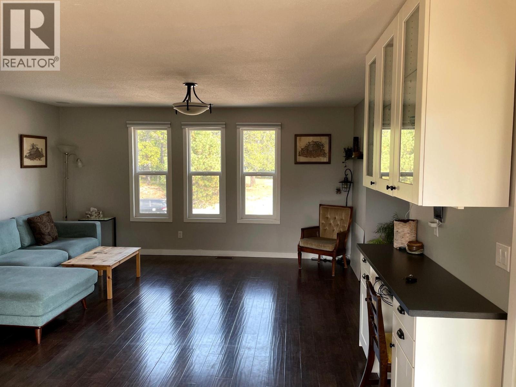
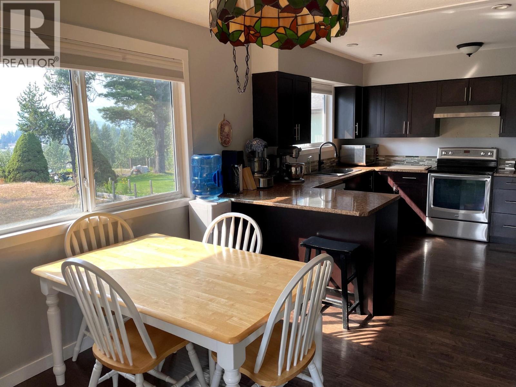
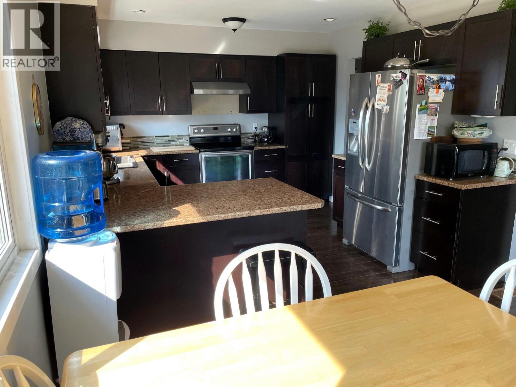
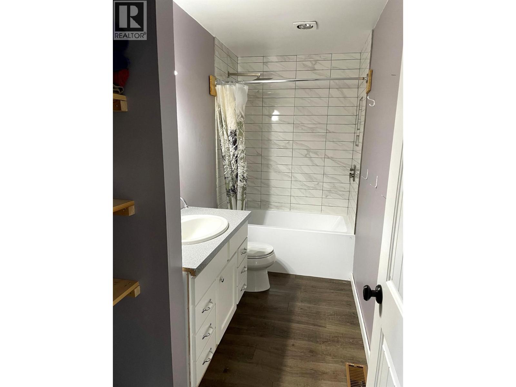
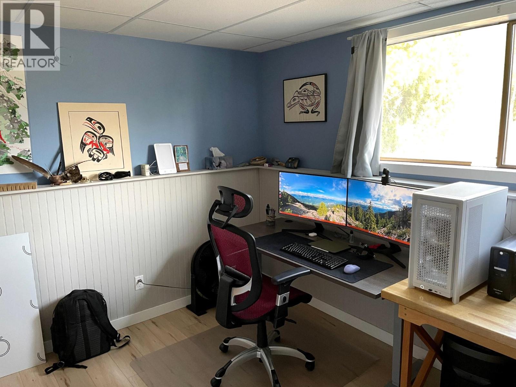
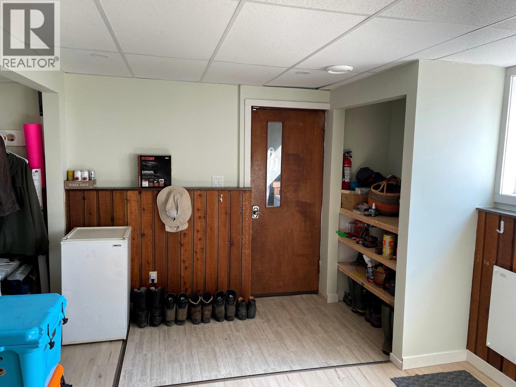
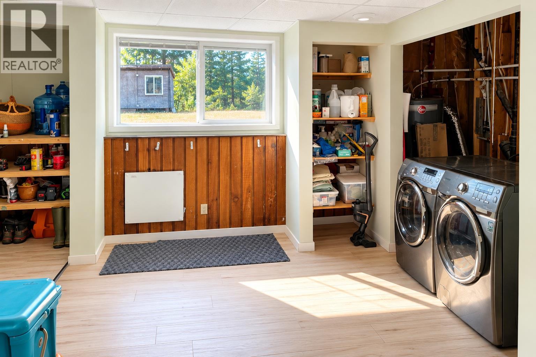
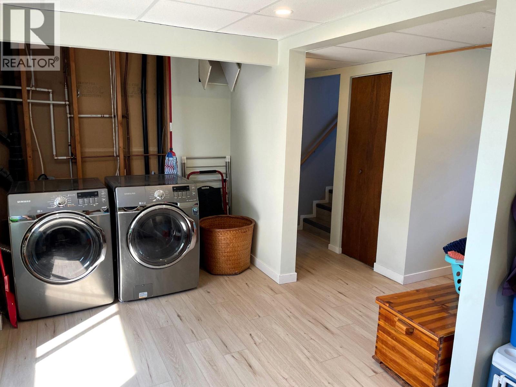
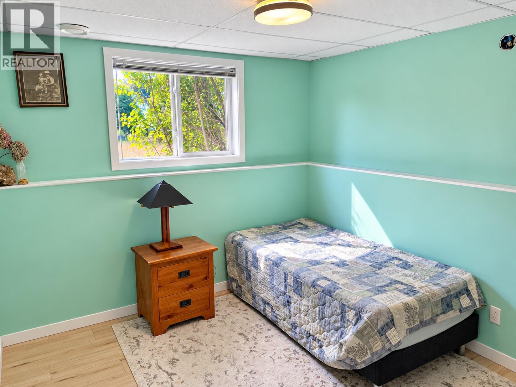
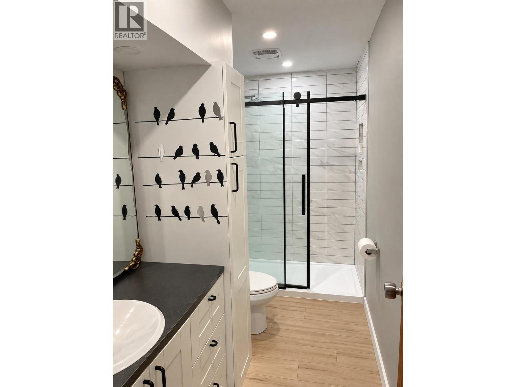
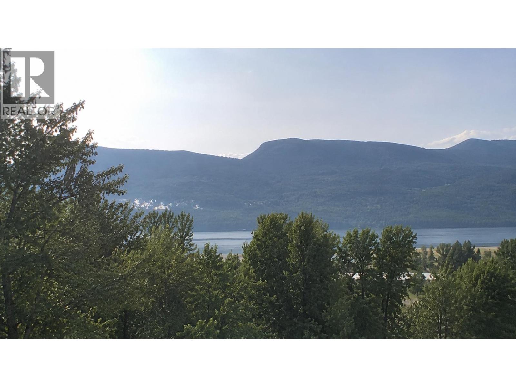


Best location in town! Walk out the backyard and you're on the beach; go out the front and the park is across the road. Four bedrooms and two brand new bathrooms make a great family home. Completely redone inside, with room for finishing touches outside (roof and deck structure are solid, but new shingles and decking in a few years). Heat pump, mud room, and lots of light in the walk-out basement. Covered and open decks with incredible views of the mountains and lake! (id:67517)
-
Property Details
MLS® Number 10400519 Property Type Single Family Neigbourhood Nakusp AmenitiesNearBy Park, Schools, Shopping CommunityFeatures Family Oriented Features Level Lot ParkingSpaceTotal 4 ViewType Lake View, Mountain View, Valley View, View (panoramic) -
Building
BathroomTotal 2 BedroomsTotal 4 Appliances Refrigerator, Dryer, Range - Electric, Washer BasementType Full ConstructedDate 1977 ConstructionStyleAttachment Detached CoolingType Heat Pump ExteriorFinish Brick, Other FlooringType Laminate, Mixed Flooring HeatingFuel Electric HeatingType Heat Pump RoofMaterial Asphalt Shingle RoofStyle Unknown StoriesTotal 2 SizeInterior 1,550 Sqft Type House UtilityWater Municipal Water Additional Parking Attached Garage 1 -
Land
AccessType Easy Access Acreage No LandAmenities Park, Schools, Shopping LandscapeFeatures Level Sewer Municipal Sewage System SizeIrregular 0.2 SizeTotal 0.2 Ac|under 1 Acre SizeTotalText 0.2 Ac|under 1 Acre -
Rooms
Level Type Length Width Dimensions Basement Laundry Room 17'0'' x 13'8'' Basement Bedroom 12'5'' x 9'0'' Basement Family Room 11'0'' x 9'7'' Basement 4pc Bathroom 10'5'' x 5' Basement Bedroom 10'10'' x 10'0'' Main Level 4pc Bathroom 11'2'' x 5' Main Level Primary Bedroom 12'5'' x 12'2'' Main Level Bedroom 11'0'' x 10'0'' Main Level Dining Room 11'0'' x 10'0'' Main Level Living Room 16'0'' x 13'9'' Main Level Kitchen 11'4'' x 11'0'' -
Utilities
Your Favourites
No Favourites Found







The trademarks REALTOR®, REALTORS®, and the REALTOR® logo are controlled by The Canadian Real Estate Association (CREA) and identify real estate professionals who are members of CREA. The trademarks MLS®, Multiple Listing Service® and the associated logos are owned by The Canadian Real Estate Association (CREA) and identify the quality of services provided by real estate professionals who are members of CREA. The trademark DDF® is owned by The Canadian Real Estate Association (CREA) and identifies CREA's Data Distribution Facility (DDF®)
September 15 2026 09:36:01
Association of Interior REALTORS®
