2178 Pandosy Street

Kelowna, British Columbia V1Y 1S8

  • 2178 Pandosy Street, Kelowna, British Columbia  V1Y 1S8 - Photo 1 - 10405622

    $1,575,000

  • 2178 Pandosy Street, Kelowna, British Columbia  V1Y 1S8 - Photo 2 - 10405622

    $1,575,000

  • 2178 Pandosy Street, Kelowna, British Columbia  V1Y 1S8 - Photo 3 - 10405622

    $1,575,000

  • 2178 Pandosy Street, Kelowna, British Columbia  V1Y 1S8 - Photo 4 - 10405622

    $1,575,000

  • 2178 Pandosy Street, Kelowna, British Columbia  V1Y 1S8 - Photo 5 - 10405622

    $1,575,000

  • 2178 Pandosy Street, Kelowna, British Columbia  V1Y 1S8 - Photo 6 - 10405622

    $1,575,000

  • 2178 Pandosy Street, Kelowna, British Columbia  V1Y 1S8 - Photo 7 - 10405622

    $1,575,000

  • 2178 Pandosy Street, Kelowna, British Columbia  V1Y 1S8 - Photo 8 - 10405622

    $1,575,000

  • 2178 Pandosy Street, Kelowna, British Columbia  V1Y 1S8 - Photo 9 - 10405622

    $1,575,000

  • 2178 Pandosy Street, Kelowna, British Columbia  V1Y 1S8 - Photo 10 - 10405622

    $1,575,000

  • 2178 Pandosy Street, Kelowna, British Columbia  V1Y 1S8 - Photo 11 - 10405622

    $1,575,000

  • 2178 Pandosy Street, Kelowna, British Columbia  V1Y 1S8 - Photo 12 - 10405622

    $1,575,000

  • 2178 Pandosy Street, Kelowna, British Columbia  V1Y 1S8 - Photo 13 - 10405622

    $1,575,000

  • 2178 Pandosy Street, Kelowna, British Columbia  V1Y 1S8 - Photo 14 - 10405622

    $1,575,000

  • 2178 Pandosy Street, Kelowna, British Columbia  V1Y 1S8 - Photo 15 - 10405622

    $1,575,000

  • 2178 Pandosy Street, Kelowna, British Columbia  V1Y 1S8 - Photo 16 - 10405622

    $1,575,000

  • 2178 Pandosy Street, Kelowna, British Columbia  V1Y 1S8 - Photo 17 - 10405622

    $1,575,000

  • 2178 Pandosy Street, Kelowna, British Columbia  V1Y 1S8 - Photo 18 - 10405622

    $1,575,000

  • 2178 Pandosy Street, Kelowna, British Columbia  V1Y 1S8 - Photo 19 - 10405622

    $1,575,000

  • 2178 Pandosy Street, Kelowna, British Columbia  V1Y 1S8 - Photo 20 - 10405622

    $1,575,000

  • 2178 Pandosy Street, Kelowna, British Columbia  V1Y 1S8 - Photo 21 - 10405622

    $1,575,000

  • 2178 Pandosy Street, Kelowna, British Columbia  V1Y 1S8 - Photo 22 - 10405622

    $1,575,000

  • 2178 Pandosy Street, Kelowna, British Columbia  V1Y 1S8 - Photo 23 - 10405622

    $1,575,000

  • 2178 Pandosy Street, Kelowna, British Columbia  V1Y 1S8 - Photo 24 - 10405622

    $1,575,000

  • 2178 Pandosy Street, Kelowna, British Columbia  V1Y 1S8 - Photo 25 - 10405622

    $1,575,000

  • 2178 Pandosy Street, Kelowna, British Columbia  V1Y 1S8 - Photo 26 - 10405622

    $1,575,000

  • 2178 Pandosy Street, Kelowna, British Columbia  V1Y 1S8 - Photo 27 - 10405622

    $1,575,000

  • 2178 Pandosy Street, Kelowna, British Columbia  V1Y 1S8 - Photo 28 - 10405622

    $1,575,000

  • 2178 Pandosy Street, Kelowna, British Columbia  V1Y 1S8 - Photo 29 - 10405622

    $1,575,000

  • 2178 Pandosy Street, Kelowna, British Columbia  V1Y 1S8 - Photo 30 - 10405622

    $1,575,000

  • 2178 Pandosy Street, Kelowna, British Columbia  V1Y 1S8 - Photo 31 - 10405622

    $1,575,000

  • 2178 Pandosy Street, Kelowna, British Columbia  V1Y 1S8 - Photo 32 - 10405622

    $1,575,000

  • 2178 Pandosy Street, Kelowna, British Columbia  V1Y 1S8 - Photo 33 - 10405622

    $1,575,000

  • 2178 Pandosy Street, Kelowna, British Columbia  V1Y 1S8 - Photo 34 - 10405622

    $1,575,000

  • 2178 Pandosy Street, Kelowna, British Columbia  V1Y 1S8 - Photo 35 - 10405622

    $1,575,000

  • 2178 Pandosy Street, Kelowna, British Columbia  V1Y 1S8 - Photo 36 - 10405622

    $1,575,000

  • 2178 Pandosy Street, Kelowna, British Columbia  V1Y 1S8 - Photo 37 - 10405622

    $1,575,000

  • 2178 Pandosy Street, Kelowna, British Columbia  V1Y 1S8 - Photo 38 - 10405622

    $1,575,000

  • 2178 Pandosy Street, Kelowna, British Columbia  V1Y 1S8 - Photo 39 - 10405622

    $1,575,000

  • 2178 Pandosy Street, Kelowna, British Columbia  V1Y 1S8 - Photo 40 - 10405622

    $1,575,000

  • 2178 Pandosy Street, Kelowna, British Columbia  V1Y 1S8 - Photo 41 - 10405622

    $1,575,000

  • 2178 Pandosy Street, Kelowna, British Columbia  V1Y 1S8 - Photo 42 - 10405622

    $1,575,000

  • 2178 Pandosy Street, Kelowna, British Columbia  V1Y 1S8 - Photo 43 - 10405622

    $1,575,000

  • 2178 Pandosy Street, Kelowna, British Columbia  V1Y 1S8 - Photo 44 - 10405622

    $1,575,000

  • 2178 Pandosy Street, Kelowna, British Columbia  V1Y 1S8 - Photo 45 - 10405622

    $1,575,000

  • 2178 Pandosy Street, Kelowna, British Columbia  V1Y 1S8 - Photo 46 - 10405622

    $1,575,000

  • 2178 Pandosy Street, Kelowna, British Columbia  V1Y 1S8 - Photo 47 - 10405622

    $1,575,000

  • 2178 Pandosy Street, Kelowna, British Columbia  V1Y 1S8 - Photo 48 - 10405622

    $1,575,000

  • 2178 Pandosy Street, Kelowna, British Columbia  V1Y 1S8 - Photo 49 - 10405622

    $1,575,000

  • 2178 Pandosy Street, Kelowna, British Columbia  V1Y 1S8 - Photo 50 - 10405622

    $1,575,000

  • 2178 Pandosy Street, Kelowna, British Columbia  V1Y 1S8 - Photo 51 - 10405622

    $1,575,000

  • 2178 Pandosy Street, Kelowna, British Columbia  V1Y 1S8 - Photo 52 - 10405622

    $1,575,000

  • 2178 Pandosy Street, Kelowna, British Columbia  V1Y 1S8 - Photo 53 - 10405622

    $1,575,000

  • 2178 Pandosy Street, Kelowna, British Columbia  V1Y 1S8 - Photo 54 - 10405622

    $1,575,000

  • 2178 Pandosy Street, Kelowna, British Columbia  V1Y 1S8 - Photo 55 - 10405622

    $1,575,000

  • 2178 Pandosy Street, Kelowna, British Columbia  V1Y 1S8 - Photo 56 - 10405622

    $1,575,000

  • 2178 Pandosy Street, Kelowna, British Columbia  V1Y 1S8 - Photo 57 - 10405622

    $1,575,000

  • 2178 Pandosy Street, Kelowna, British Columbia  V1Y 1S8 - Photo 58 - 10405622

    $1,575,000

  • 2178 Pandosy Street, Kelowna, British Columbia  V1Y 1S8 - Photo 59 - 10405622

    $1,575,000

  • 2178 Pandosy Street, Kelowna, British Columbia  V1Y 1S8 - Photo 60 - 10405622

    $1,575,000

  • 2178 Pandosy Street, Kelowna, British Columbia  V1Y 1S8 - Photo 61 - 10405622

    $1,575,000

  • 2178 Pandosy Street, Kelowna, British Columbia  V1Y 1S8 - Photo 62 - 10405622

    $1,575,000

  • 2178 Pandosy Street, Kelowna, British Columbia  V1Y 1S8 - Photo 63 - 10405622

    $1,575,000

  • 2178 Pandosy Street, Kelowna, British Columbia  V1Y 1S8 - Photo 64 - 10405622

    $1,575,000

  • 2178 Pandosy Street, Kelowna, British Columbia  V1Y 1S8 - Photo 65 - 10405622

    $1,575,000

  • 2178 Pandosy Street, Kelowna, British Columbia  V1Y 1S8 - Photo 66 - 10405622

    $1,575,000

  • 2178 Pandosy Street, Kelowna, British Columbia  V1Y 1S8 - Photo 67 - 10405622

    $1,575,000

  • 2178 Pandosy Street, Kelowna, British Columbia  V1Y 1S8 - Photo 68 - 10405622

    $1,575,000

  • 2178 Pandosy Street, Kelowna, British Columbia  V1Y 1S8 - Photo 69 - 10405622

    $1,575,000

  • 2178 Pandosy Street, Kelowna, British Columbia  V1Y 1S8 - Photo 70 - 10405622

    $1,575,000

  • 2178 Pandosy Street, Kelowna, British Columbia  V1Y 1S8 - Photo 71 - 10405622

    $1,575,000

  • 2178 Pandosy Street, Kelowna, British Columbia  V1Y 1S8 - Photo 72 - 10405622

    $1,575,000

  • 2178 Pandosy Street, Kelowna, British Columbia  V1Y 1S8 - Photo 73 - 10405622

    $1,575,000

  • 2178 Pandosy Street, Kelowna, British Columbia  V1Y 1S8 - Photo 74 - 10405622

    $1,575,000

  • 2178 Pandosy Street, Kelowna, British Columbia  V1Y 1S8 - Photo 75 - 10405622

    $1,575,000

  • 2178 Pandosy Street, Kelowna, British Columbia  V1Y 1S8 - Photo 76 - 10405622

    $1,575,000

  • 2178 Pandosy Street, Kelowna, British Columbia  V1Y 1S8 - Photo 77 - 10405622

    $1,575,000

  • 2178 Pandosy Street, Kelowna, British Columbia  V1Y 1S8 - Photo 78 - 10405622

    $1,575,000

  • 2178 Pandosy Street, Kelowna, British Columbia  V1Y 1S8 - Photo 79 - 10405622

    $1,575,000

Like this listing?

Contact us for more information


Name


4,658 sqft

6
Beds

4
Baths
Fireplace Baseboard Heaters, Radiant Heat, See Remarks Level

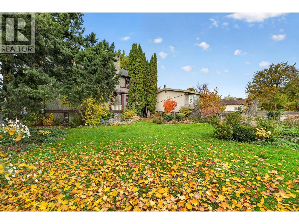
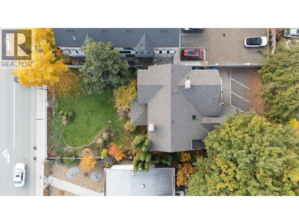
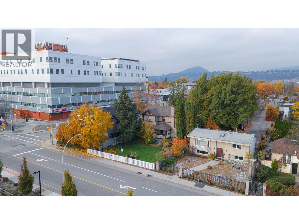
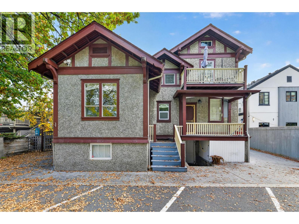
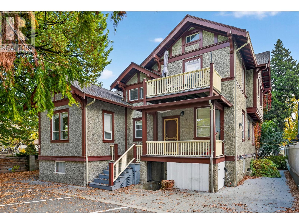
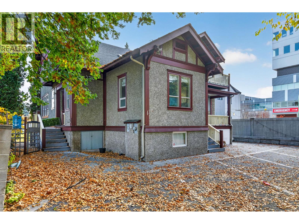
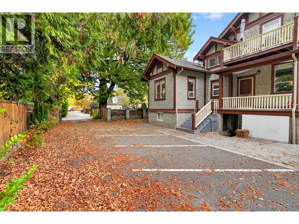
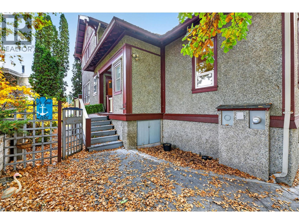
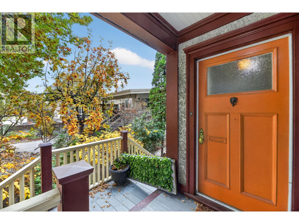
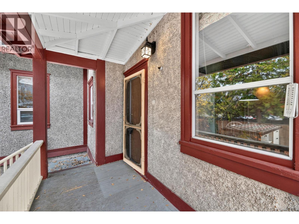
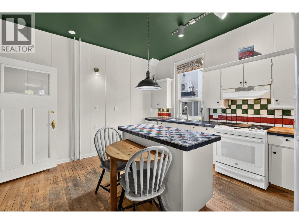
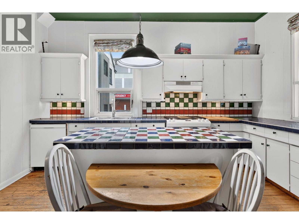
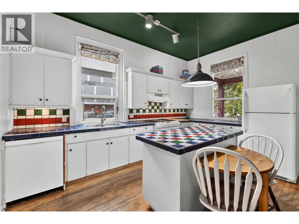
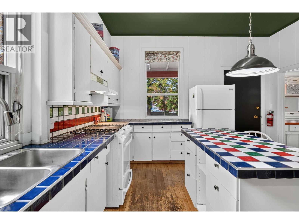
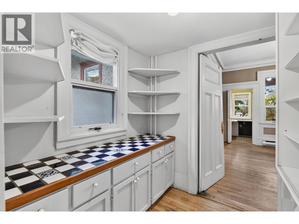
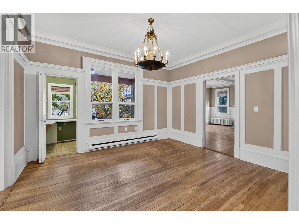
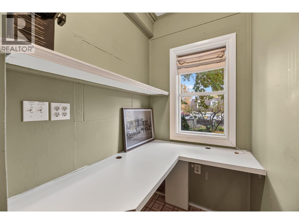
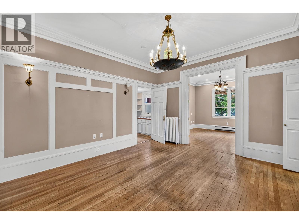
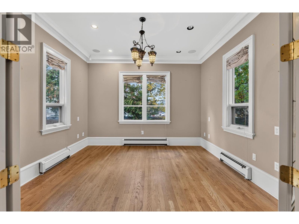
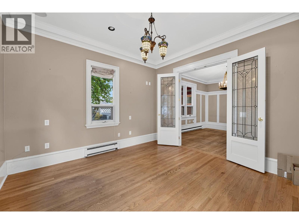
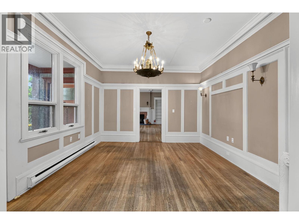
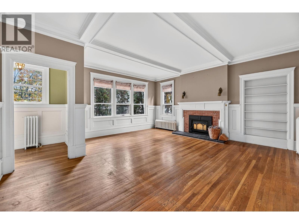
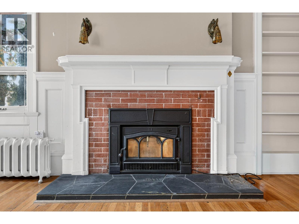
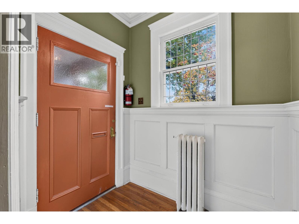
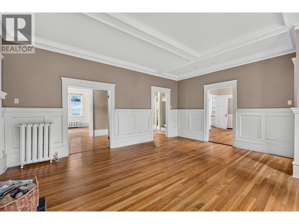
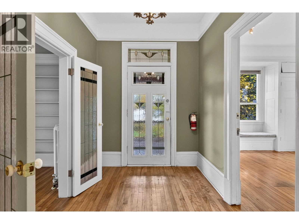
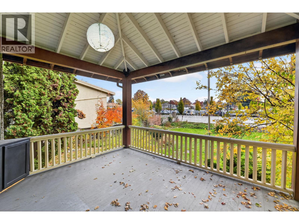
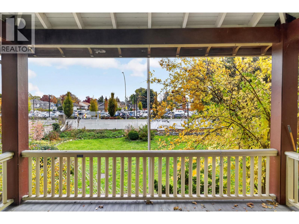
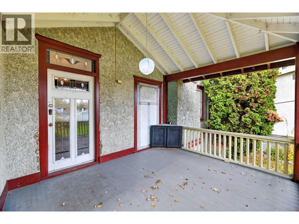
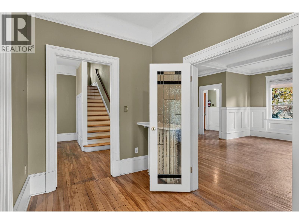
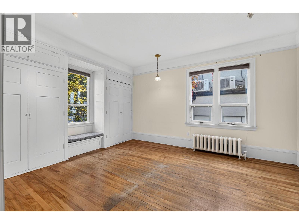
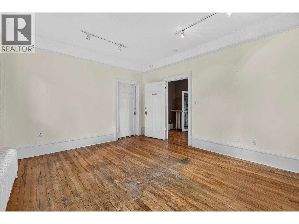
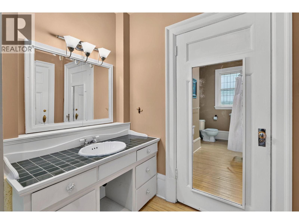
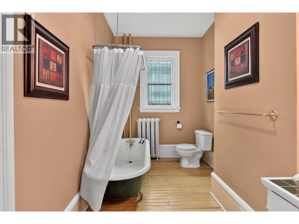
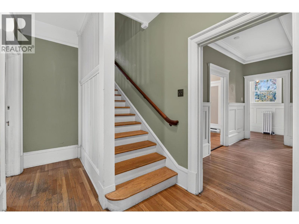
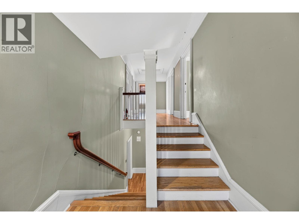
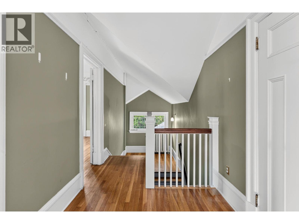
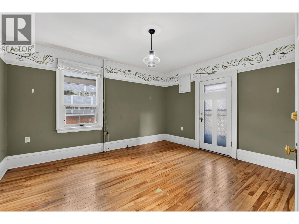
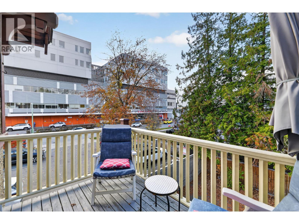
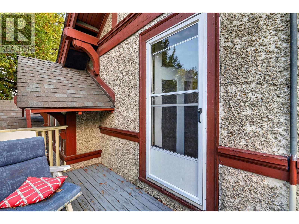
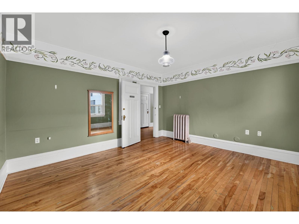
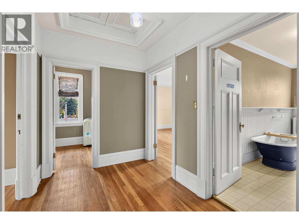
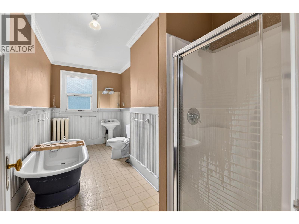
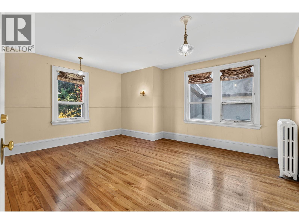
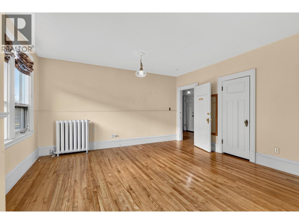
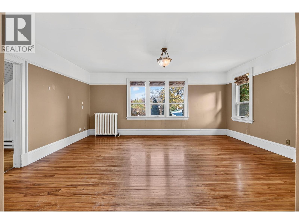
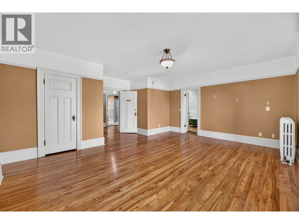
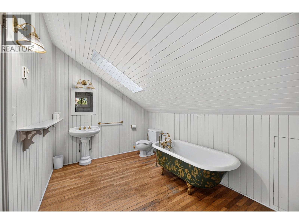
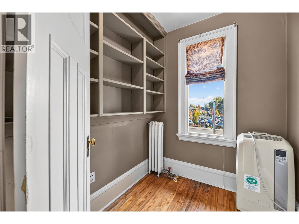
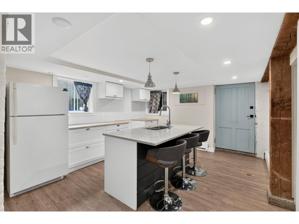
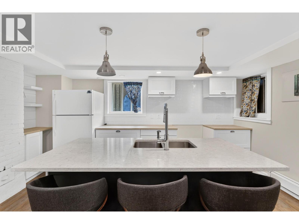
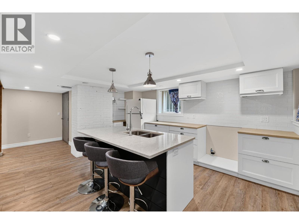
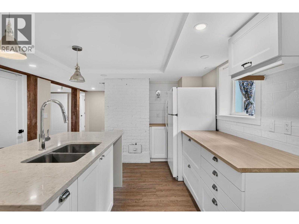
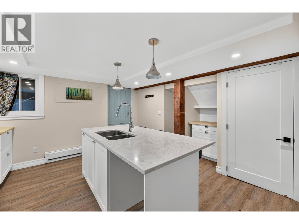
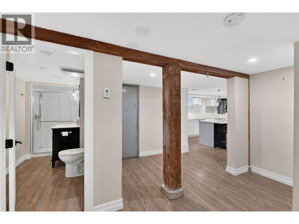
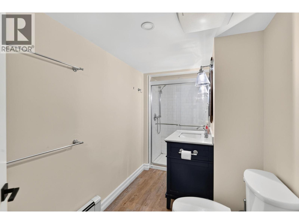
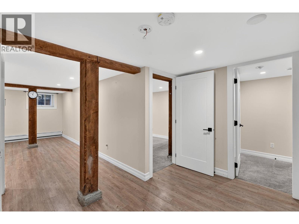
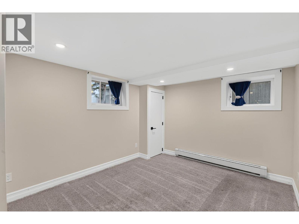
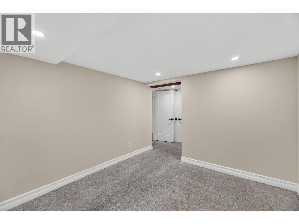
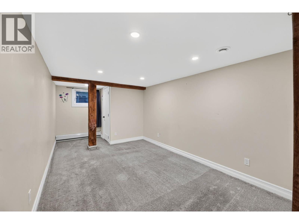
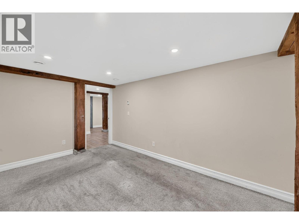
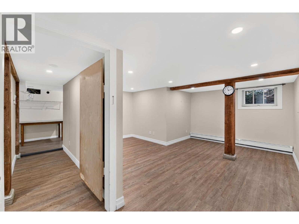
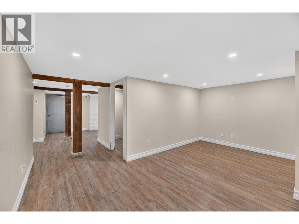
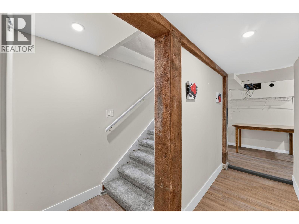
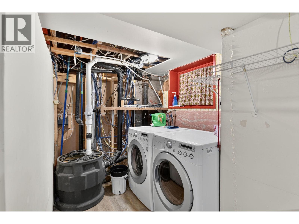
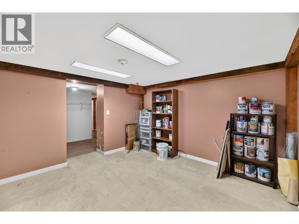
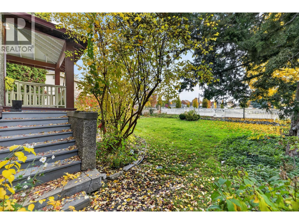
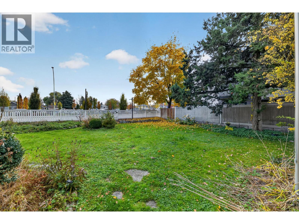
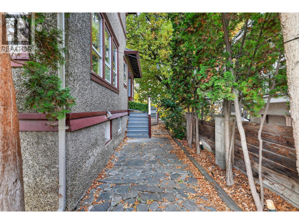
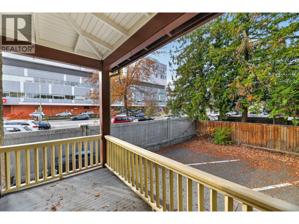
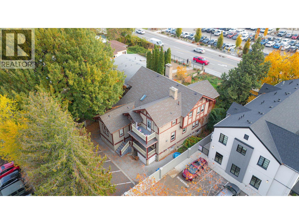
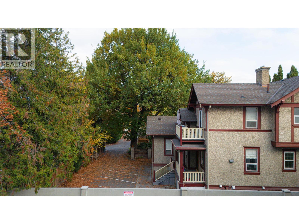
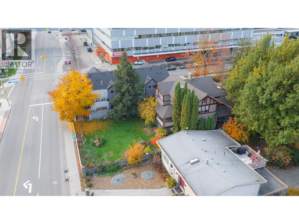
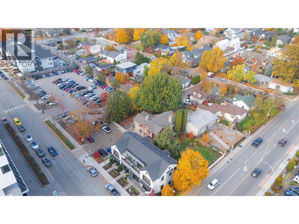
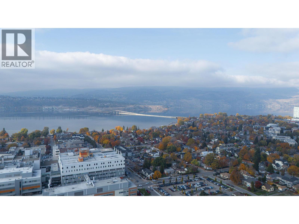
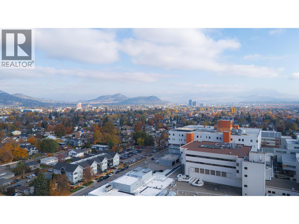
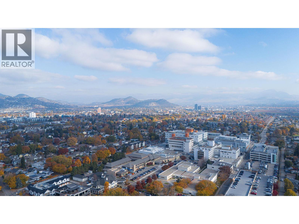
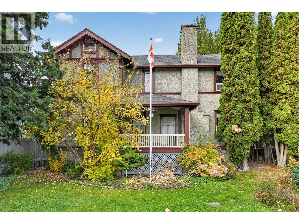
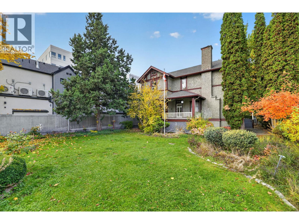
Prime location by Kelowna General Hospital & in the desirable South Pandosy neighborhood, this updated 1900's character home offers over 4500sf of finished space & a generous sized lot at 0.21 acres. Excellent move-in ready home with multiple other potential uses under MF4 zoning, such as an office, health services, home-based business, or redevelopment and densification potential up to 6 stories under zoning by-law. On the main level you will find a spacious living room with fireplace, dining room, large bedroom, office (which could serve as another BR), a lovely kitchen with island & a butler's pantry surrounded by ample natural light. The second level contains a large primary bedroom with ensuite, 2 additional bedrooms - one with a deck and another a full bathroom. The updated basement has a renovated kitchen, 2 bedrooms, a large rec room & additional storage/living space making a move-in ready granny/in-law suite available or which could be turned into a separate two-bedroom suite with own entrance if desired. The home has been updated to current standards as far as heating, electrical and plumbing but has maintained its heritage feel. Known as Annie Stirling House, winner of the 2008 Heritage Award, this home is in the Kelowna Heritage Register meaning some grants and preservation incentives may be possible, but still able to redevelop if desired. Buyer due-diligence on this front may be required if the plan is to redevelop or further densify the site or change of use (id:67517)

  • Property Details
    MLS® Number 10405622
    Property Type Single Family
    Neigbourhood Kelowna South
    AmenitiesNearBy Public Transit, Park, Recreation, Schools, Shopping
    CommunityFeatures Family Oriented, High Traffic Area, Pets Allowed
    Features Level Lot, Central Island, Balcony, Three Balconies
    ParkingSpaceTotal 6
    ViewType City View
  • Building
    BathroomTotal 4
    BedroomsTotal 6
    Appliances Refrigerator, Dishwasher, Dryer, Range - Gas, Washer
    ConstructedDate 1913
    ConstructionStyleAttachment Detached
    ExteriorFinish Stucco, Wood, Other
    FireProtection Smoke Detector Only
    FireplaceFuel Wood
    FireplacePresent Yes
    FireplaceTotal 1
    FireplaceType Conventional
    FlooringType Carpeted, Mixed Flooring, Wood
    HeatingType Baseboard Heaters, Radiant Heat, See Remarks
    RoofMaterial Asphalt Shingle
    RoofStyle Unknown
    StoriesTotal 3
    SizeInterior 4,658 Sqft
    Type House
    UtilityWater Municipal Water
    Additional Parking
  • Land
    AccessType Easy Access
    Acreage No
    FenceType Fence
    LandAmenities Public Transit, Park, Recreation, Schools, Shopping
    LandscapeFeatures Level
    Sewer Municipal Sewage System
    SizeIrregular 0.21
    SizeTotal 0.21 Ac|under 1 Acre
    SizeTotalText 0.21 Ac|under 1 Acre
  • Rooms
    Level Type Dimensions
    Second Level Bedroom 14'9'' x 13'4''
    Second Level Storage 7'0'' x 6'4''
    Second Level 4pc Bathroom 15'4'' x 7'2''
    Second Level Bedroom 17'8'' x 15'4''
    Second Level 3pc Ensuite Bath 8'3'' x 13'4''
    Second Level Primary Bedroom 19'5'' x 19'3''
    Basement Laundry Room 6'2'' x 6'8''
    Basement Den 12'11'' x 11'11''
    Basement Recreation Room 16'9'' x 14'6''
    Basement Bedroom 9'6'' x 18'10''
    Basement Bedroom 10'0'' x 11'3''
    Basement 3pc Bathroom 5'6'' x 11'11''
    Basement Utility Room 8'6'' x 6'7''
    Basement Kitchen 22'11'' x 15'9''
    Main Level Other 6'11'' x 7'0''
    Main Level 3pc Ensuite Bath 13'3'' x 7'5''
    Main Level Bedroom 17'8'' x 13'4''
    Main Level Office 12'11'' x 12'9''
    Main Level Kitchen 14'7'' x 13'3''
    Main Level Dining Room 14'8'' x 13'3''
    Main Level Living Room 19'3'' x 19'1''
  • Utilities
    Cable Available
    Electricity Available
    Natural Gas Available
    Telephone Available
    Sewer Available
    Water Available