$6,600,000
$6,600,000
$6,600,000
$6,600,000
$6,600,000
$6,600,000
$6,600,000
$6,600,000
$6,600,000
$6,600,000
$6,600,000
$6,600,000
$6,600,000
$6,600,000
$6,600,000
$6,600,000
$6,600,000
$6,600,000
$6,600,000
$6,600,000
$6,600,000
$6,600,000
$6,600,000
$6,600,000
$6,600,000
$6,600,000
$6,600,000
$6,600,000
$6,600,000
$6,600,000
$6,600,000
$6,600,000
$6,600,000
$6,600,000
$6,600,000
$6,600,000
$6,600,000
$6,600,000
$6,600,000
$6,600,000
$6,600,000
$6,600,000
$6,600,000
$6,600,000
$6,600,000
$6,600,000
$6,600,000
$6,600,000
$6,600,000
$6,600,000
$6,600,000
$6,600,000
$6,600,000
$6,600,000
$6,600,000
$6,600,000
$6,600,000
$6,600,000
$6,600,000
$6,600,000
$6,600,000
$6,600,000
$6,600,000
$6,600,000
$6,600,000
$6,600,000
$6,600,000
$6,600,000
$6,600,000
$6,600,000
$6,600,000
$6,600,000
$6,600,000
$6,600,000
$6,600,000
$6,600,000
$6,600,000
$6,600,000
$6,600,000
$6,600,000
$6,600,000
$6,600,000
$6,600,000
$6,600,000
$6,600,000
$6,600,000
$6,600,000
$6,600,000
$6,600,000
$6,600,000
$6,600,000
$6,600,000
$6,600,000
$6,600,000
$6,600,000
$6,600,000
$6,600,000
Like this listing?
Contact us for more information


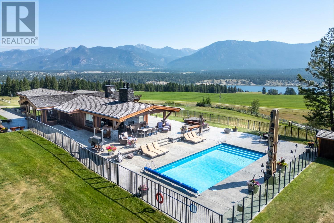
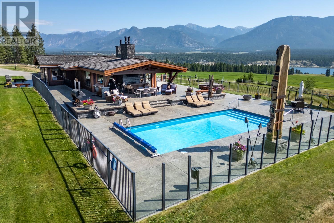
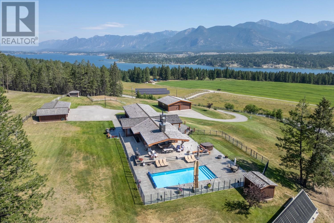

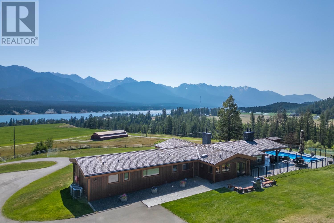
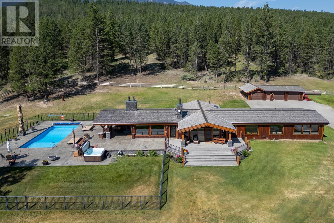
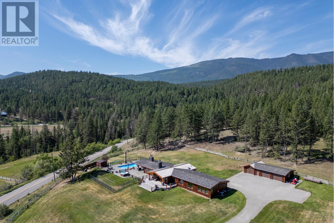
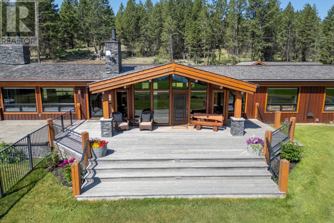
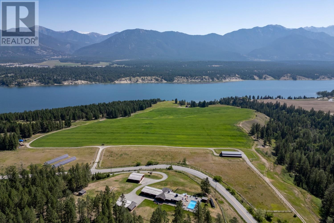
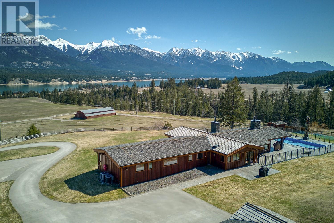
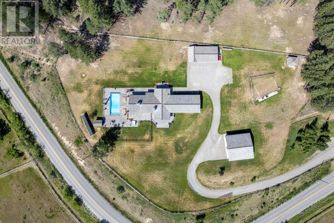
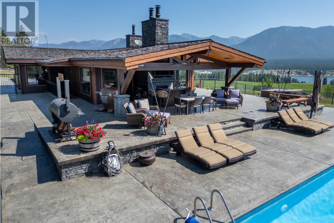
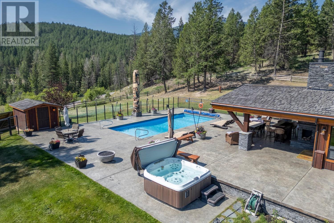
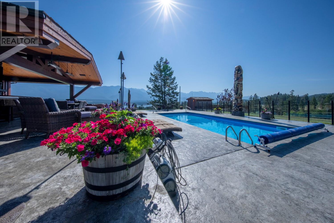
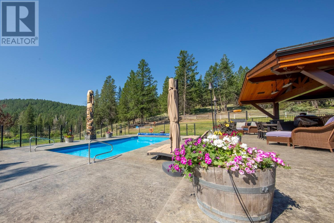
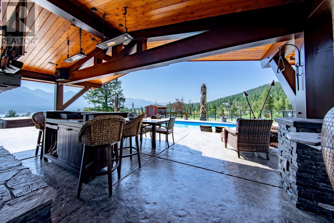
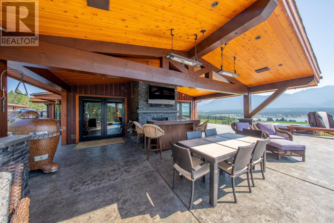
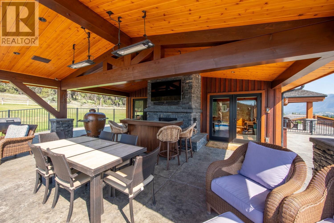
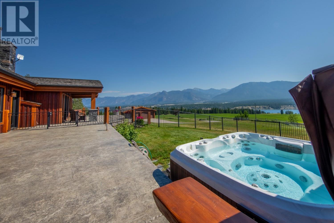
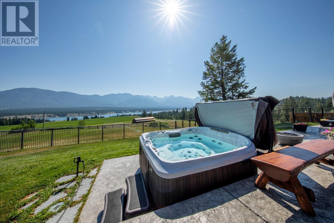
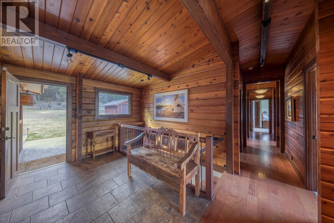
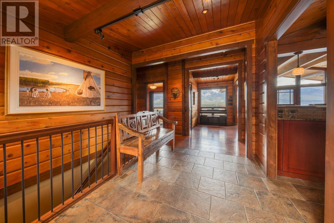
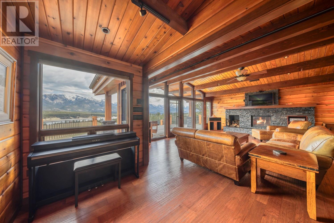
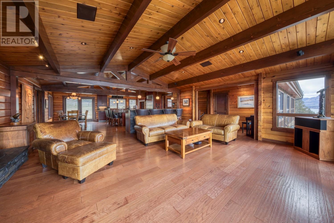
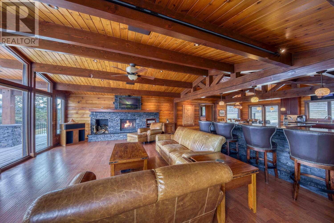
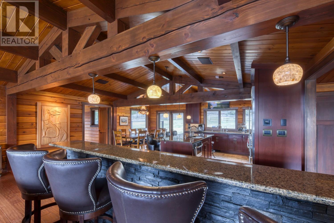
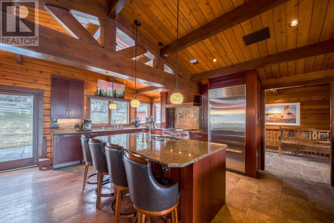
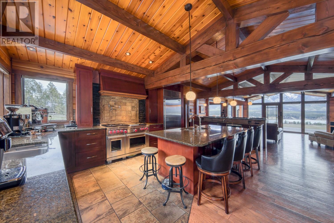
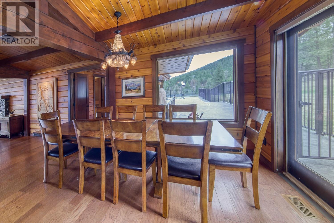
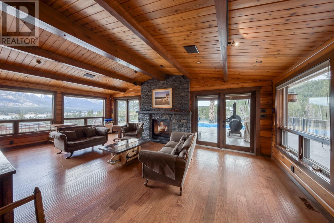
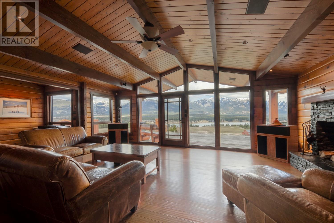
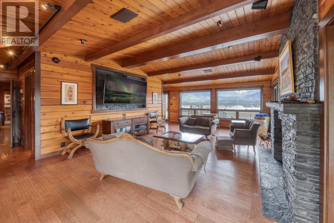
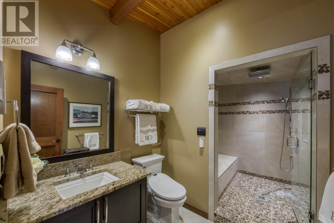
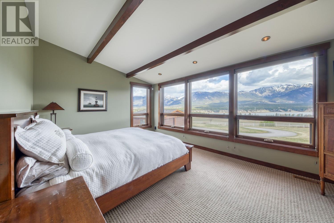
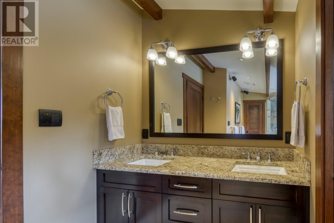
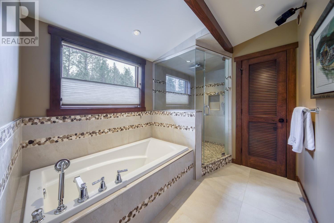
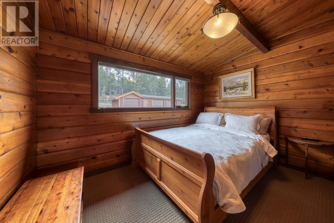
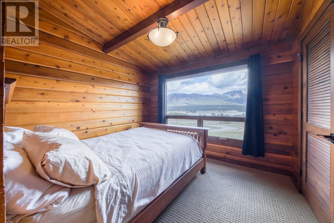
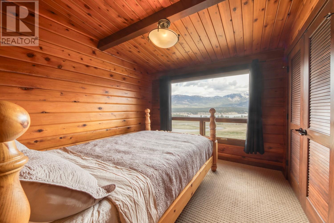
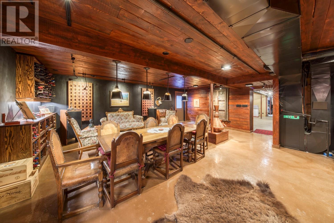
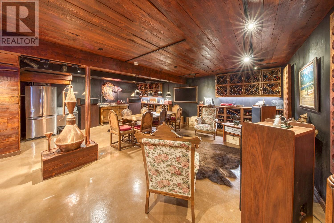
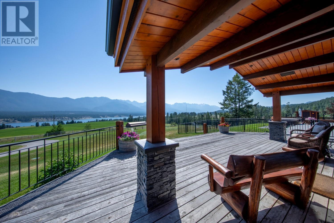
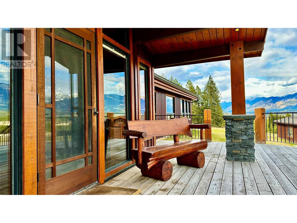
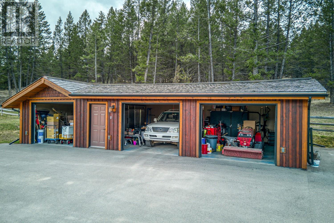
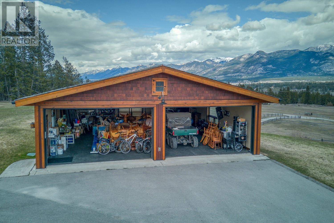
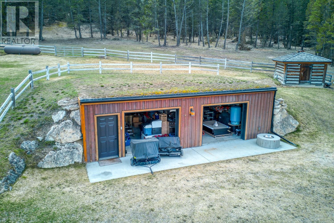
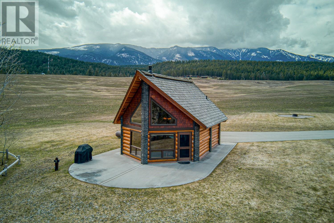
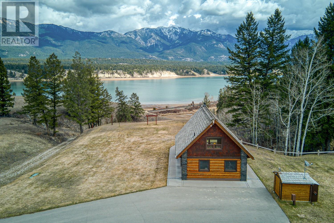
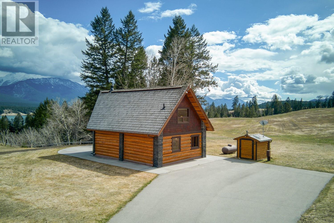
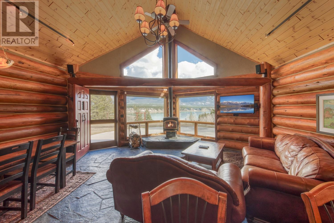
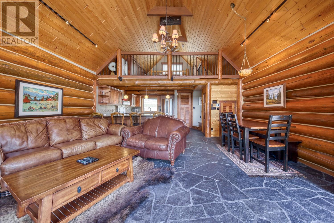
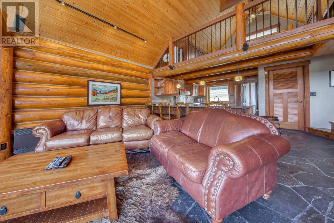
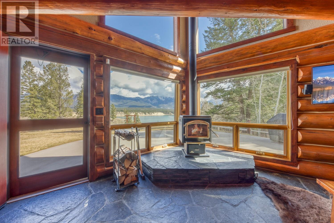
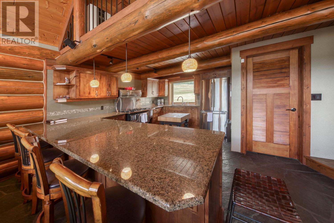
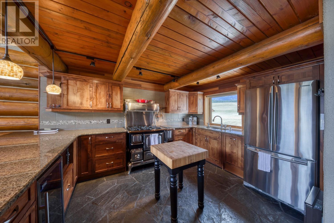
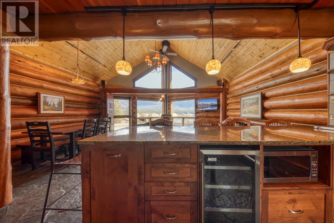
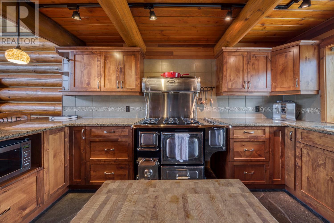
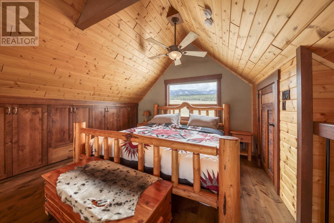
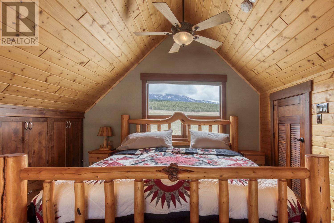
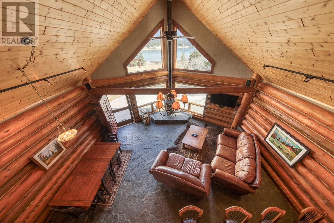
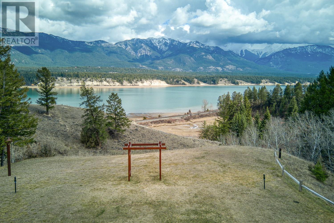
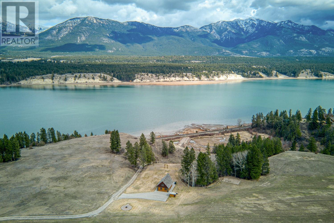
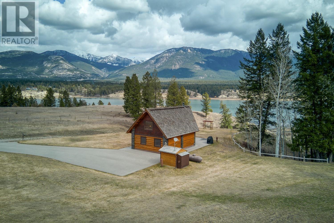
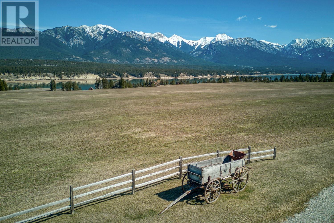
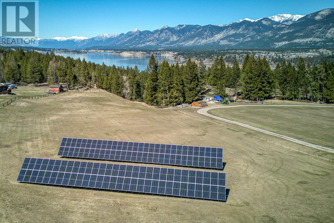
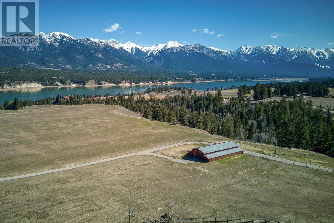
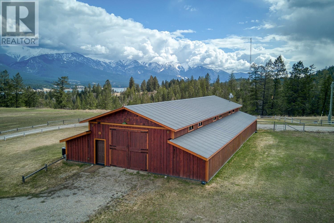
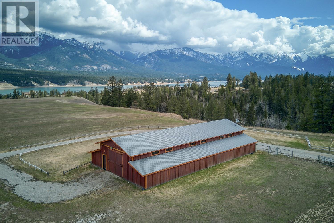
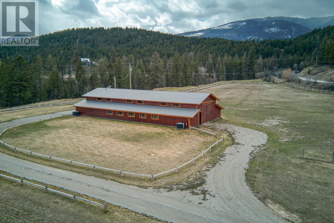
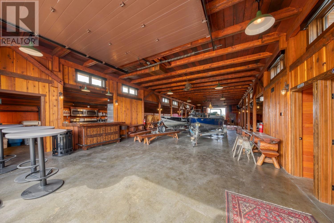
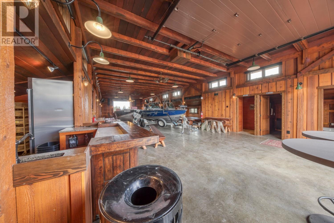
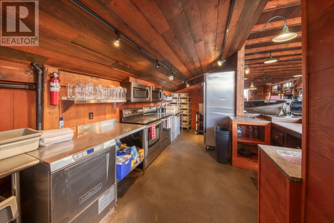
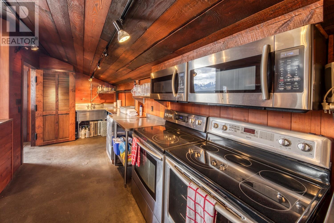
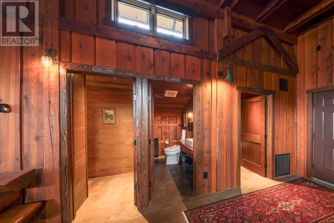
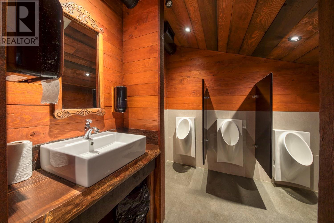
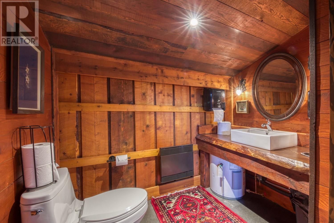
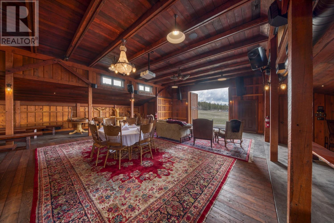
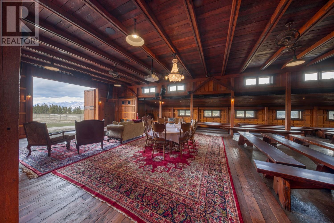
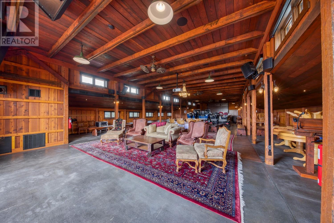
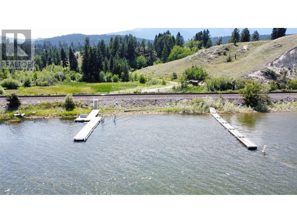
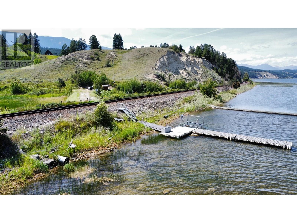
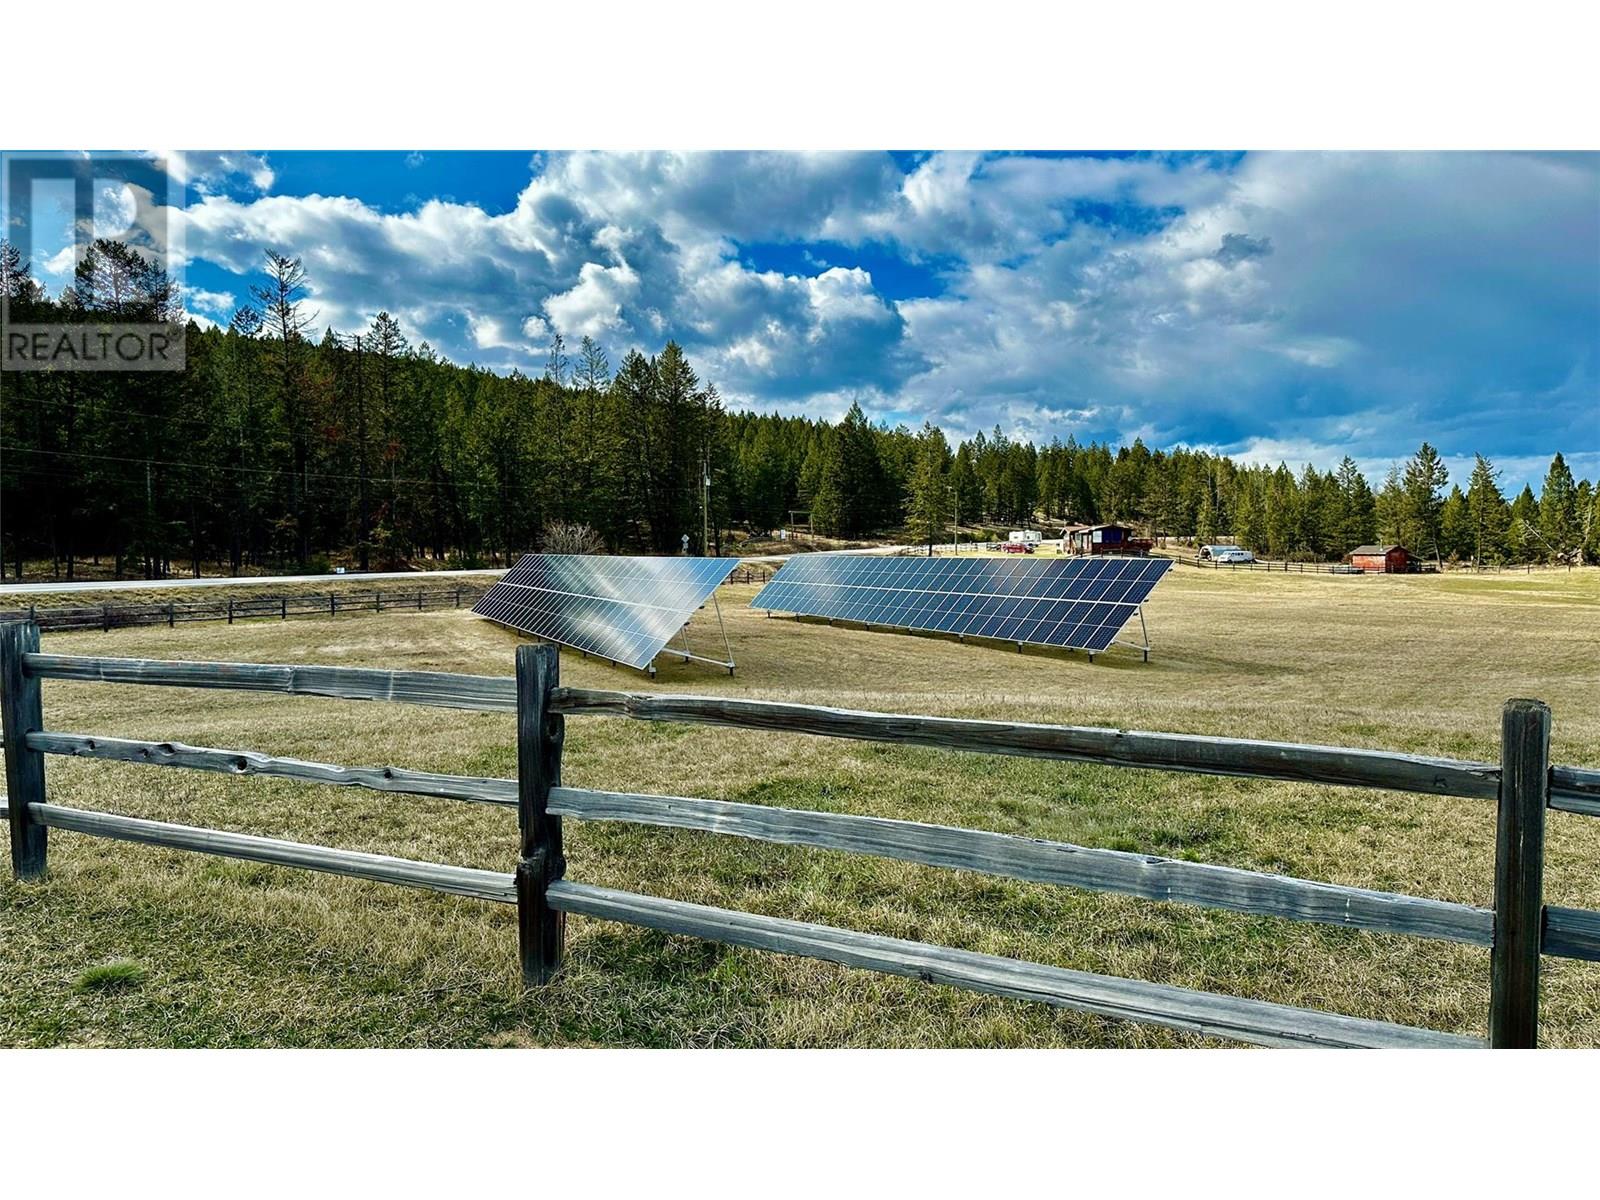
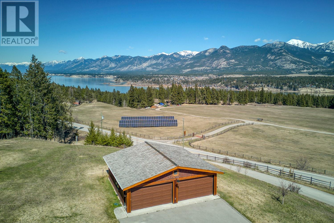
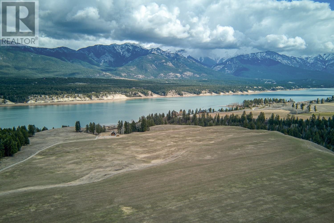
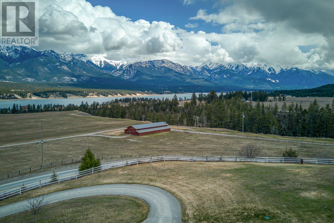
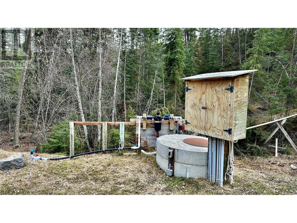
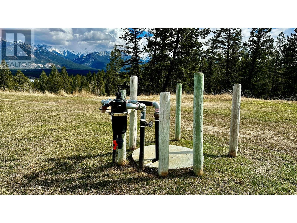
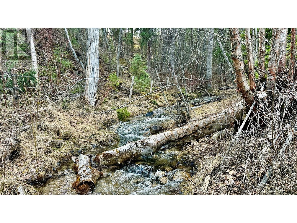
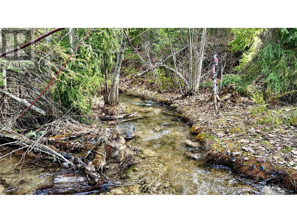
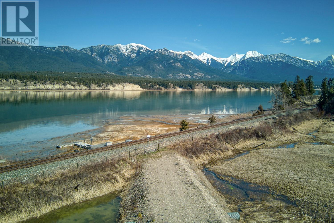
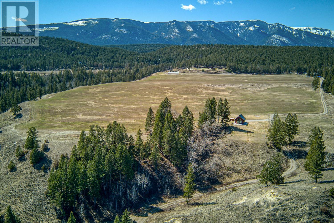
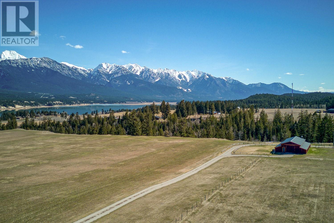
Welcome to Brady Creek Ranch, a breathtaking 72-acre estate that seamlessly blends rich history with modern luxury. This is a. one-of-a-kind ranch offers the ultimate in comfort, privacy, and opportunity. At the heart of the property is a luxurious five-bedroom rancher-style home designed for both entertaining and relaxed living. Inside, you’ll find expansive living spaces, wood-burning fireplaces in both the living and family rooms, and a country-style kitchen with granite countertops that’s perfect for gatherings large or small. A built-in sound system and TV’s flow throughout the home, setting the perfect mood in every room. Step outside to your own private oasis — an outdoor pool and hot tub and bar area and a custom-carved totem pole. This property includes three detached garages, ample for storage, workshops, or recreational vehicles. Down by the lake, the log lake house overlooks the water — a magical place for weddings or serene retreats. The crown jewel is the fully renovated events barn; a renowned space for hosting weddings, celebrations, and large events. No detail has been overlooked in its transformation. Brady Creek flows along the property with water rights dating back to 1983 with a custom-built water system ensures reliable service across the entire ranch. There is a 53-kilowatt solar power system tied into the grid, dramatically reducing energy costs. This is more than just a ranch — it’s a legacy property, it's a lifestyle! (id:45055)
-
Property Details
MLS® Number 10341738 Property Type Single Family Neigbourhood Invermere Rural Community Name Brady Creek Ranch AmenitiesNearBy Golf Nearby, Recreation, Schools, Shopping, Ski Area CommunityFeatures Rural Setting, Pets Allowed, Rentals Allowed Features Private Setting, Central Island, Jacuzzi Bath-tub ParkingSpaceTotal 20 PoolType Inground Pool, Outdoor Pool, Pool ViewType Lake View, Mountain View, Valley View, View (panoramic) -
Building
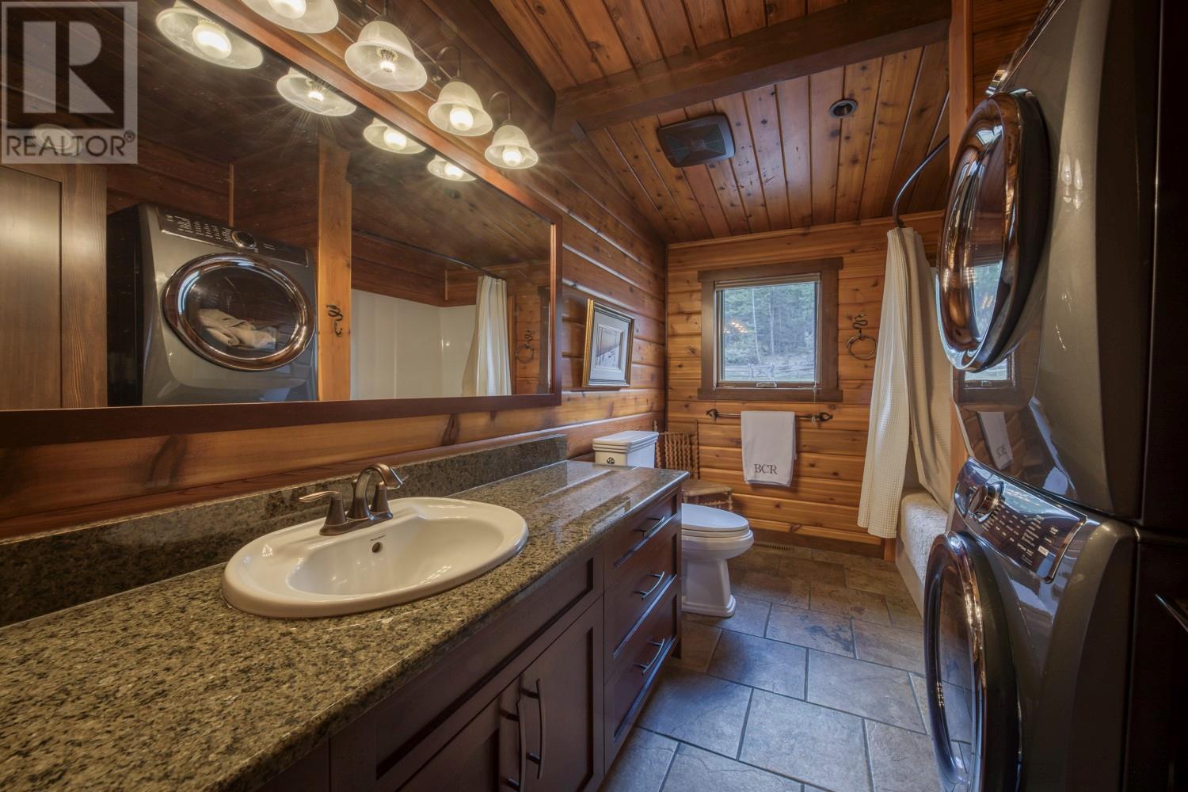
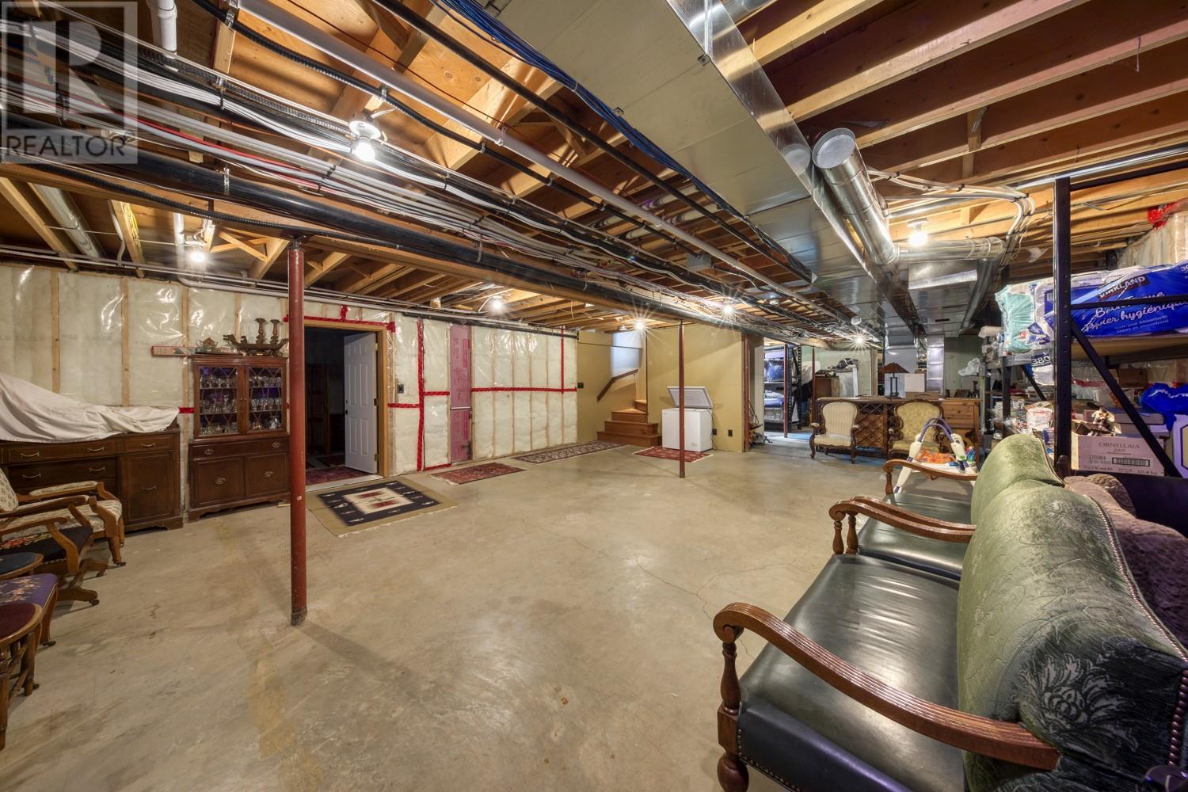
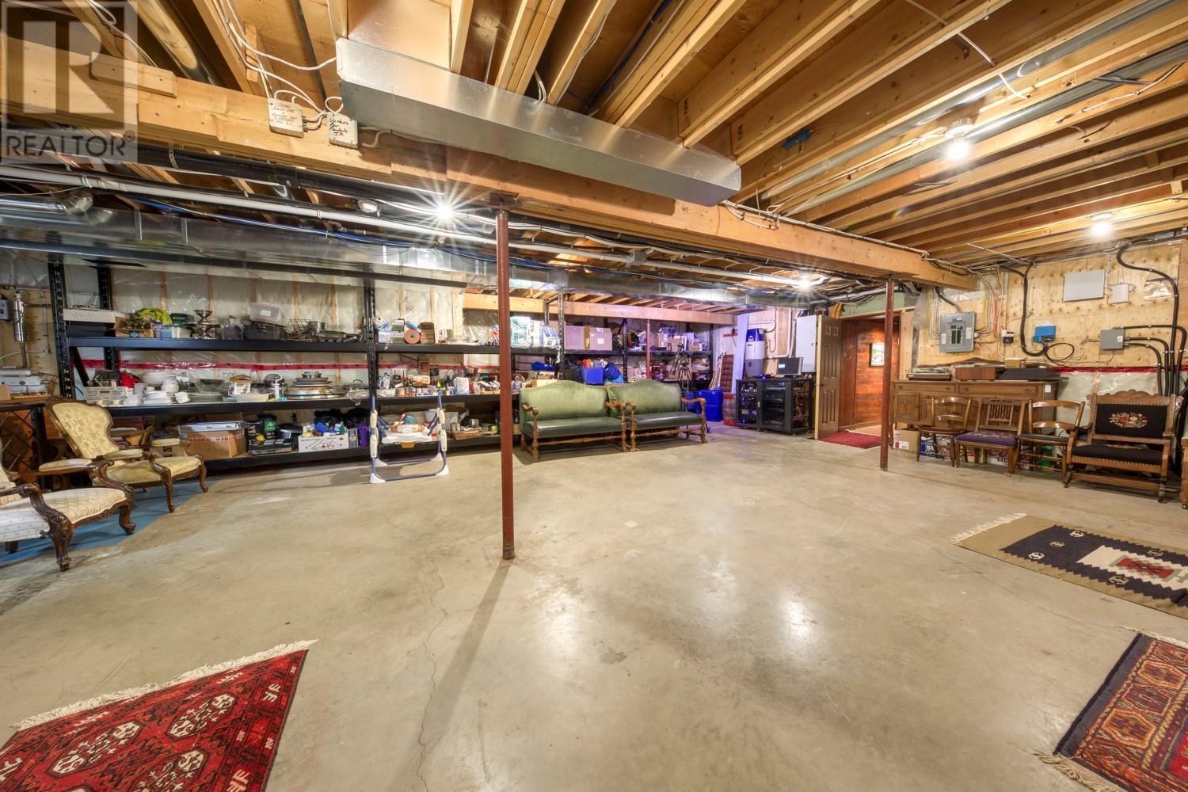
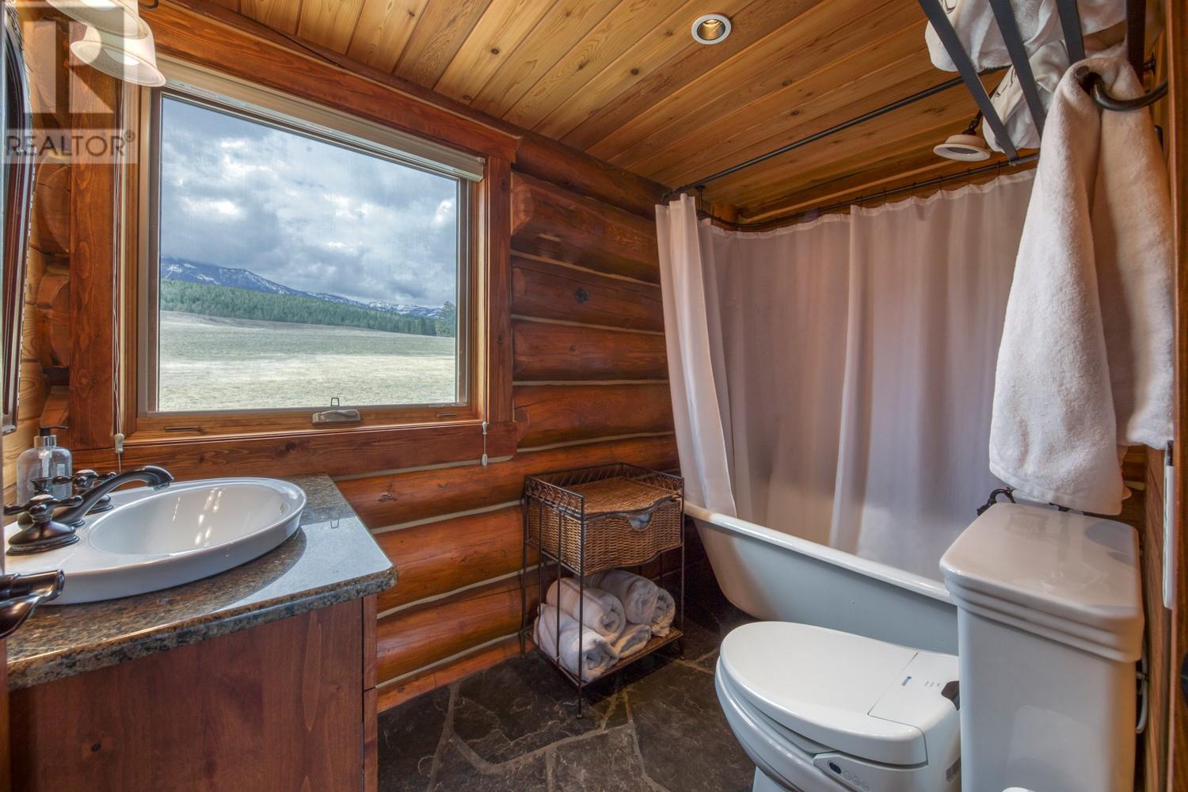
BathroomTotal 3 BedroomsTotal 5 Appliances Refrigerator, Dishwasher, Dryer, Range - Gas, Microwave, See Remarks, Washer, Water Purifier, Water Softener, Wine Fridge, Oven - Built-in ArchitecturalStyle Ranch BasementType Full ConstructedDate 2015 ConstructionStyleAttachment Detached CoolingType Heat Pump ExteriorFinish Wood Siding, Other FireProtection Sprinkler System-fire, Security System FireplaceFuel Wood FireplacePresent Yes FireplaceTotal 3 FireplaceType Conventional FlooringType Carpeted, Hardwood, Mixed Flooring, Tile HeatingFuel Wood HeatingType Forced Air, Heat Pump, Stove RoofMaterial Cedar Shake,metal RoofStyle Unknown,unknown StoriesTotal 1 SizeInterior 3,369 Sqft Type House UtilityWater Licensed, Well See Remarks Additional Parking Attached Garage 7 Heated Garage Oversize RV 10 -
Land
AccessType Easy Access Acreage Yes FenceType Fence, Other, Cross Fenced LandAmenities Golf Nearby, Recreation, Schools, Shopping, Ski Area LandscapeFeatures Landscaped, Underground Sprinkler Sewer Septic Tank SizeIrregular 72.7 SizeTotal 72.7 Ac|50 - 100 Acres SizeTotalText 72.7 Ac|50 - 100 Acres SurfaceWater Creek Or Stream -
Rooms
Level Type Length Width Dimensions Basement Wine Cellar 23' x 22'9'' Basement Bedroom 20'8'' x 9' Main Level 3pc Bathroom Measurements not available Main Level Primary Bedroom 17' x 14'2'' Main Level Bedroom 9'4'' x 9'11'' Main Level Bedroom 10'9'' x 12'2'' Main Level 5pc Ensuite Bath Measurements not available Main Level 4pc Bathroom Measurements not available Main Level Bedroom 9'4'' x 9'9'' Main Level Foyer 11' x 7'2'' Main Level Kitchen 12' x 21'0'' Main Level Dining Room 14' x 8'0'' Main Level Family Room 24' x 16'7'' Main Level Living Room 18' x 21'4'' -
Utilities
Cable Available Electricity Available Telephone Available Sewer Available Water Available
Your Favourites
No Favourites Found







The trademarks REALTOR®, REALTORS®, and the REALTOR® logo are controlled by The Canadian Real Estate Association (CREA) and identify real estate professionals who are members of CREA. The trademarks MLS®, Multiple Listing Service® and the associated logos are owned by The Canadian Real Estate Association (CREA) and identify the quality of services provided by real estate professionals who are members of CREA. The trademark DDF® is owned by The Canadian Real Estate Association (CREA) and identifies CREA's Data Distribution Facility (DDF®)
November 12 2025 08:05:51
Association of Interior REALTORS®
