2175 Munro Crescent

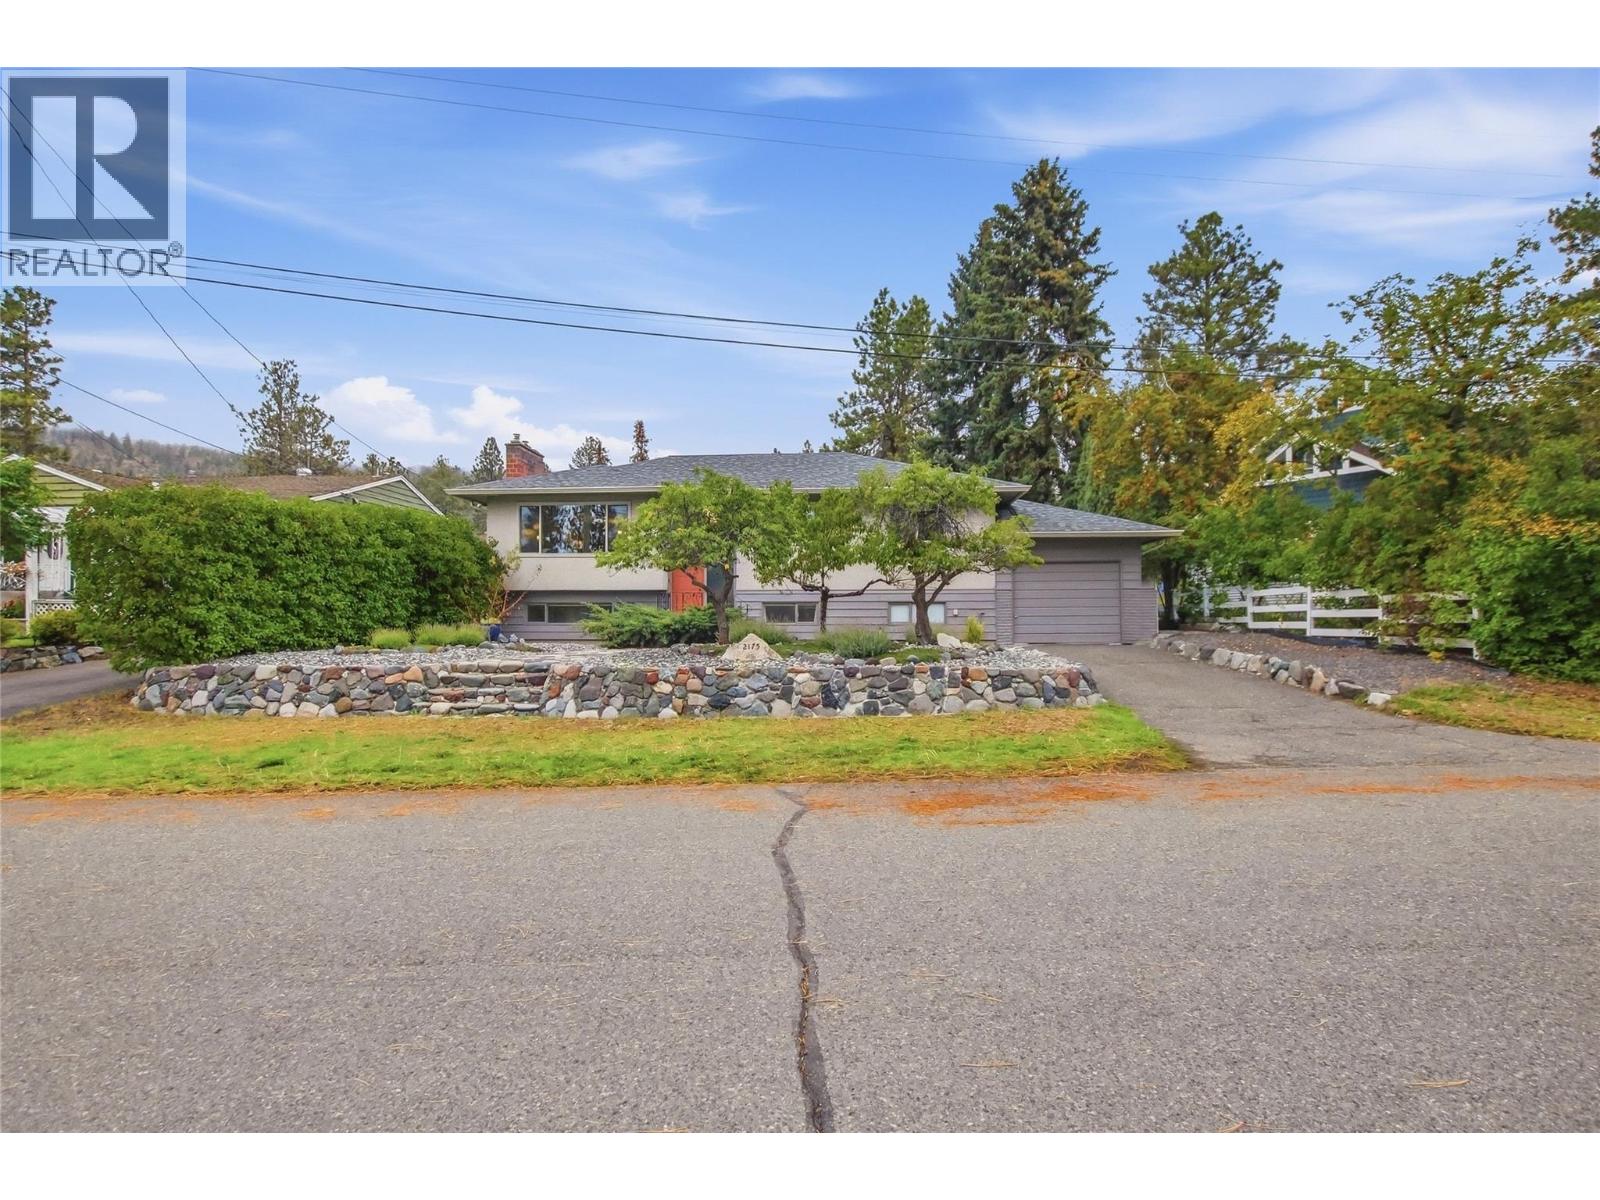
Merritt, British Columbia V1K 1H7

  • 2175 Munro Crescent, Merritt, British Columbia  V1K 1H7 - Photo 1 - 10401256

    $543,000

  • 2175 Munro Crescent, Merritt, British Columbia  V1K 1H7 - Photo 2 - 10401256

    $543,000

  • 2175 Munro Crescent, Merritt, British Columbia  V1K 1H7 - Photo 3 - 10401256

    $543,000

  • 2175 Munro Crescent, Merritt, British Columbia  V1K 1H7 - Photo 4 - 10401256

    $543,000

  • 2175 Munro Crescent, Merritt, British Columbia  V1K 1H7 - Photo 5 - 10401256

    $543,000

  • 2175 Munro Crescent, Merritt, British Columbia  V1K 1H7 - Photo 6 - 10401256

    $543,000

  • 2175 Munro Crescent, Merritt, British Columbia  V1K 1H7 - Photo 7 - 10401256

    $543,000

  • 2175 Munro Crescent, Merritt, British Columbia  V1K 1H7 - Photo 8 - 10401256

    $543,000

  • 2175 Munro Crescent, Merritt, British Columbia  V1K 1H7 - Photo 9 - 10401256

    $543,000

  • 2175 Munro Crescent, Merritt, British Columbia  V1K 1H7 - Photo 10 - 10401256

    $543,000

  • 2175 Munro Crescent, Merritt, British Columbia  V1K 1H7 - Photo 11 - 10401256

    $543,000

  • 2175 Munro Crescent, Merritt, British Columbia  V1K 1H7 - Photo 12 - 10401256

    $543,000

  • 2175 Munro Crescent, Merritt, British Columbia  V1K 1H7 - Photo 13 - 10401256

    $543,000

  • 2175 Munro Crescent, Merritt, British Columbia  V1K 1H7 - Photo 14 - 10401256

    $543,000

  • 2175 Munro Crescent, Merritt, British Columbia  V1K 1H7 - Photo 15 - 10401256

    $543,000

  • 2175 Munro Crescent, Merritt, British Columbia  V1K 1H7 - Photo 16 - 10401256

    $543,000

  • 2175 Munro Crescent, Merritt, British Columbia  V1K 1H7 - Photo 17 - 10401256

    $543,000

  • 2175 Munro Crescent, Merritt, British Columbia  V1K 1H7 - Photo 18 - 10401256

    $543,000

  • 2175 Munro Crescent, Merritt, British Columbia  V1K 1H7 - Photo 19 - 10401256

    $543,000

  • 2175 Munro Crescent, Merritt, British Columbia  V1K 1H7 - Photo 20 - 10401256

    $543,000

  • 2175 Munro Crescent, Merritt, British Columbia  V1K 1H7 - Photo 21 - 10401256

    $543,000

  • 2175 Munro Crescent, Merritt, British Columbia  V1K 1H7 - Photo 22 - 10401256

    $543,000

  • 2175 Munro Crescent, Merritt, British Columbia  V1K 1H7 - Photo 23 - 10401256

    $543,000

  • 2175 Munro Crescent, Merritt, British Columbia  V1K 1H7 - Photo 24 - 10401256

    $543,000

  • 2175 Munro Crescent, Merritt, British Columbia  V1K 1H7 - Photo 25 - 10401256

    $543,000

  • 2175 Munro Crescent, Merritt, British Columbia  V1K 1H7 - Photo 26 - 10401256

    $543,000

  • 2175 Munro Crescent, Merritt, British Columbia  V1K 1H7 - Photo 27 - 10401256

    $543,000

  • 2175 Munro Crescent, Merritt, British Columbia  V1K 1H7 - Photo 28 - 10401256

    $543,000

  • 2175 Munro Crescent, Merritt, British Columbia  V1K 1H7 - Photo 29 - 10401256

    $543,000

  • 2175 Munro Crescent, Merritt, British Columbia  V1K 1H7 - Photo 30 - 10401256

    $543,000

  • 2175 Munro Crescent, Merritt, British Columbia  V1K 1H7 - Photo 31 - 10401256

    $543,000

  • 2175 Munro Crescent, Merritt, British Columbia  V1K 1H7 - Photo 32 - 10401256

    $543,000

  • 2175 Munro Crescent, Merritt, British Columbia  V1K 1H7 - Photo 33 - 10401256

    $543,000

  • 2175 Munro Crescent, Merritt, British Columbia  V1K 1H7 - Photo 34 - 10401256

    $543,000

  • 2175 Munro Crescent, Merritt, British Columbia  V1K 1H7 - Photo 35 - 10401256

    $543,000

  • 2175 Munro Crescent, Merritt, British Columbia  V1K 1H7 - Photo 36 - 10401256

    $543,000

  • 2175 Munro Crescent, Merritt, British Columbia  V1K 1H7 - Photo 37 - 10401256

    $543,000

  • 2175 Munro Crescent, Merritt, British Columbia  V1K 1H7 - Photo 38 - 10401256

    $543,000

  • 2175 Munro Crescent, Merritt, British Columbia  V1K 1H7 - Photo 39 - 10401256

    $543,000

  • 2175 Munro Crescent, Merritt, British Columbia  V1K 1H7 - Photo 40 - 10401256

    $543,000

  • 2175 Munro Crescent, Merritt, British Columbia  V1K 1H7 - Photo 41 - 10401256

    $543,000

  • 2175 Munro Crescent, Merritt, British Columbia  V1K 1H7 - Photo 42 - 10401256

    $543,000

  • 2175 Munro Crescent, Merritt, British Columbia  V1K 1H7 - Photo 43 - 10401256

    $543,000

  • 2175 Munro Crescent, Merritt, British Columbia  V1K 1H7 - Photo 44 - 10401256

    $543,000

  • 2175 Munro Crescent, Merritt, British Columbia  V1K 1H7 - Photo 45 - 10401256

    $543,000

  • 2175 Munro Crescent, Merritt, British Columbia  V1K 1H7 - Photo 46 - 10401256

    $543,000

  • 2175 Munro Crescent, Merritt, British Columbia  V1K 1H7 - Photo 47 - 10401256

    $543,000

  • 2175 Munro Crescent, Merritt, British Columbia  V1K 1H7 - Photo 48 - 10401256

    $543,000

  • 2175 Munro Crescent, Merritt, British Columbia  V1K 1H7 - Photo 49 - 10401256

    $543,000

  • 2175 Munro Crescent, Merritt, British Columbia  V1K 1H7 - Photo 50 - 10401256

    $543,000

  • 2175 Munro Crescent, Merritt, British Columbia  V1K 1H7 - Photo 51 - 10401256

    $543,000

  • 2175 Munro Crescent, Merritt, British Columbia  V1K 1H7 - Photo 52 - 10401256

    $543,000

  • 2175 Munro Crescent, Merritt, British Columbia  V1K 1H7 - Photo 53 - 10401256

    $543,000

  • 2175 Munro Crescent, Merritt, British Columbia  V1K 1H7 - Photo 54 - 10401256

    $543,000

  • 2175 Munro Crescent, Merritt, British Columbia  V1K 1H7 - Photo 55 - 10401256

    $543,000

  • 2175 Munro Crescent, Merritt, British Columbia  V1K 1H7 - Photo 56 - 10401256

    $543,000

Like this listing?

Contact us for more information


Name


1,903 sqft

4
Beds

2
Baths
Fireplace Forced Air, See Remarks

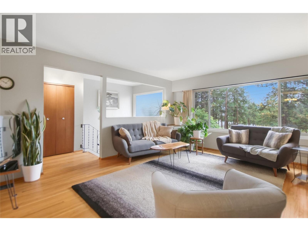
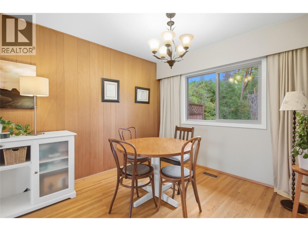
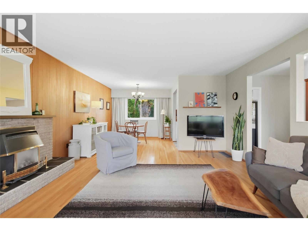
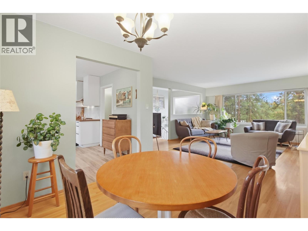
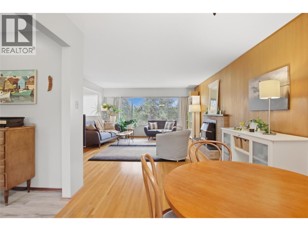
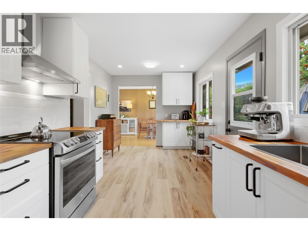
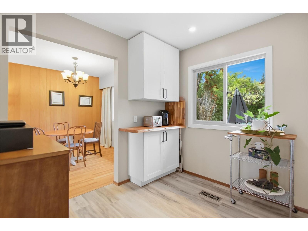
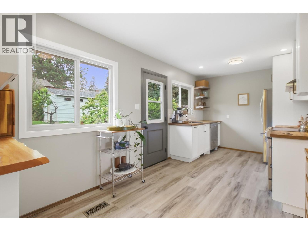
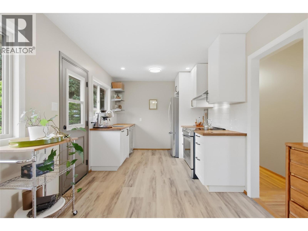
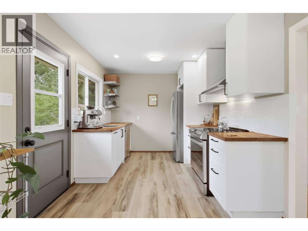
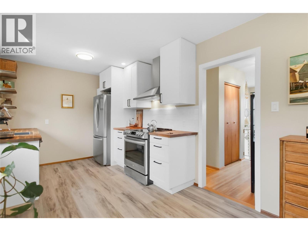
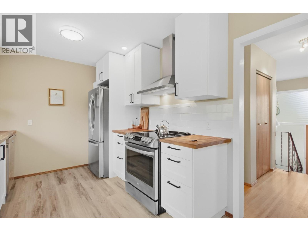
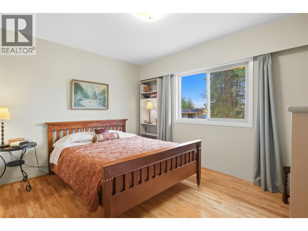
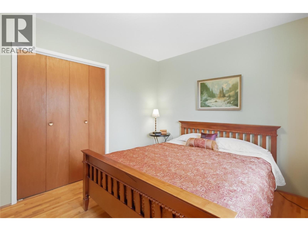
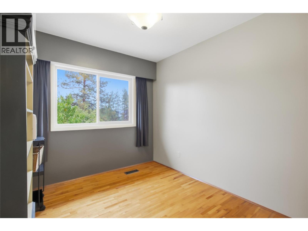
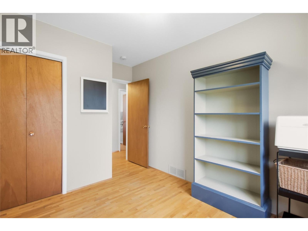
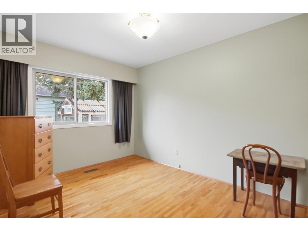
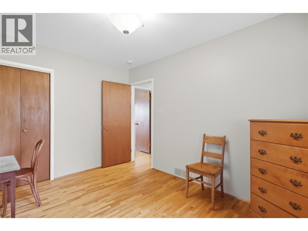
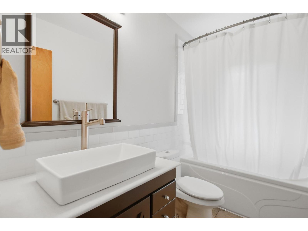
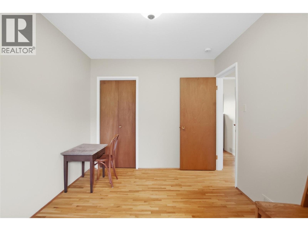
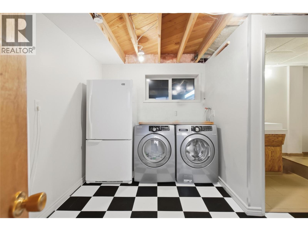
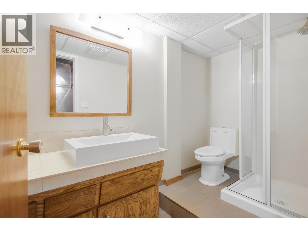
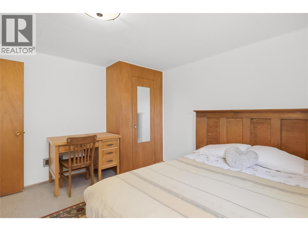
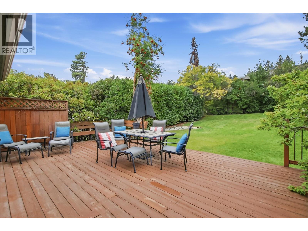
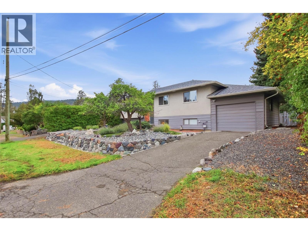
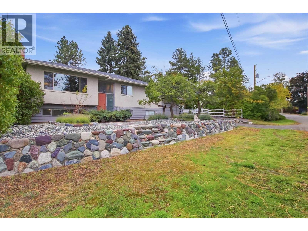
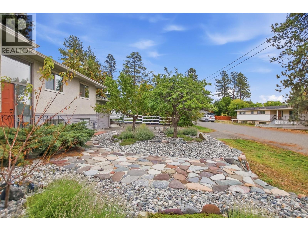
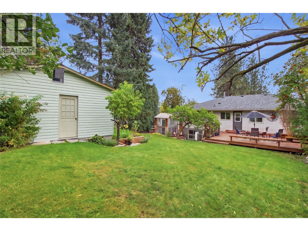
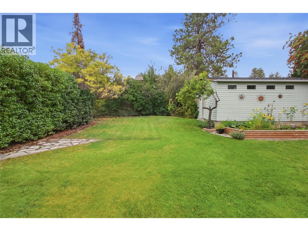
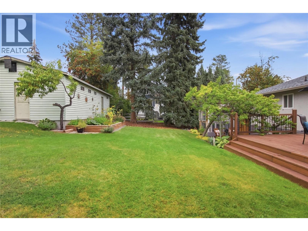
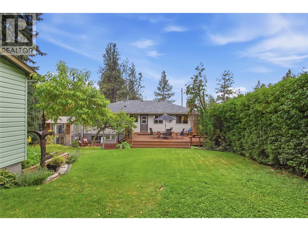
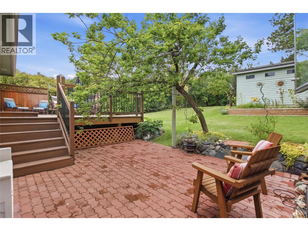
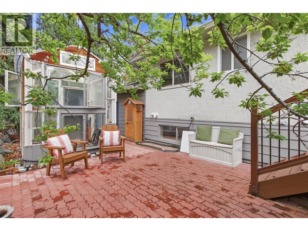
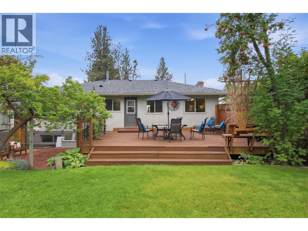
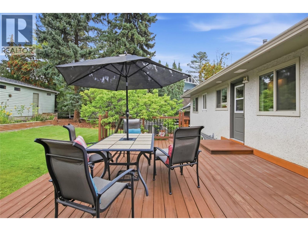
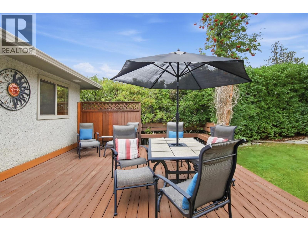
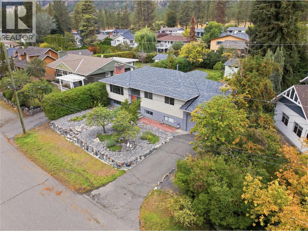
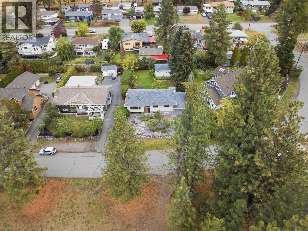
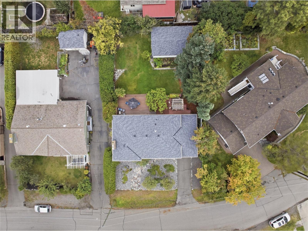
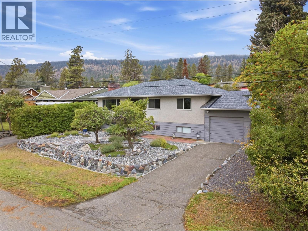
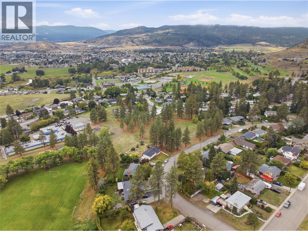
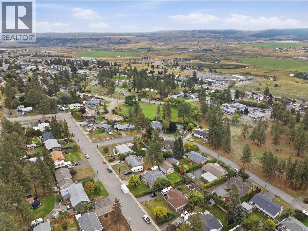
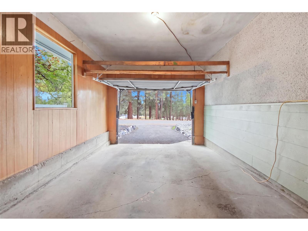
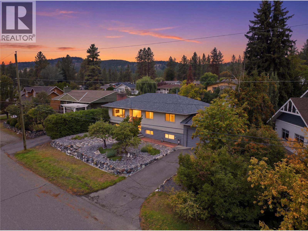
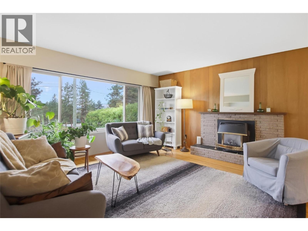
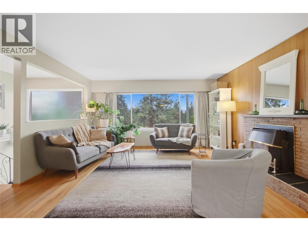
Well maintained and well loved, this 4 bedroom, 2 bathroom home is located in a great Bench neighbourhood close to the elementary school, tennis courts, ball hockey court and outdoor recreation. Inside, the home has been thoughtfully cared for with updates over the years including the kitchen, windows and bathroom, while maintaining a comfortable and functional layout. Outside is a beautiful, private backyard with a well maintained yard and plenty of space to enjoy. The detached workshop is a great bonus for anyone needing extra storage, workspace or room for hobbies. A tastefully cared-for home in a sought-after area, ready for its next owners to move in and make it their own. Listed by Canada Flex Realty Group. (id:67517)

  • Property Details
    MLS® Number 10401256
    Property Type Single Family
    Neigbourhood Merritt
    ParkingSpaceTotal 2
    ViewType Mountain View
  • Building
    BathroomTotal 2
    BedroomsTotal 4
    Appliances Refrigerator, Dishwasher, Oven, Washer & Dryer
    BasementType Full
    ConstructedDate 1962
    ConstructionStyleAttachment Detached
    ExteriorFinish Stucco, Wood
    FireplaceFuel Gas
    FireplacePresent Yes
    FireplaceTotal 2
    FireplaceType Unknown
    HeatingType Forced Air, See Remarks
    RoofMaterial Asphalt Shingle
    RoofStyle Unknown
    StoriesTotal 2
    SizeInterior 1,903 Sqft
    Type House
    UtilityWater Municipal Water
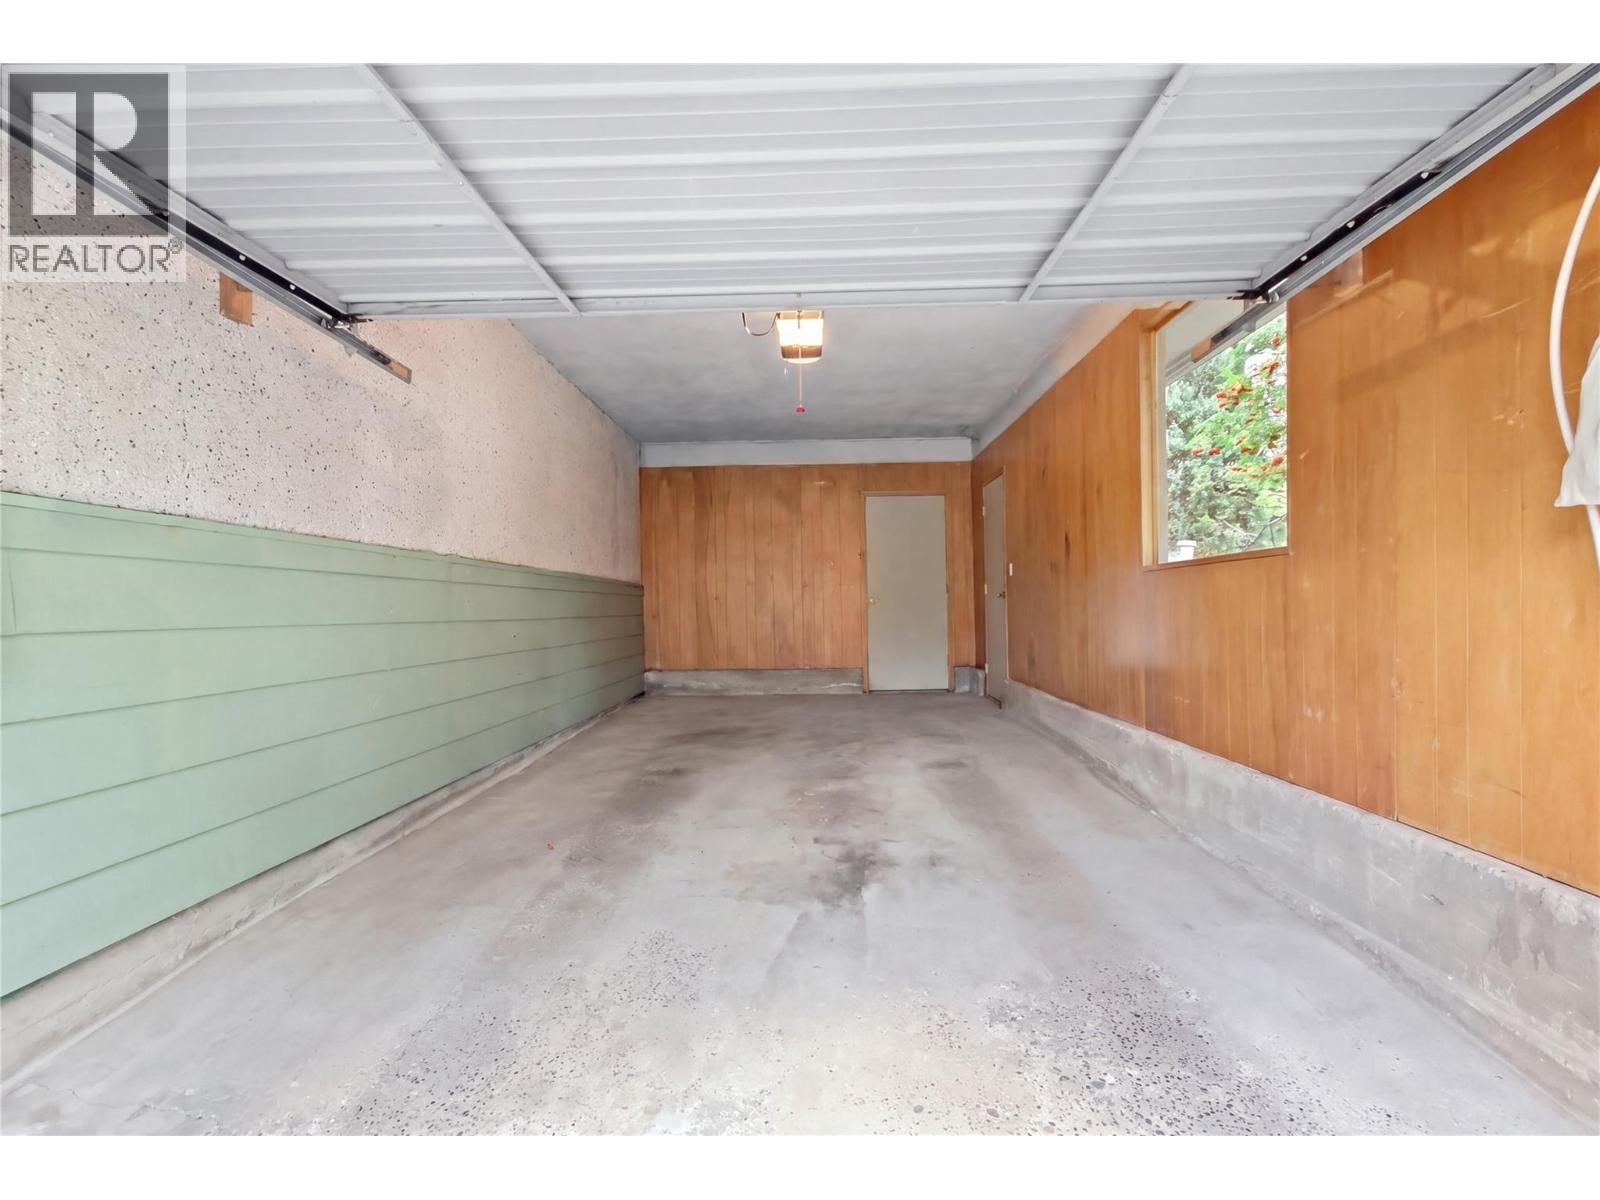
    Attached Garage 1
  • Land
    Acreage No
    Sewer Municipal Sewage System
    SizeIrregular 0.2
    SizeTotal 0.2 Ac|under 1 Acre
    SizeTotalText 0.2 Ac|under 1 Acre
  • Rooms
    Level Type Dimensions
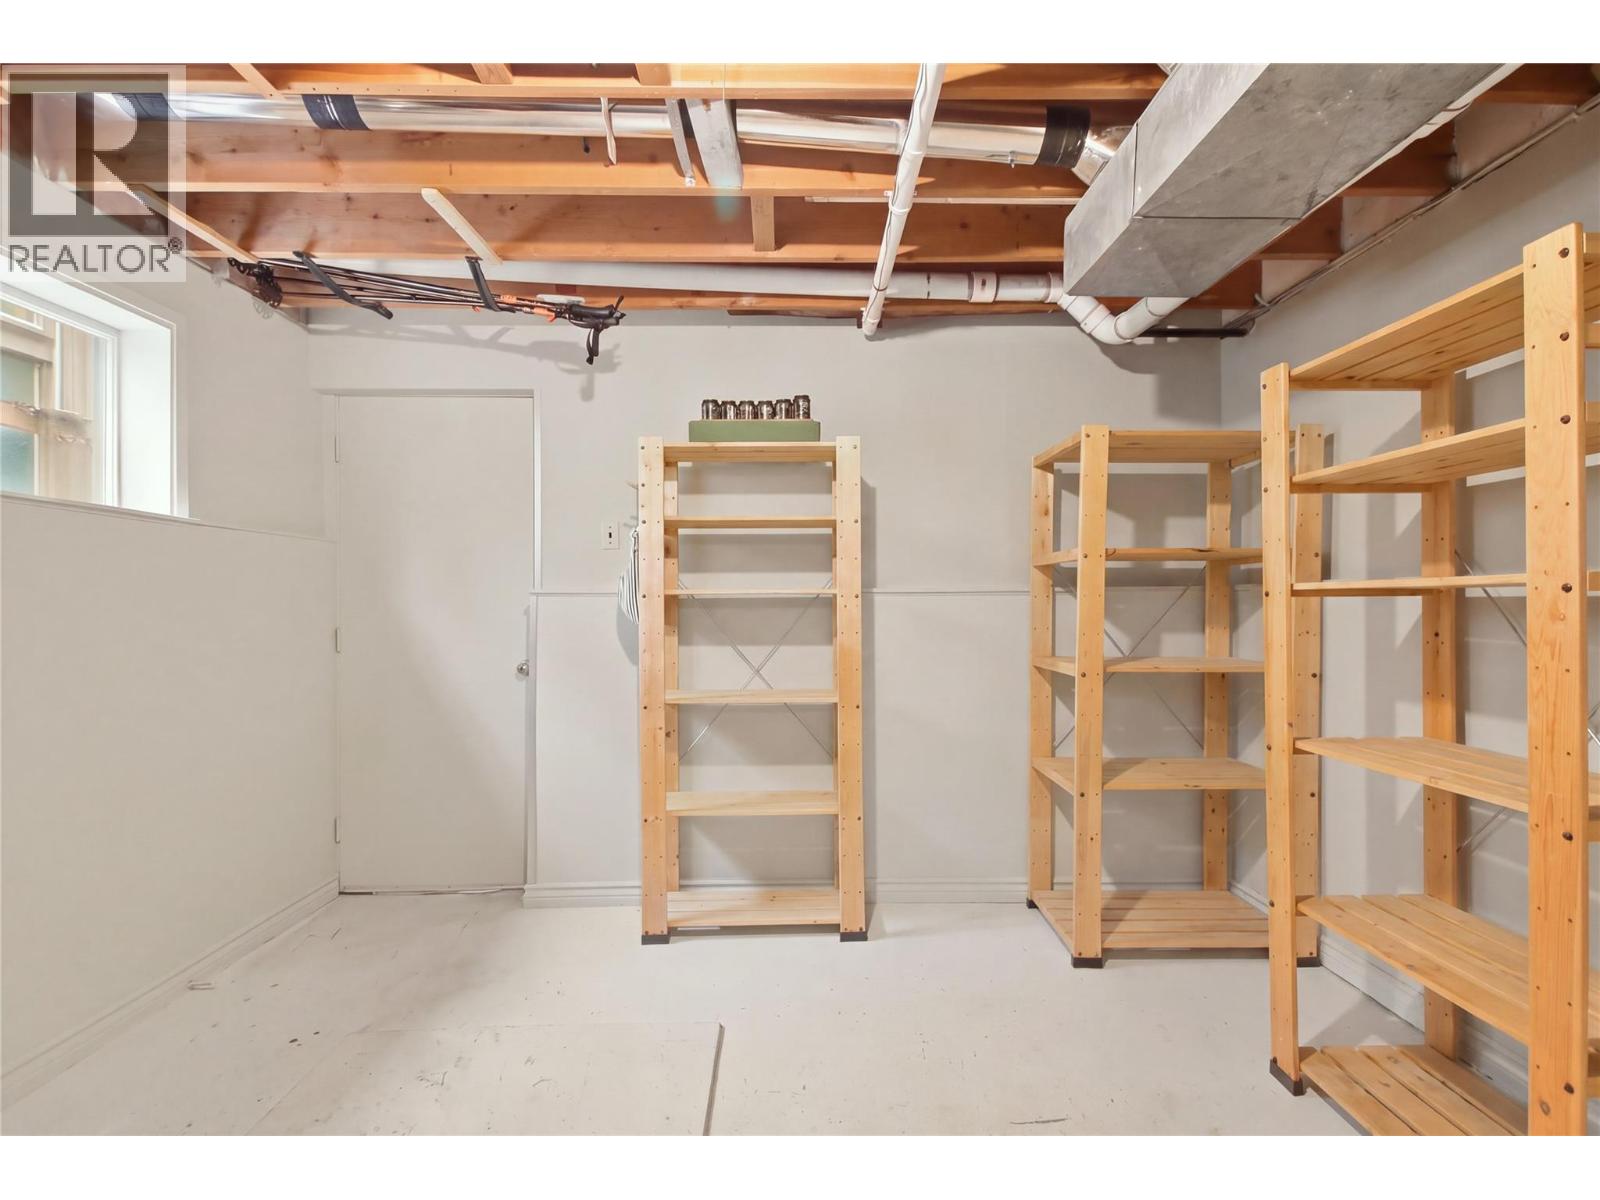
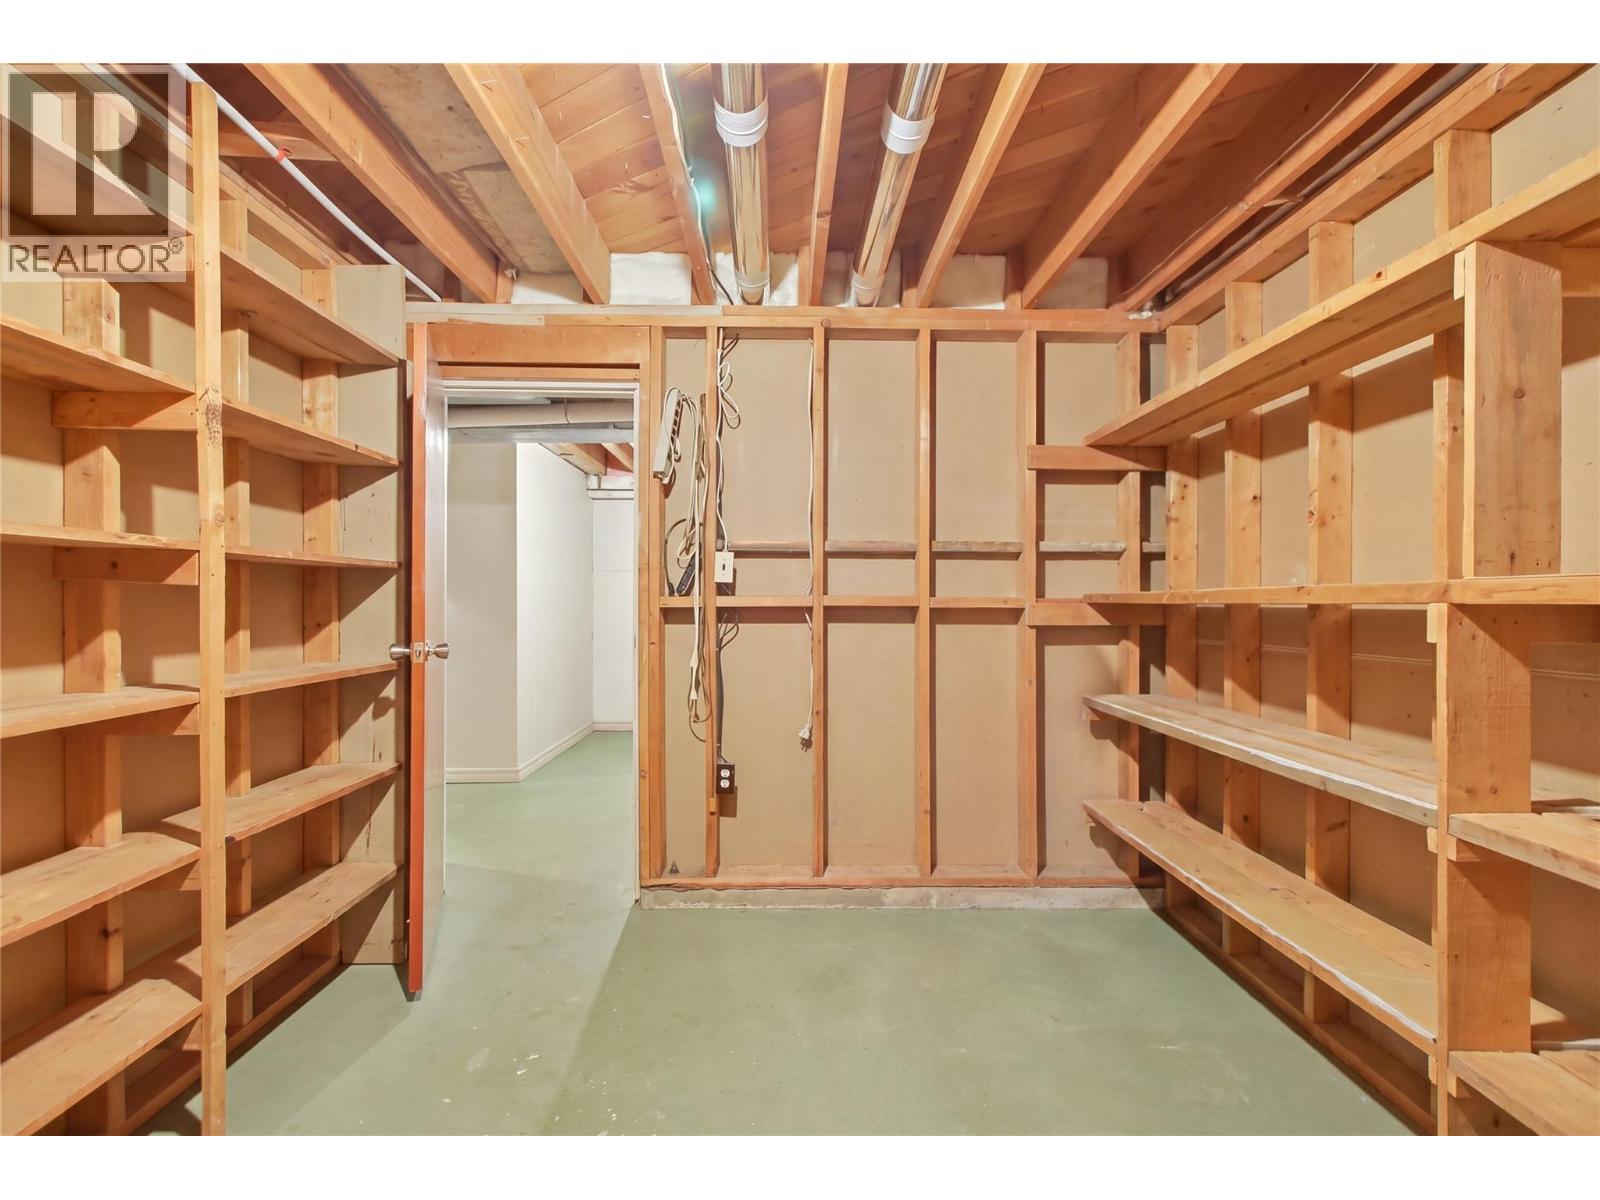
    Basement Storage 10'4'' x 12'9''
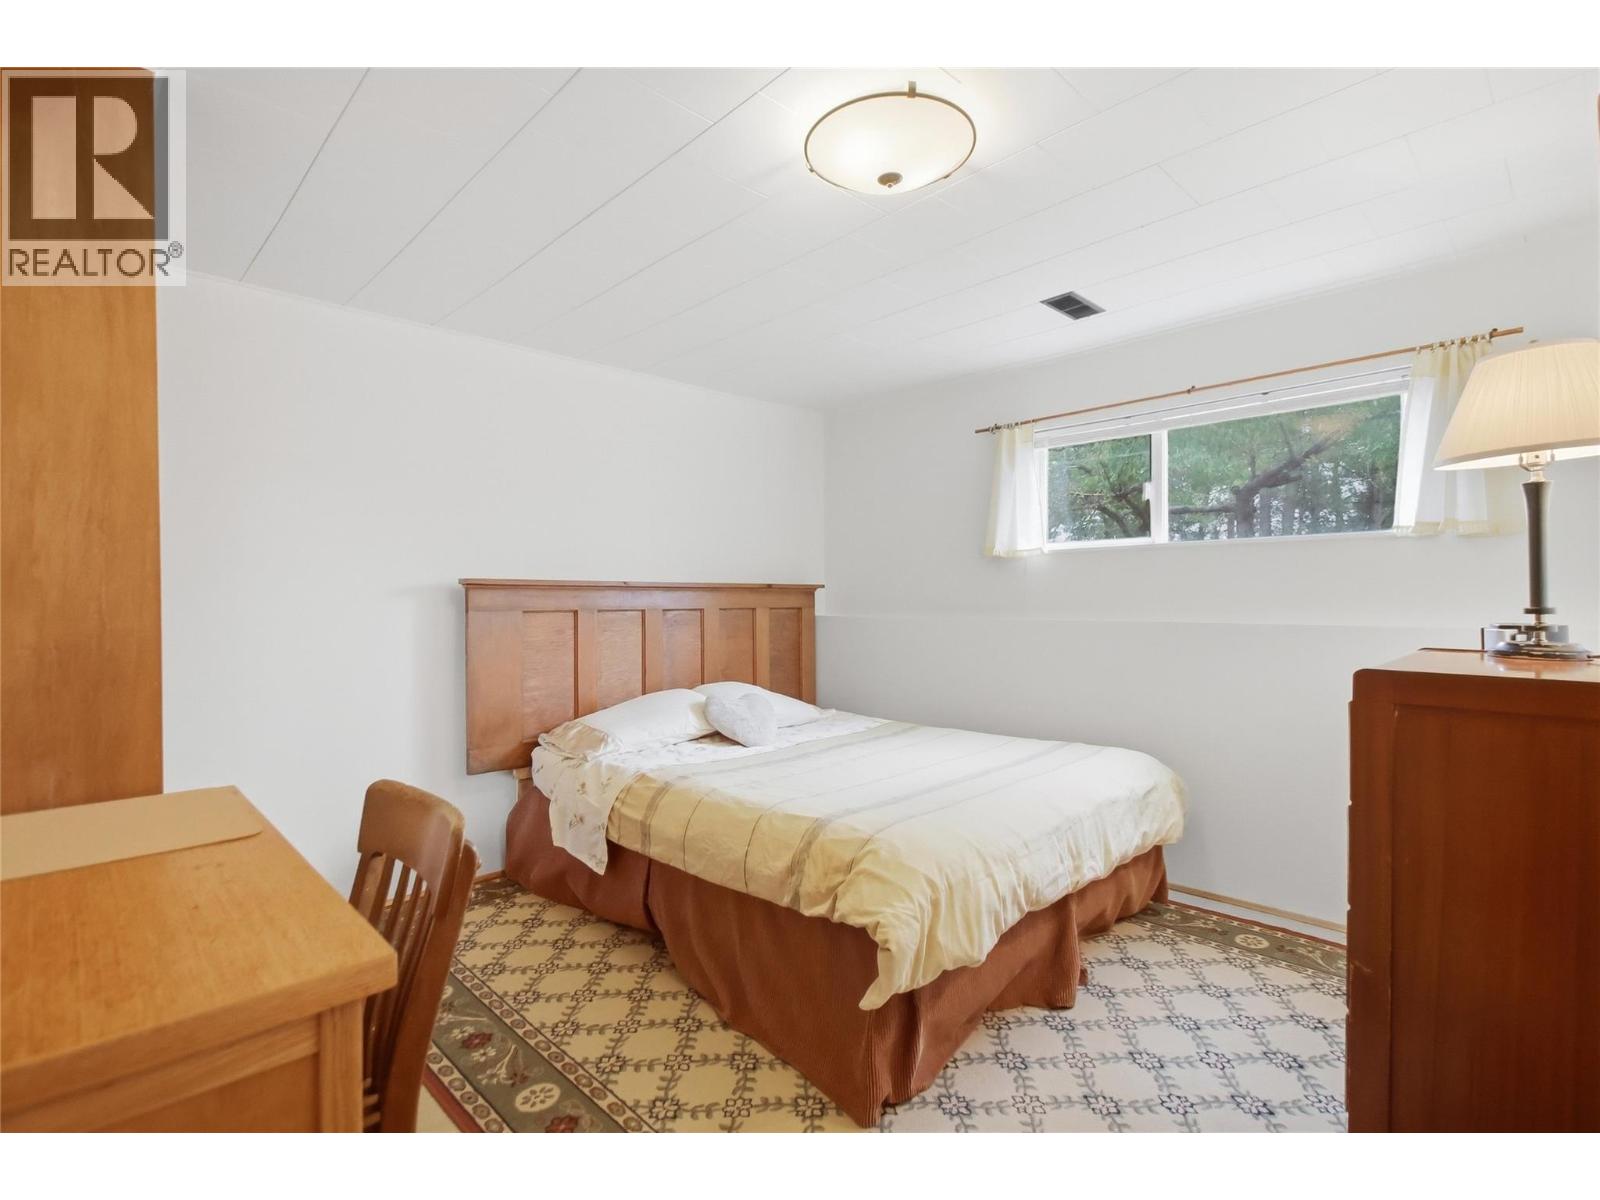
    Basement Bedroom 10'11'' x 12'4''
    Basement Laundry Room 28'5'' x 12'
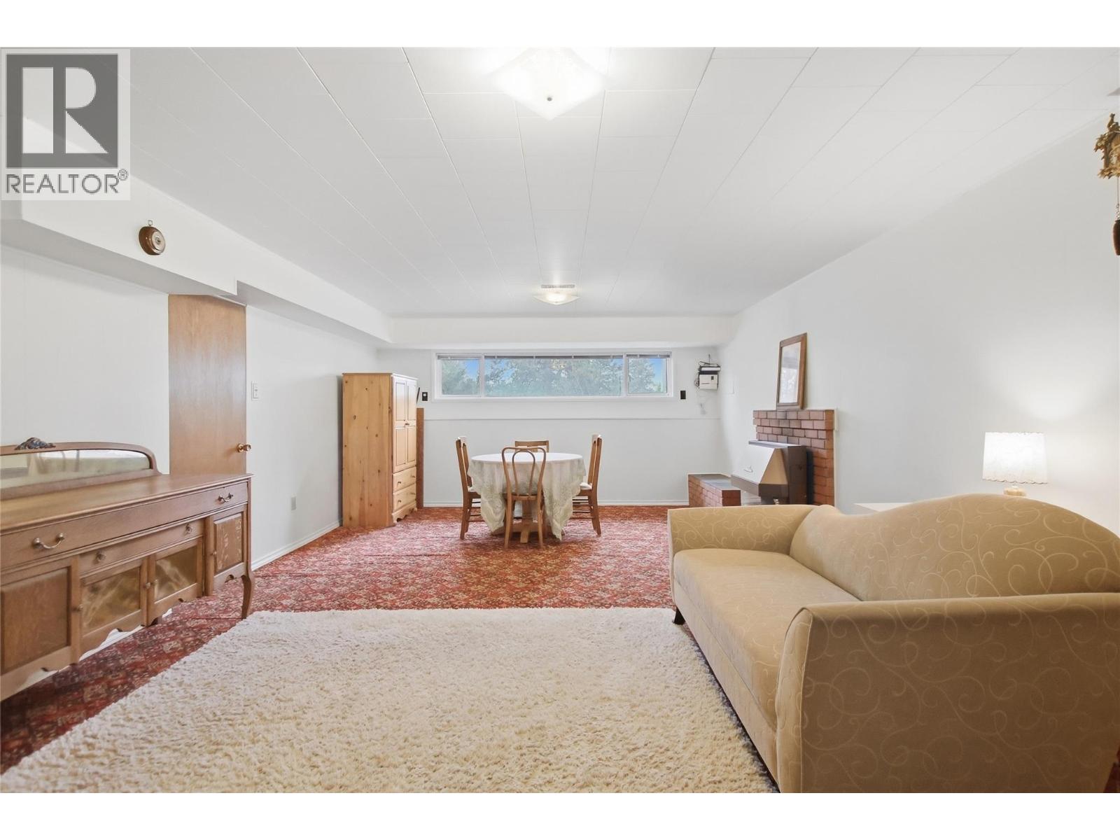
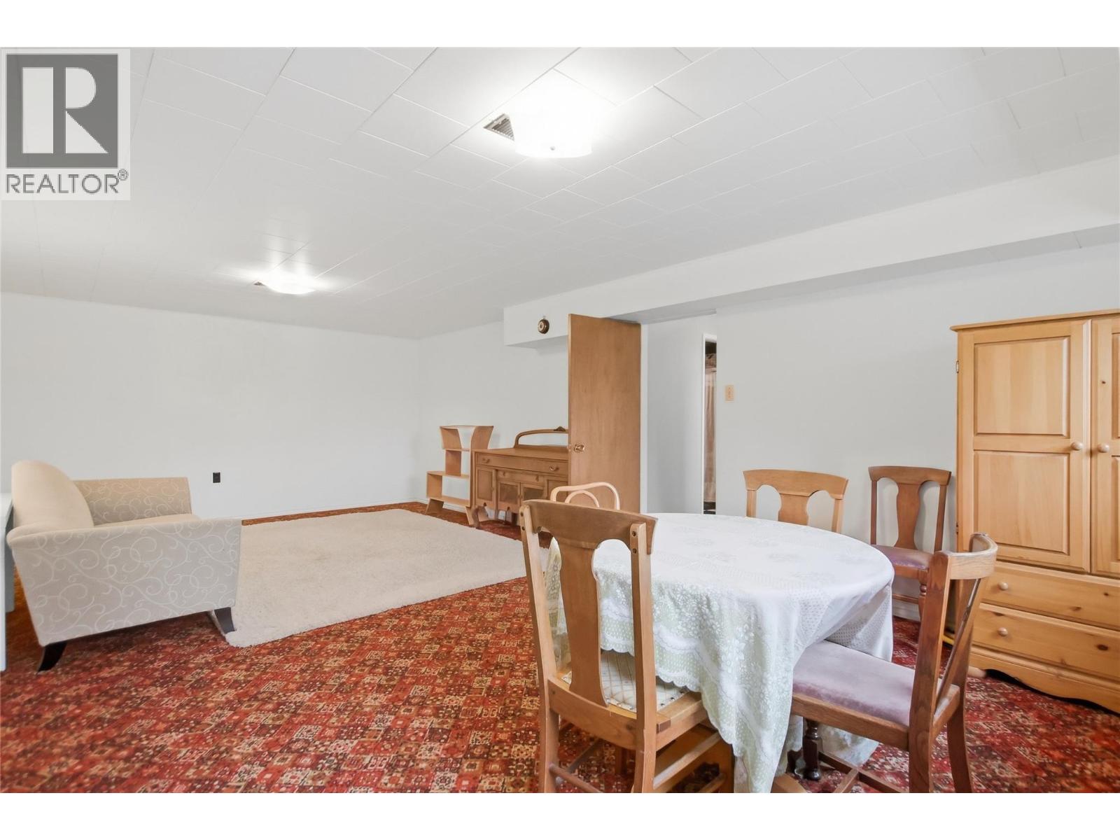
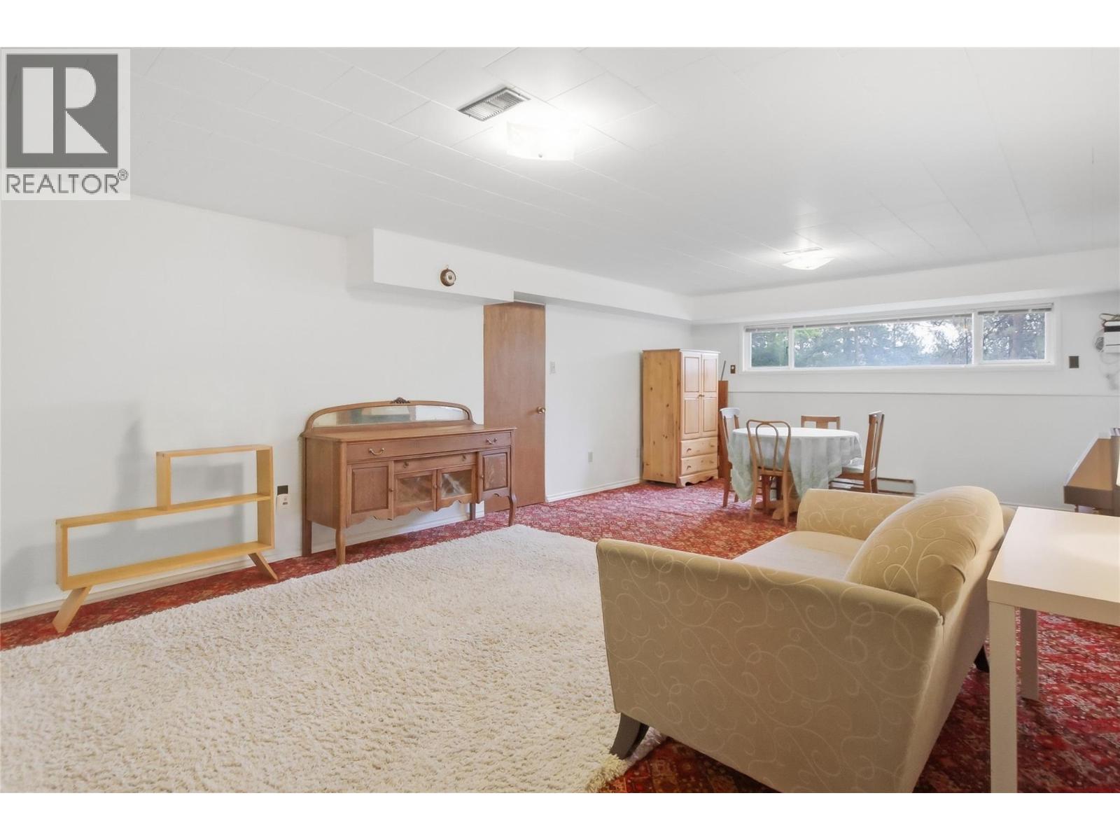
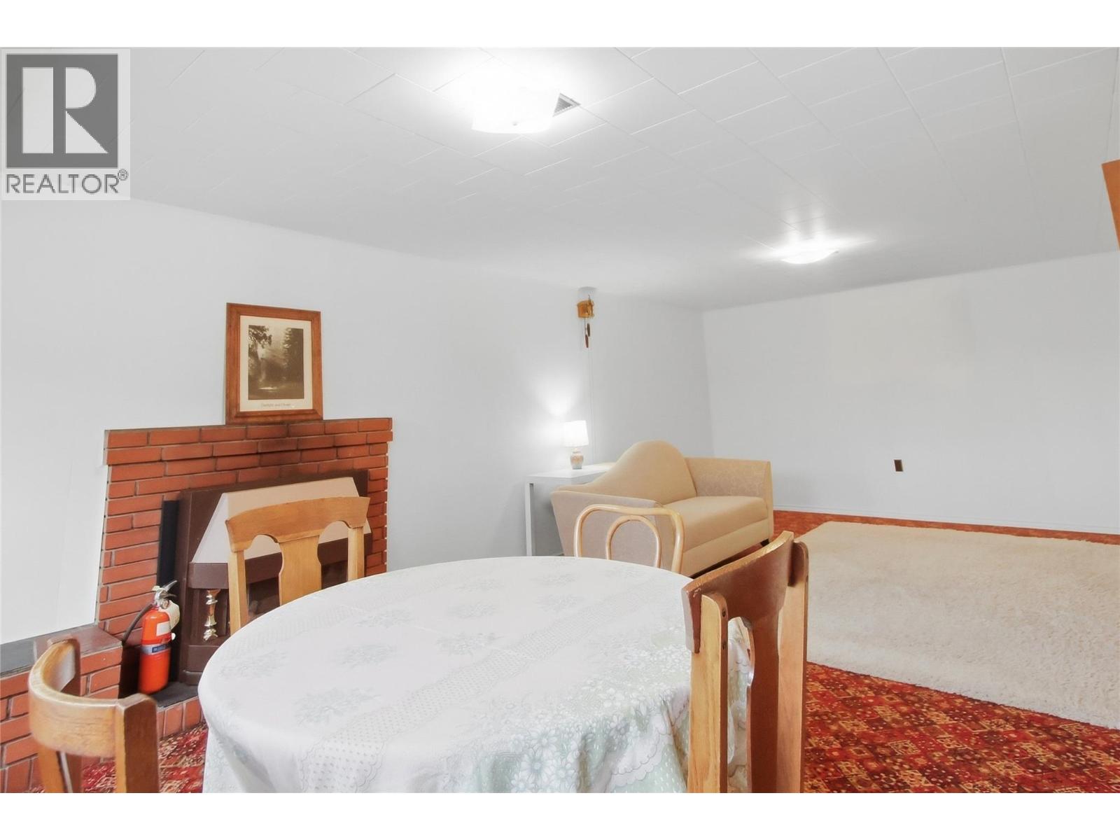
    Basement Recreation Room 14'11'' x 24'9''
    Basement 3pc Bathroom Measurements not available
    Main Level Bedroom 9'3'' x 12'
    Main Level Bedroom 8'8'' x 12'9''
    Main Level Foyer 6'5'' x 3'5''
    Main Level Dining Room 9'6'' x 8'10''
    Main Level 4pc Bathroom Measurements not available
    Main Level Primary Bedroom 12'8'' x 12'9''
    Main Level Living Room 14'11'' x 17'6''
    Main Level Kitchen 10'2'' x 8'6''
  • Utilities