$1,234,900
$1,234,900
$1,234,900
$1,234,900
$1,234,900
$1,234,900
$1,234,900
$1,234,900
$1,234,900
$1,234,900
$1,234,900
$1,234,900
$1,234,900
$1,234,900
$1,234,900
$1,234,900
$1,234,900
$1,234,900
$1,234,900
$1,234,900
$1,234,900
$1,234,900
$1,234,900
$1,234,900
$1,234,900
$1,234,900
$1,234,900
$1,234,900
$1,234,900
$1,234,900
$1,234,900
Like this listing?
Contact us for more information



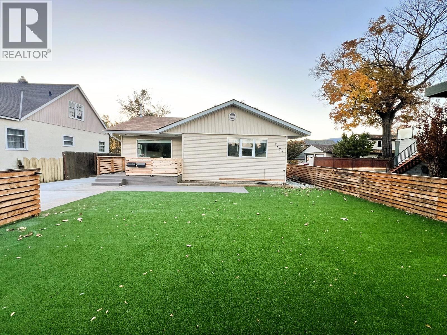
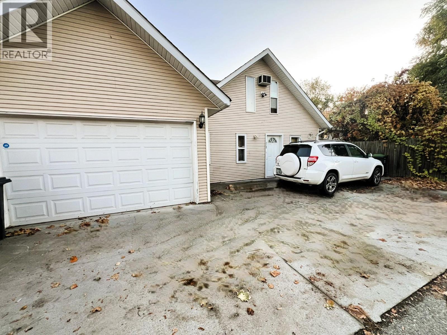
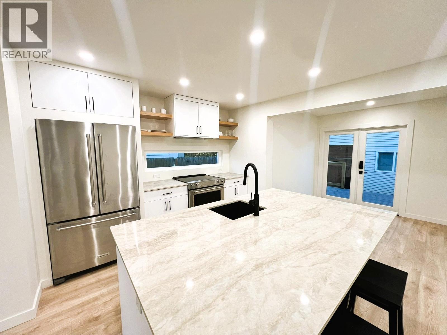
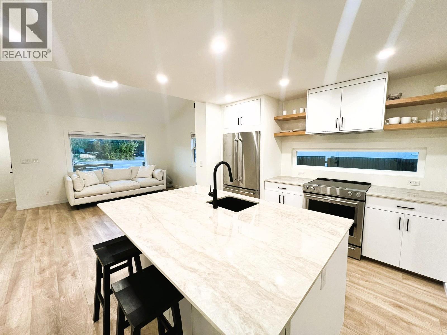

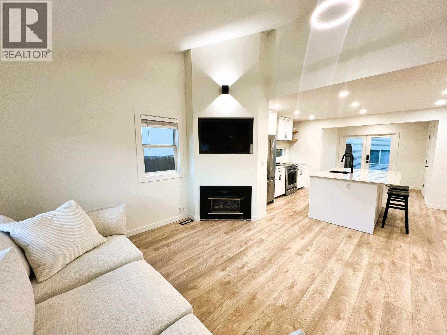
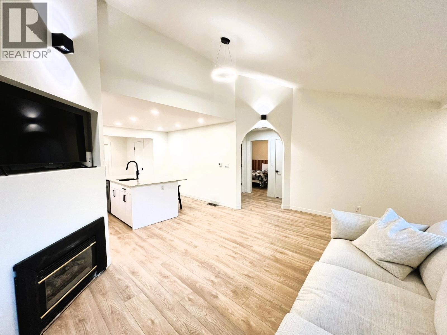


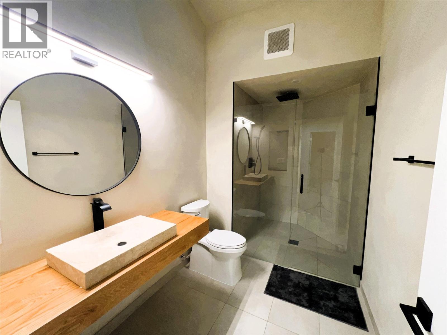
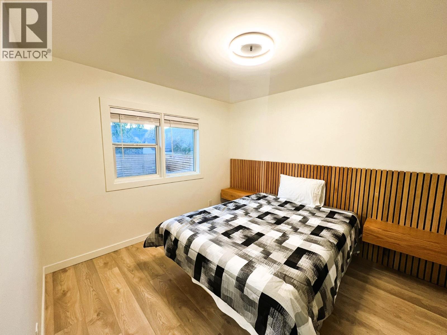
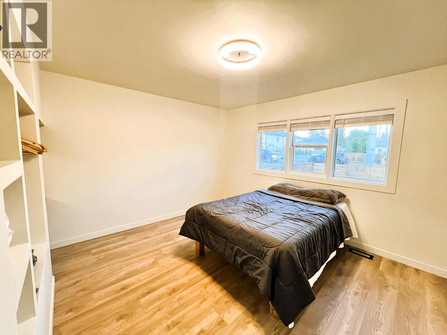
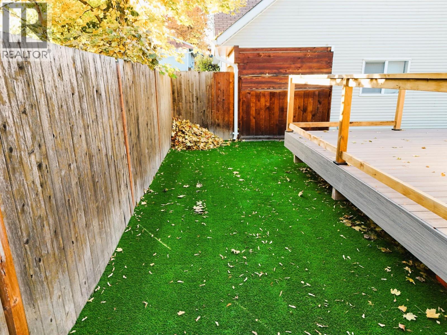

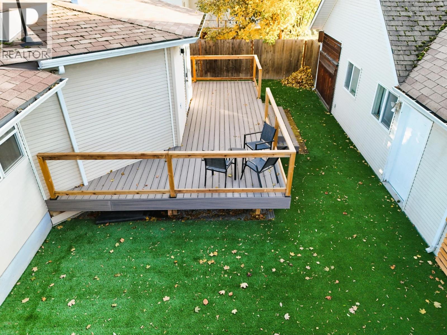
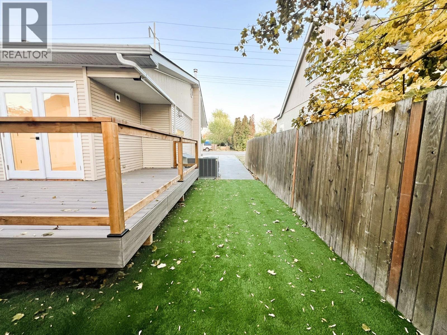
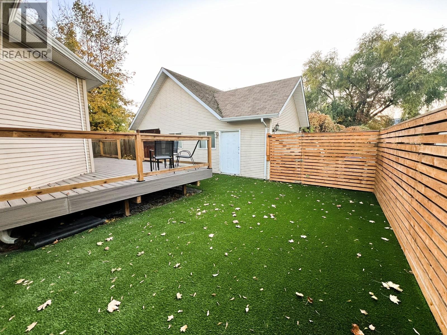
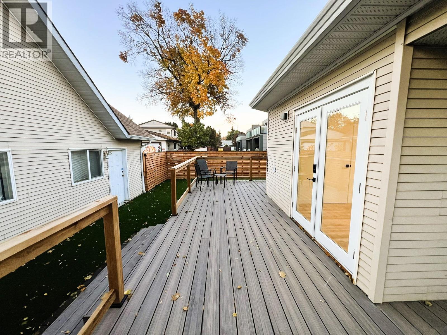
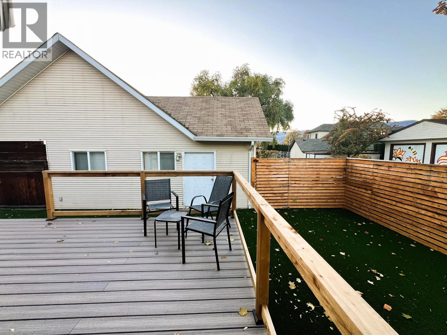

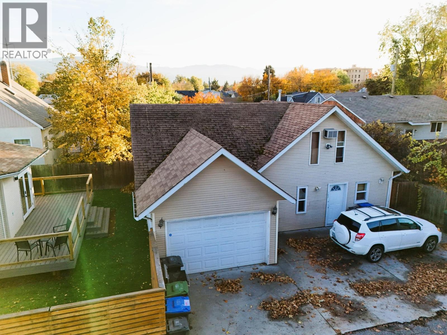
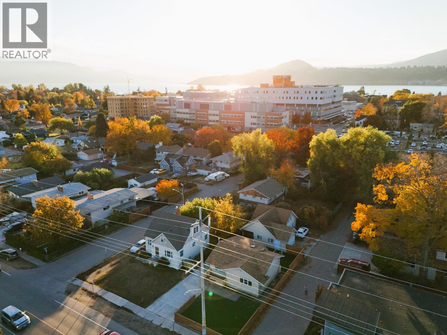
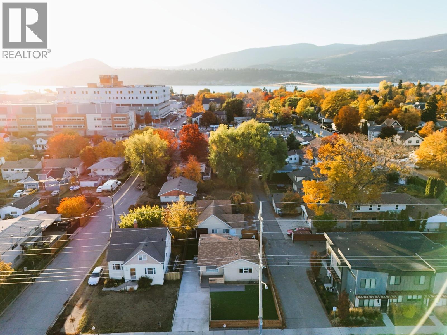
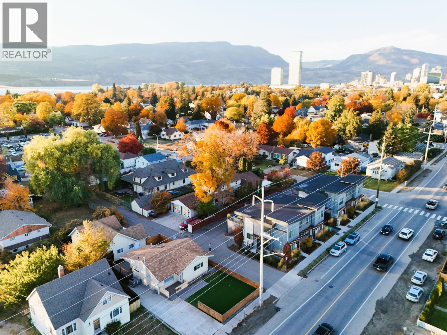
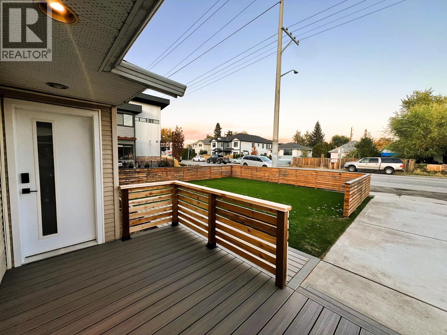
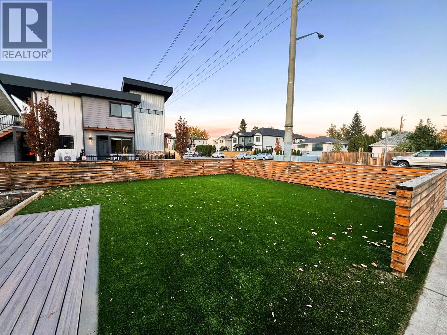
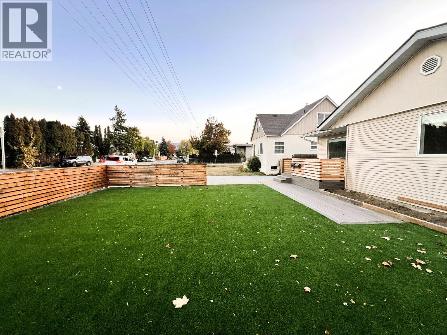
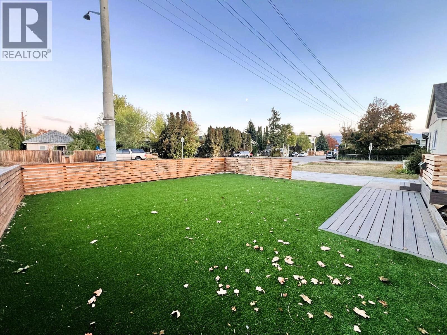
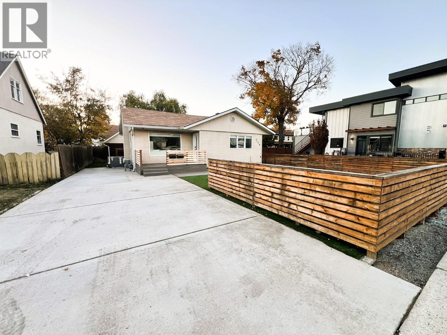
Modern. Versatile. Includes Carriage Home! Mostly Renovated Gem in the Heart of South Kelowna! Just minutes from Okanagan Lake and Kelowna General Hospital, this Modernized Property offers a Beautifully updated 2-bed, 1-bath Main Home (approx. 1000 sq ft) plus a Bright 1-bed, 1.5-bath Detached Carriage Home with its own Double Garage (approx. 950 sq ft). The Main Residence has been Completely redone—Vaulted Ceilings, New Flooring, Lighting, Plumbing fixtures, Quartz counters, Appliances, and a Sleek Modern Colour Palette. Enjoy Low-maintenance Turf Lawns front + back, a New Concrete Driveway, and Composite Decks/porches Perfect for Summer evenings. The Carriage Home provides excellent Separation and Privacy with Lane access and currently rents for $2000/month—ideal Mortgage Helper or Investment. Zoned MF4 (6 storey) with Future Land Use being Core Area Health District (C-HTH), this property also holds exciting Long-term and Short-term Rental Potential. Walk the Dog to nearby Parks, Stroll to the Beach, or Bike to work at the hospital—South Kelowna living doesn’t get better than this! The Subdivision that you can go from Patio to Paddle Board within minutes. (id:45055)
-
Property Details
MLS® Number 10367294 Property Type Single Family Neigbourhood Kelowna South AmenitiesNearBy Public Transit, Park, Recreation, Schools CommunityFeatures Adult Oriented, Family Oriented, Pets Allowed, Rentals Allowed Features Level Lot ParkingSpaceTotal 2 -
Building
BathroomTotal 1 BedroomsTotal 2 ArchitecturalStyle Ranch ConstructedDate 1948 ConstructionStyleAttachment Detached CoolingType Central Air Conditioning, Heat Pump, Wall Unit ExteriorFinish Aluminum, Vinyl Siding HeatingType Forced Air, Heat Pump, See Remarks RoofMaterial Asphalt Shingle RoofStyle Unknown StoriesTotal 2 SizeInterior 1,950 Sqft Type House UtilityWater Municipal Water Attached Garage 2 -
Land
AccessType Easy Access Acreage No FenceType Fence LandAmenities Public Transit, Park, Recreation, Schools LandscapeFeatures Landscaped, Level Sewer Municipal Sewage System SizeIrregular 0.15 SizeTotal 0.15 Ac|under 1 Acre SizeTotalText 0.15 Ac|under 1 Acre -
Rooms
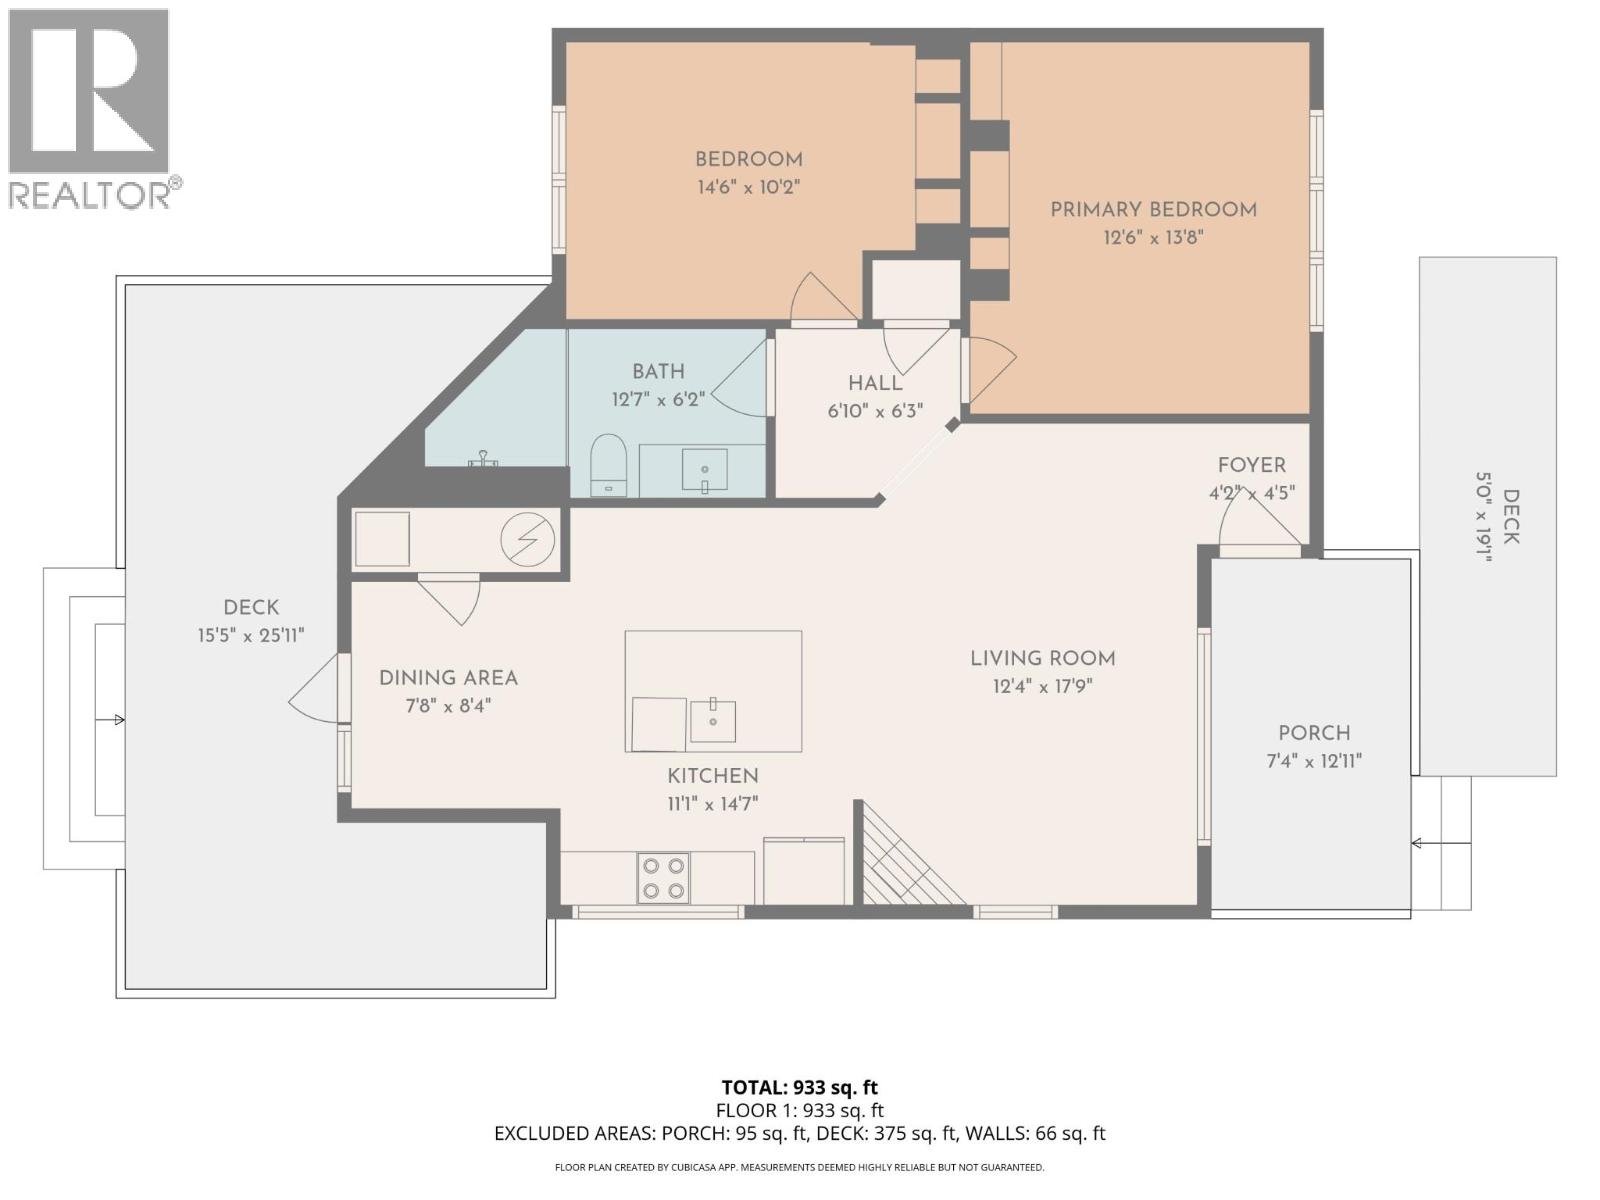
Level Type Length Width Dimensions Main Level Other 7'2'' x 4'9'' Main Level Foyer 4'2'' x 4'5'' Main Level Living Room 12'4'' x 17'9'' Main Level Dining Room 7'8'' x 8'4'' Main Level Kitchen 11'1'' x 14'7'' Main Level 3pc Bathroom 12'7'' x 6'2'' Main Level Bedroom 14'6'' x 10'2'' Main Level Primary Bedroom 12'6'' x 13'8'' Secondary Dwelling Unit Living Room 15'0'' x 11'0'' Secondary Dwelling Unit Kitchen 18'11'' x 13'0'' Secondary Dwelling Unit Partial Bathroom 8'8'' x 7'11'' Secondary Dwelling Unit Full Bathroom 6'3'' x 6'9'' Secondary Dwelling Unit Primary Bedroom 13'10'' x 11'2'' -
Utilities
Cable Available Electricity Available Natural Gas Available Sewer Available Water Available
Your Favourites
No Favourites Found







The trademarks REALTOR®, REALTORS®, and the REALTOR® logo are controlled by The Canadian Real Estate Association (CREA) and identify real estate professionals who are members of CREA. The trademarks MLS®, Multiple Listing Service® and the associated logos are owned by The Canadian Real Estate Association (CREA) and identify the quality of services provided by real estate professionals who are members of CREA. The trademark DDF® is owned by The Canadian Real Estate Association (CREA) and identifies CREA's Data Distribution Facility (DDF®)
January 09 2026 04:18:55
Association of Interior REALTORS®
