$699,000
$699,000
$699,000
$699,000
$699,000
$699,000
$699,000
$699,000
$699,000
$699,000
$699,000
$699,000
$699,000
$699,000
$699,000
$699,000
$699,000
$699,000
$699,000
$699,000
$699,000
$699,000
$699,000
$699,000
$699,000
$699,000
$699,000
$699,000
$699,000
$699,000
$699,000
$699,000
$699,000
$699,000
$699,000
$699,000
$699,000
$699,000
$699,000
$699,000
$699,000
$699,000
$699,000
$699,000
$699,000
$699,000
$699,000
$699,000
Like this listing?
Contact us for more information


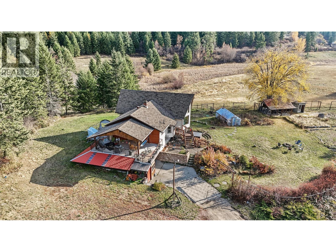
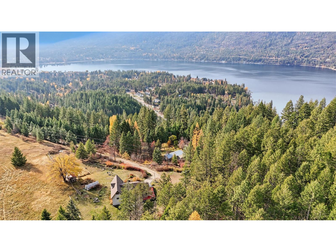
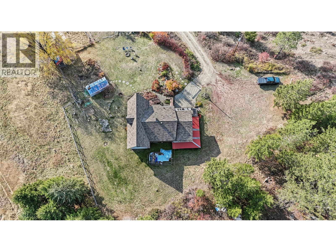
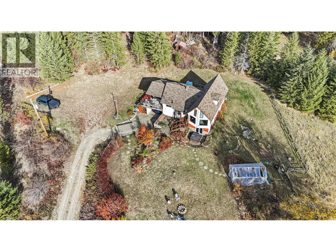
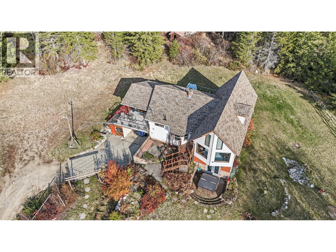
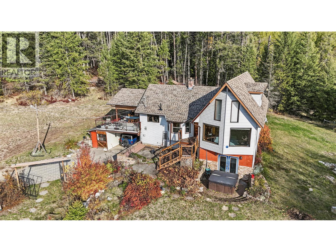
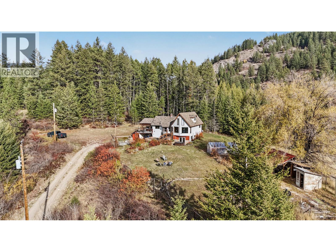
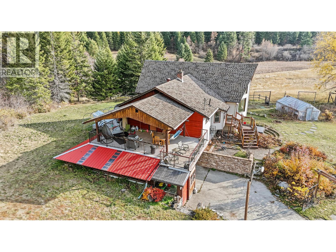
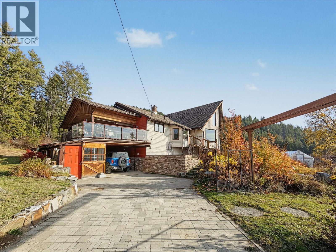
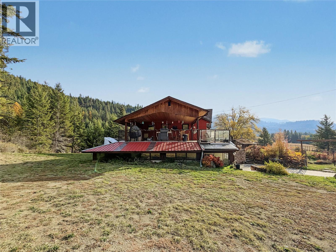
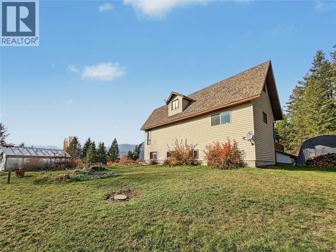
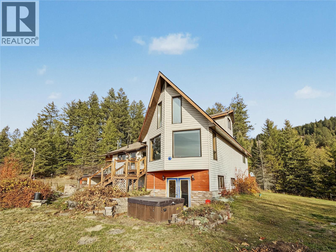
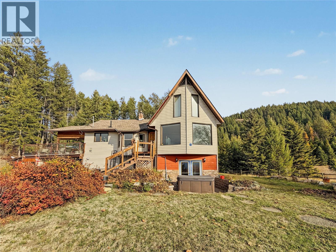
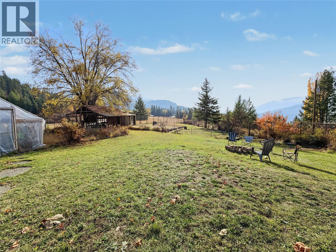
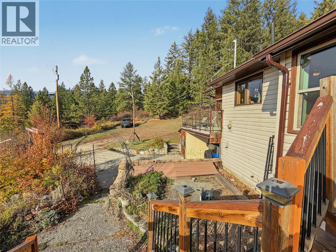
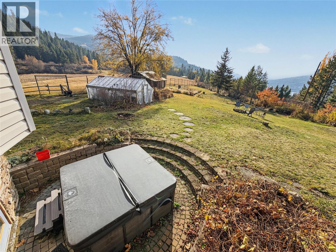
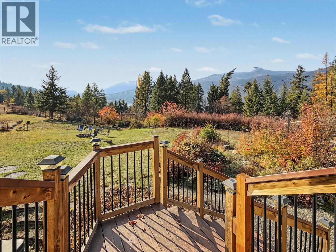
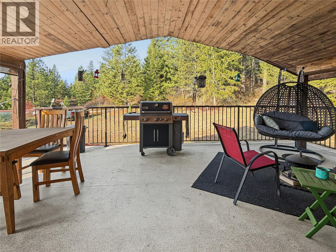
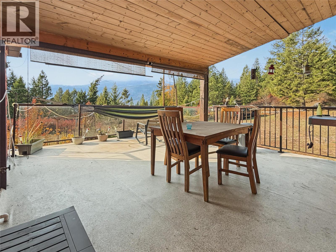
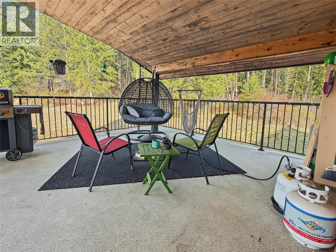
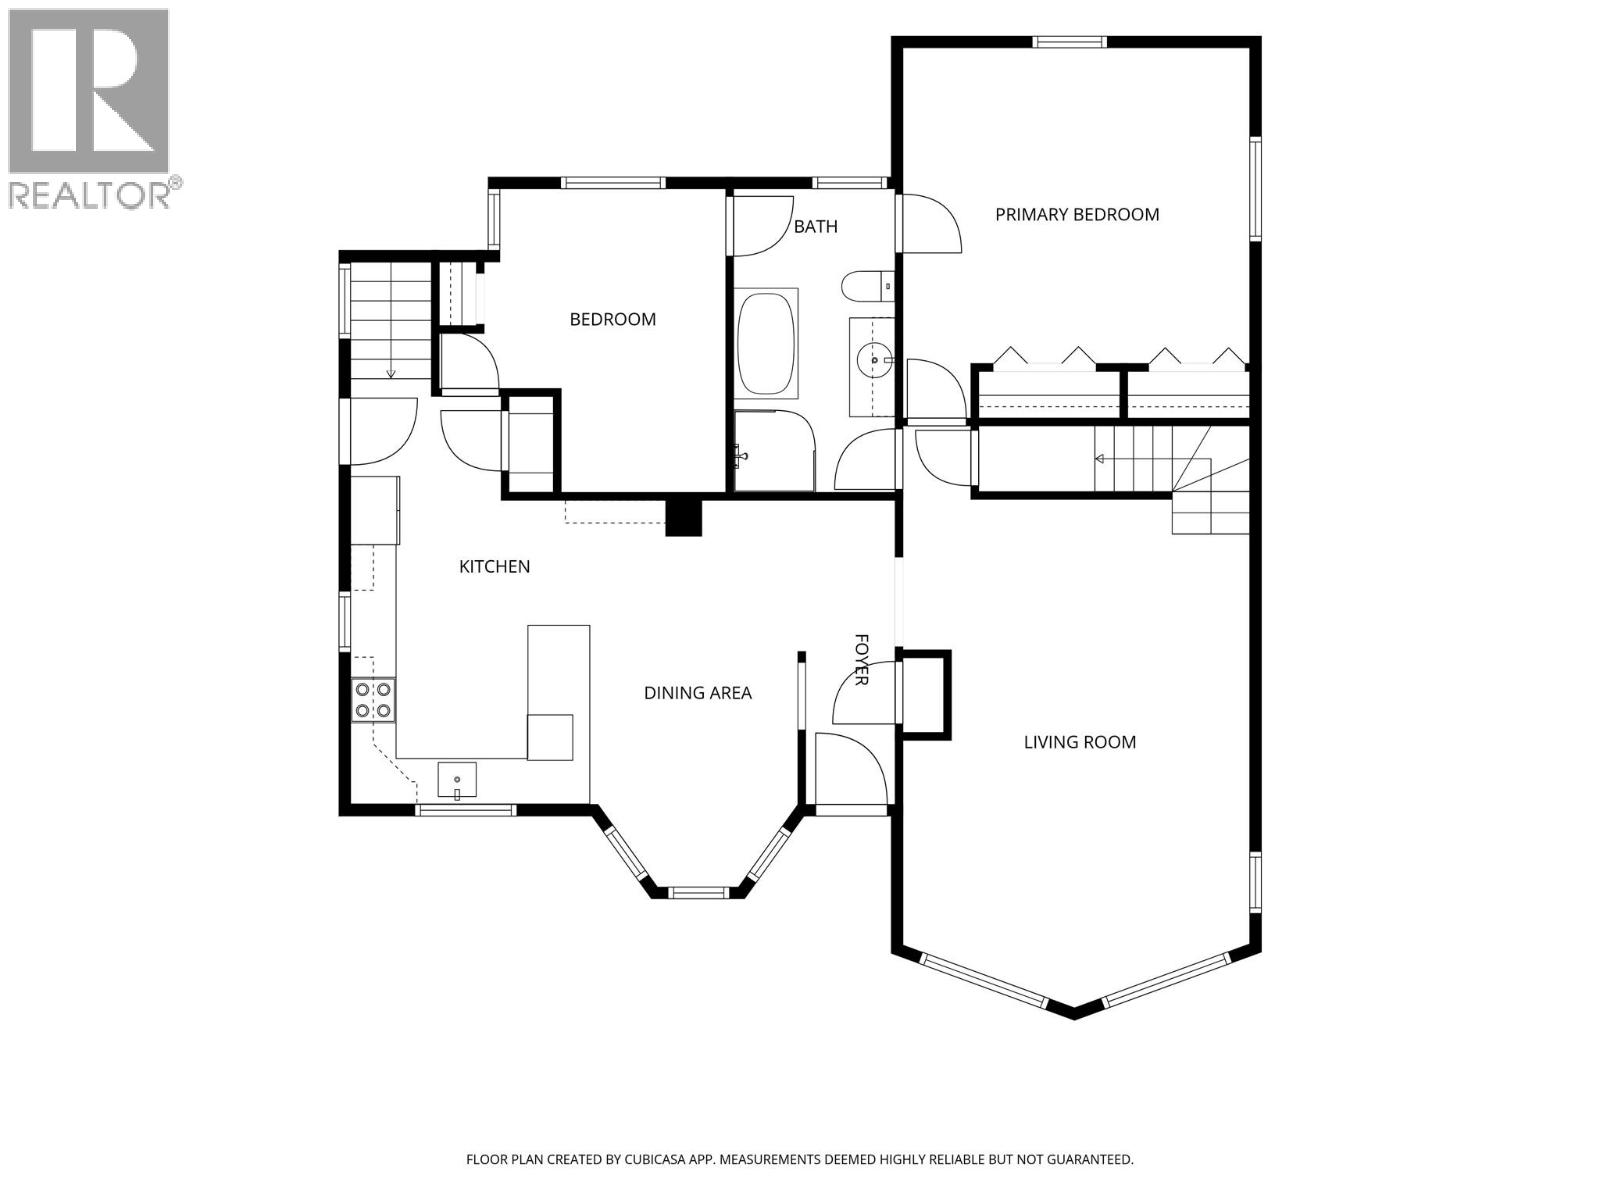
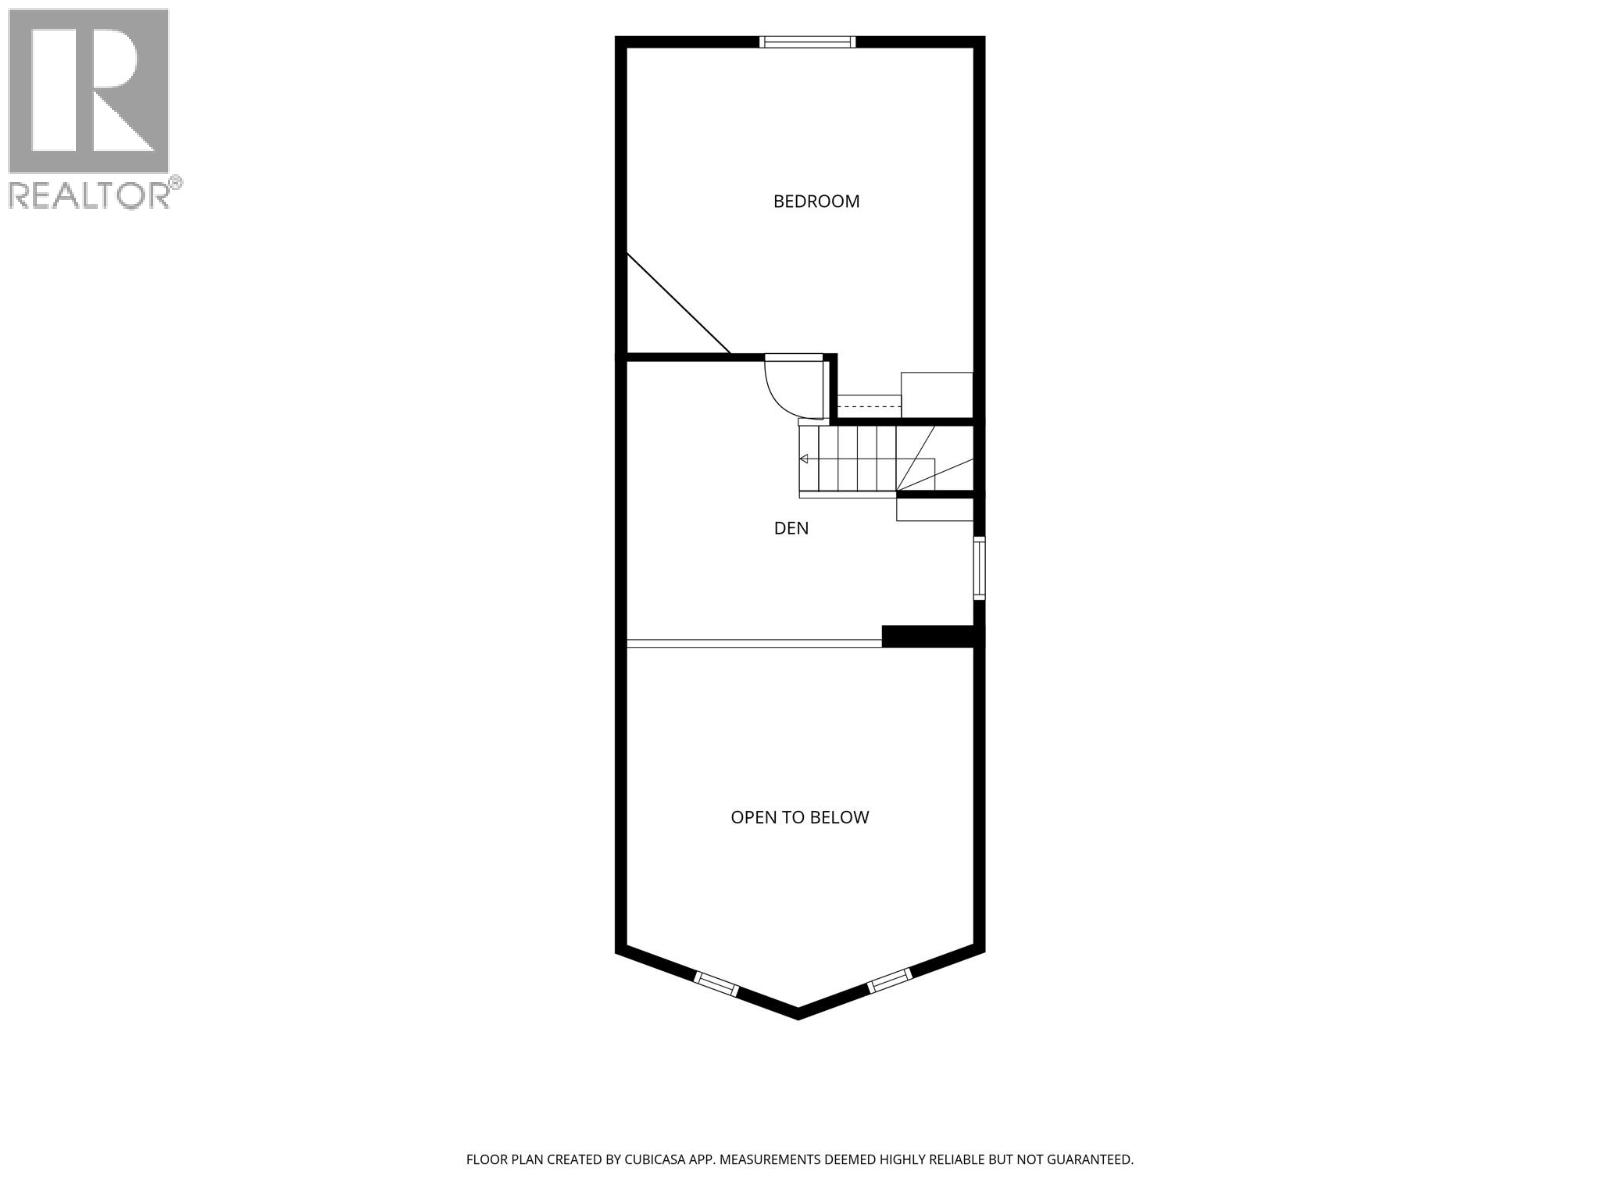
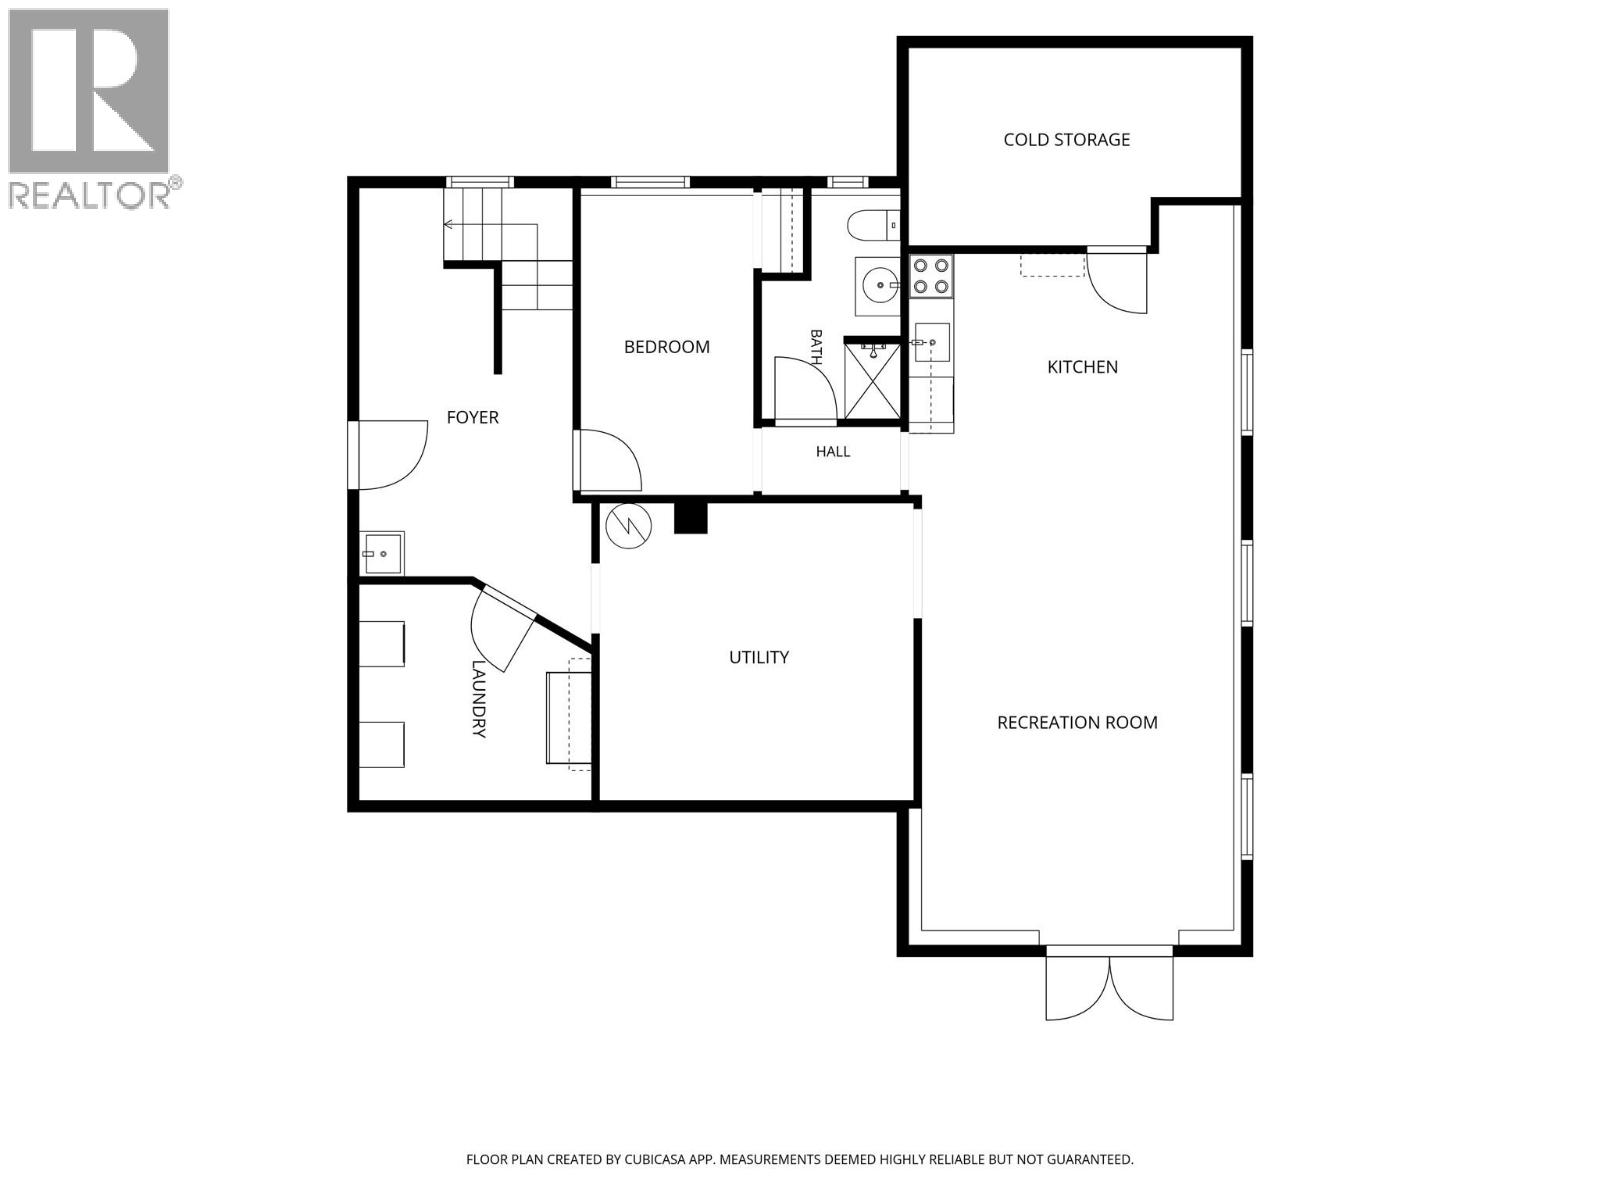
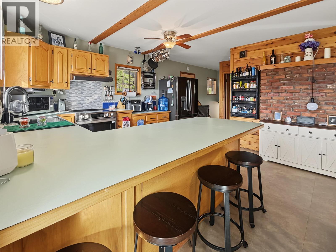
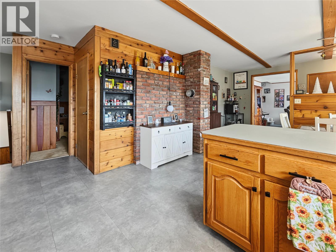
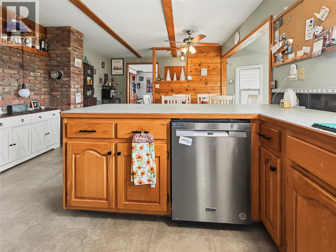
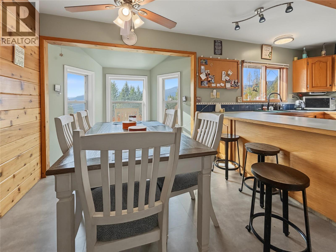
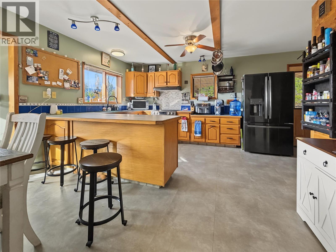
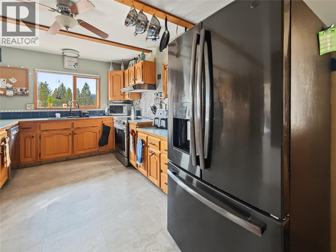
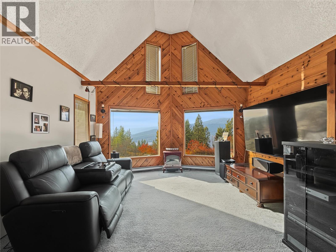
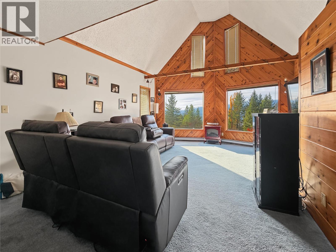
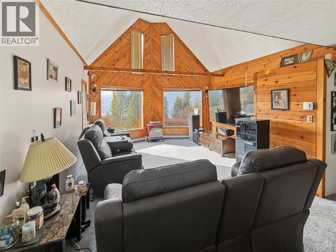
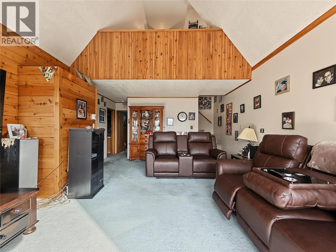
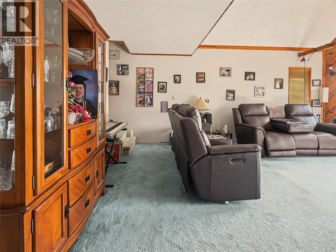
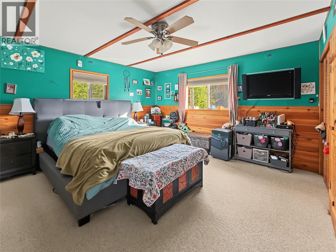
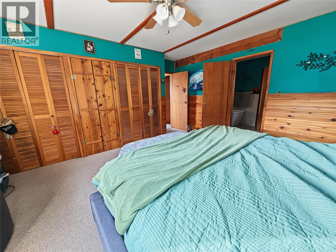
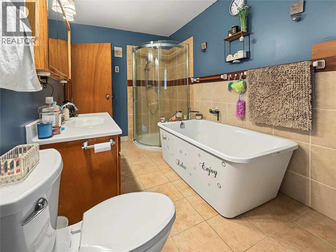
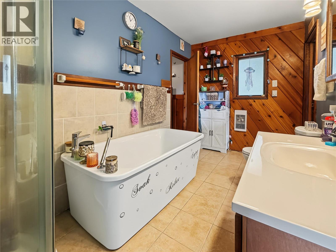
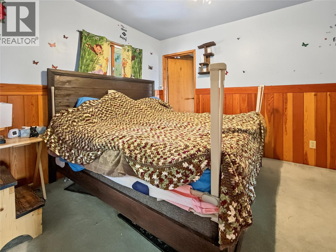
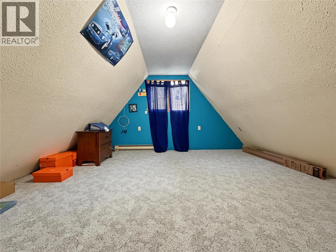
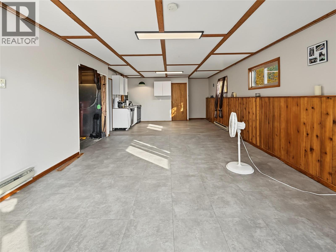
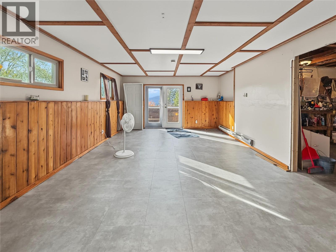
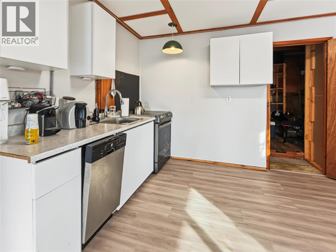
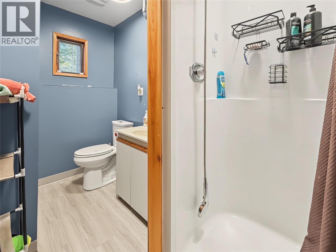
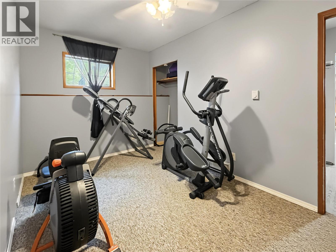
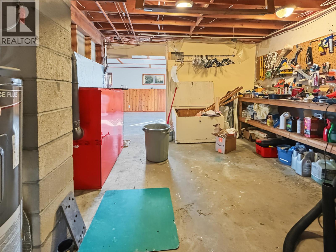
Looking for privacy and a rural lifestyle just minutes from Christina Lake? This custom 1984 home sits on a beautiful 0.97-acre view property that feels even larger, with the nearest neighbour across acres of pasture and surrounding land protected. The 4-bedroom, 2-bathroom home features a bright open kitchen with oak cabinets, generous counter space and access to a spacious covered deck. The large living room offers vaulted ceilings and oversized windows to take in the views. The main bathroom features in-floor heat and convenient access from both main floor bedrooms. Downstairs, a secondary kitchen is ideal for canning or guests, along with a workshop for art or woodworking heated by a pellet stove. Outside you’ll find lake glimpses, underground sprinklers, a greenhouse, fire pit and plenty of grass for kids or pets. With 200-amp service and nearby biking and hiking trails, this property offers space, privacy and versatility close to the lake and everyday amenities. Call your local agent today to view! (id:67517)
-
Property Details
MLS® Number 10405229 Property Type Single Family Neigbourhood Christina Lake AmenitiesNearBy Golf Nearby Features Private Setting ParkingSpaceTotal 2 ViewType Lake View -
Building
BathroomTotal 2 BedroomsTotal 4 Appliances Refrigerator, Dishwasher, Dryer, Range - Electric, Washer BasementType Full ConstructedDate 1984 ConstructionStyleAttachment Detached ExteriorFinish Vinyl Siding FireplaceFuel Pellet FireplacePresent Yes FireplaceTotal 2 FireplaceType Stove HeatingFuel Electric, Wood HeatingType Baseboard Heaters, In Floor Heating, Other, Stove RoofMaterial Asphalt Shingle RoofStyle Unknown StoriesTotal 2 SizeInterior 2,792 Sqft Type House UtilityWater Co-operative Well Attached Garage 1 -
Land
Acreage No LandAmenities Golf Nearby LandscapeFeatures Landscaped, Underground Sprinkler Sewer Septic Tank SizeIrregular 0.97 SizeTotal 0.97 Ac|under 1 Acre SizeTotalText 0.97 Ac|under 1 Acre -
Rooms
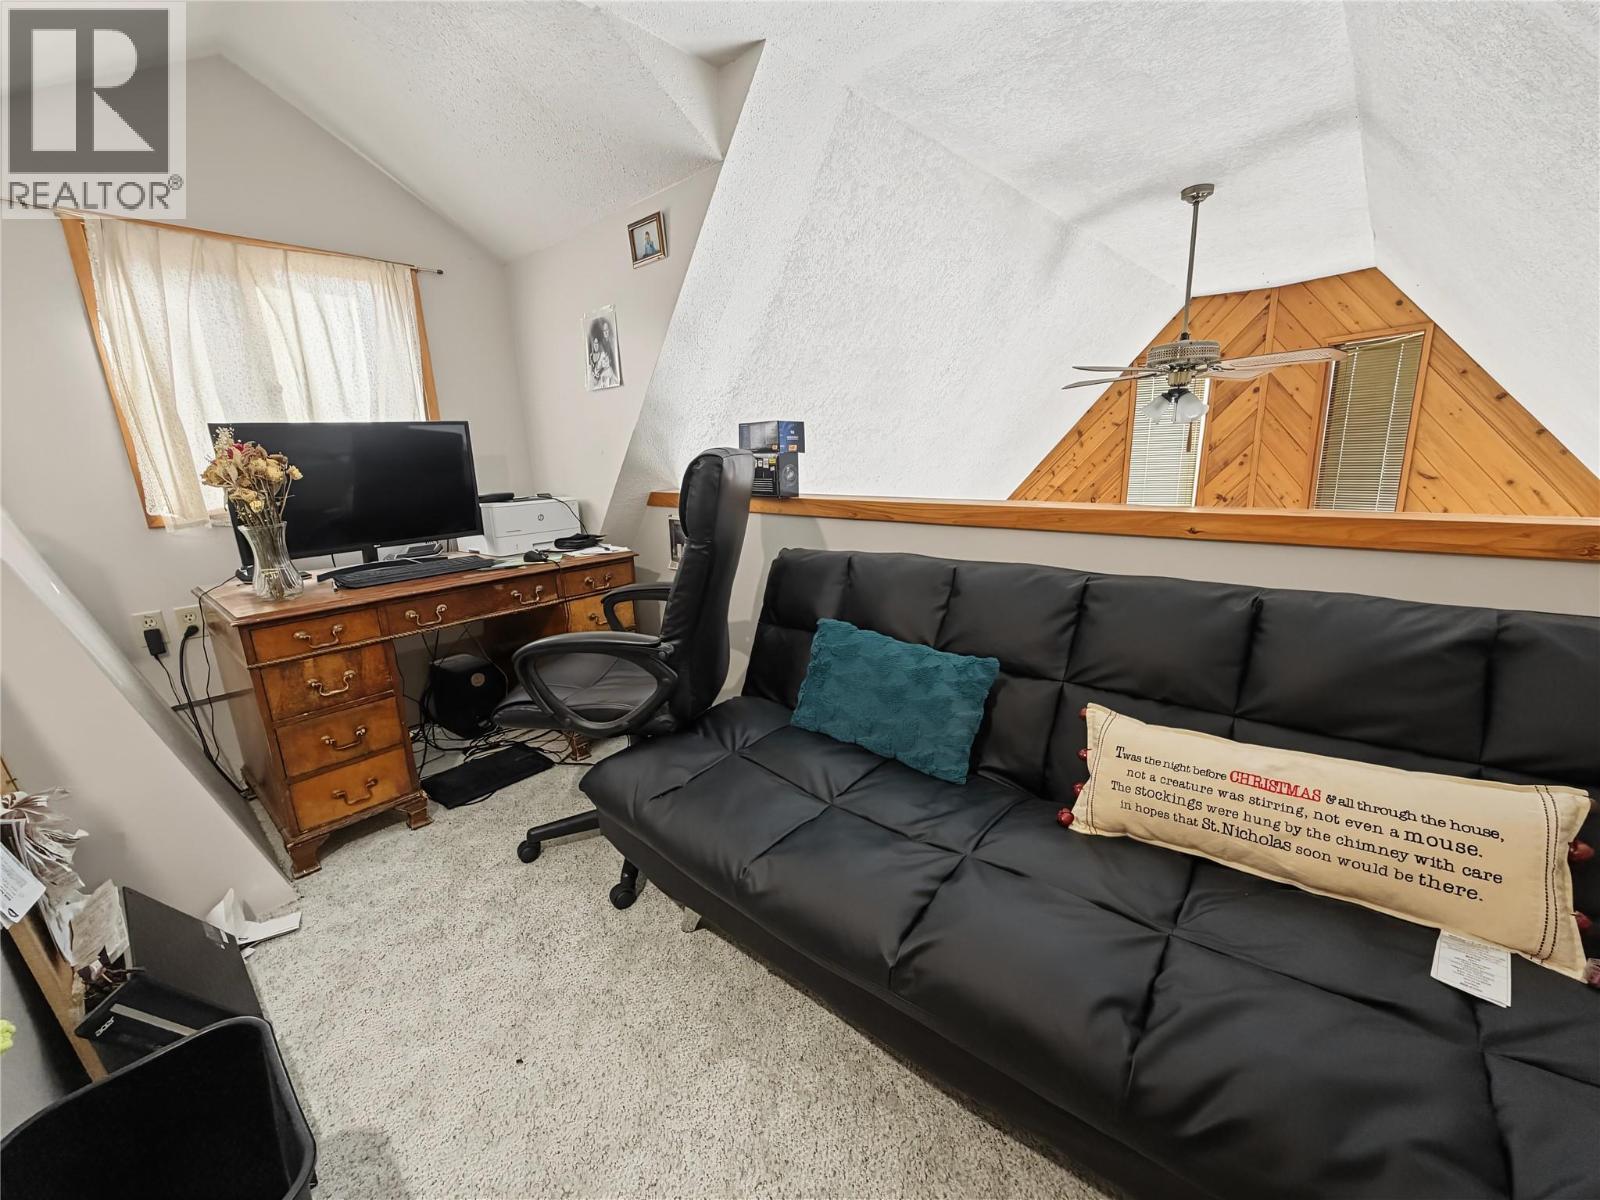
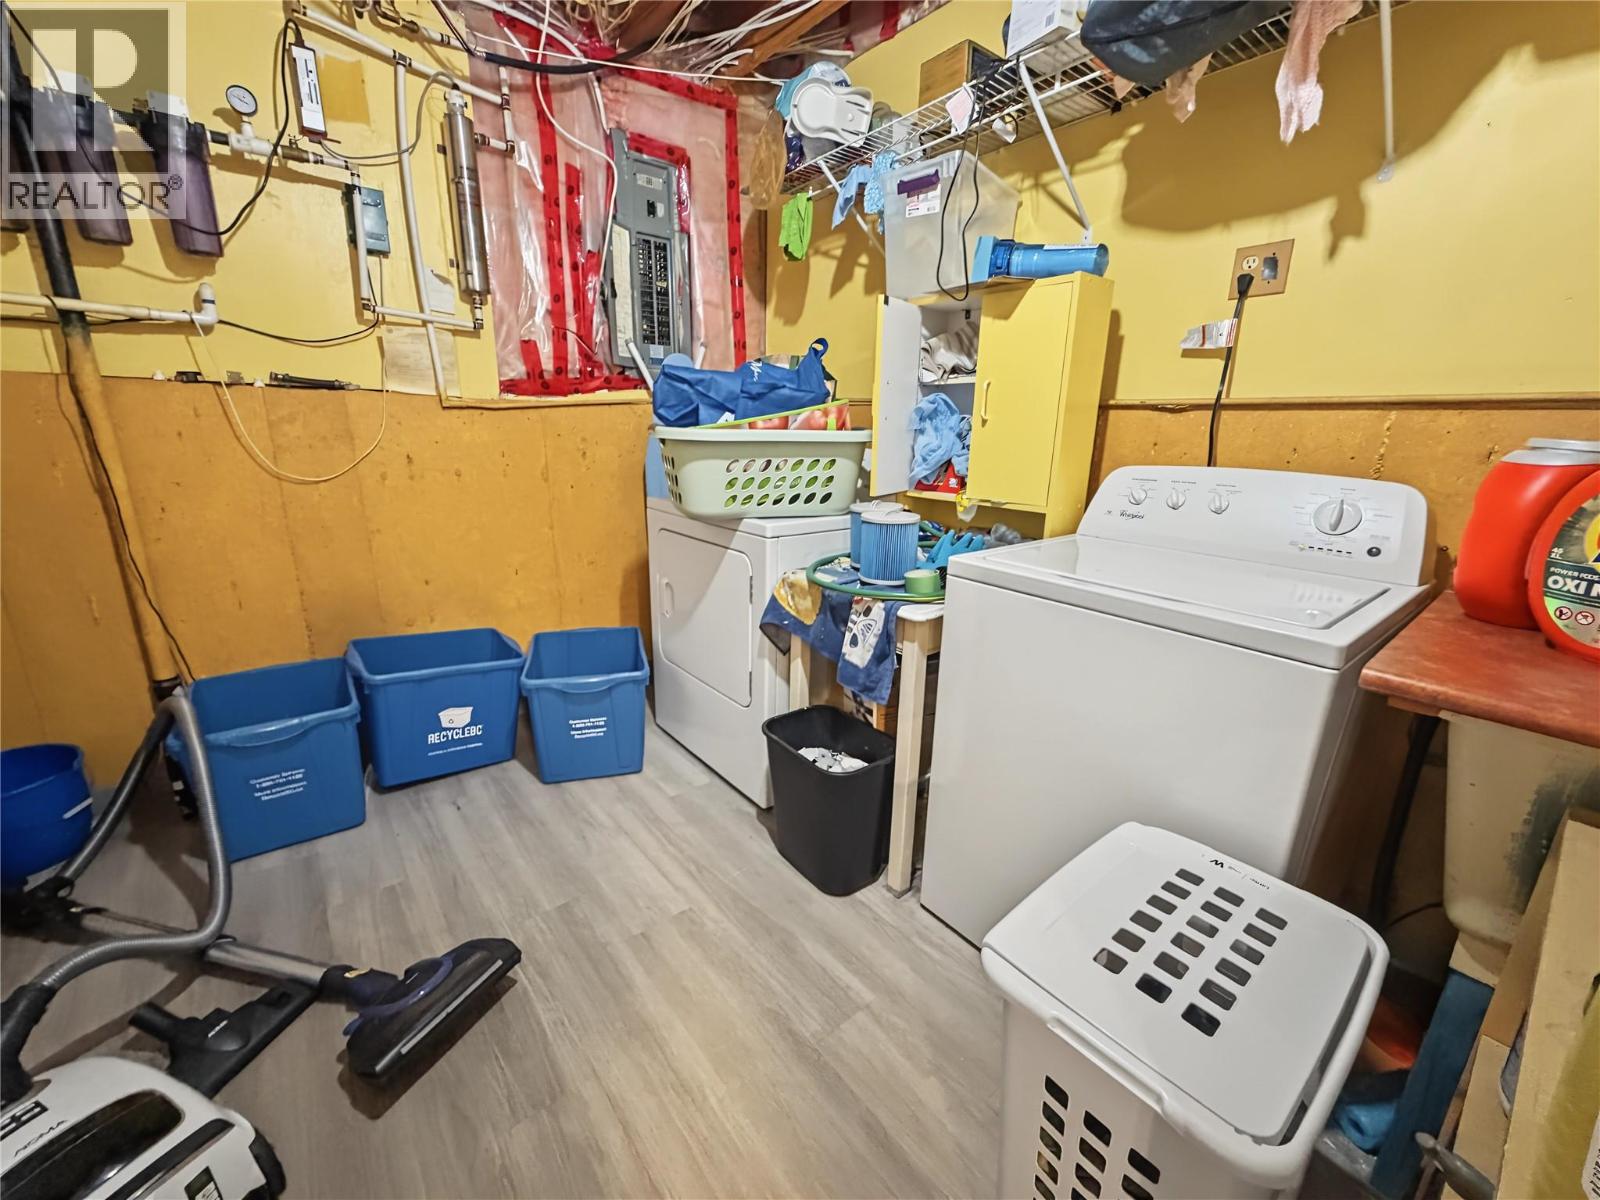
Level Type Length Width Dimensions Second Level Den 12'1'' x 11'6'' Second Level Bedroom 13'5'' x 9'0'' Basement Kitchen 13' x 14'5'' Basement Bedroom 8'1'' x 12'7'' Basement Full Bathroom Measurements not available Basement Storage 8'1'' x 12'9'' Basement Recreation Room 14'5'' x 30'8'' Basement Laundry Room 9'5'' x 10'8'' Basement Mud Room 9'3'' x 14'2'' Main Level Bedroom 13'3'' x 12'5'' Main Level Full Bathroom Measurements not available Main Level Primary Bedroom 15'8'' x 15'0'' Main Level Living Room 14'9'' x 21'9'' Main Level Foyer 3'7'' x 13'3'' Main Level Dining Room 8'6'' x 13'2'' Main Level Kitchen 13'3'' x 10'7'' -
Utilities
Your Favourites
No Favourites Found







The trademarks REALTOR®, REALTORS®, and the REALTOR® logo are controlled by The Canadian Real Estate Association (CREA) and identify real estate professionals who are members of CREA. The trademarks MLS®, Multiple Listing Service® and the associated logos are owned by The Canadian Real Estate Association (CREA) and identify the quality of services provided by real estate professionals who are members of CREA. The trademark DDF® is owned by The Canadian Real Estate Association (CREA) and identifies CREA's Data Distribution Facility (DDF®)
November 04 2026 06:55:05
Association of Interior REALTORS®
