$694,000
$694,000
$694,000
$694,000
$694,000
$694,000
$694,000
$694,000
$694,000
$694,000
$694,000
$694,000
$694,000
$694,000
$694,000
$694,000
$694,000
$694,000
$694,000
$694,000
$694,000
$694,000
$694,000
$694,000
$694,000
$694,000
$694,000
$694,000
$694,000
$694,000
$694,000
$694,000
$694,000
$694,000
$694,000
$694,000
$694,000
$694,000
Like this listing?
Contact us for more information


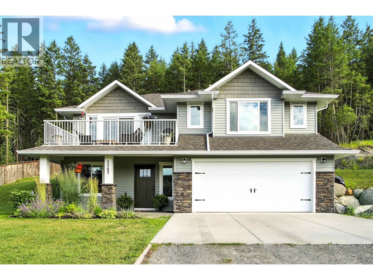
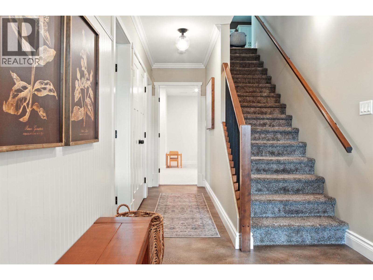
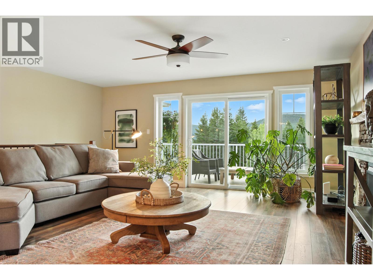
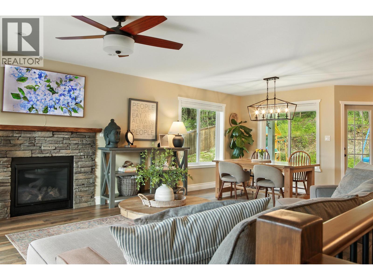
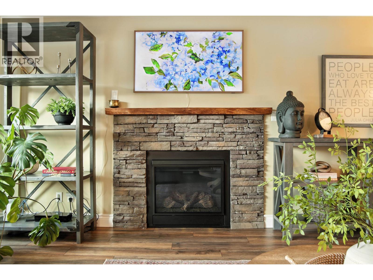
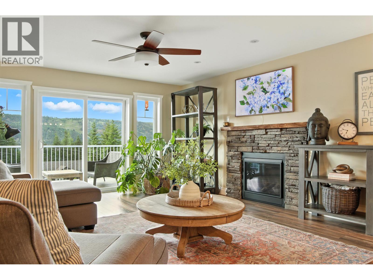
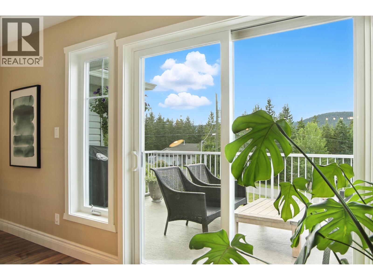
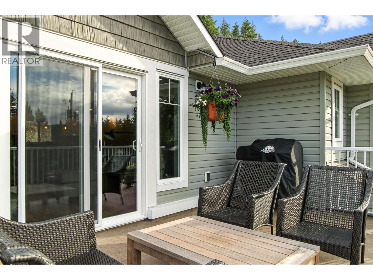
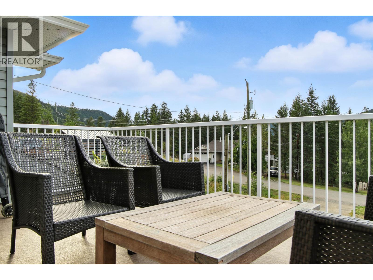
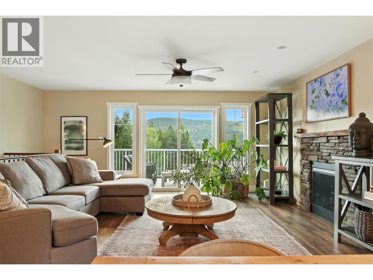
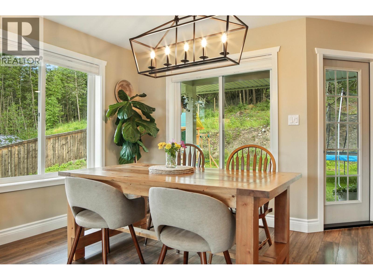
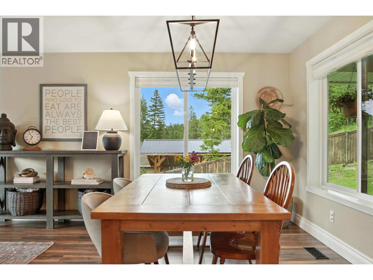
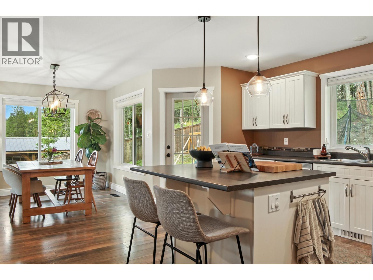
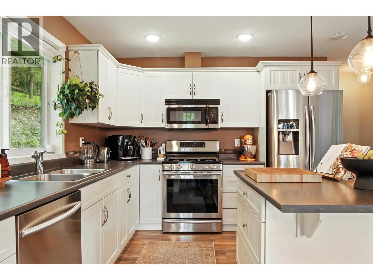
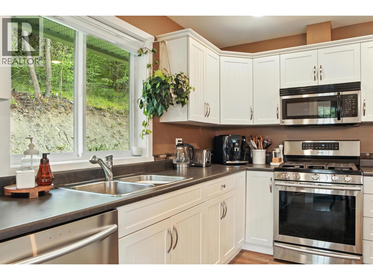
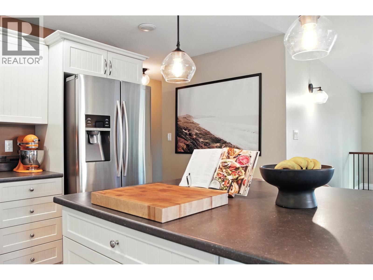
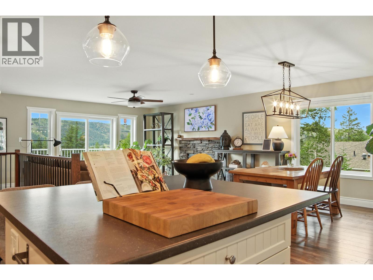
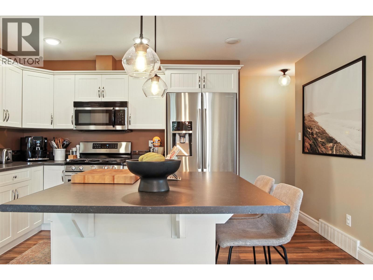
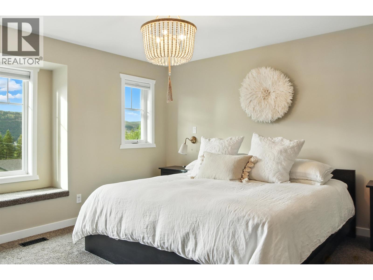
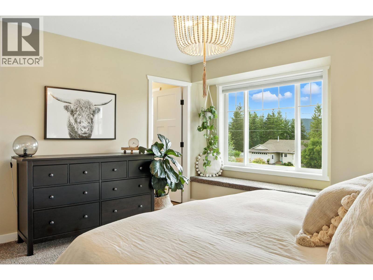
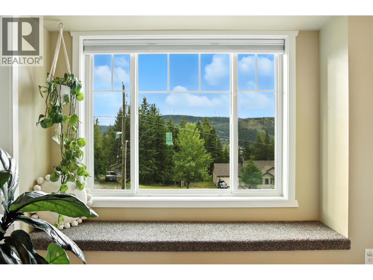
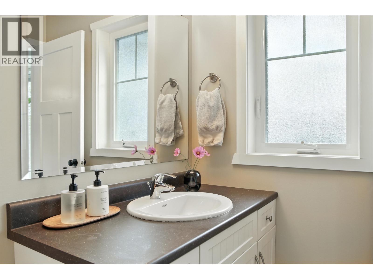
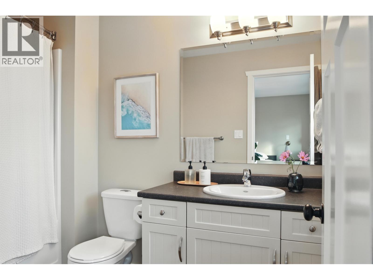
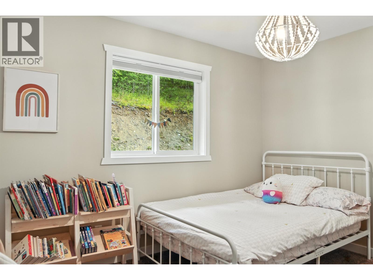

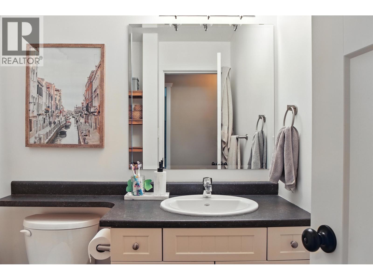
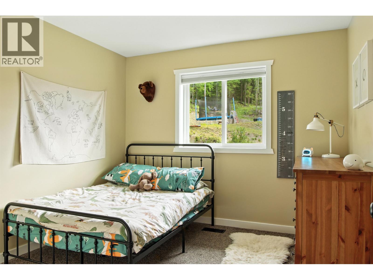
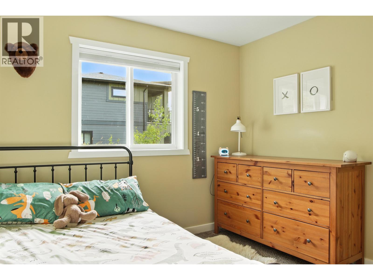
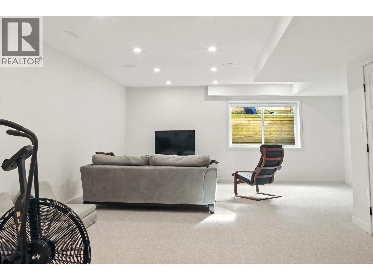
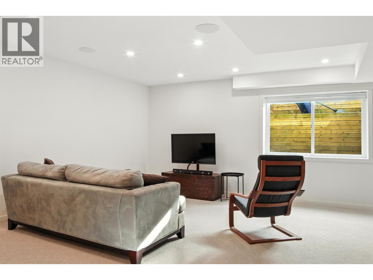
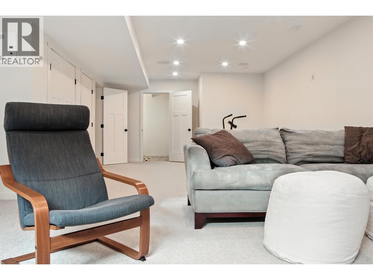
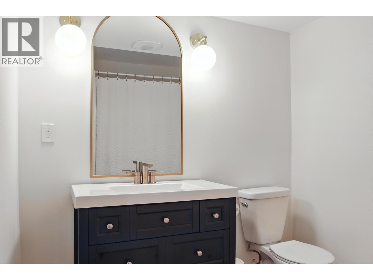
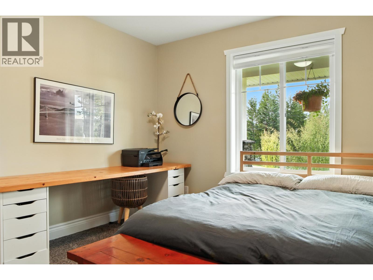
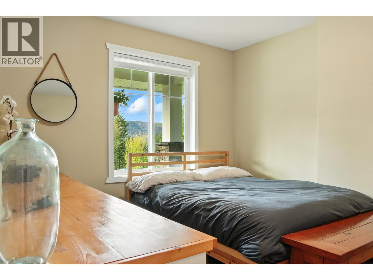
What an exceptional home! Built in 2015, this tasteful residence showcases an open-concept main floor with plank flooring and oversized windows, offering stunning views from inside the home, or enjoy from the spacious front deck. The kitchen features a gas range, stainless steel appliances, and a generous island for effortless everyday living. Upstairs offers a family-friendly layout with three bedrooms, featuring a primary suite with walk-in closet and ensuite, plus a second full bath. The fully finished basement expands your living space with additional bedroom, newly reno'd large rec rm and an additional full bath. Enjoy direct access to the backyard and covered patio - perfect for summer evenings and year-round enjoyment set on 0.7 acres. A location where privacy pairs with proximity. (id:45055)
-
Property Details
MLS® Number R3079853 Property Type Single Family ViewType Mountain View, View (panoramic) -
Building

BathroomTotal 3 BedroomsTotal 4 Appliances Washer, Dryer, Refrigerator, Stove, Dishwasher BasementDevelopment Finished BasementType Full (finished) ConstructedDate 2015 ConstructionStyleAttachment Detached CoolingType Central Air Conditioning ExteriorFinish Vinyl Siding FireplacePresent Yes FireplaceTotal 1 FoundationType Concrete Perimeter HeatingFuel Natural Gas HeatingType Forced Air RoofMaterial Asphalt Shingle RoofStyle Conventional StoriesTotal 2 SizeInterior 2,180 Ft2 TotalFinishedArea 2180 Sqft Type House UtilityWater Community Water System Garage 2 Open RV -
Land
Acreage No SizeIrregular 0.7 SizeTotal 0.7 Ac SizeTotalText 0.7 Ac -
Rooms
Level Type Length Width Dimensions Basement Foyer 7 ft 9 ft 7 ft x 9 ft Basement Bedroom 2 9 ft ,1 in 11 ft ,9 in 9 ft ,1 in x 11 ft ,9 in Main Level Laundry Room 7 ft ,2 in 7 ft ,1 in 7 ft ,2 in x 7 ft ,1 in Main Level Living Room 14 ft ,8 in 15 ft 14 ft ,8 in x 15 ft Main Level Dining Room 9 ft 10 ft 9 ft x 10 ft Main Level Kitchen 10 ft ,6 in 13 ft 10 ft ,6 in x 13 ft Main Level Bedroom 3 9 ft ,1 in 10 ft ,1 in 9 ft ,1 in x 10 ft ,1 in Main Level Bedroom 4 9 ft ,1 in 11 ft ,9 in 9 ft ,1 in x 11 ft ,9 in Main Level Primary Bedroom 12 ft ,9 in 13 ft ,1 in 12 ft ,9 in x 13 ft ,1 in -
Utilities
Your Favourites
No Favourites Found







The trademarks REALTOR®, REALTORS®, and the REALTOR® logo are controlled by The Canadian Real Estate Association (CREA) and identify real estate professionals who are members of CREA. The trademarks MLS®, Multiple Listing Service® and the associated logos are owned by The Canadian Real Estate Association (CREA) and identify the quality of services provided by real estate professionals who are members of CREA. The trademark DDF® is owned by The Canadian Real Estate Association (CREA) and identifies CREA's Data Distribution Facility (DDF®)
January 27 2026 04:05:47
BC Northern Real Estate Board
Real Broker Bc Ltd
