Like this listing?
Contact us for more information


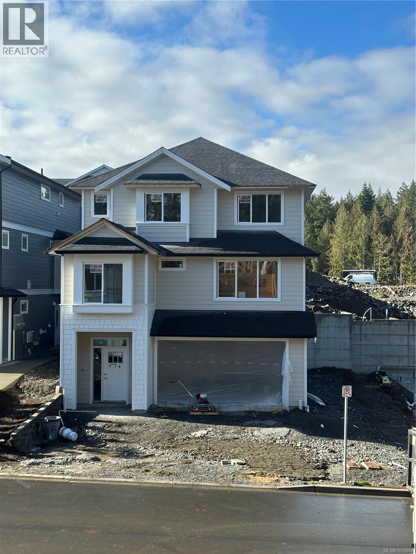
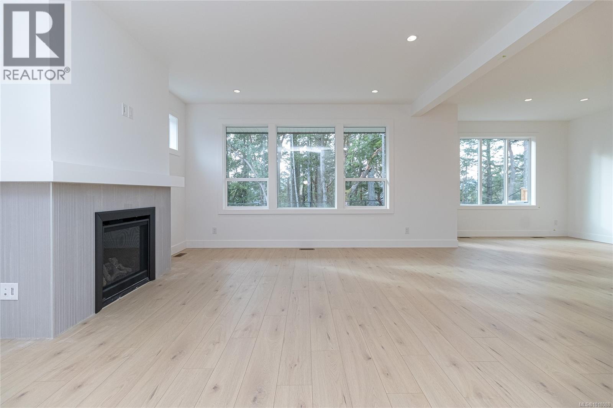

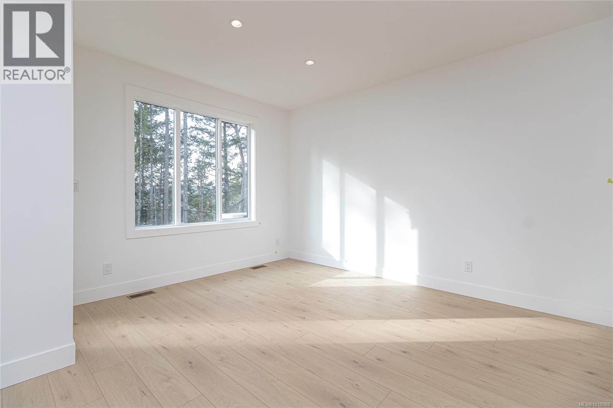

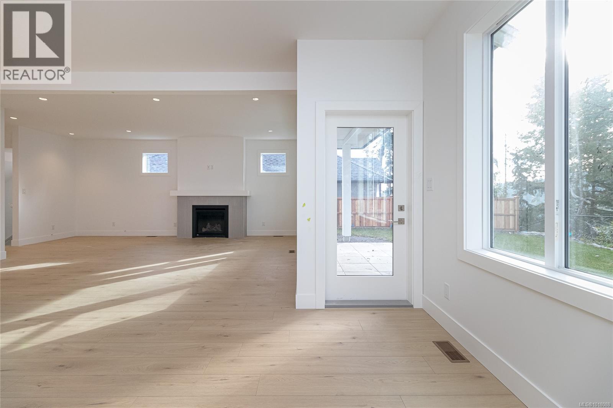
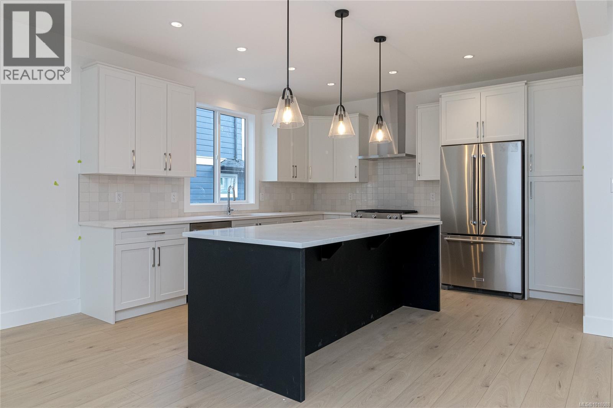


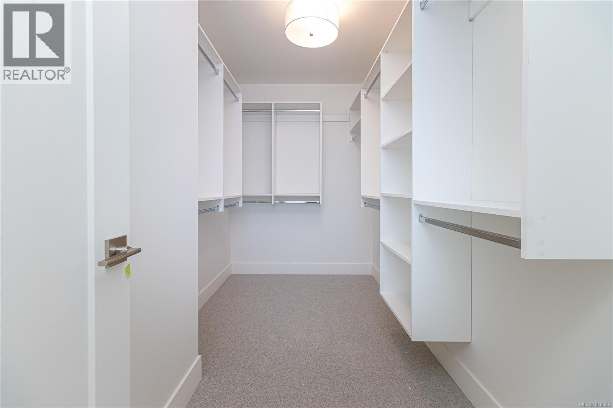
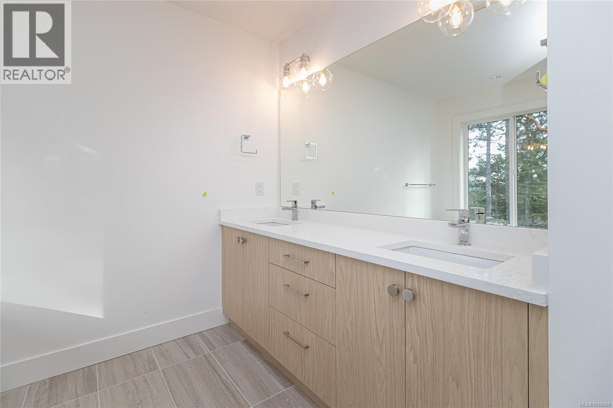
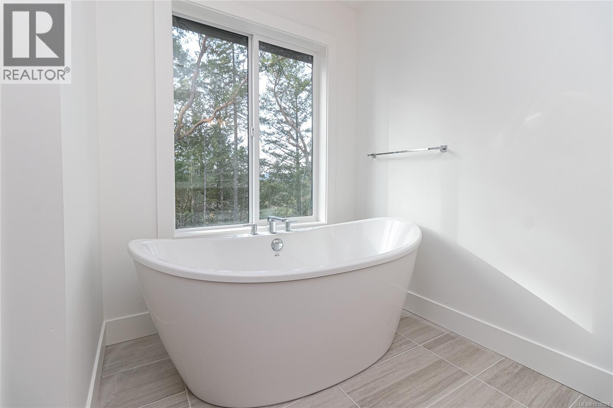
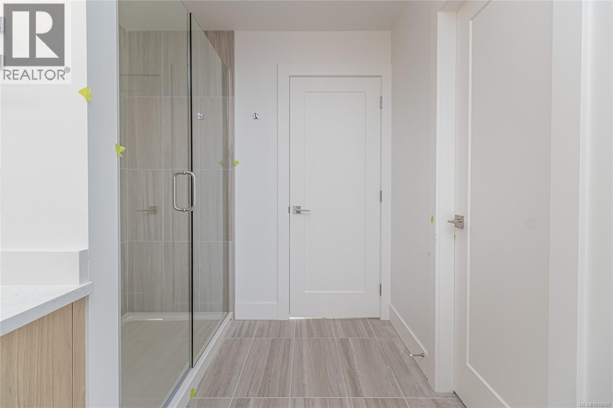
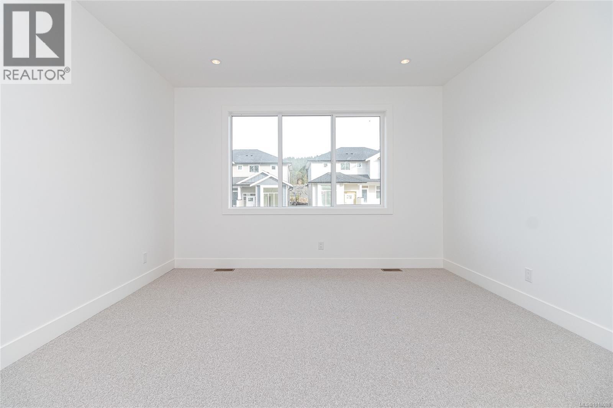


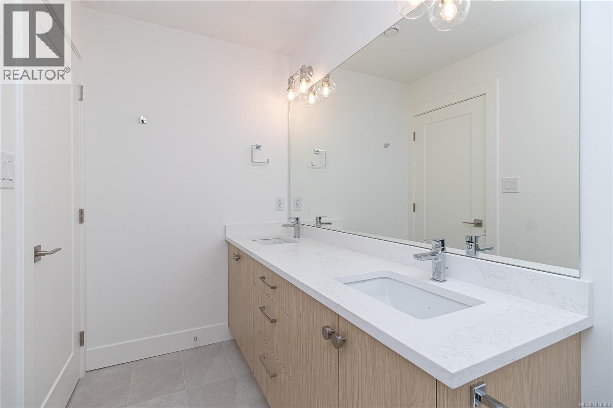

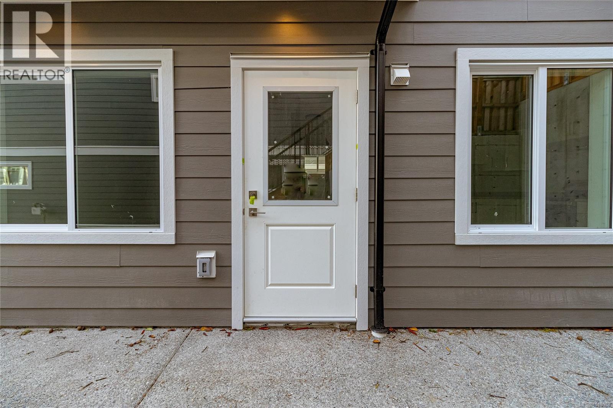
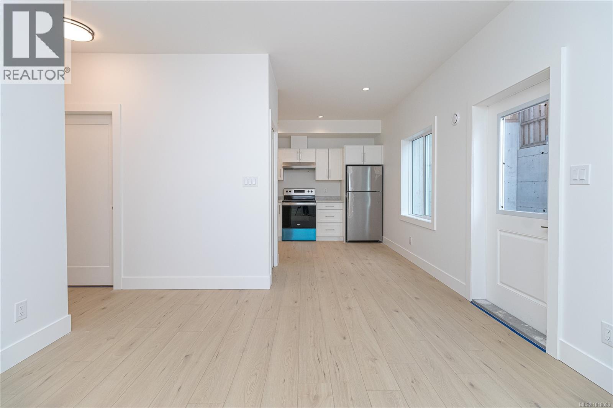


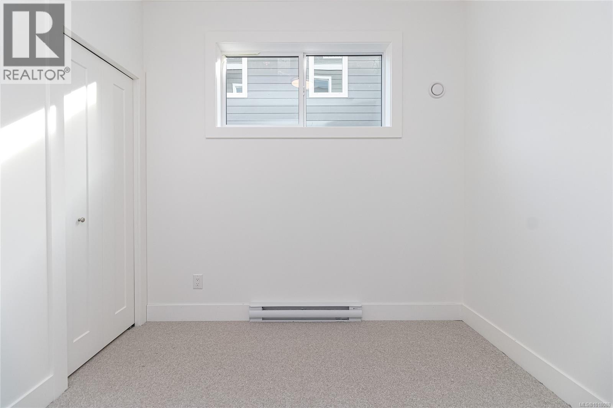
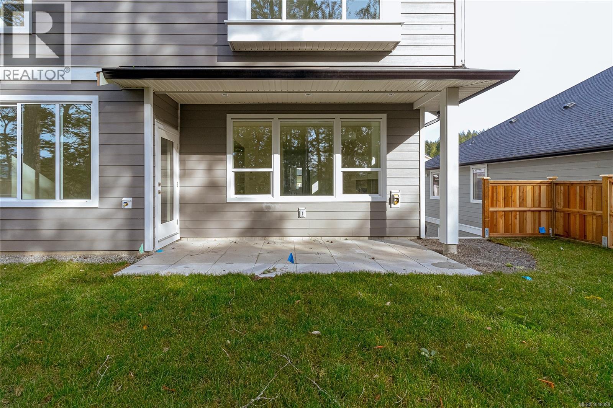
Welcome to Latoria Terrace, our popular Delilah offers 3,208 square feet of carefully planned living space, with a 2-bedroom mortgage helper suite. The open concept main floor living area features a professionally designed kitchen with a generous island and walk-in pantry. A bonus oversized separate family room or guest bedroom with closet is a very flexible and useful room not usually found in this market. Step out back to the covered patio area and large south west facing back yard. Upstairs includes a beautiful primary suite and three more spacious bedrooms. The large primary bedroom has a cozy window seat, walk-in closet and a magnificent ensuite with heated tiles, soaker tub and spa-like shower. Lower level includes a foyer and storage for the principal residence, and a well-appointed two-bedroom suite with very private entry. Walk your kids along the nature trail to the brand new Elementary School. Price includes GST and seller will pay the PTT on sales before February 28, 2026! (id:45055)
Open House
This property has open houses!
12:00 pm
Ends at:3:00 pm
-
Property Details
MLS® Number 1018088 Property Type Single Family Neigbourhood Olympic View ParkingSpaceTotal 5 -
Building
BathroomTotal 4 BedroomsTotal 7 Appliances Dishwasher, Microwave, Refrigerator, Stove, Washer, Dryer ConstructedDate 2025 CoolingType Air Conditioned, Central Air Conditioning, Fully Air Conditioned FireplacePresent Yes FireplaceTotal 1 HeatingFuel Natural Gas HeatingType Baseboard Heaters, Forced Air, Heat Pump SizeInterior 3,674 Ft2 TotalFinishedArea 3222 Sqft Type House -
Land
Acreage No SizeIrregular 4413 SizeTotal 4413 Sqft SizeTotalText 4413 Sqft ZoningType Residential -
Rooms
Level Type Length Width Dimensions Third Level Laundry Room 7 ft 5 ft 7 ft x 5 ft Third Level Bathroom 12 ft 5 ft 12 ft x 5 ft Third Level Ensuite 12 ft 9 ft 12 ft x 9 ft Third Level Bedroom 12 ft 10 ft 12 ft x 10 ft Third Level Bedroom 11 ft 10 ft 11 ft x 10 ft Third Level Bedroom 12 ft 10 ft 12 ft x 10 ft Third Level Primary Bedroom 15'8 x 12'6 Lower Level Laundry Room 5 ft Measurements not available x 5 ft Main Level Dining Room 13 ft 11 ft 13 ft x 11 ft Main Level Bathroom 5 ft 5 ft 5 ft x 5 ft Main Level Bedroom 15 ft 13 ft 15 ft x 13 ft Main Level Den 10 ft 9 ft 10 ft x 9 ft Main Level Kitchen 13 ft 14 ft 13 ft x 14 ft Main Level Great Room 17 ft 18 ft 17 ft x 18 ft Additional Accommodation Bedroom 9 ft Measurements not available x 9 ft Additional Accommodation Bedroom 10'10 x 9'6 Additional Accommodation Bathroom 7 ft 5 ft 7 ft x 5 ft Additional Accommodation Living Room 12 ft 12 ft 12 ft x 12 ft Additional Accommodation Kitchen 10 ft 11 ft 10 ft x 11 ft -
Utilities
Your Favourites
No Favourites Found







The trademarks REALTOR®, REALTORS®, and the REALTOR® logo are controlled by The Canadian Real Estate Association (CREA) and identify real estate professionals who are members of CREA. The trademarks MLS®, Multiple Listing Service® and the associated logos are owned by The Canadian Real Estate Association (CREA) and identify the quality of services provided by real estate professionals who are members of CREA. The trademark DDF® is owned by The Canadian Real Estate Association (CREA) and identifies CREA's Data Distribution Facility (DDF®)
January 27 2026 06:09:28
Victoria Real Estate Board
Sutton Group West Coast Realty
