$985,500
$985,500
$985,500
$985,500
$985,500
$985,500
$985,500
$985,500
$985,500
$985,500
$985,500
$985,500
$985,500
$985,500
$985,500
$985,500
$985,500
$985,500
$985,500
$985,500
$985,500
$985,500
$985,500
$985,500
$985,500
$985,500
$985,500
$985,500
$985,500
$985,500
$985,500
$985,500
$985,500
$985,500
$985,500
$985,500
$985,500
$985,500
$985,500
$985,500
$985,500
Like this listing?
Contact us for more information


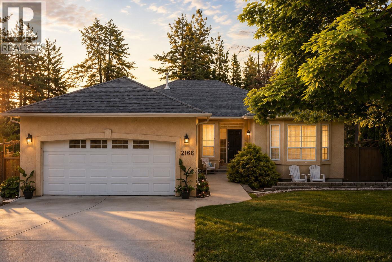
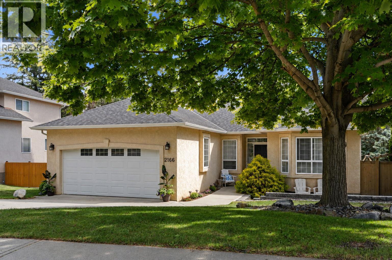
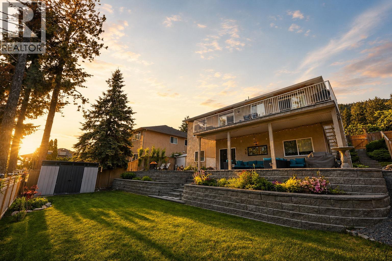
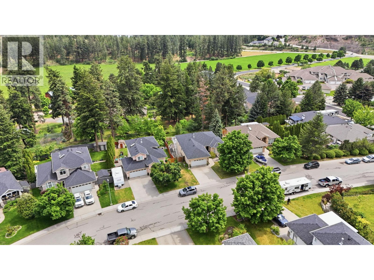
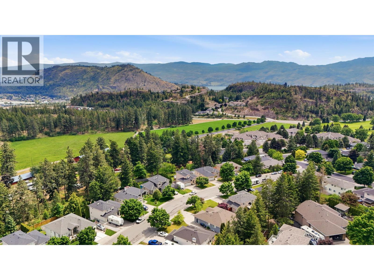
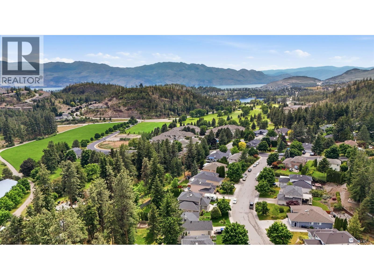
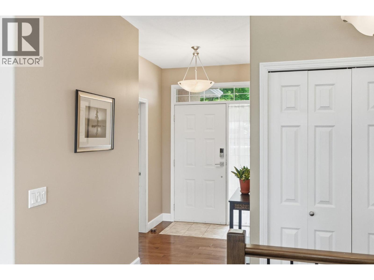
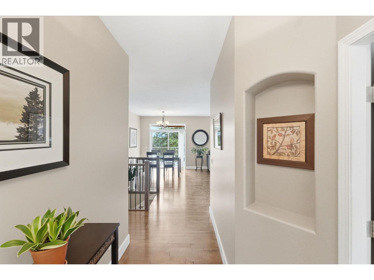
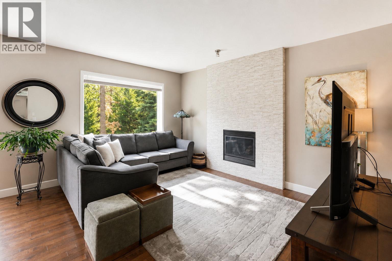
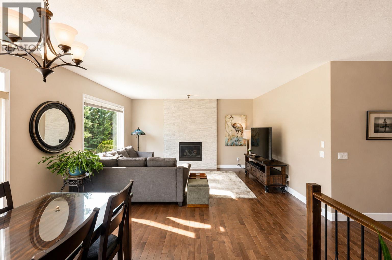
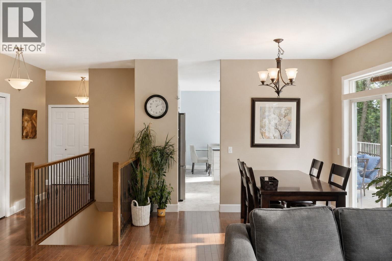
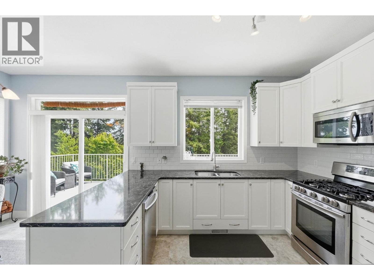
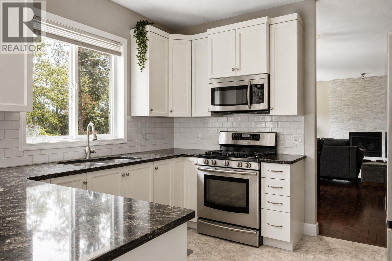
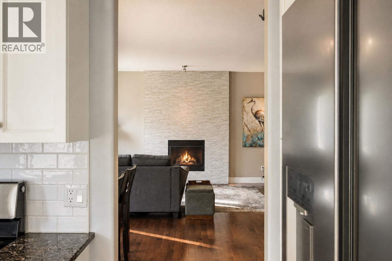
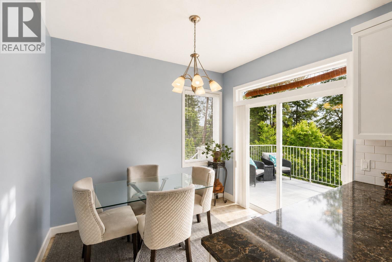
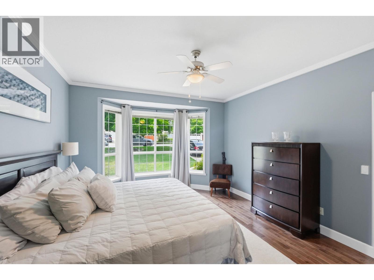
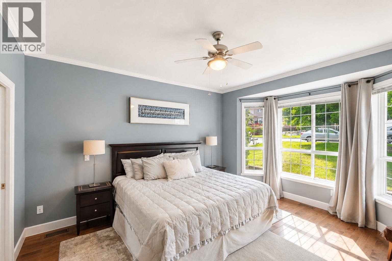
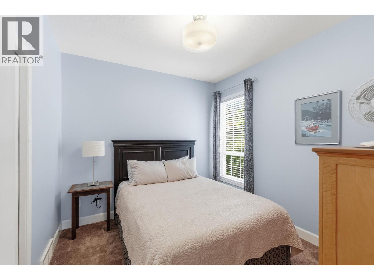
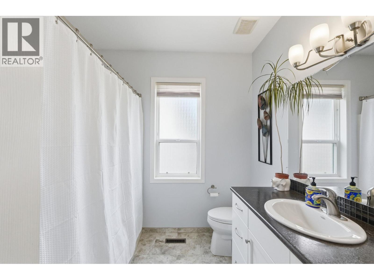
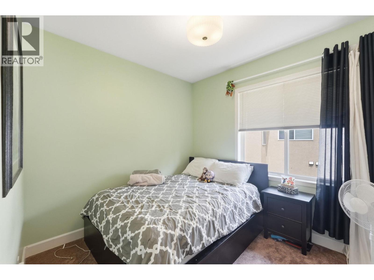
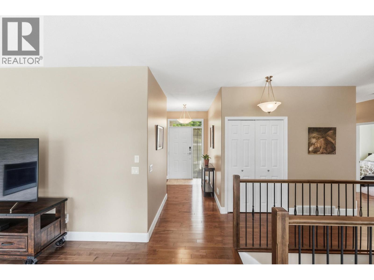
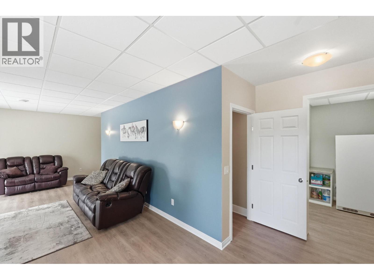
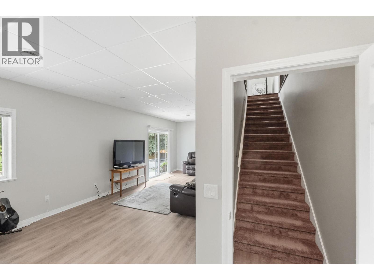
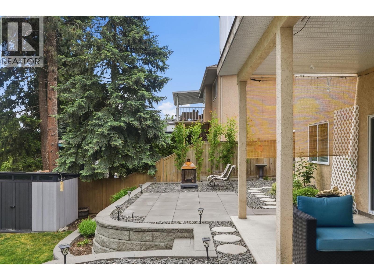
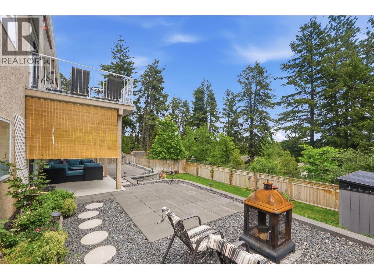
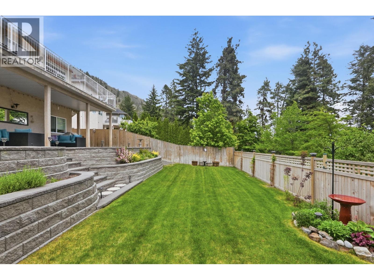
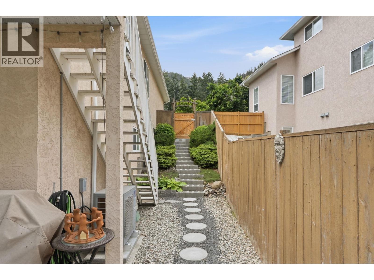
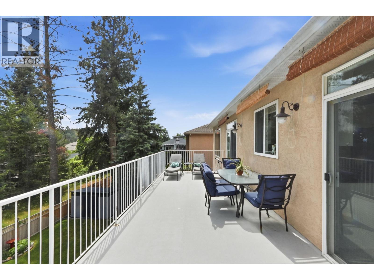
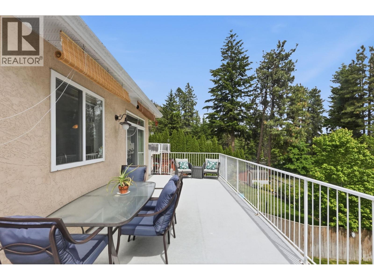
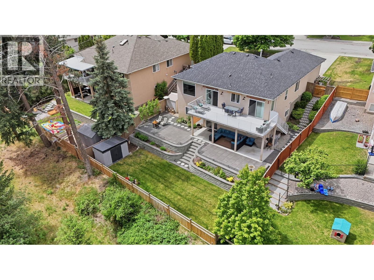
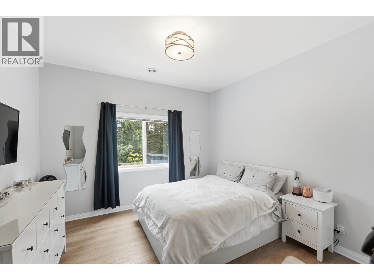
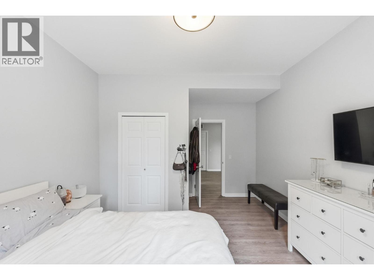
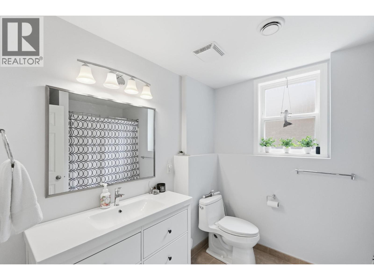
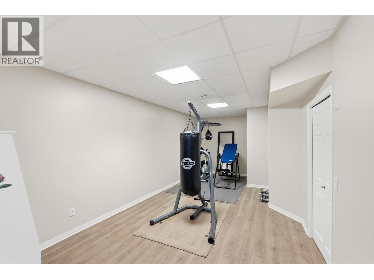
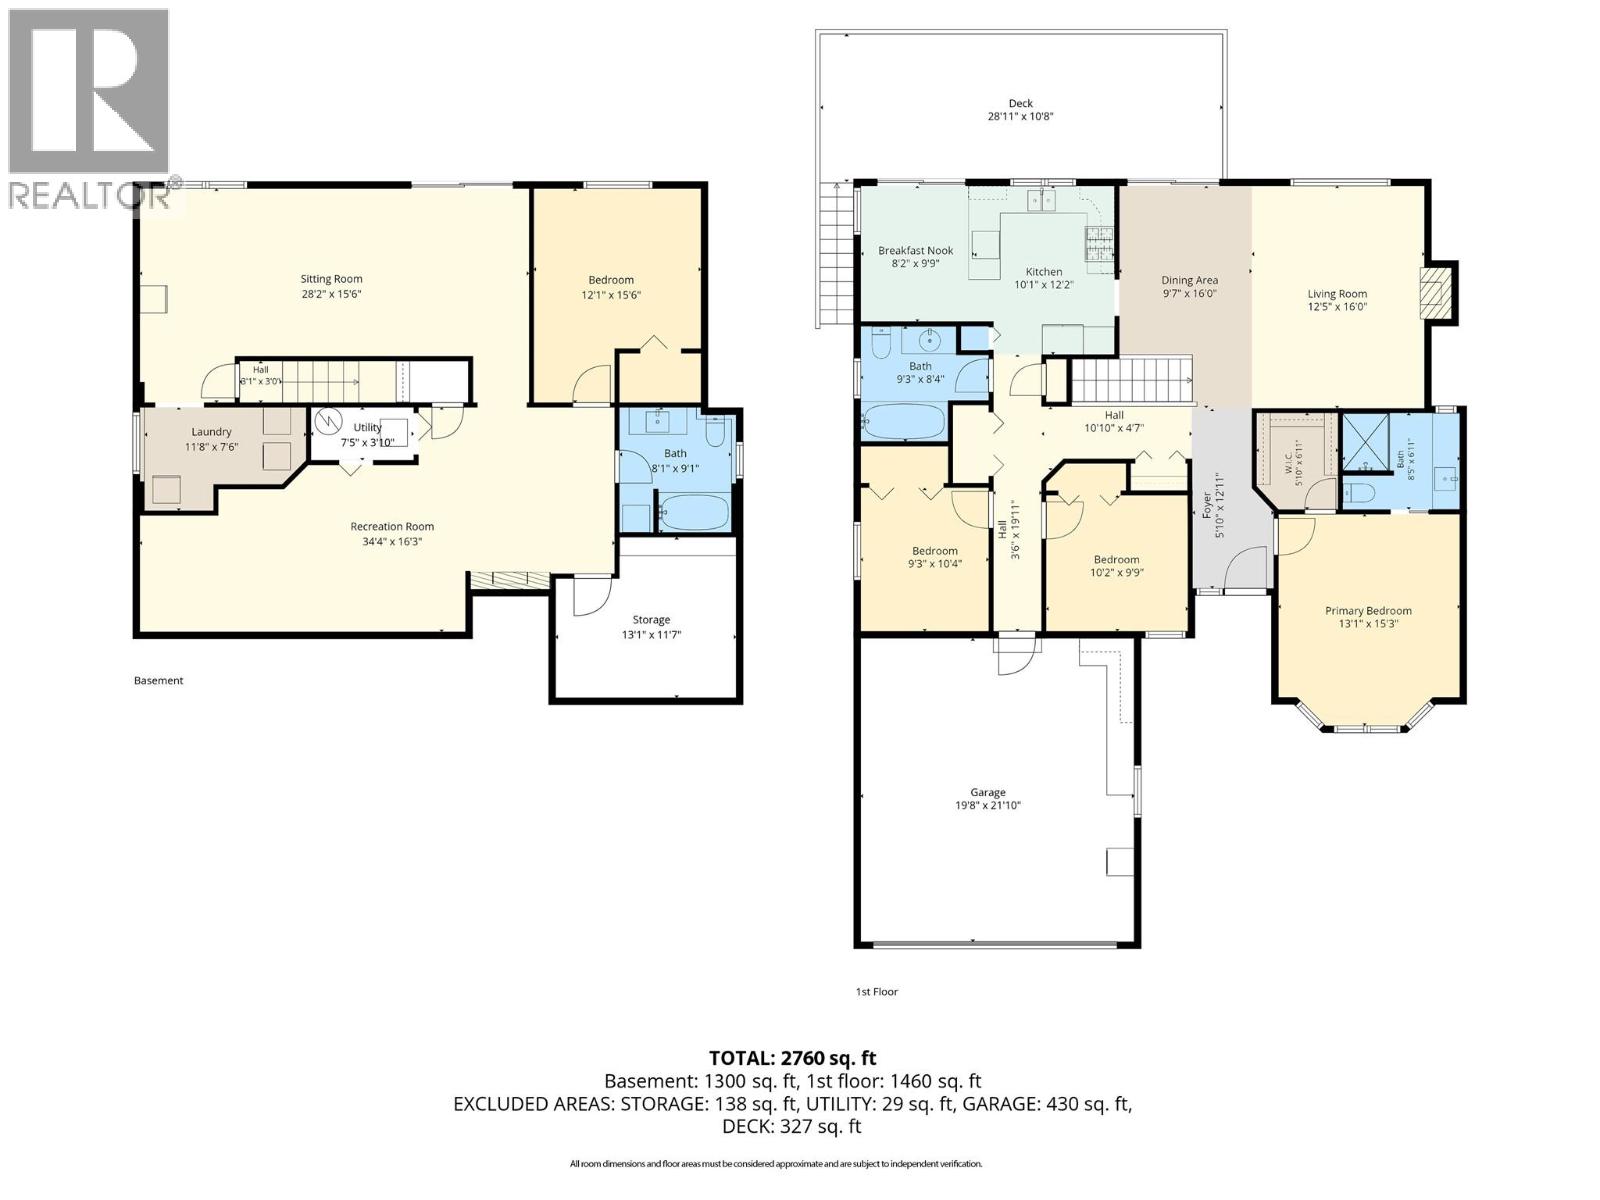
Bright & spacious 4-bedroom, 3-bathroom walkout rancher offering the perfect blend of privacy, functionality & Okanagan lifestyle for move-up buyers seeking more space to grow. Large windows throughout fill the home w/ natural light while showcasing peaceful east-facing backyard views toward Mt. Boucherie, & even Big White in the distance. The open-concept layout offers excellent flexibility for families, guests, or those working from home. Step outside to a beautifully landscaped & fully irrigated backyard backing onto private treed acreage, creating a rare sense of tranquility & separation. The expansive upper deck & lower patio provide exceptional indoor-outdoor living spaces ideal for entertaining, relaxing, or watching the kids play. The walkout basement offers excellent suite potential for extended family, older children, or future income flexibility. Additional highlights include a double garage w/ extra clearance for kayaks, bikes & all the Okanagan lifestyle toys, heated tile flooring in the lower-level bathroom, a large cold storage room, plus a newer roof, heat pump & high-efficiency furnace for year-round comfort & efficiency. Located just steps to Shannon Woods Park & Shannon Lake Golf Course, & only minutes to schools, shopping, trails & recreation, this is the kind of property families move up for; offering space, privacy, flexibility & the lifestyle that makes Shannon Lake so sought after. (id:67517)
-
Property Details
MLS® Number 10402497 Property Type Single Family Neigbourhood Shannon Lake ParkingSpaceTotal 2 -
Building
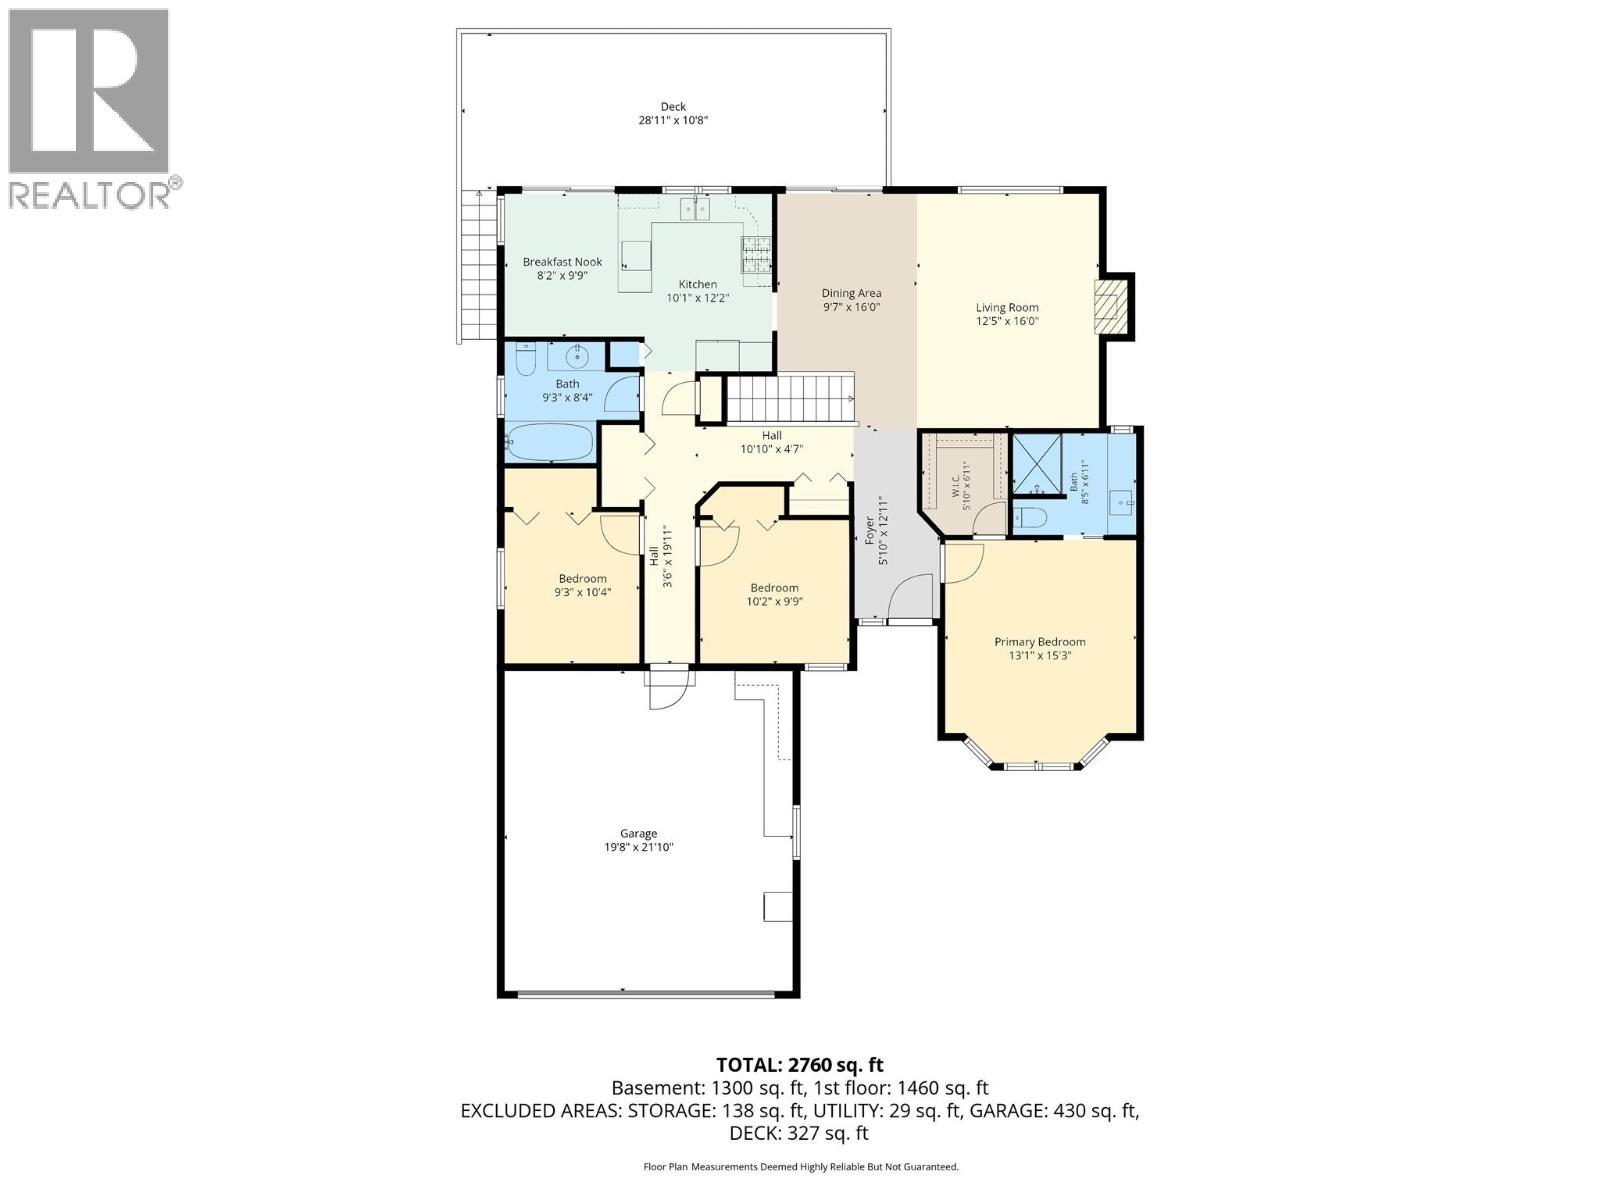
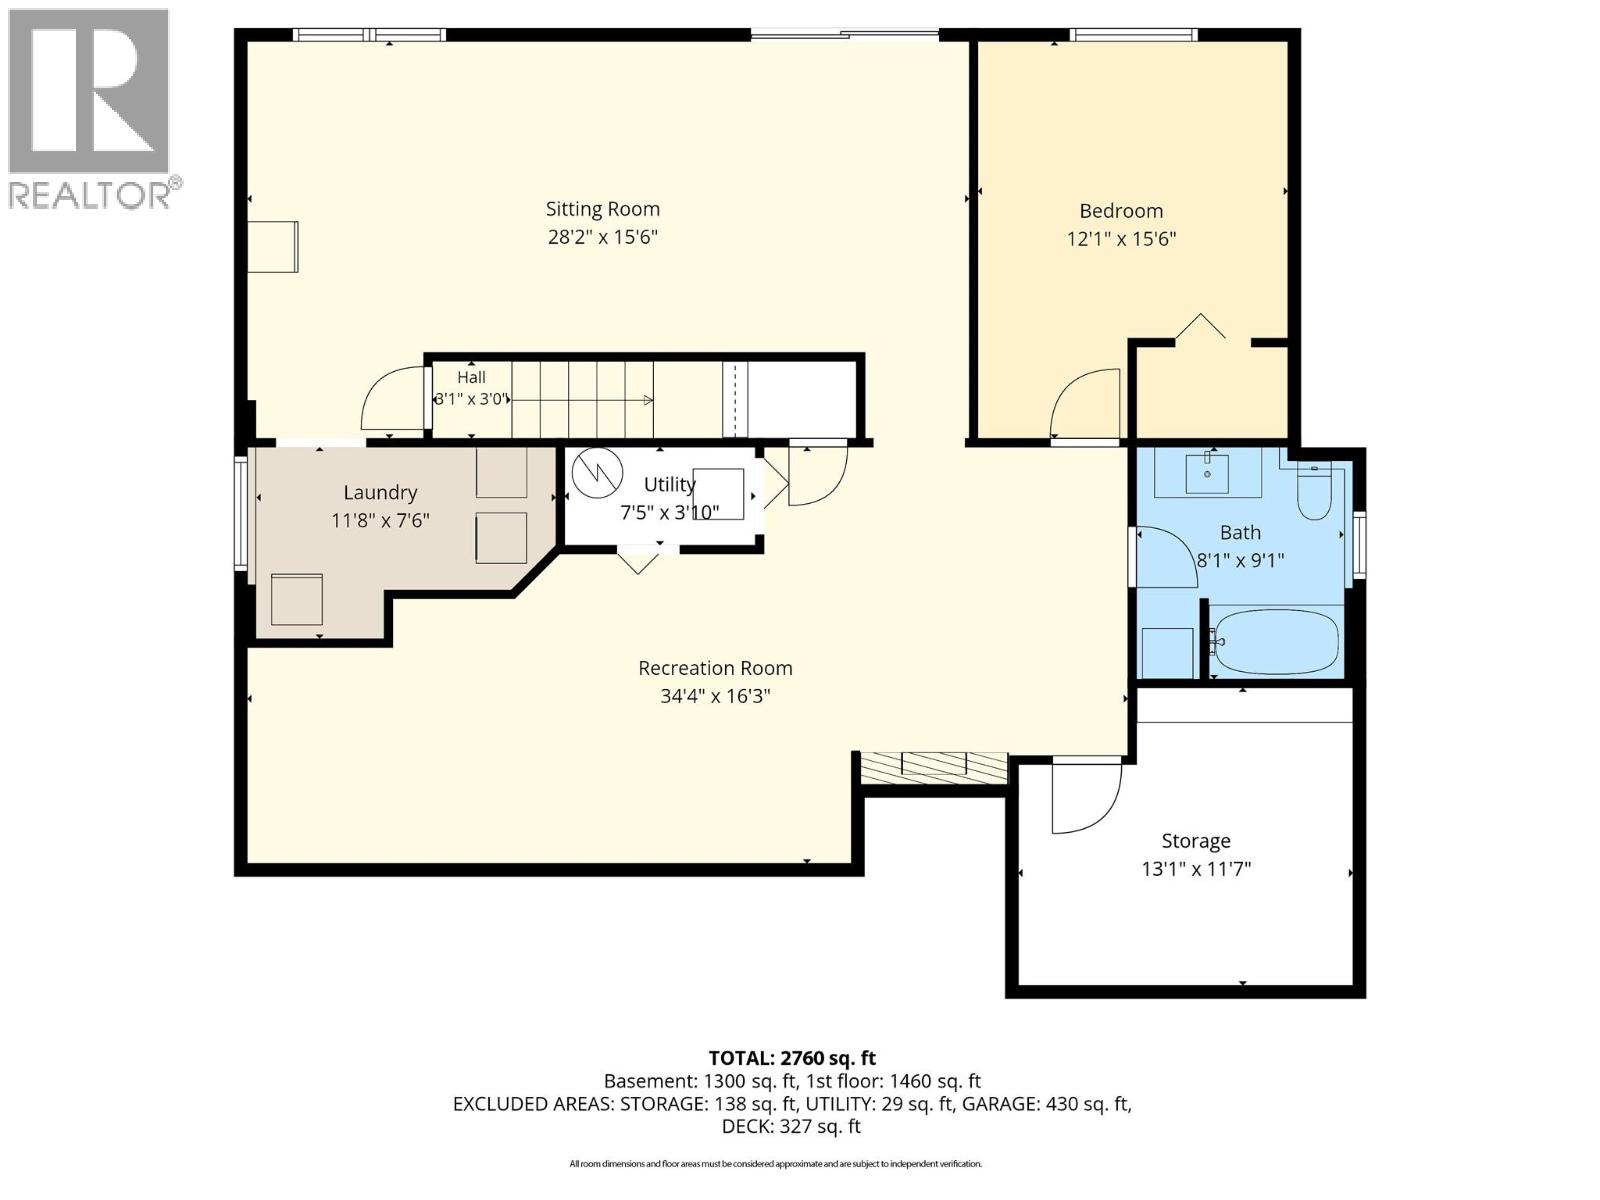
BathroomTotal 3 BedroomsTotal 4 ArchitecturalStyle Bungalow ConstructedDate 1996 ConstructionStyleAttachment Detached CoolingType Central Air Conditioning FireplaceFuel Gas FireplacePresent Yes FireplaceTotal 1 FireplaceType Unknown FlooringType Carpeted, Ceramic Tile HeatingType Forced Air, See Remarks StoriesTotal 1 SizeInterior 2,760 Sqft Type House UtilityWater Municipal Water Attached Garage 2 -
Land
Acreage No Sewer Municipal Sewage System SizeIrregular 0.17 SizeTotal 0.17 Ac|under 1 Acre SizeTotalText 0.17 Ac|under 1 Acre -
Rooms
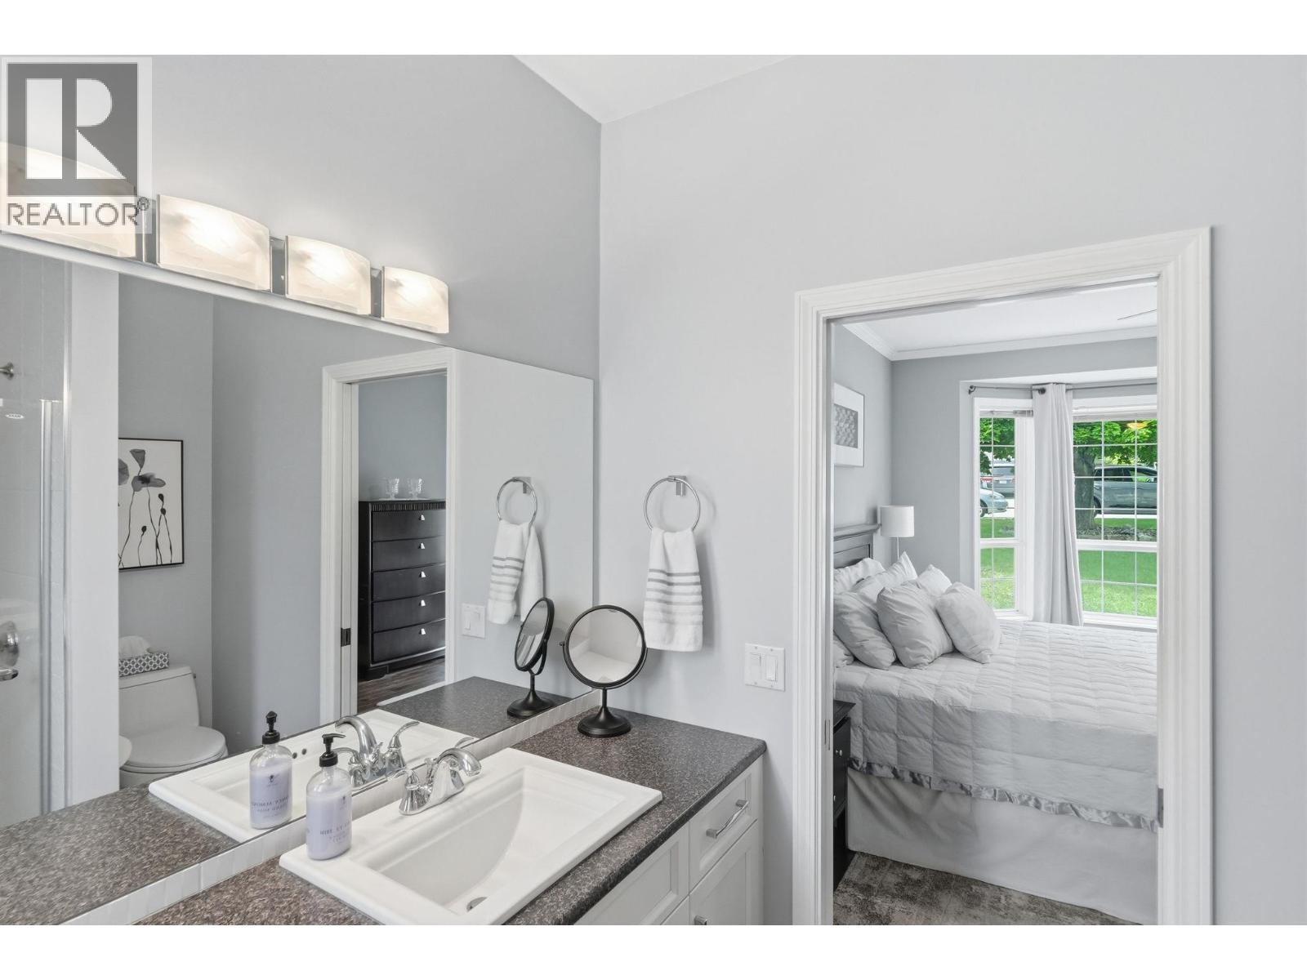
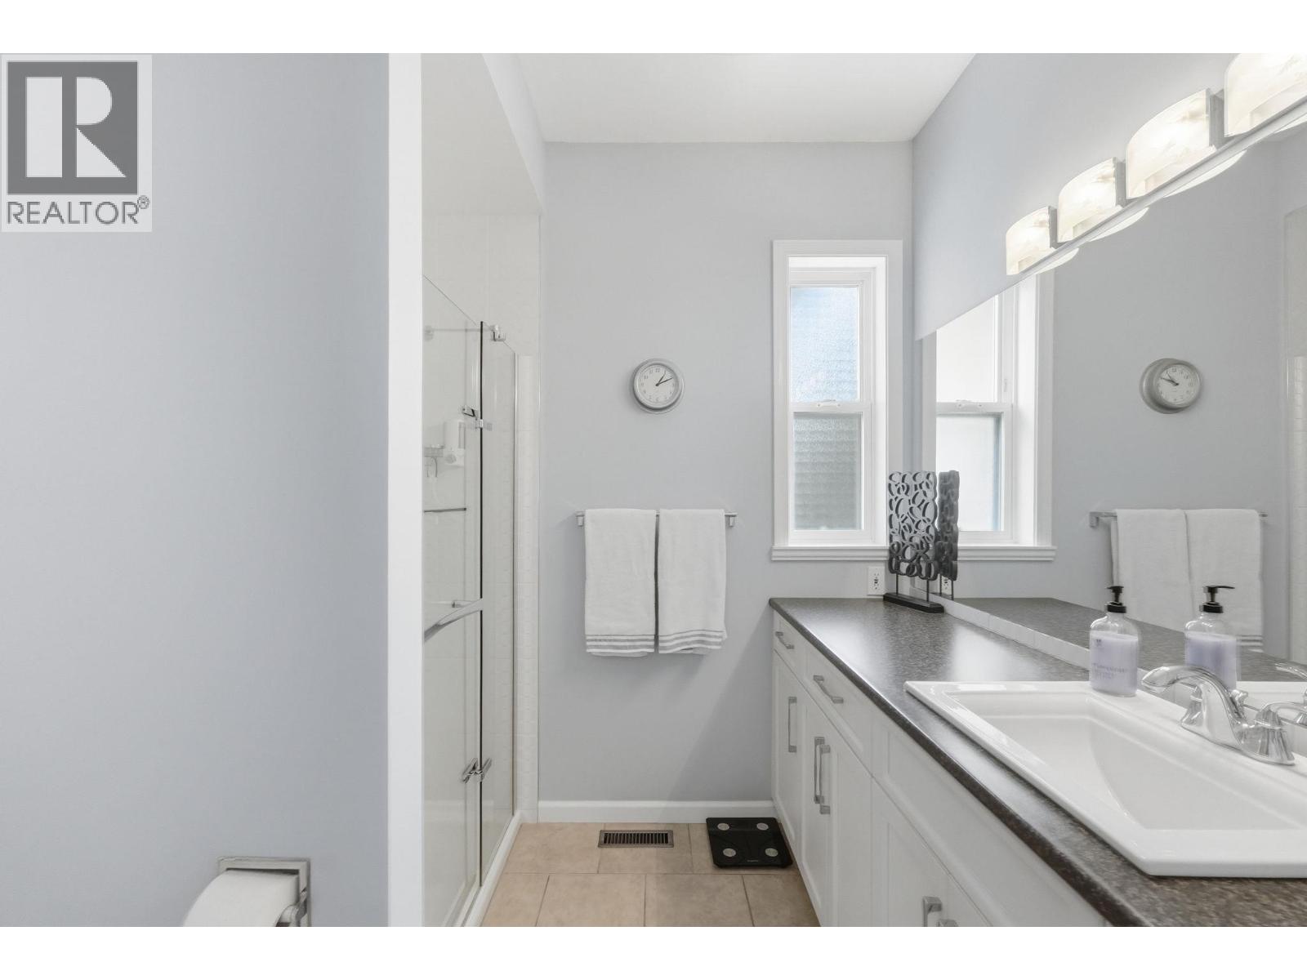
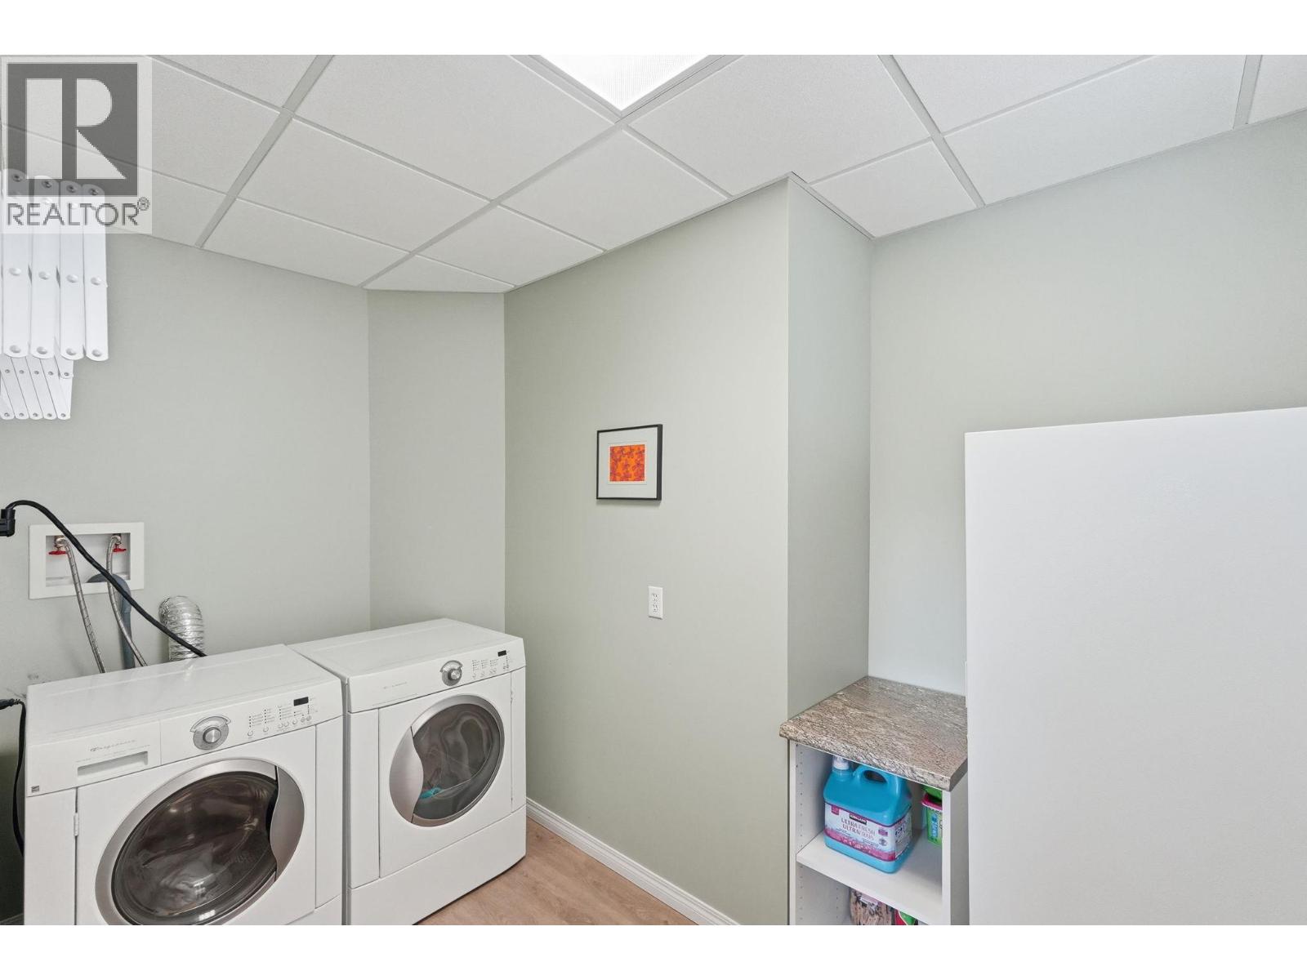
Level Type Length Width Dimensions Lower Level Storage 13'1'' x 11'7'' Lower Level Recreation Room 34'4'' x 16'3'' Lower Level Family Room 28'2'' x 15'6'' Lower Level Full Bathroom 8'1'' x 9'1'' Lower Level Bedroom 12'1'' x 15'6'' Main Level Dining Nook 8'2'' x 9'9'' Main Level Dining Room 16' x 9'7'' Main Level Bedroom 10'2'' x 9'9'' Main Level Bedroom 10'4'' x 9'3'' Main Level Full Ensuite Bathroom 8'5'' x 6'11'' Main Level Full Bathroom 9'3'' x 8'4'' Main Level Primary Bedroom 13'1'' x 15'3'' Main Level Living Room 12'5'' x 16' Main Level Kitchen 10'1'' x 11'2'' -
Utilities
Your Favourites
No Favourites Found







The trademarks REALTOR®, REALTORS®, and the REALTOR® logo are controlled by The Canadian Real Estate Association (CREA) and identify real estate professionals who are members of CREA. The trademarks MLS®, Multiple Listing Service® and the associated logos are owned by The Canadian Real Estate Association (CREA) and identify the quality of services provided by real estate professionals who are members of CREA. The trademark DDF® is owned by The Canadian Real Estate Association (CREA) and identifies CREA's Data Distribution Facility (DDF®)
October 01 2026 11:47:52
Association of Interior REALTORS®
